
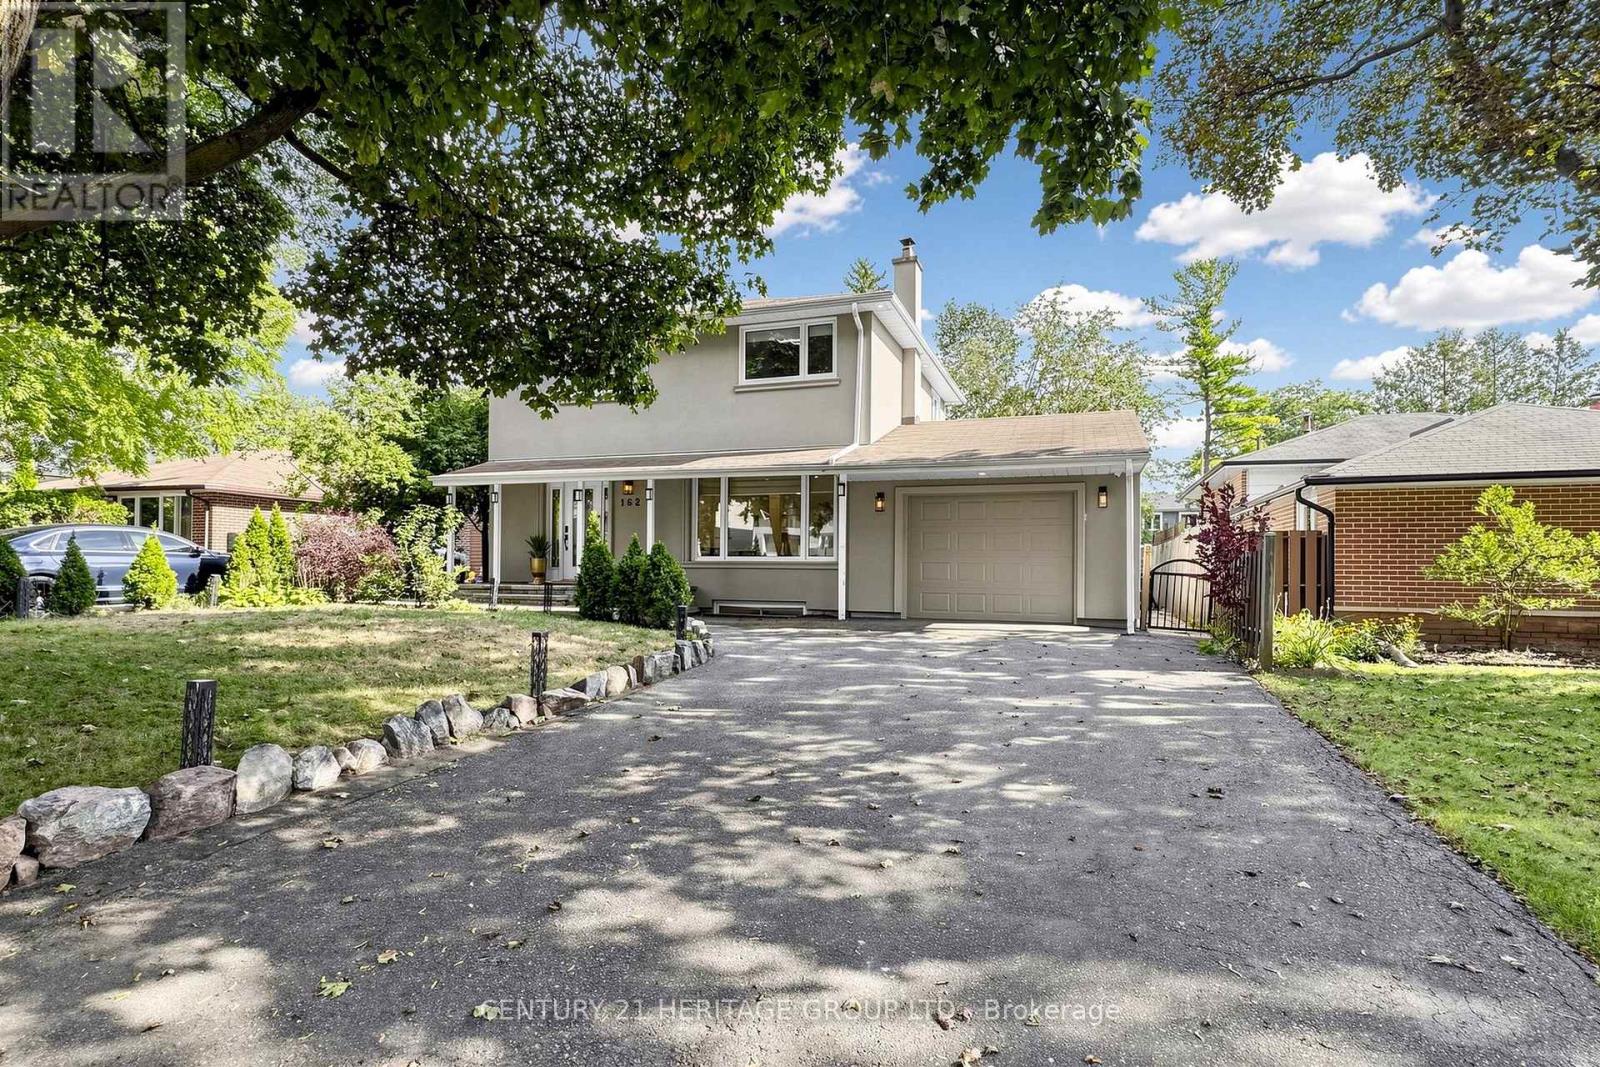
162 Laverock Avenue
Richmond Hill, Ontario
Beautifully Updated Detached Home Nestled In A Quiet, Family-Oriented Mill Pond Neighbourhood Surrounded By Mature Trees. The Main Floor Boasts A Bright, Spacious Open-Concept Design, Creating An Elegant And Inviting Setting For Entertaining Guests And Effortlessly Hosting Family Gatherings. A Spacious Family Room Features A Walk-Out To A Large Deck, Extending The Living Space Outdoors To A Private, Fully Fenced Backyard-Perfect For Outdoor Entertaining. The Gourmet Kitchen Features High-End S/S Appliances, Stylish Backsplash And Granite Countertops. The Primary Bedroom Is Enhanced By A Built-In Closet And A 5-Pc Ensuite Featuring A Jacuzzi, While The Second Bedroom Offers A Built-In Closet And Organizer. Finished Basement Apartment With Separate Entrance And Separate Laundry Offers Excellent Flexibility For Extended Family Or Guests. Enjoy A Long Driveway With No Sidewalk In Front, Providing Ample Parking, Along With Smart Home Features Including An Integrated Security System And Cameras. Ideally Located Close To Schools, Parks, Yonge St, Shopping, Transit, Library And Mackenzie Health. A Refined Blend Of Comfort, Style And Convenience In One Of Richmond Hill's Most Sought-After Family-Friendly Communities. (id:49269)
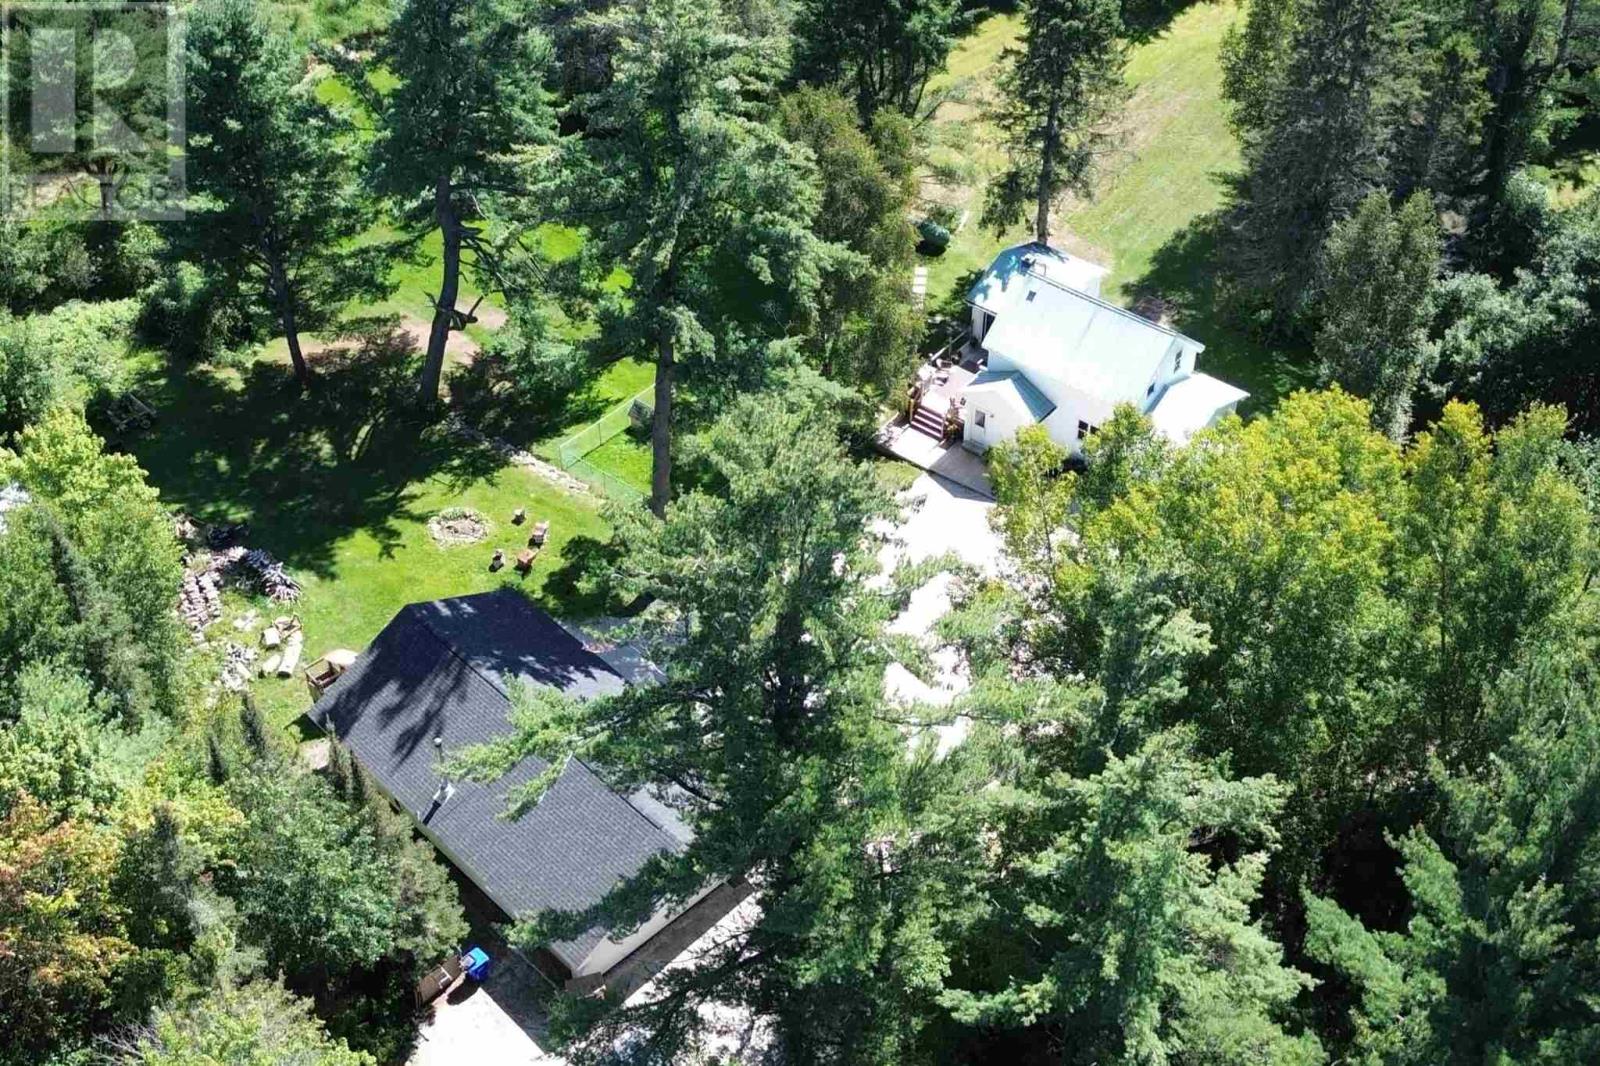
26 Centre Line Rd
Bruce Mines, Ontario
Beautifully renovated country property on 23 acres with trails, offering privacy and serene views just outside Bruce Mines. Bright, inviting home features 1 bedroom plus office/bedroom and a spacious kitchen with walkout to the deck. Newer 2019 two-car garage is wired and insulated. A charming guest bunkie provides additional space with kitchenette, bedroom, living/dining area and 2-pc bath with seasonal 3-season water. A unique property with plenty of room to enjoy the outdoors, entertain guests and experience peaceful country living. Don't miss everything this property has to offer! Call today to view! (id:49269)

2509 - 375 King Street W
Toronto, Ontario
Stunning 1+Den Corner Suite at M5V Condos | Panoramic Views | Expansive Private Terrace to this beautifully featuring breathtaking, unobstructed panoramic views of the Toronto skyline and lake. Bright and inviting, this exceptional residence is filled with natural light and offers a thoughtfully designed layout with modern finishes throughout. The expansive private terrace is a true standout 209 sq.ft., providing the perfect outdoor extension of your living space. Ideal for entertaining, relaxing, dining outdoors, or enjoying spectacular sunsets, city lights, and sweeping skyline views. The well-appointed interior offers a comfortable and functional layout, while an ***oversized locker 143 sq.ft.*** provides exceptional additional storage. Fitness enthusiasts will appreciate the building's impressive fitness facilities, including a dedicated Peloton room, cardio room, weight room, and strength/training room, plus 30+ exercise machines and workstations. Enjoy a complete workout experience without leaving home. Perfectly located in the heart of downtown Toronto, just steps from King West and the Entertainment District, with acclaimed restaurants, cafés, nightlife, entertainment, shopping, TTC, and more right at your doorstep. A rare opportunity to own a bright and stylish corner suite offering spectacular city and lake views, an expansive private terrace, exceptional fitness amenities, and the very best of downtown Toronto living. (id:49269)
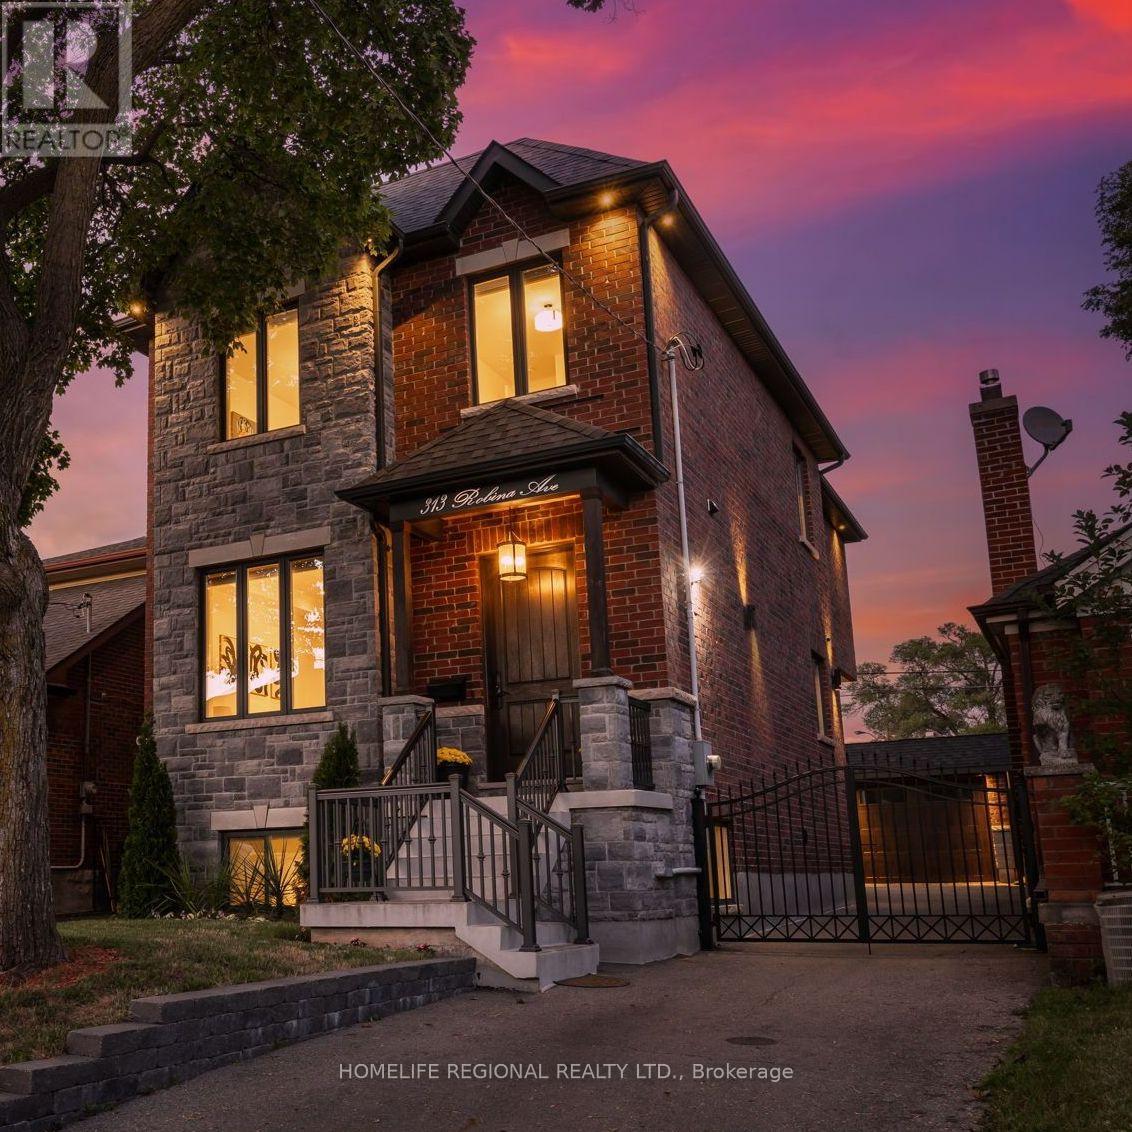
313 Robina Avenue
Toronto, Ontario
Nestled in the heart of Toronto's highly sought-after neighborhoods, this home is perfectly situated on a charming tree-lined street known for it's family atmosphere, a strong sense of community and the feeling of being "home". Perfectly positioned between the vibrancy of St Clair West, and the beautiful Cedearvale Ravine and trails, this location offers an ideal balance between urban and residential living with unbeatable lifestyle amenities. Close to transit, parks, top-rated schools, shops and restaurants. Approx. 3,000 sq ft total living space, fully renovated from top to bottom (completed in 2017), this exceptional home was thoughtfully rebuilt with no detail overlooked. This bright and spacious residence showcases superior craftsmanship, thoughtful design, and high-end finishes throughout, offering the perfect blend of luxury, comfort, and functionality. Step inside to soaring 10-ft ceilings on the main level, rich hardwood floors throughout, elegant coffered ceilings in the kitchen and family great room, and an abundance of natural light from three skylights. The versatile layout offers 4 spacious bedrooms on the secluded 2nd floor (4th bedroom currently used as a home office). The stunning primary retreat features a beautiful walk-in closet with laundry and a spa-inspired 4-piece ensuite complete with heated floors and a rain shower, creating the perfect private sanctuary. Features also include a private gated driveway, garage, and a beautifully landscaped backyard oasis-ideal for entertaining or relaxing. A separate basement suite with private entrance provides excellent income potential or comfortable in-law/nanny accommodations. A rare opportunity to own a truly move-in ready home in one of Toronto's most desirable neighborhoods. (id:49269)
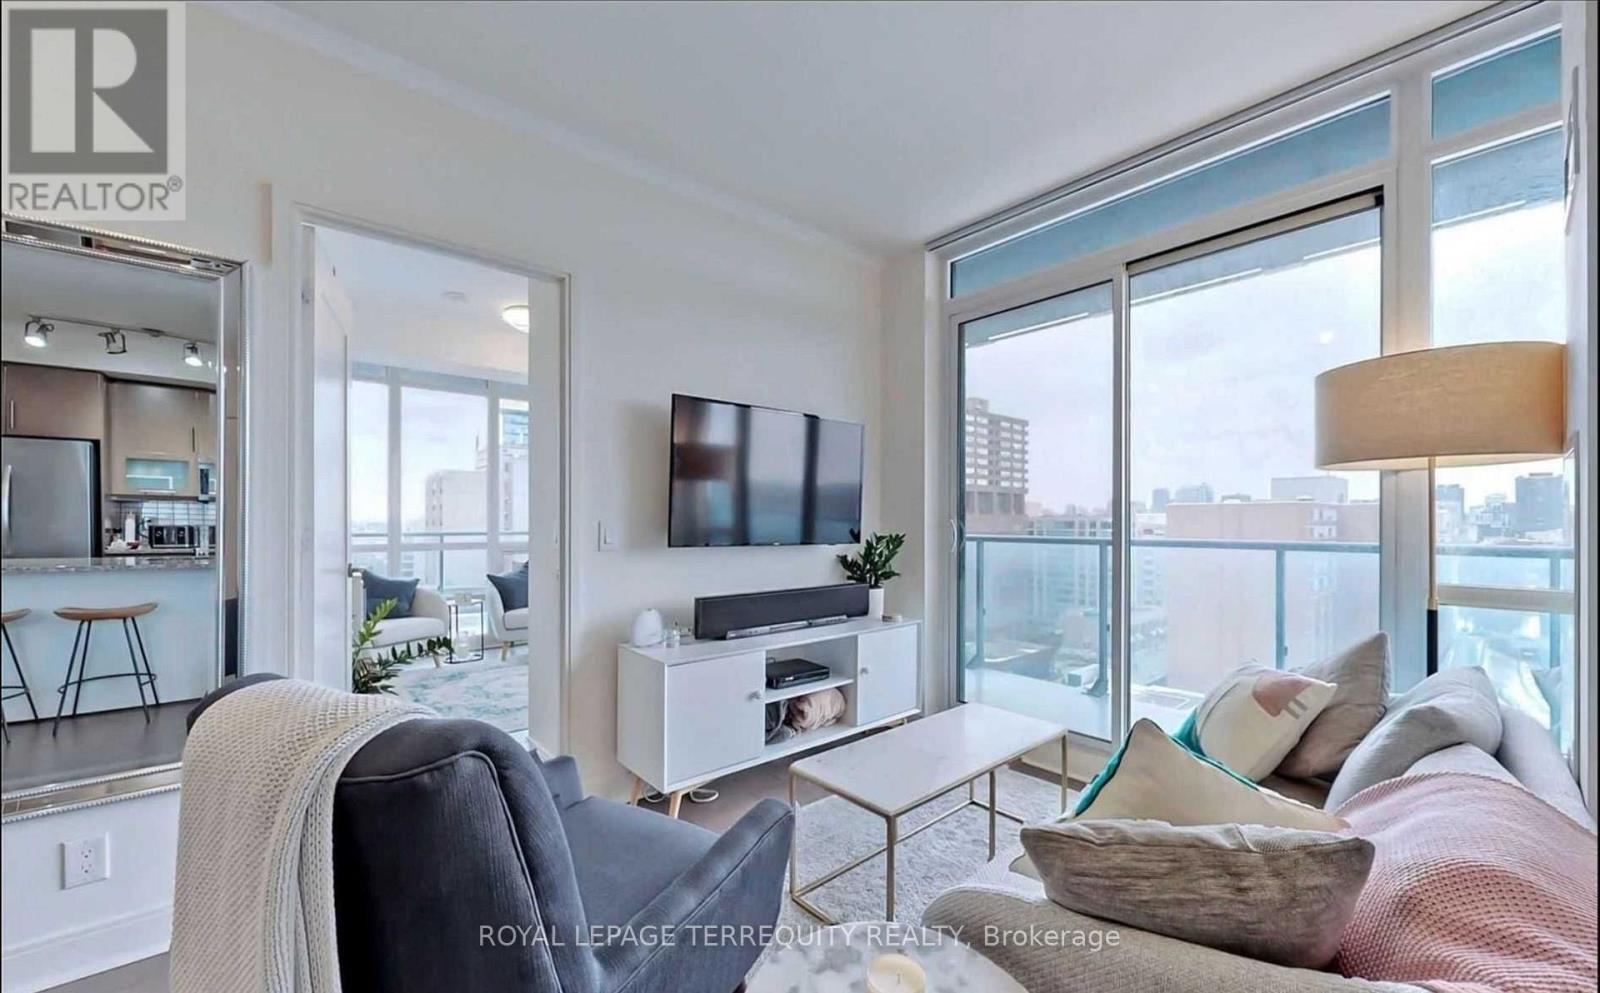
1502 - 825 Church Street
Toronto, Ontario
Northwest corner suite at the Milan, windows on two sides and a wrap-around balcony that follows them. Afternoon light, sunsets from the living room, and a view north over Yorkville rooftops toward the Rosedale ravine. Roughly 860 square feet with 9 foot ceilings, hardwood throughout, and a den that is a real separate room rather than a corner of the living area. Two bedrooms, two full baths, ensuite laundry, granite counters and KitchenAid stainless with a breakfast bar. parking and locker included. The building handles the rest: 24 hour concierge, pool and cabanas on the terrace, gym, billiards room, library, dining room, two guest suites for when family visits. Both subway lines meet at Bloor-Yonge, under a ten minute walk. Yorkville is closer than that, and Ramsden Park and the Rosedale Valley trail sit the other direction when you want quiet. (id:49269)
806 - 82 Dalhousie Street
Toronto, Ontario
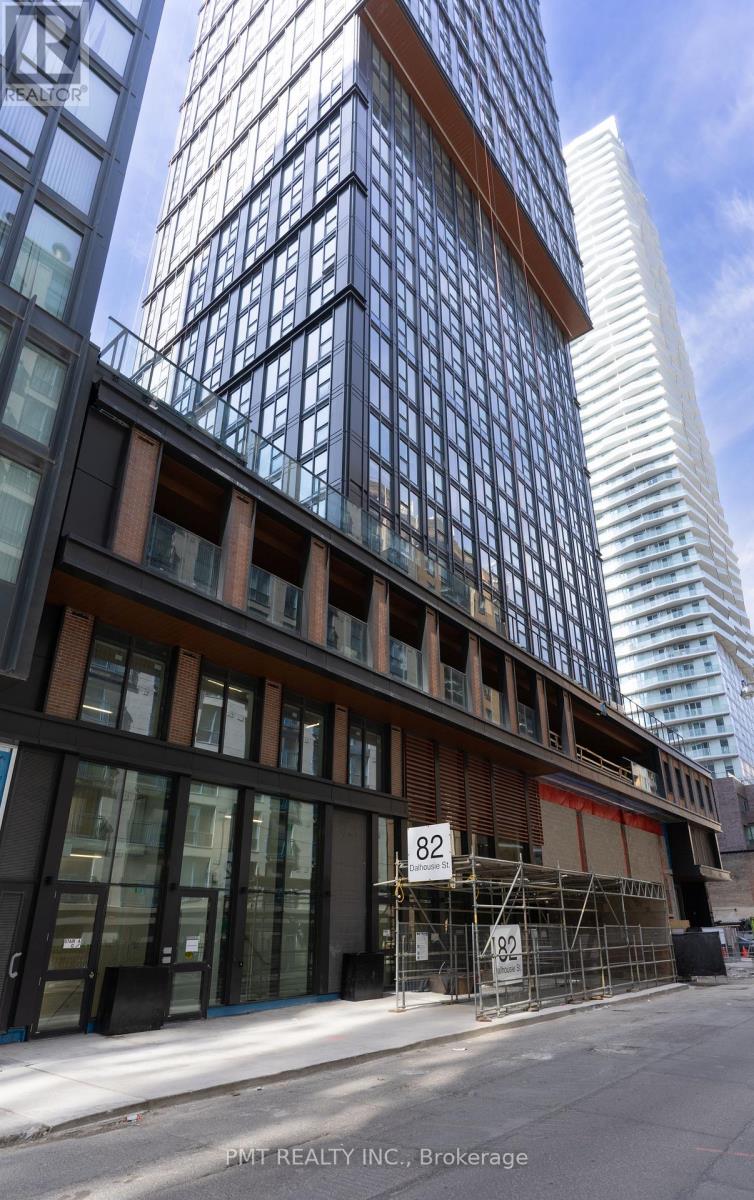
Experience sophisticated downtown living in this stylish 1-bedroom + den, 1-bathroom condo, perfectly situated in the heart of Toronto. Designed with modern living in mind, this bright and thoughtfully laid-out suite features sleek contemporary finishes and a versatile den ideal for a home office, study, or additional living space. Enjoy an unbeatable location just steps from the Eaton Centre, Dundas Square, TMU, TTC, shopping, dining, entertainment, and countless urban conveniences. Residents enjoy an impressive array of amenities, including 24-hour concierge service, fully equipped fitness centre, steam room, sauna, party room, and outdoor barbecue area. Rogers Wi-Fi is included for added convenience. A fantastic opportunity to enjoy comfort, style, and the best of downtown Toronto right at your doorstep! (id:49269)
3 Cobblestone Drive
Toronto, Ontario
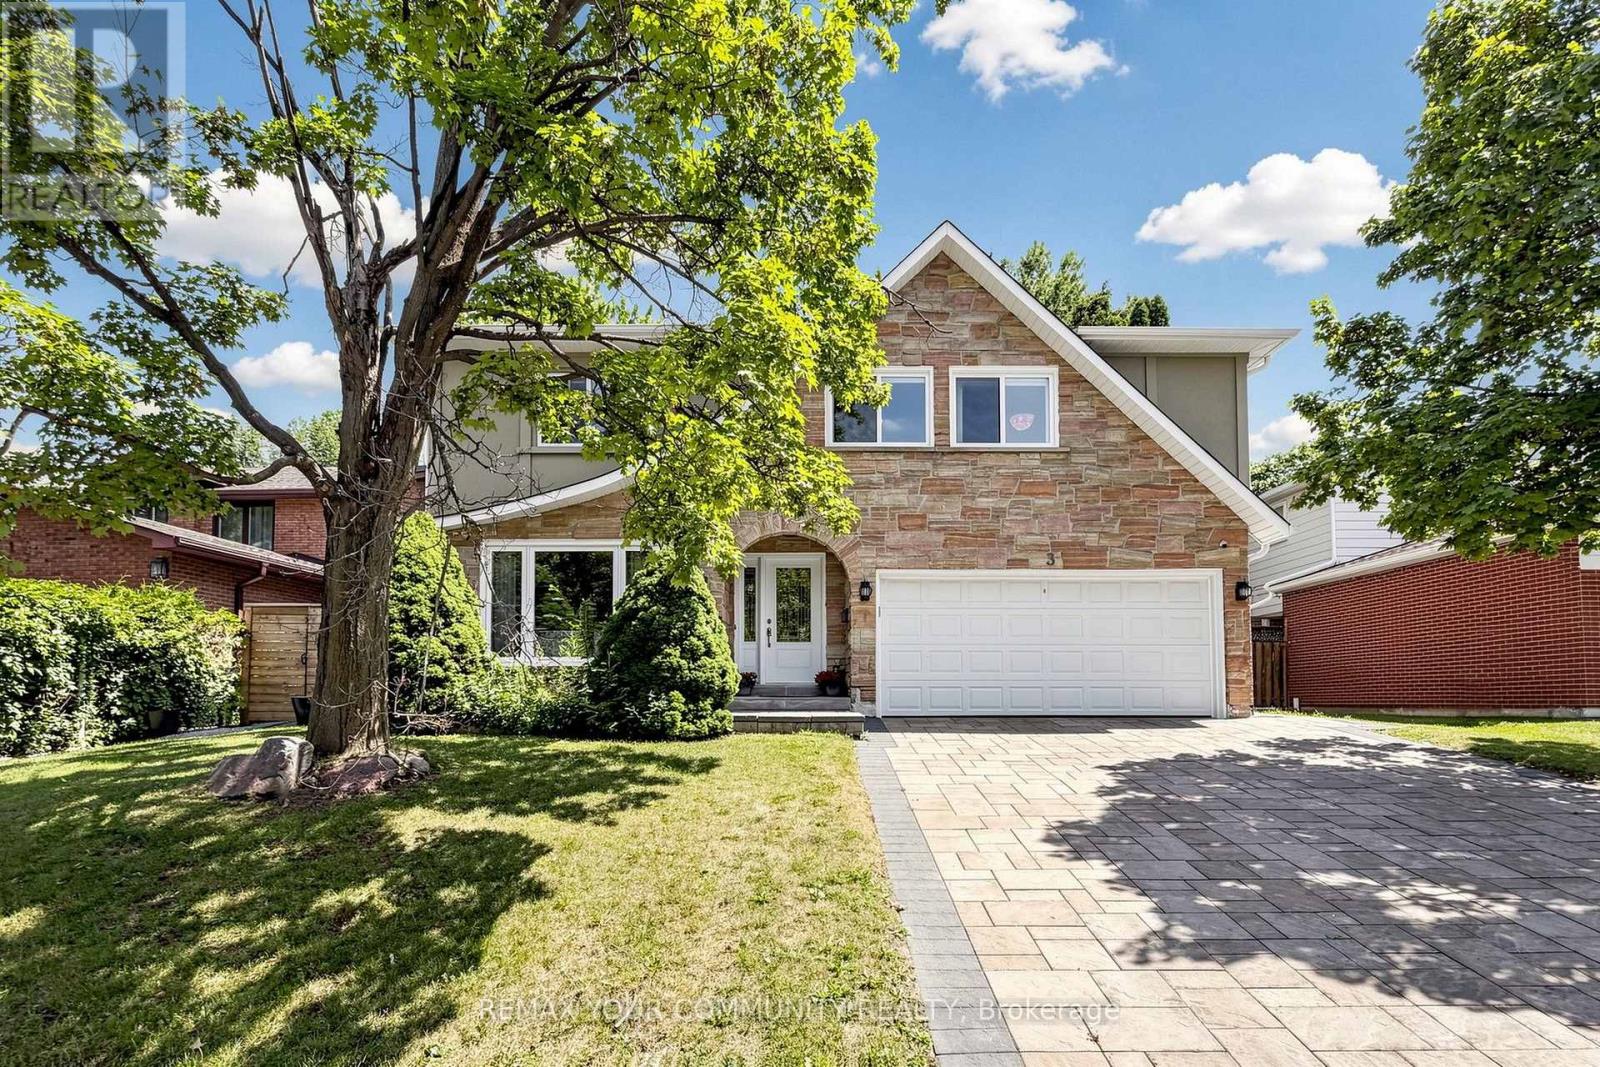
Welcome to this exceptionally bright and spacious 4+1-bedroom residence, with total livable area of 3108 sf quietly nestled on a desirable crescent. Embodying the epitome of refined neighborhood living, this home has undergone over $900,000 in extensive interior and exterior renovations over the past four years. Upgrades include new hardwood floors, custom stairs, a gourmet kitchen, Beautiful office with skylight, four stunning modern bathrooms, and a completely redesigned basement. The spacious family room offers a seamless walk-out to a private backyard oasis featuring a pristine swimming pool with a relaxing built-in spa, powered by new Hayward equipment (2024). ***Incredible Income Potential: The redesigned walk-out lower level offers fantastic versatility. Featuring a separate entrance, a fifth bedroom, and a custom bar area with a fridge (easily adaptable to a full second kitchen by simply adding a stove ), this space is perfectly configured to be a high-yielding rental unit or a private in-law suite to help offset your mortgage. Outside, the home boasts exceptional curb appeal featuring a beautifully landscaped driveway and an elegant, upgraded stone front facade. Situated in a highly coveted school district, ideally located just minutes from the Subway, GO Station, Hwys 401/404/DVP, North York General Hospital, and lush neighborhood parks. Completely move-in ready-just turn the key! (id:49269)
195 Harbord Street
Toronto, Ontario
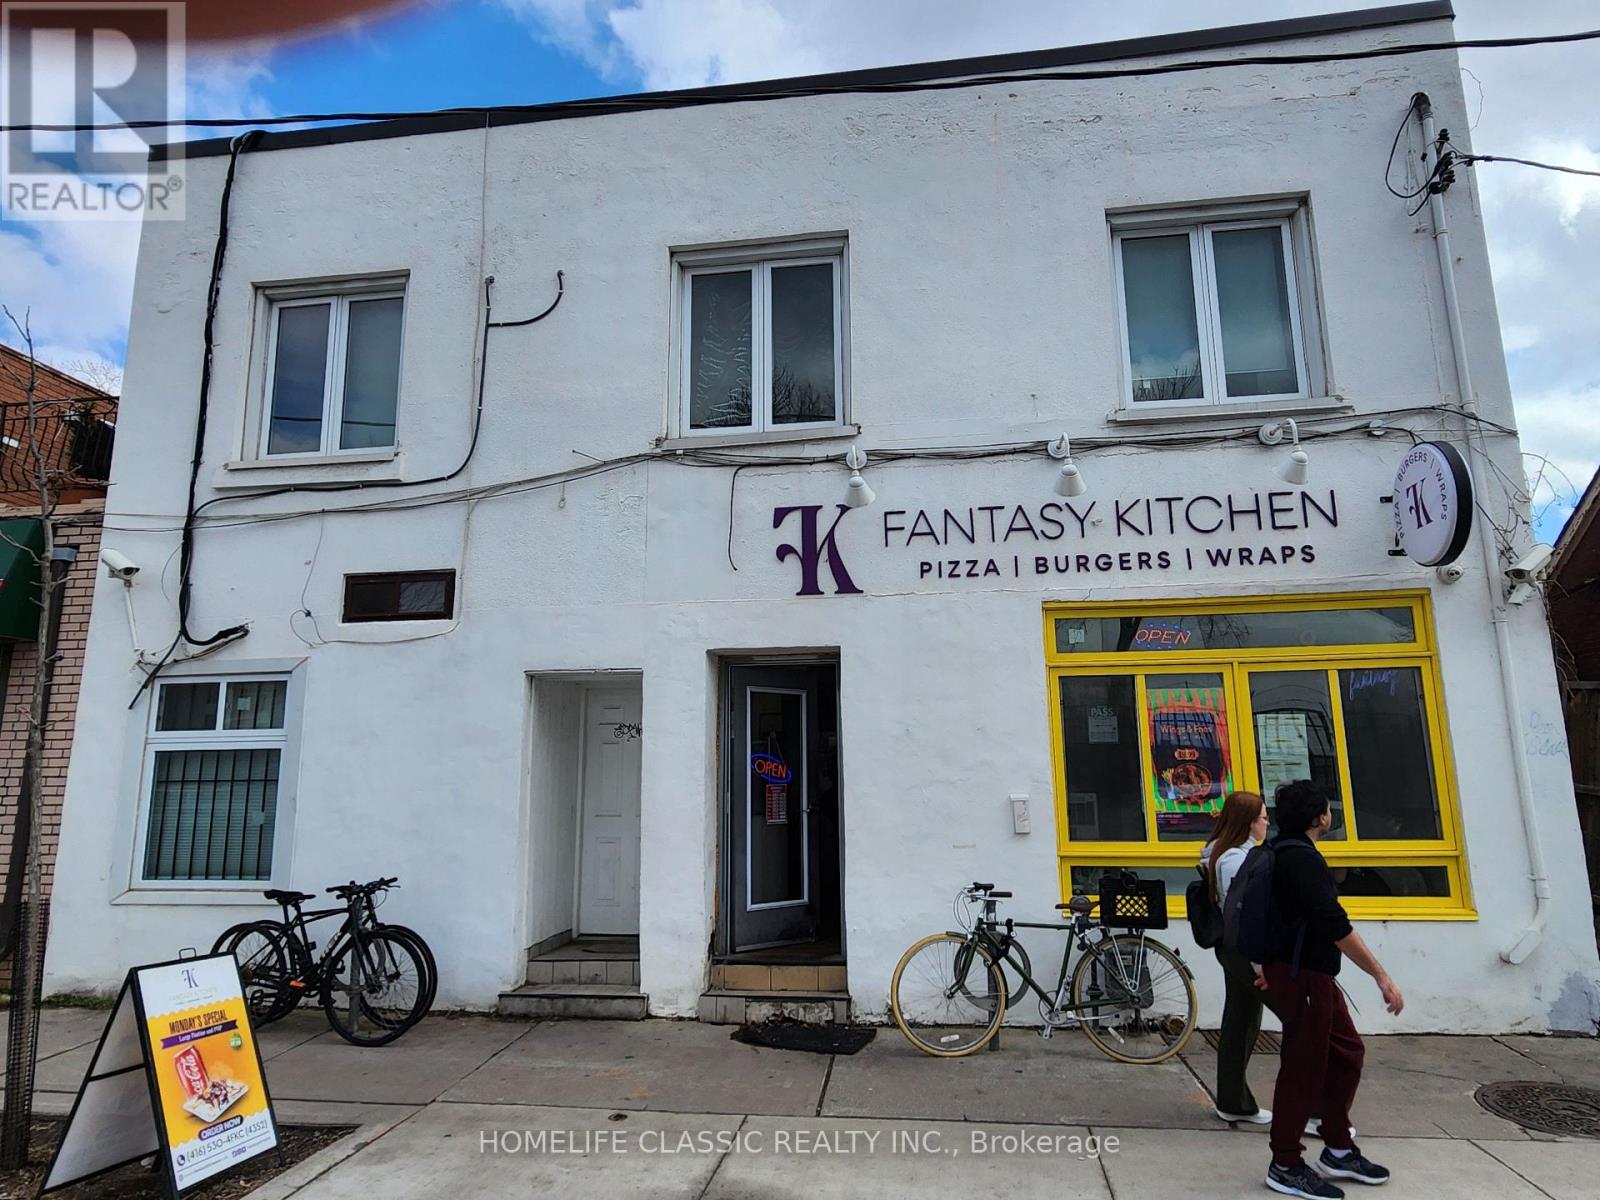
Excellent Investment Opportunity On Harbord St Just East Of Bathurst. Sale of Building and Business Together. 1 Commercial And 2 Residential Units. Unbeatable Location. Directly Across From Central Tech High School With Over 1500 Students. Sale Price Includes Super High-Traffic Quick Service Restaurant with New Commercial Vent Hood with Fire Suppression, and Professional Build-Out. All Chattels and Fixtures of the Business Included. Pizza Nova Next Door. La Diperie, And Krispy Kream Couple Of Doors Down. There is a Main Floor Studio Apartment constructed about 5 years ago with quality finishes, and a recently renovated 3-Bedroom Apartment on the second floor. Fully Occupied with Good Income. New Windows (2024). (id:49269)
Lot#1 57 Fraser Avenue
Onaping, Ontario
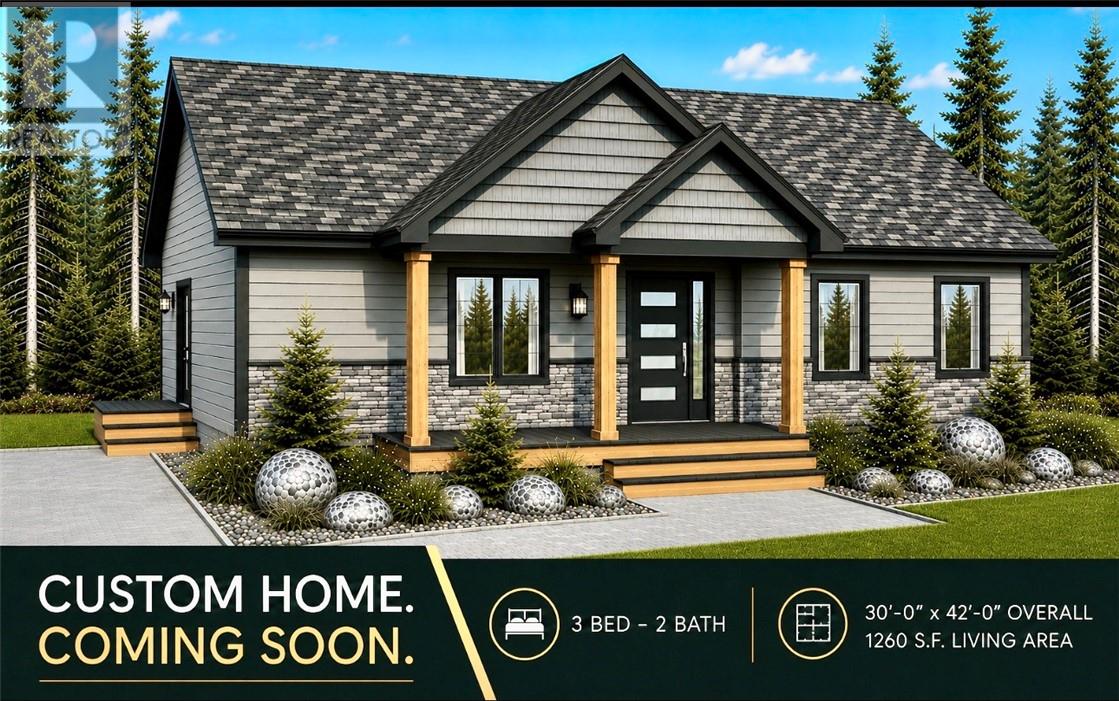
TO BE BUILT - This beautifully designed 3-bedroom, 2-bath bungalow offers the perfect blend of modern style, comfort, and functionality. Featuring an open-concept layout, the spacious kitchen flows seamlessly into the dining and living areas. The kitchen boasts a large island with seating, ample cabinetry, and thoughtful workspace design. The primary bedroom includes generous closet space and convenient access to a private ensuite bathroom, while two additional bedrooms provide flexibility for family, guests, or a home office. The home also includes a full unfinished basement, offering endless potential for future development—create additional living space, a recreation room, home gym, workshop, or extra storage to suit your needs. Outside, the charming covered front porch and striking curb appeal with modern siding, stone accents, and elegant architectural details make this home stand out. Surrounded by snowmobile and ATV trails, this home is just a short drive to Windy Lake to swim, fish, or hike at High Falls...perfect for all nature lovers. Don’t miss your chance to own this stylish, thoughtfully designed new build in Onaping. (id:49269)
14 Minto Street
Webbwood, Ontario
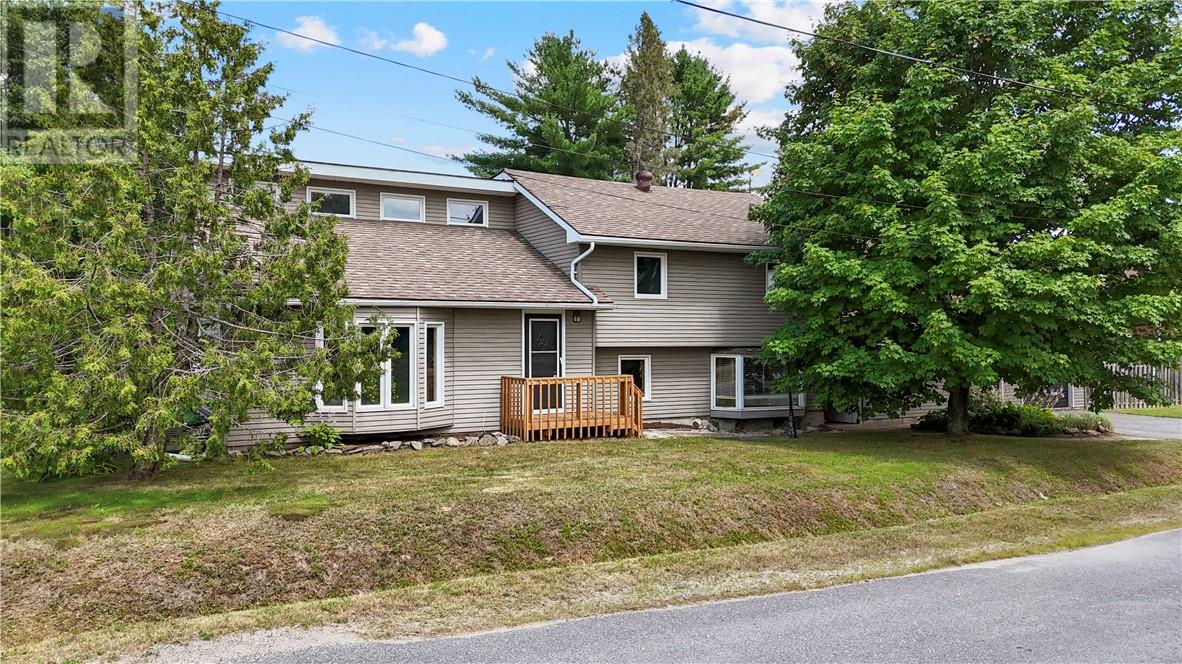
Welcome to one of Webbwood’s most unique homes. Tucked away on a quiet corner lot in one of the community’s most peaceful neighbourhoods, this beautifully maintained property offers incredible character, exceptional living space, and features you simply won’t find anywhere else. Step inside and you’re welcomed by a spacious foyer that leads into a stunning open-concept kitchen and dining area, where soaring cathedral ceilings and an abundance of natural light create an inviting space for everyday living and entertaining. The home features two generous family rooms, four spacious bedrooms, two full bathrooms, and a convenient half bath, including an incredible primary suite complete with its own private ensuite. The true showstopper is your very own indoor in-ground pool, offering year-round enjoyment and a feature that’s incredibly rare to find. After a swim, relax in the sauna or unwind in one of two private, fully fenced patio areas, creating your own peaceful outdoor retreat. Completing the package is outstanding curb appeal, an attached garage with an adjoining workshop, a charming backyard, and the comfort of a propane furnace. If you’ve been searching for a home that offers space, character, and unforgettable features, this is one you won’t want to miss. Book your private showing today and discover everything this remarkable Webbwood property has to offer. (id:49269)
2 & 4 Marine Drive
Blind River, Ontario
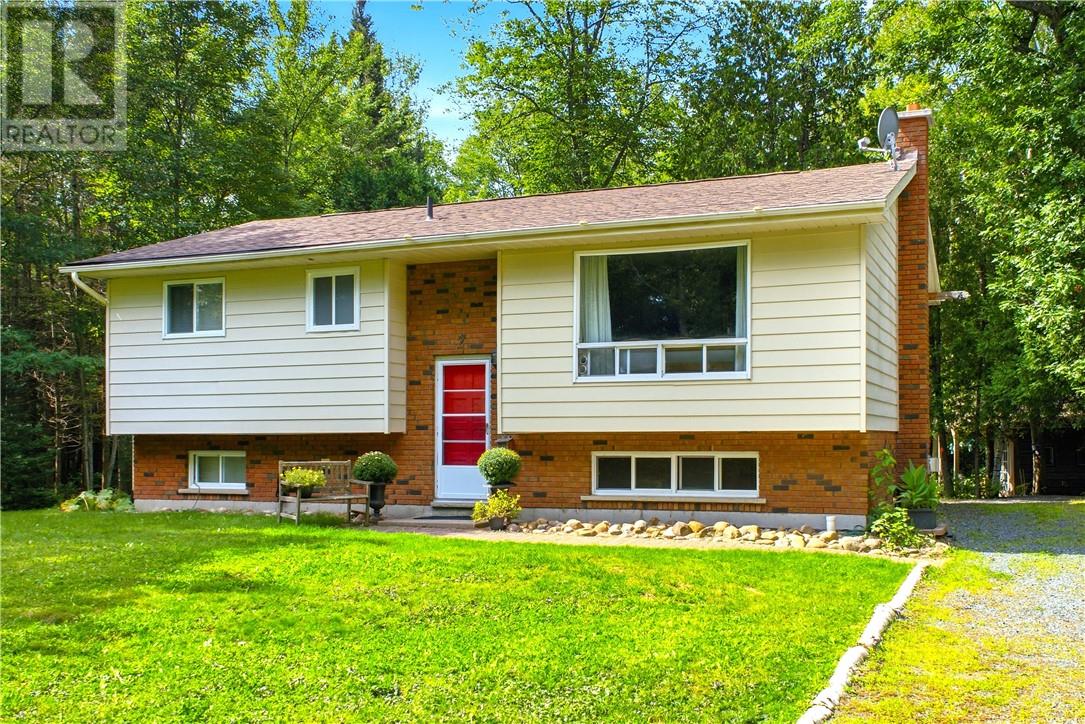
Nestled in the heart of Blind River’s highly desirable Forrest Glen neighborhood, this exceptional property offers the ultimate escape into quiet, peaceful, and nature-filled living. Surrounded by tall, mature oak, maple, birch, and evergreen trees, the expansive 2.11 acre property, consisting of 2 lots, provides absolute privacy. Whether you are relaxing on the private back deck or exploring your own woods, the tranquility here is unmatched. Despite this serene feel, you are only minutes from downtown amenities, scenic trails, and local parks. Best of all, a brief 5-minute walk leads directly to a beautiful sandy beach. The home features 2+1 bedrooms, 2 full baths including one recently renovated with a modern walk-in shower. The bright main floor offers a spacious living room, kitchen, dining room with walk out to your private deck and yard. The finished basement hosts a cozy family room with a newly installed gas fireplace, a versatile 3rd bedroom, and the 2nd full bath. With its added privacy, this lower-level room could easily serve as a primary bedroom, guest suite, or a teenager's retreat. The backyard is an outdoor dream. The stone walkway leads to a huge stone firepit, perfect for summer campfires. Tucked out back is a charming and rustic Bunkie for guests or a private retreat. The property offers a fully equipped sugar shack to make your own syrup with a ton of mature maple trees on site. Complete with additional 12x12 barn, a steel shed, and various workshops, this property also includes a ride-on lawn tractor and snowblower for easy maintenance. Includes #2 and #4 Marine Drive. (id:49269)
3182 Leo Avenue
Val Caron, Ontario
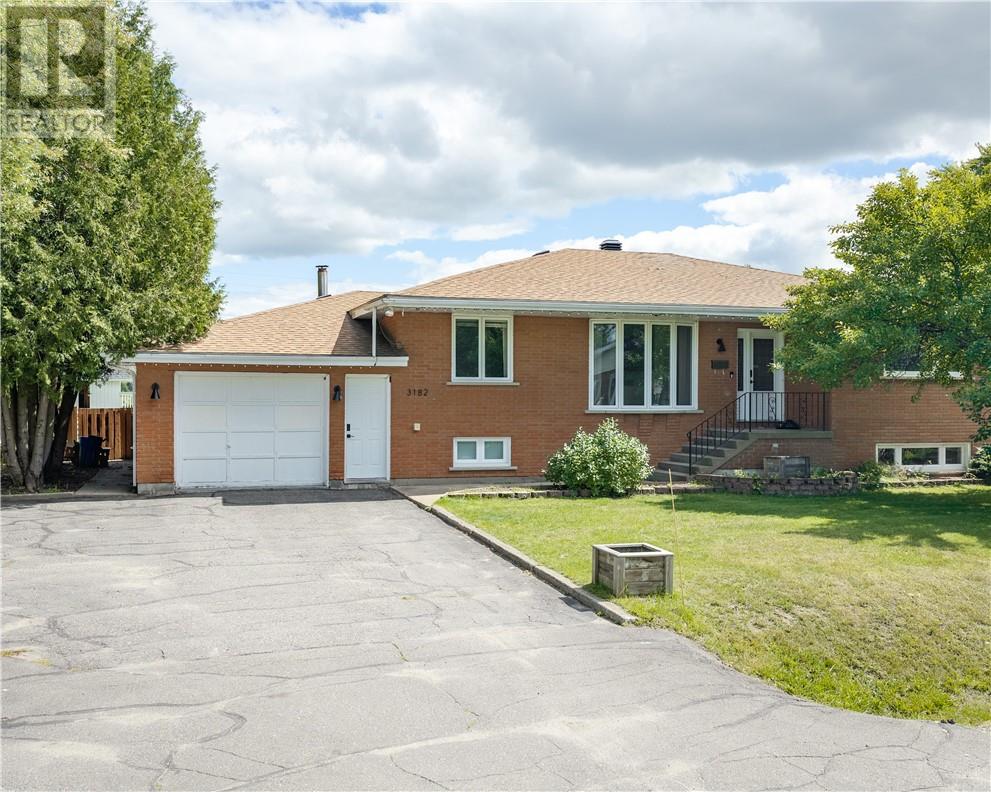
Located in a mature, tree-lined neighborhood, 3182 Leo is a stunning, solid brick bungalow offering 4 spacious bedrooms, 2 bathrooms, and an exquisitely appointed interior. The main floor welcomes you with light-filled living spaces featuring blonde hardwood-style flooring, a chic fluted fireplace surround with an integrated TV mount, and sleek modern lighting. This opens effortlessly into a defined dining area illuminated by a sophisticated clam-shell chandelier, perfectly positioned for a seamless flow when entertaining. The contemporary aesthetic continues through the bedrooms—including a primary suite with a minimalist ceiling fan and integrated media—and into the home's absolute showstopper bathrooms. These spa-like retreats showcase eye-catching marble vessel sinks, a matching marble-lined walk-in shower bench, custom slatted wood vanities, and a freestanding soaking tub. Adding incredible value is the beautifully updated in-law suite, featuring a high-end kitchen complete with light flat-panel cabinetry, dark stone countertops, an apron-front farmhouse sink, and elegant brass hardware. Outside, the property sits on a spectacular large lot that is fully fenced for maximum privacy. The landscaped inground pool serves as the centerpiece of an expansive yard that includes a play structure and outbuildings, providing the ultimate private summer oasis. Complete with an attached garage and undeniable curb appeal, this home is a rare and complete offering. (id:49269)