
162 Laverock Avenue
Richmond Hill, Ontario
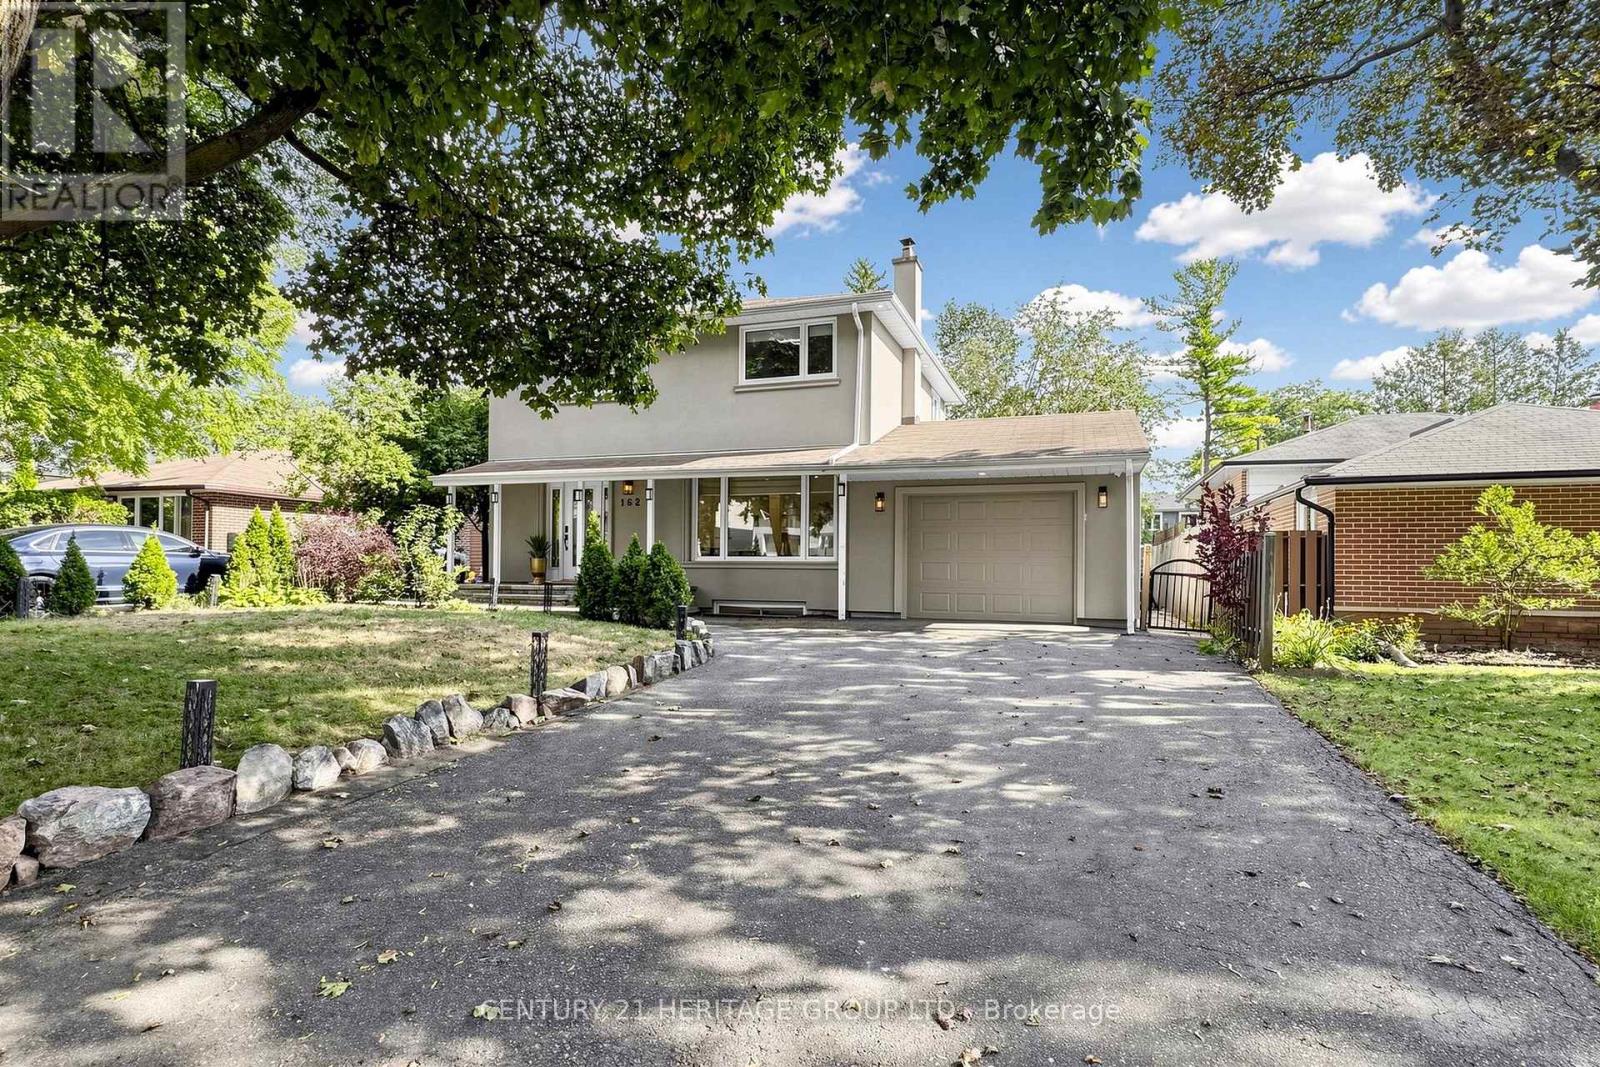
Beautifully Updated Detached Home Nestled In A Quiet, Family-Oriented Mill Pond Neighbourhood Surrounded By Mature Trees. The Main Floor Boasts A Bright, Spacious Open-Concept Design, Creating An Elegant And Inviting Setting For Entertaining Guests And Effortlessly Hosting Family Gatherings. A Spacious Family Room Features A Walk-Out To A Large Deck, Extending The Living Space Outdoors To A Private, Fully Fenced Backyard-Perfect For Outdoor Entertaining. The Gourmet Kitchen Features High-End S/S Appliances, Stylish Backsplash And Granite Countertops. The Primary Bedroom Is Enhanced By A Built-In Closet And A 5-Pc Ensuite Featuring A Jacuzzi, While The Second Bedroom Offers A Built-In Closet And Organizer. Finished Basement Apartment With Separate Entrance And Separate Laundry Offers Excellent Flexibility For Extended Family Or Guests. Enjoy A Long Driveway With No Sidewalk In Front, Providing Ample Parking, Along With Smart Home Features Including An Integrated Security System And Cameras. Ideally Located Close To Schools, Parks, Yonge St, Shopping, Transit, Library And Mackenzie Health. A Refined Blend Of Comfort, Style And Convenience In One Of Richmond Hill's Most Sought-After Family-Friendly Communities. (id:49269)
26 Centre Line Rd
Bruce Mines, Ontario
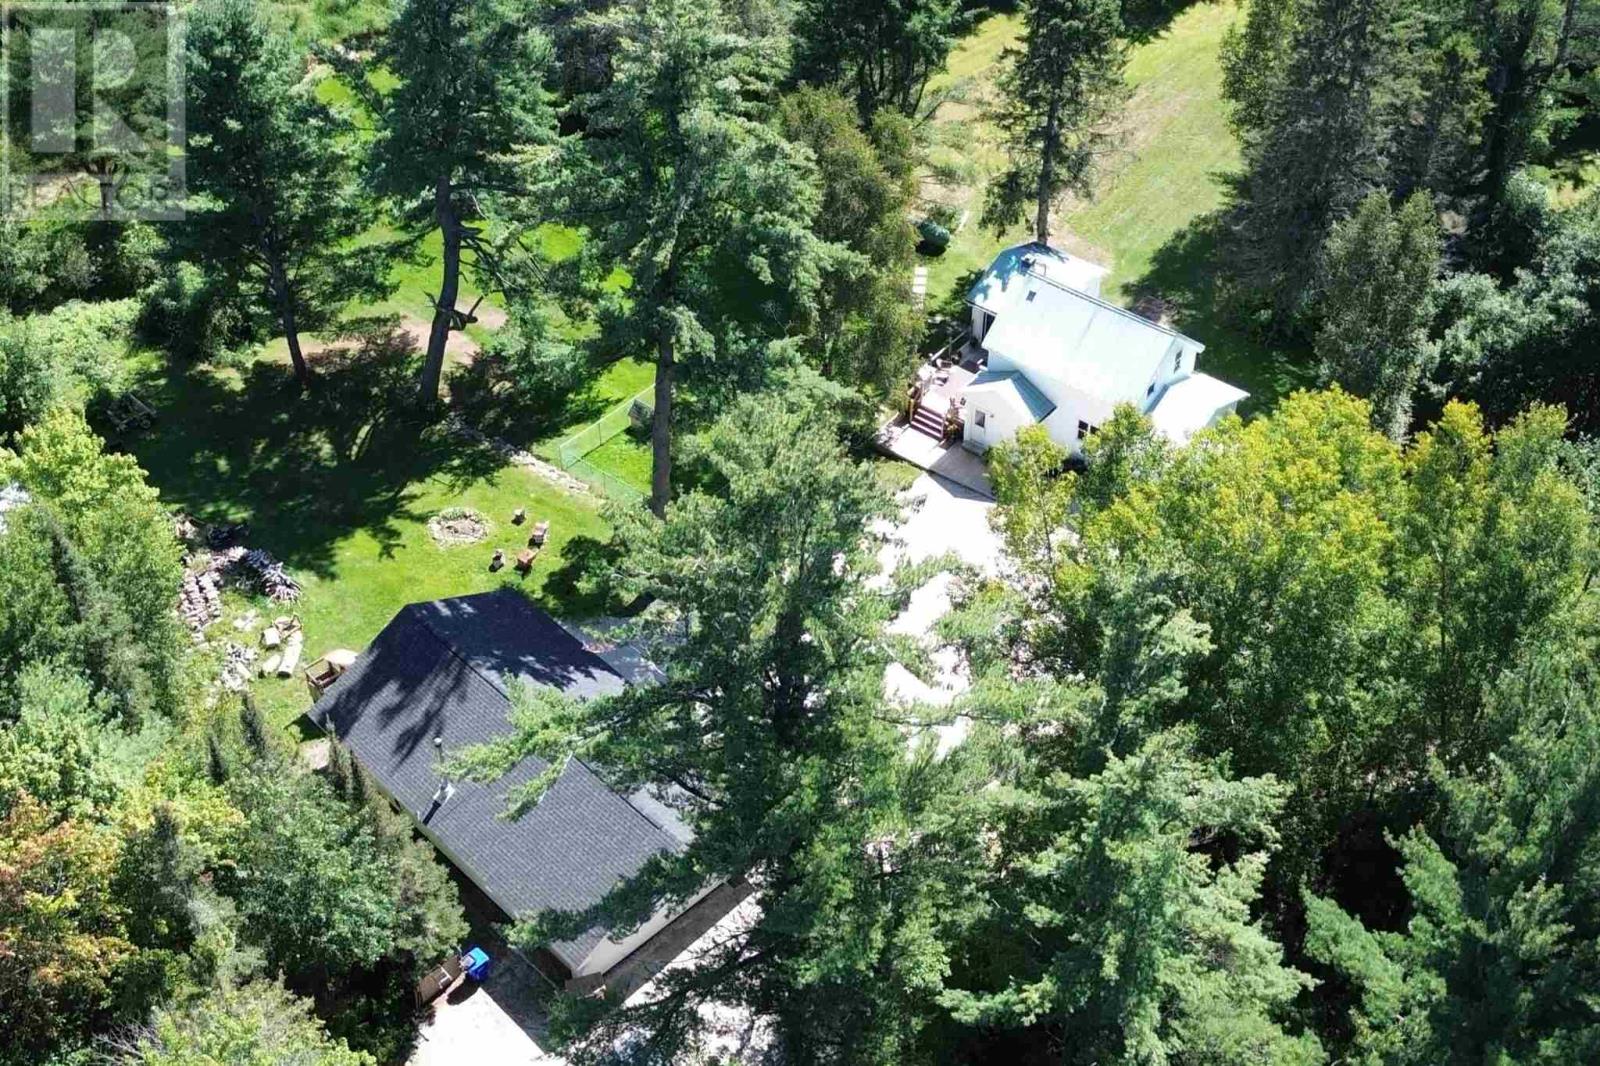
Beautifully renovated country property on 23 acres with trails, offering privacy and serene views just outside Bruce Mines. Bright, inviting home features 1 bedroom plus office/bedroom and a spacious kitchen with walkout to the deck. Newer 2019 two-car garage is wired and insulated. A charming guest bunkie provides additional space with kitchenette, bedroom, living/dining area and 2-pc bath with seasonal 3-season water. A unique property with plenty of room to enjoy the outdoors, entertain guests and experience peaceful country living. Don't miss everything this property has to offer! Call today to view! (id:49269)

2509 - 375 King Street W
Toronto, Ontario
Stunning 1+Den Corner Suite at M5V Condos | Panoramic Views | Expansive Private Terrace to this beautifully featuring breathtaking, unobstructed panoramic views of the Toronto skyline and lake. Bright and inviting, this exceptional residence is filled with natural light and offers a thoughtfully designed layout with modern finishes throughout. The expansive private terrace is a true standout 209 sq.ft., providing the perfect outdoor extension of your living space. Ideal for entertaining, relaxing, dining outdoors, or enjoying spectacular sunsets, city lights, and sweeping skyline views. The well-appointed interior offers a comfortable and functional layout, while an ***oversized locker 143 sq.ft.*** provides exceptional additional storage. Fitness enthusiasts will appreciate the building's impressive fitness facilities, including a dedicated Peloton room, cardio room, weight room, and strength/training room, plus 30+ exercise machines and workstations. Enjoy a complete workout experience without leaving home. Perfectly located in the heart of downtown Toronto, just steps from King West and the Entertainment District, with acclaimed restaurants, cafés, nightlife, entertainment, shopping, TTC, and more right at your doorstep. A rare opportunity to own a bright and stylish corner suite offering spectacular city and lake views, an expansive private terrace, exceptional fitness amenities, and the very best of downtown Toronto living. (id:49269)
313 Robina Avenue
Toronto, Ontario
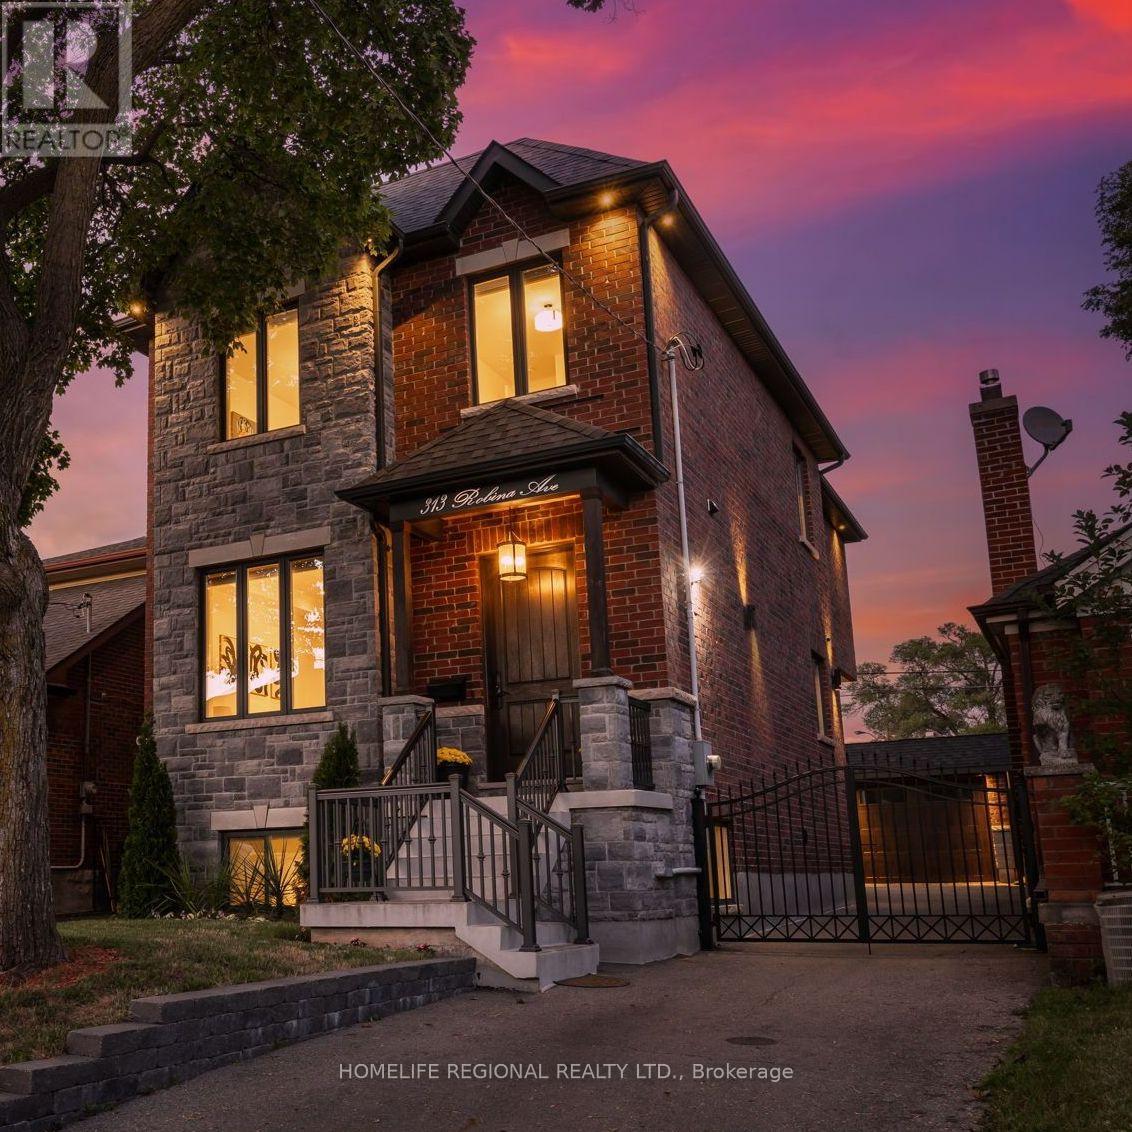
Nestled in the heart of Toronto's highly sought-after neighborhoods, this home is perfectly situated on a charming tree-lined street known for it's family atmosphere, a strong sense of community and the feeling of being "home". Perfectly positioned between the vibrancy of St Clair West, and the beautiful Cedearvale Ravine and trails, this location offers an ideal balance between urban and residential living with unbeatable lifestyle amenities. Close to transit, parks, top-rated schools, shops and restaurants. Approx. 3,000 sq ft total living space, fully renovated from top to bottom (completed in 2017), this exceptional home was thoughtfully rebuilt with no detail overlooked. This bright and spacious residence showcases superior craftsmanship, thoughtful design, and high-end finishes throughout, offering the perfect blend of luxury, comfort, and functionality. Step inside to soaring 10-ft ceilings on the main level, rich hardwood floors throughout, elegant coffered ceilings in the kitchen and family great room, and an abundance of natural light from three skylights. The versatile layout offers 4 spacious bedrooms on the secluded 2nd floor (4th bedroom currently used as a home office). The stunning primary retreat features a beautiful walk-in closet with laundry and a spa-inspired 4-piece ensuite complete with heated floors and a rain shower, creating the perfect private sanctuary. Features also include a private gated driveway, garage, and a beautifully landscaped backyard oasis-ideal for entertaining or relaxing. A separate basement suite with private entrance provides excellent income potential or comfortable in-law/nanny accommodations. A rare opportunity to own a truly move-in ready home in one of Toronto's most desirable neighborhoods. (id:49269)
1502 - 825 Church Street
Toronto, Ontario
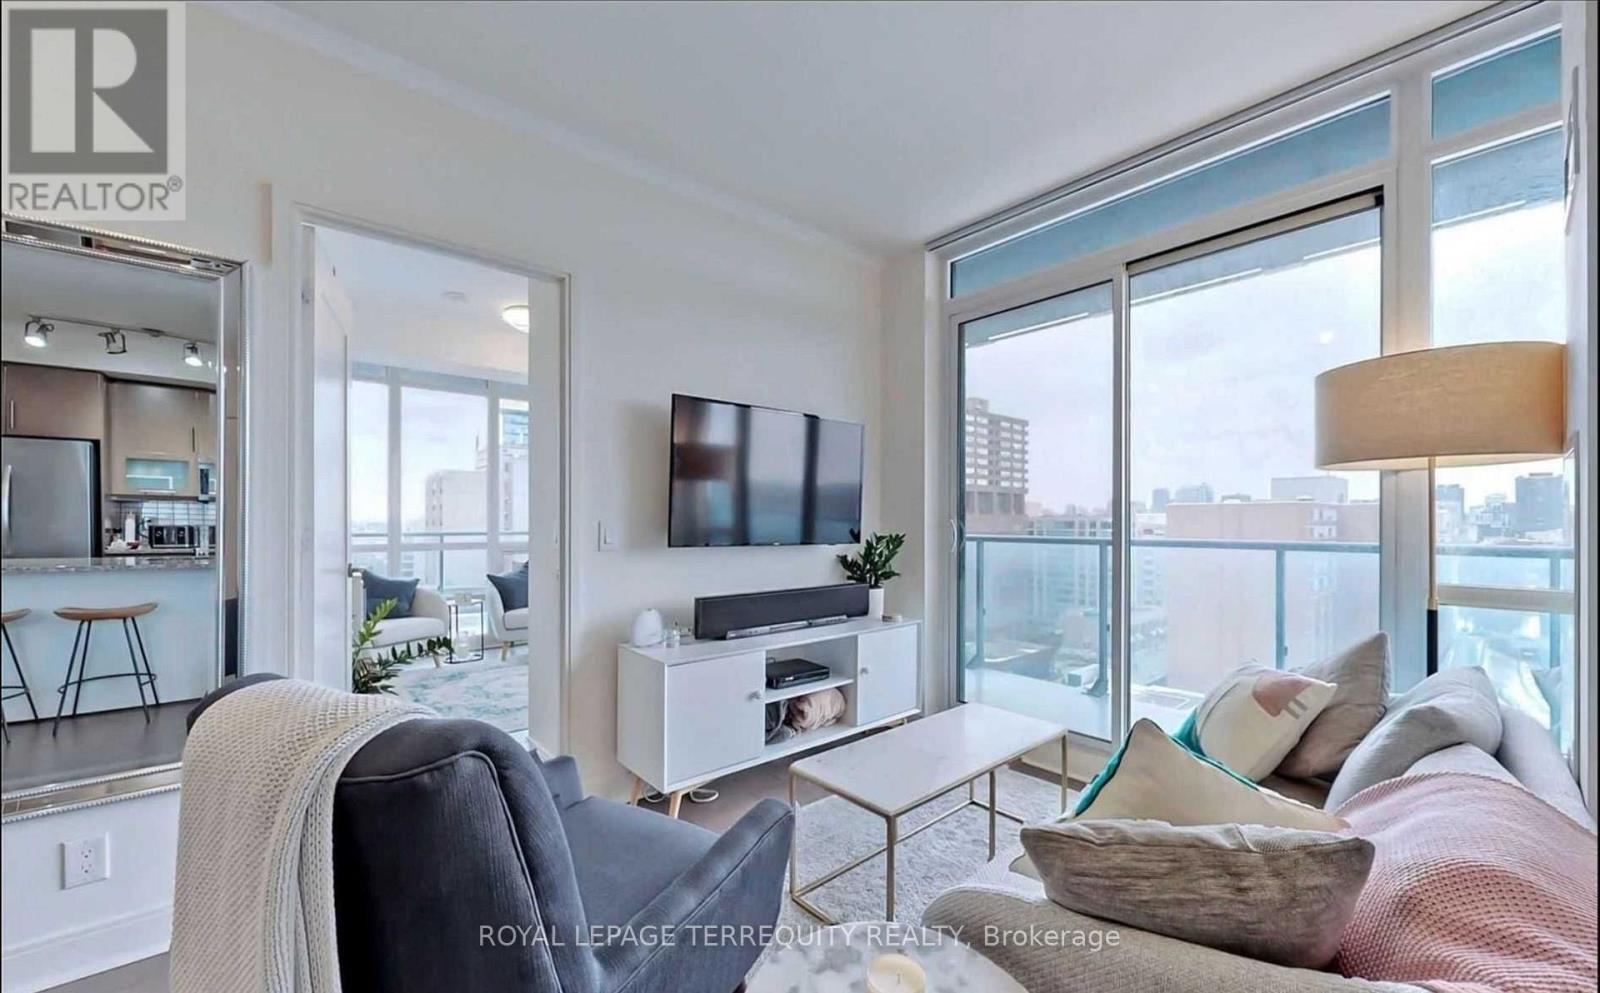
Northwest corner suite at the Milan, windows on two sides and a wrap-around balcony that follows them. Afternoon light, sunsets from the living room, and a view north over Yorkville rooftops toward the Rosedale ravine. Roughly 860 square feet with 9 foot ceilings, hardwood throughout, and a den that is a real separate room rather than a corner of the living area. Two bedrooms, two full baths, ensuite laundry, granite counters and KitchenAid stainless with a breakfast bar. parking and locker included. The building handles the rest: 24 hour concierge, pool and cabanas on the terrace, gym, billiards room, library, dining room, two guest suites for when family visits. Both subway lines meet at Bloor-Yonge, under a ten minute walk. Yorkville is closer than that, and Ramsden Park and the Rosedale Valley trail sit the other direction when you want quiet. (id:49269)
806 - 82 Dalhousie Street
Toronto, Ontario
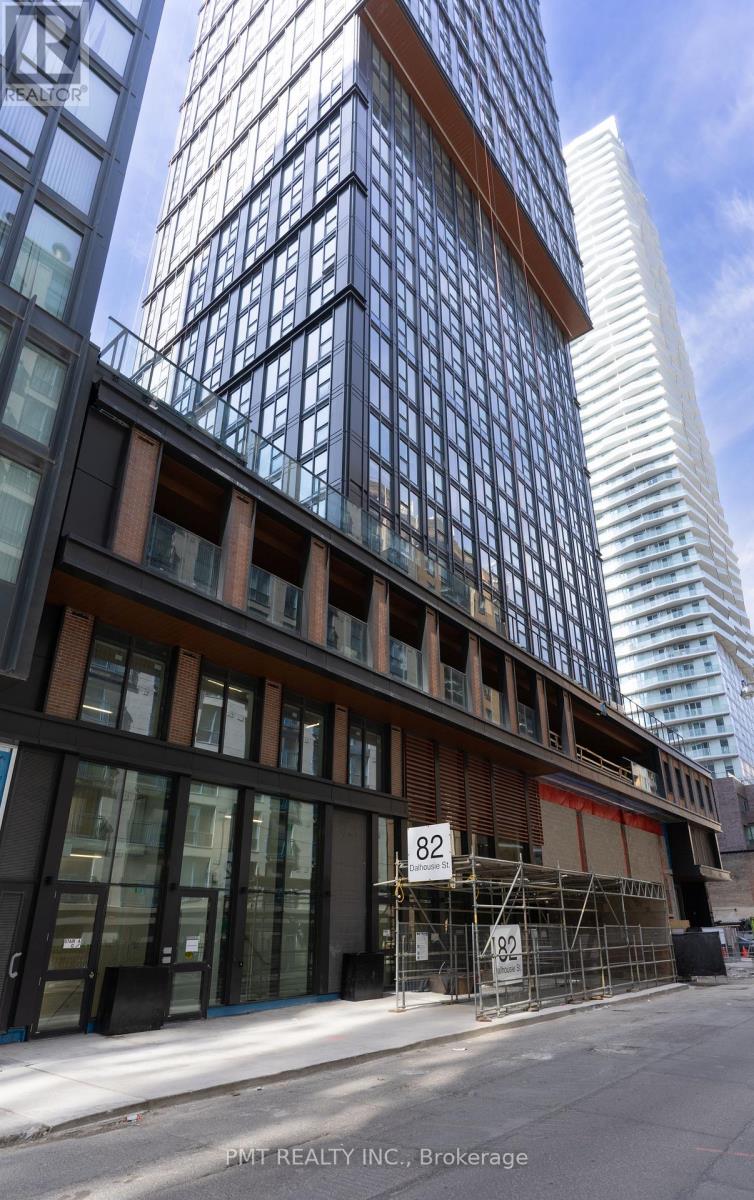
Experience sophisticated downtown living in this stylish 1-bedroom + den, 1-bathroom condo, perfectly situated in the heart of Toronto. Designed with modern living in mind, this bright and thoughtfully laid-out suite features sleek contemporary finishes and a versatile den ideal for a home office, study, or additional living space. Enjoy an unbeatable location just steps from the Eaton Centre, Dundas Square, TMU, TTC, shopping, dining, entertainment, and countless urban conveniences. Residents enjoy an impressive array of amenities, including 24-hour concierge service, fully equipped fitness centre, steam room, sauna, party room, and outdoor barbecue area. Rogers Wi-Fi is included for added convenience. A fantastic opportunity to enjoy comfort, style, and the best of downtown Toronto right at your doorstep! (id:49269)
3 Cobblestone Drive
Toronto, Ontario
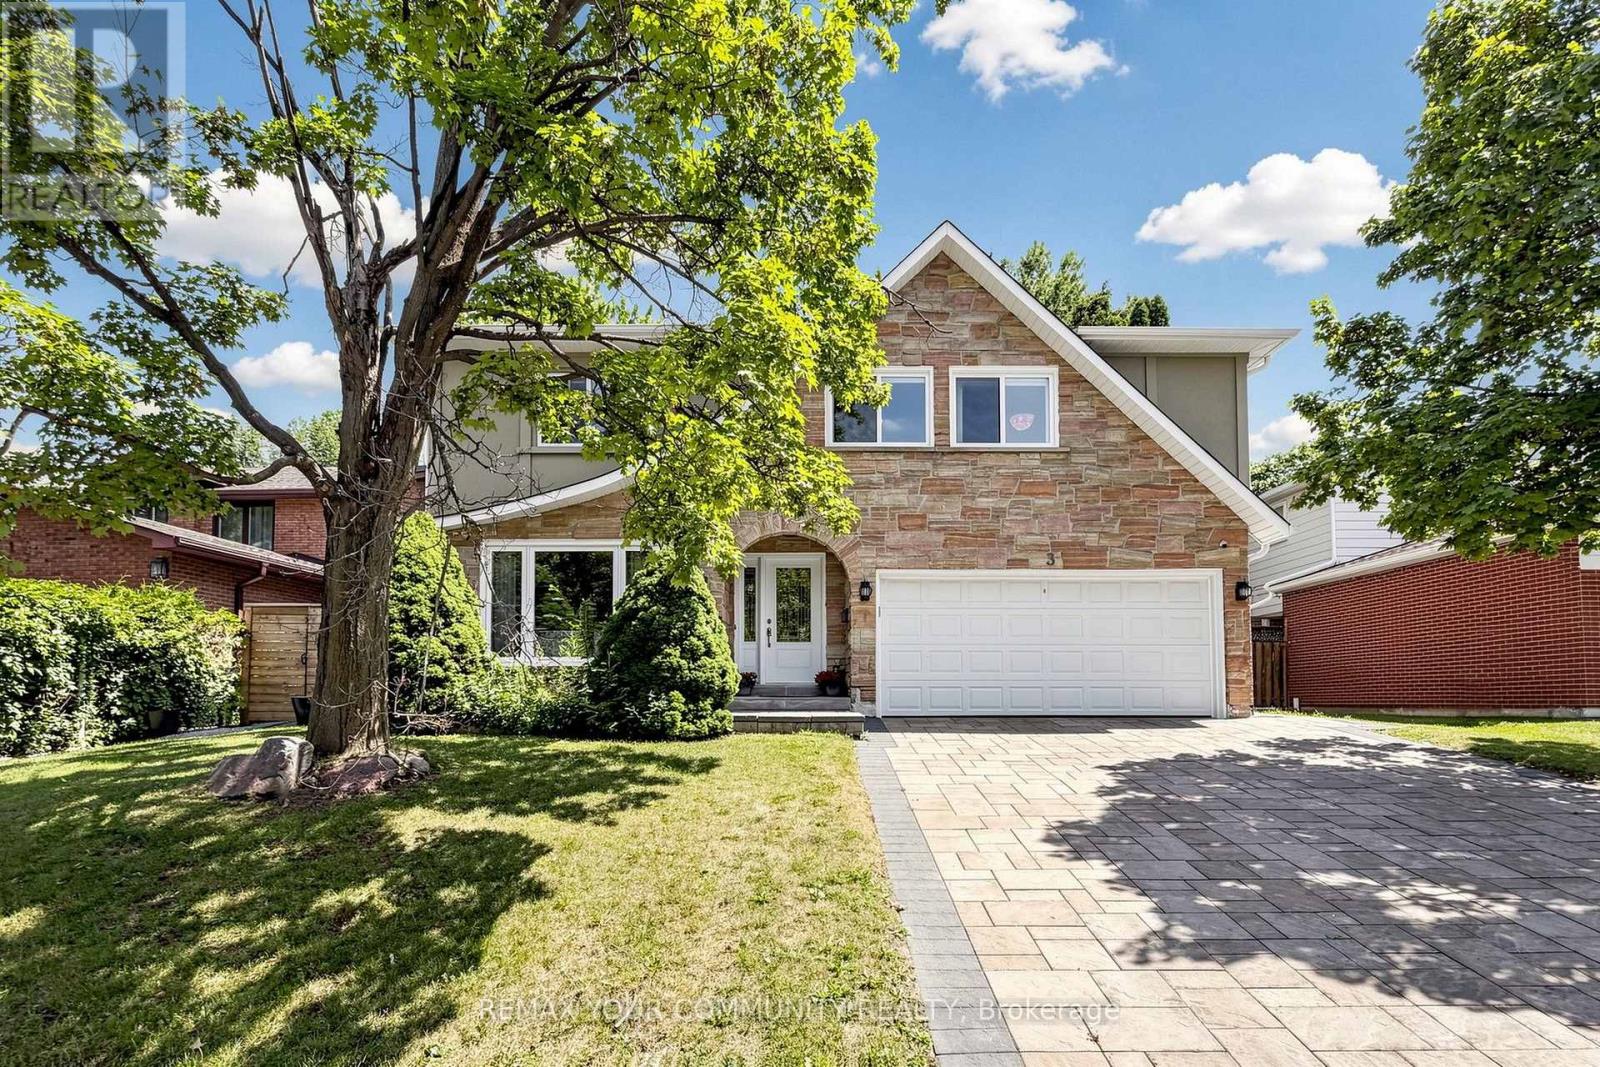
Welcome to this exceptionally bright and spacious 4+1-bedroom residence, with total livable area of 3108 sf quietly nestled on a desirable crescent. Embodying the epitome of refined neighborhood living, this home has undergone over $900,000 in extensive interior and exterior renovations over the past four years. Upgrades include new hardwood floors, custom stairs, a gourmet kitchen, Beautiful office with skylight, four stunning modern bathrooms, and a completely redesigned basement. The spacious family room offers a seamless walk-out to a private backyard oasis featuring a pristine swimming pool with a relaxing built-in spa, powered by new Hayward equipment (2024). ***Incredible Income Potential: The redesigned walk-out lower level offers fantastic versatility. Featuring a separate entrance, a fifth bedroom, and a custom bar area with a fridge (easily adaptable to a full second kitchen by simply adding a stove ), this space is perfectly configured to be a high-yielding rental unit or a private in-law suite to help offset your mortgage. Outside, the home boasts exceptional curb appeal featuring a beautifully landscaped driveway and an elegant, upgraded stone front facade. Situated in a highly coveted school district, ideally located just minutes from the Subway, GO Station, Hwys 401/404/DVP, North York General Hospital, and lush neighborhood parks. Completely move-in ready-just turn the key! (id:49269)
195 Harbord Street
Toronto, Ontario
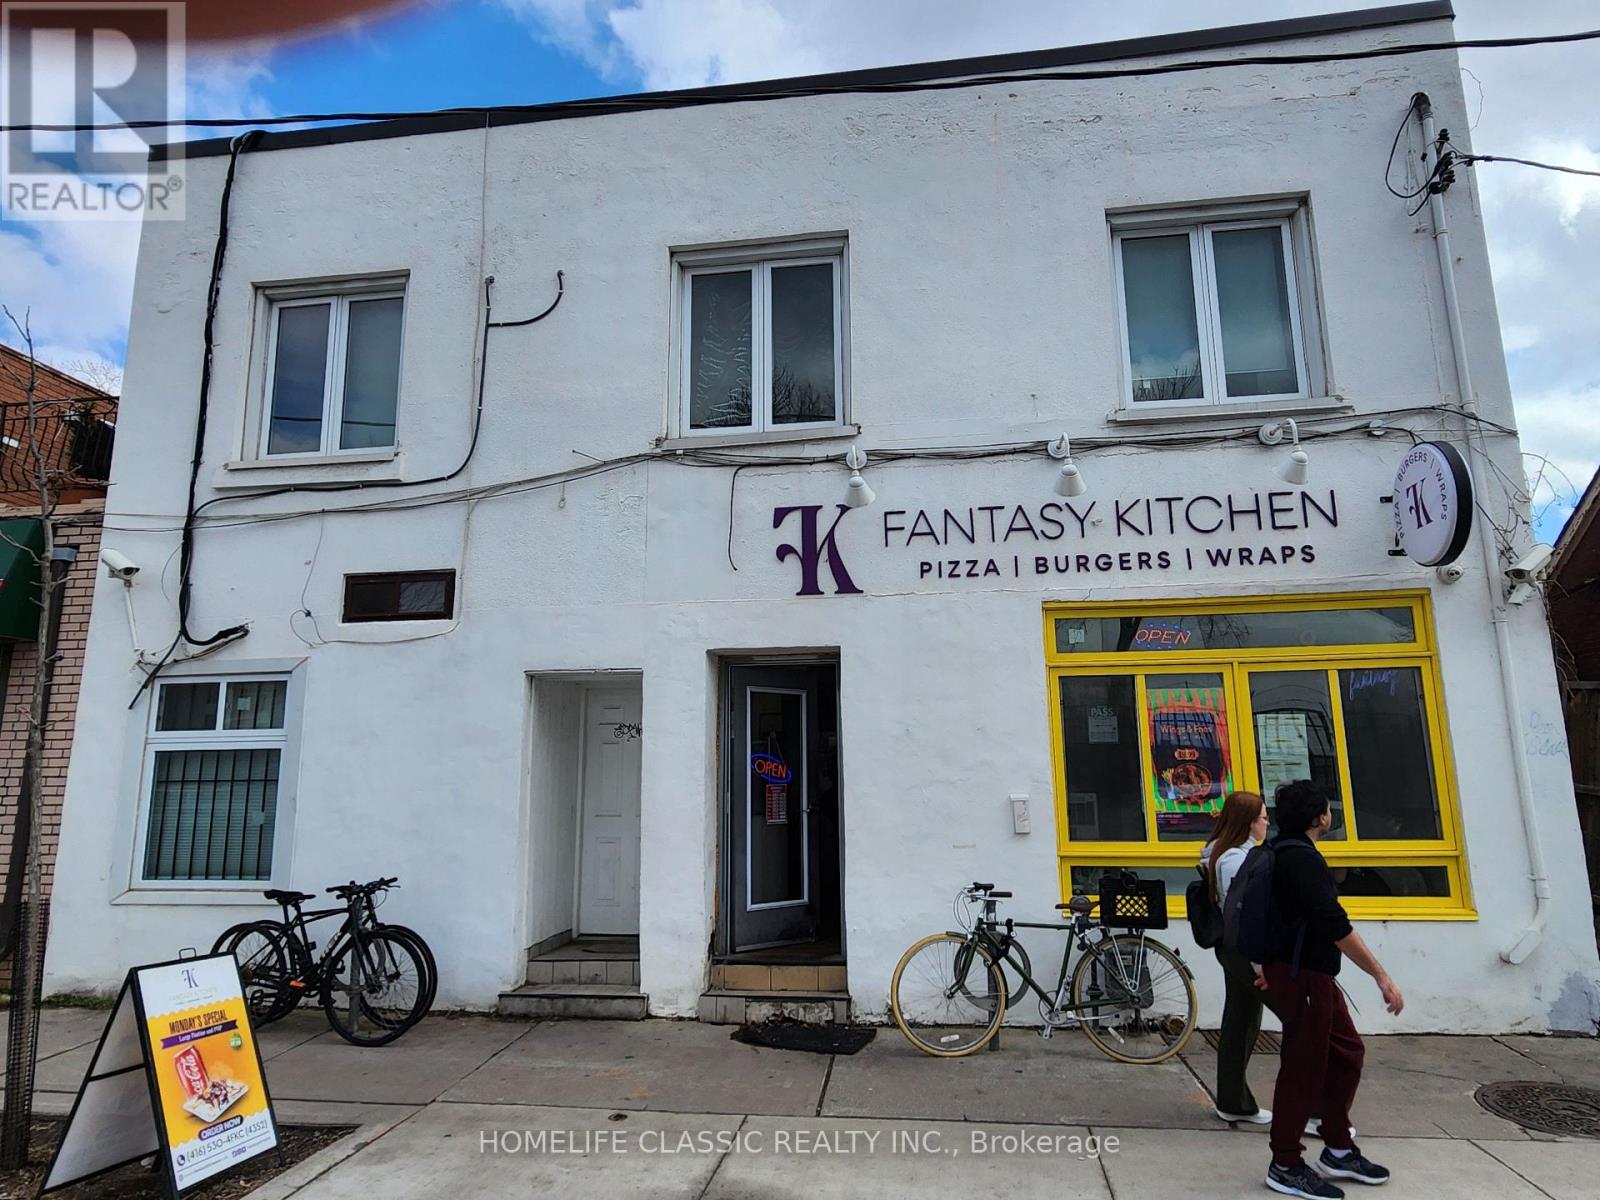
Excellent Investment Opportunity On Harbord St Just East Of Bathurst. Sale of Building and Business Together. 1 Commercial And 2 Residential Units. Unbeatable Location. Directly Across From Central Tech High School With Over 1500 Students. Sale Price Includes Super High-Traffic Quick Service Restaurant with New Commercial Vent Hood with Fire Suppression, and Professional Build-Out. All Chattels and Fixtures of the Business Included. Pizza Nova Next Door. La Diperie, And Krispy Kream Couple Of Doors Down. There is a Main Floor Studio Apartment constructed about 5 years ago with quality finishes, and a recently renovated 3-Bedroom Apartment on the second floor. Fully Occupied with Good Income. New Windows (2024). (id:49269)
Lot#1 57 Fraser Avenue
Onaping, Ontario
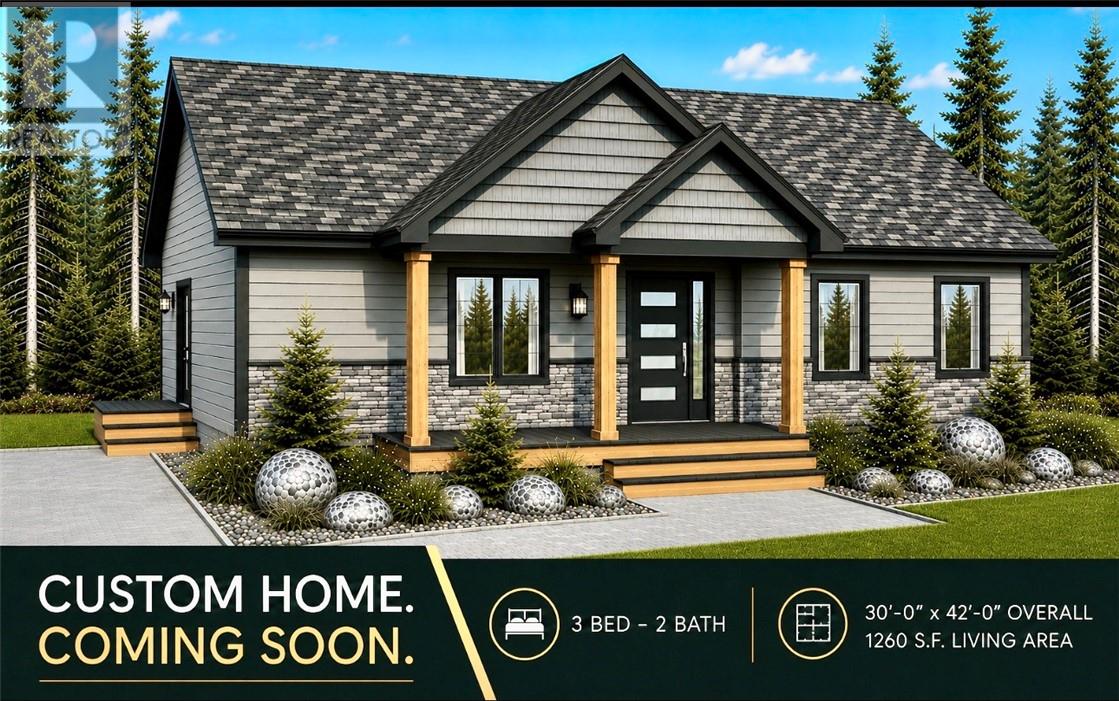
TO BE BUILT - This beautifully designed 3-bedroom, 2-bath bungalow offers the perfect blend of modern style, comfort, and functionality. Featuring an open-concept layout, the spacious kitchen flows seamlessly into the dining and living areas. The kitchen boasts a large island with seating, ample cabinetry, and thoughtful workspace design. The primary bedroom includes generous closet space and convenient access to a private ensuite bathroom, while two additional bedrooms provide flexibility for family, guests, or a home office. The home also includes a full unfinished basement, offering endless potential for future development—create additional living space, a recreation room, home gym, workshop, or extra storage to suit your needs. Outside, the charming covered front porch and striking curb appeal with modern siding, stone accents, and elegant architectural details make this home stand out. Surrounded by snowmobile and ATV trails, this home is just a short drive to Windy Lake to swim, fish, or hike at High Falls...perfect for all nature lovers. Don’t miss your chance to own this stylish, thoughtfully designed new build in Onaping. (id:49269)
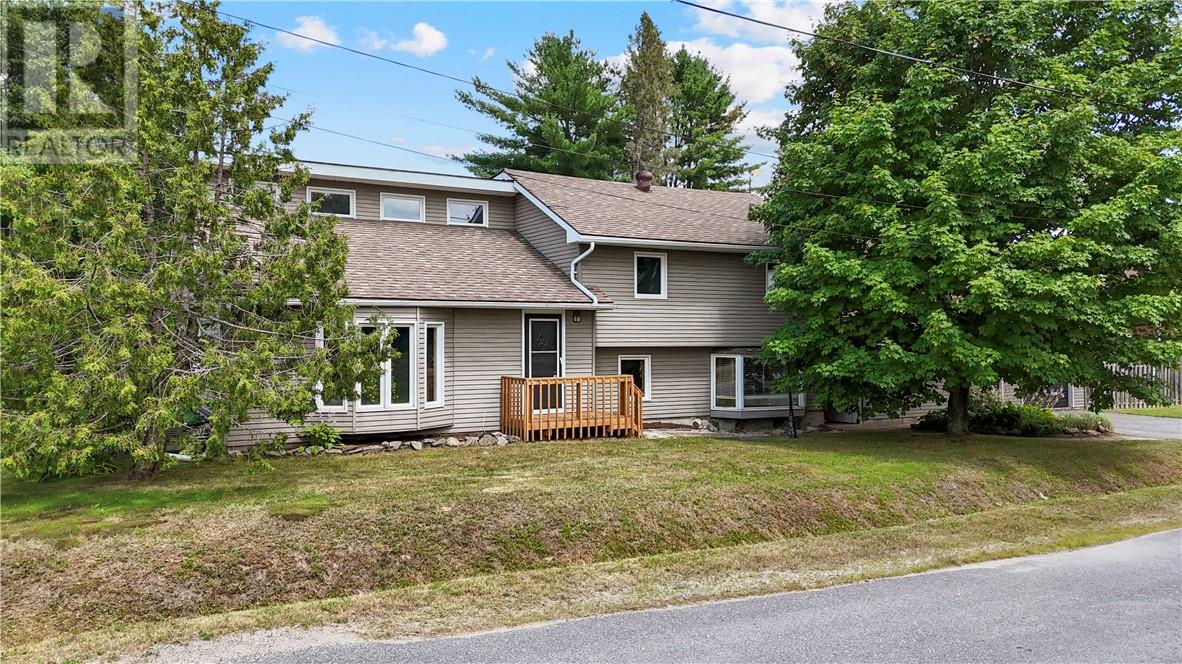
14 Minto Street
Webbwood, Ontario
Welcome to one of Webbwood’s most unique homes. Tucked away on a quiet corner lot in one of the community’s most peaceful neighbourhoods, this beautifully maintained property offers incredible character, exceptional living space, and features you simply won’t find anywhere else. Step inside and you’re welcomed by a spacious foyer that leads into a stunning open-concept kitchen and dining area, where soaring cathedral ceilings and an abundance of natural light create an inviting space for everyday living and entertaining. The home features two generous family rooms, four spacious bedrooms, two full bathrooms, and a convenient half bath, including an incredible primary suite complete with its own private ensuite. The true showstopper is your very own indoor in-ground pool, offering year-round enjoyment and a feature that’s incredibly rare to find. After a swim, relax in the sauna or unwind in one of two private, fully fenced patio areas, creating your own peaceful outdoor retreat. Completing the package is outstanding curb appeal, an attached garage with an adjoining workshop, a charming backyard, and the comfort of a propane furnace. If you’ve been searching for a home that offers space, character, and unforgettable features, this is one you won’t want to miss. Book your private showing today and discover everything this remarkable Webbwood property has to offer. (id:49269)
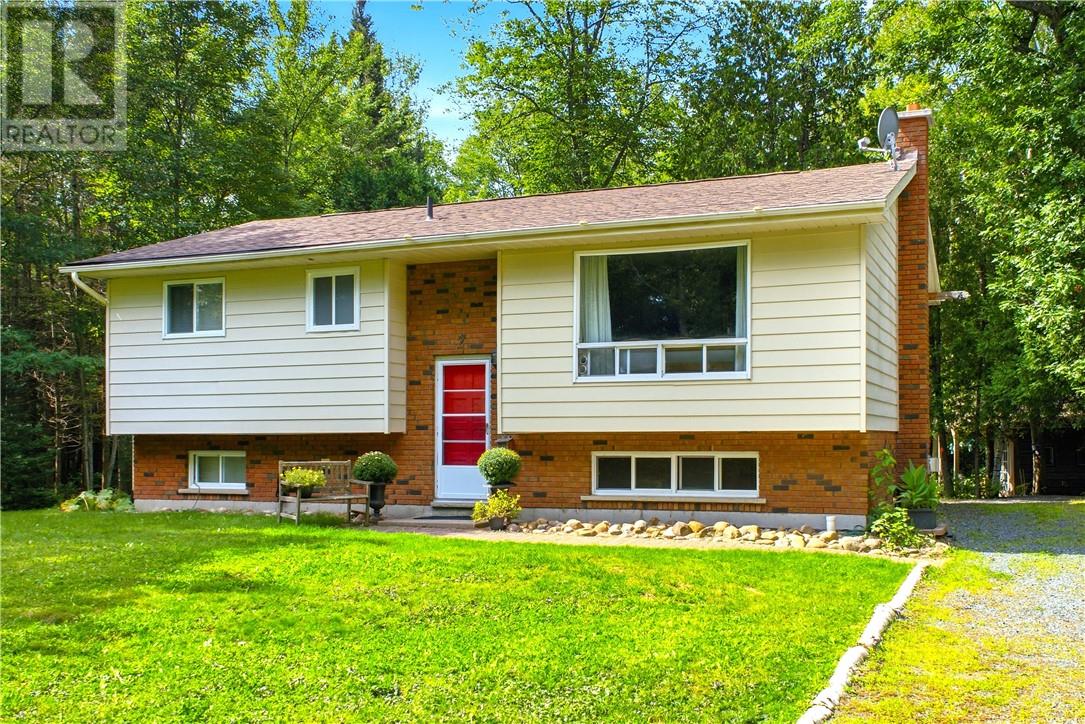
2 & 4 Marine Drive
Blind River, Ontario
Nestled in the heart of Blind River’s highly desirable Forrest Glen neighborhood, this exceptional property offers the ultimate escape into quiet, peaceful, and nature-filled living. Surrounded by tall, mature oak, maple, birch, and evergreen trees, the expansive 2.11 acre property, consisting of 2 lots, provides absolute privacy. Whether you are relaxing on the private back deck or exploring your own woods, the tranquility here is unmatched. Despite this serene feel, you are only minutes from downtown amenities, scenic trails, and local parks. Best of all, a brief 5-minute walk leads directly to a beautiful sandy beach. The home features 2+1 bedrooms, 2 full baths including one recently renovated with a modern walk-in shower. The bright main floor offers a spacious living room, kitchen, dining room with walk out to your private deck and yard. The finished basement hosts a cozy family room with a newly installed gas fireplace, a versatile 3rd bedroom, and the 2nd full bath. With its added privacy, this lower-level room could easily serve as a primary bedroom, guest suite, or a teenager's retreat. The backyard is an outdoor dream. The stone walkway leads to a huge stone firepit, perfect for summer campfires. Tucked out back is a charming and rustic Bunkie for guests or a private retreat. The property offers a fully equipped sugar shack to make your own syrup with a ton of mature maple trees on site. Complete with additional 12x12 barn, a steel shed, and various workshops, this property also includes a ride-on lawn tractor and snowblower for easy maintenance. Includes #2 and #4 Marine Drive. (id:49269)
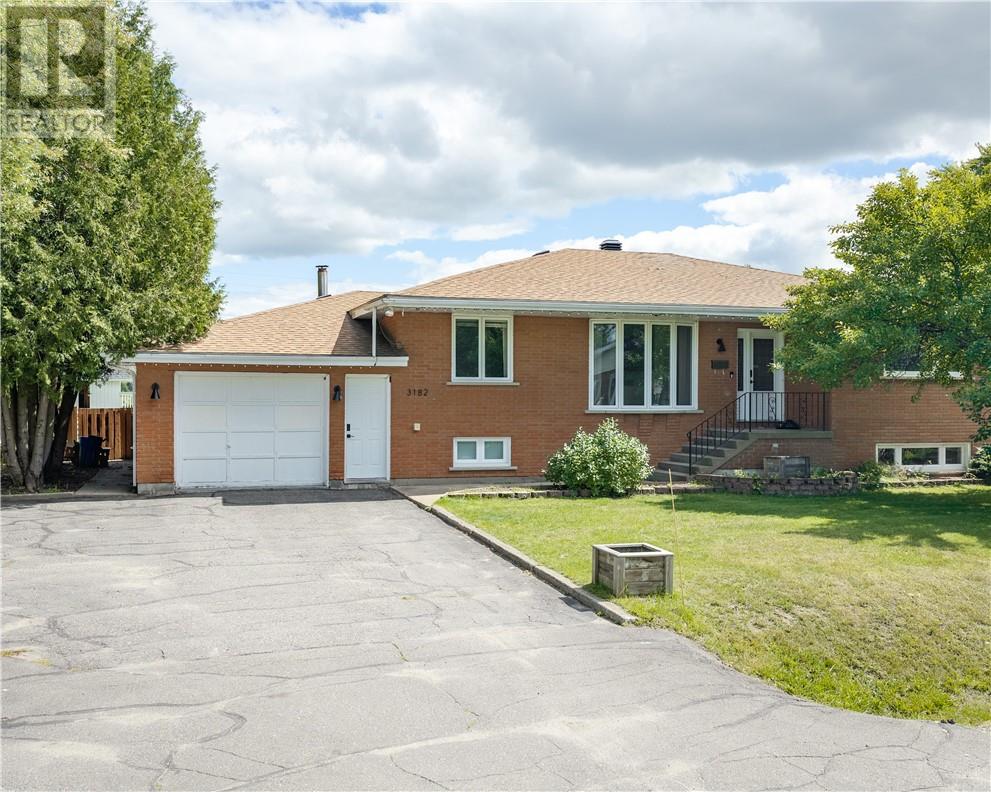
3182 Leo Avenue
Val Caron, Ontario
Located in a mature, tree-lined neighborhood, 3182 Leo is a stunning, solid brick bungalow offering 4 spacious bedrooms, 2 bathrooms, and an exquisitely appointed interior. The main floor welcomes you with light-filled living spaces featuring blonde hardwood-style flooring, a chic fluted fireplace surround with an integrated TV mount, and sleek modern lighting. This opens effortlessly into a defined dining area illuminated by a sophisticated clam-shell chandelier, perfectly positioned for a seamless flow when entertaining. The contemporary aesthetic continues through the bedrooms—including a primary suite with a minimalist ceiling fan and integrated media—and into the home's absolute showstopper bathrooms. These spa-like retreats showcase eye-catching marble vessel sinks, a matching marble-lined walk-in shower bench, custom slatted wood vanities, and a freestanding soaking tub. Adding incredible value is the beautifully updated in-law suite, featuring a high-end kitchen complete with light flat-panel cabinetry, dark stone countertops, an apron-front farmhouse sink, and elegant brass hardware. Outside, the property sits on a spectacular large lot that is fully fenced for maximum privacy. The landscaped inground pool serves as the centerpiece of an expansive yard that includes a play structure and outbuildings, providing the ultimate private summer oasis. Complete with an attached garage and undeniable curb appeal, this home is a rare and complete offering. (id:49269)
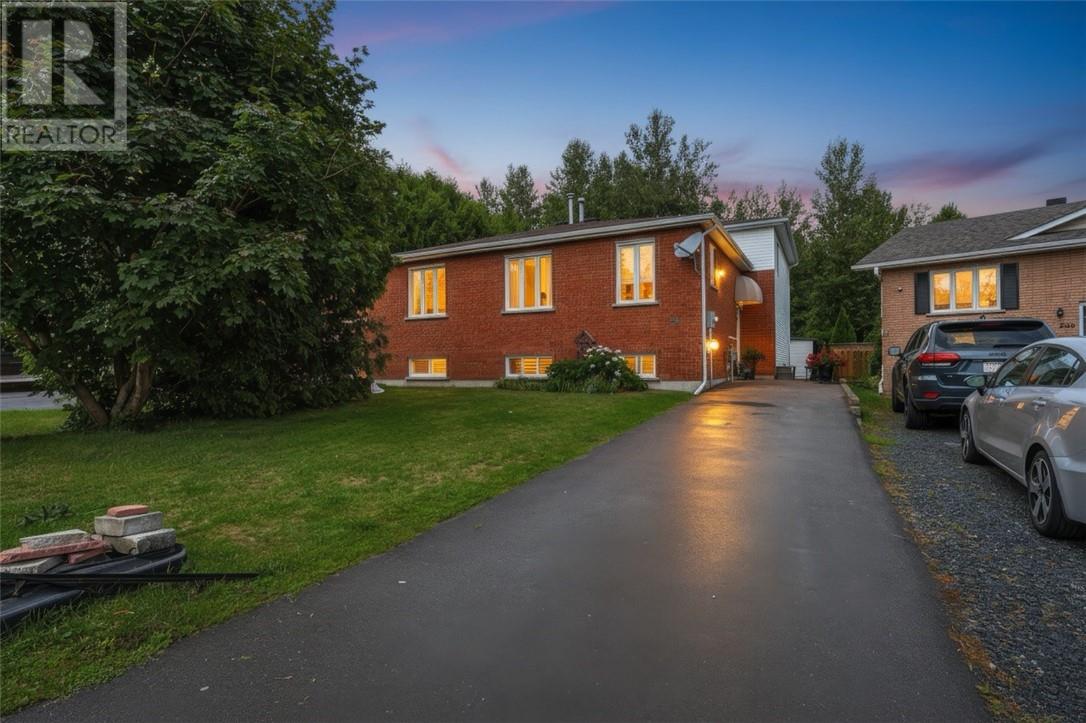
214 Benita Boulevard
Greater Sudbury, Ontario
This spacious semi-detached, four-level backsplit offers an exceptional layout with ample finished living space, making it an ideal choice for growing families, multi-generational living, or those seeking flexible work-from-home options. Step inside to a welcoming foyer that leads into an expansive, light-filled main floor family room—the perfect setting for entertaining guests or unwinding with family. The main level also features a convenient bedroom and a modern three-piece bathroom. Up on the second level, you will find a bright, open-concept layout showcasing an inviting living room, a dedicated dining area, and a functional kitchen equipped with included appliances. Continue to the third level to discover three comfortable bedrooms and a full four-piece bathroom. The fully finished lower level keeps all secondary living and utility zones grouped together for optimal convenience. It includes two versatile bedrooms, a dedicated laundry area, and abundant storage space. Whether used for extended family, guest rooms, a home gym, or a private office, this lower level provides outstanding flexibility. Outside, enjoy a private, partially fenced backyard complete with a large sundeck perfect for summer gatherings, a storage shed, and a paved driveway. Key mechanical and structural updates provide total peace of mind, including updated windows (2018), an owned natural gas furnace (2017), a 200-amp electrical service, and municipal water and sewer connections. Situated in a prime New Sudbury neighbourhood close to schools, parks, public transit, and shopping, this turn-key property is ready for its next owners. (id:49269)
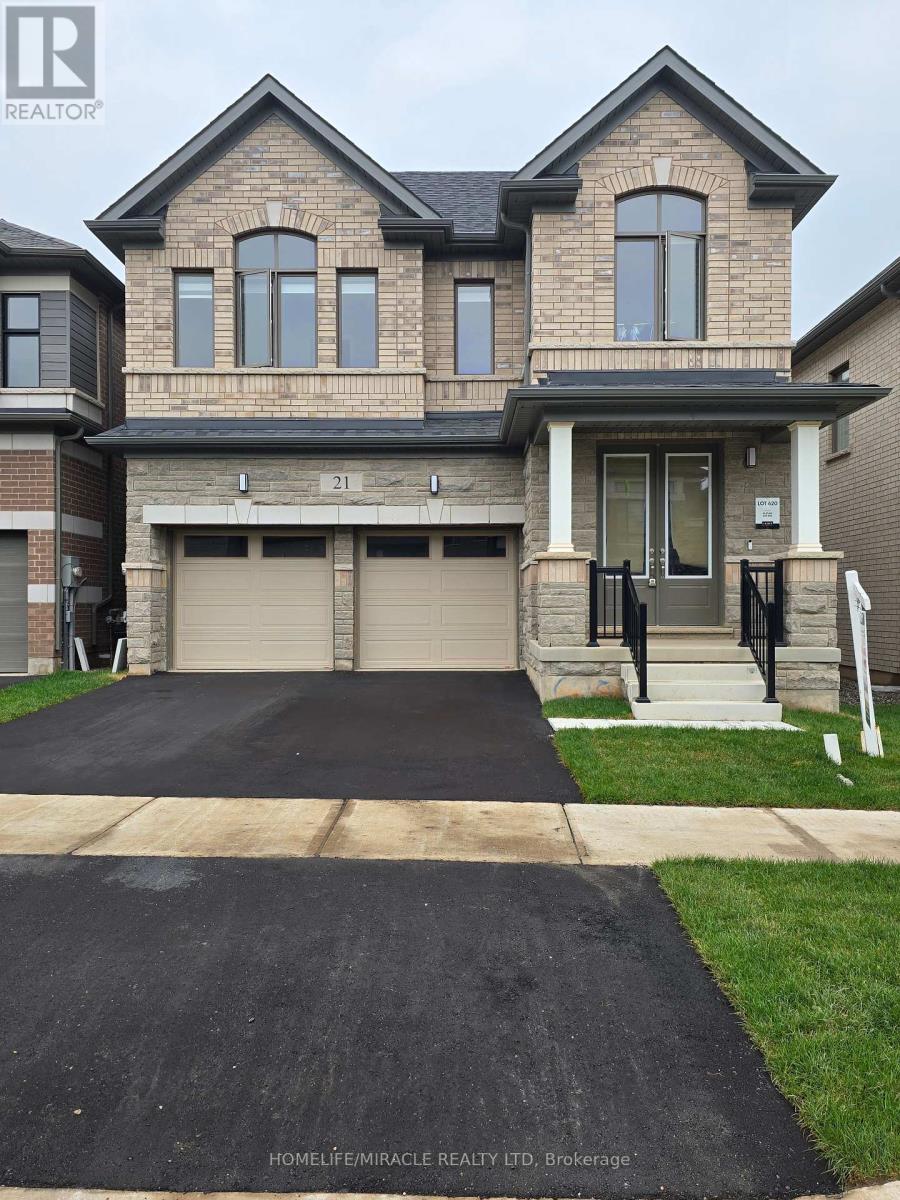
21 Gibson Drive
Erin, Ontario
Don't miss the opportunity to own this beautiful 2577 SF 4 bedroom, 4 washrooms detached home Nestled in the peaceful, scenic town of Erin. The open-concept main floor boasts waffle ceiling, pot lights, a spacious and a modern kitchen, with large island, Gas stove and Extra large windows bring in lots of sunlight. Direct access to a double car garage through the mudroom. Upstairs the primary suite offers huge walk-in his and her closet and a 5-piece Ensuite with Double sinks, freestanding tub and convenience of second-floor laundry. Stained Oak Staircase & Hardwood on the main and Hallway. The unspoiled basement, featuring a rare cold cellar, is ready for your personal touch. (id:49269)
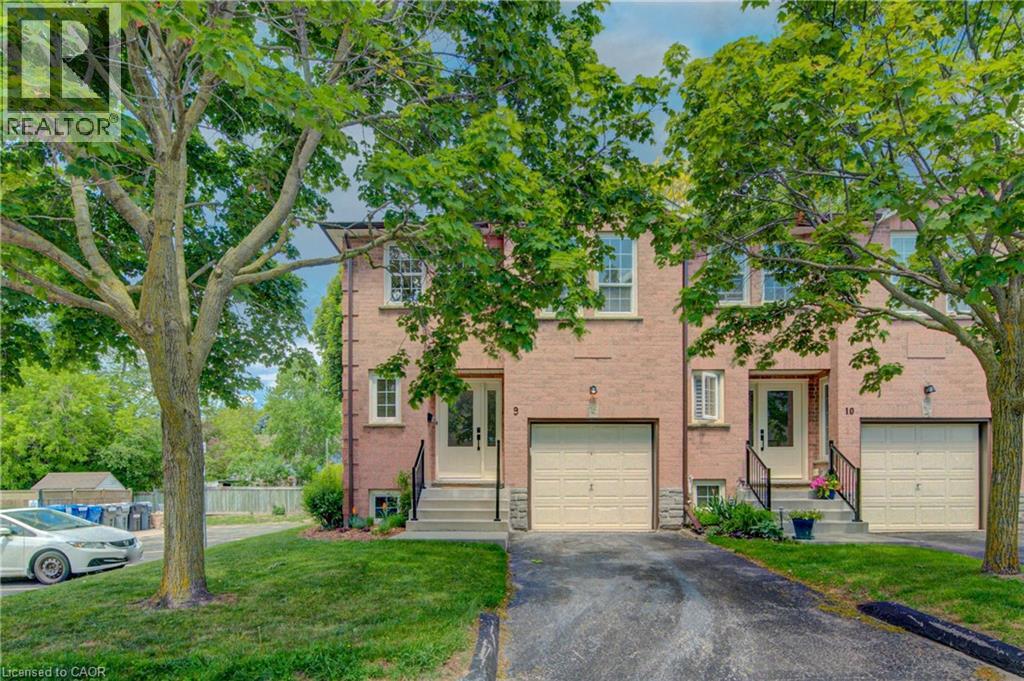
375 Holiday Inn Drive Unit# 9
Cambridge, Ontario
Welcome Home! Discover the space, comfort, and convenience of this surprisingly spacious end-unit condo, ideally situated just minutes from Highway 401, shopping, schools, and an abundance of everyday amenities. Offering an excellent layout for a variety of lifestyles, this well-maintained home features 2+1 bedrooms, 1.5 bathrooms, and an attached garage with direct interior access. The bright main level welcomes you with a spacious living room and an updated kitchen featuring granite countertops and included appliances. From the kitchen, step outside to your private deck and lower patio — an inviting space to enjoy your morning coffee, unwind after a long day, or entertain friends and family. The finished lower level adds valuable living space, featuring a comfortable family room complete with a wood-burning fireplace, an additional bedroom, laundry area, and convenient access to the garage. Whether you need a home office, guest room, media space, or room for growing family needs, this flexible level delivers. Recent updates include a gas furnace and central air conditioning (2020), adding comfort and peace of mind. With its generous living space, thoughtful layout, outdoor areas, and unbeatable convenience, this is a home that truly deserves a closer look. Move-in ready, well located, and full of possibilities — come see why this end-unit condo is such a great opportunity! (id:49269)
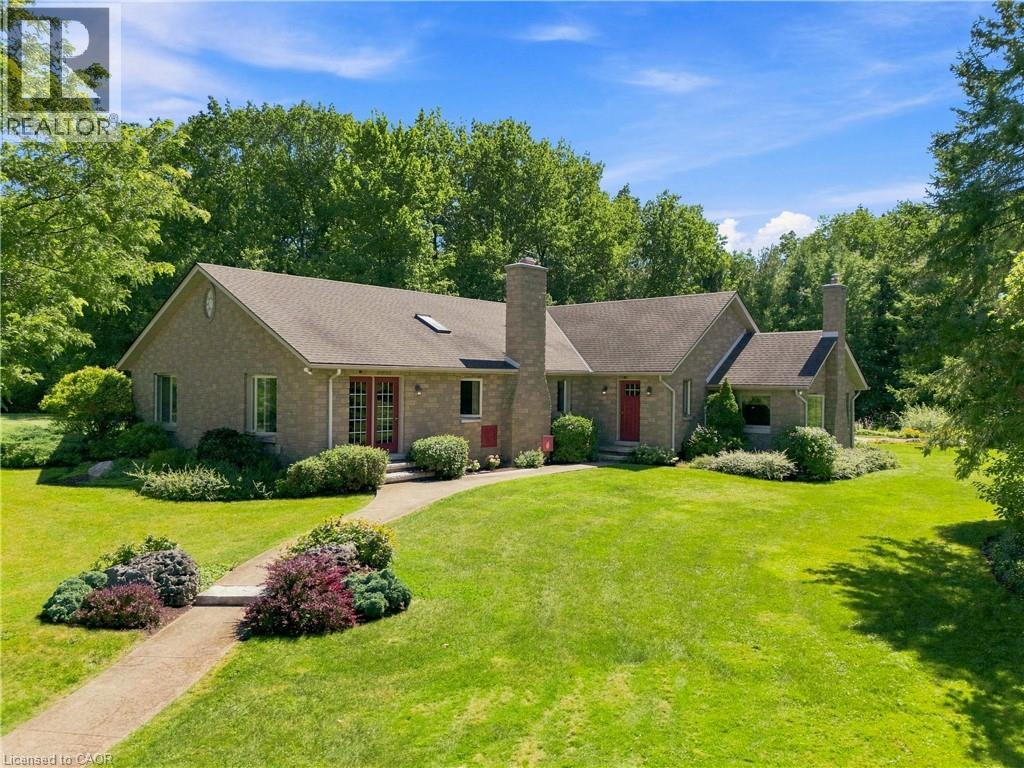
2751 Nigh Road
Ridgeway, Ontario
A true cottage in the woods. Custom built and offered for the very first time, this charming 3-bedroom, 2-bathroom bungalow sits on 11.85 acres of complete privacy, surrounded by mature forest, two ponds, and a peaceful stream. Filled with rustic charm, beautiful woodwork, custom masonry, and thoughtful details, this is a home with character that cannot be replicated. The open-concept kitchen and dining area creates a welcoming gathering space, with a walkout leading directly to the beautifully landscaped gardens. The cozy family room features vaulted ceilings, a gas fireplace, abundant windows, and peaceful views of the pond and surrounding property. The living room is equally inviting, with a striking stone-encased wood-burning fireplace and a warm blend of natural stone and wood. French doors from the adjoining sitting room open to the outdoors, with this versatile space ideal as a home office, guest room, or additional living area. A spacious laundry room, powder room, and full bathroom with separate tub and shower complete the interior. Outside, a charming brick pathway winds from the back door through the gardens toward a tranquil pond filled with water lilies, a second fountain pond, and a peaceful stream. Mature trees, gardens, and open green space create a beautiful setting to enjoy throughout the seasons. A heated detached triple garage and workshop, approximately 30' x 55', offers incredible flexibility for hobbies, projects, storage, or a home-based business, with additional rooms for office or gym use. A separate shed provides further storage. A rare family property, built with care and lovingly maintained over the years. Just minutes from Crystal Beach, this is a truly special opportunity to own a private piece of the countryside and a home unlike any other. (id:49269)
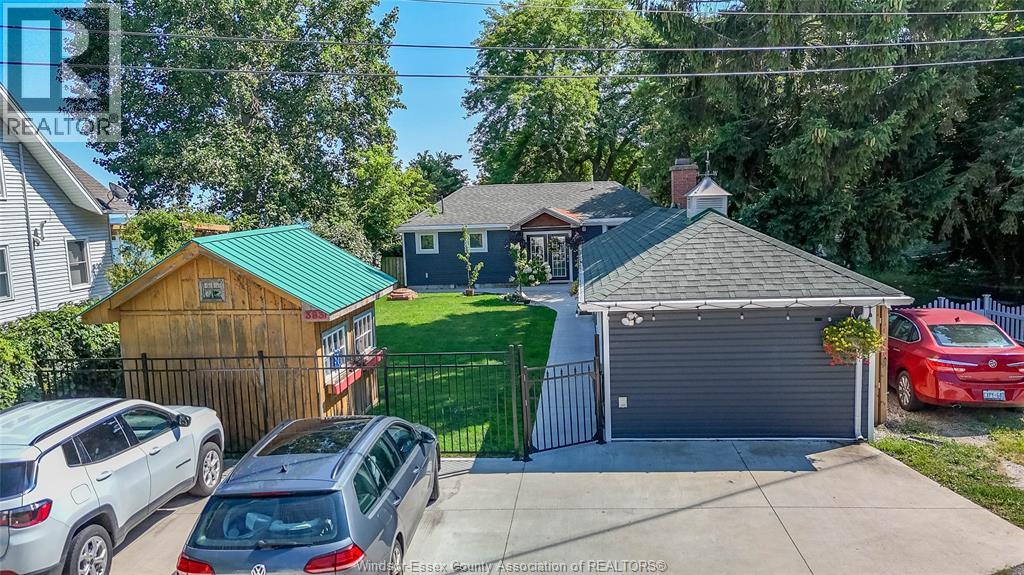
383 Erie View Avenue
Harrow, Ontario
Perched atop the Oxley bluff, in the heart of wine country, and with stunning, unobstructed Lake Erie views, this rare turnkey lakefront property offers two separate residences, a private beach, and a short-term rental licence already in place. The fully renovated main house features brand-new electrical, renovated flooring, a redone kitchen, and an updated bathroom. The separate guest house was completely rebuilt just 3 years ago: new floors, drywall, windows, full spray-foam insulation, all-new electrical and plumbing, and mini-split heating/cooling. Combined, the two residences offer 3 bedrooms and 2 full baths. Outside, everything has been done: new septic system, new exterior siding, cement driveway and walkways, and a rebuilt staircase down the bluff leading to your own private beach with its own beach deck. Entertain on the very large bluff-top deck or take in panoramic sunsets from the rooftop observation deck, accessible by its own staircase. For more info email or call Listing Agent. (id:49269)
723 Munich Circle
Waterloo, Ontario
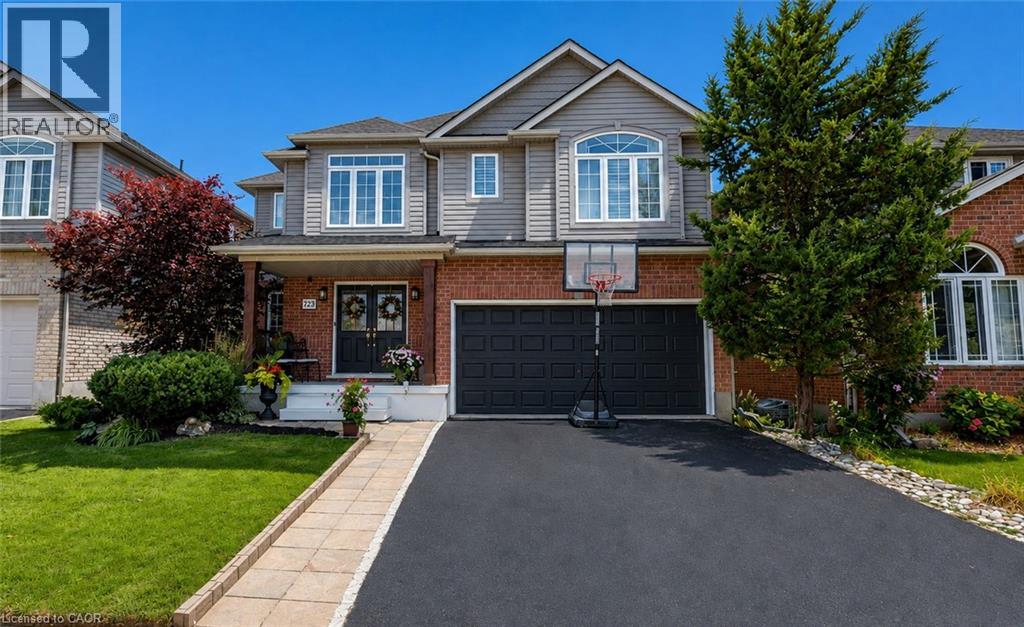
Welcome to this beautifully upgraded, carpet-free home in the highly desirable community of Clair Hills! Thoughtfully designed and meticulously maintained, this exceptional home offers a perfect blend of style, comfort and functionality. The professionally renovated chef’s kitchen, completed in 2020, is a true showstopper, featuring granite and quartz countertops, quality finishes and plenty of space for entertaining and everyday family living. All bathrooms throughout the home have been updated, including the impressive 5 piece primary ensuite, creating a stylish and comfortable retreat. California shutters throughout add timeless elegance while providing privacy and light control. Offering additional peace of mind for the next owner is the updated roof. Enjoy the incredible lifestyle this location offers, with access to some of the best schools in the city, local shopping and the beautiful Geo Time Trail just steps from your door, offering endless opportunities for biking, hiking and exploring nature. Step outside to your own private backyard oasis. The front and back yard landscaping were fully updated, creating a beautiful, low-maintenance outdoor retreat surrounded by mature trees and designed for relaxing and entertaining. Professionally installed in 2024, the impressive 18-foot swim spa is a spectacular addition, providing the perfect place for swimming, unwinding and enjoying time with family and friends year-round, while requiring very little maintenance. A rare opportunity to own a fully upgraded, carpet-free home in one of Waterloo’s most sought-after neighbourhoods, combining beautiful finishes, updated bathrooms, a professionally renovated kitchen, recent major improvements, incredible outdoor living and an unbeatable connection to nature. (id:49269)
64 Kropf Drive
Baden, Ontario
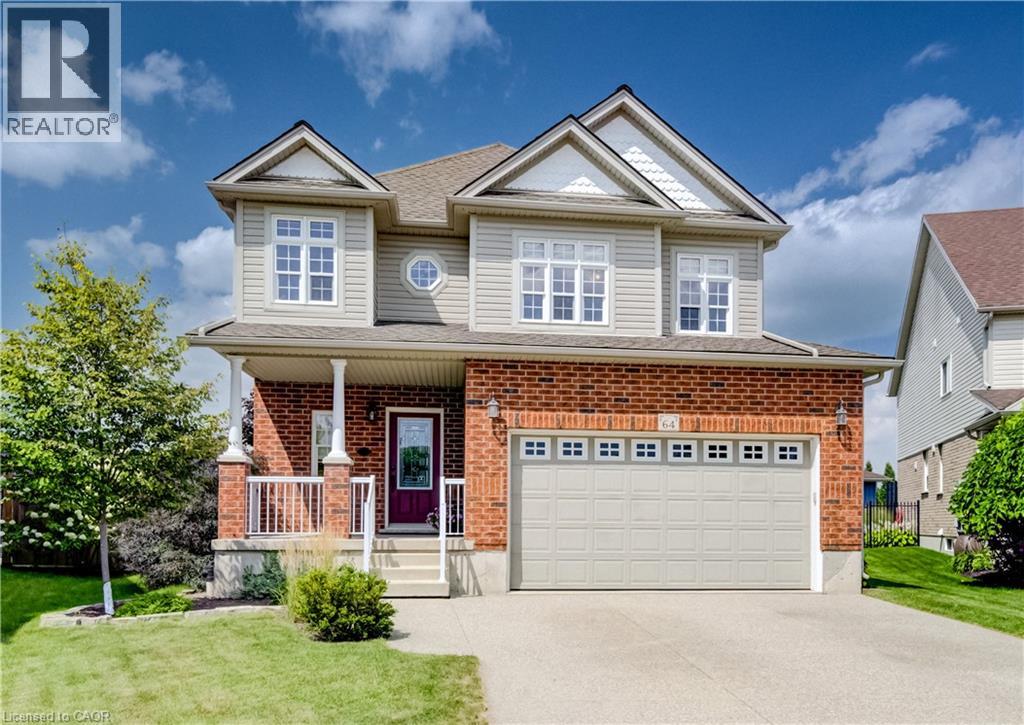
Welcome to 64 Kropf Drive, a wonderful family home nestled in the desirable town of Baden. This spacious home offers a thoughtfully designed layout with plenty of room for the whole family. The bright, open-concept main floor features 9-foot ceilings, a generous living room, a spacious dinette with sliding door walkout to the patio. Upstairs, you’ll find a large family room offering additional space to relax, entertain, or enjoy family movie nights, along with three well-sized bedrooms. The spacious primary bedroom features a private ensuite with a separate shower and soaker tub, creating a comfortable retreat at the end of the day. Outside, enjoy the impressive pie-shaped lot with a fully fenced backyard backing onto peaceful farm fields, providing privacy and beautiful open views with no rear neighbours. The backyard offers plenty of space for outdoor entertaining, children and pets to enjoy, or simply relaxing on the patio. Located in the welcoming community of Baden, this home offers the best of small-town living while remaining close to schools, parks, shopping, local amenities and convenient commuter routes. A great opportunity to make this well-appointed family home your own! (id:49269)
3239 Queen Frederica Drive
Mississauga, Ontario
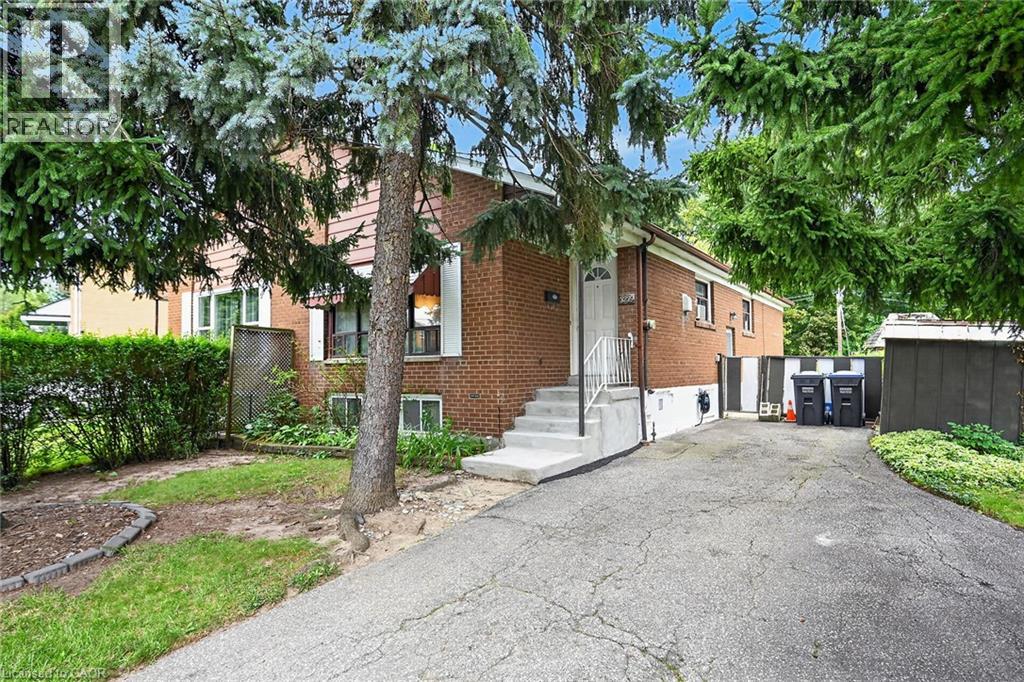
Opportunity knocking! Spacious 3 Bedroom 2 bath Semi-detached bungalow with a ravine lot in the heart of Mississauga's desirable Applewood community, perfect for families or investors! This Bungalow is being offered for sale for the first time in 41years and it is time for a new family to make it their own. This home is waiting for the handy and creative person to come and give it the TLC it needs. The bones are good including a new roof in 2021. Great property with a blank slate to renovate it with the finishes of your liking or do a clean up with fresh paint and live in as is. Nice high ceilings in the basement that is mostly finished with a large rec room, bathroom with a sauna and another room that has the potential of a 4th bedroom. Nestled in the quiet family friendly community. Conveniently located close to parks, schools (elementary and high schools) Burnhamthorpe Community Centre and Carmen Corbasson Community Centre. Steps to everyday amenities including grocery stores, LCBO, banks, Dollarama, Shoppers Drug Mart and more. Easy access to public transit, Dixie GO Station, QEW, Highway 427 and Highway 403. (id:49269)
12 Whitedeer Road Unit# 18
Stoney Creek, Ontario
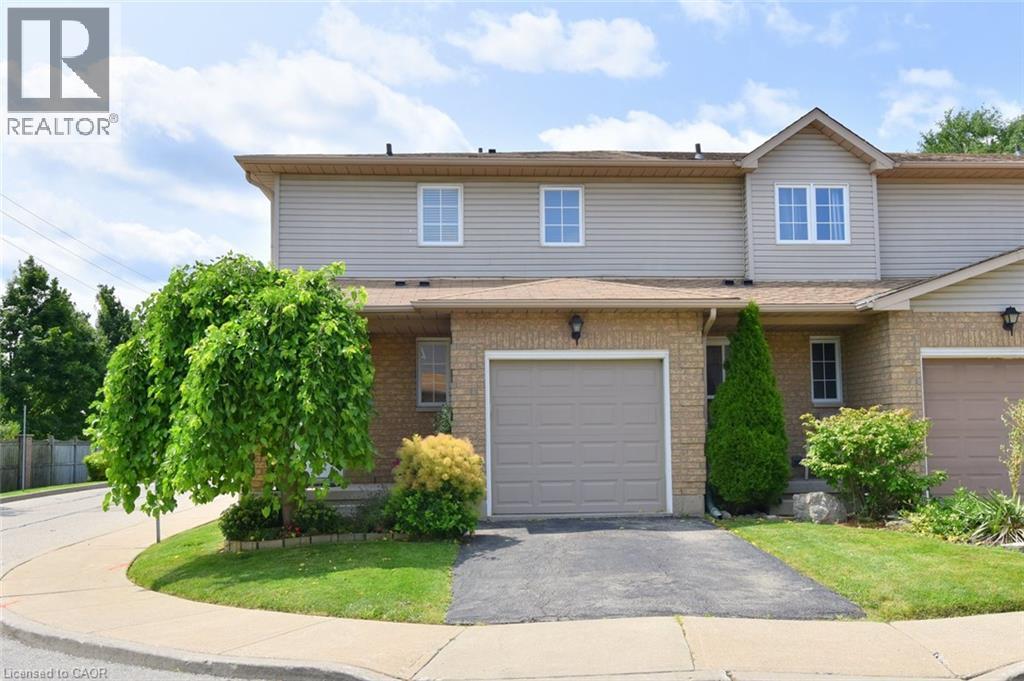
Welcome to this well-maintained end-unit townhome on the Stoney Creek Mountain, offering extra privacy, generous living space and a convenient location. The main floor features a bright and functional layout with laminate flooring, a spacious kitchen, a separate dining room with a walkout to a fully fenced private backyard and a large living room perfect for everyday living and entertaining. The upper level offers three great-sized bedrooms, including a comfortable primary bedroom with a large walk-in closet and ensuite privilege. The fully finished lower level adds valuable additional space with a laundry room, recreation room and bathroom — ideal for a teenager’s retreat, home office or additional family living area. Located close to shopping, public transit, highways, schools and all the amenities the Stoney Creek Mountain has to offer, this home provides the space and convenience you’ve been looking for. (id:49269)
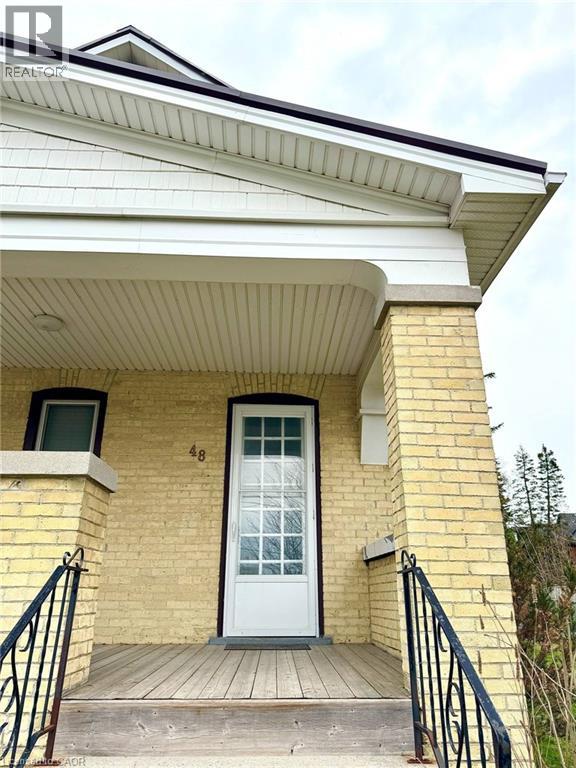
48 Walter Street Unit# A
Kitchener, Ontario
Located in the heart of downtown Kitchener, 48 Walter St Unit A offers a spacious living space, perfect for those who appreciate both comfort and convenience. This 2-bedroom, 1-bathroom unit boasts a bright and open layout, with generous living areas that allow for a flexible and functional lifestyle. Whether you're entertaining or relaxing, the well-sized bedrooms provide ample space for all your needs. With its prime downtown location, you're just steps away from local cafes, shops, and public transit, making it the ideal home for those who want to be in the middle of the action. This is a fantastic opportunity to live in one of Kitchener's most sought-after neighborhoods! (id:49269)
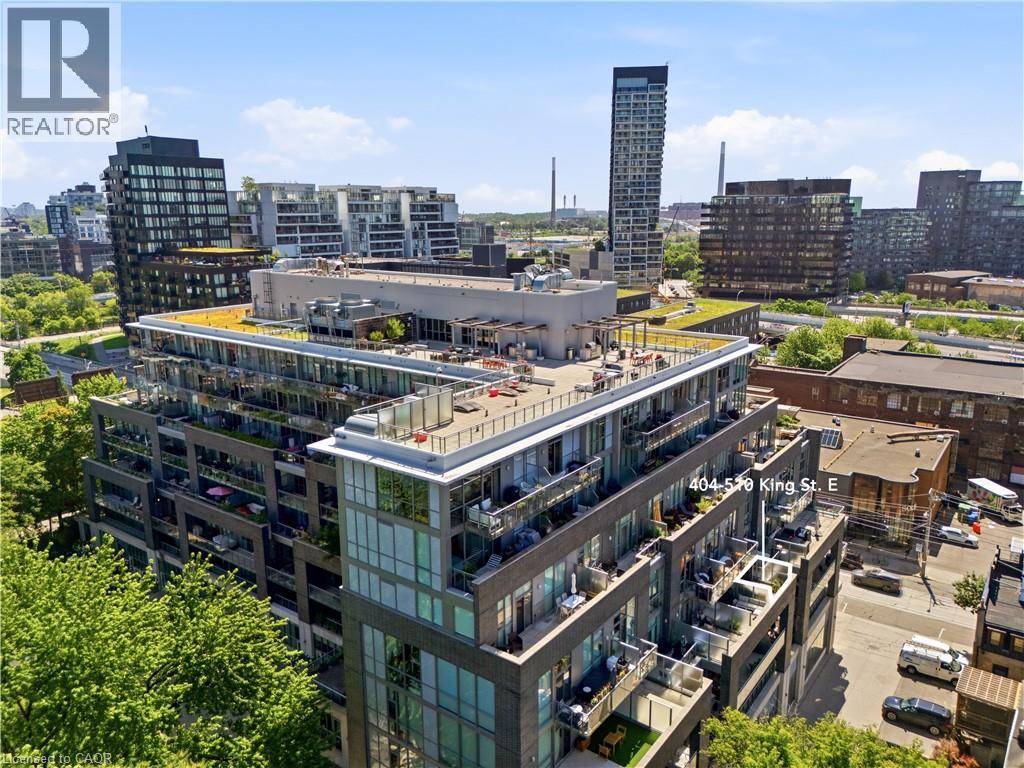
510 King Street E Unit# 404
Toronto, Ontario
Welcome to the iconic Corktown Lofts! This well maintained one-bedroom loft combines authentic character with thoughtful modern updates, featuring an upgraded kitchen, bathroom, and laundry. The open concept layout offers the perfect blend of style and functionality, making it ideal for first-time buyers, professionals, or investors. Situated in a highly regarded low rise building, this loft is located in the heart of Corktown, just steps from public transit, major highways, parks, cafés, restaurants, shopping, and everyday amenities. Enjoy the convenience of walkable city living in one of Toronto's most vibrant and sought after neighbourhoods. The unit has an oversized balcony with city views, and one locker included. Upgraded kitchen, bathroom, washer/dryer. (id:49269)
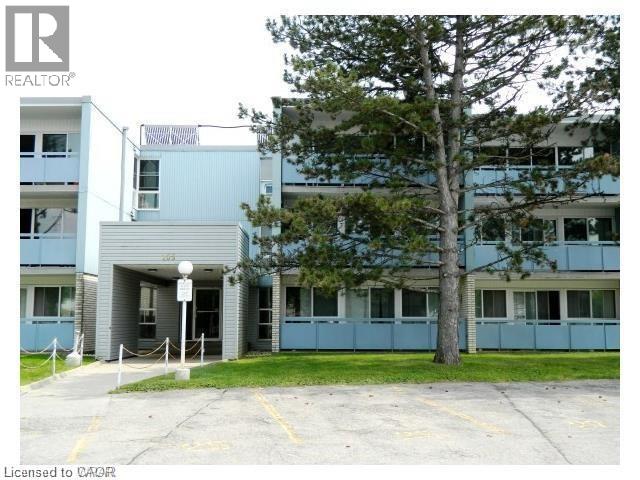
105 Conroy Crescent Unit# 505
Guelph, Ontario
2 Bedroom condo on the top floor of the building with spectacular view of conservation area from the large balcony and living area. Ceramic floors in kitchen and bathroom, hardwood in the rest of the unit. Close to University. On the bus route. Comes with 1 parking spot. (id:49269)