
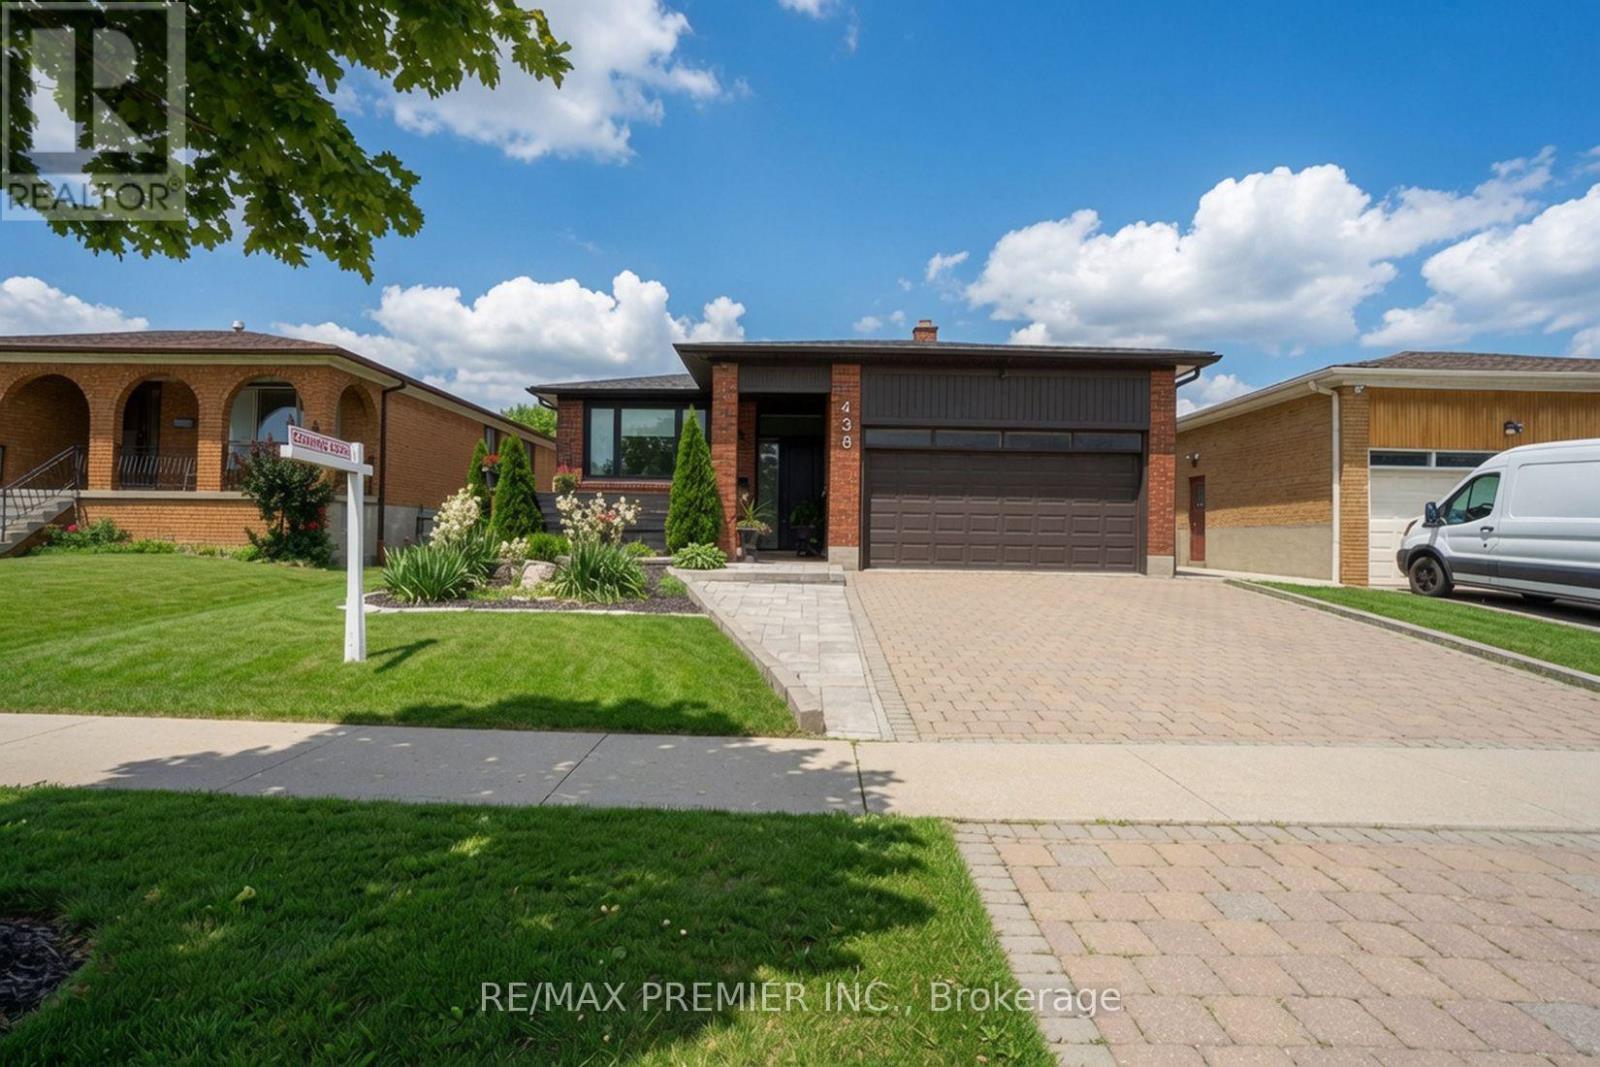
438 Woodbridge Avenue
Vaughan, Ontario
THIS IS THE ONE YOU'VE BEEN WAITING FOR! Don't miss your chance to own this beautifully renovated, move-in-ready bungalow offering style, quality, and exceptional family living. Step inside to a bright, open-concept layout with oversized windows, designer finishes, and impeccable craftsmanship throughout. The stunning chef-inspired kitchen is perfect for everyday living and entertaining, while the thoughtfully added third bedroom on the main floor offers valuable flexibility for a growing family, guests, or a home office. Spacious bedrooms, beautifully renovated bathrooms, and a professionally finished basement deliver room for everyone. Outside, enjoy your private backyard retreat with fairly new deck and fencing. Major updates-including the roof, furnace, A/C, heat pump, deck, and fencing-are already completed, offering peace of mind from day one. Ideally located near excellent schools, parks, shopping, transit, and everyday conveniences. Beautifully renovated homes offering this much space, flexibility, and turnkey appeal don't stay under the radar for long. Don't miss this opportunity-your next home may be waiting! OPEN HOUSE | SATURDAY & SUNDAY, SEPTEMBER 26 & 27 | 2-4 PM (id:49269)
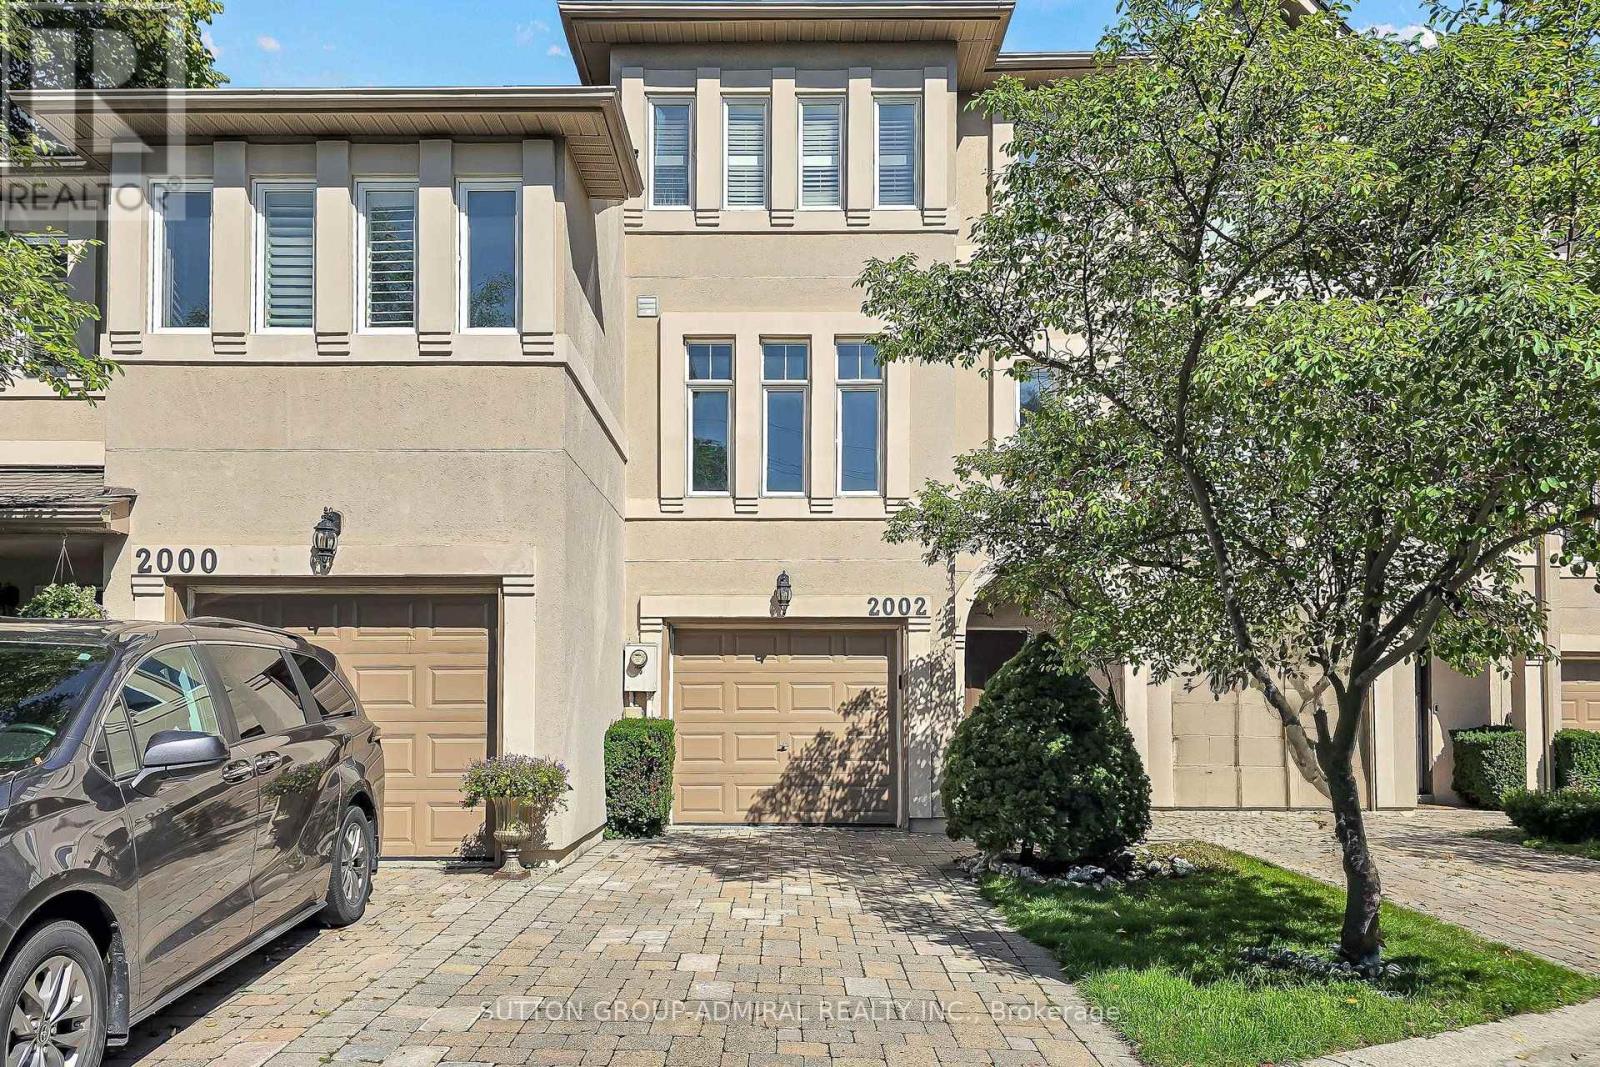
2002 John Street
Markham, Ontario
Welcome to this unique freehold executive townhouse in the sought-after Villas of Mill Gardens, Thornhill. Offering approximately 2,100 sq. ft. of thoughtfully designed living space, this 3-bedroom, 3-bathroom home combines comfortable family living with a piece of tranquility in the middle of the city. A distinctive feature is the premium ravine setting, backing directly onto a natural habitat, offering privacy, greenery, and a peaceful outlook, a rare find for townhouse living. Homes in this complex rarely come up for sale, and this one has been well maintained and regularly upgraded by the owner. The generous floor plan offers well-proportioned principal rooms, ideal for families, professionals, or downsizers wanting more room without compromising on location or lifestyle. The living/dining room features hardwood floors, cornice mouldings, a gas fireplace, and a balcony overlooking the ravine. The kitchen offers Caesarstone countertops, backsplash, a peninsula counter, ample cabinetry, high-end tile flooring, and a breakfast area. A mezzanine den featuring California shutters can be added just off the kitchen. A skylight brings natural light over the staircase. Laundry is on the upper level. The south-facing primary bedroom enjoys all-day sun and park views, with California shutters and an ensuite featuring Caesarstone counters. Bedrooms 2 and 3 face the ravine with ceilings near 11 feet. The family room, finished in laminate, opens to a lifestyle deck overlooking the greenspace below. Steps to German Mills Settlers Park and Lake to Lake trails. Ideally located in Thornhill, with YRT bus steps away, minutes to Hwy 407/404, schools, shops, supermarkets, places of worship, community centre, and library. Zoned for Bayview Fairways Public School (9.5/10, top 2% of Ontario elementary schools) and St. Robert Catholic High School, ranked #1 out of 742 Ontario secondary schools with a perfect 10/10 Fraser Institute score. (id:49269)
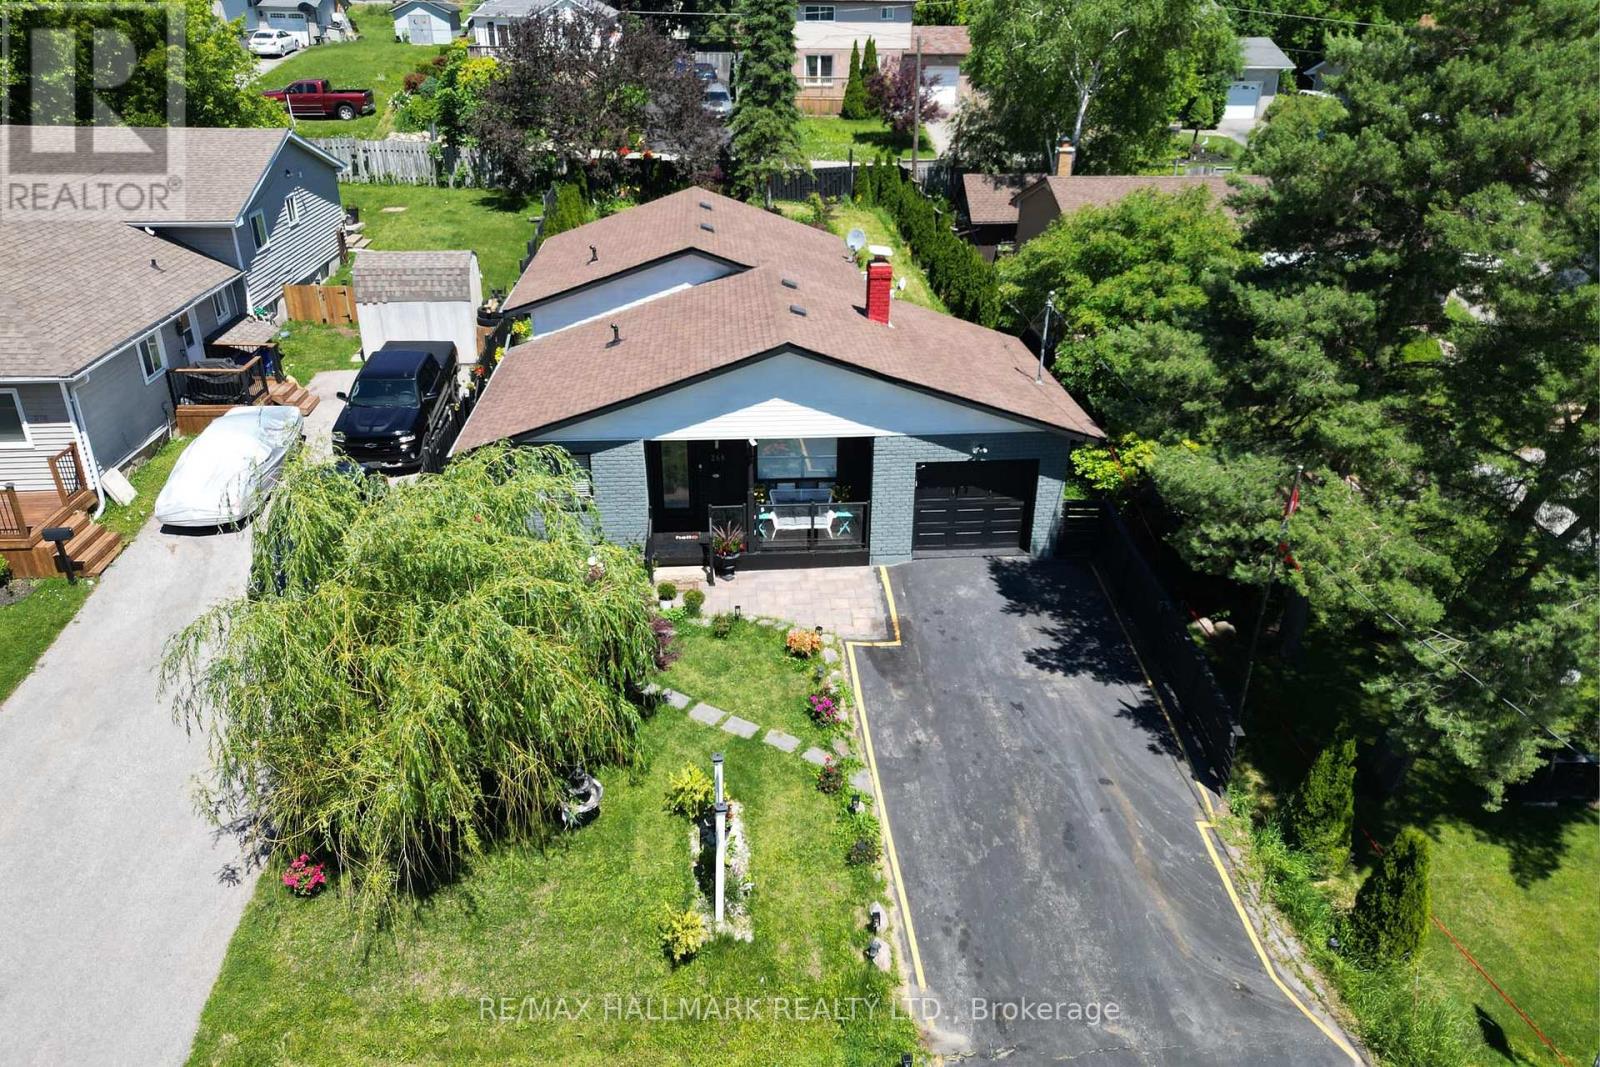
268 Pasadena Drive
Georgina, Ontario
Beautifully Renovated Detached Bungalow Offering A Rare Blend Of Lifestyle And Flexibility In South Keswick. The Home Features A Bright Main-Floor Kitchen With Quartz Countertops And Stylish Backsplash. Approximately $170,000 In Recent Renovations And Enhancements, Including Brand-New Appliances, Automatic Sensor Kitchen Faucets, And Premium Automatic Bidet Toilets.Set On A Large, Flat, Highly Usable Lot With Frontage And Access From Two Streets, This Property Offers Exceptional Privacy And Year-Round Convenience. The Double-Frontage Configuration And Expansive Lot Area Enhance Everyday Functionality.The Professionally Landscaped Backyard Features Mature Pine Trees, A Fully Automatic Irrigation System, And A Large Deck Ideal For Entertaining, Barbecues, And Family Gatherings. Located Approximately A 5-Minute Walk To Lake Simcoe And Close To Transit, Parks, Trails, Schools, Daycares, Shopping, And Restaurants.The finished lower level includes a tile floor, window, closet, and storage area, currently used by the owner as part of the principal residence.A Rare Opportunity For Buyers Seeking Comfort, Land Value, And Lifestyle Appeal. Buyer To Conduct Own Due Diligence Regarding Zoning And Structural Capacity. (id:49269)
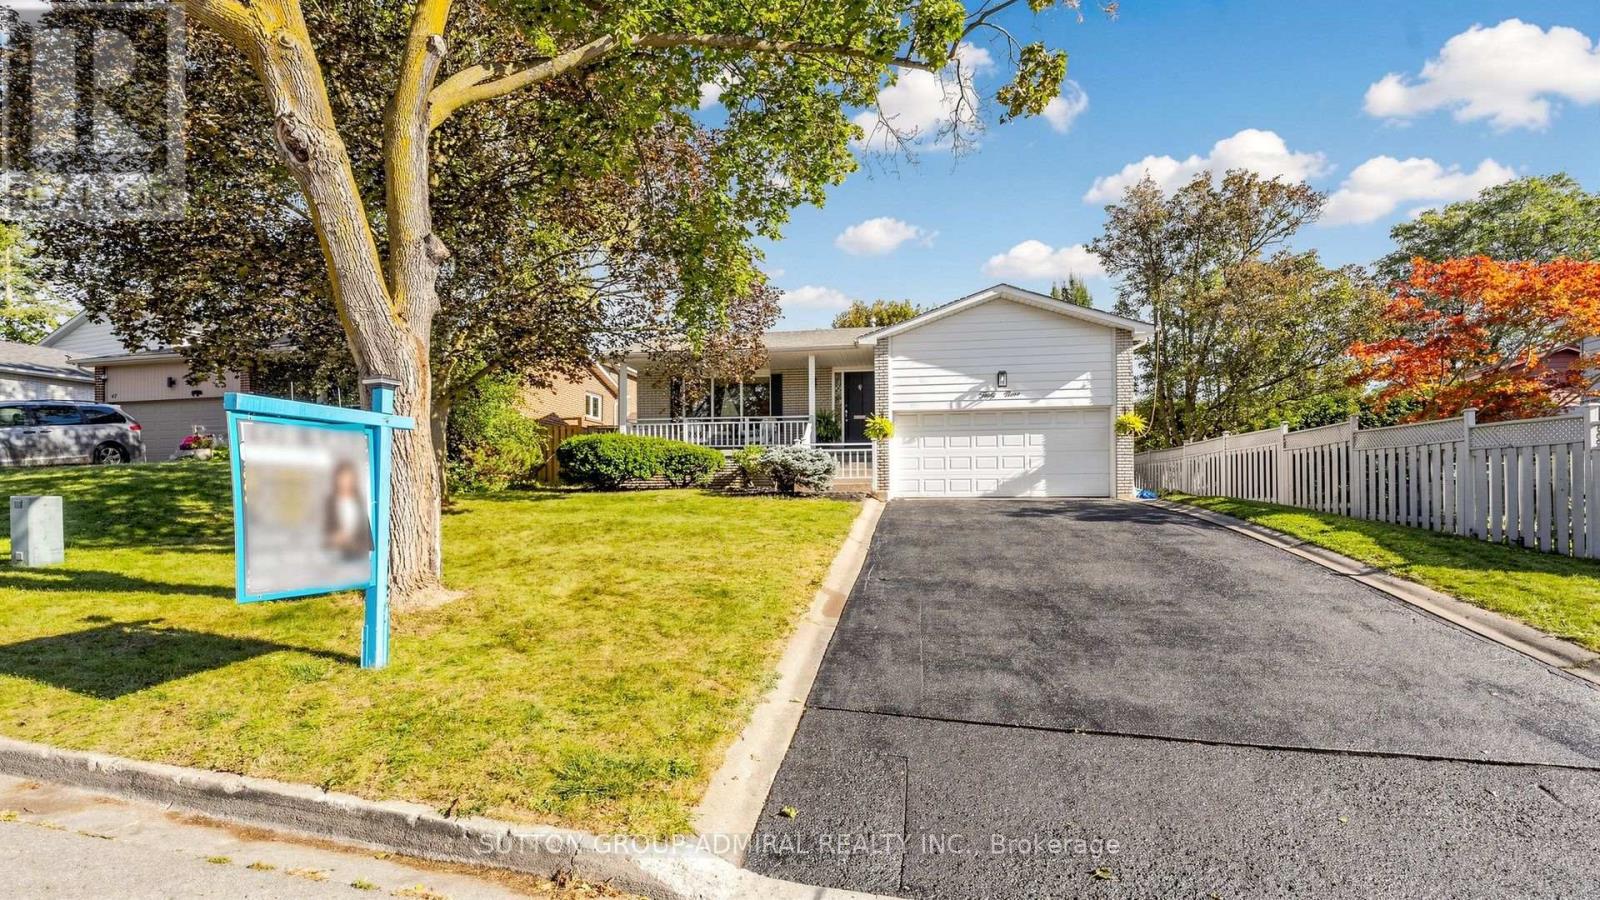
49 Stornoway Crescent
Markham, Ontario
*Spectacular Residence On A Premium Lot In The Prestigious Royal Orchard Community! Perfectly Set Back From The Street With No Sidewalk, Allowing Plenty Of Parking & A Spacious Backyard With Side Separate Ent*This Is A Backsplit With Character, Charm & A Layout That Truly Stands Apart!* The Property Opens To An Incredible Private Backyard Oasis With A Sparkling Inground Saltwater Pool, Beautiful Manicured Gardens & Glorious Sunshine!* An Entertainer's Dream, Perfect For Summer Pool Parties, Family BBQs, Outdoor Dining Or Relaxing Evenings Surrounded By Mature Greenery* Step Inside & Be Impressed By The Spacious, Functional Floor Plan Offering Open-Concept Living While Maintaining Privacy Between Levels*A Welcoming Foyer Leads To Elegant Living & Dining Areas Filled With Natural Light & Large Picture Window, Creating The Perfect Setting For Everyday Living & Memorable Gatherings*The Bright Eat-In Kitchen Offers Plenty Of Counter Space, Newer S/S Appliances ,A Cheerful Breakfast Area & Large Windows Overlooking The Beautiful Garden* The Inviting Ground-Level Family Room Features A Cozy Fireplace , Seamless Walkout To The Salt Water Inground Pool ,Backyard-Bringing The Outdoors In & Making Summer Entertaining Effortless!*Generously Sized Principal Rooms & Bedrooms Provide Plenty Of Space For The Whole Family Designed For Comfort* The Basement Level Features Large Above-Grade Windows That Flood The Space With Natural Light, Creating A Bright & Airy Feel*Lovingly Cared For & Meticulously Maintained With New Furnace/A/C & HWT*This Home Shines With Pride Of Ownership!* Tucked Away On A Quiet, Child-Friendly Crescent Surrounded By Mature Trees, Offering Privacy, Charm & An Exceptional Family Lifestyle* Enjoy Royal Orchard's Beautiful Tree-Lined Streets, Excellent Schools, Parks, Golf, Transit, Shopping & Easy Highway Access* A Backsplit With Character, Premium Lot, Backyard Made For Summer, Generous Size Interior & A Wonderful Place To Call Home!* (id:49269)
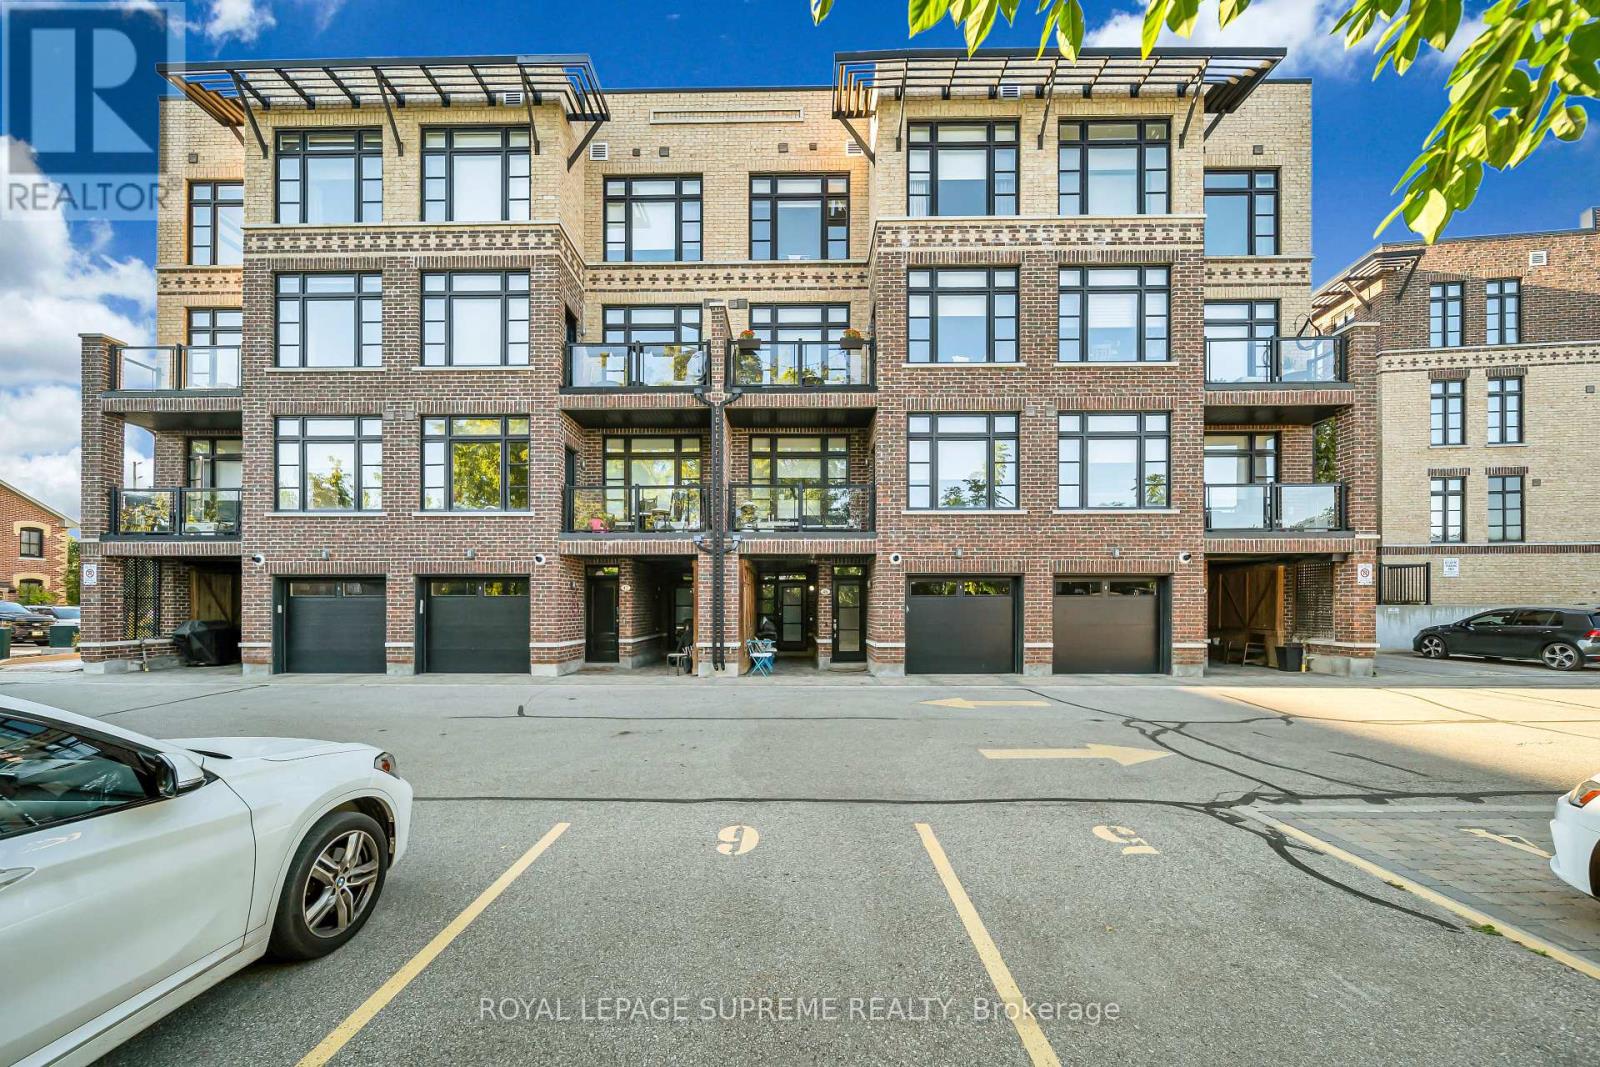
43 - 8167 Kipling Avenue
Vaughan, Ontario
8167 Kipling Ave, Unit 43 Woodbridge A little more room to live beautifully. In the heart of Woodbridge Village, Fairground Lofts pairs the ease of condo living with the feel of a townhome. Beautifully maintained and thoughtfully finished, this two-storey stacked townhouse offers approximately 992 square feet, two bedrooms, two bathrooms and one owned surface parking space. The open main level is welcoming and refined, with hardwood floors, classic wainscoting and a staircase finished with dark wood treads and iron pickets. In the kitchen, white shaker cabinetry, granite countertops and stainless steel appliances surround a centre island made for slow mornings and easy entertaining. Upstairs, two spacious bedrooms offer a quiet retreat. The primary features two closets, while a private balcony overlooking the landscaped courtyard invites you to linger over coffee or unwind at day's end. Beyond your door, Market Lane's shops, cafés and restaurants bring the village to life. The nearby Riverwalk follows the Humber River, offering a scenic change of pace whenever you need one. With convenient access to Highways 7 and 27 and the Vaughan Metropolitan Centre transit hub, the rest of the city is within easy reach. Classic details, everyday ease and a neighbourhood with a distinct sense of place. This is Woodbridge living, beautifully done. (id:49269)
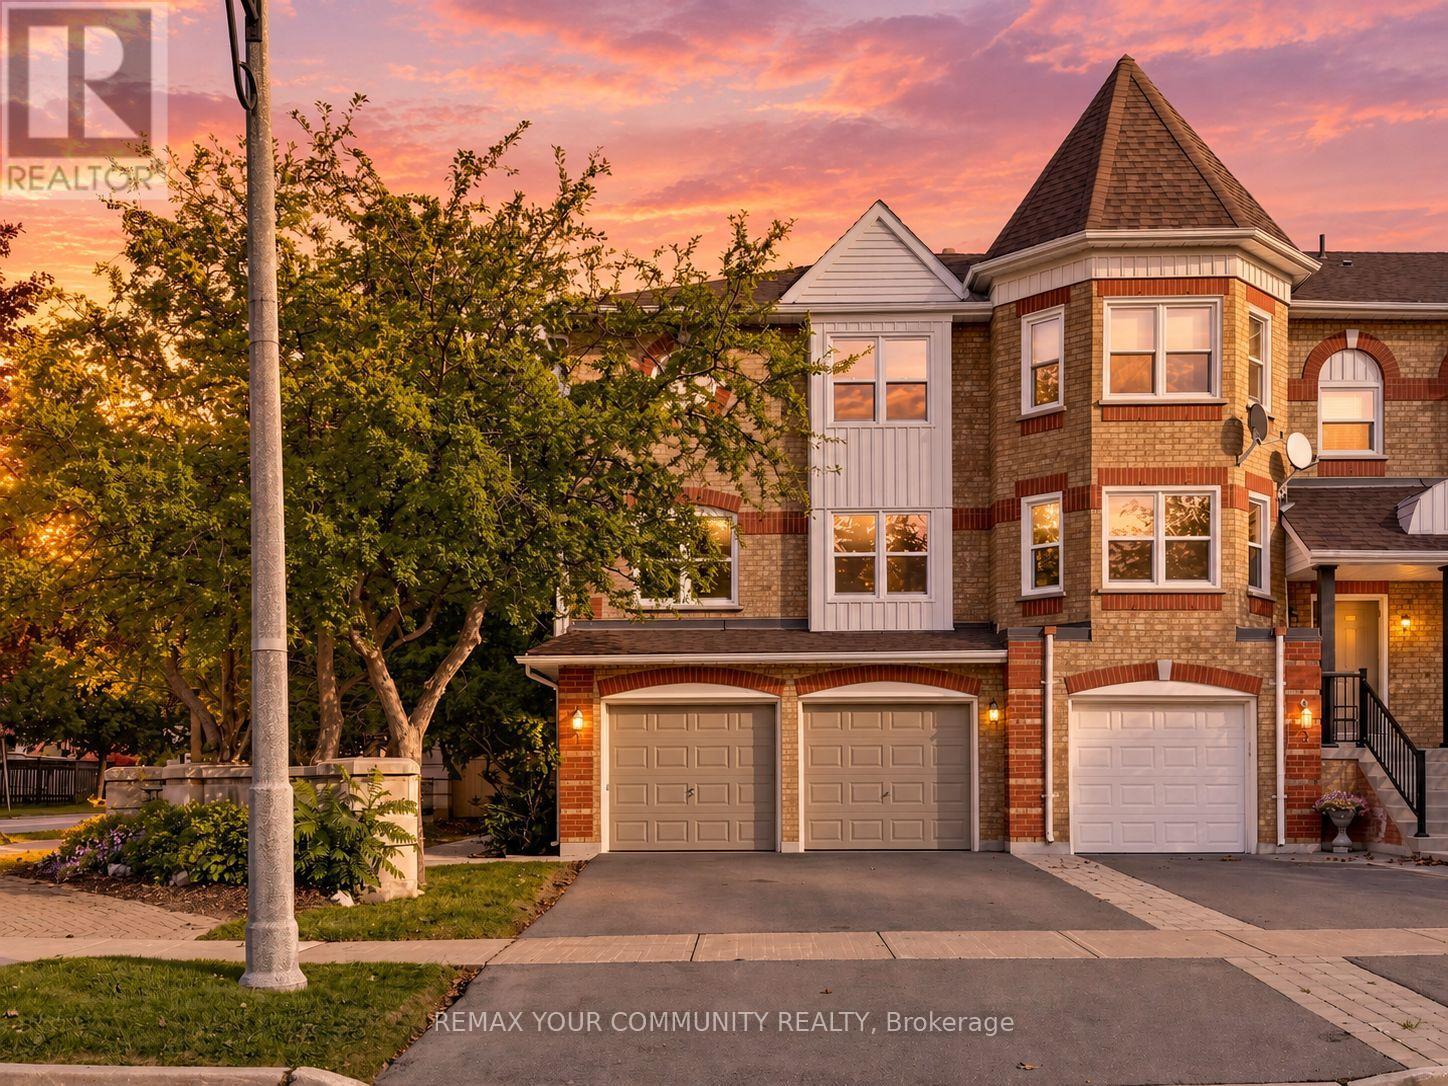
1 Edenbridge Drive
Vaughan, Ontario
Bright, spacious and filled with possibility, this 2,592 sq. ft. end-unit townhome offers an exceptional opportunity in Thornhill''s sought-after Beverley Glen/Wilshire community. Its desirable corner position provides added privacy, extra natural light and a more private backyard setting rarely found in townhouse living. Featuring a rare double-car garage and an impressive, well-planned layout, the home offers generous principal rooms designed for comfortable everyday living and effortless entertaining. The inviting family room is centred around a cozy fireplace and opens directly to a private patio and backyard, creating a peaceful outdoor retreat. Convenient interior access leads directly to the garage. At the heart of the home, the family-sized kitchen features granite countertops, a centre island and a bright eat-in area. Upstairs, the spacious primary retreat offers a walk-in closet and private 4-piece ensuite. Move in and enjoy as-is, or renovate and personalize the space to create a home entirely your own. Roof and windows were replaced less than four years ago. Maintenance fees include the roof, windows, exterior door, exterior maintenance, lawn care and snow removal. Ideally positioned just steps to Promenade Shopping Centre and close to Brownridge Public School, Wilshire Elementary School, Westmount Collegiate Institute, Promenade Green Park, York Hill District Park and Ventura Park, as well as shopping, dining, transit and convenient access to Highways 7 and 407. A rare combination of space, privacy, location and potential in one of Thornhill's most desirable communities. (id:49269)
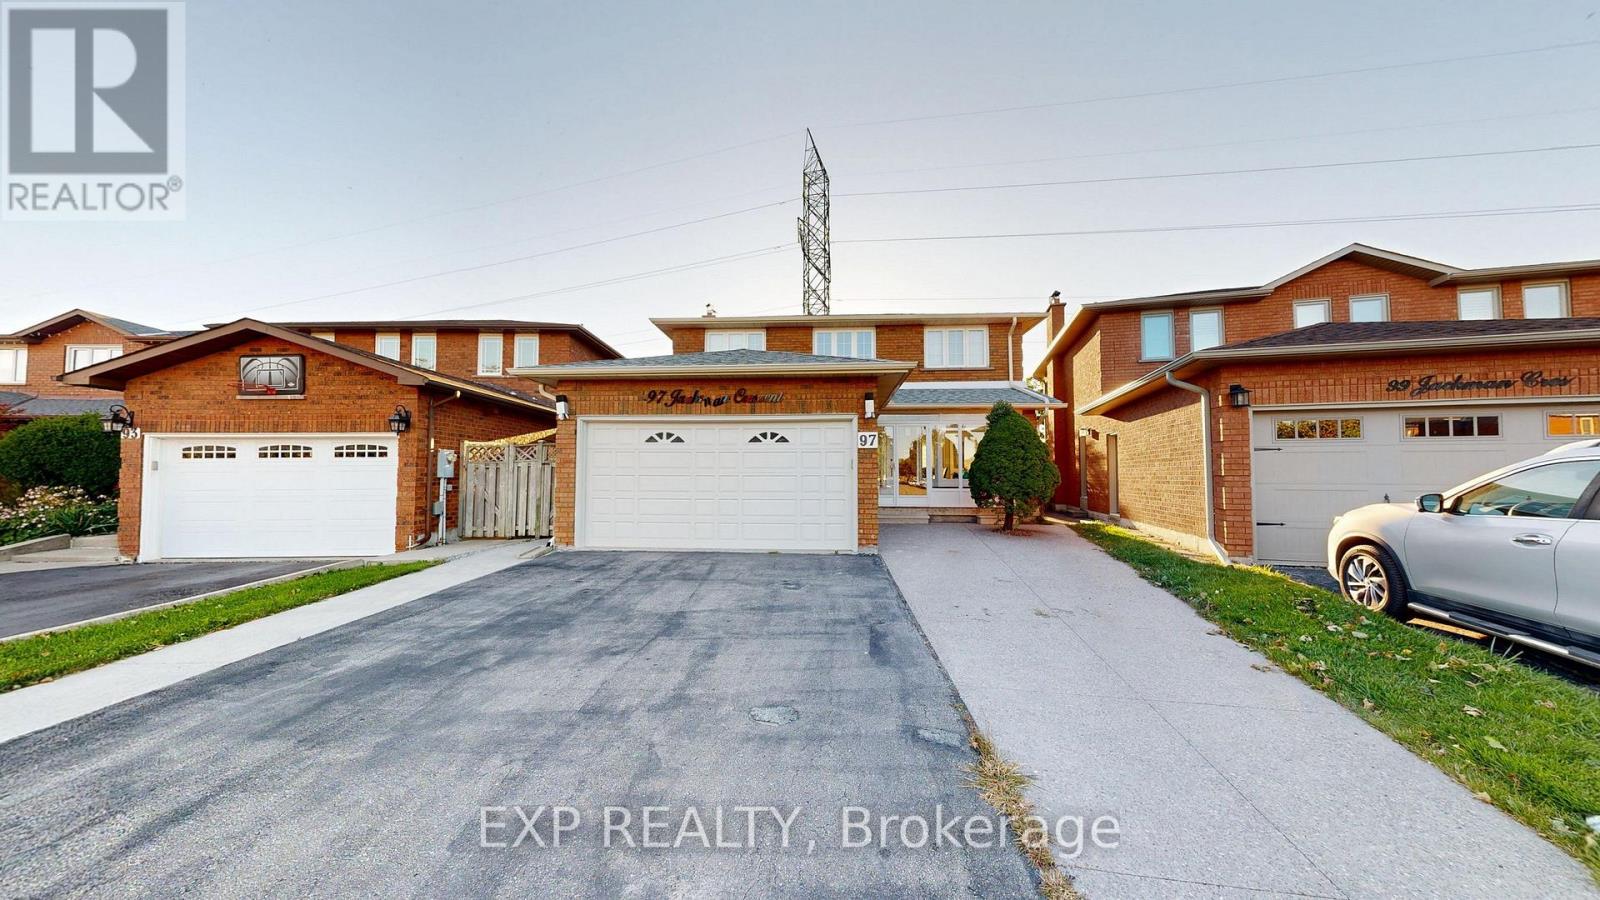
97 Jackman Crescent
Vaughan, Ontario
WELCOME HOME TO THIS BEAUTIFULLY MAINTAINED, MOVE-IN READY GEM ON A QUIET STREET IN SOUGHT-AFTER WEST WOODBRIDGE! FRESHLY PAINTED THROUGHOUT WITH HARDWOOD FLOORS AND POT LIGHTS, THIS HOME OFFERS A SPACIOUS, FUNCTIONAL LAYOUT PERFECT FOR GROWING FAMILIES, MULTI-GENERATIONAL LIVING OR INVESTORS. STEP THROUGH THE ELEGANT GLASS-ENCLOSED FRONT ENTRANCE INTO A WELCOMING FOYER THAT SETS THE TONE FOR THE ENTIRE HOME. THE MAIN FLOOR FEATURES A MASSIVE LIVING ROOM COMBINED WITH A FORMAL DINING ROOM, A LARGE SEPARATE FAMILY ROOM, AND A HUGE EAT-IN KITCHEN WITH AN OVERSIZED BREAKFAST AREA, IDEAL FOR EVERYDAY LIVING AND ENTERTAINING. UPSTAIRS OFFERS THREE GENEROUSLY SIZED BEDROOMS WITH AMPLE CLOSET SPACE AND NATURAL LIGHT. THE FULLY FINISHED BASEMENT DELIVERS EXCEPTIONAL VERSATILITY WITH A SECOND FULL KITCHEN, A MASSIVE RECREATION ROOM, A POTENTIAL FOURTH BEDROOM AND FULL BATHROOM, OFFERING STRONG IN-LAW SUITE OR APARTMENT POTENTIAL. FOUR BATHROOMS IN TOTAL. STEP OUTSIDE TO A HUGE, PRIVATE BACKYARD WITH A LARGE DECK, PERFECT FOR SUMMER GATHERINGS, KIDS AND PETS. A WIDE PRIVATE DRIVEWAY WITH PARKING FOR MULTIPLE VEHICLES PLUS A TWO-CAR GARAGE ADDS EVERYDAY CONVENIENCE. IDEALLY LOCATED CLOSE TO TOP SCHOOLS, PARKS, SHOPPING, RESTAURANTS, PUBLIC TRANSIT, MAJOR HIGHWAYS 427, 407, 7, 50, AND ALL EVERYDAY AMENITIES. TURNKEY, SPACIOUS AND FULL OF POTENTIAL. A FANTASTIC OPPORTUNITY IN ONE OF VAUGHAN'S MOST DESIRABLE COMMUNITIES! OPEN HOUSE | SATURDAY & SUNDAY, SEPTEMBER 26 & 27 | 2:00-4:00 PM (id:49269)
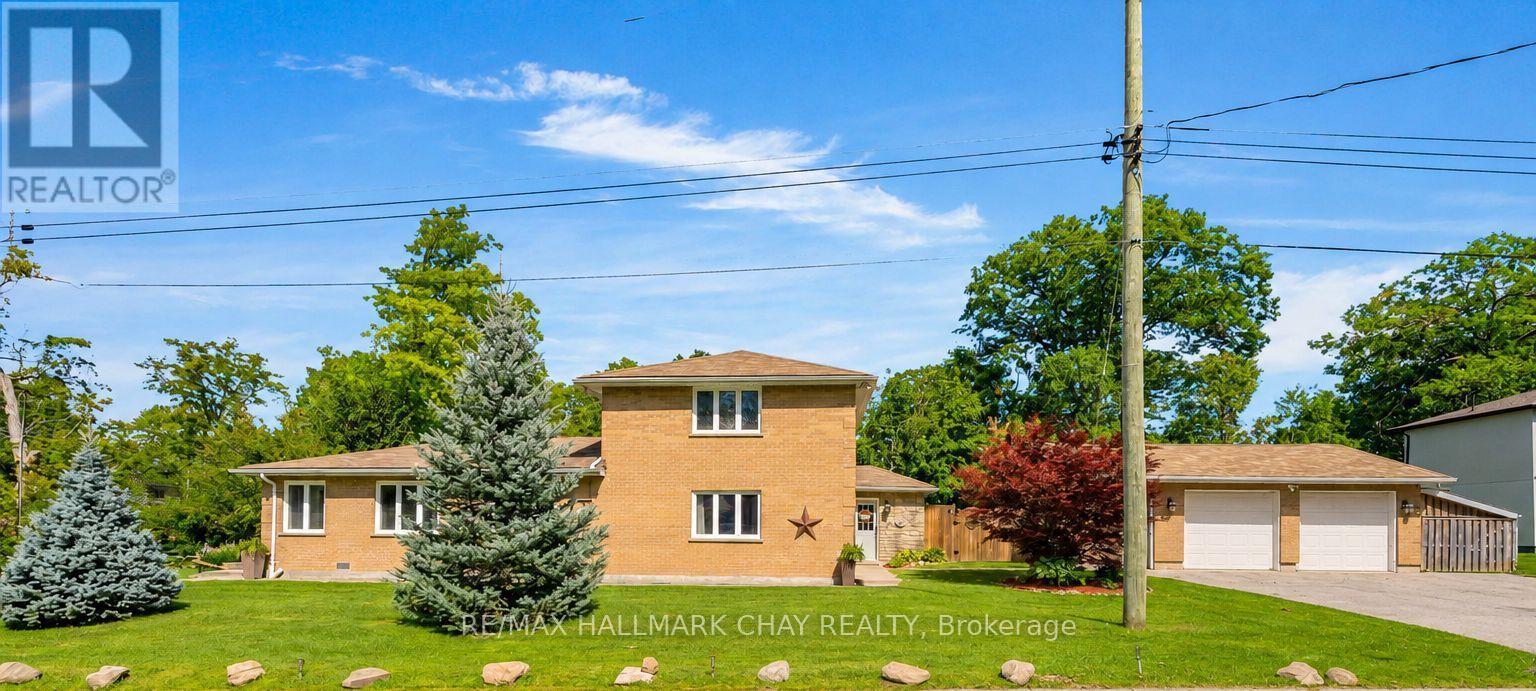
47 Lakeside Drive
Innisfil, Ontario
Escape the hustle of the city and relocate to this historical waterfront community of Innisfil! You'll be just minutes from Barrie and key commuter routes -including Hwy 11, Hwy 400 north to Cottage Country or south to the GTA - as well as convenient GO Train / Bus service. Enjoy walking distance to the shores of Lake Simcoe and everything Friday Harbour Resort has to offer. With access to four neighbourhood beaches, you can easily swim, launch your boat, fish, snowmobile, and golf. Innisfil Beach Park is also just minutes away! This custom home offers over 2,000 sq. ft. of living space, featuring four bedrooms, two bathrooms, and a heated detached double garage. The property is beautifully landscaped with perennial gardens and mature trees, offering tranquil views of Lake Simcoe. Situated on a large, fully fenced 100' x 151' country lot, you'll be close to schools, parks, recreation centres, shopping, everyday services, and both fine and casual dining. Welcome home to a waterfront community that perfectly blends relaxing cottage vibes with all the city amenities a busy household needs! (id:49269)
A106 - 241 Sea Ray Avenue
Innisfil, Ontario
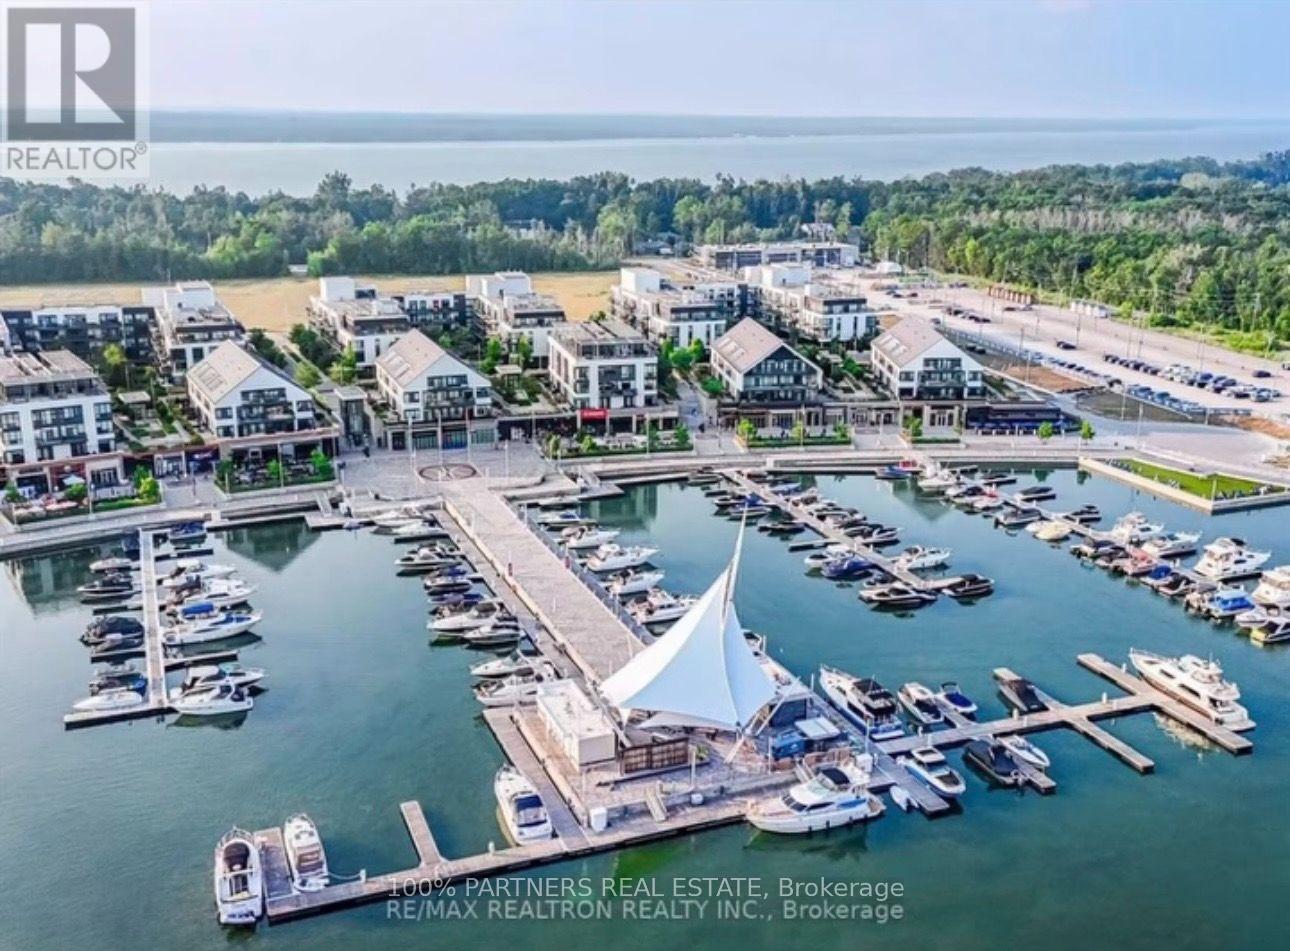
Rare 3-Bedroom Ground-Floor Residence at Friday Harbour! Welcome to this exceptional 3-bedroom unit at Friday Harbour Resort, a premier four-season waterfront community on Lake Simcoe. Ideally situated on the ground floor, this spacious residence offers a comfortable open-concept layout with a bright living and dining area and convenient walk-out to your private outdoor space-perfect for relaxing, entertaining, or enjoying the resort lifestyle. Three well-appointed bedrooms provide excellent space for family, guests, or a home office. Enjoy an incredible selection of year-round amenities, including a private beach, marina, boardwalk, nature trails, pools, hot tub, fitness centre, tennis court, beach volleyball, and beach cabanas. Just steps to shops, restaurants and resort amenities, with easy access to Barrie and the GTA. A rare opportunity to own a 3-bedroom residence in one of the region's most sought-after four-season waterfront communities.Extras: Big Bay Resort Fee- $262.47/month (id:49269)
Smart Sold Realty
15 Angelica Avenue
Richmond Hill, Ontario
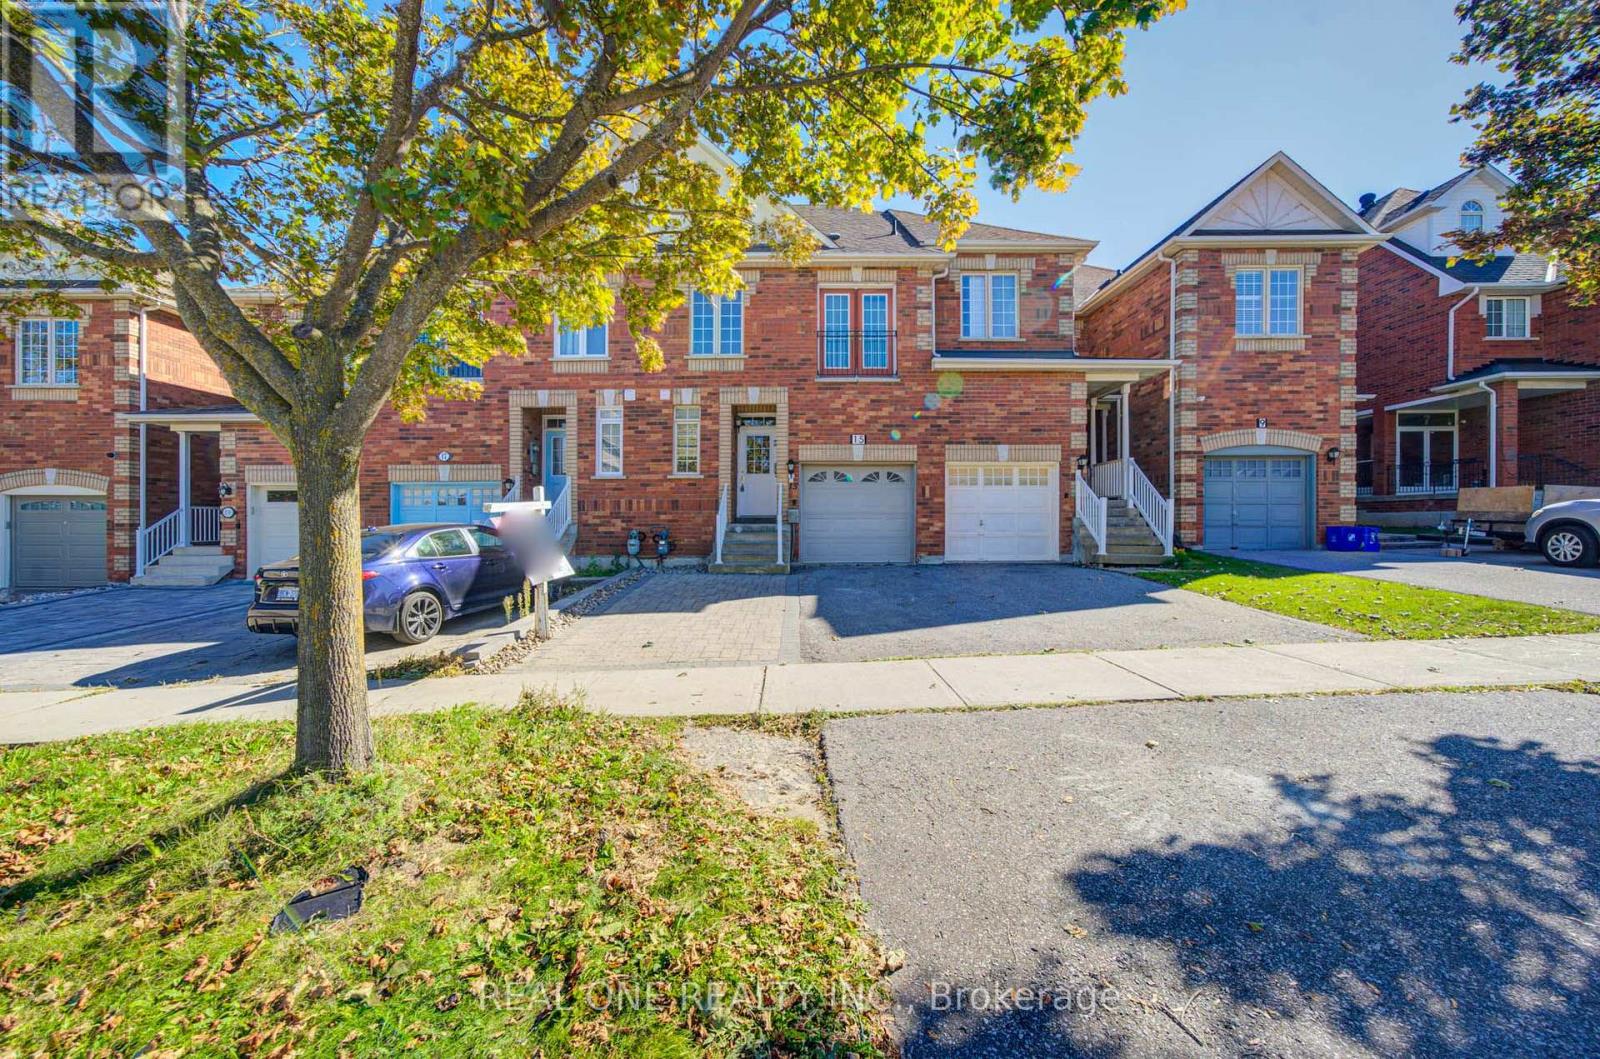
Bright & Spacious Freehold Townhouse in Sought-After Rouge Woods!Located within the highly regarded boundaries of Bayview Secondary Schl & Richmond Rose Public Schl, this exceptional townhouse offers an ideal blend of space, comfort, and convenience* Featuring one of the best layouts in the neighbourhood, this home is designed for both Family Living & Entertaining** Enjoy direct access from the garage into the house, 9' Ceilings on the Main Floor, and a family room w/ a sliding door to the private backyard* The extra-large primary bedroom features a 5-piece ensuite & 2 walk-in closets, providing a spacious and comfortable retreat* The professionally finished basement offers excellent additional living space, complete with above-grade windows, a wet bar, full bathroom, and extra room-perfect for guests, recreation, or extended family* Conveniently located within walking distance to YRT bus service, with a one-way connection to the Subway. Close to Parks, Schools, and Everyday Amenities*A Fantastic Opportunity to own a Spacious freehold townhouse in the desirable Rouge Woods community! (id:49269)
19 Dace Drive
Vaughan, Ontario
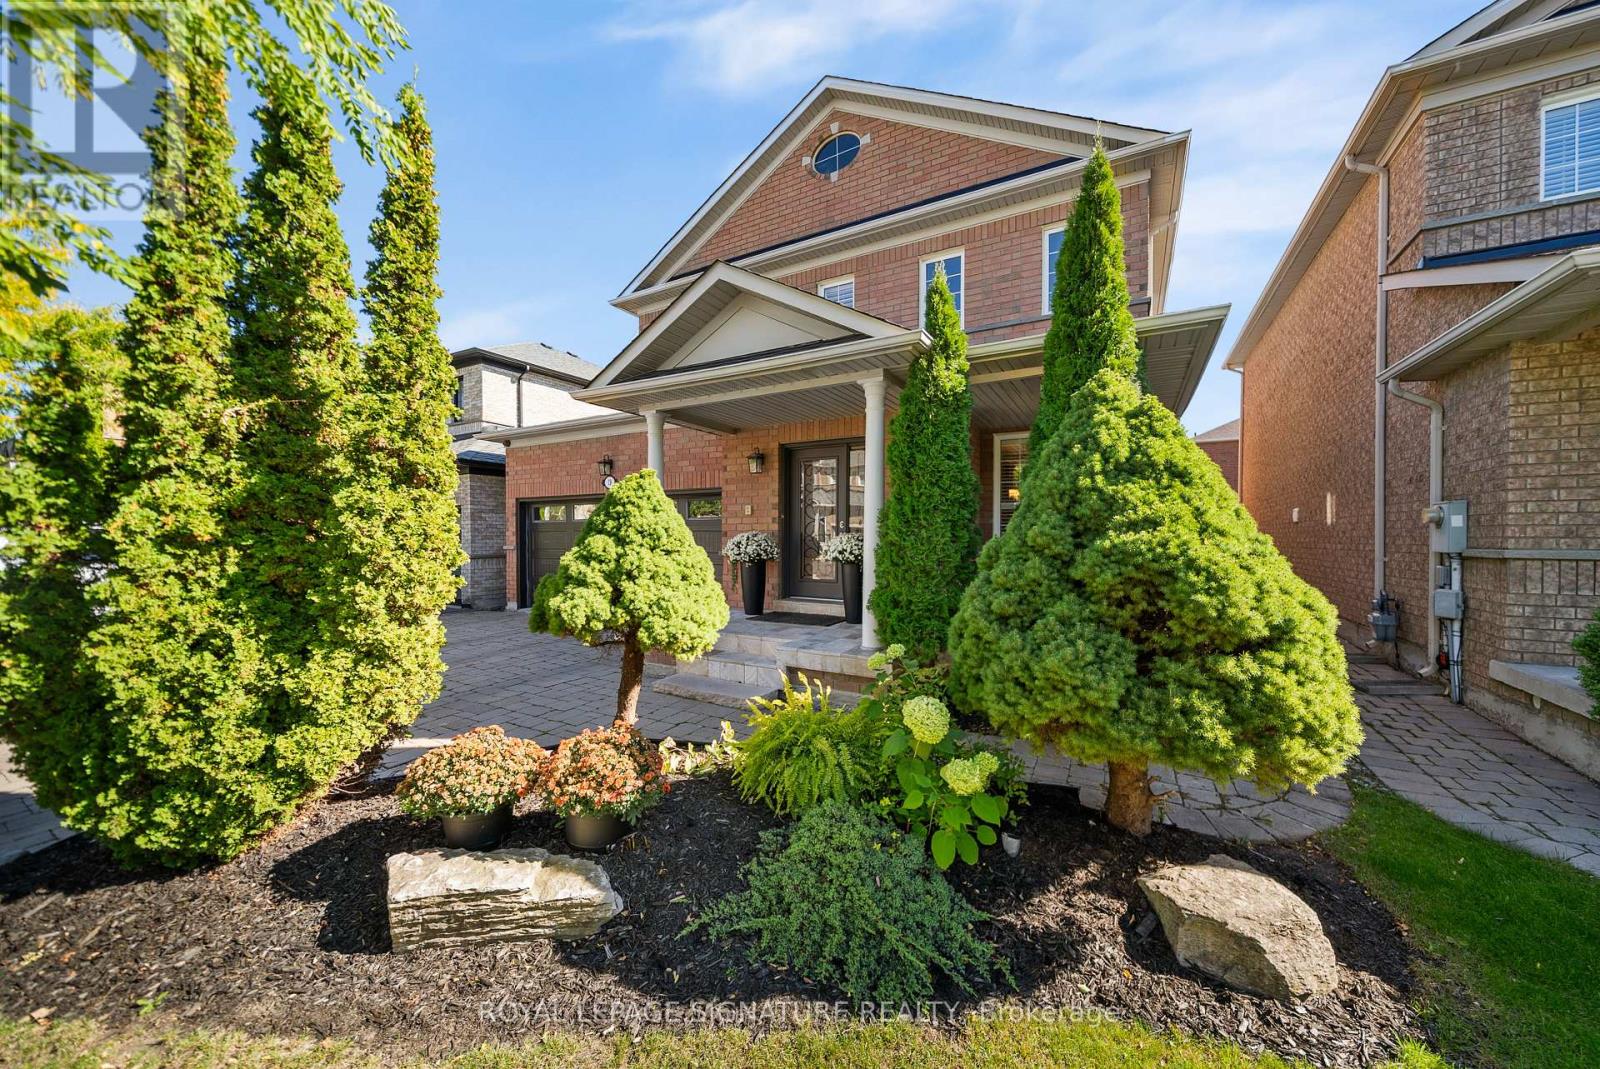
Welcome to 19 Dace Drive, an all brick detached home offering approximately 2,191 sq. ft. above grade, plus a 1,045 sq. ft. finished basement, a double garage and a beautifully landscaped 41.99 x 82.02 ft. lot. From the moment you enter, thoughtful architectural details stand out: a decorative glass front door and sidelight, coffered foyer ceiling, wainscoting, crown moulding, elegant columns and a hardwood staircase with wrought iron pickets. Hardwood flooring continues throughout the main and upper levels.The formal dining room features a decorative ceiling medallion, feature wall, California shutters and recessed lighting. The inviting family room offers a fireplace with a floor to ceiling stone surround and flows naturally into the kitchen and breakfast area. The kitchen is appointed with granite countertops, extended cabinetry, stainless steel appliances, a decorative stone backsplash, pantry storage and access to the backyard. A convenient main floor laundry room adds everyday functionality.Upstairs, the spacious primary retreat includes a walk in closet and private ensuite with double sinks, a corner soaker tub and separate shower. The finished basement expands the living space with a large recreation area, fireplace, built in entertainment wall, secondary cooking area, three piece bathroom, flexible bonus room and excellent storage. The basement TV and surround sound system are included. Outside, enjoy an expansive interlocking patio, mature cedar trees, established gardens and a fully fenced, private backyard. Major updates include the furnace and air conditioner in 2024 and roof shingles in 2021. A spacious, well maintained home designed for comfortable family living and entertaining. (id:49269)
14 Shiner Drive
Richmond Hill, Ontario
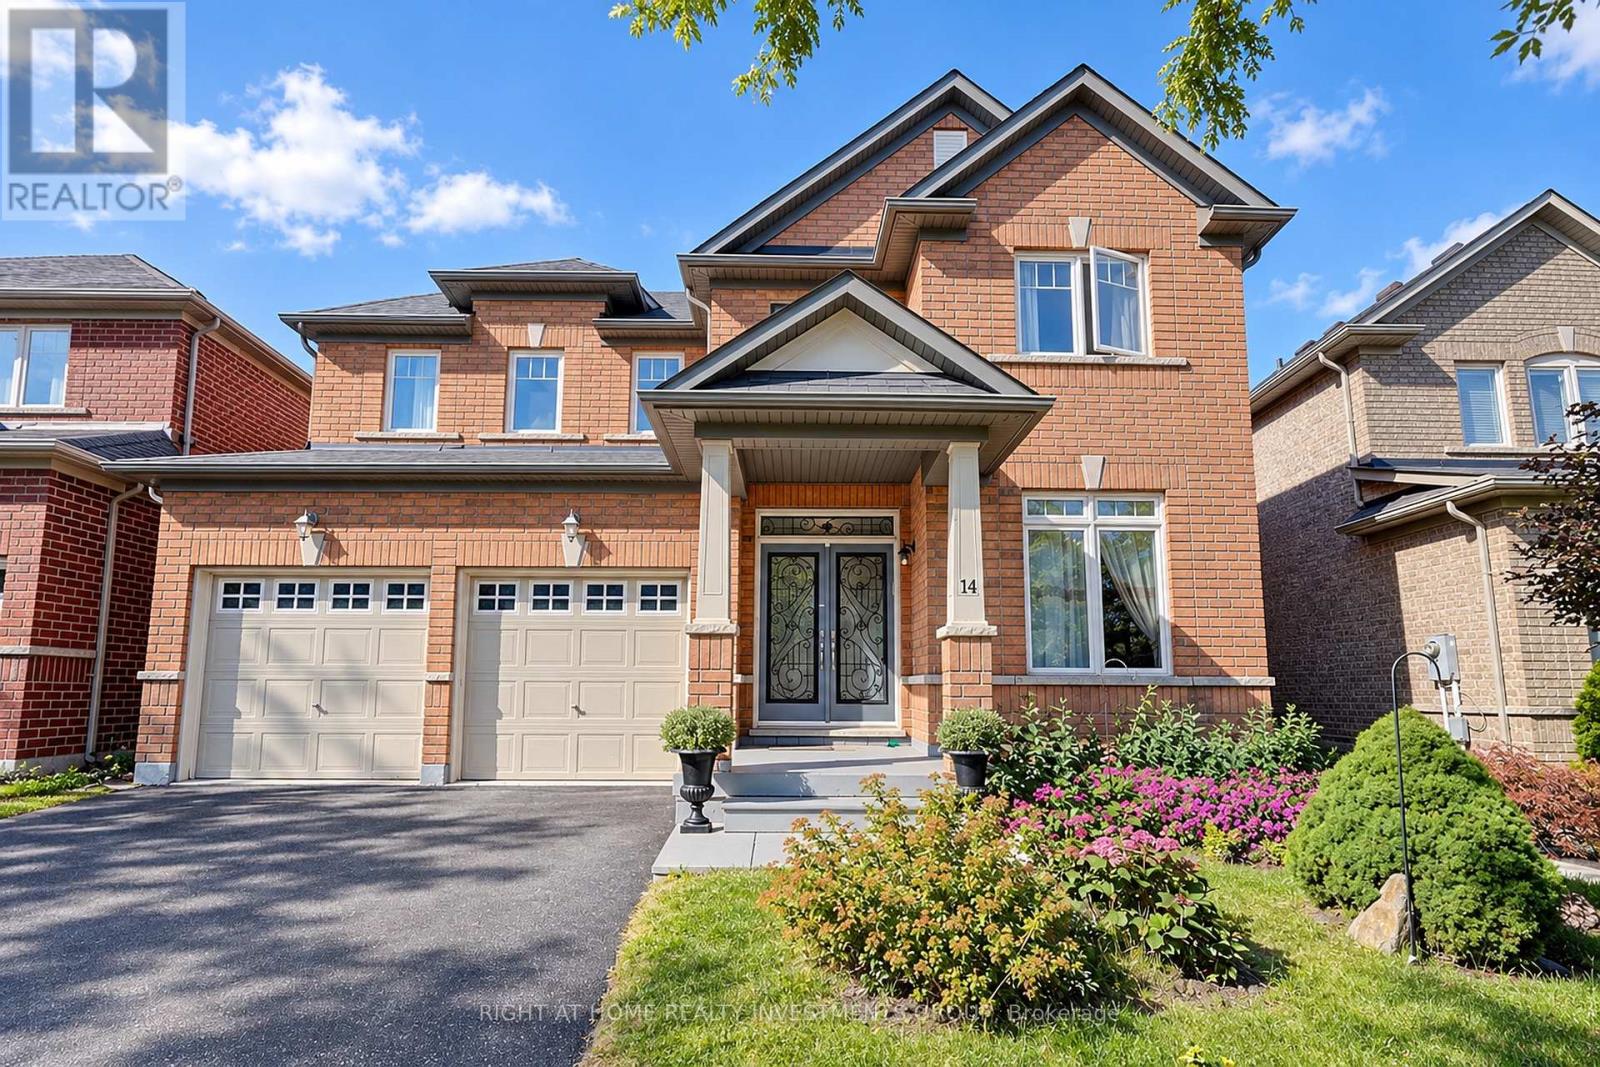
Welcome to this exceptional detached brick residence, offering refined living with 4 spacious bedrooms, 4 bathrooms, and a 2-car garage with automatick door opener. The elegant kitchen features a stylish butler's pantry, perfect for entertaining and everyday luxury. Step outside to your private backyard oasis with a beautiful deck-ideal for al fresco dining, relaxing, and enjoying spectacular sunset evenings. A sophisticated family home designed for comfort, entertaining, and effortless living. 2-Storey, Great Open Concept Layout With Gleaming Hardwood Floors. Oak Staircase. 9' Ceiling. Large Kitchen With Breakfast Area And Walk-In Pantry. Master Has Tub & Sep Shower. W/I Closets In 3 Bedrooms.Direct Garage Access. (id:49269)
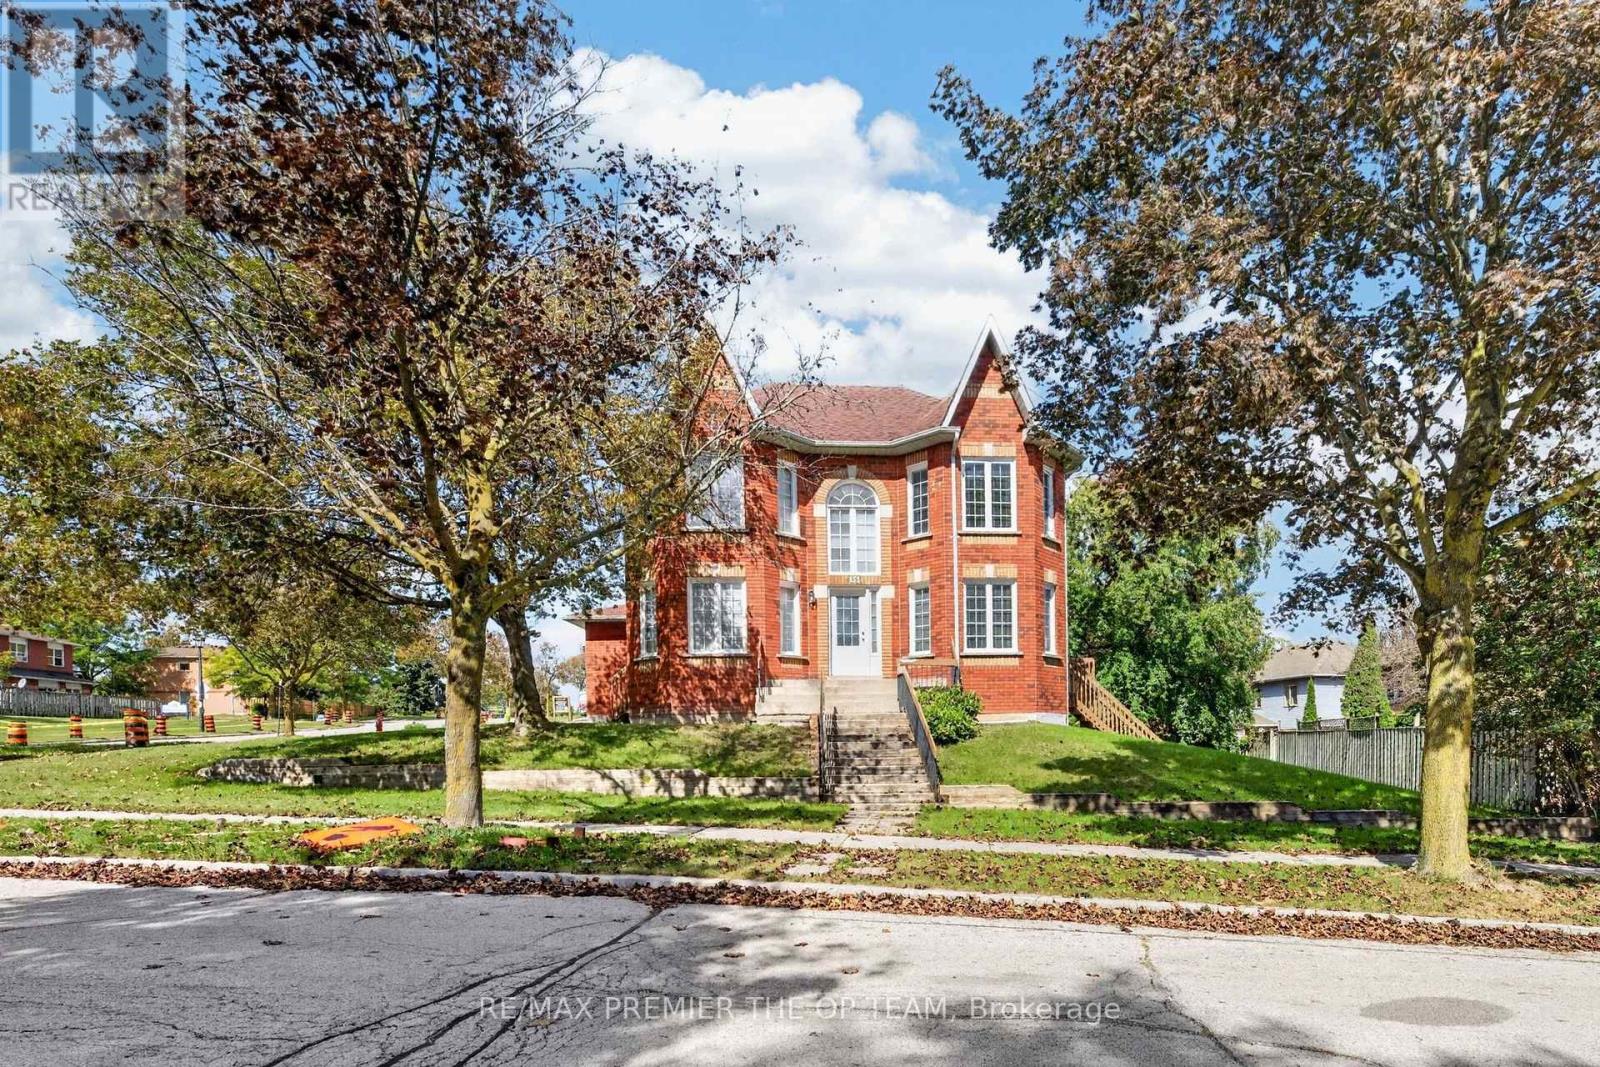
151 Stellick Avenue
Newmarket, Ontario
A GREAT OPPORTUNITY FOR INVESTORS, END USERS, CONTRACTORS! Welcome To This Well-Maintained Detached Corner Home, Proudly Offered By Its Original Owners! The Home Features A Unique Castle-Inspired Exterior, A Walkout Basement, A Side Entrance, A Backyard Deck, 4 Bedrooms, 3 Bath, 2 Car Garage, And 1 Impressive Location. The Primary Bedroom Is The Complete Package With A 5 Pc Ensuite, His/Her Closets, And A Charming Bay Window. The Basement Is Partially Complete, Allowing You To Choose All Finishes. Lovingly Cared For Over The Years, This Home Is Situated In A Family-Friendly Neighborhood, Close To Schools, Retail, Restaurants, Mandarin, HWY 400, And Walking Distance To The NEW Mulock Park. With Everyday Amenities And Public Transportation Nearby, This Home With Its Character, Functionality, And An Excellent Newmarket Location - Is Ready To Welcome Its Next Family. HOME IS BEING SOLD 'AS IS' CONDITION. (id:49269)
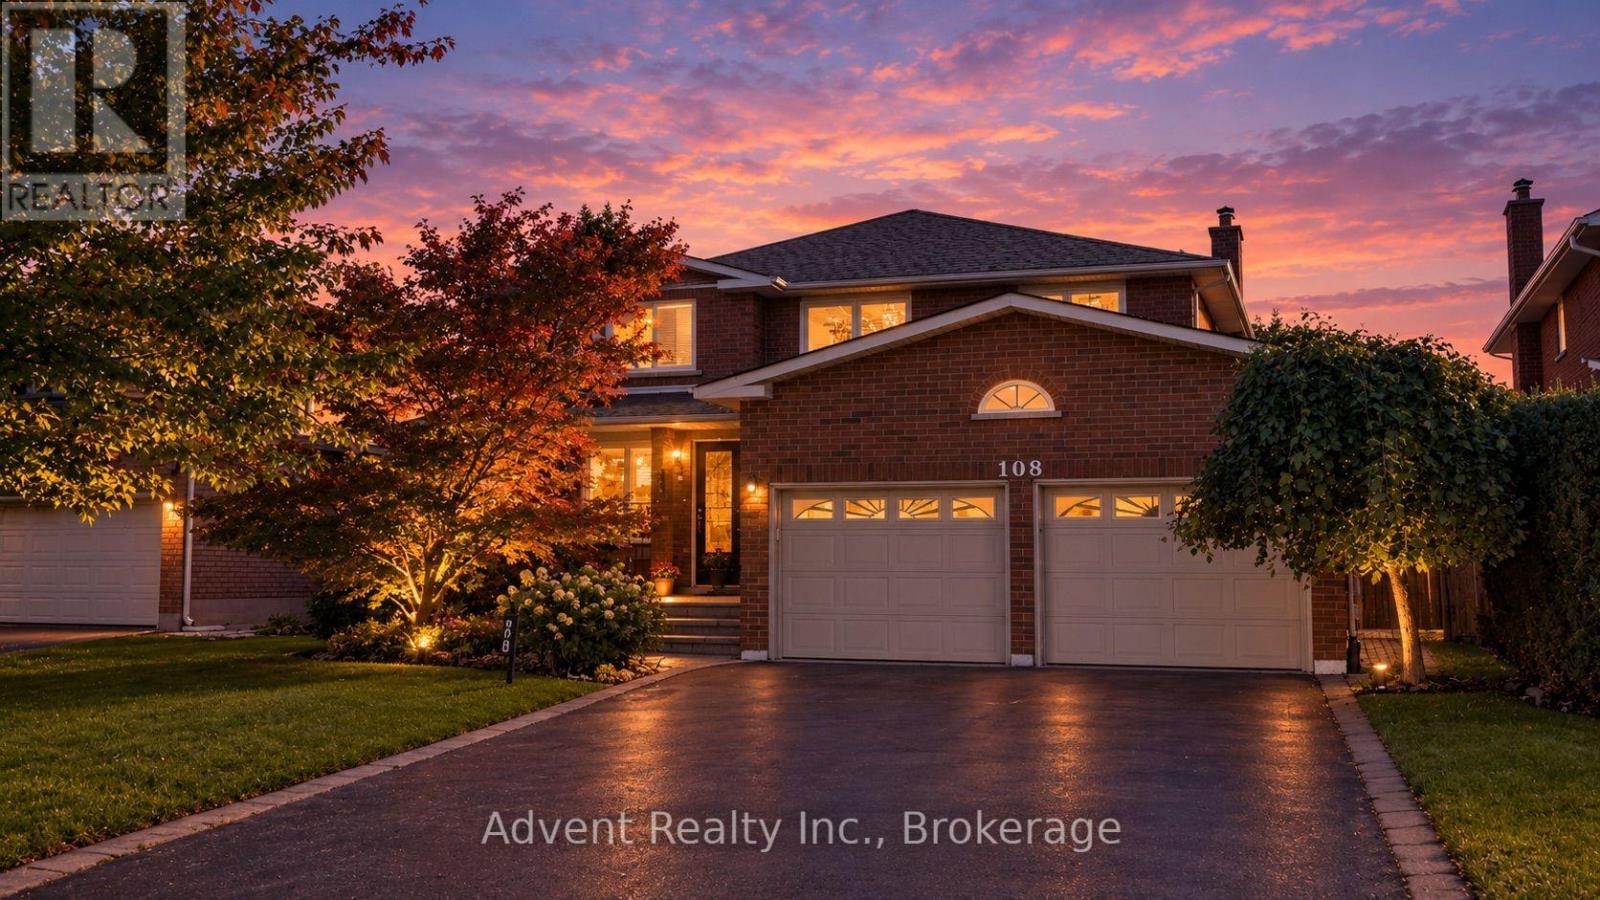
108 Valleyway Crescent
Vaughan, Ontario
WELCOME TO 108 VALLEYWAY CRESCENT! AN ELEGANT MAPLE RESIDENCE SET ON A RARE 48-FT-WIDE, SIDEWALK-FREE LOT.Beautifully updated and thoughtfully designed, this distinguished 4bedroom, 3bathroom, double-car garage two-storey home offers 2,269 sqft of refined above-grade living space, combining timeless elegance with modern comfort. The main and second floors have been thoughtfully renovated, featuring wood floorings throughout and ceramic flooring in the kitchen. The open-concept layout flows effortlessly from the elegant formal living and dining rooms into the inviting family room, complete with a cozy fireplace and refreshment bar. Bright, spacious and thoughtfully designed, every space offers comfort, scale and timeless appeal.A newly renovated powder room adds a refined touch to the main level.The sun-filled eat-in kitchen is beautifully updated with a new quartz countertop, sink, faucet and backsplash, complemented by ample cabinetry & generous workspace.The kitchen is further enhanced by a brand-new, never-used refrigerator, dishwasher purchased in 2025, and brand-new, never-used range hood(2025). Upstairs four well-appointed bedrooms include a serene primary suite with a fully renovated 3pc ensuite. All three bathrooms on the main and second floors have been freshly painted, along with select rooms throughout the home, creating a bright and refreshed atmosphere.The fully finished lower level features a recreation room, full kitchen, bedroom, 3pc bath, washer and dryer(2025), and separate entrance, providing additional living space and versatility.Recent improvements include new roof shingles (2026), upgraded attic insulation(2025), and a new A/C system with heat-pump functionality (2025), washer and dryer(2025).Ideally located in a mature, family-friendly Maple neighbourhood, close to top-rated schools, daycare centres, parks, trails, shopping, cafés, amenities, public transit and major highways. A Must See! (id:49269)
Avion Realty Inc.
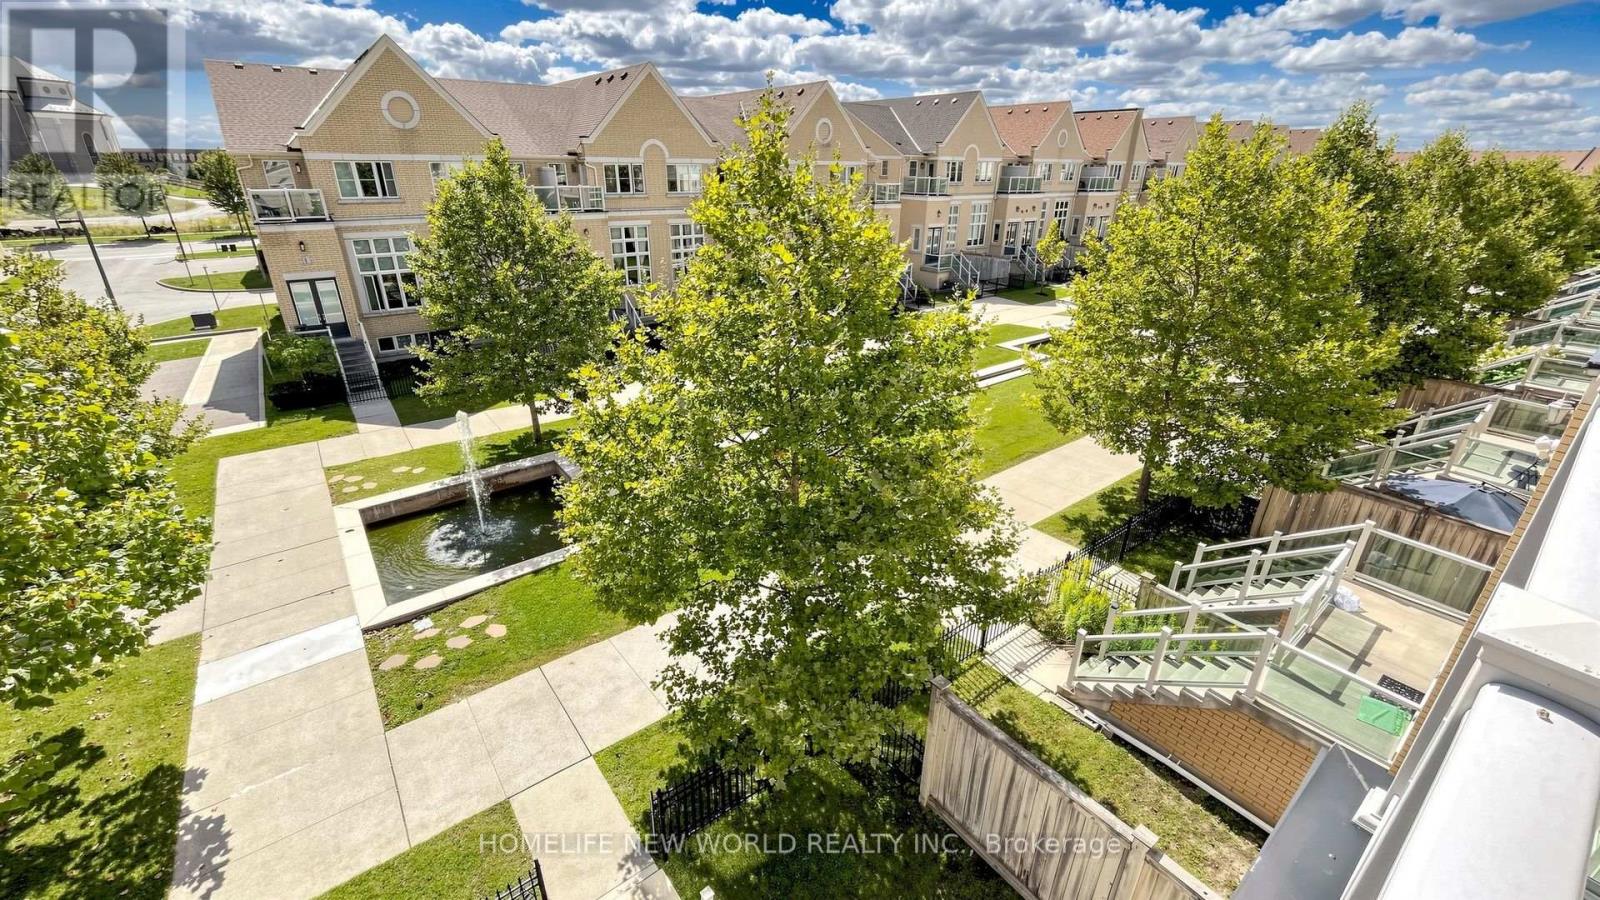
16 Victor Herbert Way
Markham, Ontario
Luxury Monarch Built Corner Unit*2429Sf Of Modish Living Space With $90K High-End Upgrds: Hardwood Floors, Oak Stairs W/Wrought Iron Pickets, Caesarstone Cntop/Glass Tile Bksplsh, Premium S/S Appliances & B/I Microwave/O,B/I Glass Cabnts . Wall Mounted Tv/Home Theatre In Family Rm, Living Room With 13' feet Ceiling & Modern Chandelier, Over 40 Potlites, Luxury Custom Ensuites, Custom Chute For Laundry Trspt From Upper To Lower Level, Mudroom W/Custom Closets/Cabinetry/Bench. Hot Water Tank is Owned; (id:49269)
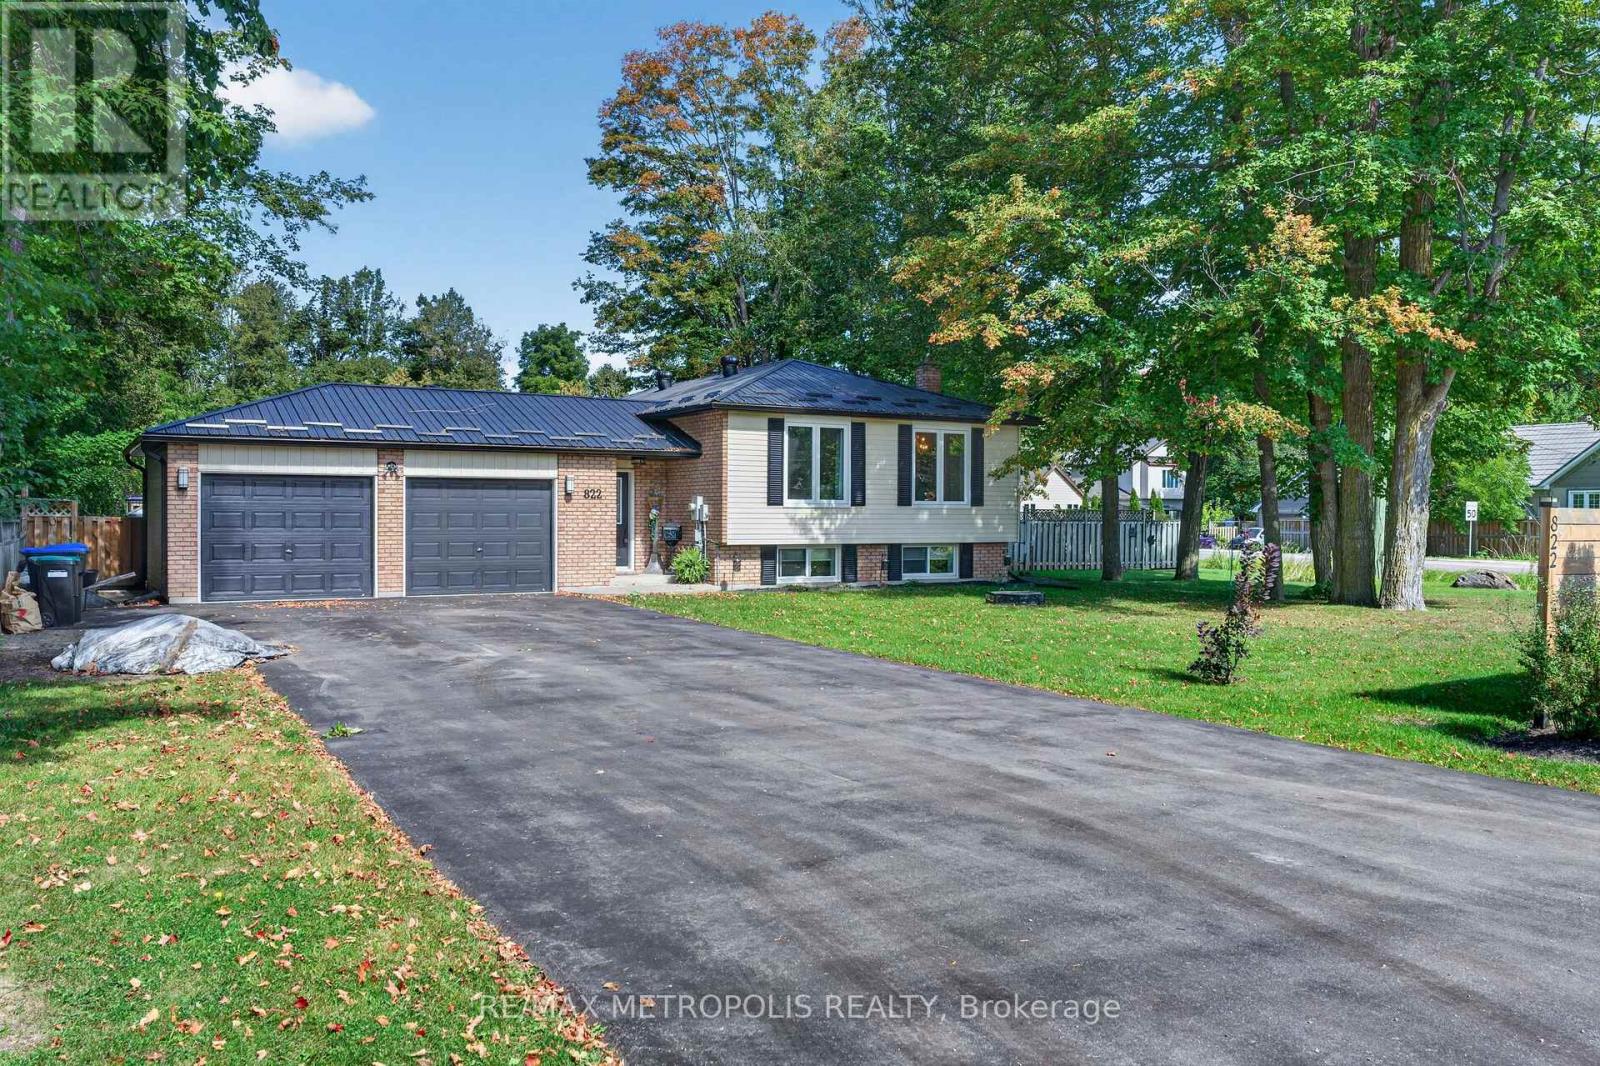
822 10th Line
Innisfil, Ontario
Turnkey Family Home On A 117'x150' Double Corner Lot! Steps to Leonard Beach On Lake Simcoe! Great Outdoor Space. Enjoy Dinners And Relax Time Under The Covered Back Concrete Porch And Then Move On To The Firepit. Or Enjoy Your Coffee On The Deck Outside The Kitchen. Deep Double Garage. Finished Basement with Kitchen. Relax In The Sauna! Lots Of Storage Space. Laminate Floors Throughout. Large Basement Bedroom Can Be Converted To 2 Generous Bedrooms. Gas Fireplace in Basement. This Could Be Your New Home Or AirBnB. Minutes to Friday Harbour; Golf; Marinas; Shopping. Updates: Windows/Doors 2017; Furnace/AC/HWT 2018; Water Softener; Osmosis In Kitchen; UV Light On Well; New Steel Roof And Driveway 2022. (id:49269)
28 Kincardine Street
Vaughan, Ontario
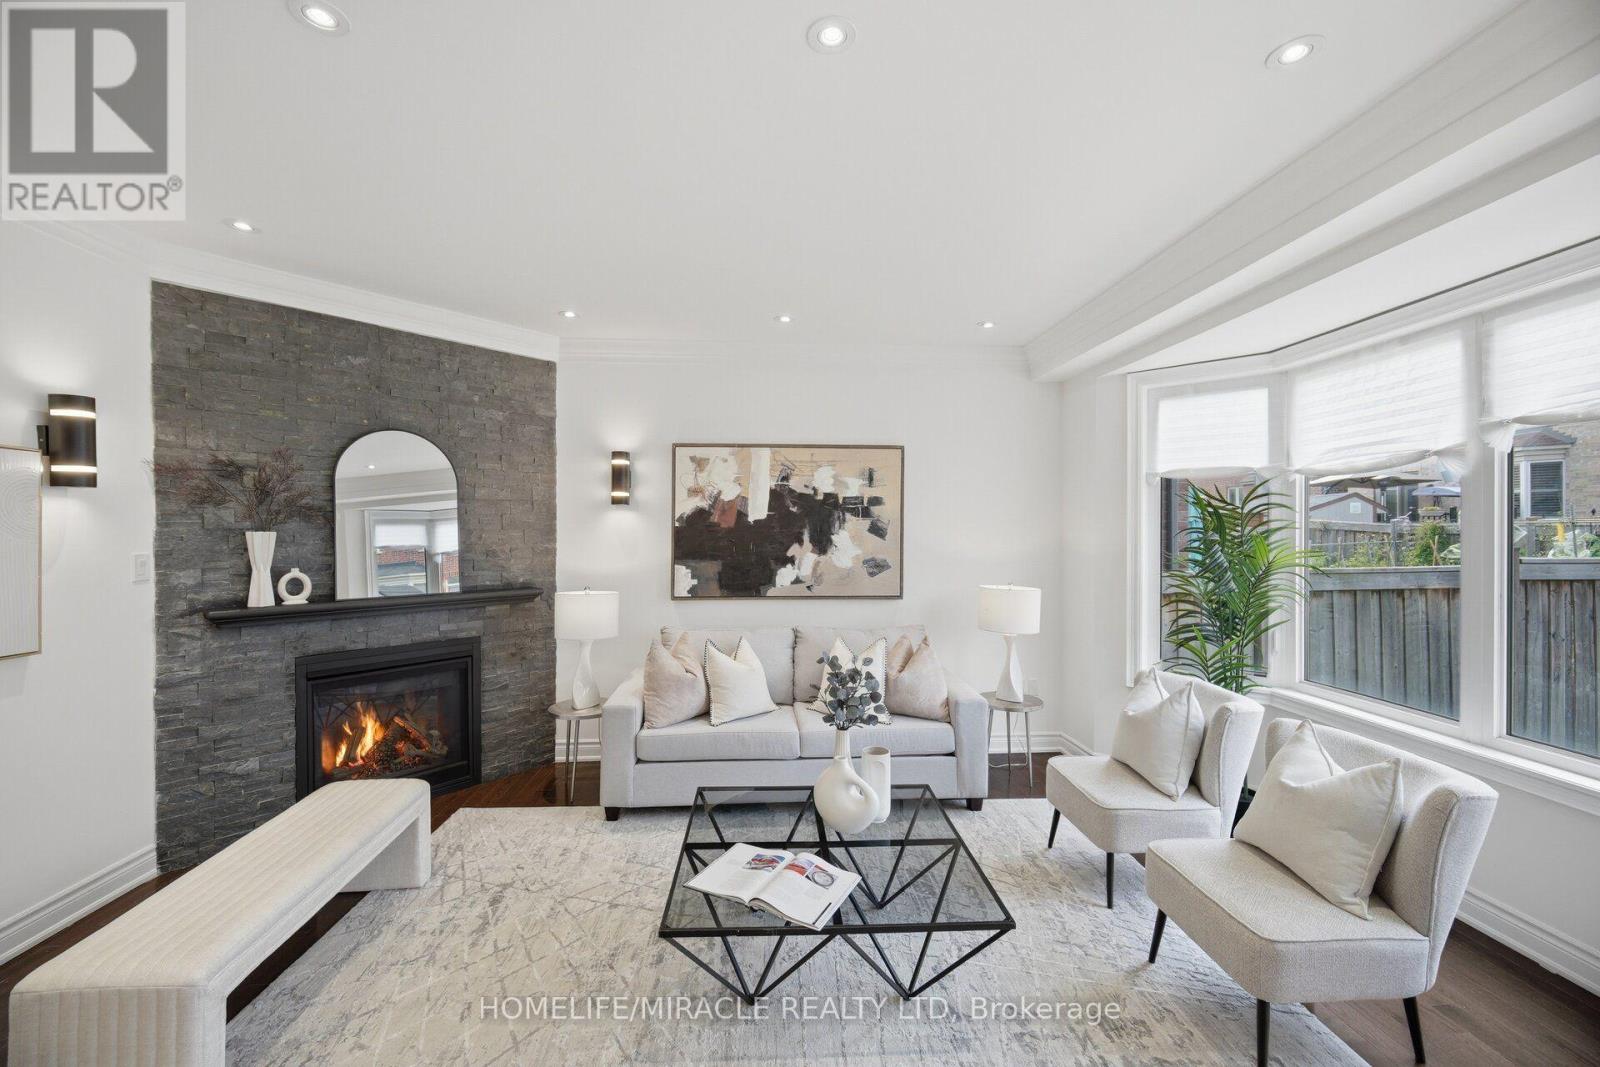
Welcome to 28 Kincardine Street, Kleinburg! 3 BR 3 Washrooms, Beautiful Detached home with Deep lot Located in one of Kleinburg's most sought-after family-friendly neighbourhoods. This beautifully upgraded detached home sits on a quiet street with no sidewalk.The thoughtfully designed interior features 9-foot smooth ceilings, elegant crown moulding, pot lights, upgraded light fixtures, and a spacious open-concept layout. The inviting family room is anchored by a beautiful stone fireplace, while the modern kitchen showcases a brand-new backsplash, a centre island with a new stainless steel sink, and ample cabinetry for everyday living and entertaining. The upper level offers generously sized bedrooms, the convenience of second-floor laundry, and a professionally freshly painted interior, making this home truly turnkey. Offering exceptional curb appeal with a timeless brick and stone exterior, this move-in-ready home combines style, comfort, and convenience.Enjoy the added benefit of a premium deep backyard with plenty of space for outdoor entertaining, family gatherings, or future enjoyment.Ideally located close to parks, walking trails, schools, shopping, restaurants, and everyday amenities, with convenient access to Highway 427 and other major transportation routes for an easy commute. A fantastic opportunity to own a beautifully maintained home in the prestigious Kleinburg community. (id:49269)
69 King's Cross Avenue
Richmond Hill, Ontario
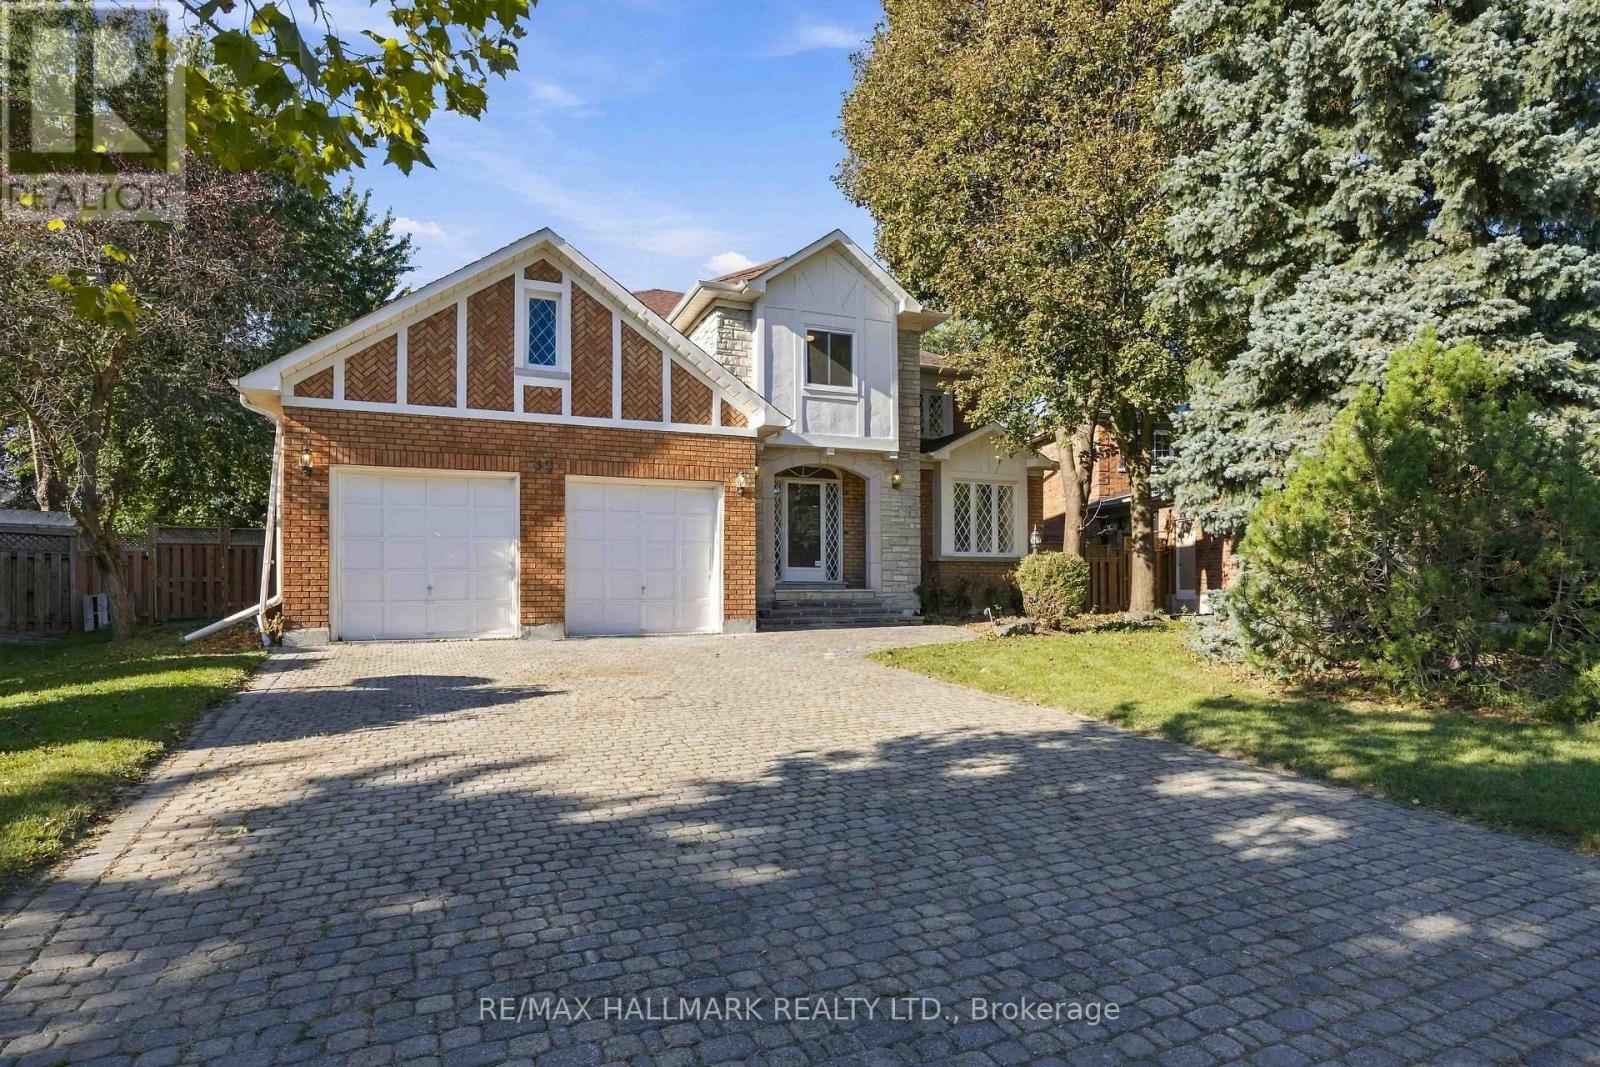
Rare Bayview Hill Offering on an Exceptional 18,740 Sq.Ft. (0.43 Acre) PIE SHAPED Lot, nearly double the neighbourhood average! This is a rare opportunity to own one of the largest residential lots in one of Richmond Hill's most prestigious communities. Set on a quiet, family friendly street, this impressive pie shaped lot widens toward the rear, creating an exceptionally spacious backyard surrounded by mature trees and offering endless possibilities for entertaining, children's play areas, outdoor activities or simply enjoying the privacy and abundant green space.The well maintained 5 bedroom, 4 bathroom home features freshly painted interiors, a beautifully renovated kitchen, spacious principal rooms and a bright, functional layout ideal for growing families. The partially finished basement provides additional space and endless opportunities for those looking to add value and customize the home to suit their needs. Enjoy the best of both space and convenience, with Bayview Hill Park and highly regarded Bayview Hill Elementary and Bayview Secondary schools within walking distance. Just minutes to Hwy 404, shopping, restaurants and everyday amenities.An outstanding and rarely available combination of exceptional lot size, wide backyard, desirable location, privacy and family friendly living in the heart of Bayview Hill. (id:49269)
63 Chloe Crescent
Markham, Ontario
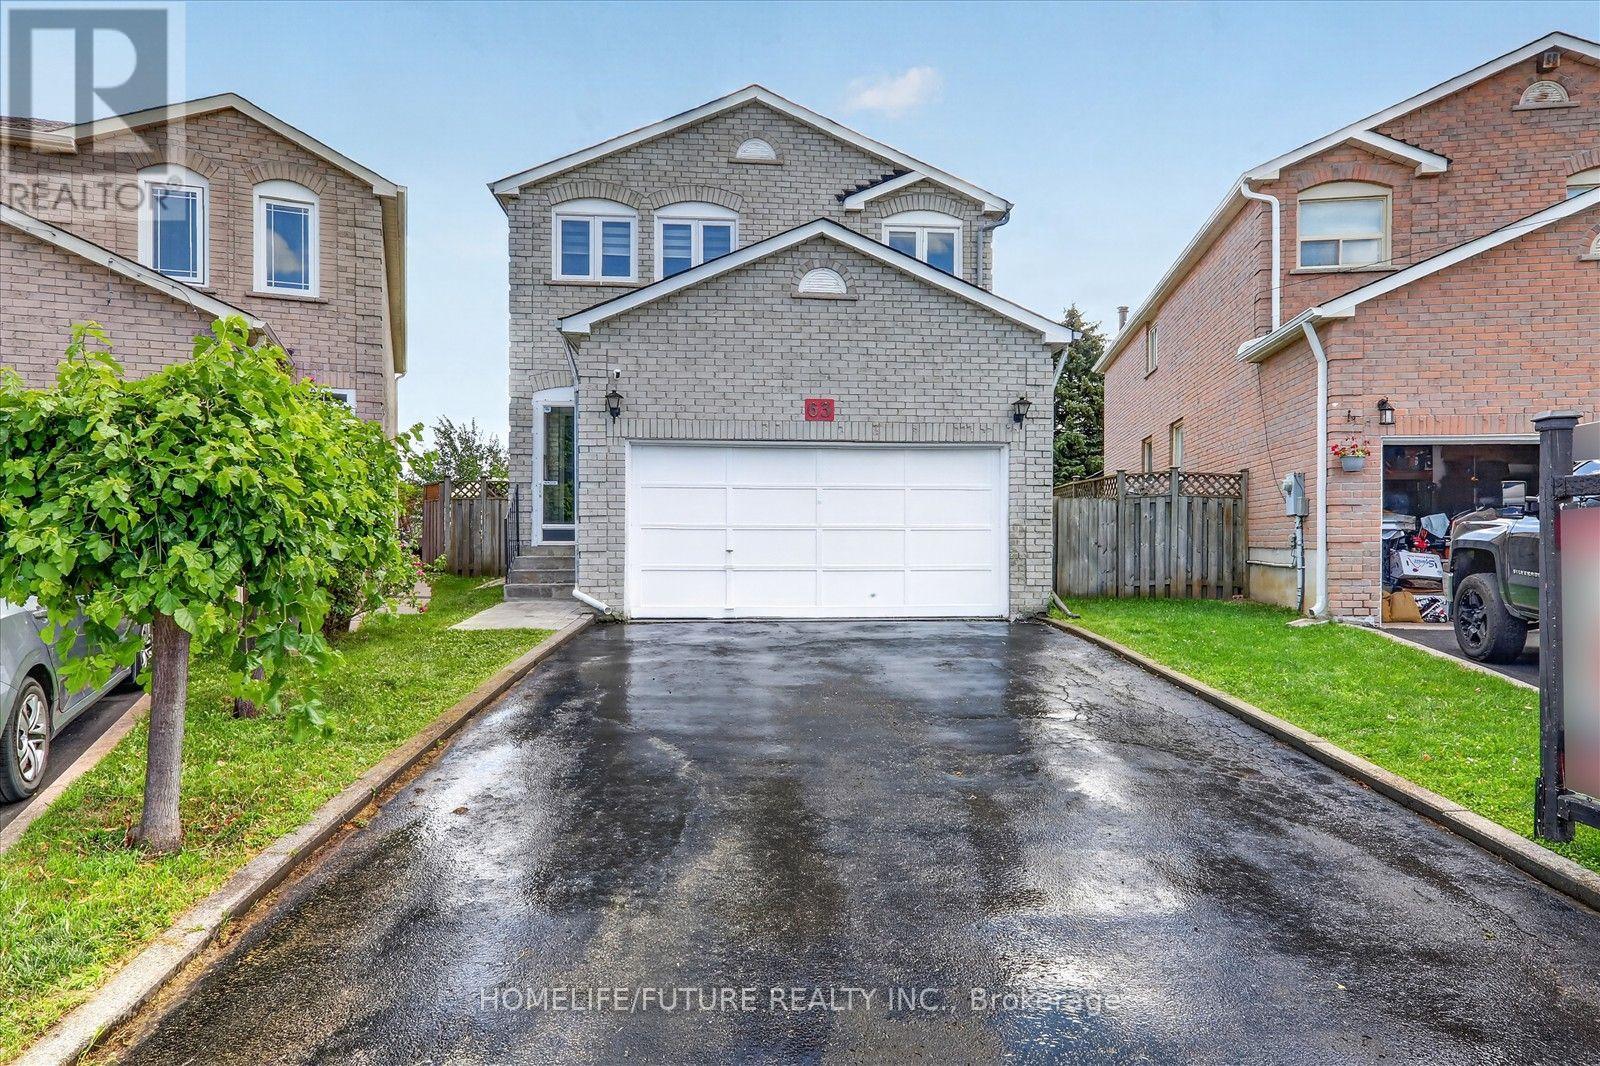
**Welcome To 63 Chloe Cres! Well Maintained 4 Bedroom Home Situated On A Premium Lot With No Homes Behind. Located In A High-Demand Middlefield & Steeles Neighbourhood. Offering Approximately 2,050 Sq. Ft. Of Versatile Living Space, This Beautifully Maintained Home Features A Double Garage, A Bright Main Floor Family Room With A Cozy Gas Fireplace, Open Concept Living And Dining Areas. Hardwood Floor Throughout, Skylight And Freshly Painted. Four Generously Sized Bedrooms. Finished Basement With 2 Bedrooms, Sep-Entrance, & WRM &EXTRAS Bsmt With All Electrical & Plumbing Connections For All Appliances. Conveniently Located Close To Ranked Schools, Community Centre, Transit, Hwy 407, Costco, Home Depot, Shopping, Dining, And More. Dont Miss It! You Will Love The Neighbourhood & Quiet Street.... ** This is a linked property.** (id:49269)
1 Althorp Way
Markham, Ontario
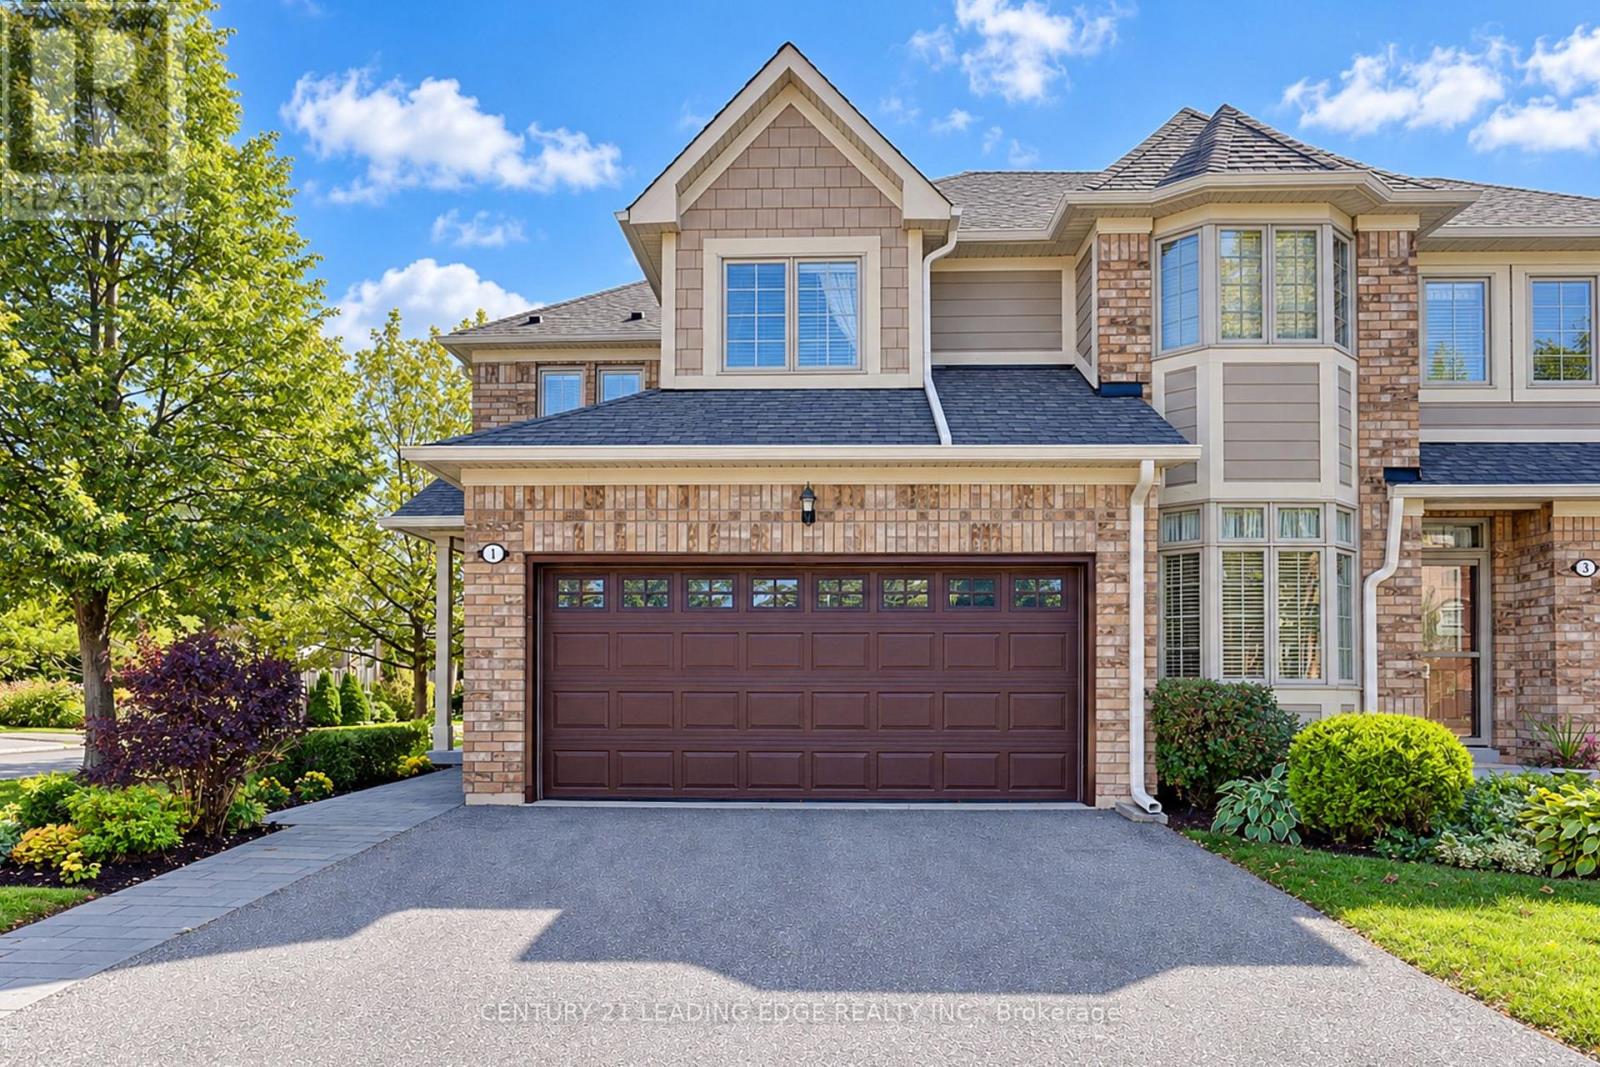
Welcome to Swan Lake, a community inside the Markham community. An Adult community where everything is at your fingertips with low maintenance fees you live a life without worry, with a 24 hour security gated house, no more cutting your grass, or shovelling snow. This little community offers tons of Adult entertainment and activities for everyday living and enjoying your life without worry. The fun and excitement never stops here, between the beautiful picturesque scenery surronding by trees. The club houses that are available to rent out for family events, also included fitness centre, indoor & outdoor pools, pickleball, bocce, tennis, gym, shufflleboard, walking trails, library & an active social scene with clubs & activities. All the beauty and serenity continue when you step into 1 Althorp Way, a 2 storey end unit no another garage beside, approximately 1,755 Sq ft, upgraded home.The main floor features hardwood flooring mixed with porcelain flooring in the bright open concept kitchen, lots of storage space and eco-friendly stainless steel appliances. Looking over the sink you have the option of watching TV or your pet playing in the fully fenced in backyard. An entertainer's delight with the fireplace, the patio doors and the dining area all at arms reach away.The primary bedroom features a walk-in closet and a 5 piece spa like ensuite bath. The second spacious bedroom offers large closets and a 3 piece ensuite bath. Laundry on the second floor for added convenience.The newly finished basement with vinyl flooring, 3 piece bath and either a 3rd bedroom or an office, adds room for family visits. The large rec room can be transformed into a dream space of your own. This house is designed for long term living and has stacked storage rooms on each level that can be turned into an elevator. Please find attached some information about how & where to install the elevator. (id:49269)
36 Helen Street
Vaughan, Ontario
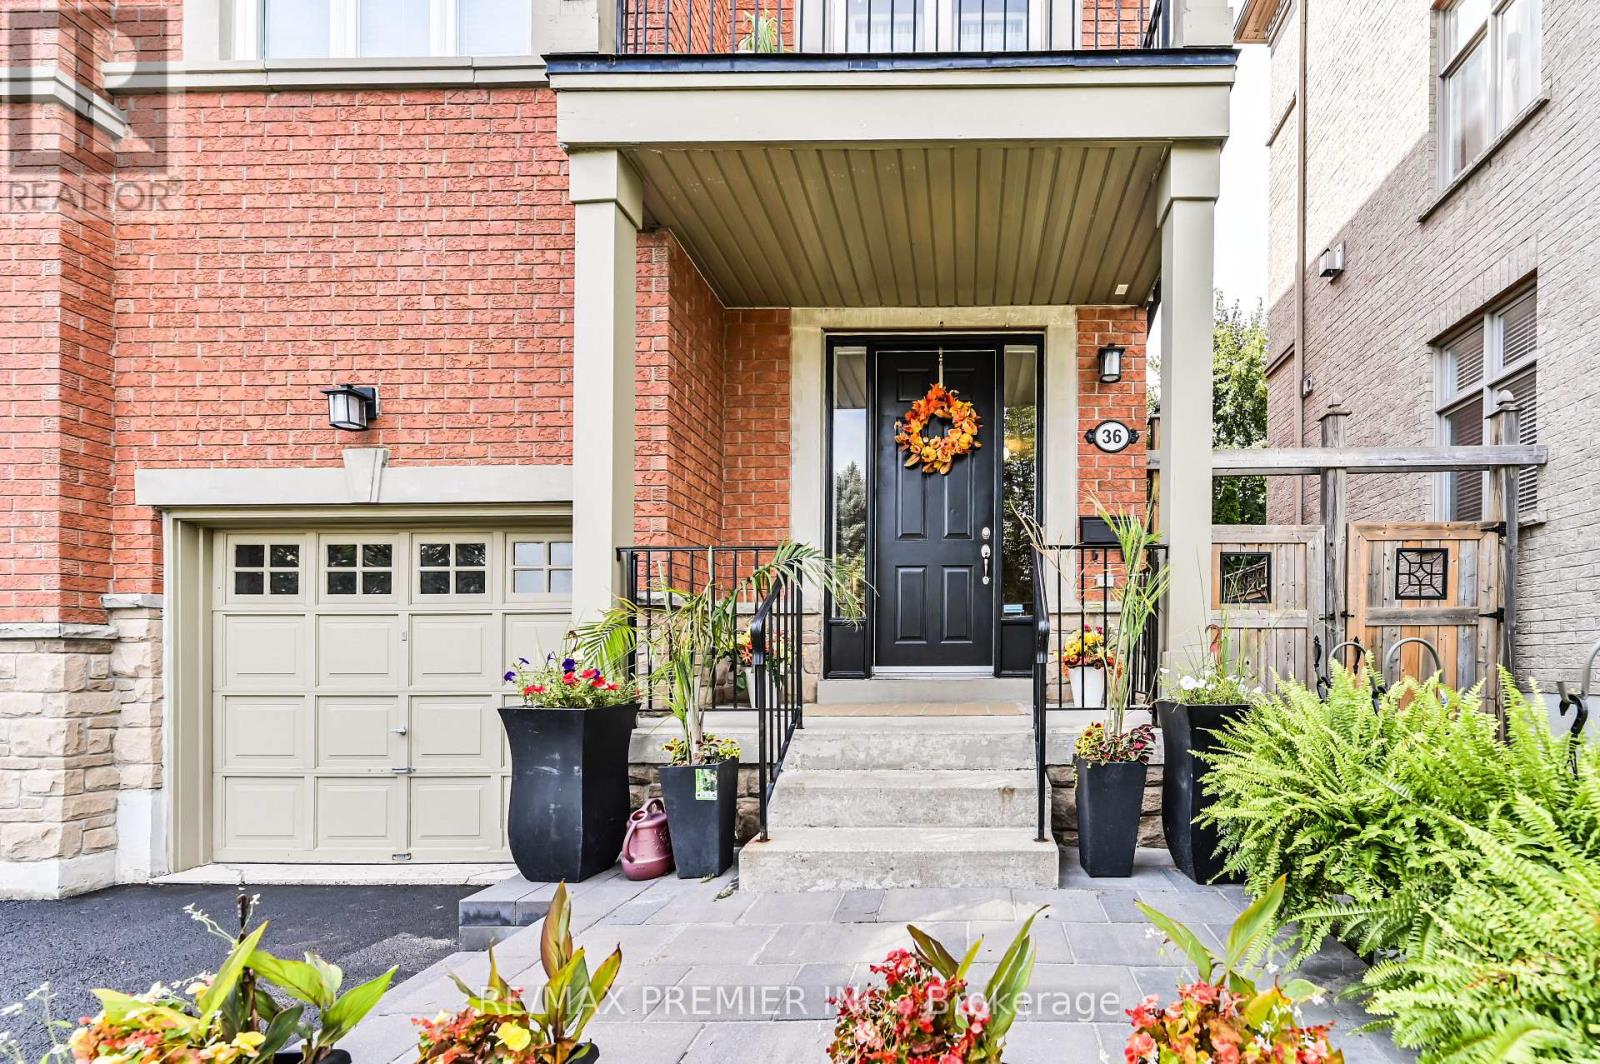
THIS IS THE ONE YOU'VE BEEN WAITING FOR! Welcome to this exceptional three-storey freehold semi-detached home offering approximately 2,400 sq. ft. of beautifully designed living space, plus a fully finished basement. Bright, spacious and anything but ordinary-this is a home you won't want to miss! The open-concept main floor features a stylish kitchen, breakfast area, generous dining room and inviting living room with gas fireplace and walkout to a private balcony. A stunning staircase and French doors lead to a spacious family room with its own walkout to a patio and sun deck-perfect for entertaining, outdoor dining and summer gatherings. The finished basement offers a versatile gym and recreation area, while main-floor laundry and a 2-piece powder room add convenience. Prime location just steps to transit, shopping, restaurants and everyday essentials. With its unique layout, multiple outdoor spaces and incredible flexibility, homes like this are increasingly hard to find. Don't wait until someone else calls it home! Recent Updates: Roof: 2022 , A/C: 2023, Stove & Refrigerator: 2025, Furnace: December 2025, Owned Water Tank. Book your showing before it's gone! (id:49269)
42 Connor Drive
Whitchurch-Stouffville, Ontario
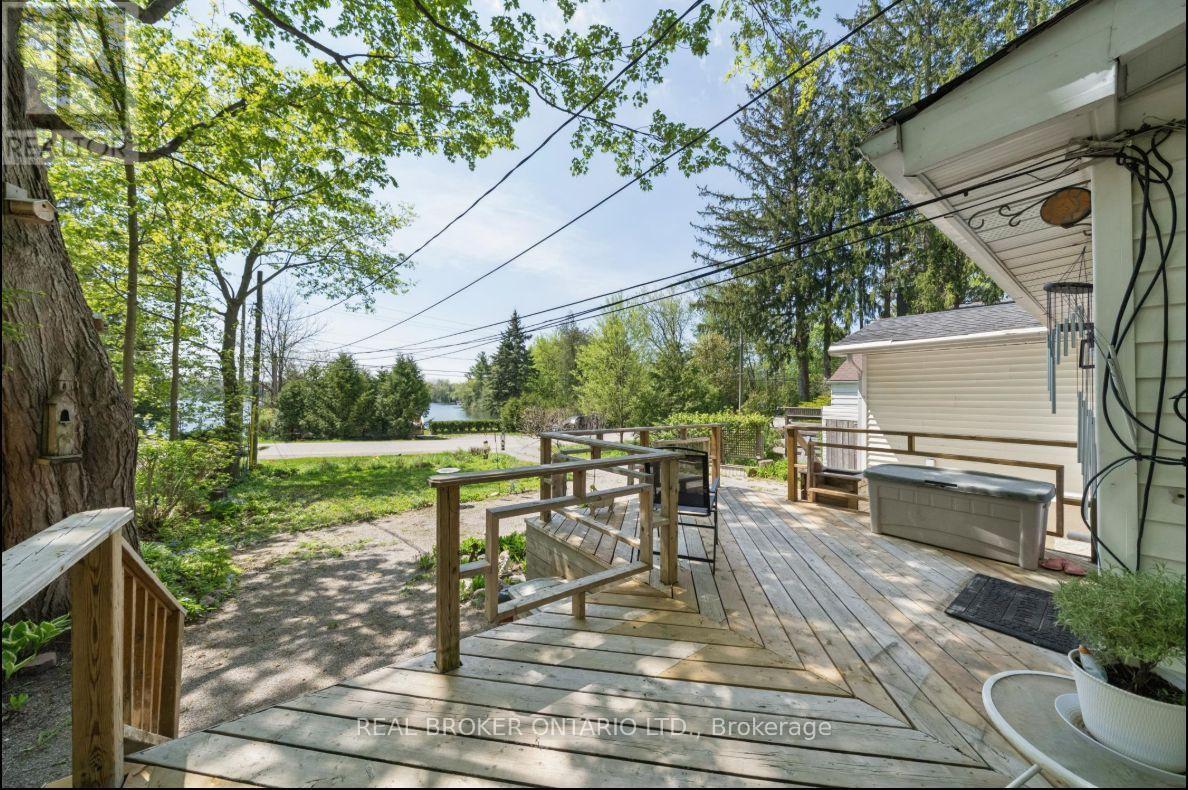
Welcome to 42 Connor Drive, where lake-country living meets everyday convenience in the heart of Musselman Lake. Set on a quiet dead-end street, this charming south-facing bungalow enjoys beautiful water views, abundant natural light and a relaxed indoor-outdoor lifestyle. The bright main level features an open-concept living and dining area with skylights, bay window and walkouts to the renovated deck-an ideal setting for morning coffee, entertaining or simply enjoying the view. The modern kitchen offers stainless steel appliances and direct access to the patio. Two bedrooms are located on the main floor, while the finished lower level with separate entrance provides an additional bedroom/flexible living space, recreation area and convenient access to the attached garage. A spa-inspired walk-in jet tub adds comfort and accessibility. Just steps away, keyed lake access through the Connor Drive Association lets you enjoy boating, fishing and the Muskoka-like atmosphere of Musselman Lake without owning direct waterfront. Major improvements include roof (2021), furnace (2022), electrical (2020) and renovated deck. Municipal water, attached garage and parking for four complete this unique year-round home-minutes from Stouffville amenities and commuter routes. (id:49269)
1919 Innisbrook Street
Innisfil, Ontario
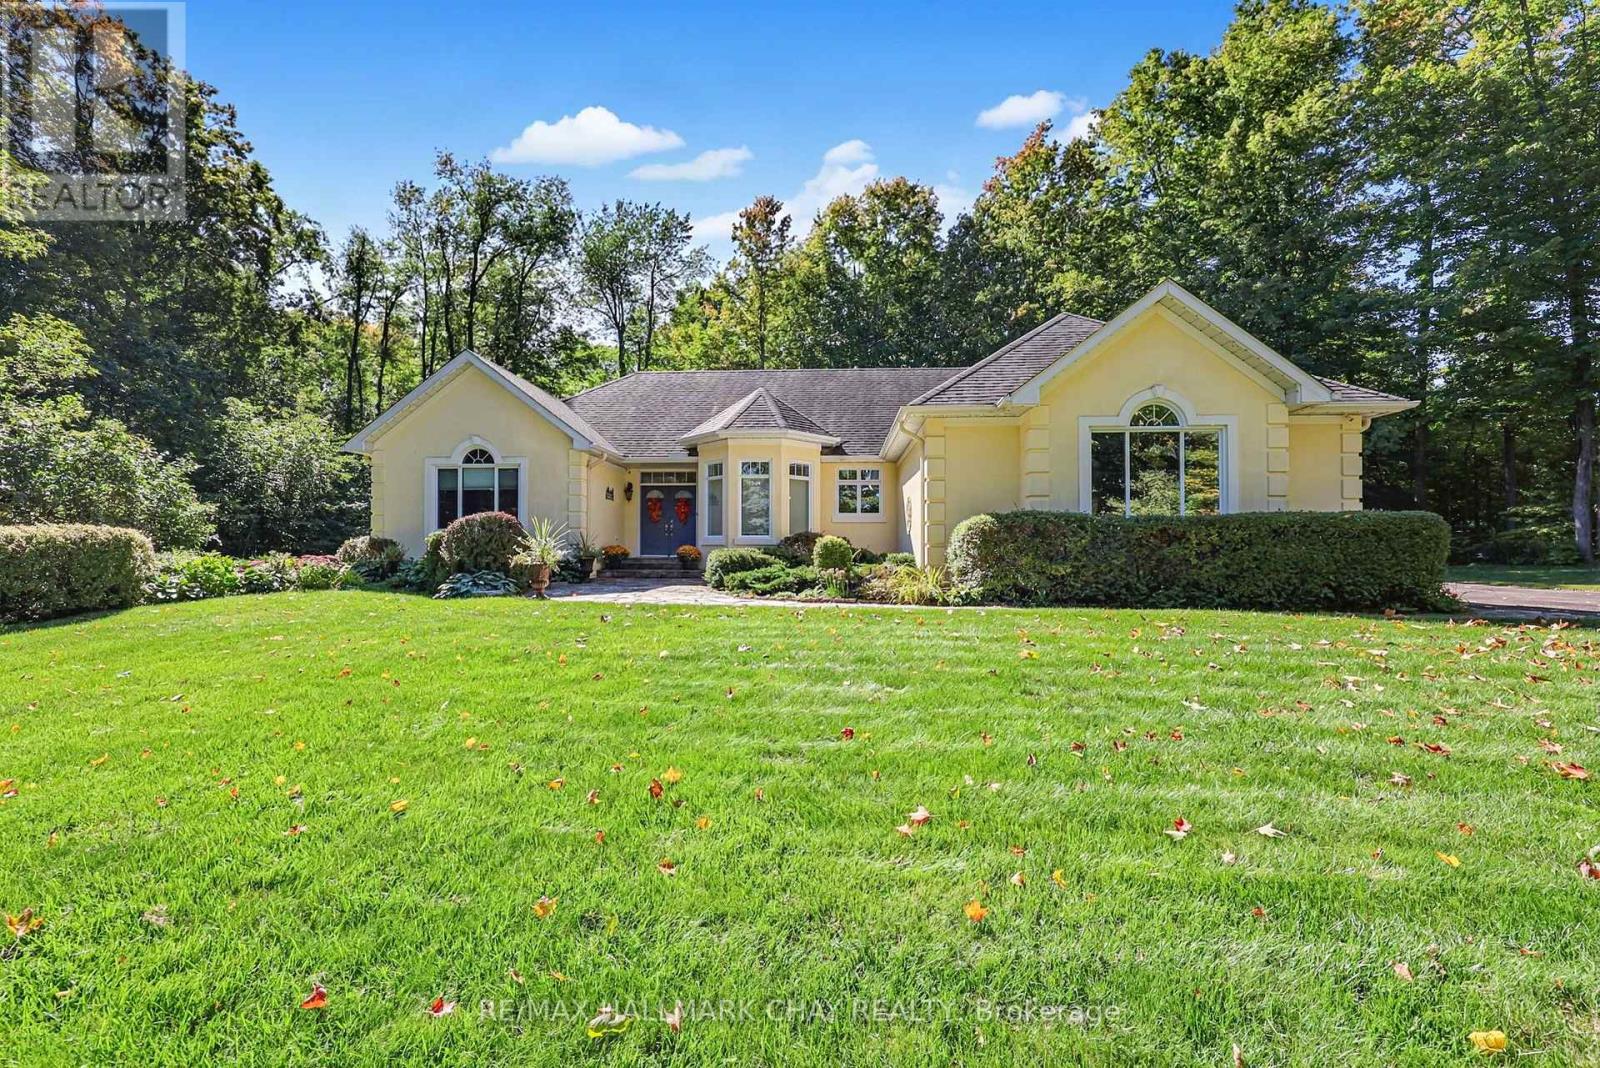
Welcome to refined luxury in one of the area's most prestigious and exclusive neighbourhoods. Tucked away on a quiet cul-de-sac, this exceptional custom bungalow sits on a stunning 1.5 acre lot surrounded by mature trees, extensive landscaping and beautifully detailed gardens. A bright, spacious foyer welcomes you into an elegant open-concept living space featuring 10-foot ceilings, rich walnut flooring, crown mouldings, premium light fixtures and solid wood doors. The gourmet kitchen offers granite countertops, built-in appliances, gas stove top, oversized island with pendant lighting, large pantry and built-in wine fridge. The adjoining dining area impresses with soaring cathedral ceilings and expansive floor-to-ceiling windows overlooking the resort-like backyard. Relax in the inviting living room beside the gas fireplace while enjoying peaceful views of the private grounds. The spacious primary suite features a luxurious 4-piece ensuite and walk-in closet, complemented by a second bedroom and 4-piece main bathroom. The finished lower level is filled with natural light and offers two additional bedrooms, 3-piece bathroom, spacious recreation room with gas fireplace and large workshop, with a separate entrance from the oversized double-car garage. Step outside to your private oasis featuring mature landscaping, detailed gardens, gas BBQ hookup and a large outdoor entertaining area just off the kitchen, with no neighbours behind. Ideally located minutes from Highway 400, golf, shopping and amenities, this remarkable property offers an exceptional combination of privacy, elegance, quality and convenience. (id:49269)
77 Shoniker Drive
Newmarket, Ontario
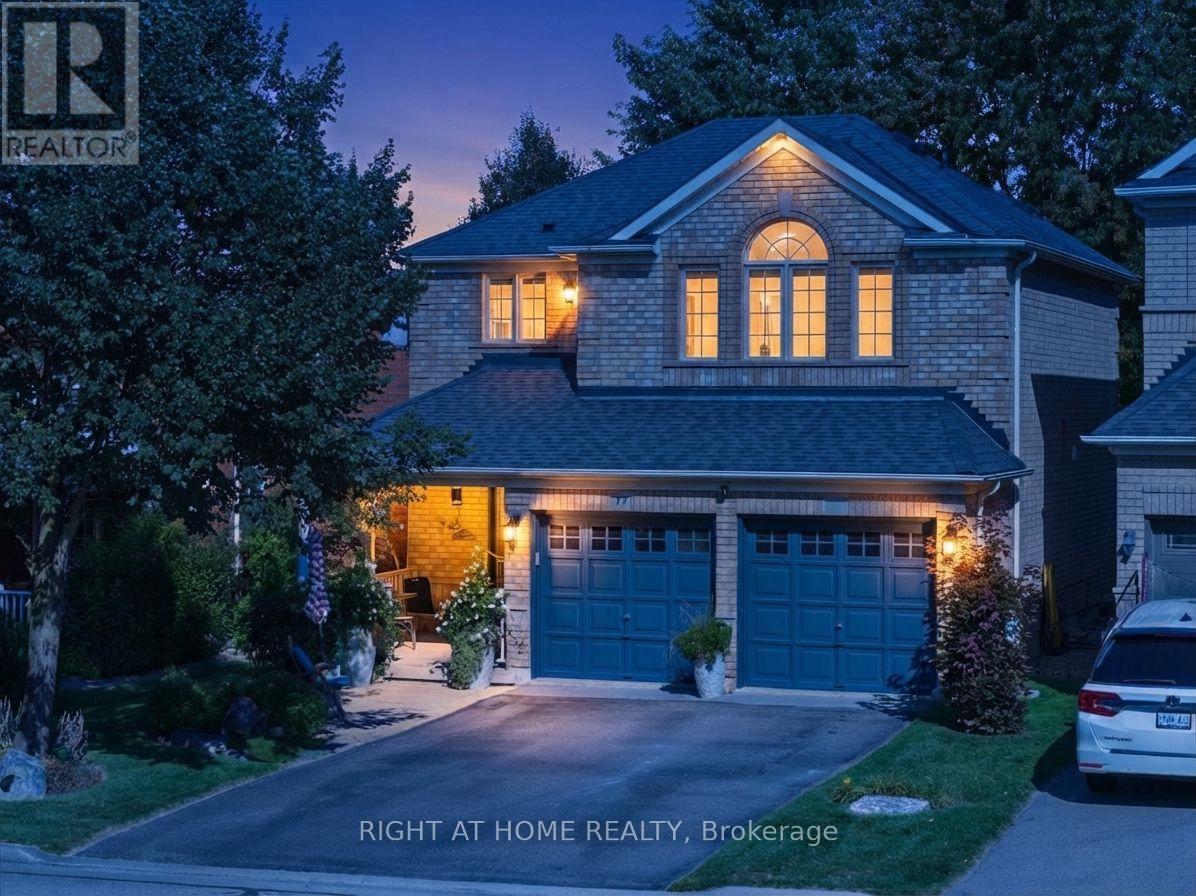
Welcome to sought-after Summerhill Estates, one of Newmarket's most desirable family-friendly communities! Offered by the original owners who have meticulously maintained the property, this stunning detached home radiates pure pride of ownership. Loaded with curb appeal and ideally located on a quiet, child-friendly crescent, it features a stone entrance, covered porch, direct entrance from the garage, no sidewalk, and no rear neighbours.Step inside to a home featuring exquisite hardwood flooring, enhanced by gorgeous 9-inch laminate flooring on the upper, smooth ceilings, fresh paint, updated LED lighting & baseboards,& stylish matte black door handles.The bright, open-concept kitchen is beautifully appointed with tons of counter space, convenient pot&pan drawers, and built-in appliances, flowing right into the family room with a gas fireplace flanked by windows for natural light, plus a convenient walkout from the kitchen straight onto the backyard.Upstairs, oak stairs lead to a home office space & very comfortable-sized bedrooms, with a spacious primary retreat with a walk-in closet and a sleek 4-piece ensuite, accompanied by beautifully updated washrooms featuring elegant porcelain counters. The professionally finished basement provides additional living space-complete with a large recreation area with laminate over cork underlay, a convenient 2-piece powder room, and a mini wet bar with a fridge-making it perfect for movie nights, a playroom, a gym, or extra entertaining! Outside, enjoy your private backyard space that backs onto greenspace & scenic trails, gas BBQ hook up. Step right through your exclusive permitted rear gate and you're instantly connected to nature, local parks, & schools-making morning school runs, walking the dog, or getting outside completely effortless.Plus, this incredible location puts you just minutes from local tennis clubs, the brand-new Mulock Park, & offers exceptionally access to Highway 404/400! Roof 2021, Must watch video tour! (id:49269)