
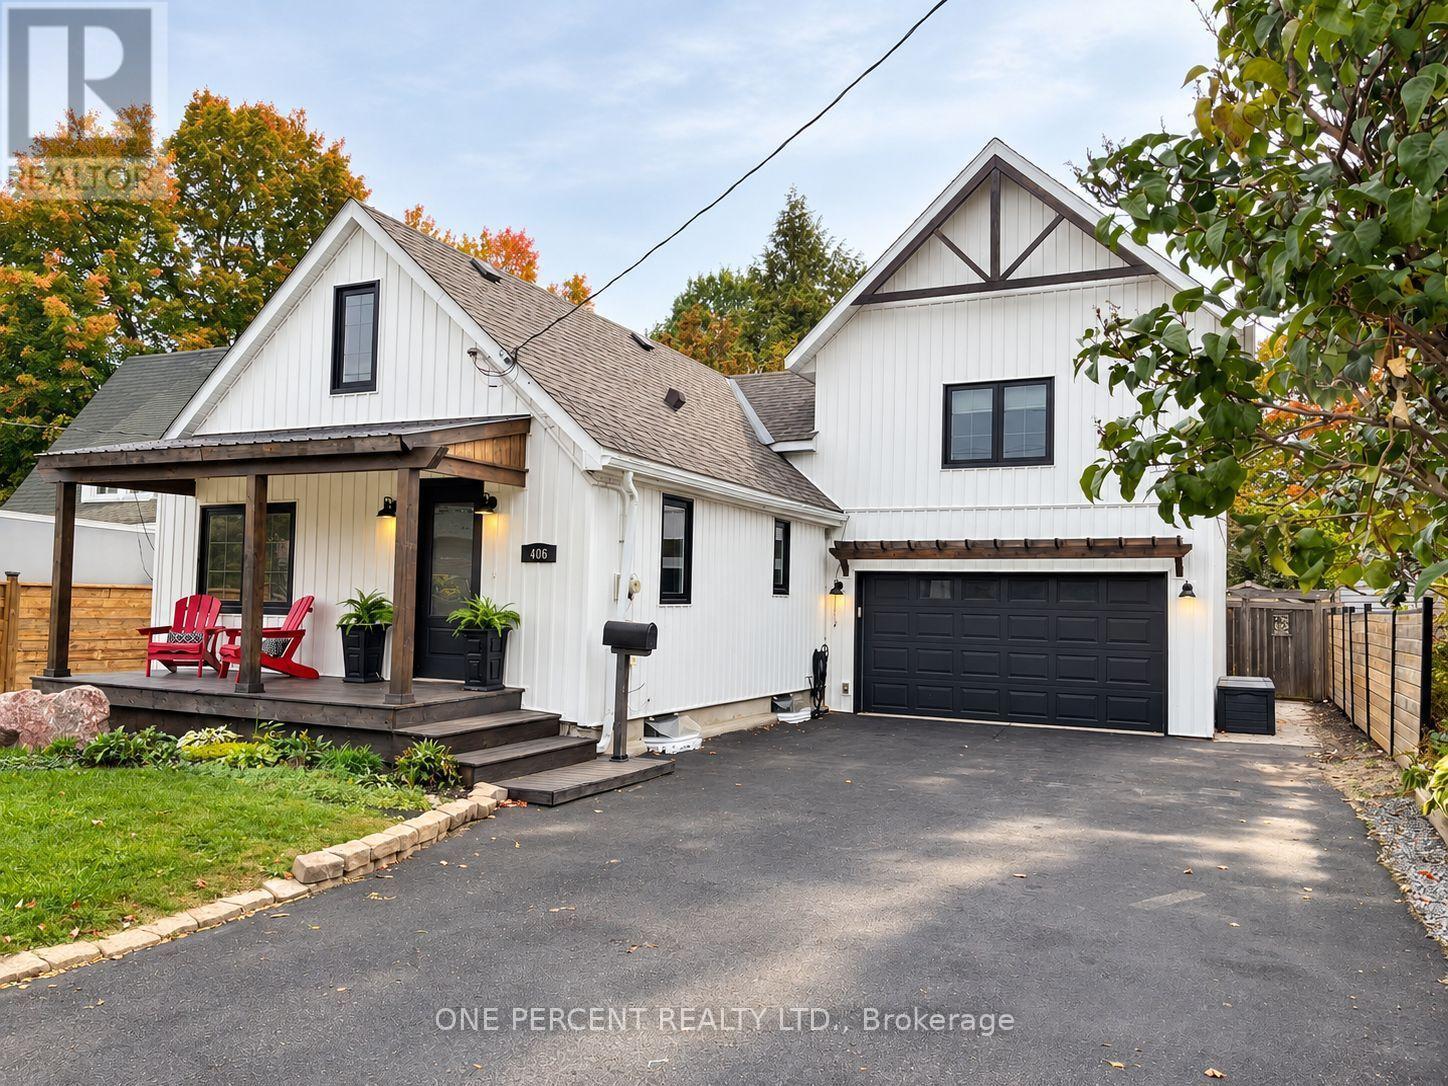
406 Peter Street N
Orillia, Ontario
WELCOME TO 406 PETER STREET NORTH - WHERE CLASSIC CHARM MEETS MODERN COMFORT, AND THE BACKYARD JUST KEEPS GOING! Nestled in Orillia's desirable North Ward, backing onto Couchiching Golf & Country Club, this beautifully updated 3-bedroom, 2-bath home offers over 2,000 sq. ft. above grade (MPAC), an attached double garage, parking for 6 & a fabulous 50' x 198' lot. The owners have been busy over the past 5 years - and it shows! UPGRADES include most roof shingles replaced, new roof venting & heating cables, new windows (excluding basement), board-and-batten siding, custom front porch, partial foundation waterproofing (north & west sides), upgraded insulation, electrical upgrades with pot lights, new flooring, fresh paint, custom blinds & built-in closets/storage in every bedroom. The CUSTOM KITCHEN features quartz counters, a large family-friendly island & stainless-steel appliances. ALL APPLIANCES purchased within 5 years, including NEW LG WASHER & DRYER. BOTH FULL BATHROOMS completely renovated! Enjoy generous living & dining areas plus an upstairs family room - because not everyone wants to watch the same show! OUTSIDE, the fully fenced yard features professional landscaping, perennial gardens, mature cedars, refinished deck, interlock patio, spacious shed & a SECOND SECRET GARDEN DECK tucked away at the back - a favourite discovery for kids! Room for entertaining, gardening, kids & pets, with a golf course beyond the fence instead of neighbouring backyards. No looking into neighbours back or side yards with this property - PRIVACY GALORE! Additional perks include central air, gas heat, OWNED hot water tank & an old-fashioned basement offering plenty of practical storage. BEAUTIFULLY UPDATED, FULL OF CHARACTER & SURROUNDED BY GREENERY - A RARE COMBINATION FOR AN IN-TOWN PROPERTY. ROOM TO SPREAD OUT, INSIDE & OUT! View the video above then come make this your new family home. It is anxiously awaiting its new family! (id:49269)
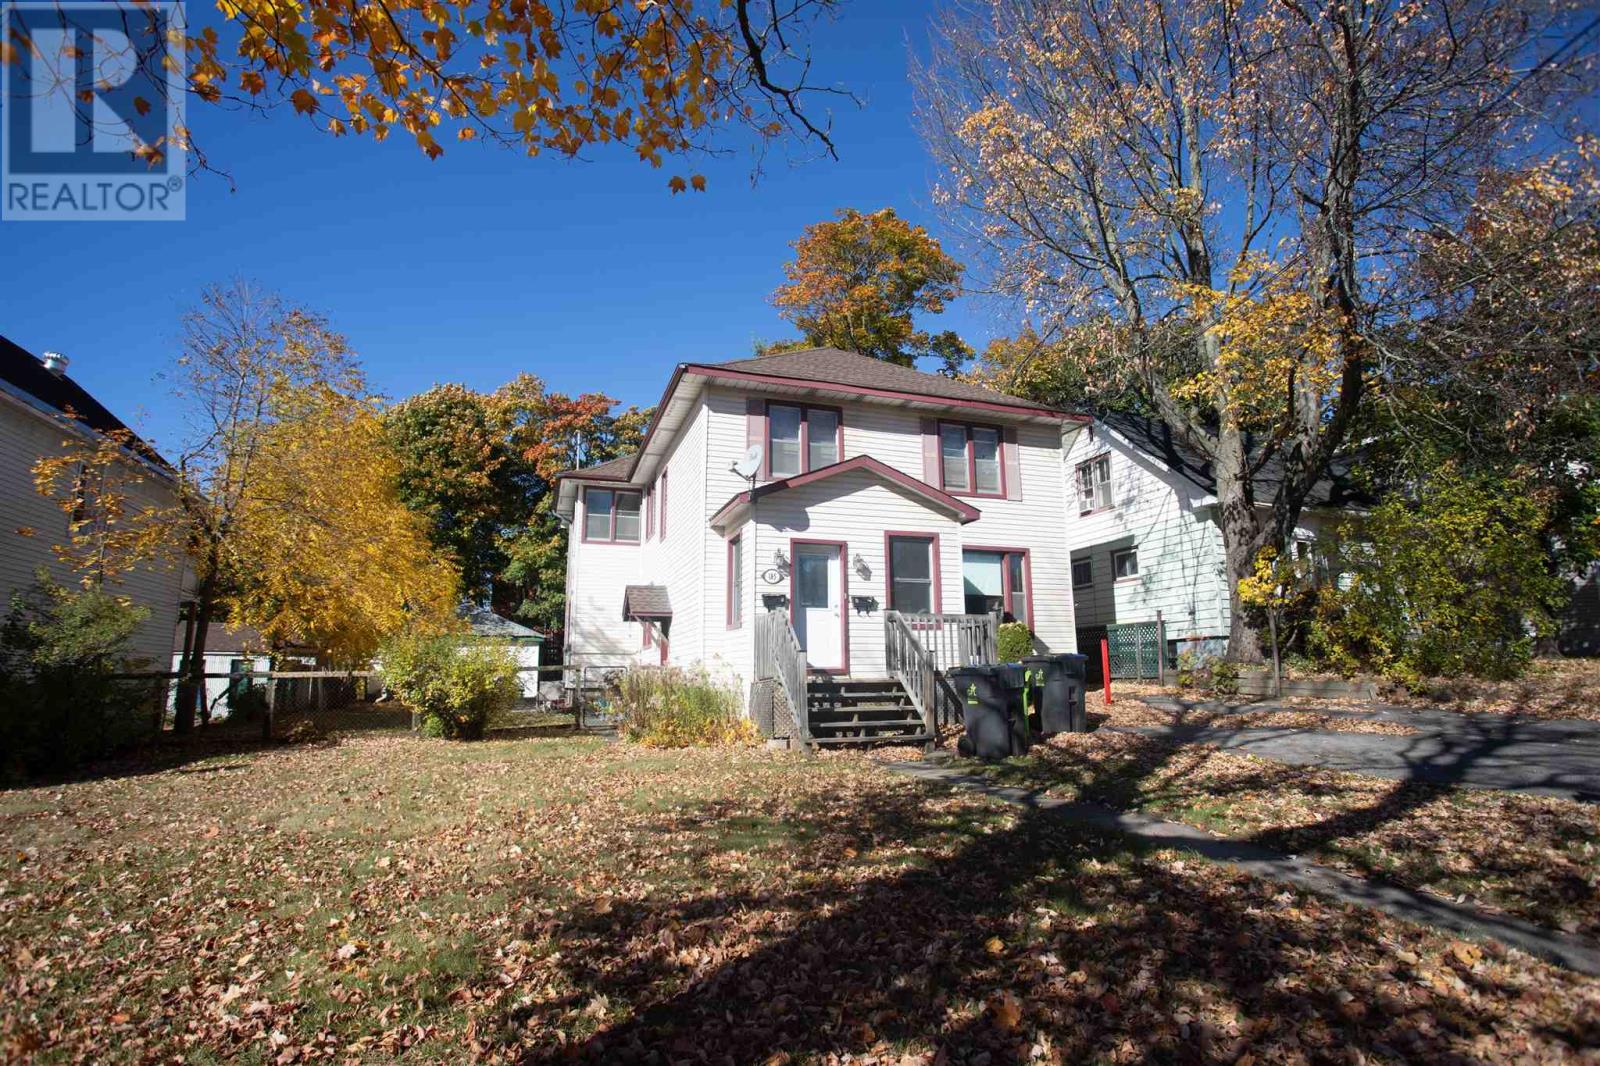
185 Church St
Sault Ste. Marie, Ontario
This is a rare opportunity to own a beauty of a duplex in a convenient location. A wonderful building to add to your investment portfolio or ideal as an owner occupied property. Main level is tenant occupied at $1503 plus PUC. The upper unit is intentionally vacant so you can use for personal use (only 5% down owner occupied on a duplex) or set your own rent! The units are both spacious featuring high ceilings, 2 bedrooms and laundry. Main floor enjoys the basement for storage and garage is used by the owner. Garage access from the back lane also gives flexibility. Contact your Realtor® for your private tour and check out the video of the upper unit! (id:49269)
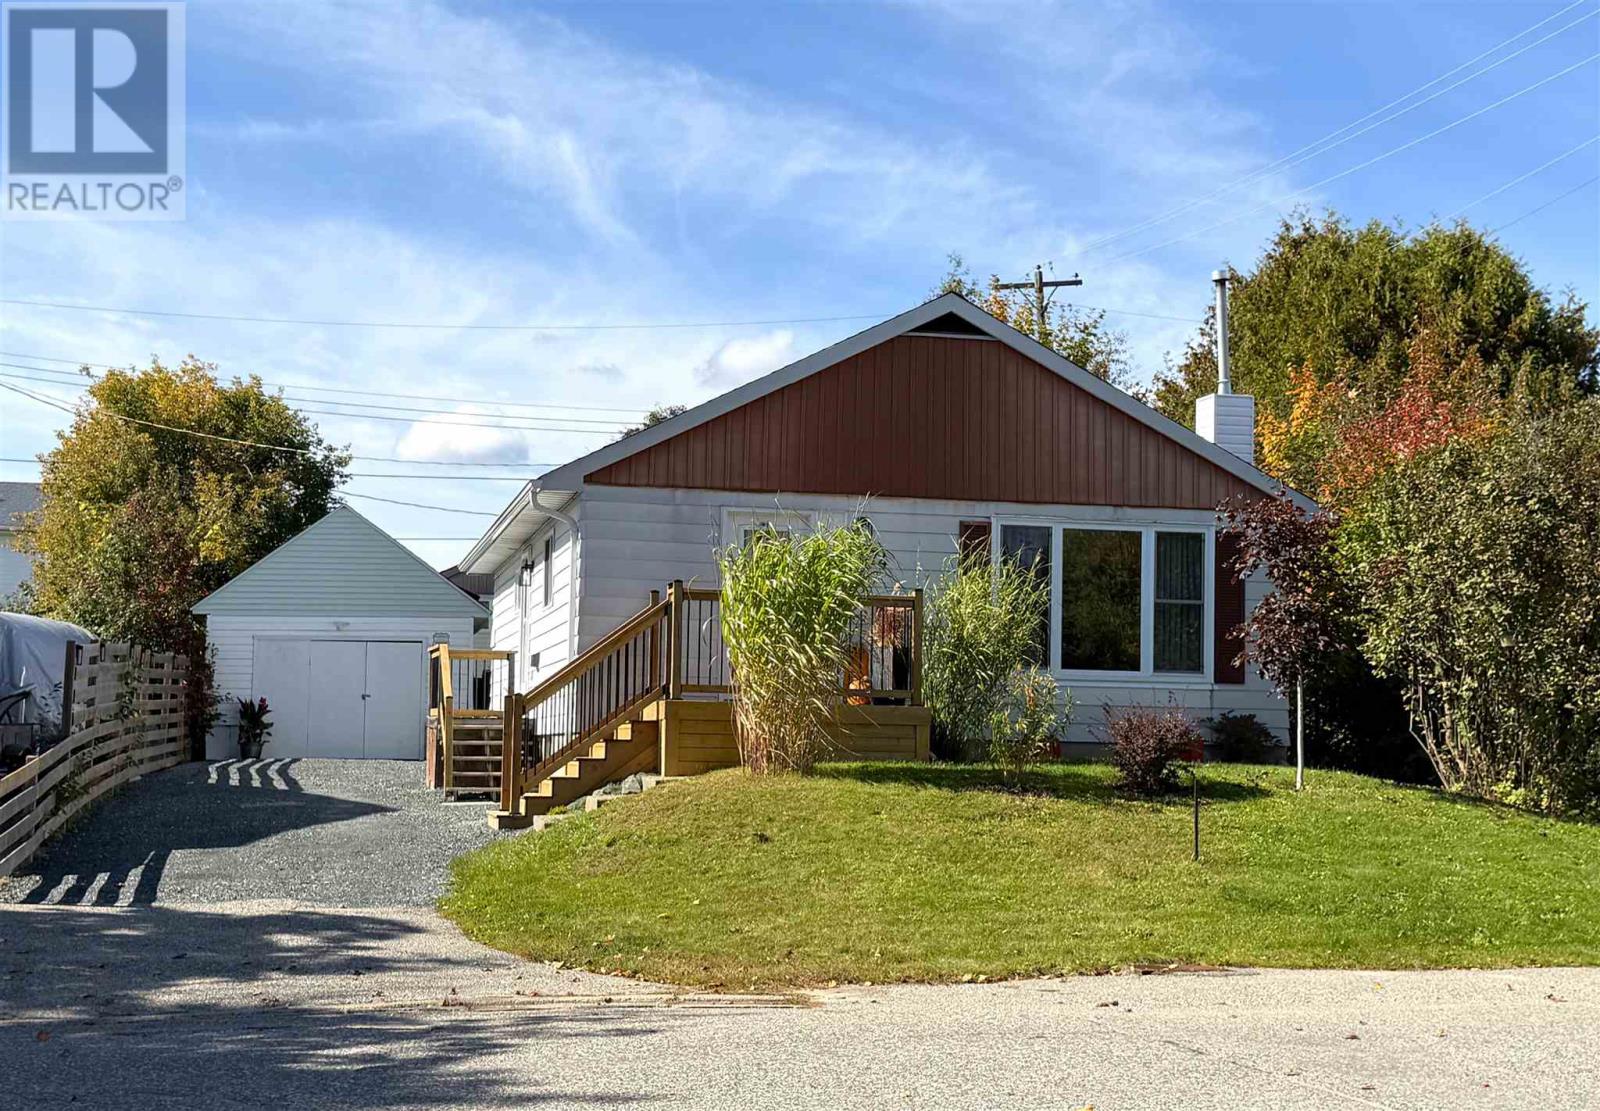
74 Roman Ave
Elliot Lake, Ontario
Beautifully maintained and thoughtfully updated, this charming detached bungalow offers timeless character with a refined sense of comfort. A spacious entrance welcomes you into a warm and inviting interior, where the updated kitchen showcases beautiful hardwood flooring and the living room and three bedrooms feature original hardwood floors that add enduring character and elegance. Two bedrooms offer convenient walkouts to the private back deck, seamlessly extending the living space outdoors. The beautifully refreshed bathroom features a new tub insert and window, adding a crisp, modern touch. The lower level is designed for both entertaining and everyday enjoyment, featuring a generous recreation room with gas fireplace, updated 2-piece bathroom, large workshop, and dedicated laundry area. Outside, the property is complemented by a detached garage/shed, offering valuable additional storage. Notable improvements include a new gas boiler in 2020, new gravel driveway, and new front steps and deck. Meticulously cared for throughout, this inviting home blends classic charm, comfortable living, and quality updates in a truly move-in-ready package! (id:49269)
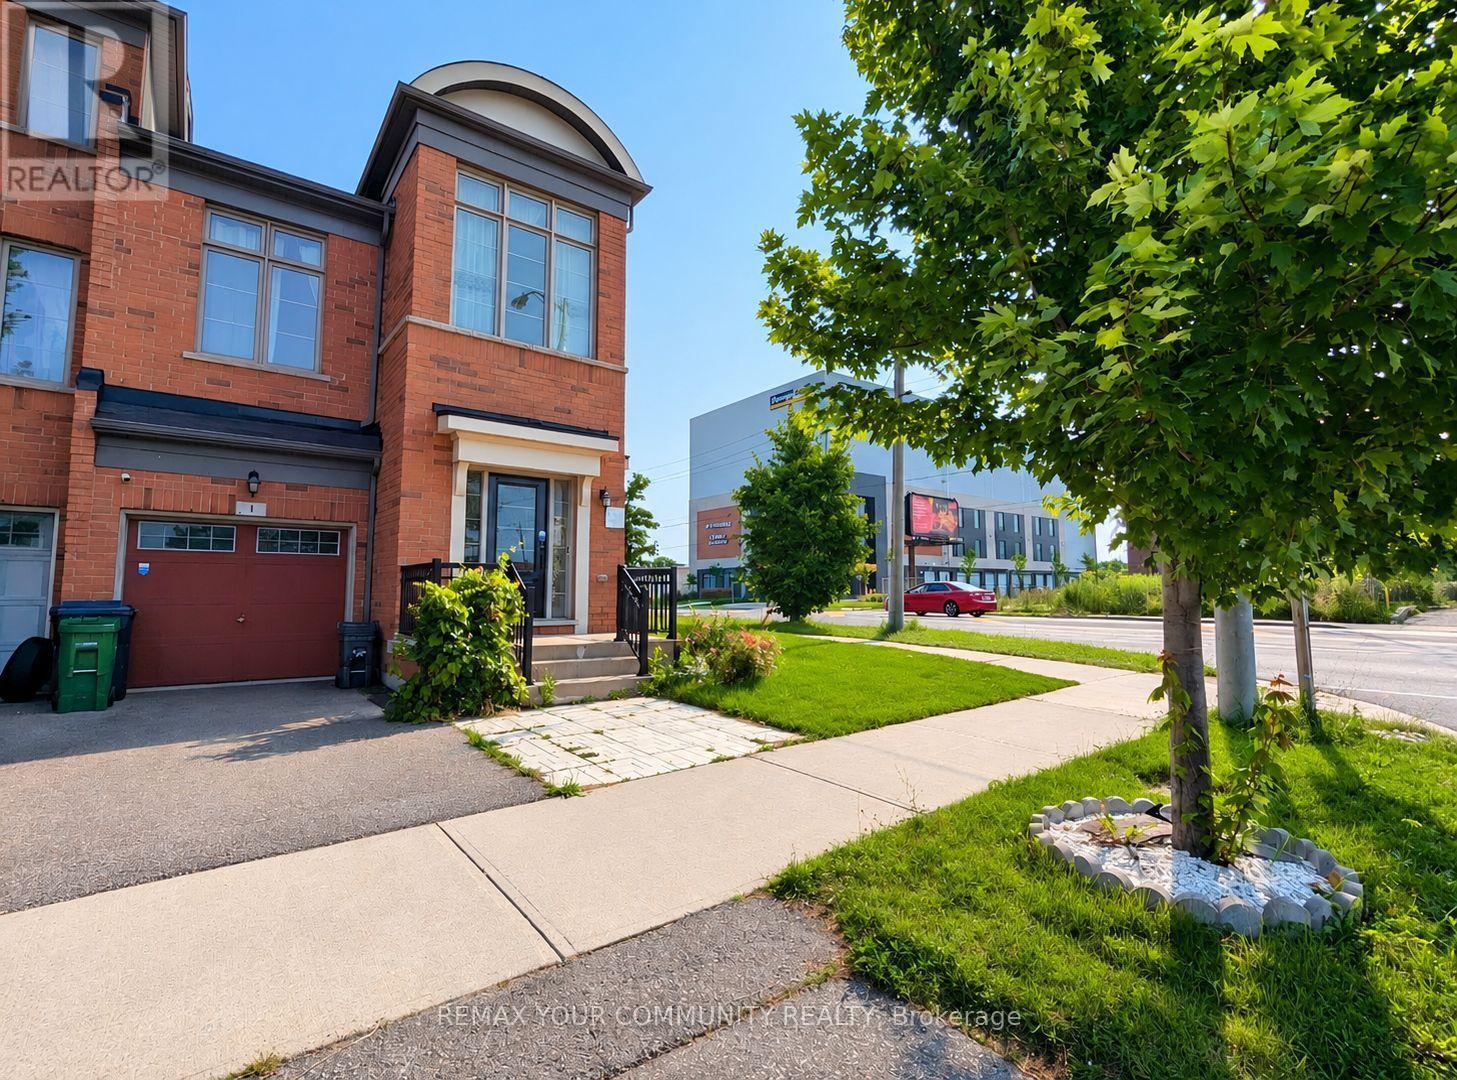
1 Lily Cup Avenue
Toronto, Ontario
Exceptional corner-unit townhome, offering the feel and privacy of a semi-detached home. This spacious residence features 3 bedrooms, a bright den and 3 bathrooms. The generous primary bedroom includes a private ensuite with Jacuzzi tub and separate walk-in shower. Large windows and high ceilings create a bright and airy atmosphere throughout. Numerous upgrades include new flooring, LED lighting and more. Enjoy a private backyard with deck and interlocking, providing a wonderful outdoor living space. Conveniently located just minutes from Warden Station,schools, places of worship, community centres, shopping, transit and an abundance of amenities. (id:49269)
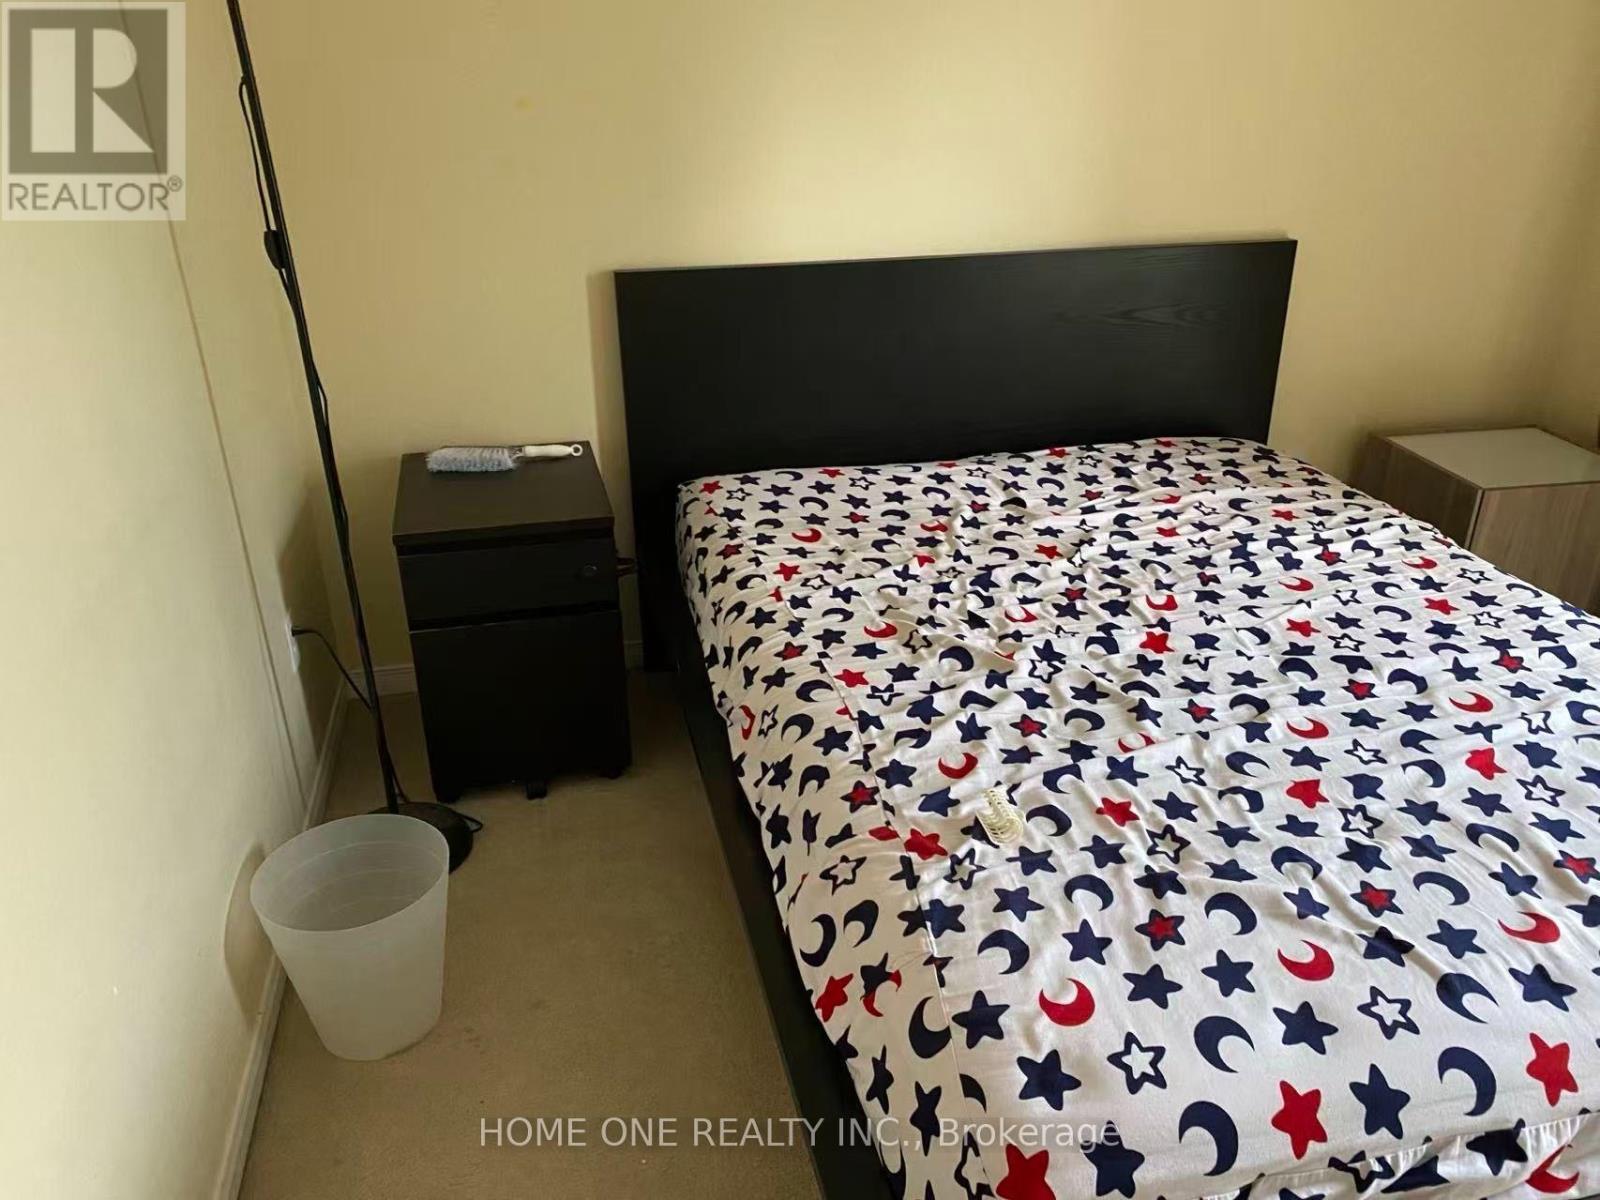
1203 - 19 Rosebank Drive
Toronto, Ontario
Welcome to This Bright & Spacious Townhouse Located in the Most Sought-After Location. Bell high-speed internet and basic cable TV are included. Enjoy direct walk-out access to two underground garage parking spaces. Super Convenient Location! Bus Stop At Door. Close to 401, TTC, STC Mall, Shops, Schools, University of Toronto, Centennial College, Groceries & Much more! AAA tenants only. No pets, and non-smokers. Tenant to pay heat, hydro, water and hot water tank rental. (id:49269)
2512 Parkview Drive Unit# D11
Azilda, Ontario
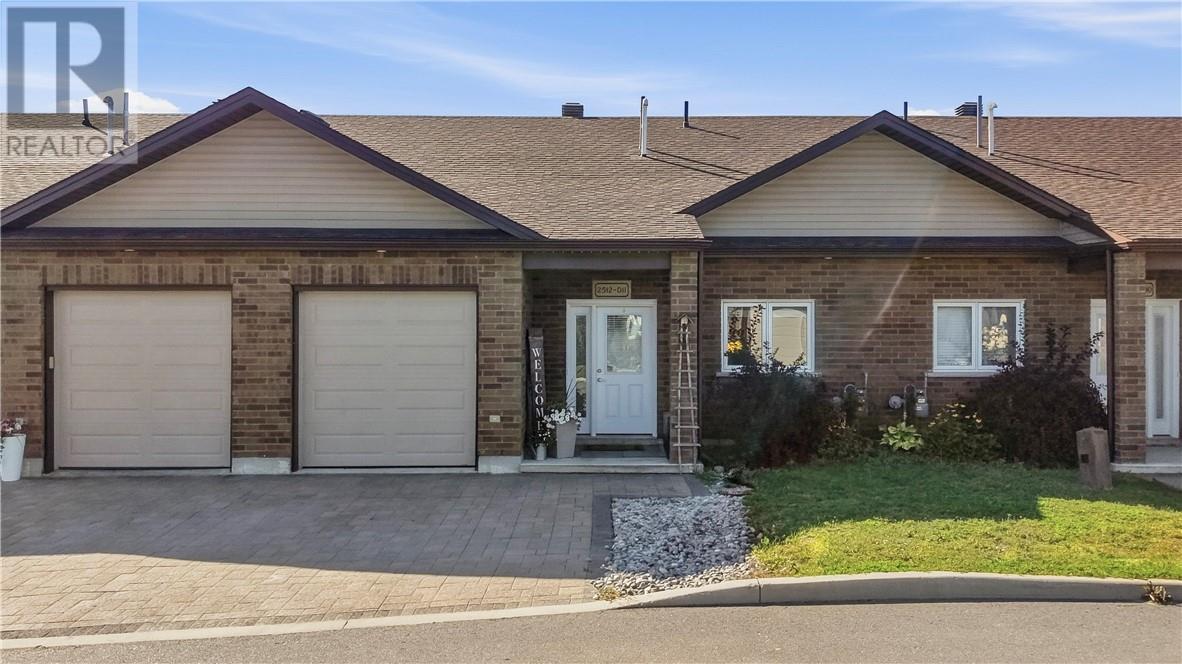
Imagine a home where life feels a little easier. Where mornings begin with coffee and sunlight, evenings unfold on the deck overlooking gardens in bloom, and weekends aren’t spent worrying about stairs or endless upkeep. Welcome to this beautifully maintained condo in the sought-after Bayside community. This 2-bedroom, 2-bathroom home offers the rare combination of single-level living, in-floor heating, and just enough space to embrace your next chapter. Step inside and the home immediately feels bright, welcoming, and easy to live in. The open-concept layout flows naturally from the kitchen to the dining area and spacious living room, making everyday life connected and entertaining effortless. In-floor heating keeps things cozy, while ductless air conditioning brings comfort through the warmer months. The kitchen features granite countertops and stainless steel appliances, perfect for quiet mornings or dinners shared with friends. Step through the living room walkout onto the deck, the perfect place for morning coffee or a glass of wine at the end of the day. Backing onto a peaceful setting with added privacy, it’s an outdoor space that invites you to slow down and stay awhile. The primary suite offers a private retreat with a generous walk-in closet and ensuite. A second bedroom and full bathroom provide flexibility for guests, a home office, or whatever this next chapter of life calls for. Whitewater Lake is within walking distance, while downtown Sudbury is just minutes away. Enjoy the best of both worlds: a peaceful community setting with everyday conveniences close at hand. Whether you’re ready to simplify, looking forward to retirement, or downsizing without sacrificing comfort, this Bayside garden home offers a wonderful way to enjoy more of life and less maintenance. Some homes are simply places to live. This one is designed to make living easier, quieter, and a whole lot more enjoyable. (id:49269)
721 - 77 Shuter Street
Toronto, Ontario
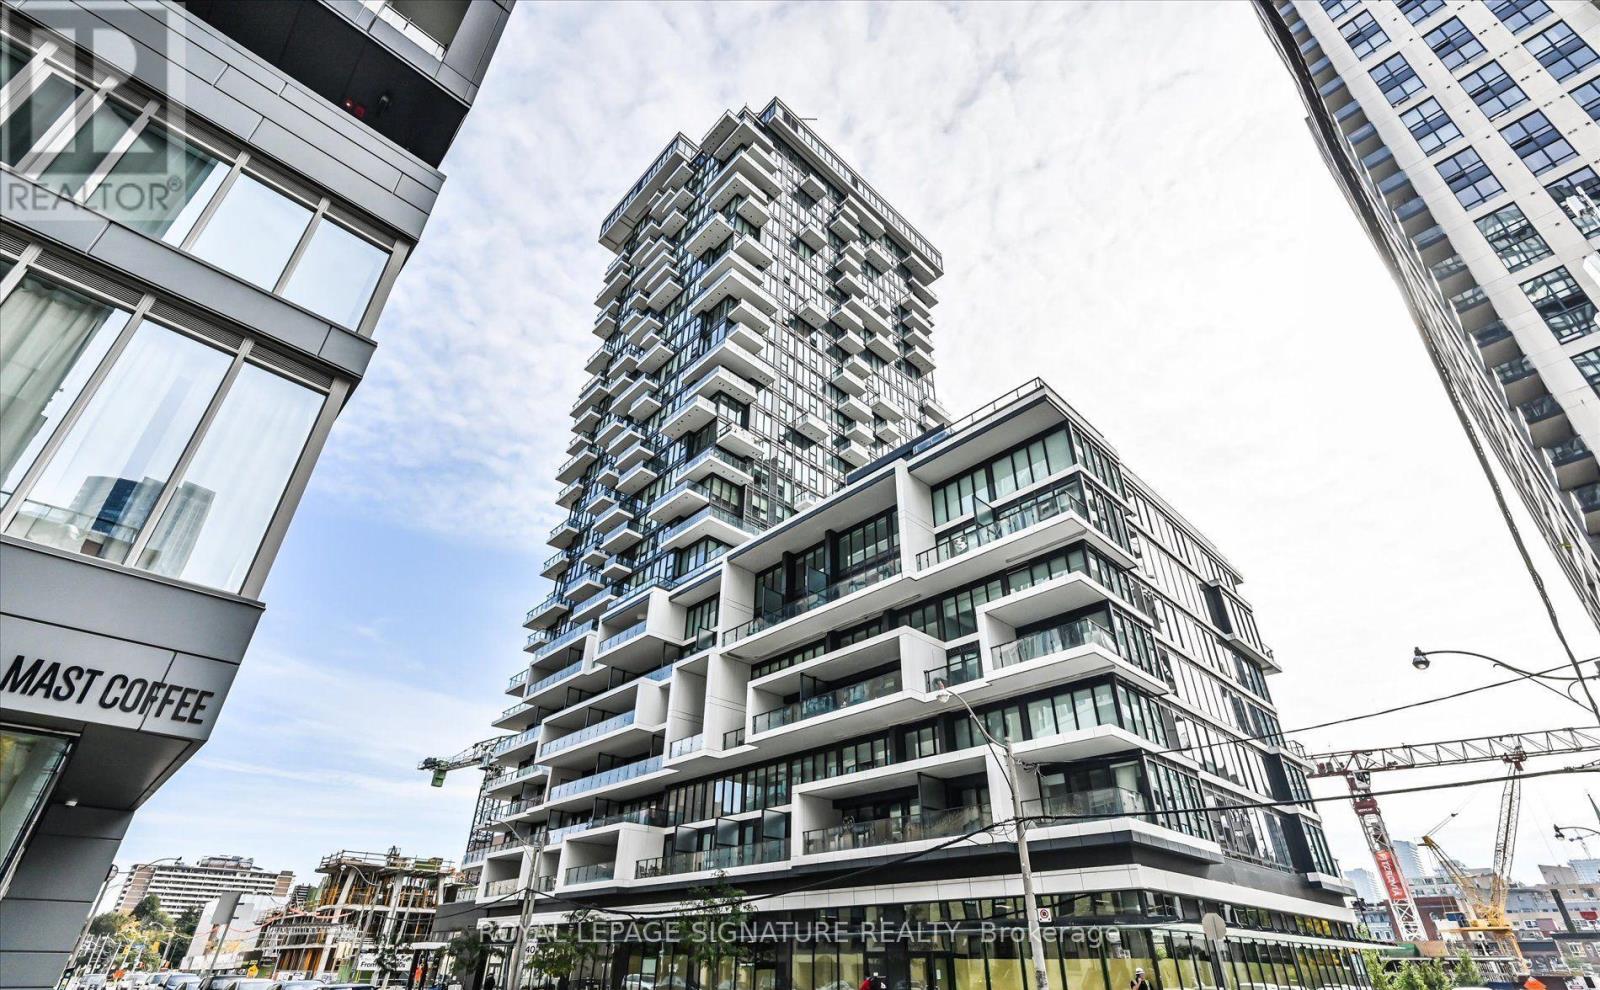
Rarely Offered 2-Storey Corner Loft In The Heart Of Downtown Toronto, Offering Approximately 750 Sq. Ft. Of Total Living Space Plus A Private Balcony, Along With 1 EV Parking Space And A Locker. This Unique Multi-Level 1-Bedroom Residence Features 1.5 Bathrooms And A Bright, Dramatic Living Space With Soaring 18-Foot Ceilings And Expansive Floor-To-Ceiling Windows That Fill The Home With Natural Light.The Open-Concept Main Level Is Designed For Both Everyday Living And Entertaining, Featuring A Sleek Modern Kitchen With Built-In Appliances, Contemporary Cabinetry And A Centre Island With Additional Workspace And Seating. Automatic Roller Blinds Throughout Provide Added Privacy And Convenience.Upstairs, The Spacious Bedroom Retreat Offers Extended Living Space, A Generous Closet And A Modern Bathroom With Heated Floors. Ensuite Laundry Adds To The Comfort And Functionality Of This Well-Designed Urban Home.Ideally Located At 77 Shuter Street, Just Steps From Toronto Metropolitan University, The Eaton Centre, Queen And Dundas Subway Stations, Streetcar Routes, Restaurants, Cafés, Parks And Some Of Downtown Toronto's Best Shopping And Entertainment. A Rare Opportunity To Own A Distinctive Corner Loft Combining Dramatic Architecture, Modern Finishes And Exceptional Downtown Convenience. (id:49269)
509 - 8 Gladstone Avenue
Toronto, Ontario
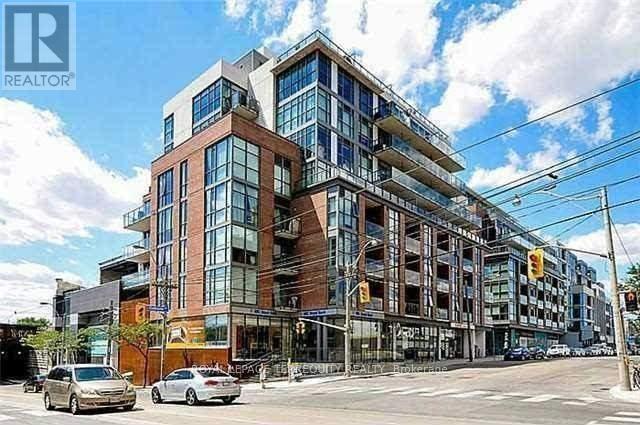
Live On The Edge Among The Buzz Of Queen St. A Skip, Hop & A Jump To Drinks At The Gladstone Across The Street. Walk To Galleries, DiningAnd Coffee Shops, All A Stones Throw Away. 9' Concrete Ceilings, Gorgeous Kitchen, And Lazy Summer Afternoons Bbq'g On Your Huge TerraceWith Sunny, West, City Skyline Views. Enjoy Oversized Terrace For Extra Living Space (id:49269)
#c - 204 Gladstone Avenue
Toronto, Ontario
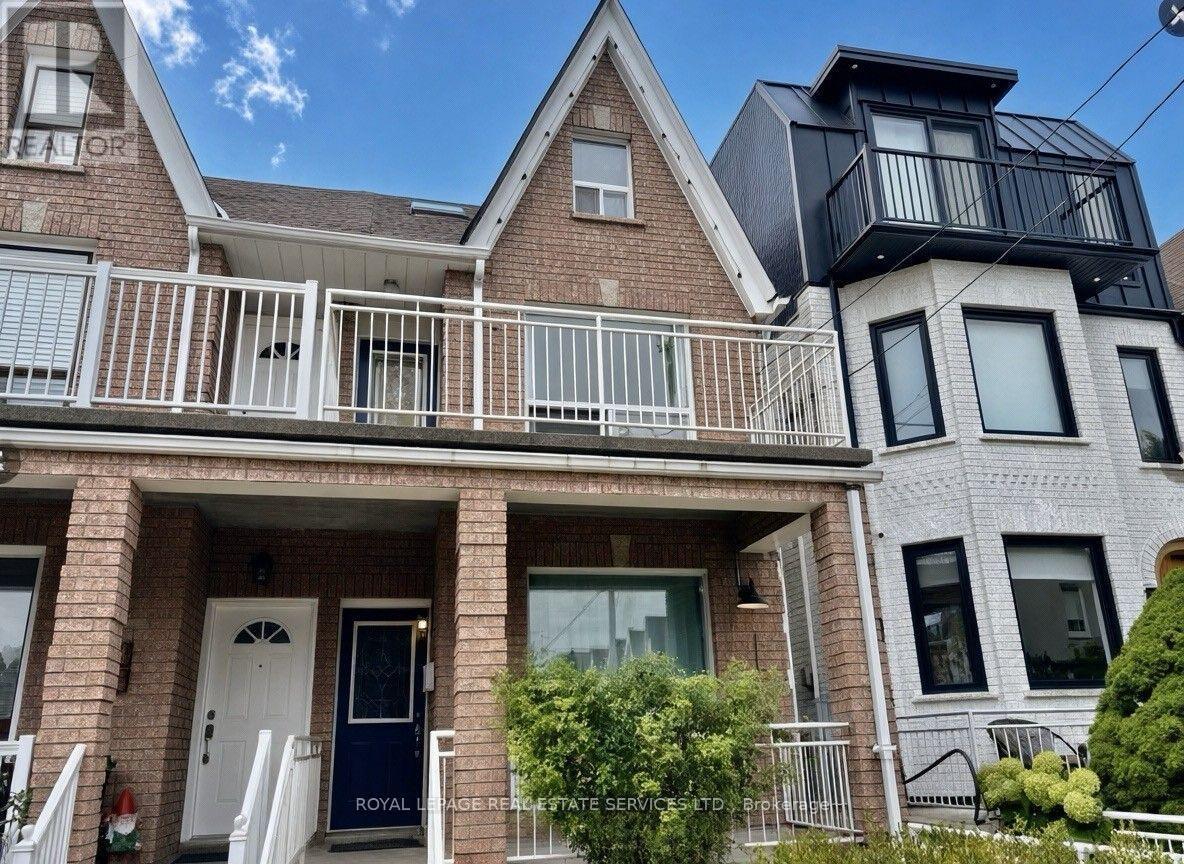
INCLUDES HIGH SPEED INTERNET AND ALL UTILITIES! Basement studio apartment. Brand new luxury vinyl plank floors. Painted white brick wall. Kitchen features stainless steel appliances including glass top stove and bar-fridge. Modern bathroom includes walk-in shower with glass door and subway tile. Central air, AC. Laundry on-site. Exclusive-use patio space in the backyard (to be landscaped in the spring!). Keyless entry. RENT CONTROL. Quiet portion of the street but easy walk to all that you need: grocery, cafes, shops, great eateries, galleries and nightlife. Hop on the Dundas or Queen streetcars or the nearby Dufferin bus.*Please apply using PropTx Verify* (id:49269)
1168 Woodbine
Sudbury, Ontario
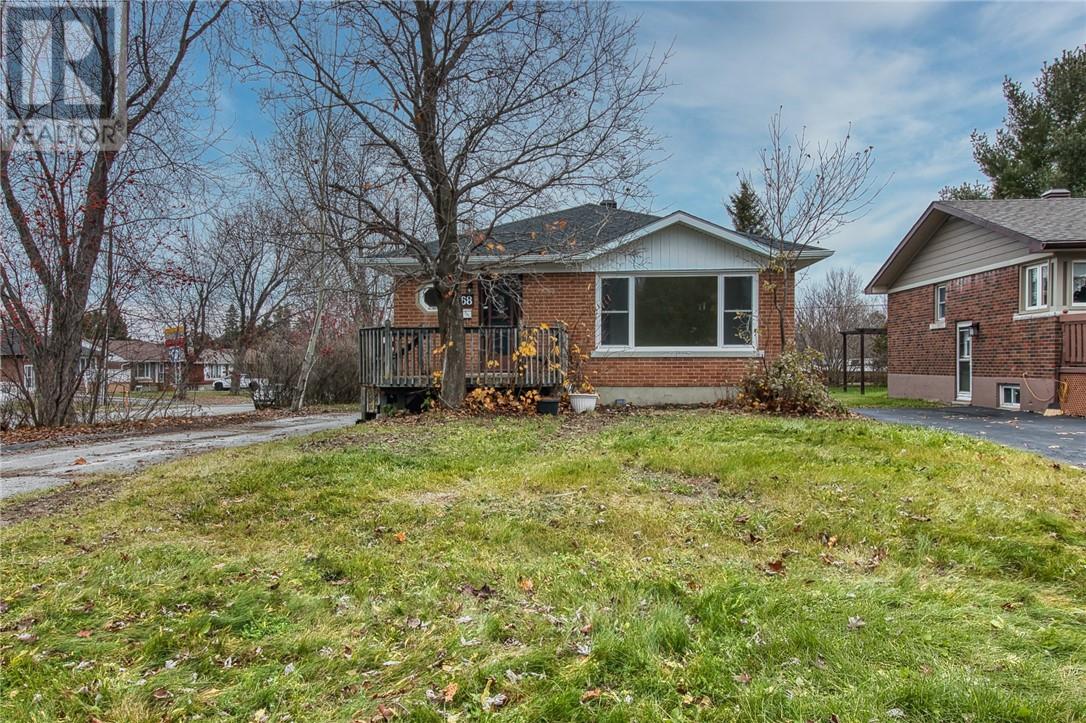
Fully renovated 3-bedroom, 1.5-bathroom bungalow on a corner lot in New Sudbury, offering over 1,500 sq ft of finished living space with more than 1,000 sq ft on the main floor. Rebuilt from the inside out and move-in ready, with a new roof, new electrical, new plumbing, new kitchen, and new full bathroom. Unpack and settle in without a project list waiting for you. The main floor centres on a bright living room with a large picture window that fills the space with natural light. The primary bedroom connects to an oversized 12' x 6'11"" walk-in closet with its own window, a flexible space for a dressing room, home office, or reading nook. A second main-floor bedroom sits alongside the updated full bathroom. Downstairs, a finished rec room offers room for movie nights, a home gym, or hobbies, plus a third bedroom for guests or a home office. The lower level also includes a bathroom rough-in, plumbed for laundry and a future sink. A separate side entrance, combined with the basement rough-in, offers potential for an in-law suite or secondary unit, subject to buyer verification with the City of Greater Sudbury. Forced-air heating keeps the home comfortable through Northern Ontario winters. The corner lot features rear alley access, a practical bonus for parking or future plans. Ridgecrest Playground is close by, Cambrian College is minutes away, and New Sudbury shopping, dining, and transit are an easy trip. For first-time buyers, downsizers, or investors, this move-in-ready New Sudbury bungalow offers a fresh start and secondary-unit potential in a well-connected Sudbury, Ontario neighbourhood. (id:49269)
8 Crystal Falls Road
West Nipissing, Ontario
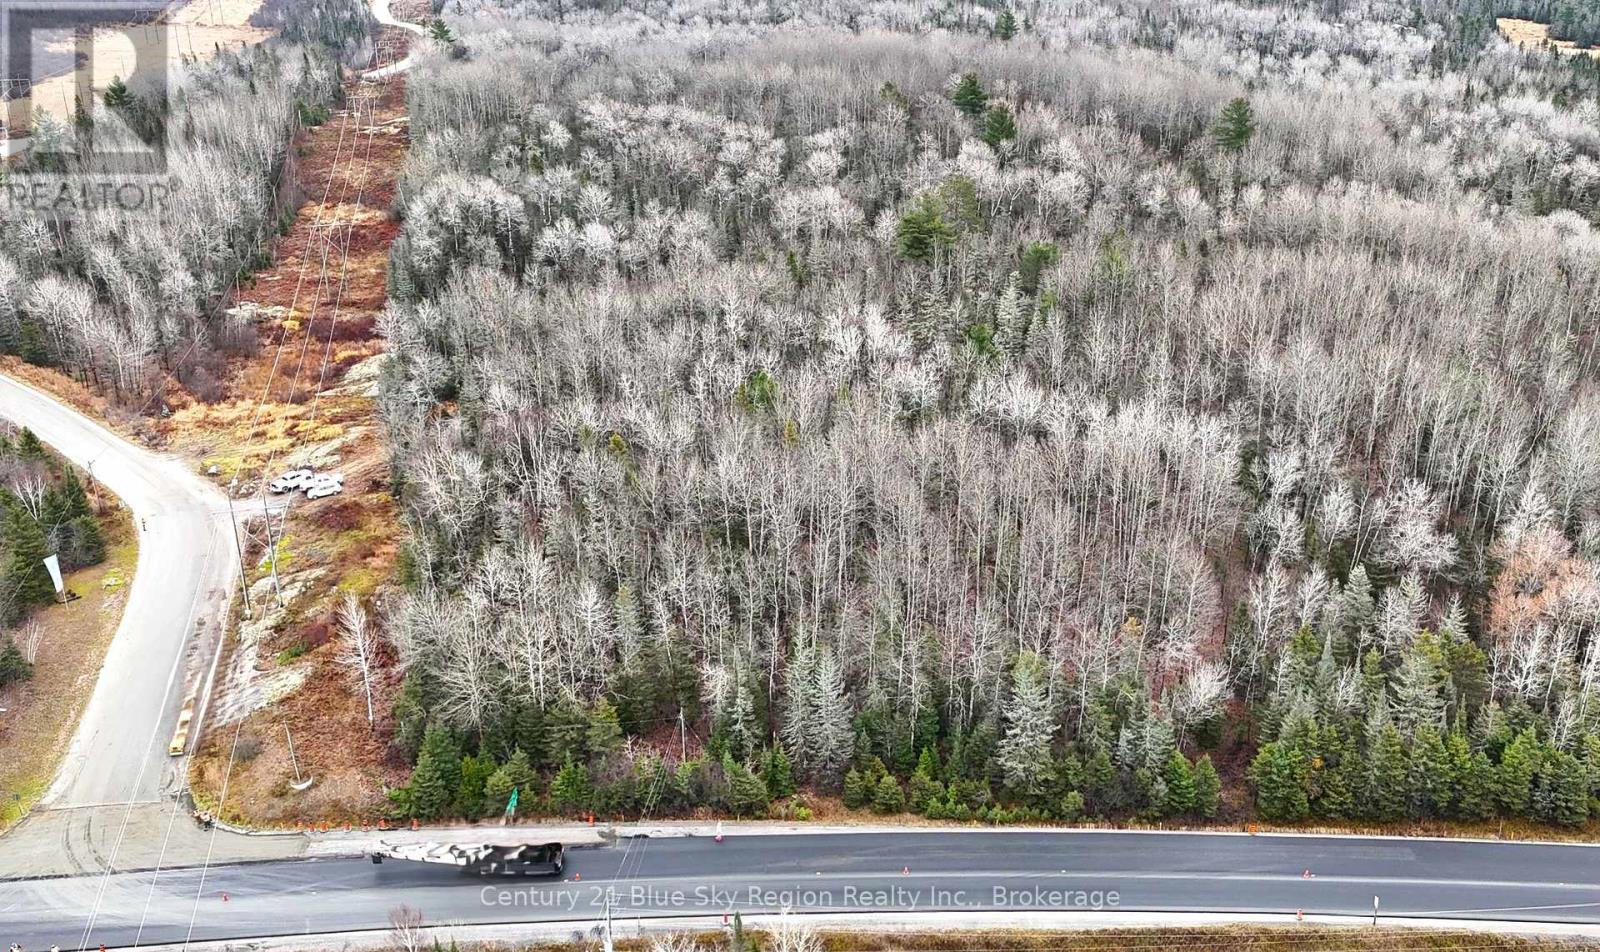
This is a Great opportunity for the outdoor enthusiasts and/or those looking for privacy and acreage with the convenience of being only 10 min from all amenities in Sturgeon Falls. Featuring 8.95 acres of beautiful Northern Ontario property with 1,268 feet of frontage running along Crystal Falls Road and the hydro line and 317 feet of frontage on Highway 64. This property offers excellent access to outdoor recreation and year-round adventure. Starting with the OFSC snowmobile trails at your doorstep and surrounded by multiple lakes including Lake Tomiko, Lake Chebogan and the sturgeon river only minutes away. A great location for the fishing, hunting and snowmobiling enthusiasts. Whether you're looking to build your dream home, invest in recreational land, or enjoy a private outdoor retreat, this property offers plenty of possibilities. Driveway/parking space in place just off Hwy 64 on Crystal falls rd. (id:49269)
966 Elmgate Crescent
Lasalle, Ontario
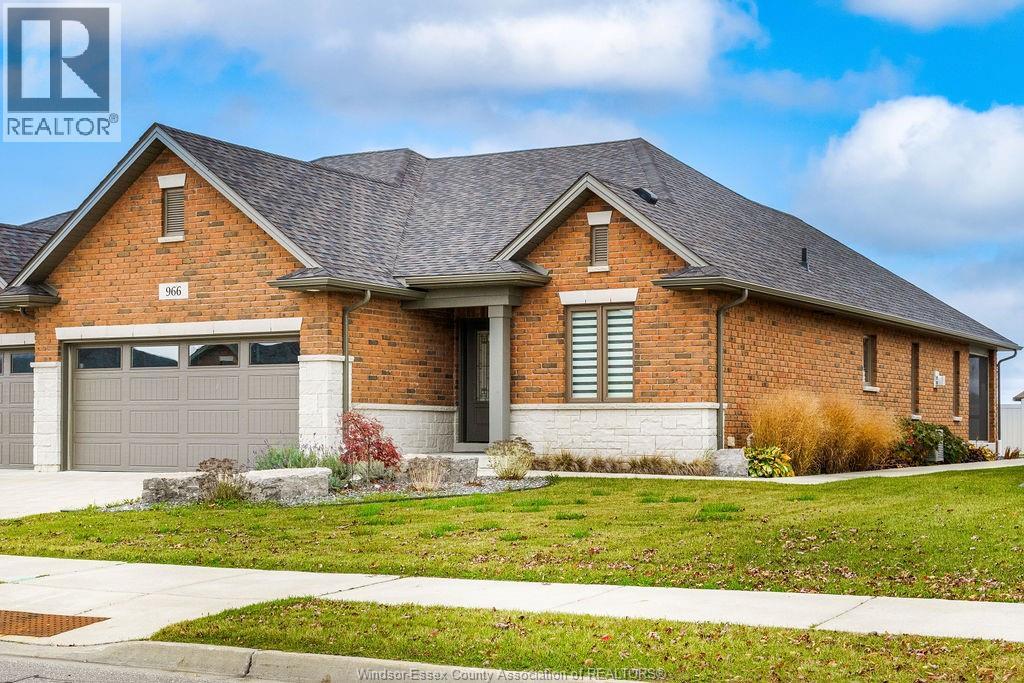
Beautifully appointed, Evola-built home in a great LaSalle location close to the new Shoppes at Heritage Plaza. This home was built with ease and comfort in mind, with accessible features such as extra wide doorways, roll-in shower, grab bars, raised back porch, and ramp in garage, main floor laundry and a homeowner's association that takes care of your exterior maintenance (grass cutting and snow removal). If you have been looking to convert a home to suit your mobility needs, look no further - 966 Elmgate already has it! Enjoy indoor/outdoor living on your screened in back porch. This home also features a finished basement with 1-2 bedrooms or office/playroom, a family room with gas fireplace, bathroom and tons of storage space, so you will have room to continue hosting family gatherings. (id:49269)
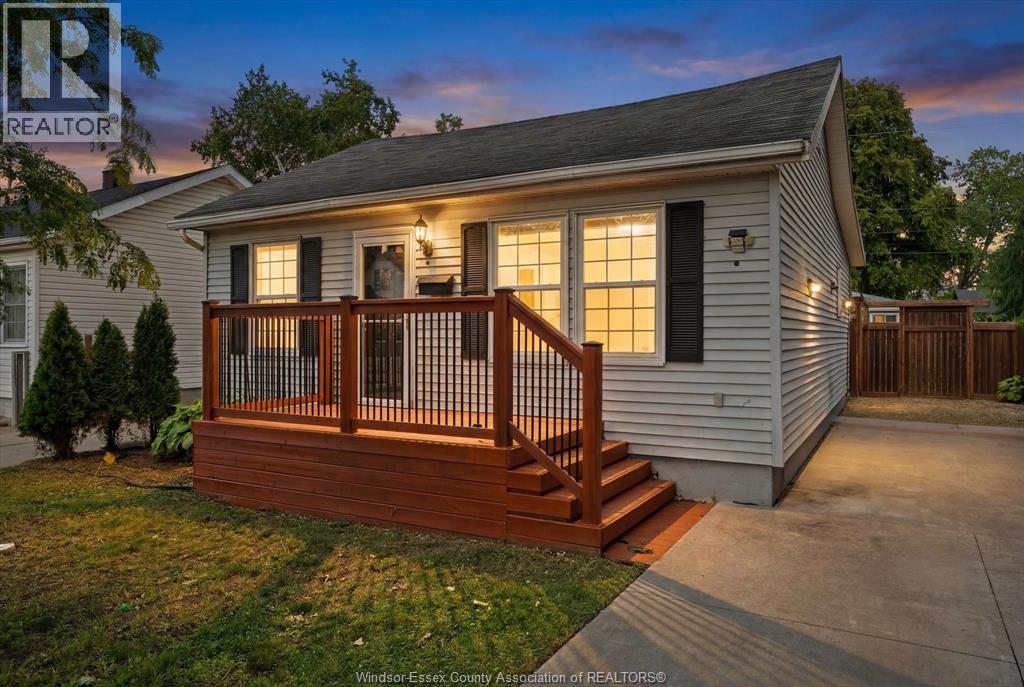
1330 Central Avenue
Windsor, Ontario
Welcome to 1330 Central, a beautifully renovated 2 bedroom, 1 bathroom home offering modern comfort and unbeatable convenience, just minutes from the new Costco. This move-in-ready gem features a brand new furnace, a 2017 AC unit, and newer vinyl windows for added efficiency and style. The roof is approximately 10 years old, and a new copper main waterline runs directly to the house for lasting peace of mind. The street has also recently been upgraded with brand new sewer lines. (id:49269)
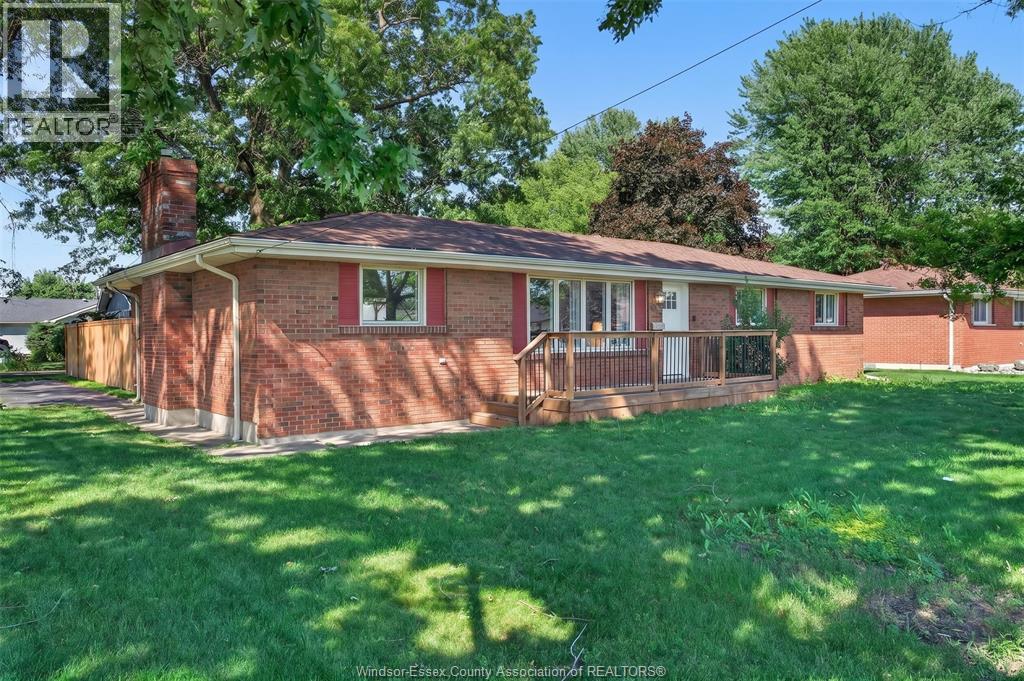
520 Front Road
Lasalle, Ontario
Welcome to 520 Front Rd, a beautifully renovated bungalow in the heart of Lasalle that feels like home the moment you step inside. A side drive keeps the driveway off the main road for a calm approach. This charming 3-bedroom,1-bathroom property offers two separate family rooms, giving you plenty of space to entertain or simply spread out. Cozy up by the fireplace on cooler nights, or gather with family in the bright, functional living areas throughout. You're just minutes from Ambassador Golf Course, close to all the shops and amenities Lasalle has to offer, and perfectly positioned for commuters heading to the US border, the 401, or the expressway. Step outside to a private backyard framed by a new fence and mature trees, an ideal setting for morning coffee, weekend barbecues, or simply relaxing in your own outdoor retreat, with traffic fading to background noise. (id:49269)
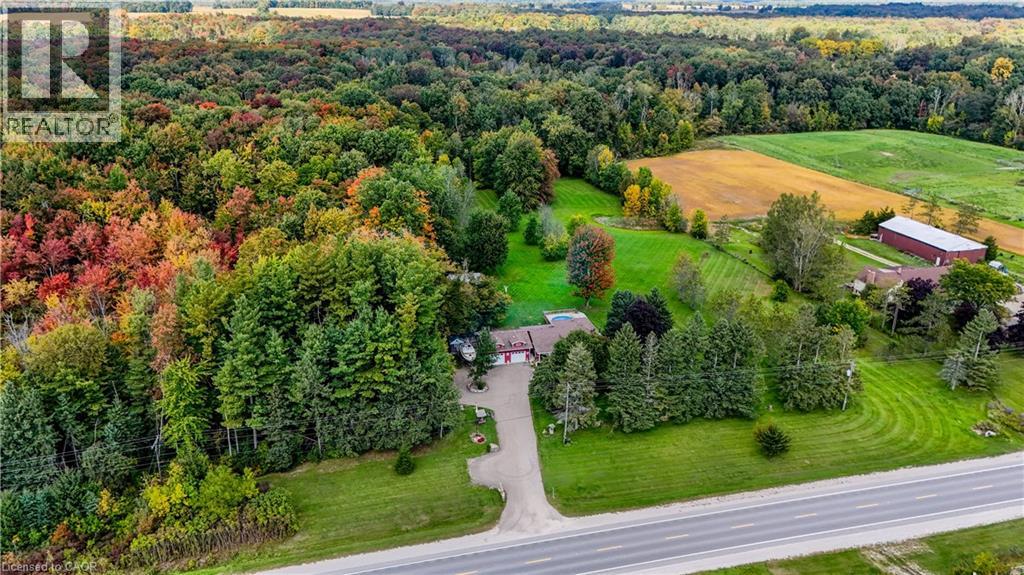
685999 Kings Highway 2 Highway
Oxford County, Ontario
10.11 ACRES OF COUNTRY LIVING WITH HOBBY FARM POTENTIAL! Have you dreamed of raising chickens, growing your own food, keeping a few animals or simply enjoying the freedom of country living? Welcome to 685999 Oxford Road 2, just minutes from Woodstock, where approximately 4 acres of cleared land and 6 acres of mature woodland offer endless possibilities for the hobby-farm enthusiast. Already equipped with multiple chicken houses, a substantial detached garage, wood shed and additional outbuildings, this property offers a wonderful starting point for your rural lifestyle. Imagine fresh eggs each morning, expansive vegetable gardens, fruit from your own 4 apple trees and the possibility of introducing small livestock, subject to applicable approvals. The wooded acreage features private trails for walking, ATVing and snowmobiling, with deer frequently visiting the back lawn. The comfortable 4-bedroom sidesplit features an updated kitchen, bright sunroom, spacious living areas and a lower-level primary bedroom with wood stove, office and 2-piece bath. A heat pump installed in 2026 provides heating and cooling. The impressive 659 sq. ft. detached garage offers 220-amp electrical service, 10-ft. ceilings, engineered trusses and plenty of workshop space. An above-ground pool, hot tub, koi pond and outdoor firepit complete the country experience. An artesian spring-fed well, concrete septic system and generous parking add to the property's practical appeal. Whether your vision includes chickens, gardens, hobby farming, a workshop or simply room for your family to grow, this exceptional property offers the space and flexibility to make country living your own. Come for the acreage. Stay for the lifestyle! (id:49269)
817 Chatham St East
Windsor, Ontario
Vacant and ready for you to choose your own tenants! Exceptional investment opportunity just steps from Riverside Drive! This large, well-maintained duplex offers two spacious units, a full basement with a separate entrance, and rear parking for at least six cars. Lower has 2 bedrooms, living room, dining room, kitchen, mudroom, in-suite laundry and 4 pcs bathroom. Upper unit was renovated in 2018/2019 with 3 bedrooms, newer kitchen, in-suite laundry, 4 pc bathroom, mudroom and living room. Both units are well maintained. Electric and water separately metered and paid by each tenant. Landlord pays gas. Each unit has their own water tank. Its prime location near Caesars Windsor, the Riverfront path, downtown Windsor & Festival Plaza makes it highly desirable for tenants. Close to bus routes. (id:49269)
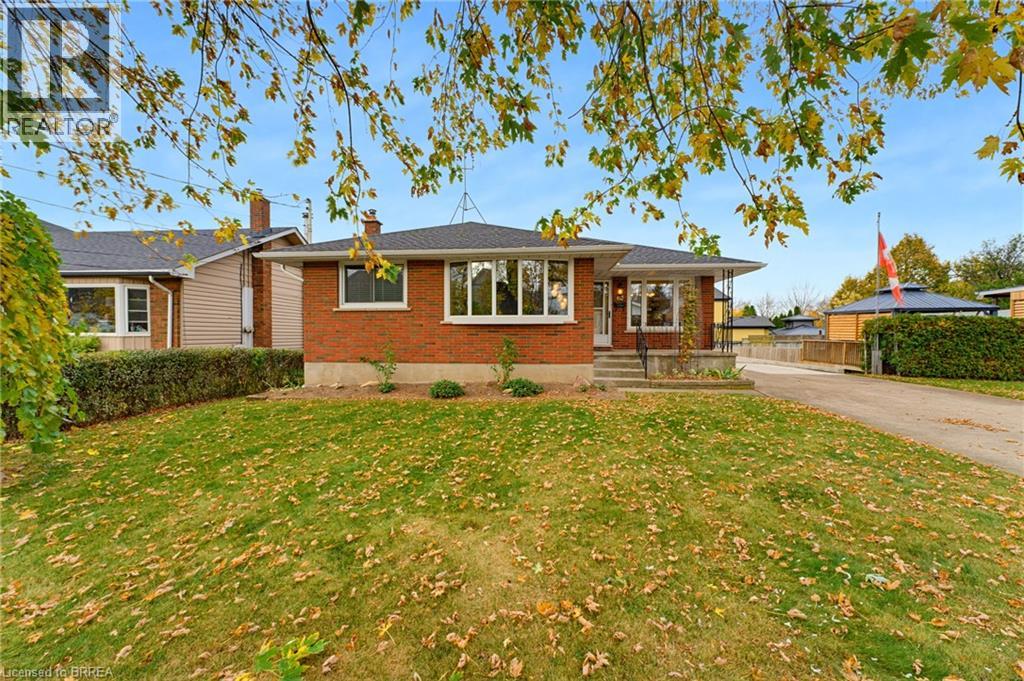
62 Wanda Road
St. Catharines, Ontario
BIG POTENTIAL, GREAT LOCATION & ROOM TO GROW! Perfect for first-time buyers, growing households, Those down sizing; and savvy investors! This charming bungalow is packed with opportunity, offering a functional layout, generous living space, and exciting potential to make it your own. Step inside to discover three bedrooms on the main floor, hardwood flooring, and an inviting eat-in kitchen. The bright and welcoming living room is a standout, featuring beautiful hardwood floors, and a lovely bay window that fills the space with natural light. The finished basement takes the possibilities even further! Enjoy an impressive recreation room complete with vinyl flooring, a gas stove, and a distinctive brick feature wall — the perfect setting for movie nights, entertaining, or relaxing with family and friends. A convenient two-piece bathroom, laundry area, and additional flexible space offer endless options for a home office, fitness area, craft room, or hobby space. Outside, the generous over sized lot offers room to enjoy, while the newer retaining wall and driveway add appeal. A covered concrete patio at the back of the home provides a great spot to enjoy your morning coffee, unwind outdoors, or entertain family and friends. A detached two-car garage and parking for up to 8 vehicles provide exceptional convenience and flexibility for multiple vehicles, guests, or hobby enthusiasts. The roof is approximately 15 years old, furnace is approximately eight years old, and an air conditioner about 18 years old, all is excellent shape. Appliances are included, making this an excellent opportunity to get started! Whether you’re looking to break into the market, create a home tailored to your style, or add a promising property to your investment portfolio, the possibilities are here. Conveniently located close to schools, shopping, everyday amenities, Highway 406, and with easy access to the QEW, this is your chance to unlock the potential and make it your own. Don’t miss out! (id:49269)
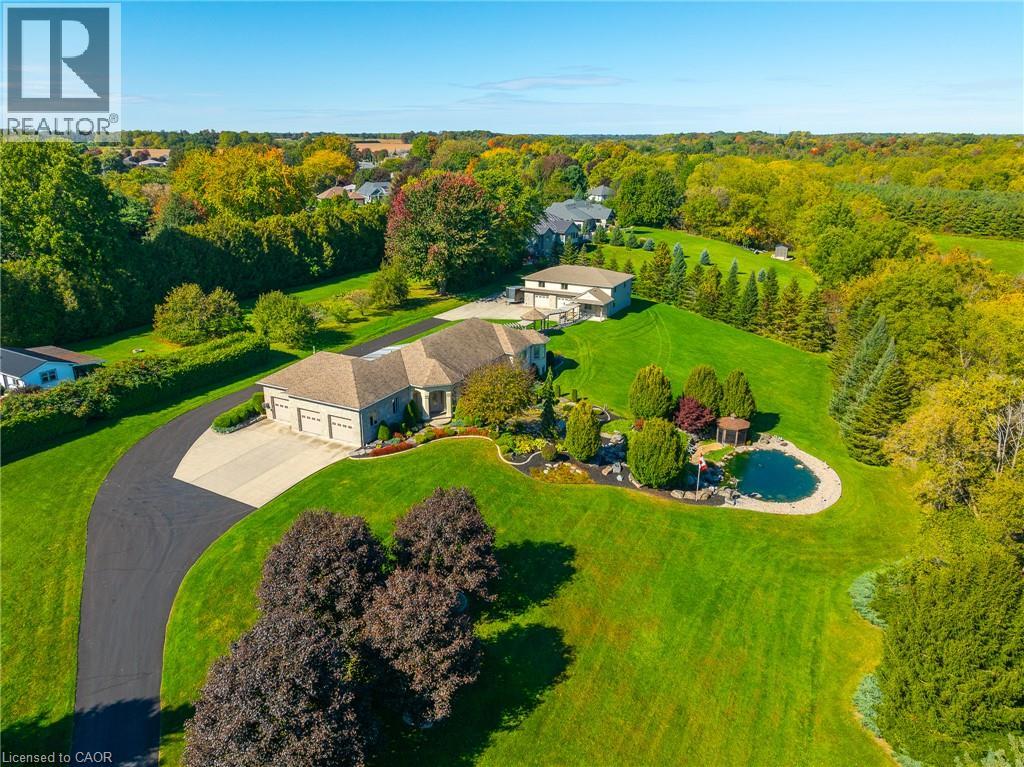
170 Prospect Street
Port Dover, Ontario
Exceptional Estate-Style Living on 2.68 Acres in the Heart of Port Dover! Discover this impressive custom-built 3-bedroom, 4-bathroom raised bungalow on one of Port Dover's most desirable streets, offering privacy, space and convenience within walking distance of downtown and close to scenic walking trails. Surrounded by rolling hills, mature trees and beautifully landscaped grounds, this private retreat features a picturesque koi pond with gazebo. Inside, enjoy a custom hickory kitchen with granite countertops, built-in gas range and wall oven, engineered wood flooring in the living room, dining room, hallway and kitchen, a cozy gas fireplace and convenient main-floor laundry. The spacious primary suite features a walk-in closet and 5-piece ensuite with jetted tub and heated floors. A covered patio off the dining area provides the perfect setting to enjoy the peaceful surroundings. The walkout lower level is ideal for entertaining, featuring a custom bar, spacious family/recreation room and two versatile bonus rooms perfect for a home office, gym or hobbies. The attached 3-car garage offers epoxy flooring and convenient stairs to the lower level. A standout feature is the impressive detached workshop with an oversized RV-height garage door, two additional large garage doors and abundant space for vehicles, equipment and storage. Additional features include 400-amp electrical service with generator, security system, sprinkler system and a drilled well supplying water to the irrigation system and koi pond. A rare opportunity to enjoy 2.68 acres of privacy and exceptional amenities within town limits. This remarkable Port Dover property truly must be seen to be appreciated! (id:49269)
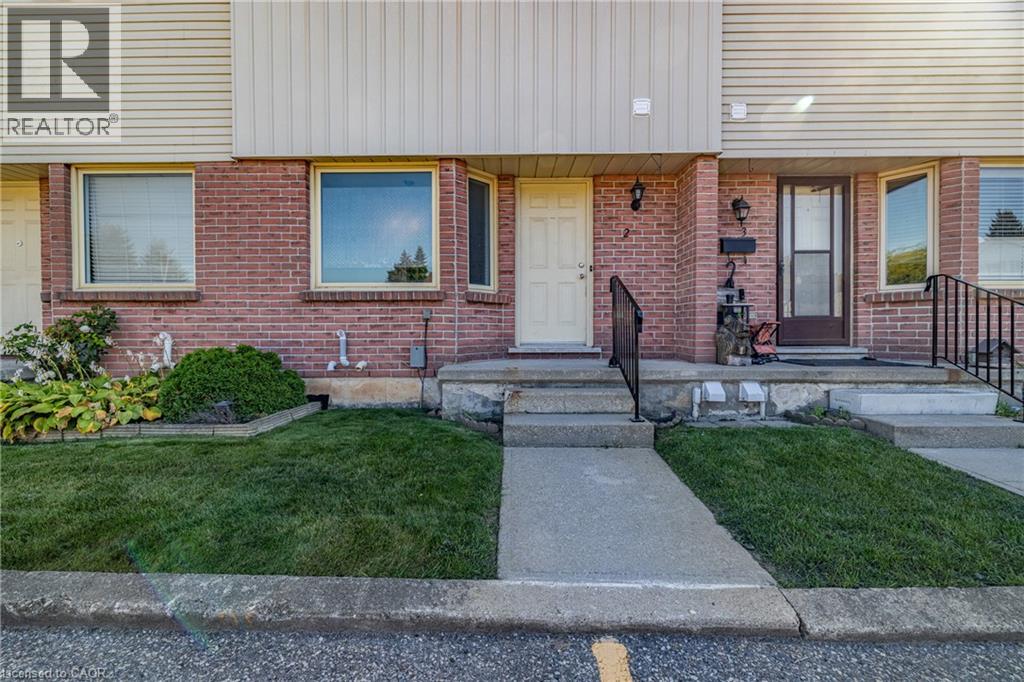
1135 Nellis Street Unit# 2
Woodstock, Ontario
Whether it’s your first home, a fresh start or simply time for an easier lifestyle, this move-in-ready, three-bedroom, two-bathroom condo townhouse in Woodstock’s north end offers the space you need without the upkeep of a traditional home. Imagine putting away the lawn mower and spending your weekends doing something you actually enjoy! Inside, you’ll find a bright, welcoming home with neutral paint colours, attractive flooring and a practical layout designed for everyday living. The main floor features a comfortable living room with direct access to your private deck and fenced outdoor space, perfect for morning coffee, summer barbecues or relaxing at the end of the day. A separate dining area provides room to gather, while the kitchen offers white cabinetry, generous counter space and plenty of storage. A convenient two-piece bathroom completes the main level. Upstairs, three bedrooms provide flexibility for family, guests or a home office, along with a four-piece bathroom featuring an updated vanity. Need a little more breathing room? The finished basement offers an impressive recreation room, approximately 15 by 23 feet, ideal for movie nights, hobbies, entertaining or simply having a space to call your own. Separate laundry and utility areas provide additional functionality. With central air conditioning and parking, this home makes everyday living comfortable and convenient. Located in north Woodstock, you’re close to shopping, grocery stores, restaurants, schools, parks and everyday amenities, with convenient access to Highways 401 and 403. There’s room to host friends, welcome overnight guests or create a quiet workspace, without taking on a lengthy renovation list. It’s the kind of home where you can unpack, settle in and start enjoying your surroundings from day one. Less maintenance, more living and a place that feels like home from the moment you arrive. Your next chapter starts here! (id:49269)
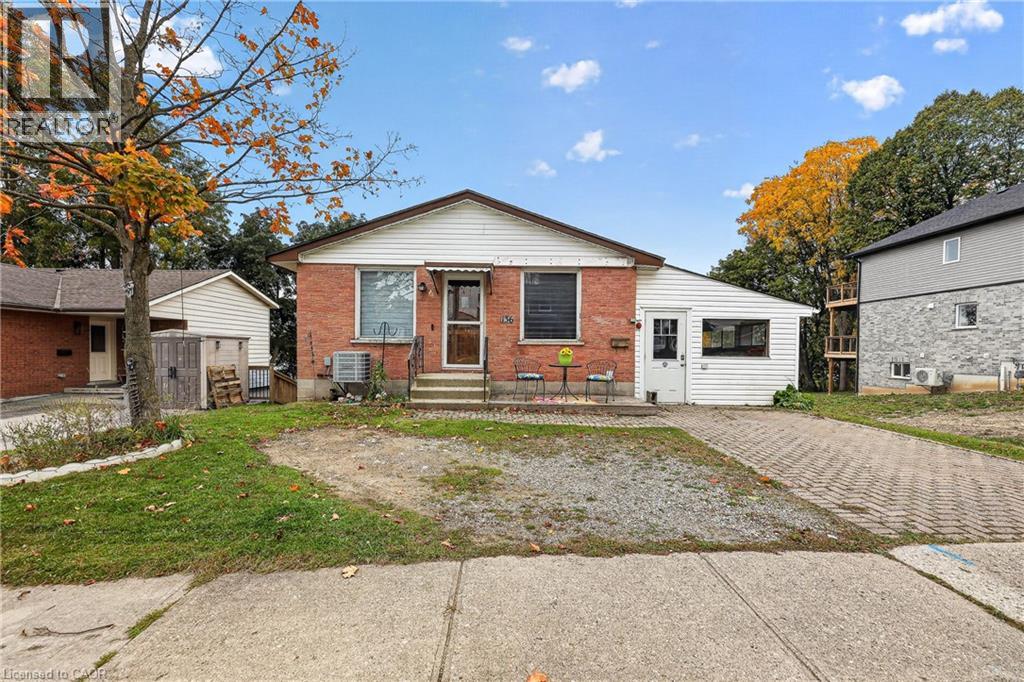
136 Dover Street
Woodstock, Ontario
Some homes hold a lifetime of memories, and this Woodstock bungalow is ready for its next chapter. For years, it was the place where children grew up, family meals were shared and everyday moments became stories to look back on. Now the keys are ready to be passed along, offering someone new the chance to make this house their own. Whether you’re buying your first home or considering an investment property, there’s plenty to appreciate here. A covered front entrance welcomes you into a bright living room with a large front window and natural wood trim. The eat-in kitchen has wood cabinetry, a double sink, dishwasher, stove and refrigerator, with room for a table where the day can begin over breakfast. Three bedrooms are tucked along the main-floor hallway, each with a closet and window, and a four-piece bathroom with a tub and shower serves this level. Downstairs, the recreation room offers space to spread out, watch a movie, play games or enjoy a favourite hobby. Its brick fireplace is a familiar focal point, offered as-is with no representation or warranty as to its condition or operation. A two-piece bathroom, laundry and utility area, additional closets and separate storage rooms make this lower level practical too. Outside, the brick-paver driveway leads alongside an enclosed former carport, now offering useful storage rather than vehicle parking. But the backyard might just steal your heart. Picture coffee beneath the covered patio, summer afternoons in the fresh air and room to plant a garden or gather with people you love. It’s easy to imagine another generation making memories here. Set in an established Woodstock neighbourhood, with shopping, parks and recreation nearby, this home combines everyday convenience with the opportunity to update and personalize over time. It isn’t about having everything brand new. It’s about seeing what a home has been, appreciating what it offers today and imagining what comes next. A new story could begin right here at home. (id:49269)
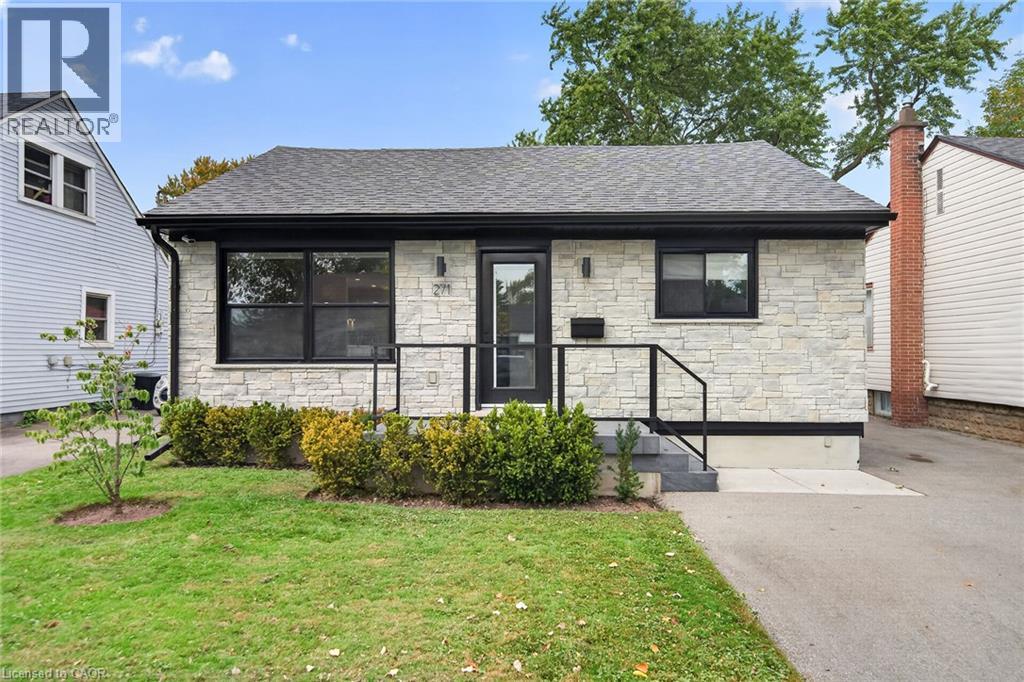
271 Julian Avenue
Hamilton, Ontario
Custom renovated, spotless turnkey home! Custom, oversized insulated, heated garage/workshop with epoxy floor, double paved drive. Light-filled, open concept layout. Kitchen with custom cabinets & matching front hall wardrobe, oversized island, quartz & Caesar stone counters. Living room with gas fireplace, custom mantle, and floating shelves. 4 pc with floating vanity/quartz, new soaker acrylic tub/oversized tile in shower/niche/custom frameless glass shower door (2025). HVAC/C/Air, driveway (2021), front porch herringbone tile/garage & house stonework (2023), aluminum siding painted (2024),roof/soffits/fascia/eaves (2020), electrical service (2018), Custom window coverings, dimmable potlights, 2 windows added to the kitchen (fall 2025), owned tankless water heater (2022), the list goes on! Quiet neighborhood with mature trees that canopy the street in summer. 4 min to Redhill Parkway on-ramp, 45 min to Toronto , 30 min to N-O-T-L, 40 min to Buffalo and 10 min to beach! Multiple grocery stores, Ottawa Street Market, thrifting/restaurants and hiking trails right outside your door. Explore Hamilton's exquisite foodie and music scene! (id:49269)
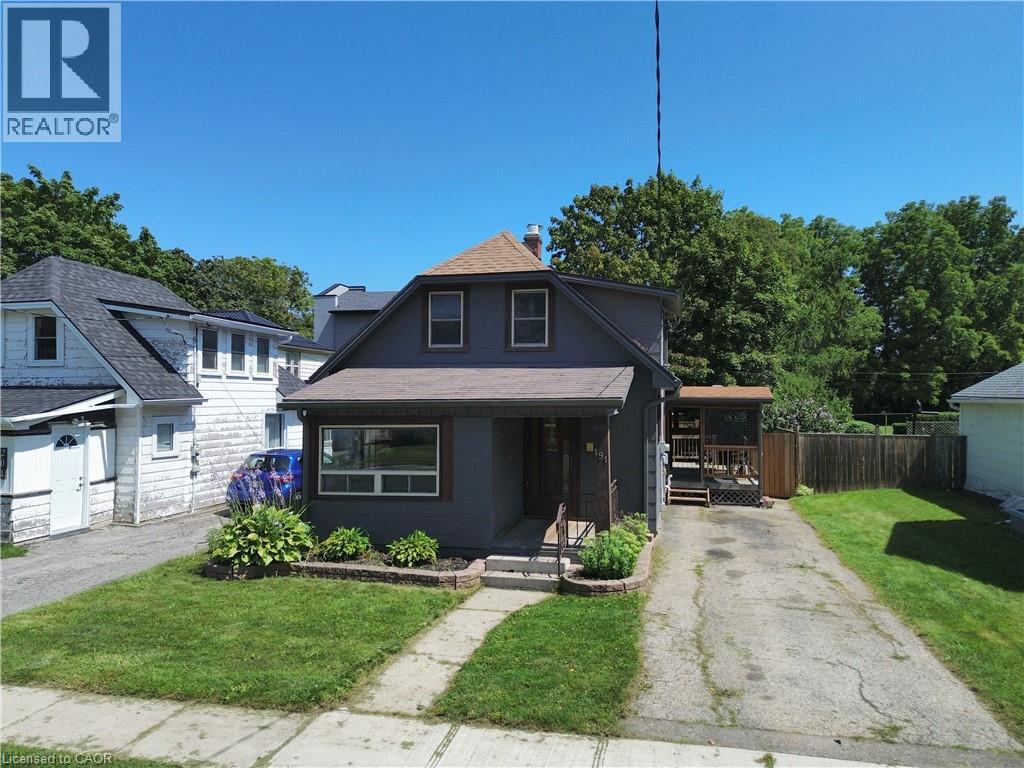
191 Queen Street N
Simcoe, Ontario
Welcome to this charming 1.5-storey home located in Simcoe! This single-family home features 3 bedrooms, 1 bathroom, and a bright sun room that makes an ideal home office, reading nook, or flex space. Outside, you'll find a private driveway, a good-sized backyard complete with a new storage shed (2025), and a 10' x 20' rear deck—perfect for relaxing or entertaining. The home also features a full basement with a dedicated laundry area, utility room, and plenty of additional storage space. Recent updates make this property truly move-in ready, including luxury vinyl plank flooring and trim throughout (2024), refinished kitchen cabinetry with sleek counter tops (2024), updated light fixtures (2024), and a stylishly renovated bathroom (2024). Conveniently located just minutes from shopping, restaurants, parks, schools, and everyday amenities, this home offers both comfort and convenience. Whether you're a first-time home buyer or searching for a move in ready home, this is an excellent opportunity to get into the market and enjoy all that Simcoe has to offer (id:49269)
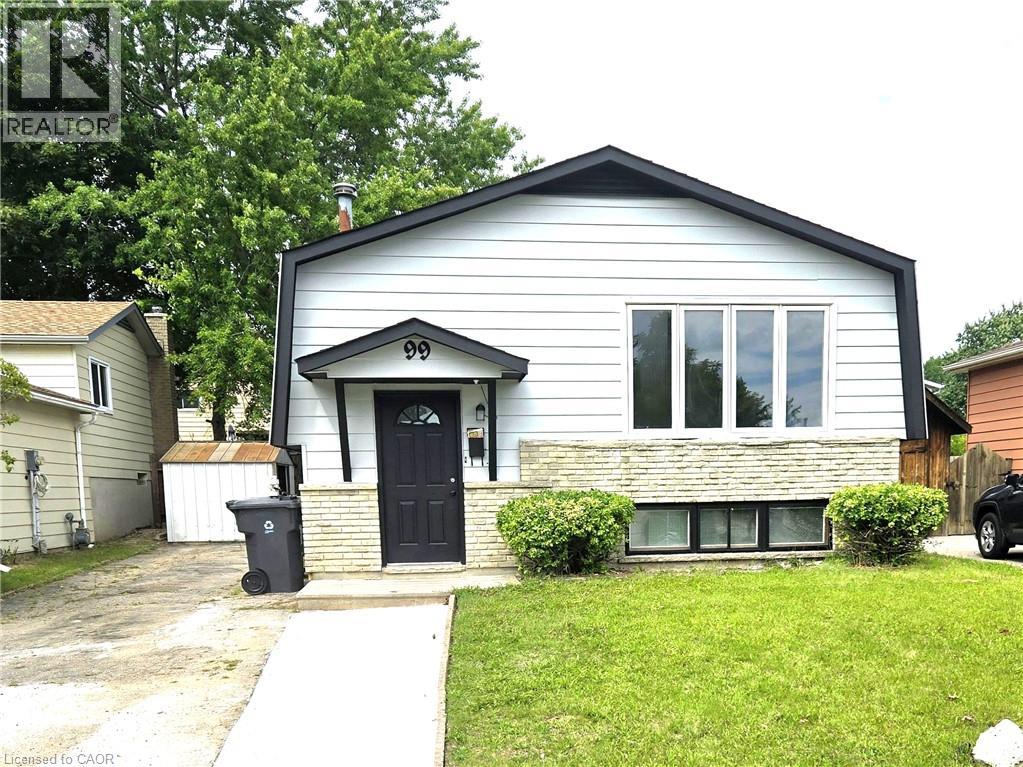
99 Cluthe Crescent
Kitchener, Ontario
Over 65,000 upgrades on 99 Cluthe Crescent Kitchener, a single-family living or multi-generational opportunity in a desirable Kitchener neighbourhood with aseparate side-entrance. The main floor of this bungalow features spacious functional living space, highlighted by a large window filling the house with natural light. The kitchen has a brand new white cabinetry with quartzite countertops, and a space for dinning table. Three good-sized bedrooms and a 4-piece bathroom complete the main level. The finished lower level comes with three spacious rooms, a washroom and separate entrance offering opprtunity for extended family, guests, home offices, or income potential. The fully fenced backyard has a shed and a spacious space to entertain with families, friends or your pet in private. The house also comes with a double driveway with three car parking capacity. Some of the images are digitally altered and staged too. Upgrades include (but not limited to) New roof (2024),AC/Furnace (2025), Water Heater (2021), Side Vinyl (2026), Floors (2026), New Kitchen, DishWasher & stove (2026), Washroom upgrade (2026), New paint all over the house (2026), SUCH OPPORTUNITY WON'T LAST LONG. COME ANDSEE IT FOR YOURSELF! BOOK YOUR SHOWING TODAY! (id:49269)
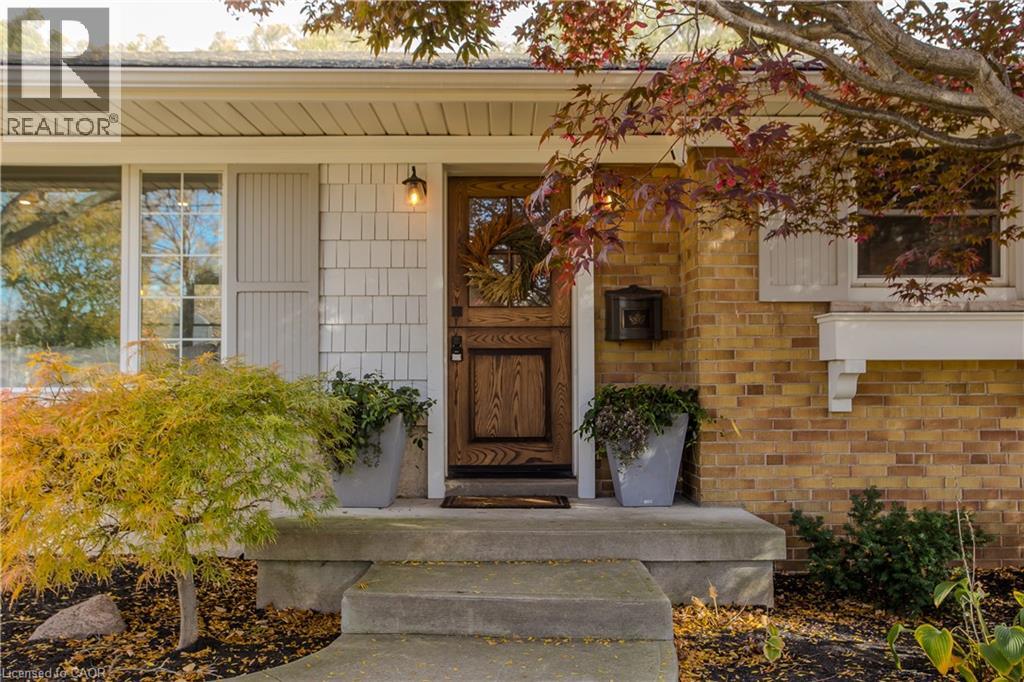
1072 Marley Crescent
Burlington, Ontario
A custom walnut Dutch door welcomes you into this renovated detached bungalow in Burlington’s Aldershot South neighbourhood, where 3+1 bedrooms and two bathrooms are spread across approximately 2,021 sq. ft. of finished living space. Natural light from a large front window draws you into the living room, where a natural stone gas fireplace makes a welcoming focal point. The custom kitchen pairs white cabinetry with a contrasting island, offering seating for breakfast or a chat while dinner cooks, and the adjoining dining area is just off the kitchen. The primary bedroom features custom built-in closets, while two additional bedrooms and a full bathroom complete the main level. Downstairs, a spacious recreation room offers a second place to unwind, and the fourth bedroom can serve as a guest room or home office. A glass shower with a tiled niche gives the lower bathroom a distinctive finish, while custom cabinetry adds storage in the laundry room. In the fully fenced backyard, an approximately 500 sq. ft. patio has room for outdoor dining and seating around the natural stone gas fire pit, with landscape lighting that highlights the gardens after dark. A powered timber-framed shed gives weekend projects a place of their own, and an EV charger is already in place. Enjoy the convenience of nearby Mapleview Centre and quick highway access, with Maple Park and the Francis Road Trail close to home for evening walks. Downtown Burlington offers plenty of ways to spend the weekend, from lunch at a local restaurant to a waterfront stroll through Spencer Smith Park or an afternoon at Beachway Park. (id:49269)
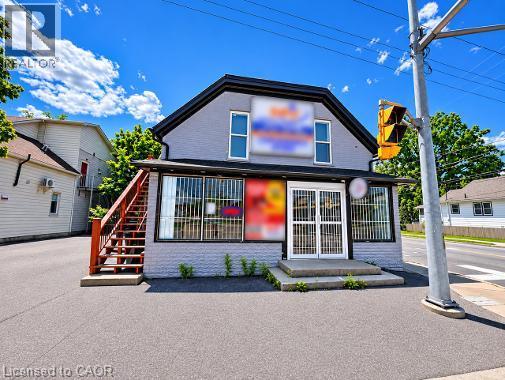
25 Park Hill Road W
Cambridge, Ontario
Excellent Investment Opportunity in Cambridge! Discover this versatile 2-storey mixed-use property featuring a commercial storefront on the main level and a spacious 3-bedroom, 2-bathroom residential unit. Situated on a corner lot with excellent street exposure, this property offers great visibility for business operations. The main-floor commercial space is ideal for a variety of retail or service-oriented businesses, subject to permitted uses. The residential unit provides comfortable living space, making this an attractive opportunity for investors, entrepreneurs, or owner-operators looking to run a business while enjoying potential rental income. Strategically located near the Grand River, Cambridge Mill, Gaslight District, Dickson Park and vibrant Downtown Galt, surrounded by restaurants, cafes, boutique shops, schools, public transit and everyday amenities. Enjoy excellent connectivity to major roads and the surrounding Waterloo Region. With ongoing downtown revitalization and a desirable location in Cambridge's historic commercial core, this property offers exciting potential to LIVE, WORK OR INVEST! Explore the opportunity to operate your business while living upstairs or generate rental income from separate commercial and residential spaces, subject to applicable approvals. A rare mixed-use investment opportunity in a well-established and evolving downtown location! Don't miss out on this excellent investment opportunity! (id:49269)
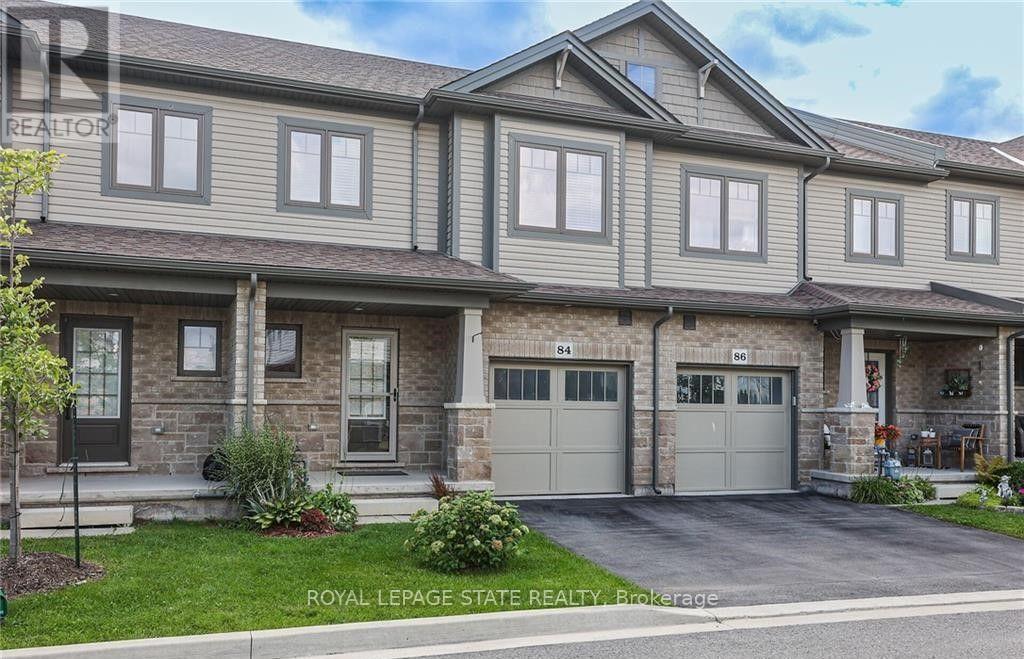
84 Severino Circle
West Lincoln, Ontario
Bright, stylish and freshly painted three bedroom townhome ideally located in scenic Smithville. Highlights of Severino include open concept main floor, 9 foot ceilings, hardwood floors, granite counters, kitchen island, four-piece ensuite, bedroom level laundry and walk-out basement. Enjoy large walk-in closet, generous deck, attached garage and visitor's parking, Perfectly situated close to schools, parks and all town amenities. (id:49269)
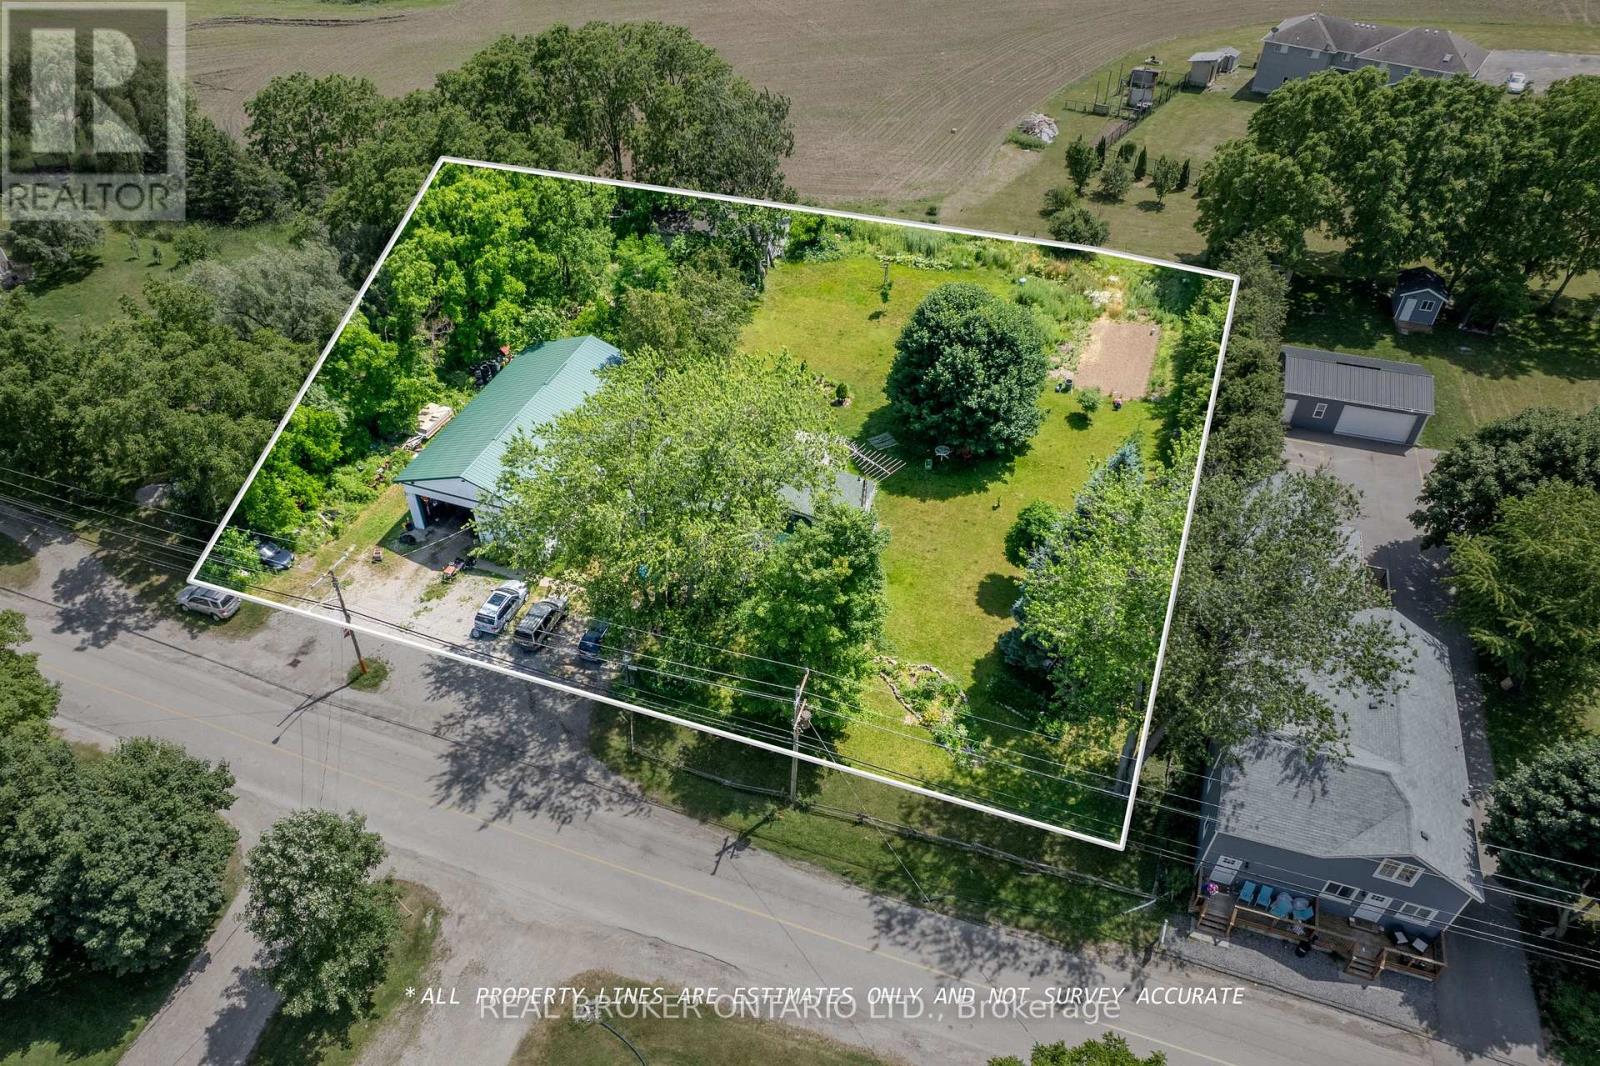
1247 Old 8 Highway
Hamilton, Ontario
An exceptional opportunity to acquire commercially zoned land in the heart of Sheffield, Ontario. Situated along a high visibility stretch of Old Highway 8, this expansive parcel offers flexible industrial/commercial zoning, making it ideal for a wide range of uses including warehousing, contractor yard, light manufacturing, equipment storage, or future development. The property benefits from excellent road frontage and easy access to nearby transportation routes, including Highway 401 and Highway 8, connecting Cambridge, Hamilton, and the wider Golden Horseshoe region. With limited industrial land inventory in the area, this site presents strong long-term investment potential or a perfect location for an owner-user seeking room to grow. Residential and commercial property with house and shop (currently operating as a mechanic shop). (id:49269)
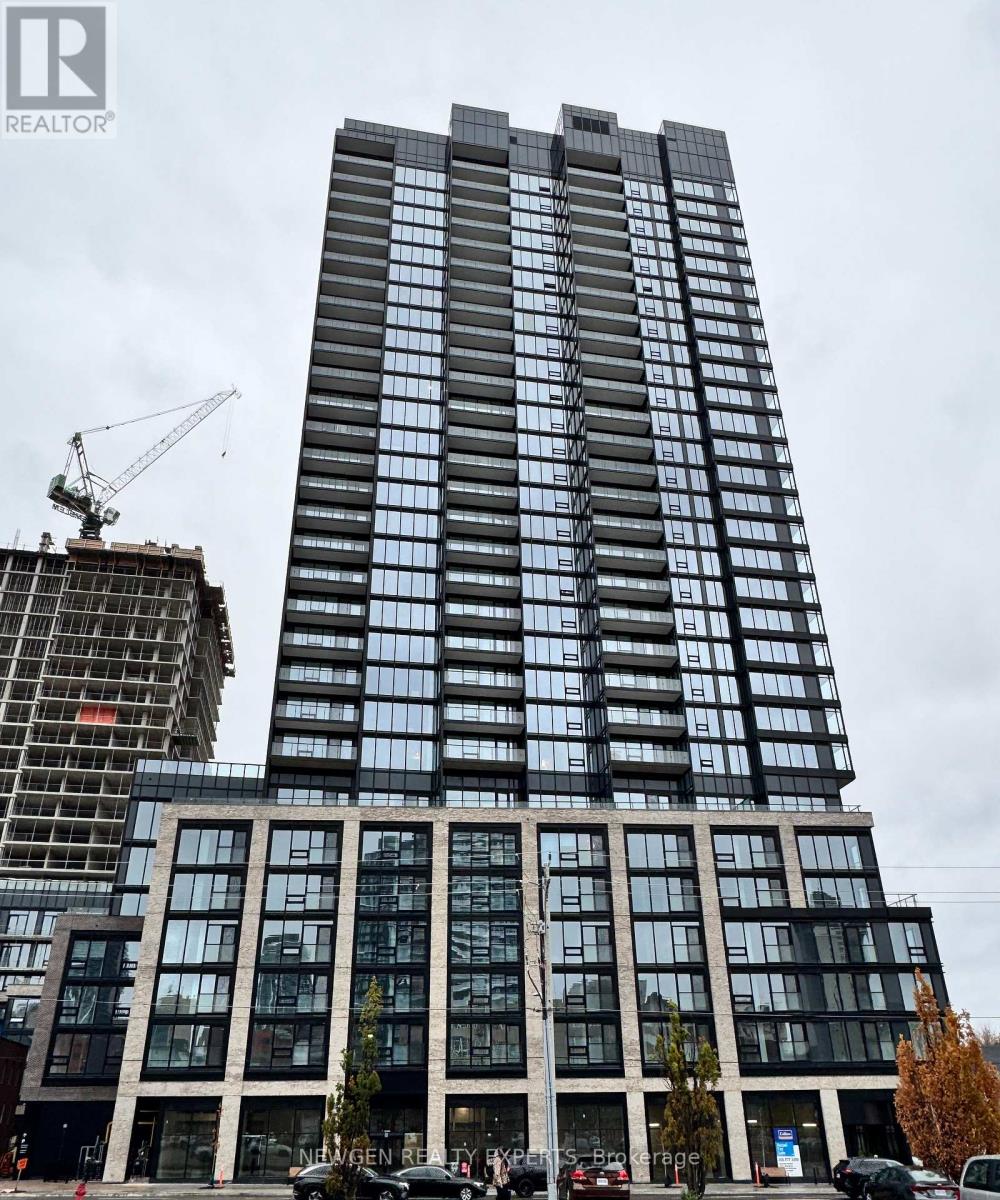
1010 - 91 John Street N
Hamilton, Ontario
Amazingly Beautiful, Brand-new, Never-lived-in Very Spacious 2-bedroom plus DEN Condo with Parking in Heart of Hamilton. Very Spacious. 2 Full Washrooms. Primary Bedroom with Attached Washroom. Den can be used as Office Space or Kids Room or 3rd Bedroom. Floor to Ceiling Windows. Very Bright and Spacious. Thoughtfully designed with a functional open-concept layout, this bright home features large windows that fill the space with natural light. View of Pool and BBQ Area from Balcony. Building has lots of Amenities: outdoor pool and pool lounge, fully equipped fitness centre, yoga studio, party room, co-working spaces, meeting rooms, outdoor bar and lounge, BBQ and outdoor dining areas. Very close t, the Hamilton GO Station, Hamilton's LRT. Enjoy convenient access to McMaster University, downtown Hamilton, restaurants, shopping, entertainment, green spaces, and Hamilton Airport. (id:49269)
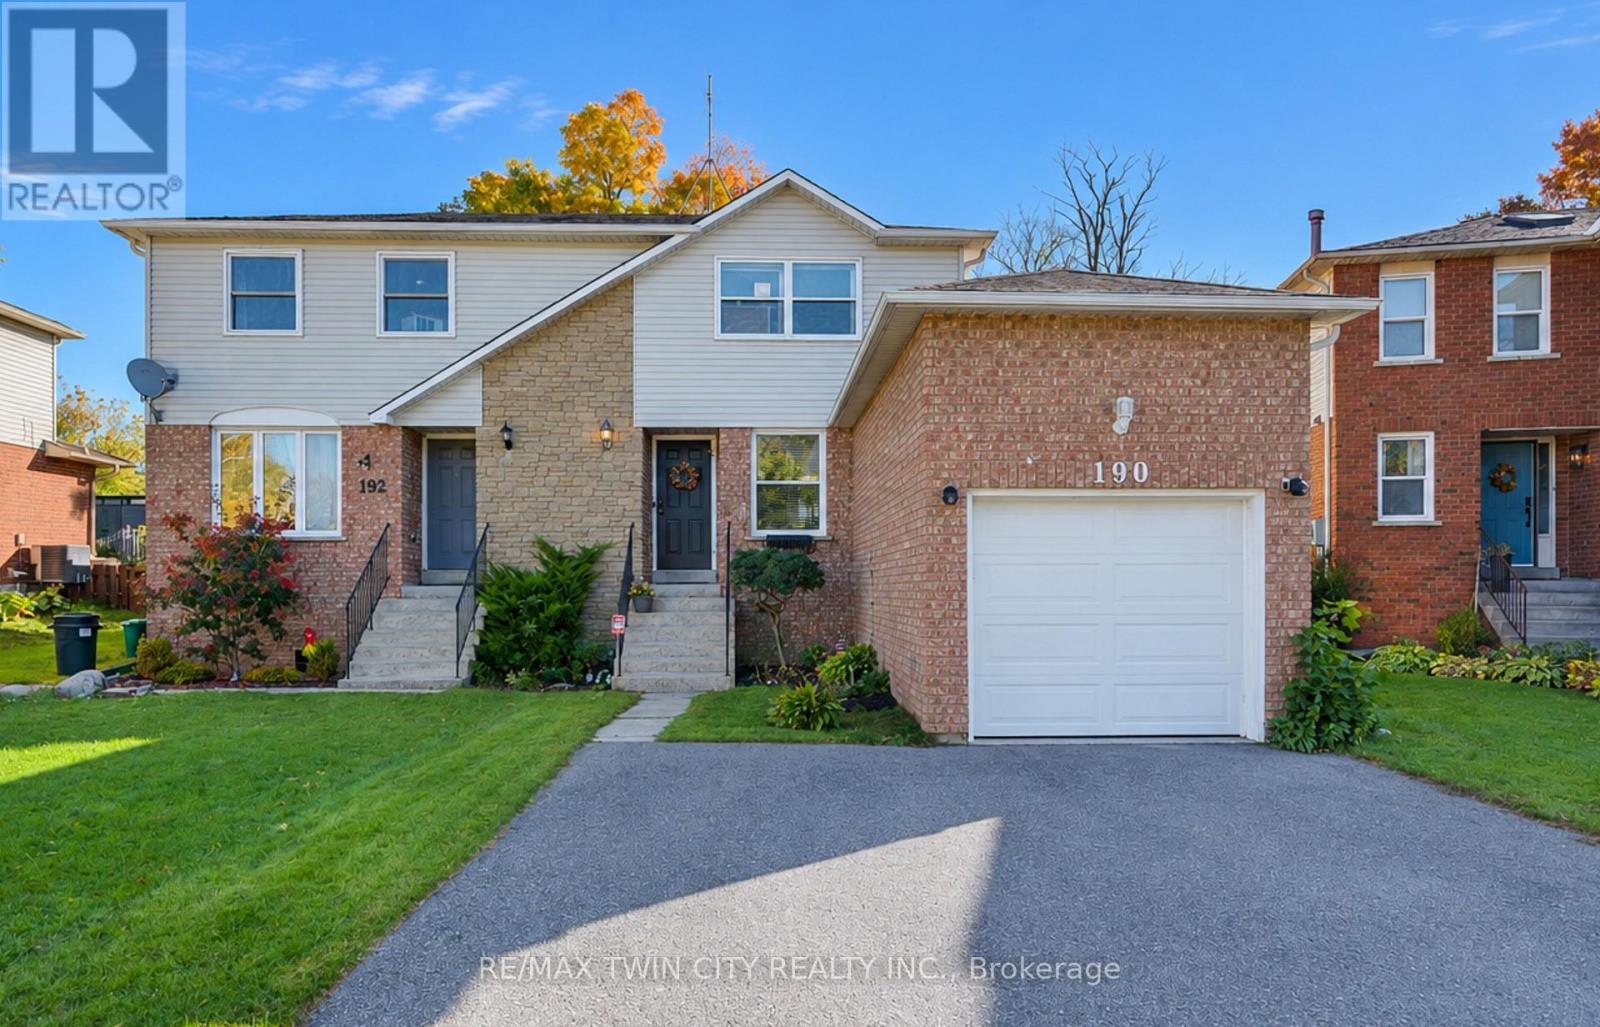
190 Nith River Way
North Dumfries, Ontario
Welcome to 190 Nith River Way, a beautifully updated semi-detached home nestled in the quiet and charming community of Ayr. Offering 2 bedrooms, 1 bathroom and a bright, inviting layout, this move-in-ready home combines modern updates with the comfort of small-town living. The main floor features a bright and spacious living and dining area, perfect for everyday living and entertaining. The modern kitchen is thoughtfully designed with stainless steel appliances, a double sink, subway tile backsplash and plenty of functionality, with a convenient walkout to the backyard patio. Upstairs, you'll find two comfortable bedrooms, including a spacious primary bedroom, along with a shared 4-piece bathroom. The finished basement adds valuable additional living space with a cozy recreation room, laundry area and plenty of storage. Step outside to enjoy the fully fenced backyard, featuring a large, deep lot with a patio, mature trees and established gardens that create a private and peaceful setting for relaxing, entertaining or enjoying the outdoors. Parking is available for up to three vehicles, with one space in the single-car garage and two additional spaces on the double-wide driveway. Ideally located just minutes from Highway 401, this home is an excellent option for commuters looking to enjoy the relaxed pace of small-town living without sacrificing convenience. Close to shopping, everyday amenities, schools, parks and the scenic Nith River, 190 Nith River Way is a wonderful place to call home. (id:49269)
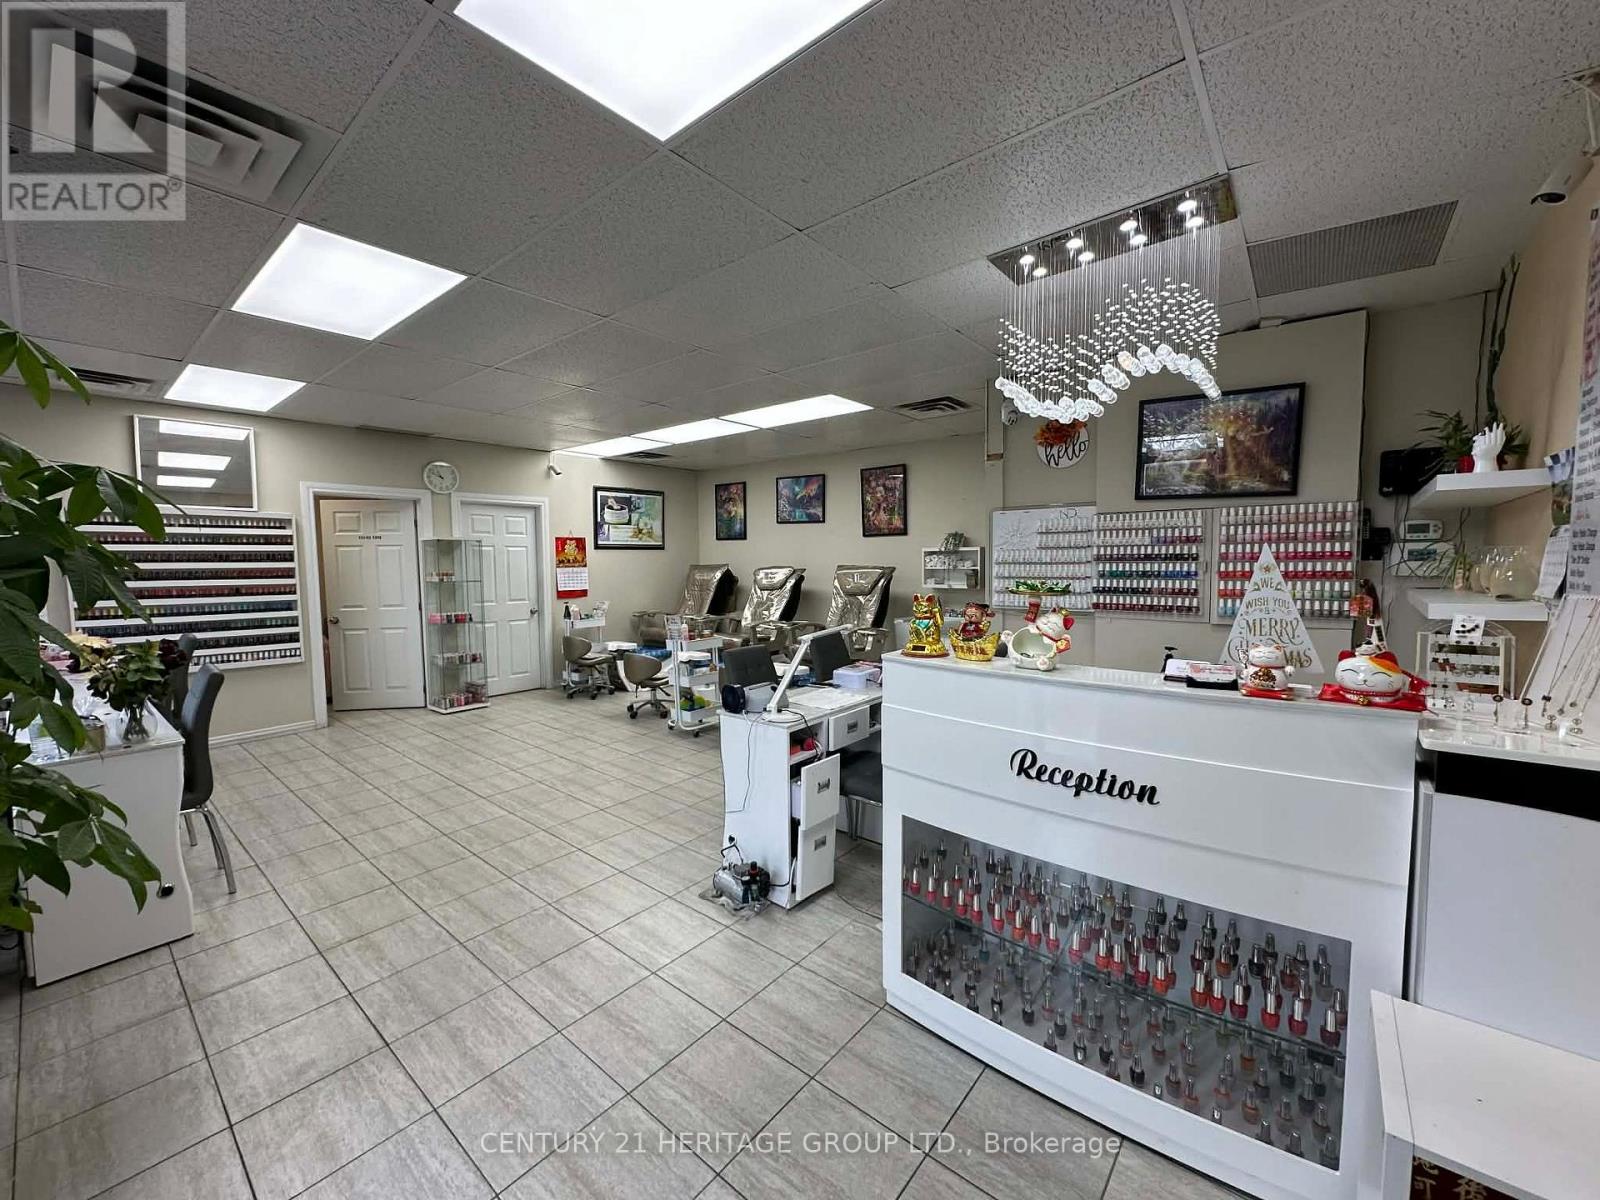
3 - 55 Parkdale Avenue N
Hamilton, Ontario
Excellent turnkey nail salon business in a high-traffic plaza at 55 Parkdale Ave N. Approx. 720 sq ft, well-maintained and efficiently laid out. Features 3 pedicure chairs and 4 manicure stations. Includes private washroom, in-unit washer/dryer, lunch/break room, and separate wax room for additional services. Affordable lease with rent approx. $2,050/month, making it an attractive opportunity for owner-operators. Busy location with strong foot traffic, great visibility, and ample parking. Surrounded by established businesses and residential neighborhoods, offering a steady client base and growth potential. Turnkey setup-just take over and start operating. (id:49269)
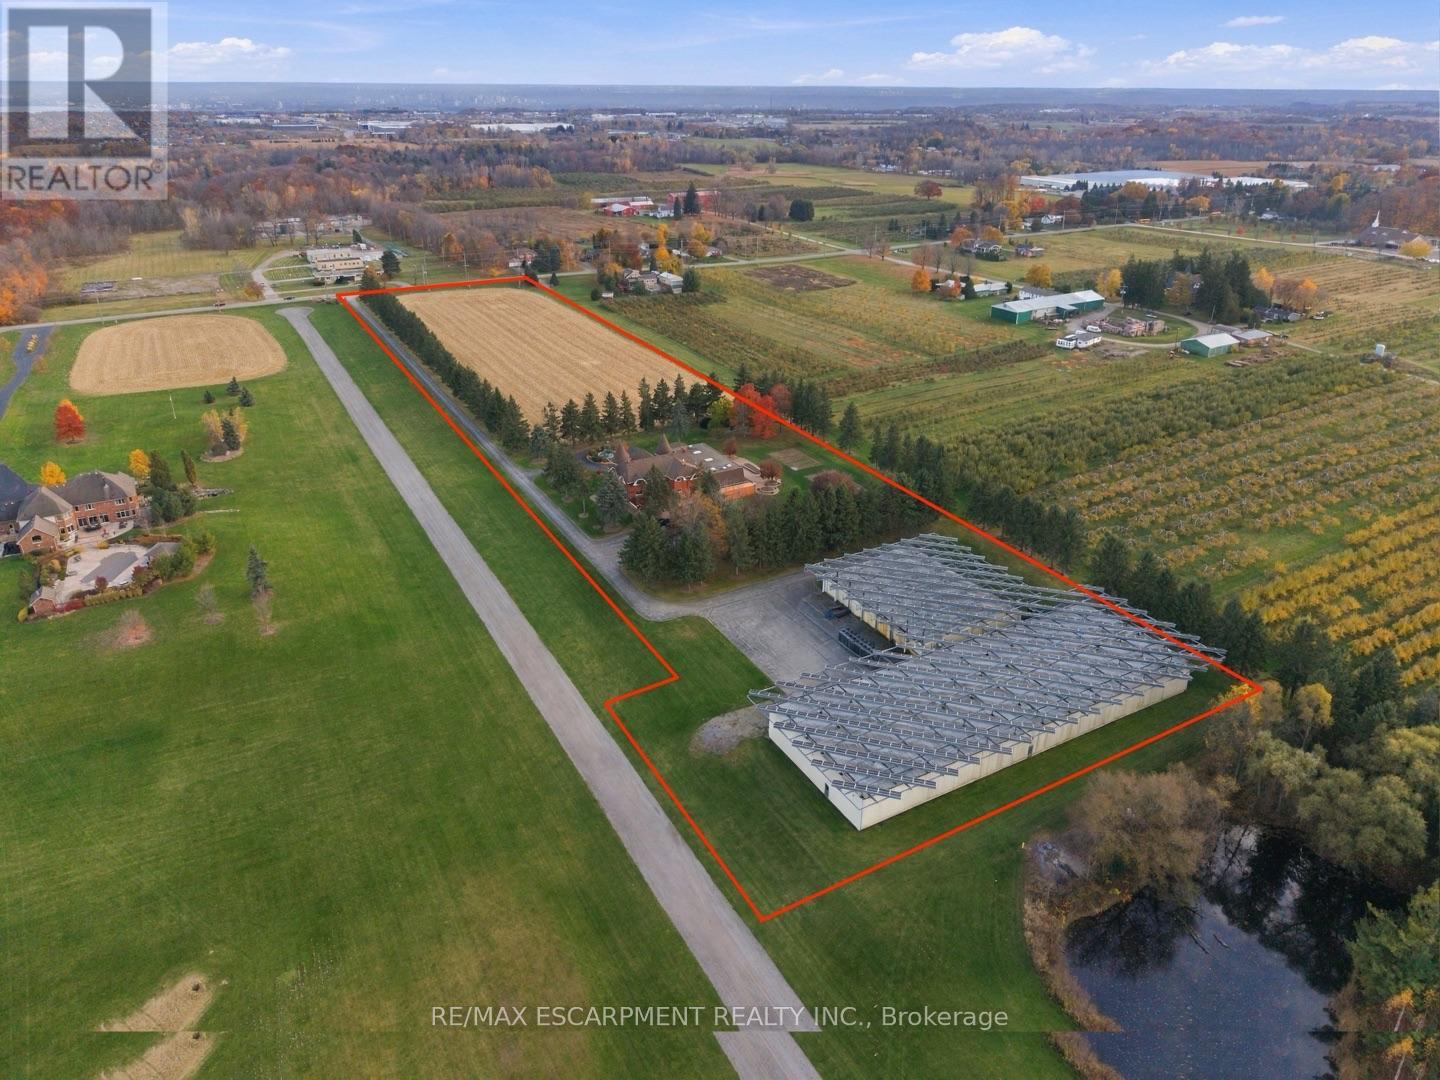
97 5th Concession Road E
Hamilton, Ontario
Purpose-built shell for a licensed cannabis/mushroom/vertical producer, minutes north of Waterdown with fast Hwy 6 access to the 401/403/407. The centrepiece of this 9.67-acre A2-zoned site is a never-used 20,000 sq ft (250' x 80') insulated building designed and previously approved for indoor cannabis cultivation. It already has the infrastructure growers spend the most time and money on: a 400 sq ft Level 9 walk-in vault for secure product storage, 600-volt 3-phase power, natural gas heat, water service, two 20' x 80' mezzanines for drying, processing or office space, a 12' x 14' truck door and 5-man doors. You can design the interior around your own cultivation plan instead of tearing out someone else's. A 250 KW roof-mounted solar system brings in approx. $260,000 a year in contracted revenue (approx. 9 years remaining), offsetting operating costs from day one. A second 8,000 sq ft insulated utility building adds room for packaging, equipment, supply storage or expansion. The approx. 8,250 sq ft residence including indoor pool, set well back on a paved tree-lined drive, can serve as head office, staff quarters or an on-site owner's residence, making this a secure, self-contained campus. A rare chance to skip years of land search, rezoning and construction and go straight to licensing. RSA. Luxury Certified (id:49269)
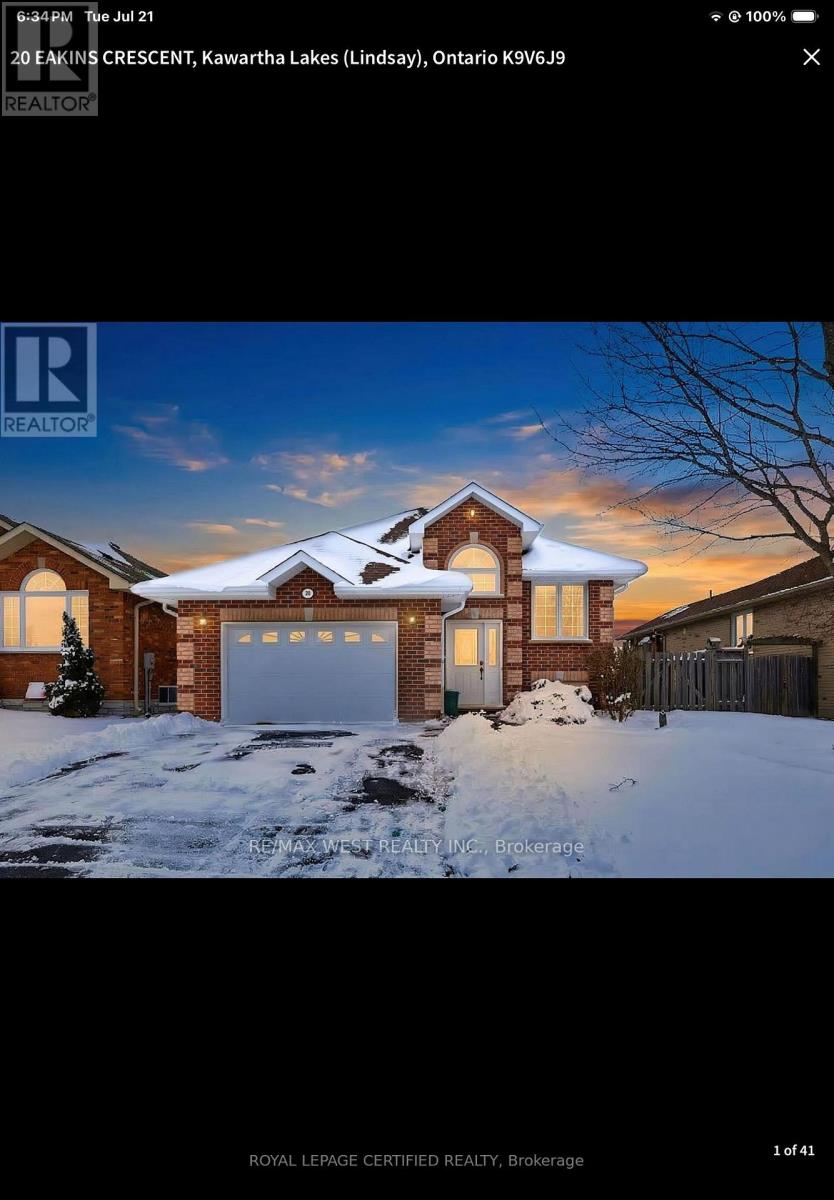
20 Eakins Crescent
Kawartha Lakes, Ontario
Stunning Detached Bungalow, Modern Comfort in Growing city of Lindsay, Discover the perfect family retreat in a serene, sought-after neighborhood. This beautifully maintained detached bungalow offers a highly functional layout featuring three spacious main-floor bedrooms, including a private primary ensuite. The expansive, partially finished basement, complete with an additional bedroom and a 3-piece bath, offers incredible versatility as a potential in-law suite or a massive family recreation room. Bathed in natural light, the home feels airy and bright throughout. Replaced hot water tank in 2025 (owned). Driveway asphalt done 2025. School and Transit a step away. Mins to highway. 35 Mins to Peterborough. (id:49269)
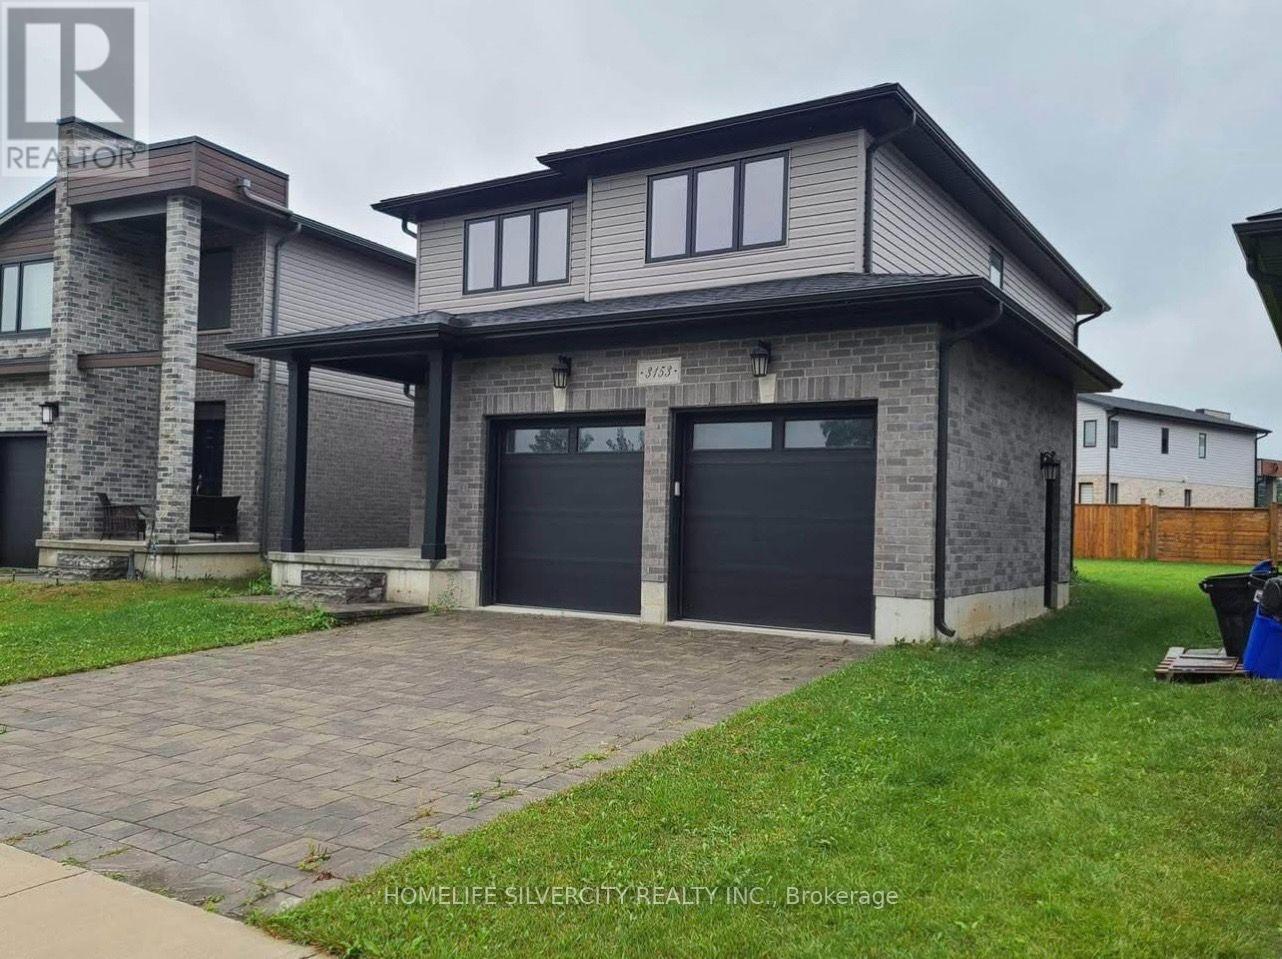
Basement - 3153 Tokala Trail
London North, Ontario
Beautiful, well-maintained 2-bedroom, 1-bathroom, 1-Kitchen LEGAL basement apartment with 1 parking space in the desirable Hyde Park area of London, Ontario! This bright and spacious unit features a separate entrance, private in-suite laundry, stainless steel appliances, carpet-free flooring, and large windows offering plenty of natural light. Ideal for a working professional couple or small family. Conveniently located close to parks, schools, public transit, shopping centres, grocery stores, restaurants, and recreational facilities. In suite laundry. Tenant responsible for 30% of utilities. No smoking. No pets preferred. (id:49269)
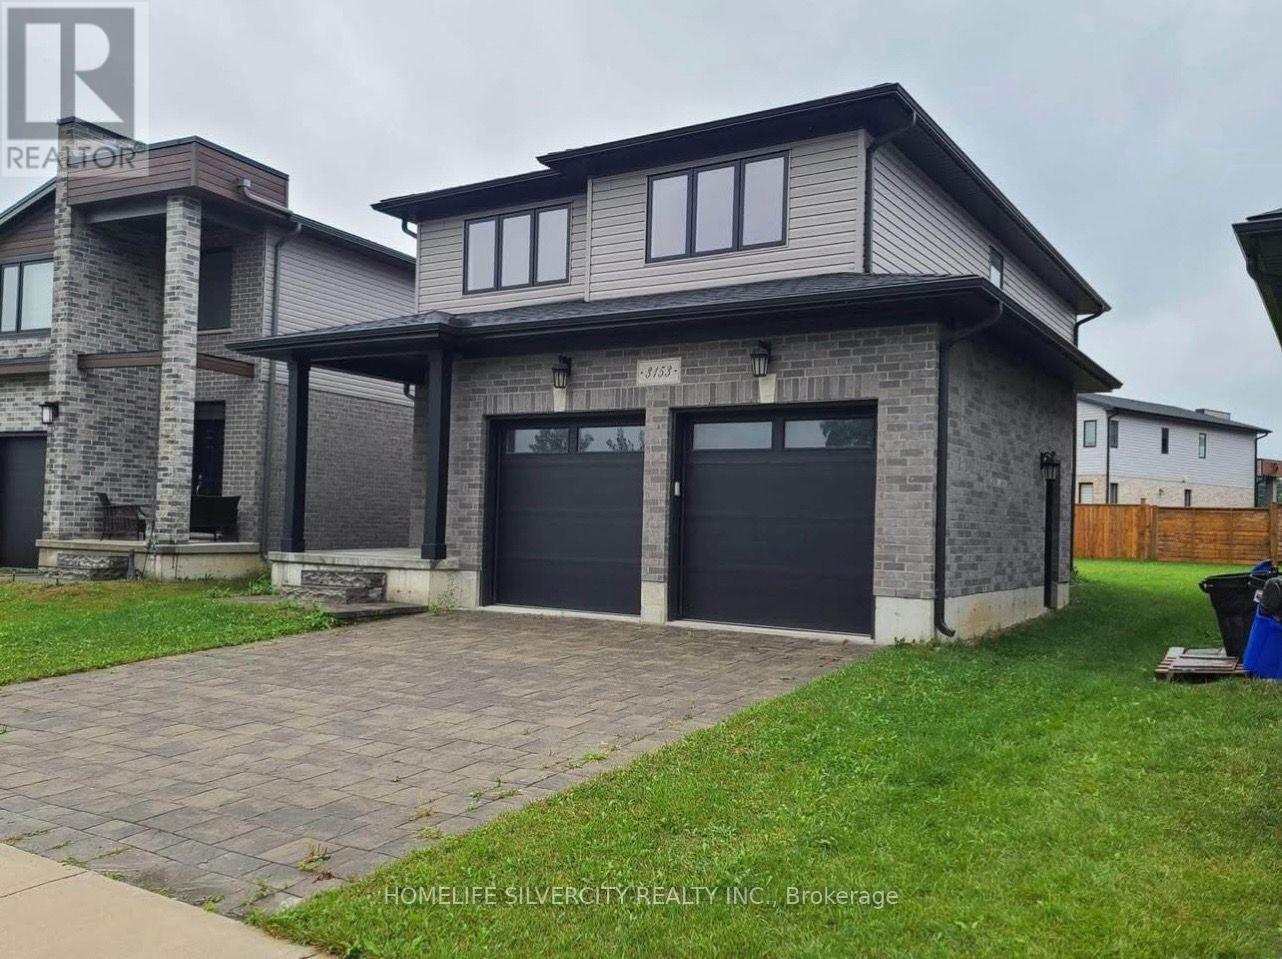
3153 Tokala Trail
London North, Ontario
Welcome to this contemporary, open-concept, beautifully maintained 3-bedroom detached home with a double-car garage, located in the desirable Hyde Park area of London! This bright and spacious home offers 2.5 bathrooms, generously sized bedrooms with ample closet space,including a primary bedroom with a walk-in closet. The main floor features elegant hardwood flooring, a modern kitchen with quartz countertops and stainless steel appliances, and an abundance of natural light throughout. Additional highlights include quartz countertops in the powder room, convenient second-floor laundry, a garage door opener, and a spacious backyard.Ideally situated close to parks, schools, public transit, shopping centres, grocery stores,restaurants, and recreational facilities. A perfect combination of comfort, style, and convenience! Basement is not included. Tenant pays 70% of utilities. (id:49269)
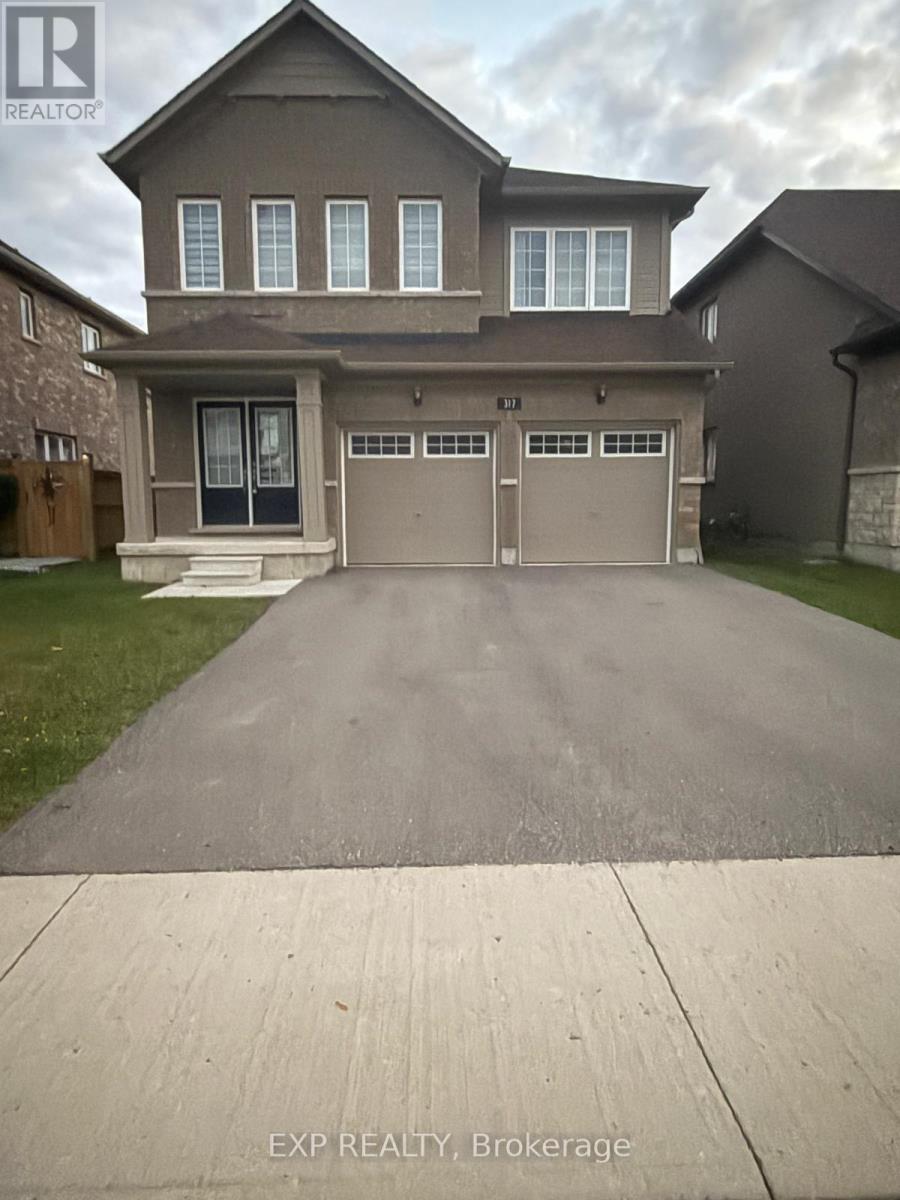
317 Forks Road E
Welland, Ontario
Newly renovated. 4 Bedroom Detached House That's Ready To Move In. with Freshly painted, carpet free, newly laminated flooring. This Beautiful, Modern Home Is Walking Distance To The Canal And Backs Onto Green Space. Over 2000 Sq.ft. Of Living Space With Huge Windows In Almost Every Room, Allowing Lots Of Natural Light. Stainless Steel Appliances In The Kitchen. 4 Spacious Bedrooms On The 2nd Floor. Master Bedroom Has A 5 Piece Ensuite & Walk-In Closet, 2ndBedroom Also Has A Walk-In Closet . Please note: The photos have been virtually staged for illustrative purposes only. The property is currently unfurnished. (id:49269)
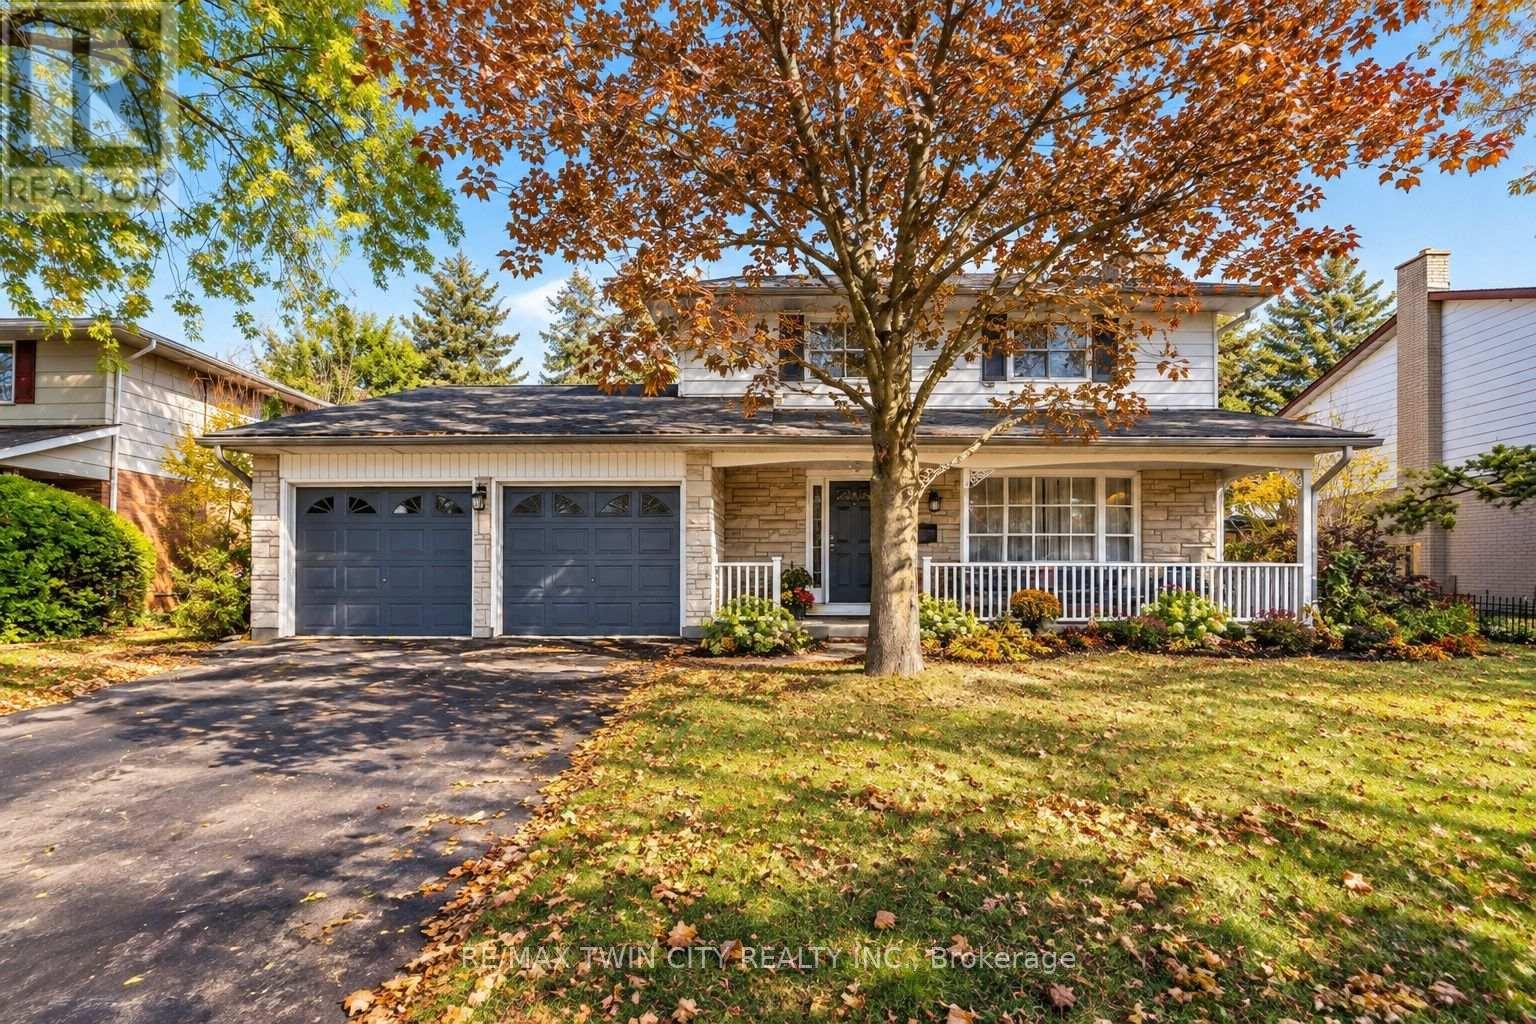
47 Eastwood Drive
Kitchener, Ontario
DESIRABLE STANLEY PARK NEIGHBOURHOOD - Move-in ready and extensively updated, this well-maintained home offers plenty of space inside and out. The main level features hardwood flooring and a beautifully renovated custom kitchen (2022) with quartz countertops, built-in appliances and double wall ovens. A separate family room addition features vaulted ceilings, a gas fireplace with and direct access to the backyard.Step outside to your own private retreat with an 18' x 36' heated inground pool, updated with a new heater and pump in 2023 and liner in 2018. A double-car garage provides plenty of additional parking and storage.Other updates include a new electrical panel (2022), quartz bathroom countertops (2022), new carpet on the stairs and upper hallway (2023), soundproofing between the main and upper levels, and a new shed roof (2023). A move-in ready home with major updates already completed, generous living space and a backyard built for summer. (id:49269)
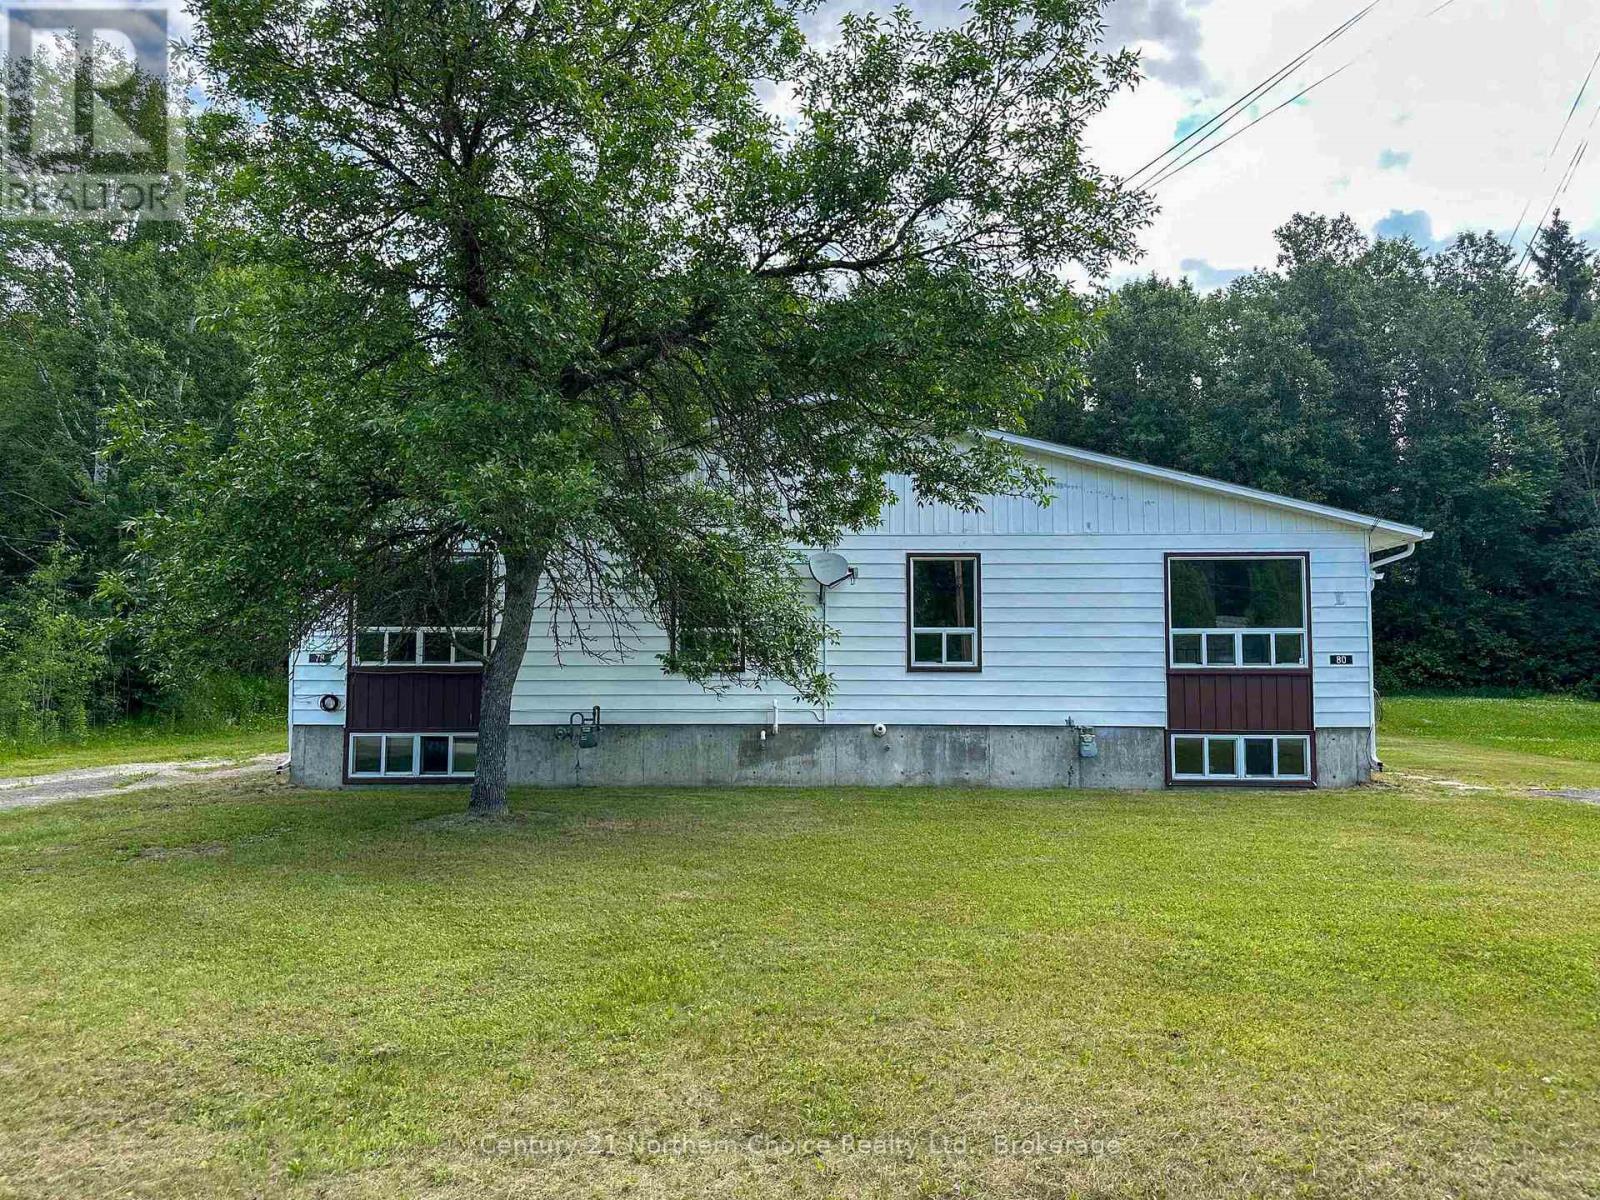
78/80 Birch Drive
Ear Falls, Ontario
Great investment opportunity! This duplex has two great sized units that include 3 bedrooms and 1 bathroom each, complete with with a full partially finished basement, complete with paved driveways and green space for each. Natural gas heat, and air exchangers as well as a seperate gas and hydro meters for each unit make it easy to have each tenant pay their own affordable utilities. (id:49269)
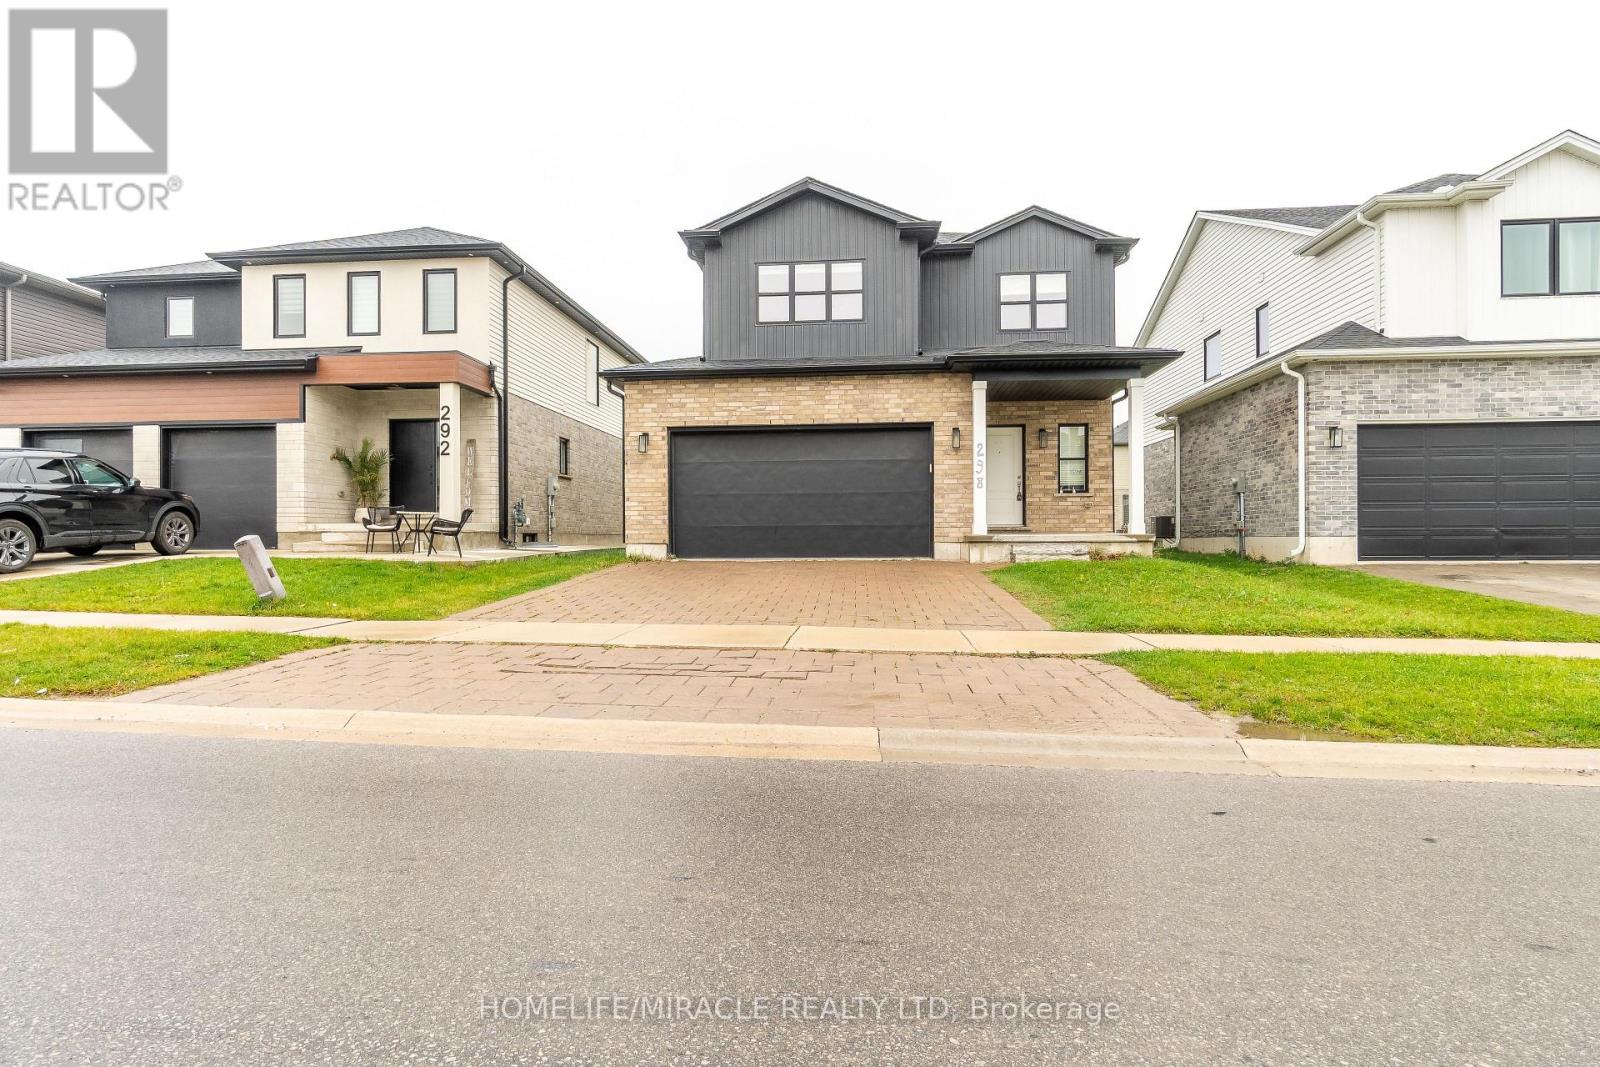
298 Middleton Avenue
London South, Ontario
Absolutely Stunning Detached Home Built By Foxwood Homes In South London's Newest Sought After Neighborhood. Premium 41Feet By 108Feet Lot, Home Featuring 4 Bedrooms+ Office On 2nd Floor, 2.5 Bathrooms. Designer Inspired Finishes. Open Concept Main Floor Perfect For Entertaining, A Beautiful Kitchen With Granite Countertops, Breakfast Island 9' Ceiling Main Floor, Loaded W/Upgrades! Custom Black Hardware, Wide Plank Laminate, Quartz Tops, Upgraded Kitchen, Lights, 2 Car Garage. "The Covington" 2,072Sqft Model. Close Proximity To Bostwick Ymca, Highways 401/402, Walking Trails, Parks, Wonderland Commercial Corridor, Whiteoak's Mall And A Variety Of Restaurants And Retail Shopping. (id:49269)
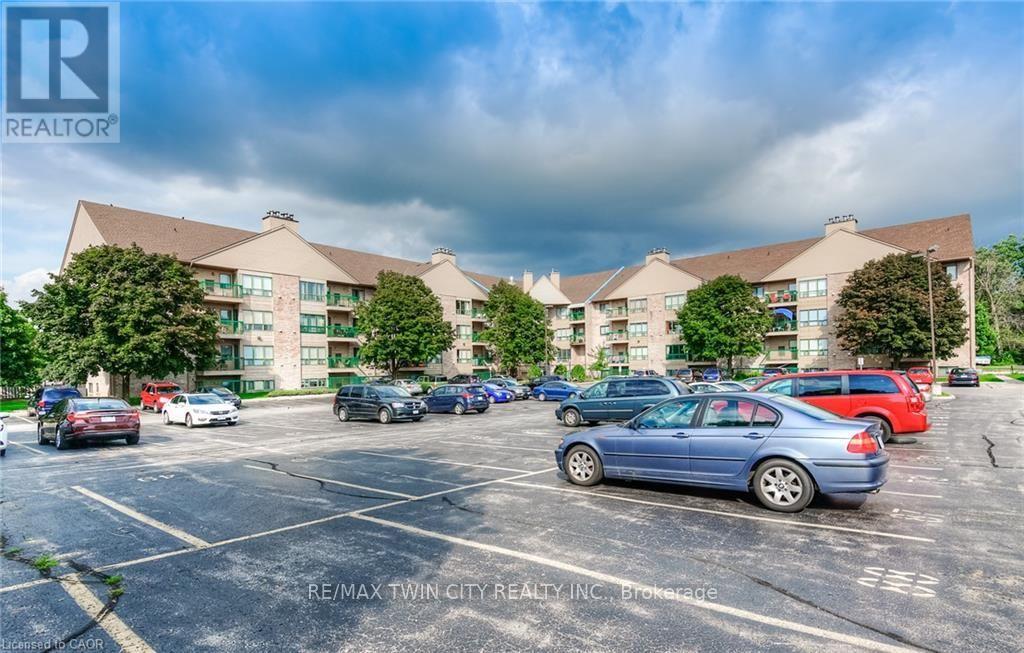
306 - 15 Hofstetter Avenue
Kitchener, Ontario
CORNER UNIT FACING GREENSPACE! Welcome to Unit 306 at 15 Hofstetter Avenue, a well-maintained 2-bedroom, 2-bathroom condo nestled in Kitchener's desirable Chicopee neighbourhood! Perfect for first-time buyers, downsizers, or investors, this thoughtfully designed unit offers a functional layout that maximizes every square foot of living space. Step inside to discover a bright and inviting open-concept living area, featuring a spacious living room with a cozy wood-burning fireplace, perfect for relaxing evenings at home. The living area flows seamlessly to your private balcony, offering a wonderful outdoor retreat to enjoy your morning coffee or unwind after a busy day. The kitchen features stainless steel appliances and a practical layout, making everyday meal preparation a breeze. Two comfortable bedrooms and two bathrooms provide added convenience and flexibility for a variety of lifestyles. Ideally situated just minutes from Fairview Park Mall, Chicopee Tube Park, shopping, restaurants, parks, and everyday amenities, with easy access to major highways for commuters. Offering an excellent combination of comfort, convenience, and value, this condo is a fantastic opportunity to enjoy low-maintenance living in a well-connected neighbourhood. Don't miss your chance to call this wonderful property home. Schedule your private showing today! (id:49269)
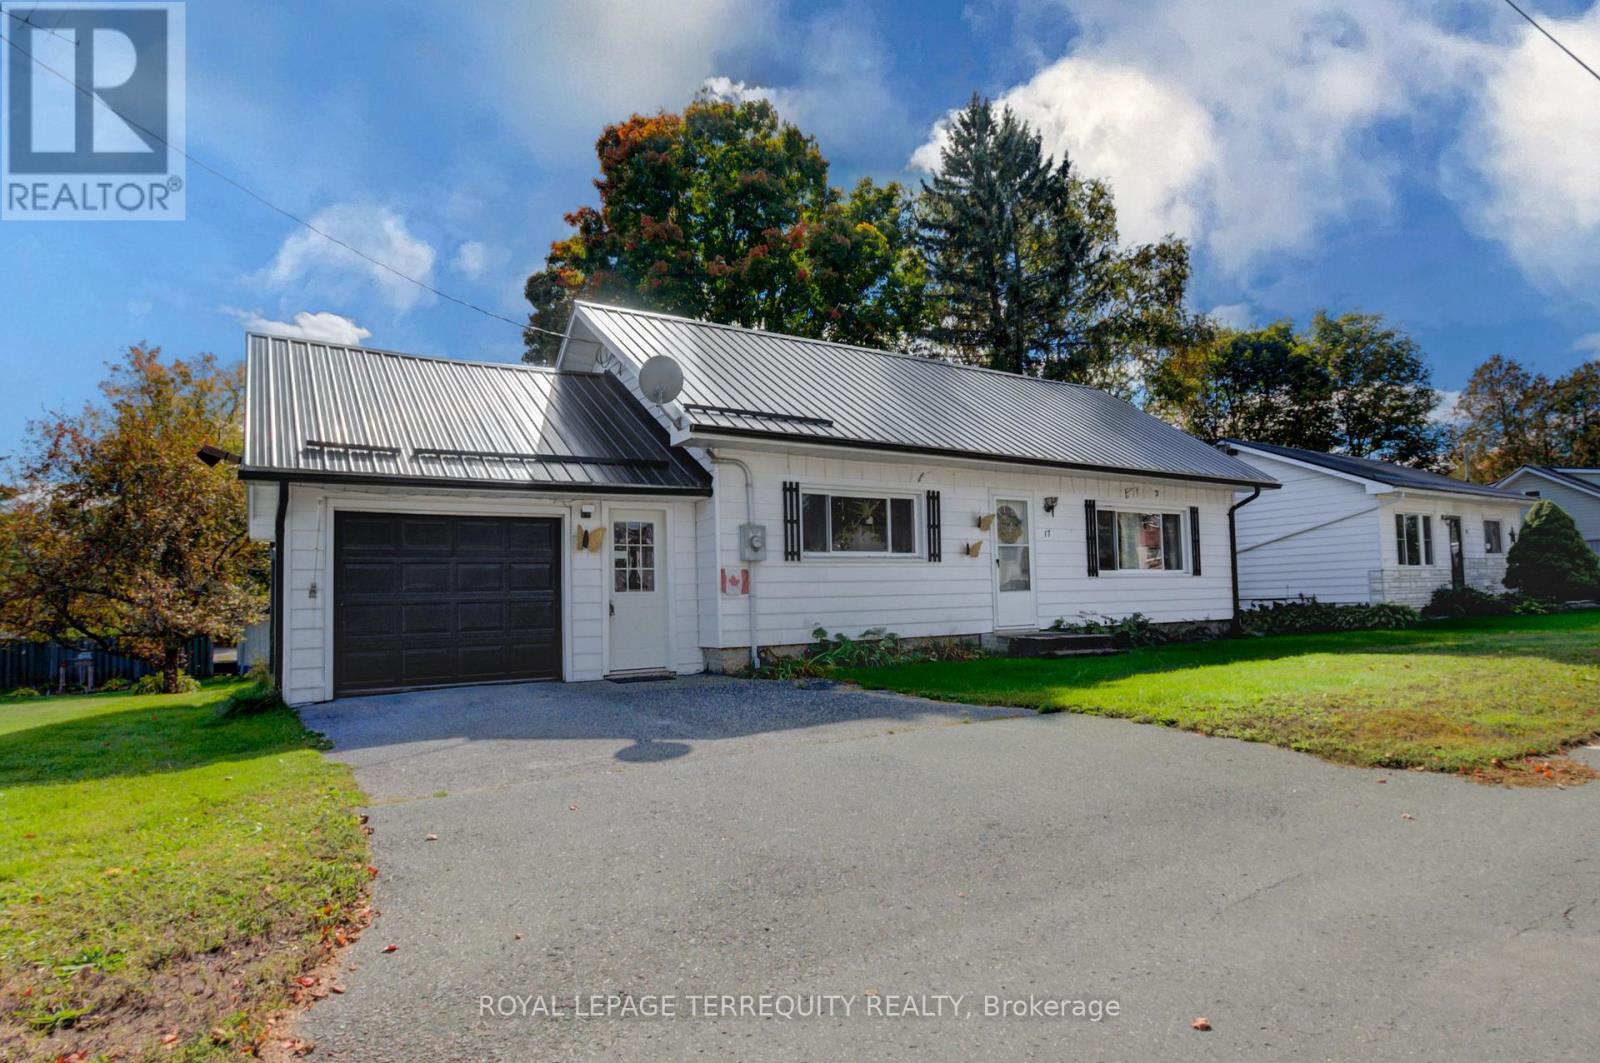
17 Donald Street
Havelock-Belmont-Methuen, Ontario
Charming and Peaceful 2-Bedroom Home on Quiet Street in the Village of Havelock! This well maintained two bedroom home balances a peaceful neighbourhood feel with quick access to local conveniences. It is the perfect fit for first time buyers, or downsizers. Easy to maintain lot, with deck perfect for your morning coffee. Downstairs, an unfinished lower level with lots of potential. Situated just minutes away from local parks, schools and everyday shopping. This home offers the ultimate blend of tranquility and urban conveniences. 2 hours from the GTA! (id:49269)
Lot 25 Fire Route 70b
Trent Lakes, Ontario
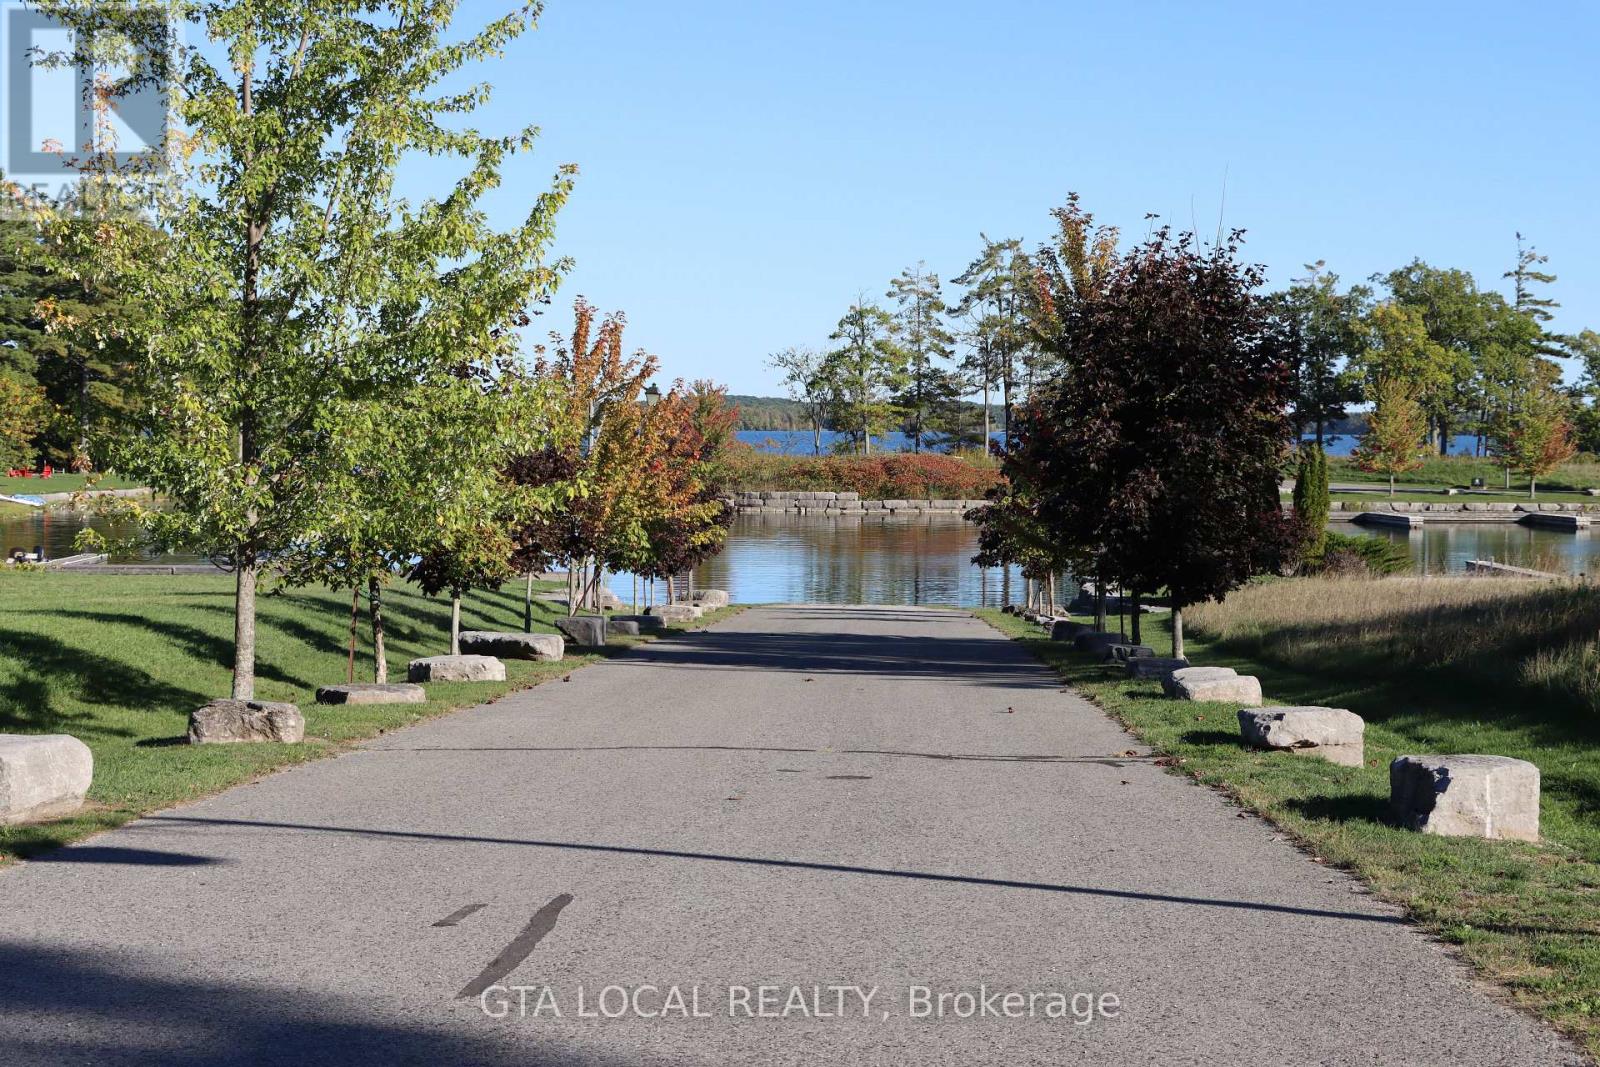
Build your dream retreat in an exclusive gated waterfront community where privacy, tranquility, and natural beauty come together. This exceptional building lot offers a rare opportunity to create a custom residence in a prestigious setting surrounded by beautiful waterfront landscapes. The lot comes with a private boat slip, offering the perfect opportunity to enjoy boating and the beauty of waterfront living.Enjoy the serenity of waterfront living with the added comfort and security of a private gated community. Imagine designing a spectacular home that takes full advantage of the peaceful surroundings and stunning natural setting.A truly special opportunity for those seeking an elegant private lifestyle, surrounded by nature and the beauty of the waterfront. Bring your vision and create the custom home you've always dreamed of in this exceptional community. Oak Orchard Estates is Vacant Land Condominium Corporation No. 71 Monthly maintenance fees are $275 includes snow removal of private roads, marina access, private dock for each home owners, shared common elements. (id:49269)
4459 Christopher Court
Lincoln, Ontario
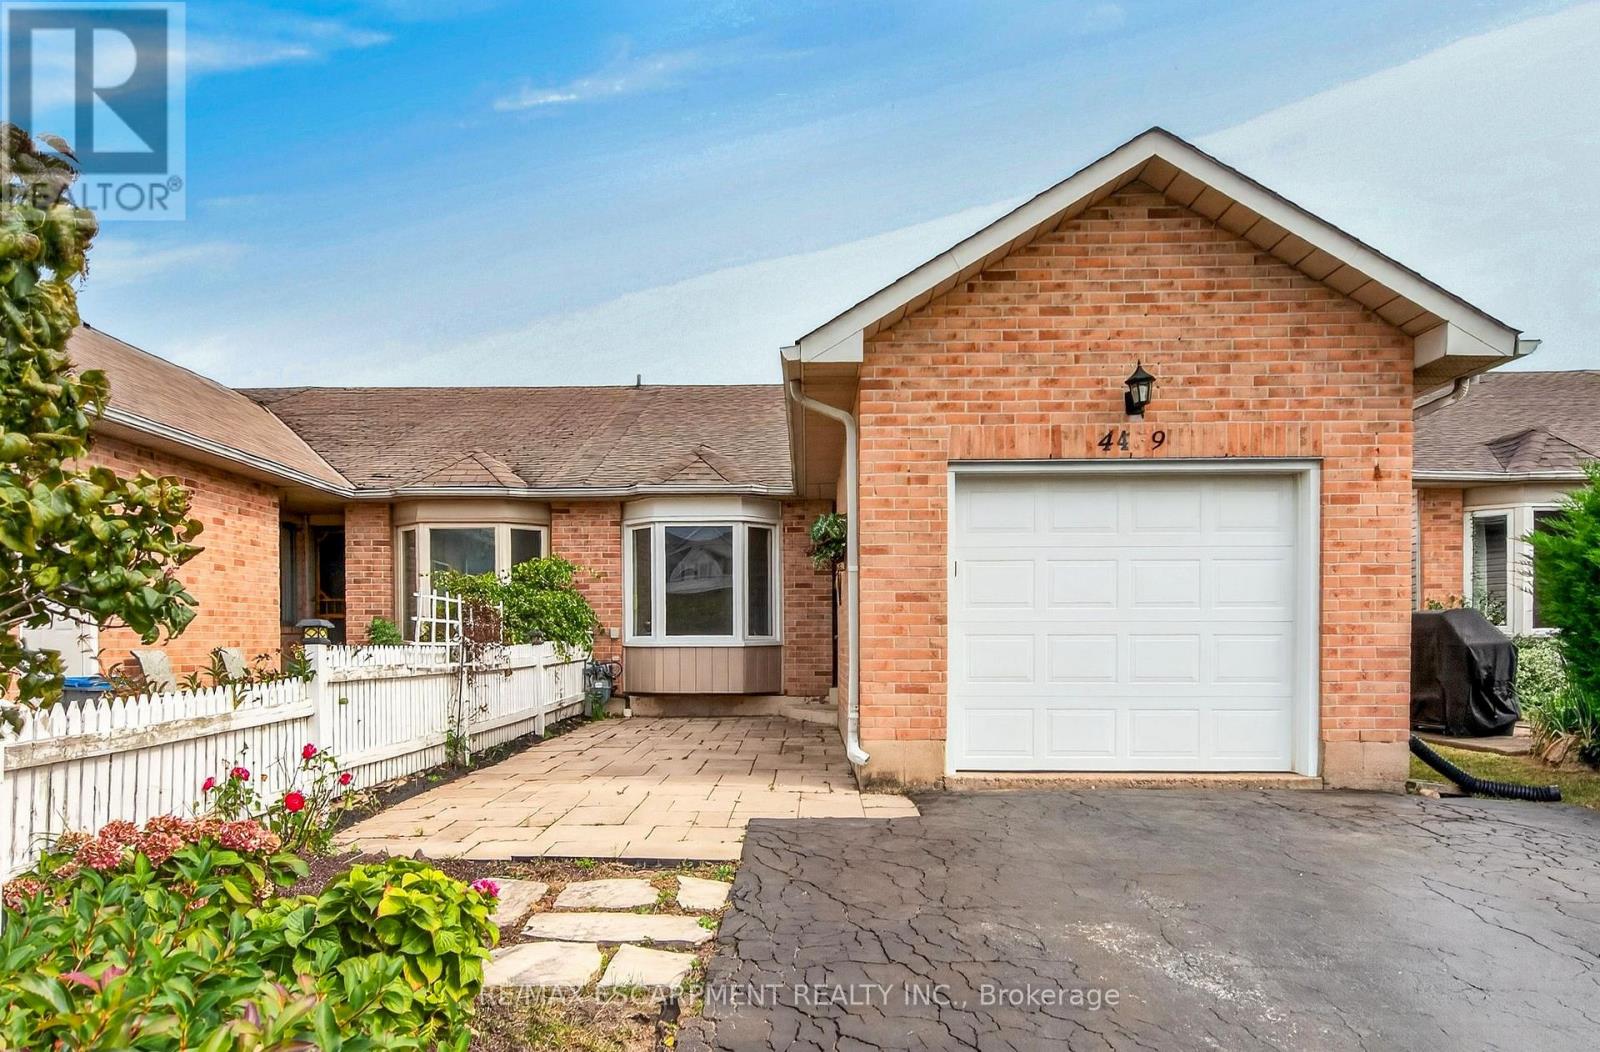
One-floor, end-unit FREEHOLD townhome offering comfortable, low-maintenance living with NO CONDO FEES! The home has been updated, including kitchen, bathrooms and flooring in 2016, roof shingles in 2020, fresh paint throughout the main living areas and hallway 2022, front interlocking stone patio in 2019, and driveway sealing in 2026. The bright, open-concept kitchen and living area features a cathedral ceiling and patio doors leading to the rear deck and fully privacy-fenced backyard. The main level offers two bedrooms, a 5-piece bathroom plus there is a rough-in for convenient main-floor laundry - making this home ideal for one-floor living. The primary bedroom features a walk-in closet. Single attached garage with opener and keypad. The partially finished basement adds a spacious rec room, 3-piece bathroom and large unfinished storage/work area with potential for further finishing. Located on a quiet street just minutes from shopping, restaurants, everyday amenities and quick QEW access. An excellent choice for first-time buyers, downsizers or retirees! (id:49269)
4588 Martha Lane
Lincoln, Ontario
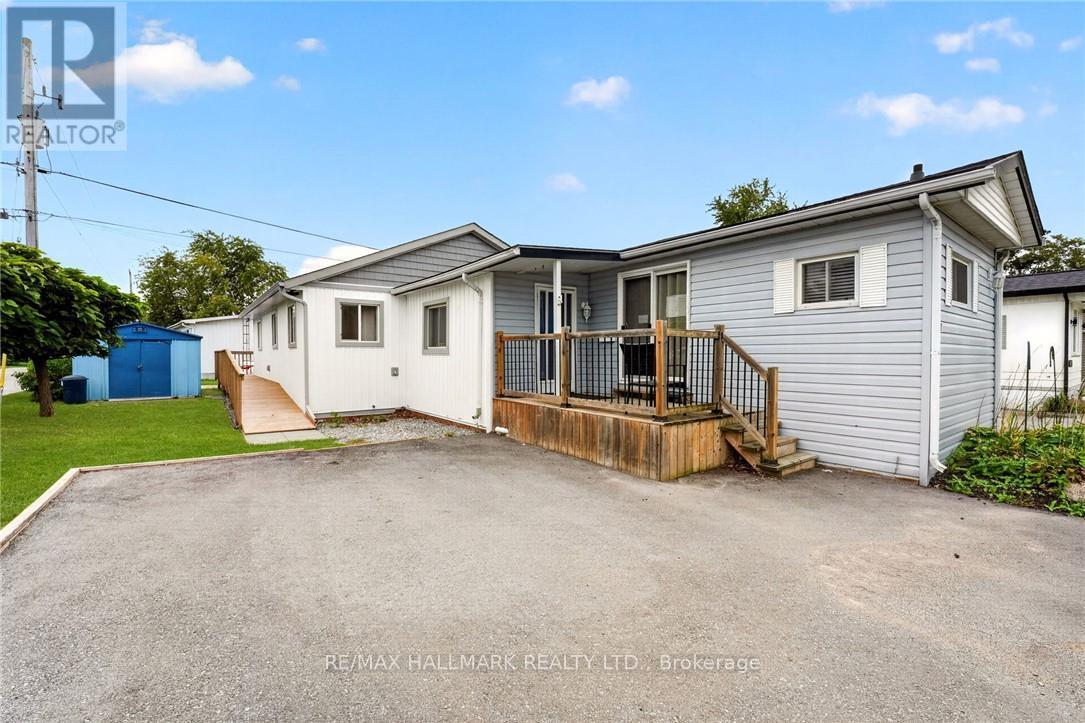
Welcome to 4588 Martha Lane in Beamsville's Golden Horseshoe Estates, located minutes from the QEW yet tucked away in a quiet, friendly community. This well-maintained three-bedroom home offers over 1,300 sq. ft. of living space, including a beautiful rear addition completed in 2024. A separate wheelchair ramp provides added accessibility and convenience. The bright, open-concept living room flows into a modern eat-in kitchen, with plenty of natural light throughout. At the rear of the home, you'll find three spacious bedrooms, a four-piece bathroom and a generous laundry area. Outside, a paved double-wide driveway provides ample parking, while a storage shed offers additional space for tools and seasonal items. The monthly pad fee is $780.54 ($750 land lease + $30.54 taxes). Located along the Niagara Fruit & Wine Route, this home is minutes from shops, parks, wineries and restaurants-making it a great opportunity for first-time buyers or downsizers seeking comfortable, low-maintenance living in a convenient location. (id:49269)
674066 Hurontario Street
Mono, Ontario
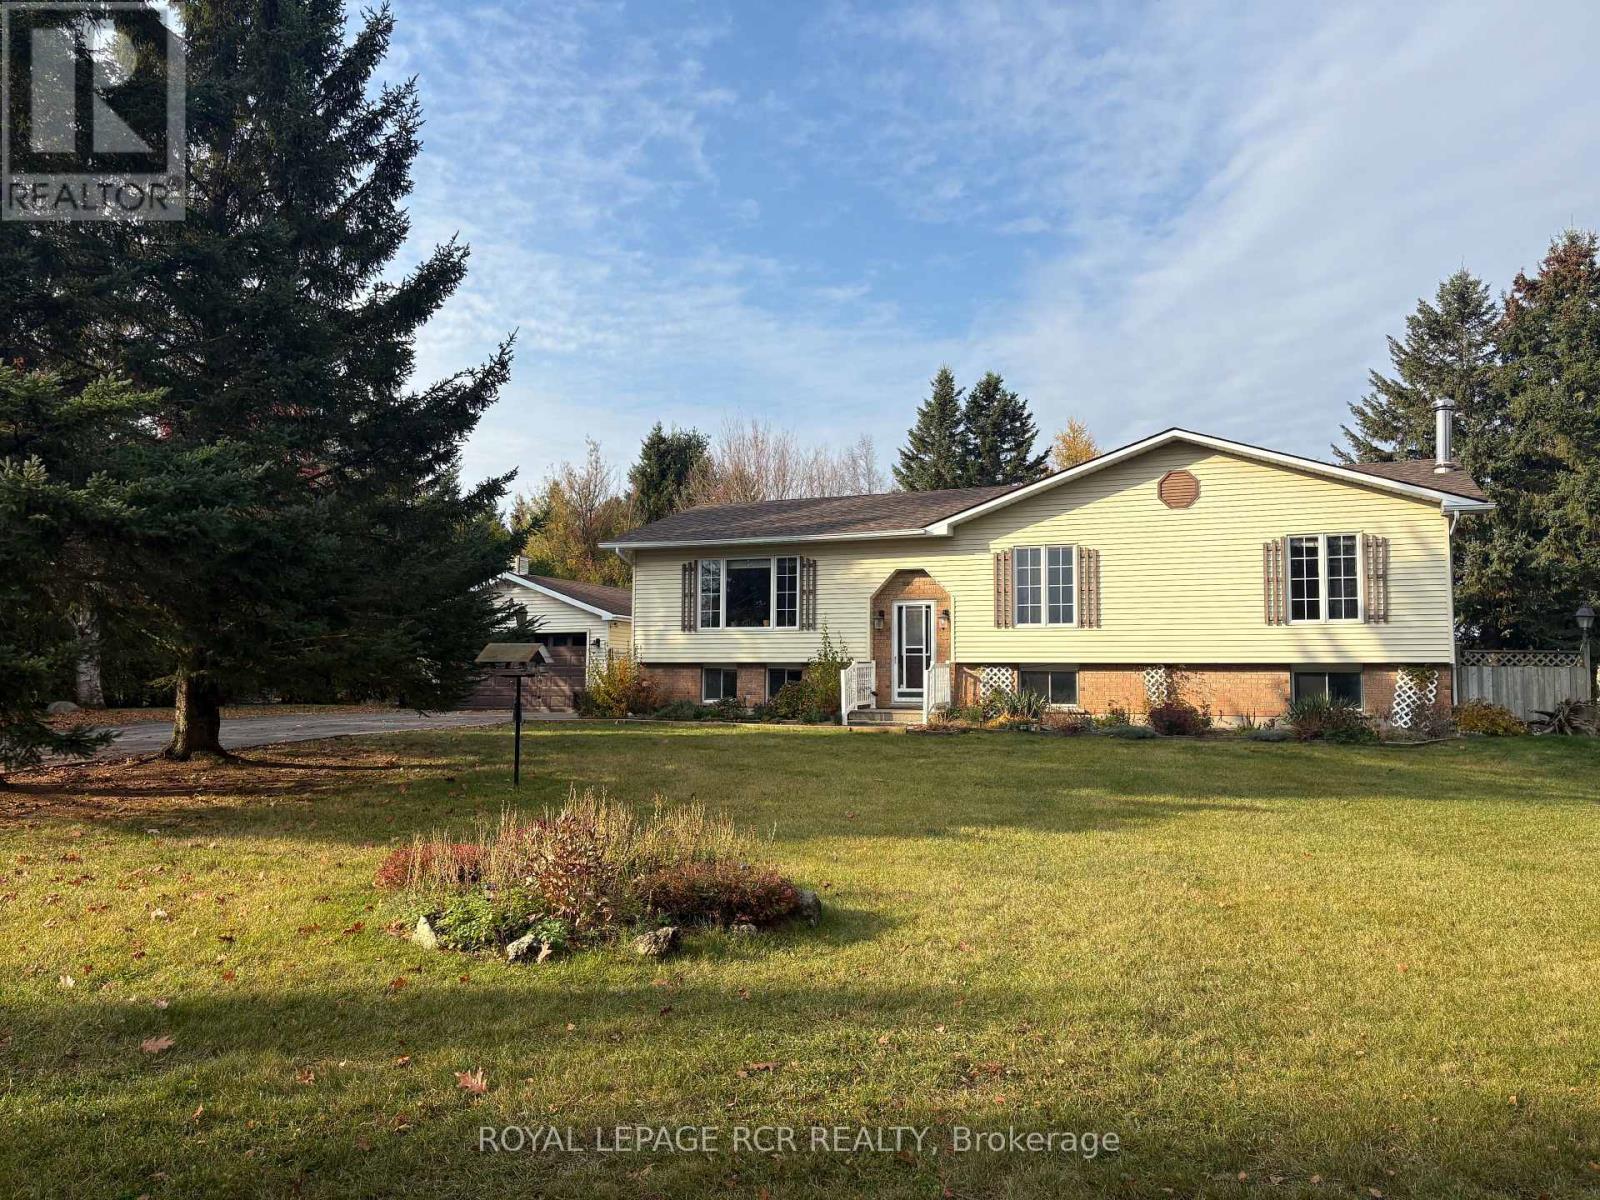
Tucked away on a mature, park-like, one acre lot in desirable south Mono, this charming "Royal Home" raised bungalow offers the ideal blend of countryside tranquility and everyday convenience. Framed by majestic shade trees, lush perennial gardens, and a productive vegetable patch, the property features a paved driveway leading to a spacious 19' x 23' detached garage. Inside, the main level boasts 3 bedrooms, a large main bathroom, and a warm country kitchen that flows seamlessly into a bright, west-facing sunroom-a sunny retreat also accessible via the convenient main-floor laundry room. The finished walkout basement expands your living space with a 4th bedroom, a 3-piece bathroom, a private den, and an expansive family room centered around a cozy woodstove, perfect for cool evenings. It also offers a utility/workshop room and rear mudroom, great for wood storage. Situated just 8 km from Orangeville, you will enjoy fast access to major commuter highways while keeping town amenities, shops, and dining within a short drive. A great opportunity for the rural lifestyle that you have been waiting for. (id:49269)
2696 Highway 6
Hamilton, Ontario
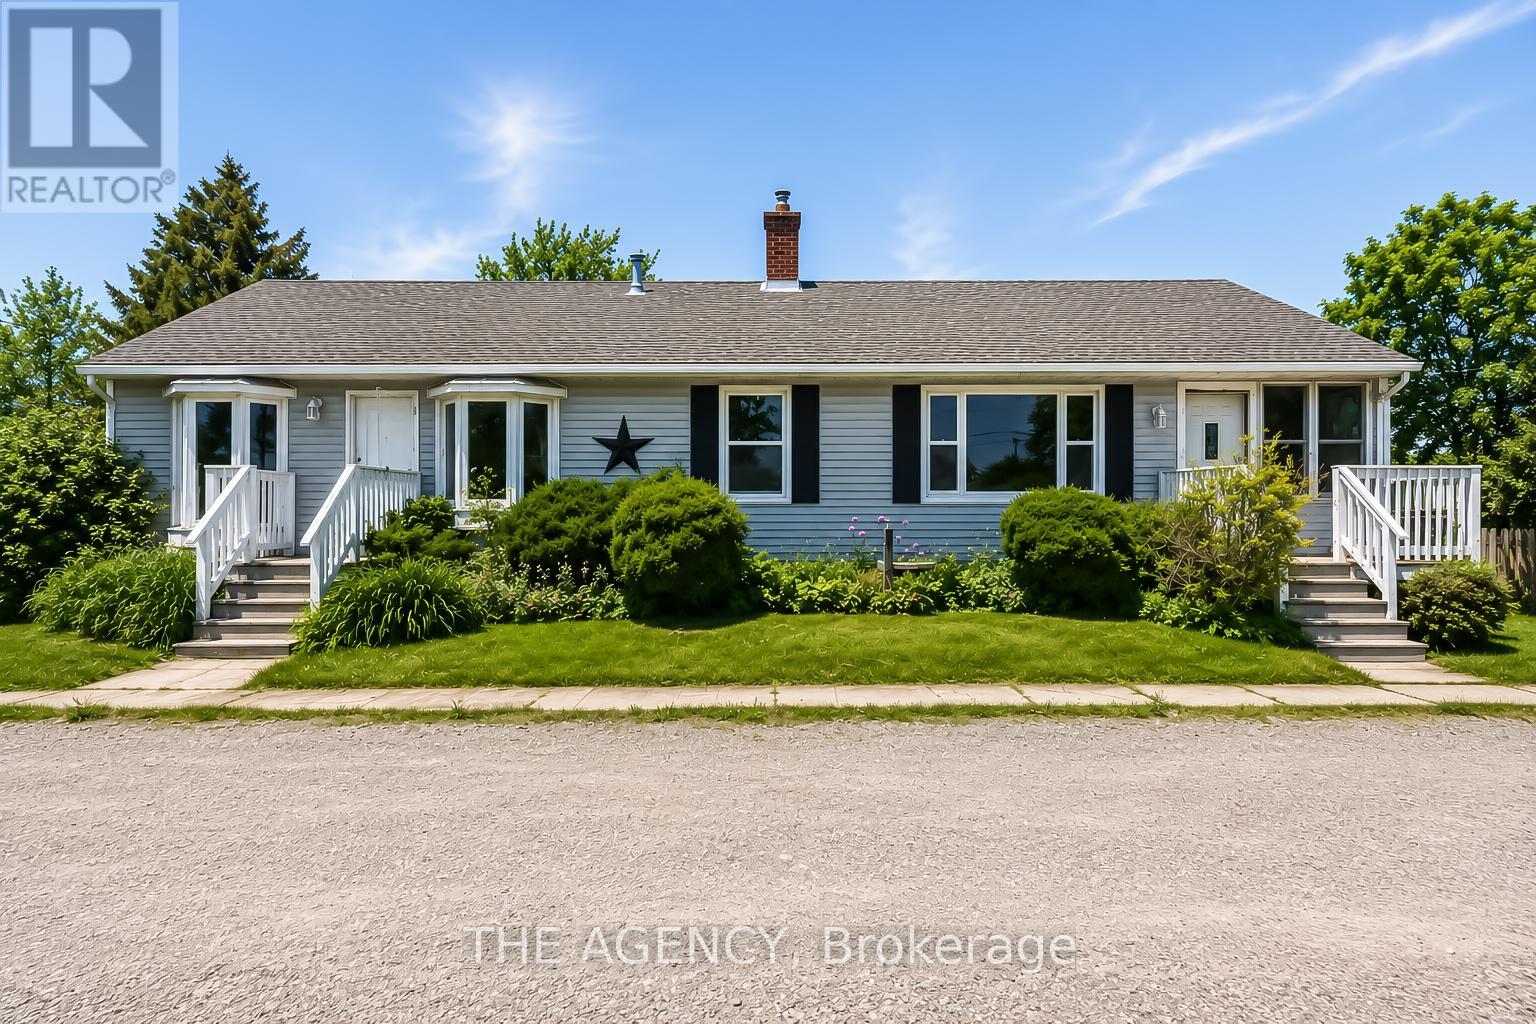
Unique Property Offering: A Rare Blend Of Current Comfort And Future Potential! Situated On Nearly 1 Acre Of Land. Designed with flexibility in mind, the home is currently configured as two side-by-side living spaces, each with its own kitchen, living areas, bathrooms, and multiple rooms. A connecting interior doorway allows the property to function as one larger home or two separate living spaces depending on your needs. This versatile layout is ideal for large families, multi-generational living arrangements, rental income opportunities, or those seeking additional space for extended family members.The expansive lot provides plenty of outdoor space while offering exciting future possibilities. Conveniently located along Upper James Street/Highway 6, just minutes from John C. Munro Hamilton International Airport, major highways, shopping, restaurants, and everyday amenities, this property offers excellent accessibility while being positioned within one of Hamilton's growing employment and business corridors. Whether you're searching for a home with flexible living arrangements, an income-generating property, or a long-term investment in a growing area, this unique offering provides options that are increasingly difficult to find. A rare opportunity to own a sizable property with existing residential functionality and future potential in a strategic Hamilton location. (some photos are virtually staged) (id:49269)
296 Wellington Main Street
Prince Edward County, Ontario
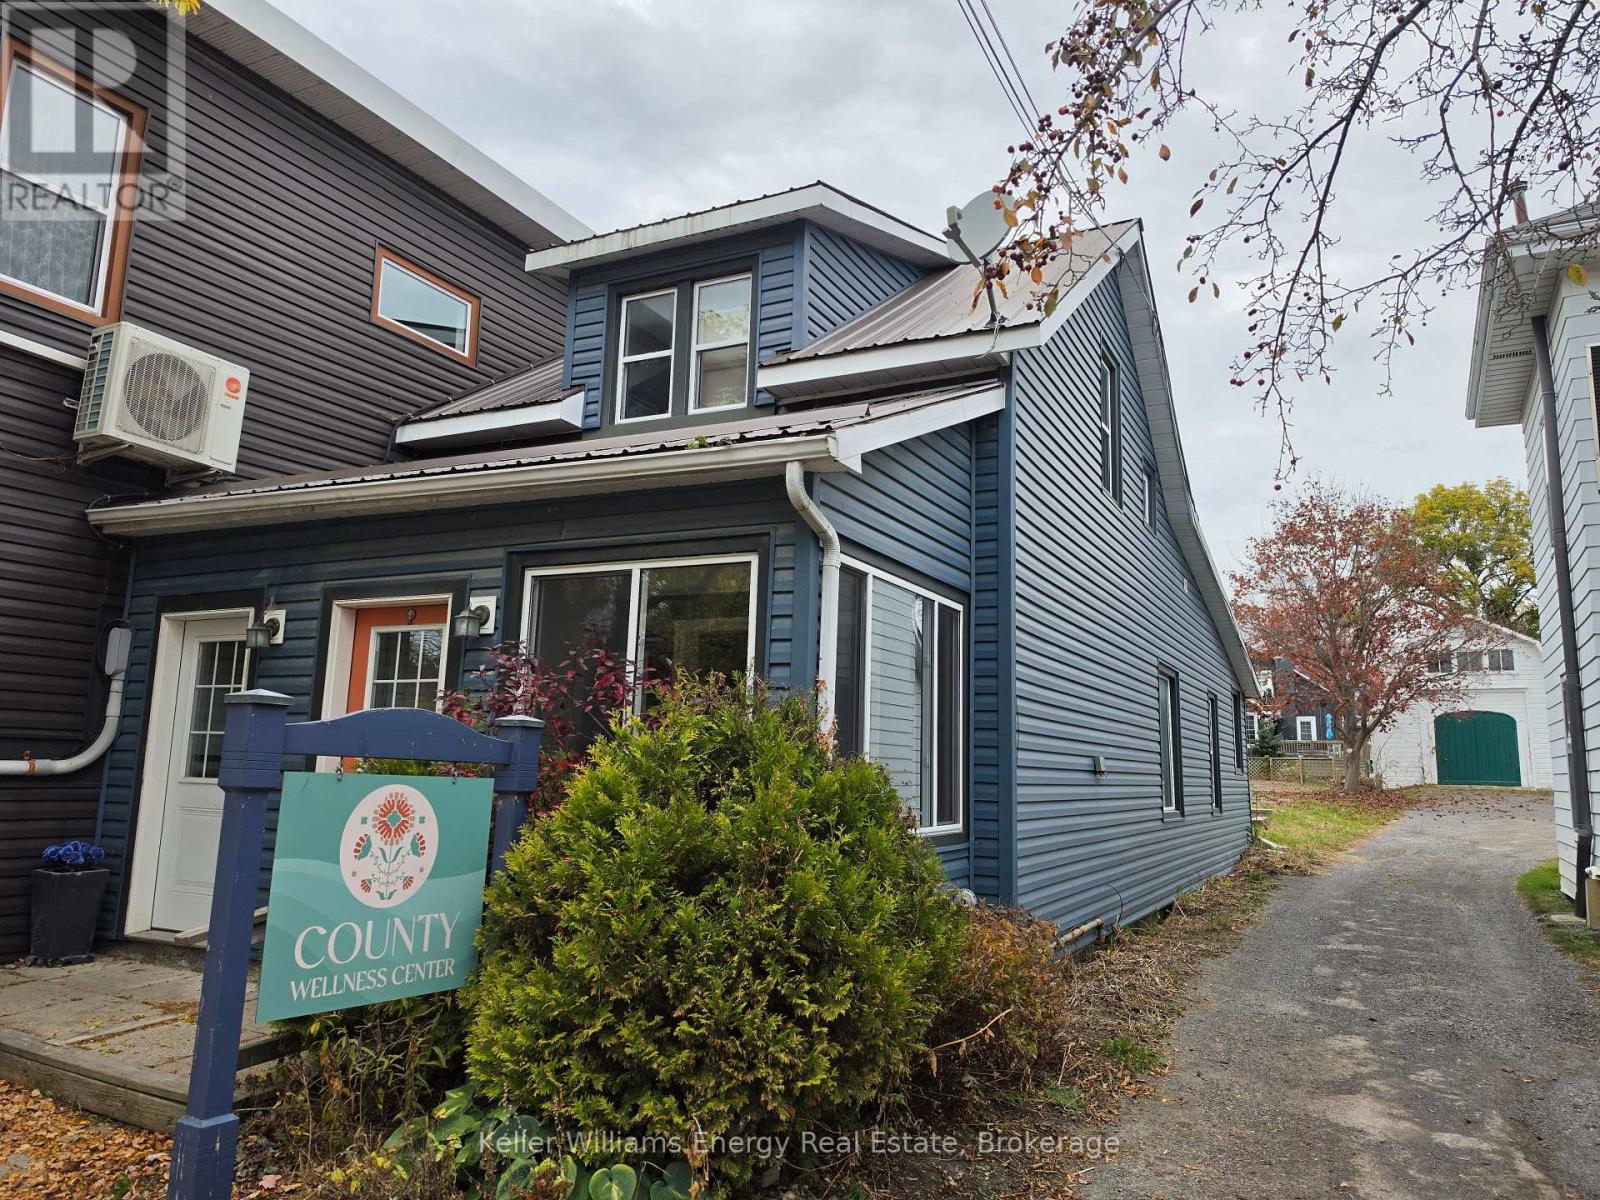
Excellent commercial leasing opportunity at 296 Wellington Main Street, ideally located in the heart of one of Prince Edward County's most vibrant and sought-after communities. Offering approximately 921 square feet of versatile commercial space, this well-positioned property is currently operating as a wellness and chiropractic office, making it an ideal opportunity for healthcare professionals, chiropractors, massage therapists, wellness practitioners, or other professional service providers. The thoughtfully configured space offers a welcoming atmosphere suitable for a variety of business uses, with the potential to adapt to your specific needs. Situated along Wellington's bustling Main Street, the property benefits from excellent visibility and a thriving mix of local residents, seasonal visitors, and tourists. Surrounded by popular restaurants, boutique shops, wineries, and accommodations, this prime location provides an exceptional opportunity to establish or expand your business in one of the County's most desirable commercial destinations. Zoned Urban Commercial, the property offers flexibility for a range of permitted uses, making it an attractive option for both established professionals and entrepreneurs. Whether you're looking to expand your wellness practice, open a professional office, or bring a new business concept to Wellington, this is a fantastic opportunity to secure commercial space in a highly desirable Main Street location. (id:49269)
3169 King Street
Lincoln, Ontario
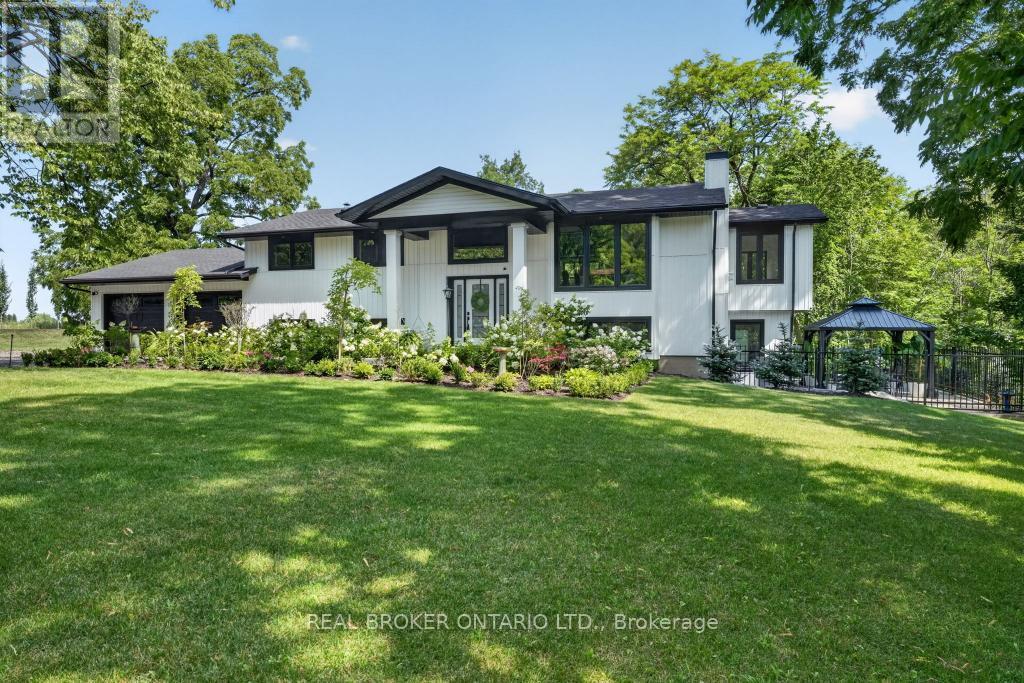
2.5 Acres. Ravine Lot. Private Trails. Wine Country Living. Tucked away on a spectacular treed property, 3169 King Street offers a rare combination of privacy, acreage and refined country living in the heart of Vineland. A private laneway leads to this beautifully redesigned raised-ranch bungalow surrounded by mature trees and your own walking trails. Inside, bright open-concept living spaces are designed to take full advantage of the natural setting, with 4 bedrooms, 3 full bathrooms and a welcoming sunroom. The finished lower level features oversized windows, a fireplace, 2 additional bedrooms and a walkout to the backyard. Outdoors, enjoy an expansive yard, private patio, fire pit and trails winding through the property. Minutes to Jordan Station, renowned wineries, restaurants and the QEW, with convenient access to Niagara-on-the-Lake, Toronto and Buffalo. An exceptional private retreat in one of Niagara's most desirable wine country settings. (id:49269)
5804 County Rd 41 Road
Stone Mills, Ontario
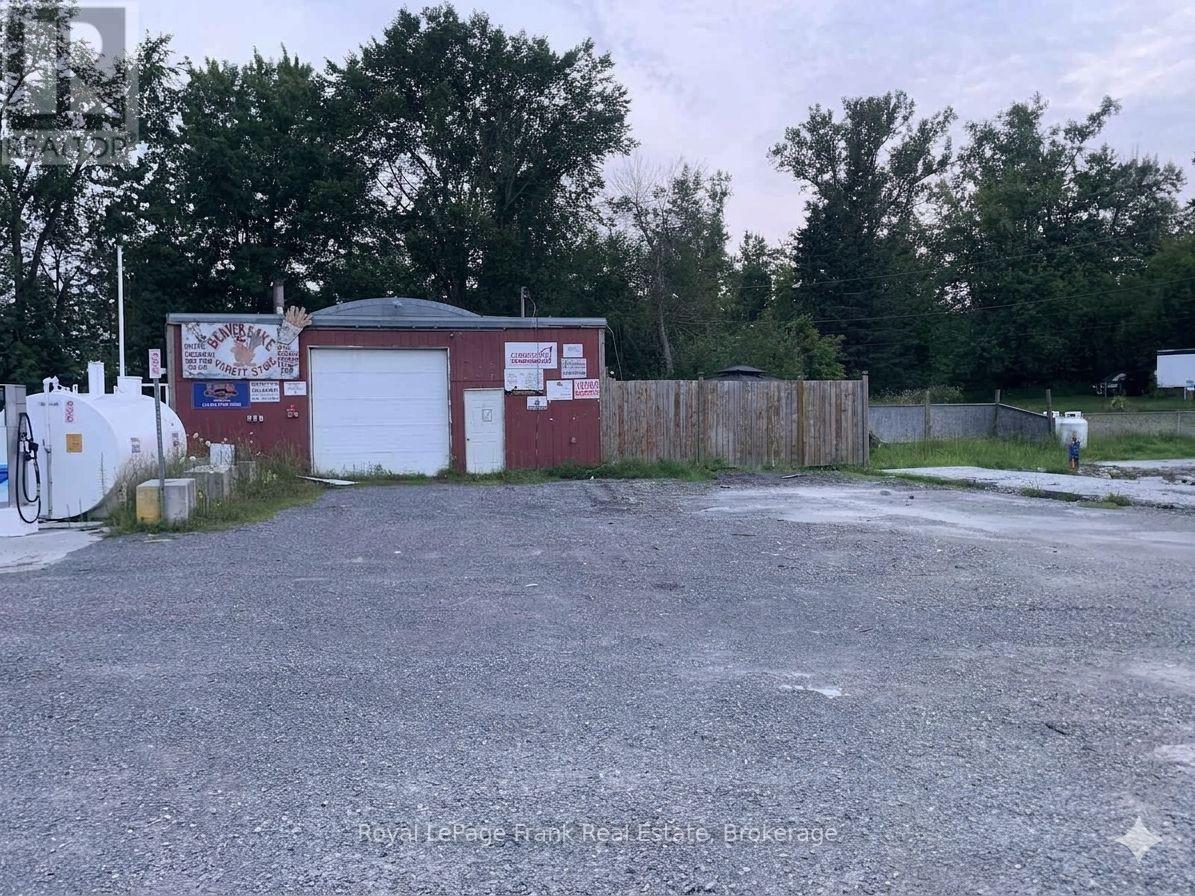
HIGHWAY COMMERICAL PROPERTY FOR SALE ON HIGHWAY 41 AT BEAVER LAKE. FORMER CONVENIENCE STORE GAS BAR PROPERTY. OPEN CANVAS AWAITS WHAT YOU CAN DREAM UP AND BUILD. YOUR LEGACY AWAITS. OVER 200 FEET OF HIGHWAY FRONTAGE ON MAJOR HIGHWAY IN REGION. CURRENT QUONSAT HUT BUILDING IS STILL ON PROPERTY AND MAY BE RENOVATED TO IMPROVE.CURRENT SEPTIC SYSTEM LIKLEY STILL IN GOOD WORKING ORDER WITH A LITTLE TLC. EXPANSIVE BACK PROPERTY LEADING OUT TO WATER EDGE AT BACK OF PROPERTY. MULTIPLE ENTRANCES TO PROPERTY OFF COUNTY ROAD 13. DON'T MISS OUT ON AN OPPORTUNITY TO BUILD THAT PERFECT BUSINESS. PROPERTY BEING SOLD IN "AS IS" CONDITION WITH NO WARRANTIES IMPLIED WHATSOEVER. DO NOT WALK PROPERTY WITHOUT AN APPROVED APPOINTMENT WITH CONSENT FROM THE SELLER. PROPERTY UNDER VIDEO SURVELIENCE. (id:49269)