
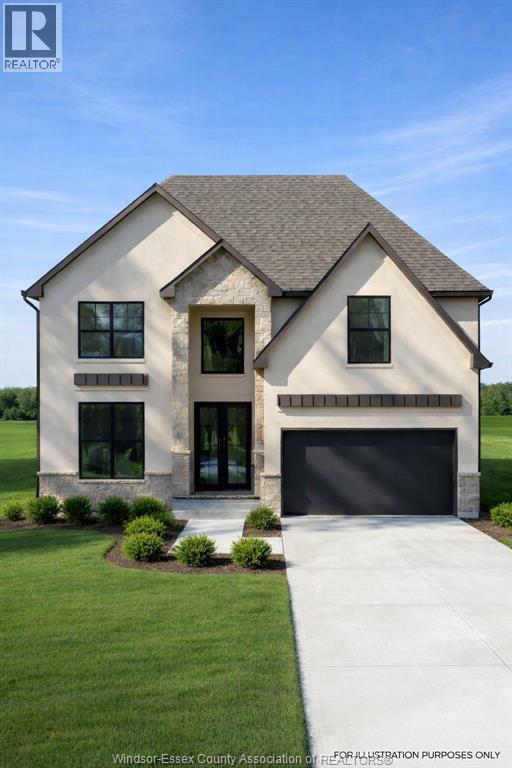
5204 Aiden Avenue
Tecumseh, Ontario
Now building in Oldcastle Heights — Sleiman Homes presents this well-appointed two-story residence offering approximately 2995 sq. ft. of elegant living space. This home features 4 bedrooms and 3.5 bathrooms with a fantastic, thoughtfully designed layout, finished hardwood flooring throughout, and abundant natural light through large patio doors. The gourmet kitchen includes granite countertops, a large island, and a convenient servery, all crafted with top-of-the-line materials and finishes. The family room is highlighted by a beautiful gas fireplace, creating a warm and inviting atmosphere. Upstairs, you’ll find four spacious bedrooms, including a luxurious primary suite with a 5-piece ensuite bath featuring double sinks, his-and-hers walk-in closets, and a choice of granite or quartz vanity tops. A junior ensuite and second-floor laundry room add convenience for modern living. The unfinished basement offers a grade entrance and is insulated with all necessary kitchen and bathroom rough-ins, ready for your finishing touches. This striking brick, stucco, and stone exterior home also includes a double car garage, outdoor pot lights, and a 12' x 14' covered porch, all set on a large lot in one of Windsor’s hottest new subdivisions, Oldcastle Heights. 7-year Tarion warranty. The listed price already reflects the HST rebate for the period of April 1, 2026 through March 31, 2027, with all rebate amounts assigned to the builder. The discounted price is conditional upon the buyer qualifying for the applicable rebates. Additional lots are available. Call today for the builder’s package. Buyer to verify zoning, taxes, and measurements. Some photos are virtually staged and for illustration purposes only.MODEL HOME LOCATED AT 5248 AIDEN (id:49269)
48 Allen Street
Tillsonburg, Ontario
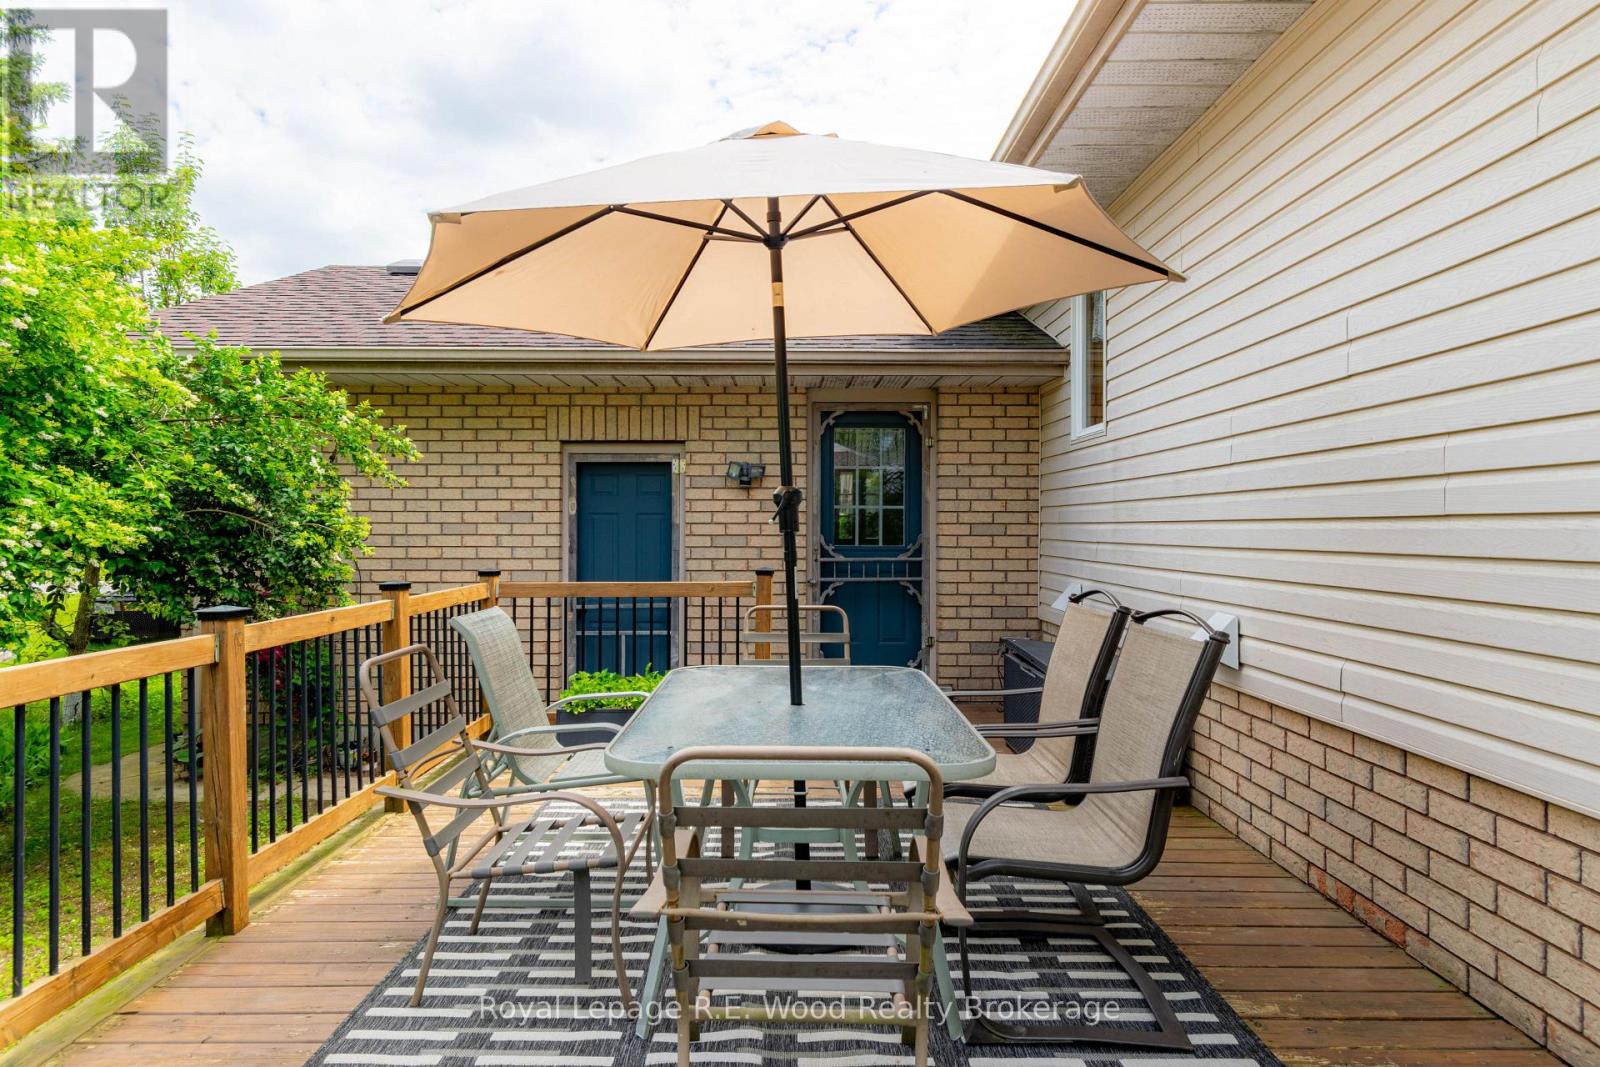
Backing onto the green grasses of Tillsonburg's Glendale Park, 48 Allen St presents all the features you will want in your next home! Situated on a pie shape lot allowing for a large front circular driveway, ideal if you have multiple vehicles or a camper. Located in one of Tillsonburg's most sought after subdivisions! An attached garage with access to the main home and walkout to the backyard is convenient for anyone. The well-lit entrance brings you into the heart of the home with steps into the main living space. A spacious living room with large windows overlooking your front yard is a great space to relax in the evenings, and gather with friends and family on weekends. The kitchen features ample cupboard space and flows into the spacious dining room which also boasts lots of natural light. The back of the home features three bedrooms and the 4-pc family bathroom. In the finished basement you will find a spacious rec room perfect for quiet nights in, an oversized laundry room doubling as a great storage space as well. Another bathroom and 3-pc bathroom, with jacuzzi tub, complete this basement. Other home features include central vac, furnace & AC (2017), roof (2014), garage door (2018) and is a smoke and pet free home. Outdoors you will find a spacious deck for summer BBQ's, lots of mature trees giving you the privacy you desire, a firepit, tree swing, sandbox and Amish built storage shed. Backing onto the park, this backyard is perfect for your family's needs. This home is situated in a quiet, and safe neighbourhood, within walking distance to Glendale High School as well as on the route of Tillsonburg's T:GO Transit Service. Don't wait to see this home! (id:49269)
419 Main Street W
Norwich, Ontario
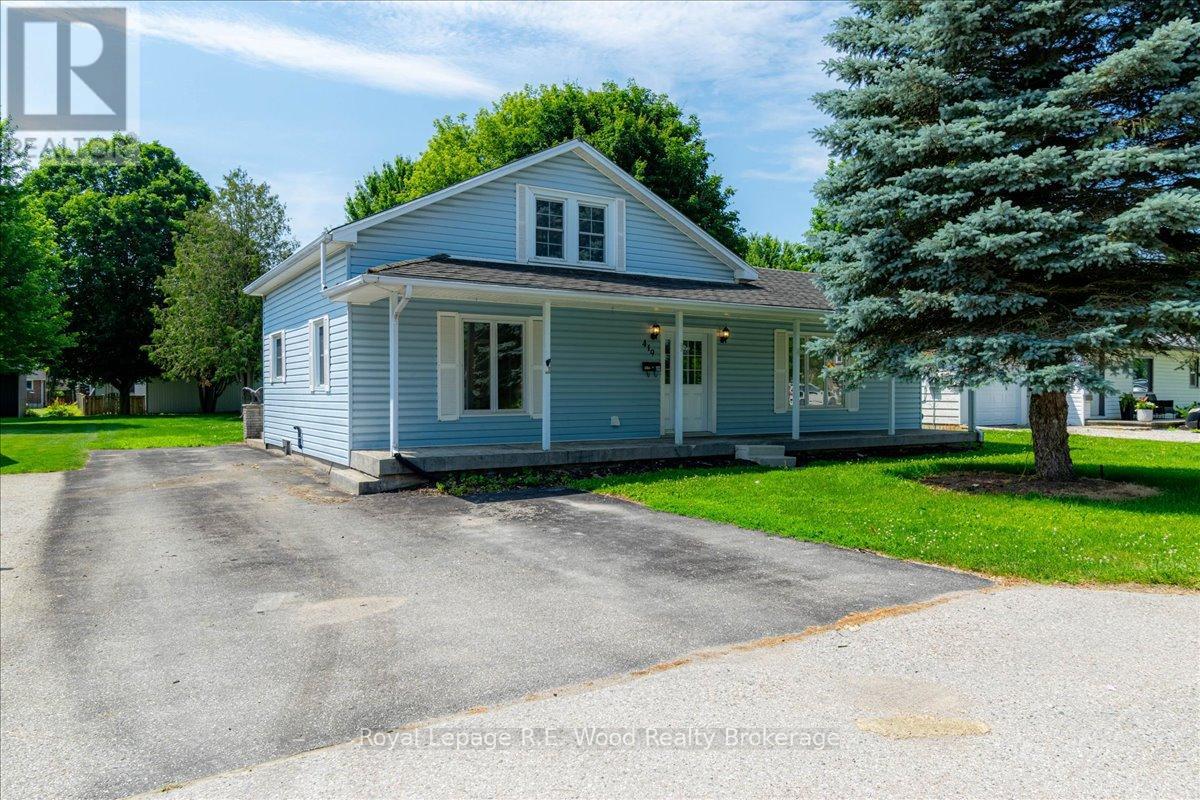
Come enjoy rural living in the hamlet of Springford! This 1.5 storey home has a bright kitchen, large dining room and a partially finished basement with an additional exterior entrance (perfect for in law suite potential!). Enjoy features such as the bright main floor, metal roof and tiled bath surround. Take in the views from the front porch or if you are looking for a more private space, enjoy the large concrete patio at the rear of the home. The yard is wide open and perfect for a place to kick around a soccer ball or grow a large garden. The two backyard storage sheds handy storage for things like tires, bikes or garden tools. If you are looking to stretch your lets go for a walk to the Springford Community Park just down the street. Come see what this rural area has to offer! (id:49269)
2208 Lancaster Crescent
Burlington, Ontario
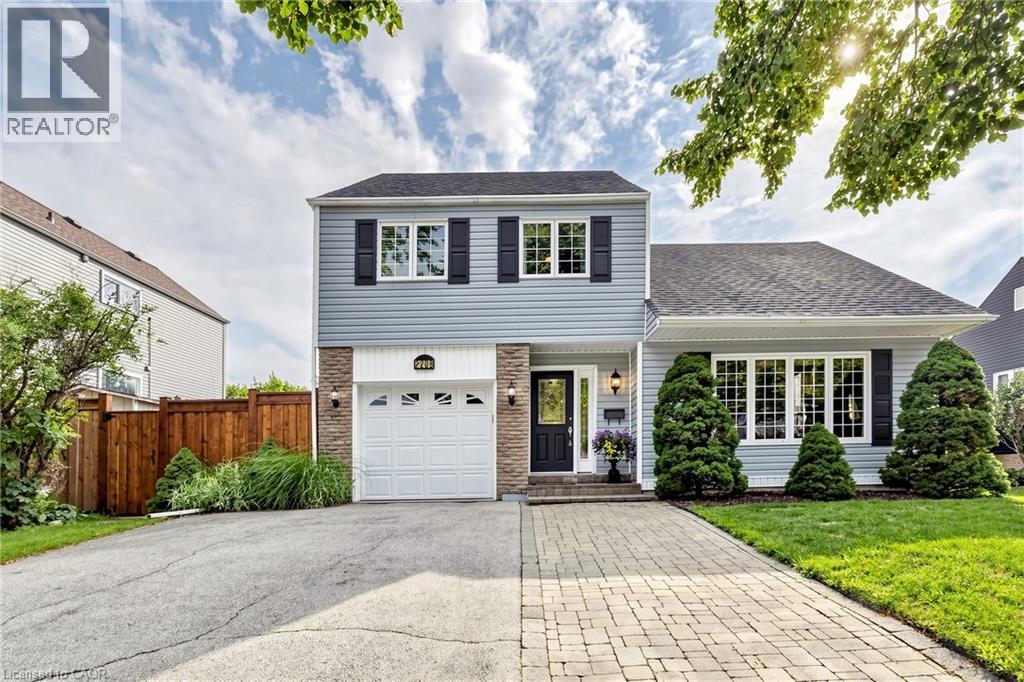
Welcome to 2208 Lancaster Cres, a beautifully appointed sidesplit nestled in the highly desirable Brant Hills community! Set on a generous 59.00 x 93.50 ft lot, this inviting home offers a wonderful blend of comfortable living spaces, thoughtful updates, & an incredible backyard designed for entertaining & enjoying the outdoors. Main level features a formal living room with impressive 10-ft ceilings, a separate dining area, & a welcoming family room complete with a gas fireplace. The kitchen offers plenty of cupboard & counter space, stone countertops, crown moulding, & a bright eat-in area overlooking the backyard through a charming bay window. Parquet & vinyl flooring add warmth & character throughout the main level, while updated windows (approx. 8 years) provide added comfort & efficiency. Upstairs, the primary bedroom is situated alongside 2 additional bedrooms & a 3pc main bathroom with a walk-in shower. The primary bedroom enjoys convenient ensuite privileges to the main bathroom. The lower level provides even more flexibility, featuring a finished room with closet & window that could serve as a potential 4th bedroom, 4pc bath, laundry area, furnace room, & storage room. Step outside to your own private backyard retreat! Fully fenced & beautifully landscaped with perennial gardens, the yard features an inground pool with new liner installed Spring 2026 & multiple seating areas, plus a hot tub—perfect for summer gatherings, relaxing evenings, & making memories with family & friends. Additional features include furnace & A/C (approx. 8 years), 200-amp electrical service, roof (approx. 15 years), & rental hot water tank. Some electrical wiring has been replaced with copper; remaining original aluminum wiring has been addressed with pigtails. Ideally located close to transit, QEW, 407 & 403 access, excellent schools, parks, shops, churches, & the Ireland House Museum. A fantastic opportunity to enjoy the lifestyle, space, & convenience Brant Hills can provide! (id:49269)
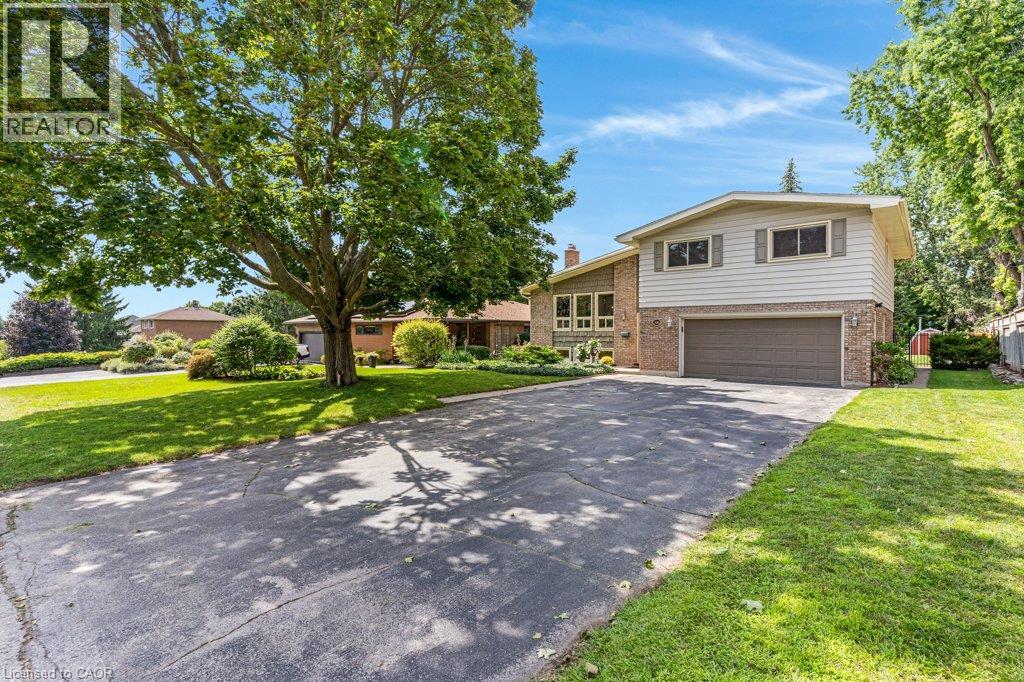
196 Abraham Street
Cambridge, Ontario
Welcome to 196 Abraham Street, presenting an exceptional opportunity to own this gorgeous, well maintained property that has recently and extensively been renovated (spring 2026). This 4 level back split sits on 1/4 acre professionally landscaped and thoughtfully designed, move in ready property. Located on a quiet street in Preston. This home Offers 4 large well appointed bedrooms with large closets, 2 newly renovated bathrooms, beautiful warm new flooring throughout, and all new higher end window coverings. The large newly built Kitchen with island and all new appliances is bright and open to the main floor living room featuring vaulted ceilings. The finished lower level recreation room is nice and bright with above grade windows and office space. There is a large main level laundry with adjacent 2 pcs bathroom which is a conveniently located near the back door, leading out to the back yard Oasis. The huge back yard is totally fenced, and set up for entertaining with Inground Heated pool, Cabana and Pergola providing a distinctive living experience. With electrical GFCI hook up ready for the installation of a Hot Tub if you choose. 2 Sheds providing storage for pool and garden equipment. Large double garage will fit 2 large vehicles, coupled with the 4 car driveway providing plenty of parking! Close to schools, downtown area Kitchener and highway access. Lots of features to many to mention, come see for yourself! This home will not last! Book your showing today! This home is ready to receive your friends and family to enjoy the outdoors in the City. (id:49269)
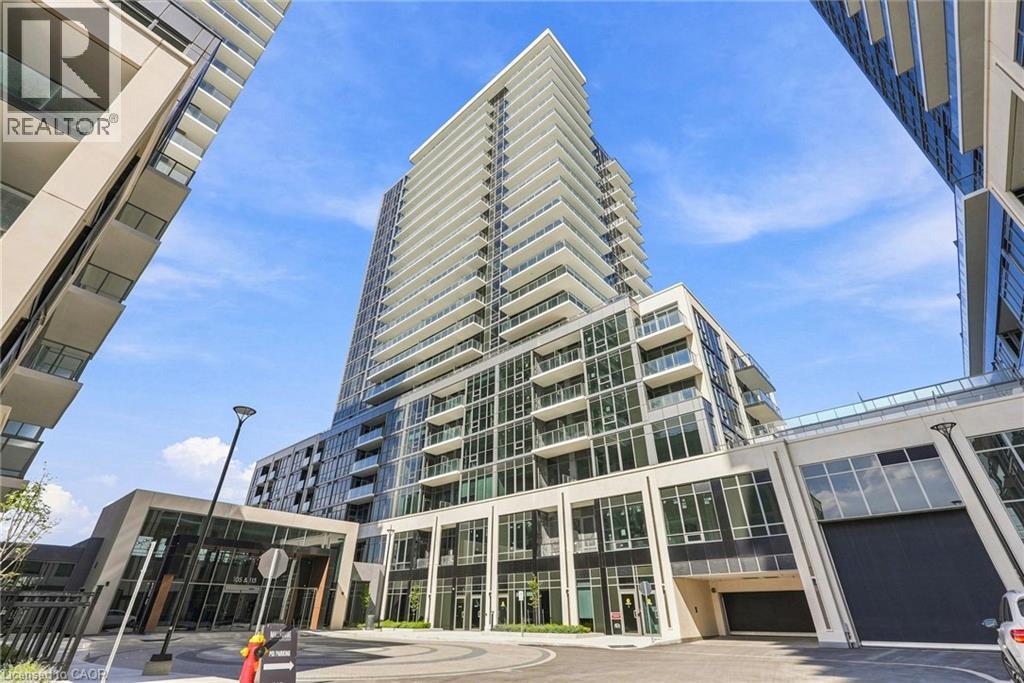
115 Nipissing Road Unit# 1409a
Milton, Ontario
Welcome to this brand-new corner suite on the 14th floor of The Millhouse Condos, offering beautiful elevated views toward the Niagara Escarpment! This 613 sq. ft. two-bedroom, two-bathroom residence features a thoughtfully designed layout, abundant natural light, and the added privacy and perspective of a corner unit. Never lived in and available immediately with flexible occupancy, this is your opportunity to be the first to call The Millhouse home. Included for your exclusive use is one underground parking space and one storage locker. Residents can enjoy an exceptional array of amenities designed for both everyday convenience and leisure, including 24-hour concierge/security service, fitness and yoga facilities, co-working spaces, party and private dining rooms, games and screening lounges, a pool and sundeck, sauna, steam room, hot tub, and outdoor gathering spaces. Perfectly situated in central Milton, The Millhouse is just minutes from Milton GO, Highway 401, Downtown Milton, shopping, restaurants, parks, and everyday essentials. Brand new, vacant, and move-in ready - don't miss this incredible opportunity to experience modern condo living in one of Milton's newest communities. (id:49269)
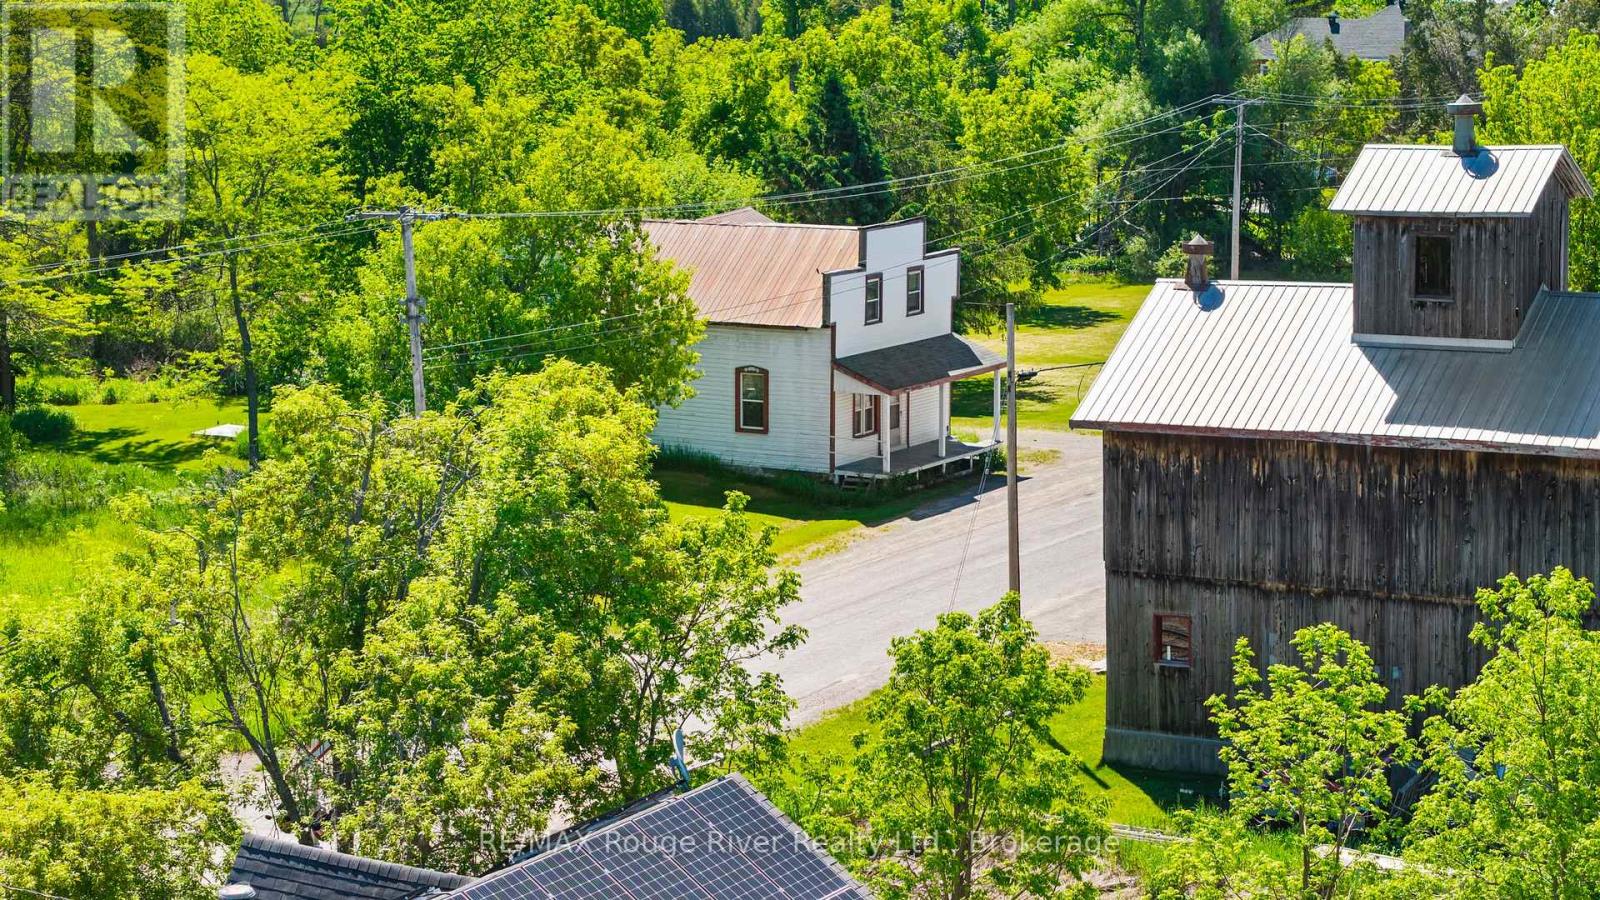
2407 Indian River Line
Otonabee-South Monaghan, Ontario
Set in the quiet hamlet of Indian River, this unique property offers a rare opportunity for buyers with vision. Situated on a generous lot of nearly one acre, the property is full of character, history, and small-town charm. Once home to a local grocery store, the building still carries hints of its past, including a distinctive old-west saloon-style frontage that gives it a truly one-of-a-kind presence.Whether you're looking for a restoration project, an investment opportunity, or a property with future potential, this property offers plenty of possibilities to explore. The expansive lot provides valuable space and flexibility, while the property's unique history creates a foundation for something truly special. Surrounded by the charm of rural living and conveniently located within easy reach of Peterborough and the Kawarthas, this is an opportunity for those looking beyond the ordinary. (id:49269)
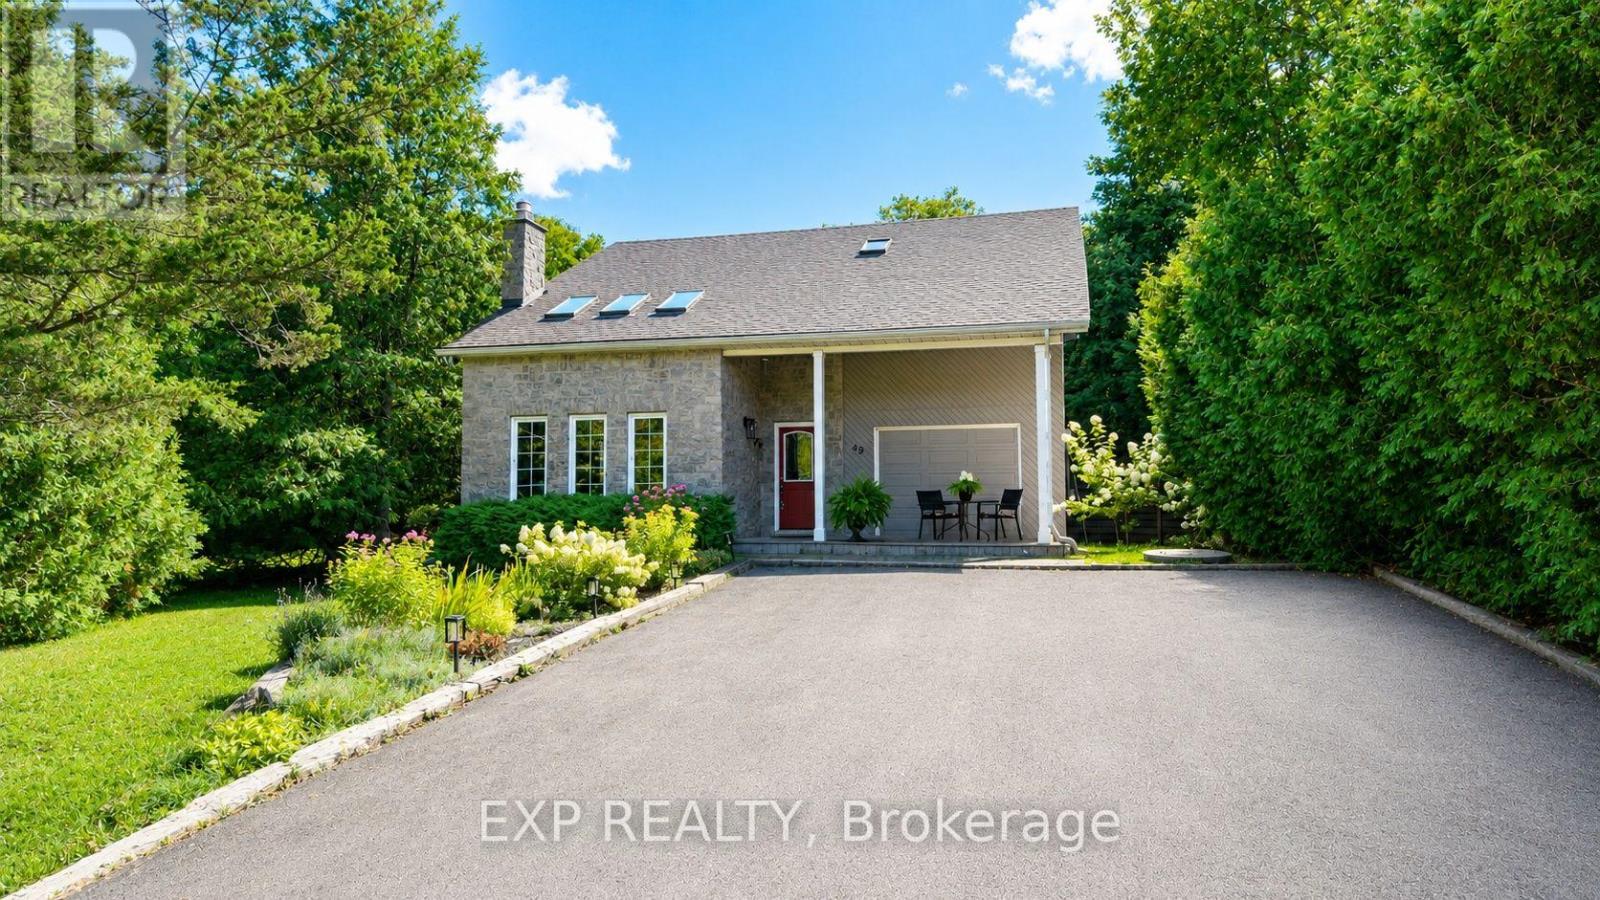
49 King Street W
Blue Mountains, Ontario
Welcome to the heart of Thornbury, where village charm meets waterfront living. Ideally located just two blocks from downtown and approximately three blocks from the waterfront and marina, this sought-after setting puts the best of Thornbury right at your doorstep. This beautifully home blends timeless character with comfort, privacy and an enviable lifestyle setting. A bright, spacious interior showcases soaring ceilings, generous principal rooms and an abundance of natural light. The elegant living room/library is enhanced by a cozy gas fireplace, while the inviting sunroom offers picturesque views of the deep, mature-tree-lined backyard. The spacious eat-in kitchen flows seamlessly into a separate dining room, creating an ideal setting for both intimate meals and effortless entertaining. Upstairs, three well-appointed bedrooms provide comfortable accommodations, including a private primary retreat with a 2-piece ensuite. A full 3-piece bathroom serves the upper level, complemented by a convenient 2-piece bathroom on the main floor. A versatile loft adds exceptional flexibility and can be enjoyed as a refined home office, reading lounge, media space or additional living area. Step outdoors to your own private sanctuary, featuring a three-sided fenced yard framed by mature trees, two generous decks and a private hot tub. Two separate driveways provide abundant parking. Enjoy open views toward the Georgian Trail with no direct neighbors across the way, creating an exceptional sense of space and privacy. Stroll to Thornbury's celebrated restaurants, cafés, boutique shops, harbor, marina, waterfront and scenic recreational trails. The Village at Blue Mountain is only a short drive away. An exceptional opportunity to enjoy Thornbury living at its full-time residence, weekend escape, investment property or property with future potential. (id:49269)

260 Granite Hill Road
Cambridge, Ontario
Welcome to 260 Granite Hill Road, a two-storey home in Cambridge's North Galt, offering 2,642 sq ft above grade plus 1,341 sq ft of finished lower level - 3,983 sq ft of finished living space in total.The main floor opens through a foyer to a bay-windowed living room and separate dining area. The kitchen measures 18'10" x 12'4" with a walk-in pantry and flows into a family room with gas fireplace. A dedicated office and a 10'11" x 7'5" laundry room with inside entry to the double garage complete the level, along with a two-piece bath.Upstairs, the primary bedroom measures 26'1" x 13'1" and includes two walk-in closets and a five-piece ensuite with soaker tub and separate shower. Three additional bedrooms share a four-piece bath with double vanity.The lower level is fully finished with a separate entrance and walkout to the rear yard. It contains a 26'4" x 13'1" recreation room, a second kitchen, two additional bedrooms - one measuring 16'4" x 14'7" with a bay window - a three-piece bath, plus utility and storage. Buyer to satisfy themselves as to permitted use.The rear yard is fully landscaped with an inground pool, hot tub, deck and patio. Solid brick exterior, forced-air gas heat, central air, air exchanger and water softener. Shingles replaced 2014. Municipal water and sewer on a 46.93 x 151 ft lot, R4 zoning. Located within walking distance of Saginaw Public School and St. Teresa of Calcutta Catholic Elementary, with Lions Can-Amera Park, Shades Mill Conservation Area and the Can-Amera trail system nearby. Highway 401 access at Townline Road is approximately five minutes away. (id:49269)
3 Parkside Drive
Tillsonburg, Ontario
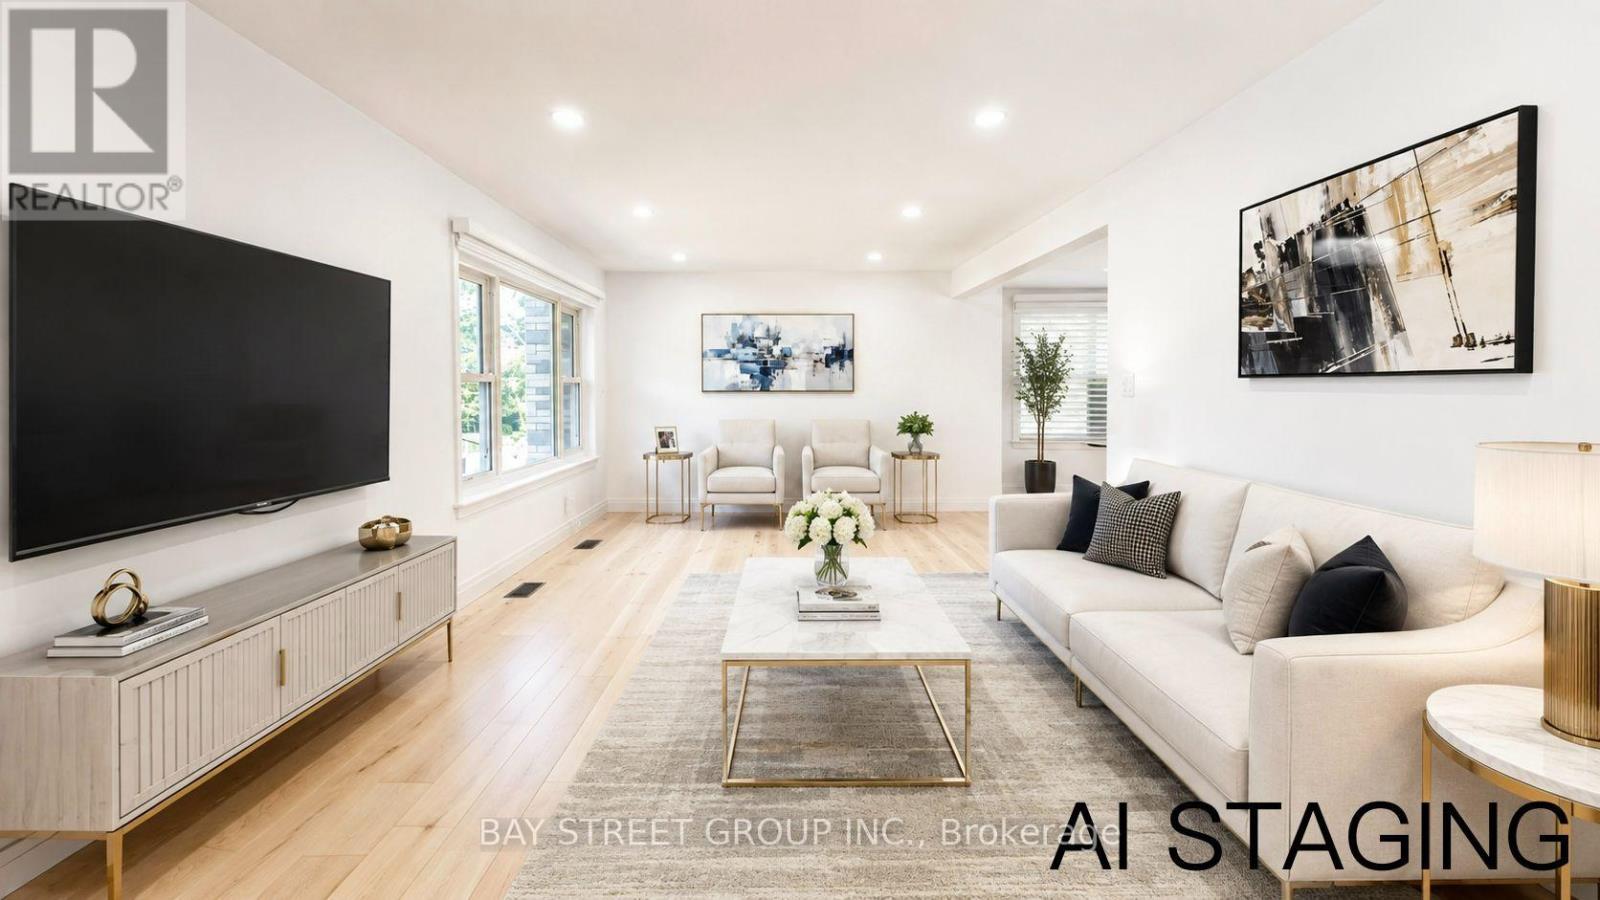
Welcome to 3 Parkside Drive, a fully renovated 3-bedroom, 3-bathroom home in the highly sought-after Glendale neighbourhood. Situated on an impressive 60' x 120' corner lot, this exceptional property is literally a 2-minute walk to Glendale High School, with parks, the community centre, and everyday amenities just moments away.Designed for modern family living, the main floor features a spacious living room, a separate sitting room with a built-in bar, and a beautifully renovated kitchen complete with quartz countertops, custom cabinetry, and brand-new stainless steel appliances.The upper level offers two generous bedrooms, while the finished basement provides a third bedroom, a full bathroom, and additional living space ideal for guests, teenagers, or extended family.Every detail has been thoughtfully curated, featuring engineered hardwood flooring, pot lighting throughout, all new windows (2019), beautifully renovated bathrooms, premium finishes, and a bright, contemporary design.Step outside to your huge private backyard, complete with a brand-new deck, a new fully fenced yard, and endless space for entertaining, children, pets, or future possibilities.Complete with an attached garage, this turnkey home offers the perfect combination of style, space, and location in one of Glendale's most desirable family neighbourhoods. (id:49269)
33 Newkirk Boulevard
Bancroft, Ontario
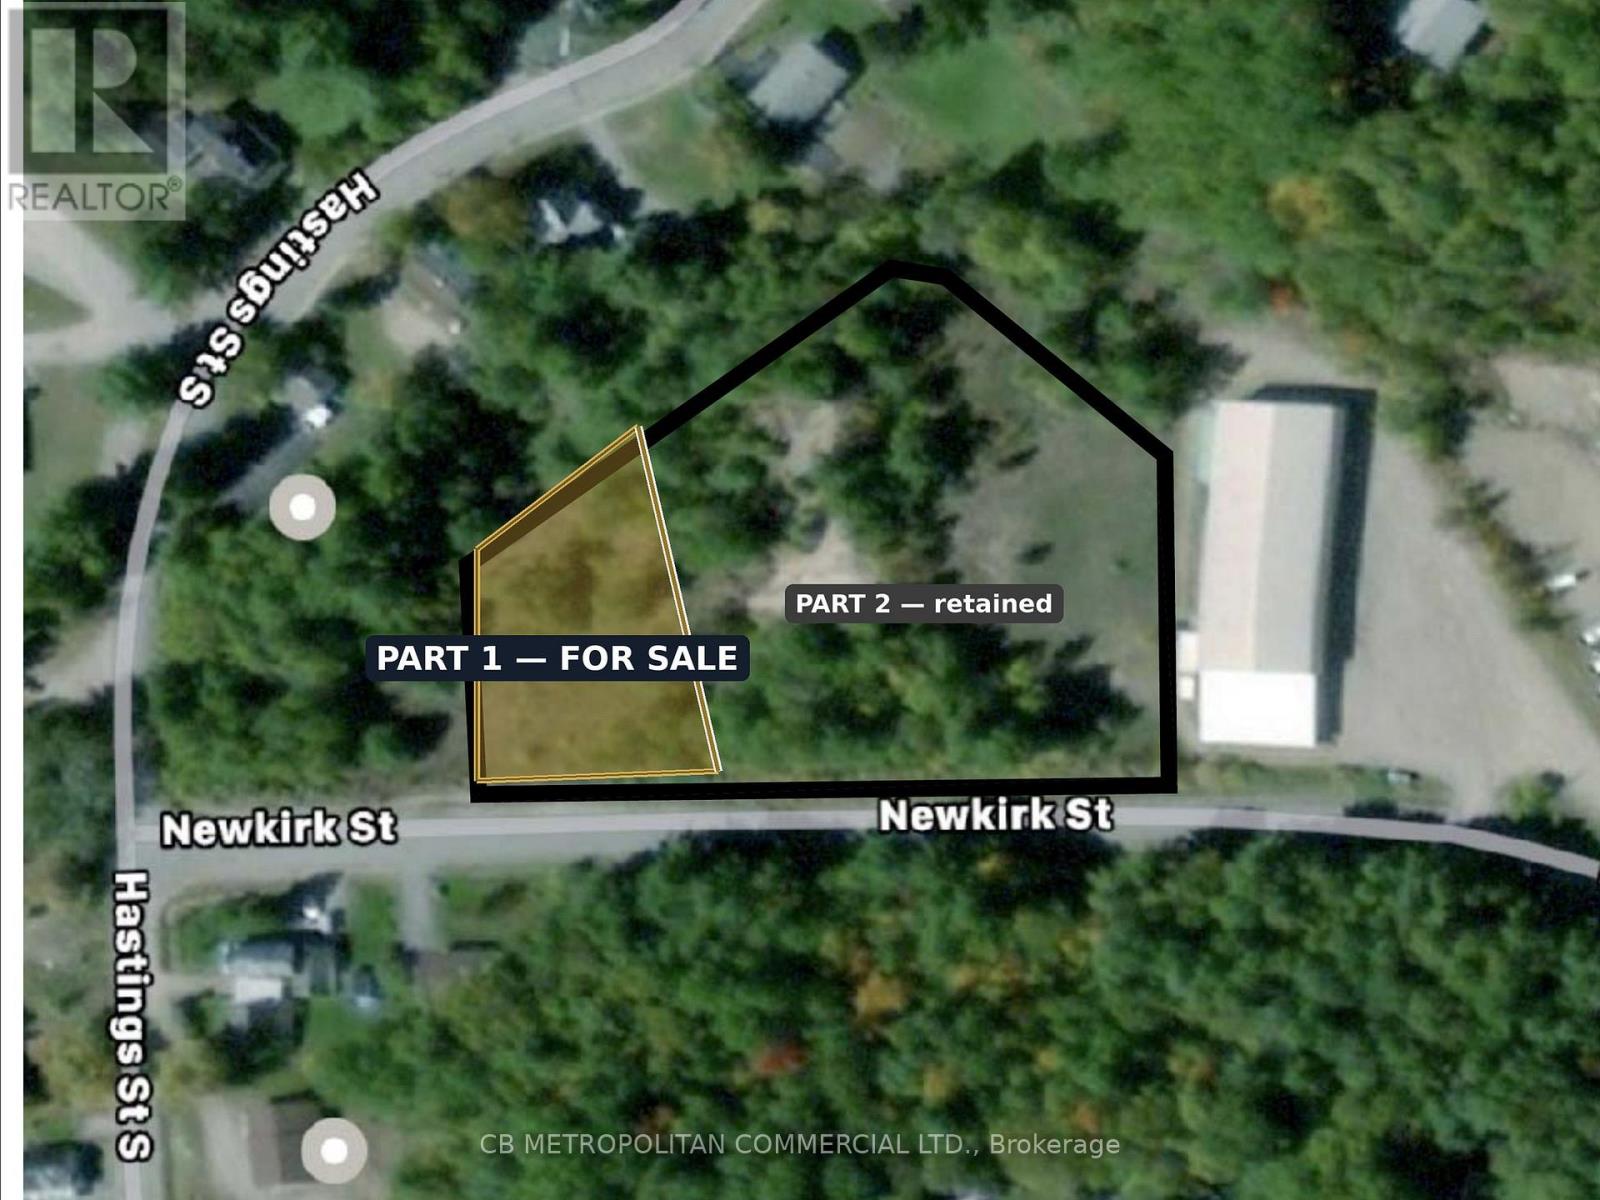
Rare fully entitled multi-residential development parcel in the Town of Bancroft. This severed 0.49-acre lot (Part 1, Plan 21R-27030) fronts 42.3 m on Newkirk Boulevard and is zoned R3-13(h) Multiple Residential - permitting triplex, fourplex, townhouse and low-rise apartment. By-Law 47-2024 is in force with no appeals, and an architectural site plan supports an 8-unit townhouse concept. Reference plan and topographic survey available. Immediately abuts a 76-unit retirement residence under development, supporting rental and staff-housing demand. Walkable to the Bancroft core, at the Highway 28/62 hub of North Hastings. Buyer to confirm servicing and removal of the Holding ("h") provision. Part 1 only - retained adjoining lands are excluded. (id:49269)
255505 9th Line
Amaranth, Ontario
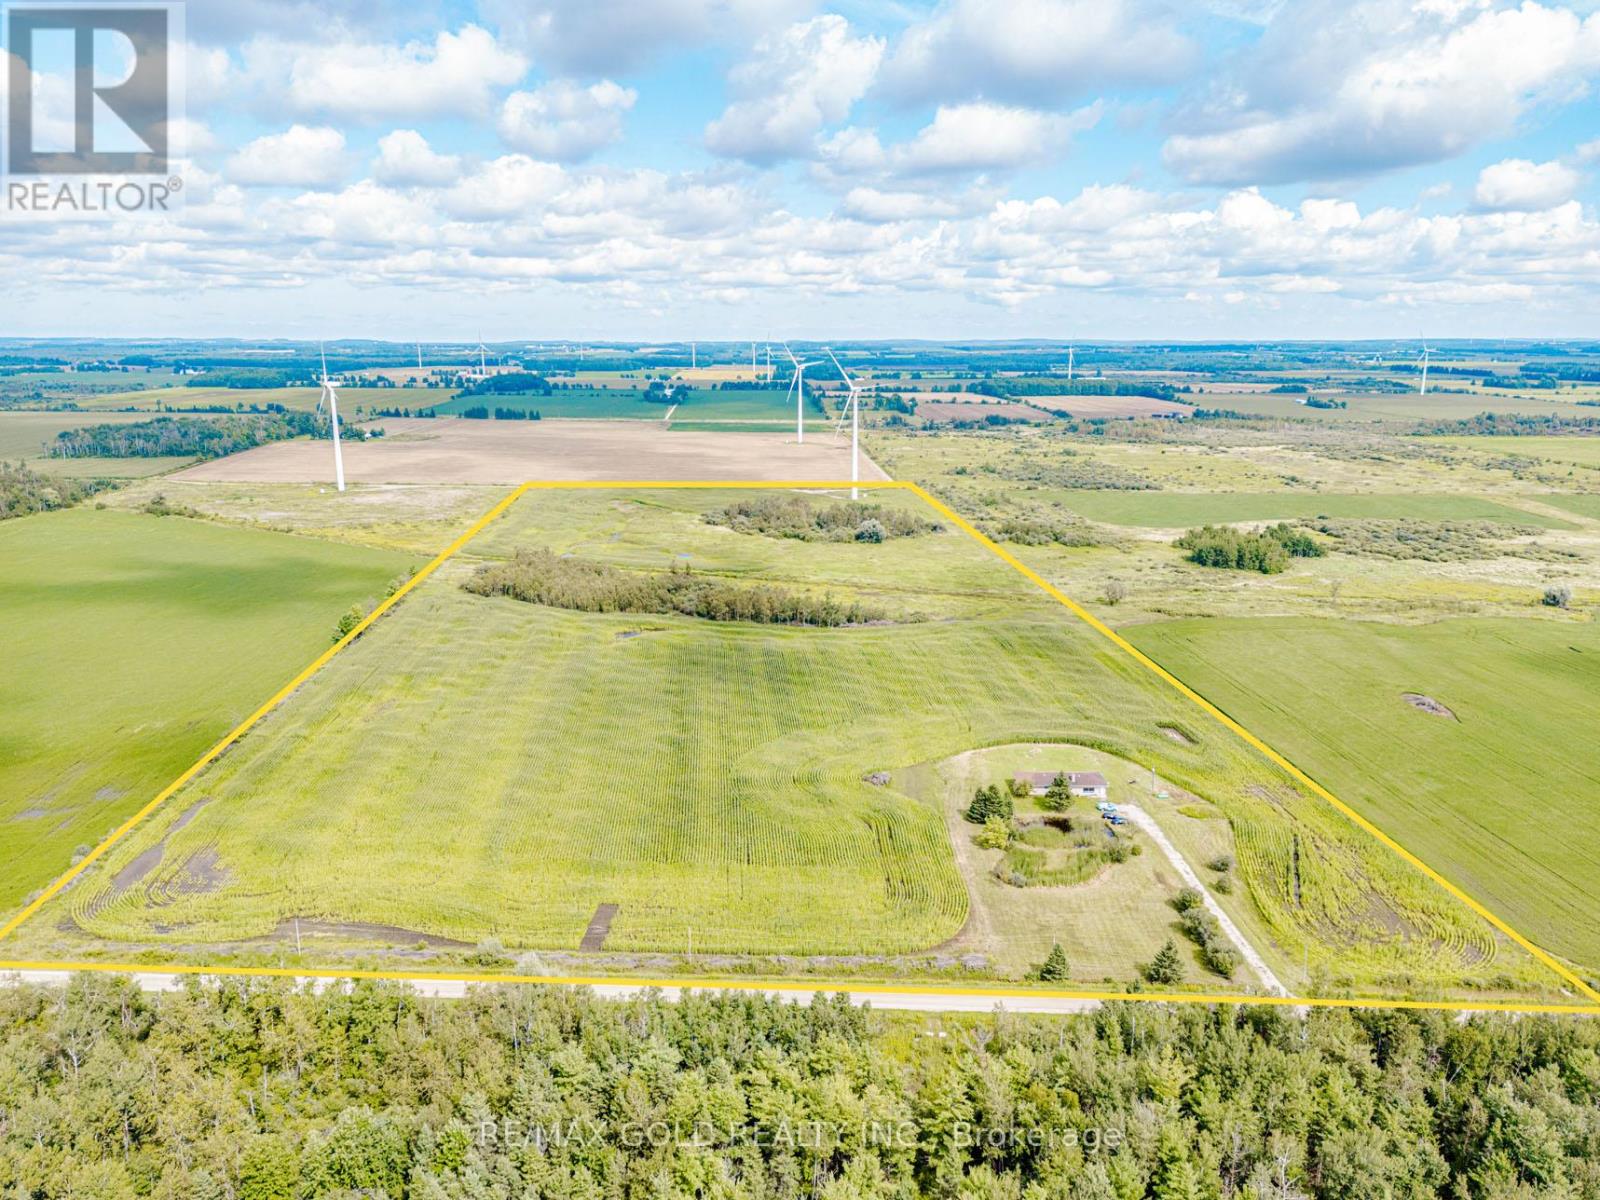
Great Opportunity To Own 52 + Acre Land With 2000 + sqft 3 Br Detached Bungalow. This Home Is Well Maintained. New Paint & electrical fixtures. Wind turbine generating about $ 12000.00/year. House ( upper portion)was rented for $ 2850.00 / month plus utilities and land can be rented for about $ 250.00 / acre / year. Can be good capital generating property for investors. Great Location for hunters, hobby farms, Close To Shelburne, Orangeville. (id:49269)