
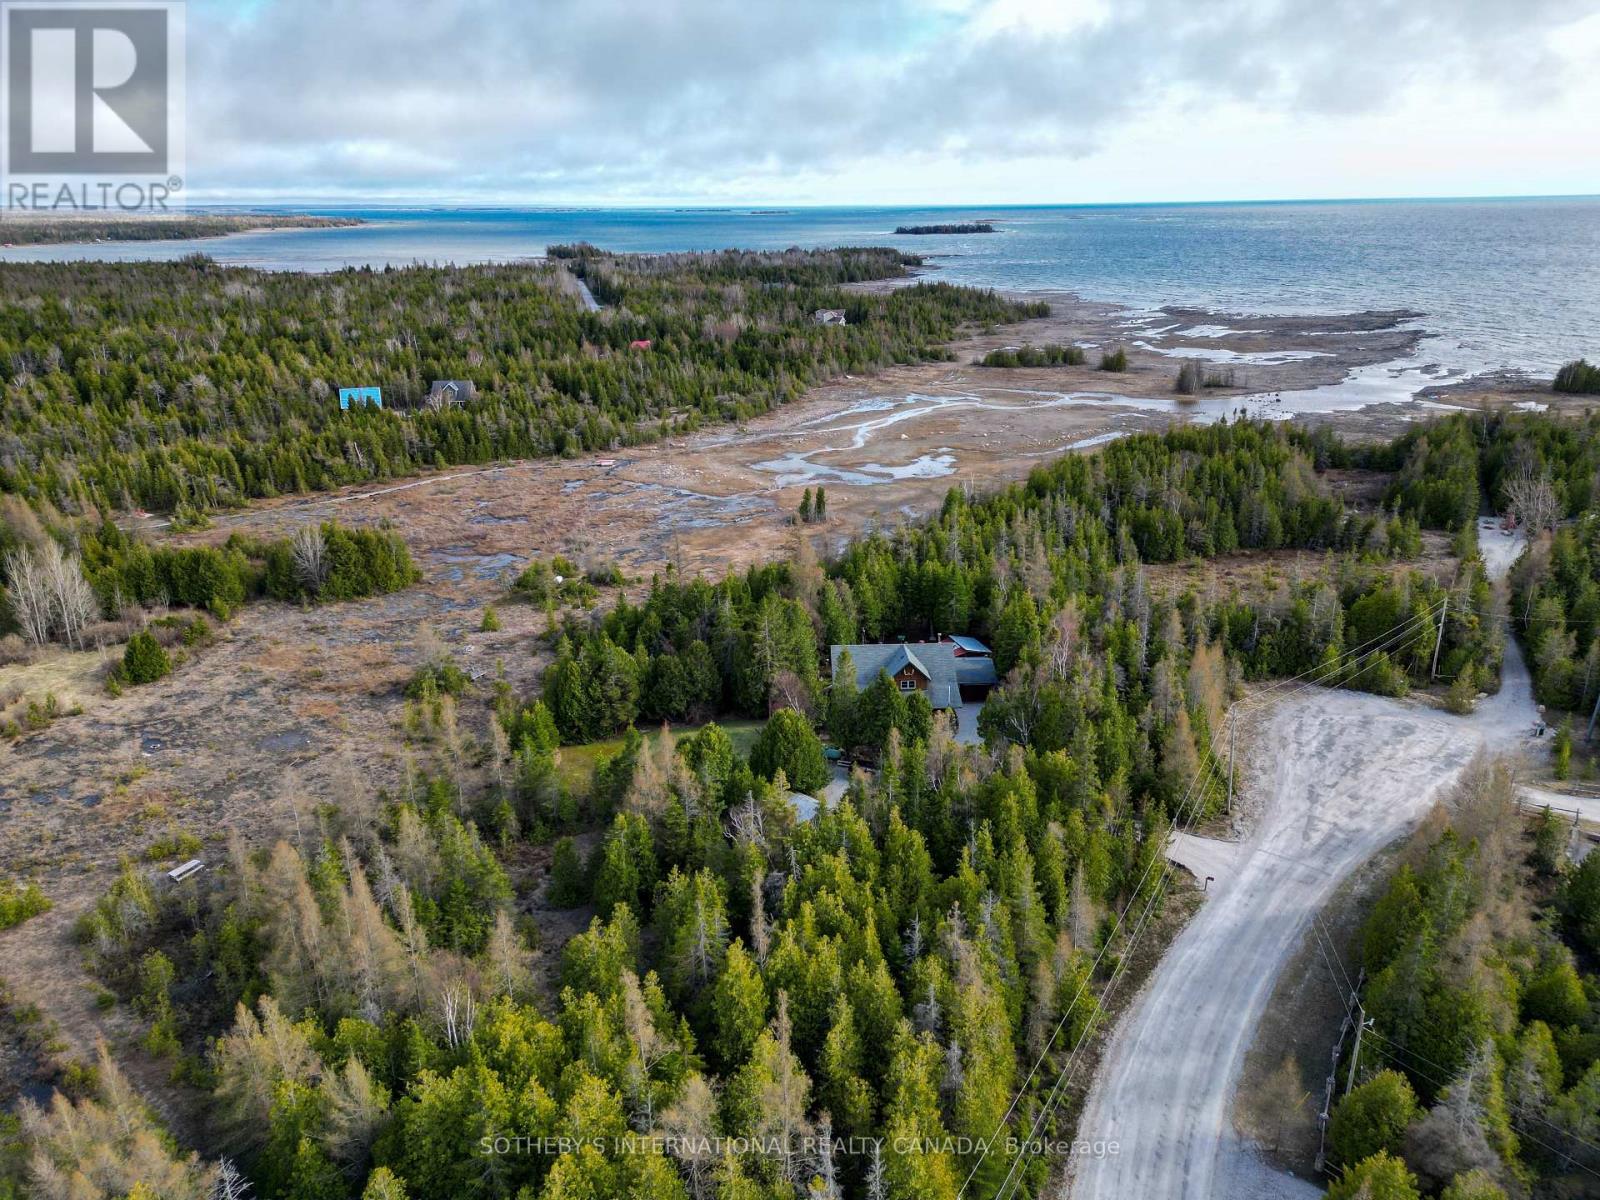
Lot 17 Forbes Road
Northern Bruce Peninsula, Ontario
Discover over 2 acres of waterfront serenity on Forbes Road, ideally situated between Pike Bay and Whiskey Harbour in the heart of the Bruce Peninsula. This expansive lot is located in a quiet pocket of quality-built, year-round homes, offering both privacy and a sense of community.The generous size allows for thoughtful positioning of your future home to maximize water views and natural surroundings. Enjoy direct access to the sparkling waters of Lake Huron, renowned for its turquoise hues and unforgettable sunsets.A rare opportunity to secure a sizeable waterfront parcel in an increasingly sought-after area. (id:49269)
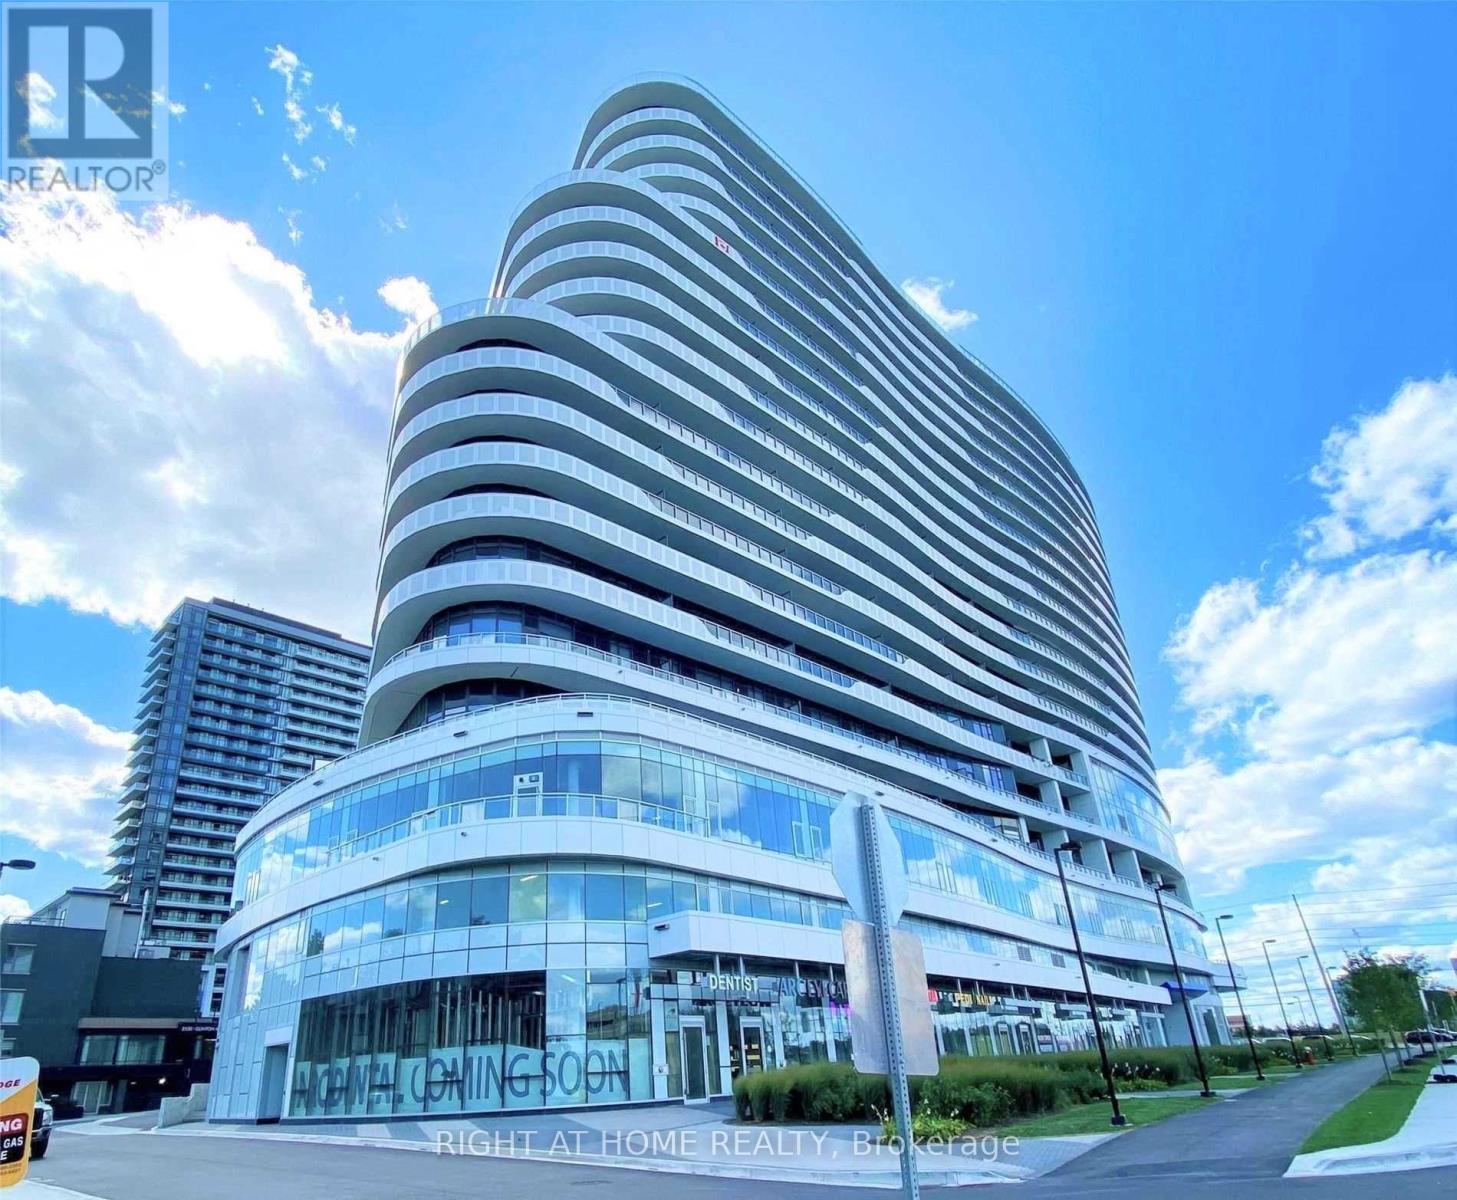
1713 - 2520 Eglinton Avenue W
Mississauga, Ontario
Welcome to The ARC Condos by Daniels. This Bright One Bedroom Condo with Underground Parking and Storage Locker has Private and Spectacular Unobstructed South East Views all the way to the CN Tower and Lake Ontario from a 107 SqFt Balcony. Superb Location at the Corner of Erin Mills Parkway and Eglinton Avenue. Steps to Credit Valley Hospital on the East Corner and Endless Shopping and Entertainment at Erin Mills Town Centre on the North/West Corner. High Ceilings throughout, Stainless Appliances, Quartz Counters and a Modern Kitchen with Lots of Storage that Includes a Pantry Cabinet and Breakfast Bar. A Carpet Free Suite with Engineered Flooring, In Suite Laundry and 24 Hour Concierge. Amenities include an Outdoor Terrace with BBQs, Party Room with Bar Lounge, Games Room, Fantastic Fully Equipped Gym and Full Court Gymnasium. Steps to Restaurants, Theatre, Shopping, Schools and Public Transit. Close to 403/407 and 401 Highways. Spotless Unit, Magnificent Views, You Won't Be Disappointed! (id:49269)
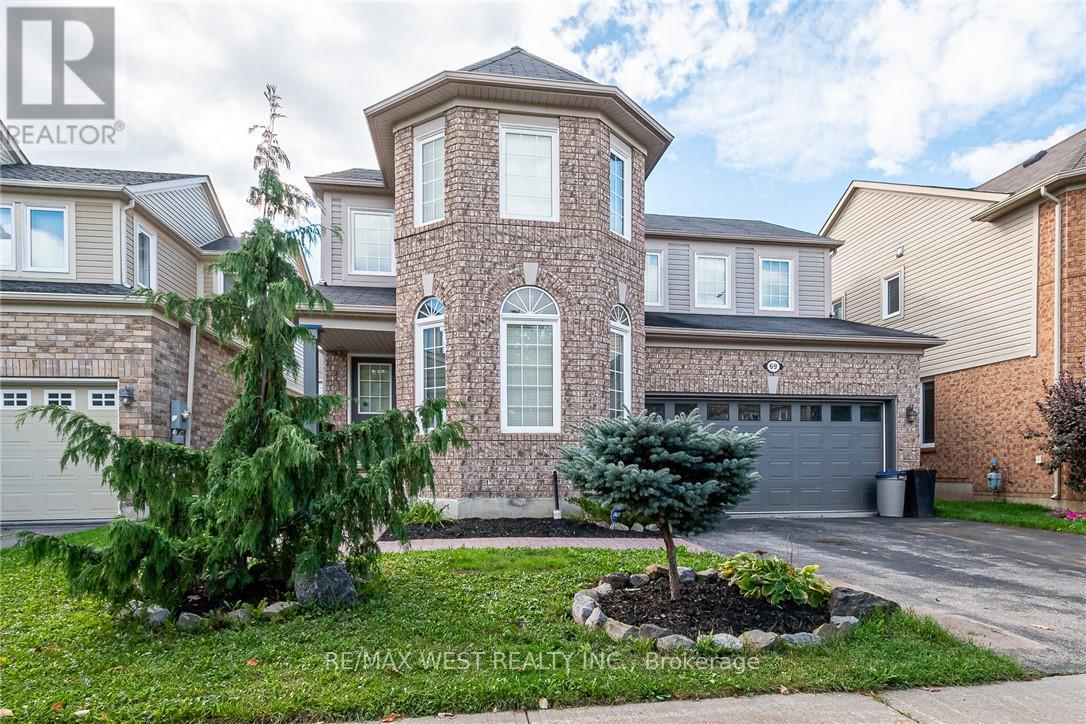
69 Kidd Crescent
New Tecumseth, Ontario
Welcome to 69 Kidd Crescent, a beautifully upgraded and move-in ready family home located in the charming town of Alliston. This 3-bedroom, 3.5-bathroom gem features a bright and spacious layout with a loft, offering extra space perfect for a home office, playroom, or additional living area. Step inside to enjoy a warm, inviting atmosphere, complete with modern finishes and thoughtful upgrades throughout. The open-concept main floor provides ample space for entertaining, with a stylish kitchen, dining area, and cozy living room. Outside, you'll find a 2-car garage and additional parking for 2 cars on the driveway, making it convenient for busy families. Situated in a family-friendly neighborhood close to schools, parks, and local amenities, 69 Kidd Crescent offers both comfort and convenience. (id:49269)
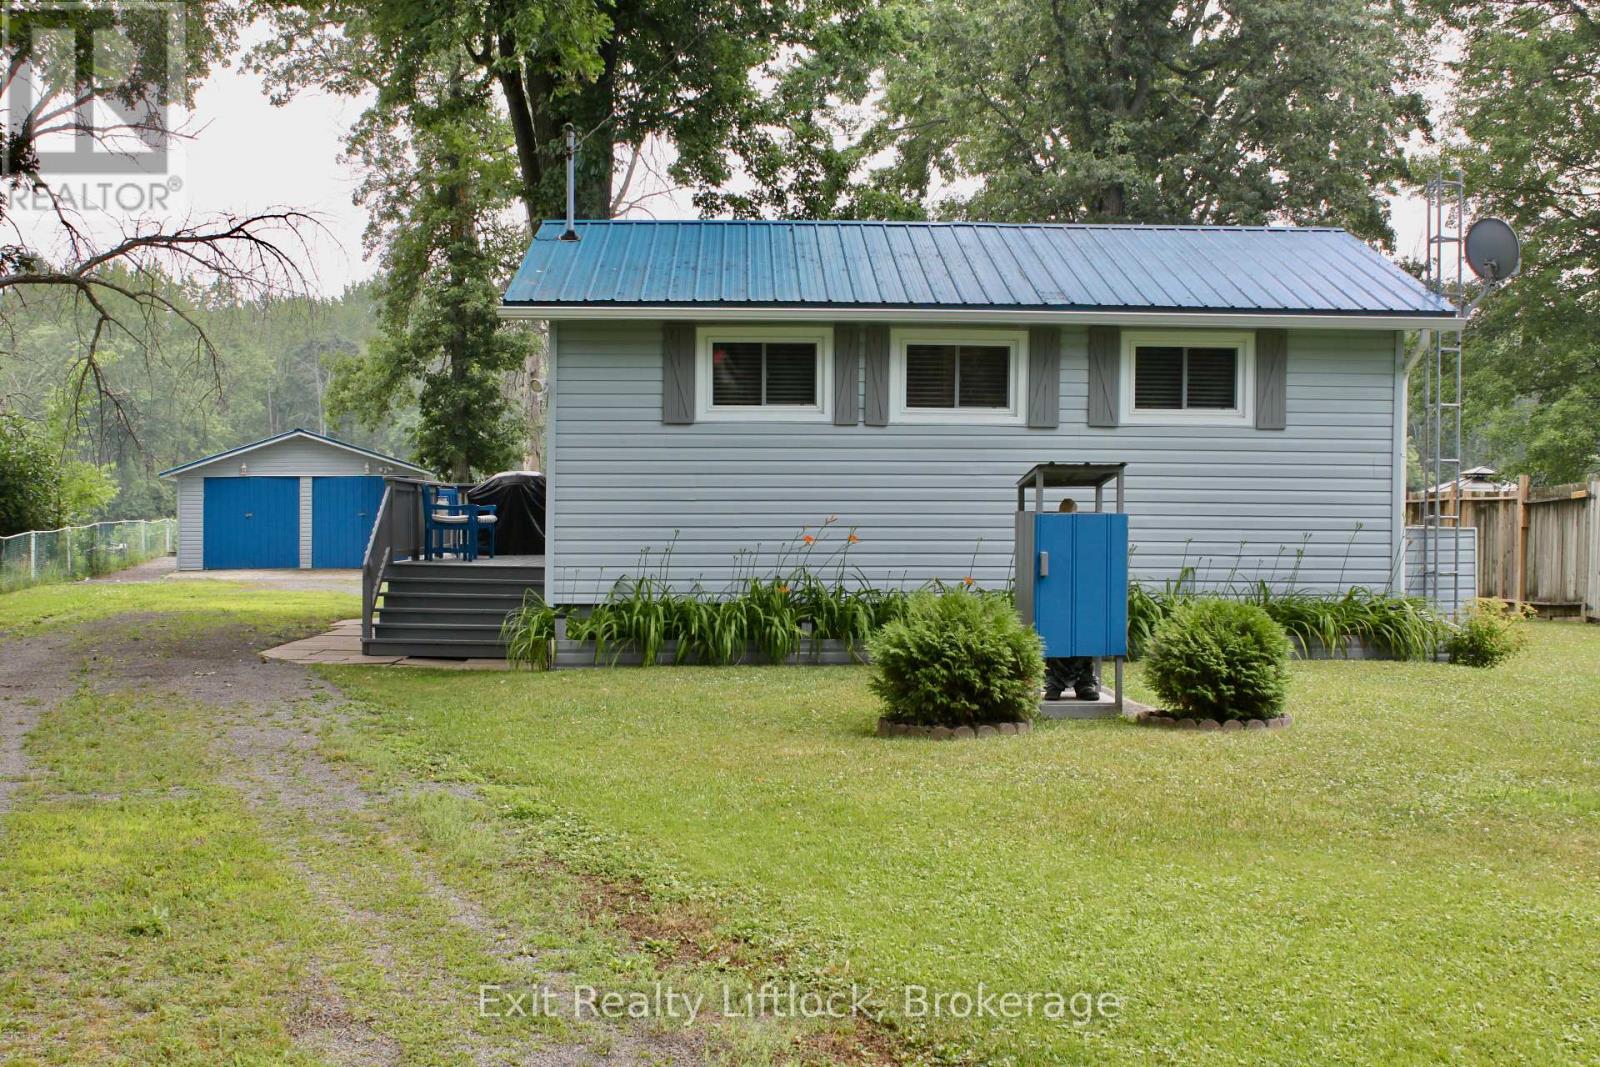
77 River Road W
Trent Hills, Ontario
Welcome to your perfect waterfront retreat! Located minutes outside of Campbellford, this delightful 2-bedroom, 1-bathroom furnished bungalow offers the ideal combination of cozy comfort and outdoor adventure. Nestled on a serene partially fenced waterfront lot, this home provides year-round living with spectacular views and direct access to the Trent River. Step inside to find a bright and inviting living space, perfect for relaxing or entertaining after a day enjoying the rear yard, water of spacious deck. The kitchen is functional and well-equipped, and both bedrooms offer plenty of natural light and storage. Outside, enjoy your private boat slip and convenient boat launch, making lake life a breeze. Whether you're into fishing, kayaking, or just soaking in the sunsets, this property delivers. A spacious 2-car detached garage provides ample room for vehicles, gear, and water toys. Whether you're looking for a full-time residence or a weekend getaway, this waterfront gem is ready to welcome you home. (id:49269)
78 Mcfadden Road
North Kawartha, Ontario
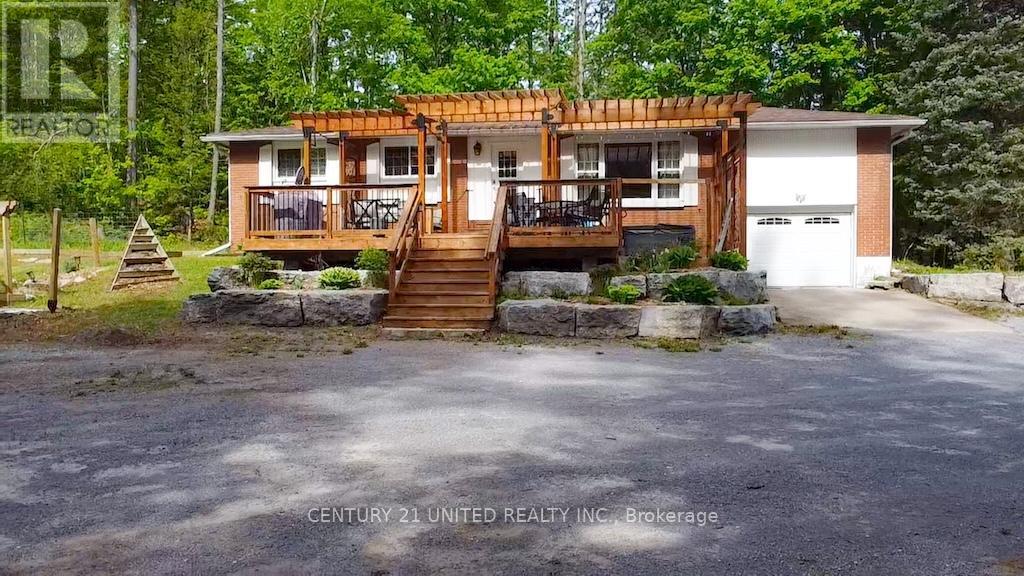
Welcome to your new adventure! This property offers privacy, detached two car garage with two carports and another detached two car garage, both are pole barn Framing and closed in. The house has an attached one-car garage, providing room for many activities. Whether it be an avid outdoors enthusiast or a hobbyist who needs storage and room to play out of the weather. Move inside past a beautiful pergola and a large deck. You have a solid brick bungalow with 3 bedrooms and a 3-piece bath on the main floor, featuring a quartz countertop and tile floor. Galley kitchen and pantry with lots of natural light. Enjoy the sound of nature while sipping on a glass of wine in your very own hot tub. Beautiful raised beds outside are ready for your green thumb, and a fire pit area to enjoy evenings with friends and family. Close to snowmobile trails, NKCC, shopping and more! (id:49269)
101 - 610 William Street S
Gananoque, Ontario
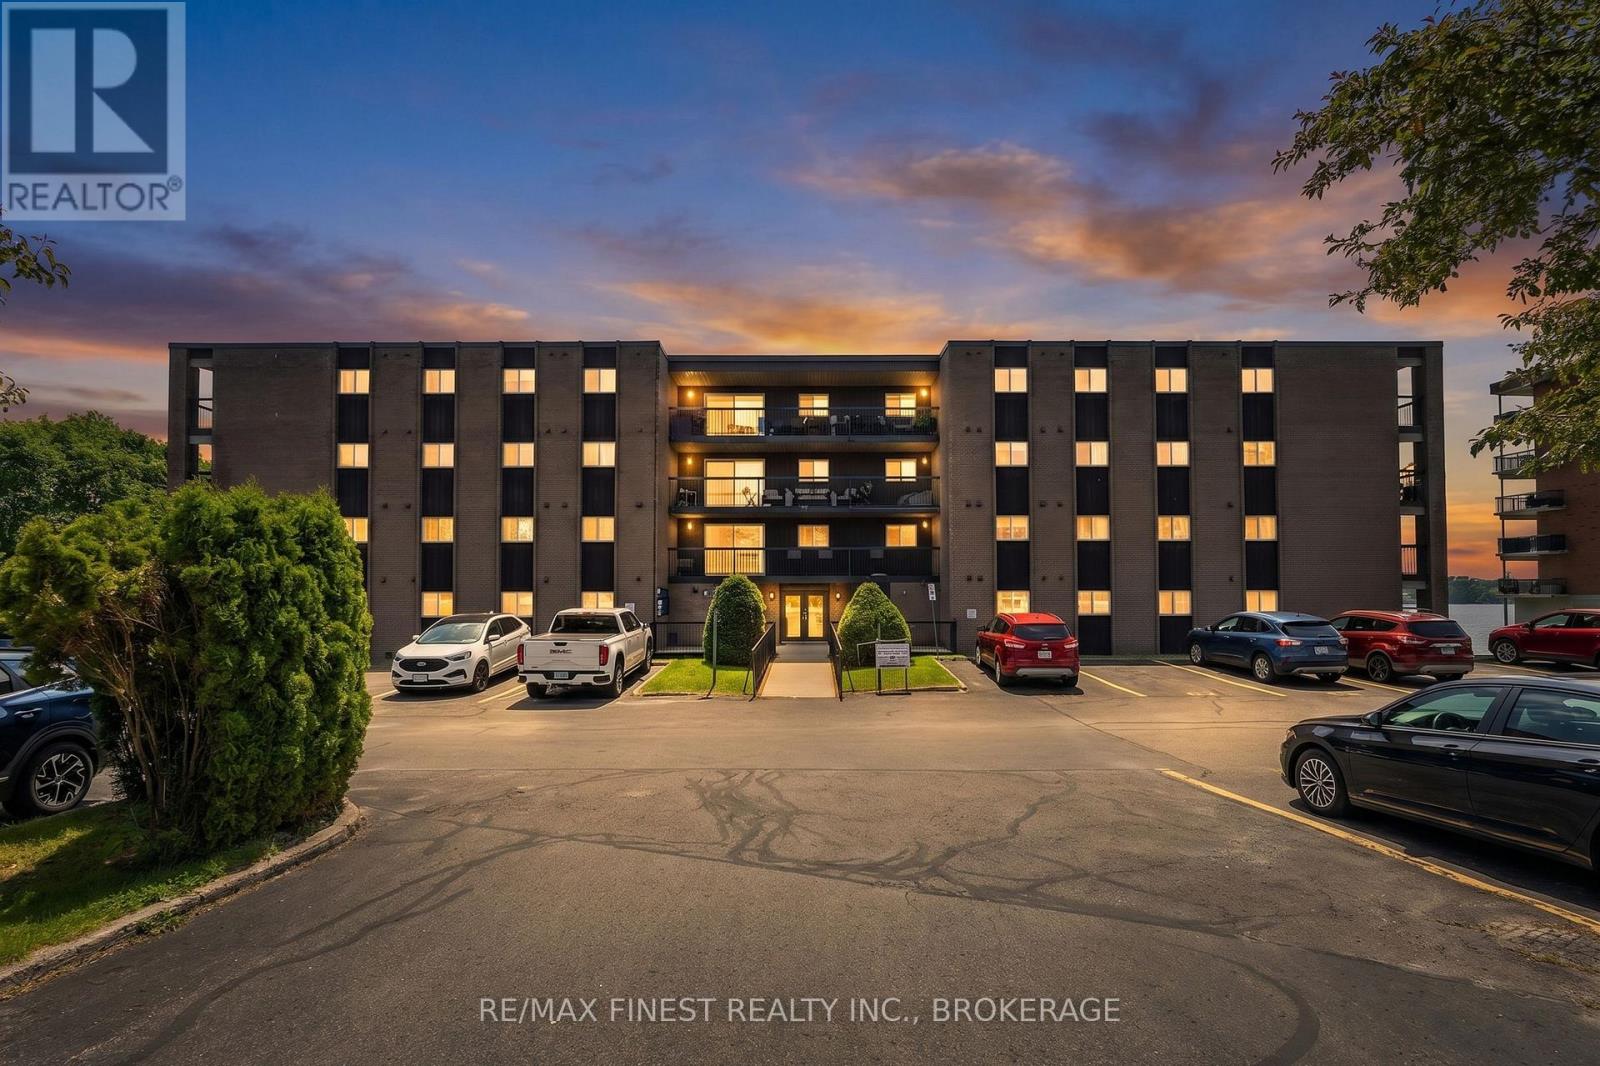
Wake up to the St. Lawrence River every morning. This bright, south-facing 2-bedroom, 1-bath corner unit at the iconic Pier One sits directly on the shore of the 1000 Islands, one of the world's great boating and summer destinations, with sweeping views of the river from your private ground-level patio. Step through the sliding glass door onto your covered terrace, catch the SW prevailing breeze and watch westerly sunsets paint the water . Ground floor living at its finest. The corner position fills the unit with natural light, and the covered overhang keeps the patio comfortable through the warmer months. Inside: two generous bedrooms, a full bath, in-building laundry, elevator, and a reserved parking space. The building itself is well-managed with a welcoming community of residents, regular social functions, and a party room that brings neighbours together. Step outside and you're steps from the 1000 Islands Playhouse, one of Ontario's finest regional theatres and a short walk to Joel Stone Heritage Park, where live concerts fill summer evenings from June through September. Restaurants, the marina, and all of downtown Gananoque are at your doorstep. Whether you're retiring to the water or planting your first roots, this is an address that punches well above its price. Affordable waterfront living in the heart of the 1000 Islands, it simply doesn't get better than this. (id:49269)
1628 Spencely Drive
Oshawa, Ontario
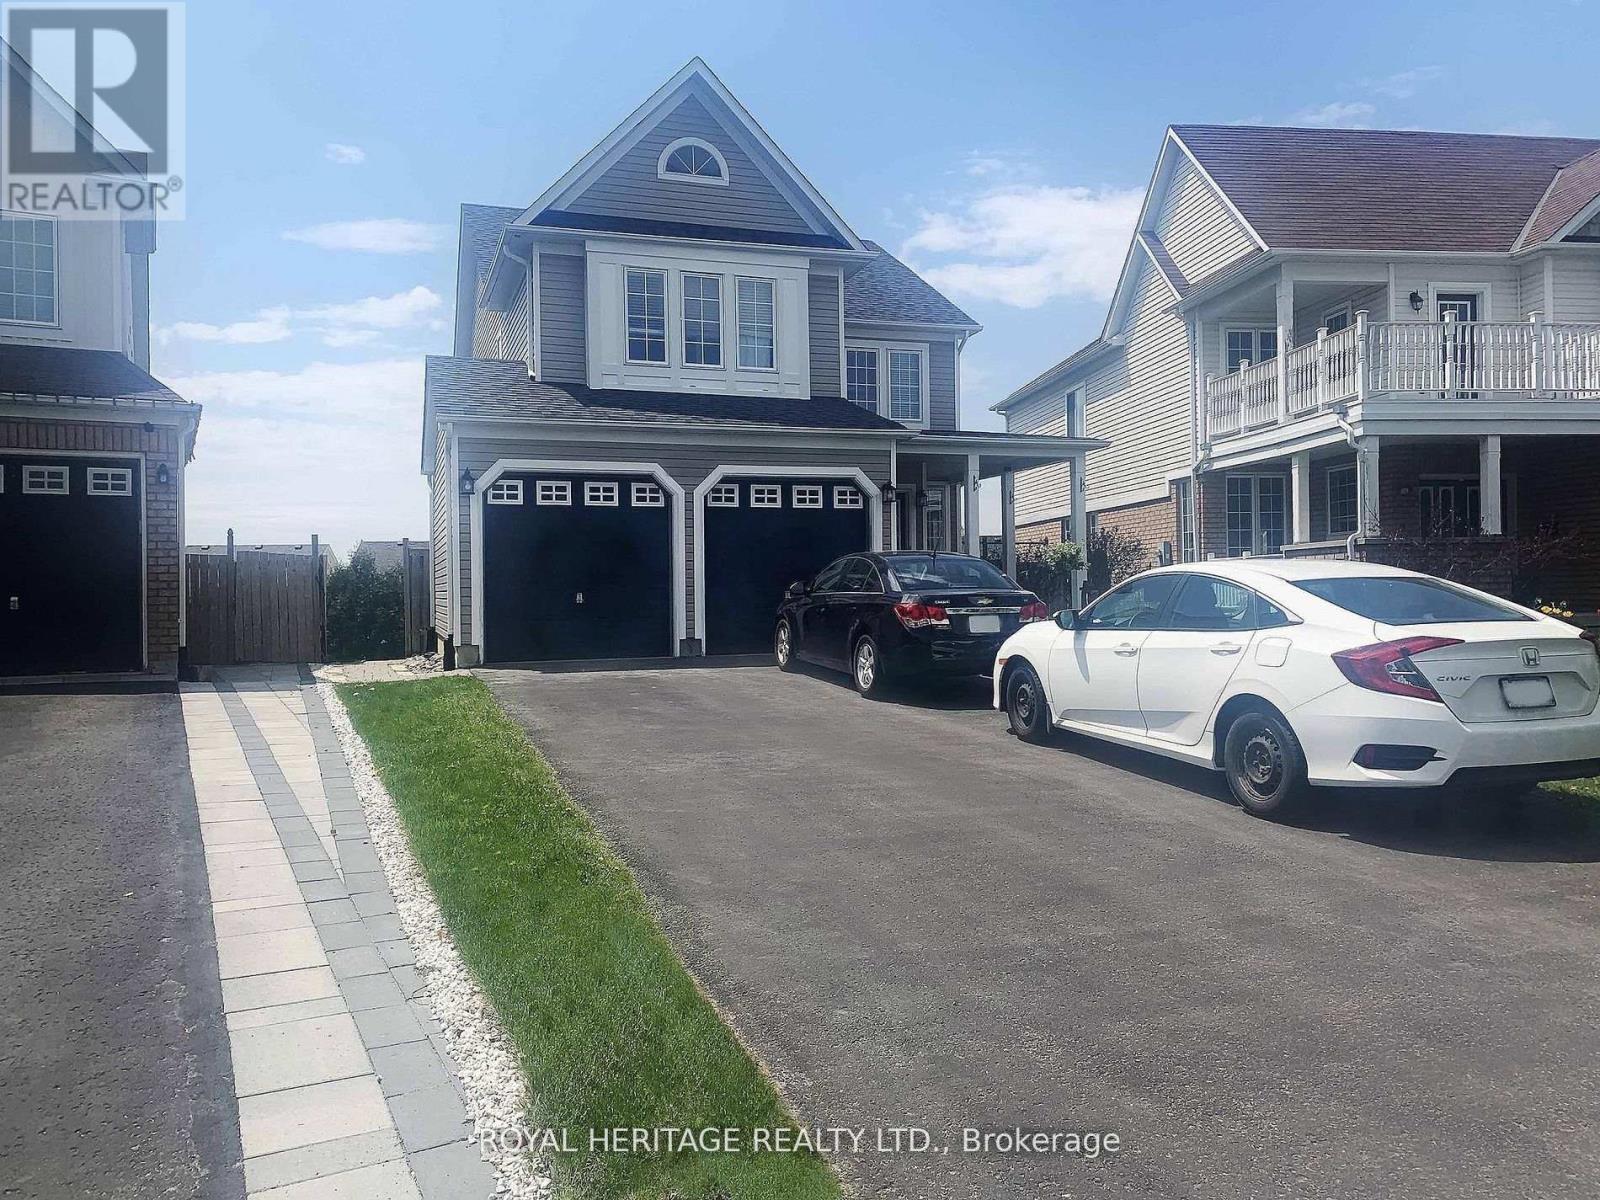
Beautiful and Extremely Bright Walk-out Legal Basement in a Family Friendly North Oshawa Community. Three bedrooms & 1.5 bathrooms. The Large Primary has a two-piece ensuite as well as a sitting area. Egress Windows in each room. Family Size kitchen with S/S Fridge, Stove, B/I Microwave and Dishwasher. Upgraded insulation for Sound/Warmth, Air Filtration System. Personally Controlled Baseboard Heating also available. Two Parking Spaces. Surrounded by Amenities such as sports fields, schools, public transit, shopping, restaurants and much more. No Pets/Smoking as Landlord has extreme allergies/asthma. 40% Utilities (id:49269)
Bsmt - 904 Crocus Crescent
Whitby, Ontario
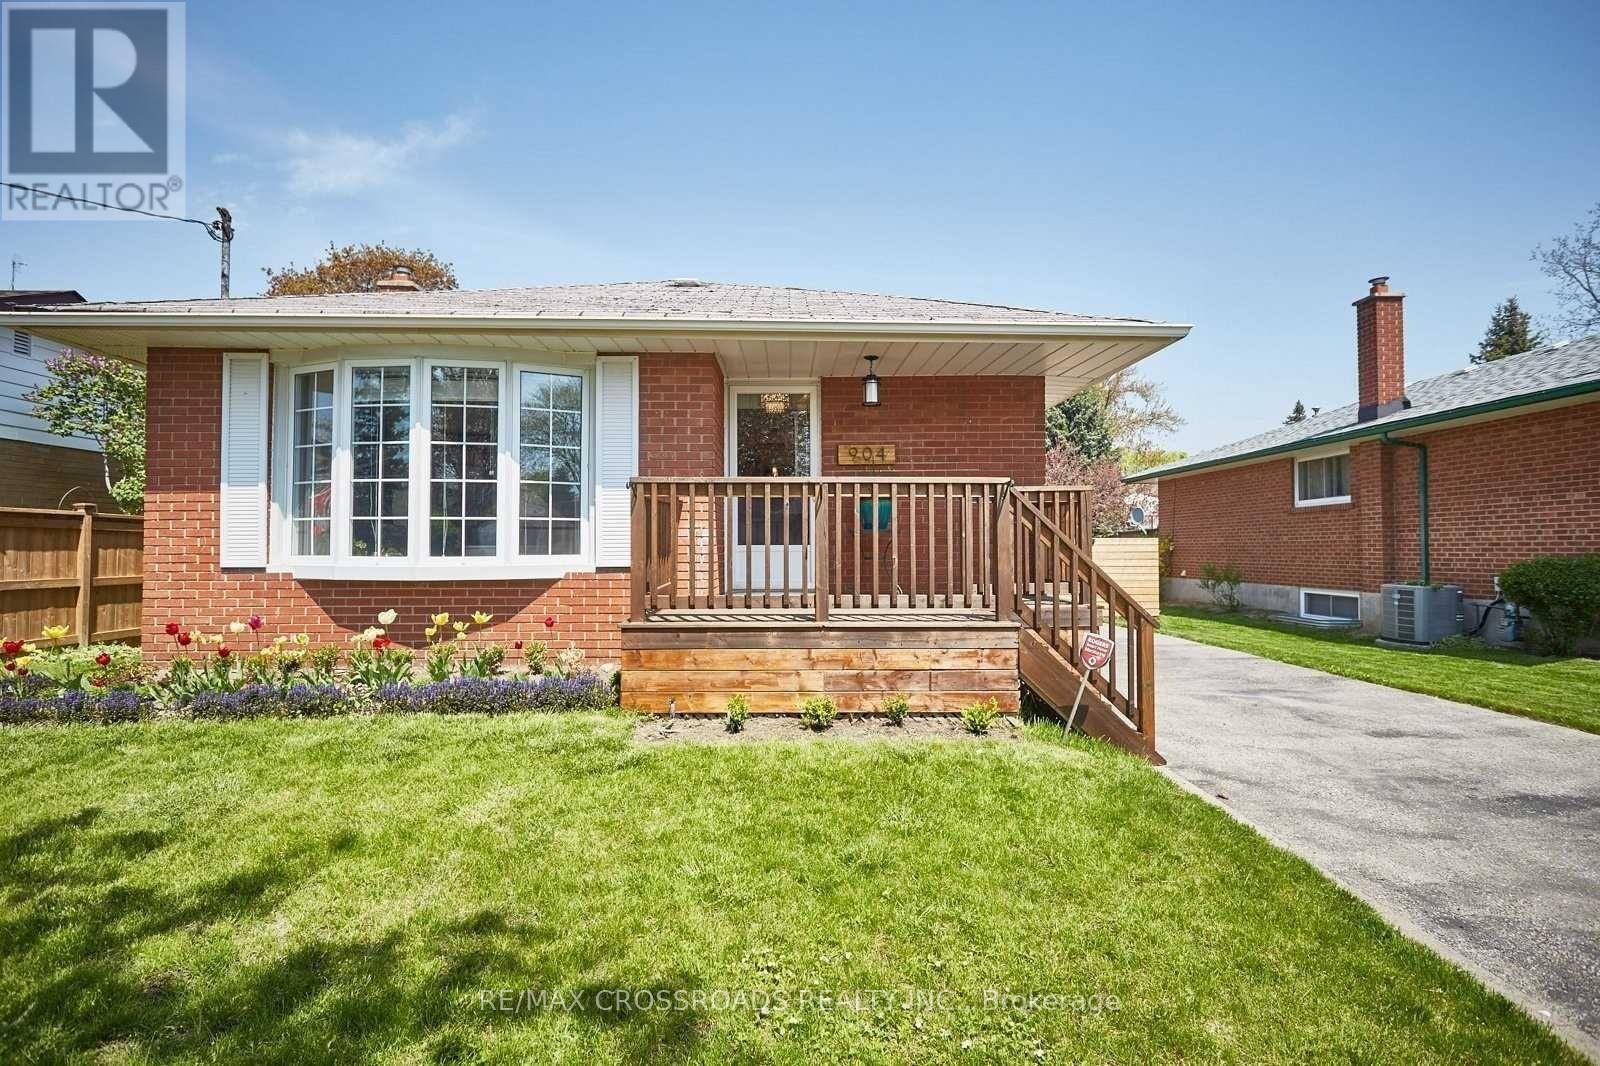
This gorgeous, modern basement apartment showcases true pride of ownership and could be your next home! Ideally located in central Whitby with easy access to transit, Hwy 401, shops, and parks, this unit is perfect for the working young professional.Enjoy the convenience of a private kitchen, along with a spacious living area that offers both comfort and functionality. The extra-large, well designed washroom adds a touch of luxury.Laundry is conveniently located in a shared space for easy access, and parking for one vehicle is included. Utilities are extra. (id:49269)
40 Queen
Tilbury, Ontario
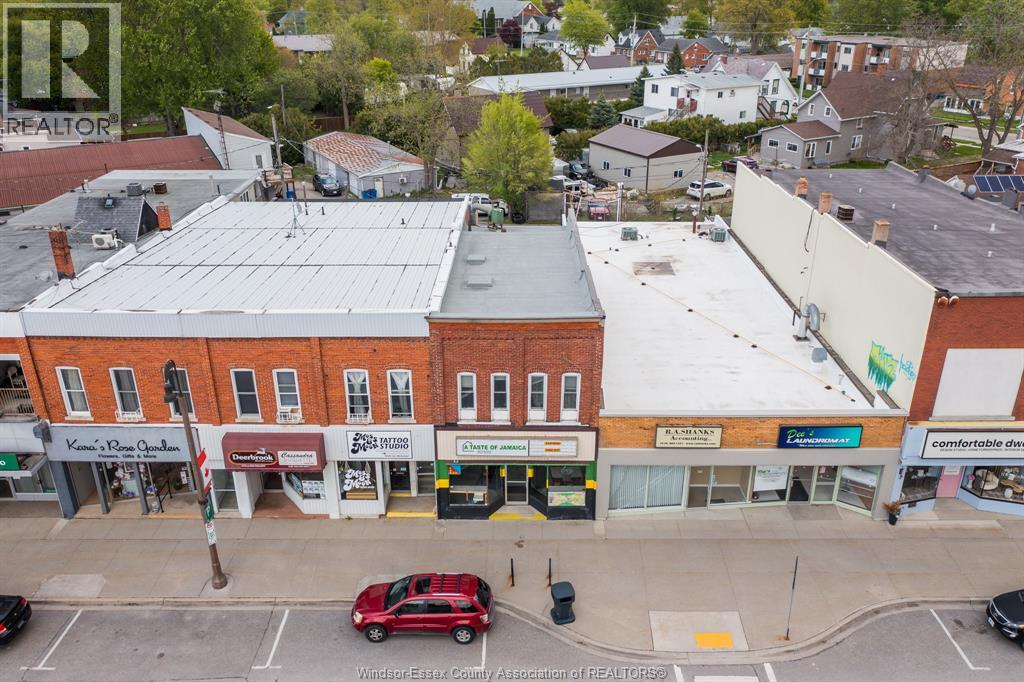
Welcome to 40 Queen St N, Tilbury — an exceptional opportunity to own a highly versatile mixed-use commercial/residential property in the vibrant heart of downtown Tilbury. Offering approximately 2,200 sq. ft. of functional space, this property is perfectly suited for investors, entrepreneurs, restaurateurs, or owner-operators looking to capitalize on a rapidly growing community with excellent exposure and unlimited potential. The main level currently operates as a restaurant and comes complete with restaurant equipment, fixtures, and chattels included in the sale, presenting an outstanding turnkey business opportunity for those looking to step in and start operating immediately. Whether you envision continuing the existing concept or bringing your own culinary vision to life, this space offers the flexibility and visibility needed to thrive. Above the commercial space, the property features a spacious and well-laid-out three-bedroom residential apartment offering excellent additional income potential or comfortable owner occupancy. Ideal for live-work convenience, long-term tenancy, or even short-term rental possibilities, the upper unit adds tremendous value and versatility to the investment. Positioned in a prime downtown location with excellent street presence, strong exposure, and consistent foot traffic, this property benefits from Tilbury’s ongoing growth and development while remaining conveniently located just a short drive from Windsor and surrounding communities. With vacant possession available, the new owner will enjoy immediate flexibility for both commercial and residential use. A rare opportunity to secure a mixed-use property with income-generating potential, business flexibility, and future upside all in one. Buyer to verify zoning, permitted uses, and all measurements. (id:49269)
140 Main Street Unit# 309
Kingsville, Ontario
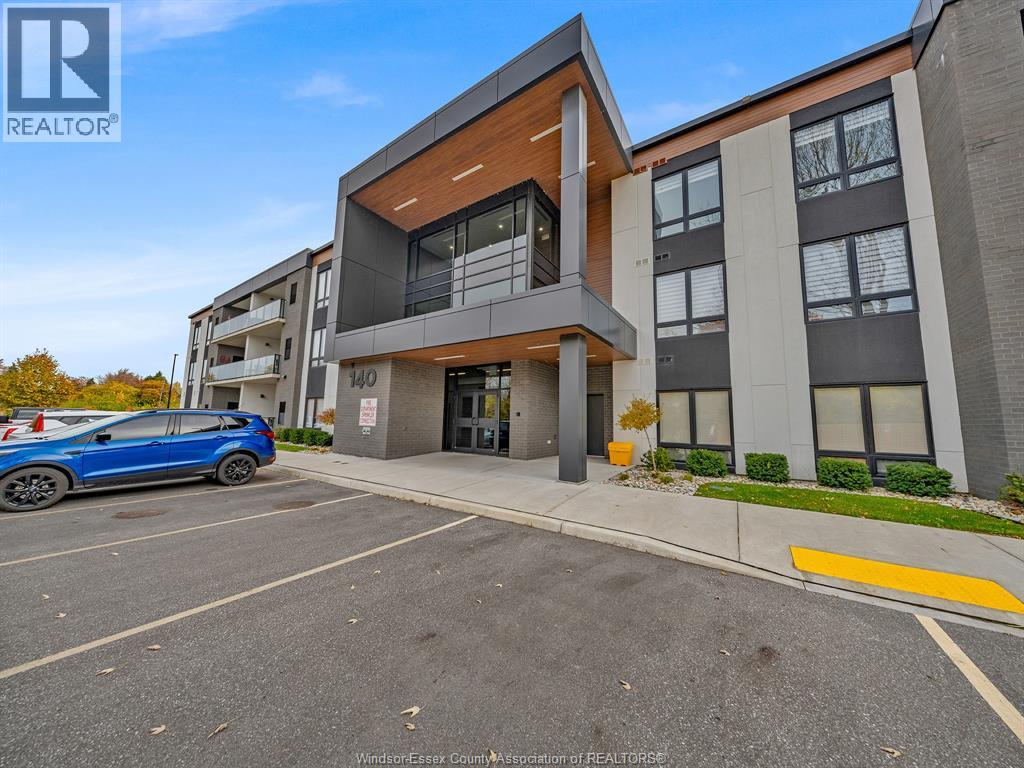
Experience sophisticated, low maintenance living in the heart of Kingsville with this stunning, nearly new condominium at 140 Main Street, Unit 309. Built in 2022, this unit offers a modern design and an incredibly functional layout featuring 2 bedrooms and 2 full bathrooms. The master suite is a true retreat, complete with a walk-in closet and private ensuite. The open concept living area flows into a bright, full kitchen, all accented by contemporary finishes and high quality flooring. Enjoy your own private outdoor space on the amazing west facing balcony and the daily convenience of in suite laundry. Best of all, this prime location places you walking distance to all Kingsville amenities, including popular shops, restaurants, and the gym, making it the perfect choice for professionals, down sizers, or anyone seeking ultimate convenience. Call today for your own private viewing. (id:49269)
102 - 6065 Mcleod Road
Niagara Falls, Ontario
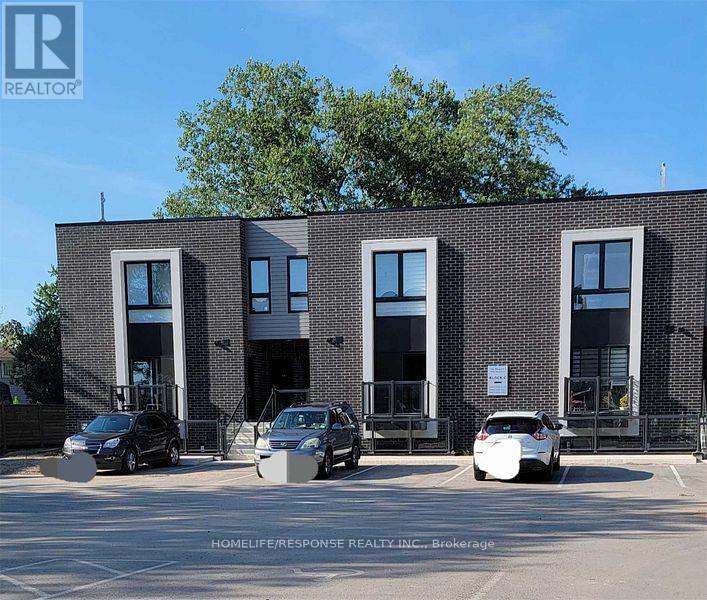
Only 4 Yearrs Old, Cozy 2 Bedroom, 2 Bathroom Stacked Town in Niagara Falls. This Great Modern Style Unit Features 9 Feet Ceilings, Kitchen Centre Island, Kitchen Backsplash, Stainless Steel Appliances, 2 Full Washrooms, Wide Planked Laminate Flooring Throughout and Much More. Great Niagara Location, Just Few Minutes Away from Falls and QEW (id:49269)
7436 Matteo Drive
Niagara Falls, Ontario
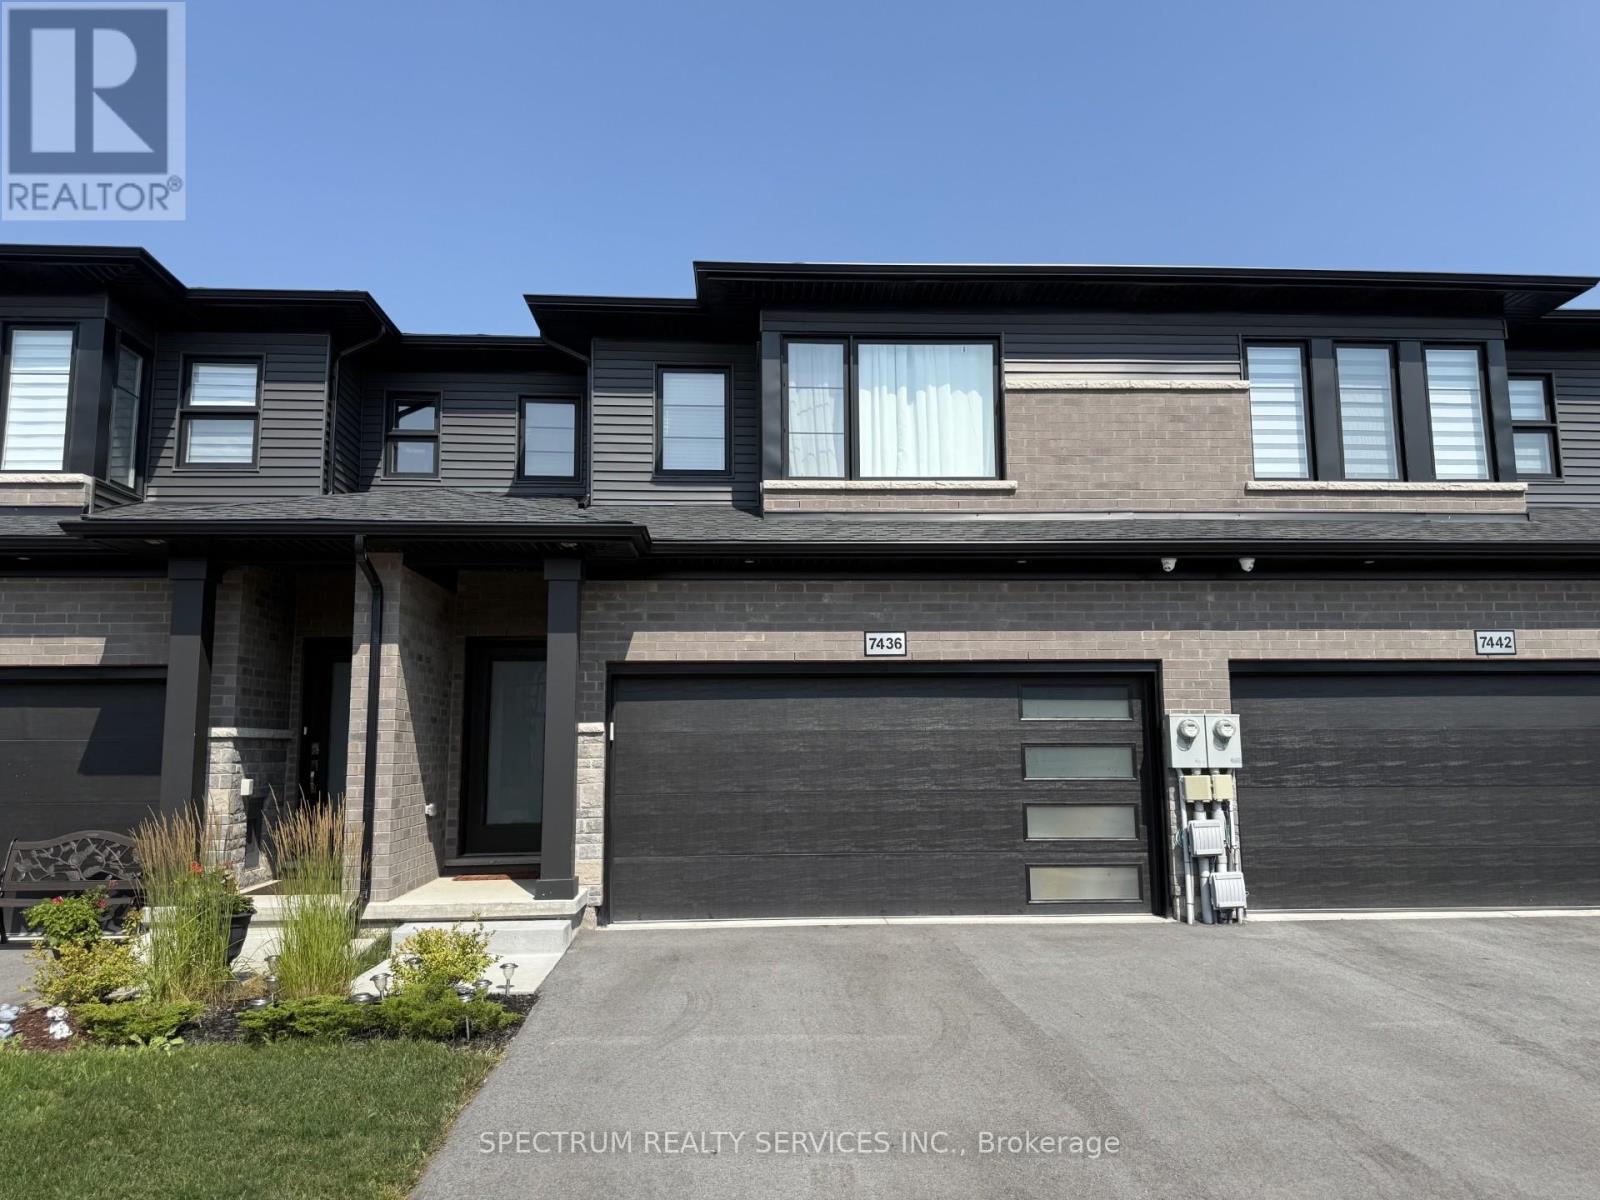
Impeccable freehold 3-bedroom townhome offering 1,696 sq ft above grade, complete with a rare attached two-car garage, nestled in the highly sought-after New Forest View community. Step inside to a bright, open-concept main floor featuring 9' ceilings, elegant finishes, and new engineered hardwood flooring throughout, adding warmth and modern appeal. The upgraded kitchen is designed to impress with a stylish quartz countertop and a large island over 7 feet in length with a 3-sided overhang-perfect for comfortable seating and casual dining or entertaining. A wide staircase leads to the second level, where you'll find three generously sized bedrooms and convenient upper-level laundry with a stackable washer and dryer. The spacious primary suite features a walk-in closet and a luxurious 4-piece ensuite with an upgraded glass-enclosed shower and relaxing soaker tub. The second bedroom also enjoys its own 3-piece ensuite, while a third full bathroom is ideally located near the third bedroom-perfect for family or guests. Step outside to your fully fenced backyard with a gazebo, offering privacy and a great space to unwind or entertain. Perfectly located for families, this home is close to excellent schools and community amenities, including St. Michael Catholic high schools, the Boys & Girls Club, and Kate S. Durdan Public School-making it an ideal choice for growing families. You're also just minutes from shopping (Costco, FreshCo), major highways, scenic trails, parks, ponds, and only a 5-minute drive to the new hospital. A perfect place to call home-move-in ready and designed for modern living. (id:49269)