
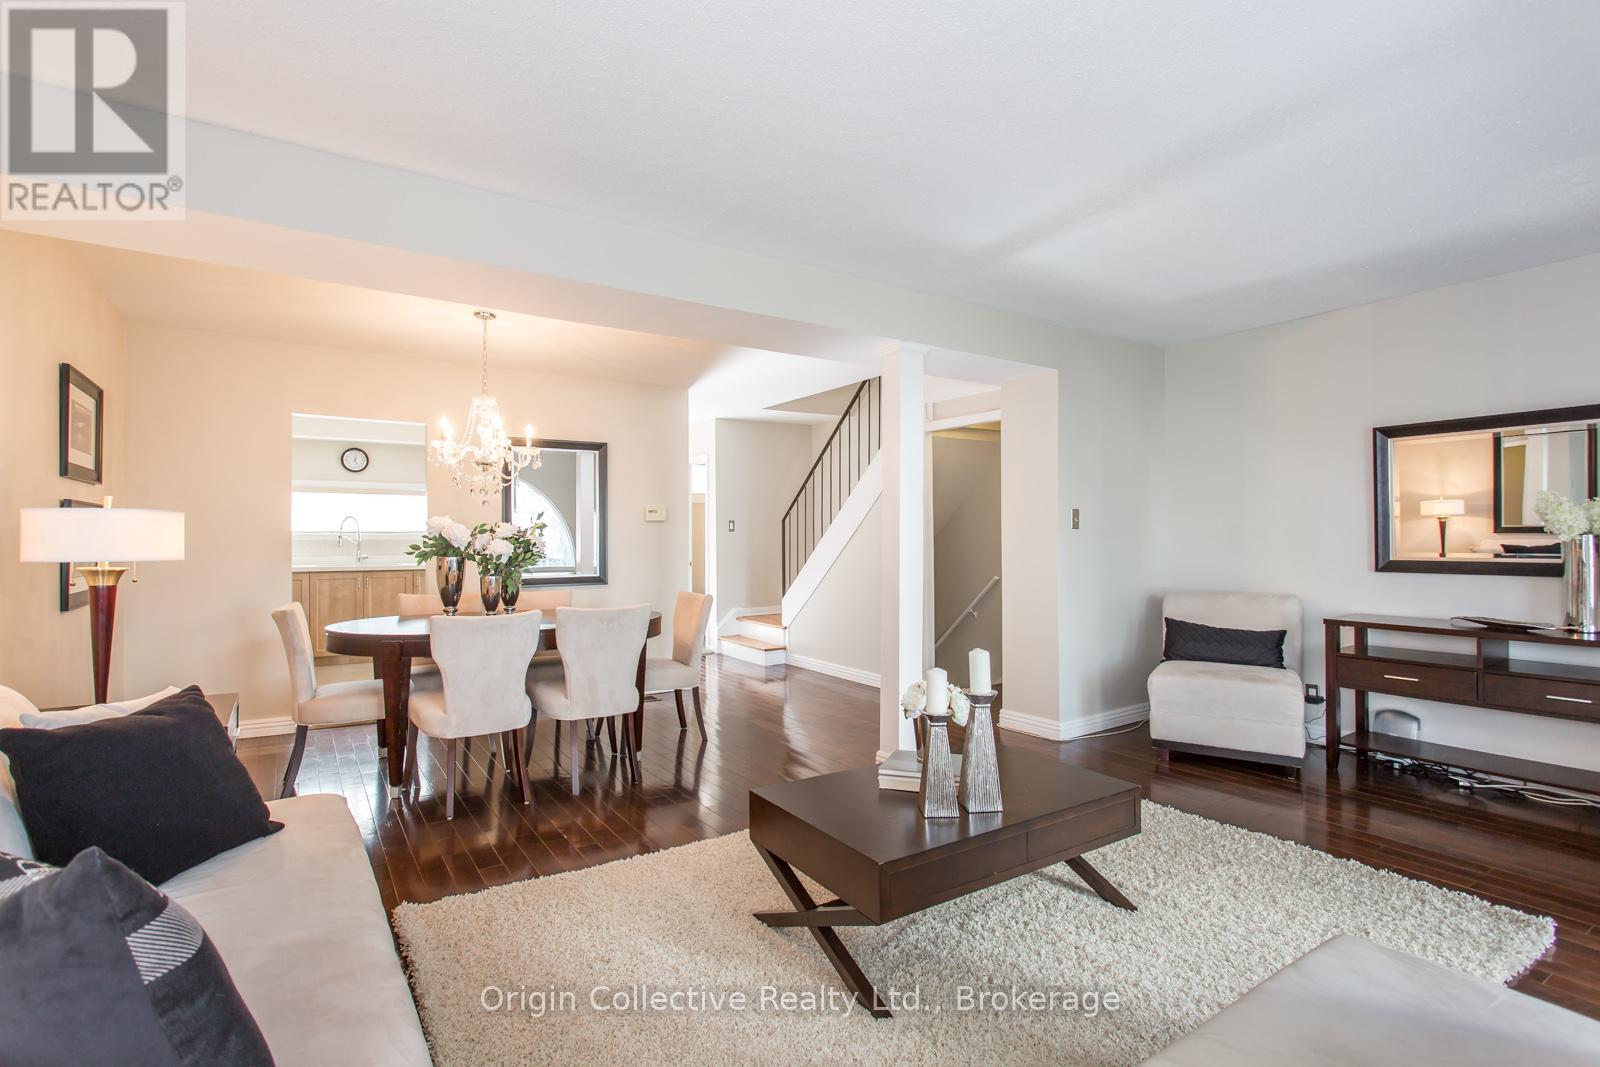
40 - 10 Esterbrooke Avenue
Toronto, Ontario
Welcome To 10 Esterbrooke Ave #40 - A Rare Opportunity In One Of North York's Most Connected Communities. This Bright And Beautifully Updated 3-Bedroom Townhome Offers An Open-Concept Living And Dining Area Designed For Comfortable Everyday Living And Easy Entertaining. Step Outside To Your Private Terrace And Enjoy Quiet Mornings, Summer BBQs And Outdoor Living Under The Trees. The Modern Kitchen Features Quartz Counters, Stainless Steel Appliances And Generous Storage. Upstairs, Three Spacious Bedrooms With Vaulted Ceilings Provide Plenty Of Space For The Whole Family, While The Finished Basement Offers Flexible Additional Living Space For A Home Office, Gym, Playroom Or Media Room. Steps To Don Mills Subway, Fairview Mall, T&T, Parks, Ravine Trails And Schools, With Quick Access To Hwy 401 And The DVP. Set Within A Welcoming Community Featuring An Outdoor Pool, Playground And Visitor Parking, Plus A Parking Space That May Accommodate Two Cars (Buyer to Verify). A Home That Brings Together Space, Comfort And An Exceptionally Convenient North York Location. (id:49269)
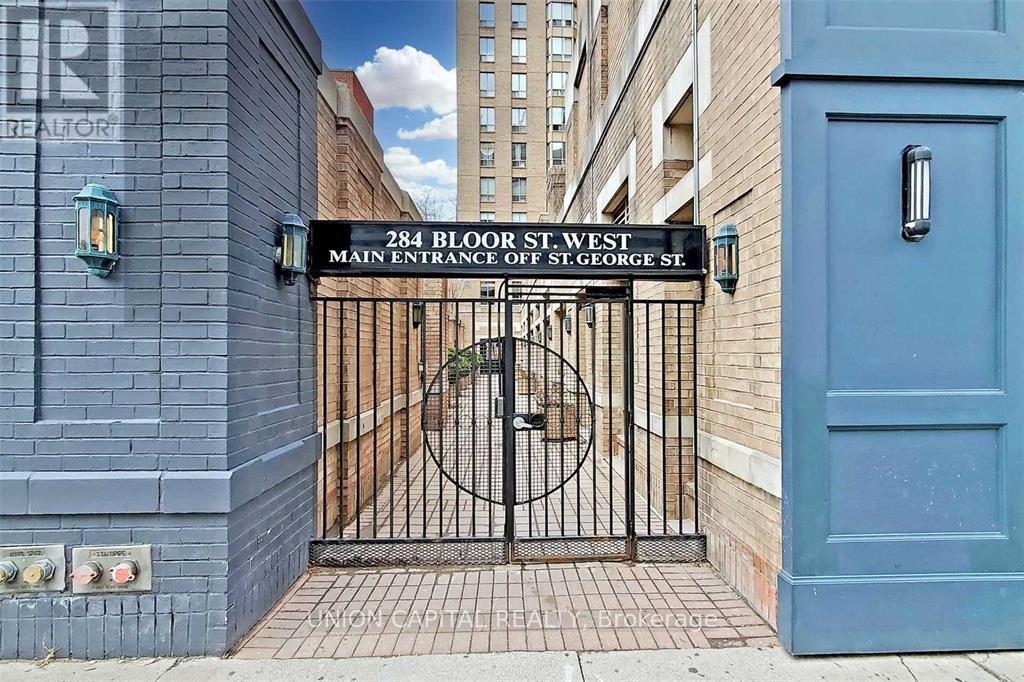
803 - 284 Bloor Street W
Toronto, Ontario
Welcome to St. George Mews Condos!! This is a Rare and Quiet - 11 story condominium building with only 74 Units.. located in the heart of the University of Toronto area in the Annex of Toronto filled with Convenience and character!! The location has a Walk Score of 95 and a Transit Score of 100! The Annex boasts a vibrant dining scene with a variety of restaurants, cafes, bars and Grocery right at your doorstep!This Spacious 1Bd +(den Option currently set up as a 2nd Bedroom) has an Open layout with a Combined Dining and Living Area! The Unit comes with Newer Stainless Steel Kitchen Appliances! The Landlord is Flexible with the Option for Furnished or Vacant Possession. Storage Locker is included and Parking can be available for additional cost. GREAT VALUE as Water, Heat and Hydro Utilities are all included in your rent!The Building offers a BBQ area, Gym, Library, meeting rooms, and a Party Room for your pleasure! You Don't want to Miss this one!! (id:49269)
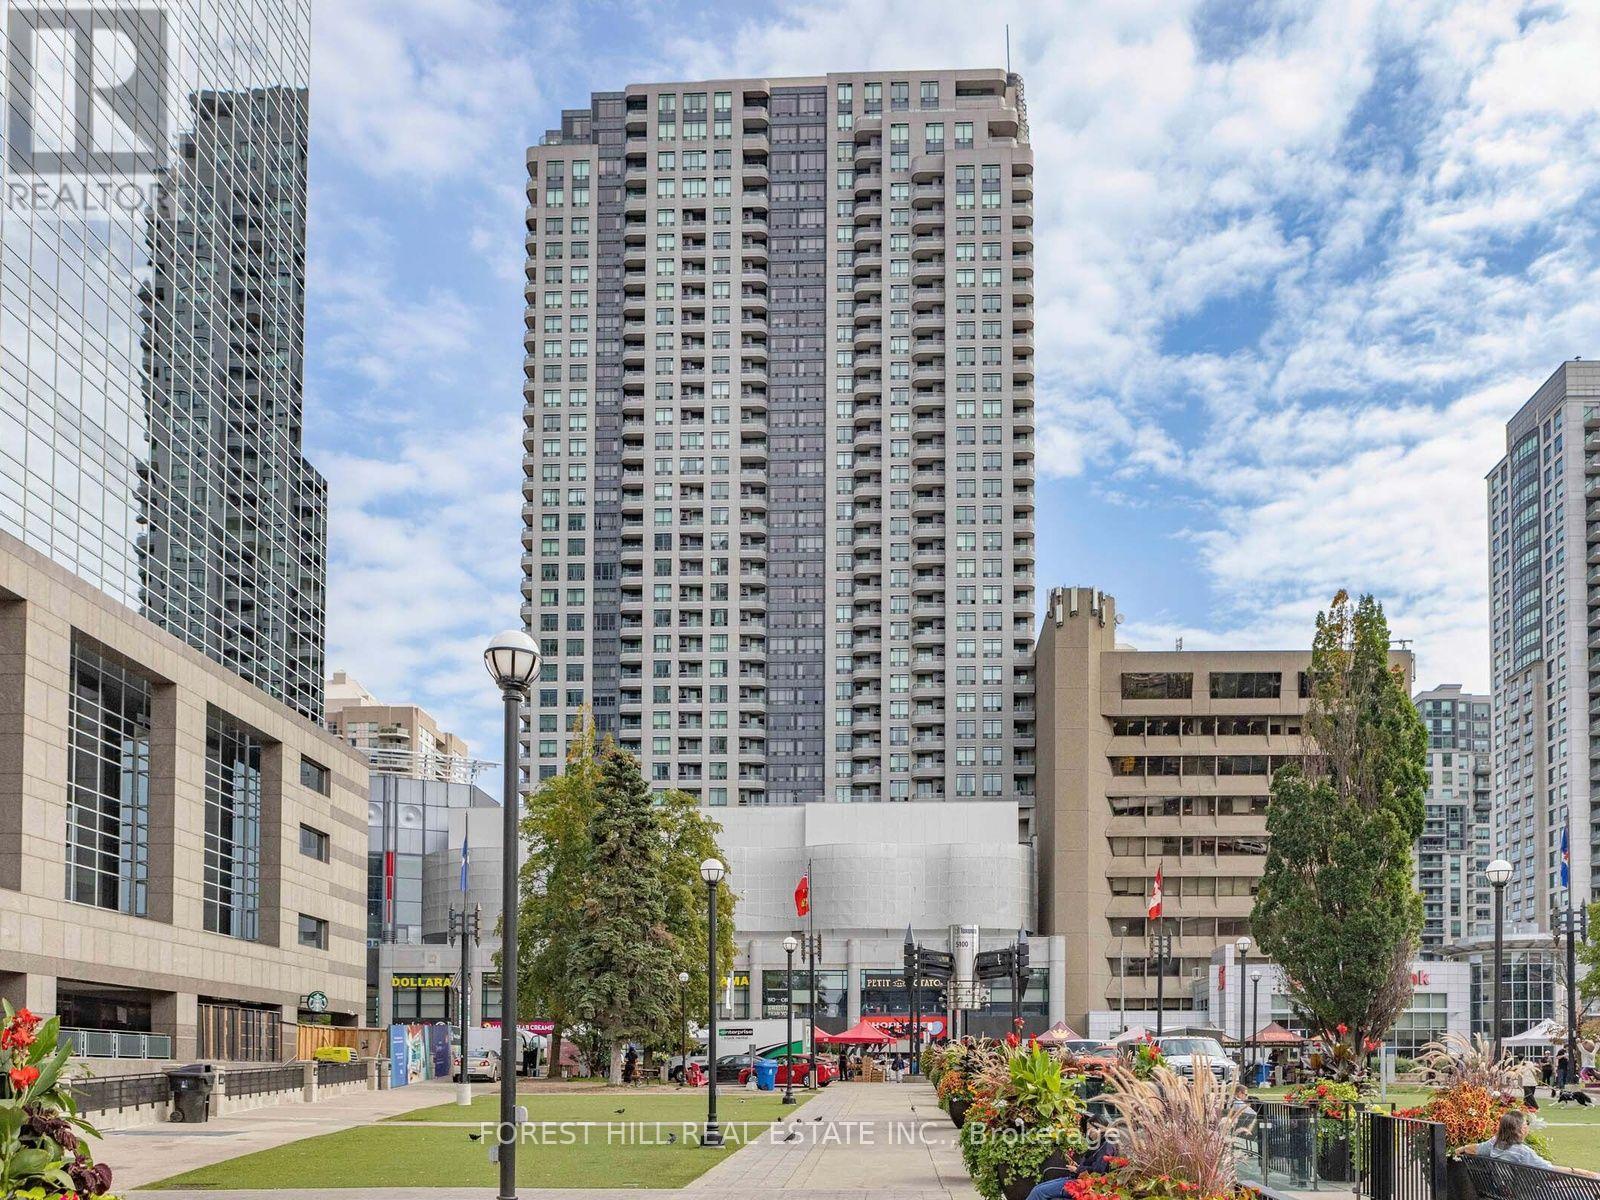
1206 - 8 Hillcrest Avenue
Toronto, Ontario
Welcome to Pinnacle at Empress, ideally located in the heart of vibrant North York! This exceptional residence offers the ultimate in urban convenience with direct access to the Empress Walk complex and just steps to the subway, restaurants, theatres, shopping, Farmers Market, top-rated schools, major highways, and the soon-to-open T&T Supermarket. This bright and well-appointed 2-bedroom suite features a highly functional layout, unobstructed views, and an abundance of natural light. The modern kitchen is equipped with stainless steel appliances, while the spacious private balcony provides the perfect place to unwind and enjoy the panoramic cityscape. An outstanding opportunity to own in one of North York's most sought-after communities, where every amenity is right at your doorstep. (id:49269)
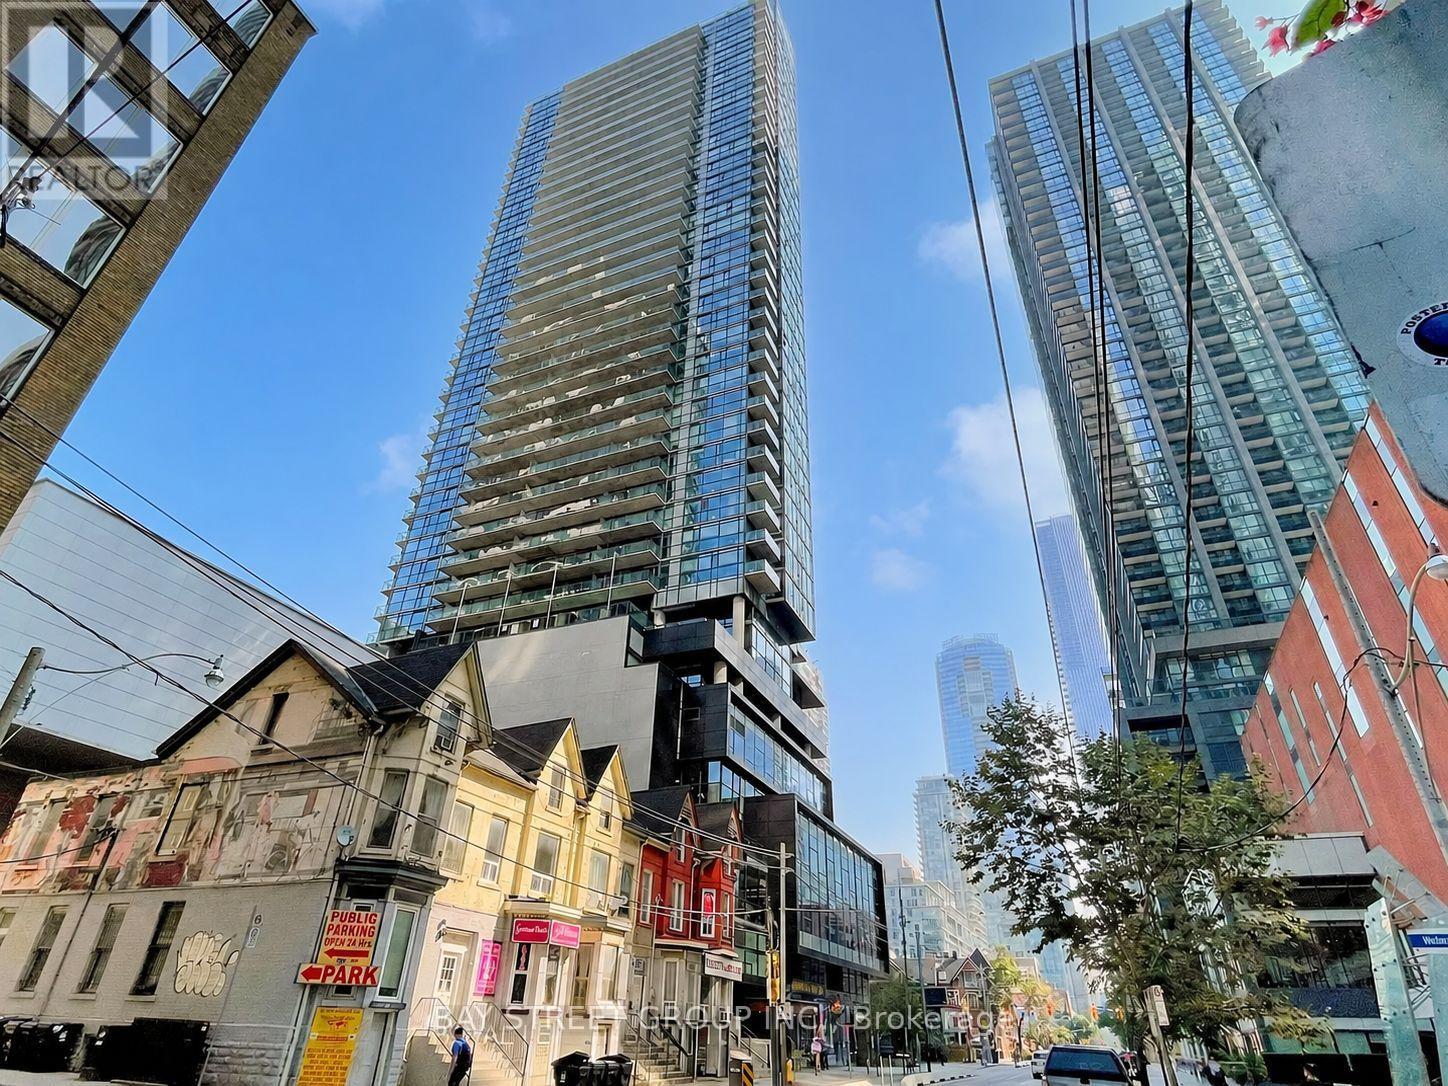
1303 - 290 Adelaide Street W
Toronto, Ontario
Prime Downtown Location! Modern Studio Just Steps From The Financial, Entertainment & Fashion Districts, Offering Unbeatable Convenience And Urban Living. Bright East-Facing City Views From A Spacious Square-Shaped Balcony. This Turnkey Suite Features Expansive 9-Ft Ceilings, Quartz Countertops, Full Kitchen Backsplash, Under-Cabinet Valance Lighting, Laminate Flooring, Built-In Appliances, Soaker Tub And A Deep Coat Closet. LOW Condo Fees! Exceptional Building Amenities Include An Outdoor Pool & Hot Tub, BBQ Area, Rooftop Terrace With Dining & Lounge Areas, State-Of-The-Art Fitness Centre, Yoga Room, Party Room And 24-Hour Concierge. Excellent Opportunity For Both End Users And Investors. Currently Tenanted, With Tenant Vacating At The End Of October. (id:49269)
506 - 43 Eglinton Avenue E
Toronto, Ontario
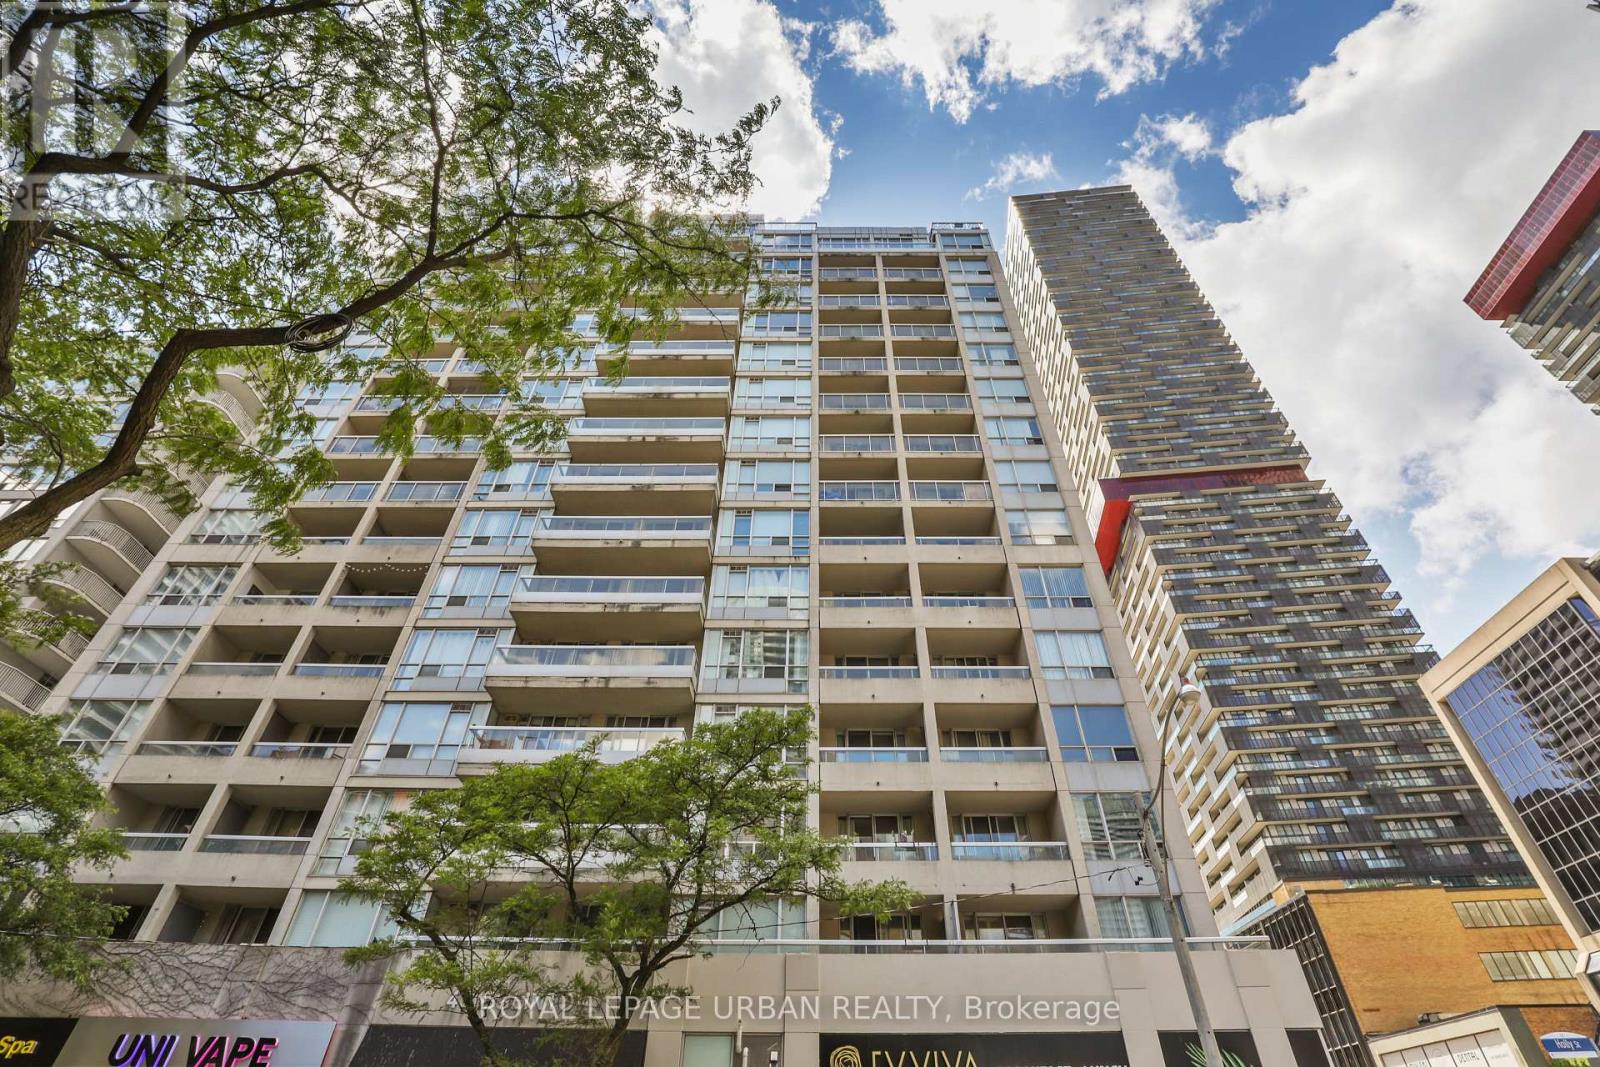
Unbelievable value in the heart of Yonge & Eglinton - one of Toronto's most vibrant and sought-after neighbourhood's to live, work, and play! Enjoy unbeatable convenience with the subway and new LRT right at your doorstep, making commuting downtown or across the city effortless. Step outside and experience an incredible urban lifestyle surrounded by trendy restaurants, cafés, boutique shopping, fitness studios, movie theatres, parks, grocery stores, and every daily amenity imaginable. Whether you're meeting friends for dinner, enjoying the nightlife, or spending a relaxing afternoon at nearby parks and local patios, this dynamic neighbourhood truly offers something for everyone. This bright and spacious suite offers 673 sq. ft. of thoughtfully designed living space plus a 50 sq. ft. balcony. The large primary bedroom comfortably fits a king-size bed, while the versatile den can be used as a sunroom, home office, or even a kids' room. The kitchen features granite countertops, a breakfast bar, newly upgraded cabinetry, and lightly used stainless steel appliances. The upgraded bathroom includes a sleek granite vanity and an oversized two-person shower. Residents enjoy access to excellent building amenities including a fully equipped fitness, relaxing sauna, stylish social/party room perfect for entertaining guests, and secure building access with concierge/security services for added peace of mind. An added bonus is the exceptionally inclusive maintenance fee, which covers most major utilities including hydro, water, and gas - offering outstanding value and helping make monthly budgeting simple and predictable. Additional highlights include parking conveniently located close to the entrance and a storage locker on the same level as the parking area. Welcome to Suite 506 - your new home! .................some photos are virtually staged. (id:49269)
80 St George Street
Aylmer, Ontario
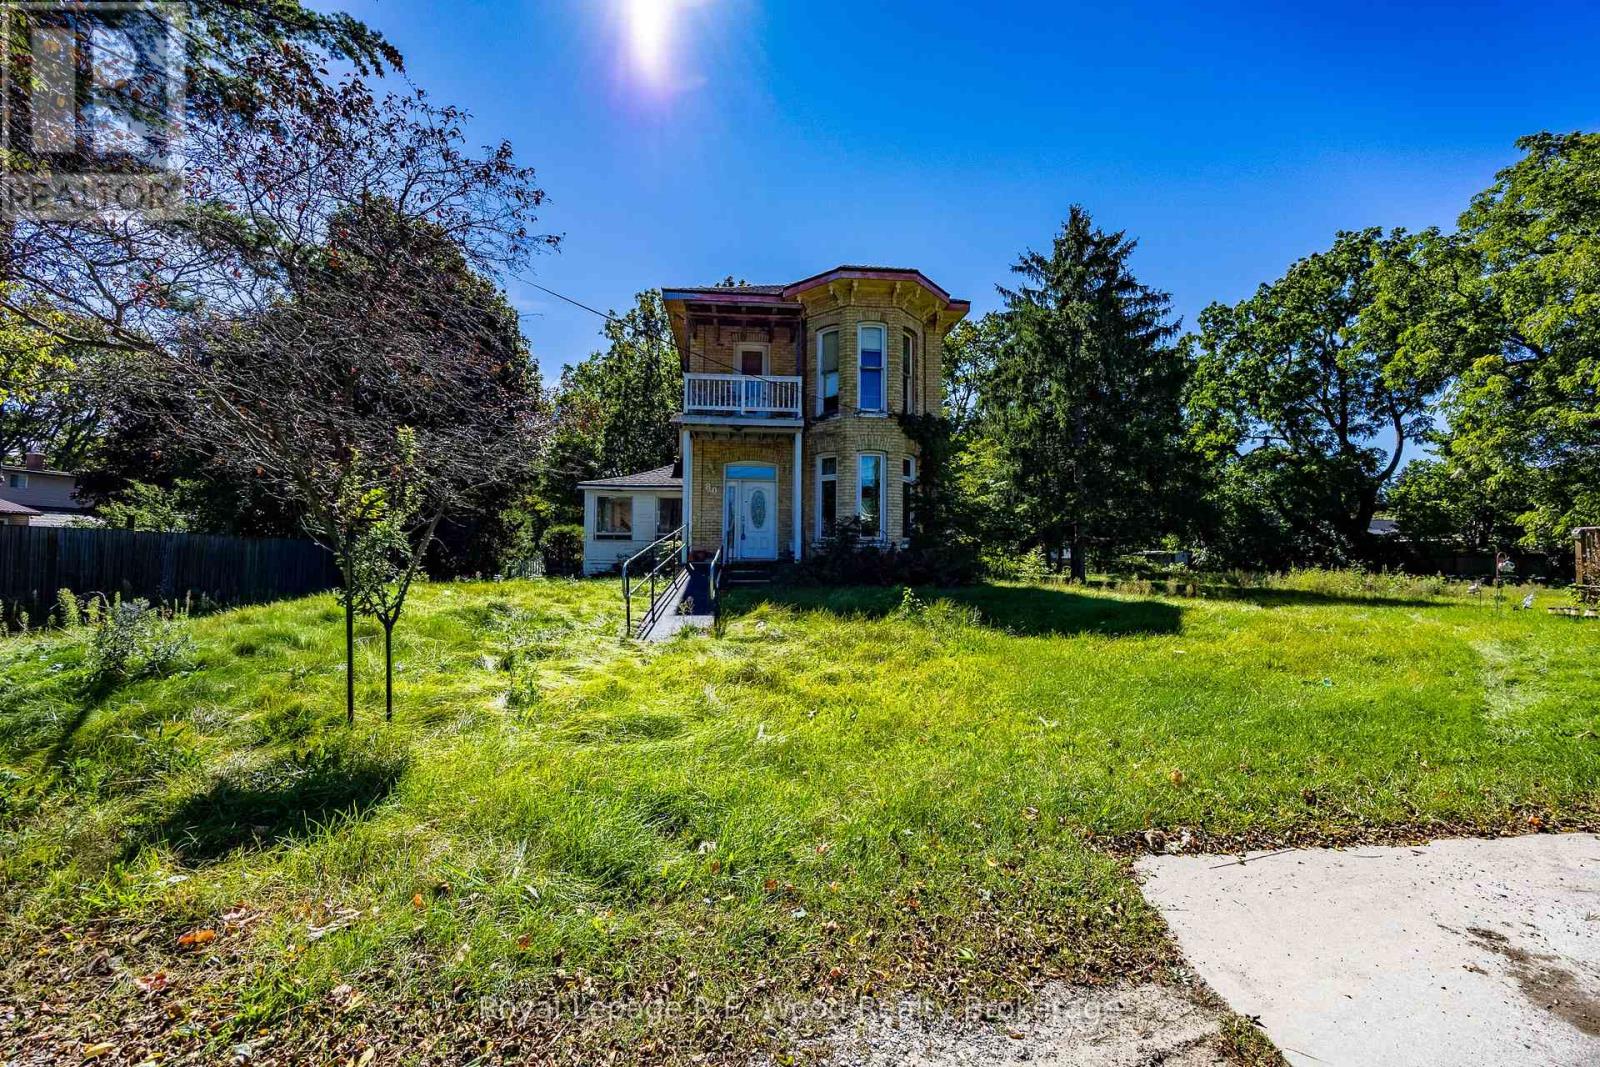
Rare opportunity to own approximately 2/3 acre on a quiet, non-through street. This spacious property offers R2 zoning and exciting potential for future development. Enjoy the privacy and tranquility of a low-traffic setting while taking advantage of the property's generous lot size and development possibilities. A unique opportunity for homeowners, investors, or builders looking to unlock the potential of a well-located parcel. (id:49269)
144141 Hawkins Road
South-West Oxford, Ontario
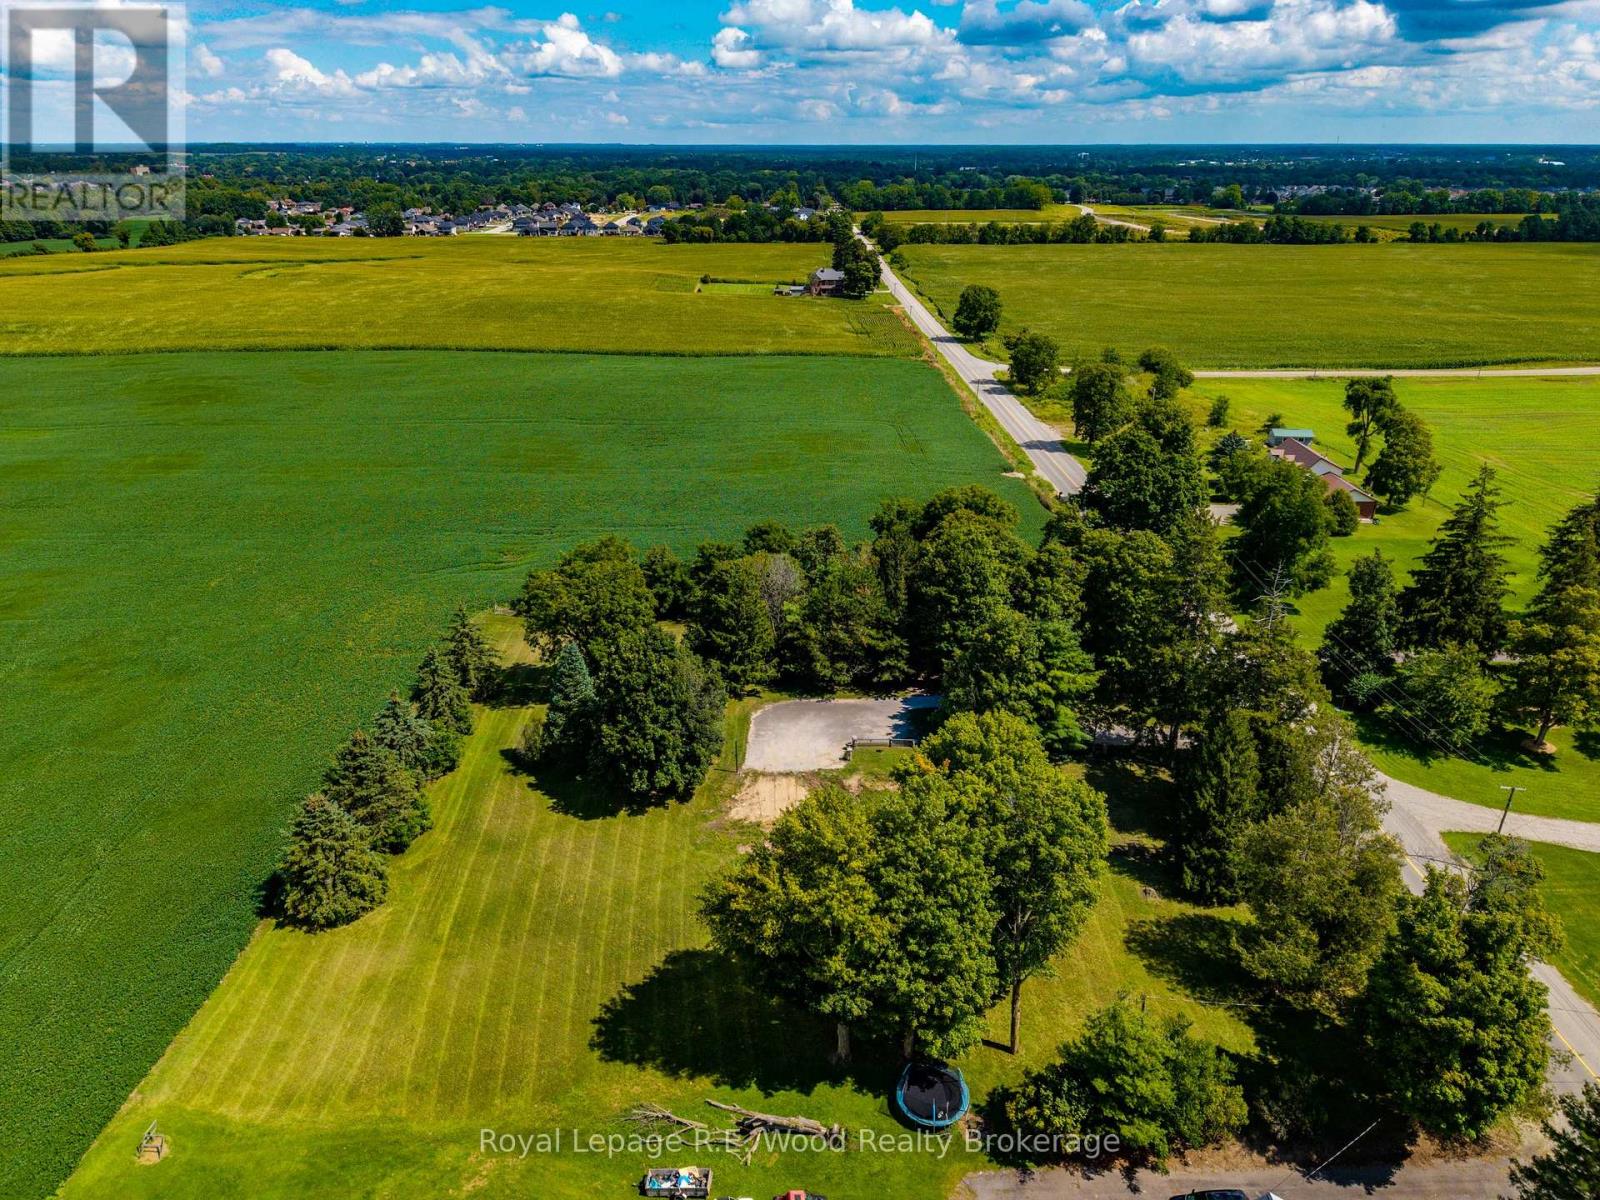
Build your magnificent country estate! Situated on a serene 1.8-acre parcel just beyond the westerly boundary of Tillsonburg. Offering total tranquility with panoramic, unobstructed views, this exceptional property perfectly combines peaceful rural living with effortless access to all town amenities. Seldom does an opportunity of this caliber present itself-a truly spectacular find for those seeking space, privacy, and refined living. (id:49269)
10 Goldfinch Road
Hamilton, Ontario
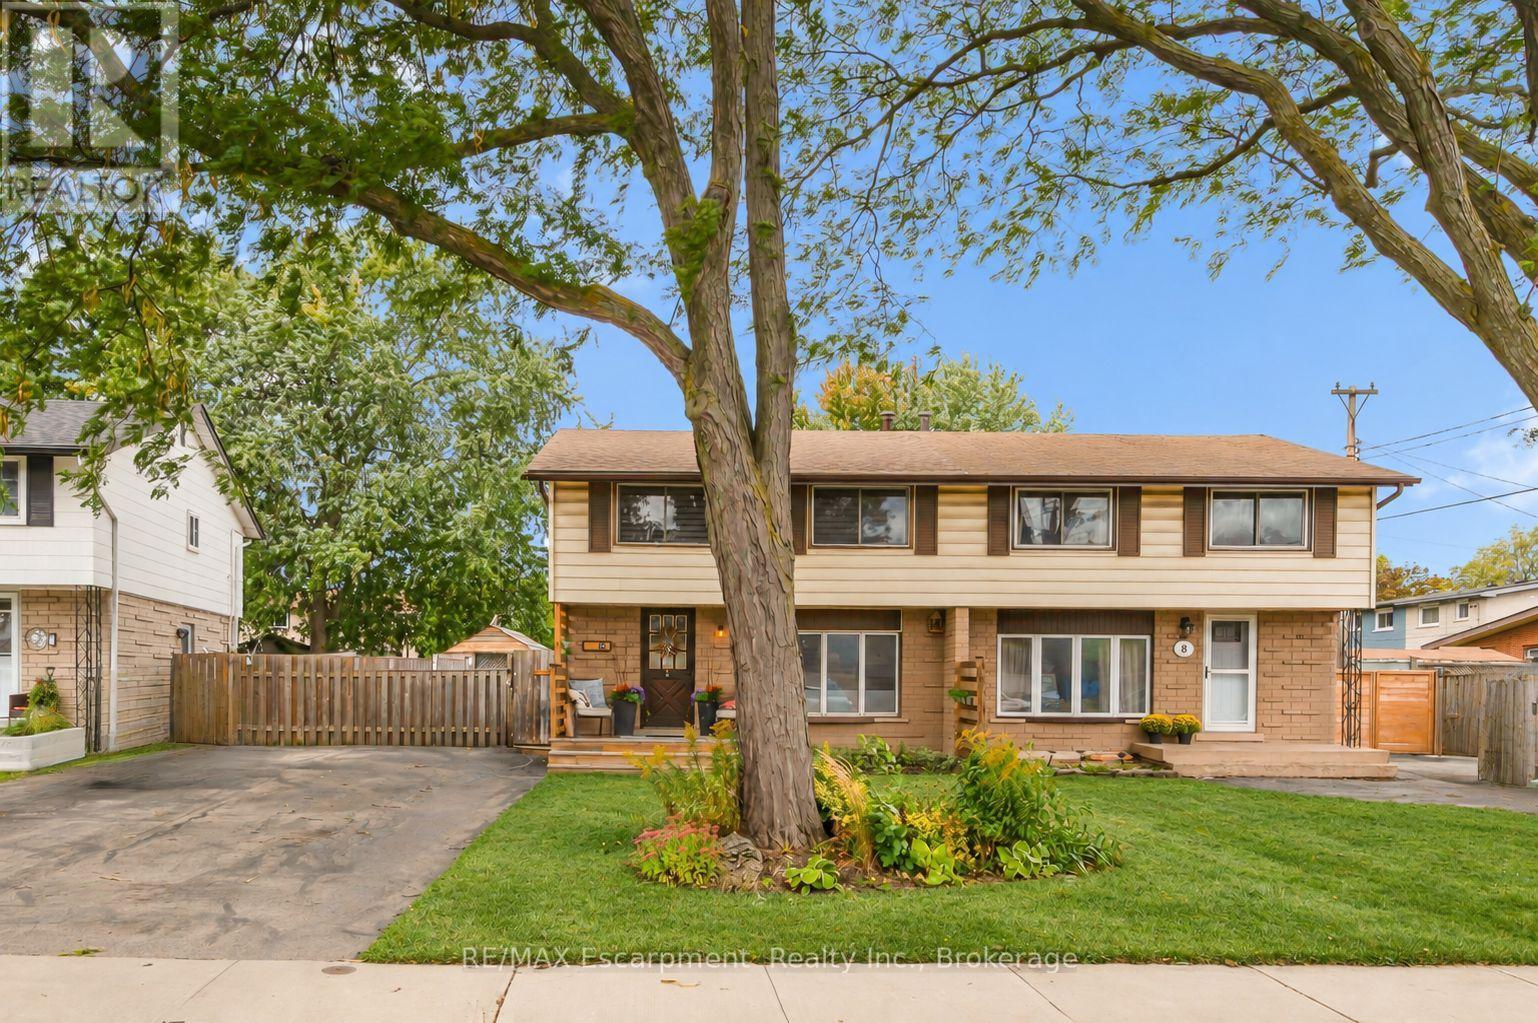
Welcome to 10 Goldfinch Road - a four-bedroom, solid-brick semi with a seriously good backyard and a 143-foot-deep lot on the Hamilton Mountain. Inside, the layout is comfortable and practical, with bright living and dining spaces, a kitchen featuring solid wood butcher block countertops installed in 2026, and four bedrooms upstairs - a rare find in a semi. The main bathroom was fully renovated in 2025, while the finished basement adds another level of flexible living space and a convenient 2-piece bath. But come summer, chances are you'll be spending most of your time out back. With southwest exposure, this backyard was made for long, sunny afternoons. At the centre of it all is the 16' x 32' in-ground pool, complete with a shallow end that tapers to a 9-foot deep end. The pool has undergone an extensive refresh, including a new liner, pump, sand filter, skimmer, plumbing lines and surrounding wood decking. Add the hot tub, fire pit, pool shed and plenty of room to gather, and you have a backyard that's ready for everything from quiet mornings to full-house summer weekends. There's a softer side to the outdoor space, too. Established gardens and thoughtful landscaping attract birds and pollinators throughout the season, with forsythia, honeysuckle and a raised garden bed filled with perennial herbs. Even the unique canoe pond has been incorporated into the landscape, with a shallow rock shelf where visiting birds stop to drink and bathe. Recent improvements continue with the front porch and privacy screening completed in 2025, an updated roof on the garden shed and a new pool shed built in 2026. Four bedrooms. A finished basement. A 143-foot lot. And a backyard you'll actually plan your summers around. 10 Goldfinch Road offers plenty of room to live - and a little bit of nature right at home. (id:49269)
52 - 2150 Trafalgar Road
Oakville, Ontario
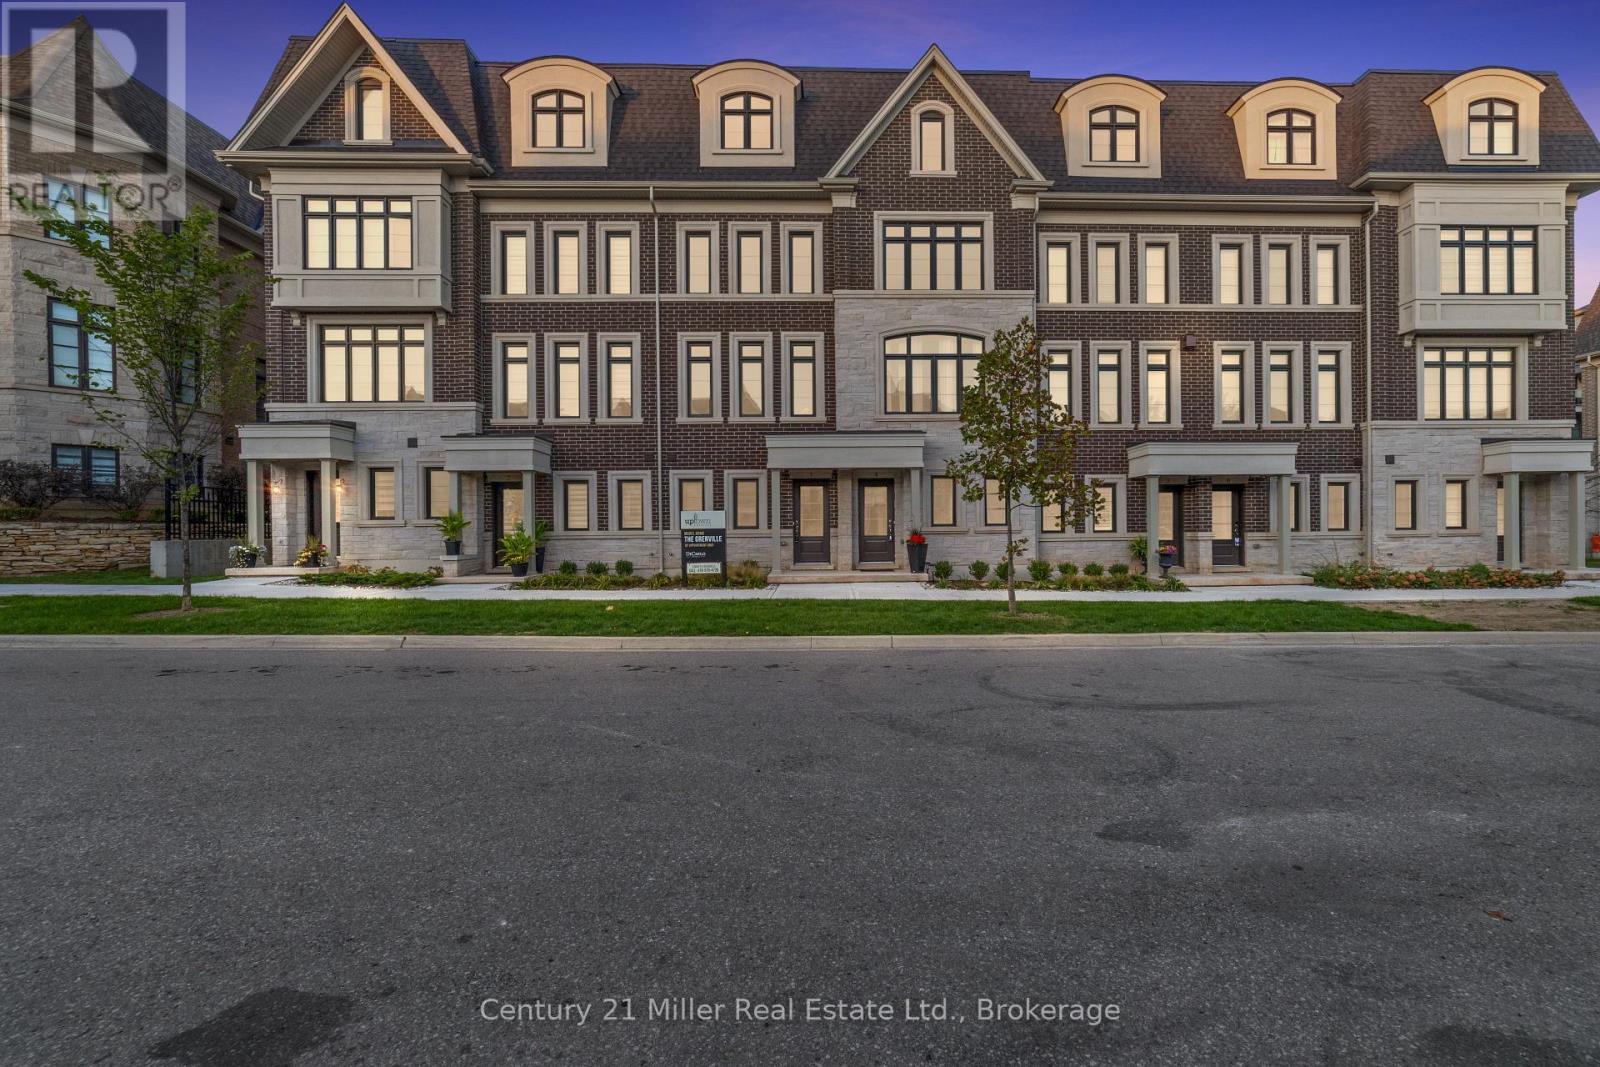
Discover modern townhome living in the Morrison Model at Uptown Oakville. This beautifully designed layout balances open-concept living with private, functional spaces perfect for today's lifestyle. Featuring oak stairs from the main to the second floor, a rough-in waterline for the refrigerator, and a full whole-house lighting package with 20 pot lights in pre-set locations, this home combines quality craftsmanship with everyday comfort. Photos are from the model home and reflect design options available through the builder's design centre. This unfinished unit allows the buyer to add their own finishing touches - from cabinetry to flooring - and truly make it their own. Set in one of Oakville's most convenient neighborhoods, Uptown offers quick access to everything - shops, restaurants, parks, transit, and highways. It's the perfect mix of connected and calm. *Note List Price is inclusive of HST Rebate however, rebate eligibility may vary, and the final amount payable should be confirmed with the buyer's lawyer. (id:49269)
30 - 280 Melody Common
Oakville, Ontario
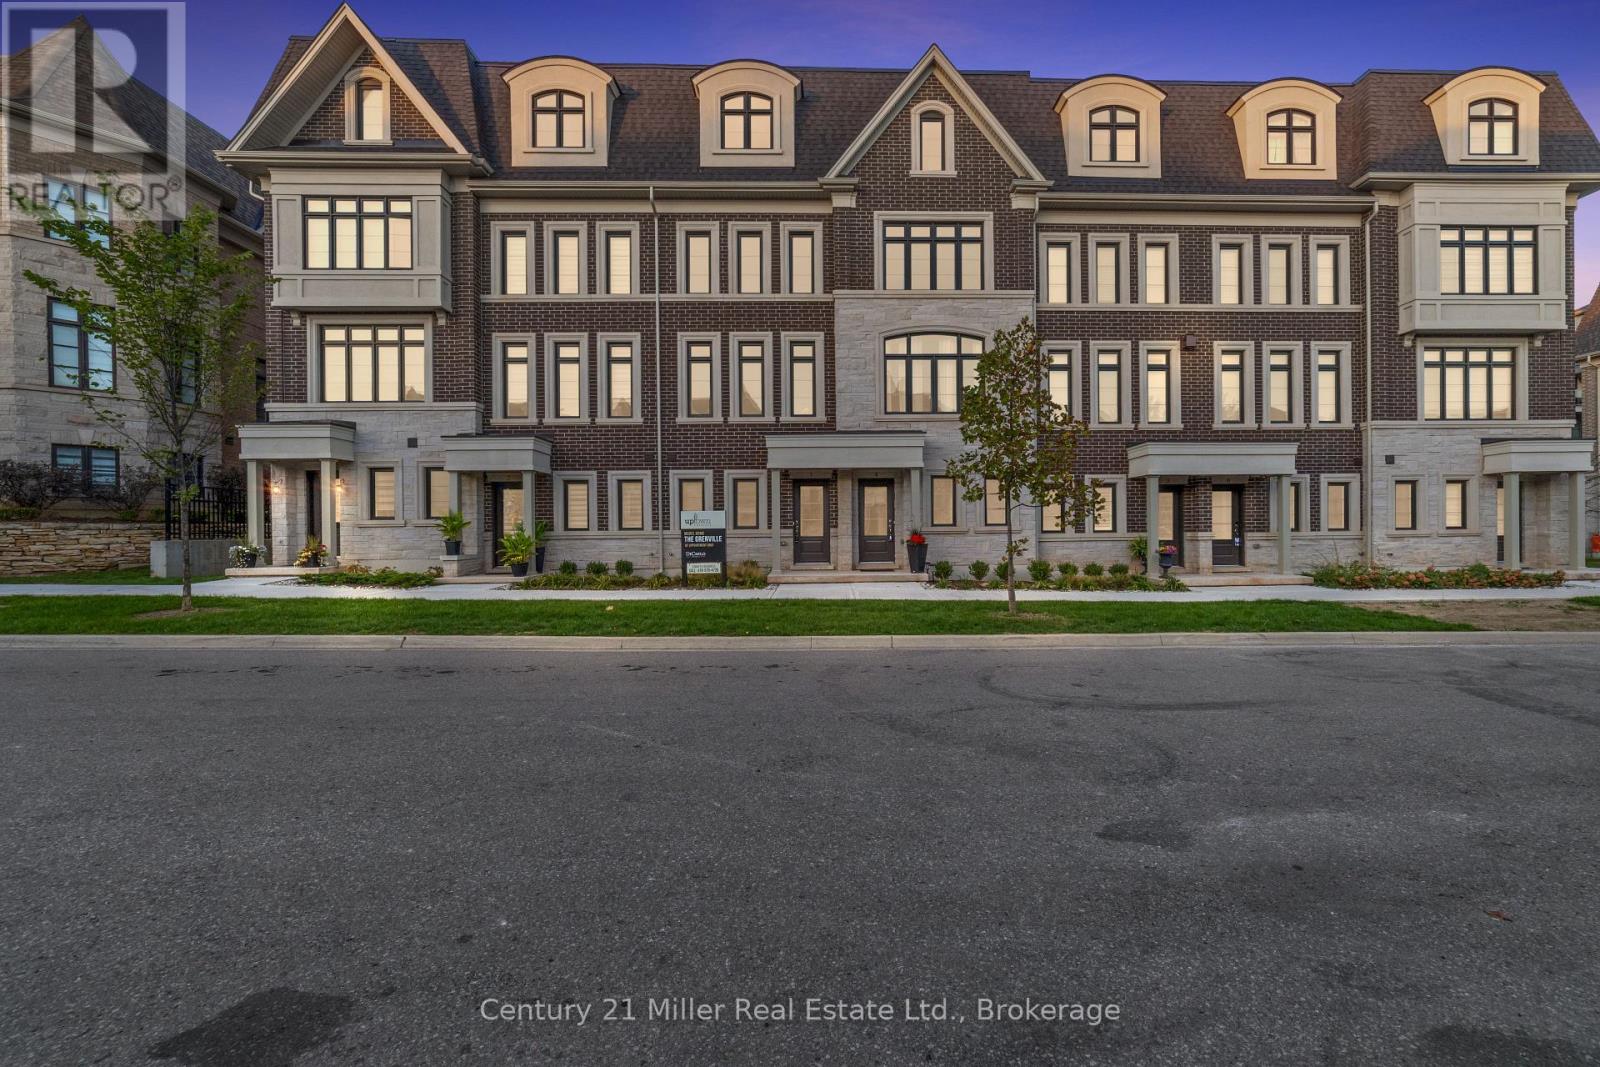
Step into modern living with the Morrison Model at Uptown Oakville. This thoughtfully designed freehold townhome offers bright, open spaces and a floor plan that's as functional as it is stylish. Featuring the optional third-floor layout, this home provides extra flexibility - ideal for a home office, guest suite, or media room. Quality finishes begin with oak stairs leading from the main level to the third floor, a rough-in waterline for your refrigerator, and a whole-house lighting package that includes 20 pot lights in pre-determined locations. Every detail is designed with convenience and livability in mind. Photos shown are from the model home to highlight design potential. As this unit is currently unfinished, buyers have the unique opportunity to personalize their interior selections through the builder's design centre - creating a space that reflects their own taste and lifestyle. Located in the heart of Oakville's Uptown Core, this vibrant community blends urban access with suburban tranquility - just minutes from shopping, dining, parks, and top-rated schools. Ask about the exclusive $20,000 in DECOR DOLLARS incentive available to help personalize your new home. *Note List Price is inclusive of HST Rebate however, rebate eligibility may vary, and the final amount payable should be confirmed with the buyer's lawyer. (id:49269)
124 St Augustine Drive
St. Catharines, Ontario
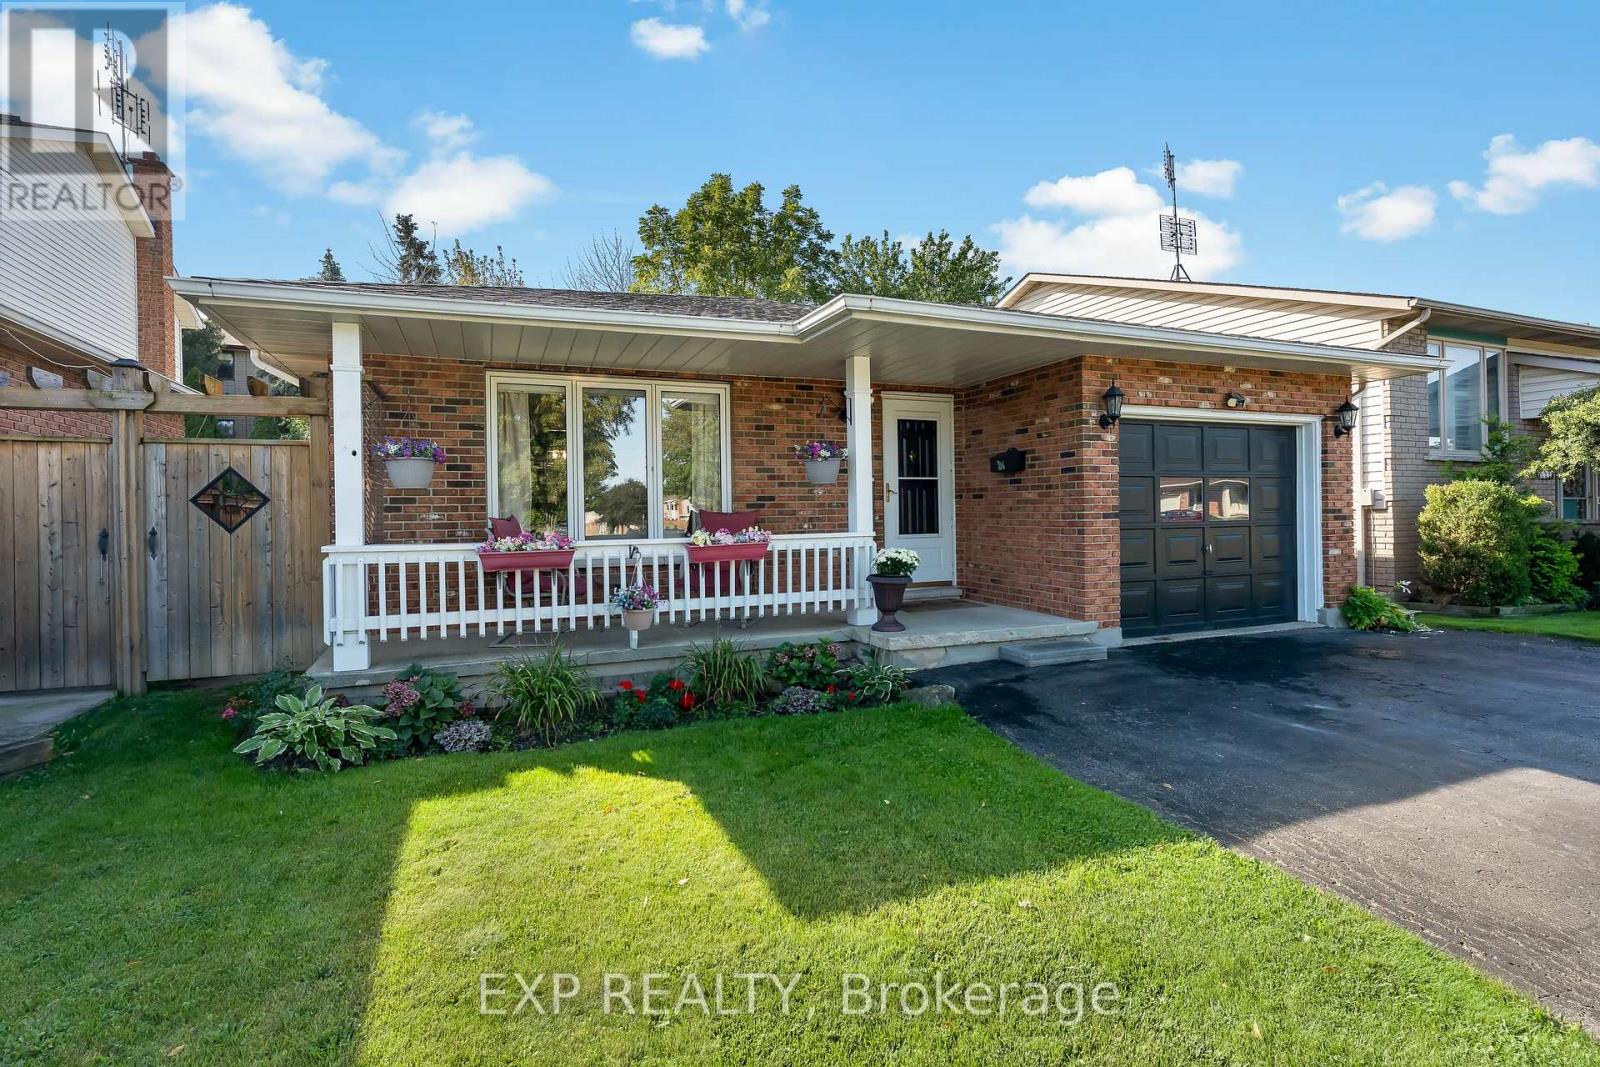
Welcome to 124 St. Augustine Drive, a beautifully maintained four-level backsplit proudly offered for sale by the original owners for the very first time! Located in the convenient and established Secord Woods neighbourhood of St. Catharines, this well-cared-for home features 3 bedrooms, 2 full bathrooms, an attached single garage, and a versatile multi-level layout that offers plenty of space to enjoy. The bright and inviting main level flows comfortably through the principal living spaces, while the lower level provides an additional family room complete with a cozy gas fireplace, making it the perfect place to relax or entertain. This level also features a newly updated 3-piece bathroom with a brand-new shower. The fourth level offers even more usable space and is ideal for laundry, storage, a home gym, workshop, or hobby room. Step outside to a beautiful, easy-to-maintain backyard offering the perfect amount of outdoor space without the upkeep of a larger property. Important updates include the roof and skylight, both approximately five years old. The location is hard to beat, with quick access to Highway 406, Brock University, the Pen Centre, nearby tennis courts, parks, shopping, restaurants, public transit, and the Welland Canal trail system for walking, running, and biking. Whether you're a first-time buyer, downsizer, or simply looking for a solid, lovingly maintained home in a convenient St. Catharines neighbourhood, this is a wonderful opportunity to own a home that has been cared for by the same family since day one. You don't want to miss this one! (id:49269)
4 - 6 Ann Street
Thorold, Ontario
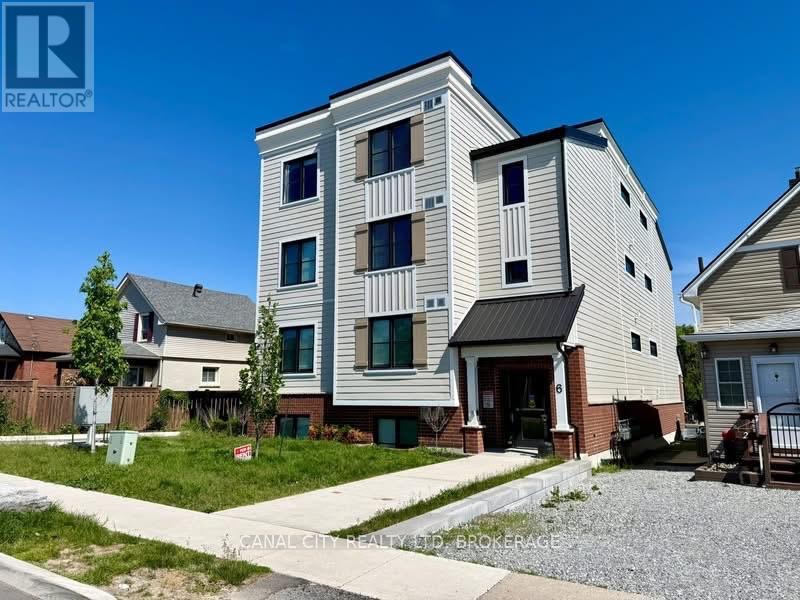
Modern and clean luxury apartment for lease in the heart of Thorold! Features 2 bedrooms, a large/accessible 4 piece bathroom, open concept living room, dining room and kitchen with stainless steel fridge, dishwasher and stove. This unit also offers in-suite laundry and an exclusive parking spot. Great location! Located in walking distance to Historic Downtown Thorold, restaurants, schools, parks, medical offices, library, Lock 7 Viewing Centre, the Welland Canal Parkway Trail and all other amenities. Just steps to Pine Plaza Shopping Centre. Minutes to Brock University and easy access to Highways 406 & 58. Water is included in the rent. Book your viewing today! Available November 1st. (id:49269)