
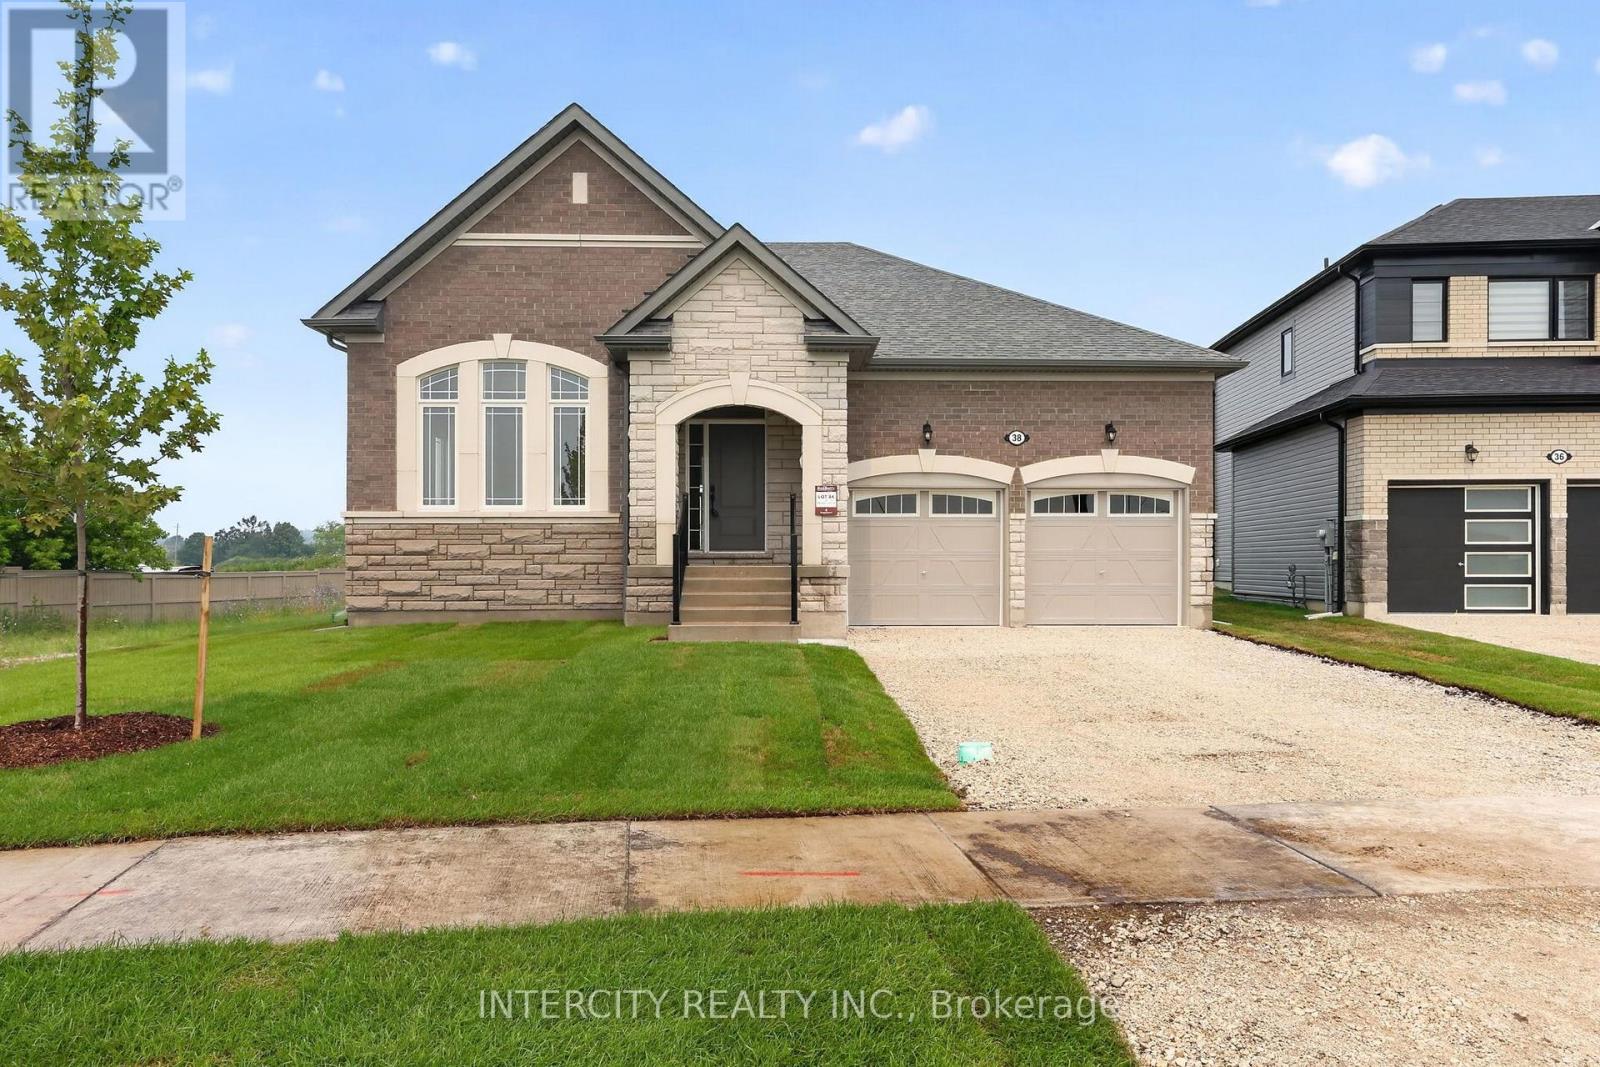
38 Legacy Circle
Wasaga Beach, Ontario
Step into modern elegance with this sun-drenched, never-lived-in 1,966 sq. ft. (builder's plan) bungalow home! This property is a masterclass in contemporary style, boasting a bright open-concept layout where massive windows flood every corner with natural light. The chef-inspired kitchen is an entertainer's dream, featuring a dedicated servery and a spacious walk-in pantry-the perfect footprint for a custom coffee bar or wine station-complete with stone countertops, enhanced cabinetry, deep upper cabinets above the fridge, a sleek undermount rectangular sink, and a stylish backsplash carried through both the kitchen and servery. The main floor is finished with upgraded tile flooring and pot lights in the kitchen, adding both warmth and functionality to the space. Retreat to the private primary suite, highlighted by sophisticated tray ceilings and a spa-like ensuite featuring a double sink vanity, upgraded cabinetry, and an enhanced soaker tub. The main bathroom is also finished with upgraded cabinetry, completing the home with thoughtful, elevated details throughout. Nestled in a premier master-planned hub with a school already built, you'll enjoy future amenities including scenic trails, shops, and vibrant parks. Experience the perfect blend of luxury and community, all just minutes from the world-famous beach! With a 2-car garage and sitting on an oversized lot, this home is ready for its very first owners. List price is net of the enhanced HST rebate and is shown for informational purposes only. The purchase price in the Agreement of Purchase and Sale will be inclusive of HST. The Vendor does not guarantee eligibility, approval, or the amount of any rebate. Some photos have been virtually staged for illustrative purposes only. (id:49269)
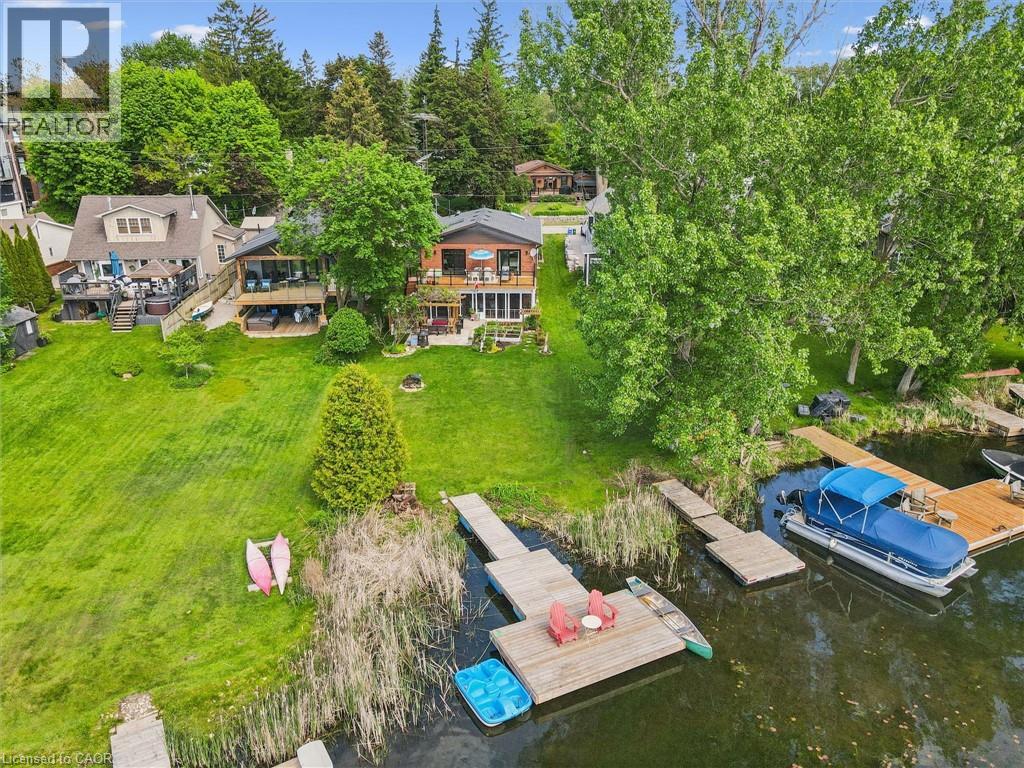
39 Holly Trail
Puslinch, Ontario
Welcome to your turnkey retreat on the shores of Puslinch Lake — the largest kettle lake in Canada, renowned for its exceptional water clarity and tranquil, tree-lined shores. This extensively renovated waterfront property offers the rare combination of move-in-ready luxury and true four-season lakeside living, complete with your own private dock. No detail has been overlooked in this renovated water front view property. This 1992 all brick home features a new Carrier furnace, new A/C unit, 200-amp electrical panel, new electric hot water tank, new roof (2018), new well pump liner and a new well pump (shared) — giving buyers complete peace of mind on all major mechanicals. Inside, enjoy updated quartz countertops, renovated bathrooms, updated flooring, skylights that flood the space with natural light, and brand new appliances including washer and dryer. new Triple-pane vinyl windows provide exceptional energy efficiency and comfort year-round and gas fireplace. Conveniently located 5 minutes from the 401, and close to Cambridge shopping centre on Heslper. Water quality is a priority with an owned water softener and a reverse osmosis water system. Stay connected with high-speed fibre optic internet — perfect for remote work without sacrificing the cottage lifestyle. Pull up to a striking new stamped concrete driveway that sets the tone from the moment you arrive. Whether you're seeking a full-time residence or a weekend escape, this property delivers it all — waterfront view, total renovation, and one of Ontario's most sought-after lakes. Properties like this rarely come available. Don't miss your opportunity to own a piece of Puslinch Lake. (id:49269)
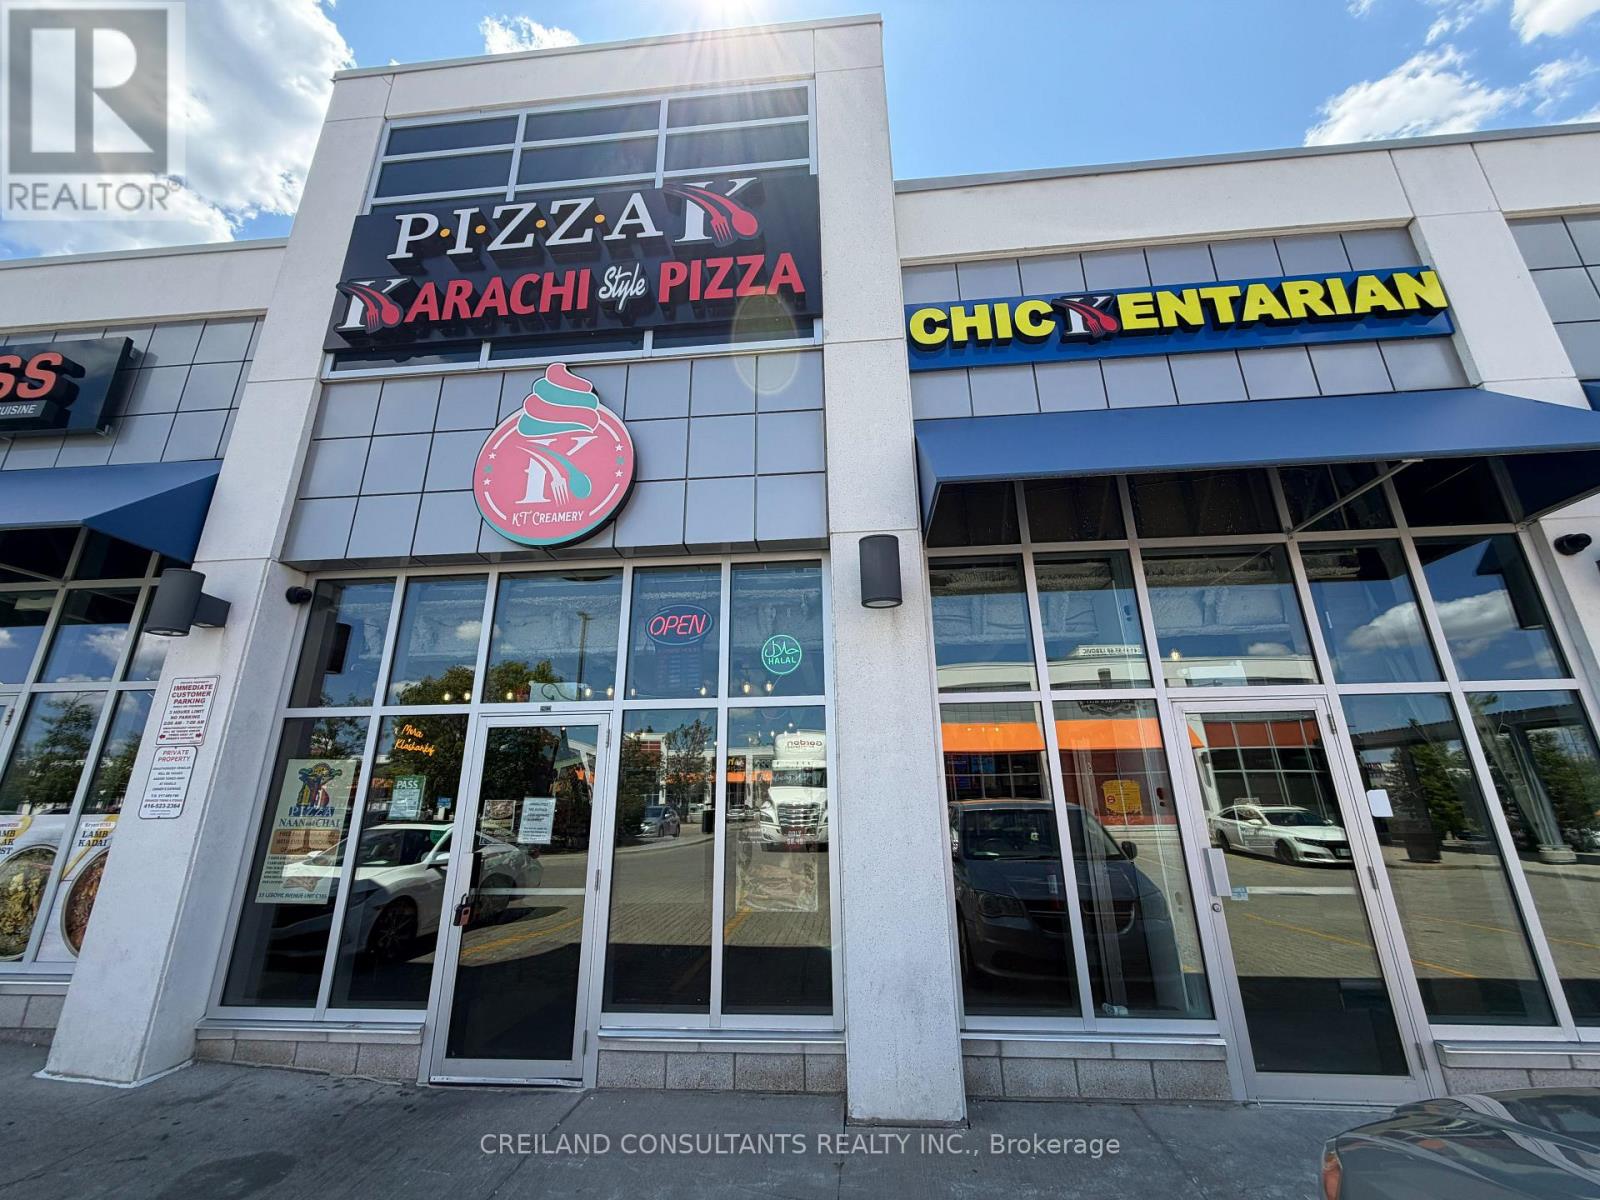
C104 & C105 (2nd Floor) - 55 Lebovic Avenue
Toronto, Ontario
Exceptional turnkey opportunity to sublease approximately 2,000 SF of fully finished second-floor retail space located above Pizza Karachi Lebovic in a busy Scarborough plaza. The unit is well suited for a VR gaming centre, e-sports lounge, billiards or snooker club, board game café, family entertainment venue, social club, or other recreational and hospitality-related uses. Benefit from the restaurant's established customer traffic, with potential opportunities for cross-promotion, birthday parties, corporate events, tournaments, and entertainment packages. The property offers convenient access, excellent plaza exposure, and ample on-site parking. The tenant is responsible for 20% of the property's utility costs. The premises are available for immediate occupancy. Approximate area is 2,000 SF and should be independently verified by the tenant. (id:49269)
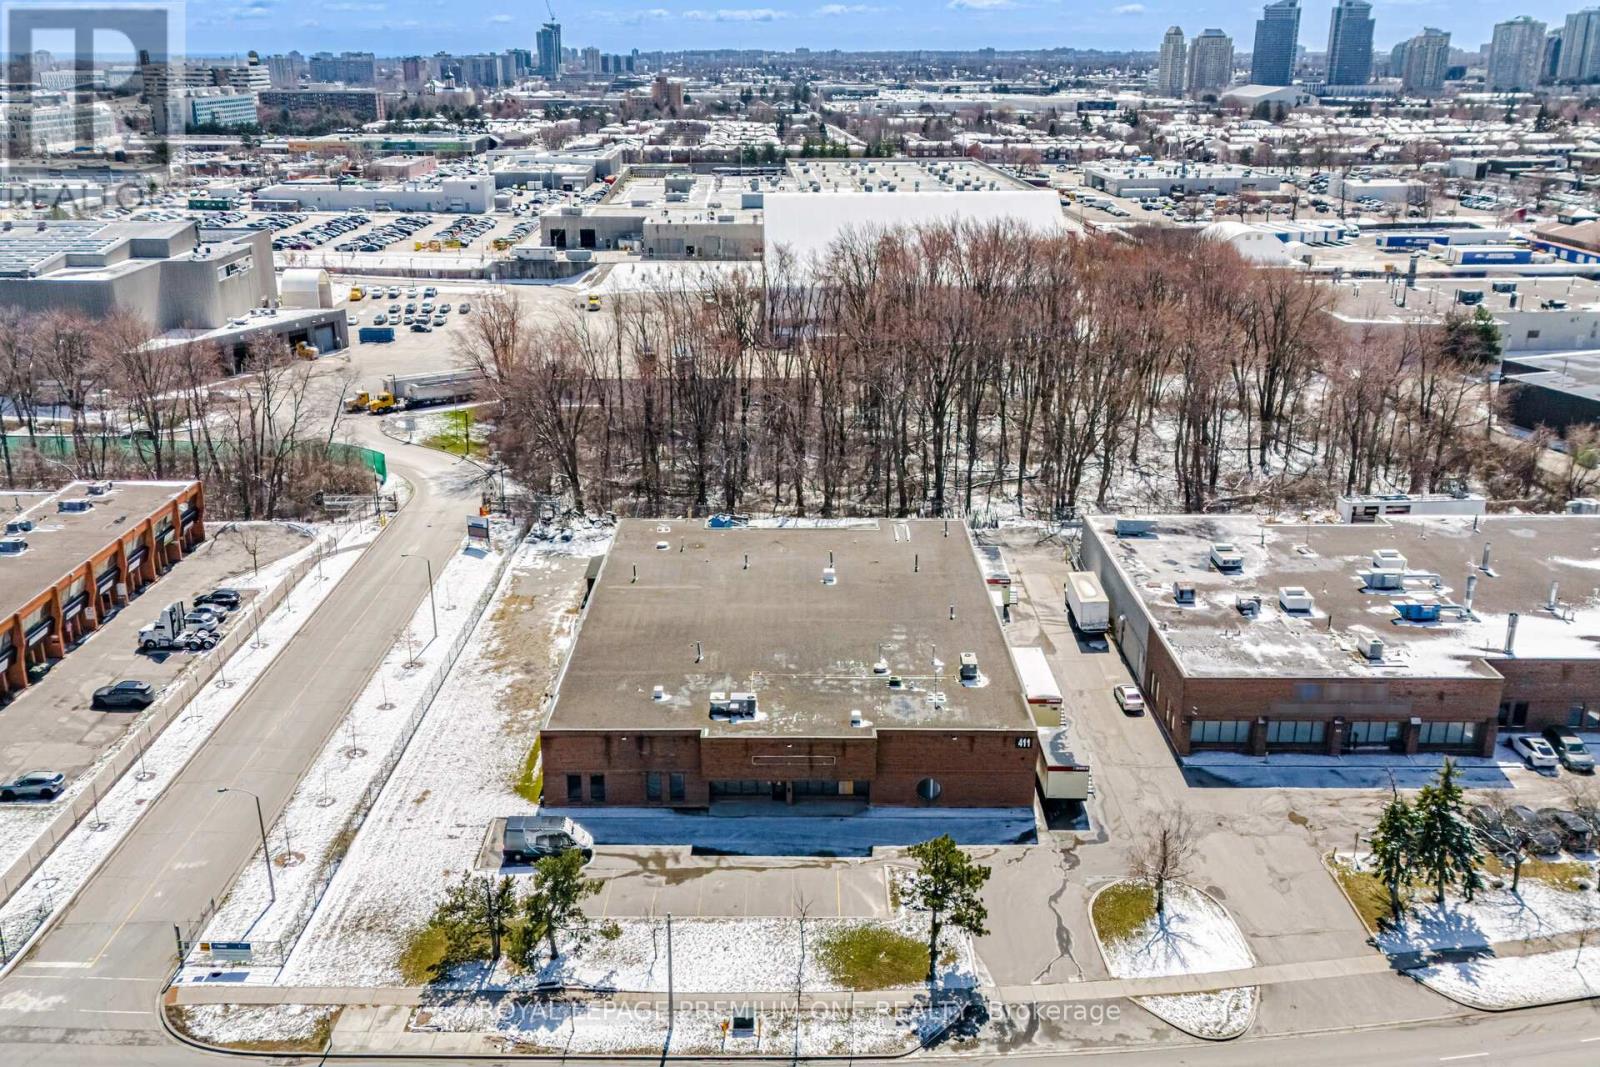
411 Nugget Avenue
Toronto, Ontario
18,727 sqft freestanding building situated on a rare corner lot along a high-traffic corridor in central Scarborough. **Clear ceiling height is 17'9".** Excellent accessibility with quick connections to Highways 401 and 407, as well as public transit. The property offers additional land for outdoor storage and features 2 truck-level doors plus 2 drive-in doors for efficient shipping and receiving. Currently configured as a granite and marble fabrication facility, with existing infrastructure in place. Upgraded power service includes 400 amps at 600 volts (347/600V, 3-phase, 4-wire). (id:49269)
109 - 105 Asa Street N
North Grenville, Ontario
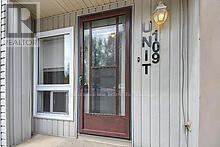
Enjoy a Convenient Kemptville Lifestyle If you are looking to simplify your lifestyle, this condominium apartment is ideally located just one block from Kemptville's charming downdown. Within an easy walk, you will find shops, the post office, a bank, a well regarded bakery, the library, bookstores and more. Just beyond the library, the bridge overlooks the water, where you may see kayaks, canoes, or someone fishing. Always delightful! Condo features; A spacious one bedroom layout with walk in closet, a large living and dining area, convenient nook suitable for a computer desk and chair, separate kitchen, bathroom, and a dedicated storage room which also holds the hot water heater. You will have direct access to the street and the owned parking spot with its own PIN is right across the street . There is investment Potential here as well. This unit is currently rented on a month to month basis to tenants who would like to stay. Please note that 24 hours notice is required for showings. Photos were taken before the current tenants moved in and are being used to respect their privacy. And discover the community! Come explore Kemptville, a fast growing community with a vibrant local atmosphere. The expansion of County Road 43 continues to improve access, with boulevard trees being planted, and roundabouts now in use. The location also makes it easy to connect to Highway 416 for a short trip to Ottawa or to reach Highway 401. For outdoor enjoyment, nearby Ferguson Forest offers wooded trails and Prescott Street is only a short walk away, leading over the bridge and toward the local waterfront. From kayaks and canoes on the water to fishing from the bridge and visits to the farmers market there is always something to explore in this town! (id:49269)
202 - 124 Merton Street
Toronto, Ontario
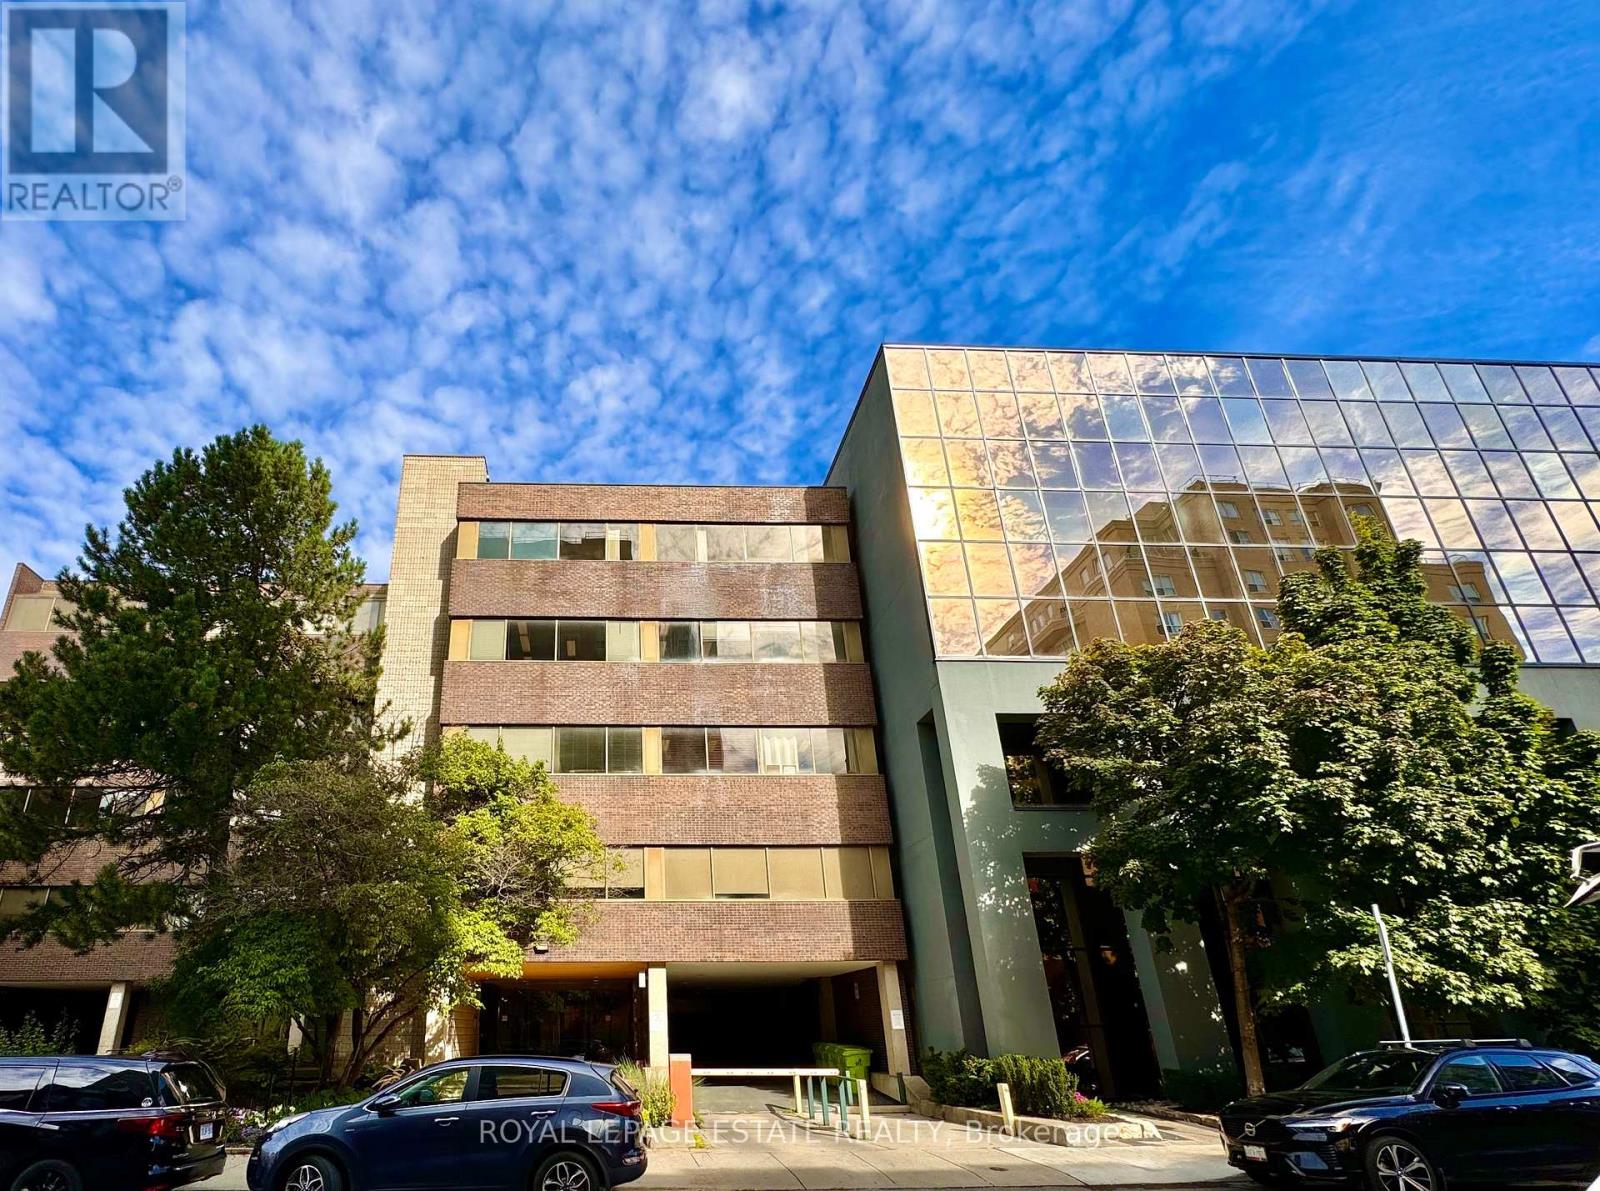
NEW PROMOTIONAL RATE: Year 1 discounted rate available for the first 2 qualified tenants who sign a min. 5-year lease before Oct 31, 2026! PLUS a limited-time incentive of 2 months net-free rent during the initial term, and Landlord-offered custom flooring/upgrade packages for select units. Flexible terms & various unit sizes available.Take your business to the next level in Midtown Toronto, in the heart of Davisville Village! This prime, centrally located Boutique Designer building known as "The Empress Building" is steps from TTC transit & abundant local amenities. Onsite management, daily cleaning, elevators, accessible washrooms, staff underground parking, & a unique 2nd-floor patio courtyard. Welcoming ambience suited for professional offices, clinical/supportive services, and creative uses. (id:49269)
238 Main Street
Iroquois Falls, Ontario
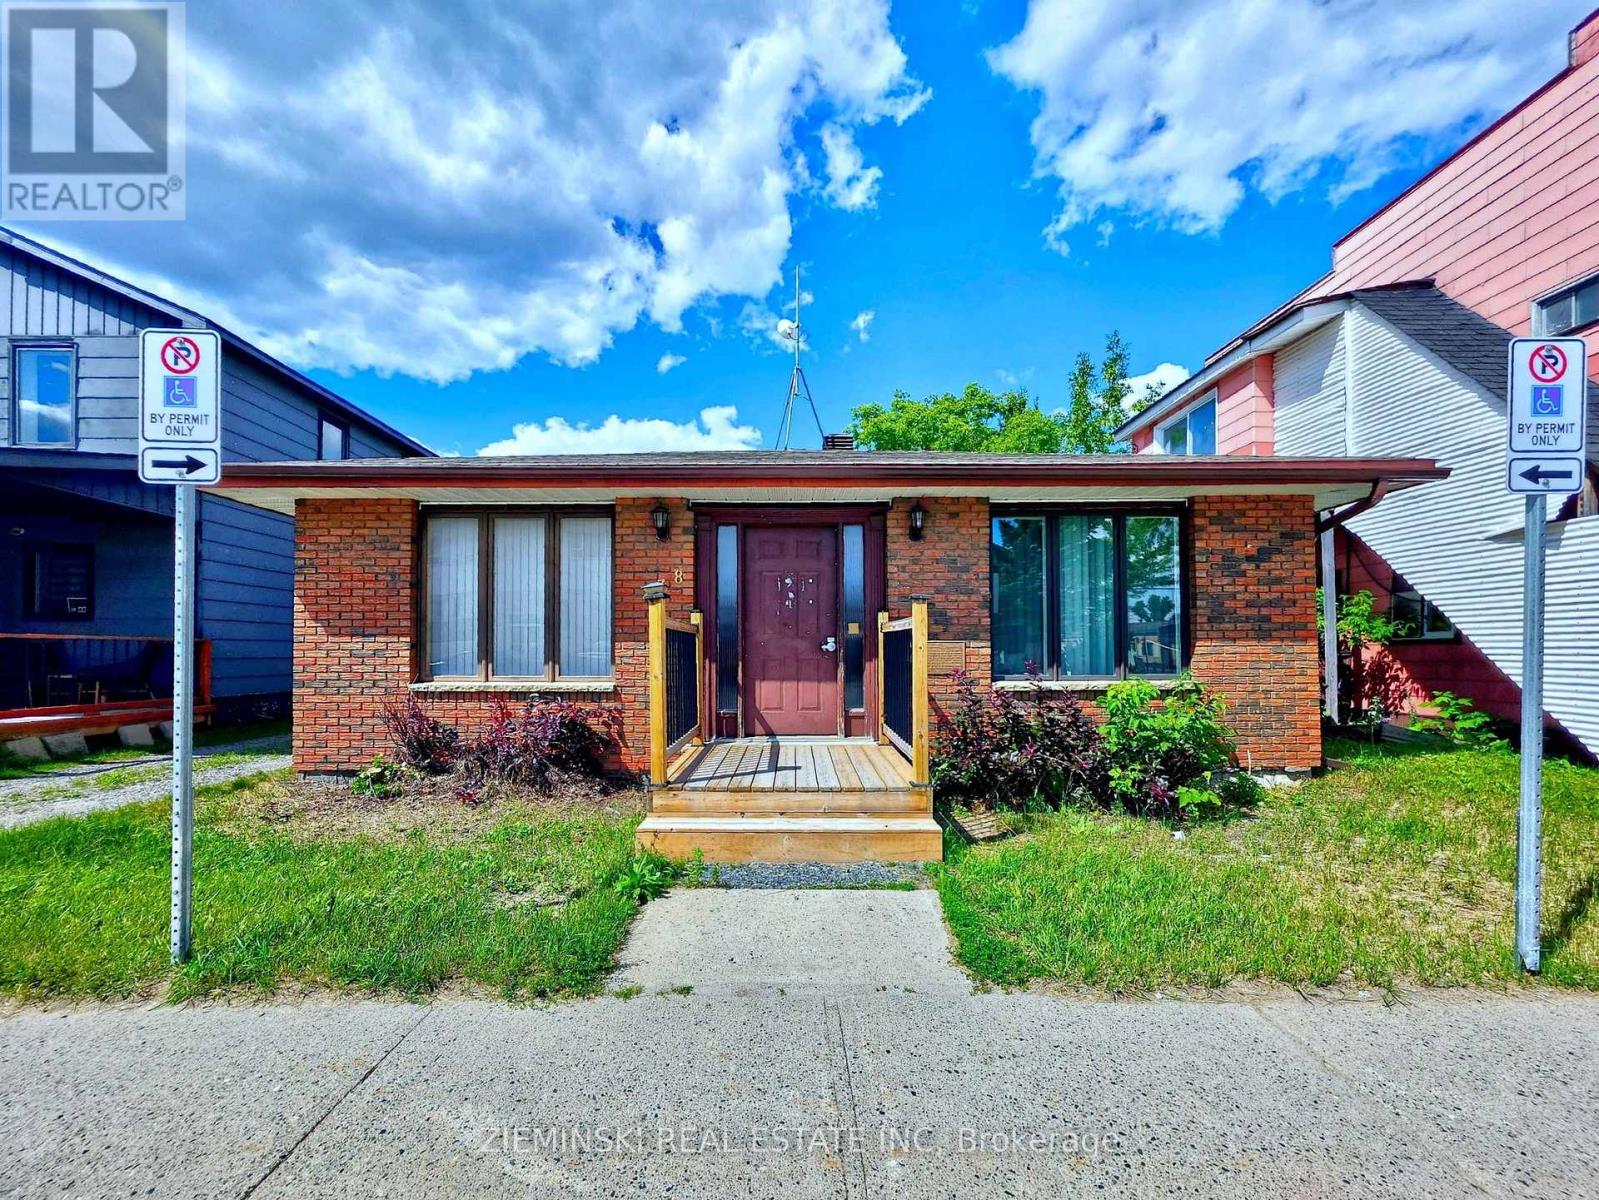
Position your business for success in this well-maintained, owner-occupied commercial office building located in the heart of Iroquois Falls. Offering over 1,500 sq. ft. of finished office space, this property features a welcoming reception area, spacious open-concept workspace, two private offices, a dedicated boardroom, convenient kitchenette, and a 2-piece washroom on the main level. Large windows provide an abundance of natural light while central air conditioning ensures comfort for staff and clients alike. The full basement offers an additional 1,581 sq. ft. of unfinished space, including a second 2-piece washroom, generous file and storage areas, and room for the building's utilities. Constructed with a durable brick exterior, this property offers a professional appearance with excellent curb appeal and flexible C1 zoning suitable for a variety of commercial uses. Whether you're expanding your business, relocating your office, or investing in commercial real estate, this turnkey property presents an excellent opportunity in a central location. (id:49269)
55 Queen Mary Road
Kingston, Ontario
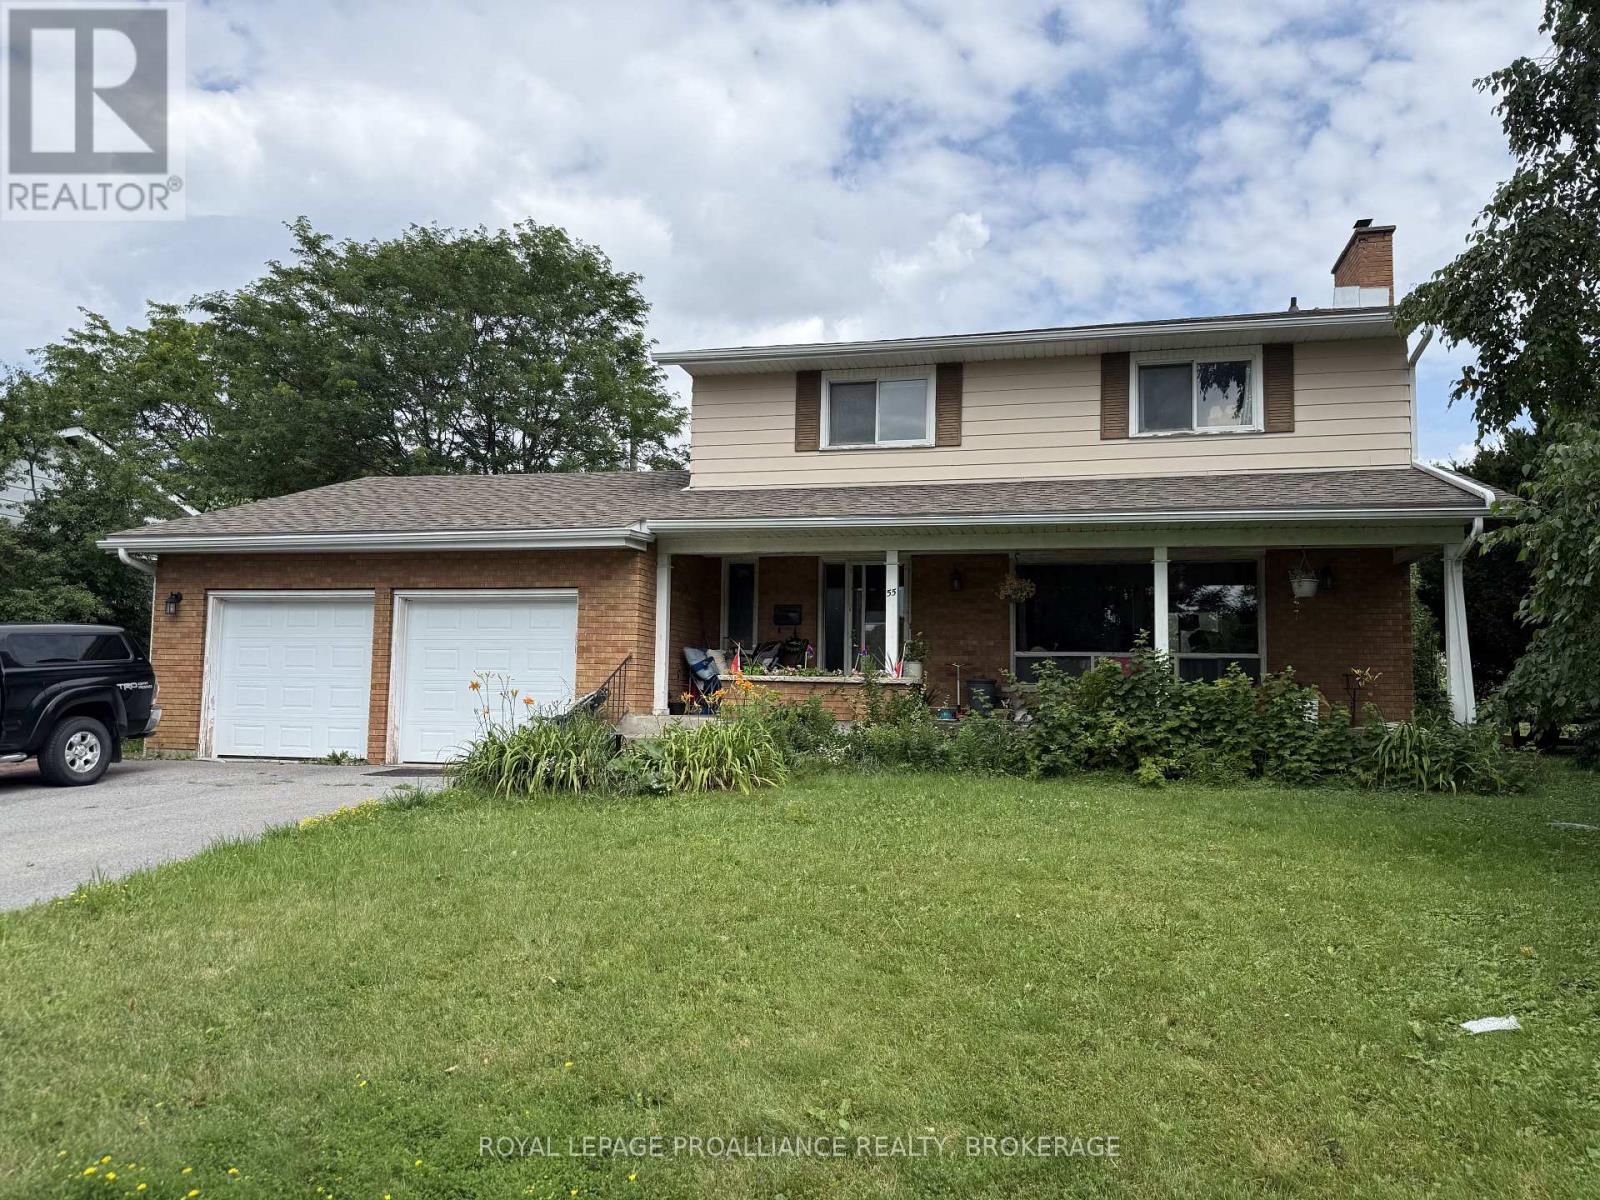
Discover the potential of 55 Queen Mary Road, located in the heart of Kingston on an oversized lot. This stately 4+1 bedroom, 2 home is just a short walk from schools, parks, St. Lawrence College, and more. The spacious main level features a bright picture window, a formal dining room, and an enormous kitchen. Upstairs, you'll find three generous-sized bedrooms. Additional highlights include a 2-car garage and a fully fenced backyard, newer furnace and roof. While the home requires some repairs and updates, it presents a fantastic investment opportunity. This property offers real potential for the right buyer. (id:49269)
3878 County Rd 8
Greater Napanee, Ontario
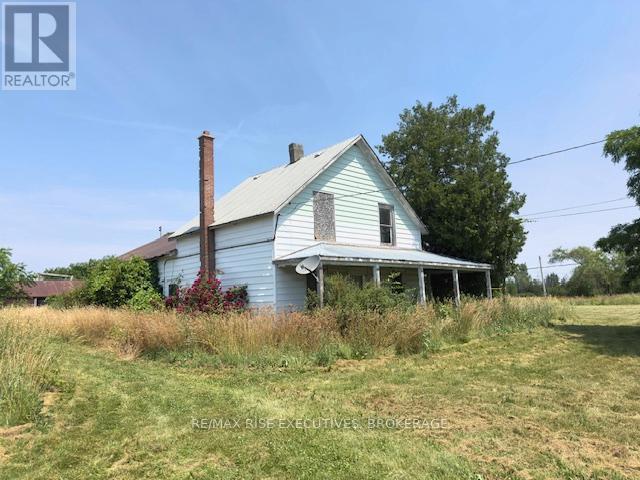
Beautiful 49 acre farm property south of Napanee. The farm is accessed from 2 roads on the east and the south sides. A large garage was built on the property about 10 years ago. The story and a half home on the property is in rough shape and would require complete renovation if it is to be preserved. There are 3 wells located on this property, one at the house, one at the barn and another at the rear, in the woods on the north side. Come to explore and imagine your dreams for this special (id:49269)
209 - 1274 Highway 15, Rr 2
Kingston, Ontario
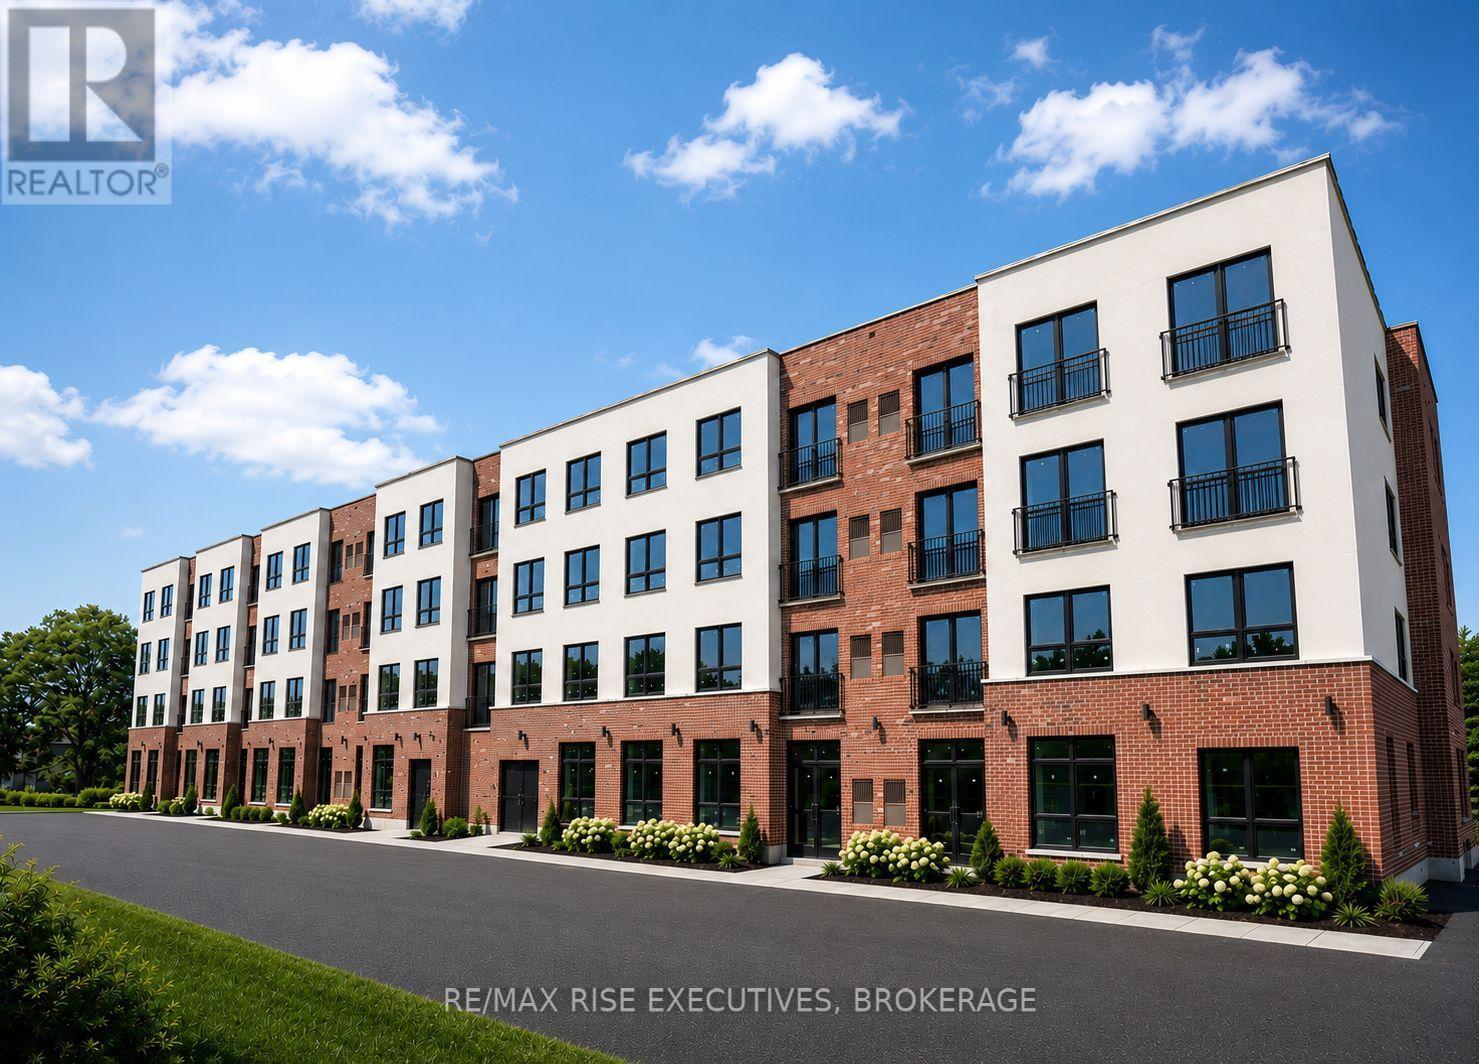
Welcome to Garden Square Apartments, a brand-new four-storey rental community located at 1274 Highway 15 in Kingston. Designed with comfort and convenience in mind, Garden Square offers bright, spacious suites within a professionally managed and secure building. This thoughtfully designed two-bedroom, two-bathroom suite features an open-concept layout, contemporary finishes and large windows that fill the space with natural light. Luxury vinyl tile flooring extends throughout the main living areas, while the bathrooms are finished with durable tile flooring. The modern kitchen is equipped with upgraded thermofoil cabinetry, quartz countertops, a four-inch backsplash and stainless steel appliances, including a fridge, stove and dishwasher. Quartz countertops continue in both bathrooms, and each suite also includes a convenient in-suite stacked washer and dryer. Upper-floor suites feature Juliet balconies, while main-floor units offer private ground-level patios. Residents will also enjoy secure indoor bicycle storage, a landscaped outdoor amenity area and one parking space included with each unit. Book your showing today! (id:49269)
101 - 1274 Highway 15, Rr 2
Kingston, Ontario
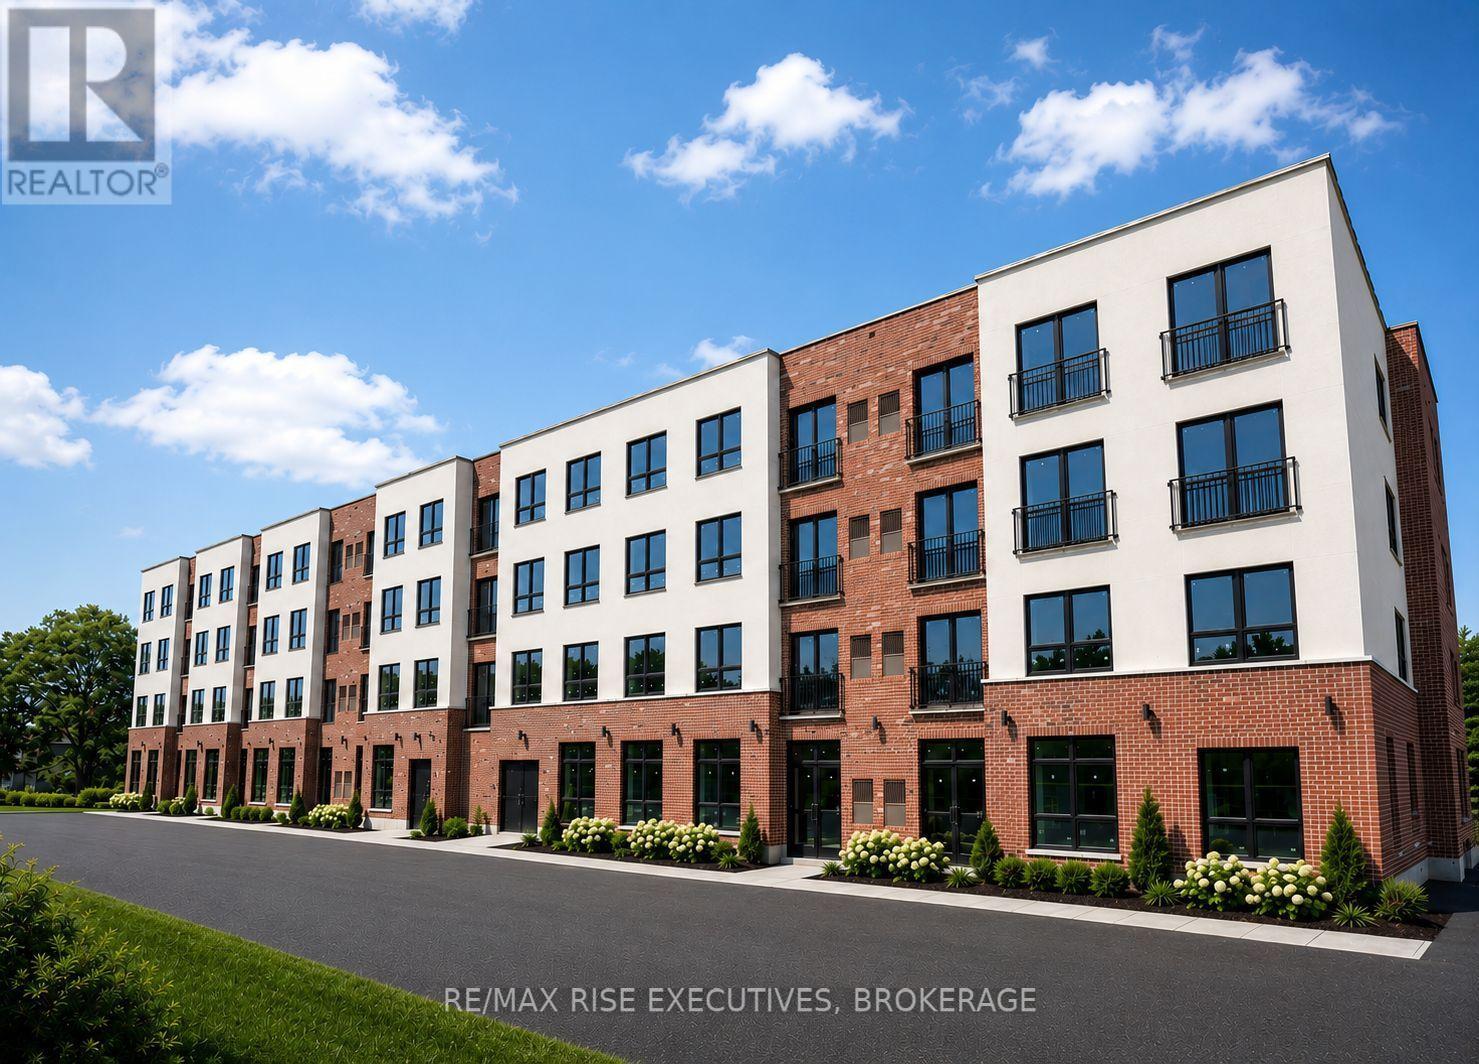
Welcome to Garden Square Apartments, a brand-new four-storey rental community located at 1274 Highway 15 in Kingston. Designed with comfort and convenience in mind, Garden Square offers bright, spacious suites within a professionally managed and secure building. This thoughtfully designed two-bedroom, two-bathroom suite features an open-concept layout, contemporary finishes and large windows that fill the space with natural light. Luxury vinyl tile flooring extends throughout the main living areas, while the bathrooms are finished with durable tile flooring. The modern kitchen is equipped with upgraded thermofoil cabinetry, quartz countertops, a four-inch backsplash and stainless steel appliances, including a fridge, stove and dishwasher. Quartz countertops continue in both bathrooms, and each suite also includes a convenient in-suite stacked washer and dryer. Upper-floor suites feature Juliet balconies, while main-floor units offer private ground-level patios. Residents will also enjoy secure indoor bicycle storage, a landscaped outdoor amenity area and one parking space included with each unit. Book your showing today! (id:49269)
207 - 820 Gardiners Road
Kingston, Ontario
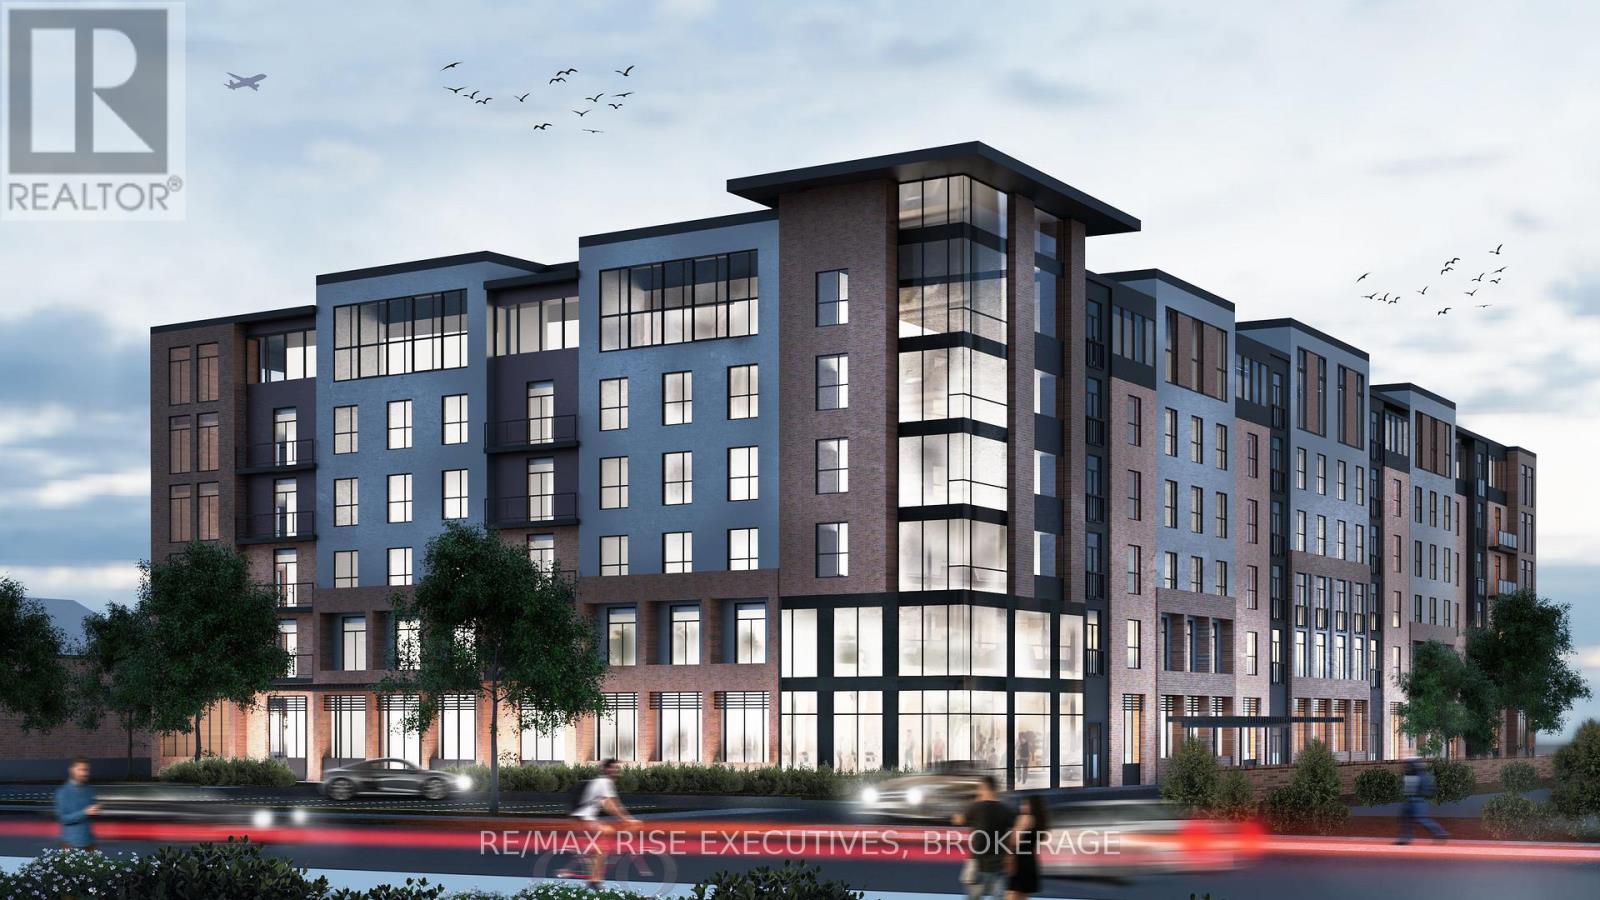
Kingston's newest west end condominium offers the best of both worlds in both location and lifestyle. Literally steps to everything, from the Cataraqui Mall, Starbucks, endless restaurants and shopping; District Condos rests in the heart of Kingston's vibrant West end community. This magnificently designed building contains a sprawling rooftop patio, landscaped courtyard, fitness & yoga studio, boardrooms with co-working spaces, luxury entertainment lounges, sun filled party room and underground parking. This unit features quartz counters, stainless steel appliances, stackable laundry, stunning showers, solid interior doors, ceramic tile and concrete demising floors for all units. With endless amenities at your fingertips and a community with an almost unbeatable walk-score, District condos rises above the rest. For a limited time, all units will include a surface parking spot ($15,000). Finally a building with the location and lifestyle you have been waiting for. Photos taken of a model suite, fits and variations may apply to actual units. (id:49269)