
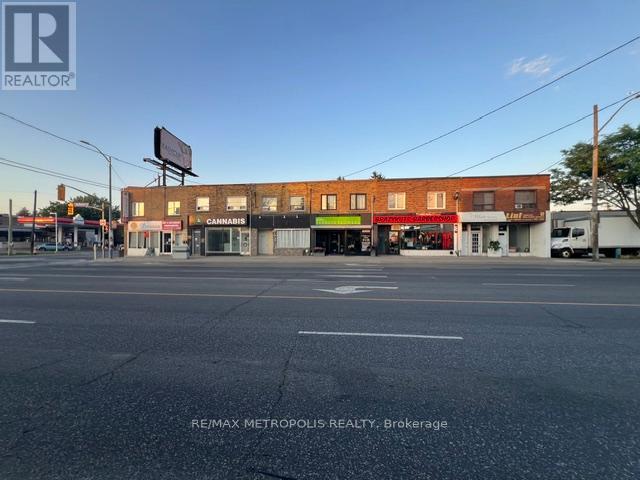
2849 Dufferin Street
Toronto, Ontario
Large and spacious Main level unit at busy Dufferin! and 401 area, Approx 1000 sqft of prime retail/office space. Enjoy 3 private office rooms, a large open central space, and a rear exit directly from the unit. Enjoy a gross lease in a well-managed building. Ideal for a variety of professional services. Prime location with easy access to transit. Great exposure near the corner of a busy intersection. (id:49269)
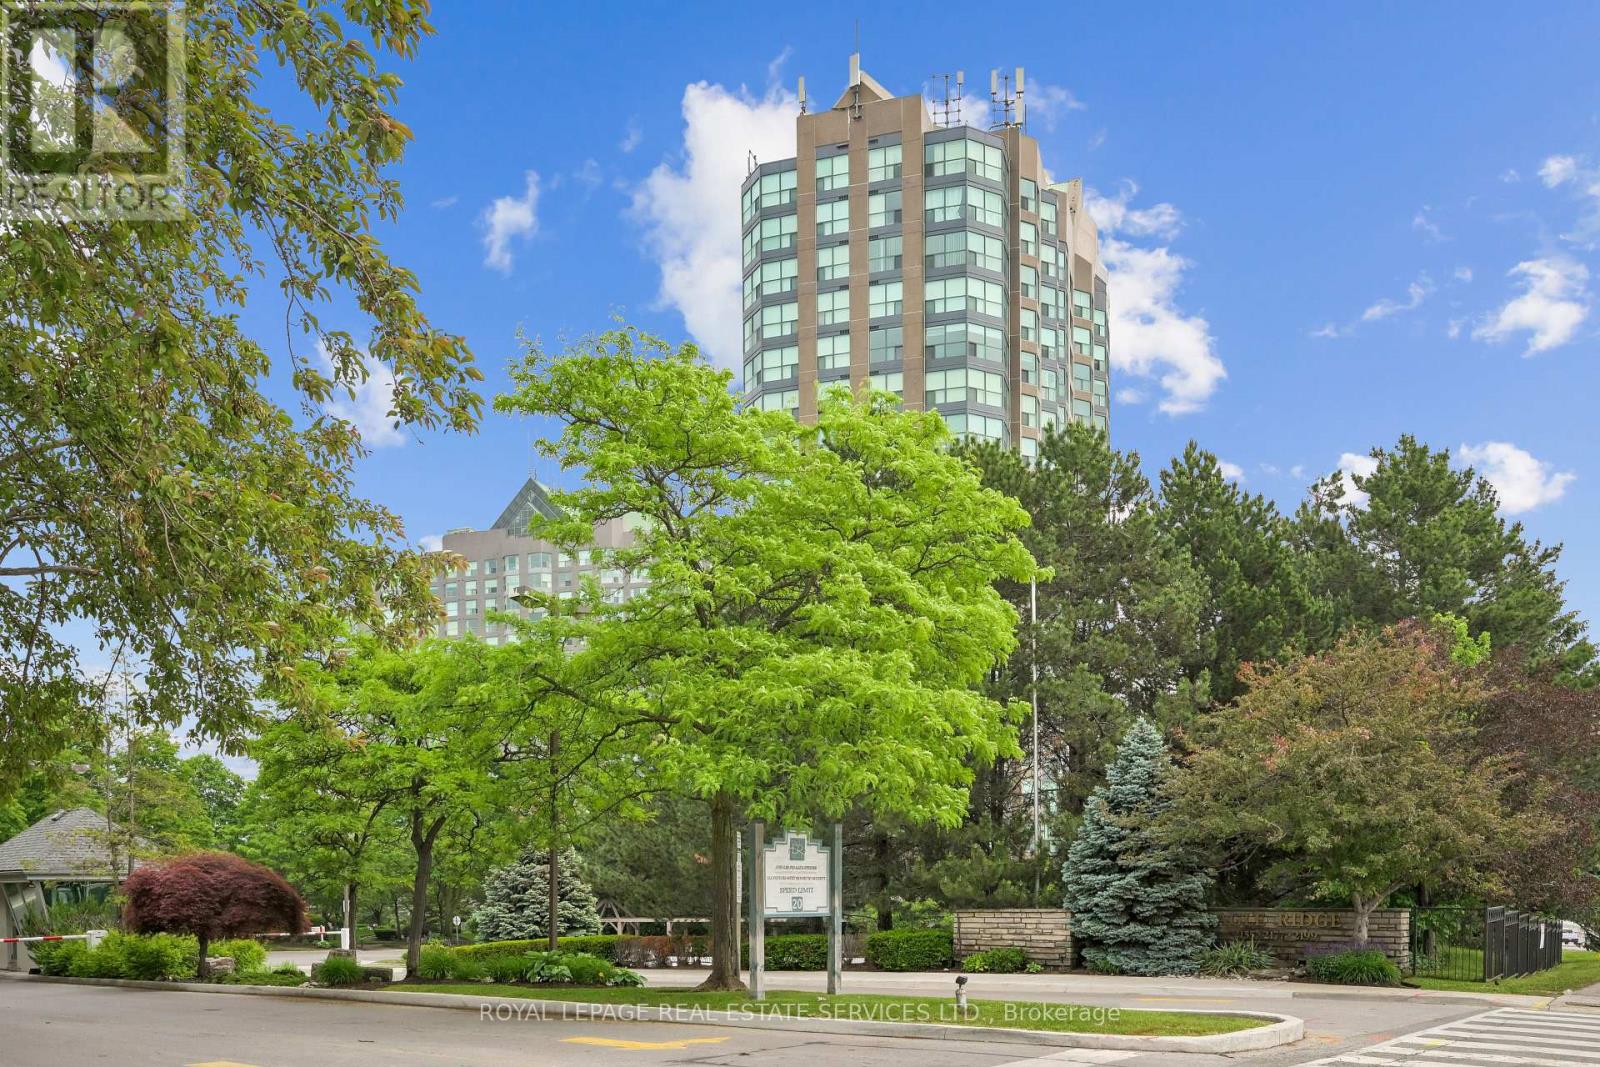
1211 - 2155 Burnhamthorpe Road
Mississauga, Ontario
Welcome to Suite 1211 at Eagle Ridge, a bright and spacious 2-bedroom, 2-bathroom condominium offering approximately 910 sq. ft. of comfortable living space in one of Mississauga's most sought-after gated communities. Freshly painted and featuring updated engineered flooring throughout, this move-in-ready suite boasts a functional open-concept layout filled with natural light and spectacular panoramic views above the treetops. The spacious primary bedroom features a walk-in closet, full ensuite bath, and convenient ensuite laundry. A generous second bedroom and additional full bathroom provide excellent flexibility for family, guests, or a home office. The full-sized kitchen overlooks the living and dining areas, making everyday living and entertaining effortless. A rare bonus is the private deeded locker room (approximately 9' x 10'), offering substantially more storage than a traditional locker, along with a premium owned parking space. Maintenance fees are all-inclusive and cover heat, hydro, water, air conditioning, internet, cable TV, building insurance, parking, and common elements. Residents enjoy exceptional amenities, including a 24-hour gated entrance and security, an indoor pool, a sauna, a fitness centre, squash courts, a billiards room, a party room, a BBQ area, a children's playground, and ample visitor parking. Ideally located close to highways, transit, shopping, parks, and schools, this well-maintained home offers outstanding value, convenience, and resort-style living in the heart of Mississauga. A fantastic opportunity for first-time buyers, downsizers, and investors alike! (id:49269)
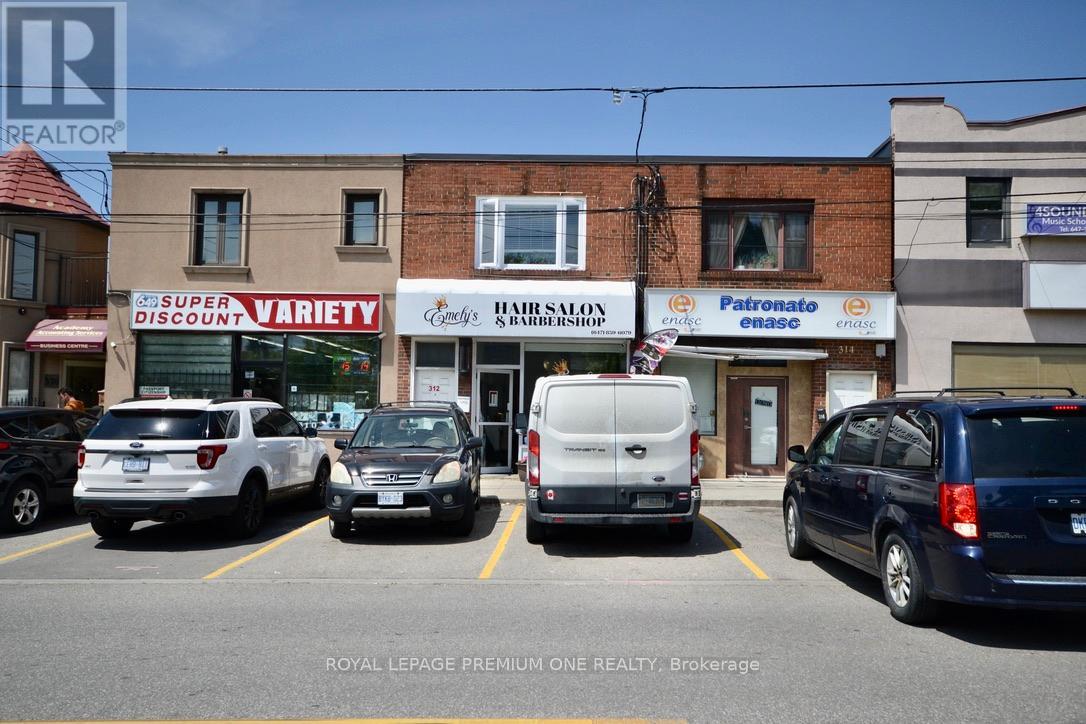
B - 312 Rustic Road
Toronto, Ontario
Rare commercial unit available in the highly desirable Rustic Bakery Plaza! Located amongst multi-million dollar homes! Unit at rear of building behind the hair salon. Don't miss this rare opportunity, steps to public transit, all major highways, 401. Also available for lease with lower level Unit C - See W13216456 (id:49269)
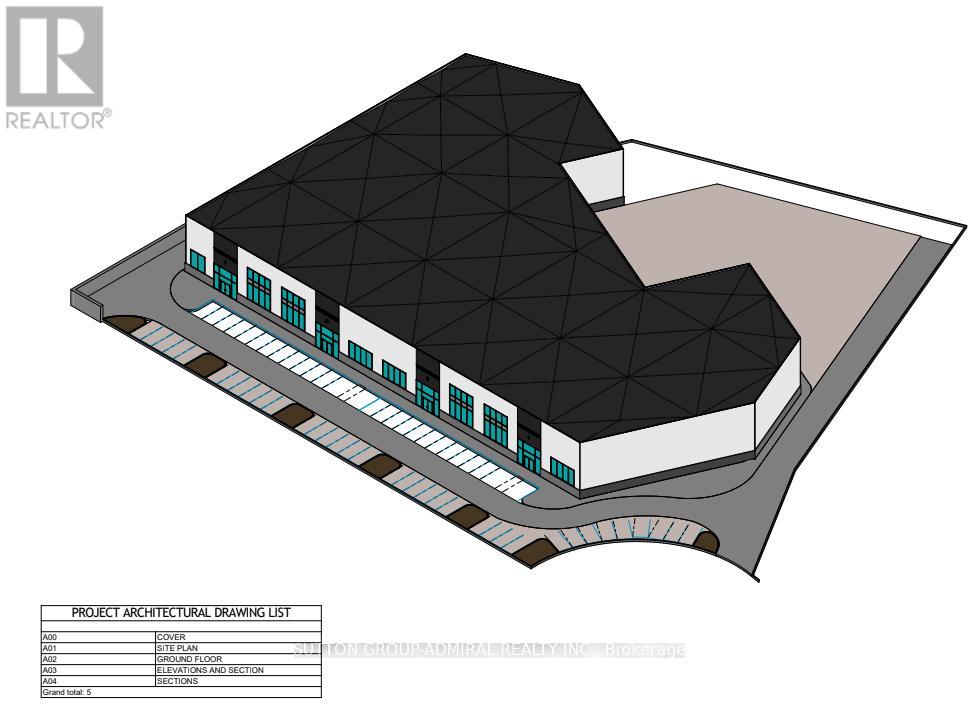
37 Anderson Boulevard
Uxbridge, Ontario
PLAN APPROVED READY FOR BUILDING PERMIT!!! OPPORTUNITY TO OWN 4.83 ACRES OF INDUSTRIAL LAND.SITUATED IN THE ANDERSON BUSINESS PARK. MINUTES AWAY FROM BOTH STOUFFVILLE AND UXBRIDGE.OUTDOOR STORAGE PERMITTED. GRAVELED AND FENCED YARD. SITE PLAN APPROVAL FOR APPROXIMATELY 82,314 SF, 33"6 CLEAR HEIGHT, 8 LOADING DOCKS WITH 84 SURFACE PARKING. (id:49269)
99 Birch Avenue
Richmond Hill, Ontario
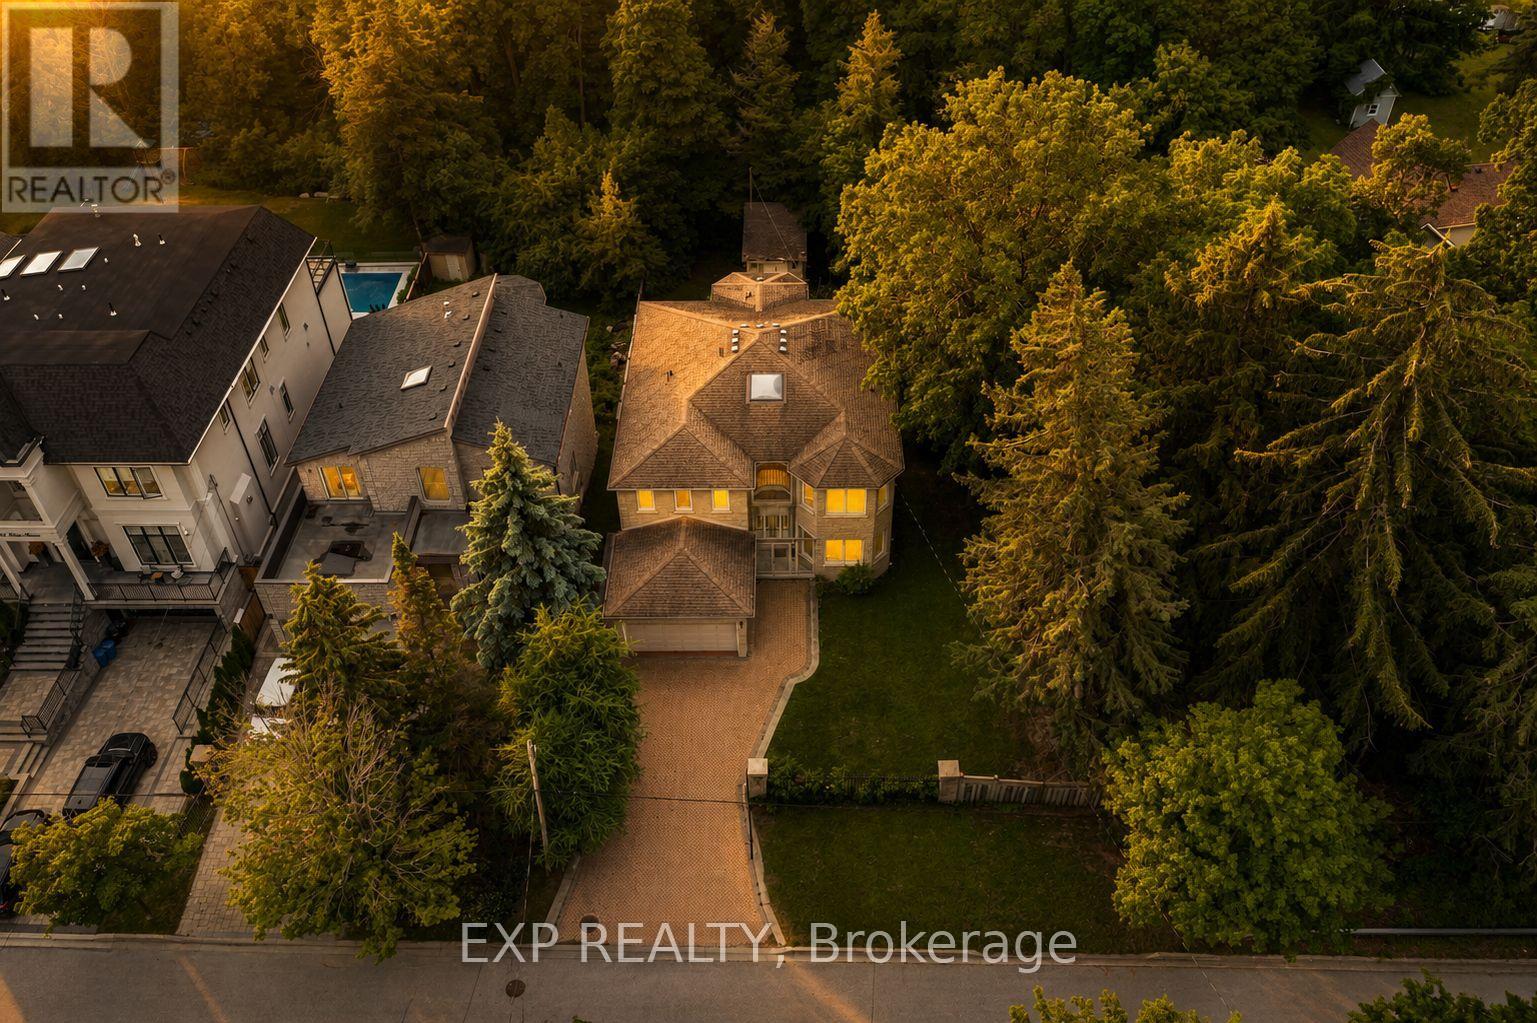
Rare offering in coveted community of South Richvale. This custom full stone two storey sits on a 1.33 acre ravine lot at the end of a gated, dead-end cul-de-sac with total privacy. Held by its original owner and built with superior construction materials, the home offers 3,722 square feet above grade plus a bright finished walk-out lower level, four bedrooms, five bathrooms, and an elevator serving all three levels as well as the garage. Entertaining-sized principal rooms span the of the home, each framing the ravine: separate formal living and dining rooms, a main floor office, and a family room anchored by a floor-to-ceiling stone fireplace. The centre-island kitchen walks out to a terrace over the trees, with a sunny private breakfast area and southern exposure. Custom walnut hardwood floors, nine-foot smooth ceilings, custom cornice mouldings, a large skylight, and a sculptural floating oak staircase rising from the lower level to the second storey. The primary retreat offers a sitting area, walk-in closet, spa-inspired ensuite, and a private balcony over the ravine. A second bedroom enjoys its own four-piece ensuite, and all secondary bedrooms are generously sized. The walk-out lower level offers space to create a full in-law suite built for multi-generational living: an oversized living and dining area, second kitchen, sauna, wine room, abundant storage, and two walk-outs to a covered patio over the ravine. The setting is the rarity. A wrought iron gated entrance opens to an oversized interlock driveway. The home backs onto your own private ravine that cannot be severed or developed, steps to nature trails, minutes to highways and commuter routes and access to top private schools. (id:49269)
2 - 15 Old Colony Road
Richmond Hill, Ontario
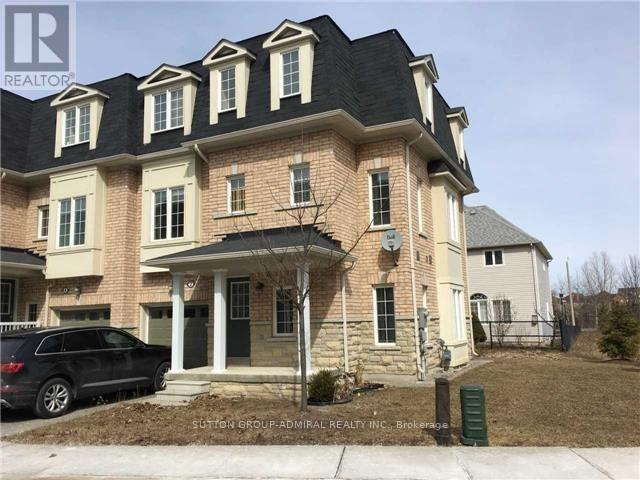
Priced To Sell! Rare Find End Unit Townhouse With 3 Side Windows Onto Ravine View! Offer Anytime! 9 FT Ceiling On Main With Plenty Of Sunshine And Ravine View! One Of A Kind In The Neighborhood! Open Green Space On The Side Of The Unit! Close To All Amenities, Community Center, Arena, Transit, Schools, Grocery Shops, Lake Wilcox And Bond Lake. (id:49269)
V/l Randolph Avenue
Lasalle, Ontario
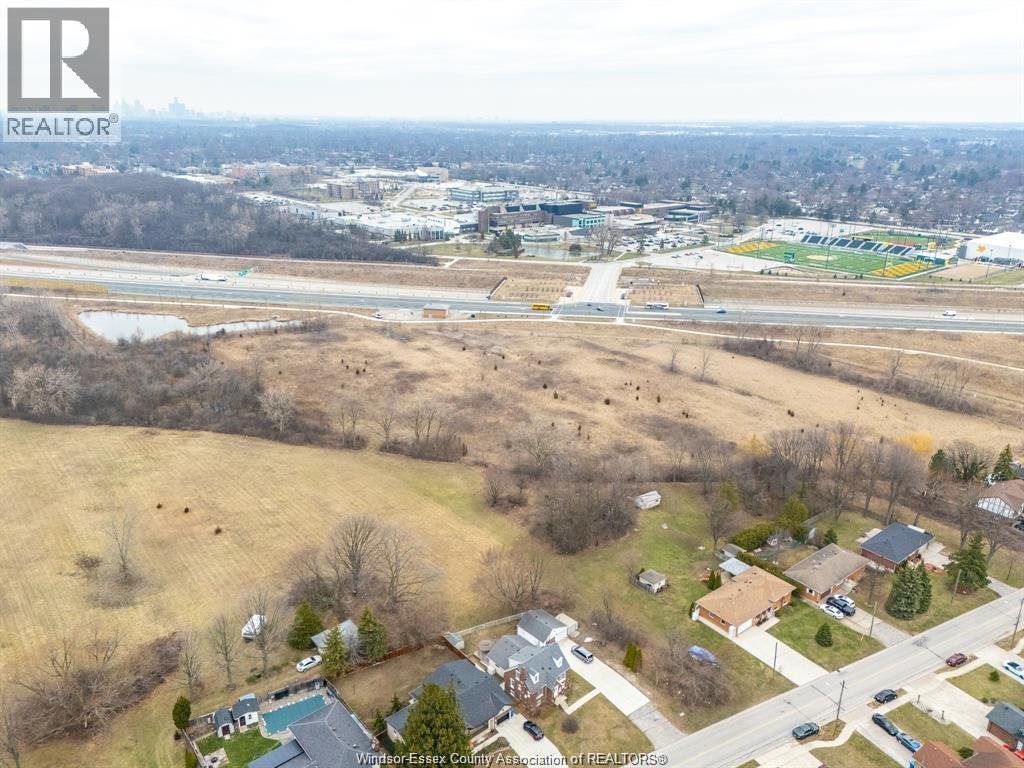
Prime development opportunity in LaSalle’s growing west end, ideally located near St. Clair College, major highways, and the outlet mall. This expansive vacant land parcel offers over 4 acres with potential for 35+ residential lots, making it an excellent opportunity for builders and investors. Currently zoned R1 (h), allowing for single family and semi-detached dwellings, the property provides strong flexibility for future development (buyer to verify all information). Surrounded by established and expanding residential communities, this location offers convenient access to shopping, schools, and commuter routes. A rare chance to secure a large-scale development parcel in one of LaSalle’s most desirable and fast-growing areas. Buyer to verify any and all info and do their due diligence in relation to building permits and any utilities/services. Call today! (id:49269)
V/l Brooklyn Avenue
Lasalle, Ontario
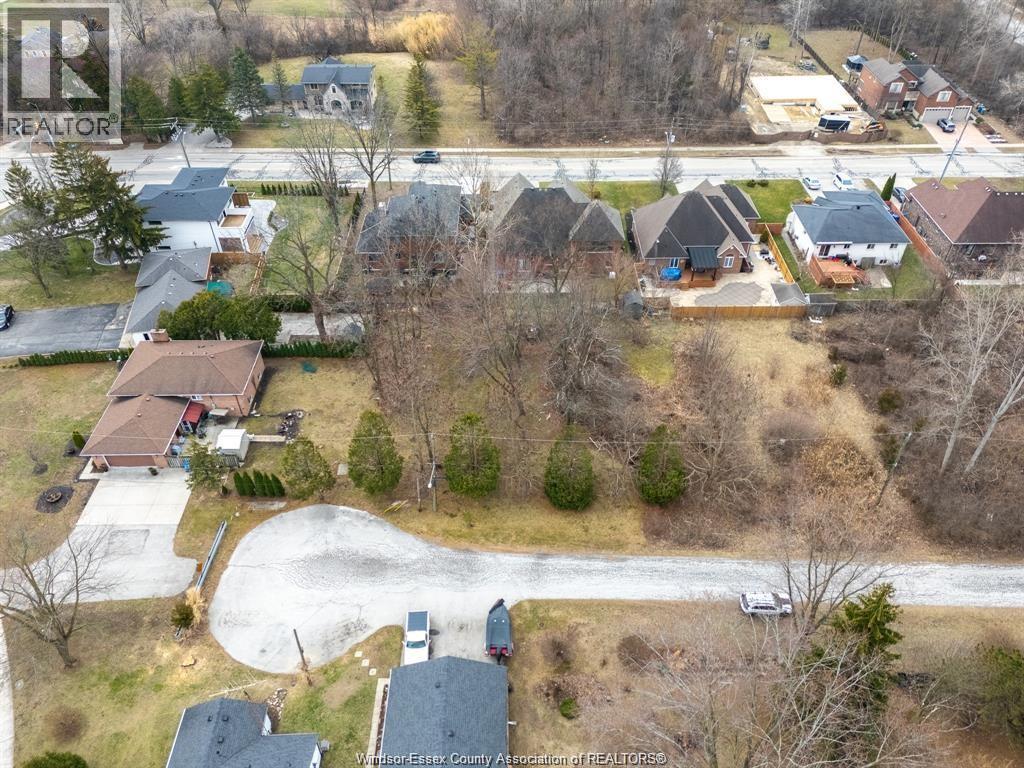
Wow! 132+ feet of frontage with over 1/4 acre lot in a fantastic location of Lasalle close to amenities, highways, shopping and transit. Build your executive dream home or create multiple lots to accommodate single family or semi-detached dwellings. Buyer to verify all info. (id:49269)
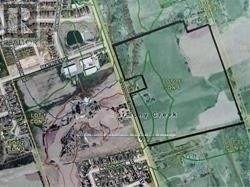
925 Townline Road N
Clarington, Ontario
Power Of Sale. 40 Acres On The Border Of Oshawa And Courtice. Has Boarded Up Farm House Not Suitable For Living In. Approximately 1200 Ft Road Frontage. Ideal Property To Land Bank. Farmer Rents Out The Fields For Crops. Lots Of Potential. So close to Town and Shopping. Property being sold in "as is, where is condition." (id:49269)
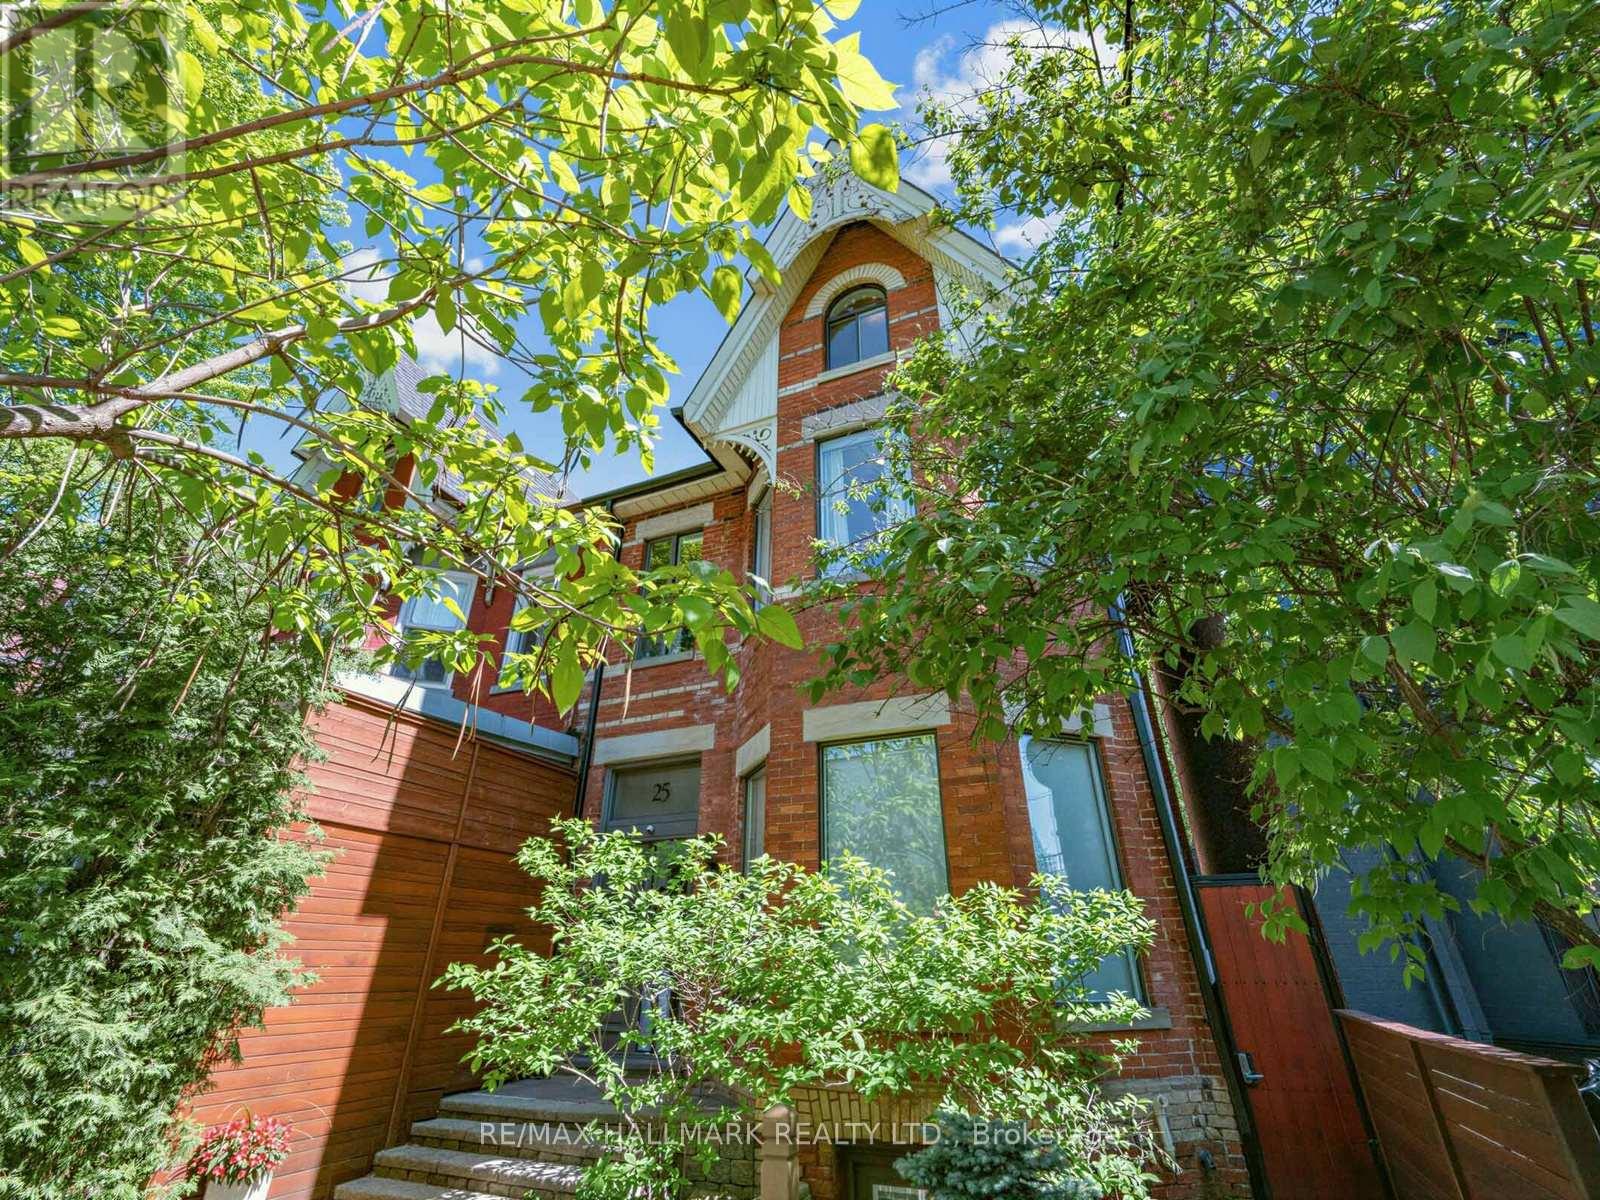
25 Grange Avenue
Toronto, Ontario
An exceptional extra-wide Victorian with private 6 car parking in the heart of Queen West, steps from the revitalized Grange Park. Extensively renovated top to bottom, this showstopping 3-storey home balances timeless character with thoroughly modern living across approx. 2,500 sq ft above grade plus a fully self-contained lower level. Original stained glass vestibule, solid wood staircase with turned spindles, and wide-plank hardwood floors set the tone; a chef's kitchen and rooftop city-view terrace seal the deal.The open-concept main floor was made for entertaining. A sun-drenched living room with gas fireplace and bay window flows effortlessly into a generous dining area and a stunning galley kitchen with quartz counters and gas range. French doors spill out to a rear deck hovering above a private stone-paved courtyard - sheltered by a magnificent mature maple and worlds away from the city buzz just outside your gate.Upstairs, the primary suite delivers. A walk-in closet feeds into a 5-pc ensuite that earns every superlative: floor-to-ceiling dramatic dark marble, soaker tub, glass block shower, double sinks. A second bedroom, 4-pc bath, and sitting room anchored by an exposed brick fireplace round out the 2nd floor. Formerly 4 bedrooms, the 2nd floor was thoughtfully changed to have 2 generous bedrooms along with a walk-in closet and light-filled sitting room complete with fireplace in the bay window. The 3rd floor is in a class of its own - a luminous great room opens through a glass solarium wall to a finished rooftop terrace with sweeping city views. Second full kitchen, skylights, 2-pc bath, and 2nd laundry. Guests, in-laws, or simply the best home office in the neighbourhood. The lower level adds a separate entrance, open living/kitchen, bedroom, 3-pc bath, and laundry. Steps to U of T, St Patrick Station, the AGO, and Kensington Market. (id:49269)
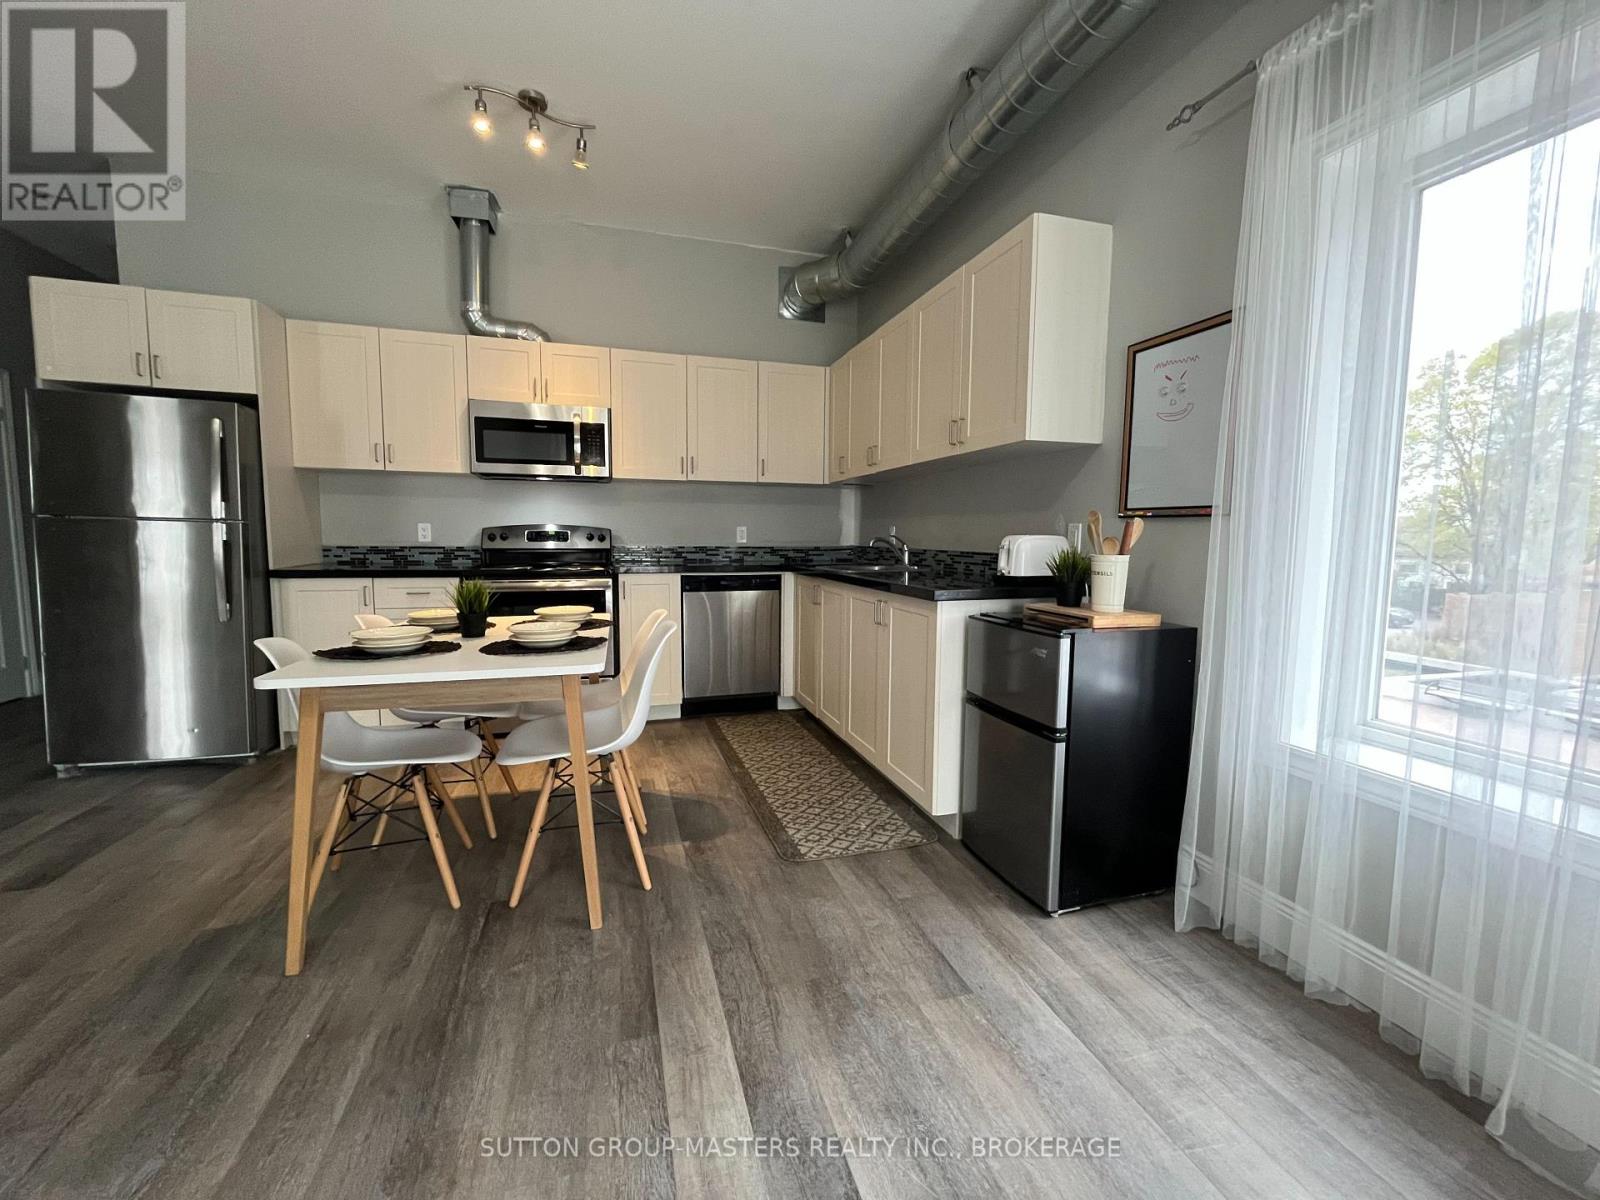
201 - 630 Princess Street
Kingston, Ontario
Welcome 630 Princess, this spacious four bedroom condominium, offering high end finishes in a highly central city location. The generously sized bedrooms, granite countertops, and modern open concept layout create a refined and comfortable living environment. High ceilings and expansive windows enhance the loft style feel while allowing abundant natural light throughout.Residents enjoy access to premium amenities, including a rooftop patio with a gas BBQ-ideal for relaxing after a workout in the well appointed fitness facility. The unit includes one owned underground parking space, eco friendly bike storage, and ample street parking for guests.Conveniently located close to campus and a wide range of downtown amenities, the building offers exceptional accessibility. Monthly condominium fees include heat, water, and sewer, ensuring predictable and manageable living expenses. This prime location and low maintenance lifestyle make the property an excellent choice for students or professionals seeking safe, affordable urban living. (id:49269)
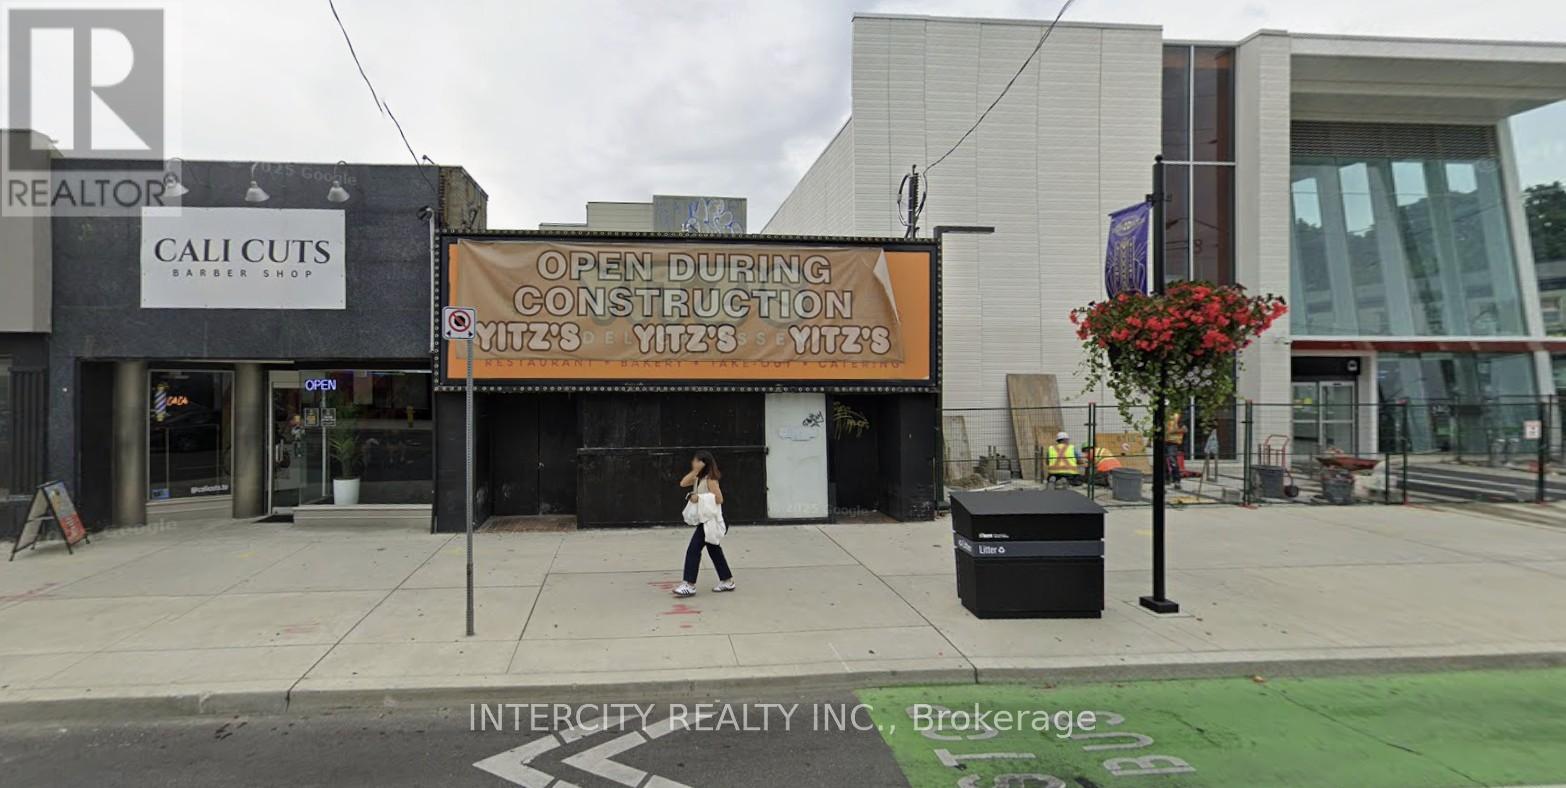
346 Eglinton Avenue W
Toronto, Ontario
Prime retail storefront adjacent to Avenue Station, located in vibrant retail area servicing Forest Hill and the surrounding areas. Main floor consists of 2,223 Sq. Ft. plus 618 Sq. Ft. on 2nd Floor. Long lease available. Basement is included. (id:49269)