
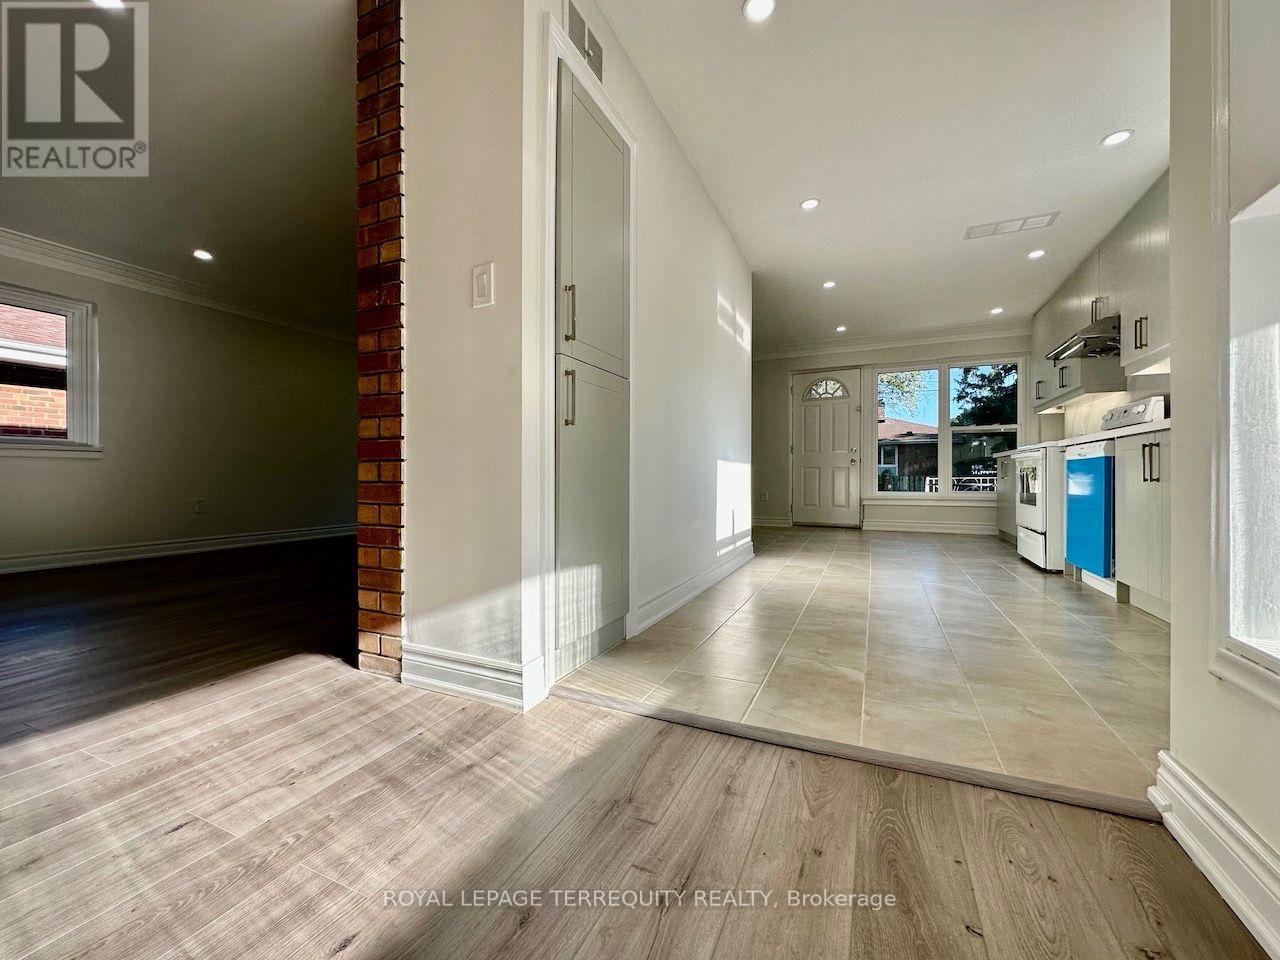
Main Level - 21 Janet Boulevard
Toronto, Ontario
Beautifully Renovated And Updated open concept Main-Level Apartment with feature brick wall In A Detached Bungalow, Ideally Located At Victoria Park Avenue And Lawrence Avenue East.Fully Renovated Main Floor With Private Entrance, Separate Laundry, Fenced Backyard, walk-out to concrete patio, use of rear garden, and Two Driveway Parking Spaces. This Spacious Home Features pot lights throughout, laminate flooring, crown moulding, large windows, 3 Bedrooms,2 Washrooms, an oversized Living/ Dining Area, and Eat-In Kitchen. Steps To Schools, Parks, Shopping, Restaurants, Places Of Worship And Public Transit, Highway401, DVP And Highway 404. Move-In Ready-An Excellent Family Home Offering Comfort, Space And Convenience. Tenant To Pay 60% Of Utilities. (id:49269)
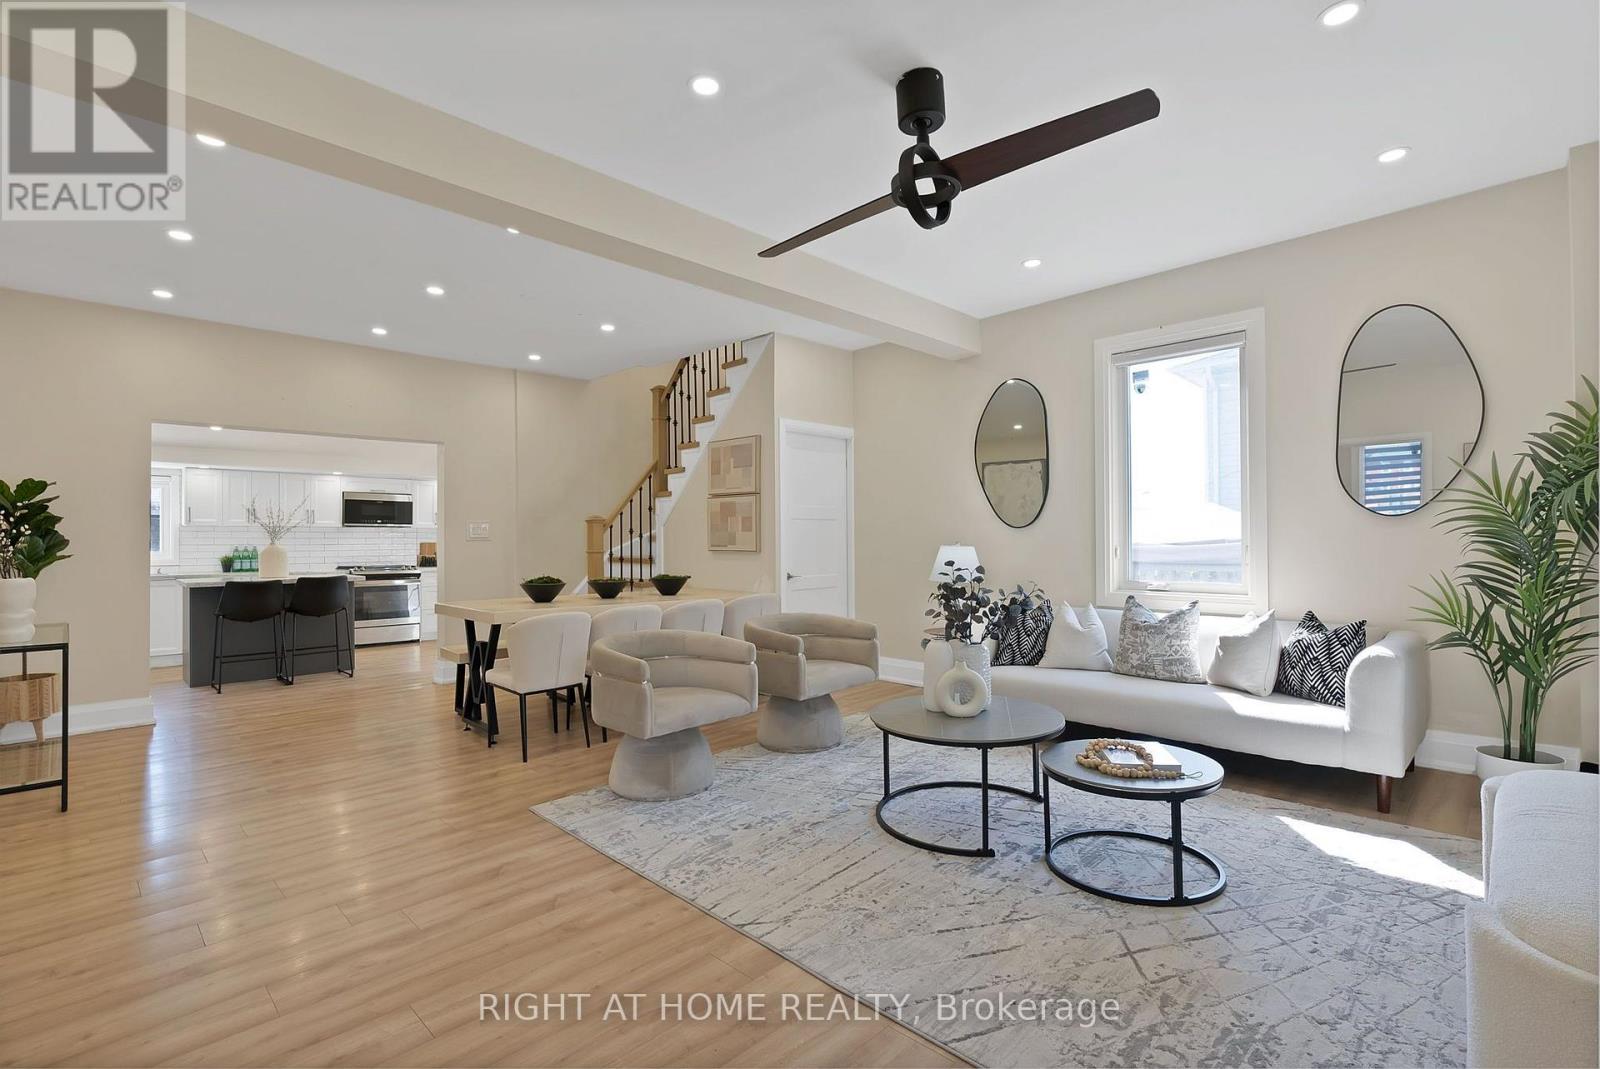
9495 Baldwin Street N
Whitby, Ontario
Discover the perfect blend of quiet rural charm and modern convenience in this beautiful and newly renovated home. Nestled in the peaceful community of North Whitby, this property offers the privacy and space of country living while keeping you just minutes from all the amenities of the city. Bright, freshly painted open concept living spaces, with fabulous upgrades including two renovated full bathrooms, new floors, pot lights, and interior doors. The heart of the home is designed for both entertaining and everyday living, with a seamless flow throughout. The upgraded kitchen is a chef's dream, showcasing a new gas stove, large centre island, custom backsplash, stainless steel appliances, and extended cabinetry that offers plenty of storage and style. Head upstairs to find your stunning Primary retreat with a large closet, and a luxurious ensuite bathroom. Outside, your backyard oasis features a sparkling inground pool, perfect for summer gatherings, barbecues, or simply relaxing in the sun with family and friends. With a spacious lot, you'll enjoy the kind of outdoor living that's hard to find in the city. This home Is Situated In A Prime Location With Easy Access To Public Amenities including Great Schools, Parks, Highways, Shops, Restaurants, And More! (id:49269)
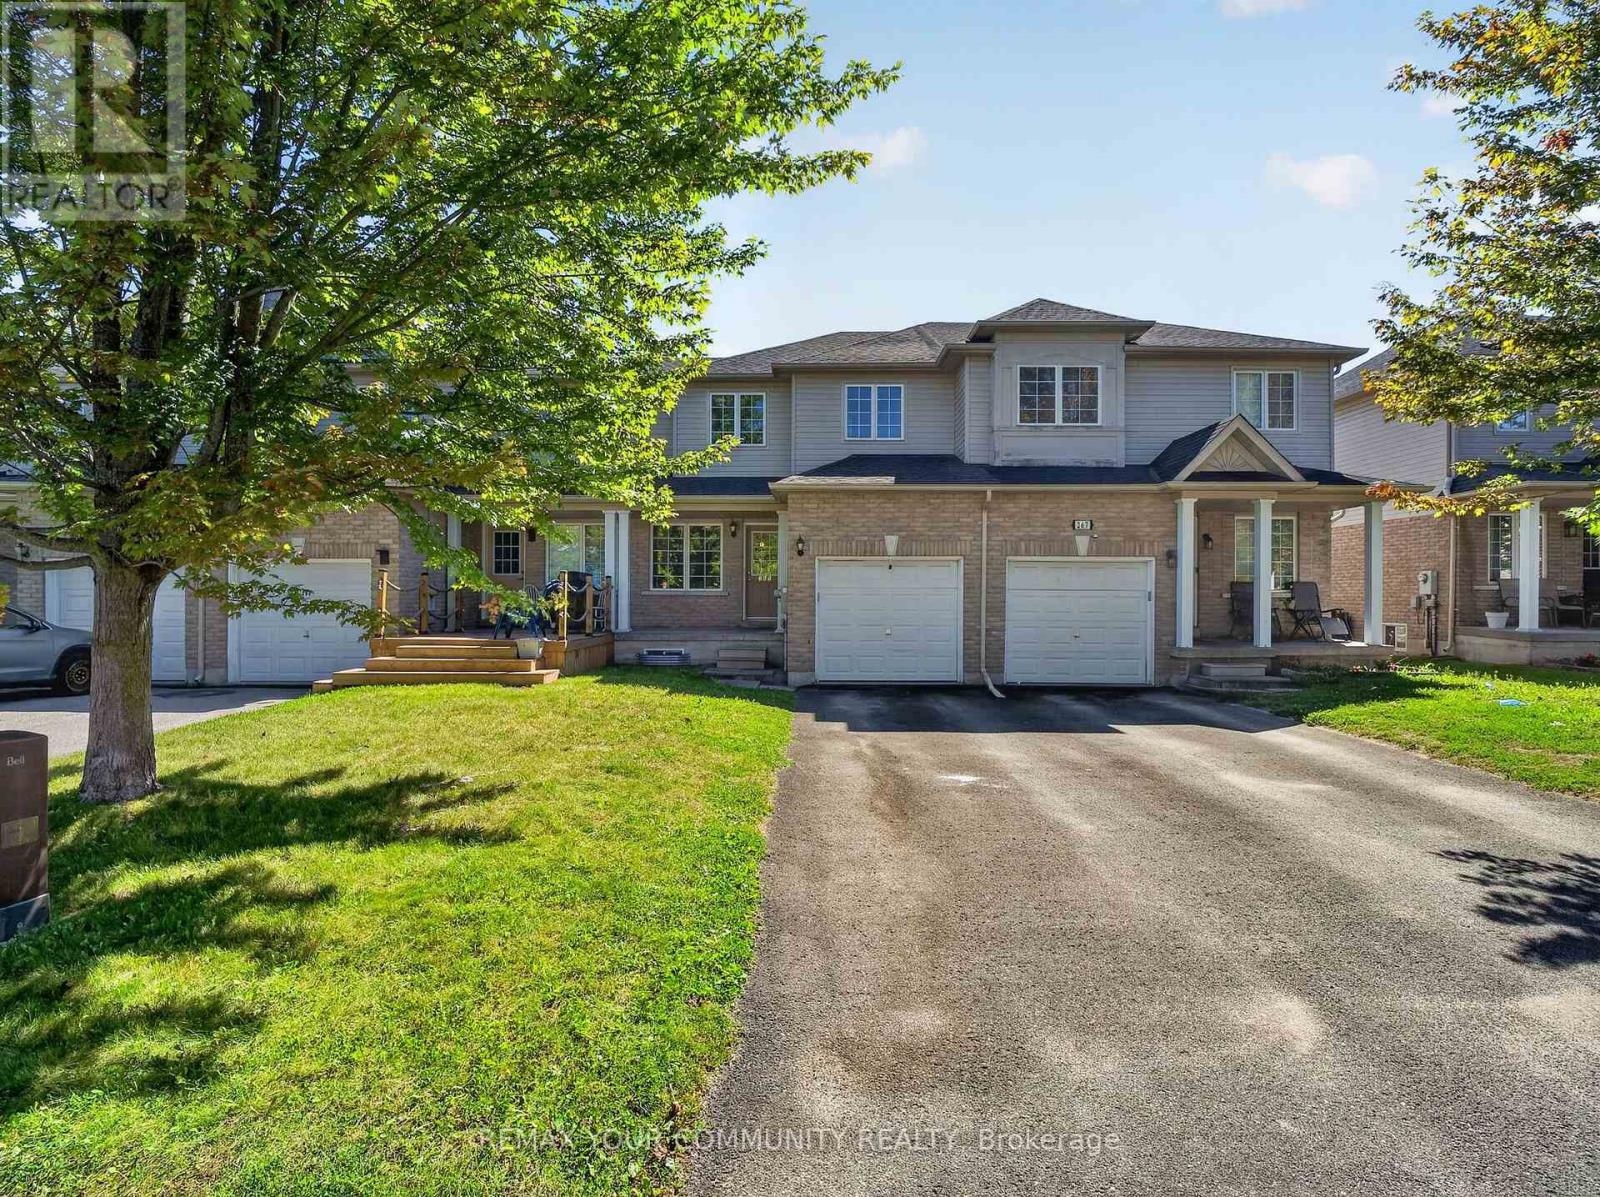
265 Sprucewood Crescent
Clarington, Ontario
Welcome to this beautifully maintained 3-bedroom, 3-bathroom attached row townhouse, ideally nestled in a mature and desirable North Bowmanville community. Offering over 1,500 sq. ft. of well-designed living space, this inviting home combines comfort, functionality and convenience, making it an excellent choice for first-time buyers, growing families or those looking to downsize without compromising on space.Step inside to a bright and welcoming main floor featuring an open-concept great room with laminate flooring, creating an ideal space for both everyday living and entertaining. The well-appointed eat-in kitchen offers ample cabinetry, generous counter space and a breakfast bar, with convenient access to the attached garage. Main floor laundry and a powder room add an extra level of practicality to this thoughtfully designed home.The upper level offers three spacious bedrooms, including a generous primary retreat complete with a 3-piece ensuite. Laminate flooring continues throughout the second level for a cohesive and easy-care finish.Outside, enjoy the convenience of a private driveway and attached garage, providing excellent parking and additional storage. Located in a quiet, established neighbourhood with a park just steps away and close to schools, shopping and everyday amenities.Bright, spacious and move-in ready, this charming home offers a wonderful blend of space, comfort and location - an inviting place to call home. Some photos virtually enhanced. (id:49269)
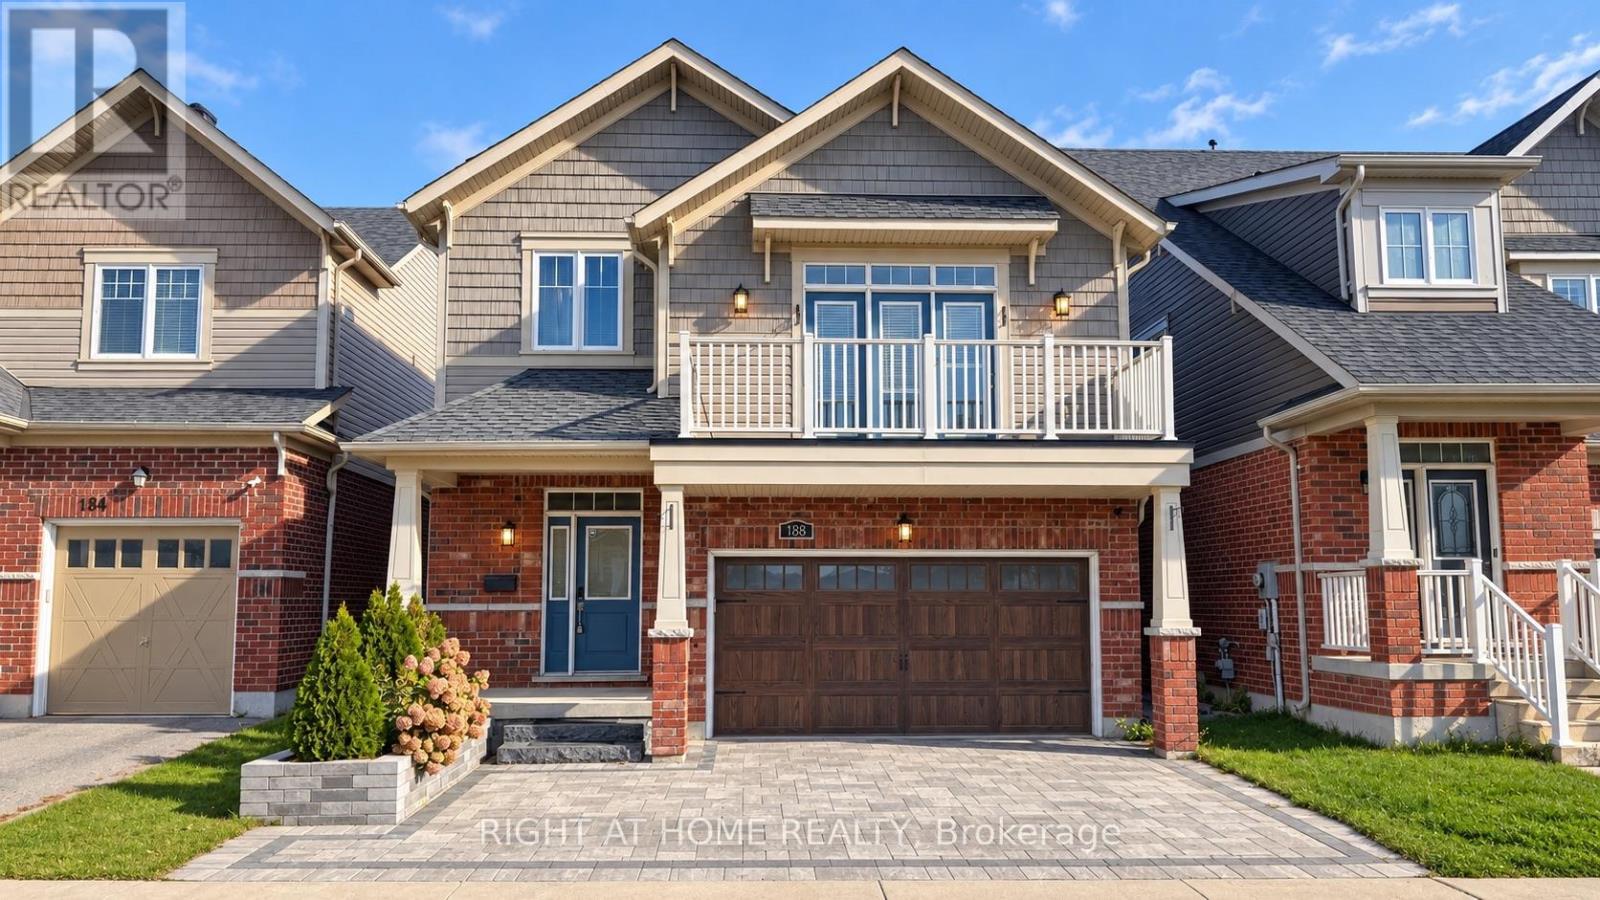
188 Iribelle Avenue
Oshawa, Ontario
Welcome To This Beautifully Updated 4-Bedroom Detached Home In One Of Oshawa's Most DesirableFamily-Friendly Neighbourhoods. The Main And Upper Levels Feature A Bright, Spacious LayoutWith Hardwood Flooring, California Shutters And Plenty Of Natural Light. The Showpiece Of TheHome Is The Recently Renovated Kitchen, Complete With Modern Finishes, Stainless SteelAppliances, Ample Cabinetry And An Oversized Centre Island Offering Exceptional Prep Space,Storage And Seating - Perfect For Everyday Living And Entertaining. Enjoy Views Of The PrivateBackyard With No Homes Directly Behind. Upstairs Features 4 Generously Sized Bedrooms AndPlenty Of Space For The Whole Family. Includes The Main And Upper Levels Of The Home Only.Basement Is Excluded And Is Being Renovated As A Separate Rental Unit. (id:49269)
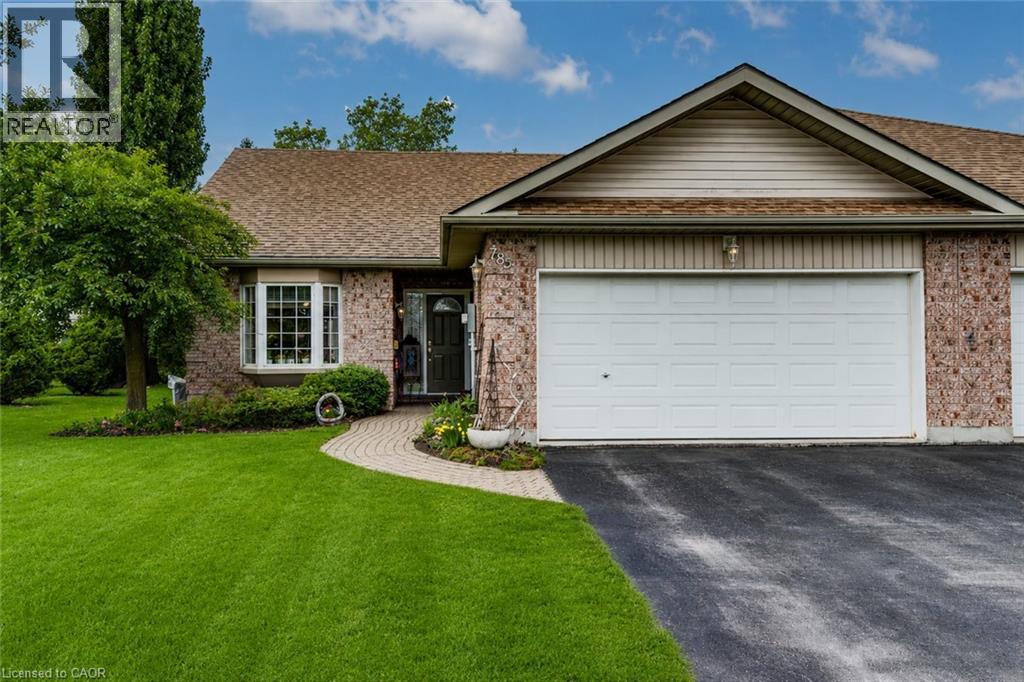
782 Lavery Street
Listowel, Ontario
END UNIT in spacious townhouse bungalow. Perfect location to retire, downsize, or get started in the market. The home features a bright living room with vaulted ceiling, eat-in kitchen and dining nook, as well master bedroom with ensuite, second bedroom/guestroom, second full four-piece bath, and laundry - all on the main floor. Downstairs you can relax in the large rec room with gas fireplace and three-piece bath, plus make use of the spacious unfinished portion for a workshop, lots of storage, or extra bedroom. Outside, in addition to the double car garage, enjoy the private and well landscaped backyard with rear patio and sitting area. Just minutes to shopping and downtown but set off on a quiet side street, 782 Lavery could be the perfect spot for you! Contact your favourite realtor today to book a private showing. (id:49269)
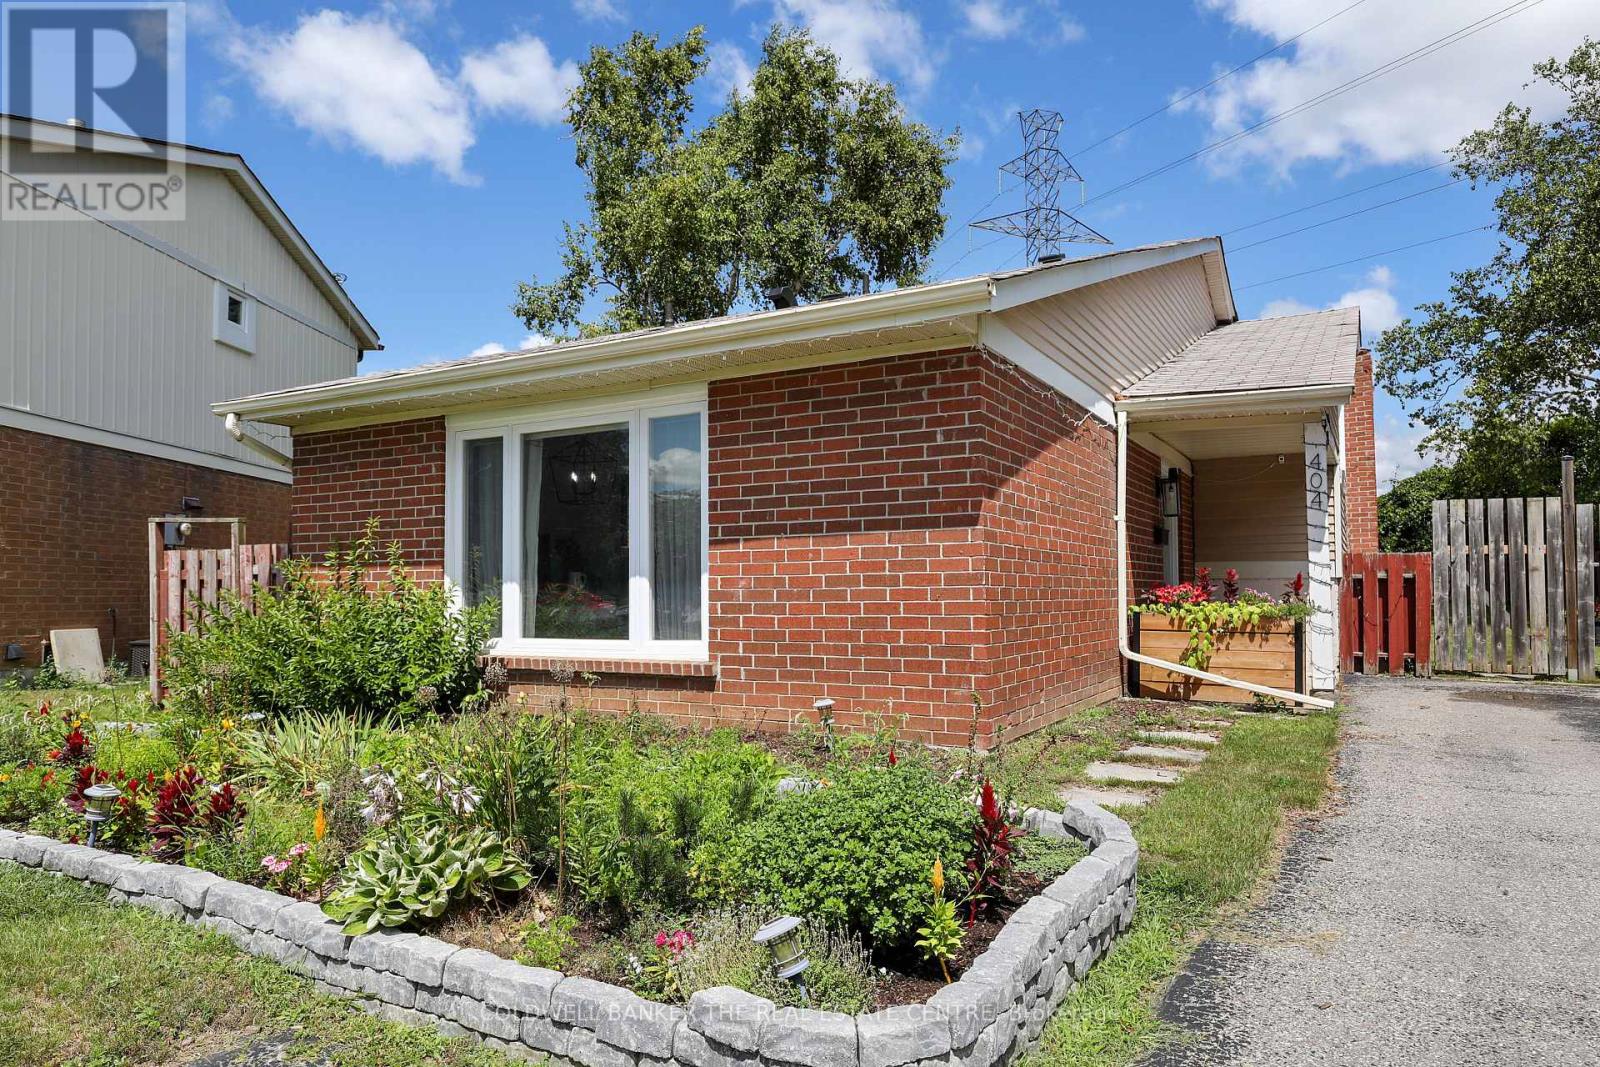
404 Burnley Court
Oshawa, Ontario
Welcome to 404 Burnley Court - A Beautifully updated 3-Bedroom, 2-Bathroom home located in North Oshawa! Tucked away on a quiet, family-friendly court in the sought-after Centennial neighbourhood, this charming home sits on a spacious lot and offers the ideal balance of modern updates, everyday comfort, and convenience! Step inside to discover an interior with meticulously renovated bathrooms and a bright, functional kitchen featuring upgraded stainless steel appliances and granite countertops. The finished basement provides extra versatility, whether you need a cozy family room, home office, or recreation space. The backyard offers plenty of space to garden your heart away, while the kids enjoy the clear, open backyard all day long! MAJOR ADDITIONS AND CHANGES: A/C, 2022, Windows and doors, 2022, LVP flooring throughout, 2022, Attic insulation, 2022, Electrical panel upgrade, 2022, Laundry washer & dryer, 2022, Basement refinishing, 2024, Kitchen cabinetry, fixtures, and appliances, 2025. Families will love the proximity to great schools for every age, including Sir Albert Love Catholic School, Pierre Elliott Trudeau Public School, and O'Neill Collegiate & Vocational Institute. Everyday essentials are right at your doorstep - enjoy easy access to Metro grocery, Five Points Mall, Northview Community Centre, and the Oshawa Public Library - Northview Branch. For recreation and travel, you're just minutes from the Oshawa Golf & Curling Club, Oshawa GO Station and Oshawa Executive Airport. This home has been thoughtfully upgraded and cared for - all that's left to do is move in and make it your own. Welcome home! (id:49269)
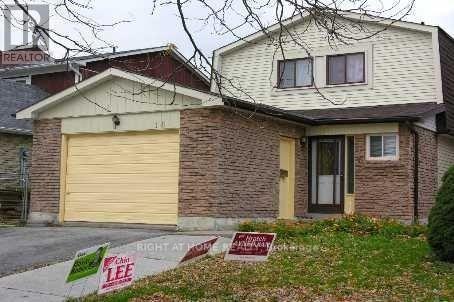
(Bsmt) - 18 Big Red Avenue
Toronto, Ontario
2 Br Basement Apartment With Separate Entrance,4pc Washroom, Living Room, Kitchen, 1 Driveway Parking and Shared Laundry In Prime Location. Walking Distance To Woodside Square Mall, Bus Stop, Banks, School, Shopping, Library, and Many More. Immediate Occupancy. Pet-Friendly Basement. Landlord Or Listing Brokerage Do Not Warrant The Retrofit Status Of The Basement. Small Family & Students are welcome. (id:49269)

542 - 1900 Simcoe Street N
Oshawa, Ontario
Visit the REALTOR website for further information about this Listing. Well-maintained, studio ideally located just steps from Ontario Tech University, Durham College, Costco, shopping, dining, and a wide range of everyday amenities. This thoughtfully designed unit features a functional, open-concept layout that maximizes space and comfort. Residents enjoy exceptional building amenities, including a fully equipped fitness centre, a stylish lounge, and high-speed internet, making this an outstanding opportunity for students, professionals, and investors. Offers will be presented on October 5 at 7pm. The Seller reserves the right to accept pre-emptive offers at any time. (id:49269)
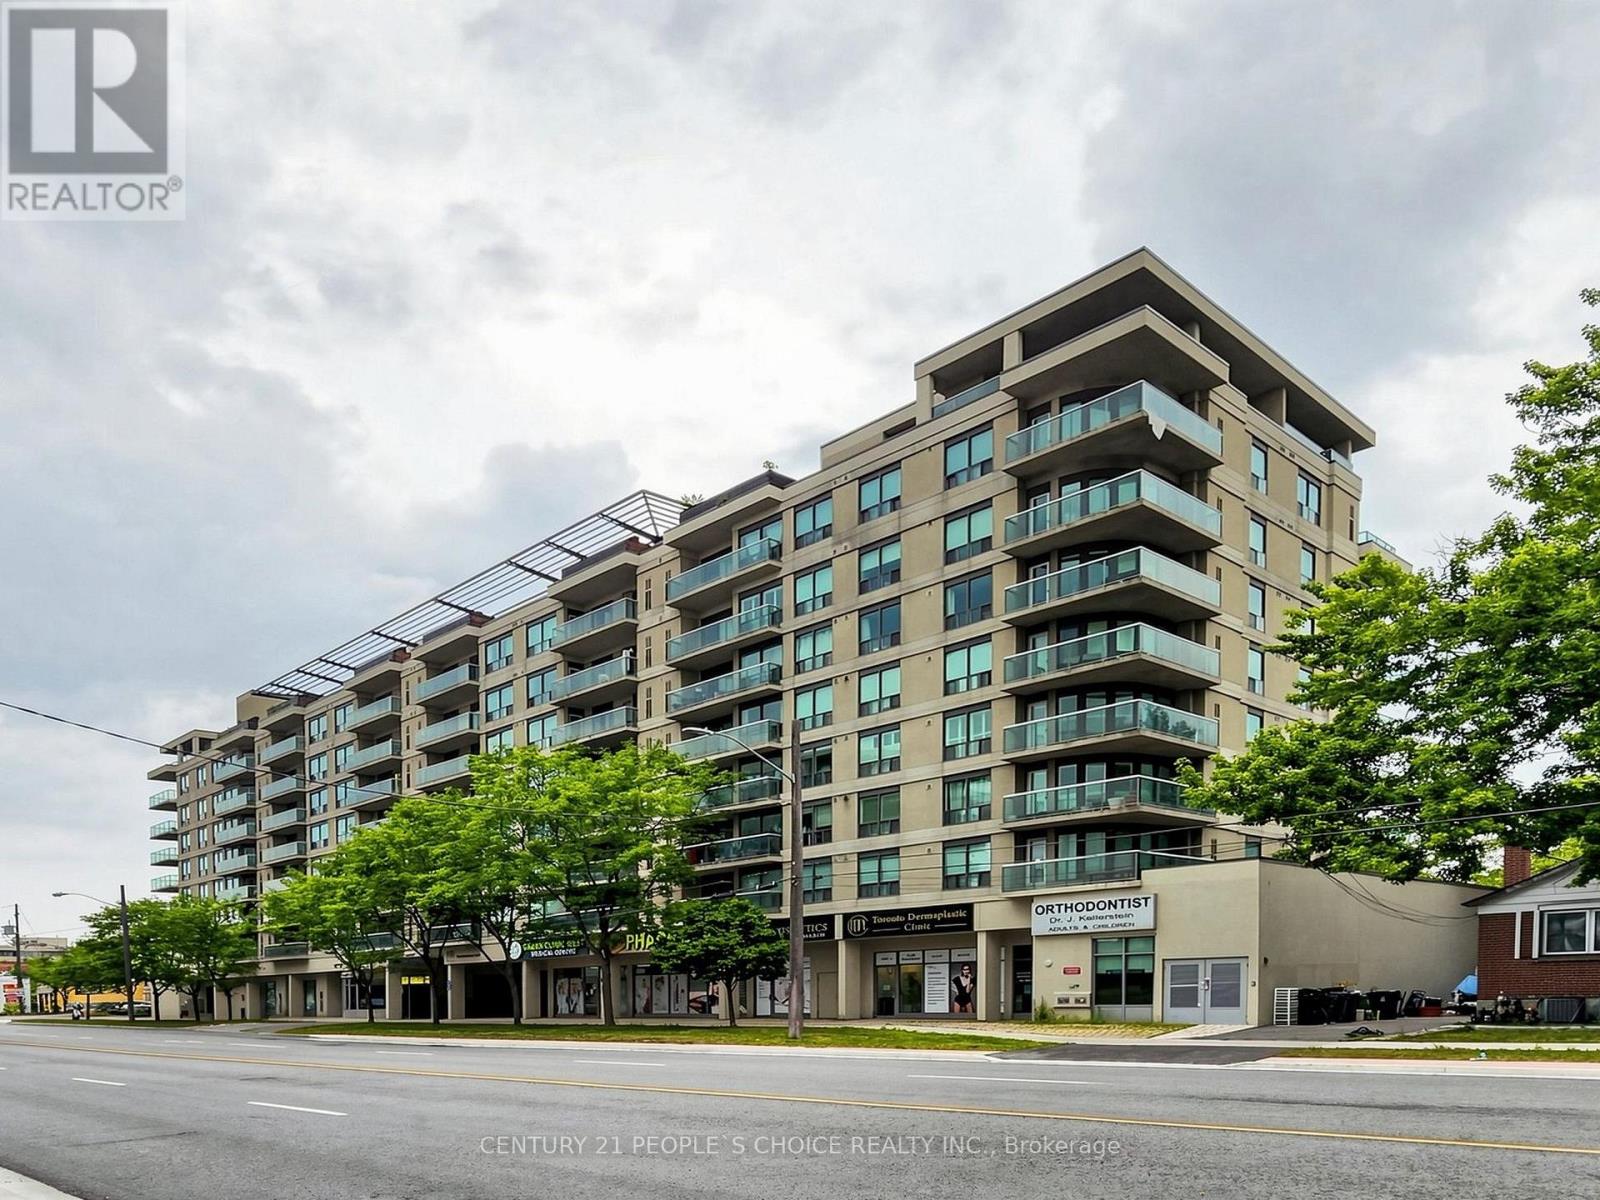
603 - 935 Sheppard Avenue W
Toronto, Ontario
Location, Location, Location! Welcome to this bright and spacious condo featuring a desirable open-concept layout with 2 bedrooms and 2 full bathrooms. The versatile formal dining area can easily be used as a den or home office, offering added flexibility to suit your lifestyle. Enjoy a well-appointed kitchen with ample cabinetry and generous counter space, along with large windows showcasing an unobstructed view of the Downtown Toronto skyline. Ideally located just steps from Sheppard West Subway Station and Downsview Park, with easy access to Yorkdale Shopping Centre, major big-box stores, Downtown Toronto, and major highways. Surrounded by shops, restaurants, cafes, and convenient transportation options, this home offers the perfect combination of comfort, convenience, and modern city living. Don't miss this fantastic leasing opportunity-welcome home! (id:49269)
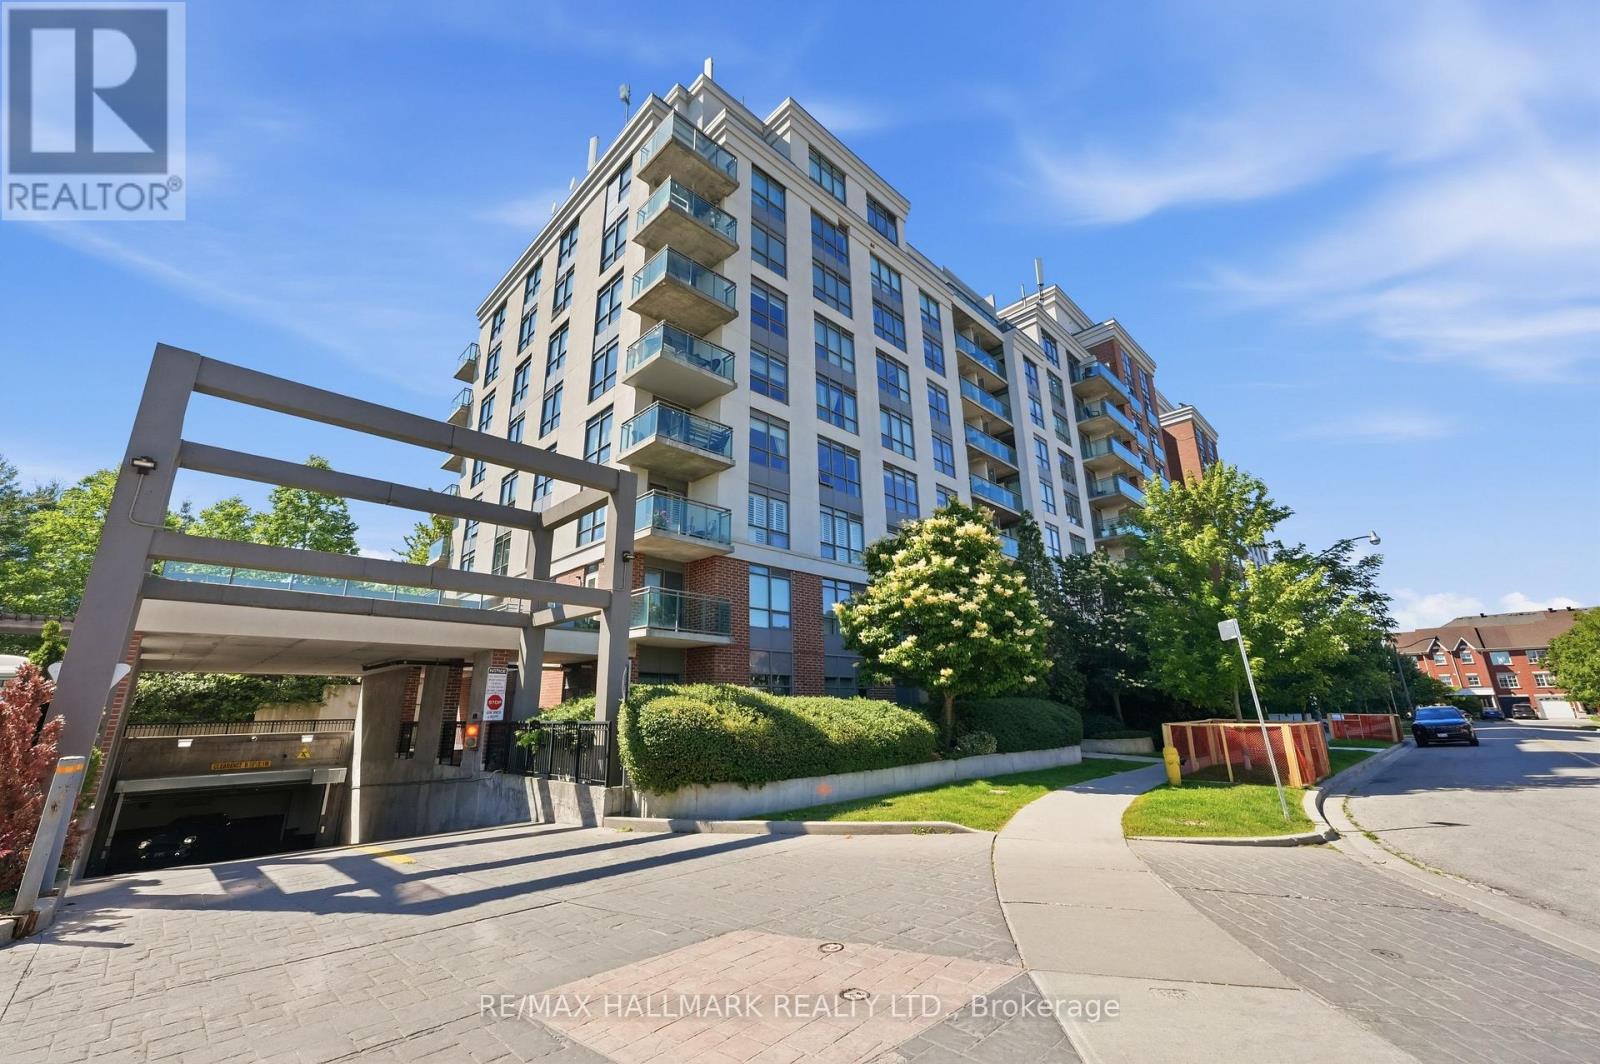
417 - 120 Dallimore Circle
Toronto, Ontario
Welcome to this bright and modern condominium in the highly sought-after Don Mills community. Thoughtfully designed with an open-concept layout, this inviting suite offers comfortable living, contemporary finishes, and an unbeatable location for commuters and urban professionals alike. The modern kitchen features granite countertops, sleek cabinetry, and overlooks the spacious living area, creating an ideal space for both everyday living and entertaining. Floor-to-ceiling windows fill the home with natural light, while the south-facing Juliette balcony brings in sunny exposures and open views. The generously sized bedroom offers laminate flooring and an oversized closet for exceptional storage, complemented by a beautifully finished tiled bathroom. Residents enjoy outstanding building amenities, 24-hour concierge service, and a location that places everything within easy reach. Just minutes to the DVP, Highway 401, shopping, parks, and everyday conveniences, this is an excellent opportunity for first-time buyers, investors, or anyone seeking stylish, low-maintenance living in a connected Toronto neighbourhood. (id:49269)
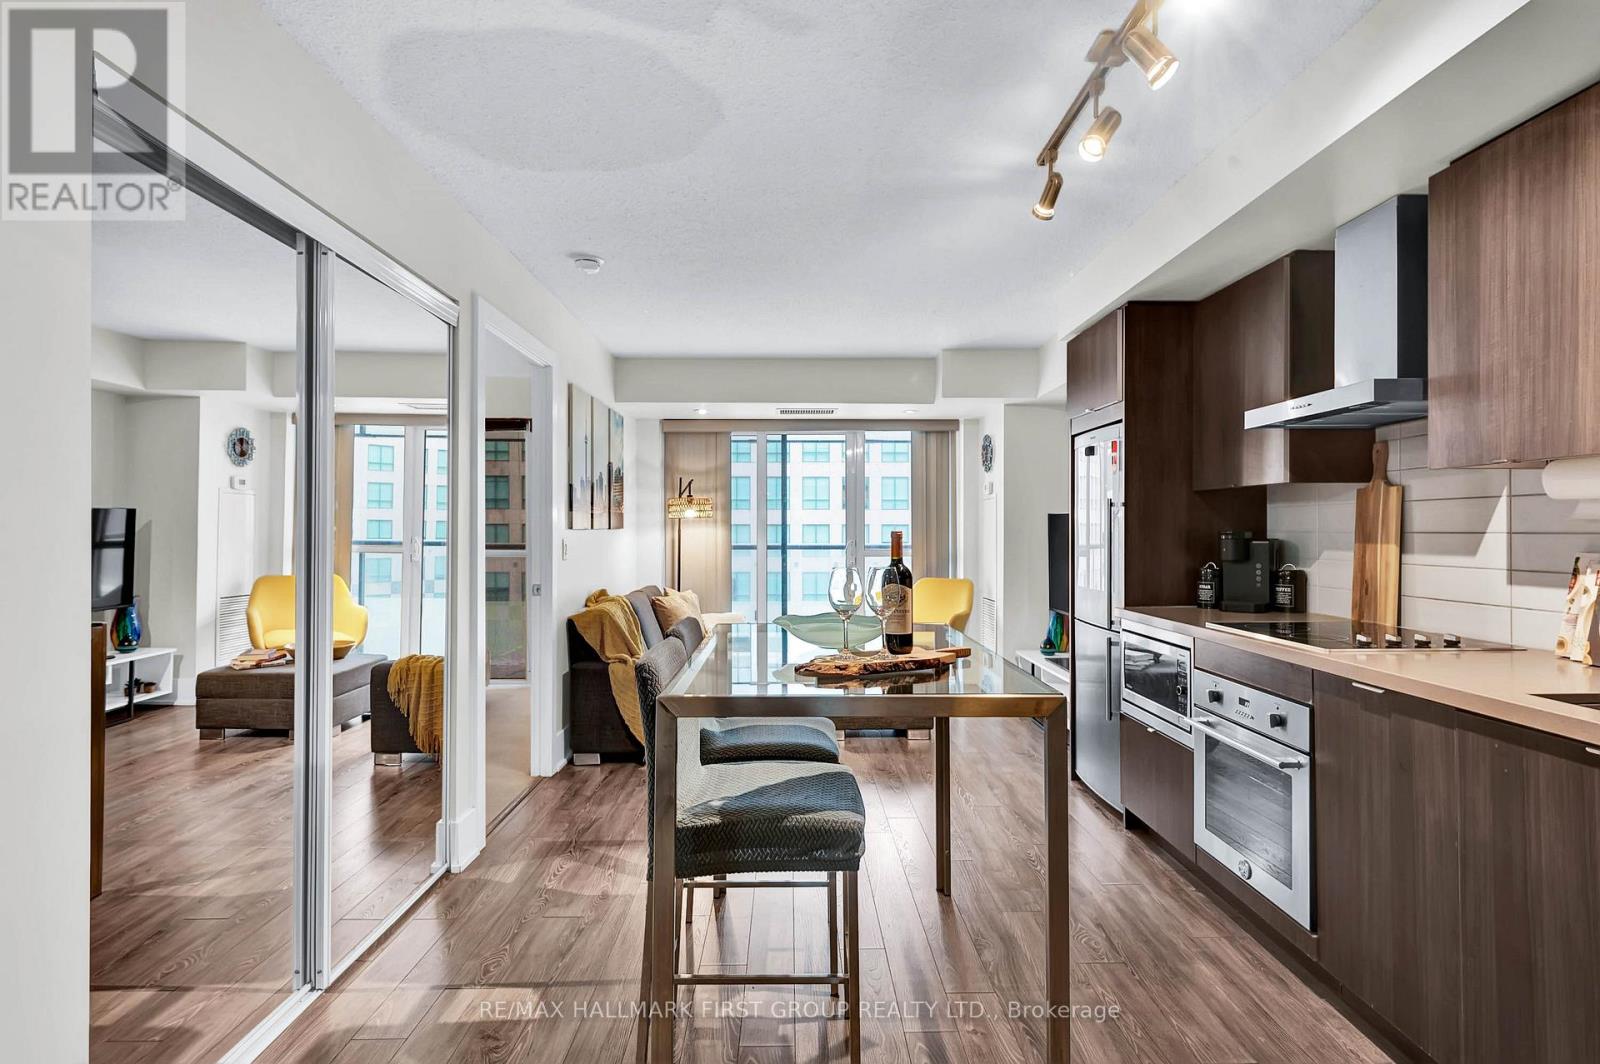
501 - 300 Front Street W
Toronto, Ontario
ENJOY YOUR FIRST TWO MONTHS OF MAINTENANCE FEES FREE ($910 VALUE IN SAVINGS)! Move In And Enjoy Two Months Without Maintenance Fees, Or Rent It Out And Keep More Money In Your Pocket From Day One (Furnishings, TV And Appliances Can Be Included)! Welcome To Tridel's Prestigious 300 Front Street West, Perfectly Positioned In The Heart Of Toronto's Entertainment District. This Bright And Spacious One-Bedroom Suite Features A Functional Open-Concept Layout, Floor-To-Ceiling Windows, And An Abundance Of Natural Light. The Sleek Modern Kitchen Is Complete With Stainless Steel Appliances, Quartz Countertops, Ample Cabinetry And Plenty Of Space To Entertain. The Generously Sized Bedroom Features Large Windows And An Impressive Walk-In Closet, While Ensuite Laundry And Three Total Closets Provide Exceptional Storage Throughout. Enjoy Resort-Inspired Amenities Including A Spectacular Rooftop Infinity Pool And Sun Deck, Fitness Centre, Whirlpool, Billiards Room, BBQ Area And 24-Hour Concierge. Airbnb-Friendly Building Offering Incredible Flexibility For Investors, First-Time Buyers Or Those Looking For The Ultimate Downtown Unit. Step Outside And You're Moments From The CN Tower, Rogers Centre, Scotiabank Arena, Ripley's Aquarium, King West, The WELL, Top Restaurants, Nightlife, Shopping And Transit. Live In The Centre Of It All - Or Add A Highly Desirable Downtown Toronto Property To Your Investment Portfolio! (id:49269)
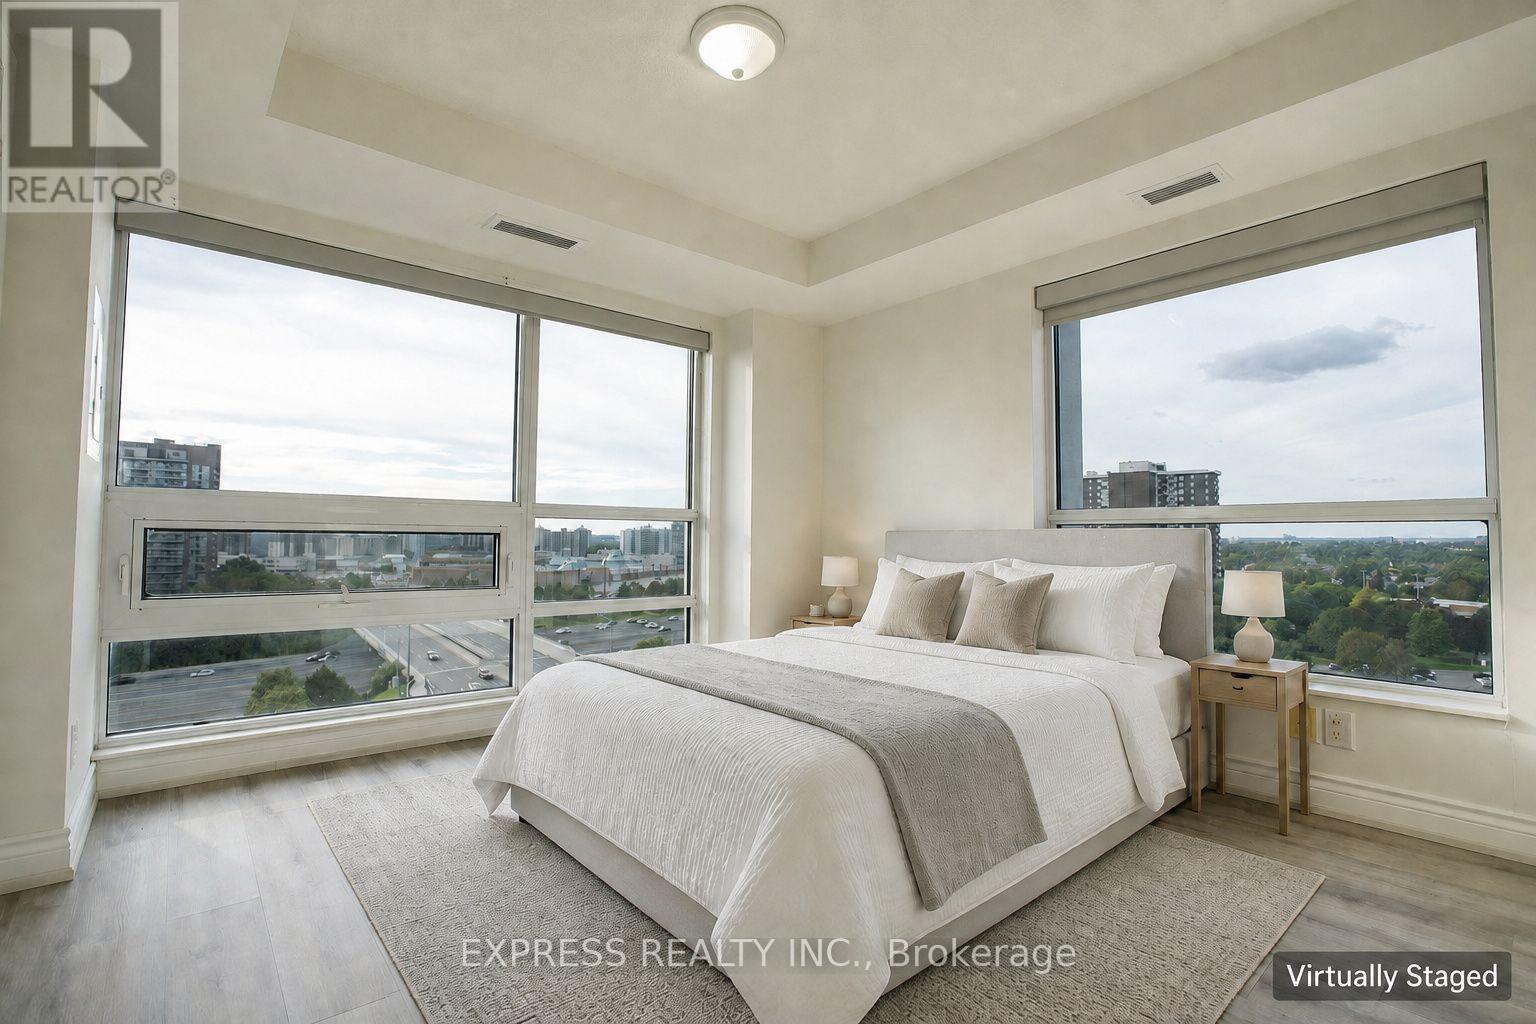
1105 - 2015 Sheppard Avenue E
Toronto, Ontario
Discover the perfect blend of luxury, comfort, and convenience in this stunning corner unit at Monarch's prestigious 'Ultra At Heron Hills.' Offering 665 square feet of bright and spacious living space plus a 50-square-foot balcony, this well-maintained unit is ideal for young executives, couples, or professional individuals. Enjoy panoramic, unobstructed northwest views and an abundance of natural sunlight that fills the open-concept layout, featuring laminate flooring throughout and a versatile den-perfect for a home office or additional living area. Location is everything, and this unit delivers unmatched convenience. Steps from TTC, subway stations, and Fairview Mall, you'll have easy access to shopping, dining, and entertainment. With quick connections to Highways 404 and 401, your commute is effortless, and nearby parks offer a peaceful retreat. Plus, T&T supermarket, adds even more convenience. Don't miss this opportunity to lease a unit that combines style, functionality, and an unbeatable location. Schedule your viewing today and step into your new home! (id:49269)
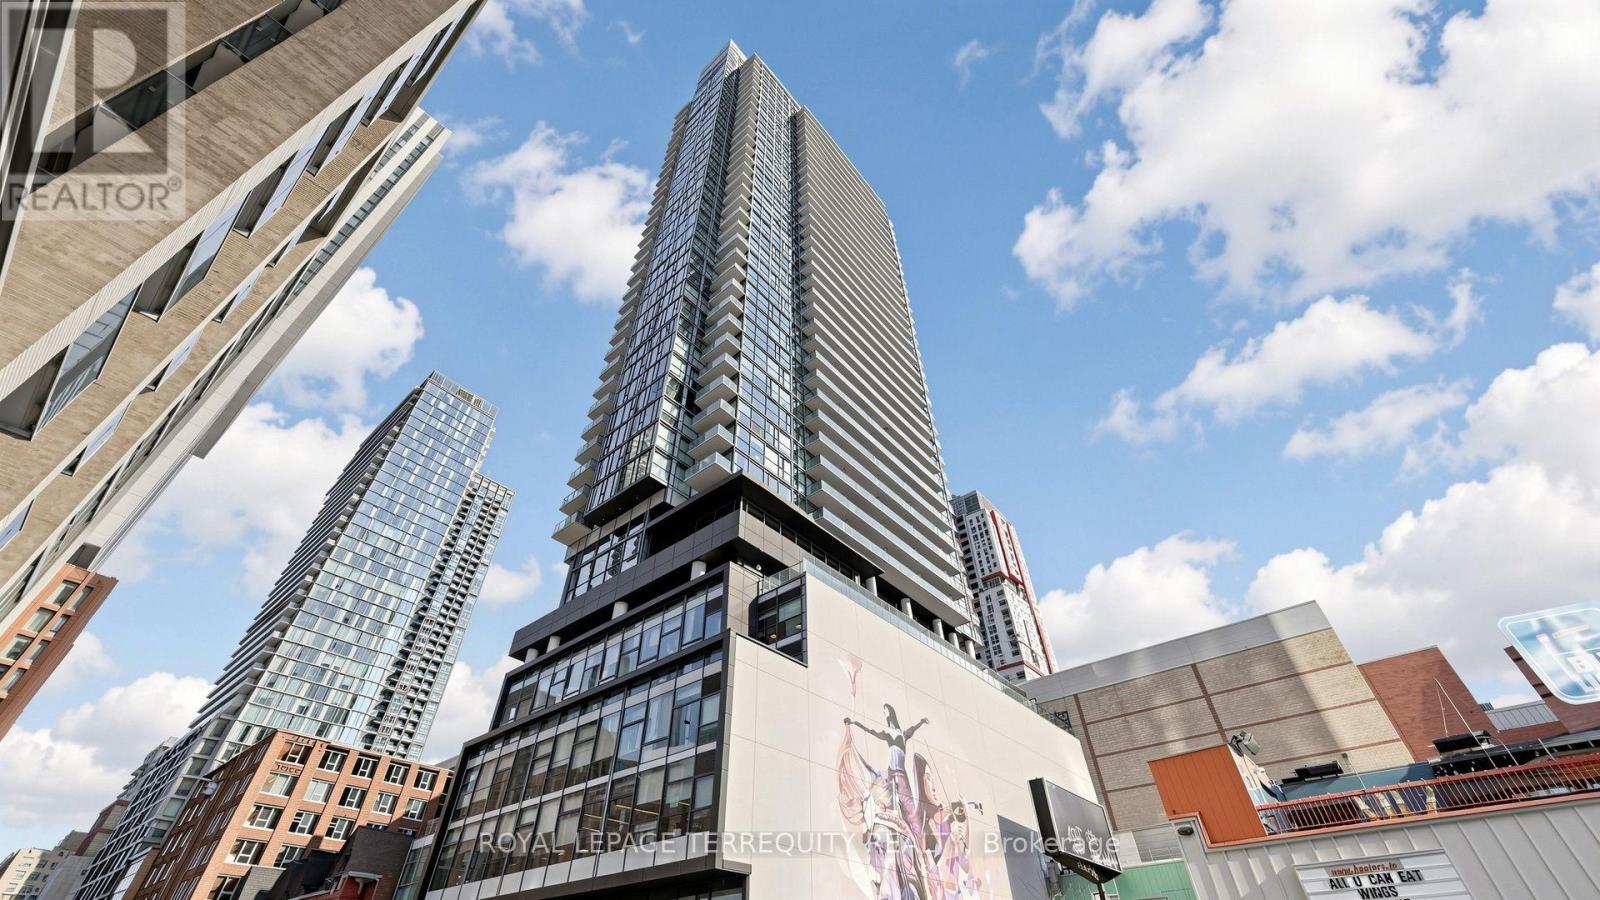
3512 - 290 Adelaide Street W
Toronto, Ontario
Elevated Downtown Living With A View To Remember. Perched high above the city at The Bond, Suite 3512 is a sophisticated one-bedroom residence offering an extraordinary west-facing panorama across Toronto's skyline with a view to the lake. Vacant and available for immediate occupancy, this is an exceptional opportunity to move in and enjoy the downtown lifestyle. Floor-to-ceiling windows and a large private balcony creates a rare outdoor vantage point from which to take it all in. This suite is bright, open and exceptionally connected to its surroundings. The contemporary interior features 9' ceilings, sleek finishes with an open concept living space designed to maximize both natural light and the spectacular outlook. Step outside and the balcony becomes an extension of the living space-an exceptional setting for morning coffee, entertaining or watching the city transition from daylight to a glittering evening skyline. Beyond the suite, The Bond delivers an impressive lifestyle rarely matched in downtown living. Residents enjoy an outstanding collection of amenities including a rooftop pool and hot tub, landscaped rooftop terrace with BBQs and lounge areas, fitness centre, yoga studio, sauna and steam room, golf simulator, billiards and games room, residents' lounge, dining and entertaining spaces, and 24-hour concierge. And the location is quintessential Toronto. Set at Adelaide and John in the heart of the Entertainment District, you're surrounded by the city's finest restaurants, cafés, theatres, nightlife, shopping and cultural destinations, with King West, Queen West, the Financial District, PATH, TIFF Bell Lightbox, Rogers Centre and the waterfront all close at hand, Osgoode Station and St Andrew Station are just steps away. An exceptional view. An extraordinary balcony. An enviable downtown address. This is The Bond at its best. (id:49269)
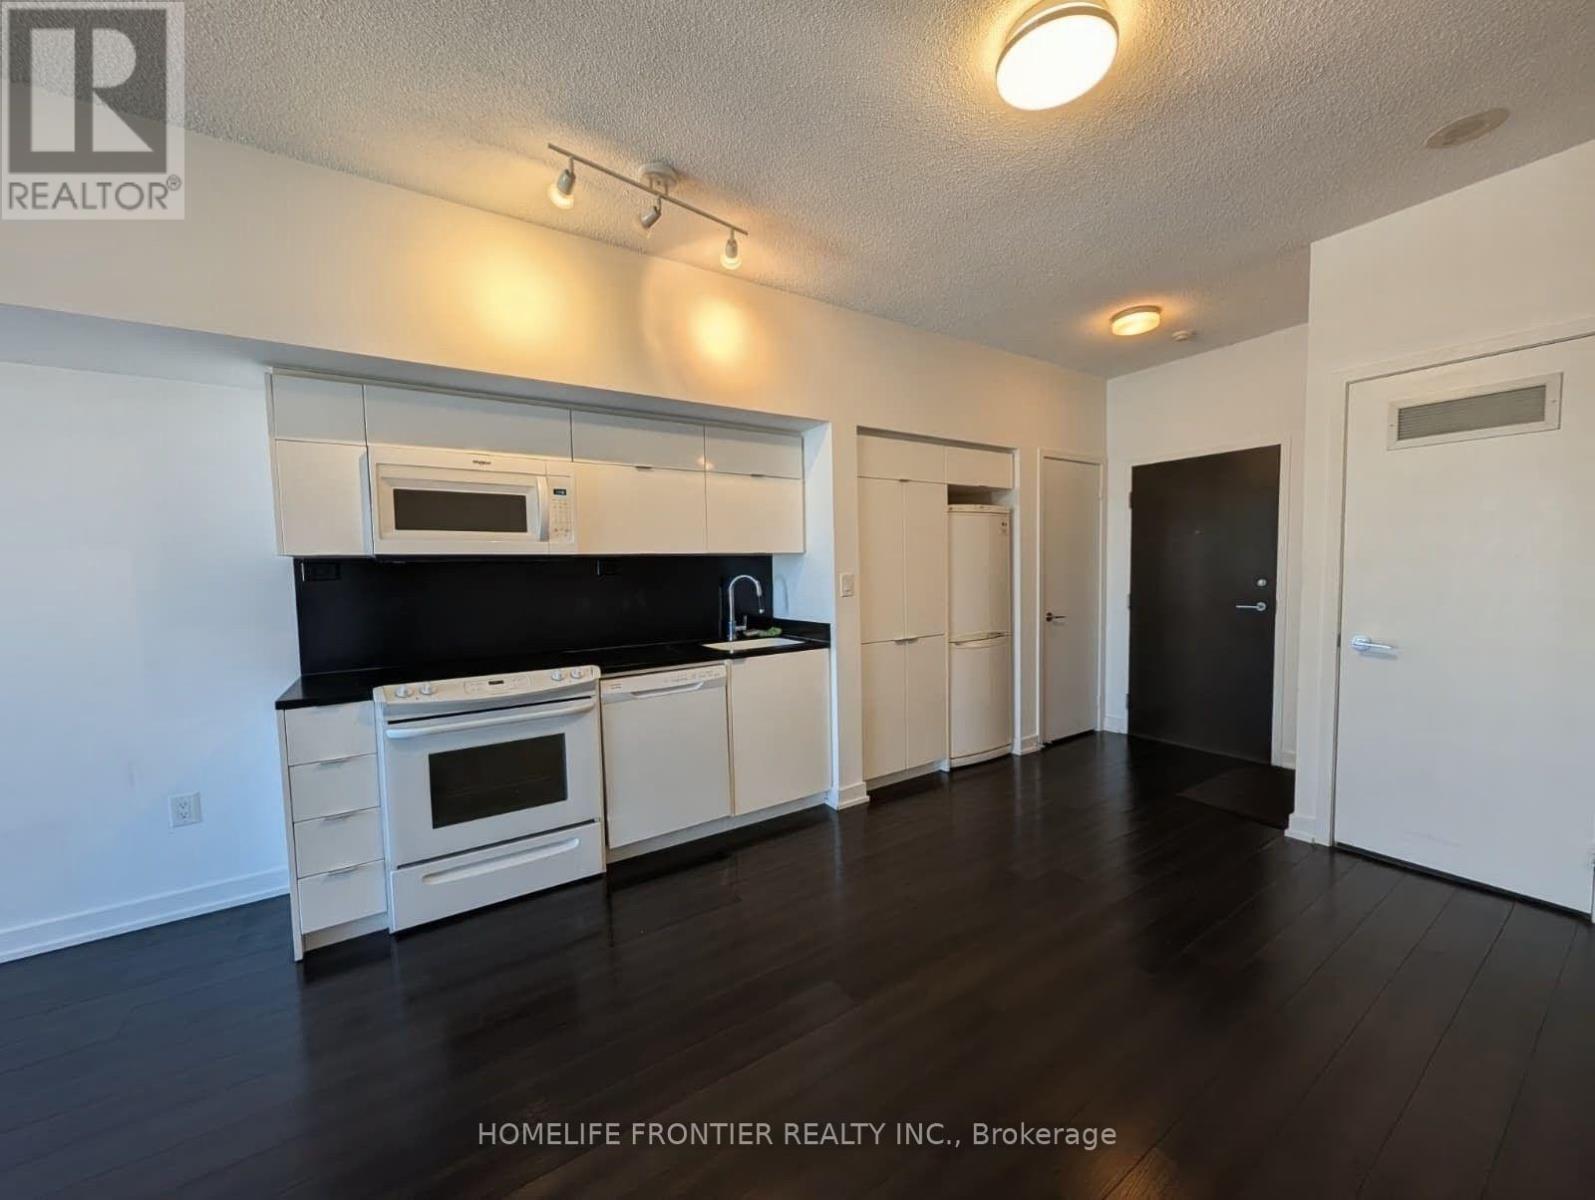
1017 - 151 Dan Leckie Way
Toronto, Ontario
Welcome to the Parade 2 City Place - downtown residence in the heart of the city. Excellent spacious layout with 9 Ft Ceilings & open balcony. Convenience at your doorstep. Walking distance to The Well Toronto Shopping Centre, restaurants, waterfront, entertainment district, city attractions, downtown financial district & TTC. Building amenities include Concierge, indoor pool, gym, BBQ area, party room, theater & more. Well maintained, professionally cleaned & move in condition. (id:49269)
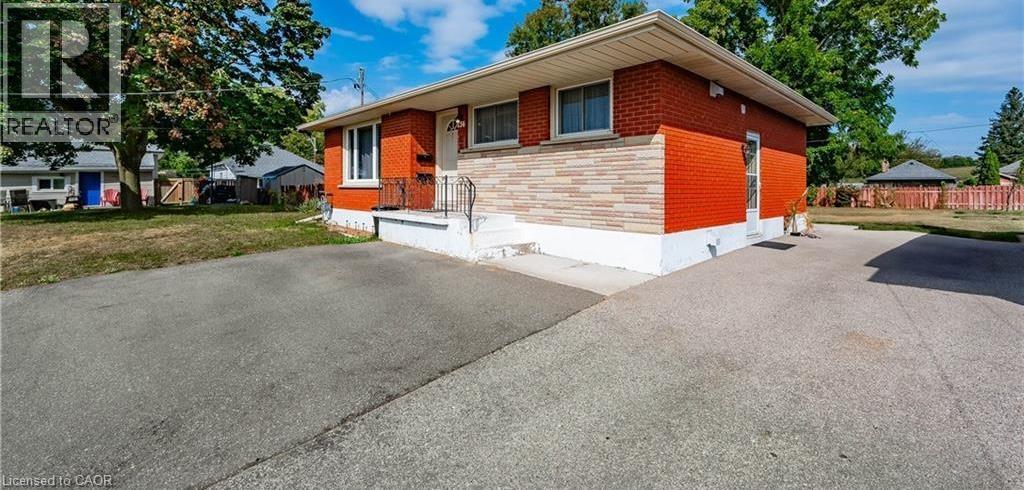
236 Bruce Street Unit# Upper
Brantford, Ontario
Welcome to this bright, spotless, and upgraded upper-level bungalow unit at 236 Bruce Street! Featuring 3 bedrooms and 1 refreshed 4-piece bathroom, this home offers functional living in a quiet, mature Brantford neighbourhood. Step inside to a freshly painted, light-filled living room complemented by updated flooring throughout. The upgraded kitchen is designed for everyday convenience with ample cabinetry and countertop space. Enjoy a massive backyard—ideal for relaxing and outdoor activities. Conveniently located near downtown Brantford, Wilfrid Laurier University campus, local schools, parks, shopping, dining, and scenic Grand River trails. Commuters will appreciate quick access to transit and Highway 403. Lease Terms & Utility Breakdown - Rent: Plus own Hydro + 60% of Gas, Water, and Hot Water Tank rental. Maintenance Incentive: Tenant receives a $100/month payment for shared lawn care and snow removal responsibilities. Inclusions: Fridge, Stove, in-suite laundry facilities, dedicated parking. (id:49269)

836 - 250 Wellington Street W
Toronto, Ontario
Welcome to The ICON, ideally located at Blue Jays Way & Wellington Street in Toronto's vibrant Entertainment District! This fully renovated, bright and spacious 1 Bedroom + Den suite offers the perfect blend of modern comfort, style, and downtown convenience. Enjoy a desirable south-facing exposure with abundant natural light and a private balcony showcasing stunning CN Tower views. Thoughtfully designed and beautifully furnished, this turnkey residence is offered fully equipped with everything you need, including kitchenware, appliances, linens, towels, and bedding. Whether you're looking for a stylish primary residence, downtown pied-à-terre, or an excellent investment opportunity, this suite offers exceptional versatility. Just steps to Toronto's finest dining, nightlife, entertainment, sports, transit, and waterfront attractions. Maintenance fees include all utilities, adding exceptional value and convenience. Includes underground parking and locker. A rare opportunity to own a fully furnished, renovated home in one of downtown Toronto's most sought-after locations! (id:49269)

836 - 250 Wellington Street W
Toronto, Ontario
Welcome to Your Fully Furnished, All-Inclusive Condo in Toronto's Vibrant Entertainment District! Experience downtown living at its finest at The ICON at Blue Jays Way & Wellington Street - steps to the best dining, nightlife, and attractions Toronto has to offer. Fully Renovated bright and spacious suite offers both comfort and functionality. Enjoy sun-filled south exposure, a private balcony with CN Tower views, and a move-in-ready space complete with everything you need - from kitchenware and appliances to linens, towels, and bedding.This suite comes fully furnished and is available for short-term or long-term lease. Underground parking and locker included.Don't miss this stylish, turnkey home in one of Toronto's most sought-after locations! (id:49269)

176 Joicey Boulevard
Toronto, Ontario
Welcome home to 176 Joicey Boulevard! Tucked away on a coveted, tree-lined street in the highly desirable Bedford Park/Cricket Club neighbourhood, this sun-filled gem offers the ideal blend of everyday comfort and easy sophistication - just steps from the lively shops, cafes and boutiques along Avenue Road. As soon as you step through the front door, you're greeted by bright, airy spaces, gleaming hardwood floors, custom-made interior and exterior railings by Bottega Del Ferro, soaring high ceilings with retractable sky light blinds, and an effortless flow. The welcoming living and dining area centres around a cozy wood burning fireplace, surrounded by oversized windows that flood the main floor with natural sunlight. The open-concept eat-in kitchen features banquet seating with storage, top-end B/I stainless steel appliances and a generous breakfast bar, seamlessly connecting to the family room. for convenience while working from home, the main floor includes a built-in desk and custom built-in cabinetry. Double doors off the kitchen open directly to a massive back deck leading down to a lower flagstone patio and a fully fenced, sun-drenched backyard with plenty of room to add a pool! Upstairs, discover four large, comfortable bedrooms, including one with a charming Juliette balcony. The primary suite features dramatic cathedral ceilings, huge windows, dual walk-in closets, and a spa-like 5-piece ensuite. For easy family living, enjoy the walk-in laundry room offering loads of cabinets and storage. The fully finished lower level features a double-door walk-out to the yard, built-in shelving, a 7-speaker surround sound system and a large relaxing sauna. An additional lower-level room works perfectly as a private home office or 5th bedroom. Complete with endless built-in storage and unmatched proximity to top-tier schools like Armor Heights, Lawrence Park C.I and Northern Secondary, plus convenient highway access - this home is ready for its next chapter! (id:49269)
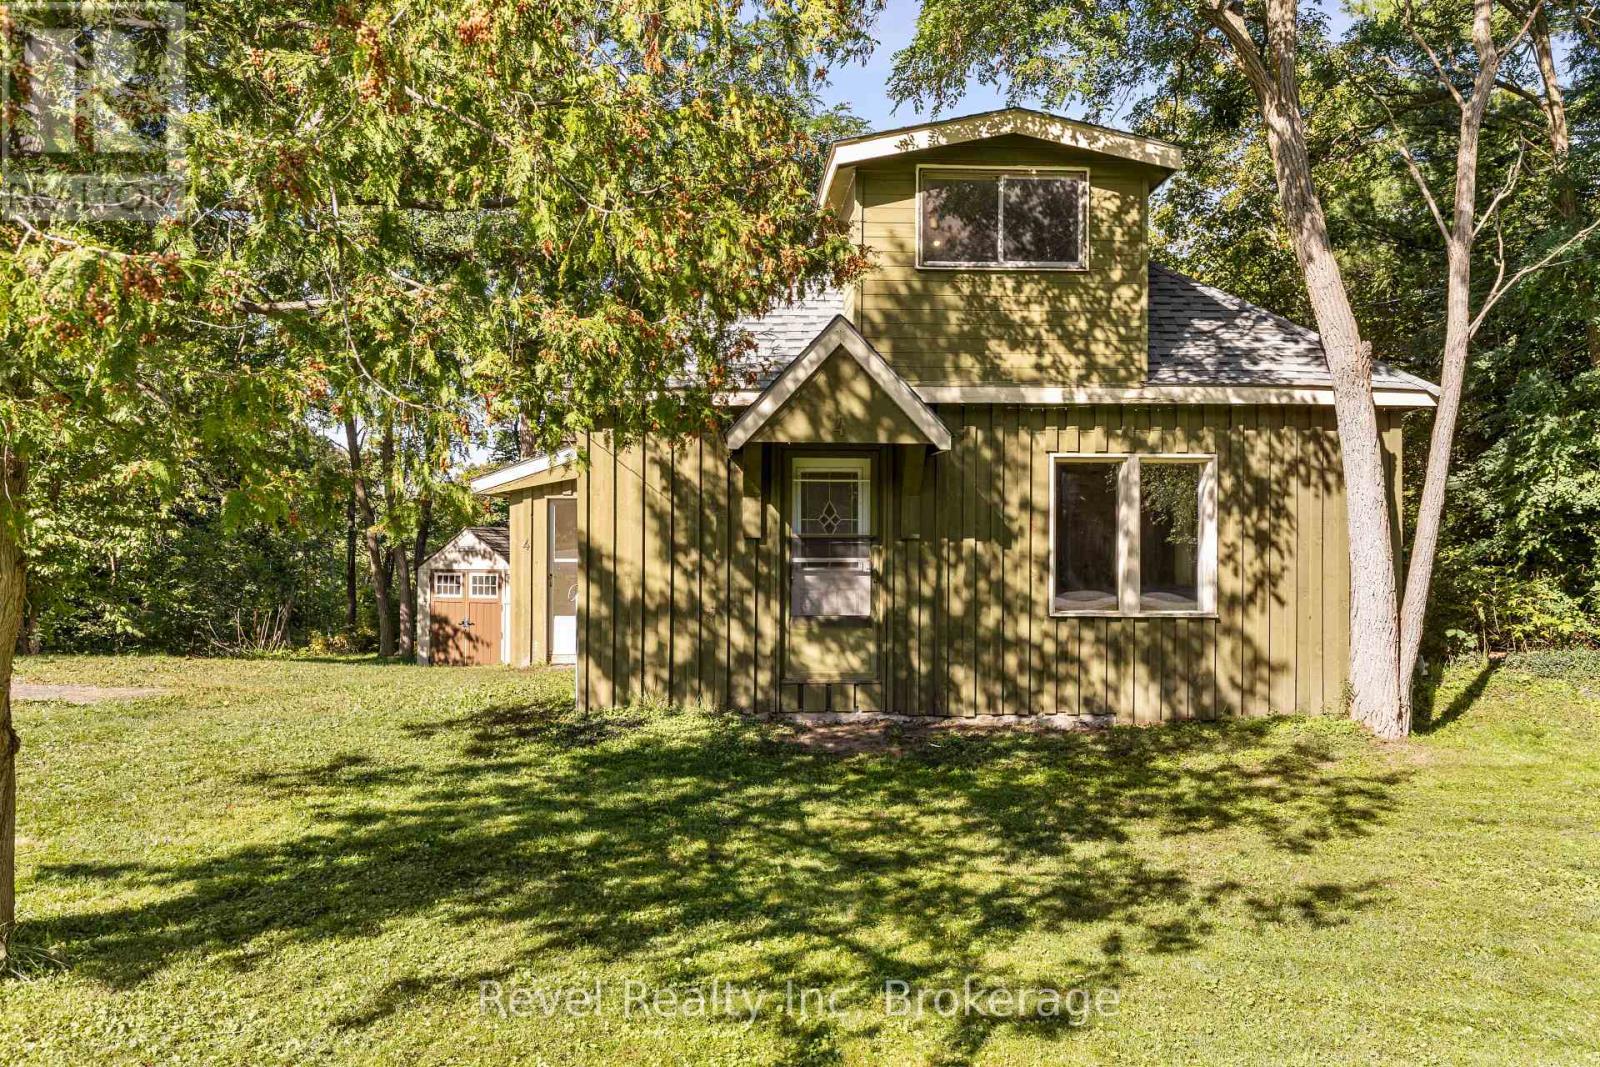
4 Margaret Street
Parry Sound, Ontario
Good things come to those who renovate. 4 Margaret Street is a century home in town, offering municipal water, sewer and natural gas. Traditional wood siding and concrete foundation and 4 car parking round out the essentials.Inside, the home has 1200 Sq Ft of living space with two bedrooms, a full 4-piece bathroom, and the convenience of main floor laundry. An eat-in kitchen, overlooking the green space outside a separate dining space with those charming arches and the original skinny hardwood flooring have so much potential Out back, the yard looks out over green space, which gives you a peaceful spot for morning coffee, gardening, or unwinding at the end of the day, and it's a rare view for an in-town property. The property is well suited to first-time buyers, investors, or anyone looking for a project. It's being sold in its current condition, so this is a great chance to update the home, add your own personal touch, and build equity over time. Located within walking distance of schools and downtown, 4 Margaret Street offers the charm of a century home with the convenience of in-town living. (id:49269)
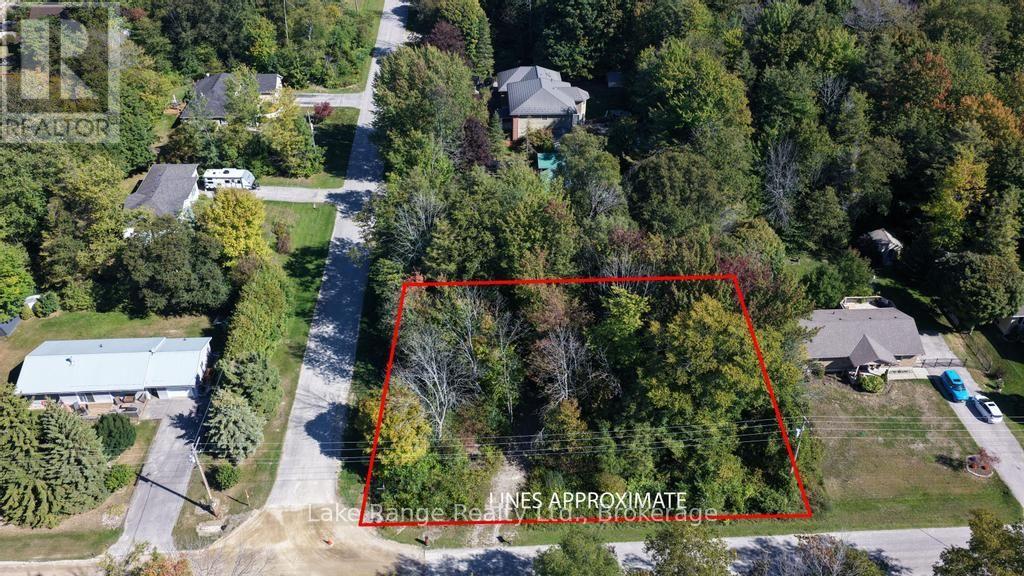
611 Tuscarora Road
Huron-Kinloss, Ontario
Whether you're envisioning a year-round haven or a peaceful summer escape, this hidden gem offers a rare blend of natural seclusion and convenience. The spacious, naturally treed corner lot offers approximately 115.5 ft x 130 ft (0.35 acre). Enjoy the serenity of mature hemlock, birch, and maple trees, with dappled sunlight filtering through the canopy and a natural berm providing an added sense of privacy. The berm and natural contours of the property also create a rare opportunity for inspired architectural design. Imagine a home thoughtfully positioned and elevated above the landscape, cantilevering over the natural contours of the property and immersing you in the surrounding woodland. An existing cut-in driveway provides access to the lot. Municipal water and natural gas services are available in the area. Located at the corner of Tuscarora Road and Onandago Place in the lakeside community of Point Clark, Bruce County, this property is just minutes from the sparkling shores of Lake Huron. Enjoy beautiful beaches, spectacular sunsets, and nearby walking trails, while the shops, restaurants, and amenities of Kincardine are just a short drive away. A rare opportunity to create your own unique home or cottage sanctuary in a naturally beautiful setting, where privacy, nature, and the lake lifestyle come together. (id:49269)
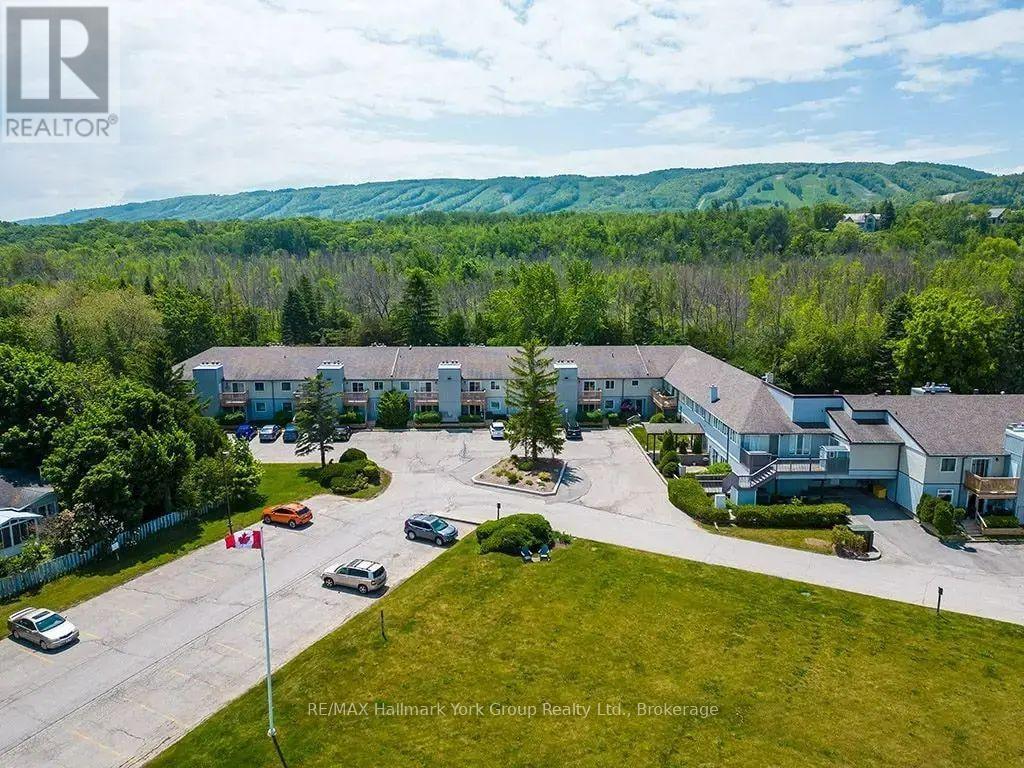
22 - 209472 26 Highway
Blue Mountains, Ontario
Enjoy four-season living in this cozy one-bedroom starter apartment, sitting right on the water's edge with stunning views of Georgian Bay. Available on a 1-year lease, this home puts you close to it all year-round at Craigleith Shores - with resort-style amenities including a seasonal pool, sauna, fitness room, social room, landscaped gardens, and an outdoor firepit. The Georgian Trail is right outside your door for biking, hiking, and paddling all season long, and Craigleith Provincial Park across the road keeps the water within easy reach come summer. When winter rolls around, cozy up by the wood-burning fireplace, with Blue Mountain and the area's ski hills just minutes away. Laundry is on the same floor, and with ample parking, this is easy, low-maintenance living in one of the area's most sought-after recreational settings. (id:49269)
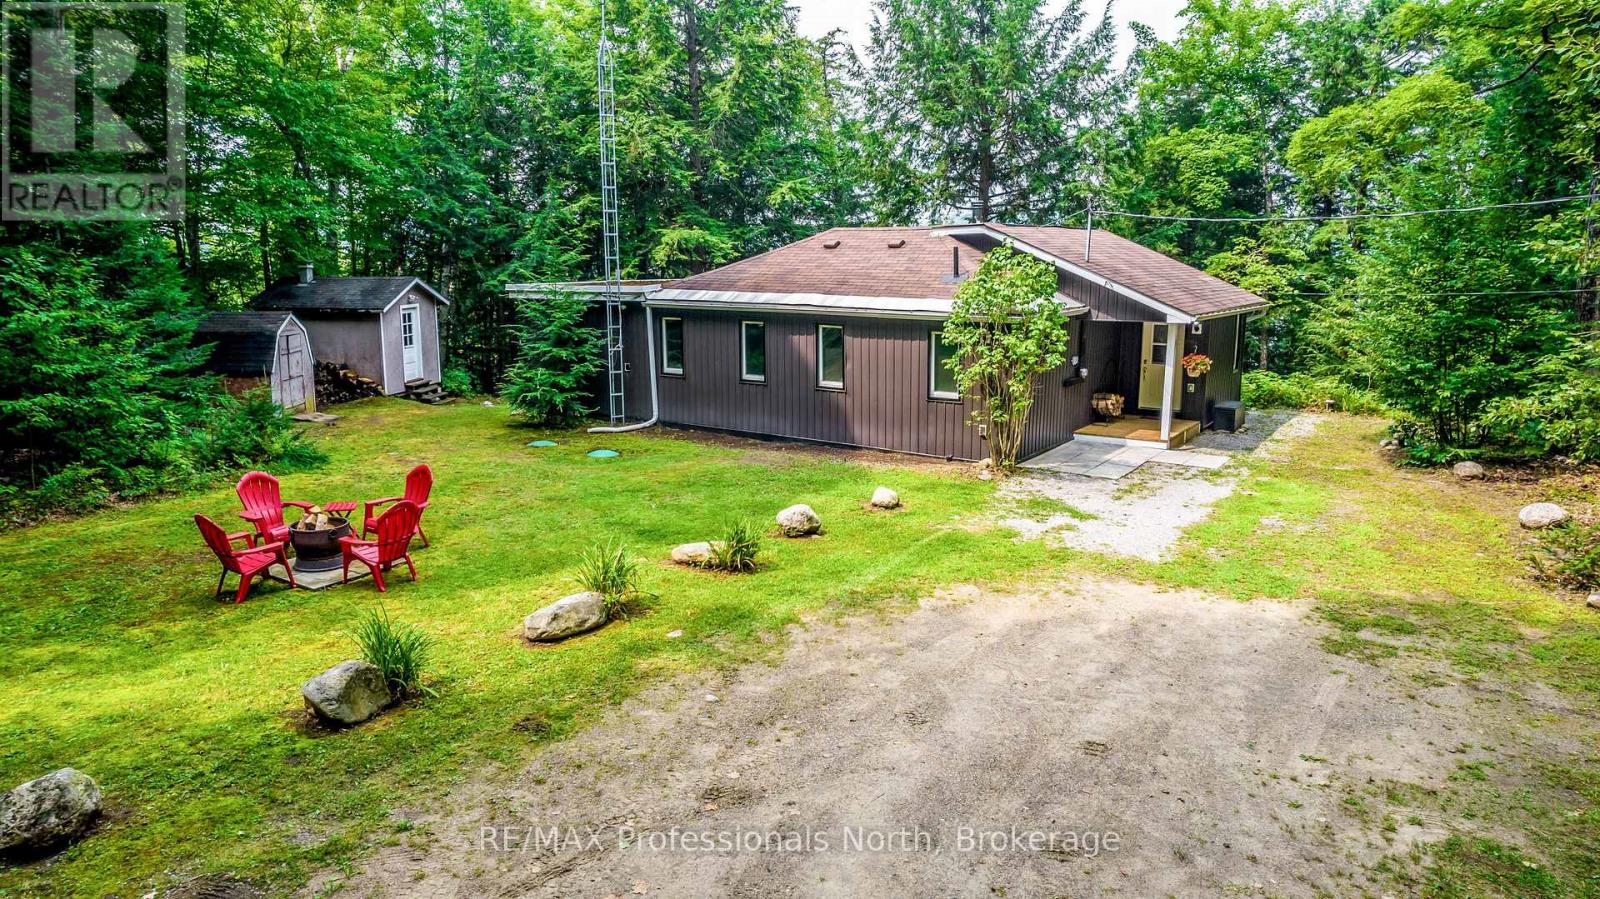
1813 Kashagawigamog Lake Road
Minden Hills, Ontario
Turn key four season cottage on desirable Lake Kashagawigamog. This fully renovated cottage features 3 spacious bedrooms an open concept layout with large windows providing lake views in almost every room. Enjoy entertaining on the large deck overlooking the lake or on the large new dock. Vinyl flooring throughout, recessed lighting, spray foam insulation to keep you warm in the winter and cool in the summer, Drilled well 2016, Deck 2019, Electrical and Plumbing 2015 . (id:49269)
Century 21 Heritage Group Ltd.
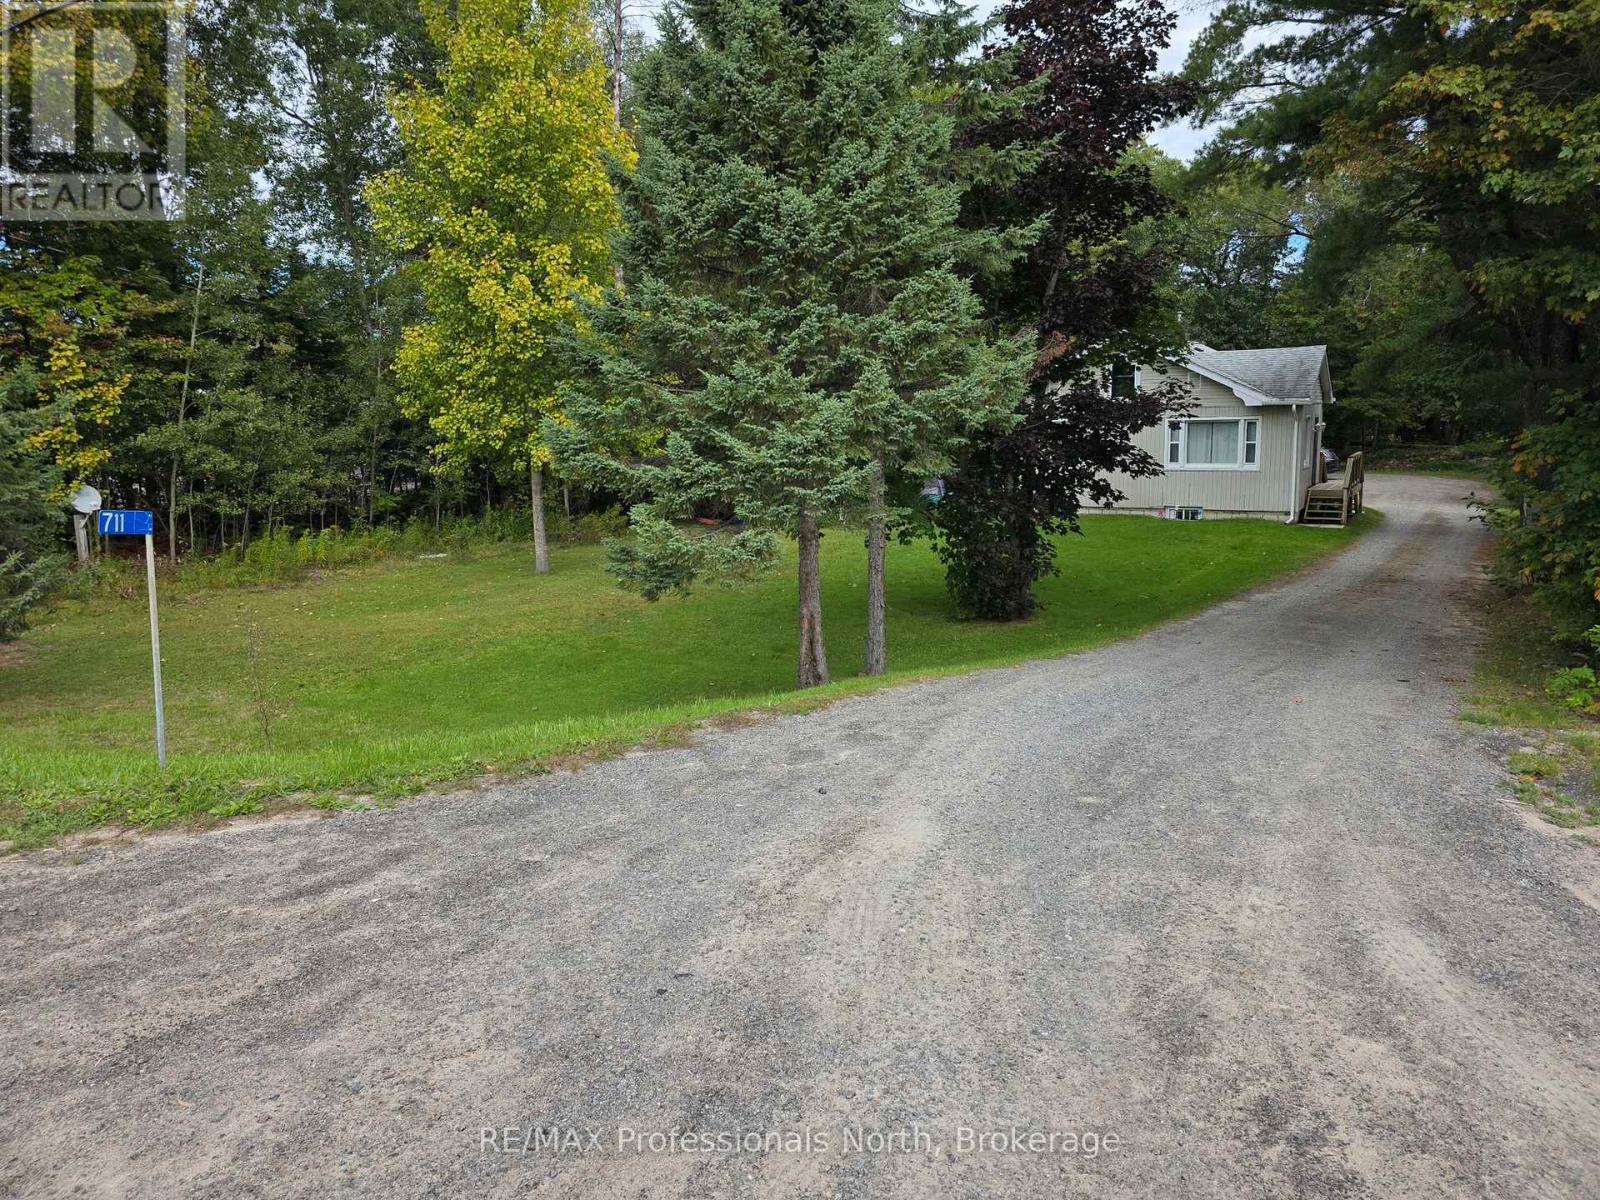
711 Muskoka 3 Road N
Huntsville, Ontario
Are you looking for a great investment property? This well-maintained triplex offers flexibility, functionality and numerous recent improvements. Unit 1 is a comfortable 2-bedroom, 1-bathroom apartment featuring fresh paint, a full attic for excellent storage, a new heating system installed in 2021, and a new fridge and stove in 2026. A new 4' x 10' deck welcomes you at the main entrance. Unit 2 is a 1-bedroom basement apartment with an open-concept kitchen and living area, heated separately by electric baseboard. Major basement renovations were completed between 2019 and 2021 included new electrical and plumbing systems, as well as a new sewage ejector tank and pump. A new interior weeping tile basement drainage system was also installed in 2019. Unit 3 is a bright 1-bedroom, 1-bathroom apartment with abundant natural light and a spacious kitchen/dining area. Renovated in 2019, it features a new standalone gas fireplace for heating. Additional updates include new architectural shingles on Unit 3 and the connecting breezeway in 2021, while the main building was reshingled in 2015. Units 2 and 3 received new electric water heaters in 2025, and new eavestroughs with heated de-icing cables were installed on all three units in 2026. Outside, there is ample parking for tenants and guests. The drive shed shown on the survey was removed under a demolition permit in 2026. With multiple recent upgrades and three separate living spaces, this is an excellent opportunity to own a versatile income-producing property. Book your showing today! (id:49269)
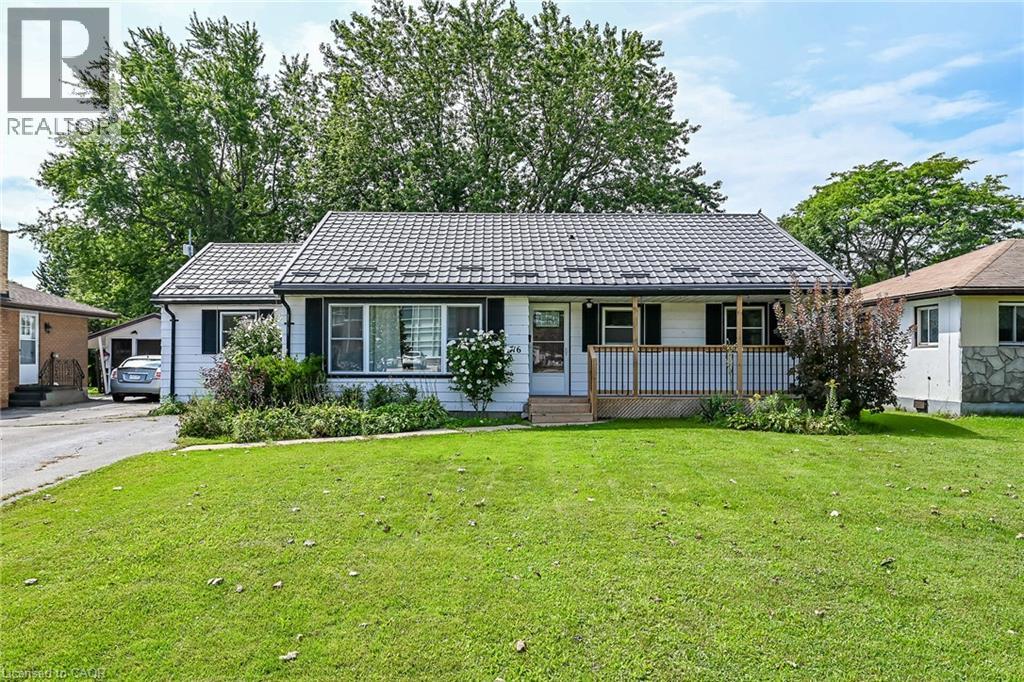
316 Fairview Avenue W
Dunnville, Ontario
Pride of ownership is evident in this lovingly maintained 3-bedroom bungalow, set in a family friendly neighbourhood on a mature 60’ x 126’ lot. Ideally located across from Mapleview Elementary School and close to Kinsmen Park, town amenities, the hospital, the Grand River, and Lake Erie beaches. A welcoming front entrance leads to a bright living room with a large window, crown moulding, and high-end laminate flooring. The living room flows into a modern eat-in kitchen featuring ample cabinetry, quartz countertops, and included appliances. Adjacent to the kitchen, the laundry/mudroom offers convenient access to a 12’ x 22’ entertainer’s deck overlooking the fully fenced, park-like backyard with mature trees and a 7’ x 10’ garden shed. The primary bedroom includes a walk-in closet leading to a 3-piece ensuite. The 4-piece main bathroom features a tub/shower combination with tile surround and a built-in linen closet. Notable updates include high-efficiency furnace (2023), central air conditioner (2023), on demand water heater (2023), laundry room hookups, double hung vinyl windows, attic insulation (2022), metal roof with transferable 50-year warranty (2024), kitchen refresh with quartz countertops (2022), new ensuite and refinished main bathroom (2025), walk-in closet (2025), freshly painted neutral decor, vinyl flooring (2025), 100-amp breaker panel (2004), rear deck (2020), front deck (2024), and west-side chain-link fence replacement (2025). A fantastic opportunity for first-time buyers, downsizers, or investors. (id:49269)
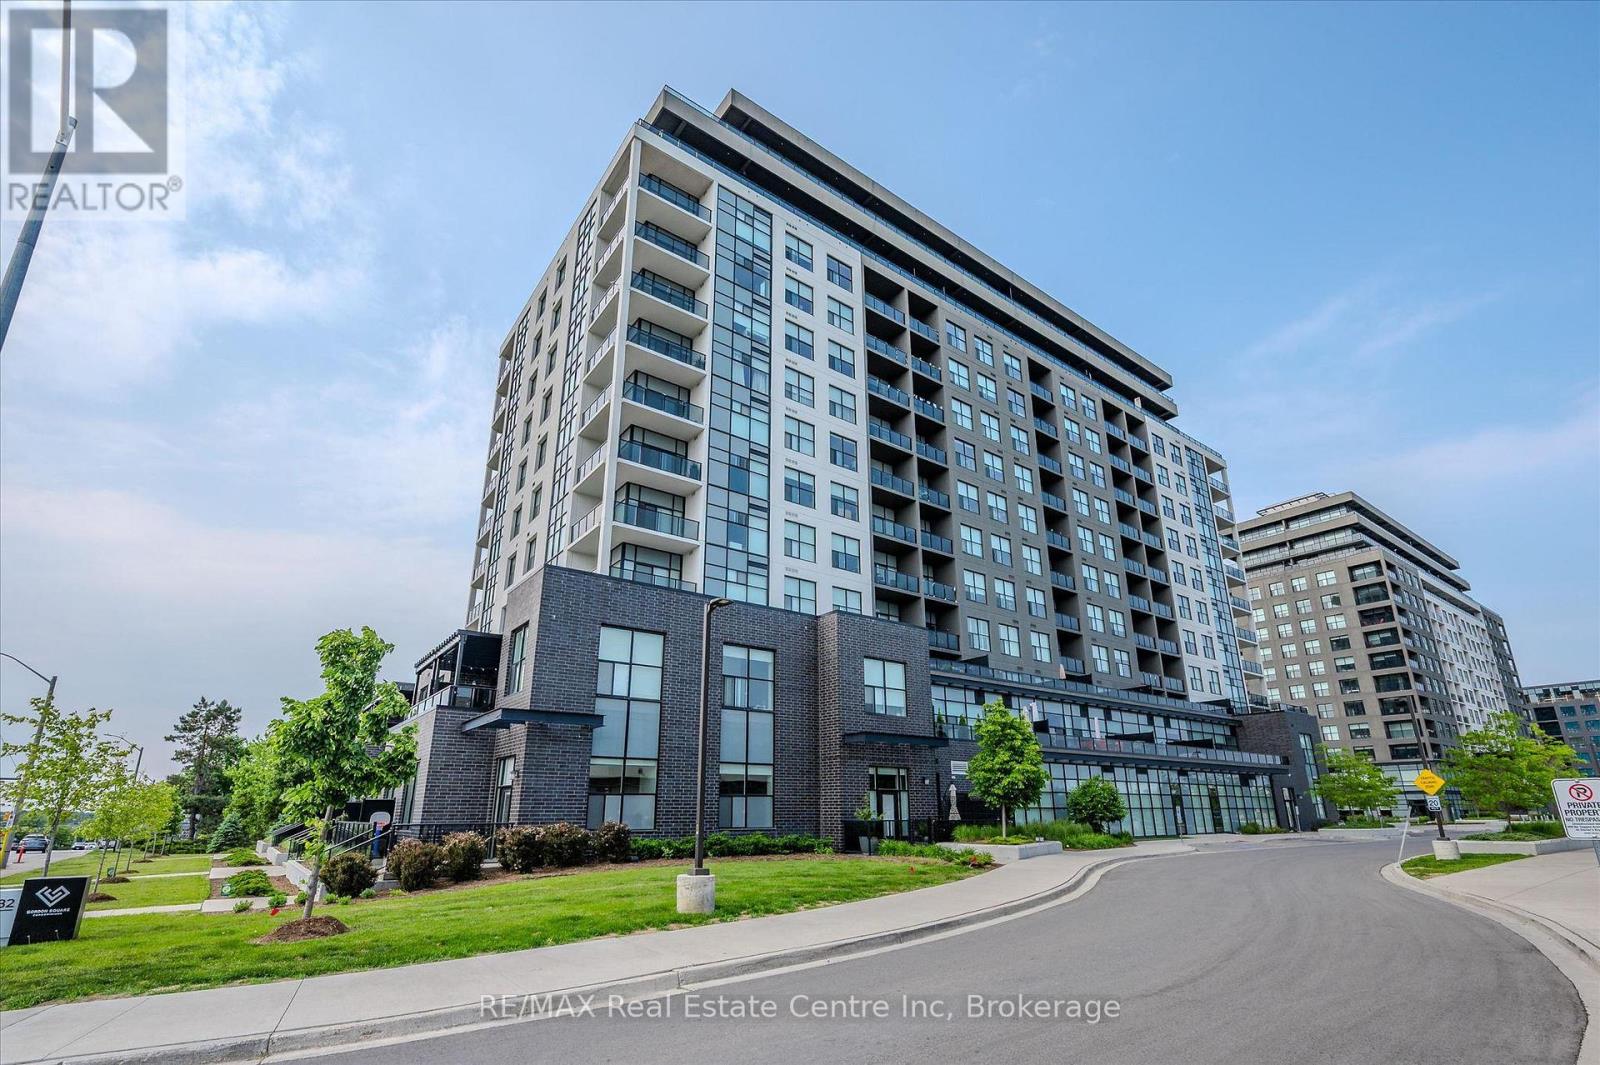
605 - 1878 Gordon Street
Guelph, Ontario
Welcome to 605-1878 Gordon St, a chic 1-bedroom plus den condo offering an impressive 945 sqft of thoughtfully designed living space in a prestigious, amenity-rich building ideally situated in Guelph's vibrant south end! Upon entering, you're greeted by a bright, stylish kitchen featuring crisp white cabinetry, granite countertops, a tiled backsplash, stainless steel appliances and a breakfast bar with seating for casual dining. Designed with entertaining in mind, the generous open-concept layout flows seamlessly into the dining and living area, where elegant crown moulding, floor-to-ceiling windows and a sleek fireplace create a warm and inviting atmosphere. Step outside to the private covered terrace-the perfect spot to enjoy your morning coffee or unwind while taking in the city and treetop views. The spacious primary bedroom offers a large closet and impressive wall-to-wall windows, while the private den with glass French doors provides an ideal home office or flexible bonus space. A stylish 4-piece bathroom features a granite-topped vanity with abundant storage and a tiled tub-and-shower surround. Convenient insuite laundry completes the unit. Residents enjoy an impressive collection of upscale amenities including an expansive fitness centre, private golf simulator and guest suite. The beautifully appointed lounge offers multiple seating areas, a sleek bar, billiards, a fireplace and access to a shared outdoor terrace with panoramic views-an incredible setting to relax, entertain or gather with friends. Surrounded by excellent dining, shopping and entertainment options, this prime location also provides convenient access to Highway 401, the University of Guelph and GO Transit (id:49269)
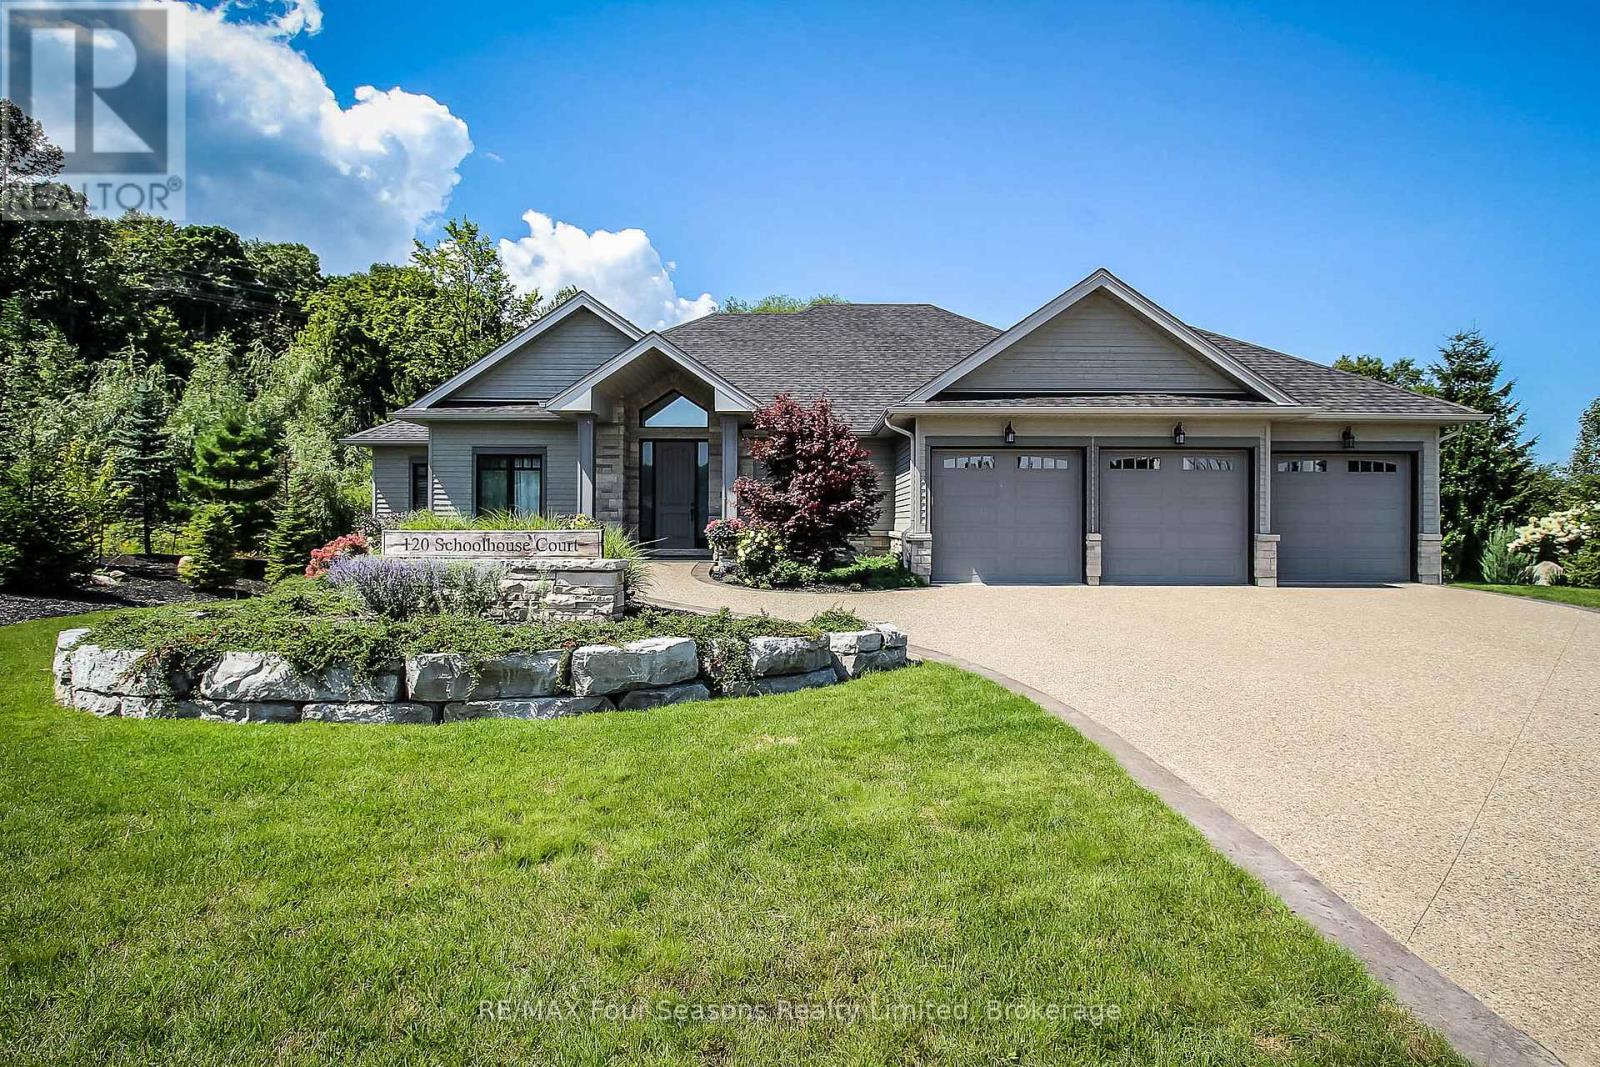
120 Schoolhouse Court
Blue Mountains, Ontario
WINTER SKI SEASONAL RENTAL. Minimum four month rental ($28,000). Flexible dates; property is available between early November and mid April. Utilities/Damage/Cleaning Deposit in addition to the rent. Stunning open floor plan bungalow, with close proximity to Alpine/Craigleith Ski Clubs and Blue Mountain. In addition to the prime location, it boasts three bedrooms, 2.5 baths and office. Attached garage with two spaces (owner using one of the bays in the triple car garage) and parking for at least four cars in the driveway. Privacy screened HOT TUB for your après ski enjoyment. King bed in primary master bedroom, queen in second bedroom and double bed in third bedroom. Beautiful gourmet kitchen for entertaining. Three season room to extend your living space. Living room with gas fireplace and vaulted ceilings, sofa is a pull out double bed. Private treed backyard, including deck with gas BBQ. Snow removal included. Owner will consider a pet. Fully equipped and furnished to enjoy the Blue Mountain lifestyle this Winter. (id:49269)
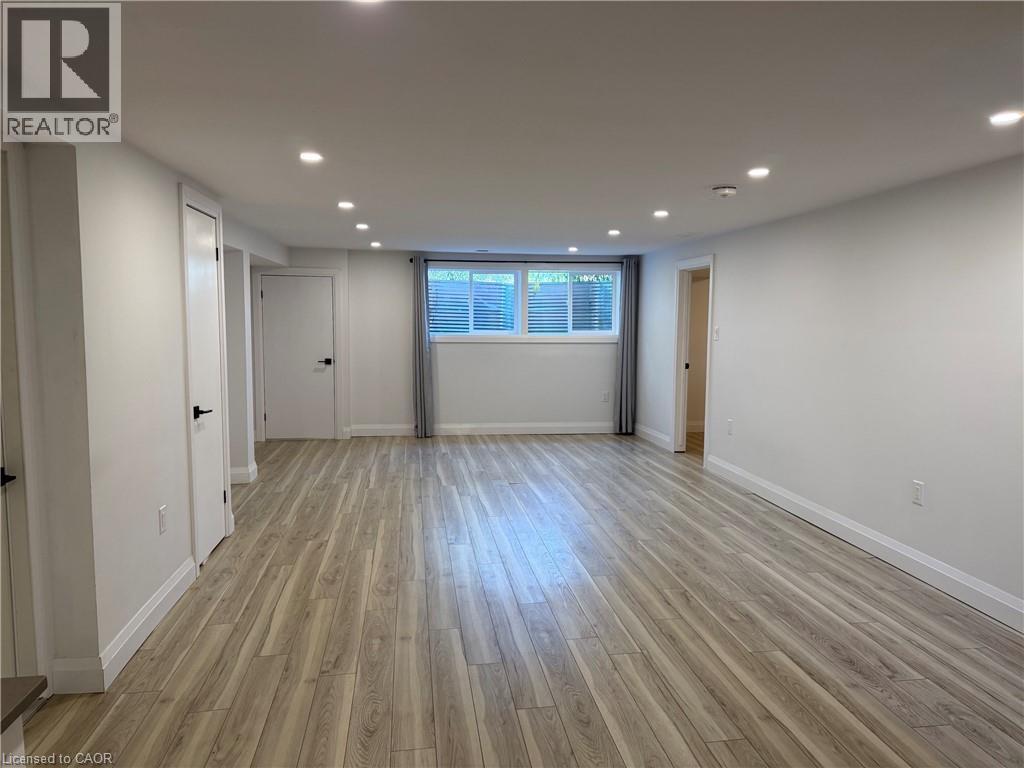
236 Bruce Street Unit# Lower
Brantford, Ontario
Welcome to this clean, updated 2-bedroom, 1-bath lower-level suite at 236 Bruce Street! Bright and inviting, this unit boasts rare high ceilings, sleek pot lights, and huge windows that flood the living space with natural light. The contemporary kitchen comes equipped with a standout double oven—perfect for effortless cooking and entertaining. Modern finishes create a fresh, airy atmosphere throughout. Conveniently situated just minutes from downtown Brantford, Wilfrid Laurier University, local parks, walking trails, public transit, and quick access to Highway 403. Inclusions: Stand out double oven, refrigerator, ensuite private laundry, and dedicated parking. Utilities: Tenant pays rent + hydro, plus 40% of gas, water, and hot water tank (HWT) rental. Bonus tenant is paid $100/monthly for shared grass/snow maintenance. (id:49269)
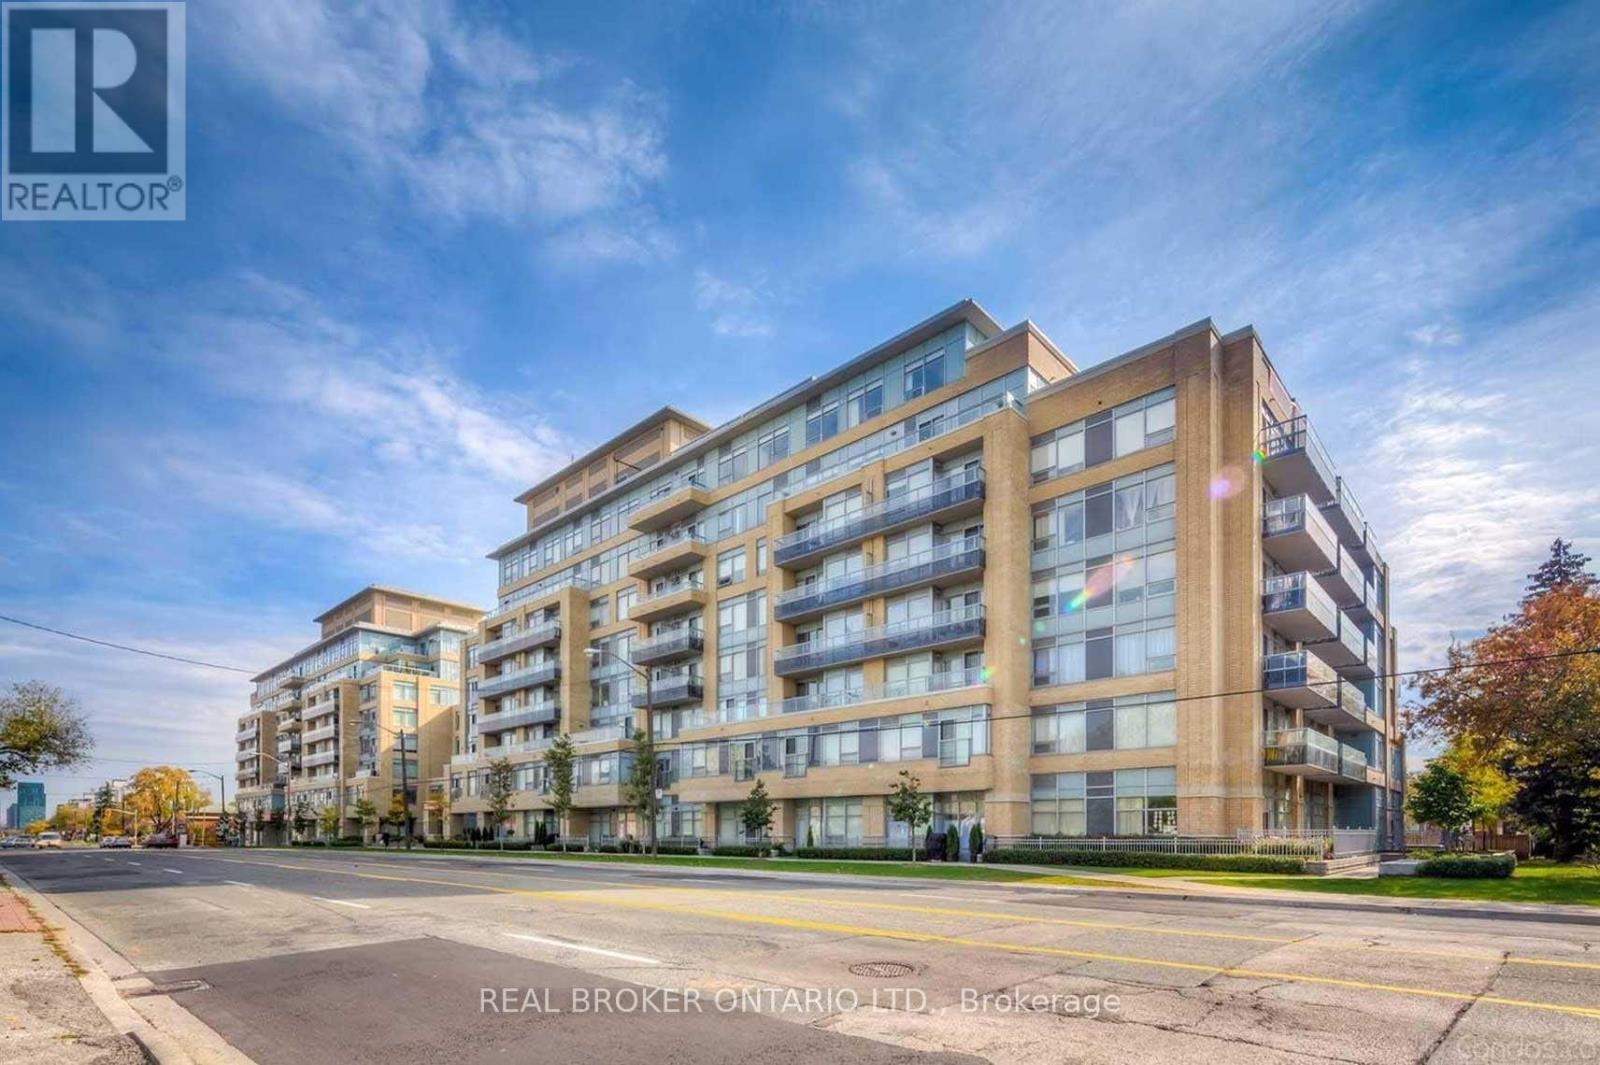
510 - 701 Sheppard Avenue W
Toronto, Ontario
Welcome to Portrait Condos at Bathurst & Sheppard! This newly renovated, bright, and spacious 1-bedroom + den corner unit features an open-concept layout filled with natural light and stunning unobstructed views. The modern chef's kitchen boasts sleek granite countertops, stainless steel appliances, and ample cabinet space, flowing seamlessly into the open living and dining area with direct walk-out access to a private balcony. The versatile den provides the perfect dedicated space for a home office or guest area. Complete with a 4-piece bath, ensuite laundry, 1 underground parking space, and 1 locker. Building Amenities:24-hour concierge & security Fitness studio, sauna & steam room Rooftop garden terrace with gas BBQ stations Party room, resident lounge & guest suites Dedicated pet spa, potting room & ample visitor parking Location Highlights: Steps to Sheppard Ave W & Bathurst transit lines Minutes to Yonge Subway Line, Highway 401, and Allen Road Walking distance to local parks, grocery stores, cafes, and diverse dining options (id:49269)
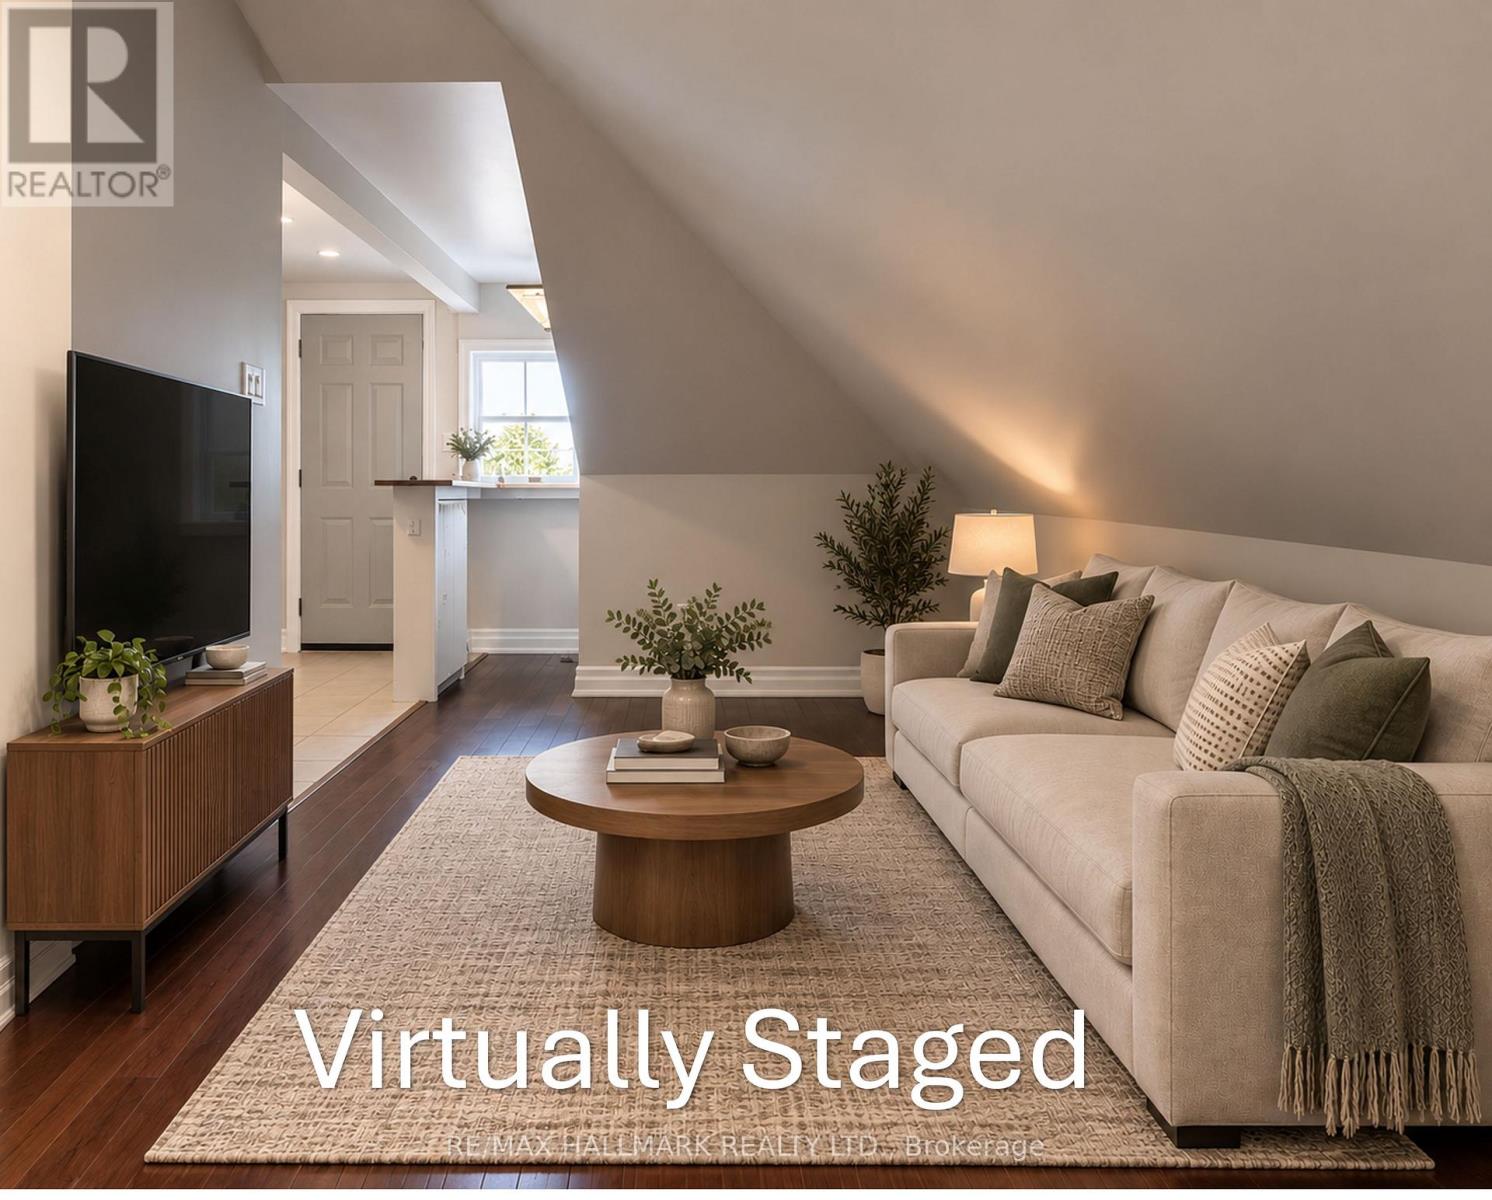
Loft - 27 Delaware Avenue
Toronto, Ontario
This third floor loft unit is located in a quiet neighbourhood but just minutes from the action at College and Ossington. Utilities are included in rent (except internet/cable/phone). This one bedroom unit features a private balcony with bench seating and retractable awning, a kitchen with stainless steel appliances, and a spacious bedroom with a large closet. Professional property management takes care of maintenance, lawn care and snow removal. Shared laundry on site. Just steps to College and Ossington, Little Italy, Bloor St, cafes, restaurants, transit & so much more! Letter of employment, proof of income, credit report, references, rental application and interview required. Some photos are virtually staged for illustration purposes only. Kindly verify your own measurements. (id:49269)
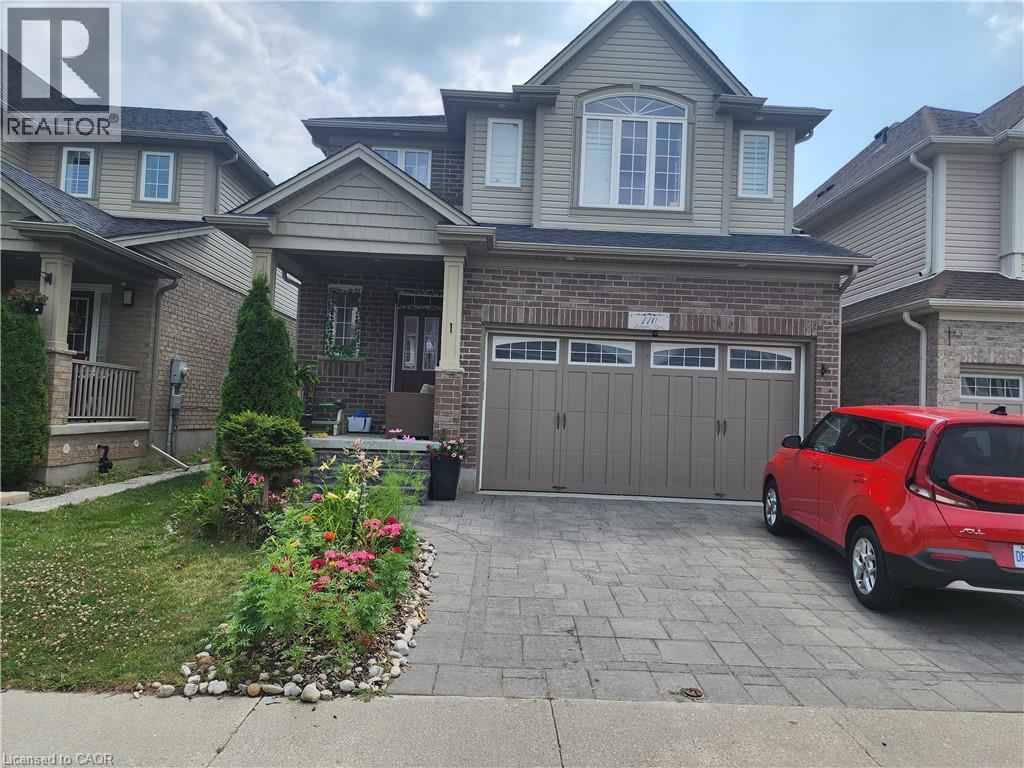
110 Stillwater Street Unit# Main & Upper
Kitchener, Ontario
Welcome to 110 Stillwater Street! This gem of a property nestled in the heart of nature Located in the desirable Lackner Woods Community is ideal for you. At over 2200 sqft of finished living space, The MAIN UNIT features a lovely Well-lit Living room & Dinning room. Modern Kitchen with smart space utilization,plenty of counter space and stainless-steel appliances. Generous sized(3)well ventilated bedrooms, ample closet space, plus a large upstairs family room that can easily be used as a 4th bedroom, home office, or playroom. (2+1) upgraded full bathrooms, convenient second floor laundry.The backyard is fully fenced along with interlocked patio and Gazebo to Relax! Within walking distance to lovely Eden Oak Park, and on the Grand River associated trails, here you will enjoy plenty of space to relax and grow while being in the catchment area for highly rated public and Catholic elementary schools. **BASEMENT APARTMENT IS RENTED SEPARATELY** Virtually Staged Pictures! (id:49269)
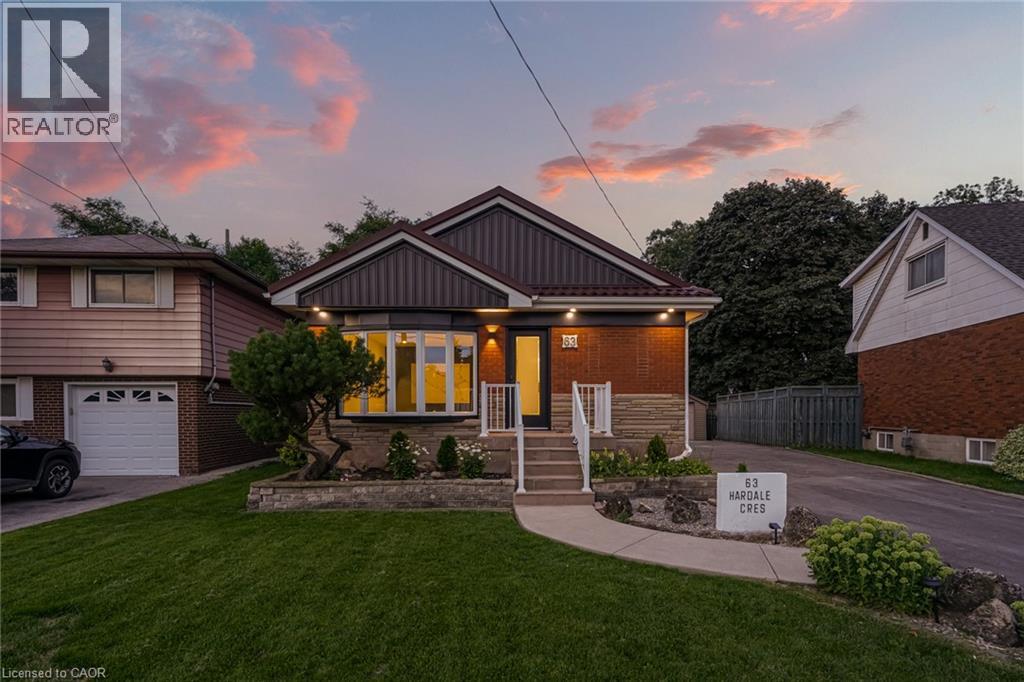
63 Hardale Crescent
Hamilton, Ontario
Professionally renovated from top to bottom, this exceptional Huntington home has been completely transformed inside and out, offering a rare opportunity to own a truly turnkey property in one of Hamilton Mountain's most established neighbourhoods. Set against the peaceful backyard, the newly built sunroom creates a private retreat where you can enjoy beautiful views throughout every season. Inside, every detail has been thoughtfully redesigned with quality craftsmanship. The bright open-concept floor plan features two custom kitchens with quartz backsplashes, luxury vinyl flooring, smooth ceilings with pot lights, designer finishes, and two beautifully renovated bathrooms, including a stunning main bath finished with floor-to-ceiling tile. No detail was overlooked, with all new trim, doors, flooring, lighting, and finishes completed throughout. Beyond the cosmetic updates, every major component has been professionally upgraded, including a complete electrical rewire with a new 200-amp service, new furnace, new central air conditioning, new windows, new exterior and sliding doors, updated siding, and a finished lower level featuring a second kitchen and an in-law suite for added flexibility. (id:49269)
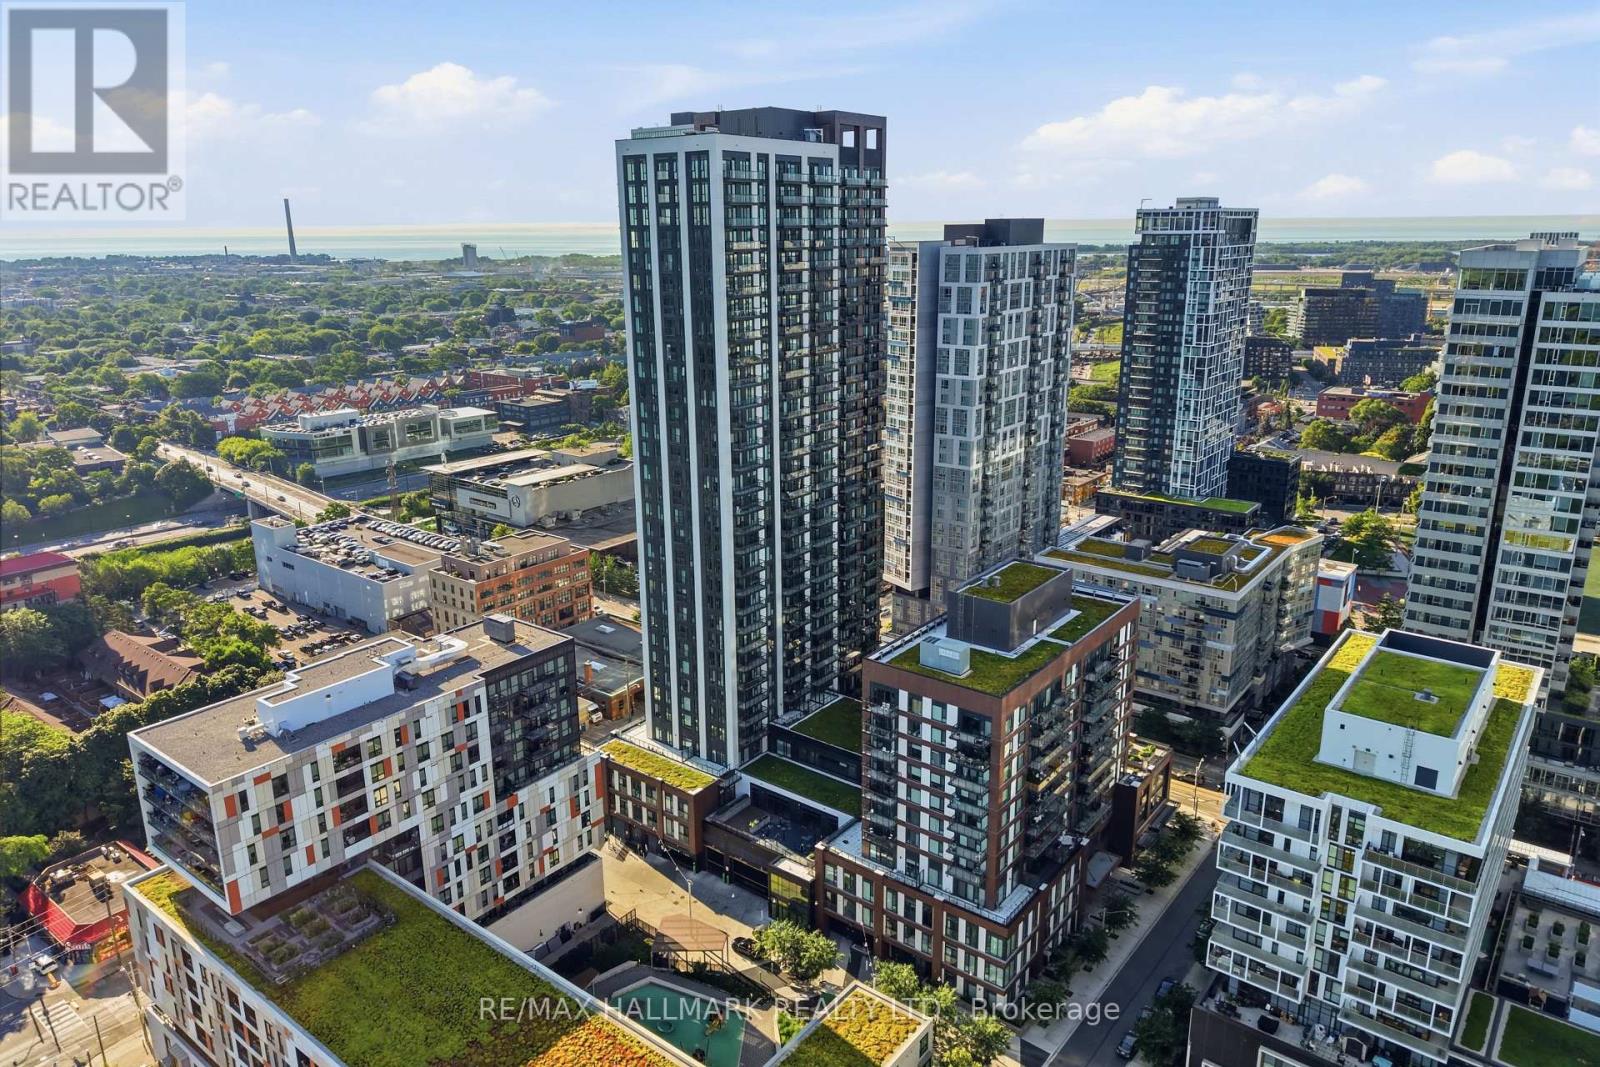
1306 - 130 River Street
Toronto, Ontario
Welcome to this rare studio suite offering an exceptional combination of functionality and convenience, complete with one underground parking space and two storage lockers. Designed with modern urban living in mind, the open-concept layout maximizes every square foot while creating a bright and comfortable living space. Floor-to-ceiling windows fill the suite with natural light, and a spacious private balcony showcases beautiful southwest views of the city skyline.The contemporary kitchen features sleek built-in appliances, modern cabinetry, and an efficient layout that flows seamlessly into the living area. Laminate flooring extends throughout, creating a clean and cohesive design ideal for first-time buyers, professionals, or investors.Residents enjoy access to an impressive selection of amenities including a concierge, fitness centre, party room, co-working patio, children's play area, and more. Conveniently located close to transit, major highways, restaurants, cafés, shopping, and everyday essentials, this is a rare opportunity to own a well-appointed studio in one of Toronto's rapidly growing neighbourhoods with the added value of parking and two lockers. (id:49269)
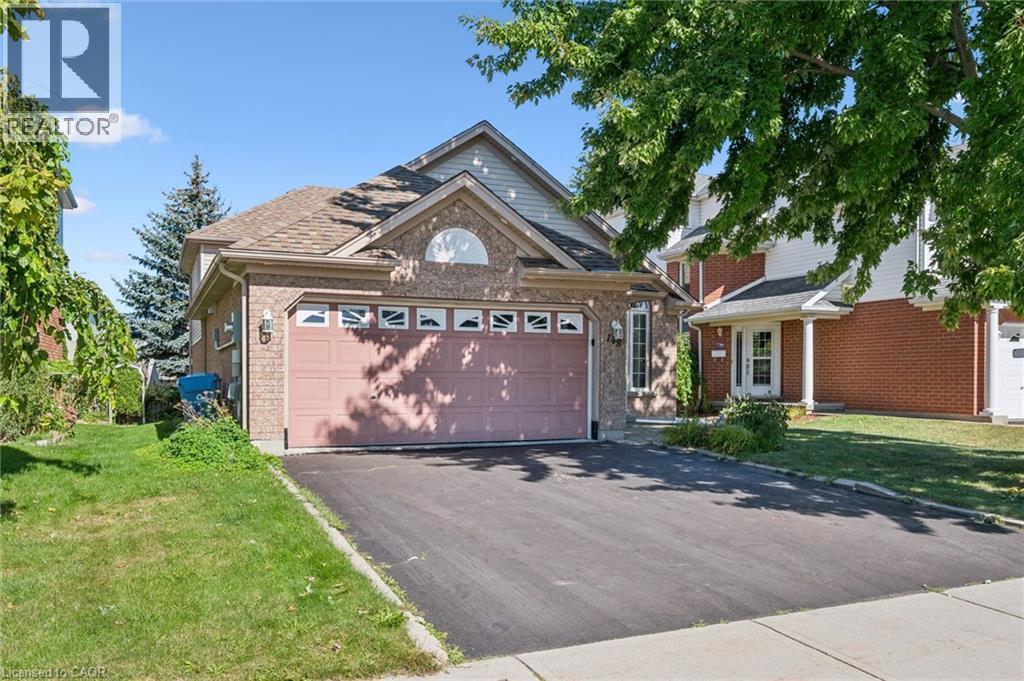
148 Clairfields Drive W
Guelph, Ontario
Four-bedroom detached home with double car garage and legal basement apartment! This updated home is in a sought-after south-end location with proximity to the highway and all of Guelph’s best amenities. You enter into a living room/dining room combination with a soaring vaulted ceiling, luxury vinyl flooring and upgraded lighting. The stunning kitchen was renovated in 2025 with marble counters and backsplash, a custom island, and stainless-steel appliances. There is also a lower main level completely above grade boasting a family room with a gas fireplace, primary bedroom, 3-piece bathroom, laundry and glass sliders to the back deck and nice-sized yard. Upstairs has three bedrooms with luxury vinyl flooring and another full bathroom. Downstairs has a separate entrance to a fully contained, one-bedroom apartment completed in 2024. It features an updated kitchen, private laundry, and a beautiful tiled, walk-in shower with quartz counters on the vanity. A concrete walkway along the side of the house accesses the apartment, or you can open the door to the basement from the main house and use the kitchen as a wet bar if you aren't looking for rental income. Notable updates: Water softener & RO (2022), Smart thermostat (2022), Owned Water heater (2023), AC (2023), Outdoor Pot lights (2022), Panel update to 200 amps (2023), Legal Basement (2024), Main floor flooring (2024), Kitchen (2025), Indoor lights (2025), Dishwasher (2022), Gas stove (2022), Fridge (2024), Washer/Dryer (2024), Roof (2013) (id:49269)
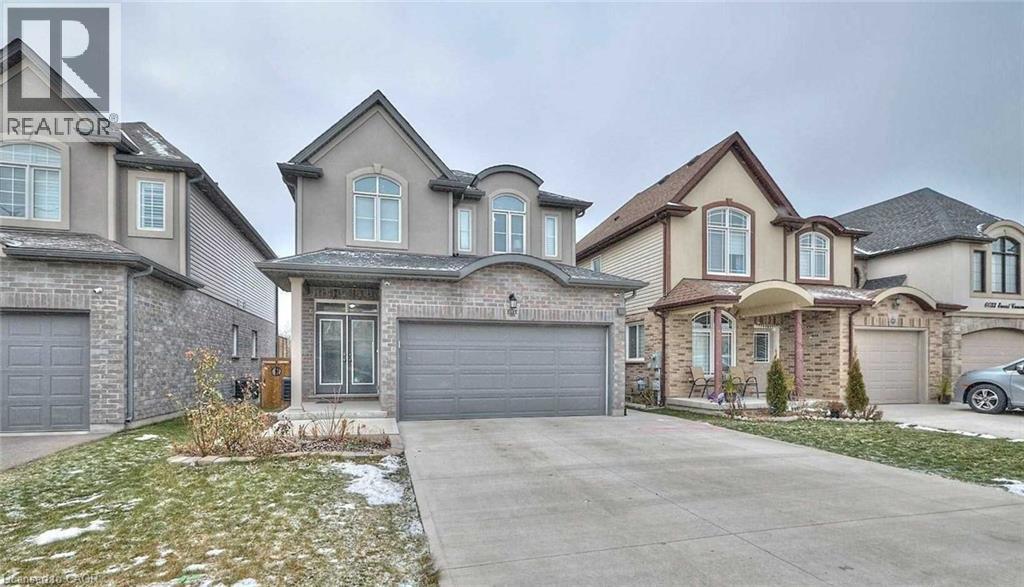
6045 Ernest Crescent Unit# Bmst
Niagara Falls, Ontario
Basement apartment available for lease featuring 1 bedroom, 1 bathroom, and sliding doors that walk out to a beautiful backyard. This unit feels like brand new and is located in a quiet, family-friendly neighborhood near Lundy's Lane and Kalar Rd in Niagara. Conveniently located near schools, parks, shopping, and more. Enjoy Prestige Neighborhood Of Niagara, Excellent-Sized Backyard & A Home That Gives You A Brand New Feeling. (id:49269)
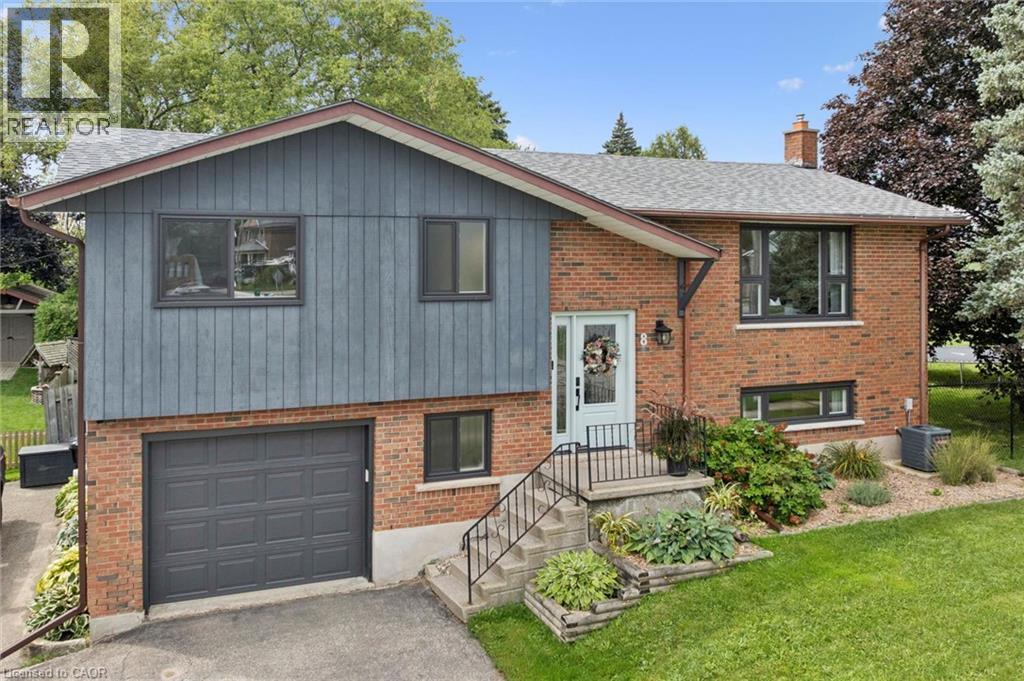
8 Christian Street
Baden, Ontario
Welcome to 8 Christian Street in Baden. From the moment you walk in, you notice the thought and care that went into this newly renovated home. Enjoy the PROFESSIONALLY DESIGNED kitchen with top of the line craftsmanship and all new appliances in 2025. Have peace of mind knowing this home has been updated with a new roof (2020), new windows (2023), and a new 200 amp electrical panel (2024). Situated in an ideal location within walking distance to both Sir Adam Beck P.S. and W-O high school. It's less than a 5 minute drive to the highway for commuters, a top notch Recreation Facility and hiking trails. Move right in and put your feet up! (id:49269)
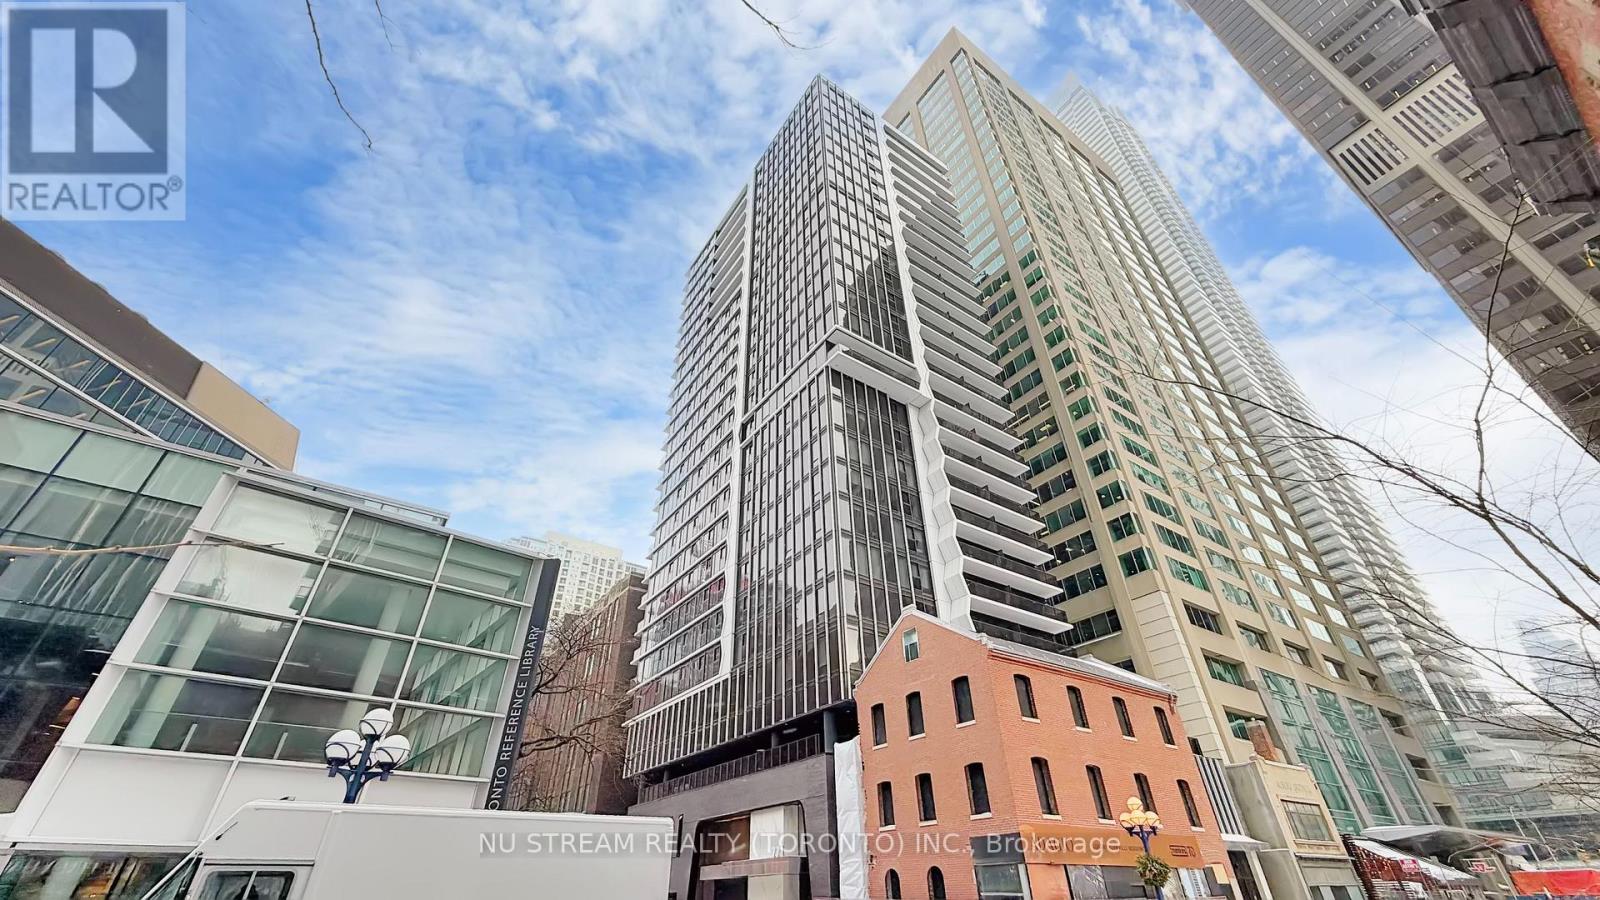
2011 - 771 Yonge Street
Toronto, Ontario
Located in the prestigious Yorkville-Yonge corridor, Adagio Condos offers an exceptional blend of luxury.style, and convenience in the heart of downtown Toronto. This elegant boutique-style condominium is designed for modern urban living, featuring refined architecture, sophisticated interiors, and thoughtfully designed living spaces. Menkes Built (Largo) 450 SF Studio or Can Be Converted to a Junior One Bedroom.Residents enjoy contemporary suites with open-concept layouts, large windows that invite natural light.and modern kitchens with quality finishes. The building offers a collection of upscale amenities designed to enhance everyday living, including a styish lobby, 24-hour concierge service, fitness facilities, lounge and entertainment spaces, and beautifully designed outdoor areas for relaxation. Ideally situated just steps from the vibrant Yonge and Bloor intersection, the building places residents within walking distance of world-class shopping, fine dining, cafes, and entertainment. The surrounding Yorkville neighborhood is known for its luxury boutiques, renowned restaurants, cultural attractions, and dynamic city lifestyle Convenient access to public transit, including nearby subway stations, allows residents to travel easily throughout Toronto. The location is also close to major universities, hospitals, parks, and business districts, making it an excellent choice for professionals, students, and investors alike. (id:49269)
12 Iroquois Lane
Ashfield-Colborne-Wawanosh, Ontario
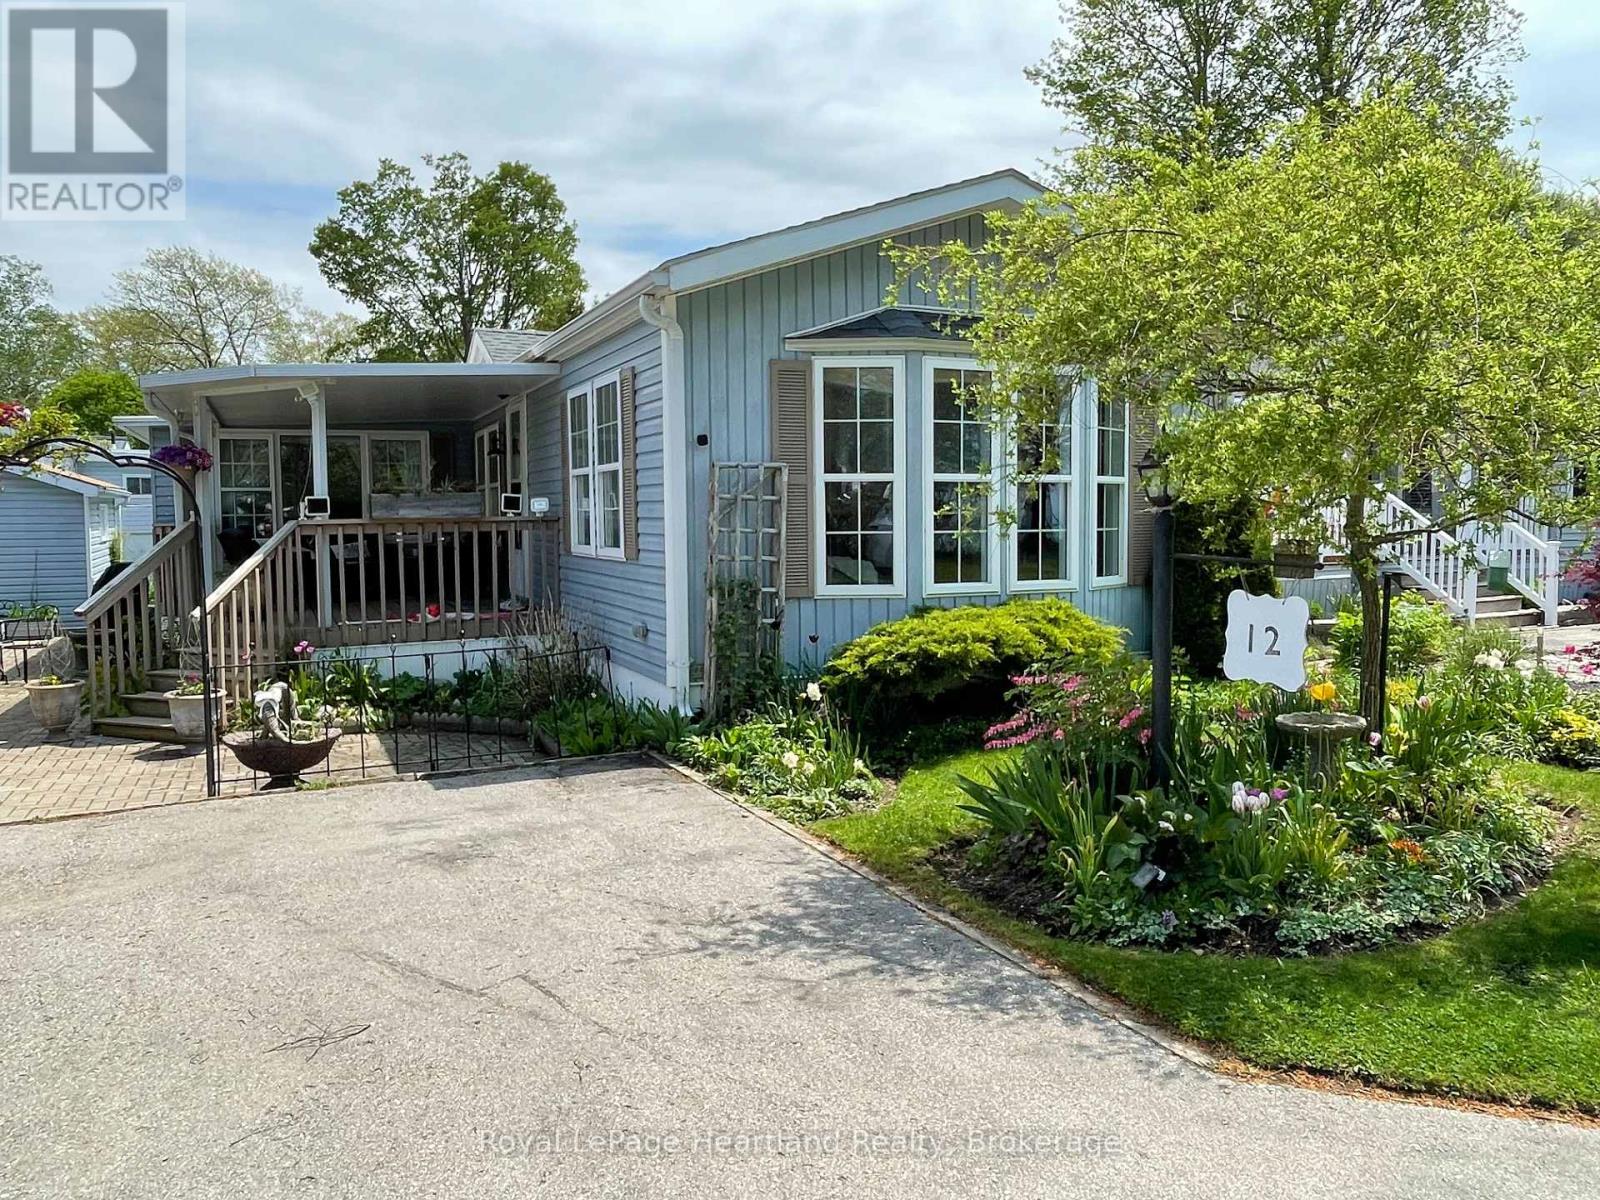
A rare opportunity to own a lakefront home in the desirable 55+ land lease community; Meneset on the Lake is now available. Enjoy breathtaking, unobstructed views year-round from the covered porch, or relax indoors while watching salt freighters and passing water traffic right from your living room window. Take in all the sounds of the lake from your front deck or wander across the road and sit on the bench with your morning coffee. Entering the home your eyes are drawn to the well designed functional kitchen perfect for those who love to cook or bake, with a spacious dining area ideal for hosting family and friends. There is lots of wall space for treasured side tables. The generous living room lit with natural lighting easily accommodates larger furnishings and cherished pieces. This room will be your favourite space to take in all that lakefront living has to offer. The primary bedroom is tucked at the back of the home, offering peace and privacy, with convenient access to the bathroom. A second bedroom provides comfortable space for guests. An additional room, currently used as a craft space, offers flexibility as a sitting room, home office, or hobby area. Surrounded by beautiful perennial gardens and a shed for all your tools, this home also includes access to a private gated, breathtaking sandy beach, driveable shoreline entry, scenic walking paths, and a nearby golf course. Located just minutes from the Town of Goderich, you'll have easy access to all amenities while enjoying the tranquility of lakeside living. (id:49269)
121 Onandago Place
Huron-Kinloss, Ontario
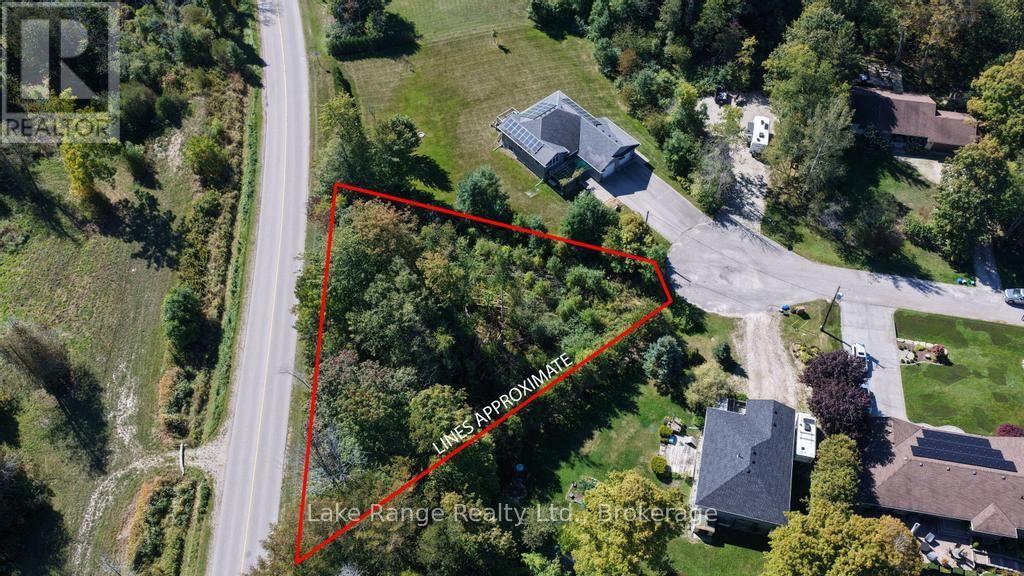
Located on a quiet cul-de-sac in the desirable lakeside community of Point Clark, this spacious lot offers an excellent opportunity to build your dream home or cottage getaway. Enjoy a peaceful setting with some mature trees providing natural privacy and a relaxed atmosphere. Just a 10-minute walk to the sandy beaches and stunning sunsets of Lake Huron, you'll have easy access to everything that makes this area so special. Nearby amenities include a local restaurant, tennis courts, parks, and scenic trails. Conveniently situated just a short drive to Kincardine and Bruce Power, this property is ideal for both year-round living and recreational use. Opportunities like this in established lakeside pockets are becoming increasingly limited- don't miss your chance to build in one of the area's most loved communities. (id:49269)
74 Slalom Drive
Oro-Medonte, Ontario
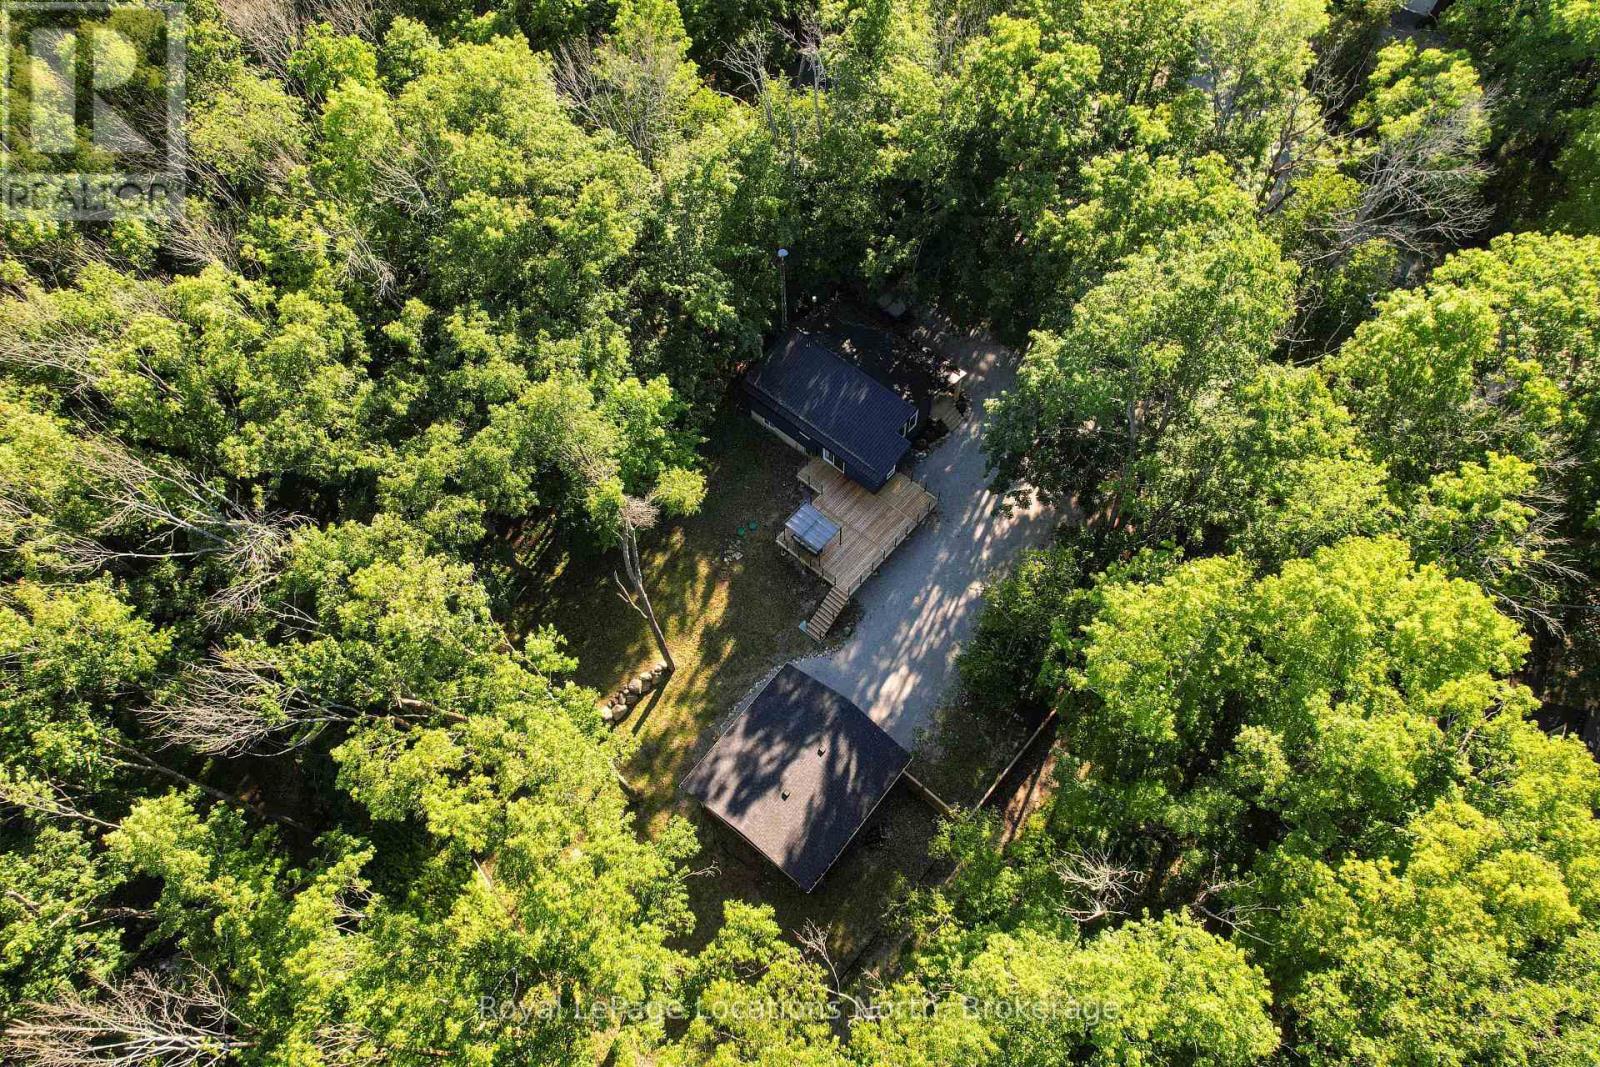
Nestled on a beautifully treed and private 0.6-acre pie-shaped lot in Moonstone, this charming 4-bedroom, 2-bathroom bungalow offers the perfect blend of comfort, functionality, and four-season recreation. Ideally located just minutes from Mount St. Louis Moonstone, trails, and Highway 400, this property provides the tranquility of country living with convenient access to nearby amenities. The bright, open-concept main floor features an updated kitchen with quartz countertops, stainless steel appliances, and seamless flow into the living and dining areas, highlighted by a modern bioethanol fireplace. The recently refinished lower level offers additional living space with two bedrooms and a spacious recreation room, featuring updated flooring, drywall, and finishes throughout. Step outside to enjoy the expansive new deck overlooking the private backyard, surrounded by mature trees and natural beauty. A newly constructed 25' x 27' detached shop offers exceptional space for hobbies, storage, or a workshop and is insulated and roughed-in for gas heat. Recent improvements including fresh gravel in the driveway and a new partial fence add to the property's appeal. Offering privacy, space, and an unbeatable location near skiing and outdoor recreation, this move-in-ready home is ready to be enjoyed year-round. (id:49269)
986 Windermere
Windsor, Ontario
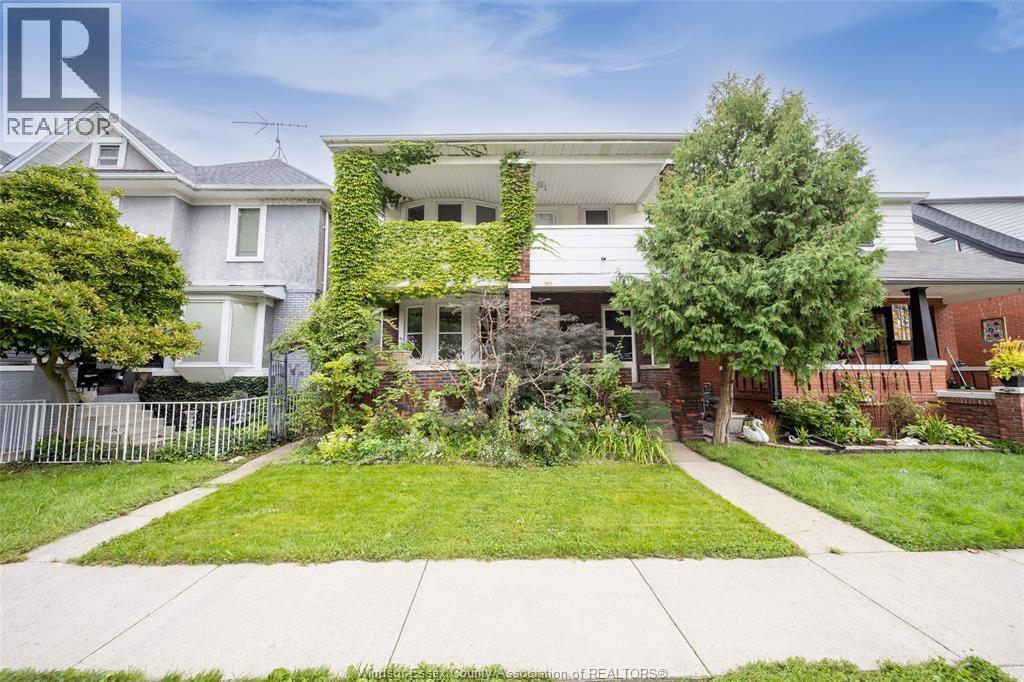
Welcome to 986 Windermere Road, Windsor. This 2-bedroom, 1-bathroom home offers comfortable living with outdoor space to enjoy. The private balcony is a lovely place to start your morning or unwind, while the covered sunroom provides additional space to relax. Inside, the home offers a practical layout with room for everyday living. Conveniently located near parks, shopping, restaurants, and other daily amenities. (id:49269)
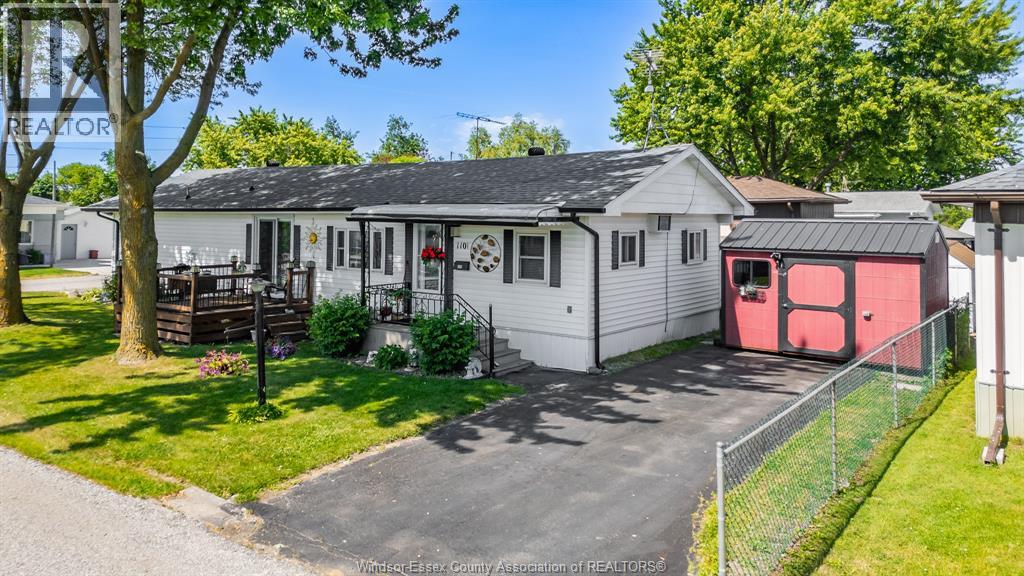
110 Brooks Boulevard
Lakeshore, Ontario
Welcome to 110 Brooks in the desirable Suncrest Estates, Lakeshore! This well-maintained 2-bedroom, 1.5-bath mobile home offers comfortable and affordable living in a quiet, community-focused neighborhood. Featuring a spacious living area with new flooring, a bright kitchen, and generously sized bedrooms, making it perfect for downsizers, first-time buyers, or those seeking low-maintenance living. The primary bedroom includes a convenient 2-piece ensuite. Enjoy outdoor space ideal for relaxing or entertaining. Parking for up to 5 cars adds extra convenience. Located close to shopping, amenities, and major routes, this home provides easy access to everything you need. The land lease is $728/month and includes property taxes, water, garbage, snow removal, and land lease fees. Don’t miss this great opportunity to own in a friendly community at an affordable price point. Act now to make this cozy mobile home yours! (id:49269)
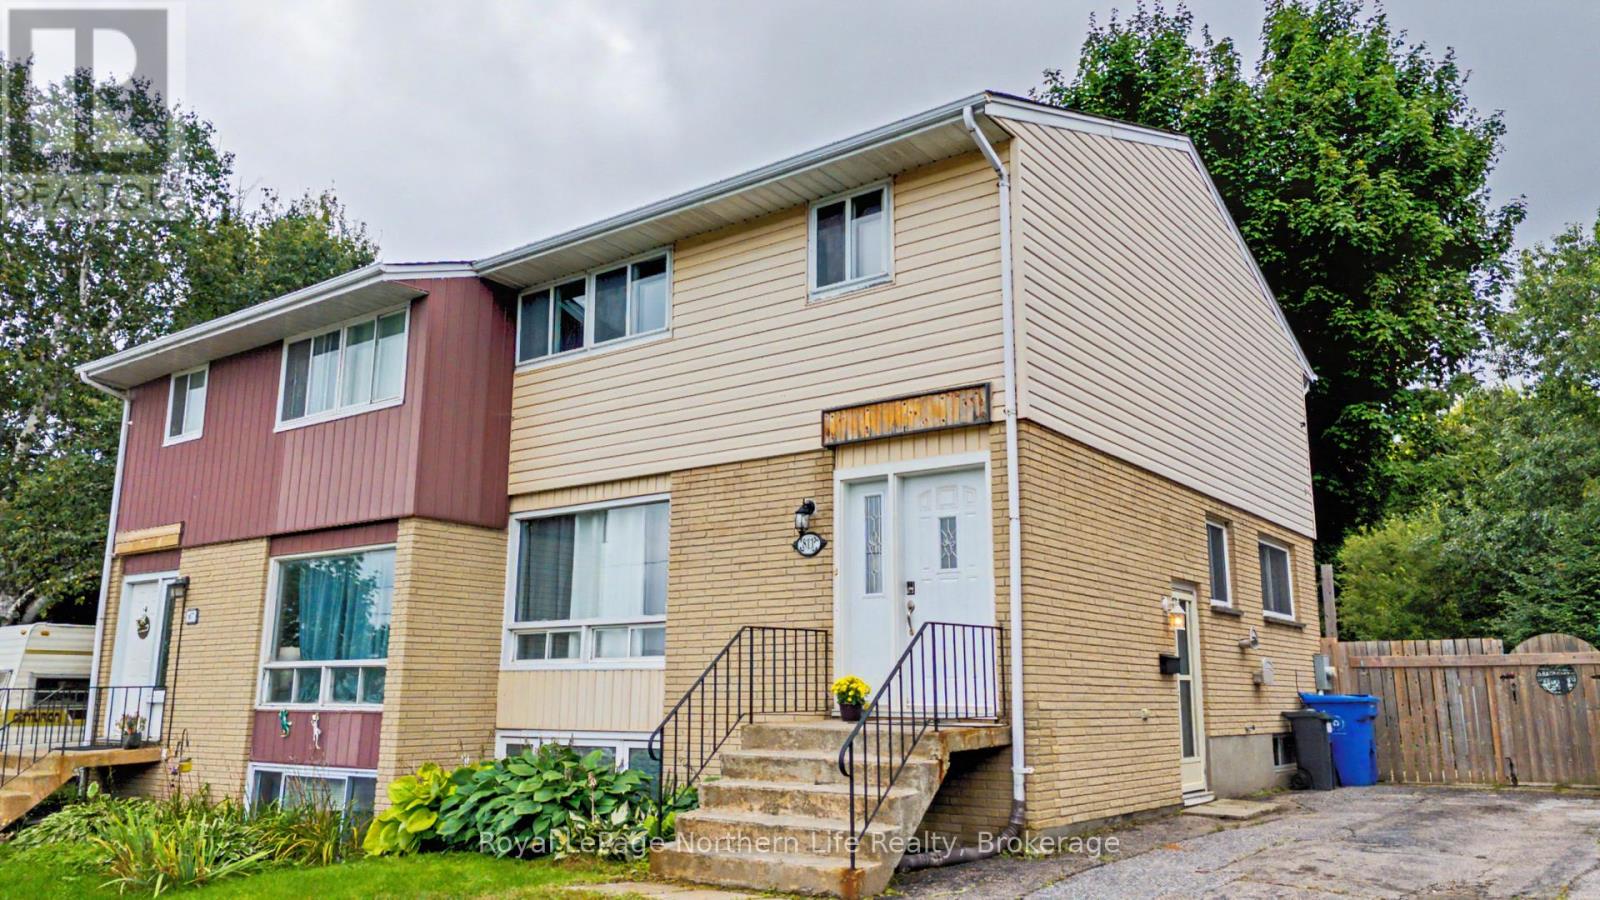
811 Tackaberry Drive
North Bay, Ontario
Welcome to 811 Tackaberry Drive! This well-maintained 3+1 bedroom, 2 bathroom home is located in the highly sought-after Pinewood neighbourhood, making it a great option for first-time home buyers, families, investors, or those looking for rental income potential. The main level has a spacious living area that seamlessly flows into the dining room, with plenty of natural light creating a bright and inviting space. The comfotably-sized kitchen offers ample counter space and plenty of room to prepare meals, while a convenient powder room adds functionality to the main floor. Upstairs, you'll find three generously sized bedrooms along with a full bathroom. The lower level adds even more versatility, with a separate entrance and a spacious additional room that could be used as a fourth bedroom, home office, recreation room, or secondary living space. The existing layout and separate entrance also provide the potential to create a self-contained rental suite, offering an opportunity for additional income. Step outside to enjoy the private backyard, complete with a large deck - perfect for entertaining, relaxing, or enjoying the warmer months. The fully fenced yard provides plenty of privacy and space for kids, pets, and outdoor activities. This home is ideally located just minutes from Nipissing University, Canadore College, public transit, parks, shopping, and restaurants. With its desirable location, flexible living space, and income potential, this is a great opportunity to get into the market or add a versatile property to your investment portfolio. (id:49269)
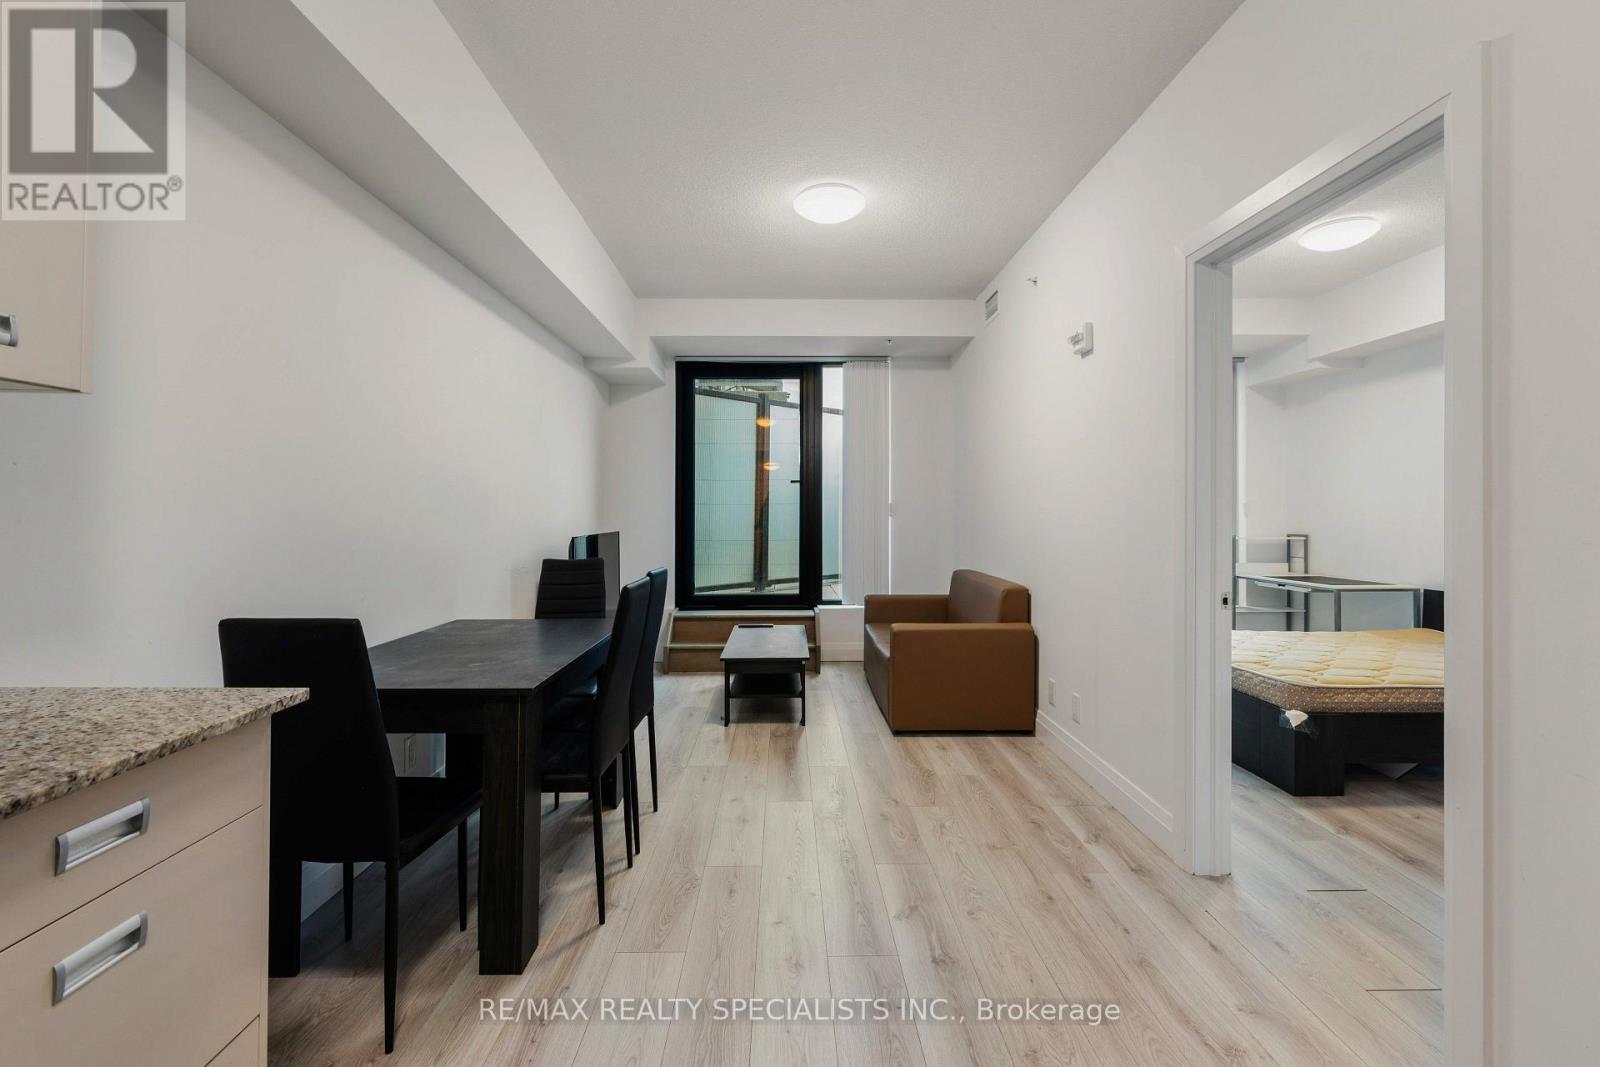
522 - 652 Princess Street
Kingston, Ontario
NOT YOUR TYPICAL CONDO NEAR QUEEN'S! This fully furnished 2-bedroom, 2-bathroom suite is one of the few units in the building with a private terrace accessible from BOTH the living room and primary bedroom. Located in Kingston's highly walkable Williamsville neighbourhood, just minutes from Queen's University, downtown, transit, restaurants and shopping. Inside, enjoy an open-concept layout with granite countertops, stainless steel appliances, in-suite laundry and a primary bedroom with ensuite. Concrete construction offers added soundproofing and privacy. Building amenities include a rooftop patio, fitness centre, games room, study rooms and lounge. With approximate market rent of $2,500/month and optional on-site property management, this is an excellent opportunity for students, parents, professionals or investors. Fully furnished, move-in ready and offering a terrace few others in the building have-this one stands out. (id:49269)
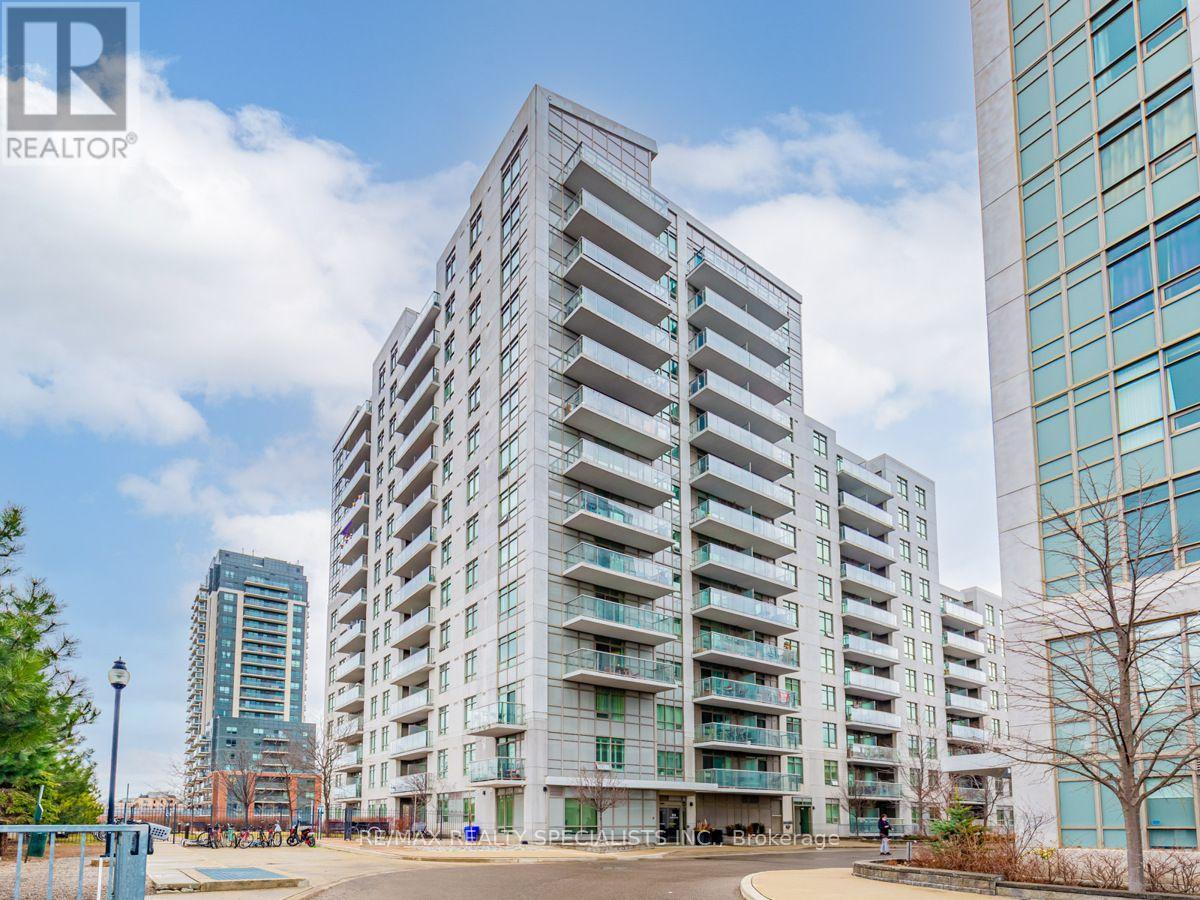
1302 - 816 Lansdowne Avenue
Toronto, Ontario
Cozy One Bedroom Fully Furnished Condo With Balcony And Clear South View Of The City. Stainless Steel Appliances, Granite Counters, Laminate Flooring In Living And Dining Area, Ceramic Flooring In Kitchen, Bath And Laundry. Easy Ttc Access With 10 Mins Walk From The Subway &/ Or Go Train. Groceries & Shoppers Across The Street! Modern Open Concept Layout With No Wasted Space. Great Amenities Such As Gym, Cardio Rm, Yoga Studio, Sauna, Party/Meeting Rm. Bike & Run To High Park, The Junction. Bloor West Village & More. Great Value For The Neighbourhood! (id:49269)
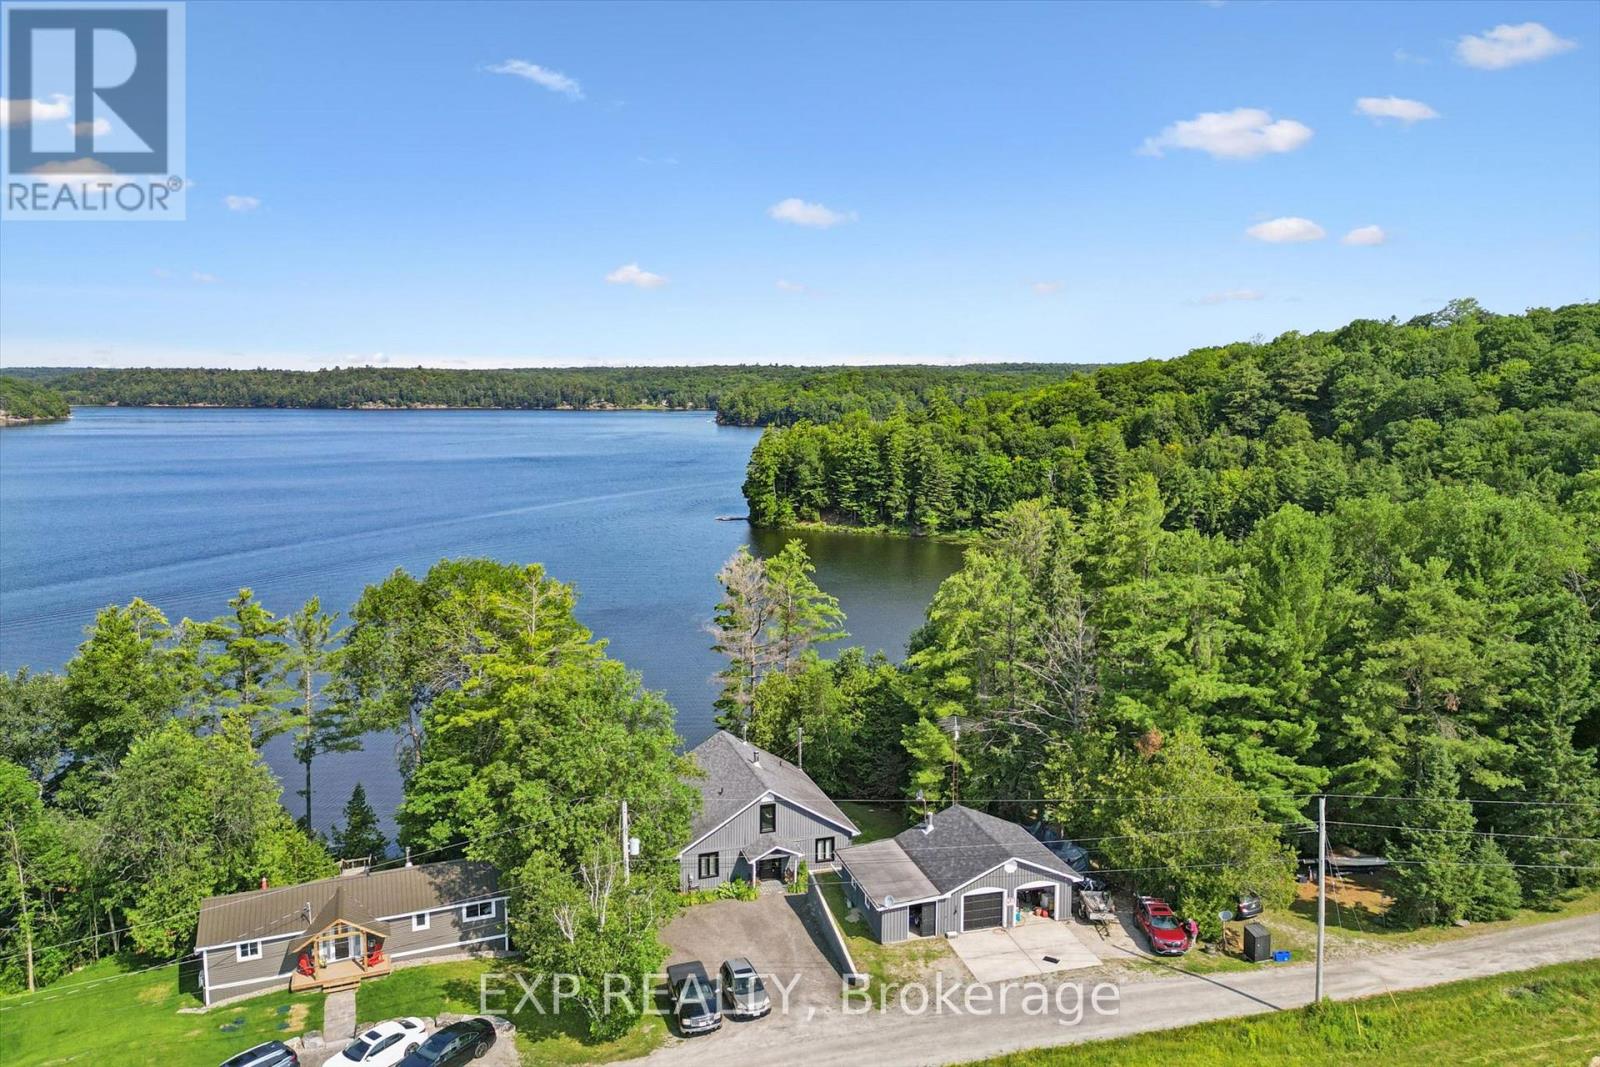
3 - 1378 Three Mile Lake Road
Muskoka Lakes, Ontario
SUPREME VALUE ON THREE MILE LAKE - AN EXCEPTIONAL MUSKOKA WATERFRONT OPPORTUNITY. Wake to quiet mornings on Three Mile Lake as the sun dances across the water. In the evening, retreat to the Muskoka Room and watch the sun set over Hammell's Bay from the spectacular west-facing vantage point. Set on beautiful shoreline, this custom-built 5-bedroom, 3-bathroom home offers a coveted Muskoka setting. The waterfront suits every generation, with a gentle shallow entry for children and deeper water off the dock for swimming, boating and summer days on the lake.Inside, bright, welcoming spaces are designed for relaxed cottage living and comfortable year-round use. Open-concept living areas showcase water views from nearly every window, while the five-bedroom layout provides ample room for family, guests and extended stays.The full walk-out lower level features a self-contained suite with its own kitchen, living area and bathroom-ideal for extended family, private guests or potential income use.Multi-level decks invite outdoor dining and entertaining, while the fire pit sets the scene for evenings under the stars. The oversized two-car garage/workshop and generous parking add everyday convenience. Located on a year-round road with easy access to Bracebridge, Huntsville and Windermere, this property offers the rare combination of a peaceful cottage escape and a comfortable full-time home. A family residence. A legacy cottage. An investment opportunity. Boating, swimming, fishing and sunset evenings on the water-this is Three Mile Lake living at its finest. VALUE PLUS PLUS Call for your private viewing. (id:49269)
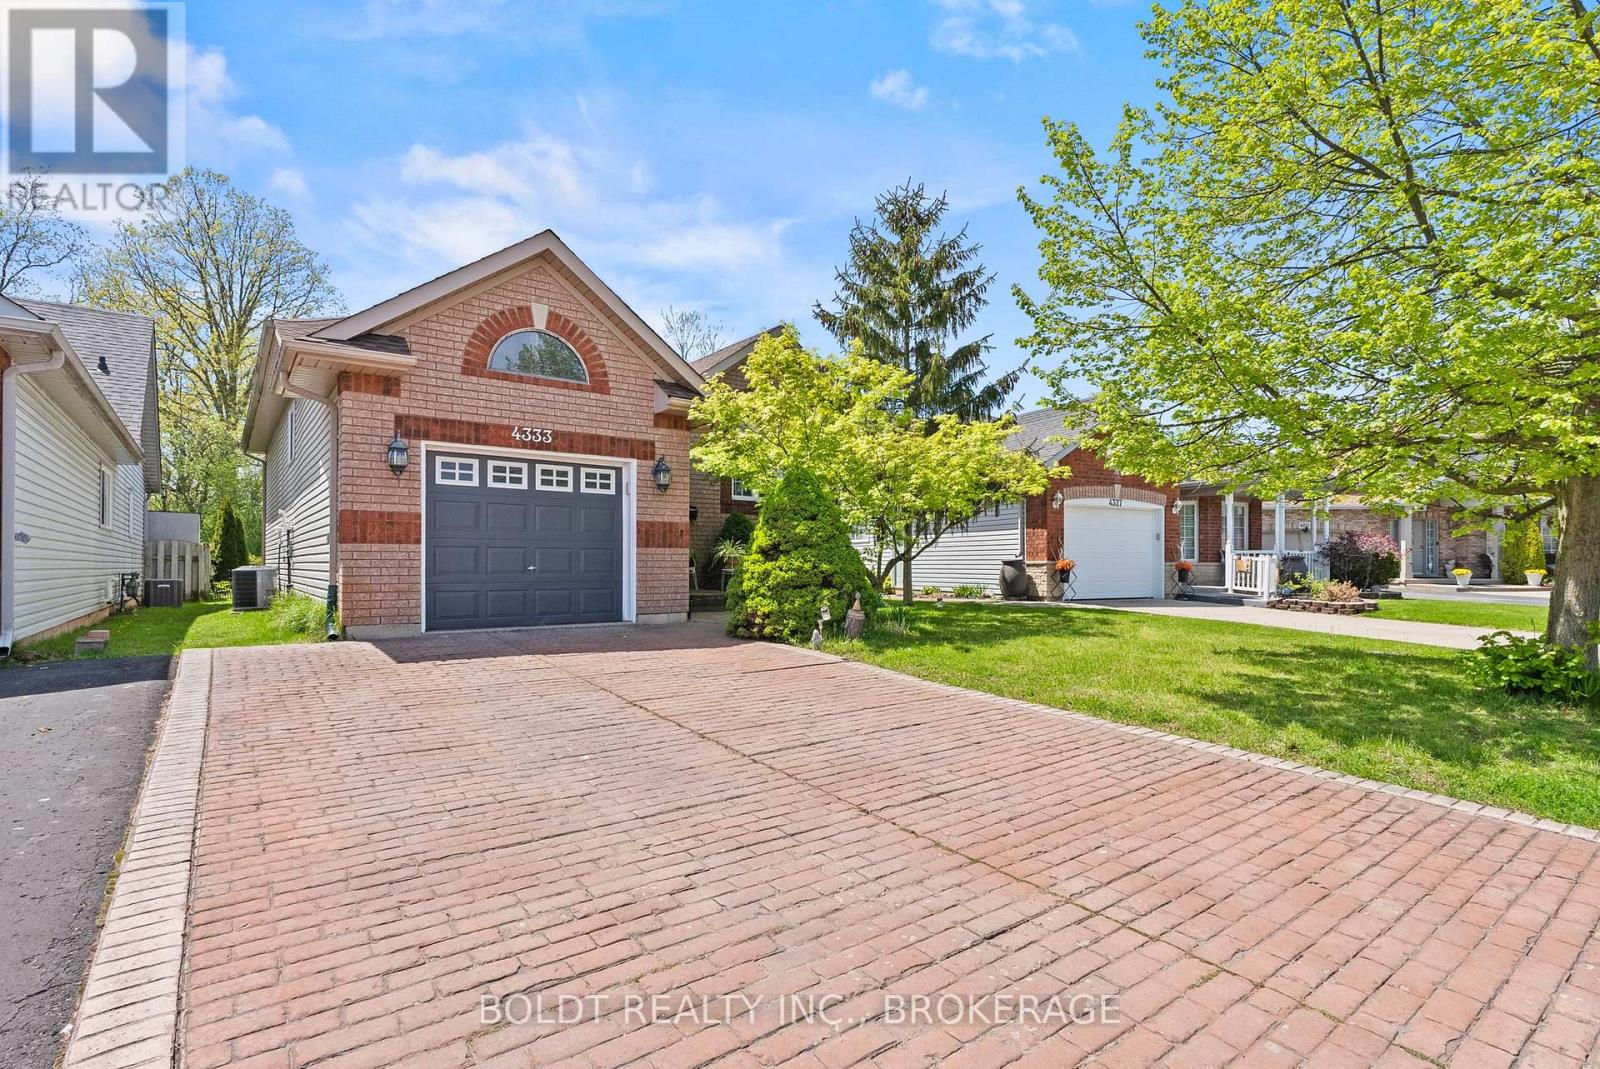
4333 Southerland Court
Niagara Falls, Ontario
Nestled on a desirable and rarely offered court in the heart of Chippawa, less than 5 minutes from the new Niagara Falls Hospital coming soon, 4333 Southerland Court offers the perfect blend of comfort, privacy, and location. This beautifully maintained raised bungalow is situated on an impressive lot with no rear neighbours and stunning curb appeal, just a short walk to the Chippawa Boat Launch and surrounded by the charm of one of Niagara Falls' most coveted neighbourhoods.Step inside to a spacious foyer with interior access from the attached one-car garage, leading into a bright and welcoming interior. The main floor features hardwood flooring, a large sun-filled living room with a beautiful electric fireplace, and an abundance of windows that flood the home with natural light. The beautiful kitchen overlooks the private backyard and flows seamlessly into the large dining area, complete with sliding door access to the impressive two-level deck, perfect for entertaining or relaxing outdoors.The upper level also offers a spacious primary bedroom with his and hers closets and ensuite privilege to a large spa-like bathroom.The lower level provides two additional generously sized bedrooms, including one with ensuite privilege, large windows that bring in plenty of light, a spacious rec room featuring a cozy gas fireplace, and a dedicated laundry room, offering plenty of flexible living space for families, guests, or a home office setup. A move-in ready home with nothing to do but unpack, this is a rare opportunity to own on one of Chippawa's most coveted streets. (id:49269)
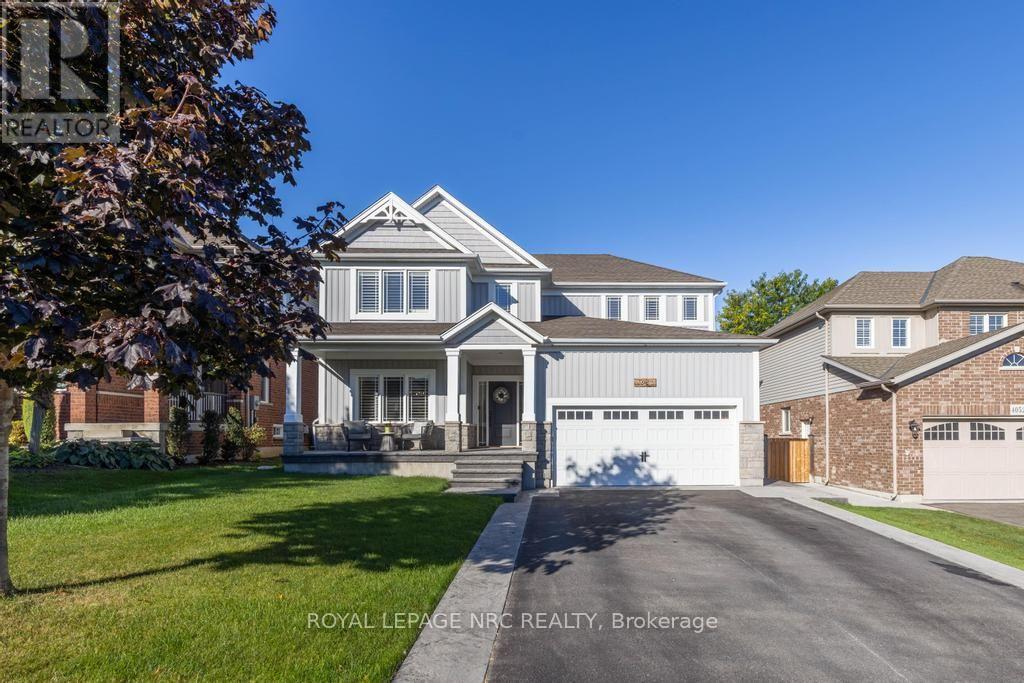
4050 Bush Crescent
Lincoln, Ontario
4050 Bush Crescent was originally built in 2013 and in 2023 underwent an extensive redesign and completely renovated main floor living area for both entertaining and family living. Featuring engineered hardwood flooring throughout, stained stairs with iron and wood railings and custom built-in hallway closets and storage. The open concept great room with gas fireplace overlooks a chef inspired kitchen custom built by Artcraft Kitchens. This modern designed kitchen is truly the masterpiece of this home featuring an abundance of quality materials, fixtures and premium appliances. The centre island is a spectacular 48"x 144" additional upper and lower cabinetry continues on the perimeter of the kitchen area. The list of features are : Quartz counters, prep sink, bar sink, JennAir Fridge, Countertop Induction Stove, Built-in Oven and Microwave, Dishwasher (in island), Built-in under counter Dishwasher, Built-in under counter Fridge Drawers, Under counter Ice Maker, Built-in exhaust hood. Next to the kitchen is a buffet serving area with upper and lower quartz cabinetry as well as a walk-in pantry with sink in quartz countertops, freezer and wine fridge. These two rooms flow seamlessly to the spacious open dining area. Upstairs has engineered hardwood flooring throughout 4 bedrooms, 2 bathrooms and laundry room ( ceramic flooring ). The primary bedroom features a 5 piece ensuite bathroom and a walk-in closet. The fully finished basement features a recreation room with electric fireplace, bedroom/office, exercise room, hobby/study area and a 3 piece bath. Next step outside to your back yard resort featuring a 20' x 14' cathedral ceiling covered deck, heated kidney shaped pool with waterfall, hot tub and additional patio BBQ area. If you are searching for the ideal family and entertainment lifestyle then you must book an appointment to view this home. (id:49269)
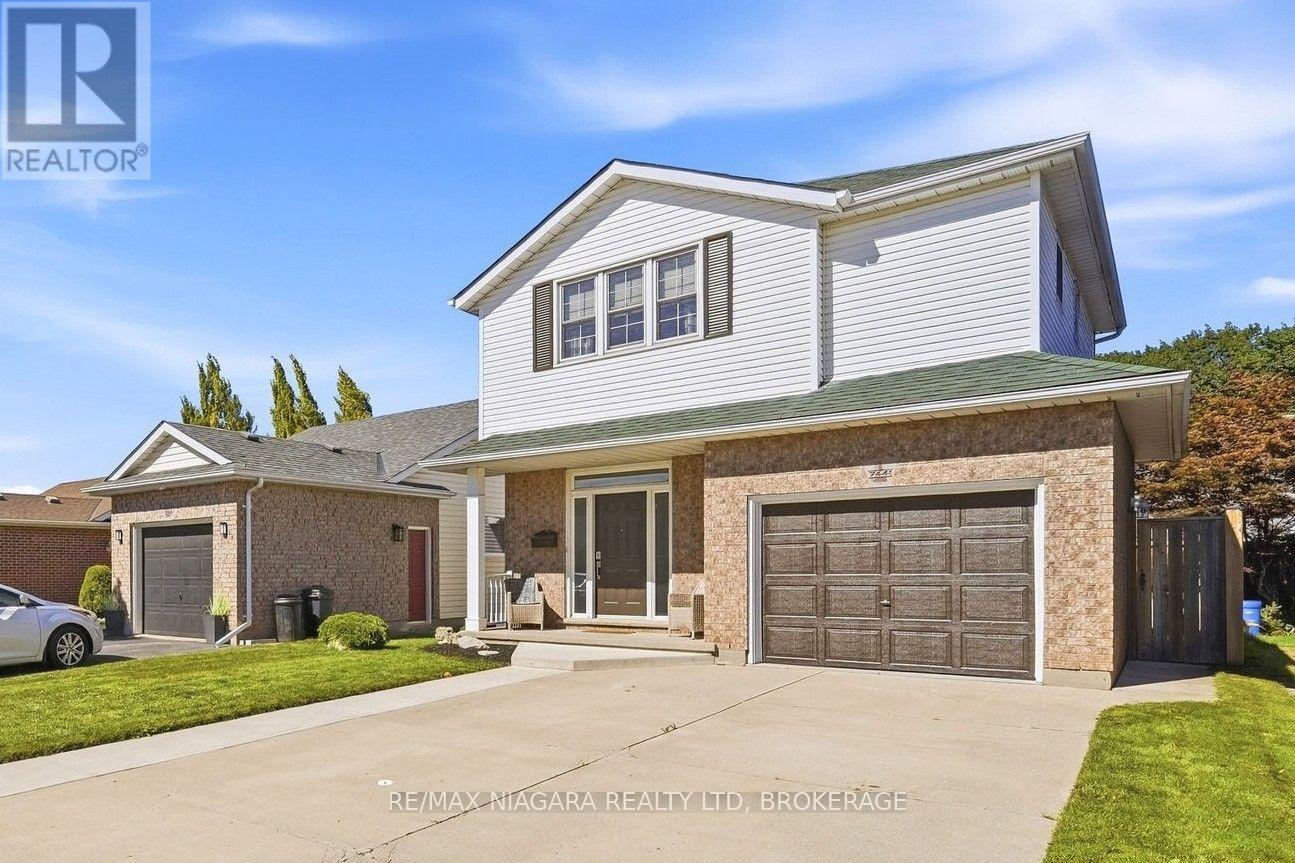
7441 Trinity Court
Niagara Falls, Ontario
Welcome to this updated 2-storey home tucked away on a quiet court in the desirable Mount Carmel neighbourhood. Offering 3 bedrooms, 2.5 bathrooms and a great layout, this home is conveniently located close to shopping, schools, parks and amenities, with quick access to the QEW. The main floor features a welcoming foyer with 9' ceilings leading into the bright, open-concept kitchen, dining area and vaulted great room. The kitchen offers a large island with breakfast bar, quartz countertops, plenty of cabinetry with pullouts, glass backsplash and stainless steel appliances. Upstairs, the spacious primary bedroom features a vaulted ceiling, walk-in closet and 4-piece ensuite. Two additional bedrooms both offer double closets, along with a second full bathroom featuring a walk-in shower and linen closet. The finished basement adds even more living space with a comfortable family room, corner gas fireplace and plenty of storage. Outside, enjoy the landscaped backyard with a concrete patio, new wood deck and storage shed. Additional features include central air, central vacuum, an extra-long garage, double concrete driveway and attractive front landscaping. (id:49269)