
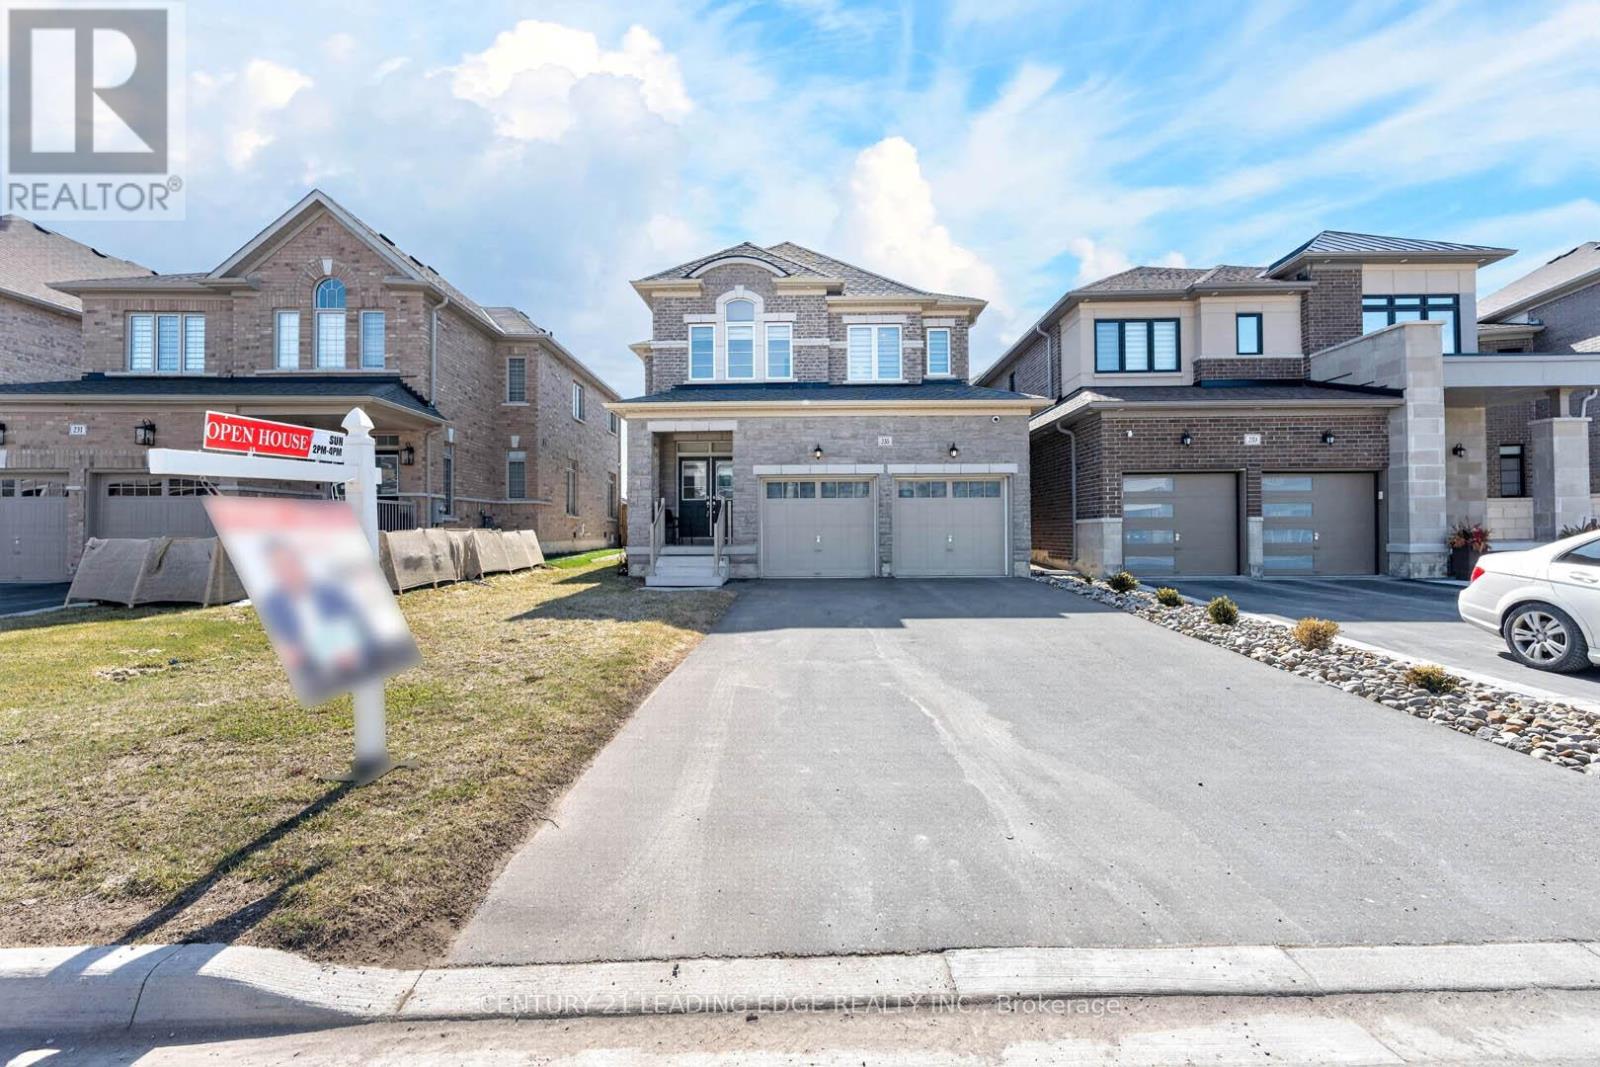
235 Ferragine Crescent
Bradford West Gwillimbury, Ontario
Priced to Sell! Exceptional Value in Bradford! Beautifully upgraded family home offering modern comfort, style, and convenience throughout. Featuring hardwood floors on the main and second levels, elegant zebra blinds, interior and exterior pot lights, timed outdoor lighting, and internal data network ports throughout. Enjoy added peace of mind with security cameras and a Ring doorbell. The upgraded kitchen features a chef-style sink and an extended centre island, perfect for entertaining. Renovated bathrooms include a stunning primary ensuite with a glass shower, upgraded tub, vanity, and flooring, plus a beautifully updated second-floor bathroom with modern tile and fixtures. Additional upgrades include a larger A/C unit, furnace with humidifier, upgraded electrical wiring, bathroom exhaust fans with timers, central vacuum rough-in, and two garage door openers with remotes and smartphone app access. The fully fenced backyard offers privacy and outdoor enjoyment, complemented by decorative rain pebble stonework on the driveway. Conveniently located close to Bradford GO Station, schools, parks, shopping, and Highways 400 & 404. One of the best-priced upgraded homes in the area-don't miss this Opportunity! (id:49269)
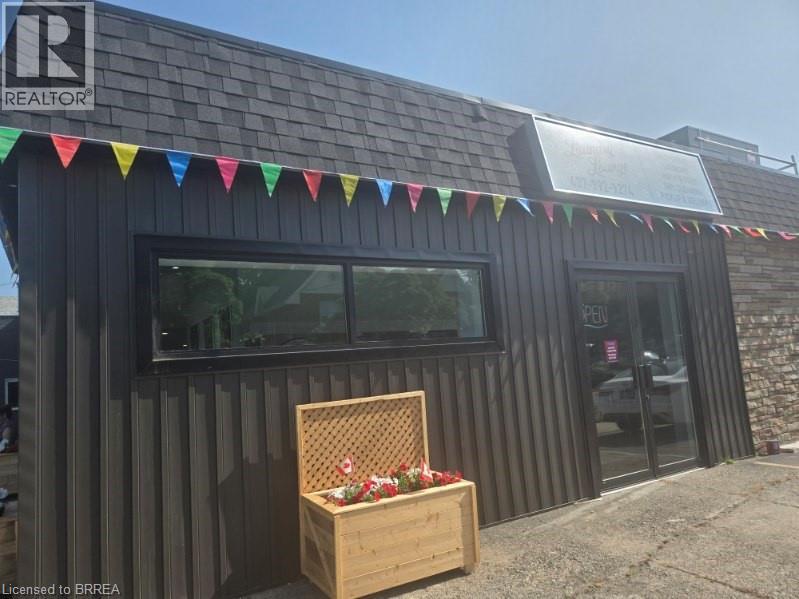
249 Murray Street
Brantford, Ontario
Freehold 6-unit mixed-use property on an oversized 130’ x 133’ lot at the intersection of Murray Street and Sheridan in Brantford’s East Ward. Four of six units currently occupied and generating income with a clear path to a 7.16% stabilized cap rate through lease-up of two vacant, move-in-ready commercial units — no renovation required. Occupied units include an established commercial laundromat tenant on the main floor, a gymnastics studio (1,972 sq ft facing Murray St), and two upper-level residential apartments (2-bed and 1-bed). Two vacant commercial units offer immediate value-add: Unit 4 (1,054 sq ft) features excellent street frontage ideal for retail, professional, or service use; Unit 6 (1,836 sq ft) offers large rear yard access, perfect for trades, contractors, or storage-dependent business. Two-storey building with ample on-site parking, high traffic visibility, and proximity to Hwy 403 and Brantford’s downtown revitalization corridor. Municipal water and sewer. Zoned H-C7-3. Full financial package including rent roll, lease terms, and pro-forma analysis available to qualified buyers upon execution of confidentiality agreement. Ideal for the investor seeking diversified revenue streams with built-in upside, or an owner-occupier looking to operate from one unit while collecting rent on the rest. (id:49269)
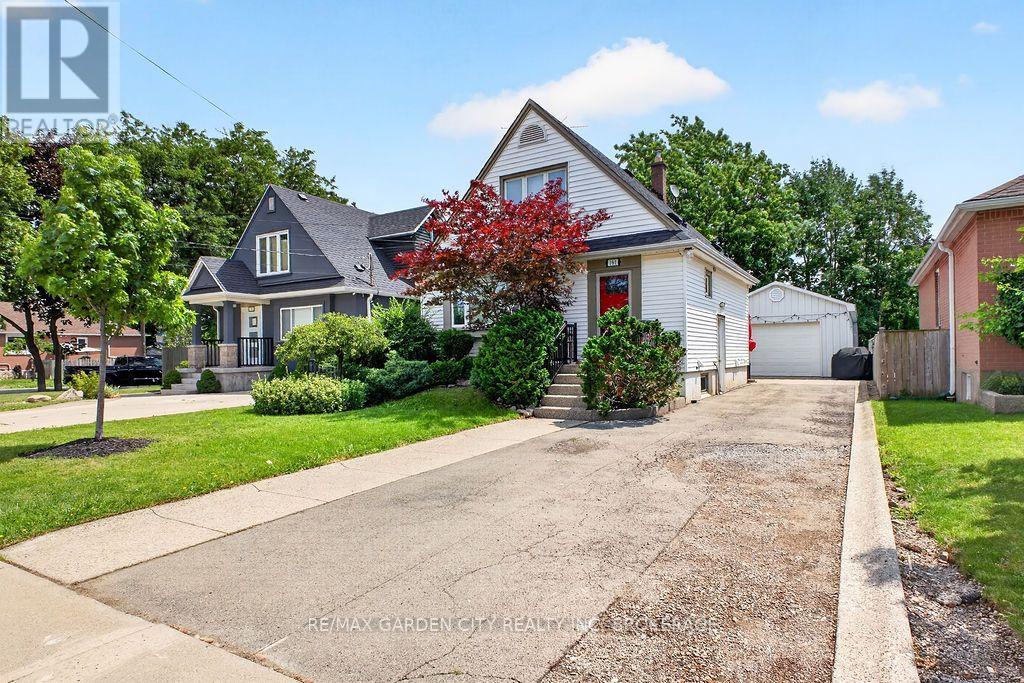
Lower - 191 East 43rd Street
Hamilton, Ontario
Welcome to this move-in-ready 1-bedroom, 1-bathroom lower-level suite, ideally situated in a quiet and convenient Hamilton neighborhood. Featuring a functional, well-maintained layout, this unit offers a private backyard, one driveway parking space, and access to a dedicated outdoor storage shed as a bonus! Enjoy easy access to schools, hospitals, parks, public transit, major highways, shopping, and CF Lime Ridge Mall. A comfortable and convenient place to call home. Tenant is responsible for 30% of utilities. (id:49269)
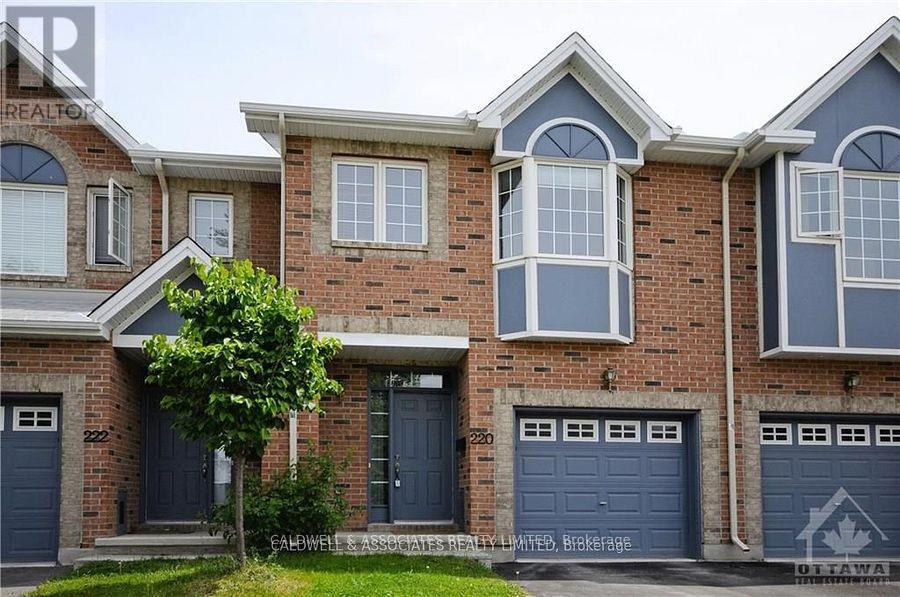
220 Freedom Private
Ottawa, Ontario
This beautifully maintained 3-bedroom, 2-story townhouse is located near hospitals on Smyth Road. The first floor offers a living/dining room with a fireplace, an eat-in kitchen with access to an enclosed garden, a powder room and an open staircase to the lower level. The lower level includes a family room, laundry, and storage. The second floor consists of the primary bedroom with an ensuite, 2 good-sized bedrooms and the main bath. Tenant to pay all utilities: gas(heat), hydro (electricity), hot water tank rental and water and sewer invoices. In addition, the tenant shall maintain the front and back yards and have snow and ice cleared during the winter months. (id:49269)

13 Coolspring Crescent
Ottawa, Ontario
Discover this bright and spacious 3-bedroom, 2.5-bathroom family home in Fisher Glen, a charming and established neighborhood. Main floor features an open concept layout with hardwood flooring, leading into a cozy living room with a stone-accented wood fireplace and large windows. The eat-in kitchen is designed for both style and function, with granite countertops, a stylish backsplash, ample cabinetry, and a seamless view of the deck and fully fenced backyard. A convenient side door provides easy outdoor access. Second floor offers a spacious primary bedroom with a walk-in closet and a modern 3-piece ensuite. Two additional well-sized bedrooms and a tiled 3-piece bathroom provide comfort and convenience for the whole family completing the second level. The finished basement extends the living space with a substantial recreational room, a dedicated laundry area, and direct access to the attached garage. Outside, the expansive backyard is perfect for entertaining, featuring an large deck ideal for outdoor dining and relaxation. The front of the home features interlocked steps and a spacious driveway adding to the homes curb appeal and functionality. This home is designed to impress with its thoughtful layout, abundant natural light, and family-friendly features. Close to schools, shopping, and transit, its perfectly situated to meet all your needs. Don't miss the opportunity to make this stunning property your next home! (id:49269)
1883 Turner Road Unit# C
Windsor, Ontario
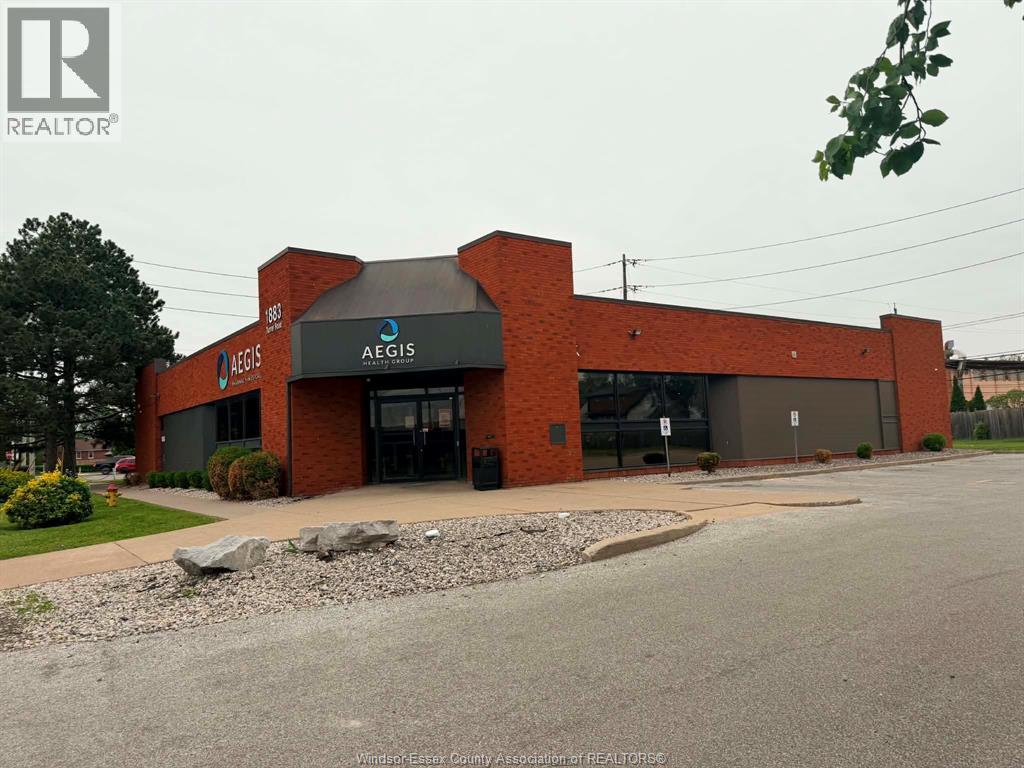
1800 Sq. Ft. Unit available in a medical building with a neighboring full service pharmacy on site. This unit is perfect for clinic or medical office. Perfectly located just west of Walker Road and across from Windsor Regional Hospital. With lots of parking spaces. Bus routes, close to all amenities. Landlord will perform additional renovations (architectural design within photos). And will offer a marketing plan to the tenant. $2,500 base rent plus CAM of approx $975 plus HST per month. Requires content insurance within 5 million liability. Preferred tenants are Nurse Practitioner or Doctors. (id:49269)
Lot 34 Upper West Avenue
London South, Ontario
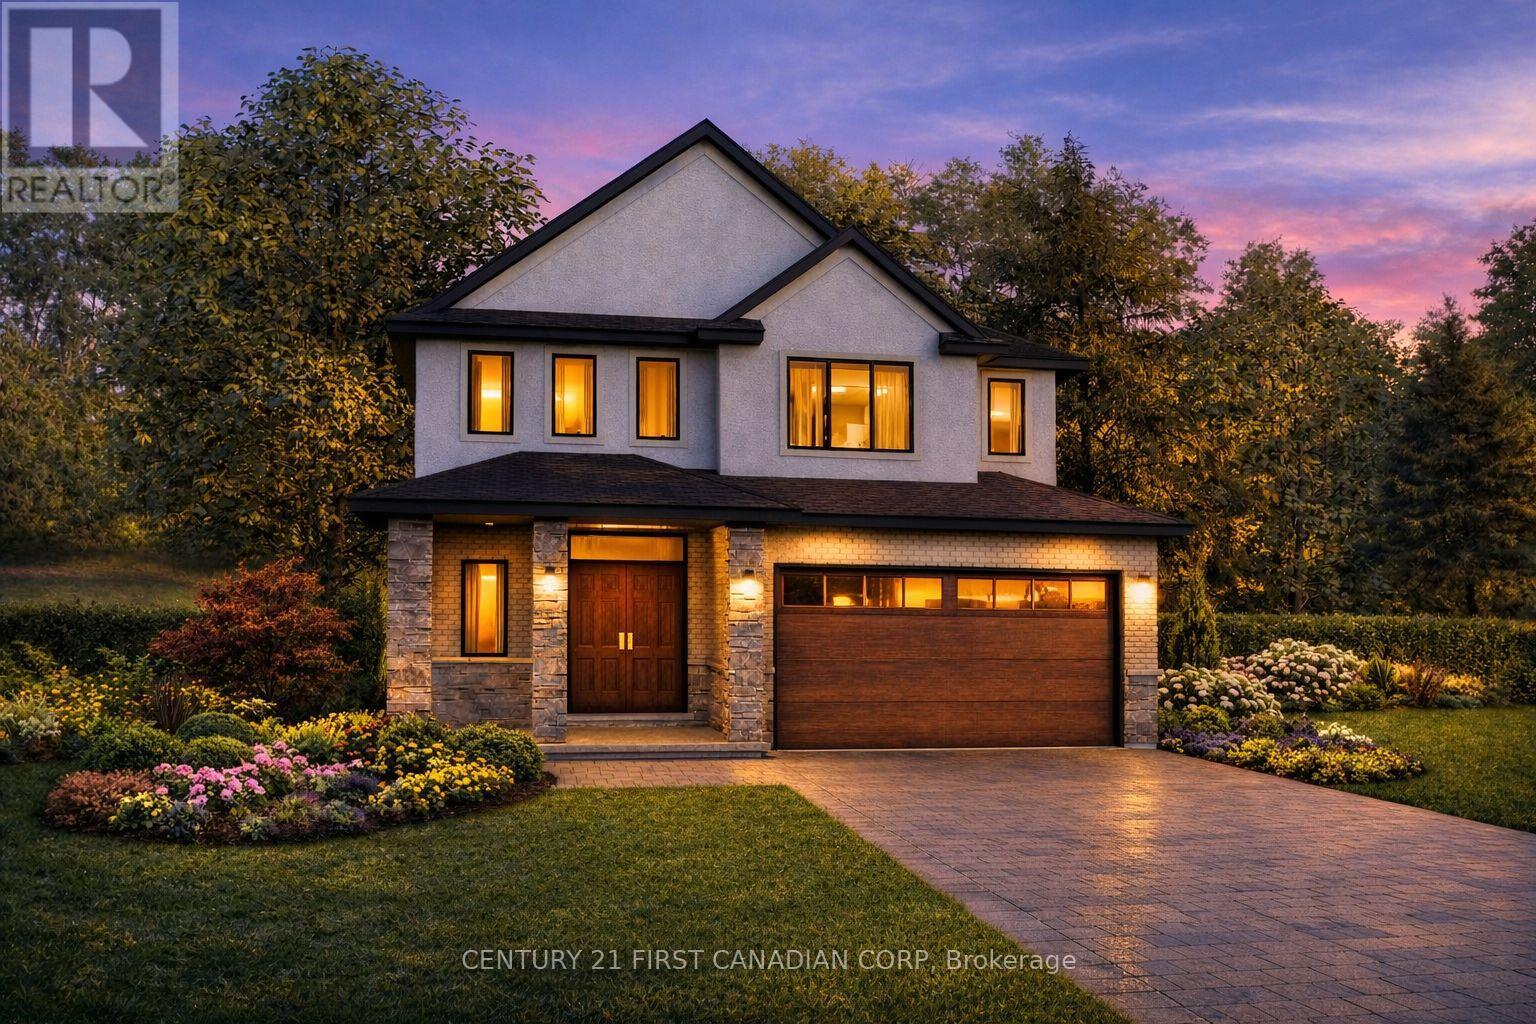
Walkout Lots Available in Warbler Woods! Everton Homes is proud to present the TURIN model, featuring 4 bedrooms and a bright open-concept main floor with luxurious, modern finishes throughout. Located in the highly sought-after community of Warbler Woods, surrounded by forested trails and close to fantastic schools, restaurants, shopping, and more.Don't miss the opportunity to build your dream home on a premium walkout lot with a reputable builder with over 15 years of experience. Act now to take advantage of new Ontario new-build tax savings and incentives, making this an excellent time to build and lock in today's pricing. (1610 Upper West Ave). Price includes proposed 2026 HST rebates. Final rebate amount is subject to the passing of Provincial and Federal legislation and purchaser eligibility as per government guidelines. (id:49269)
Lot 33 Upper West Avenue
London South, Ontario
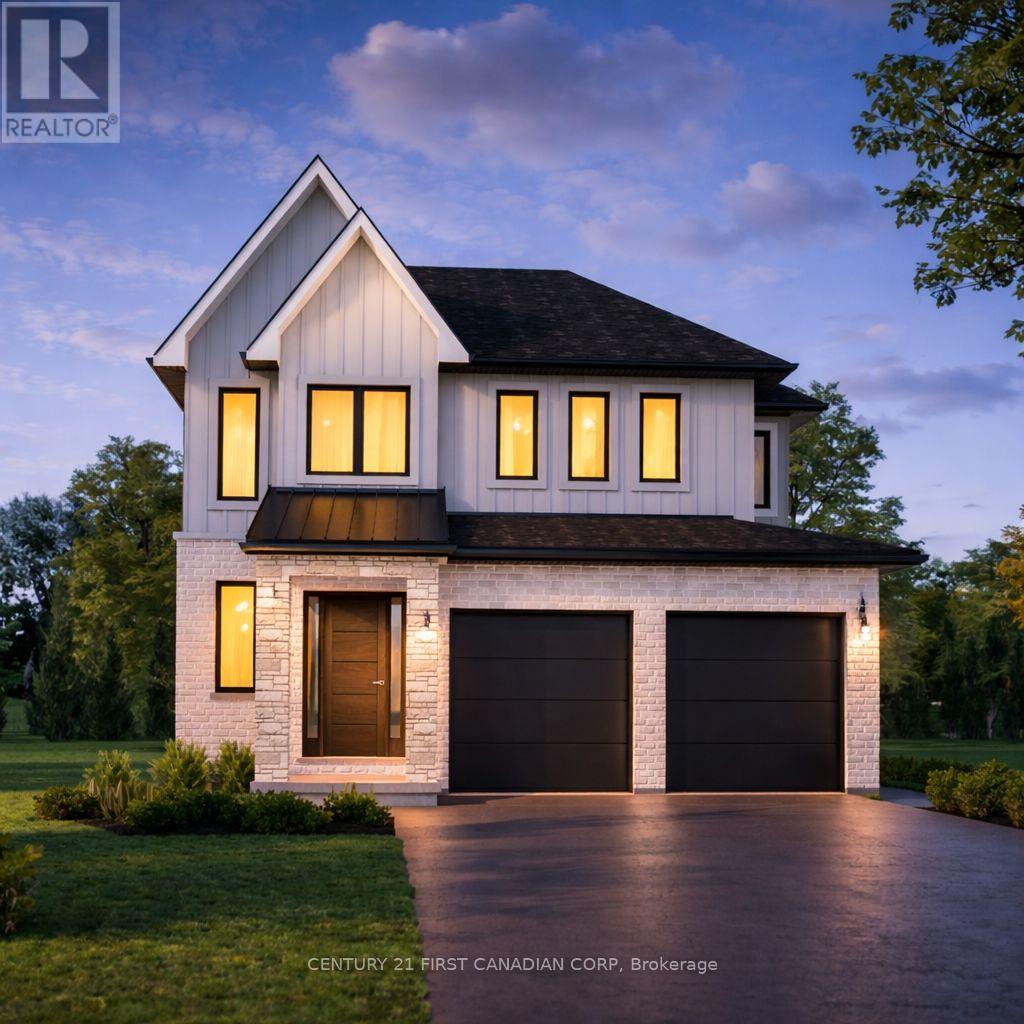
Walkout Lots Available in Warbler Woods! Everton Homes is proud to present the BROOKLINE model, featuring 4 bedrooms and a bright open-concept main floor with luxurious, modern finishes throughout. Located in the highly sought-after community of Warbler Woods, surrounded by forested trails and close to fantastic schools, restaurants, shopping, and more.Don't miss the opportunity to build your dream home on a premium walkout lot with a reputable builder with over 15 years of experience. Act now to take advantage of new Ontario new-build tax savings and incentives, making this an excellent time to build and lock in today's pricing. (1606 Upper West Ave). Price includes proposed 2026 HST rebates. Final rebate amount is subject to the passing of Provincial and Federal legislation and purchaser eligibility as per government guidelines. (id:49269)
4617 Highway 3
Norfolk, Ontario
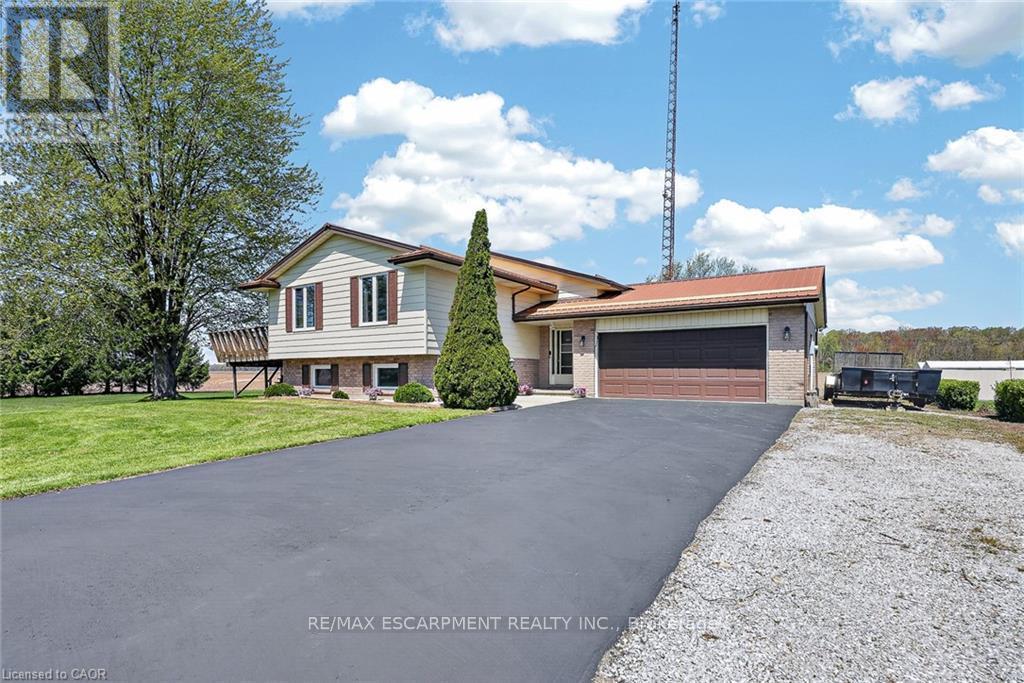
Welcome to 4617 Highway 3 in Simcoe. Situated on approximately 1 acre, this property offers a blend of country living and convenience, located a short drive to shopping in Simcoe, Port Dover, and Turkey Point. The home features 3+2 bedrooms and 2 full bathrooms, with a spacious layout including a separate interior staircase from the garage to the basement, offering potential for an in-law suite. The expansive lot provides ample outdoor space with room for a pool and plenty of parking. Enjoy sunsets from the deck. Complete with a 2.5-car attached garage and a detached 12' x 24' garage with hydro. Additional features include Rogers fibre optic availability and a gas Generac generator. (id:49269)
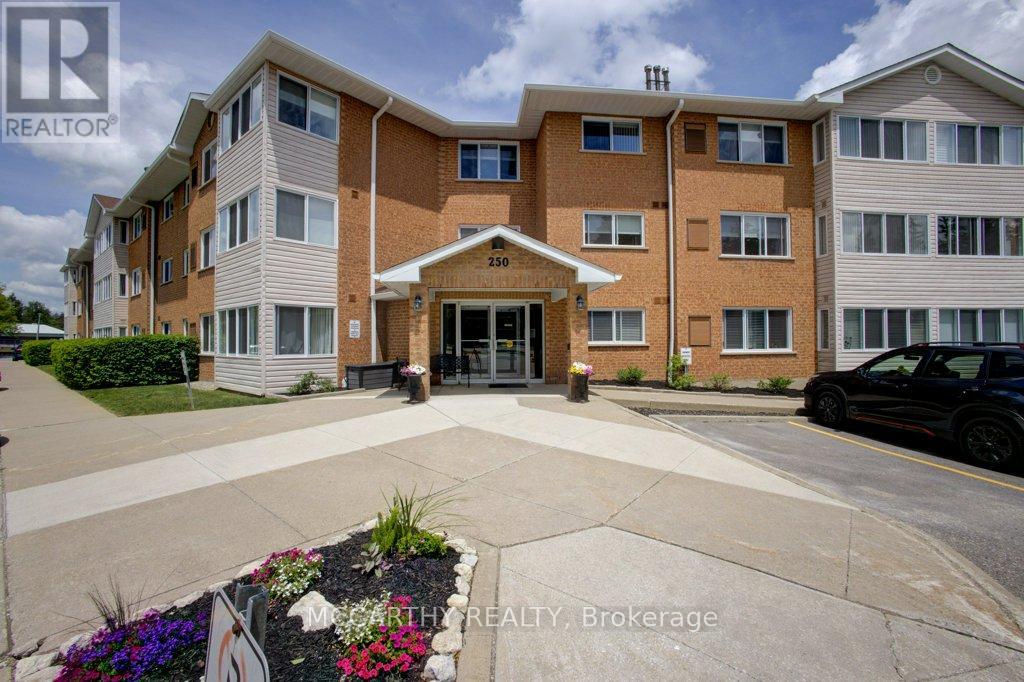
300 - 250 Robert Street
Shelburne, Ontario
Beautiful third-floor 2 Bed 1 Bath, corner unit condo, Building has an elevator, three stairways, easy access to your own private parking spot. Sunroom with wrap around window, which offers fantastic views of the Agricultural Fair Grounds and an abundance of natural light through two walls of large newly installed windows. A perfect sanctuary that can serve as a craft room, office, or third bedroom. A comfortable apartment in a adult friendly condo apartment building: - Modern Interior, Living Room, Dining Room, Kitchen, 2 bedrooms, 4 pc Bathroom, Laundry room with room for storage. End unit on 3rd floor Decorated in modern colors with cozy carpeting throughout.- Living Space: A large, combined living and dining room featuring a cozy gas stove for ambient heating. There is an efficient furnace and air conditioning. A bright kitchen optimized layout for cooking and entertaining. A large, updated four-piece bathroom Tub with Shower, large linen closet just outside of the washroom. Two well-sized bedrooms and an in-unit laundry room with a washer, dryer, sink, and extra storage space. Plenty of room for convenient care free living. Excellent amenities, including:- building events and activities, easy to socialize with the other owners in the Common area meeting room and work out room, Convenience and Security in the Secured keyed entry with an intercom, carpeted hallways, and sitting areas, Ride up easily in the elevator, garbage chute.and outdoor walkways with park benches.- Parking: One reserved parking space close to the entry door, plus visitor parking at the rear.- The maintenance fee: Includes an internet and TV package, as well as all common area and outdoor maintenance (landscaping and snow removal). Very economical to run the units utilities. Located close to downtown and local parks, this unit is ideal for a single occupant or a couple. This is a must-see unit in a highly desired building. (id:49269)

532 Appleby Line
Burlington, Ontario
Semi-detached home nestled in the highly sought-after Shoreacres South Burlington.Sitting on a generous 33.37 ft x 104.65 ft lot. This 3+1 bedroom, 1.5-bathroom home has been thoughtfully refreshed throughout and is priced to offer exceptional value at an entry-level South Burlington price point. RECENT UPDATES & IMPROVEMENTS - DONE FOR YOU: Full interior repaint throughout - clean, modern, neutral tones top to bottom New luxury vinyl plank flooring on the main floor and both interior stairways (to upper level and to basement). Updated kitchen with refreshed cabinetry featuring a contemporary new look, new vinyl flooring, and a new backsplash for a clean, modern finish Refreshed bathrooms, new toilets and sinks installed Brand new high-efficiency furnace and hot water tank (2025) Freshly painted back deck and exterior back staircase, painted in a coordinated grey for a clean, cohesive outdoor look. Exterior touch-ups and outdoor improvements throughout. NSIDE THE HOME:Main floor offers an open living and dining area with great natural light, perfect for families and entertaining. The updated kitchen features refreshed cabinetry, a new backsplash, new vinyl flooring, and ample counter space, with a walkout leading to the beautifully painted back deck and staircase. Both interior stairways have been updated with new vinyl flooring for a consistent, modern feel throughout. *For Additional Property Details Click The Brochure Icon Below* (id:49269)
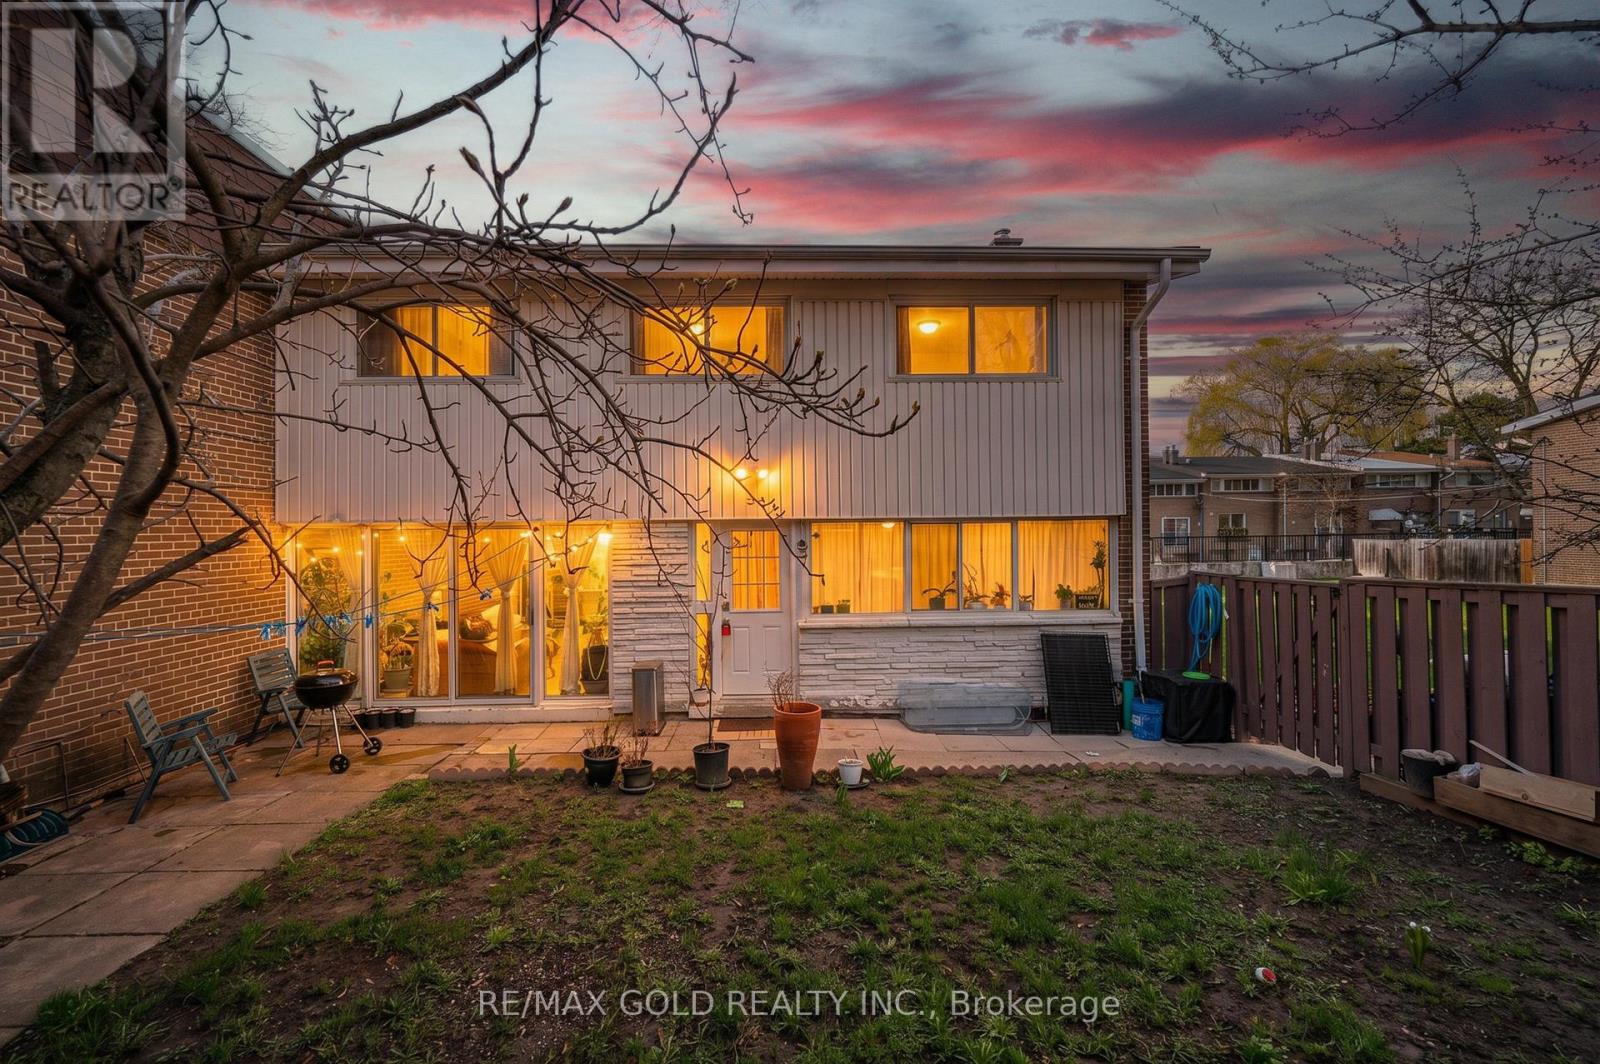
2 - 30 Sentinel Road
Toronto, Ontario
Spacious 3-bedroom townhome ideally situated in a highly sought-after location. Just minutes from York University, TTC transit, reputable schools, and Downsview Park, offering exceptional convenience. This well-maintained home features a finished basement with two additional bedrooms and a newer refrigerator. Stainless steel appliances, including refrigerator, dishwasher, and electric stove (installed March 2025).Washer and dryer (2023).Updated owned furnace and tankless hot water system (March 2025).The basement has been newly renovated and now features two bedrooms, a kitchen, and a full bathroom.The main floor boasts a generous family-sized eat-in kitchen and a bright, expansive living room with a walk-out to a private patio. Enjoy a large, fully fenced backyard-perfect for outdoor living and entertaining. Includes two dedicated parking spaces. (id:49269)