
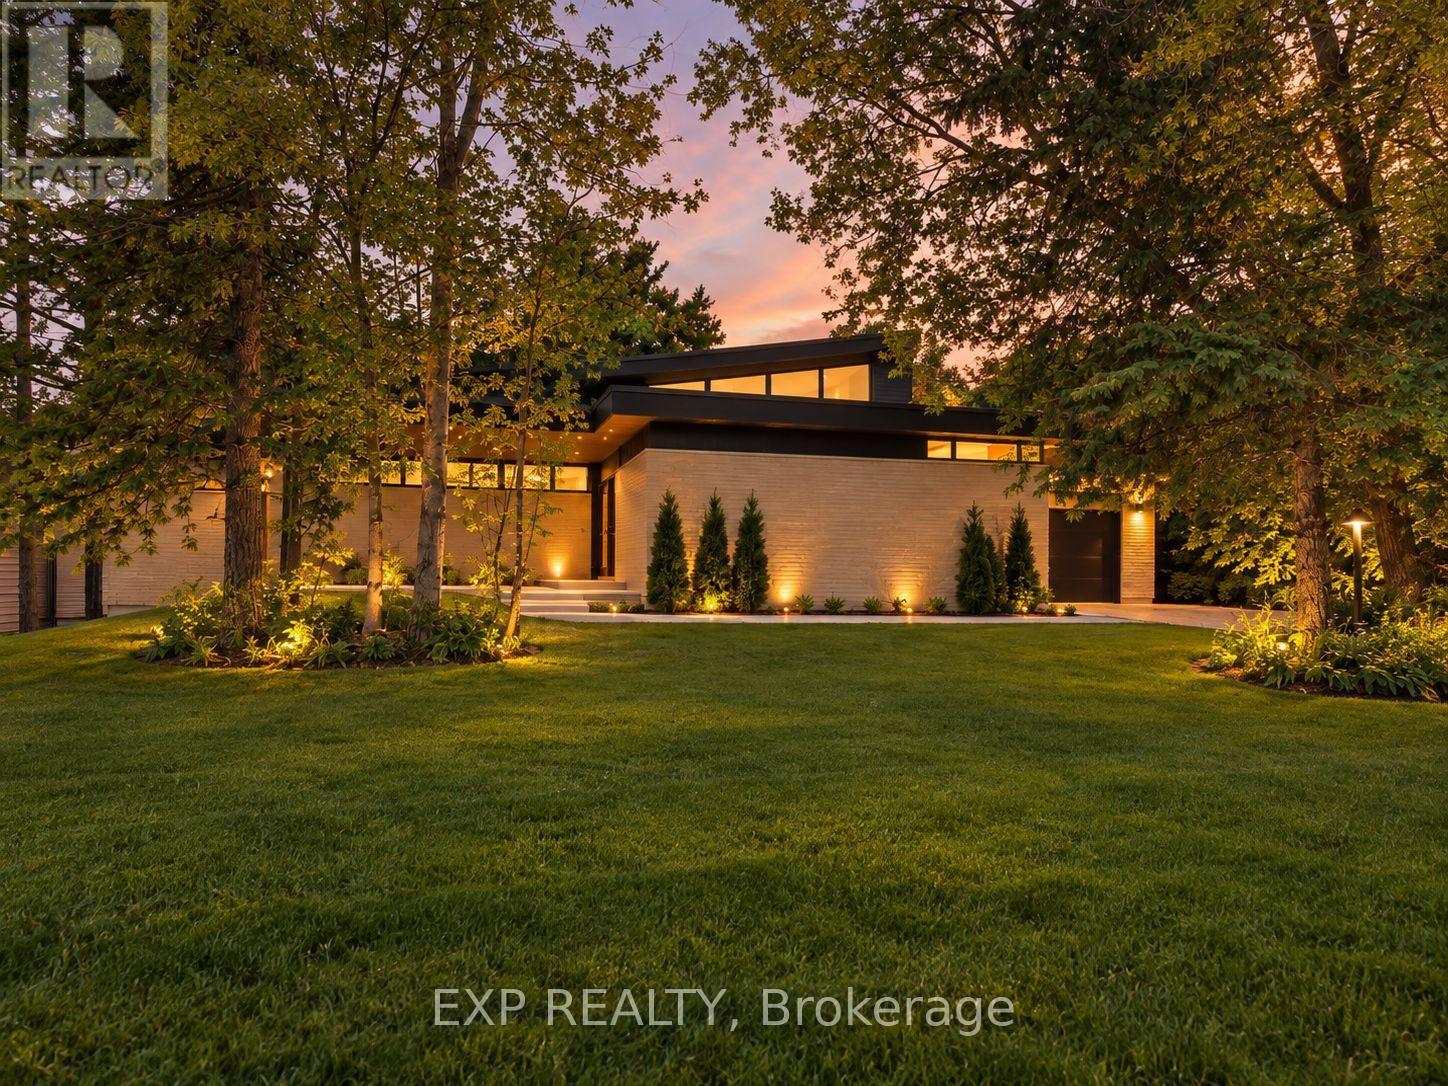
152 St Andrew Street N
St. Marys, Ontario
A rare architectural alternative to conventional luxury, Vista Del Sol is a custom Mid-Century Modern residence offering 2,226 sq. of sophisticated one-floor living plus approximately 1,631 sq. in the lower level nearly 3,900 sq of total home area and future potential. Defined by clean geometry, thoughtful proportions and a strong connection between indoors and out, this luxury bungalow is distinctive, refined and exceptionally livable.Expansive windows flood the open-concept living spaces with natural light, while custom millwork and rich walnut & white oak built-ins bring warmth and architectural character throughout. The kitchen pairs quartz countertops with Fisher & Paykel appliances, a gas range, custom cabinetry and a large walk-in pantry with maple shelving. A main-floor wet bar with beverage fridge, gas fireplace and built-in speaker system throughout make the home equally suited to entertaining and everyday living.The private primary retreat offers direct backyard access and a spa-inspired ensuite with an oversized dual-head shower. Constructed to Energy Star standards*, the home features nearly R-50 wall insulation, closed-cell spray foam at the roof and rim joists, North Star windows, HRV, instant hot-water recirculation and an owned hot water tank.Outside, the wood-and-brick exterior, oversized front porch and large lot reinforce the home's architectural presence, while the oversized insulated drive-through garage delivers exceptional function. A 5 camera security system and central vacuum rough-in add convenience. In St. Marys, the home offers a lifestyle that is hard to match, with a charming historic downtown, scenic riverfront, parks, trails, local shops and restaurants adding to the character and sense of community the town is known for. Vista Del Sol is a custom architectural residence where craftsmanship, performance and design come together in a home built to stand apart. (id:49269)
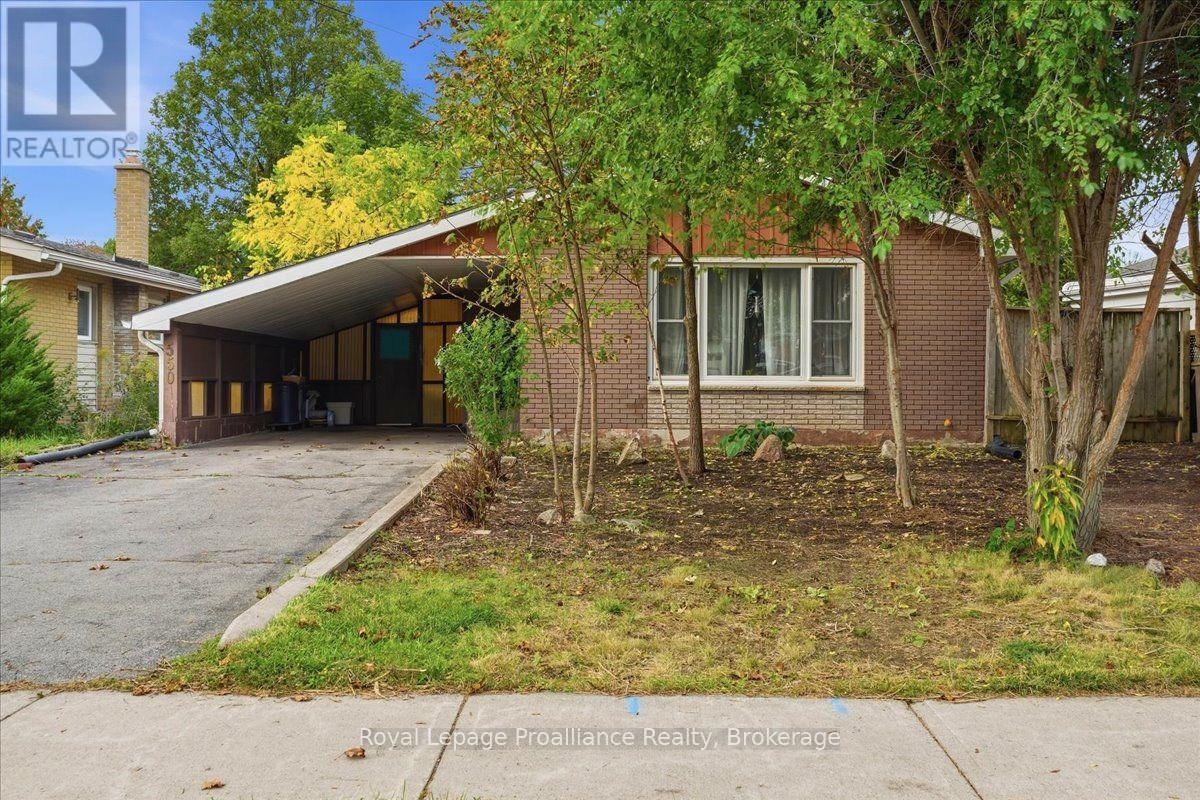
550 Victoria Avenue
Belleville, Ontario
Looking to live in the sought after east end? This property is conveniently located to schools, the YMCA and shopping and looking for new owners to make it their own . Offering 3 beds, 1 bath, a fenced yard and a carport to keep your vehicle out of the elements this brick home is a great opportunity for first time buyers, anyone who is downsizing or an investor looking to add to their portfolio. Step inside and you'll find a foyer with a closet, a large bright living room, eat in kitchen with plenty of cupboards on the main floor. Up a few steps there are 3 bedrooms and a 4 pc bath. The lower level has a large rec room, crawl space with plenty of storage space and a laundry room with a walk up to the backyard. Original hardwood floors, newer furnace, fenced yard with a garden shed, a large carport and plenty of parking are some of the features this home offers. ( Front yard has been seeded) (id:49269)
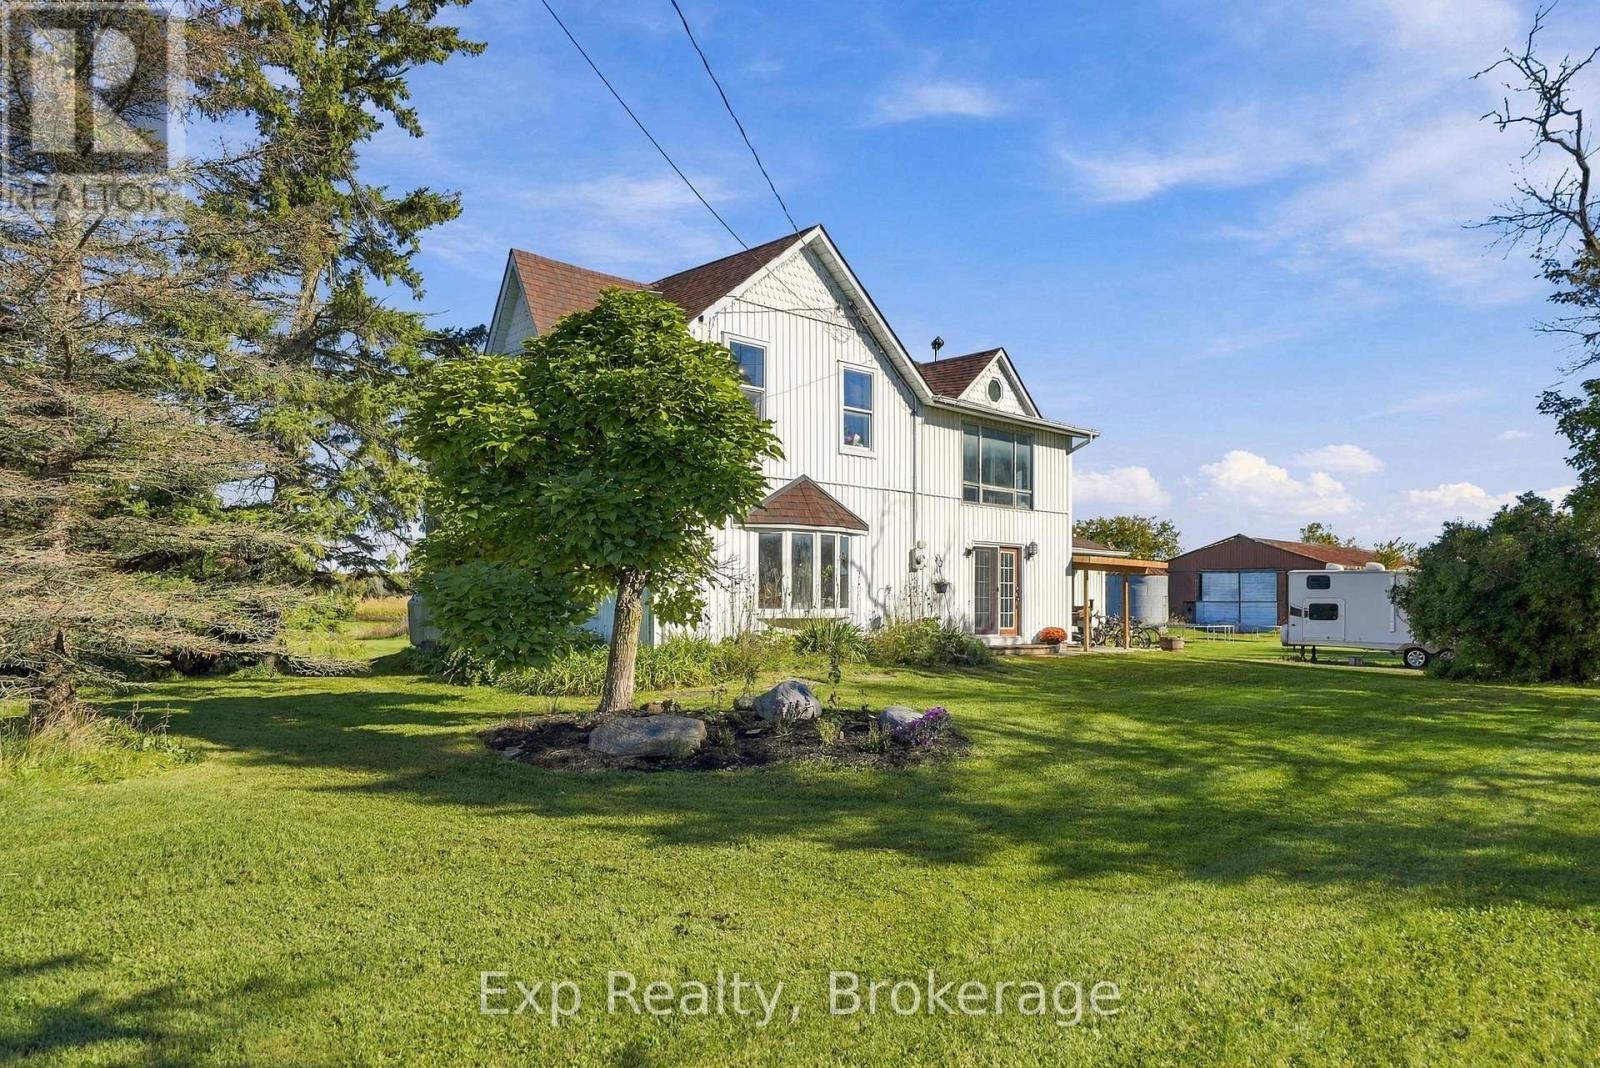
778 Shannonville Road
Tyendinaga, Ontario
Welcome to 778 Shannonville Road, a charming two-storey country home set on approximately 2.48 acres in the heart of Tyendinaga. Offering a wonderful combination of character, space, and rural tranquility, this property is ideal for those looking to enjoy a peaceful country lifestyle while remaining within easy reach of surrounding communities. Originally built in 1880, this character-filled home offers a blend of timeless charm and modern updates, creating a warm and inviting atmosphere throughout. The main floor features a spacious living area, newly renovated kitchen with a fresh and functional design, dining space perfect for family meals and entertaining, convenient main-floor laundry, a full bathroom, and a comfortable bedroom. The main-floor bedroom provides excellent flexibility for guests, family members, or those looking for the convenience of one-level living. Upstairs, two additional bedrooms, a second full bathroom, and a versatile den offer plenty of space for children, guests, a home office, or hobbies. Step outside and enjoy the peaceful setting this property has to offer. The 2.48-acre lot provides plenty of room to spread out, with mature landscaping and established fruit trees, including cherry, peach, pear, and apple, adding to the property's country charm. The above-ground pool is perfect for cooling off and enjoying sunny summer days, while the spacious grounds provide ample opportunity for gardening, entertaining, outdoor activities, or simply relaxing and taking in the surrounding countryside. Whether you're looking for a family home, private country retreat, or a property with room to grow and make your own, 778 Shannonville Road offers a wonderful opportunity to enjoy space, privacy, character, and the relaxed pace of rural living. (id:49269)
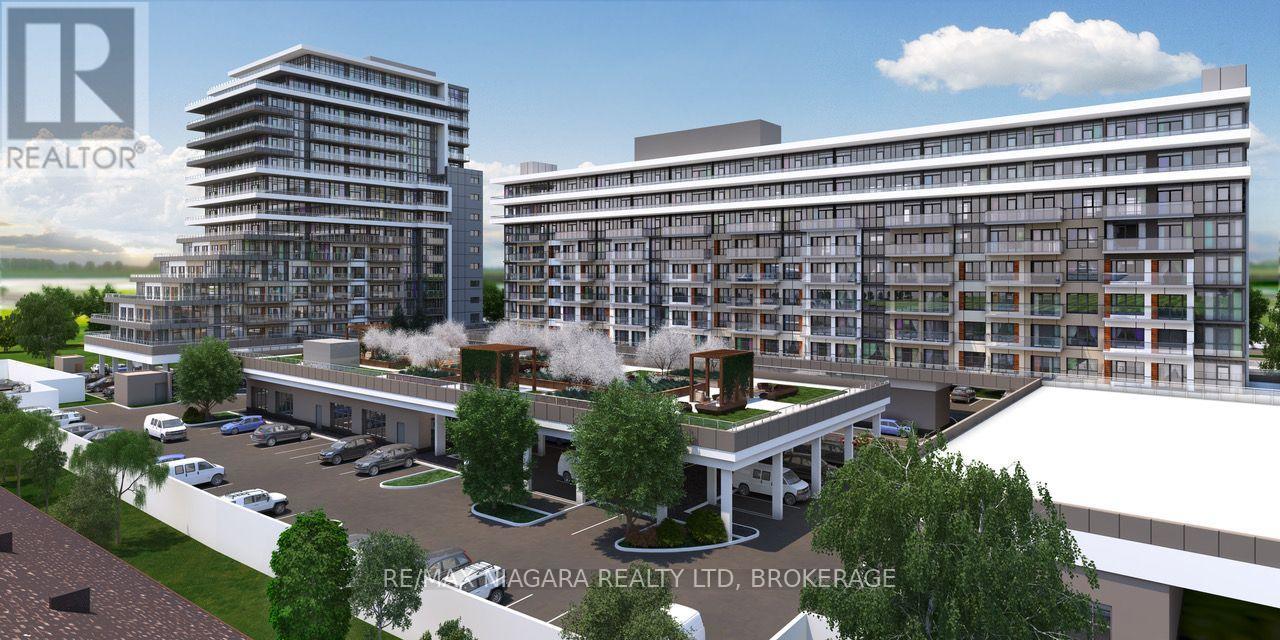
1307 - 550 North Service Road
Grimsby, Ontario
Bright, move-in ready 1 bedroom plus den, 1 bathroom condo offering comfortable, open concept living in a convenient location just off the QEW. Enjoy easy, low-maintenance condo living without the responsibilities of lawn care or snow removal. Ideally situated within walking distance of Lake Ontario, restaurants and dining, with grocery stores, cafés, gyms, salons, pharmacies and other everyday conveniences nearby. Enjoy beautiful views of Lake Ontario and the Escarpment, along with the convenience and security of one underground parking space. Residents have access to excellent building amenities including a party/games room with fully equipped kitchen, fitness centre with yoga studio, and rooftop terrace with gas BBQs. A great opportunity to enjoy bright, easy-care living close to the lake, major amenities and commuter routes. (id:49269)
1577 Gregory Road
St. Catharines, Ontario
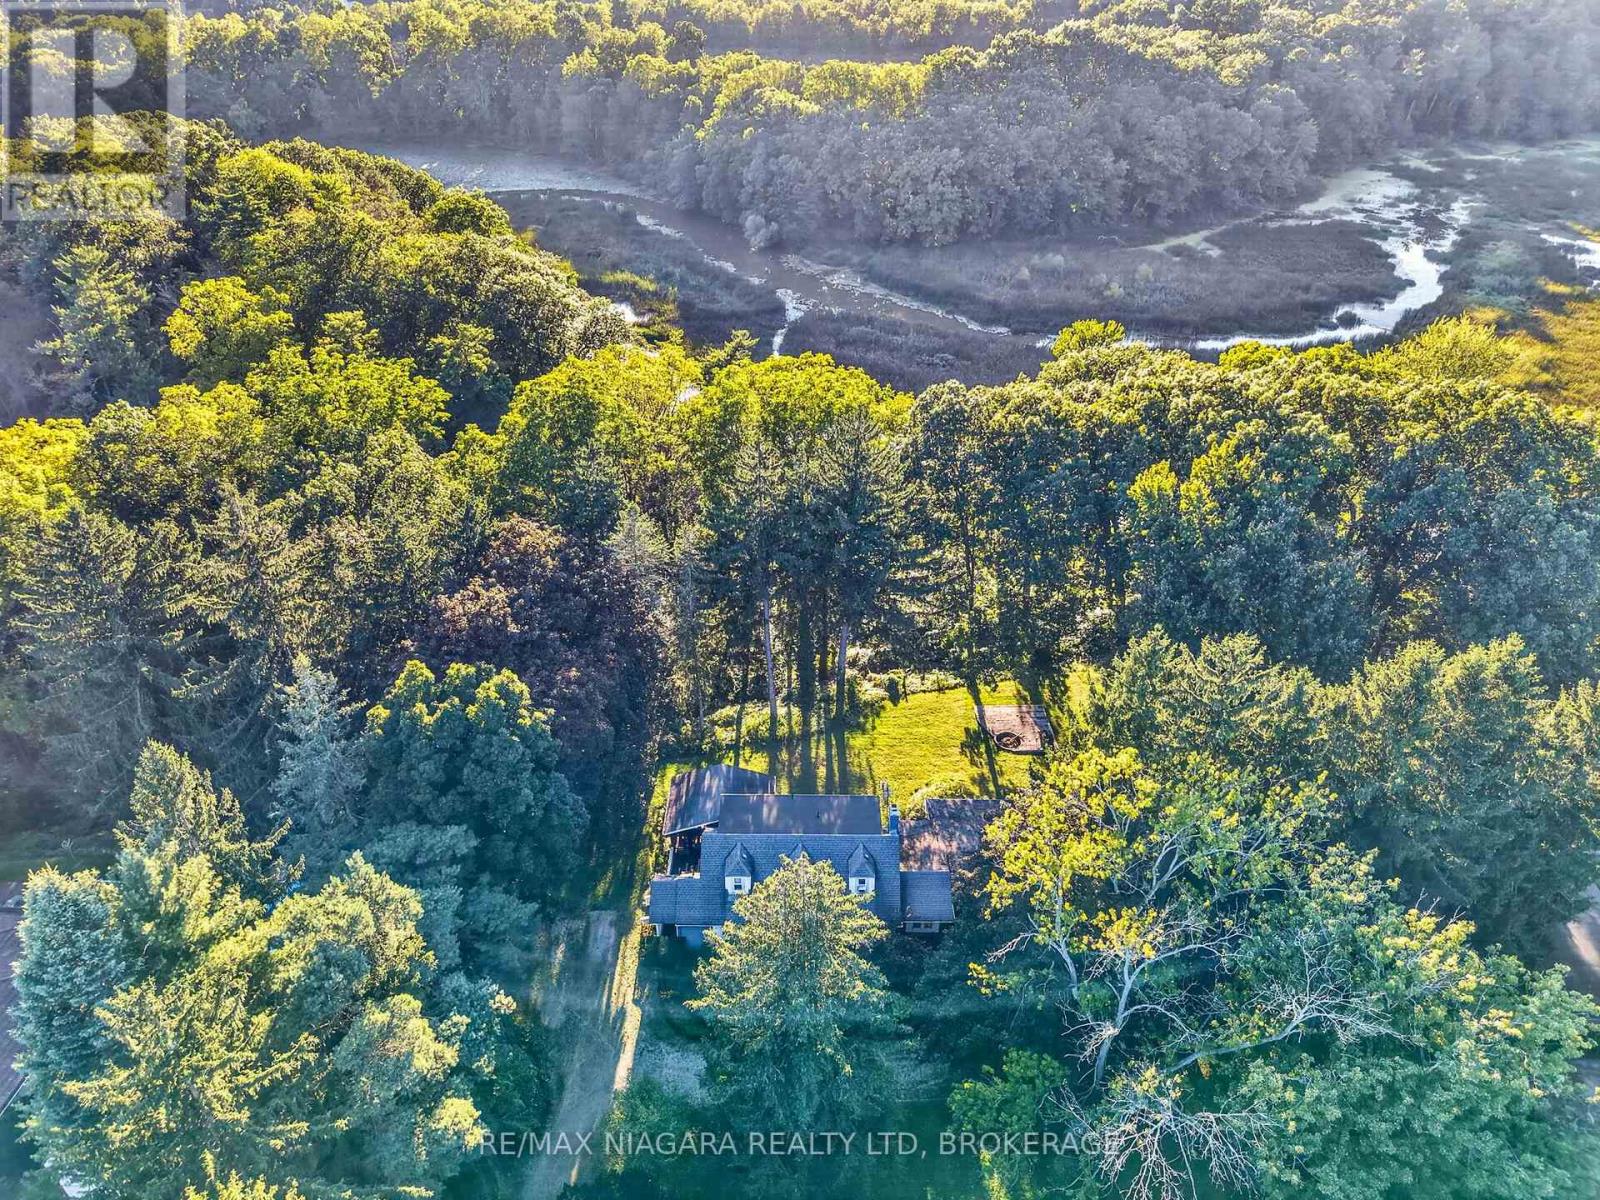
Drawn back from view at the end of a long, private driveway, this 2-storey, 2-bedroom, 2-bathroom home sits on an extraordinary 1.80-acre lot (199 ft frontage x 426 ft depth) on one of St. Catharines' most sought-after streets. Surrounded by mature trees and perched on the bank overlooking Fifteen Mile Pond, this property delivers a level of privacy and natural setting that's genuinely hard to find this close to the city. Step outside to your own private oasis: a fire pit and seating area for evenings under the trees, and a large, screened in sun-filled sunroom taking in the pond and the wildlife around it, in complete quiet. Inside, a large wood-burning fireplace anchors the living space, adding warmth and character to match the setting outside. At 2,041 square feet, the home itself is well cared for and comfortably livable as-is, offering a great canvas to add your own cosmetic updates and personal touches over time - the real value here is the land and the setting around it.Practical features abound: a heated 2-car garage with full electrical, a separate work shed for lawn equipment and tools, and 8+ parking spaces in total - plenty of room for a growing collection of vehicles, toys, or guests. (id:49269)
6520 Barker Street
Niagara Falls, Ontario
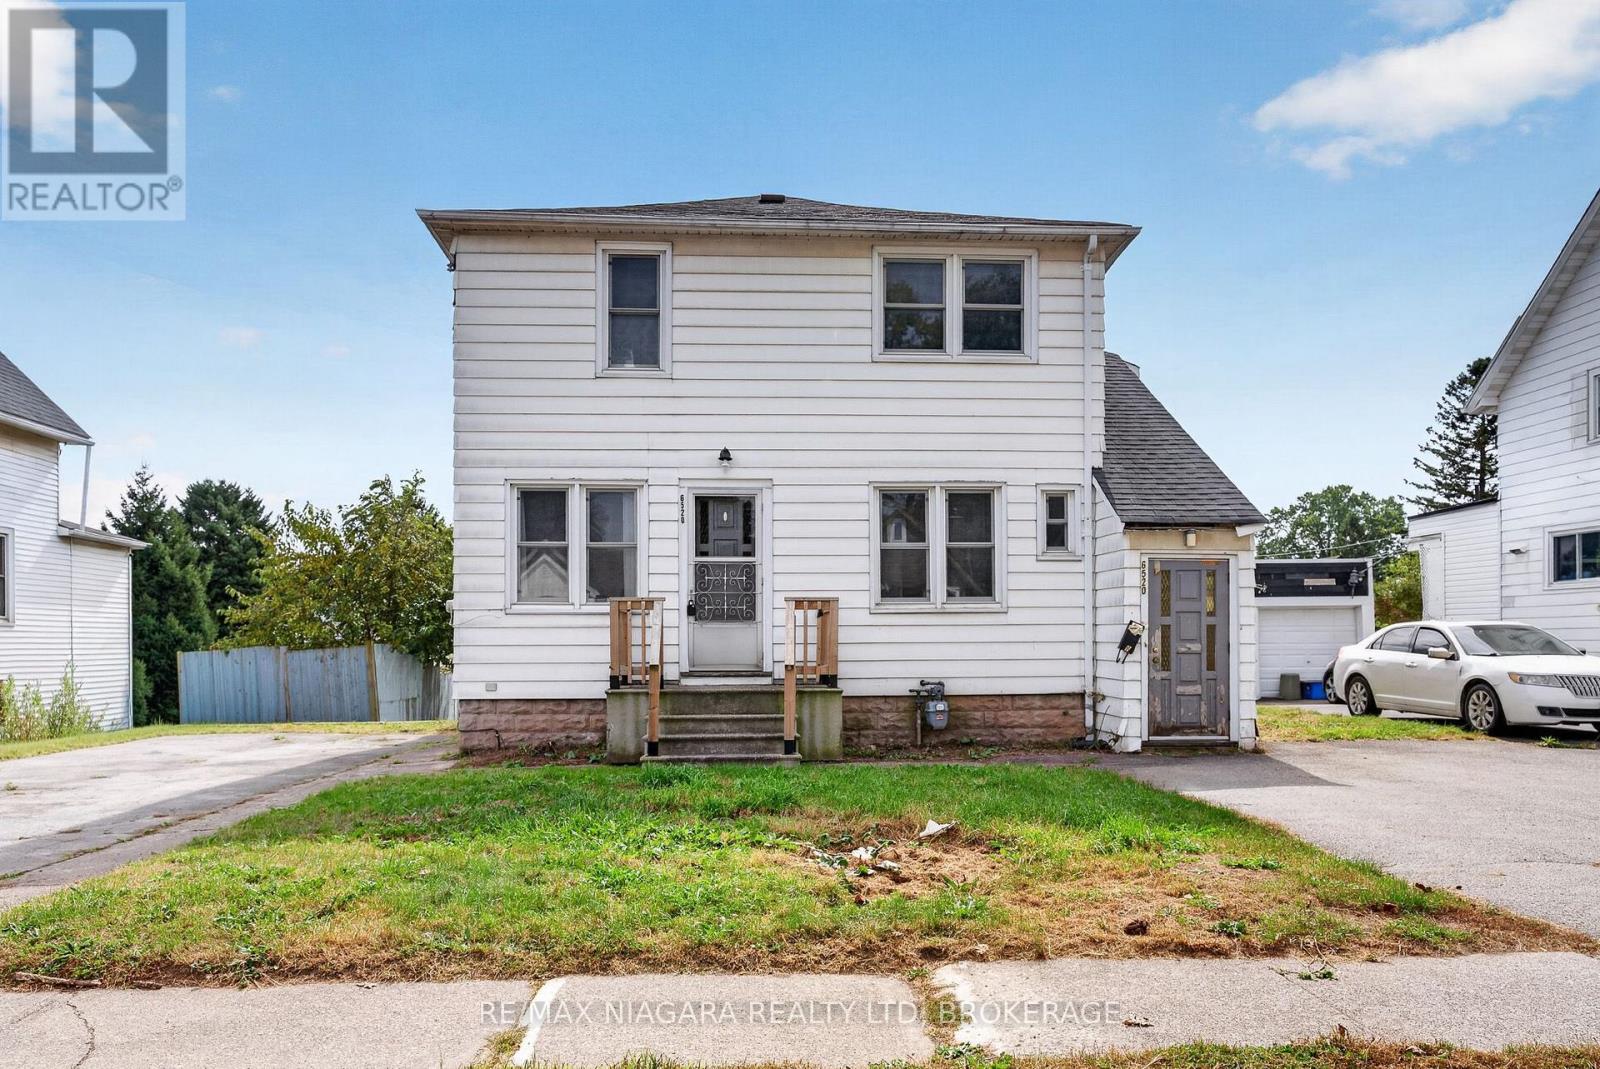
A smart opportunity in a sought-after Niagara Falls neighbourhood! This detached legal duplex offers two spacious, self-contained 2-bedroom units, separate entrances, designated parking and two separate hydro meters. Best of all, both units are vacant, giving the new owner the flexibility to set their own rents, choose their tenants, or move into one unit and rent the other.The main-floor unit offers a spacious and comfortable layout with 3 bedrooms, a large kitchen and a full 4-piece bathroom. Its private entrance and designated parking create a true sense of independence for the unit.Upstairs, the second unit is another nicely laid-out 2-bedroom apartment complete with its own 4-piece bathroom, separate entrance and designated parking. With two similarly sized units, this property lends itself beautifully to a traditional duplex investment or an owner-occupied setup.The basement is accessed separately from the rear of the home, making it ideal for common laundry facilities, additional storage or workshop space without requiring access through either apartment. Outside, the property sits on a large lot with plenty of parking, including designated spaces for each unit.Located in a sought-after residential neighbourhood in central Niagara Falls, this property is within walking distance of everyday amenities including groceries, shopping, schools and public transportation. Whether you're looking to expand your investment portfolio or offset your mortgage by living in one unit while renting the other, this is a versatile property with plenty of possibilities. Both units should get approximately $1800 plus hydro. Listing agents are able to help provide tenants prior to closing. (id:49269)
5677 Reixinger Road
Niagara Falls, Ontario
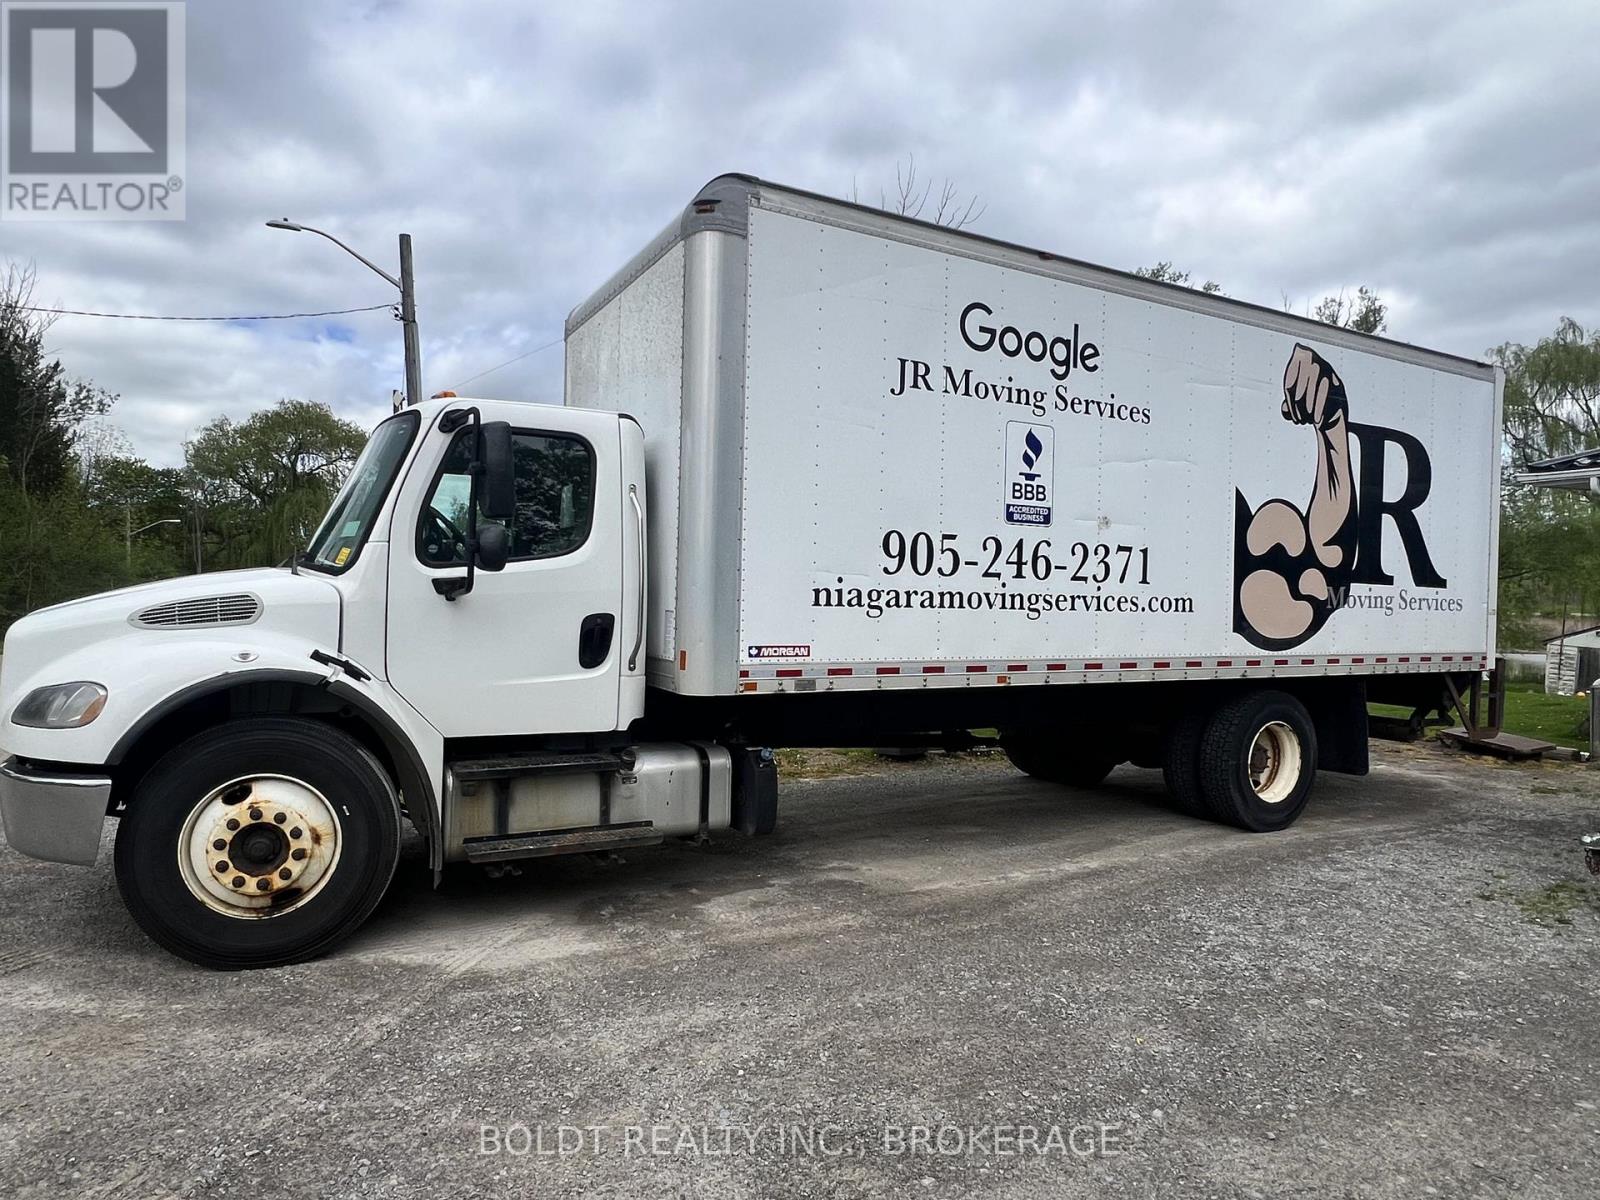
TURNKEY ESTABLISHED MOVING BUSINESS - READY FOR A NEW OWNER! Excellent opportunity to acquire a well-established moving company with 13+ years in operation, 2,000+ customers served, a 4.9-star online rating with 300+ reviews, and an established reputation in the community. Currently completing approximately 15-20 jobs per month, with moving operations generating approximately $27,000-$30,000 in monthly sales. Sale includes 1 equipped moving truck, currently operating as an Owner Operator. Experienced crew and established manpower are in place, providing a solid operational foundation for the new owner. Strong online presence includes professional website, Facebook and Google Business profiles, established reviews and an email marketing database of 2,500+ contacts. Established referral network includes repeat customers, Realtor relationships, a relationship with one of Niagara's larger moving companies, and an established relationship with one of Niagara's major storage companies. Strong charity and community partnerships further enhance the business's reputation. BBB accredited. Take over an established operation with brand recognition, customer history, online presence, referral relationships, equipment, manpower and operating systems already in place. Ideal for an existing moving company seeking expansion, logistics/trucking operator, entrepreneur seeking an established service business, or owner-operator looking to add another revenue stream. Qualified buyers only. Detailed financial information, operations and supporting documentation available upon request and subject to confidentiality. A genuine turnkey opportunity with an established foundation and excellent potential for continued growth. (id:49269)
6916 Dolphin Street
Niagara Falls, Ontario
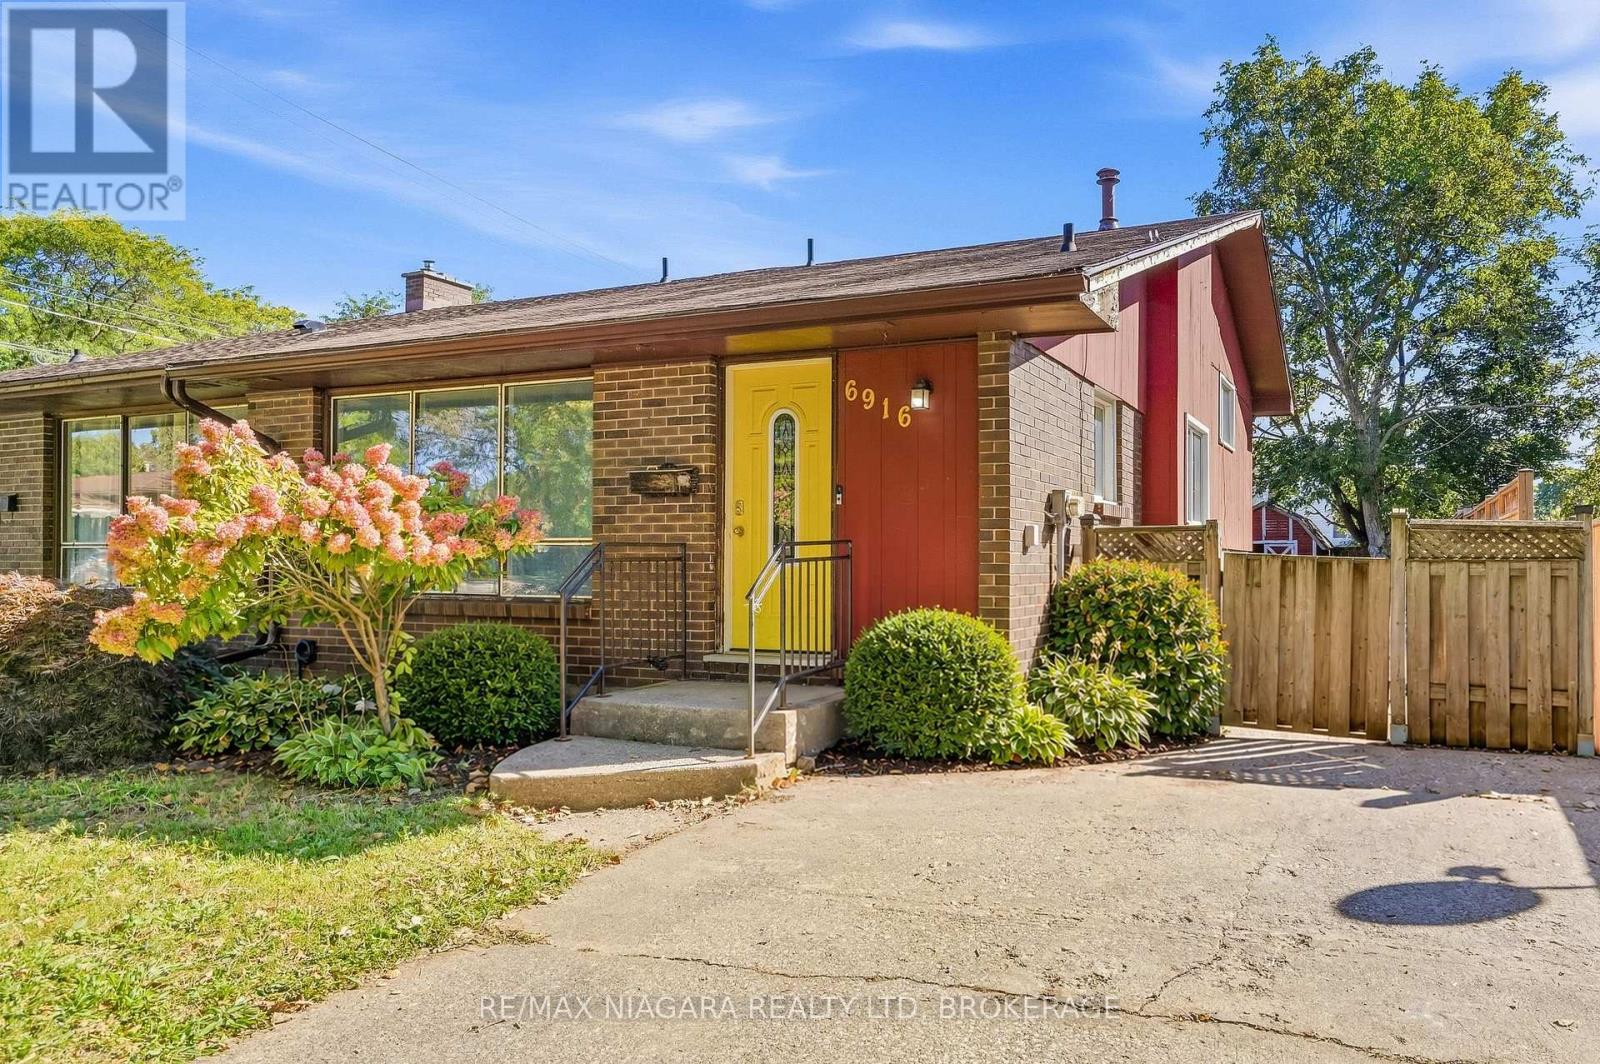
**A Home Full of Light, Possibility & Promise!** Step inside and feel the difference-bright, spacious and filled with natural light from oversized windows, this charming semi-detached home offers a welcoming sense of space and an airy **vaulted living room ceiling** that creates a truly happy, open atmosphere. Set on an exceptional **32.5' x 143' deep lot**, with a fully fenced backyard and shed, there is room to create the lifestyle you've always envisioned. With both front and side entrances, the possibilities are endless-including the potential to create a beautiful in-law suite. Freshly painted and professionally cleaned, the home is ready for its next chapter. Bring your vision and add your personal touch with updates such as flooring, kitchen and other improvements, transforming this property into a stunning, comfortable and uniquely yours home. Ideally located close to the QEW, Hwy 54, shopping, banks, schools and public transit. **A rare opportunity to create something truly special-a beautiful home filled with light, warmth and your own personal style. Come see the possibilities!** (id:49269)
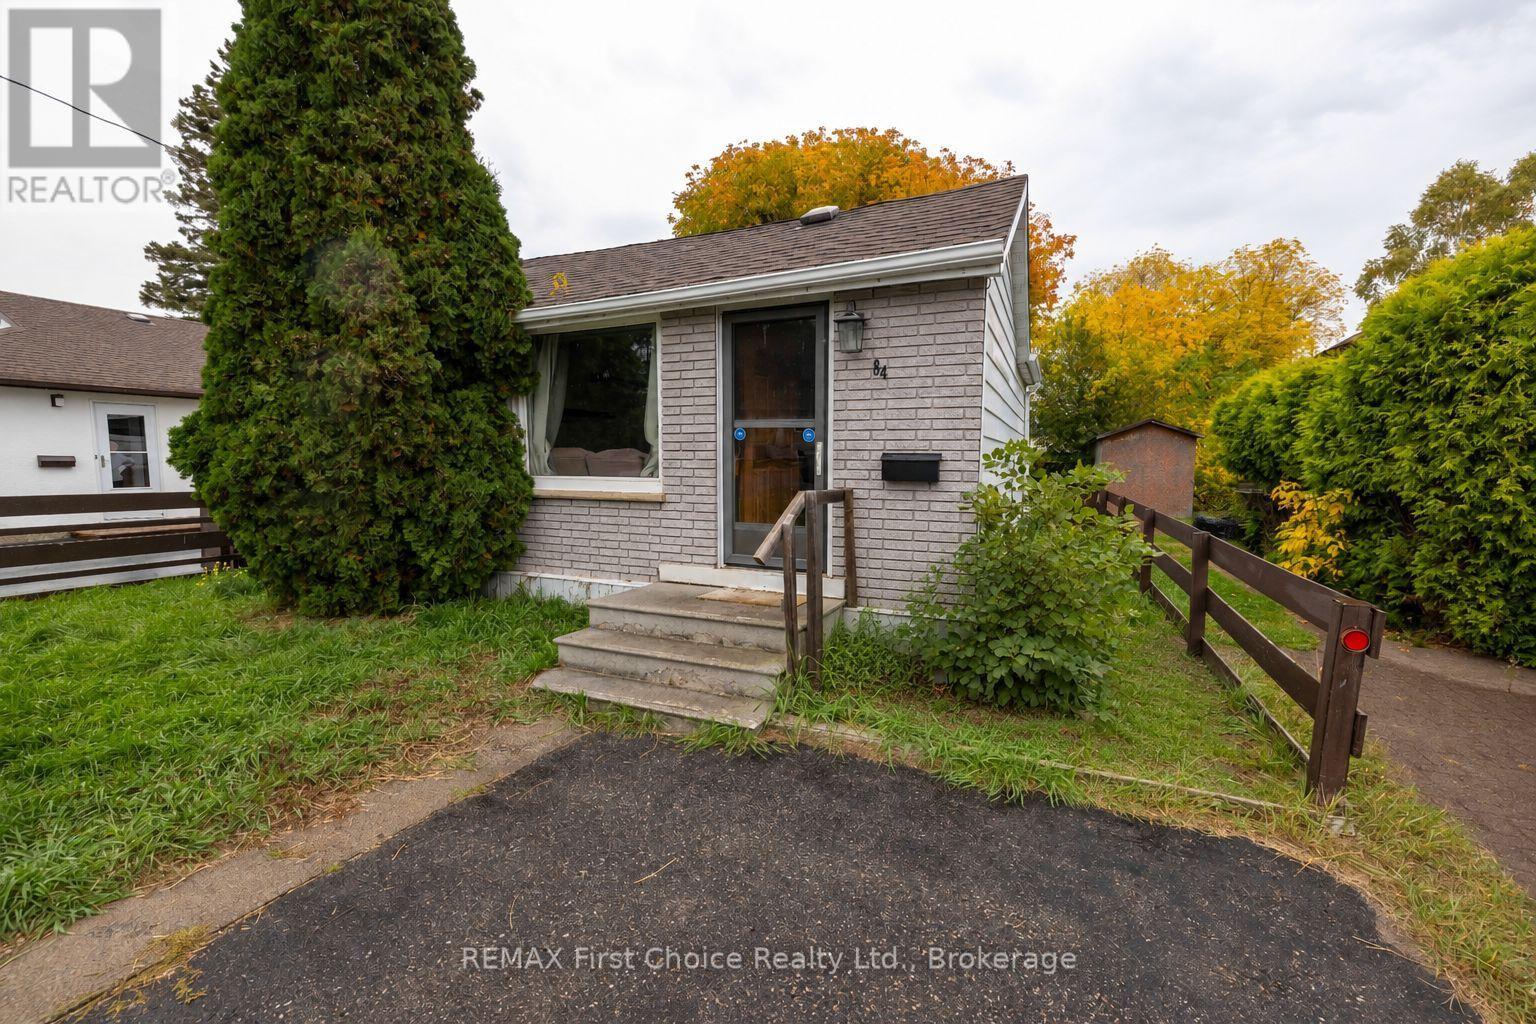
84 Penfold Street
Thunder Bay, Ontario
Cute as a button! This Shuniah Bungalow is the perfect starter/downsizer for a single person or a couple looking for easy living. This 1 bedroom, 1 bathroom home 451 square foot home that is meticulously renovated is in perfect shape to just move in and enjoy. Open Concept Kitchen and Living Room. Spacious main floor bathroom. Deck off the back door. Fully fenced in yard with shed. (id:49269)
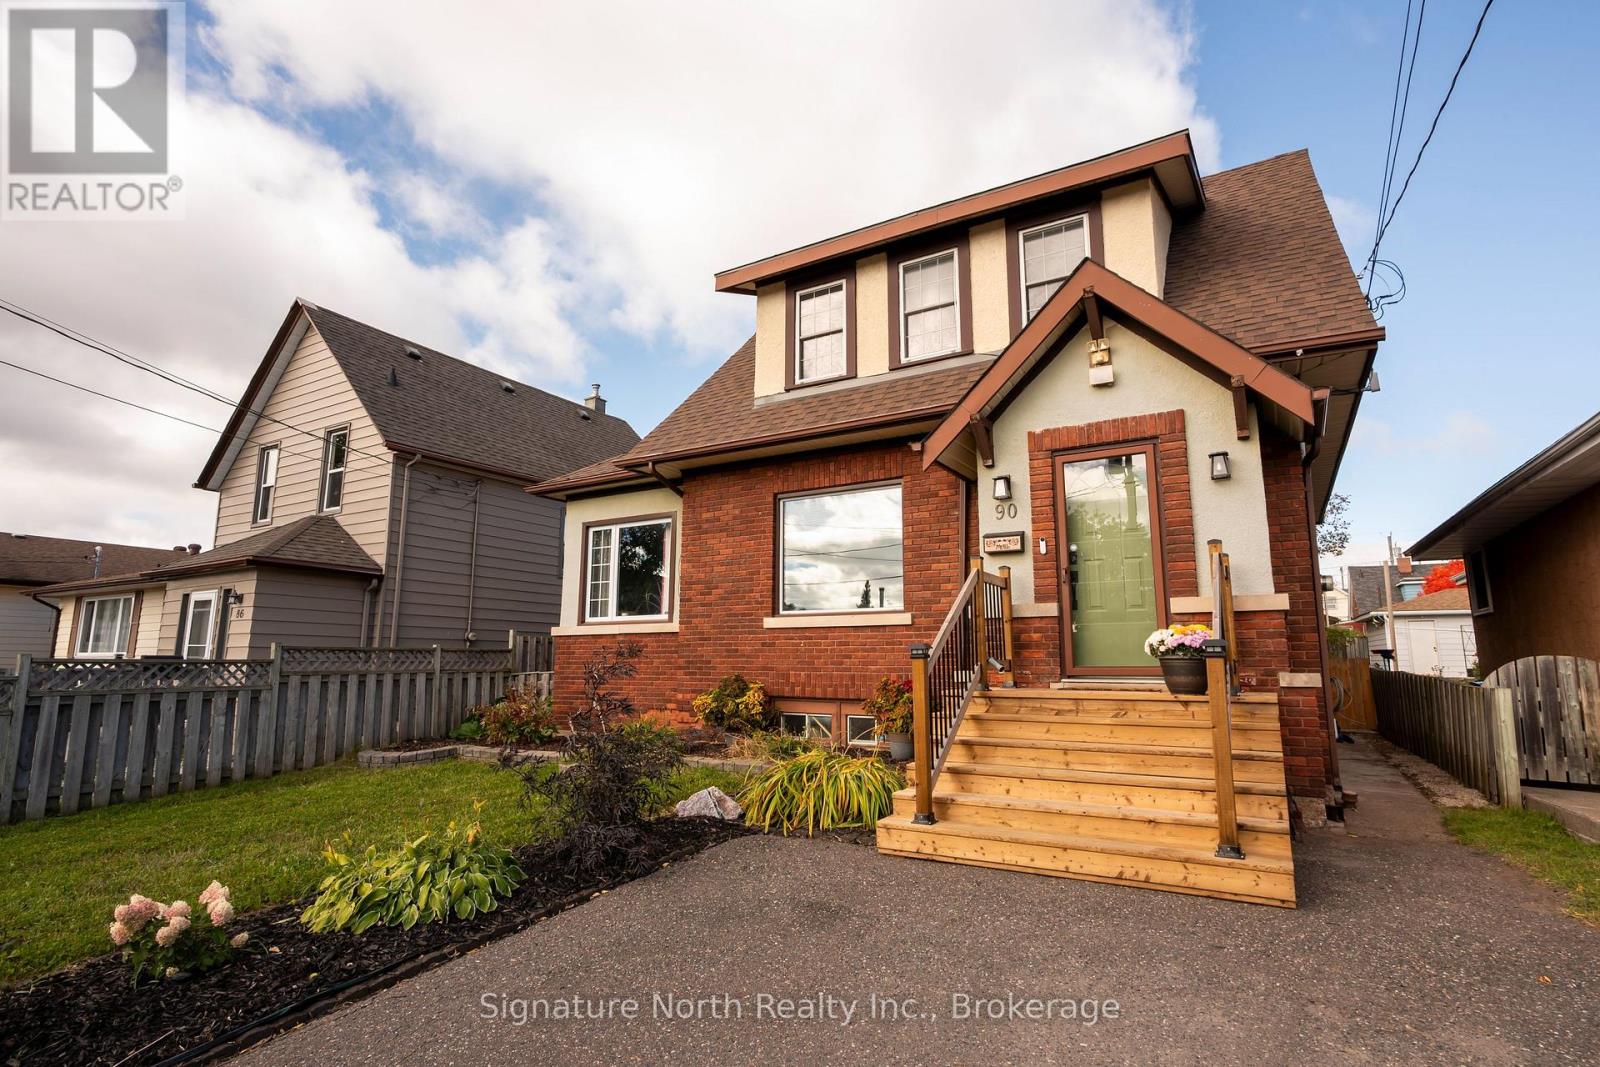
90 Peter Street
Thunder Bay, Ontario
Welcome to 90 Peter Street, a charming 1 1/2 storey character home offering Lake Superior views, and a wonderful College Heights location. Set on a 42' x 132' fully fenced lot this property combines timeless character with comfortable, functional living. Inside, the home features beautiful hardwood flooring throughout and thick wood trim that adds warmth and character to every room. The main floor offers a welcoming foyer, spacious living room, separate dining room, den, and bright kitchen. The kitchen features white cabinetry, modern countertops, and newer appliances. From the dining room, step through the doors onto the large back deck and gazebo - a great space for outdoor dining, entertaining, or simply enjoying the peaceful, tree-lined yard.Upstairs you'll find 3 spacious bedrooms and a 3-piece bathroom. The finished basement provides even more room with a comfortable rec room, laundry area, additional 3-piece bathroom, and storage space. Outside, the fully fenced yard offers plenty of privacy along with a shed and greenhouse. The paved driveway provides parking for two vehicles at the front of the home and features a nicely landscaped front yard with established shrubs and flowers, creating a welcoming first impression.Located in the heart of College Heights, close to schools, downtown, restaurants, and everyday amenities, 90 Peter Street offers a combination of character, space, outdoor living, and Lake Superior view. (id:49269)
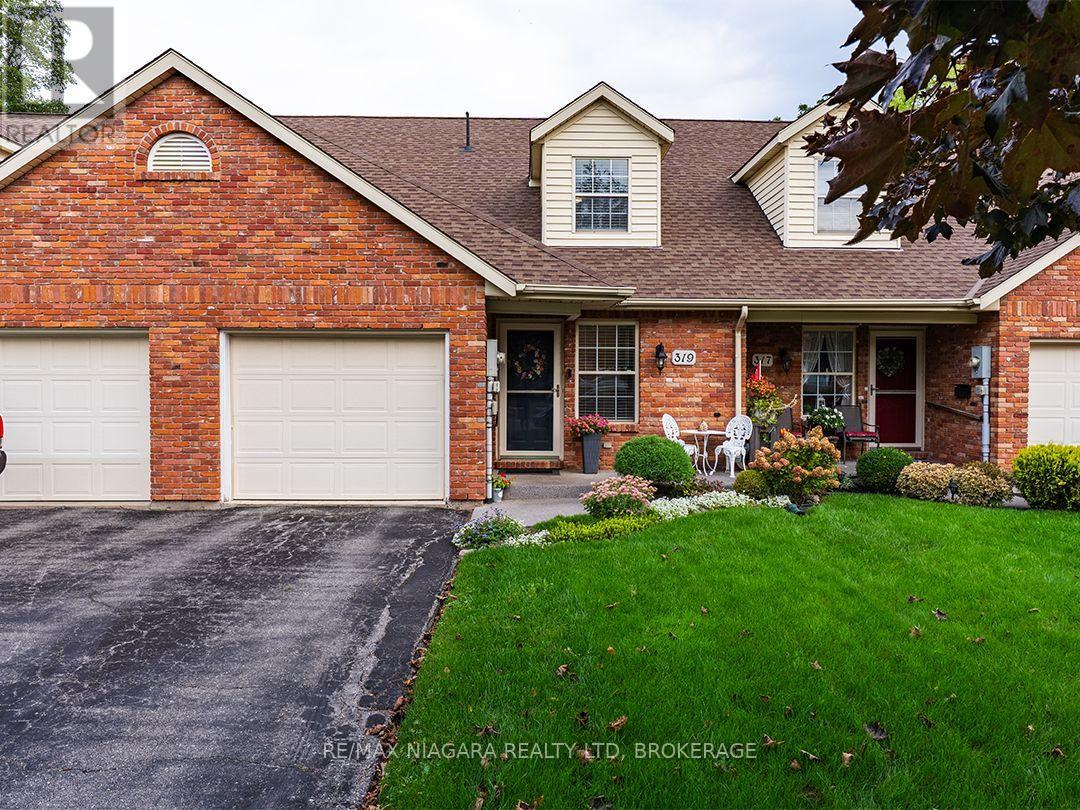
319 Elgin Street
Port Colborne, Ontario
Located in the quiet Portal Village neighbourhood, this 1,490 sq.ft. freehold bungaloft townhome offers two bedrooms, two full bathrooms across two levels. The location is close to downtown Port Colborne, with West Street, local shops, restaurants and the canal district all nearby.The open-concept main floor features an updated kitchen, dining area and bright living room with a skylight, electric fireplace, vaulted ceiling and walkout to a large patio fenced for privacy. A main-floor bedroom, four-piece bathroom with laundry closet and entrance hall with coat closet allow for convenient one-level living.Overlooking the main floor, the spacious second-floor loft can serve as a primary suite, second bedroom, family room or home office. It includes a dormer window, large walk-in closet and private three-piece bathroom with shower.Updates completed within the last five years include the patio and fencing, new flooring and vanity in the main bathroom, refaced kitchen cabinets, a new countertop and fixtures, and the exterior landing was updated with a protective coating. The attached garage provides separate interior access to both the main floor and the partial basement, which offers approximately four-foot-high storage space. (id:49269)
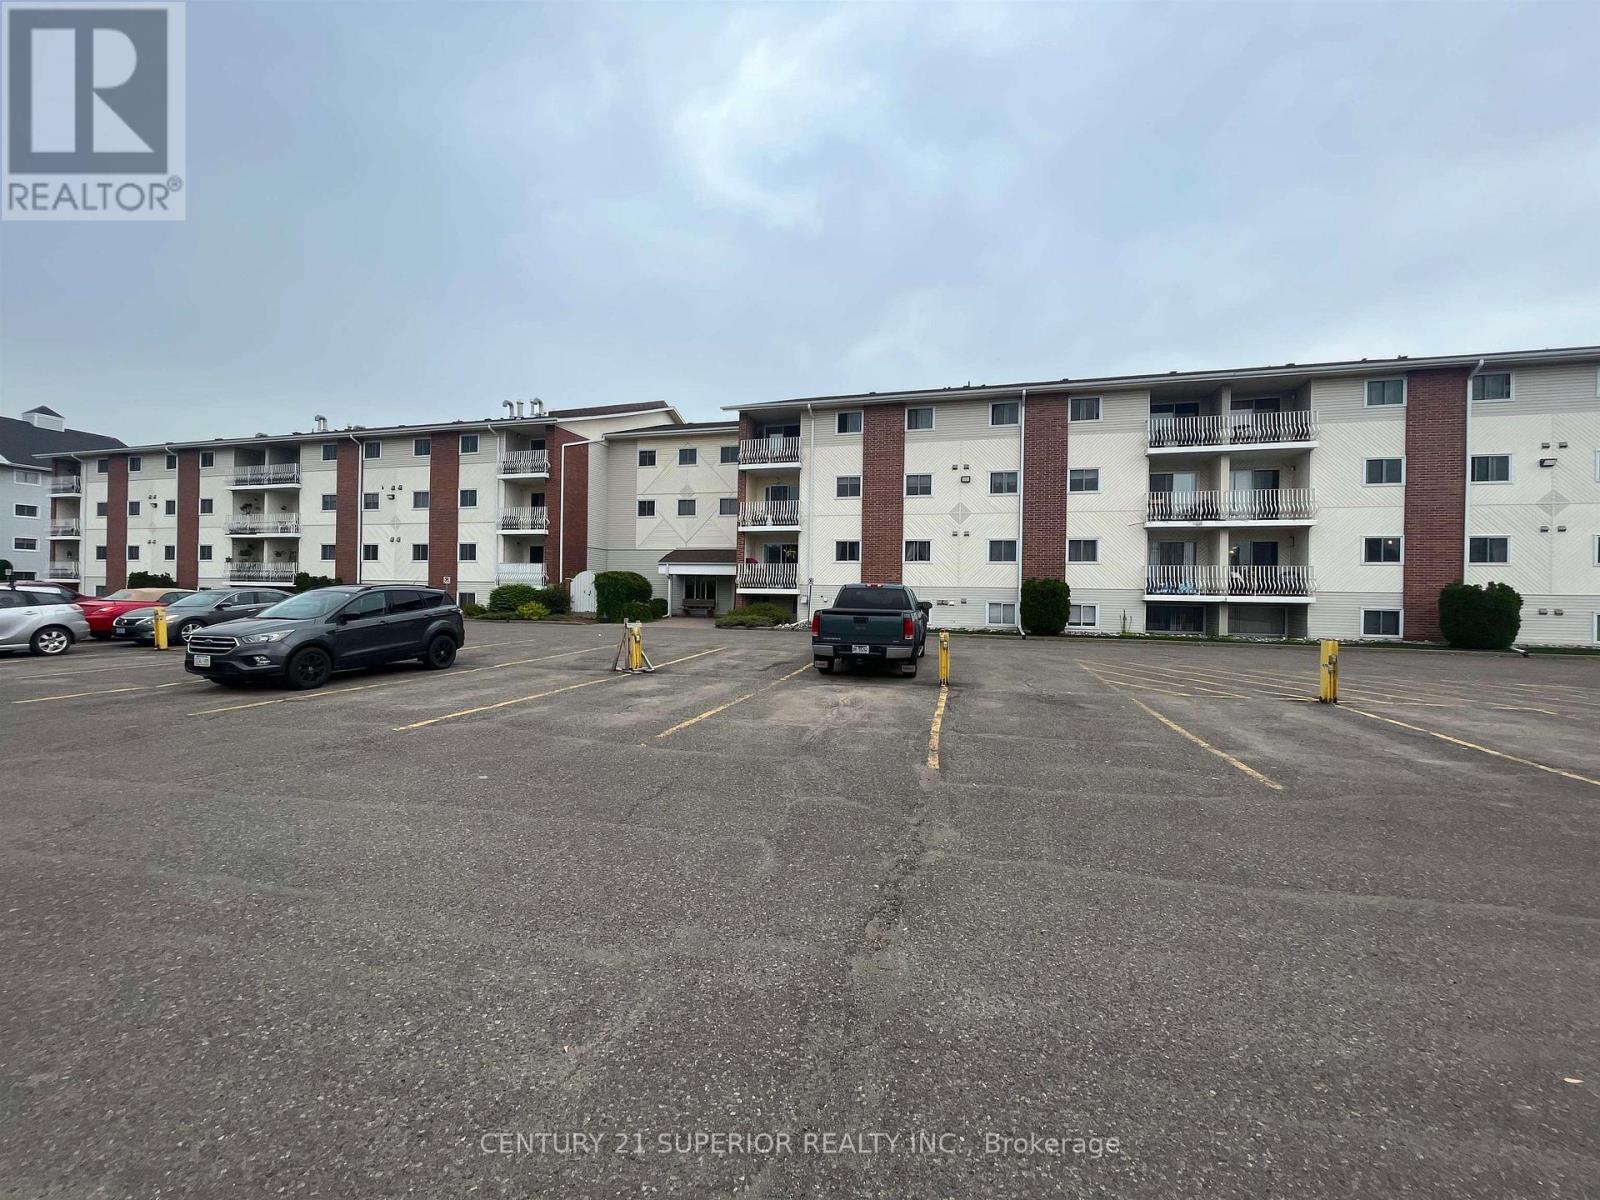
160 - 725 James Street S
Thunder Bay, Ontario
Move-in ready! Discover the perfect blend of comfort and convenience at 725 James Street unit 160. This charming and compact condo offers 2 cozy bedrooms, a bright bathroom and the added convenience of being steps away from the laundry unit, making chores a breeze. Situated amidst a vibrant neighbourhood, you?ll find yourself surrounded by a myriad of dining options, grocery stores and easy access to the airport, ensuring everything you need is right at your fingertips. Don?t miss your chance to call this adorable condo home. Visit www.century21superior.com for more info and pics (id:49269)
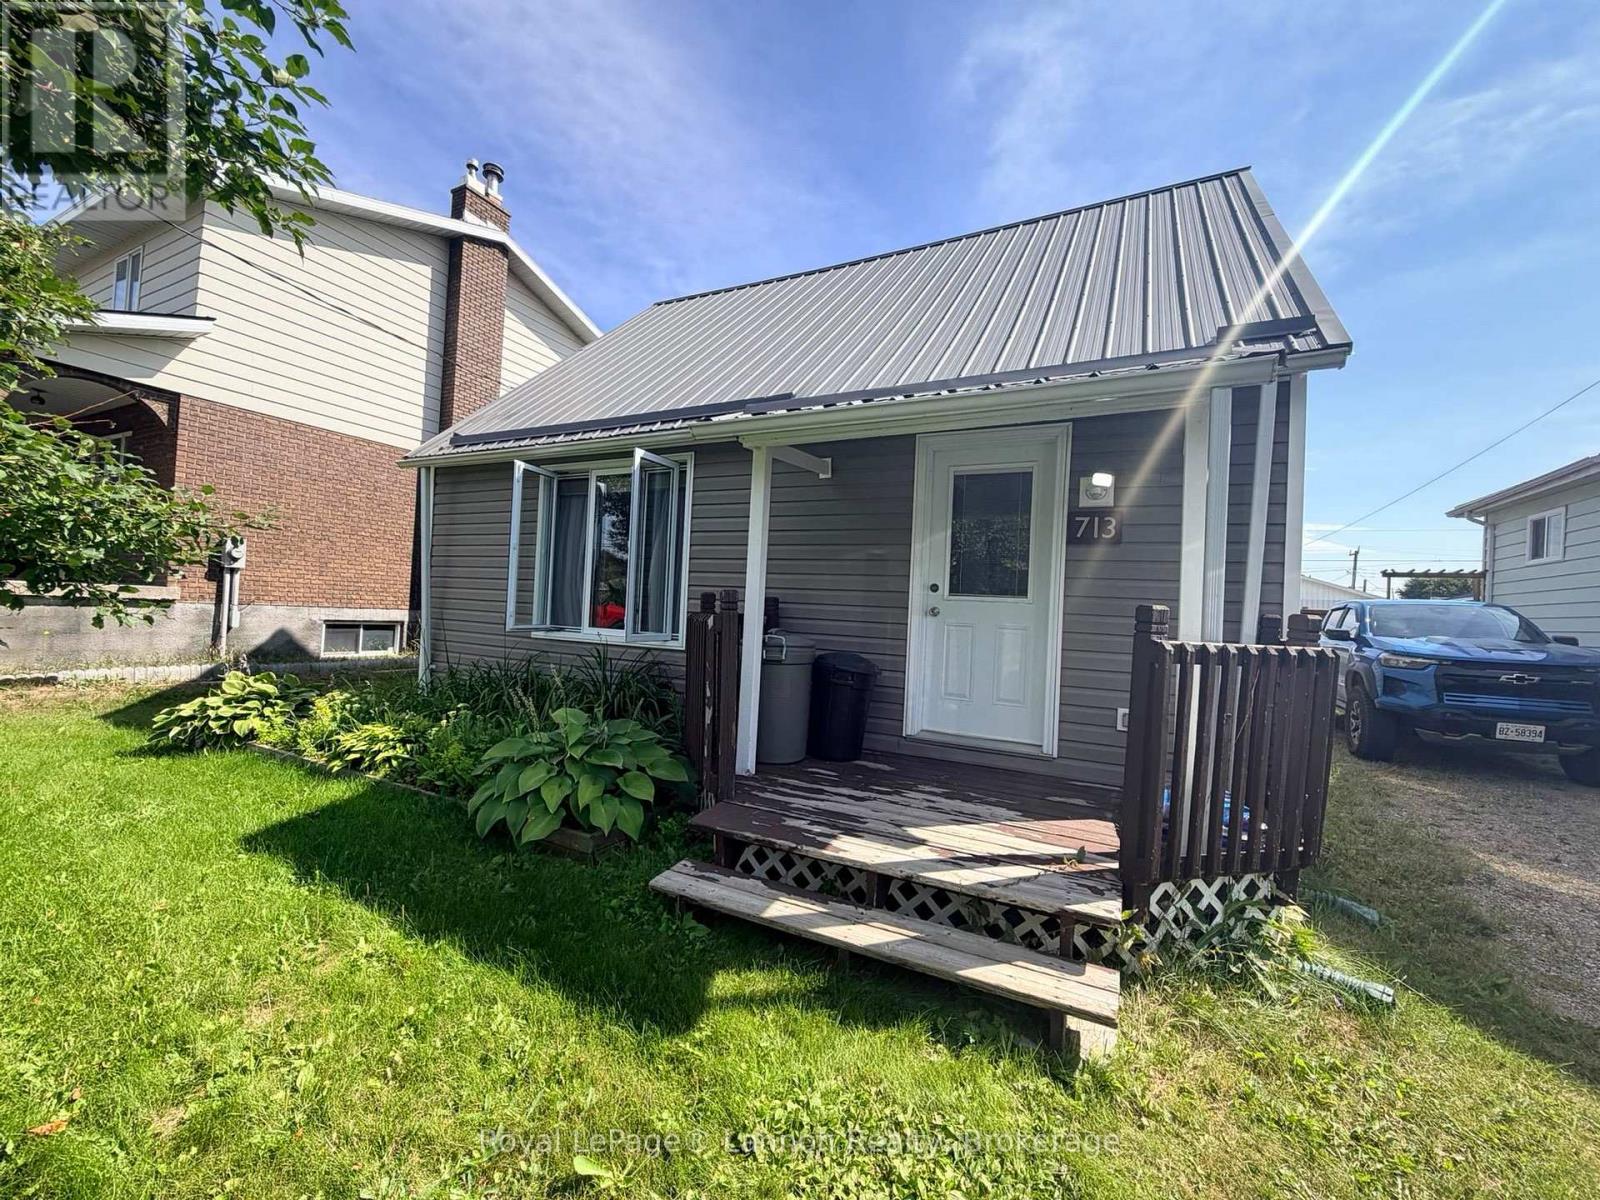
713 First Street W
Greenstone, Ontario
Welcome to 713 First Street W. If pride of ownership had an address, this would be it! This beautifully maintained 1.5 storey home is spotless, welcoming and truly ready for you to unpack and get cozy from day one. Featuring 3 bedrooms and 1 bathroom, the home is filled with warmth and character, including beautiful built-ins, a bright and inviting living space, and front windows looking out onto peaceful greenery. Every inch of this property has been carefully manicured and exceptionally well cared for, inside AND out. Enjoy the convenience of hot water on demand, plus all appliances included, making your move that much easier. And then there?s the garage? quite possibly the cleanest garage you?ll ever see! Meticulously kept like the rest of the property, it?s the perfect complement to a home where attention to detail is evident everywhere you look. The definition of move in ready. Schedule your viewing today! (id:49269)

42 Strathcona Drive S
Pelham, Ontario
Welcome to 42 Strathcona Drive, a charming bungalow tucked into an established Fonthill neighbourhood on an impressive 75' x 125' lot. Warm, inviting and full of possibilities, this home offers 2+1 bedrooms, 2 bathrooms and plenty of space to make your own. The main floor features an updated kitchen with granite countertops, a spacious living area and a bright sunroom overlooking the large, private backyard. Downstairs, the finished lower level adds a third bedroom and generous recreation space, perfect for family, guests or hobbies. This home has been completed renovated within the past few years, with an updated roof, furnace, ac, flooring, freshly painted, etc - nothing to do, but move in. There is an attached garage and there are 3 outbuildings, one of which is insulated and could be used as a playhouse for children, shed, an office, additional storage, etc. Also, the backyard is well fenced, very private and pet-secure. Enjoy morning coffee on the welcoming front patio or make the oversized backyard your own. Close to schools, parks, shopping and the heart of Fonthill, this is a wonderful opportunity to settle into a great neighbourhood and call 42 Strathcona home. (id:49269)
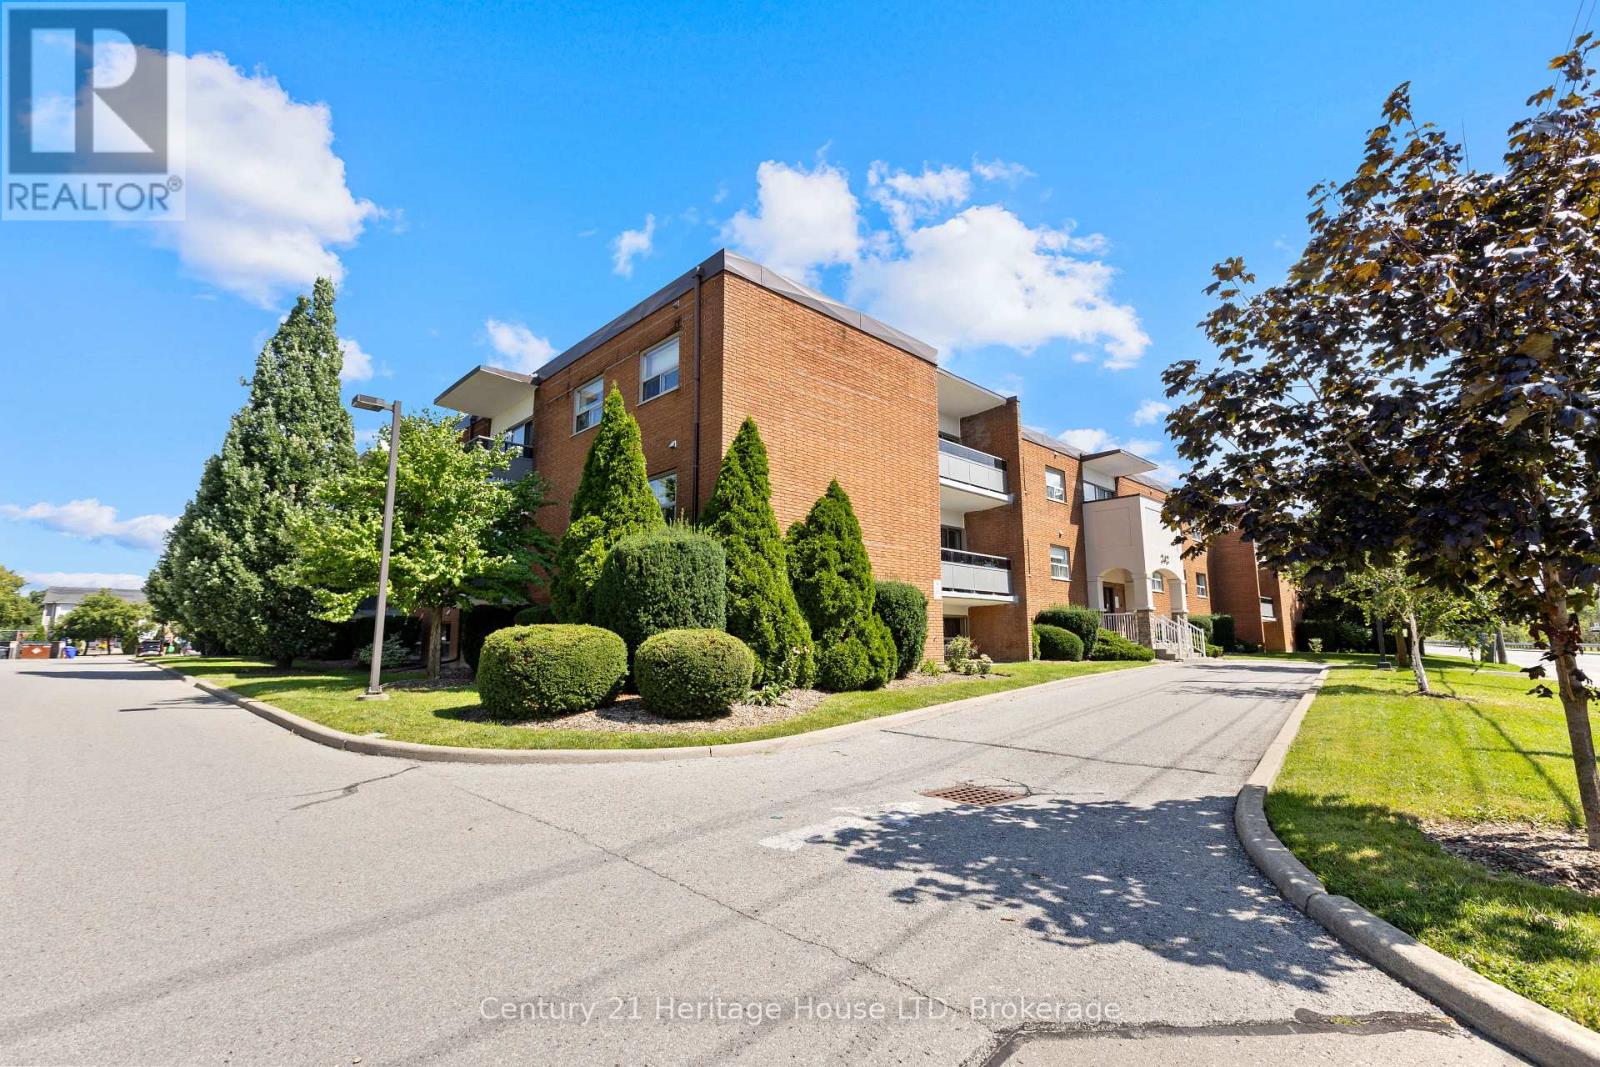
109 - 242 Oakdale Avenue
St. Catharines, Ontario
Affordable one-bedroom end-unit condo ideally located close to the Pen Centre with easy access to the 406. Offering an excellent opportunity for first-time buyers, investors, or those looking to downsize, this unit combines affordability with convenience. Condo fees include: hydro, gas, water, building insurance and property maintenance, helping provide predictable monthly expenses. The end-unit location offers added privacy and this unit offers lots natural light through its large windows. Appliances are included in the sale, making this unit move-in ready. Laundry facilities and storage lockers are conveniently located on the same floor. One parking space will be assigned to the new owner, with additional parking spaces and lockers available upon request through assignment, subject to availability. A great opportunity to get into the market in a convenient St. Catharines location, just minutes from shopping, amenities, and major transportation routes. (id:49269)
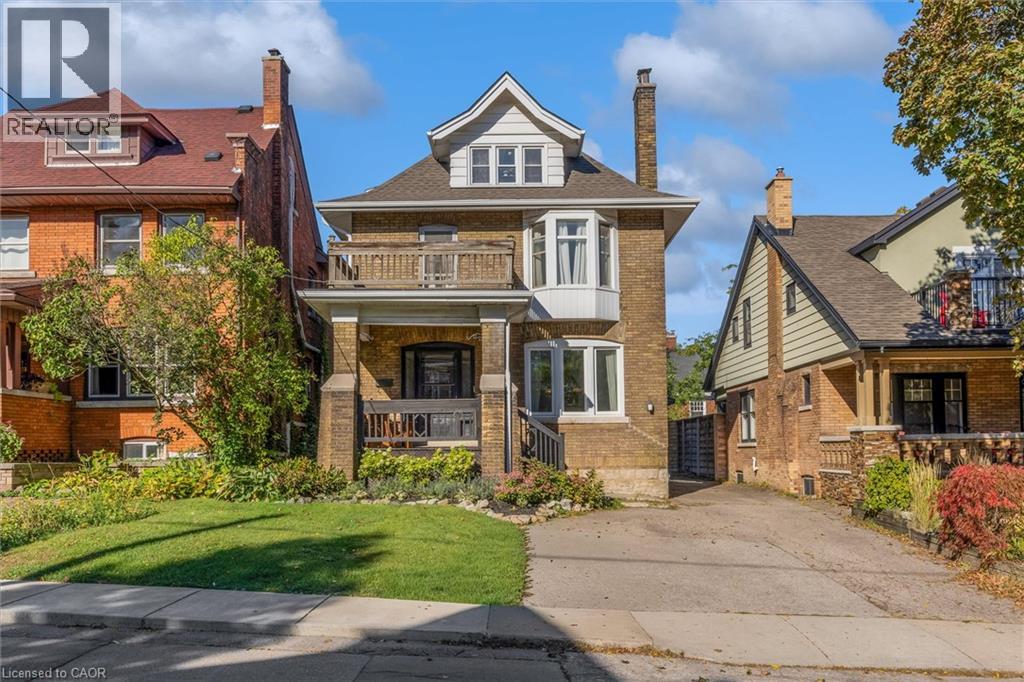
52 Fairmount Avenue
Hamilton, Ontario
Welcome to 52 Fairmount, a beautifully updated character home in one of Hamilton’s most sought-after neighbourhoods. The home has been tastefully renovated while still keeping the details that make it special, including the original hardwood floors, trim, pocket doors, and plenty of classic character throughout. The main floor has a great flow and features a beautifully renovated kitchen that works just as well for everyday living as it does for entertaining. Whether you’re cooking Sunday dinner, having friends over, or just enjoying a quiet night at home, it’s a space that feels warm, comfortable, and easy to live in. Just beyond the kitchen, a bright addition gives you even more living space and walks out to the beautifully landscaped backyard, updated in 2021 and perfect for summer dinners, entertaining, or relaxing outside. Upstairs, you’ll find another renovated bathroom and an oversized primary bedroom that was created by combining two original bedrooms. If you need the extra space, it could easily be converted back, giving you the option for four bedrooms on this level. The finished third-floor loft adds even more flexibility, with two separate spaces currently used as an additional living area and bedroom. It would also make a great home office, guest area, teen retreat, or studio. Outside, the private backyard and detached garage add even more value, with extra parking, storage, and space to enjoy. Just steps from Locke Street and minutes to James Street South, St. Joseph’s Hospital, McMaster University, parks, trails, transit, and Highway 403, you’re close to some of the best that Hamilton has to offer. With loads of character, thoughtful updates, and flexible living space across three finished levels, 52 Fairmount is a great opportunity to own in one of Hamilton’s most established and desirable neighbourhoods. (id:49269)
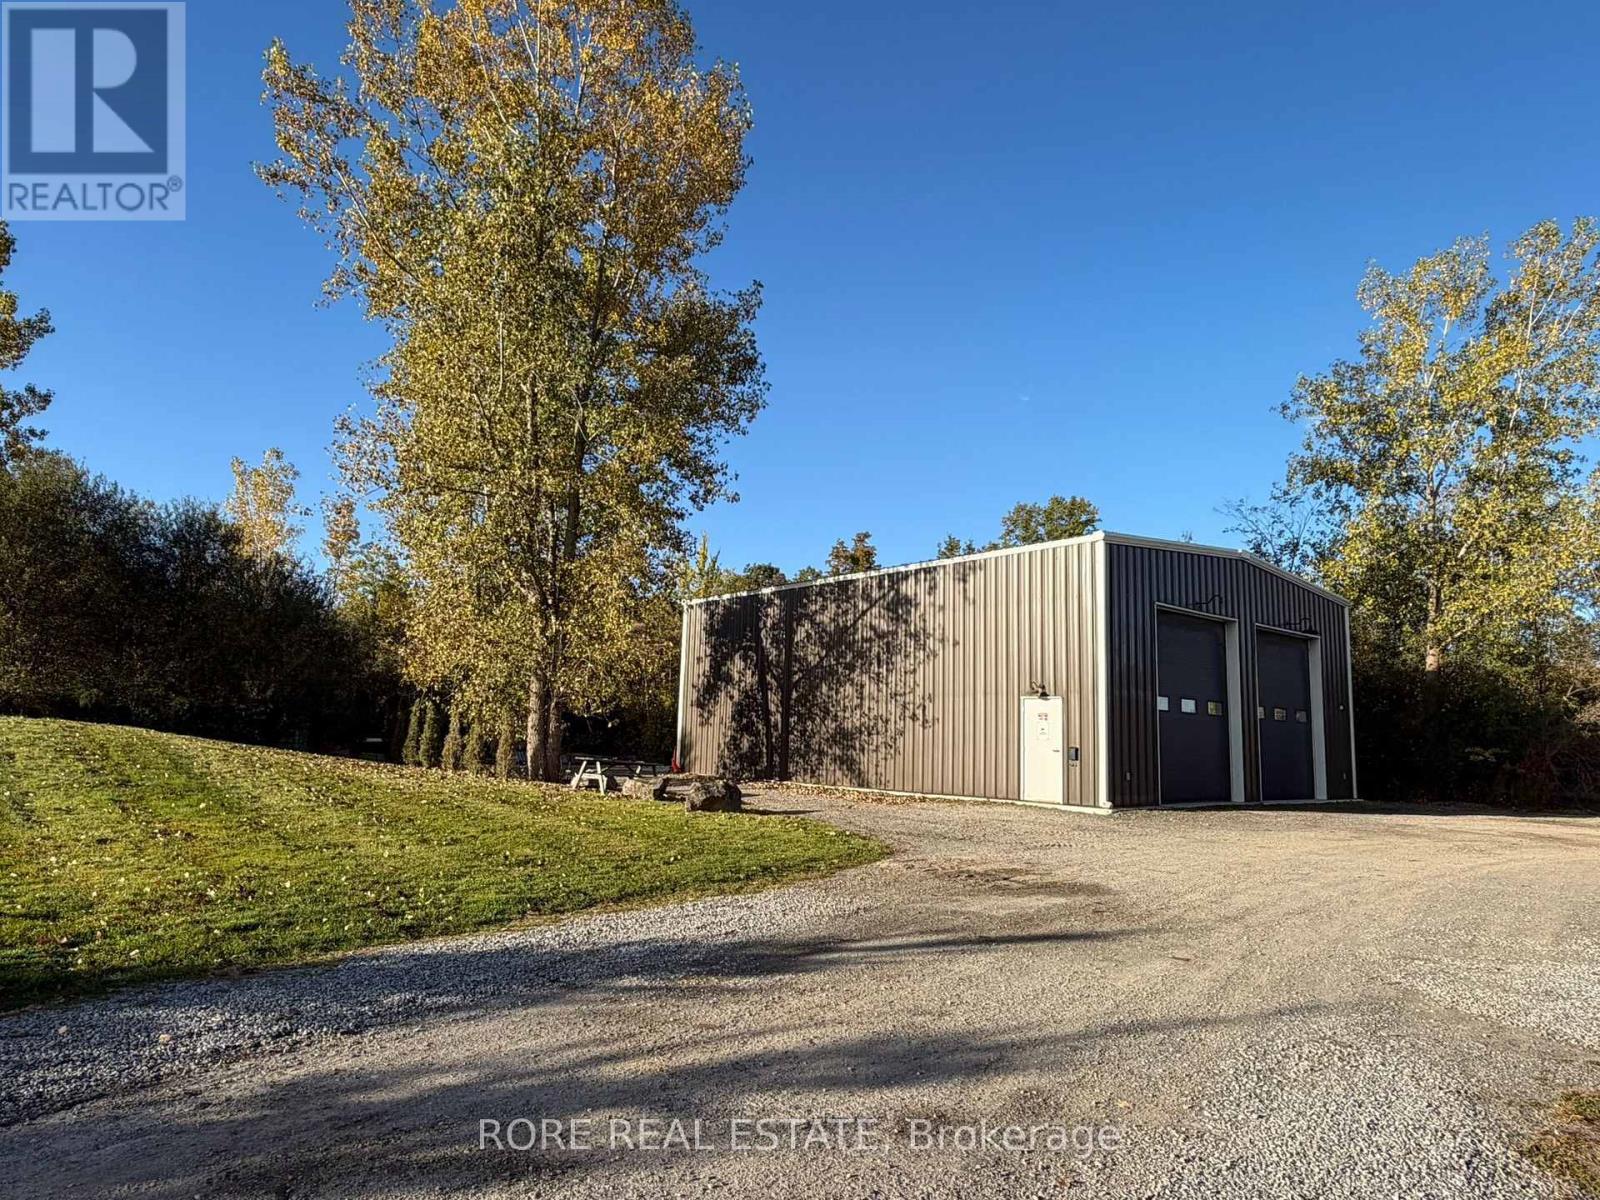
2439 Garrison Road
Fort Erie, Ontario
Rarely does a property offer this much versatility in one exceptional package. Set on 5+ acres in Ridgeway, 2439 Garrison Road combines a beautifully designed custom home, private backyard oasis and an impressive workshop all in a high-exposure location with Rural Commercial zoning. The home welcomes you with an open-concept kitchen, living and dining area all with soaring ceilings. The kitchen is designed for both everyday living and entertaining, with a generous island and walk-in pantry. One of the home's standout features is the seamless connection between indoor and outdoor living. The indoor/outdoor room features high ceilings, warm accents, a garage door and a screen door and fill the space with natural light. Step outside to your landscaped, private backyard oasis complete with exposed aggregate concrete and a heated saltwater inground pool, the perfect setting for summer entertaining and relaxing weekends. The lower level of the home provides even more versatility with high ceilings, stamped concrete flooring and plenty of additional space to add more bedrooms, while main-floor laundry and thoughtful design make the home as functional as it is impressive. But what truly sets this property apart is the substantial workshop. Featuring heated concrete floors, hydro, office space, high ceilings, three roll-up doors and ample parking, it offers incredible flexibility for a business owners or a fun space for hobbyists. This is your opportunity to live, work and build your future-all from one remarkable property. (id:49269)
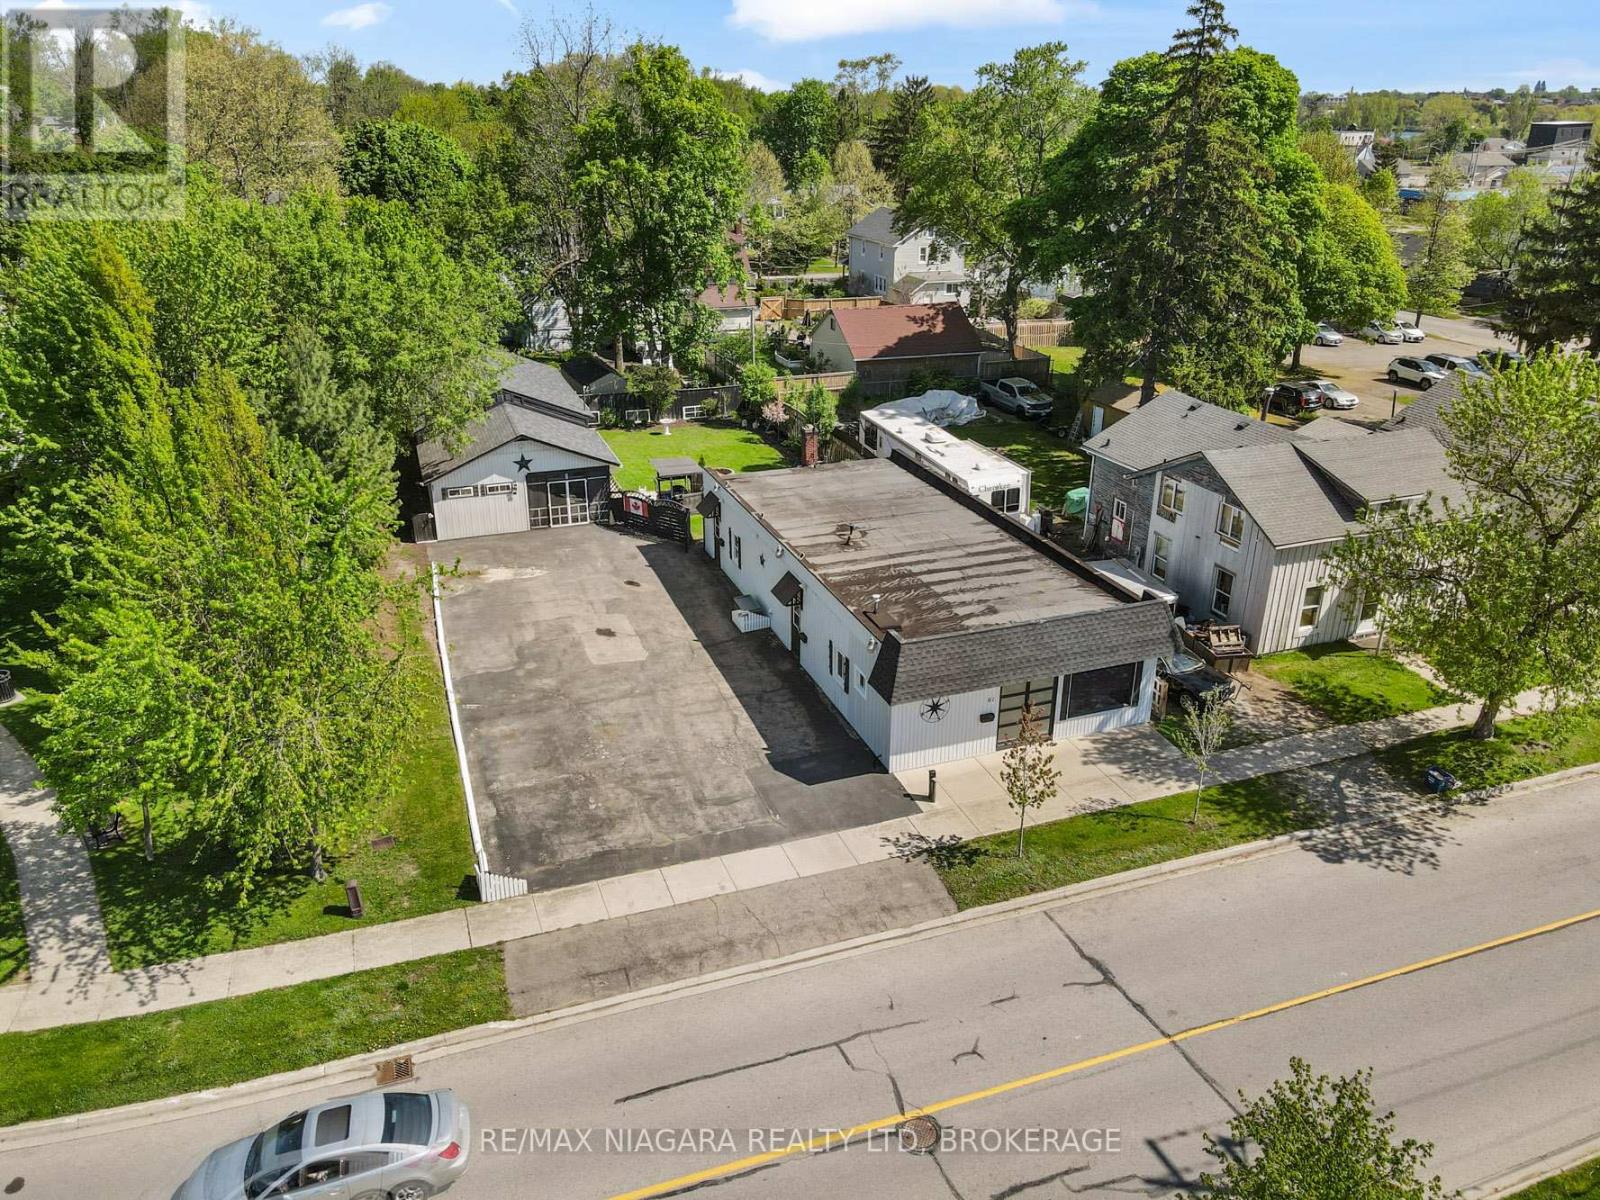
61 Queen Street
Fort Erie, Ontario
Truly unique opportunity for homeowners, investors, or entrepreneurs. An ideal opportunity for a home based business. This versatile property features an owner-occupied unit plus two additional residential units, offering flexible living and income potential. The spacious owner's unit boasts exclusive access to a full basement spanning the entire building, providing exceptional storage or workspace options. Meanwhile, the two additional residential units are currently vacant, allowing for immediate occupancy or tenant selection. Adding to the appeal, the existing zoning (RM1-595) permits the operation of a small business from the front unit, making this an ideal setup for those seeking a live-work opportunity. At the rear of the property, you'll find a large detached structure that includes a covered porch, a workshop, and plenty of additional storage space perfect for hobbyists, entrepreneurs, or those simply needing extra room. It also has a separate electrical service and a Plug hook up for an RV. Located just a short walk from the Niagara River Parkway and the Friendship Trail, outdoor enthusiasts will love the easy access to scenic trails and waterfront activities. Plus, with proximity to shopping, restaurants, and convenient QEW access, everyday needs and commuting are a breeze. Don't miss this rare opportunity to own a multi-functional property in a prime location! Roof shingles on the garage / shop are less than 5 years old. Specific zoning (RM1-595) permits a Take-out Restaurant Use shall be limited to selling ready-to-eat items that do not require commercial kitchen equipment, such as coffee, tea, ice cream, muffins, and cookies prepared off-site. (id:49269)
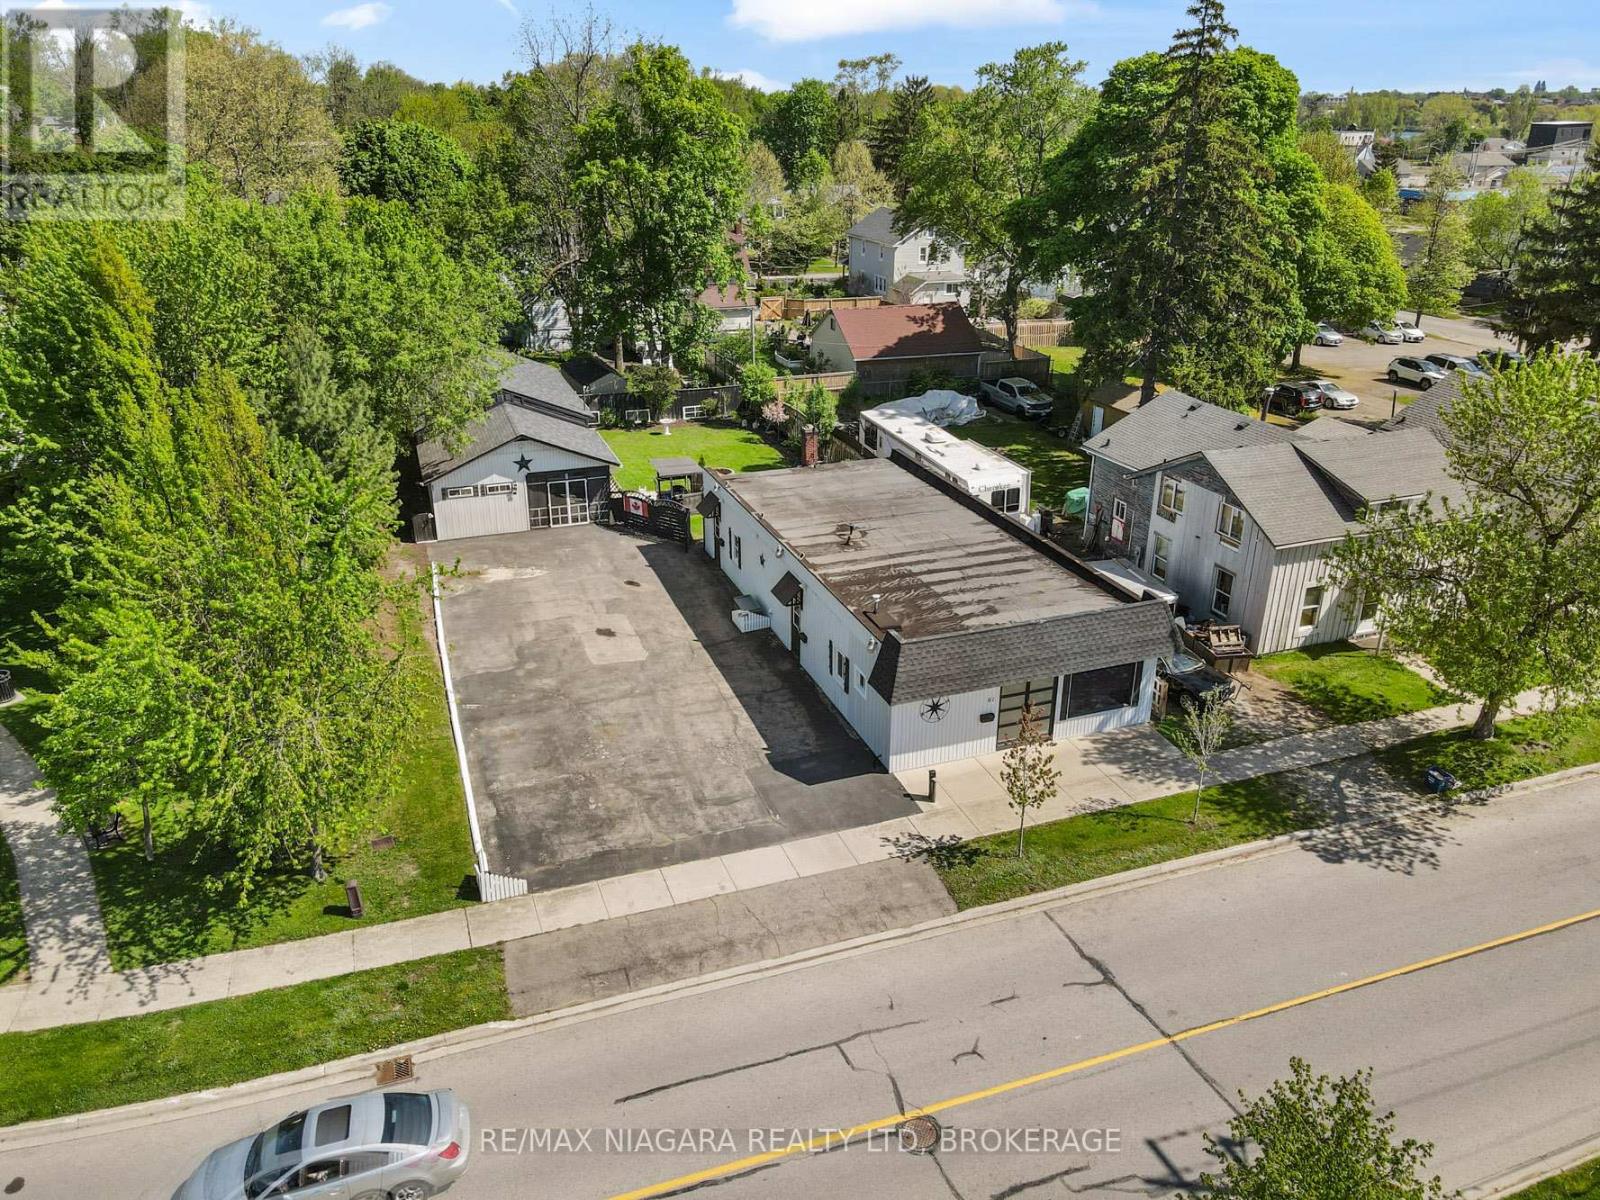
61 Queen Street
Fort Erie, Ontario
Truly unique opportunity for homeowners, investors, or entrepreneurs. An ideal opportunity for a home based business. This versatile property features an owner-occupied unit plus two additional residential units, offering flexible living and income potential. The spacious owner's unit boasts exclusive access to a full basement spanning the entire building, providing exceptional storage or workspace options. Meanwhile, the two additional residential units are currently vacant, allowing for immediate occupancy or tenant selection. Adding to the appeal, the existing zoning (RM1-595) permits the operation of a small business from the front unit, making this an ideal setup for those seeking a live-work opportunity. At the rear of the property, you'll find a large detached structure that includes a covered porch, a workshop, and plenty of additional storage space perfect for hobbyists, entrepreneurs, or those simply needing extra room. It also has a separate electrical service and a Plug hook up for an RV. Located just a short walk from the Niagara River Parkway and the Friendship Trail, outdoor enthusiasts will love the easy access to scenic trails and waterfront activities. Plus, with proximity to shopping, restaurants, and convenient QEW access, everyday needs and commuting are a breeze. Don't miss this rare opportunity to own a multi-functional property in a prime location! Roof shingles on the garage / shop are less than 5 years old. Specific zoning (RM1-595) permits a Take-out Restaurant Use shall be limited to selling ready-to-eat items that do not require commercial kitchen equipment, such as coffee, tea, ice cream, muffins, and cookies prepared off-site. (id:49269)
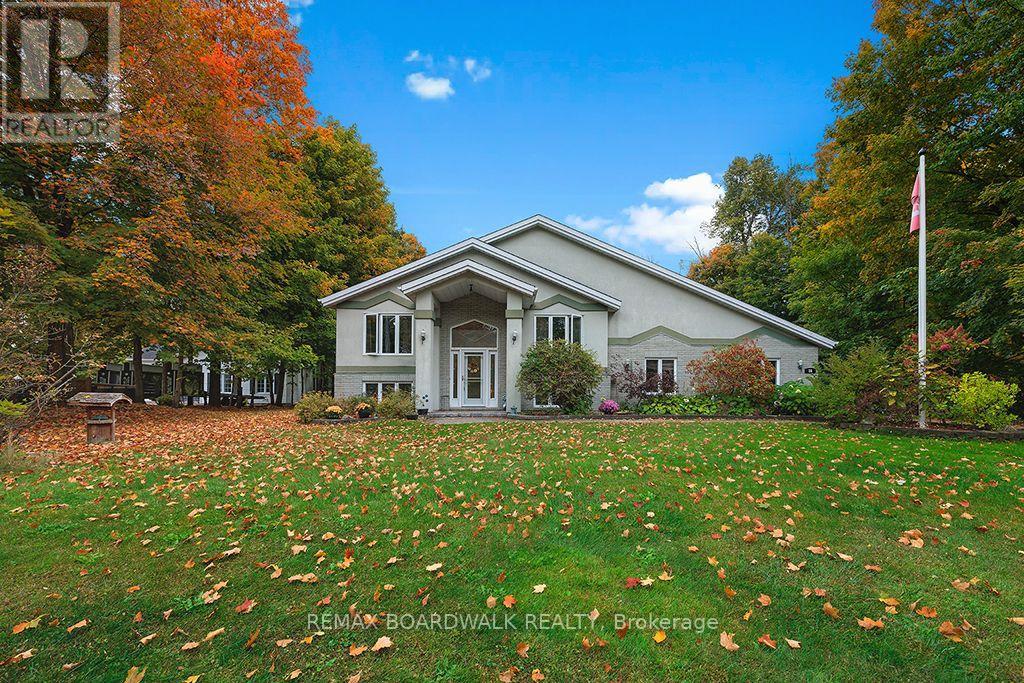
38 Cloutier Drive
Russell, Ontario
Discover a true one-of-a-kind home on a beautiful tree lined street in Embrun, offering rare NO REAR NEIGHBOR living and over half an acre of private, mature, treed property backing onto peaceful farmers' fields. Built in 1996 and thoughtfully updated, this home blends character, space, and lifestyle in a way few properties can. Inside, the unique layout features 2 bedrooms upstairs and 2 downstairs, along with 2 full baths, a cheater ensuite, and two walk in closets. The main level offers inside access to the garage, a large kitchen with a generous island, and one of two fireplaces that add warmth and charm throughout the home. Downstairs, the expansive recreation area is perfect for entertaining, complete with a bar area, sauna, second fireplace, and inside entry to the garage from the lower level - an extremely rare feature. Step outside to your backyard oasis: a newer 21 ft above ground pool (pump replaced 2024), multi-tiered deck, gazebo, and endless space to relax, play, or entertain. Mature trees create exceptional privacy, and the oversized garage provides abundant storage. With new AC (2024), new dishwasher (2026), new microwave/hood fan, two new screen doors (2026), and updated light fixtures (2026), the home is move in ready with meaningful upgrades already done. Located close to Bourdeau Park, schools, trails, and all amenities in Embrun, plus tons of parking for guests, toys, or trailers - this property offers lifestyle, space, and privacy that's increasingly hard to find. A rare opportunity to own a private, spacious, and uniquely designed home in one of Embrun's most desirable pockets. (id:49269)
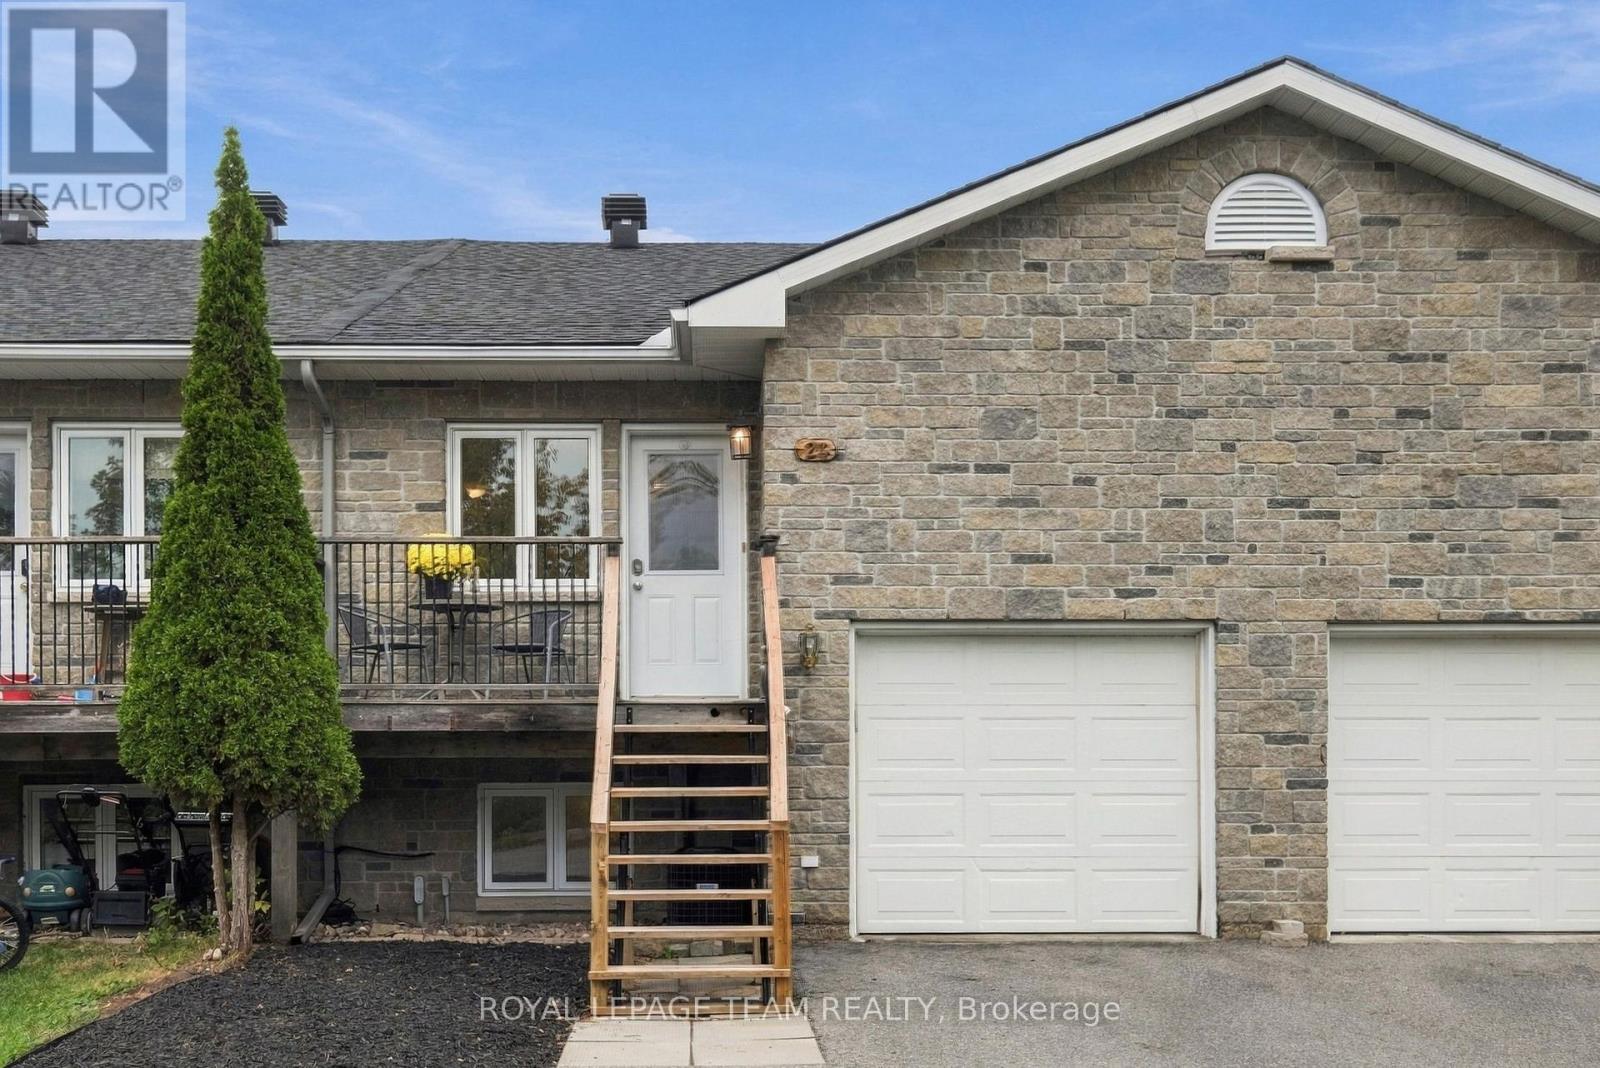
24 Farm Street
Mississippi Mills, Ontario
Welcome to 24 Farm Street, a thoughtfully designed raised bungalow townhome offering comfortable main-floor living in the heart of Almonte. Set just a short walk from the Mississippi River, waterfalls, downtown shops, cafes and restaurants, this home places the best of the community within easy reach. Spend your mornings walking along the river, meet friends for coffee or lunch, browse the local shops and enjoy the welcoming atmosphere that makes Almonte such a special place to call home. Nearby Gemmill Park offers 15 acres of year-round recreation, trails and disc golf, providing even more opportunities to get outdoors and enjoy an active lifestyle. Inside, the bright and inviting layout offers three bedrooms and three bathrooms, with the primary suite and laundry conveniently located on the main level. The spacious eat-in kitchen features oak cabinetry and opens to generous living areas finished with hardwood and tile. Step from the living room onto the balcony - an ideal spot for morning coffee or a quiet evening outdoors. The finished lookout lower level adds two bedrooms, a full bathroom and a light-filled family room, creating flexible space for guests, a home office, hobbies or extended family. Ample storage includes a loft area in the attached single-car garage. Recent asphalt shingles, and included appliances add everyday convenience. With its practical layout, flexible lower level and highly walkable location, this welcoming home is an excellent fit for first-time buyers, downsizers or anyone ready to embrace the relaxed, connected lifestyle Almonte has to offer. (id:49269)
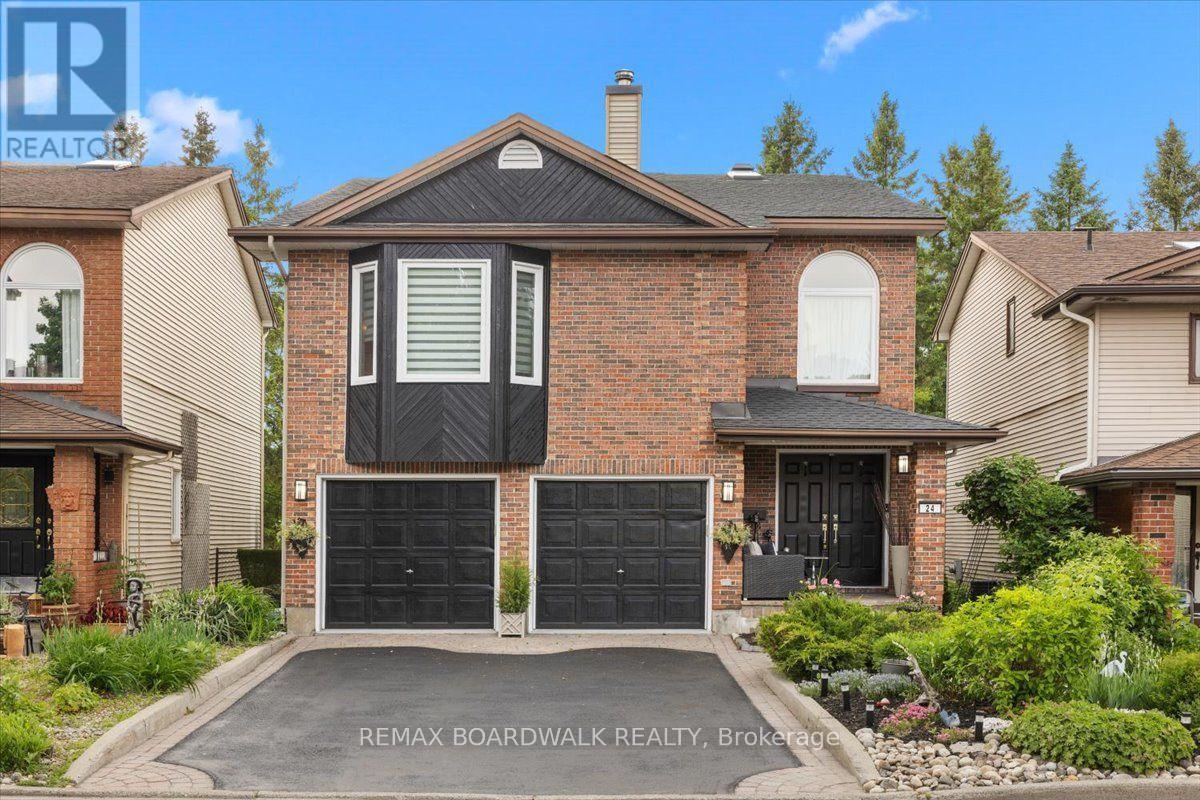
24 Hackett Street
Ottawa, Ontario
Welcome to 24 Hackett, located in Ottawa's most sought-after neighbourhood. Located beside the prestigious Hunt Club Golf Course and backing onto lush greenspace with NO REAR NEIGHBOURS, this property offers a rare combination of privacy, natural beauty, and city convenience. From the moment you arrive, you'll appreciate the mature landscaping, double-car garage, perennial gardens, and numerous updates, including a new roof 2026. Inside, extensive renovations have opened the kitchen to the dining area, creating a bright and functional space ideal for everyday living and entertaining. Newly refinished Hardwood floors, large windows, and two new beautiful skylights fill the home with natural light. The main level features a formal dining room, spacious living room, and a versatile bonus room off the kitchen that could serve as a home office, reading nook, or sunroom. Upstairs, you'll find four generous bedrooms and a secondary family room, perfect for movie nights, a play area, or additional living space. The walkout lower level seamlessly extends the home's living area and connects beautifully to the backyard. Mature trees create a peaceful, forest-like backdrop, offering exceptional privacy and natural beauty year-round. A private gate provides direct access to a secluded green space shared by only a handful of neighbouring homes. In the winter months, the nearby pond becomes a cherished community feature, where neighbours gather to enjoy skating and friendly outdoor hockey games. Despite its tranquil setting, 24 Hackett is just minutes from the Ottawa International Airport, shopping, restaurants, schools, recreation facilities, and everyday amenities. Whether you're a growing family, golf enthusiast, or nature lover seeking privacy without sacrificing convenience, this home offers an exceptional lifestyle in a truly remarkable location. Turnkey, beautifully maintained, and surrounded by nature, this home is a rare opportunity to enjoy the best of Ottawa living. (id:49269)
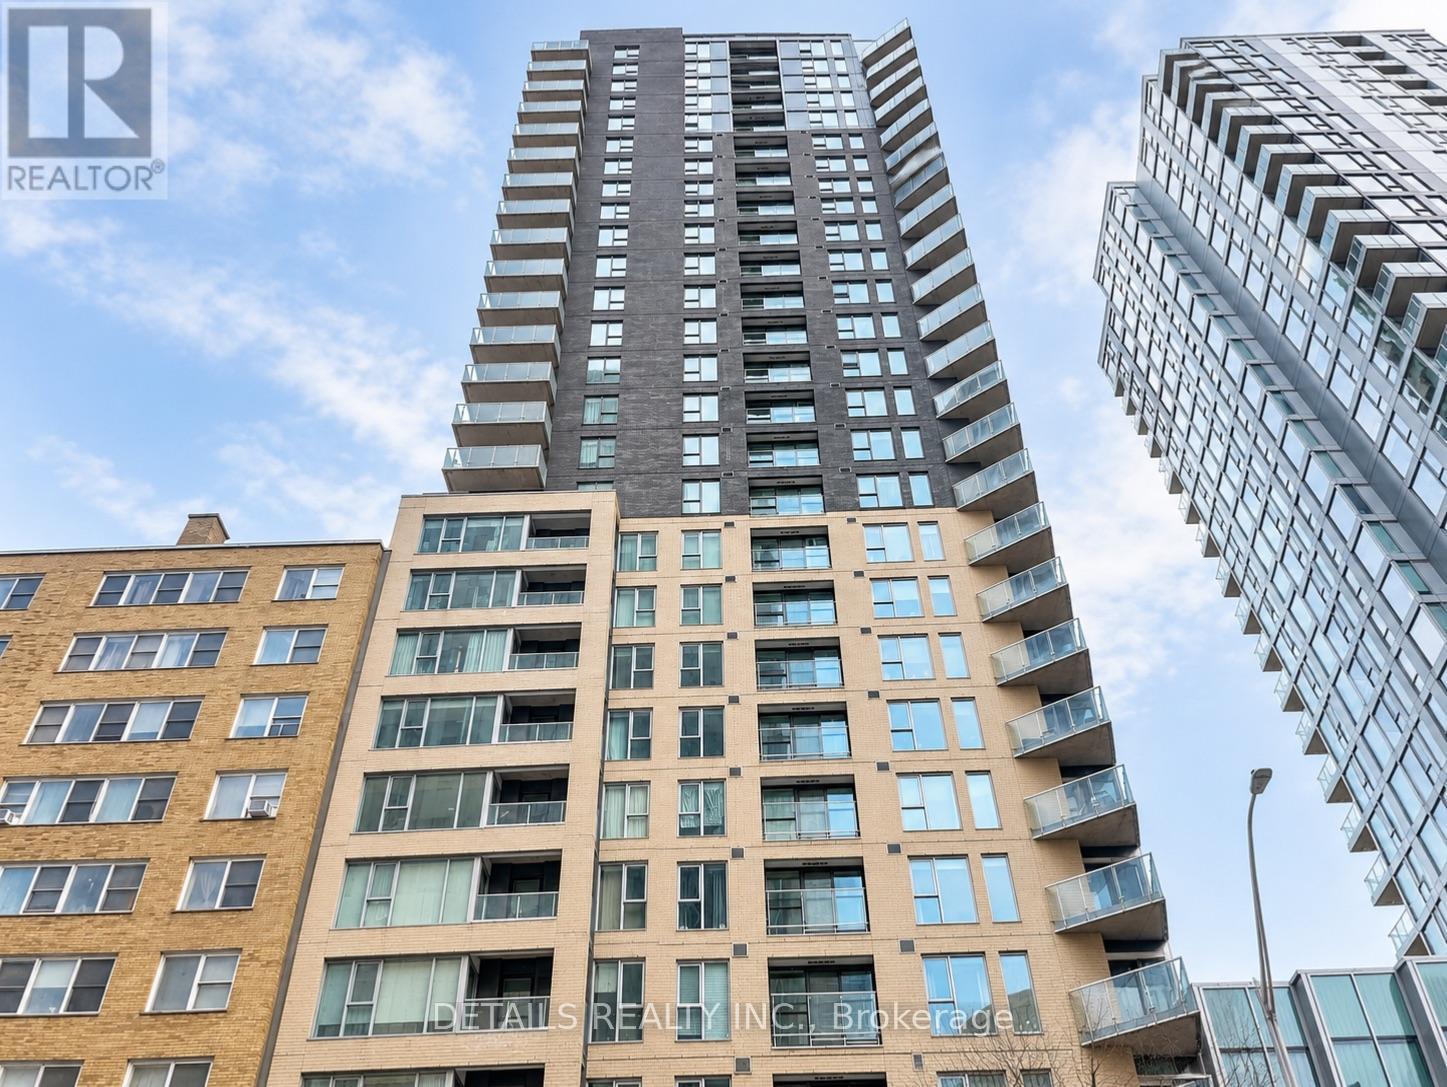
2007 - 40 Nepean Street
Ottawa, Ontario
Space, comfort, and convenience come together at Tribeca East in the heart of downtown Ottawa. This bright 955 sq. ft. residence offers two bedrooms, two full bathrooms, a premium heated underground parking space conveniently located near the elevator, and TWO storage lockers. Floor-to-ceiling windows fill the open-concept living and dining areas with natural light, while the kitchen features granite countertops, a large island, a natural stone backsplash, and stainless-steel appliances. Engineered hardwood flooring extends throughout the unit, creating a polished and cohesive interior.The two generously sized bedrooms are thoughtfully positioned on opposite sides of the residence, providing excellent privacy. Enjoy year-round comfort with a recently upgraded heat pump system offering independent in-suite climate control.Residents of Tribeca East enjoy an impressive selection of amenities, including an indoor pool, fitness centre, sauna, guest suite, party room, conference room, landscaped courtyard, communal BBQ area, and secure building entry. For exceptional everyday convenience, Farm Boy is directly connected to the building complex. The shops, restaurants, and services of Elgin Street are just steps away, while Parliament Station and Ottawa's LRT network are only a short walk from your door, offering convenient access throughout the city. Parliament Hill, the Rideau Canal, the National Arts Centre, Rideau Centre, and ByWard Market are all within easy reach. An exceptional opportunity to enjoy spacious, connected, and convenient downtown living. Some photos are virtually staged. This unique unit will not last long. (id:49269)
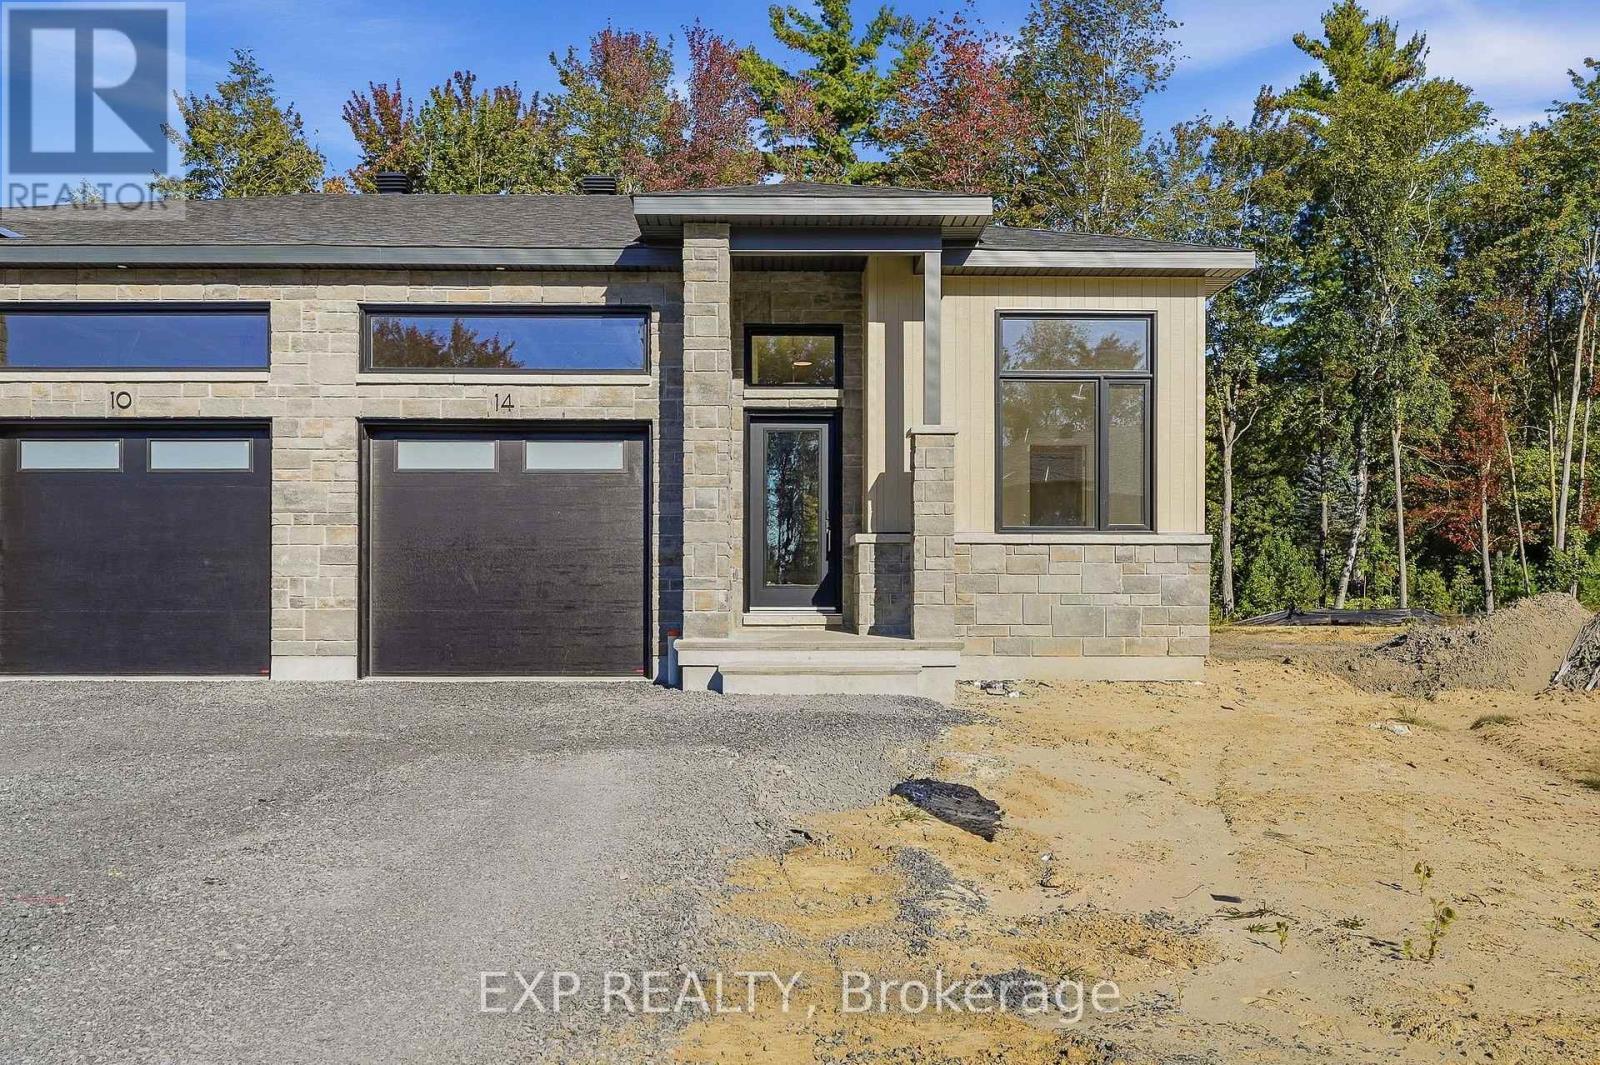
14 Hughes Circle
Casselman, Ontario
*FULL HST REBATE INCLUDED IN LISTING PRICE* OPEN HOUSE Sunday October 11 From 1pm to 4pm Project located beside 800 Du Boise St. Welcome to the Jade 2. Situated on an oversized lot with a wide scenic backdrop, this home is ideal for those looking to downsize without sacrificing breathing room or a sense of privacy. Inside, the thoughtfully designed bungalow layout highlights open concept living at it's best. With its 9-foot ceilings and oversized windows flood the main living areas with natural light. The gourmet kitchen is a showpiece, complete with ceiling-height cabinetry, modern tile backsplash, chimney hood fan, that creates both function and style. The living area features engineered hardwood that moves through the dining room and even into the first floor hallway and bedrooms. The dining space flows seamlessly toward the backyard. The primary suite offers peaceful views, a walk-in closet, and a private ensuite. Secondary bedrooms add flexibility for guests or a home office. This house comes loaded with upgrades with the prestige package, central A/C, Quartz countertops in the kitchen. With a concrete party wall for soundproofing and a generous yard ready for your personal touch, the Jade 2 blends comfort and convenience in a beautiful natural setting. Nestled in Domaine Prestige, Casselman's newest community, this home combines a natural setting with proximity to shops, schools and highway access. Municipal taxes have not yet been assessed. (id:49269)