
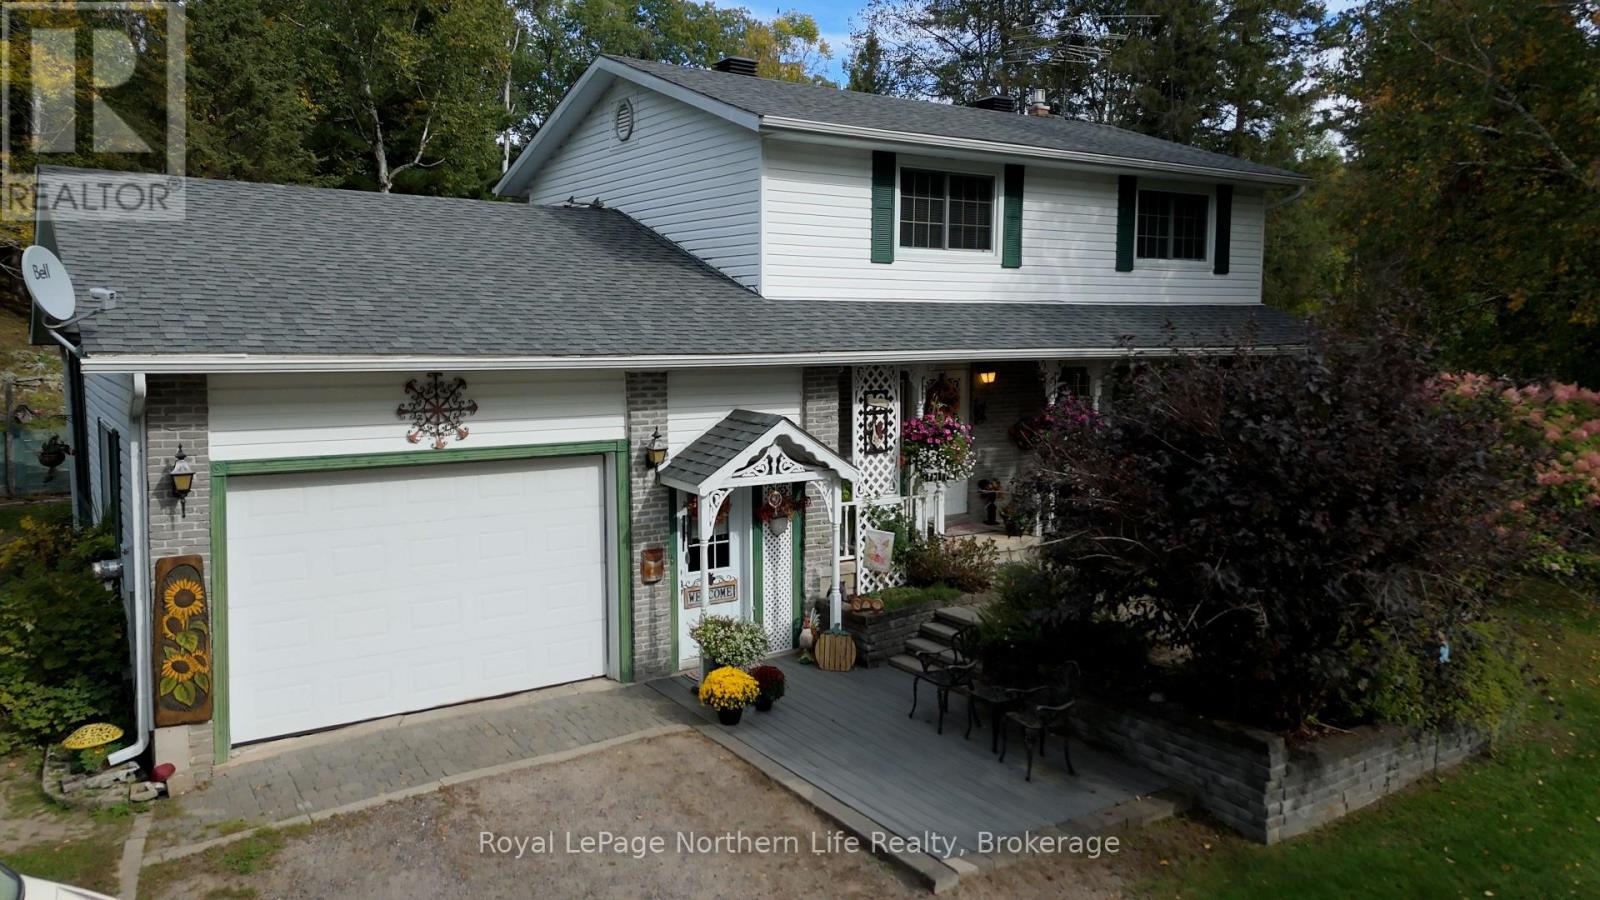
534 Pinecreek Road S
Callander, Ontario
A tale as old as time... a beloved family home, lovingly cared for by the original owners who didn't just live here, they built a life here. For years, this home has been filled with the sounds of children growing up, family gatherings, laughter, celebrations, everyday moments and countless memories. Now, this special home is ready to welcome its next family and begin a beautiful new chapter. Step inside to a warm and welcoming layout designed for family living. The upper floor offers four bedrooms, while the main level features a comfortable living room, kitchen and dining room, perfect for gathering, sharing meals and enjoying time together. The basement offers yet another inviting space to gather, with a cozy fireplace perfect for relaxing on cool evenings and a wet bar ready for entertaining, game nights or simply enjoying time with family and friends. The main floor dining room boasts sliding doors that lead to the backyard. The yard features play equipment and a charming playhouse, ready for hours of outdoor adventures. Once home to the family's pool, the fenced area has evolved into a beautiful garden space with plenty of possibilities. The large two-storey workshop is a truly special feature, offering generous space to create, work or escape. Imagine a "he shed" below and a "she shed" above or make it your own with hobbies, projects, studio space or a workshop. There is also lots of additional outdoor storage, providing plenty of room for tools, toys, gardening equipment and all the things that come with family life. This is more than a house. It is a home with a history, a place filled with love, laughter and treasured memories. Now it's waiting for its next family to turn the page, carry on the traditions and create a whole new collection of memories. Some homes are simply houses. This one has a story. Maybe your family is ready to become the next chapter. (id:49269)
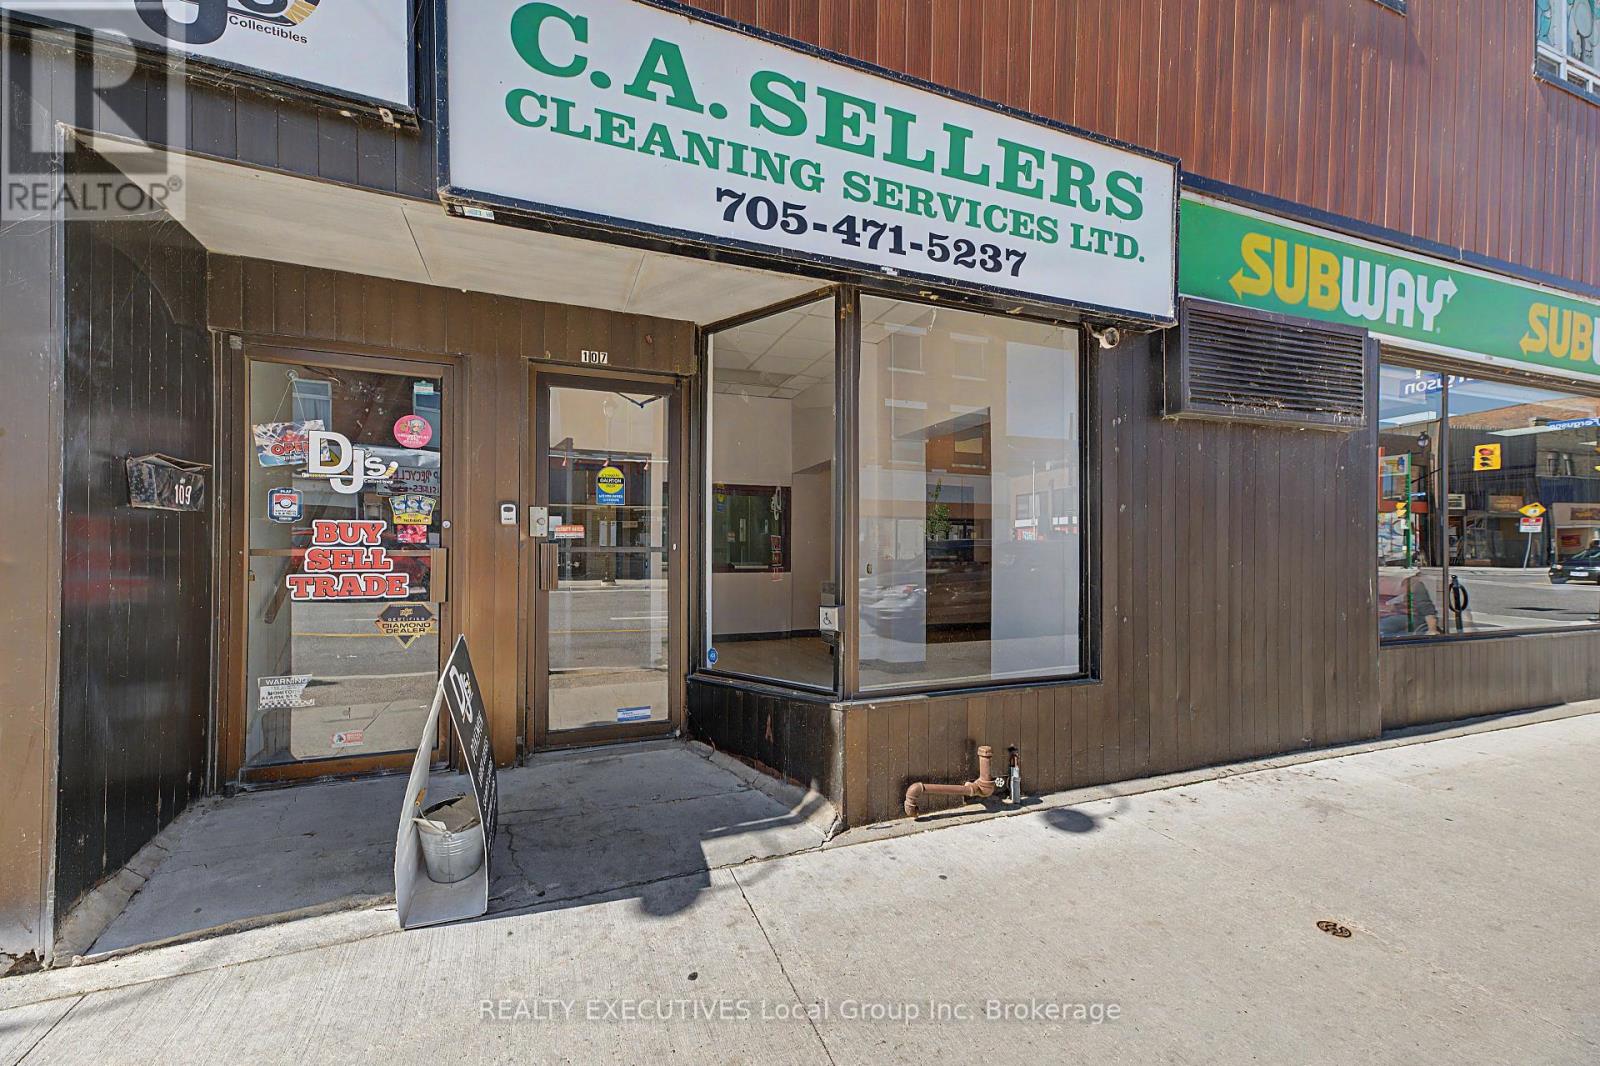
107 - 101-109 Main Street E
North Bay, Ontario
Welcome to Unit 107 at 101-109 Main Street East, a 780 sq. ft. commercial space in the heart of downtown North Bay, just steps from the waterfront. With a street-level entrance and large storefront window directly on Main Street East, this space offers visibility in a central downtown location while providing a surprisingly versatile layout inside. The front area can serve as a reception, retail or customer-facing space and can be separated from the remainder of the unit by a locking door. Beyond the front area, the layout includes two additional rooms/offices connected by a central hallway, interior windows overlooking the main space, built-in counters and cabinetry, a kitchenette and a private washroom located in the lower level. The combination of open and separated areas provides flexibility for a variety of professional, service or retail uses. Outside your door is downtown North Bay, with shops, restaurants and services nearby, along with the North Bay Museum and downtown waterfront, including the marina, parks, trails, splash pad and recreation areas. Public parking options are also available throughout the downtown, including municipal lots and on-street parking. The property is C1 General Commercial Inner Core zoned, offering potential for a range of commercial uses, subject to applicable zoning requirements. A practical downtown space for a business looking for Main Street presence, a flexible interior and easy access to the waterfront and surrounding downtown amenities. Tenant is responsible for hydro, insurance, maintenance and repairs, and signage. Rental application, Credit check, Lease Agreement and Deposit are required. (id:49269)
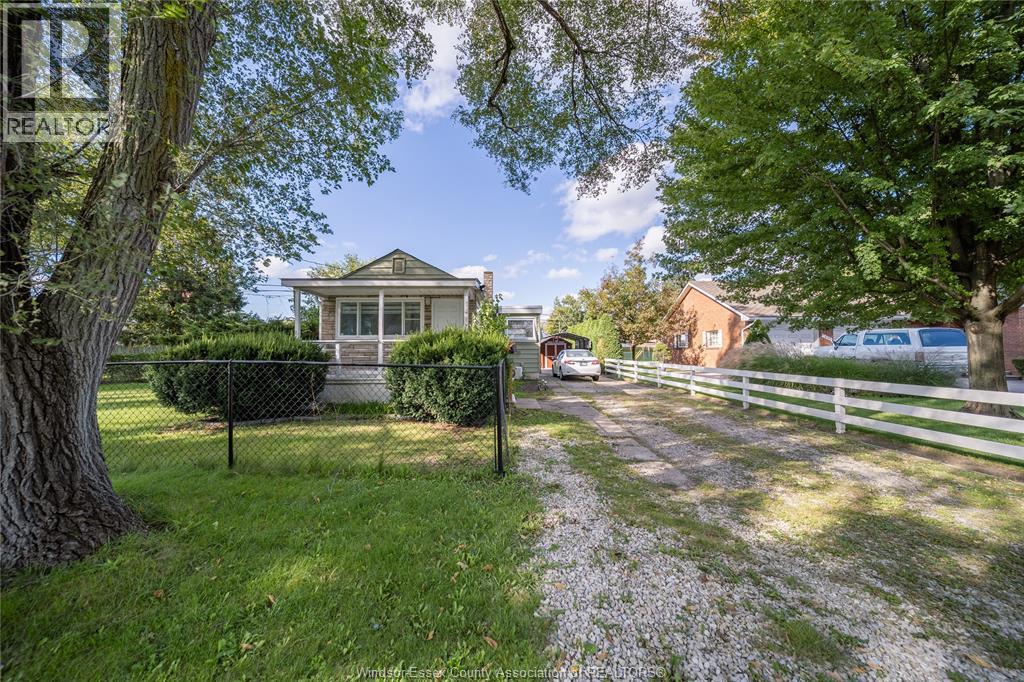
1497 Everts
Windsor, Ontario
1497 Everts Avenue, Windsor — Welcome to this 2-bedroom, 1-bathroom home, with a generous backyard and a convenient location near Tecumseh Road. Whether you’re looking for your first home, a place to downsize, or a property to make your own, this home offers practical living space, recent updates and plenty of room outdoors. The irregular lot measures approximately 95.59 ft × 175.09 ft × 2.68 ft × 146.64 ft. Its large backyard offers space to garden, entertain, play or simply relax outside. Inside, the two-bedroom layout provides flexibility for everyday living, with the second bedroom also suitable for guests or a home office. It’s a manageable home with room to personalize as your needs change. Updates include a furnace installed in 2023, crawl space waterproofing completed in 2023, and heat pumps that are approximately five years old. These improvements add to the appeal for buyers looking for a property with key work already completed. Shopping, restaurants, services and everyday conveniences along Tecumseh Road are close by, making it easy to enjoy both the outdoor space at home and the amenities of the surrounding area. Book your showing and explore the possibilities at 1497 Everts Avenue. (id:49269)
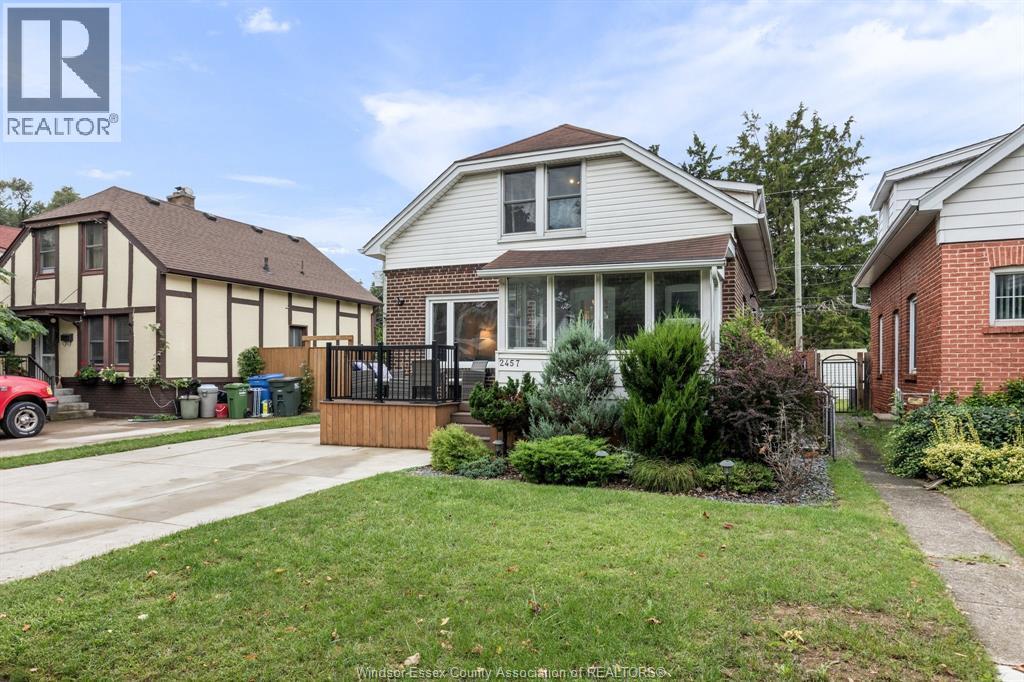
2457 Turner
Windsor, Ontario
South Walkerville is proud to present 2457 Turner! This beautifully maintained 1.5-storey home offers the perfect blend of classic character and thoughtful modern updates. The attractive brick and white-sided exterior is complemented by a composite front porch, an extended driveway, patio, and wraparound sidewalk that enhance both curb appeal and everyday convenience. Enter through a bright sunroom that makes the perfect spot to enjoy your morning coffee or settle in with a good book. Step inside to 1,325 sq ft of bright, comfortable living space with hardwood floors throughout much of the home. The spacious living room opens to large windows that flood the area with natural light. The fully renovated kitchen (2020) is a standout, showcasing white cabinetry, granite counters, a stylish tile backsplash, stainless appliances, and ample workspace—ideal for everyday cooking and entertaining. The main floor also has a well-appointed four-piece bathroom with a modern vanity and fixtures. Upstairs you will find two welcoming bedrooms as well as a two-piece bathroom. The unfinished basement is waterproofed and insulated, offering plenty of storage or future living space. The quiet backyard offers the perfect space to relax and entertain on the large concrete patio under a covered gazebo, fully enclosed by a privacy fence. A storage shed and landscaped yard complete this private outdoor retreat. This turnkey 1.5-storey home is ready for you to move in and enjoy low-maintenance living with recent improvements that provide lasting peace of mind. Don’t miss this opportunity! First and Last month’s rent required along with a credit cheque, references and proof of income. $2300 + utilities. (id:49269)
2550 Windermere
Windsor, Ontario
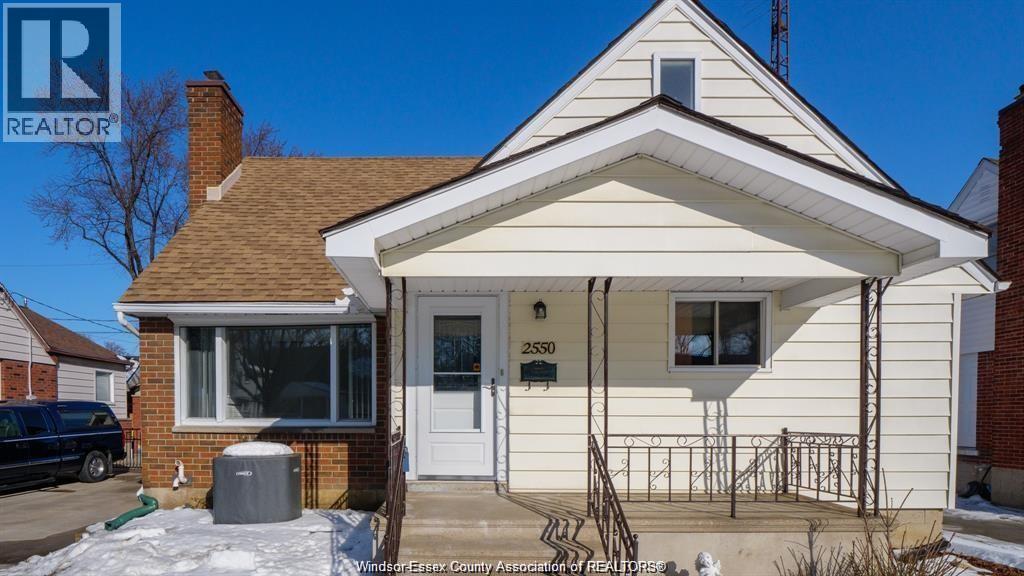
Prime location in the heart of South Walkerville, close to all amenities and commercial areas. Easy access to the EC Row Expy with approx.12 mins drive to the new battery plant. This charming 1 1/2-story home features 3 bedrooms on the upper level, 2 full bath, plus 2 more rooms in the finished basement as additional spaces for storage, office or recreation uses. Main floor laundry. Detached garage, side drive and plenty of street parking. Lease for $2550 + util.per month w. minimum 1 year lease. (id:49269)
101 - 78 Roehampton Avenue
St. Catharines, Ontario
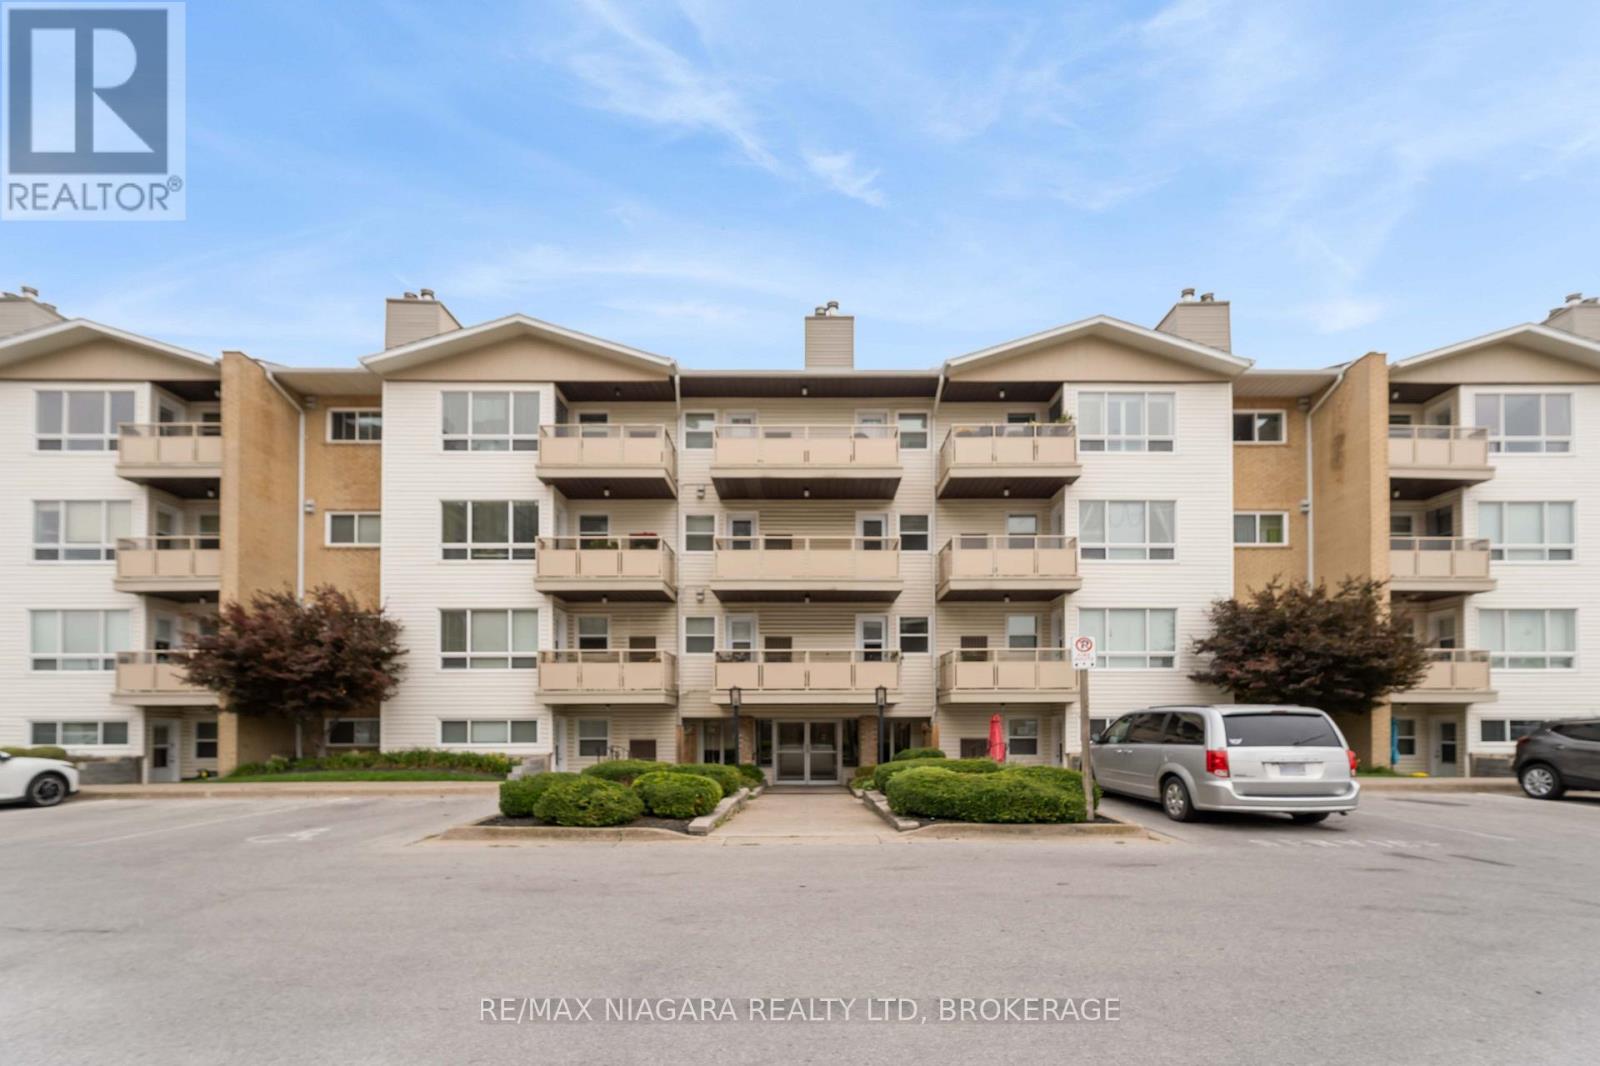
Welcome to Unit 101 at Roehampton Gardens! This bright, ground-floor 2-bedroom, 2-bathroom condo offers an ideal combination of quiet residential living and daily convenience. The functional layout features comfortable living/dining areas, in-suite laundry, and a first-floor balcony. Includes 1 dedicated parking space. Located in a quiet, well-maintained low-rise building in a sought-after North End neighbourhood. Close to parks, shopping plazas along Welland Ave and Carlton St, schools, and the Welland Canals Parkway trail system, with quick access to the QEW. A clean, comfortable home ready for you. (id:49269)
201 - 77 Yates Street
St. Catharines, Ontario
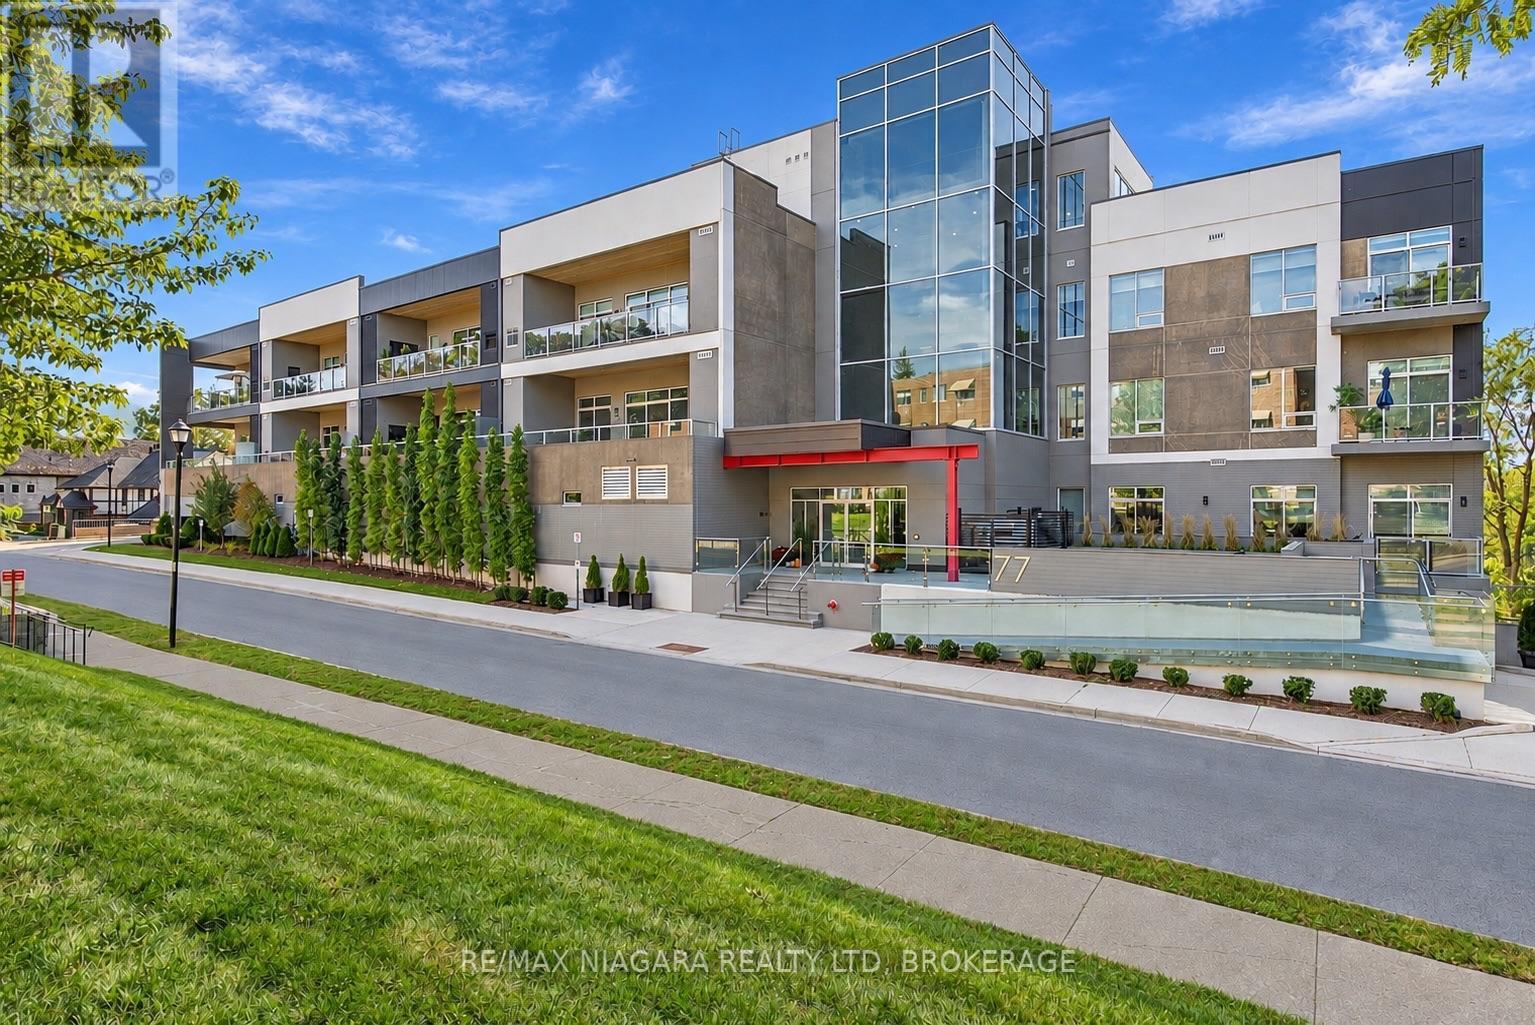
Welcome to refined condo living at 77 Yates Street. This exceptional 2,063 sq. ft. corner residence offers an impressive blend of space, craftsmanship and sophisticated design, with expansive windows of South/West views and 9' ceilings creating a bright, airy atmosphere throughout. Thoughtfully designed for both everyday living and entertaining, the spacious two-bedroom plus den, three-bathroom layout is elevated by engineered hardwood flooring and beautiful custom millwork. The living room is anchored by a striking custom feature wall with a modern electric fireplace, while the kitchen showcases custom cabinetry, premium brand-name appliances and a seamless, contemporary aesthetic.The attention to detail continues into the laundry room with custom built-ins, providing both function and beautifully integrated storage. Generous principal rooms flow effortlessly to a 143 sq. ft. private balcony, extending the living space outdoors. Rarely offered conveniences include TWO parking spaces and TWO storage lockers. Spacious, sophisticated and exceptionally well-appointed, this is luxury condominium living designed for those who want to simplify without compromising on space, quality or style. (id:49269)
Real Broker Ontario Ltd.
72590 Regional Road 27 Road
Wainfleet, Ontario
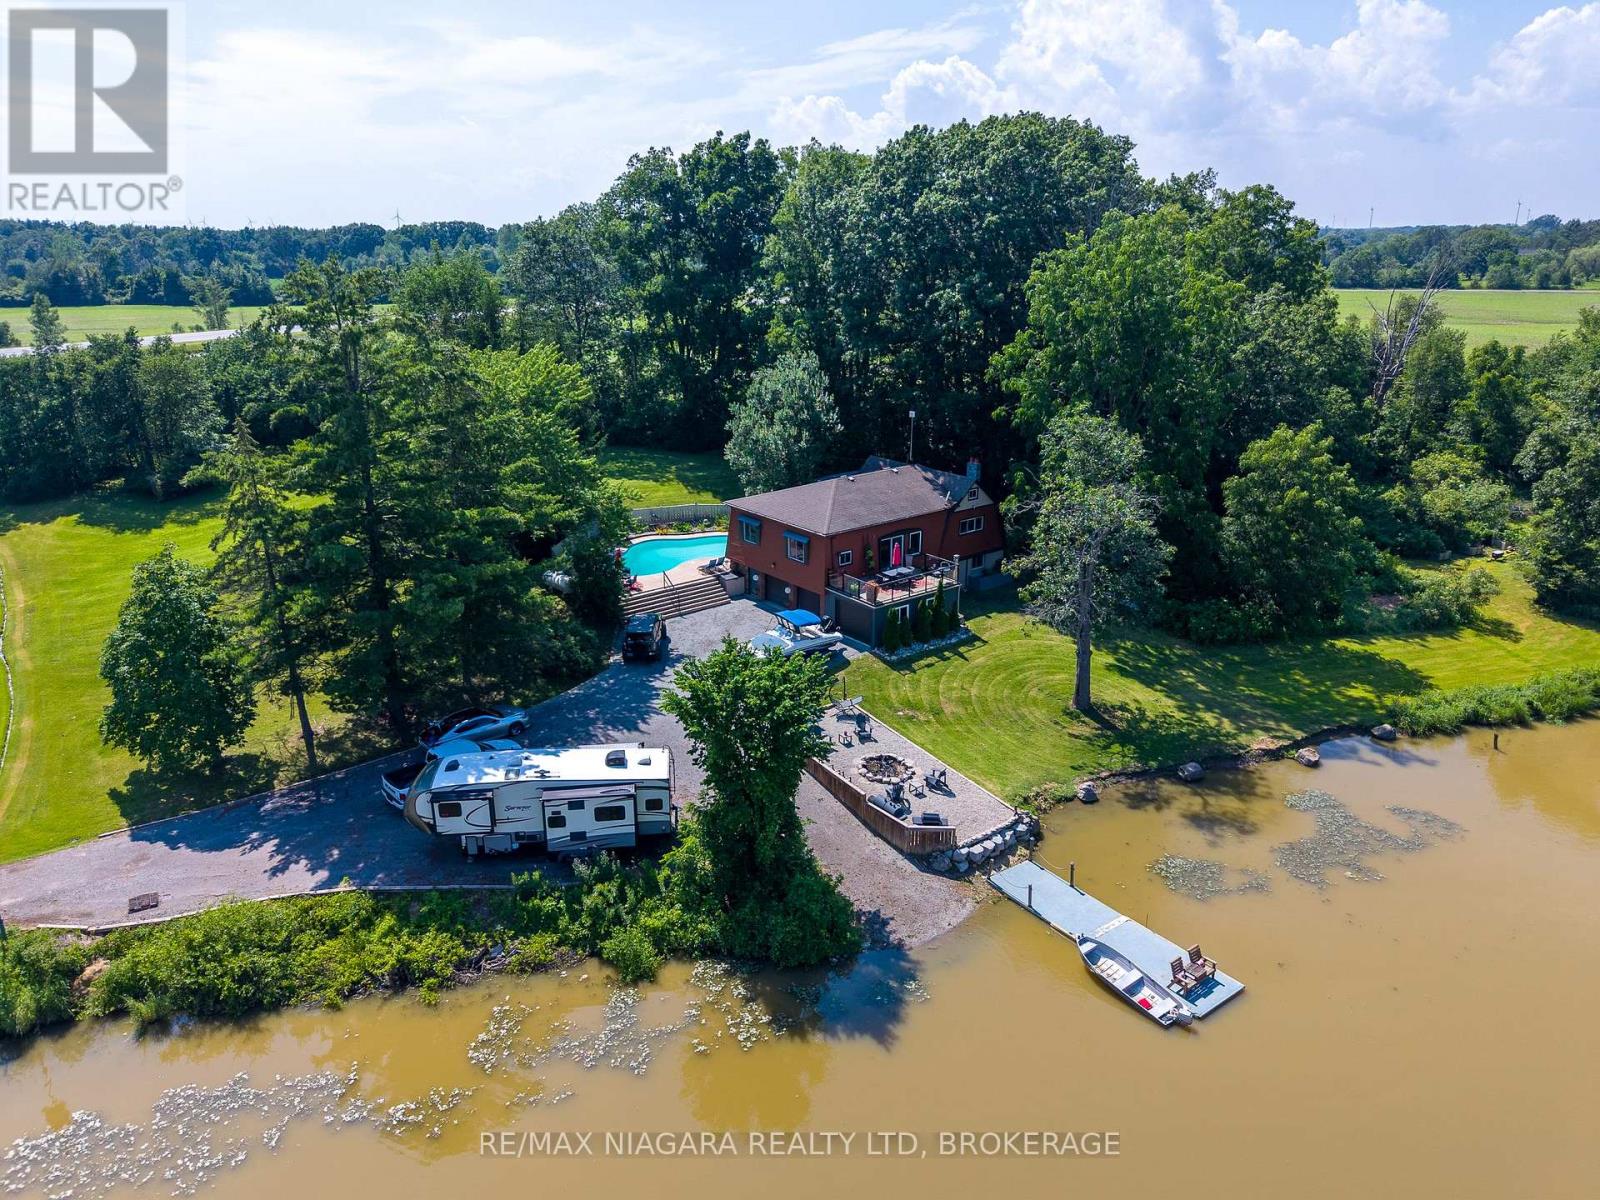
**A Rare Waterfront Retreat Offering the Ultimate in Privacy, Recreation, and Lifestyle!**Opportunities like this don't come along often. Nestled on a 2.7 acres secluded lot with over 1,100 feet of shoreline, this exceptional waterfront property offers the perfect blend of peaceful country living and convenient access to local amenities.Enjoy endless days on the water with your own private boat launch and dock-ideal for boating, fishing, kayaking, ice skating and snowmobiling. Take in breathtaking waterfront views from the expansive upper-level Dura Deck with plexiglass railings, accessible through patio doors off the open-concept dining area, or relax with your morning coffee while overlooking the river from the comfort of your living room.Designed for entertaining and outdoor enjoyment, the property also features an oversized Sorenson Mountain Lake in-ground concrete pool with recently updated , pumps, filter, and fresh paint concrete, along with a hot tub for year-round relaxation.The raised bungalow offers a spacious open-concept main floor highlighted by a stunning, fully renovated kitchen, generous dining and living areas, two large bedrooms, and an updated bathroom. The primary bedroom features a spacious walk-in closet, creating a comfortable private retreat.The fully finished walkout lower level, complete with its own separate entrance, includes a second kitchen, bedroom, recreation room, walk-in closet, laundry room, and full bathroom-making it ideal for extended family, guests, or potential in-law accommodations.Vehicle and storage space are plentiful with a three-car garage, one bay currently converted into a versatile entertainment room, plus ample parking for cars, boats, trailers, and all your recreational toys.Numerous updates completed over the past nine years include renovated kitchens on both levels, updated bathrooms, furnace, central air conditioning, upgraded hydro service, and more. (id:49269)
472 Fairway Road
Woodstock, Ontario
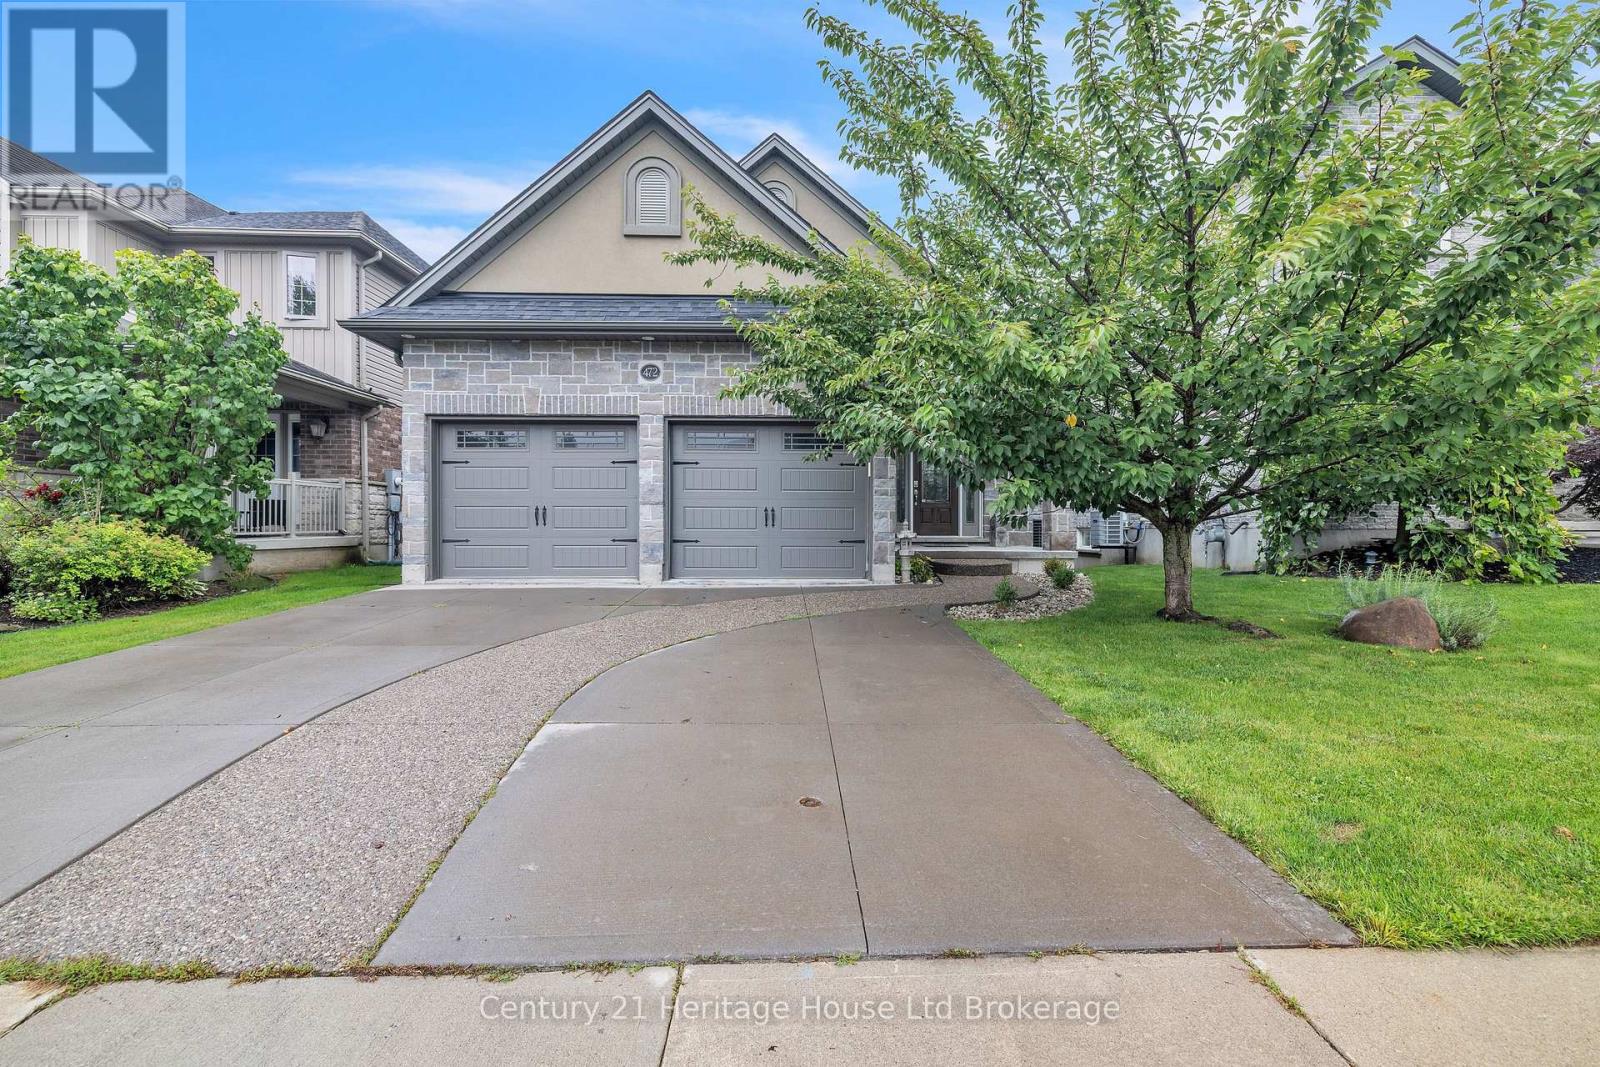
Beautiful home backing onto Sally Creek Golf Course, offering a peaceful setting and flexible living space throughout. The bright, open-concept main floor features a spacious living area with access to the partially covered deck, plus a main-floor primary bedroom with walk-in closet and private ensuite. The main floor also offers the connivence of main floor laundry located in the powder room. The second-floor loft adds flexibility for an additional living or hobby space, plus a bedroom and full bath. The fully finished walkout basement offers an additional bedroom and bath, along with a fireplace in the recreation room. The double-car garage and basement storage area offer added connivence making this the perfect place for a long term lease. (id:49269)
306 - 162 Martindale Road
St. Catharines, Ontario
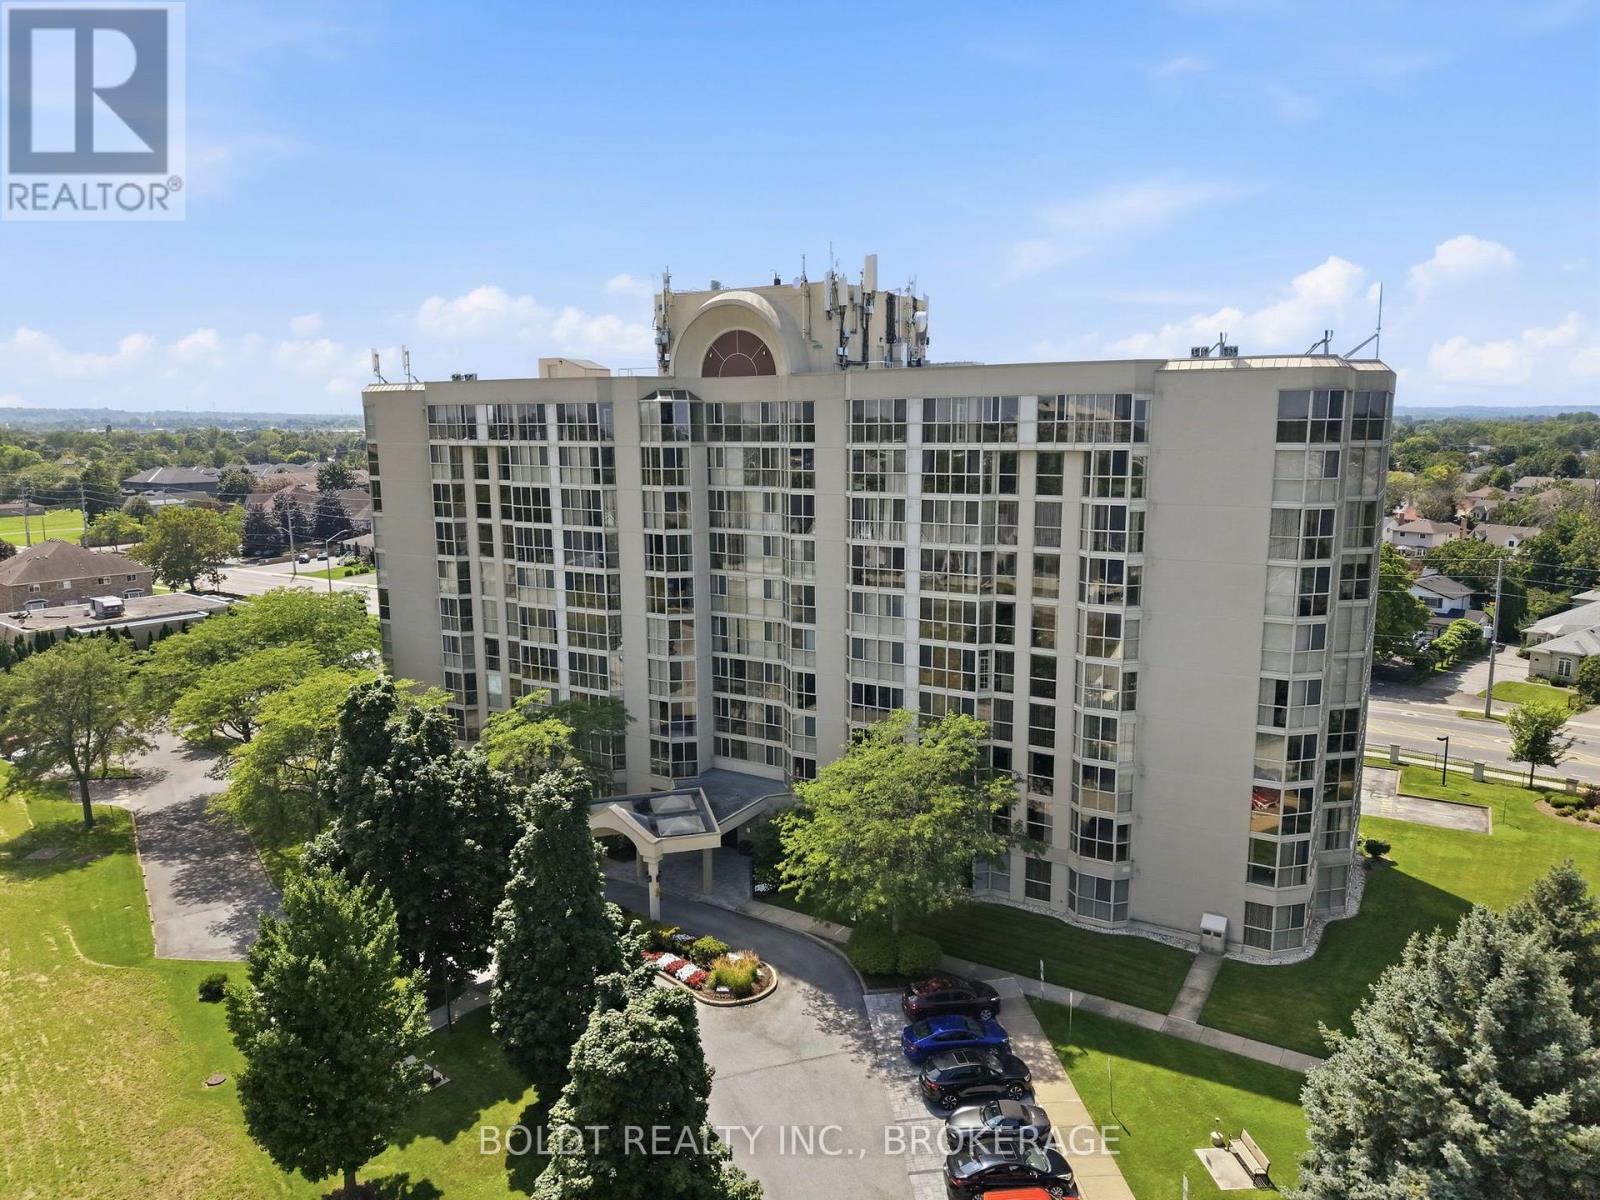
Welcome to 162 Martindale Road, Unit #306, located in the desirable Grenadier Place condominium. This well-established 10-storey building offers a comfortable, amenity-rich lifestyle in a convenient west St. Catharines location. Unit #306 offers approximately 810 sq. ft. of bright, well-designed living space with an east-facing exposure, underground parking and a private storage locker. Freshly painted and move-in ready, this spacious suite features an inviting living room and separate dining area, with the dining room opening into the kitchen complete with ample cabinetry, counter space and pantry. The bright solarium with floor-to-ceiling windows provides a wonderful space to enjoy your morning coffee, read or simply take in the natural light. The large bedroom offers plenty of space and a generous closet, while the 3-piece bathroom features a good size walk-in shower. Additional conveniences include in-suite laundry, with washer, dryer and handy shelving as well as a spacious storage closet. Residents of Grenadier Place enjoy an impressive selection of amenities, including an indoor salt-water pool, sauna, exercise room, library, games/party room, workshop, BBQ area, guest suites and underground car wash, along with beautifully landscaped grounds, visitor parking and a welcoming lobby. The location is equally appealing, with easy access to the QEW and convenient proximity to shopping, restaurants, cafes, pharmacies and everyday amenities. Nature and recreation are also close by, including Martindale Pond, Twelve Mile Creek and nearby trail systems, while Port Dalhousie and its waterfront amenities are just a short drive away. Condo fees of $829.54/month include gas, hydro, water, cable TV, internet, one underground parking space and the extensive amenities offered by the building. A wonderful opportunity to enjoy comfortable, low-maintenance condo living in a well-established and conveniently located community. (id:49269)
6073 Wildrose Crescent
Niagara Falls, Ontario
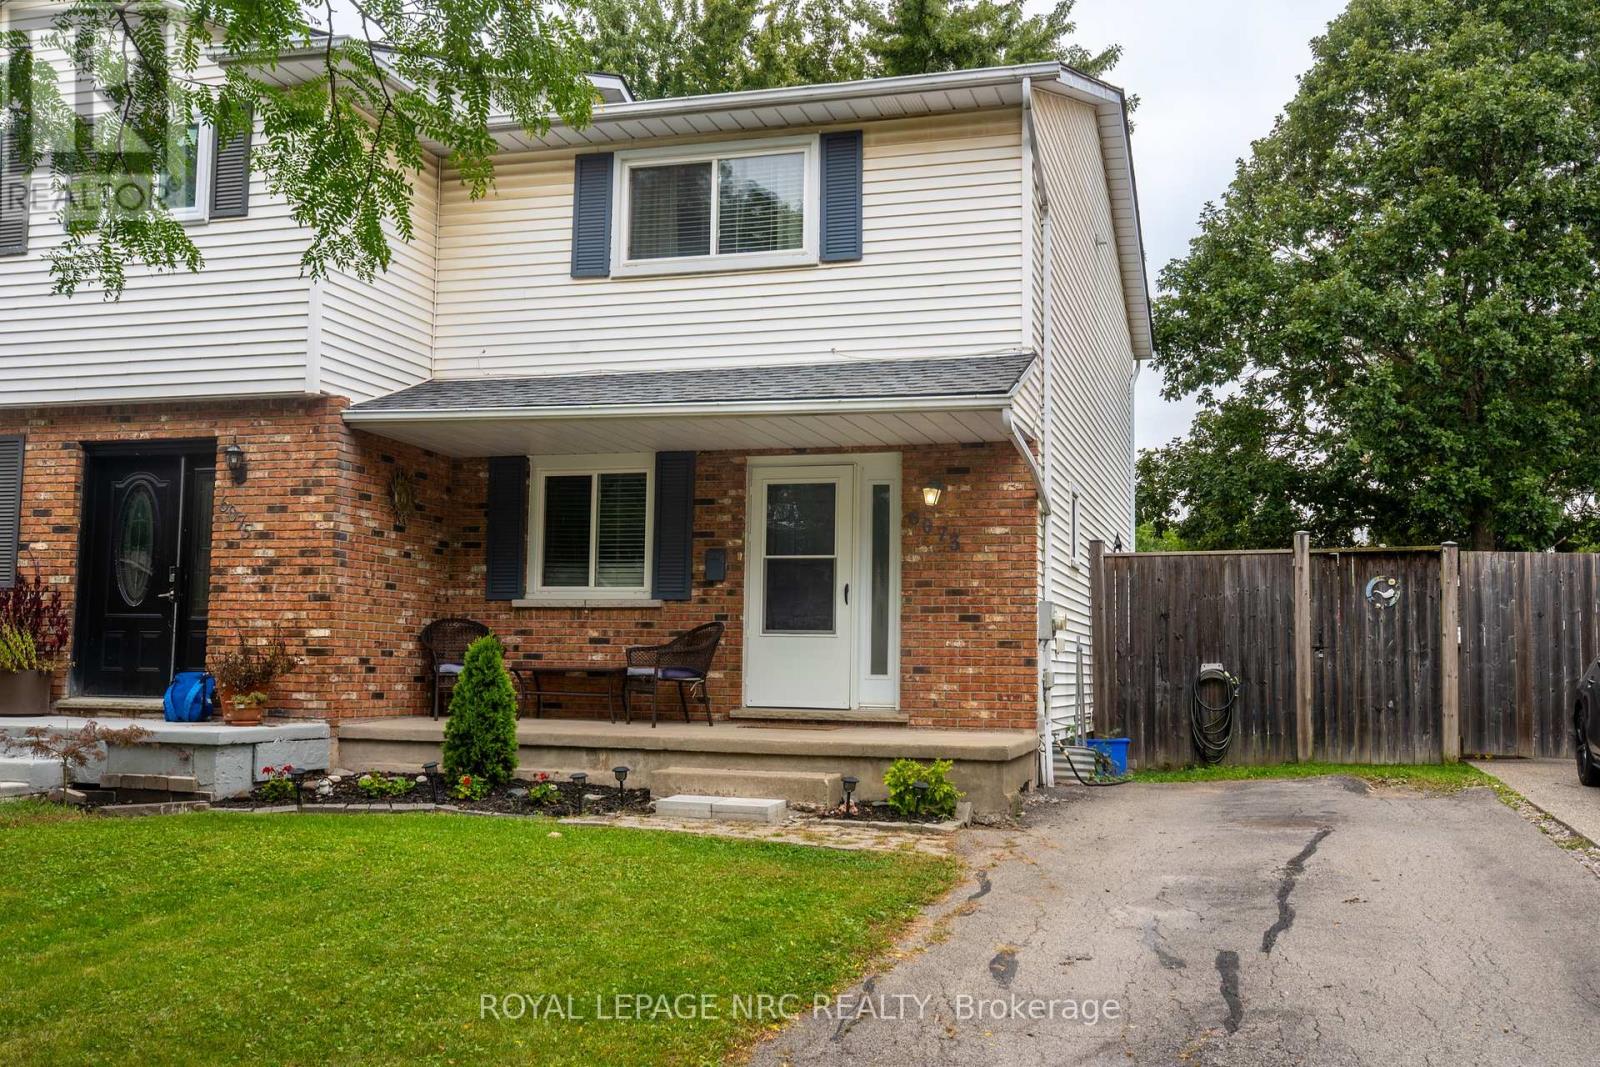
Welcome to this spacious 3-bedroom semi offering plenty of room for the whole family! Featuring generous principal rooms, 1.5 baths and a finished lower-level rec room providing additional living and entertaining space. Step outside to your own private backyard retreat, complete with an inground pool, salt water heated pool, concrete patio and fully fenced yard-perfect for summer entertaining, relaxing and family fun. Conveniently located near new park. A great opportunity for buyers looking for comfortable living with fantastic outdoor space! (id:49269)
1102 Unit #4 Birchcroft Road
Lake Of Bays, Ontario
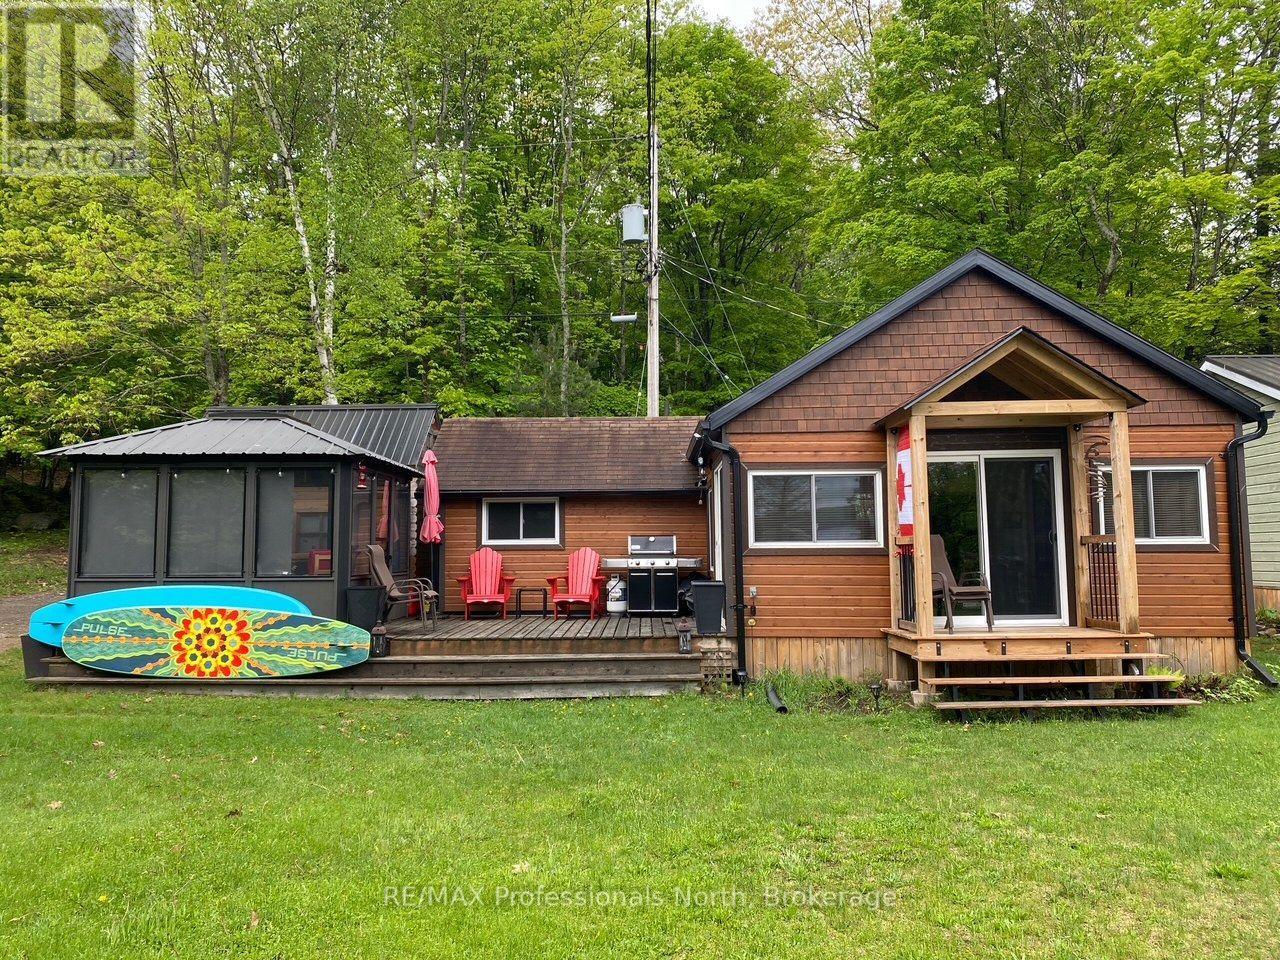
Rare opportunity to begin your cottage lifestyle on Lake of Bays at an affordable price. Two-bedroom turnkey 3 season cottage that is part of an established 9- cottage Co-ownership association. The cottage is yours to use anytime without restrictions. Located on 5 acres of land and offering 424 feet of water frontage with mesmerizing views across the lake. The views of the lake are stunning, and you will love the accents and design that create a true cottage vibe. The cottage has been tastefully renovated from top to bottom and there is nothing left to do but move in. The features of the cottage include: A new modern Ikea Kitchen, Laminate flooring, vaulted ceilings in the living room and a completely renovated, remodeled bathroom and new Engineered hardwood Mabec siding. The expansive deck area overlooks the lake and is the perfect spot to relax and enjoy a BBQ. Attached to the deck is a spacious new gazebo with vaulted ceilings offering the perfect space that connects you to the outdoors. There is a beautiful large storage cabin that is perfect for storing your water toys and other accessories. Walk down to the waterfront to discover a wonderful setting where you have a private boat slip and full use of an extensive dock and deck area. The lakefront offers a rare sand beach that is perfect for swimming. All of this is in a central location close to Dwight, Huntsville, Dorset and Algonquin Park. Annual fees of $3,300.00 or $275.00 monthly include: property tax, electricity, yard maintenance, dock maintenance and road fees. "There are no extra taxes or fees", making this a very affordable option to begin your cottage lifestyle that you have been dreaming of. Property is not eligible for mortgage financing. Pets are allowed on the property. (id:49269)