
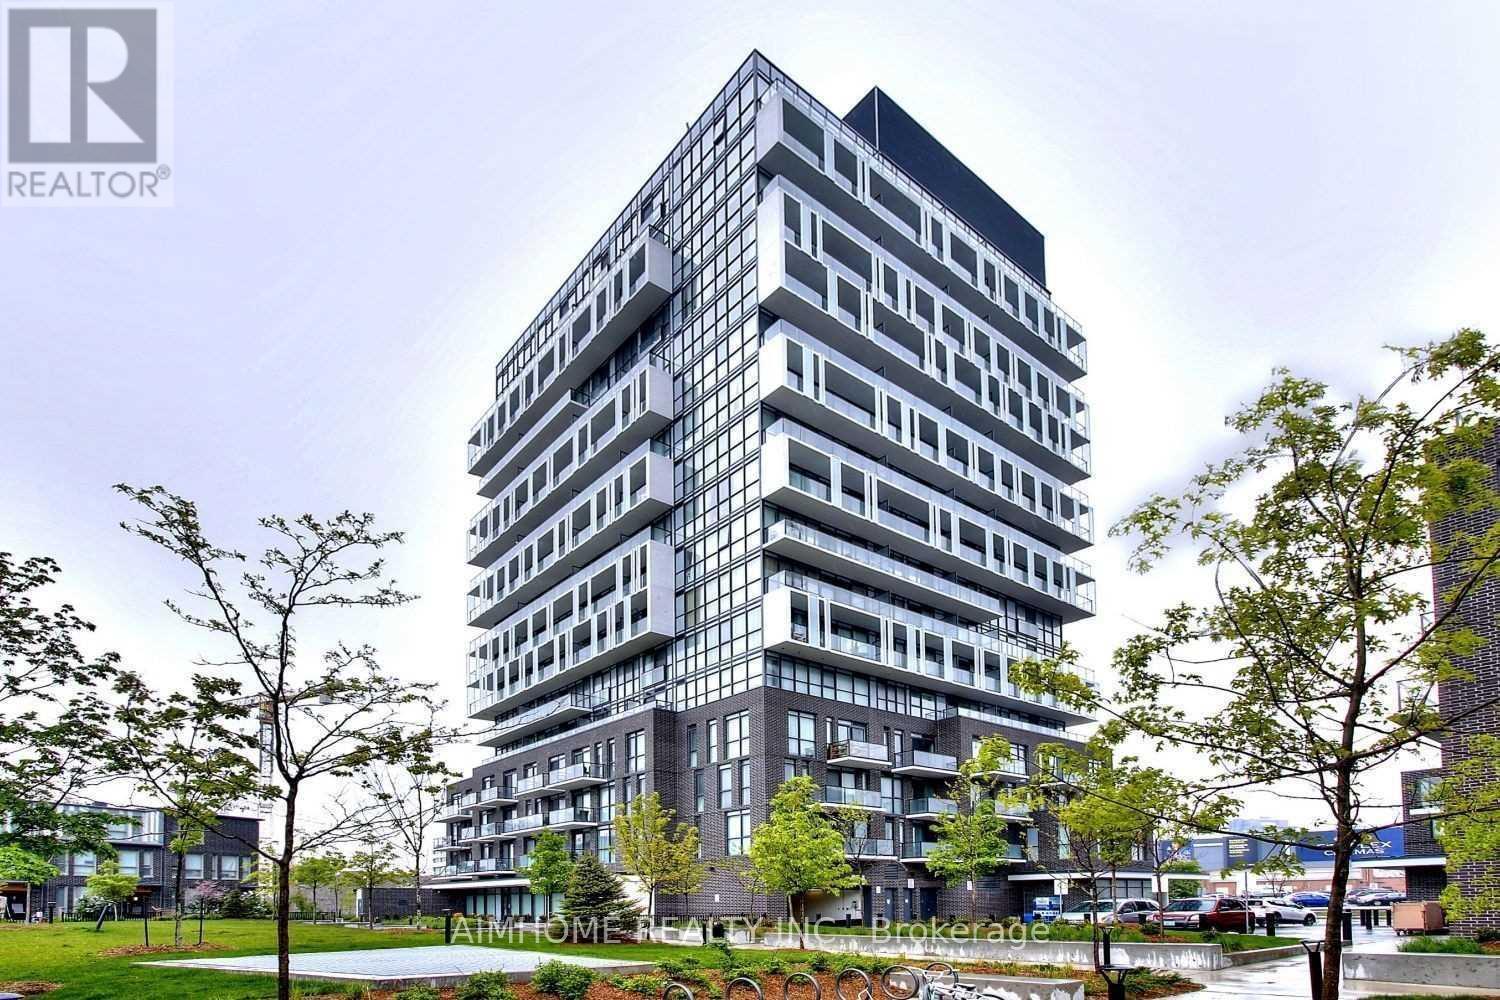
1603 - 128 Fairview Mall Drive
Toronto, Ontario
Experience modern urban living in this sun-drenched, fully furnished North York residence. Boasting a highly functional 1-bedroom plus den layout (ideal as a secondary bedroom) and 2 full baths, this home features floor-to-ceiling windows and sleek laminate flooring. Relax on your private open balcony with breathtaking, unobstructed views. Situated directly across from Don Mills Subway Terminal and seconds from Hwys 401/404, you are steps from the upscale Fairview Mall, local library, top-tier supermarkets, and gourmet dining. (id:49269)
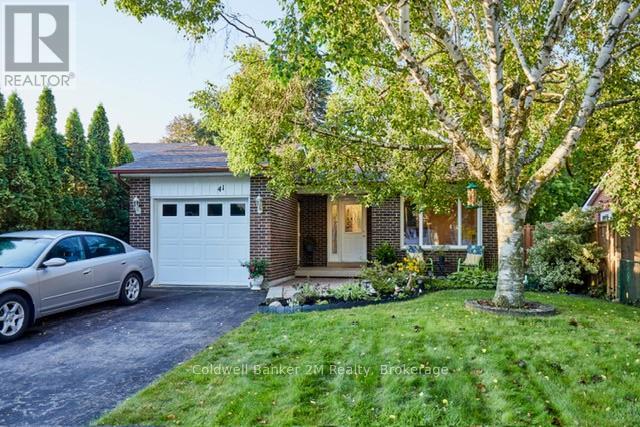
41 Panter Crescent
Ajax, Ontario
Welcome to 41 Panter Crescent, ideally situated in the highly sought-after Lakeside Community of South Ajax, just steps from Lake Ontario, Rotary Park, waterfront trails and excellent schools. This solid and well-maintained four-level backsplit offers a spacious, versatile layout designed for comfortable family living. Featuring 3 bedrooms and 2 bathrooms, the home provides generous living space across four levels, abundant storage and wonderful flexibility for growing families, multi-generational living or future possibilities. Enjoy an easy indoor-outdoor lifestyle with two separate walkouts. The kitchen opens directly to a private side deck with a natural gas BBQ hookup - perfect for summer dining and entertaining - while the ground-level family room features a second walkout directly to the backyard, creating a wonderful connection to the outdoor living space. The attached garage also provides convenient direct access to the backyard. Outside, an extra-deep private yard surrounded by mature trees creates a peaceful retreat with plenty of room to relax, garden and enjoy the outdoors. Set in an established neighbourhood with a true sense of community, this home offers the increasingly rare combination of space, privacy, location and potential - all just minutes from the Ajax waterfront and everyday amenities. A wonderful opportunity to make your home in one of South Ajax's most desirable lakeside neighbourhoods. (id:49269)
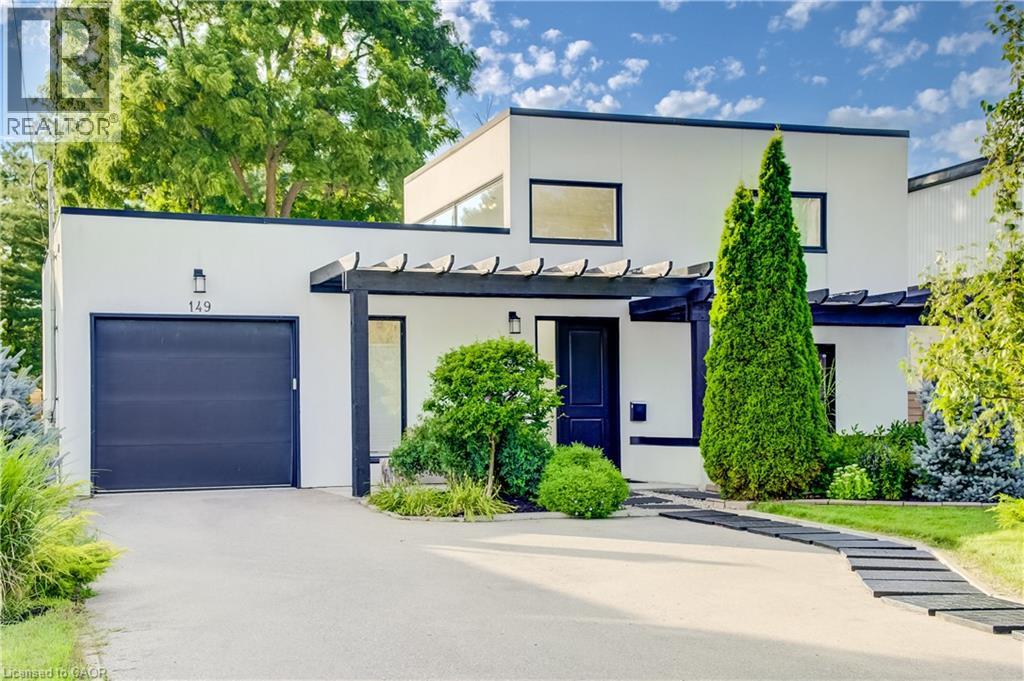
149 Woolwich Street
Waterloo, Ontario
A MASTERPIECE WITH TWO SEPARATE DRIVEWAYS! Welcome to 149 Woolwich Street, an extraordinary 3,600+ sq. ft. bungaloft with a modern and contemporary interior. Extensively renovated and expanded in 2017, this remarkable 5-bedroom, 4.5-bath residence is set on an impressive 241' x 50' fully fenced lot framed by mature trees, offering exceptional privacy and presence. Inside, soaring 10' ceilings, abundant natural light and multi-zone in-floor heating create an atmosphere of understated luxury. All 5 bedrooms are conveniently located on the main level, each with ensuite access. The dramatic foyer sets the tone with a striking floating staircase, glass railings and living wall, leading to an airy loft with panoramic views—ideal as an executive office, lounge or additional living space. Designed for sophisticated entertaining, the open-concept kitchen showcases granite countertops and stainless steel appliances. A separate family room offers an intimate place to unwind, while the adjoining laundry provides direct access to a private side terrace with natural gas BBQ hookup. The primary suite is a serene retreat featuring a wood-burning stove, custom built-in closets, walkout to the rear deck and a spa-inspired 4-piece ensuite with dual sinks and an oversized glass shower. Outdoors, the secluded backyard is an entertainer’s escape with mature trees, an expansive deck and pergola. A drive-through single garage, two separate driveways and space for an additional garage on the right side of the home complete this exceptional property. Bold architecture, impressive scale and refined indoor-outdoor living make 149 Woolwich Street a truly rare Waterloo residence. A rare Waterloo offering that must be experienced in person. (id:49269)
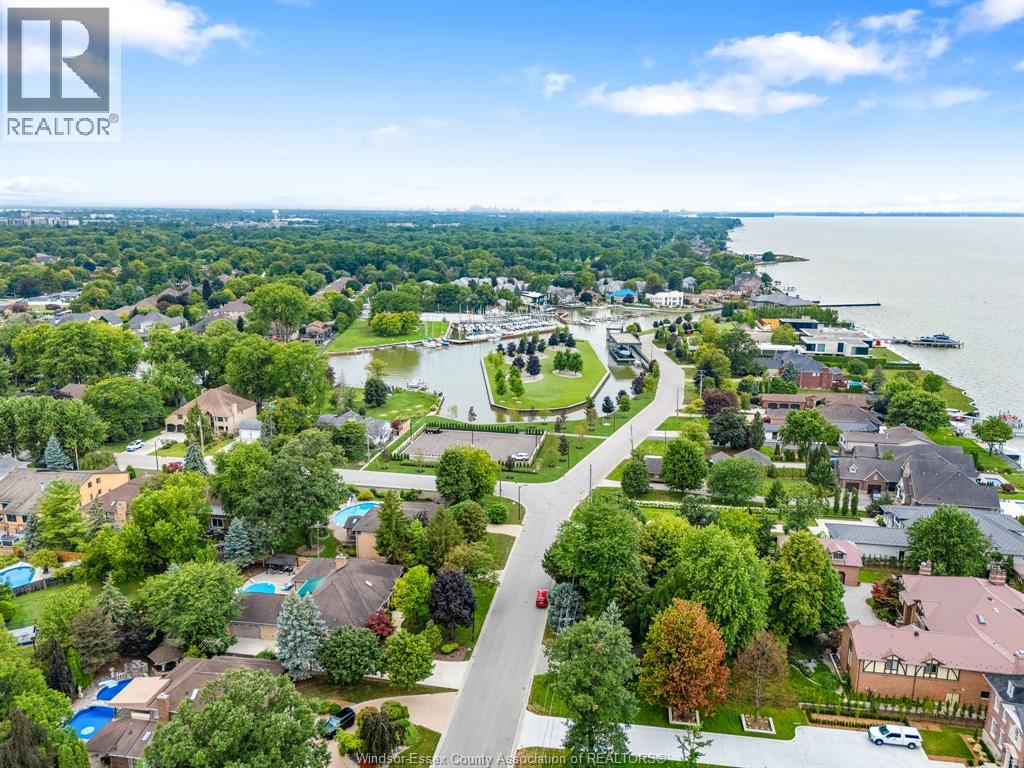
267 Elmgrove Drive
Lakeshore, Ontario
An exceptional opportunity to create a landmark residence on one of the area’s most exclusive streets. Set on a commanding 115’ x 140’ corner lot, one of the largest properties on Elmgrove, this rare building site offers the scale, presence & flexibility to bring an extraordinary custom home to life. Just steps from the water, the setting offers the potential for stunning sailboat & harbour views, while the generous lot provides endless possibilities for refined outdoor living, including a resort-style pool, pool house, sport court, landscaped gardens, covered entertaining areas & more. The property currently features mature trees, a sweeping horseshoe driveway, 3-car garage, in-ground pool & fully vinyl-fenced grounds, further showcasing the exceptional dimensions of the site. Opportunities of this calibre are seldom offered, an impressive parcel in a premier location, ready for a truly distinguished architectural vision. (id:49269)
49 Sunview Drive
Norwich, Ontario
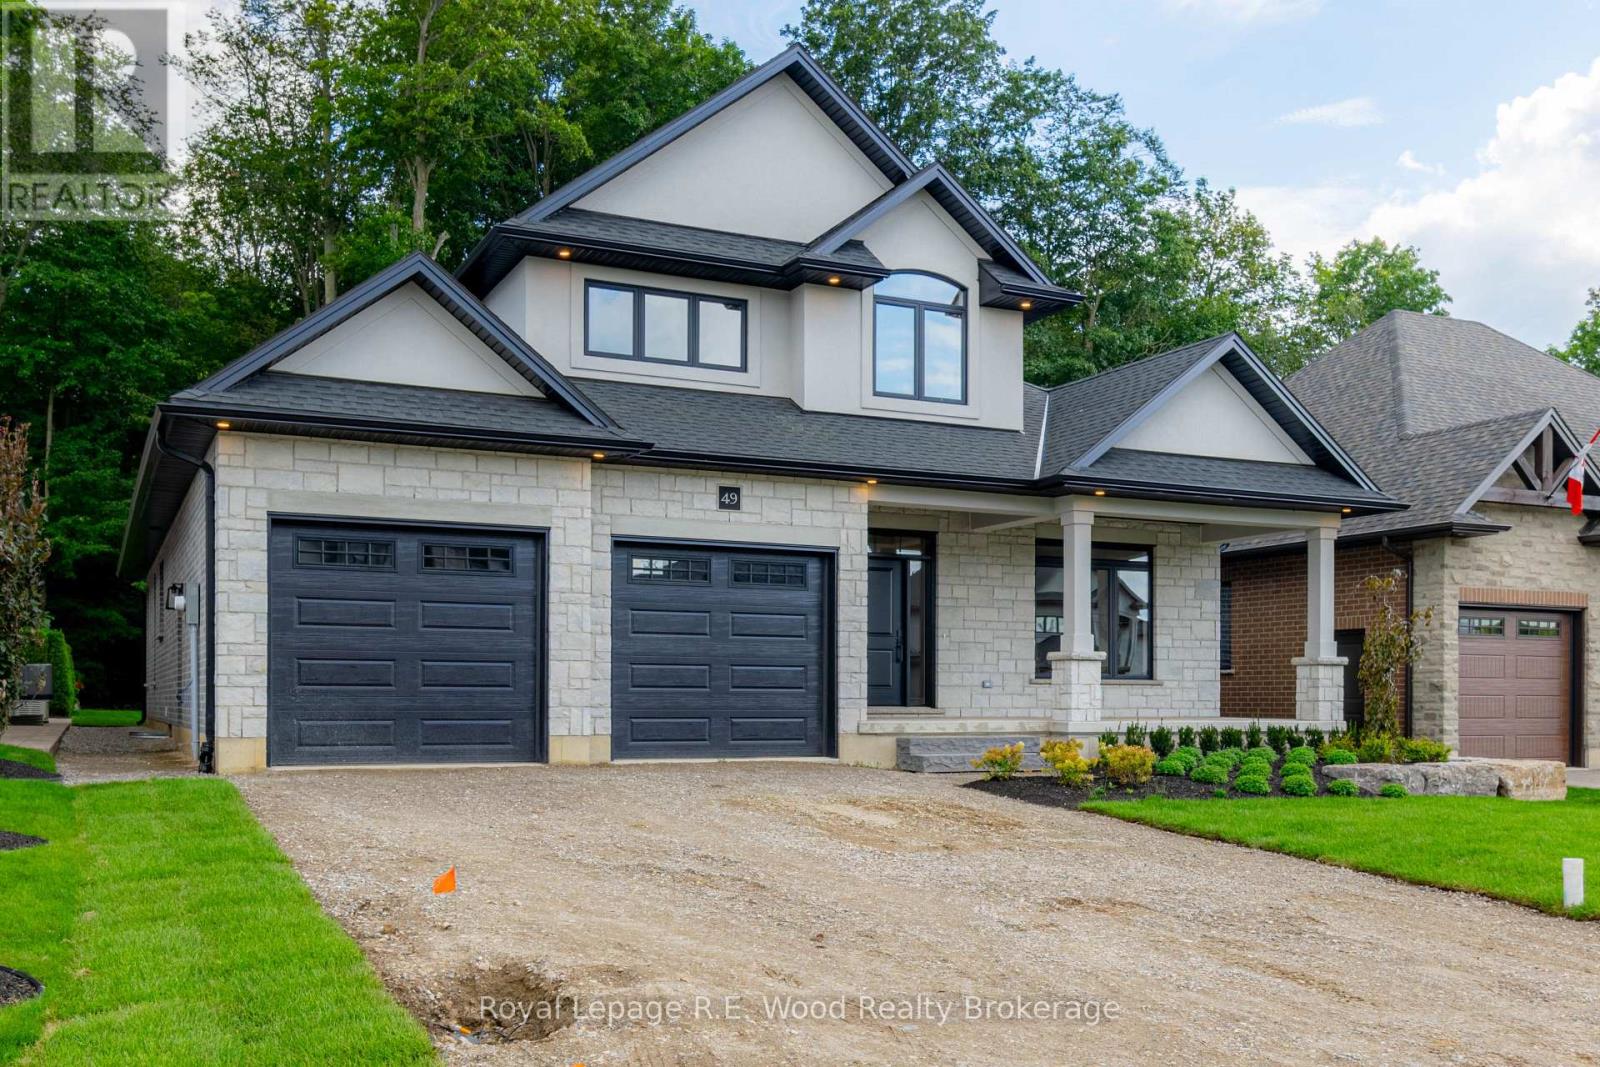
HST REBATE COMES OFF LISTING PRICE: A new construction opportunity by Newcastle Homes Ltd. situated in Norwich just minutes from schools, grocery stores, gas stations, scenic parks, and trails. The impressive 2,895 square foot Bungaloft offers an exceptional floor plan designed with your comfort and convenience in mind. The exterior features elegant stone/brick/stucco exterior, covered front porch, double-car garage, ample parking, and a covered deck in the backyard. The main level boasts an open-concept kitchen featuring a large L-shaped island, a walk-in pantry, and lots of cupboard storage & counter space. The two story grand living room features a cathedral ceiling, and a gas fireplace anchoring the space. A large dining room with a walkout & view of your backyard is the ideal space for family dinners. The ground floor hosts the primary suite with a private bathroom & walk-in closet, and on the other side of the home is a second bedroom and another full bath. The second floor expands the living space with a versatile loft area, two additional spacious bedrooms, and a third full bathroom. A standout feature of this property is the premium lot which backs directly onto a mature woodlot, providing a tranquil and private backyard setting without rear neighbors. Don't wait to make this your next home! (id:49269)
87 Irving Drive
Norwich, Ontario
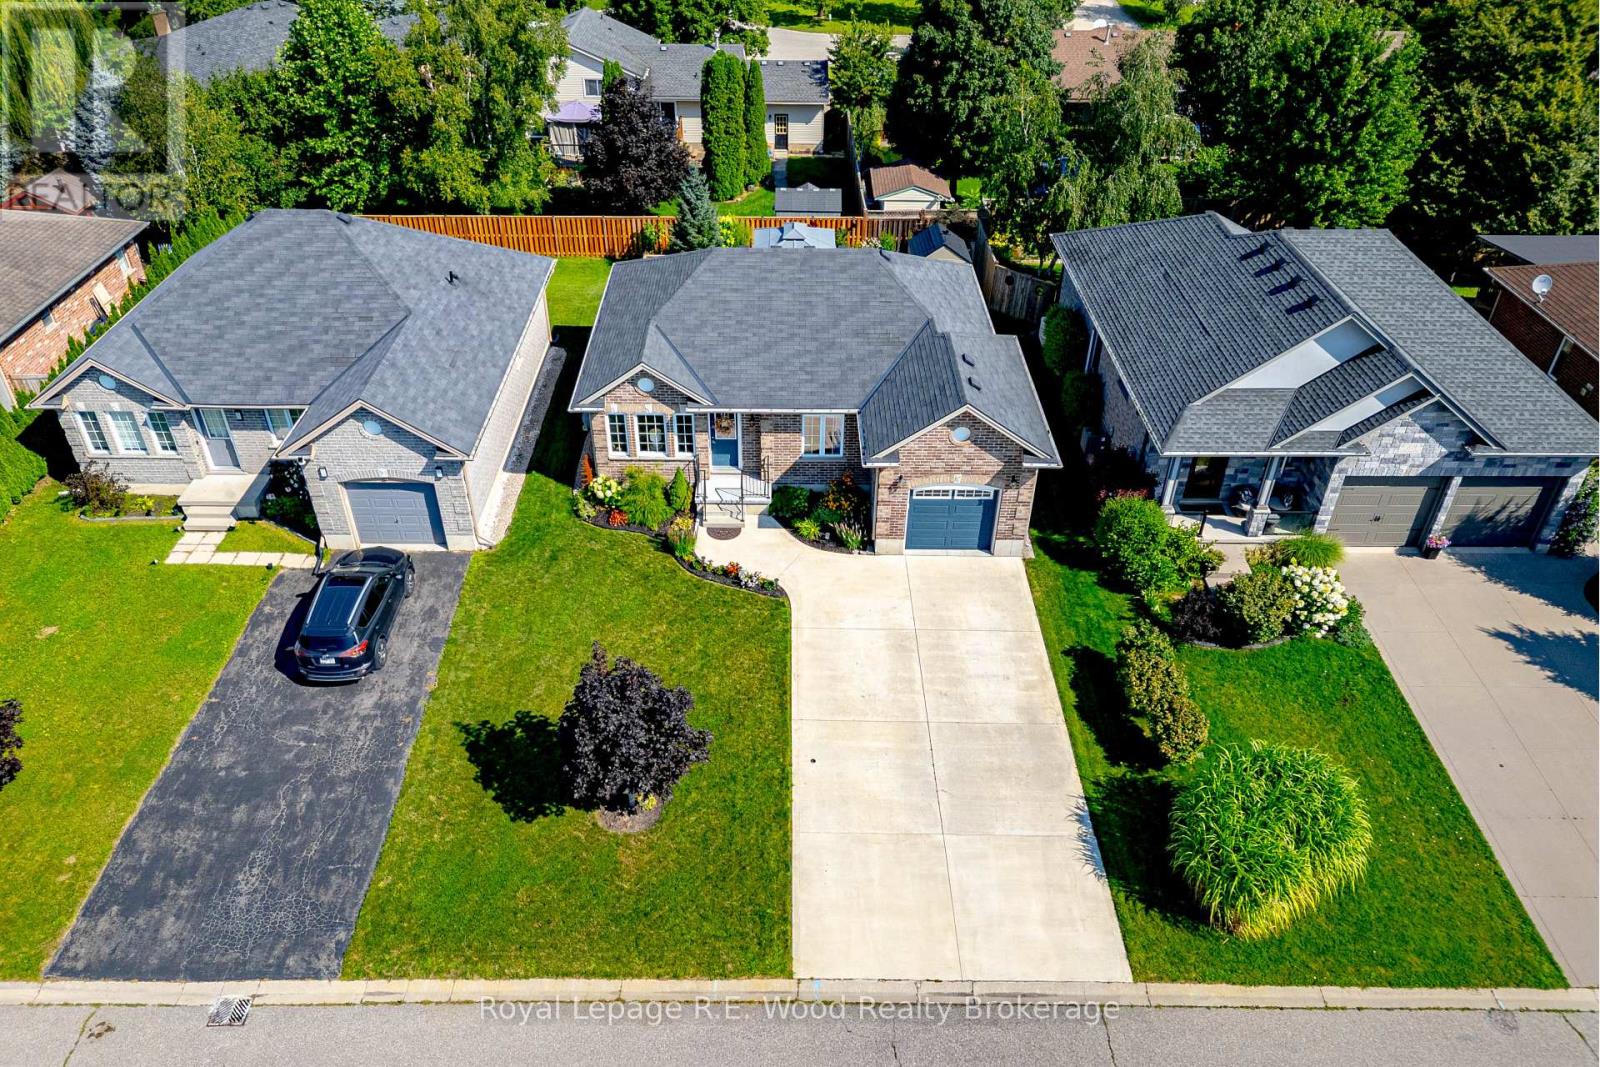
Located in a quiet neighbourhood in desired Norwich, 87 Irving Dr has much to offer! A double-wide concrete driveway has ample space for parking as well as the fully insulated/drywalled/painted garage. Outback you will find a beautiful sitting area with a large deck and gazebo for shade. Well tended gardens accent the property and a beautifully resurfaced front porch makes for the perfect space for your morning coffee. Indoors you will find an open concept living space accented by lots of natural light. The main living space is functional and well maintained! 2 sizable bedrooms with loads of natural light with additional 2 bathrooms complete the main floor of the home. Your laundry is located on the main floor for added convenience. The finished rec room in the basement is the perfect space to entertain or relax on an evening in! Don't miss all that Norwich has to offer! (id:49269)
162 Grand River Avenue
Brantford, Ontario
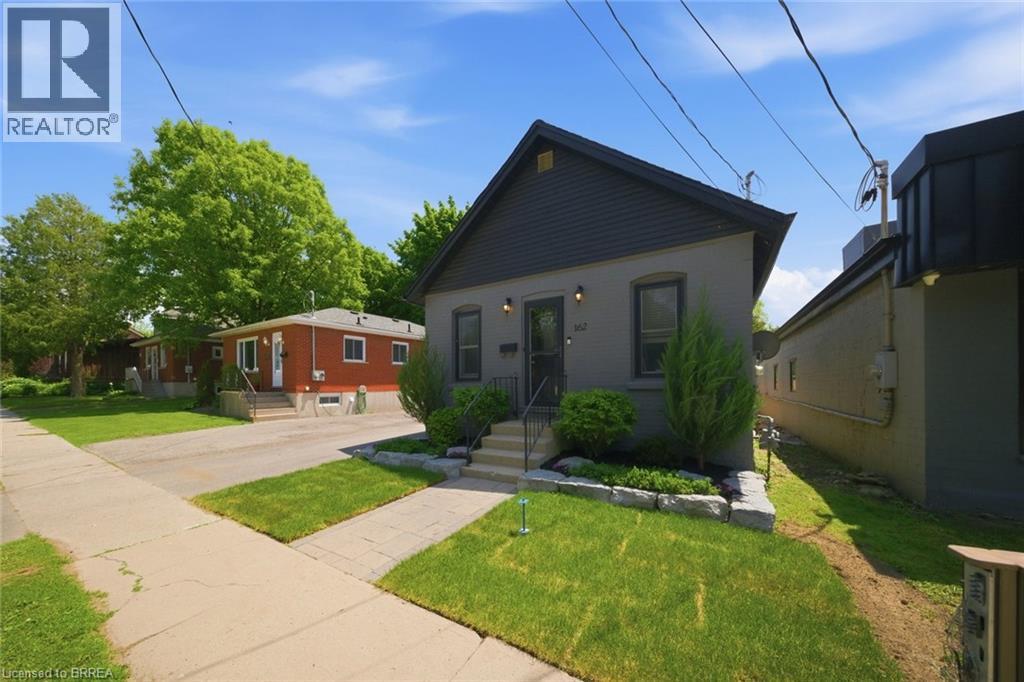
Welcome to 162 Grand River Avenue, a charming detached home in Brantford’s desirable Holmedale neighbourhood. This cozy 2-bedroom, 1-bath property is a fantastic opportunity for first-time buyers, downsizers, investors, or anyone looking for a detached home with outdoor space, parking, and extra utility. Set on a fully fenced lot, this home offers a private backyard ideal for pets, kids, gardening, or relaxing outdoors. A newer workshop adds excellent value and flexibility, giving you space for storage, tools, hobbies, or future projects. With parking for up to 4 vehicles, this property offers a level of convenience that is hard to find in this price range. Located close to trails, parks, the Grand River, and everyday amenities, this home delivers a quiet neighbourhood feel while keeping you connected to the outdoor lifestyle Holmedale is known for. Detached homes with this combination of parking, yard space, workshop, and location do not come up often. Book your private showing and see the potential at 162 Grand River Avenue. (id:49269)
710 Concession 2 Road
Niagara-On-The-Lake, Ontario
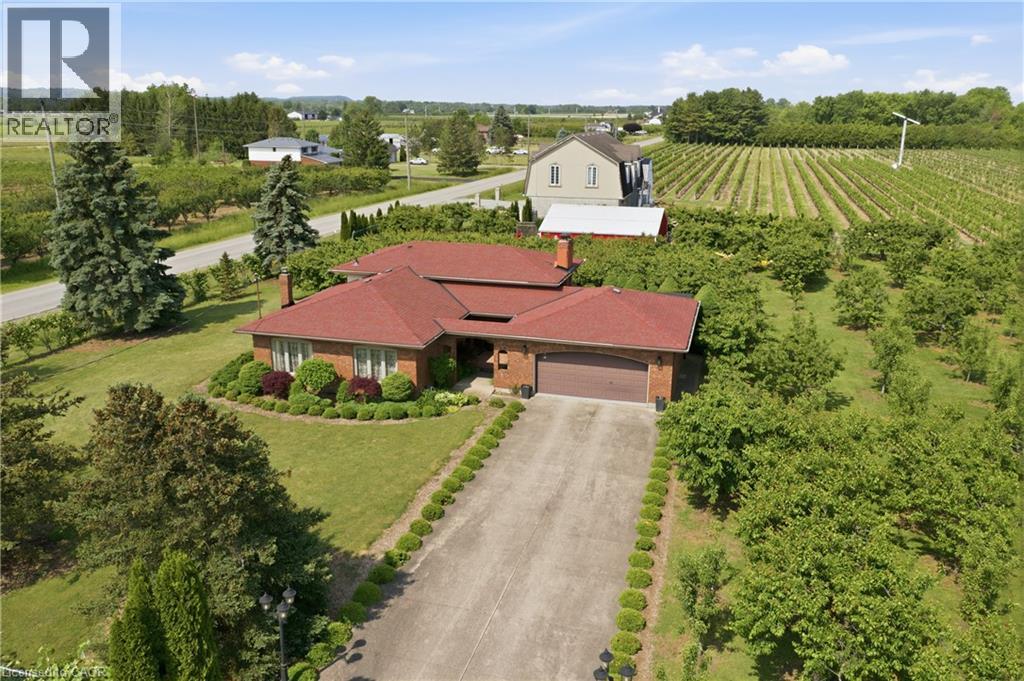
Welcome to your own private country retreat in the heart of Niagara-on-the-Lake wine country. Set on just over one acre, this unique 4-level backsplit offers the space, privacy and versatility that are becoming increasingly difficult to find—complete with productive gardens, multiple garages, workshop space and income potential. Inside, the home features 3 bedrooms, 2 bathrooms and a functional multi-level layout with plenty of room for family living. A walk-up lower level with a separate entrance adds tremendous flexibility for extended family, a future in-law suite, guest accommodations, home office or potential rental opportunity. Step outside and experience what truly sets this property apart. Mature trees create a peaceful, private setting while established cherry, honey finger plum and pear trees, grapevines and productive agricultural land provide approximately $10,000 in annual agricultural income. It is a setting that feels more like a European countryside escape than a property minutes from some of Niagara's best amenities. For car enthusiasts, contractors, hobbyists or anyone needing serious storage space, this property delivers. In addition to the attached double garage, there is an impressive 30' x 30' detached double garage and workshop, providing exceptional space for vehicles, equipment, recreational toys, projects, storage or a home-based business. Spend your weekends exploring nearby award-winning wineries, farm markets, orchards, golf courses, scenic trails, lakeside parks, restaurants, boutiques and theatres, with historic Old Town Niagara-on-the-Lake only a short drive away. With over an acre of land, multiple garages, agricultural income, future in-law or rental potential and annual property taxes under $3,000, this property offers a rare combination of lifestyle, functionality and long-term value. More than a home—this is an opportunity to own your own piece of Niagara-on-the-Lake wine country. (id:49269)
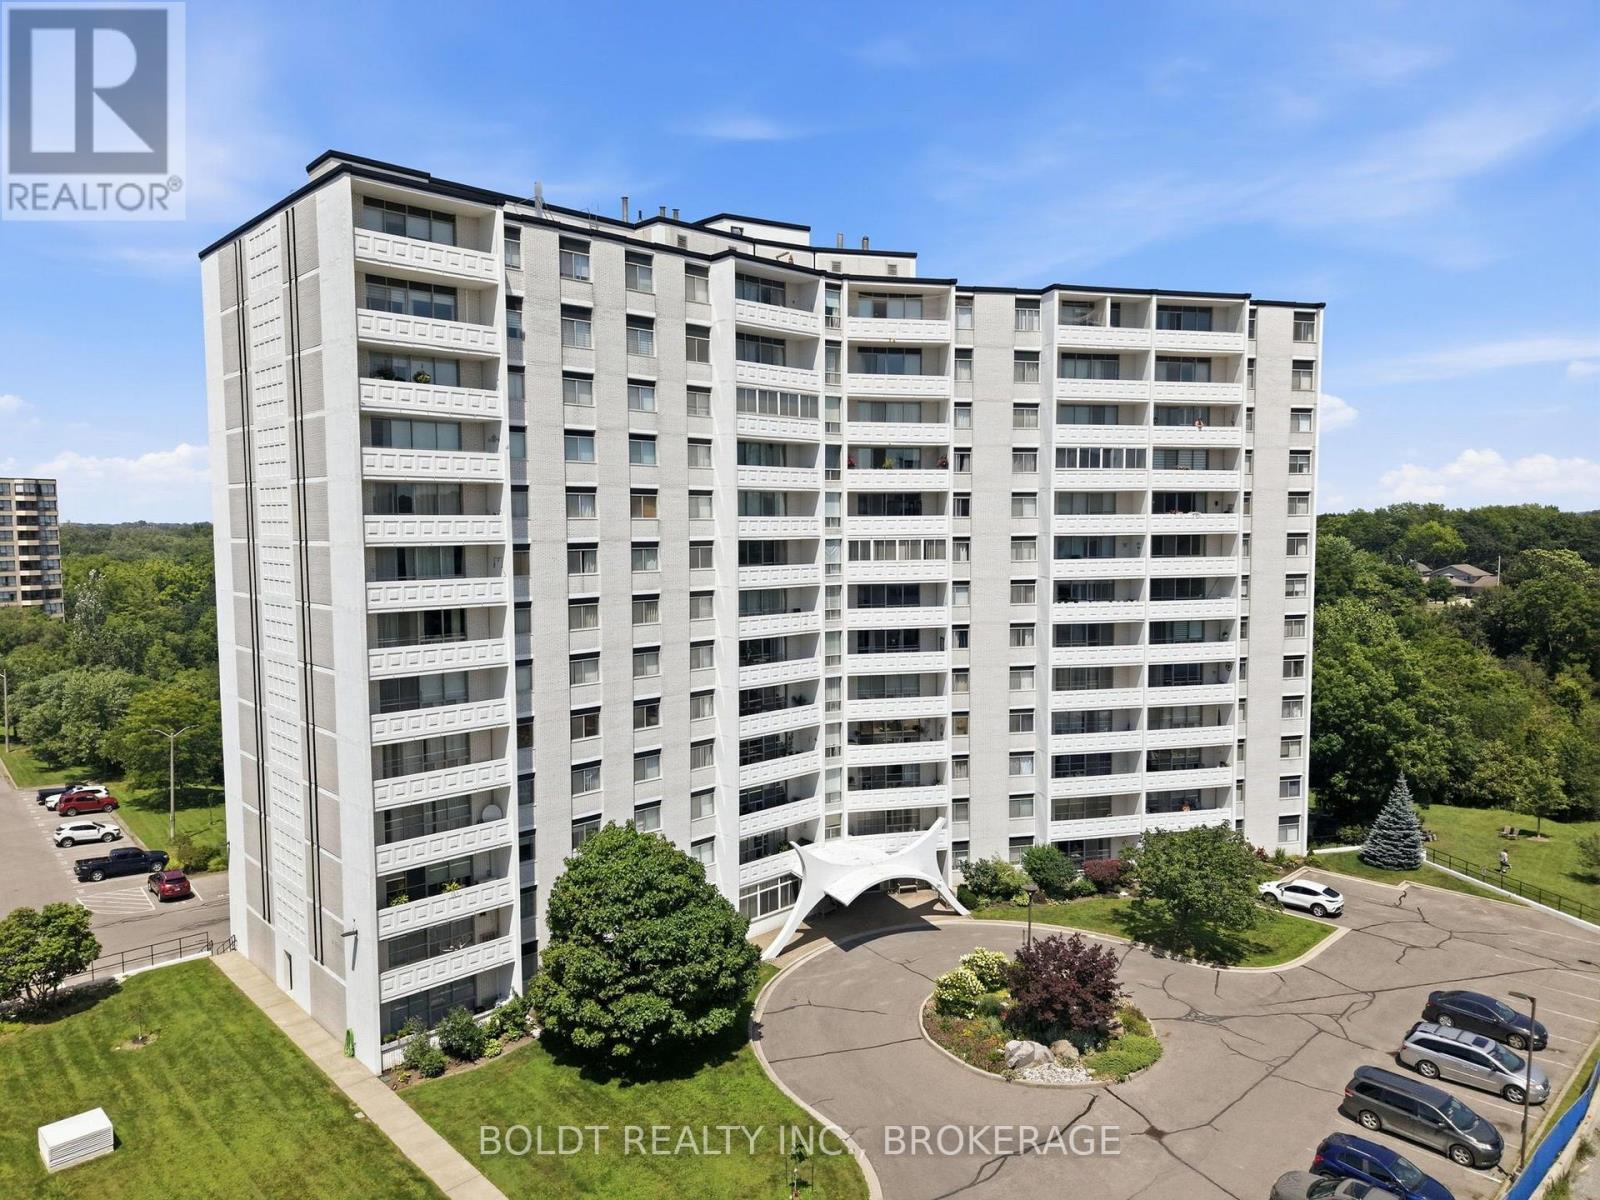
1206 - 15 Towering Heights Boulevard
St. Catharines, Ontario
Welcome home to Unit #1206 at 15 Towering Heights Boulevard! Ideally situated in the highly desirable south end of St. Catharines. This prime location offers exceptional convenience, with grocery stores, shopping, parks, walking trails, and everyday amenities all within walking distance. This bright and spacious 2-bedroom, 1.5-bathroom condominium presents an excellent opportunity to personalize and make it your own. Large windows fill the unit with natural light, creating a warm and inviting atmosphere throughout. The standout feature of the home is the beautifully renovated kitchen, completed in 2023. Designed with both style and functionality in mind, it boasts quartz countertops, an abundance of cabinetry, backsplash and under-cabinet lighting that enhances the space. Both bedrooms offer generous space, including a spacious primary bedroom complete with a convenient 2-piece ensuite bathroom. The second bedroom provides flexibility and can easily serve as a guest room, home office, den, or hobby space to suit your lifestyle. The unit is freshly painted in neutral tones throughout. Whether you're a first-time buyer, downsizer, or investor, this well-maintained unit offers comfort, convenience, and outstanding potential in one of St. Catharines' most sought-after condominium communities. Don't miss the opportunity to make this fantastic unit your next home. (id:49269)
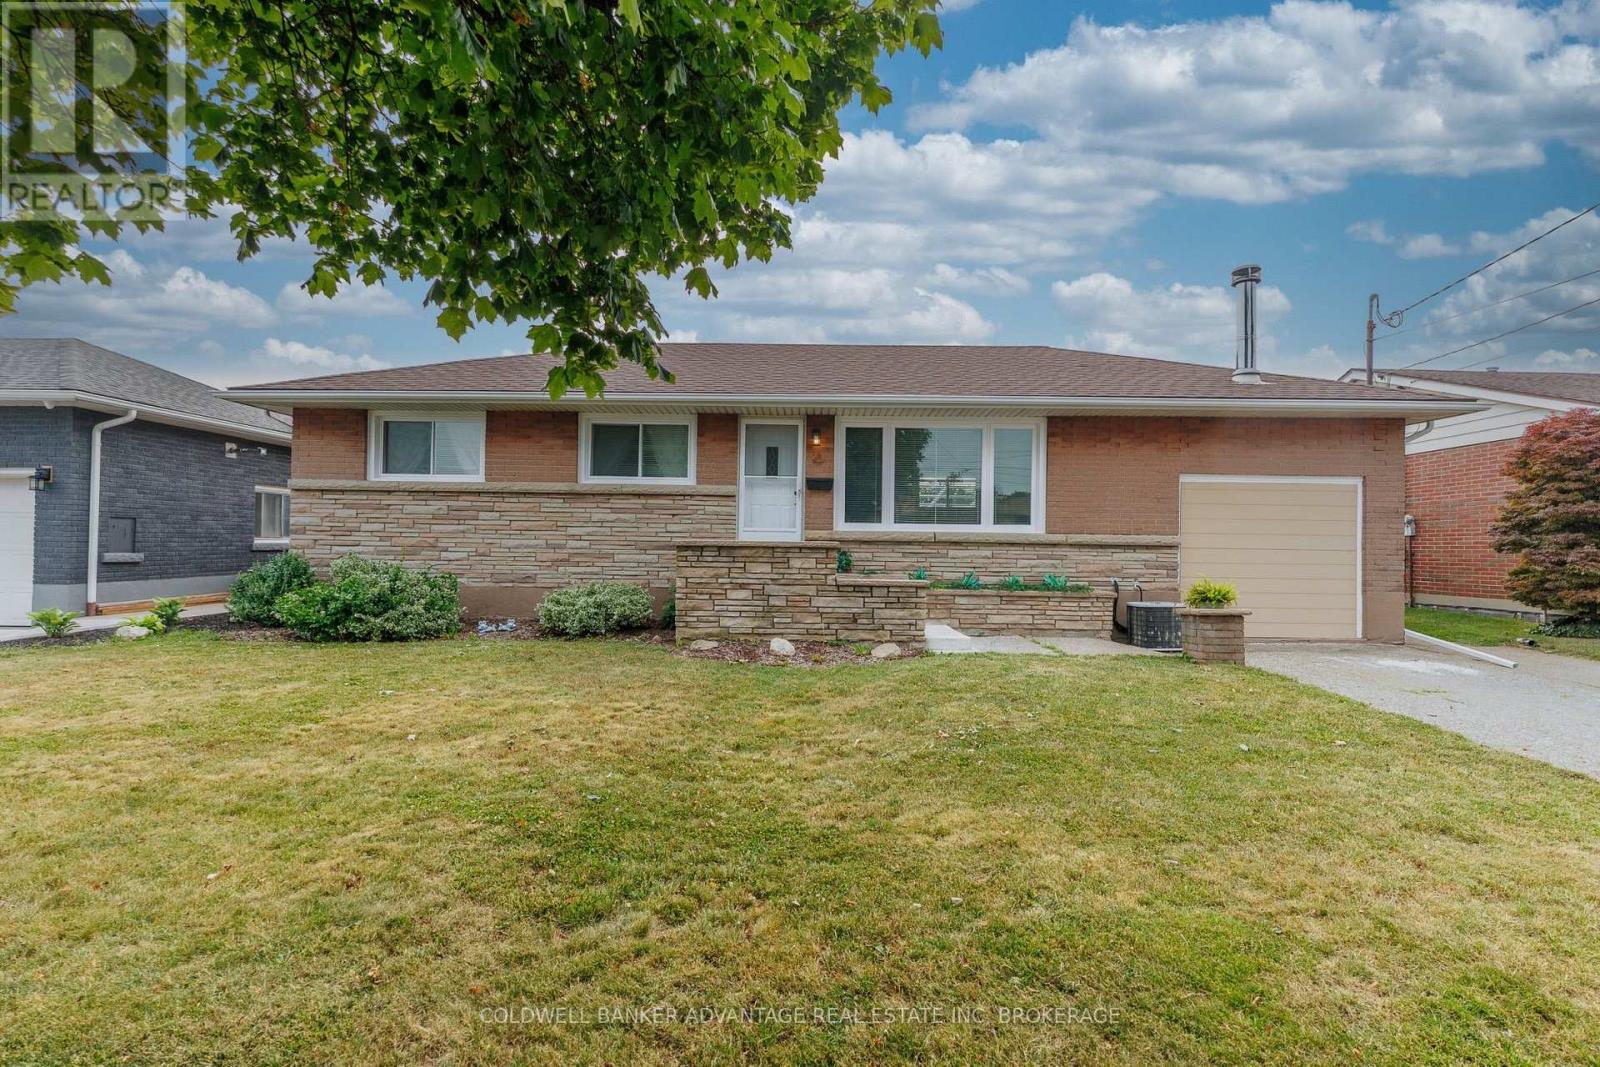
77 Balmoral Avenue
Welland, Ontario
Welcome to this beautifully updated all-brick bungalow offering 1,256 sq. ft. of comfortable living space on a spacious lot in a desirable Welland neighbourhood. This move-in-ready home features 2 bedrooms, with a versatile third room currently used as a dining/den area that can easily be adapted to suit your lifestyle. The extensively renovated main floor offers a bright and welcoming living room with a cozy fireplace, an updated kitchen, and a flexible floor plan that blends everyday comfort with functional living. The sunroom provides the perfect place to unwind while overlooking the private backyard. Step outside and enjoy your own backyard retreat featuring a pergola and a fully redone in-ground pool-ideal for entertaining, family gatherings, or simply relaxing all summer long. The generous lot offers plenty of space for outdoor enjoyment. Conveniently located close to schools, parks, shopping, and all major amenities, this well-maintained home delivers exceptional value both inside and out. Don't miss your opportunity to make this wonderful property your next home. (id:49269)
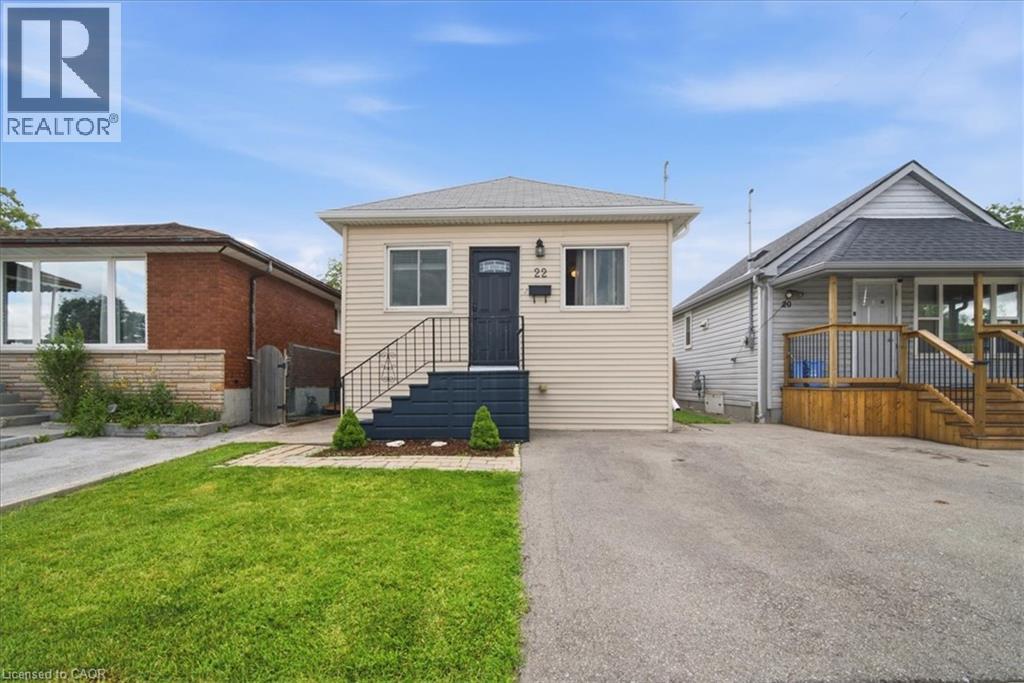
22 Delena Avenue N
Hamilton, Ontario
Move-in ready detached home offering open concept floor plan with functionality, and exceptional value in a convenient east-end location. The spacious layout seamlessly connects the living, dining, and kitchen areas, creating the perfect space for family gatherings and everyday enjoyment. This well-maintained home features 2+1 bedrooms and 2 full bathrooms, including a finished basement with a separate side entrance and a full 4-piece bathroom. The lower level offers incredible flexibility for extended family living, a recreation room, home office, or potential in-law suite setup. Enjoy peace of mind with a professionally installed basement OMNI waterproofing system complete with warranty. Additional updates include fascia and eavestroughs (2022) and washer and dryer (2022), adding to the home’s overall appeal. Outside, you’ll find parking and a fenced in backyard with stamped concrete patio and storage shed with hydro. The private outdoor area offers plenty of room to relax, garden, or entertain during the warmer months. Ideally situated close to schools, parks, shopping, public transit, and major commuter routes including the Red Hill Valley Parkway and QEW, this location provides easy access to so much. Whether you’re a first-time buyer, growing family, downsizer, or investor, 22 Delena Avenue North presents an excellent opportunity to own a well-cared-for home in a desirable neighborhood. (id:49269)
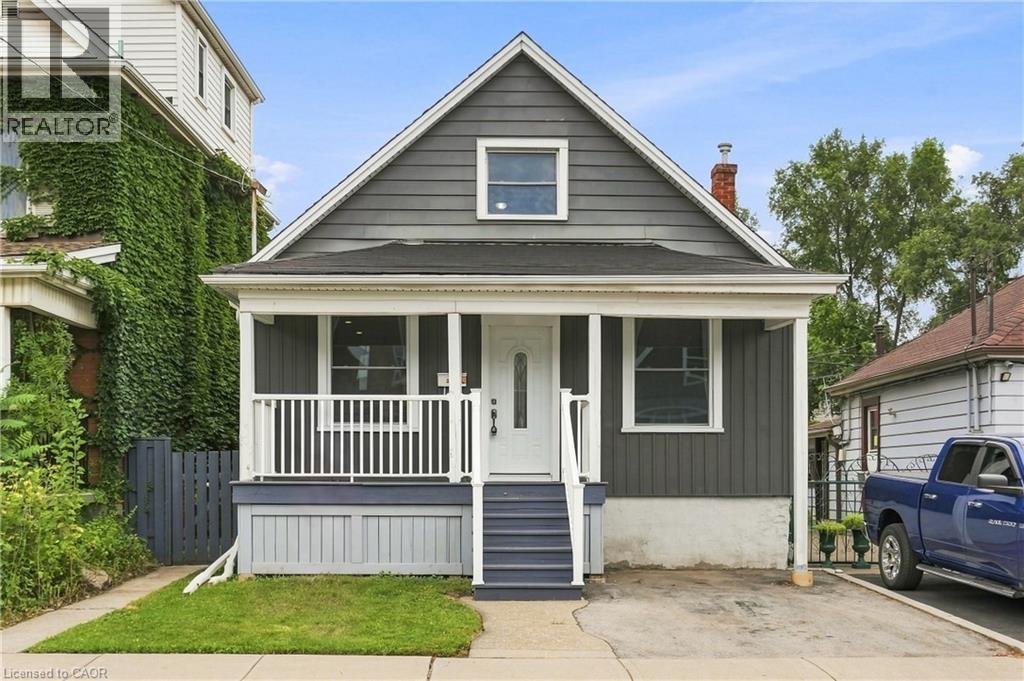
241 Rosslyn Avenue N
Hamilton, Ontario
Welcome to this charming two-bedroom plus loft home in Hamilton’s east end, offering plenty of flexibility for first-time buyers, downsizers or investors. The bright, inviting layout features a spacious loft that could be used as a home office, guest space or additional living area, along with a functional eat-in kitchen and four-piece bathroom. A rare bonus is the exceptional parking, with a front driveway, a second driveway off the rear alley and a single-car garage. Conveniently located close to shopping, public transit and major bus routes, with easy access to the highway and surrounding amenities. A great opportunity to own a home in a convenient and established Hamilton neighbourhood! (id:49269)