

9 Glenco Road
South Stormont, Ontario
***HOUSE TO BE BUILT*** The Dune is a superb model that carries lots of great features such as two good size bedrooms, both with walk-in closets, and a spacious walk-in shower in the ensuite. For convenience, the floor plan allows for a separate laundry room adjacent to the open-concept kitchen and other living areas. The kitchen layout includes plenty of cabinet and counter space. Many upgrades are included with this build including quartz countertops and hardwood flooring throughout, cabinets up to ceiling, soft close doors & drawers, pots & pans, AC, central vac and eavestrough. Landscape will include 10' X 8' wood deck, gravel driveway and seeded yard. You don't want to miss calling this one your home. Contact your realtor today for more information. ***Pictures are from a previous build and may not reflect the same house orientation, colors, fixtures, finishes*** *FULL HST REBATE INCLUDED IN LISTING PRICE* as per the legislation* (id:49269)

17 Glenco Road
South Stormont, Ontario
***HOUSE TO BE BUILT*** The Bianka model is a beautifully designed single-family home that has many great features. The oversize windows allow for natural light to enter each room. The flow between the kitchen, dining room and living room is perfect for families who like to host dinners and gatherings. The separate area for the 3 bedrooms allows for more privacy and tranquility. The large ensuite and walk-in closet in the primary bedroom are a definite asset to this model. Finishes included are hardwood flooring throughout, custom tiled and glass shower in ensuite and quartz countertops in kitchen and both bathrooms, just to name a few. Landscape will include 10' X 8' wood deck, gravel driveway and seeded yard. You don't want to miss calling this one your home. Contact your realtor today for more information. ***Pictures are from a previous build and may not reflect the same house orientation, colors, fixtures, finishes*** *FULL HST REBATE INCLUDED IN LISTING PRICE* as per the legislation* (id:49269)
6 Glenco Road
South Stormont, Ontario
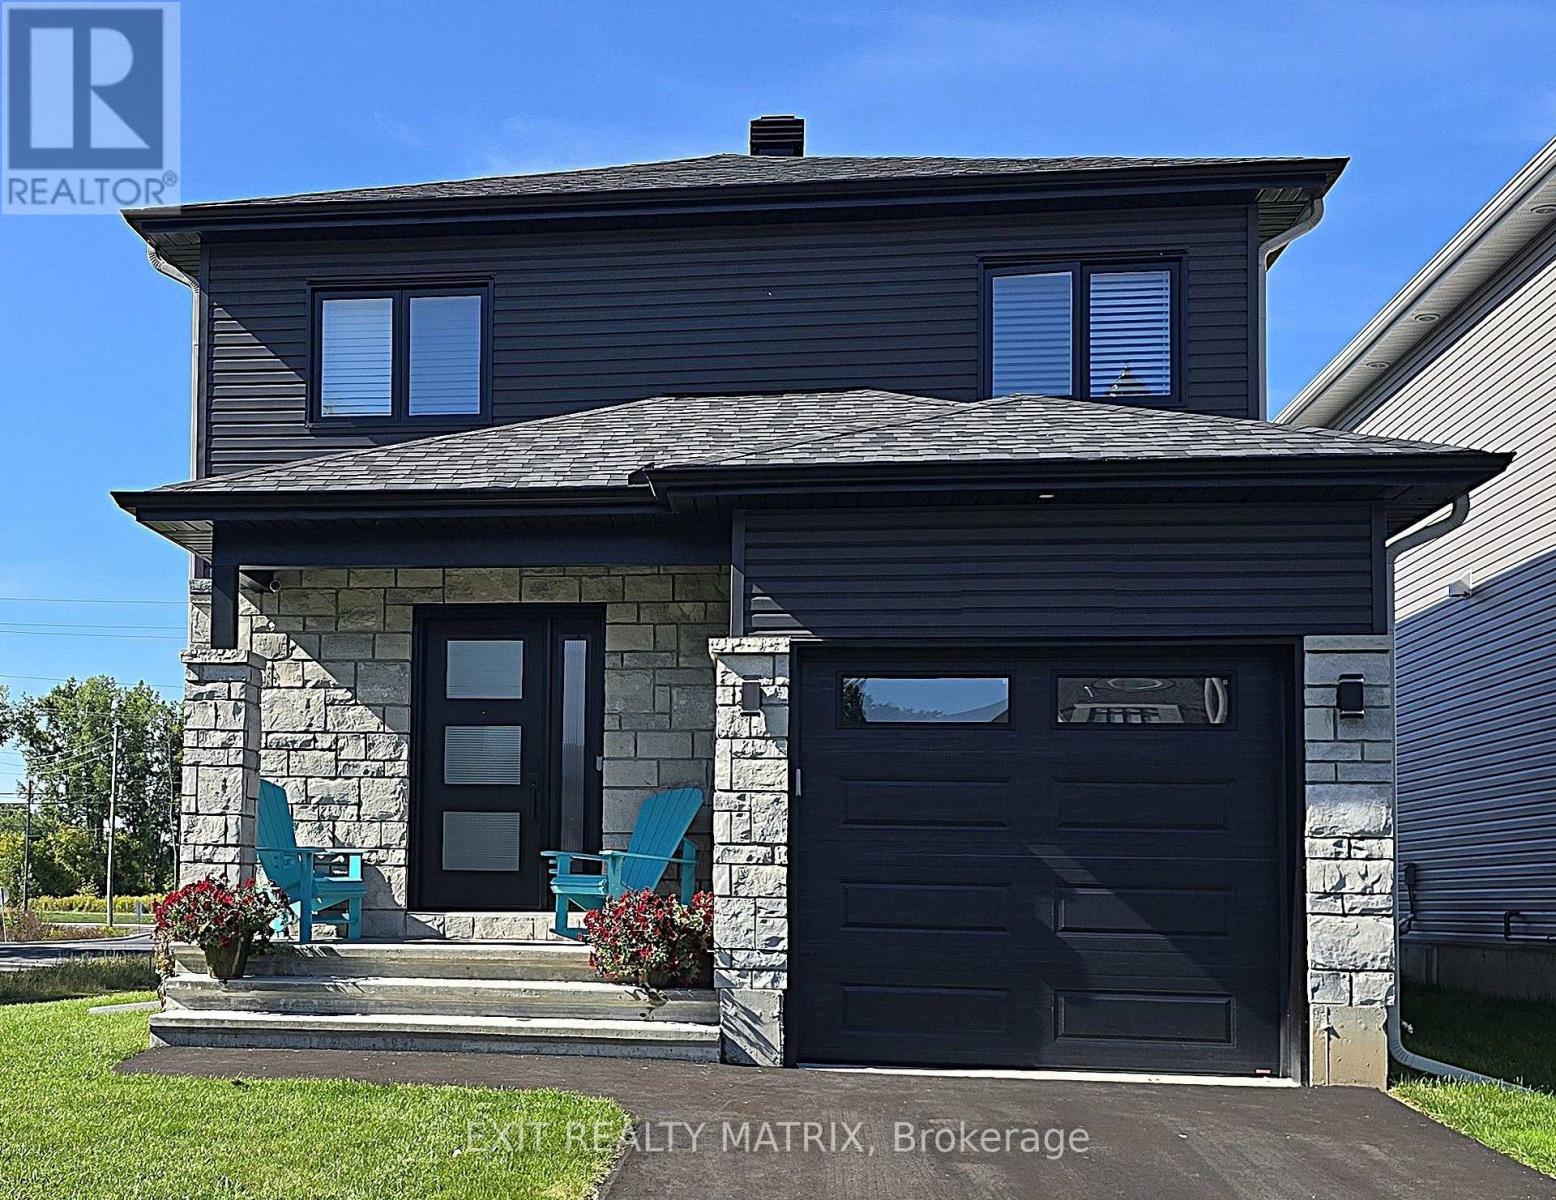
***HOUSE TO BE BUILT*** Gorgeous contemporary model with approx. 1,550 sq.ft. featuring 3 good size bdrms and 2.5 bath. The kitchen features beautiful quartz countertops, soft close doors & drawers, pots & pans and a walk-in pantry for extra storage. Both full bathrooms offer quartz countertops and tiled shower/tub walls. Landscape will include 10' X 8' wood deck, gravel driveway and seeded yard. You don't want to miss calling this one your home. Contact your realtor today for more information. ***Pictures are from a previous build and may not reflect the same house orientation, colors, fixtures, finishes*** *FULL HST REBATE INCLUDED IN LISTING PRICE* as per the legislation* (id:49269)
2 Glenco Road
South Stormont, Ontario
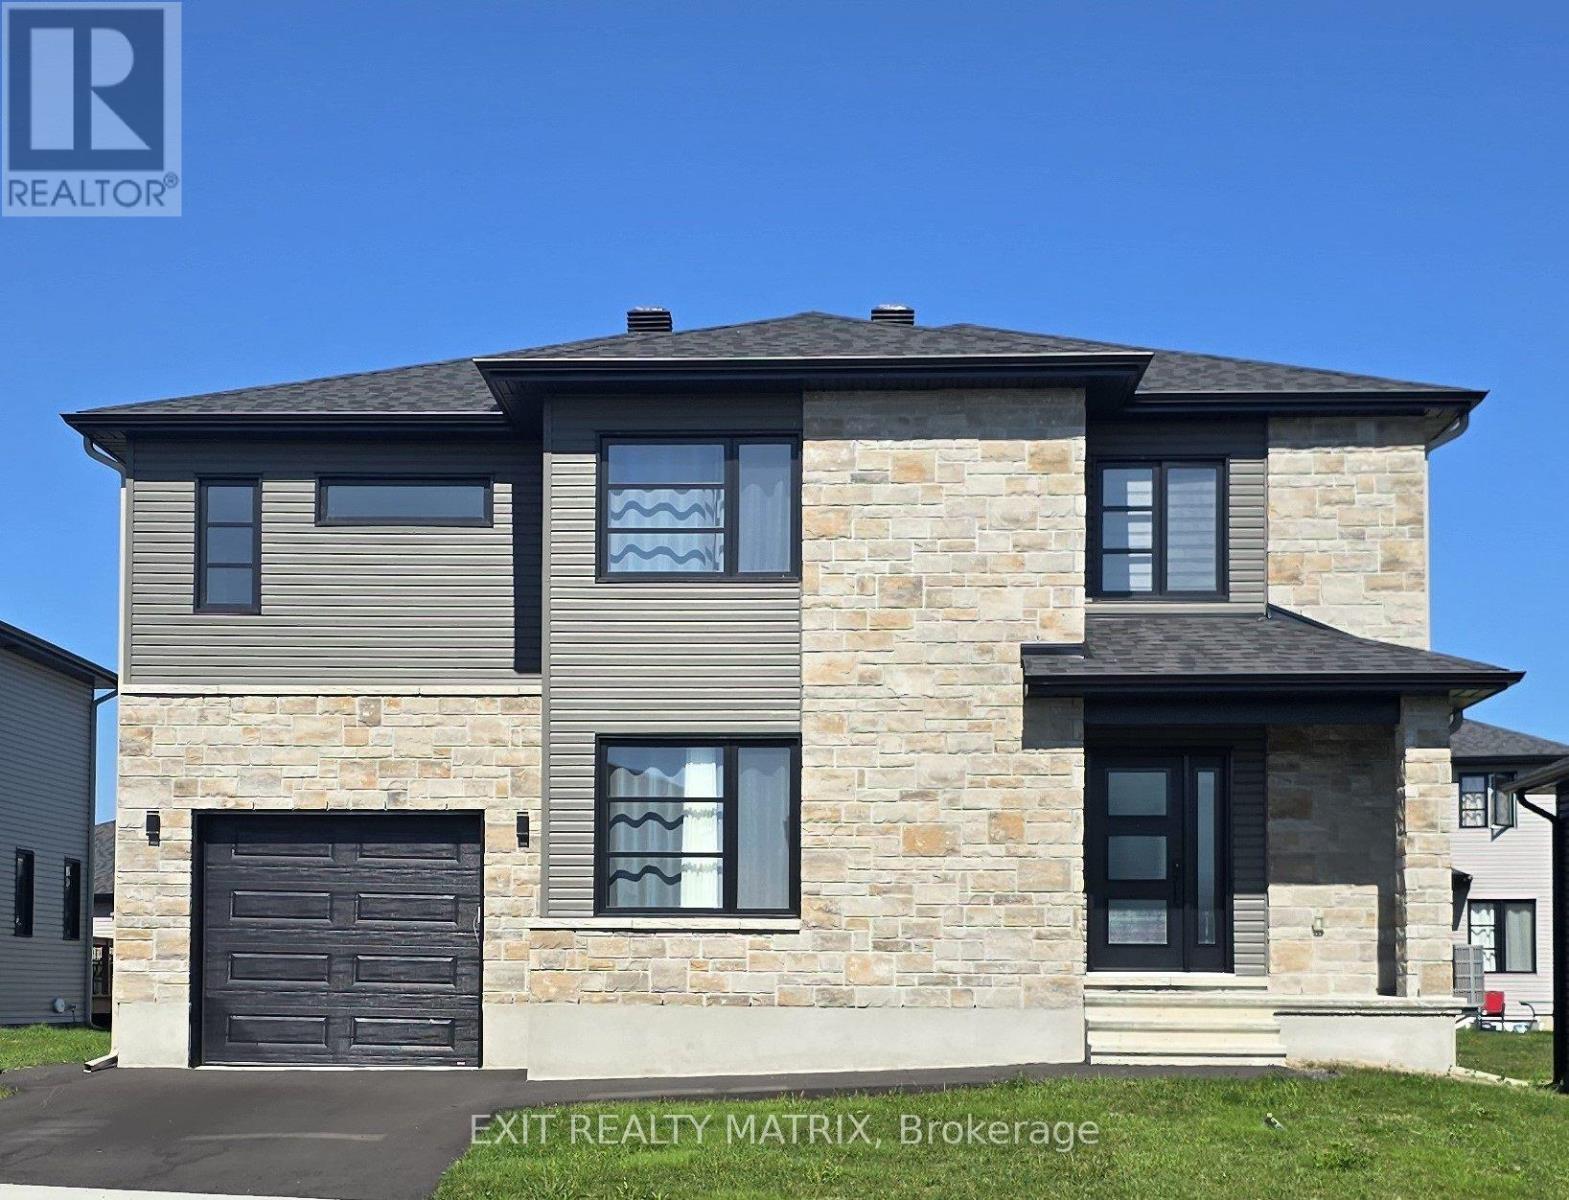
***HOUSE TO BE BUILT*** The Empire model is an astonishing contemporary 2-storey single-family home that is especially designed for an expanding family. The kitchen includes a large breakfast counter, lots of cabinetry and many upgrades like quartz countertops, cabinets up to ceiling, soft close doors & drawers and pots & pans. The second floor is conveniently designed with three large bedrooms in addition to the oversize primary bedroom which includes a walk-in closet and 4pc ensuite with large walk-in tile and glass shower. The upper floor also features a large family room ideal for game and movie night! Other features include hardwood flooring throughout, hardwood stairs to second floor, AC, central vac and eavestrough. Landscape will include 10' X 8' wood deck, gravel driveway and seeded yard. You don't want to miss calling this one your home. Contact your realtor today for more information. ***Pictures are from a previous build and may not reflect the same house orientation, colors, fixtures, finishes*** *FULL HST REBATE INCLUDED IN LISTING PRICE* as per the legislation* (id:49269)
706 Expansion Road
Ottawa, Ontario
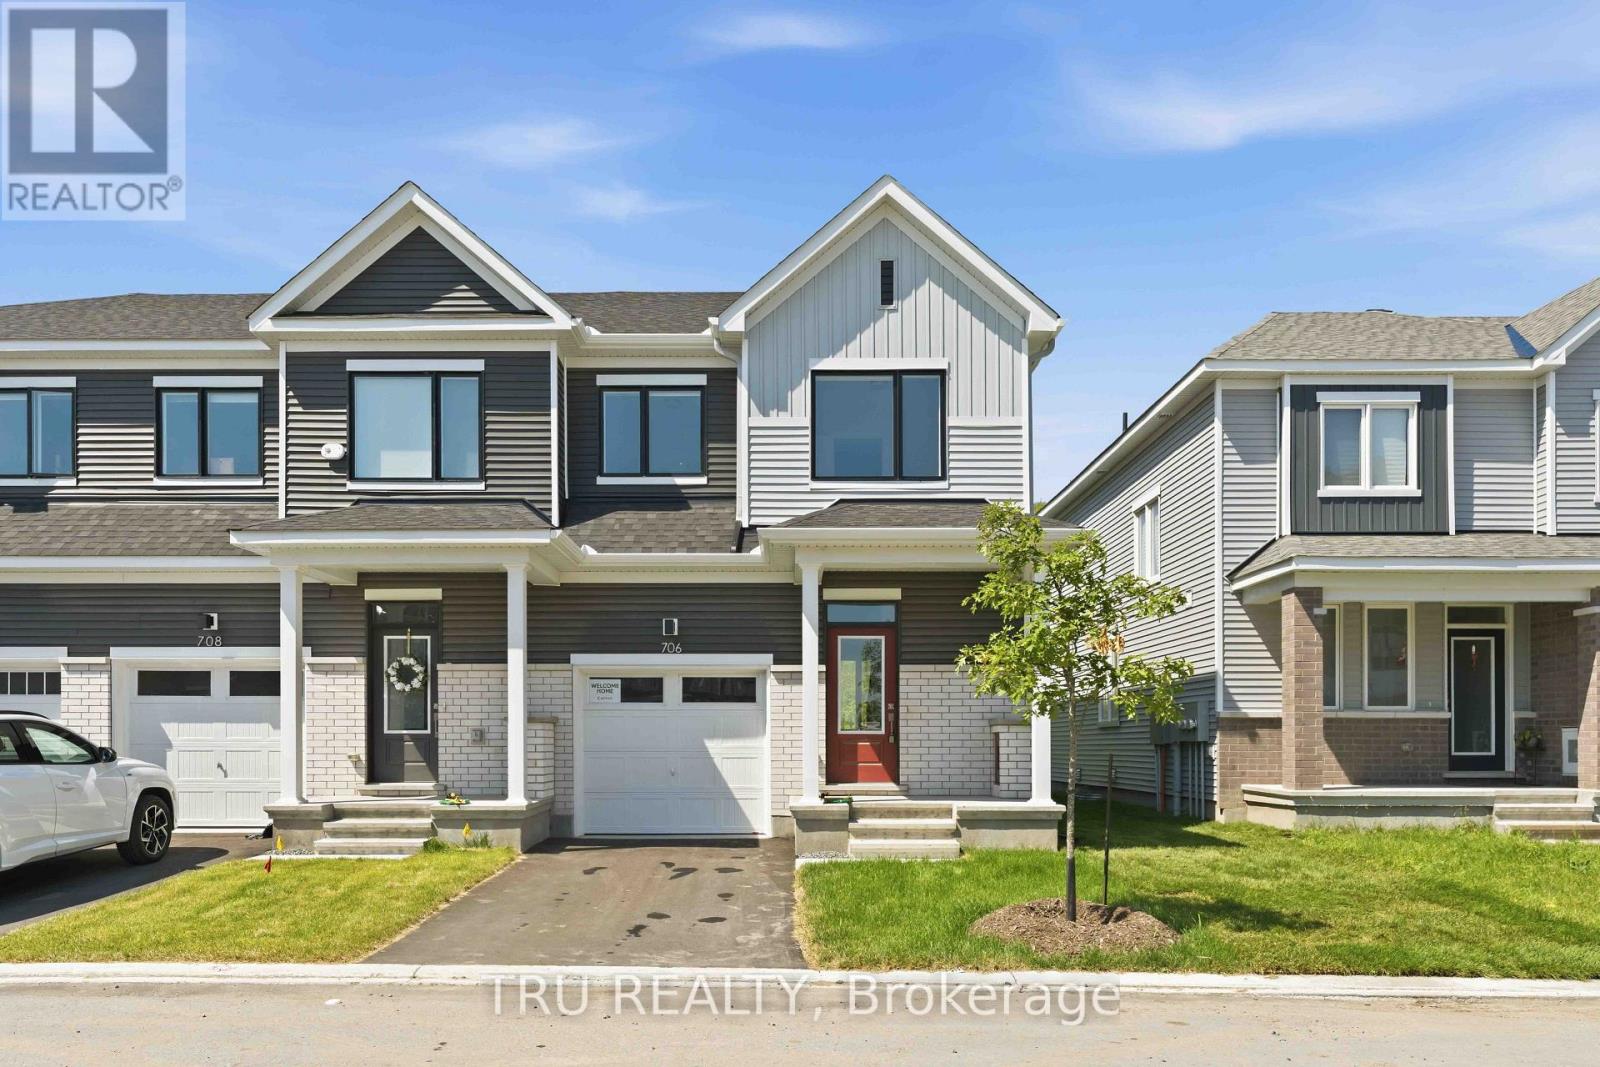
Stunning new 3+1 bedroom end-unit townhome located in Barrhaven with no rear neighbours, backing onto a natural hill for added privacy. This beautifully upgraded home offers 3.5 bathrooms and a bright, functional layout ideal for families and professionals alike. The main floor features 9-foot ceilings and smooth ceilings throughout, enhancing the open-concept design and allowing for abundant natural light, especially as an end unit. The modern kitchen is finished with upgraded granite stone countertops and is fully equipped with new stainless steel Whirlpool appliances, including a gas stove with air-fry oven, French-door refrigerator with bottom freezer and water and ice dispenser, and a powerful 400 CFM slim over-the-range microwave hood fan, making it a true chef inspired space. The upper level offers three generously sized bedrooms, including a spacious primary suite with an upgraded ensuite featuring a walk-in shower. The fully finished lower level provides a versatile +1 bedroom, ideal for a home office, guest room, or additional living space. A total of 3.5 bathrooms ensures comfort and convenience for the entire household.This home is truly move-in ready with custom zebra blinds installed throughout. The private backyard setting offers peaceful views of the hill behind with no rear neighbours, a rare and highly desirable feature in townhome living. Ideally situated close to top-rated schools, including Barrhaven Public School, Longfields-Davidson Heights Secondary School, and Mother Teresa High School. Enjoy easy access to Costco, Walmart, Loblaws, Cineplex, restaurants, cafes, parks, trails, public transit, the Barrhaven station, and Highway 416 for effortless commuting. (id:49269)

25 Glenco Road
South Stormont, Ontario
***HOUSE TO BE BUILT*** Stunning raised-bungalow that carries lots of great features such as two spacious bedrooms, a gorgeous bathroom with separate soaker tub and custom tile & glass shower and main floor laundry for convenience. The living area offers an abundance of natural light with it's open space. The kitchen is loaded with upgrades such as high cabinets, pots drawers, soft close doors & hinges, beautiful quartz countertops and tile backsplash. The unfinished basement features high ceilings, large windows and rough-in for future bathroom. Landscape will include 10' X 8' wood deck, gravel driveway and seeded yard. You don't want to miss calling this one your home. Contact your realtor today for more information. ***Pictures are from a previous build and may not reflect the same house orientation, colors, fixtures, finishes*** *FULL HST REBATE INCLUDED IN LISTING PRICE* as per the legislation* (id:49269)
286 Hunter Street W
Hamilton, Ontario
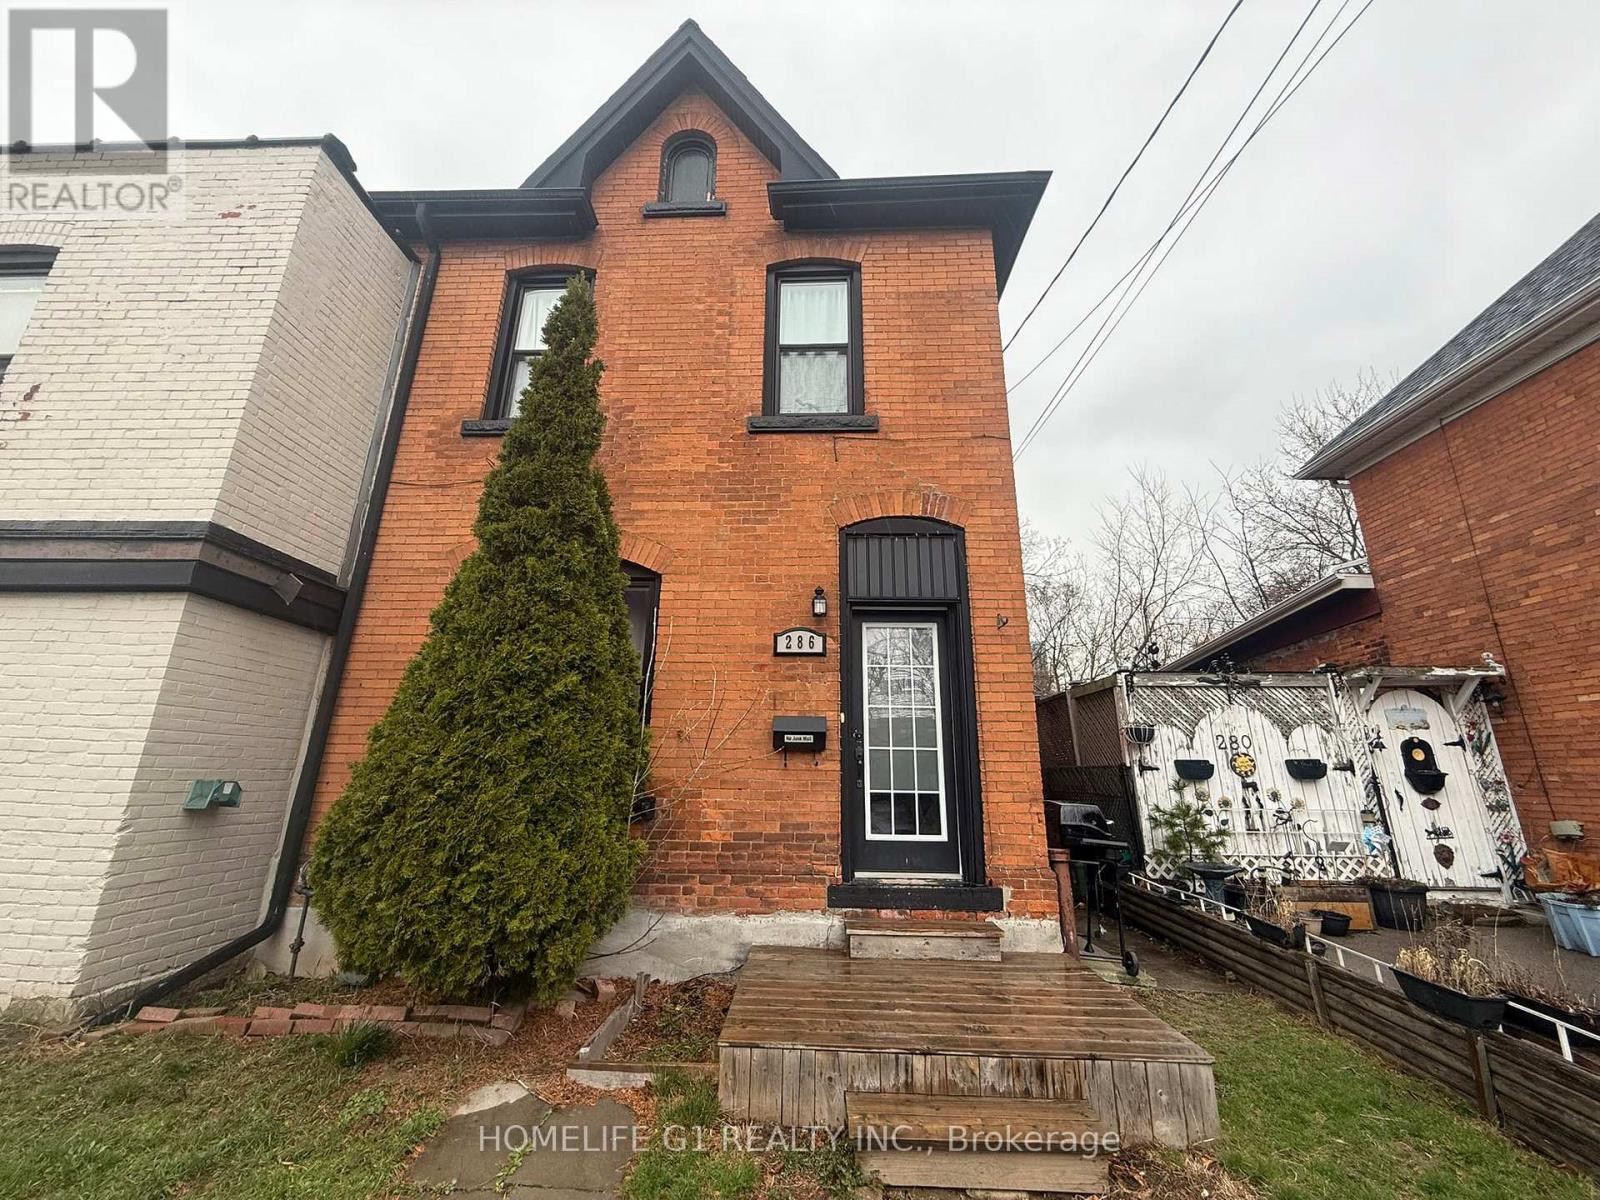
Welcome to this beautifully designed 3 Bedroom, 2 Washroom home offering a spacious and functional layout in one of Hamilton's most sought-after neighbourhoods. Featuring 3 generously sized bedrooms, this home is perfect for families, professionals, and students seeking comfort and convenience. Step inside to a large, welcoming foyer that leads into an expansive living room and a bright, oversized dining area-ideal for family time & entertaining. The upgraded kitchen boasts stainless steel appliances, granite countertops, and ample cabinetry, making it a perfect space for everyday living and hosting. The primary bedroom retreat offers plenty of space along with a private 4-piece ensuite. The two additional bedrooms are equally spacious, each with ample closet space, and share a well-appointed 4-piece bathroom. The upper level laundry area adds extra convenience. Enjoy modern laminate flooring throughout the entire home-completely carpet-free for easy maintenance. The unfinished basement provides excellent additional storage space. Ideally located in Hamilton's highly desirable Kirkendall neighbourhood, you're just steps from Locke Street and Hess Village, with easy access to grocery stores, boutique shops, cafes, high-rated schools, parks, transit, hospitals, and the GO Station. Close proximity to McMaster University makes this an unbeatable location for commuters and academics alike. Don't miss the opportunity to live in this vibrant, walkable community where everything you need is right at your doorstep. 1 Parking space is available at an extra cost. (id:49269)
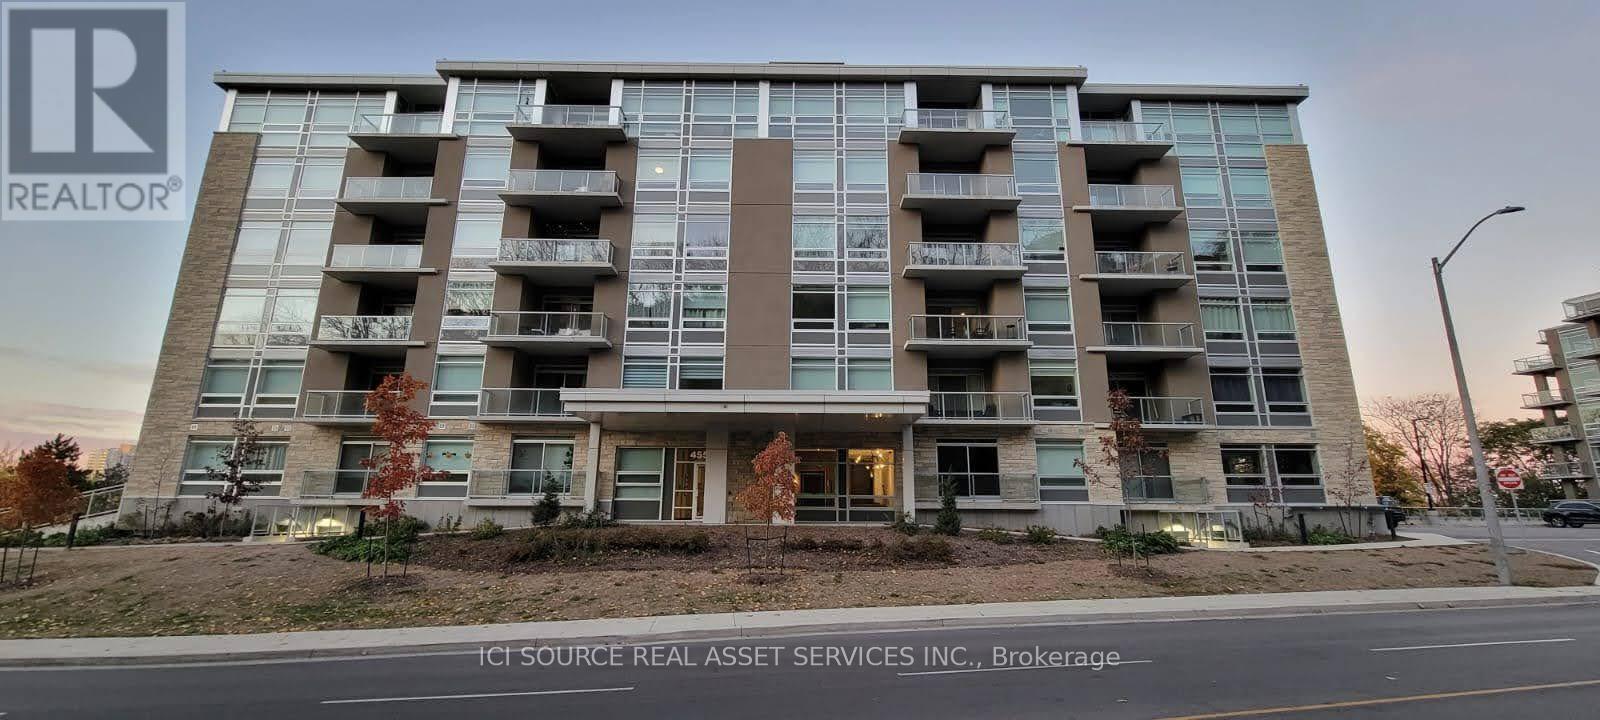
602 - 455 Charlton Avenue E
Hamilton, Ontario
Luxurious Condo for rent with the best views of the mountain, city and water. *For Additional Property Details Click The Brochure Icon Below (id:49269)
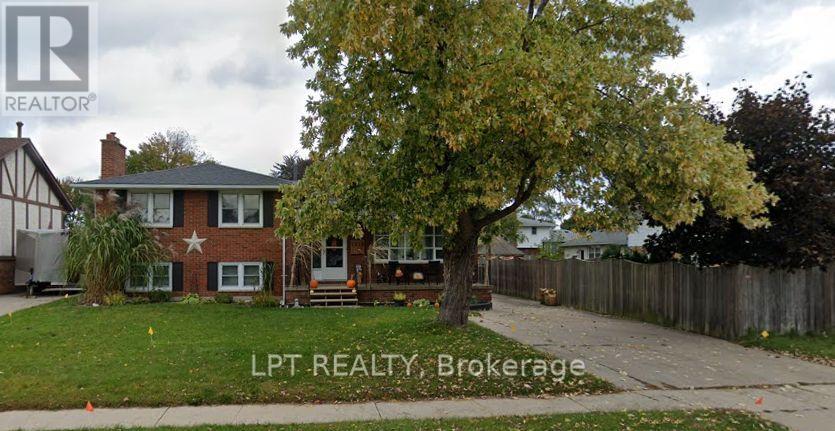
1210 Wiltshire Drive
Sarnia, Ontario
Welcome to this spacious 4-bedroom side-split, nestled in a desirable family-friendly neighbourhood in Sarnia. Offering a functional multi-level layout with generous principal rooms, this well-maintained home is perfect for growing families, first-time buyers, or those looking for additional living space. Bright and inviting throughout, the home features four generously sized bedrooms, a versatile lower-level recreation area, and plenty of room for entertaining, working from home, or everyday family living. The private backyard provides an ideal setting for relaxing or hosting family and friends. Conveniently located close to schools, parks, shopping, restaurants, public transit, and all essential amenities, this property offers outstanding value and an excellent opportunity to own a comfortable family home in a sought-after location. (id:49269)
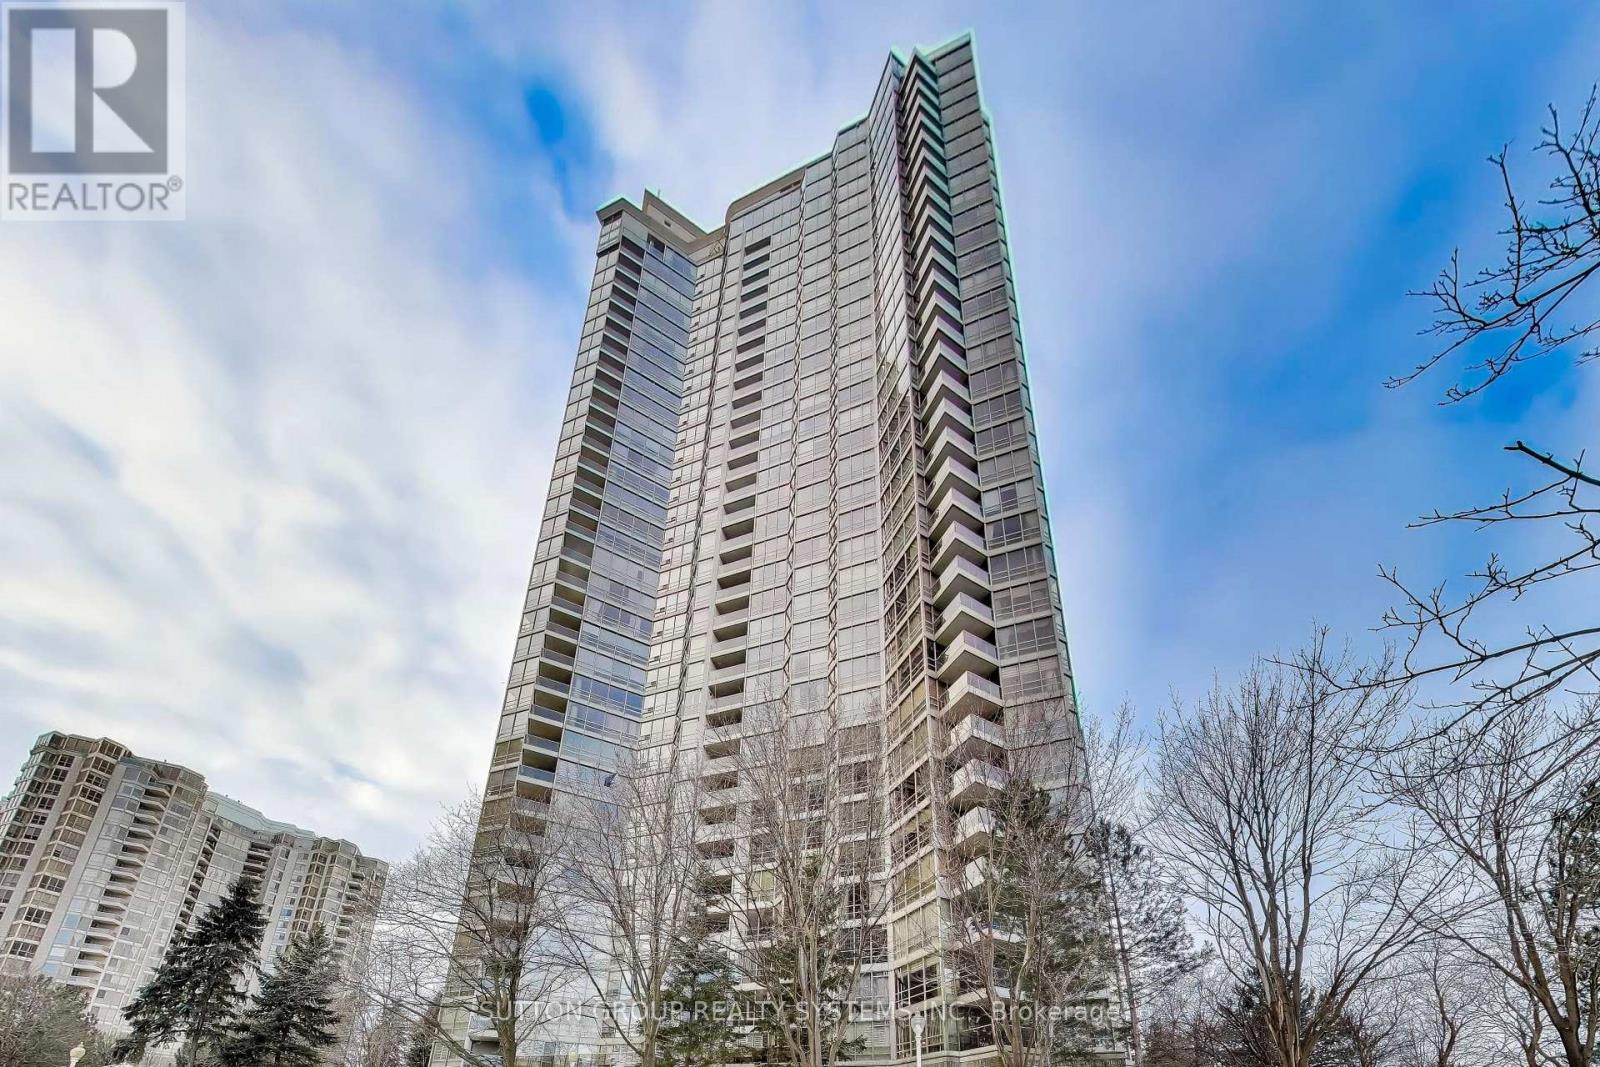
3307 - 45 Kingsbridge Garden Circle N
Mississauga, Ontario
***RARELY OFFERED!**OVER 2,200 SQ.FT. OF TRUE LIVING SPACES***3 FULL-SIZED BEDROOMS W/CUSTOM BUILT-IN CLOSETS, FLOOR TO CEILING WINDOWS***APPROX. $5,650 PROPERTY TAX, LOWER THAN MANY COMPARABLE CONDOS***2 EXTRA LARGE PARKING SPACES NEAR P1 ELEVATOR, WITH A DEDICATED EV CHARGING STATION INSTALLED***OVERSIZED P1 LOCKER PLUS A LARGE ENSUITE STORAGE RM***PET-FRIENDLY COMMUNITY***PRIVATE BEDROOM WING SEPARATED BY A FRENCH-DOOR, ENHANCED WITH SOUND-INSULATED WALL FOR ADDED COMFORT AND QUIET***LAVISH PRIMARY SUITE FEATURES DOUBLE-DOOR ENTRY, HIS AND HERS WALK IN CLOSETS AND A LUXURIOUS 5-PC SUITE W/WHIRLPOOL TUB***OUTSTANDING AMENITIES WITH 24-HOUR CONCIERGE SERVICE***WELL-MAINTAINED BUILDING WITH EXCELLENT RESERVE FUNDS PLUS OUTSTANDING MANAGEMENT AND SERVICE***THIS PARK MANSION IS ONE OF MISSISSAUGA TO-TOUCH LUXURY CONDO COMMUNITIES***QTIET AND UNOBSTRUCTED SOUTHWEST VIEWS SET AWAY FROM THE BUSY AND NOISY HW10 STREET***PARKIING P1 #231 & 232.***LOCKER P1 B1-9*****MUST COME AND SEE**** (id:49269)

19 Innes Avenue
Toronto, Ontario
Welcome to Corso Italia, where culture, community, and convenience come together. This brand-new semi-detached home is more than a residence - it's a lifestyle. As one of the only remaining three-bedroom homes available in this exciting new community, it represents a rare opportunity for buyers seeking both space and value in one of Toronto's most vibrant neighbourhoods. Even more appealing, buyers are eligible for significant savings through the new HST rebate program. This incentive creates an exceptional opportunity to purchase a brand-new home at a substantially reduced cost.Thoughtfully designed for modern living, the home features a unique and highly functional layout with the third bedroom conveniently located on the main floor - ideal for guests, a home office, multigenerational living, or growing families. The spacious primary suite and second bedroom are privately situated on the upper level, creating the perfect separation of space and comfort. Nestled in the heart of St. Clair Village and just steps from Earlscourt Park, this home offers soaring ceilings, luxury finishes, and contemporary design throughout. Corso Italia is alive with energy. Walk to local favourites like Angel's Bakery & Deli and Caledonia Bakery & Pastry, enjoy authentic cafés and restaurants, and experience the sense of community that makes this neighbourhood so special. Hop on the St. Clair LRT for quick access downtown, or spend weekends enjoying nearby parks, recreation facilities, and local events. (id:49269)
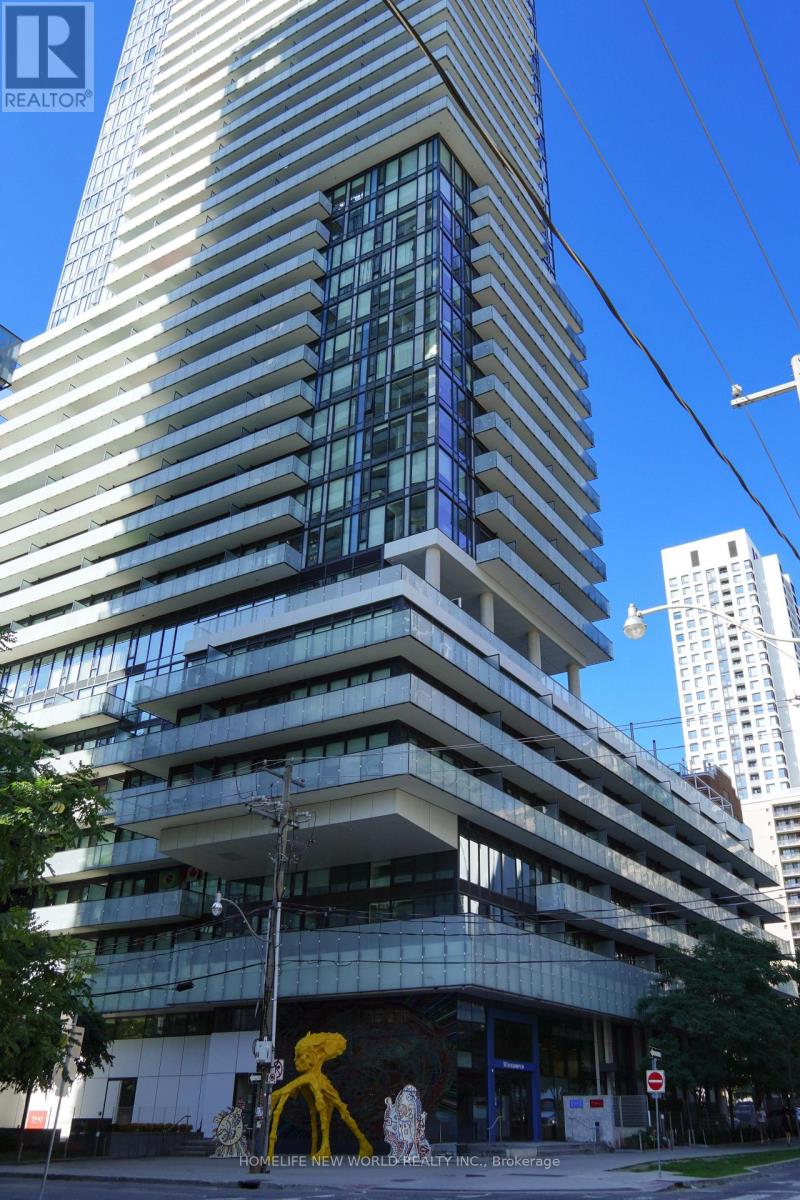
233 - 161 Roehampton Avenue
Toronto, Ontario
Welcome to 150 Redpath Condos by Freed Development. This studio offers a functional layout with no wasted space. With tall ceilings and large windows, the space feels open and filled with natural light. The building also provides excellent amenities, including a party room, gym, rooftop pool, pet spa, and more. Plus, you're just steps from the subway, shopping, and dining in one of Toronto's most vibrant neighbourhoods. (id:49269)