
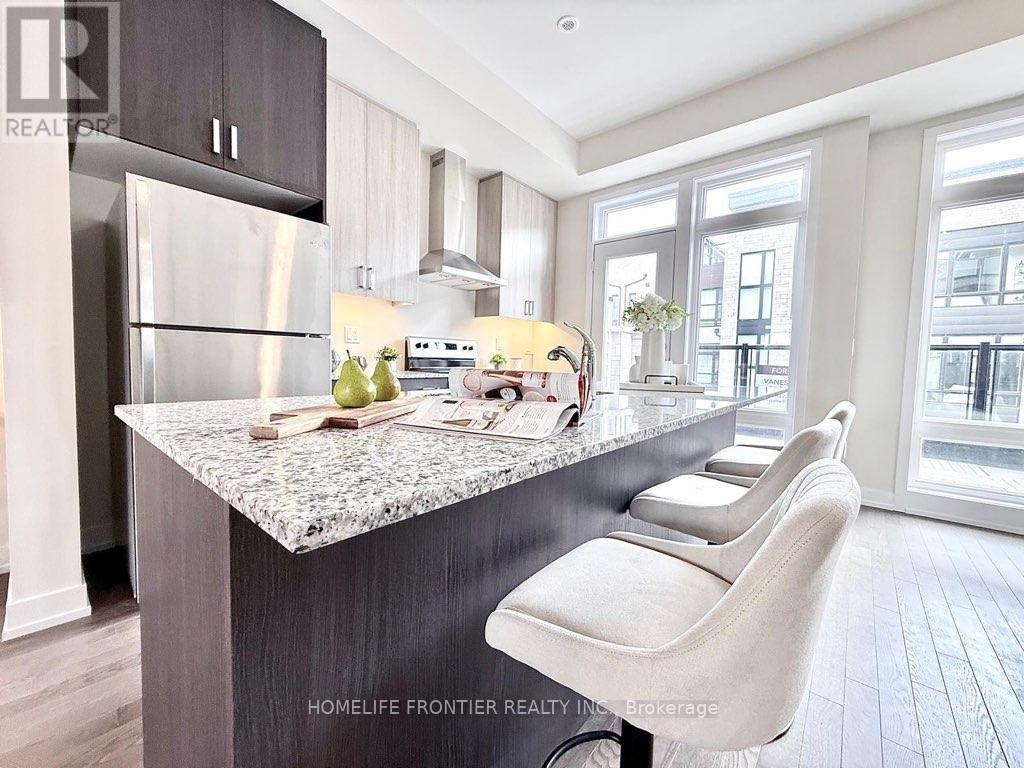
39 Credit Lane
Richmond Hill, Ontario
Branded new 4 bedrooms with 2 car garages. Open balcony and Terrace and a roof top Terrace. 10' ceiling on Living / Dining area, Electric fireplace, large eat in kitchen with wood floor throughout. Direct excess to open balcony overlooking the ravine nature. This lovely Family home comes with upgrade appliance, soft closing cabinets, rough in for gas stove, under cabinet lighting, hardwood floor on living / dining area. (id:49269)
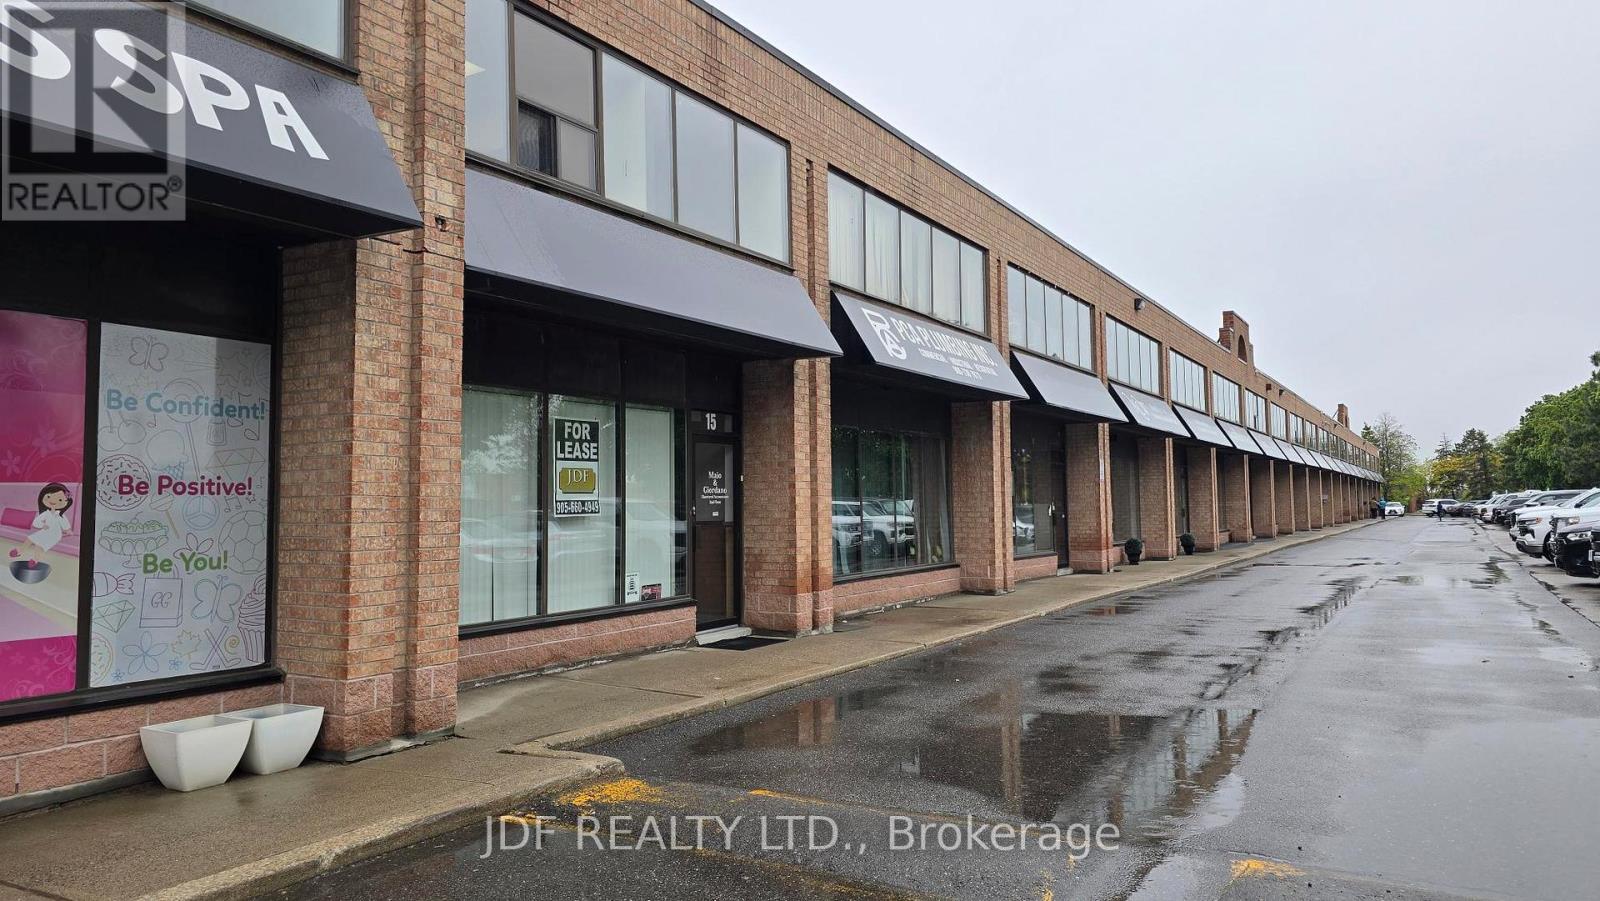
15 - 665 Millway Avenue
Vaughan, Ontario
Great Location Frontage & Exposure on Langstaff Rd. Approx. 2,105 Sq.Ft, .all ground Floor Space Includes 700 Sq.Ft. Office (reception, 2 private offices, drawing counter area, kitchenette & 1x 2 pc bathroom). Bright Clean Warehouse Space Approx. 1,405 Sq.Ft., Painted Walls & Roof Deck, Large D/I Door, Storage Mezzanine, (racking can be negotiated), 2pc Bathroom Wash Sink. Clean Space. (id:49269)
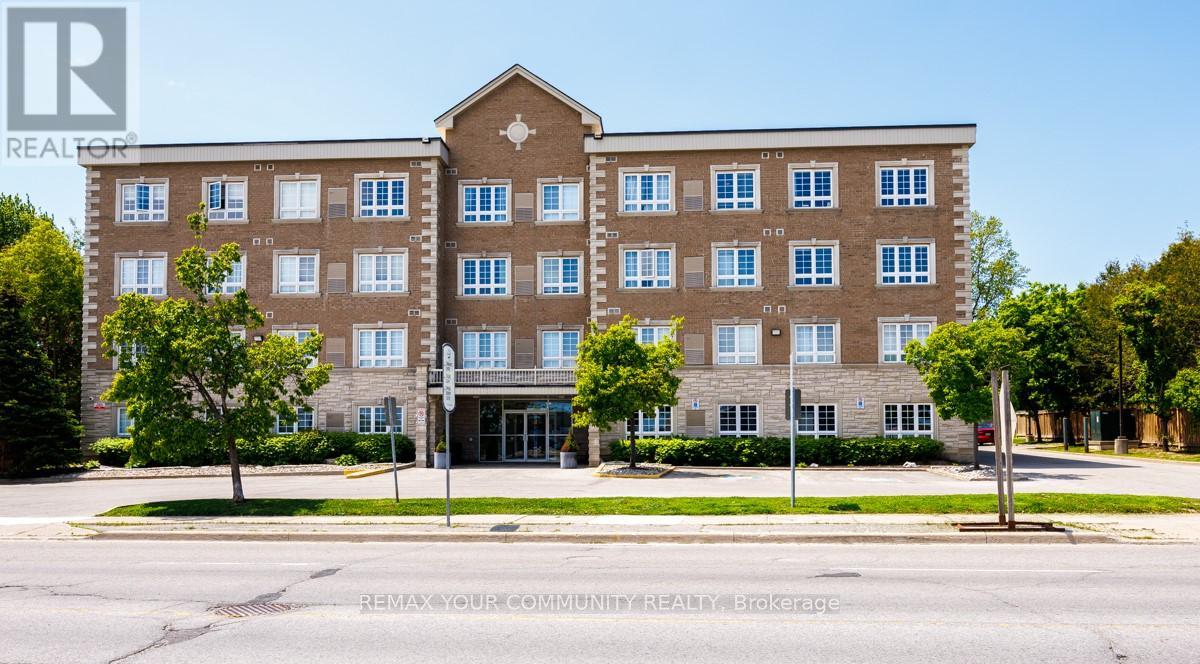
206 - 112 Simcoe Road
Bradford West Gwillimbury, Ontario
PRICED TO SELL NOW!! Naturally Light and Bright!! Huge, spacious 1+1 Bedroom QUIET condo in an intimate 4 story building within walking distance of Go transit, parks, shops and Downtown Bradford!! 810 square feet of thoughtfully designed living space which includes loads of ensuite storage, a large ensuite laundry room, massive bedroom with sitting area, a large open concept Living/Dining room +++ a well appointed kitchen with granite countertops, full-size stainless-steel appliances including a built in Microwave All waiting for the Next Owner to Enjoy. Perfect for anyone downsizing, first time buyers OR anyone with family in the Bradford area who wants their own digs.Building amenities include fitness area, party room and multiple lounge spaces, all about to undergo modernization. SELLER RELOCATING AND HIGHLY MOTIVATED TO SELL TODAY!! (id:49269)
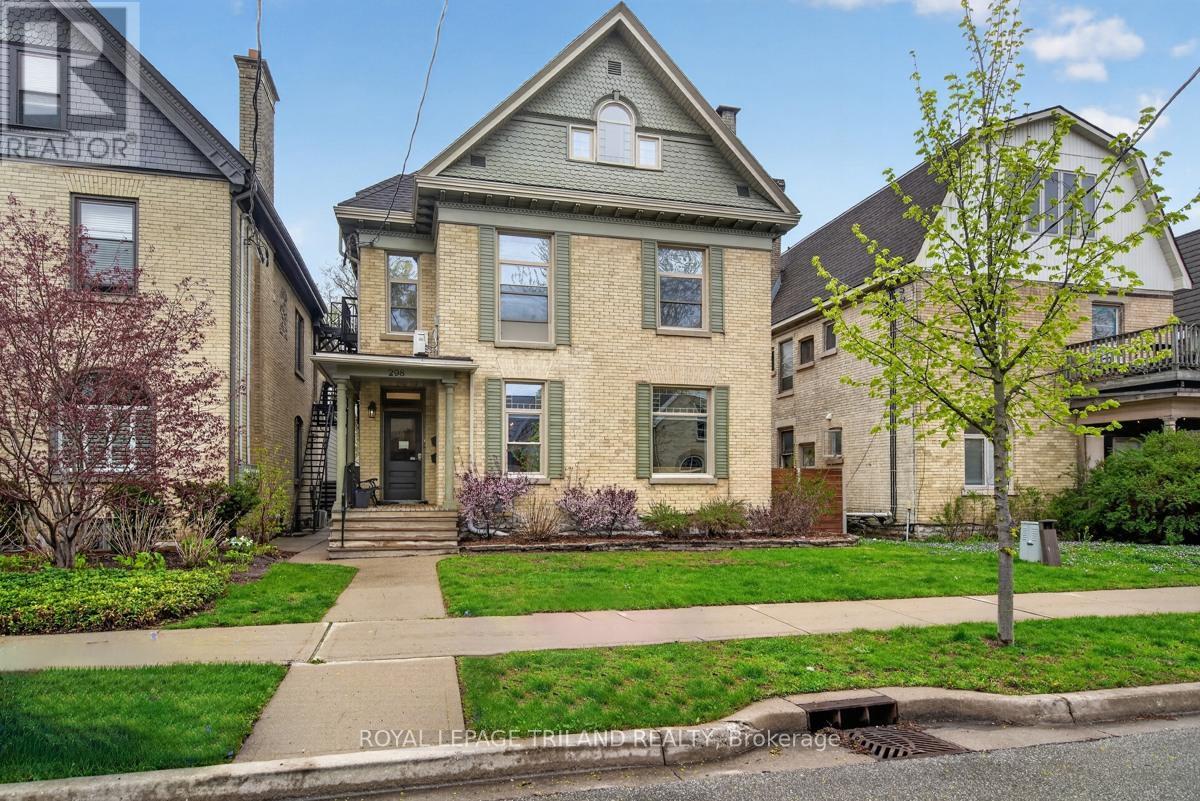
298 Hyman Street
London East, Ontario
Exceptional investment opportunity in the heart of downtown, just steps from Victoria Park. This beautifully renovated multi-unit property offers six well-maintained units, including a stunning owner-occupied live-in suite designed with comfort and style in mind. Perfect for investors or owner-operators looking to enjoy downtown living while generating strong rental income. The property showcases quality updates throughout, blending character and charm with modern finishes. The live-in unit has been thoughtfully designed with spacious living areas, upgraded kitchen and bath features, and direct access to an incredible private outdoor retreat. Enjoy entertaining in the outdoor kitchen area or relaxing on the secluded patio space. Additional highlights include a detached garage which currently houses parking for one car work shop and storage, ample outdoor living space, and excellent curb appeal. Located in the vibrant core area, tenants and owners alike will appreciate being within walking distance to restaurants, entertainment, parks, transit, and all downtown amenities. A rare opportunity to own a turnkey multi-unit property in one of the city's most desirable central locations. (id:49269)
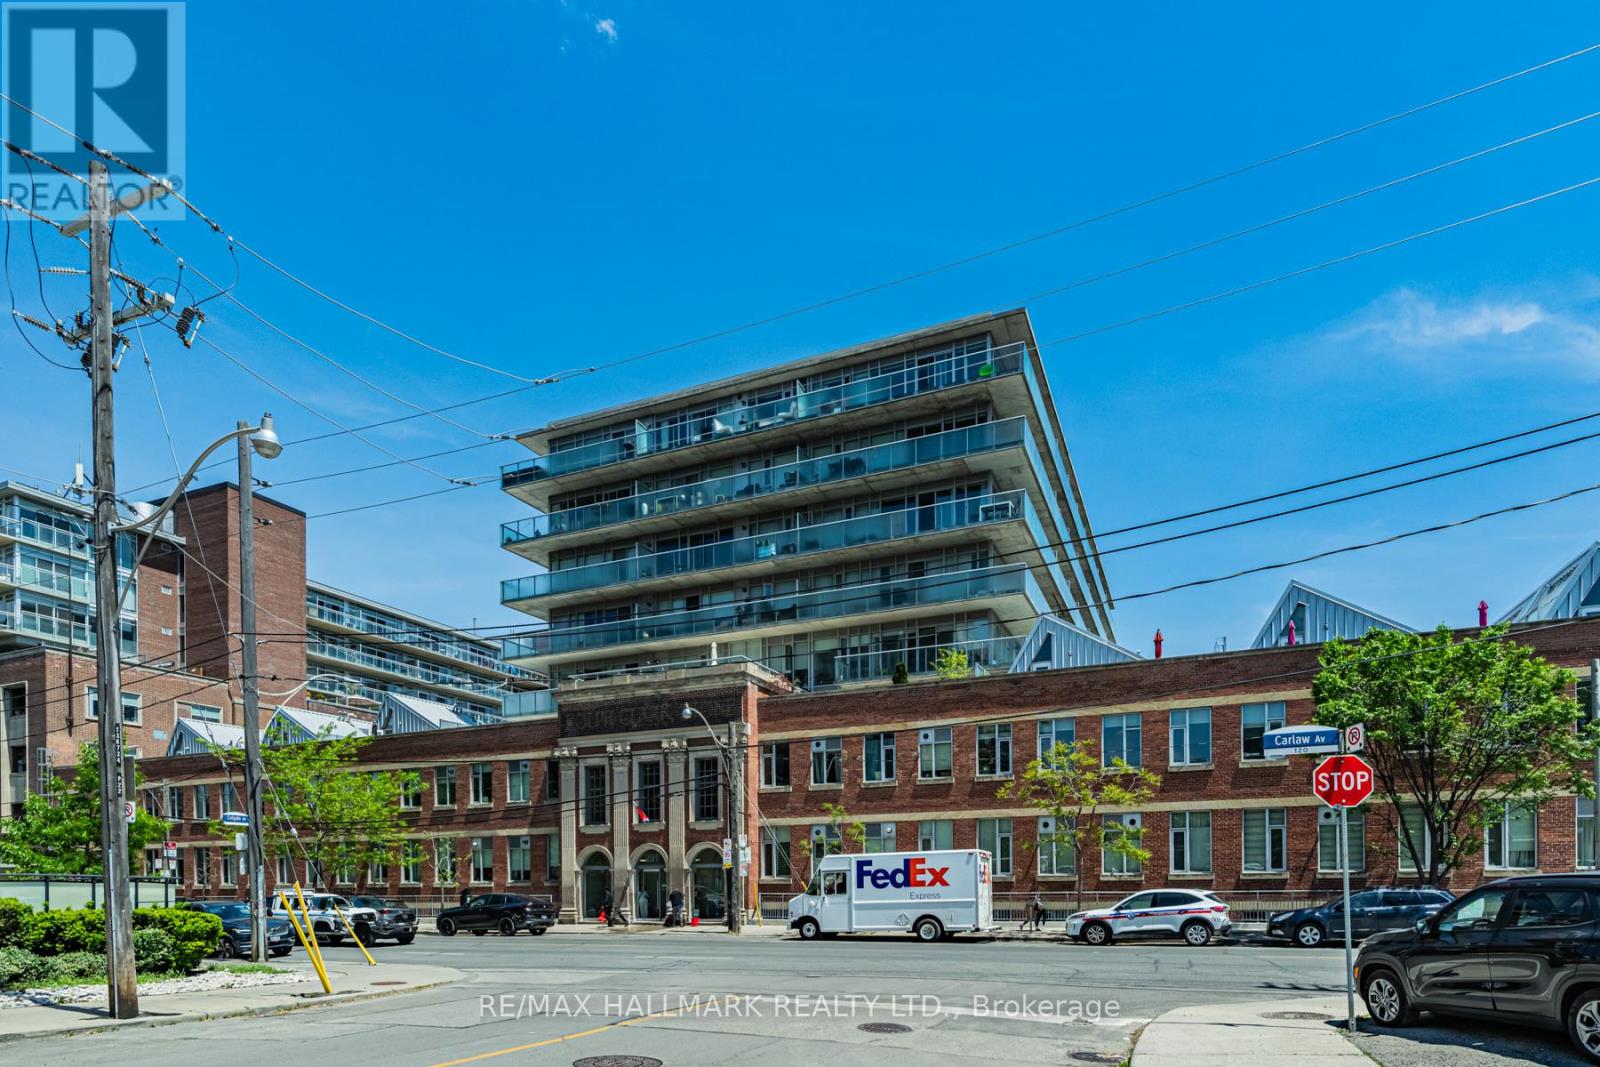
L06 - 201 Carlaw Avenue
Toronto, Ontario
Welcome to The Printing Factory Lofts, one of Leslieville's most iconic addresses. Unit L06 delivers authentic hard loft living in this celebrated 1913 heritage conversion. This 1 bedroom, 1 bathroom suite features soaring concrete ceilings and polished concrete floors that define the raw, character-rich aesthetic The Printing Factory is known for. Open concept layout flows effortlessly from kitchen to living. Steps to the best of Queen St E with cafes, restaurants, and boutique shops, plus the Queen Streetcar at your doorstep. Building amenities include concierge, visitor parking, BBQ area, and a tranquil inner courtyard. Pet friendly with restrictions. A rare opportunity to lease inside a true piece of Toronto history. (id:49269)
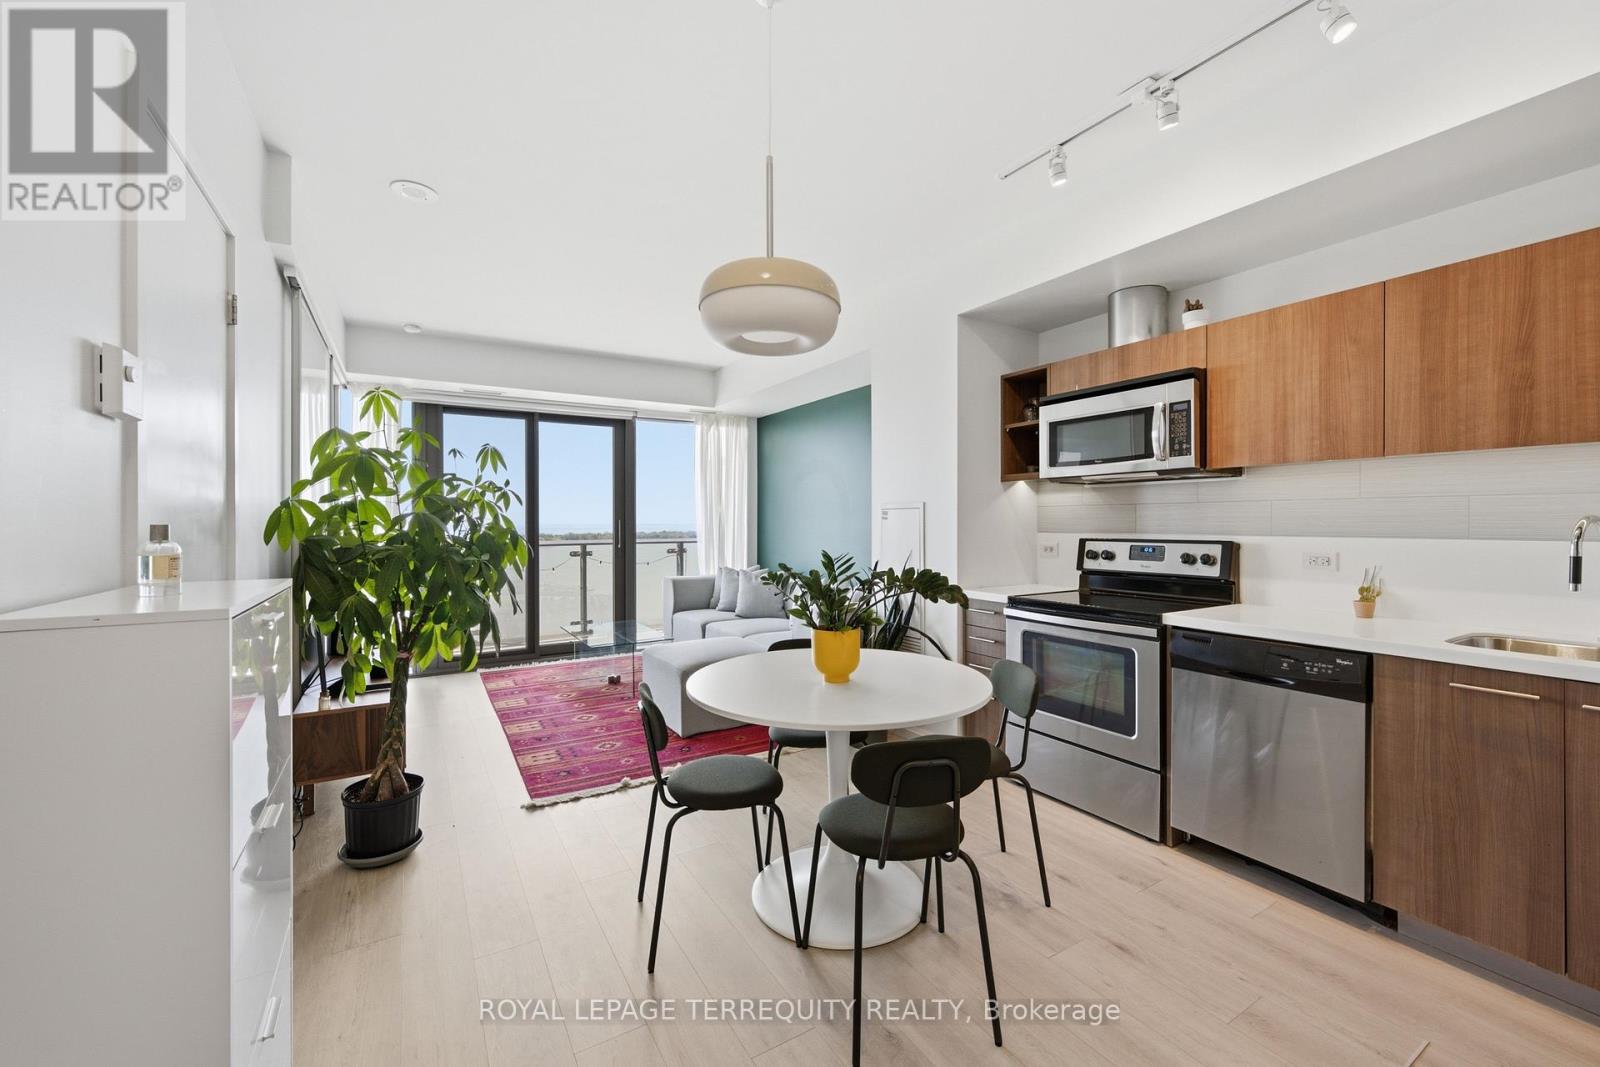
2107 - 70 Distillery Lane
Toronto, Ontario
Perfect south-facing lake views from this bright and spacious 1-bedroom, 1-bathroom condo with parking and locker in the heart of Toronto's historic Distillery District. Enjoy breathtaking, unobstructed lake views from the large balcony. This move-in-ready suite features an open-concept layout, floor-to-ceiling windows, abundant natural light, freshly painted walls and ceilings, updated flooring and stainless steel appliances. Located in a very well-managed building offering exceptional amenities, including an outdoor pool with cabanas, hot tub, fully equipped gym, yoga/pilates studio, steam room, sauna, rooftop terrace with BBQ area, games room, party room with bar, theatre, library, guest suites, and 24-hour concierge. The building is undergoing several value-enhancing improvements, including balcony refurbishment and waterproofing currently in progress, with hallway renovations expected to be completed in August. Steps to the TTC streetcar and the future Corktown Station on the Ontario Line. Benefit from the ongoing Port Lands revitalization and the future Ookwemin Minising waterfront community, bringing new parks, amenities, and green space to the area. An exceptional opportunity to own in the heart Toronto's historic Distillery District. (id:49269)
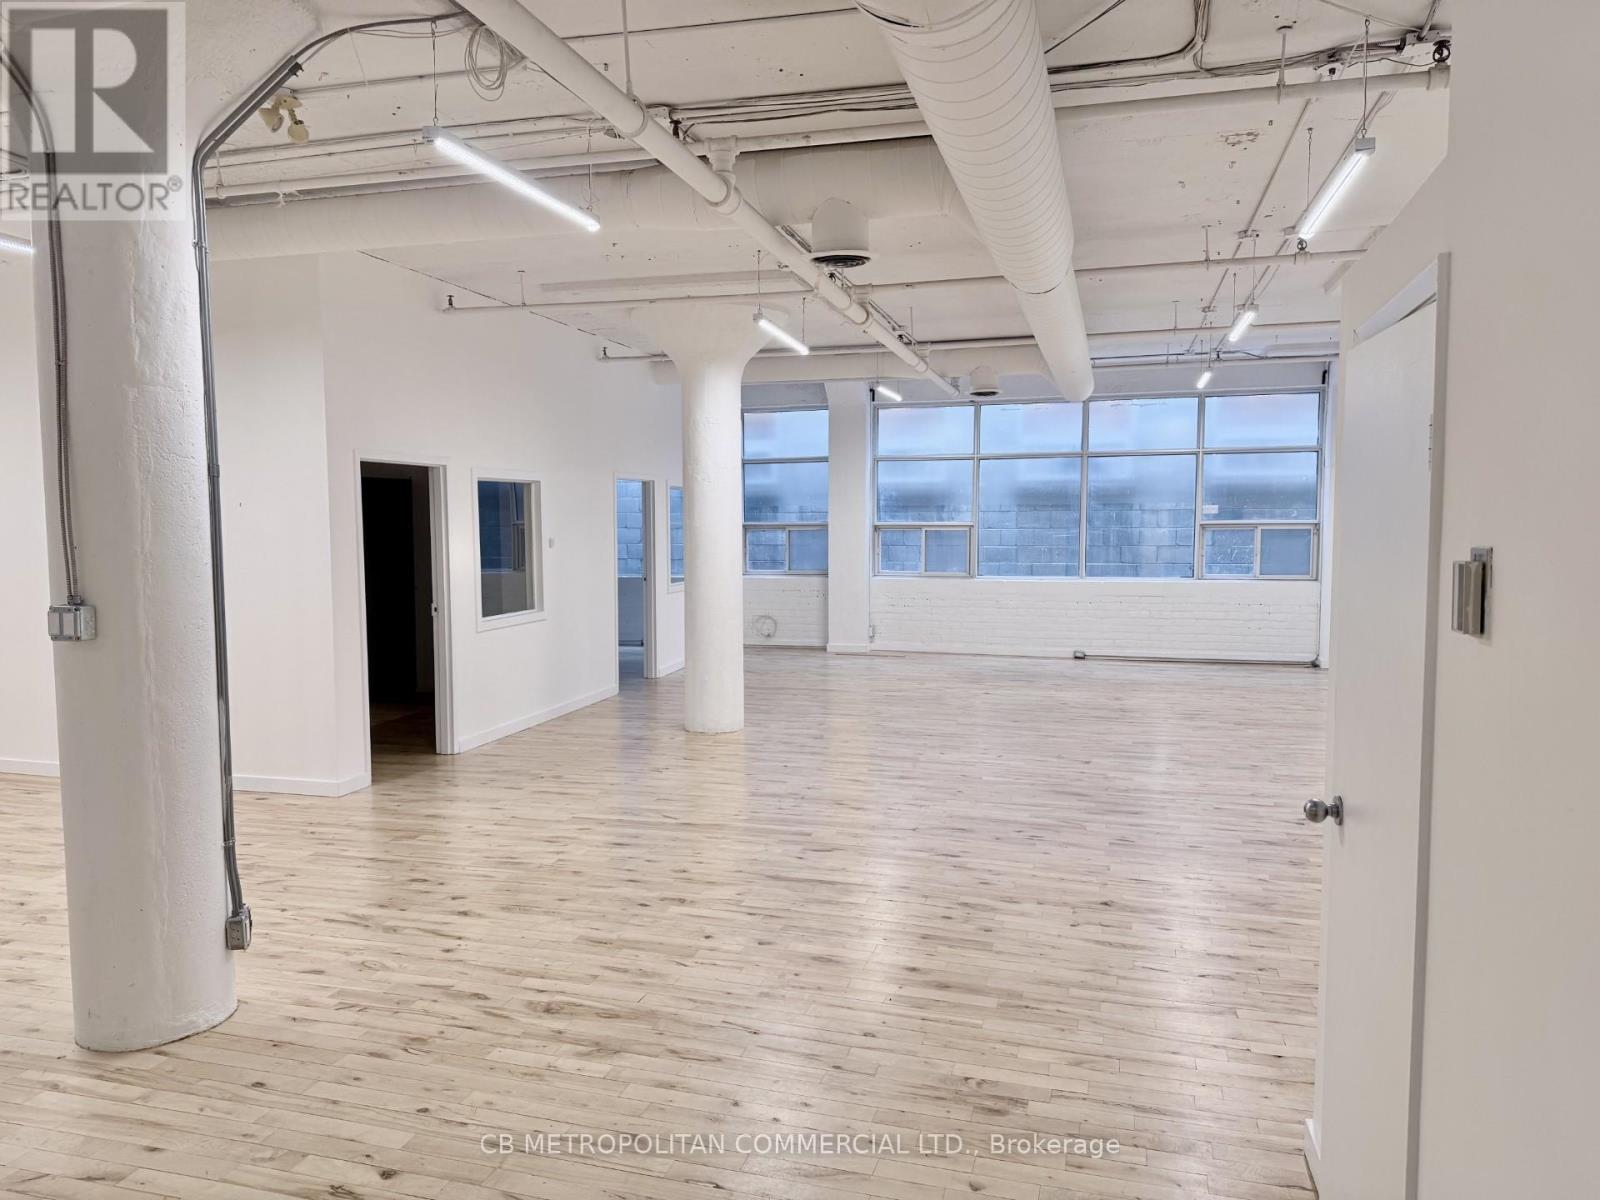
202 - 626 King Street W
Toronto, Ontario
2nd floor open space with two private offices, washroom and kitchenette, 12 ft ceilings and wood floors can be combined with unit 203 for 3726sqft and/or 201 for entire floor 5675 sqft (id:49269)
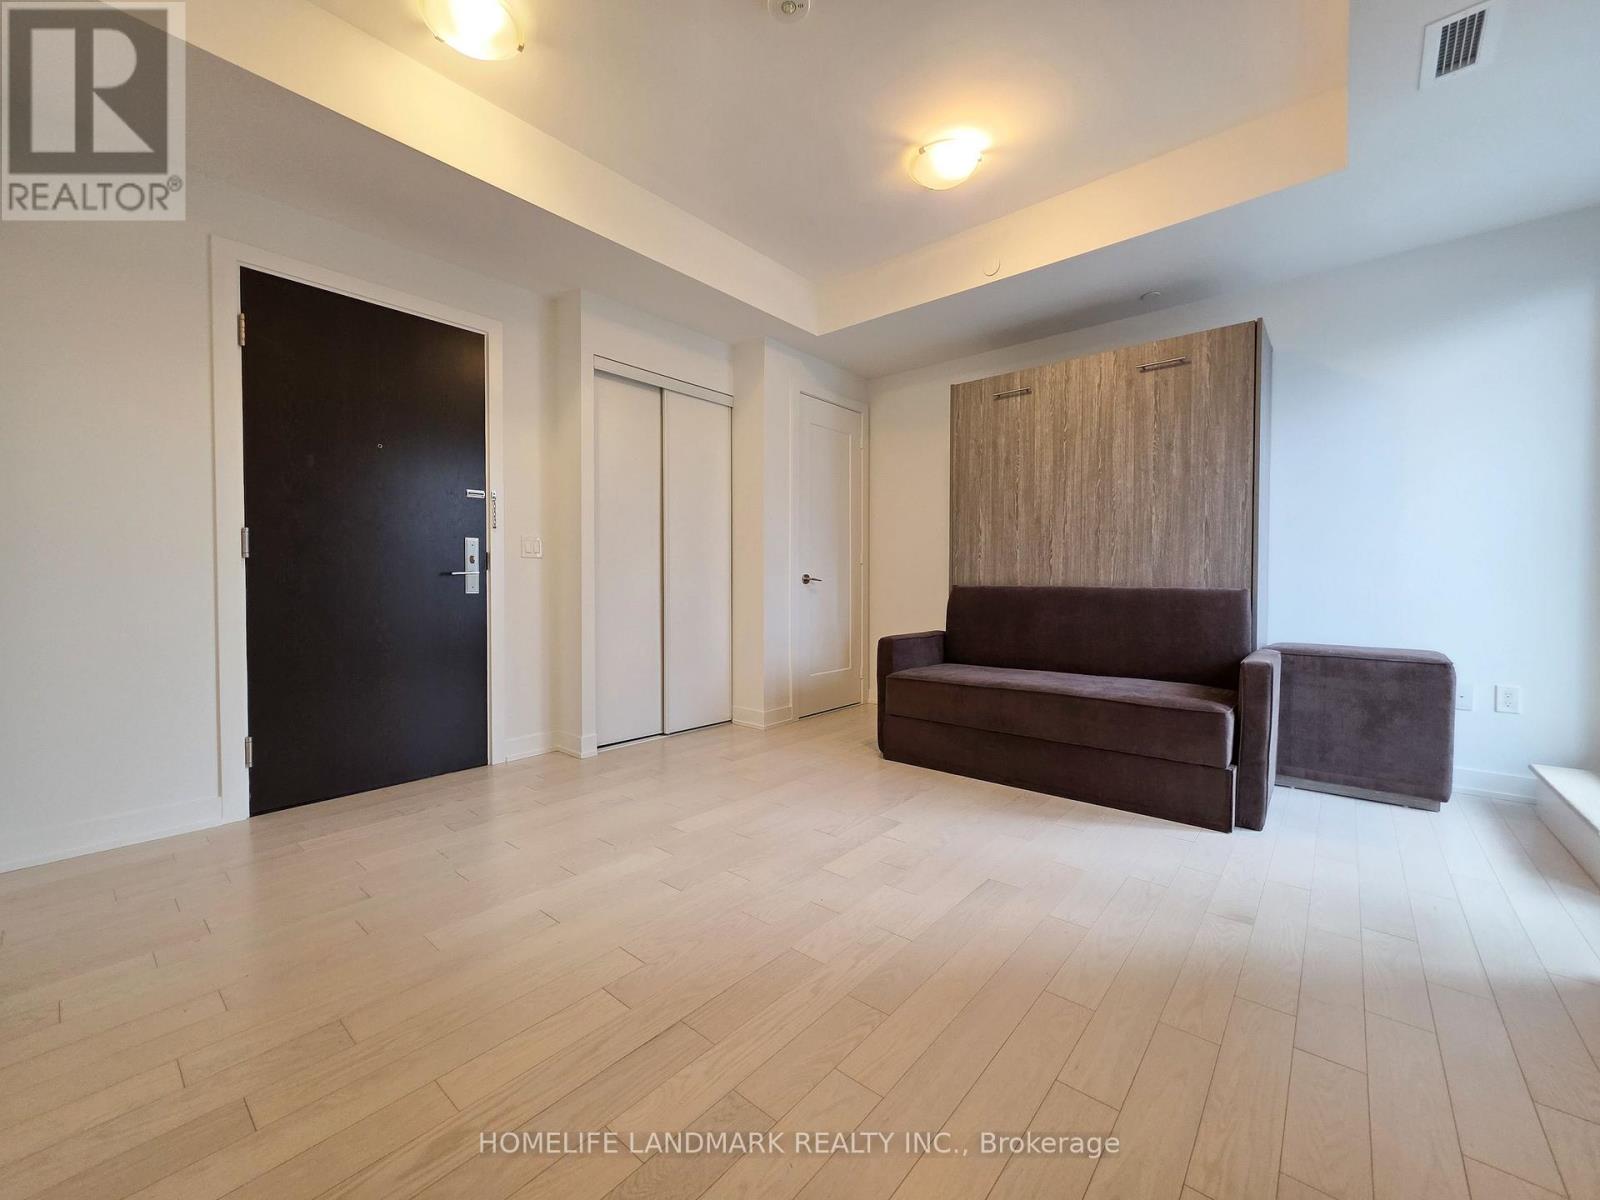
605 - 330 Richmond Street W
Toronto, Ontario
Nestled in the heart of Downtown Toronto's Entertainment District, just steps from Queen St W and Spadina Ave, this bachelor gem has it all! Enjoy ***a sleek MODERN KITCHEN with STONE COUNTERS as well as integrated and STAINLESS STEEL APPLIANCES ***399sqft of open concept space plus a 27sqft WEST FACING BALCONY ***floor to ceiling windows ***9 foot HIGH CEILINGS ***smooth, light coloured LAMINATE FLOORING ***ensuite laundry ***as well as an underground LOCKER (24"x 48") offering ample extra storage space. Call this dream studio suite your own! Perfect for newlyweds looking for a fresh start, young professionals, students and investors. Live just a short walk from shops, restaurants, cafes, Osgood TTC Station, Roy Thomson Hall, the Art Gallery of Ontario, Grange Park, Nathan Phillips Square. Approx. 20 minutes walk to the University of Toronto. Amenities include: ROOFTOP DECK & POOL, gym, yoga studio, showers and sauna, theater room, game room, party room, and 24 hour concierge. High speed internet included! (id:49269)
419 Lakeside
Amherstburg, Ontario
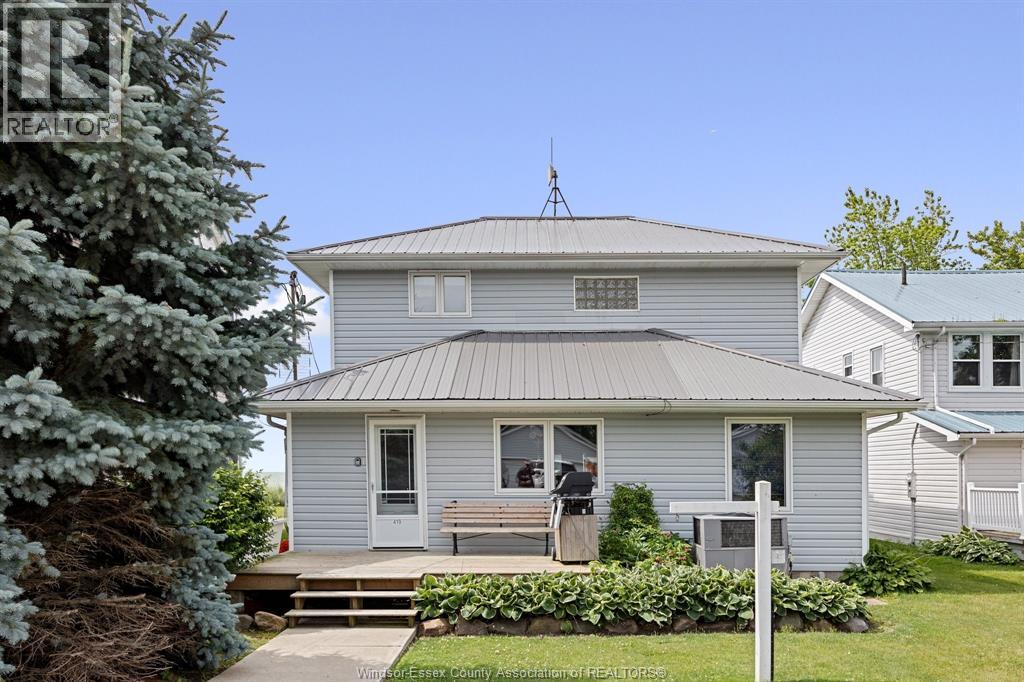
Enjoy the panoramic views from this 4 bedroom, 2 bath, 2 storey home featuring a captivating open floor plan and breathtaking views of Lake Erie. The spacious living room boasts a natural fireplace, while the sunroom and sun deck offer additional spaces to relish the lake scenery. Enjoy a formal dining room, two main floor bedrooms, and convenient main floor laundry. A detached 2 car garage, complete with a bathroom and heating, overlooks scenic marshlands teeming with wildlife. Revel in the best of both worlds with this unique property. Buyer agrees to assume Lake Erie Country Club dues in the amount of $1,142.25 per year. Fees give the right of use for the clubhouse, park, boat ramp, etc. (id:49269)
3851 Hwy 588
Suomi, Ontario
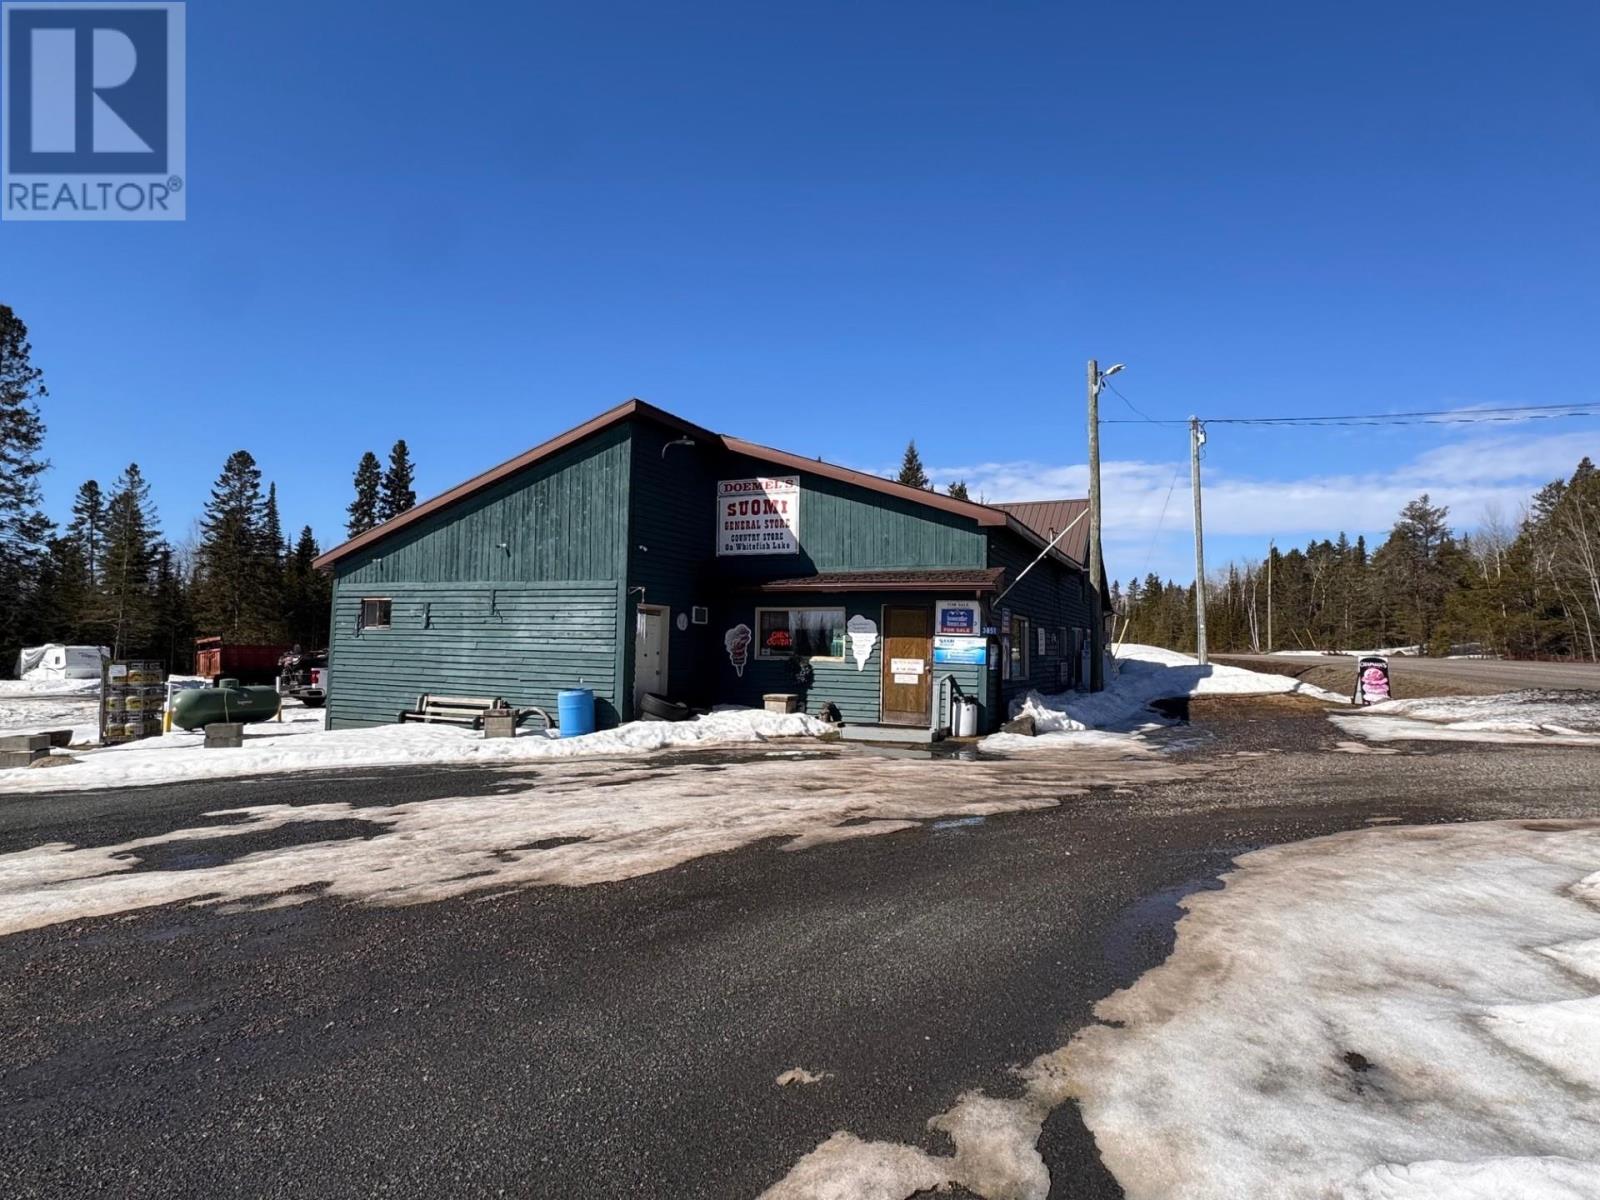
Business with Property for Sale - Rare opportunity to own a mixed-use commercial property with multiple income streams on over 20 acres in the Whitefish Lake / Suomi area. Property features a well-established general store with attached 3-bedroom owners residence, offering convenient live/work potential. Also included is a newly constructed approximately 400 sq. ft. take-out restaurant building, fully equipped for pizza, burgers, and ice cream service, providing additional turnkey revenue opportunity. Additional improvements include a 60 ft. x 30 ft. garage/workshop, ideal for storage, service, or business expansion. The expansive 20+ acre parcel offers significant future development potential, including possibilities for trailer park development, storage units, or other commercial/residential uses. High visibility location serving the surrounding rural and recreational community. Ideal for owner-operators, investors, or entrepreneurs seeking diversified income and growth potential.Property Highlights: General store business with attached 3-bedroom residence - Separate 400 sq. ft. take-out restaurant (new build, fully equipped) - 60 x 30 garage/workshop - 20+ acres of land - Multiple income streams - Development potential (id:49269)
22678 Johnston Line
Rodney, Ontario
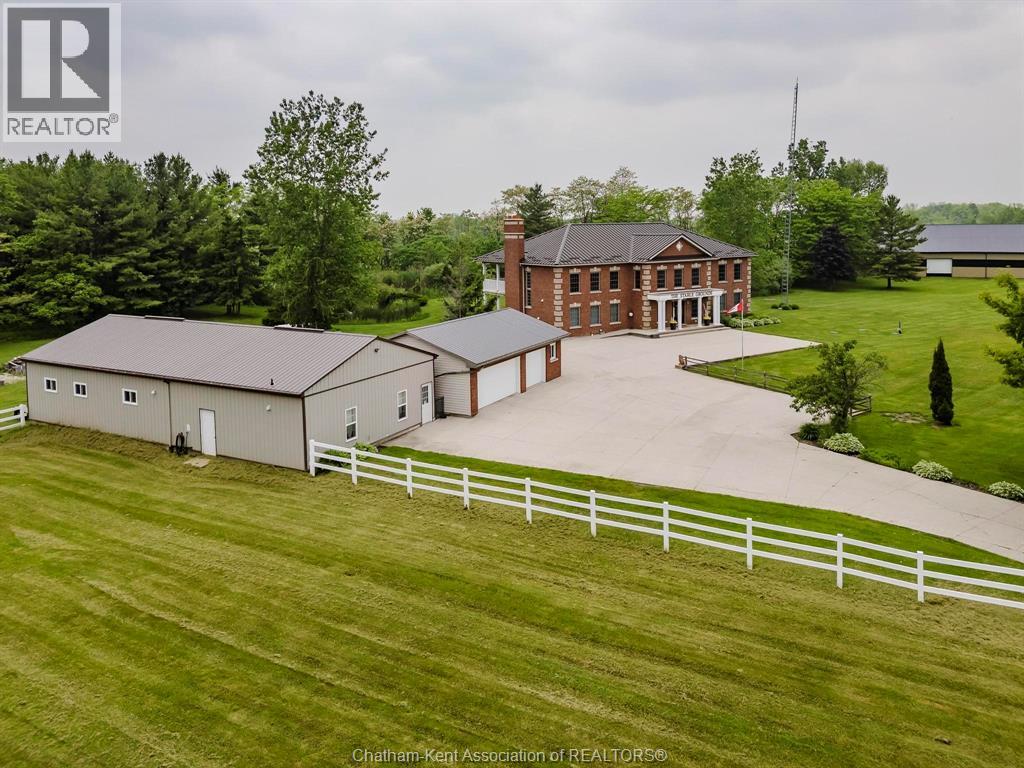
Presenting a rare & exceptional opportunity to acquire a meticulously maintained 55.03-acre countryside retreat. Ideally located just minutes from Highway 401 in West Elgin this facility was built with seclusion & convenience in mind. Currently operating as a thriving wellness retreat, the business is relocating—offering you the chance to reimagine this extraordinary estate’s next chapter. At the heart of the property stands a sprawling 7,500 sq ft residence with 10 spacious bedrooms & 7 bathrooms, designed to host large groups or multi-generational families with ease. The open-concept layout features a stunning chef's dream industrial-style kitchen, complete with a large island, separate butler's kitchen, & bistro-style seating area with access to a panoramic 60' balcony overlooking a tranquil pond & peaceful landscape—perfect for entertaining or running a commercial operation. A cozy fireplace central to the great room creates a warm & welcoming atmosphere for gatherings at the core of the premises. The fully finished lower level offers a private gym, yoga room, gathering room & dedicated office space-catering to both relaxation & productivity. State-of-the-art equestrian facilities are sure to captivate with its 100x150 indoor riding arena, 6-stall horse barn, 3 fenced paddocks, & fully outfitted tack room with attached studio apartment. The grounds also feature trails, offering serene views & the peaceful ambiance that defines this one-of-a-kind estate. Zoned A1 with permitted wellness facility use, the property is primed for continued commercial operation, agricultural ventures with 19 workable acres, or private luxury living. Whether you envision a private sanctuary, a retreat center, or an equestrian training facility, this property delivers unmatched potential in a truly idyllic setting. Don’t miss your chance to own a turnkey acreage combining natural beauty, luxury amenities, & business-ready infrastructure—all within easy reach of major travel routes. (id:49269)
22678 Johnston Line
Rodney, Ontario
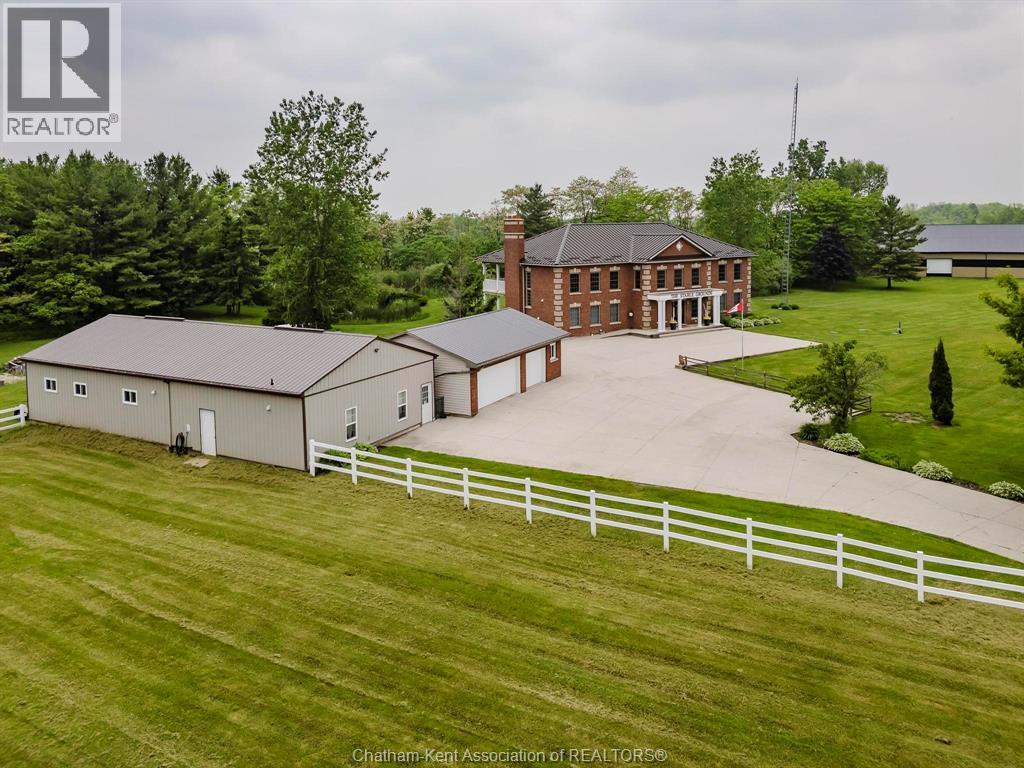
Presenting a rare & exceptional opportunity to acquire a meticulously maintained 55.03-acre countryside retreat. Ideally located just minutes from Highway 401 in West Elgin this facility was built with seclusion & convenience in mind. Currently operating as a thriving wellness retreat, the business is relocating—offering you the chance to reimagine this extraordinary estate’s next chapter. At the heart of the property stands a sprawling 7,500 sq ft residence with 10 spacious bedrooms & 7 bathrooms, designed to host large groups or multi-generational families with ease. The open-concept layout features a stunning chef's dream industrial-style kitchen, complete with a large island, separate butler's kitchen, & bistro-style seating area with access to a panoramic 60' balcony overlooking a tranquil pond & peaceful landscape—perfect for entertaining or running a commercial operation. A cozy fireplace central to the great room creates a warm & welcoming atmosphere for gatherings at the core of the premises. The fully finished lower level offers a private gym, yoga room, gathering room & dedicated office space-catering to both relaxation & productivity. State-of-the-art equestrian facilities are sure to captivate with its 100x150 indoor riding arena, 6-stall horse barn, 3 fenced paddocks, & fully outfitted tack room with attached studio apartment. The grounds also feature trails, offering serene views & the peaceful ambiance that defines this one-of-a-kind estate. Zoned A1 with permitted wellness facility use, the property is primed for continued commercial operation, agricultural ventures with 19 workable acres, or private luxury living. Whether you envision a private sanctuary, a retreat center, or an equestrian training facility, this property delivers unmatched potential in a truly idyllic setting. Don’t miss your chance to own a turnkey acreage combining natural beauty, luxury amenities, & business-ready infrastructure—all within easy reach of major travel routes. (id:49269)