
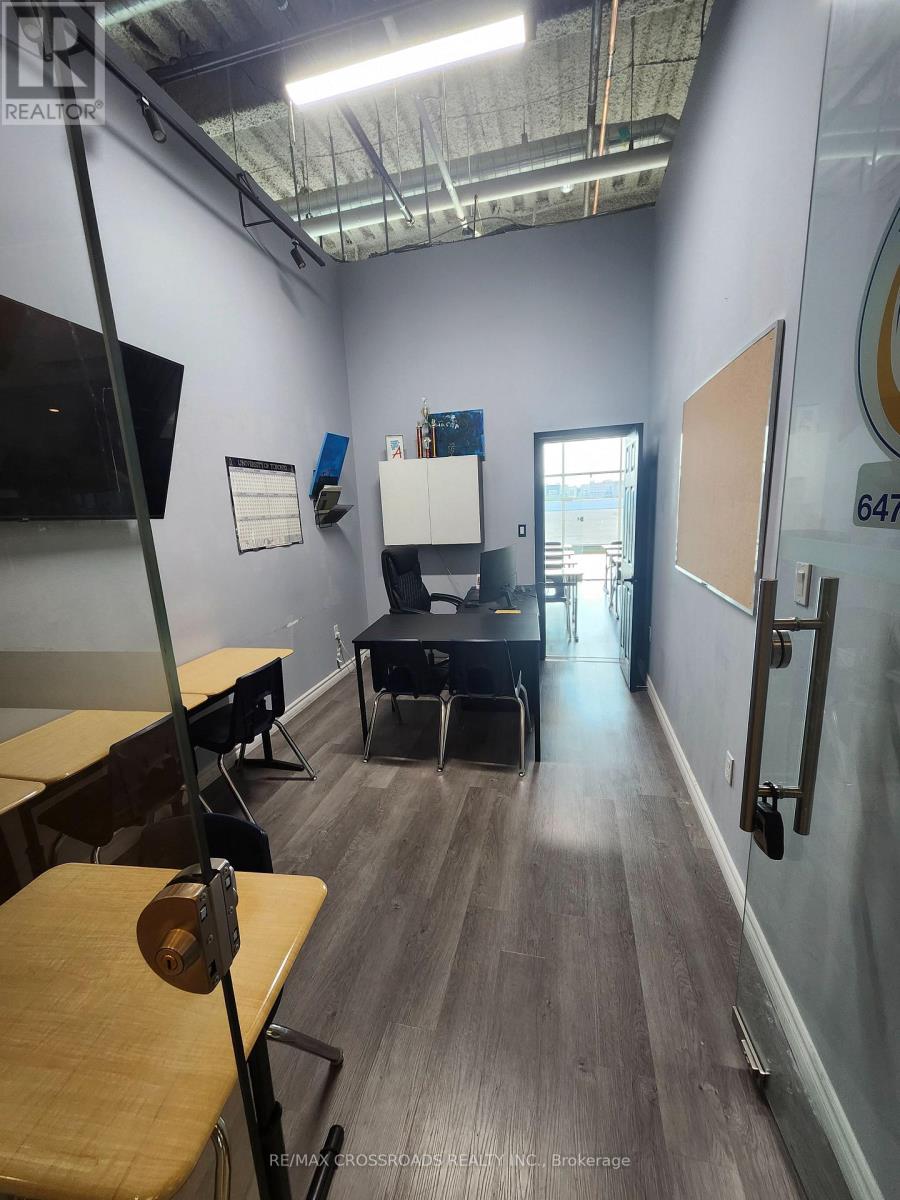
9390 Woodbine Avenue
Markham, Ontario
Unique opportunity to own two connected commercial condominium units at King Square Shopping Centre. Approximately 111 sq. ft. and 137 sq. ft., offering approximately 248 sq. ft. of combined space. Each unit features its own separate entrance, with an interior connecting door allowing the spaces to function together while maintaining the flexibility of two individual units. An excellent opportunity for an owner-user or investor seeking a versatile commercial space in a well-established Markham location. Uses are subject to condominium rules and applicable zoning. (id:49269)
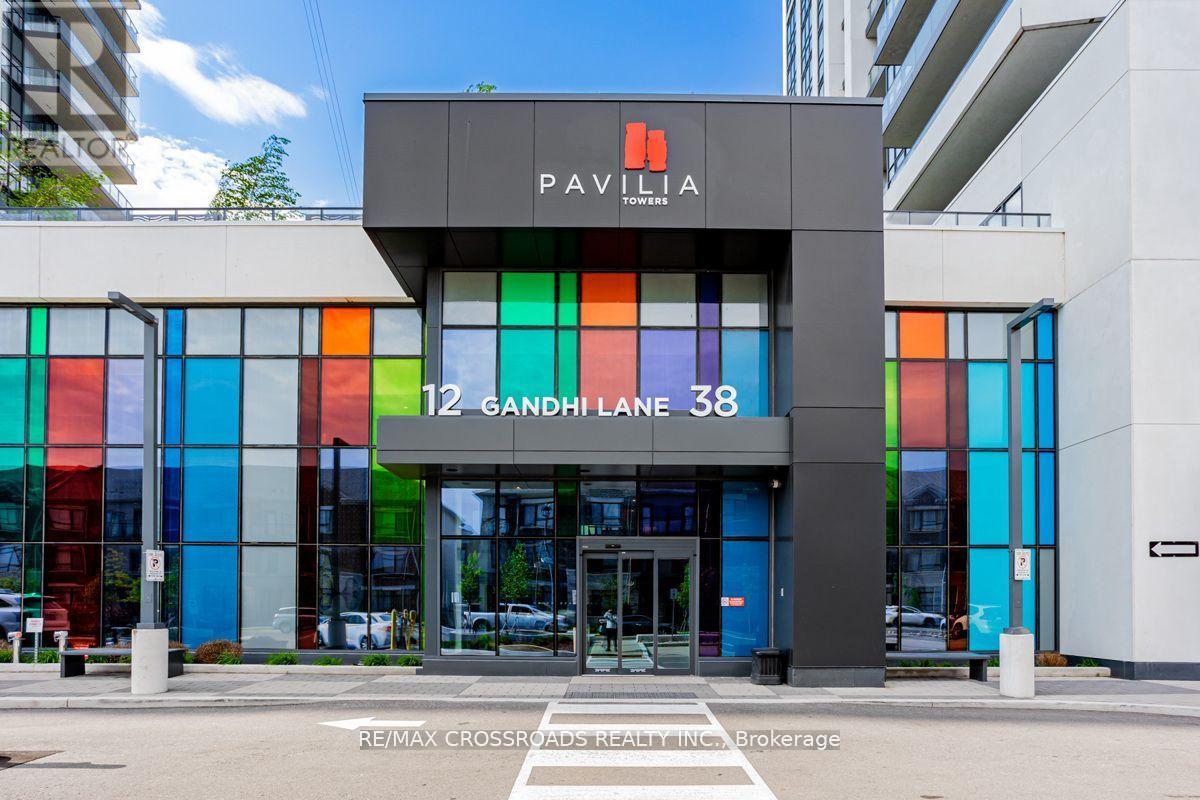
702 - 12 Gandhi Lane
Markham, Ontario
Sun-filled and beautifully appointed, this exceptional 2-bedroom residence in Commerce Valley, Markham offers a rare combination of space, style, and convenience. Featuring a highly functional layout, laminate flooring throughout, 9-foot ceilings, and expansive windows, the suite is filled with natural light and showcases a stunning, unobstructed north-facing view. The modern kitchen is designed for both everyday living and entertaining, complete with premium appliances, contemporary finishes, and generous workspace. The open-concept living and dining area extends seamlessly to an incredible 279 sq. ft. wraparound balcony, offering an exceptional outdoor retreat with ample room for lounging, dining, and enjoying the panoramic surroundings. Residents enjoy next-level amenities and a welcoming, modern lifestyle. Perfectly positioned in the heart of Commerce Valley, the property is surrounded by an impressive selection of restaurants, cafes, shopping, and everyday conveniences. York Region Rapid Transit is directly across the street, while expansive parks and green spaces are just moments away. A sophisticated urban residence offering exceptional indoor-outdoor living in one of Markham's most connected communities. (id:49269)
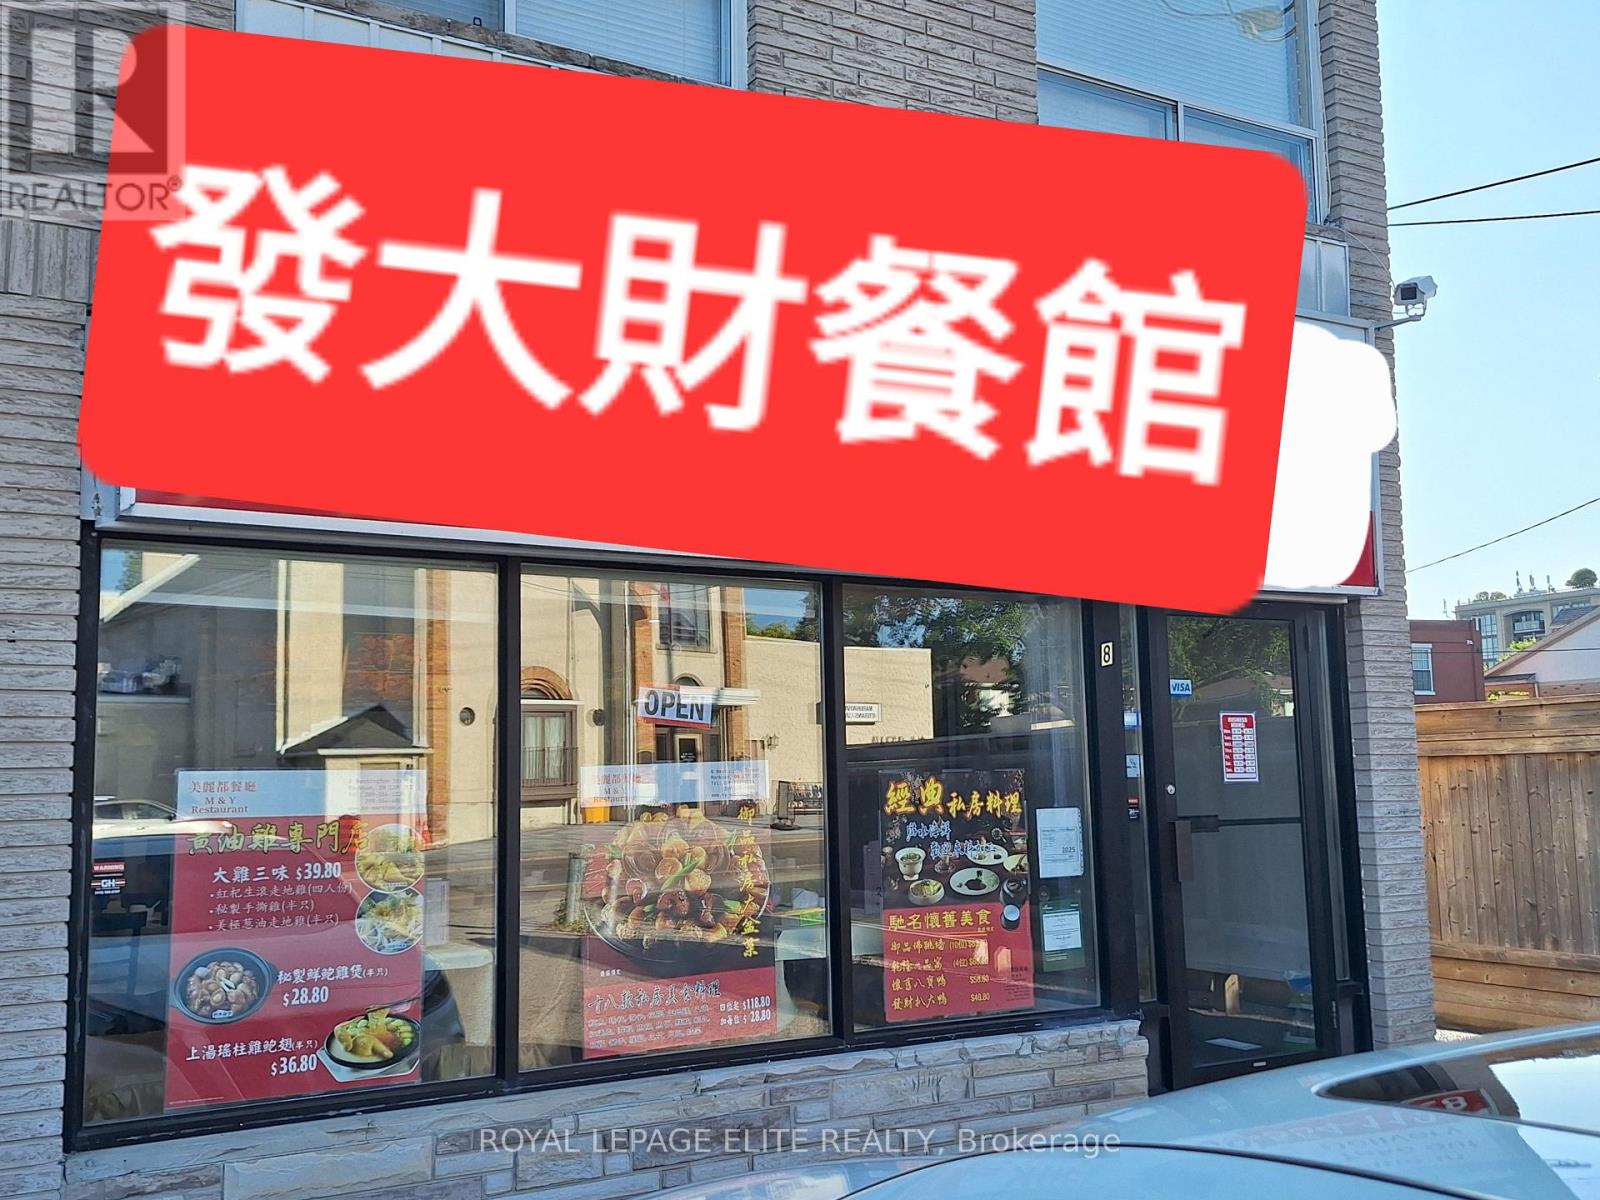
8 Washington Street
Markham, Ontario
Location ! Location ! Location ! High traffic & busy location at Markham Rd/ Hwy 7. Excellent opportunities for Asian chef or family run restaurant. Very reasonable rent and good profit potential. Good chance to change to HK style cafe, Viet and other trendy cuisine. Long Lease with option. Fully equipped with walk-in freezer & cooler. Huge basement for storage and food preparation. (id:49269)
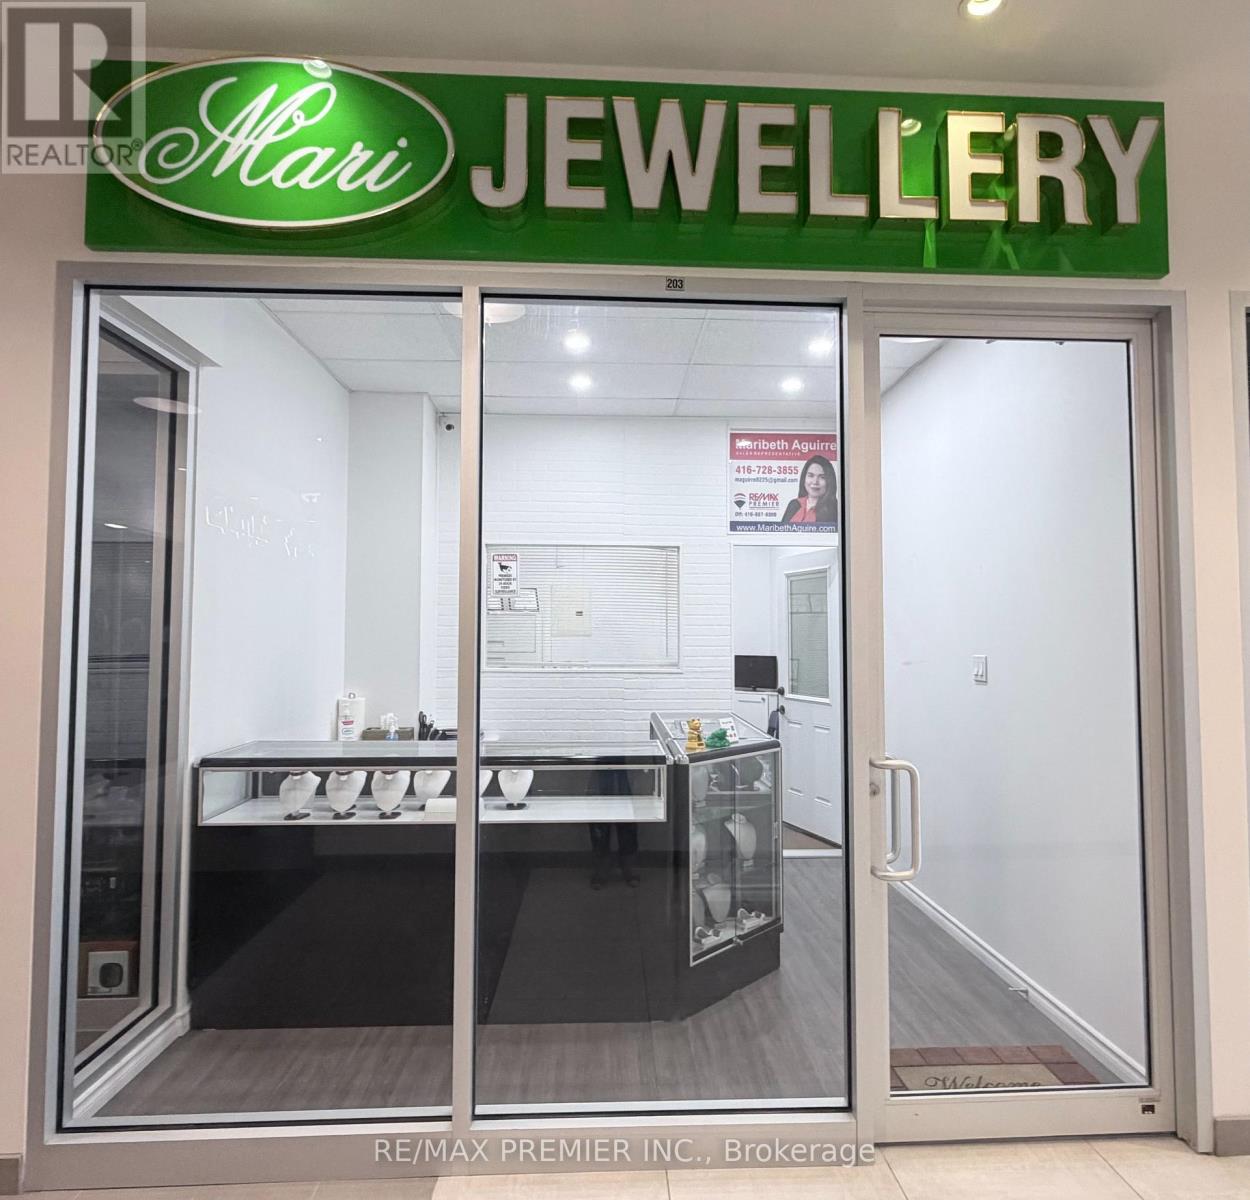
203 - 7181 Yonge Street
Markham, Ontario
Prime Yonge Street Location!!! Retail and Office Space Available for Immediate Lease! This well-maintained unit offers a functional storefront/retail area and a private office at the back, separated by a professionally constructed wall for added privacy and efficiency. Features include update flooring, a drop ceiling, office table, and cabinets already in placed. Ideal for a variety of retail businesses, professional offices, or service-related uses. Move-in ready and conveniently located at 7181 Yonge Street. An excellent opportunity to establish or expand your business!! Book your showing today! (id:49269)
84 Confederation Way
Markham, Ontario
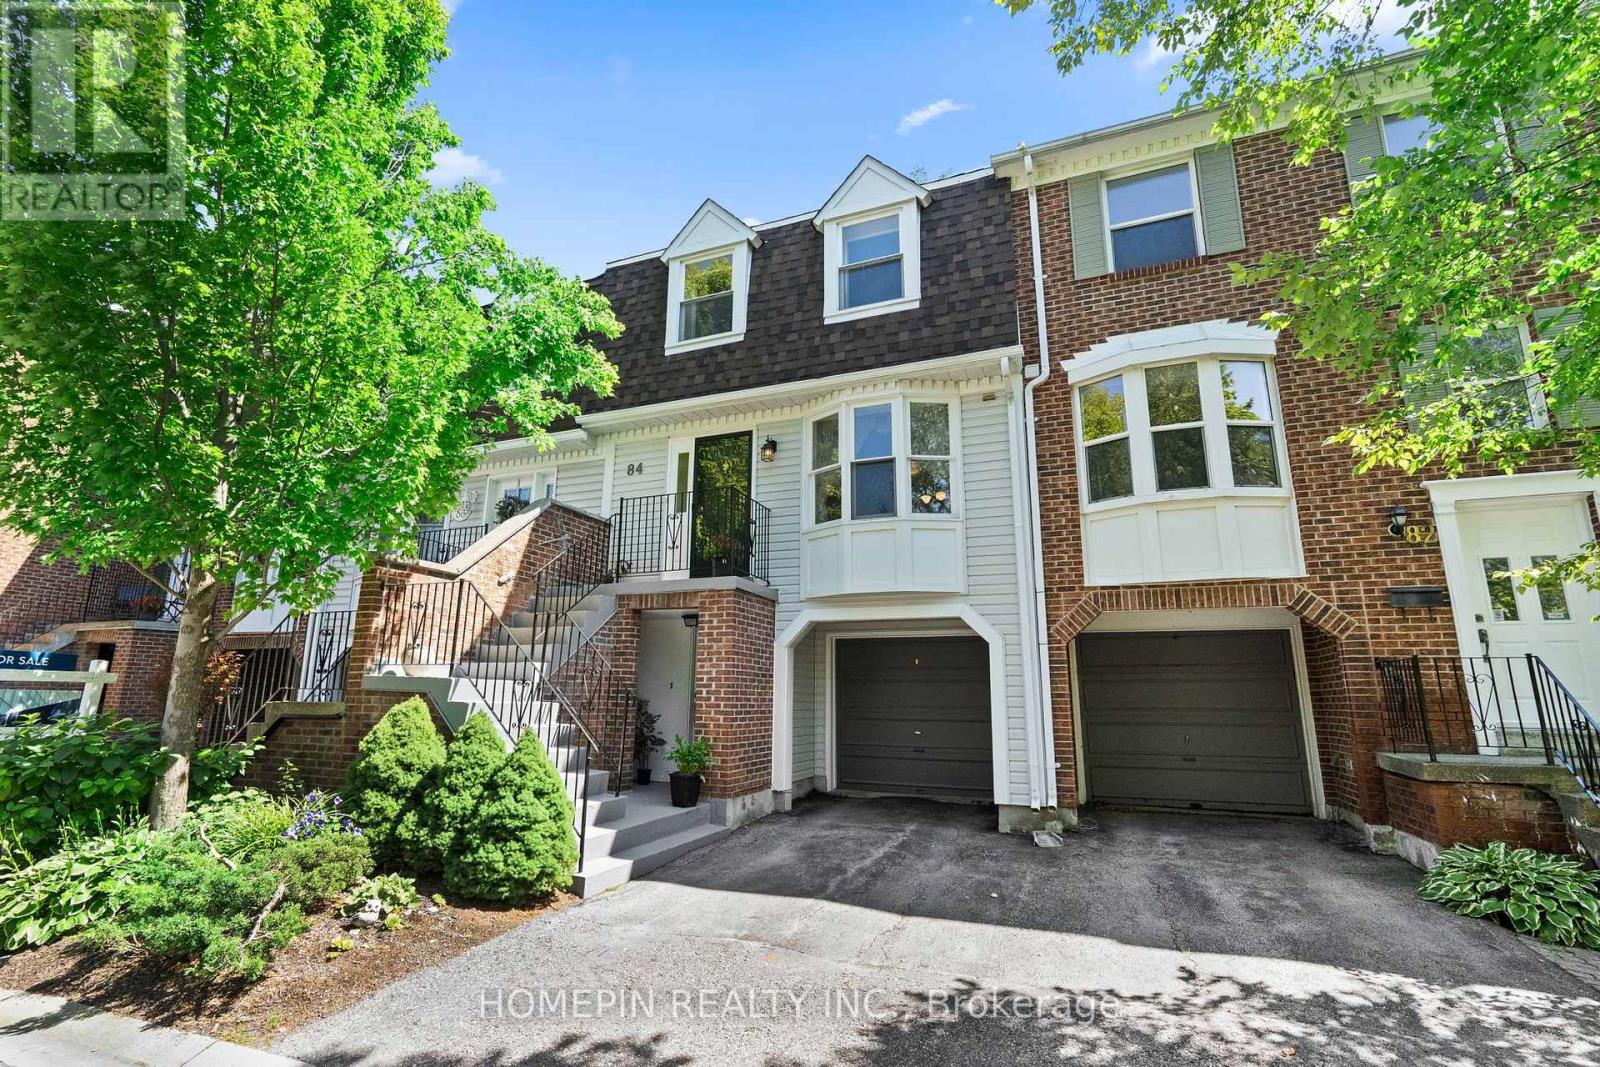
Discover comfortable, low-maintenance living at 84 Confederation Way, an executive townhome in the heart of Old Thornhill Village. This well-cared-for residence offers more than 1,500 sq. ft. of bright living space, complemented by hardwood flooring and California shutters. The functional eat-in kitchen features stainless steel appliances and generous cabinetry, opening to spacious living and dining areas. Three well-proportioned bedrooms are located upstairs, including a primary suite with a walk-in closet and updated ensuite. The finished lower level provides versatile space for a home office, recreation room, gym, or guest area. A private, tree-lined backyard offers a peaceful outdoor retreat. Situated in a safe, family-oriented neighbourhood near top-rated schools, parks, green spaces, walking trails, golf, tennis, the library, and Thornhill Community Centre. Steps to public transit and eateries, with convenient access to Highway 407 and the future Yonge North Subway Extension at Clark and Royal Orchard. Maintenance fees cover water, cable, internet, common-area landscaping, and snow removal for roads and driveways. (id:49269)
3 Lancashire Road
Markham, Ontario
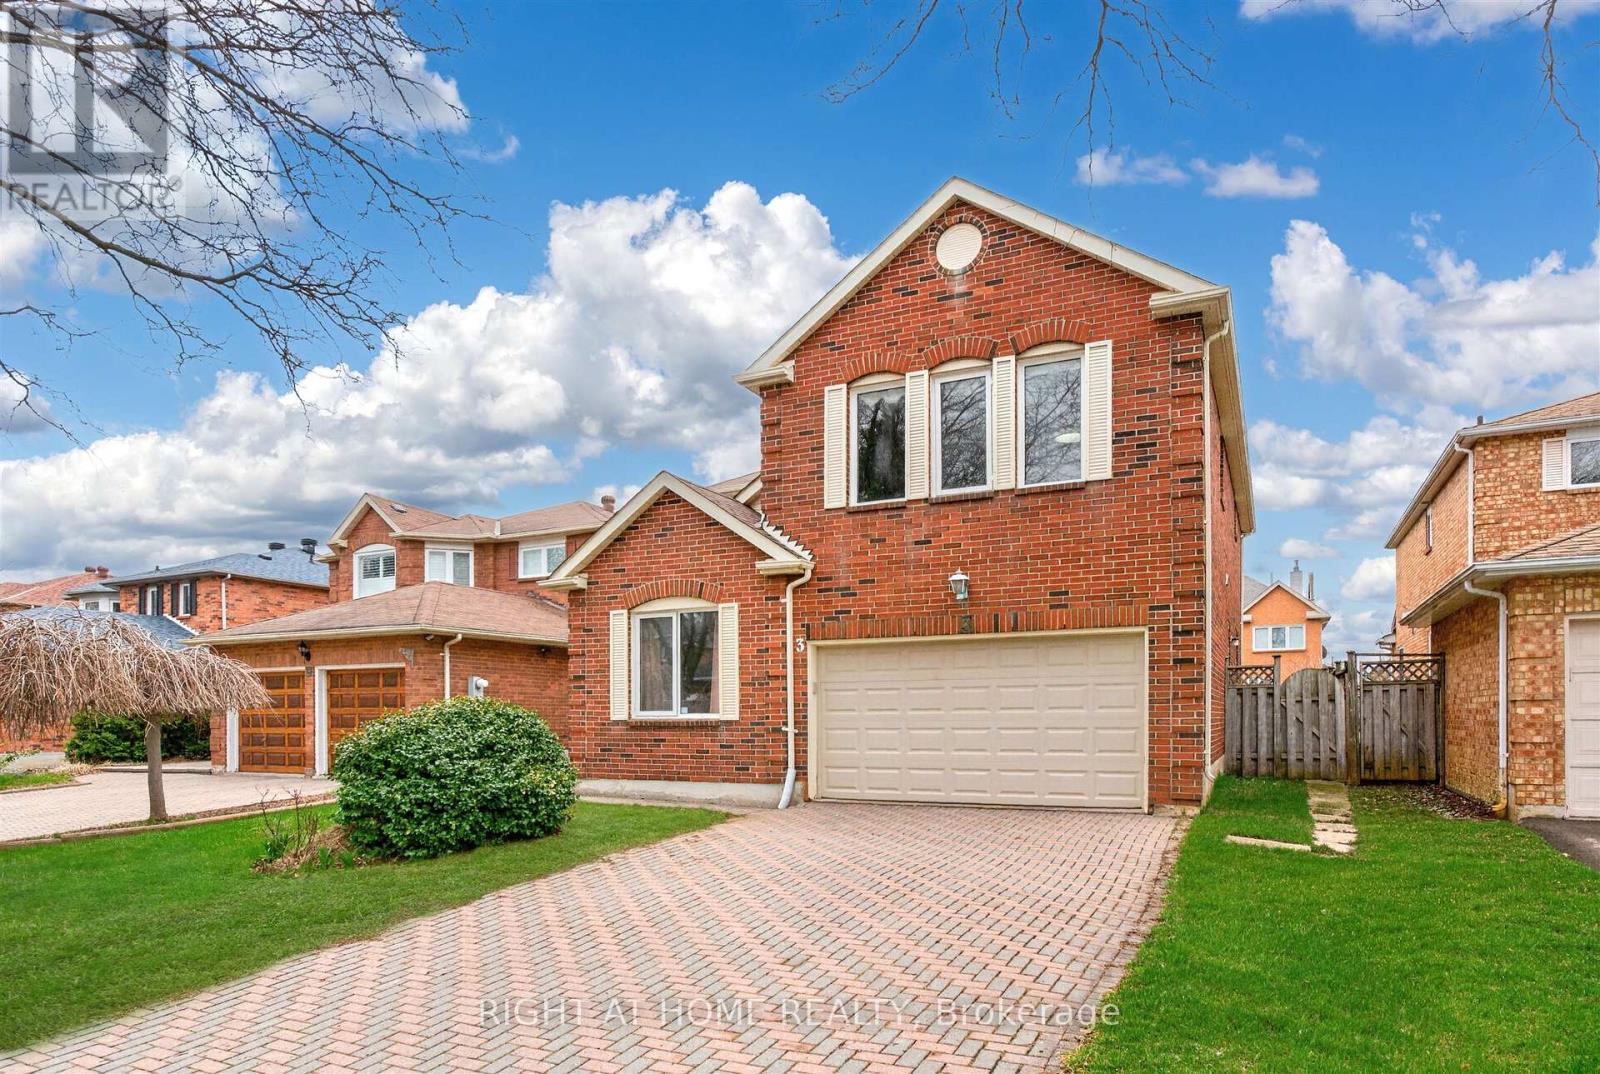
Charming detached home nestled on a quiet tree-lined street in the heart of the highly sought after Unionville neighbourhood. The exterior features an aesthetically pleasing and durable interlock driveway as well as a two car garage. Bright, spacious and freshly painted with elegant light fixtures throughout. The functional layout features a large formal living and dining area, as well as a private and cozy family room. The newly renovated kitchen is a chef's dream with quartz countertops, custom backsplash, and plenty of cabinetry. Step into a spacious and sun filled breakfast area that overlooks the private backyard space, perfect for BBQ's, gardening, or entertaining. Upstairs you'll find four large bedrooms including the Primary retreat which boasts a separate sitting area, his and her walk-in closets, and a luxurious ensuite. Head down to a professionally finished and versatile lower floor with a separate entrance that includes a large living and dining space, full kitchen, spacious bedroom with walk-in closet, large bathroom, and plenty of storage space. This home is perfectly situated as it is within one of Ontario's top school zones that includes Coledale public school and Unionville Highschool. You can also find nearby amenities including the scenic Toogood Pond Park, Angus Glen Community Centre and Golf Course, Shopping Plazas, Restaurants, and much more. In addition, this location offers plenty of options for commuters with easy access to Highway 7, 404, and the 407. You are also a short distance away from Markham and Centennial Go stations. This home features the perfect blend of prestige, functionality, and convenience. (id:49269)
20 - 2650 John Street
Markham, Ontario
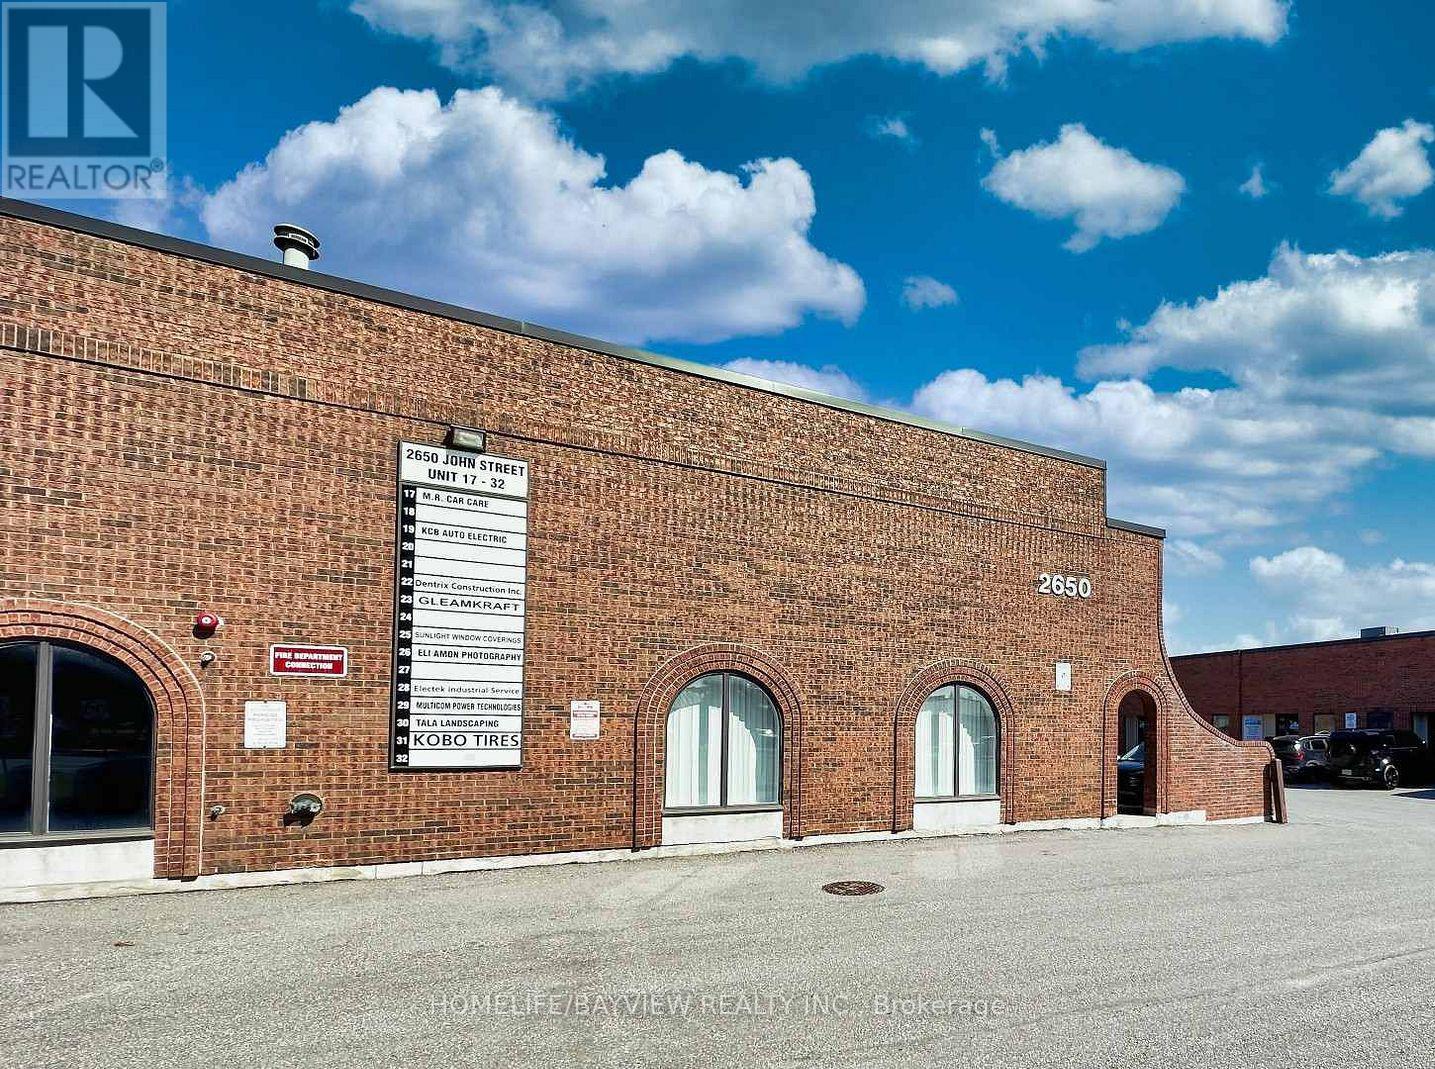
GREAT Investment and Business Opportunity! Updated commercial unit located in a highly desirable Markham business complex. Offering approximately 1,675 sq. ft. of functional space, this unit features an ideal layout with approximately 30% office and 70% warehouse, catering to a wide range of business needs. The spacious warehouse area includes a 490 sq. ft. mezzanine, providing additional storage or operational flexibility. Recent updates include new faucets, new ceiling tiles and recently painted, contributing to a clean and move-in-ready environment. The unit also includes two washrooms and benefits from ample on-site parking for both staff and visitors. Strategically positioned with convenient access to major highways including 404 and 407, and surrounded by established businesses and amenities. Vacant and available for immediate possession. This is an excellent opportunity for end-users or investors seeking a versatile and turnkey space in a high-demand location. (id:49269)
Bsmnt - 158 Holm Crescent
Markham, Ontario
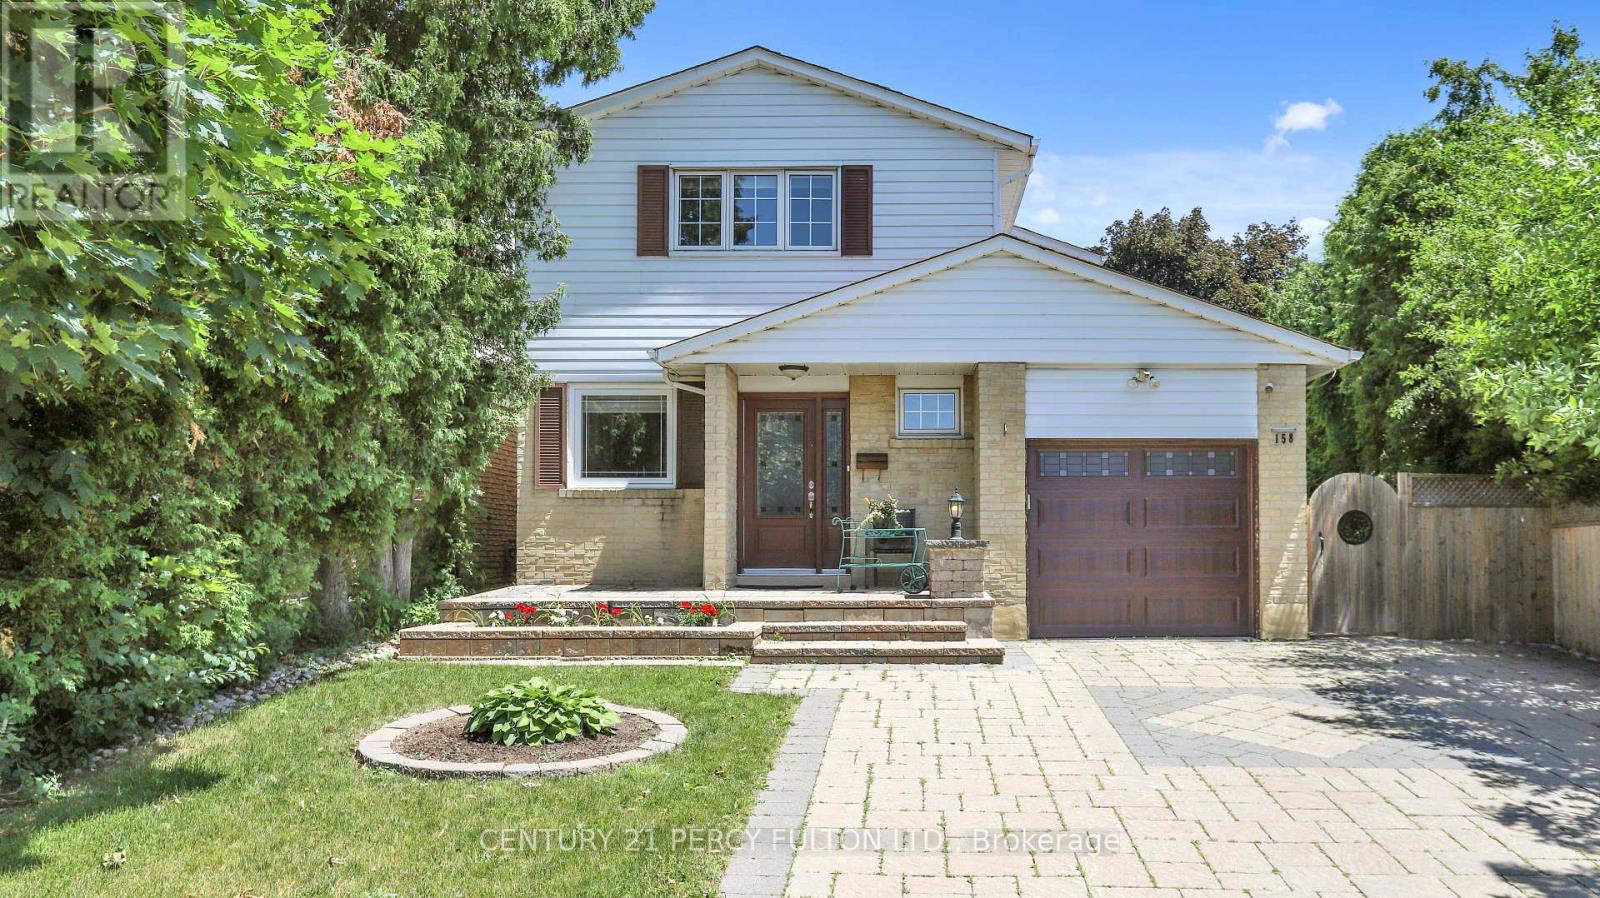
Charming and cozy walk-up basement studio in the highly desirable Thornhill neighborhood. Ideal for a single individual. Boasts a bright and spacious interior. Situated in a quiet area near top-tier schools, Bayview Fairways and St. Robert Catholic High School. Conveniently close to highways 404, 407, and 7, as well as parks, trails, and a community center. Offers easy commuting and access to numerous amenities. All utility included in the lease price .one person only. (id:49269)
10 Coakwell Drive
Markham, Ontario
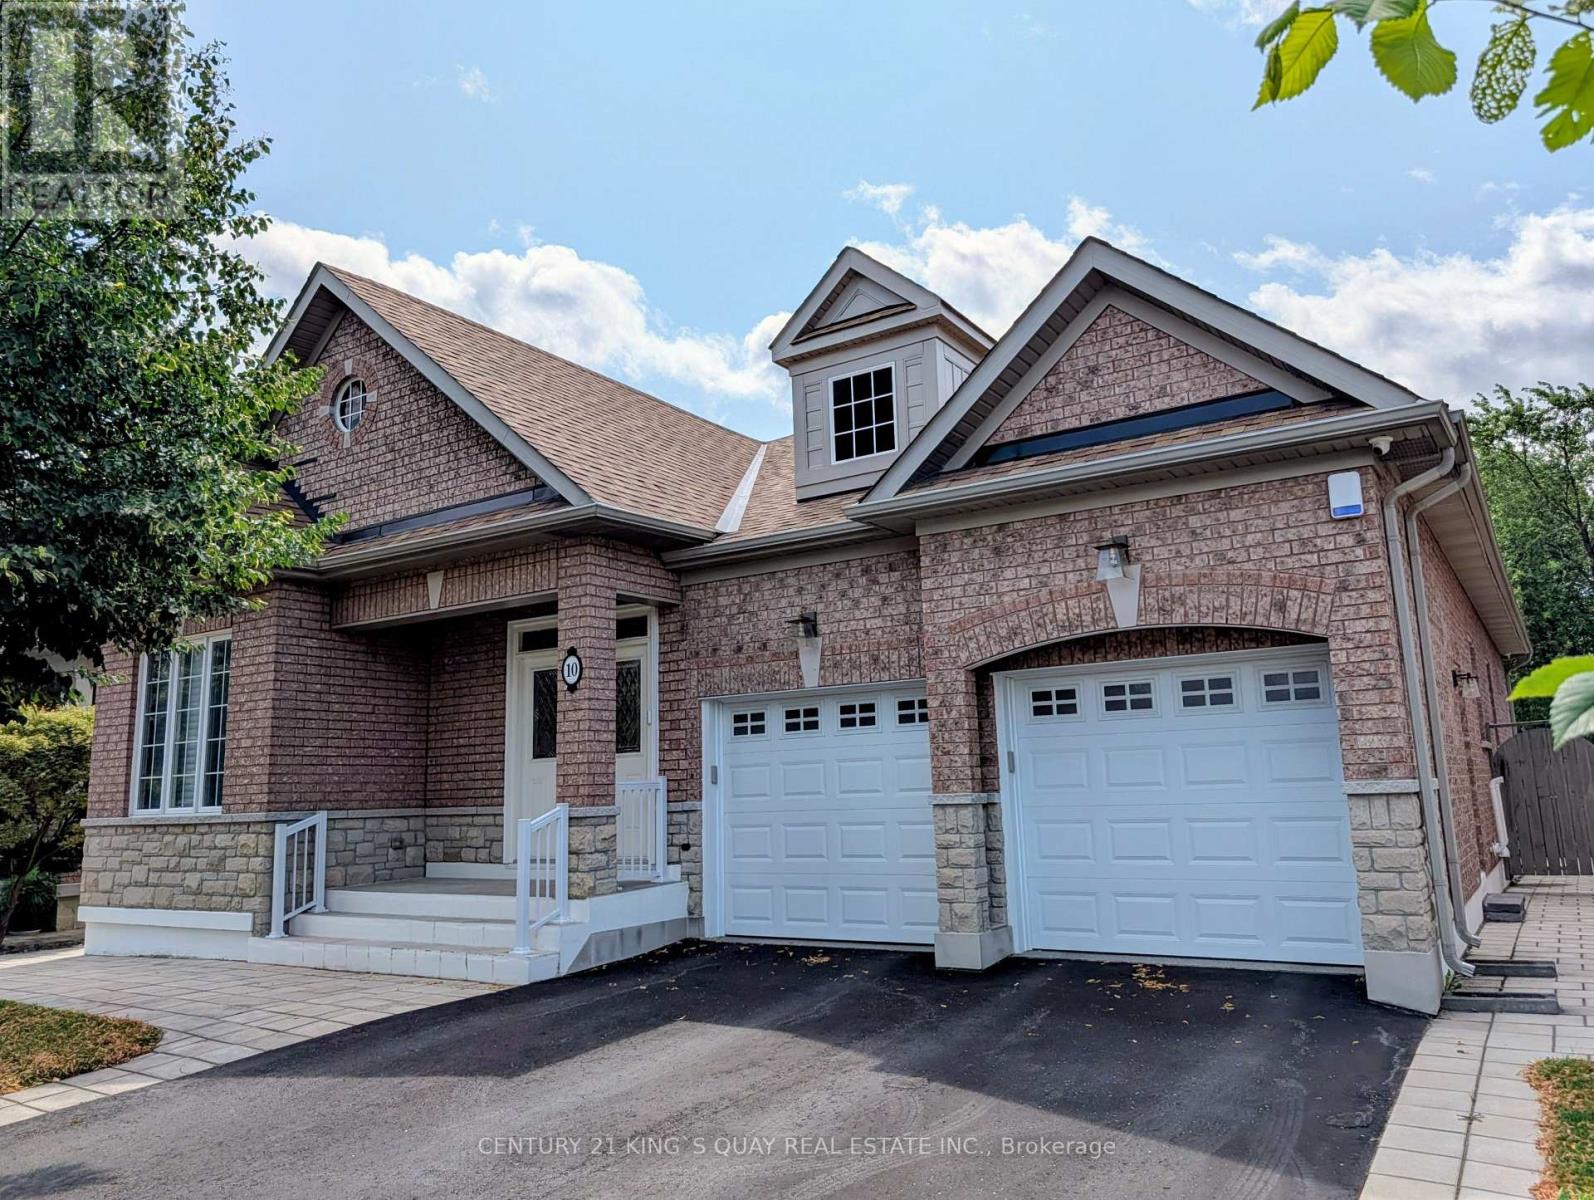
Meticulously renovated Starlane bungalow in prestigious Box Grove, boasting over 4,200 sq. ft. of total luxury living space (2,191 sq. ft. main + 2,087 sq. ft. finished basement). Over $300,000 invested in premium upgrades and a permitted 2018 main-floor extension. The bright, open-concept layout features soaring 9-ft and 10-ft ceilings and hardwood flooring throughout. A chef's dream kitchen anchors the home, complete with sleek modern cabinetry, a quartz waterfall island, premium finishes, and seamless flow into expansive dining and family areas. The private primary retreat offers a custom walk-in closet and a spa-inspired ensuite bath. Step directly from the kitchen into a private backyard oasis framed by cedar privacy fencing, manicured evergreens, and custom interlock stone-ideal for alfresco dining and entertaining. The expansive lower level provides versatile living space for a home theatre, gym, executive office, or guest suites. Situated on a premium 52-ft lot with high-end curb appeal. The 2-car garage is EV-ready with a 50-amp outlet, silent openers, and a durable epoxy floor. Unbeatable location steps from top-ranked schools, parks, golf clubs, transit, and quick access to Hwy 407. (id:49269)
180 & 188 Main Street N
Markham, Ontario
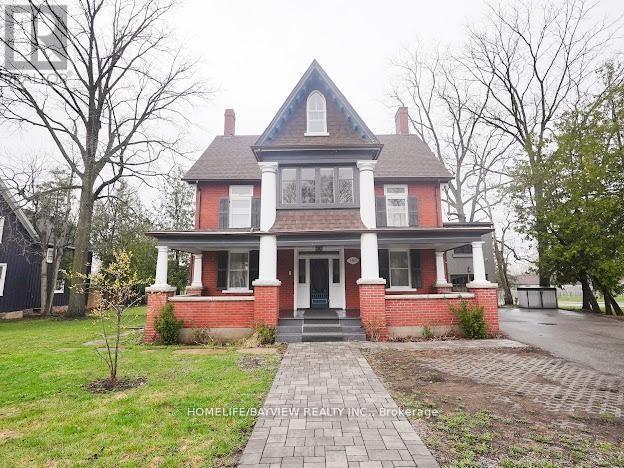
Positioned in the core of historic Main Street Markham, this prominent corner property presents a compelling opportunity for both investors and end-users seeking a high-exposure commercial presence within a character-rich heritage setting. This distinguished 5-bedroom, 4-bath heritage building sits on an oversized lot and offers exceptional flexibility under dual residential and commercial zoning-well-suited for a wide range of professional and institutional uses including medical or dental clinics, private school or educational space, real estate brokerage, legal offices, or other service-based operations. The property features expansive principal rooms, refined architectural detailing, and a highly adaptable interior layout that can be configured to support client-facing businesses, collaborative workspaces, or mixed-use occupancy. A custom chef's kitchen, along with pot lights and built-in speakers throughout, enhances functionality for staff and client engagement alike. Extensive updates completed with permits-including electrical, windows, insulation, siding, driveway, and refreshed interior/exterior finishes-provide operational confidence while maintaining the building's historic appeal. Additional highlights include an insulated and heated garage equipped with an EV charger, supporting modern business needs. The large lot also offers significant redevelopment potential, including the option to introduce ample on-site parking with dual access points from Main Street and Bullock Drive-an invaluable feature for commercial usability and client convenience. Surrounded by established businesses, amenities, transit, and pedestrian activity, this high-visibility location ensures strong accessibility and long-term value. A rare opportunity to secure a landmark property with the scale, zoning, and flexibility to accommodate a wide variety of professional uses in one of Markham's most desirable corridors. (id:49269)
180 & 188 Main Street N
Markham, Ontario
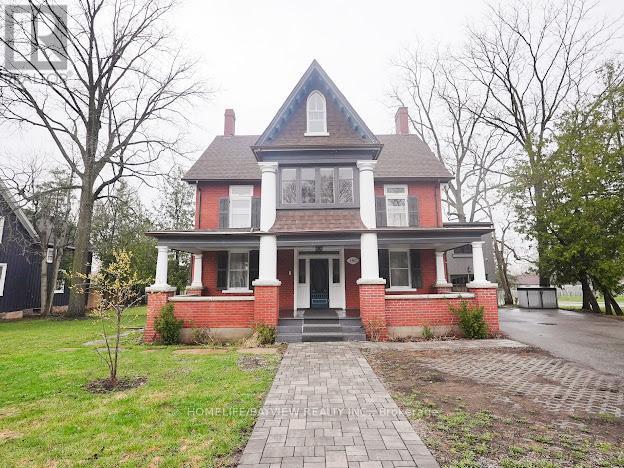
Discover a rare opportunity to own a distinguished 5-bedroom, 4-bath heritage home in the heart of historic Main Street Markham. Located on a prime, oversized corner, this exceptional property seamlessly blends timeless character with modern versatility. Boasting generous principal rooms, elegant architectural details, and ample living space, this residence is ideal for families, professionals, or investors alike. A chef's custom kitchen anchors the home, complemented by pot lights and built-in speakers that enhance both everyday living and entertaining. The flexible layout offers endless possibilities-whether you envision a stunning private residence, a live-work setup, or a unique commercial venture. Extensively updated with permits, the home features improvements to electrical, windows, insulation, driveway, fresh paint, front and rear porches, and siding-offering peace of mind while preserving its historic charm. An insulated and heated garage with an EV charger adds modern convenience and year-round functionality. With highly sought-after dual residential and commercial zoning, the property provides incredible potential for offices, boutique retail, or service-based businesses-right in one of Markham's most vibrant and charming corridors. Situated steps from shops, restaurants, parks, and transit, this prime location offers unmatched convenience while maintaining the character of a heritage setting. A truly rare offering-own a piece of Main Street Markham history with exceptional flexibility and future potential. (id:49269)
73 Crofting Crescent
Markham, Ontario
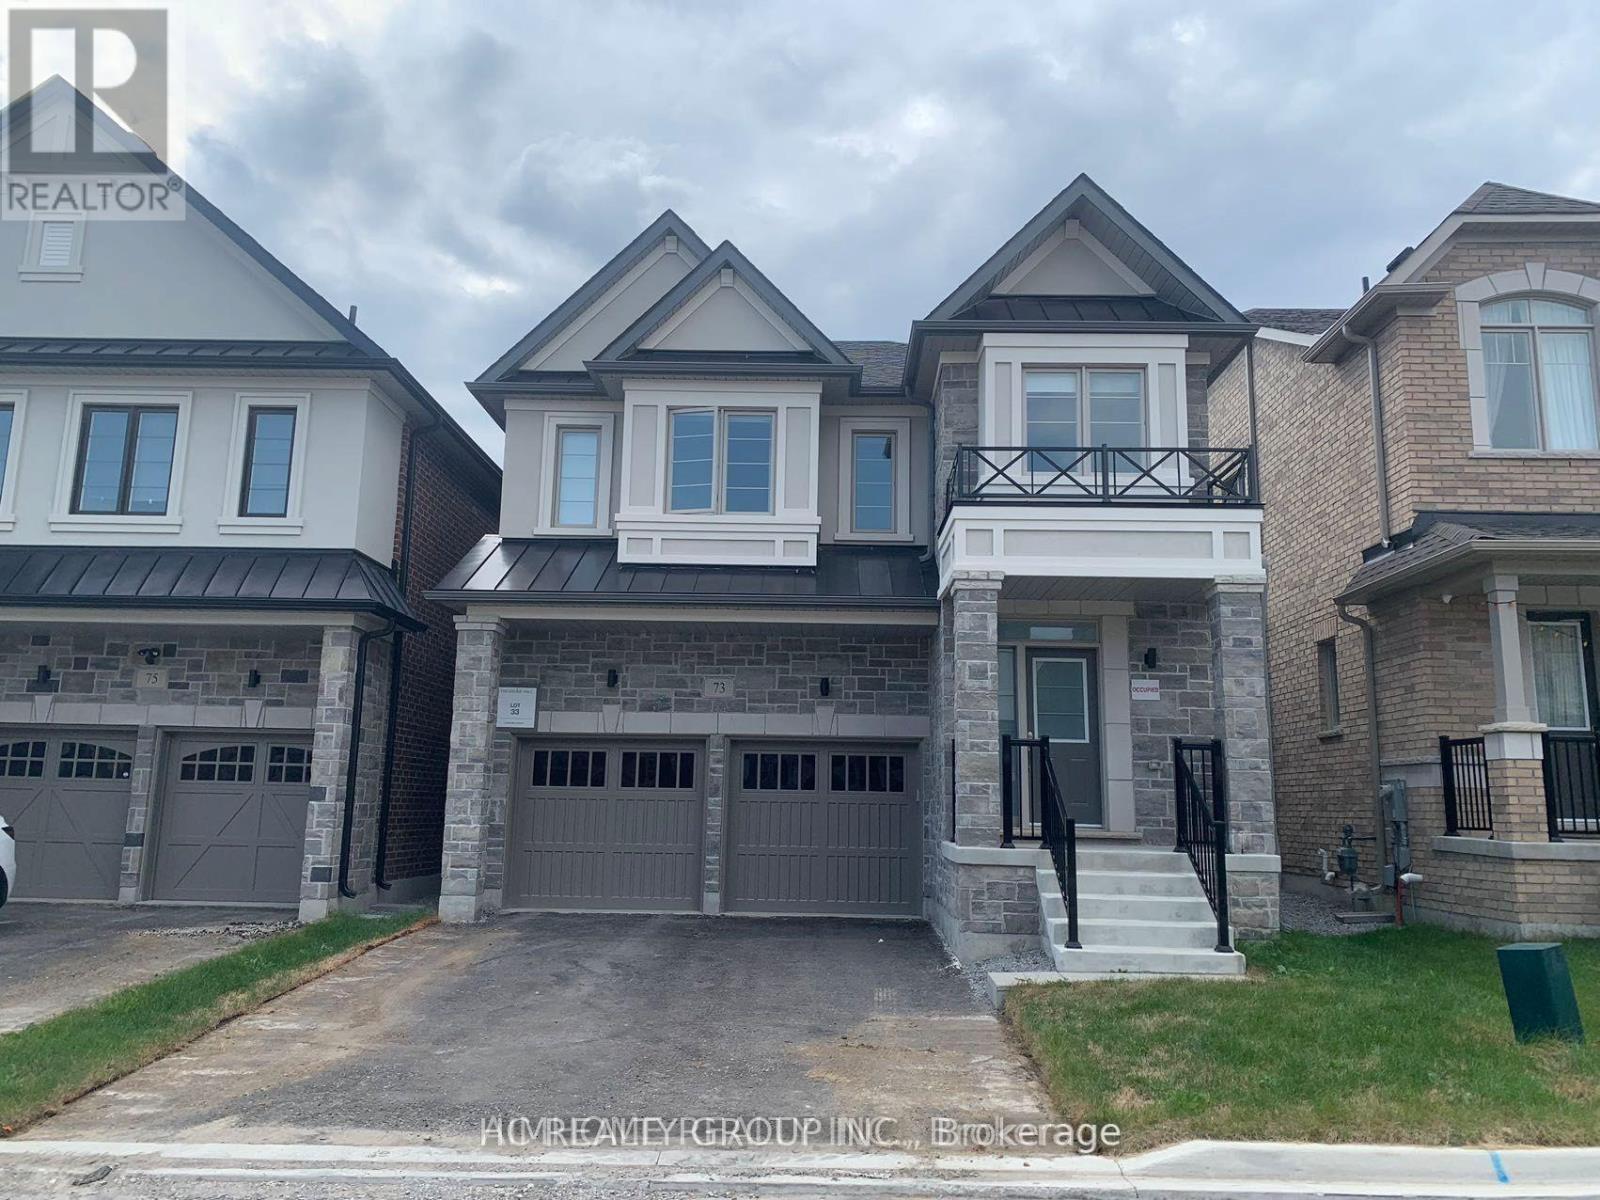
Basement with separate entrance in Beautiful Home By Treasure Hill In High Demand Wismer Community. Minutes To Park, Schools, Plaza, Mt Joy Go Station, Public Transits. AAA tenant. Tenant pay 20% utilities. (id:49269)