
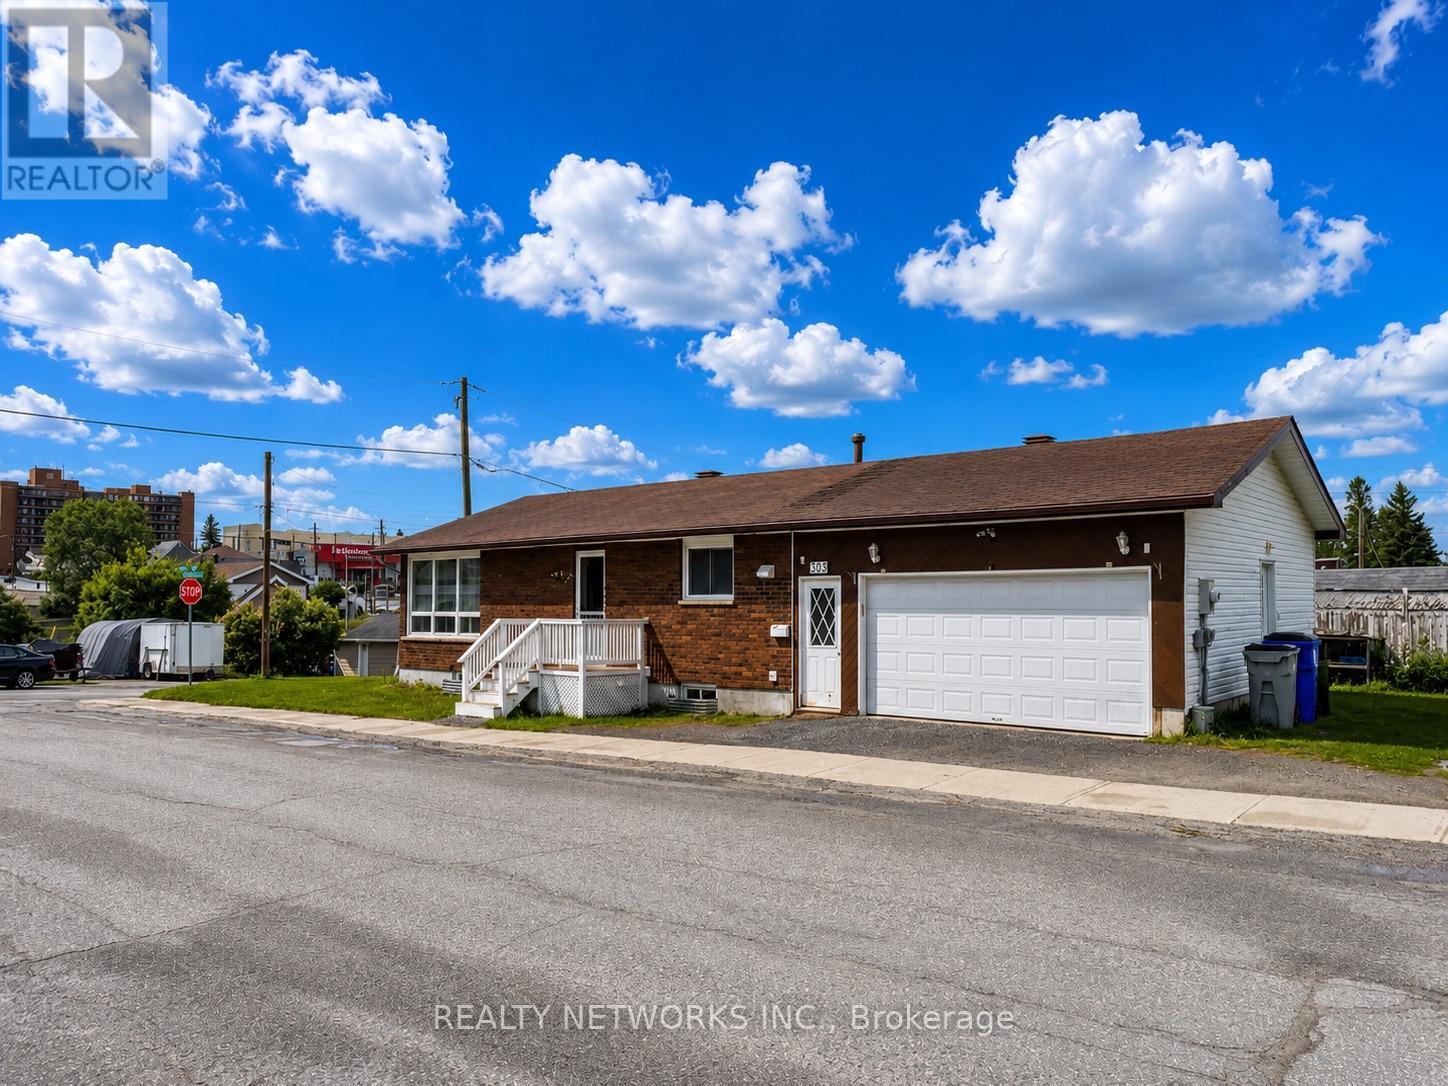
303 Poplar Avenue
Timmins, Ontario
Recently updated 2+1 bedroom home with a spacious 22' x 26' attached garage in a desirable location. This well-maintained property features an updated kitchen and new flooring on the main floor, offering modern comfort and style. The basement has been converted into a self-contained in-law suite with a separate entrance, providing excellent potential for extended family living or rental income to help offset your mortgage and monthly expenses. A great opportunity for homeowners and investors alike. Mpac code 301, gas $120 per month, Hydro $105 per month and water and sewer $1600 (id:49269)
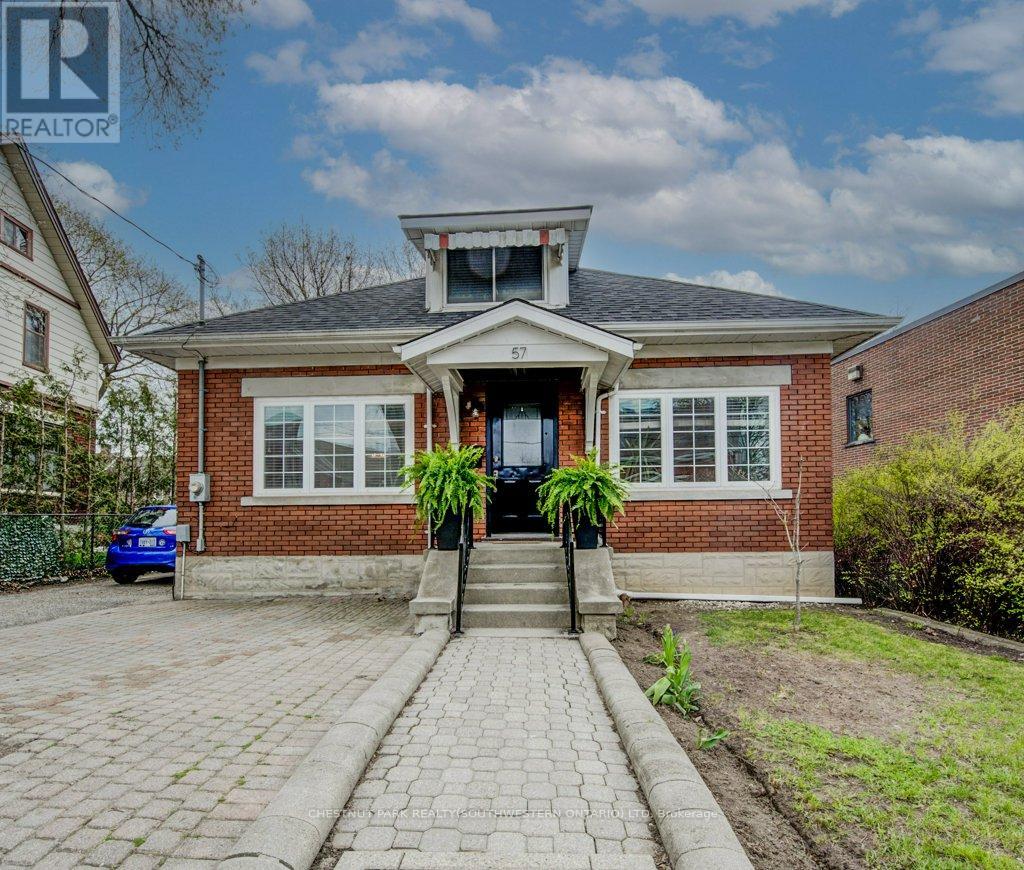
57 Glasgow Street
Kitchener, Ontario
This inviting solid brick duplex offers a unique blend of charm, functionality, and opportunity. The upper unit features a total of 3 bedrooms and 2 bathrooms, including a spacious main floor layout with 2 bedrooms, a beautifully updated 4-piece bathroom, and an open-concept living and dining area. The kitchen walks out to a large deck overlooking a fully fenced, expansive backyard-perfect for entertaining or relaxing. Upstairs, you'll find a private loft-style primary bedroom with hardwood floors and a convenient 2-piece ensuite. The lower level boasts a separate entrance leading to a fully finished 1-bedroom, 1-bathroom unit-ideal as a mortgage helper or in-law suite. Recent updates, including a new roof and furnace in 2022, provide added peace of mind. With a wide driveway offering parking for up to 4 vehicles and no parking restrictions, convenience is key. Located within walking distance to Uptown Waterloo, Downtown Kitchener, Grand River Hospital, Sun Life, and more, this property is perfectly positioned for urban living. Zoned SGA-3 (High Rise Limited) under Kitchener's 'Growing Together' Strategic Plan, this lot is part of the city's bold vision for increased density and sustainable growth. A rare opportunity for developers and investors to be part of a vibrant, transit-oriented community. Opportunities like this are few and far between-don't miss your chance! (id:49269)
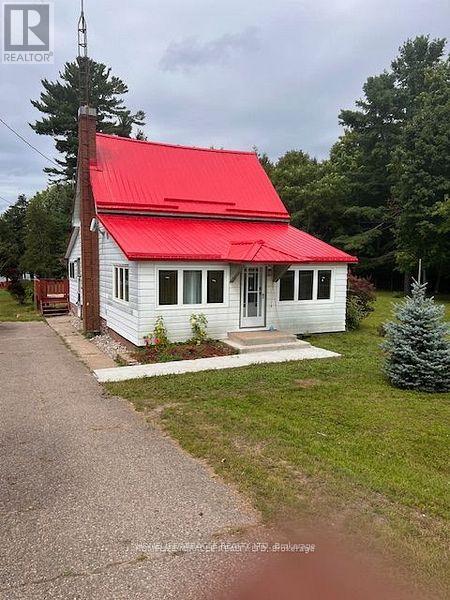
26547 Highway 62 S
Bancroft, Ontario
WELCOME TO THE BEAUTIFUL Bancroft. This WATERFRONT ALL SEASONS HOME On Hwy 62 is Located on a Double lot, Almost 2 Acres, (with 2 PIN Numbers), back on to TAIT LAKE. Enjoy Fishing, Boating, Swimming from your own backyard. The home has been Upgraded TOP TO BOTTOM, (JUNE 2024). Close to 250k spent on Construction, Renovation and Upgrades. New Steel Roof, New Large Septic Tank, New AC, New Furnace ALL IN June 2024...BRAND NEW DECK, BRAND NEW DOCK, ADDITIONAL LOWER DECK WITH GAZEBO.... ALL AUGUST 2025 . In June 2026 - Added a brand new base for a HOT TUB in future. Covered part of the deck for BBQ and extended it over the area designated for the Hot Tub. Put in a Brand New Well in June 2026. Has 3 Storage Sheds and a cozy Bunkie, also with metal roof, and an Outhouse near the water. Making this Unique Property and Perfect Opportunity to Own. This Home has 4 Bedrooms and 2.5 Bathrooms. Comes with a Recreation Room for your Family, in a Finished Basement. Above Ground Swimming pool right Next to the Deck and Gazebo that adds to your Entertainment. MUST SEE AS PICTURES DONT DO JUSTICE TO THIS BEAUTIFUL GEM (id:49269)
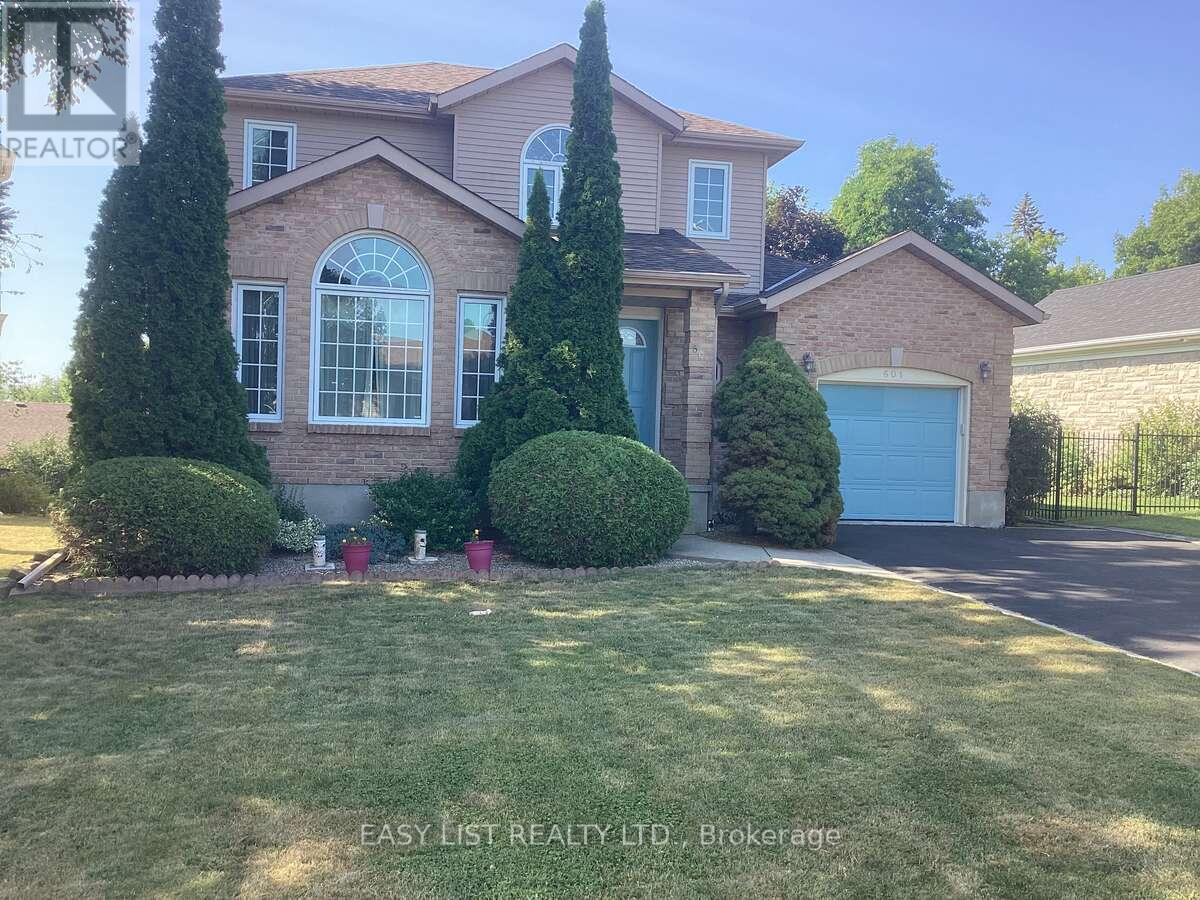
601 Macdonald Drive
Gananoque, Ontario
*** Visit the REALTOR website for further information about this Listing *** Welcome to 601 MacDonald dr. located in the most sought after south east part of town. This home offers 3+1 bedrooms, 2.5 baths and lots of windows for plenty of natural light. When you enter the home you will find on the main level a large open concept living room (cathedral ceiling) and dining room. The kitchen features oak cabinets, ceramic backsplash and granite countertop. The kitchen also has an eat in area with bay window. The family room has patio doors that bring you out to a large deck (1020). Great for entertaining, barbecuing or just to sit back and relax under the gazebo. A 2 piece powder room is conveniently located off the family room along with a separate laundry room which has an entrance to the one car garage. The second level has a large master bedroom with walk in closet and a 3 piece ensuite with granite countertop. The other 2 bedrooms are of good size. The 4 piece main bath has ceramic tile and granite countertop. On the lower level, you will find a large family room with gas fireplace and patio doors that give you easy access to the backyard. A 4th bedroom is on this level along with rough in for potential 4th bath. This home is in walking distance to shops, restaurants and the beautiful 1000 Islands waterfront. Do not miss out! (id:49269)
313 - 720 Whitlock Avenue
Milton, Ontario
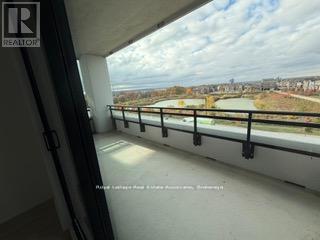
Brand new, never-lived-in 1 bedroom + den suite in the highly sought-after Mile & Creek Condos. This bright and spacious unit offers beautiful views of protected greenspace from the living room, balcony, and bedroom. modern kitchen with soft-closing cabinets , stainless steel appliances, pot lights, and high-end laminate flooring throughout. Residents enjoy exceptional building amenities such as a media room, co-working space, fitness centre, concierge, social lounge, entertainment area, and an expansive rooftop terrace with BBQs, dining spaces, and a fireside lounge overlooking greenspace. Additional amenities include24-hour concierge/security, a stylish lobby, pet spa, and smart-home technology for concierge communication and video security. Located in one of Milton's most desirable areas-close to parks, trails, schools, transit, Milton GO, shopping, and restaurants. A must-see unit that won't last! (id:49269)
17 Ravenscraig Place
Innisfil, Ontario
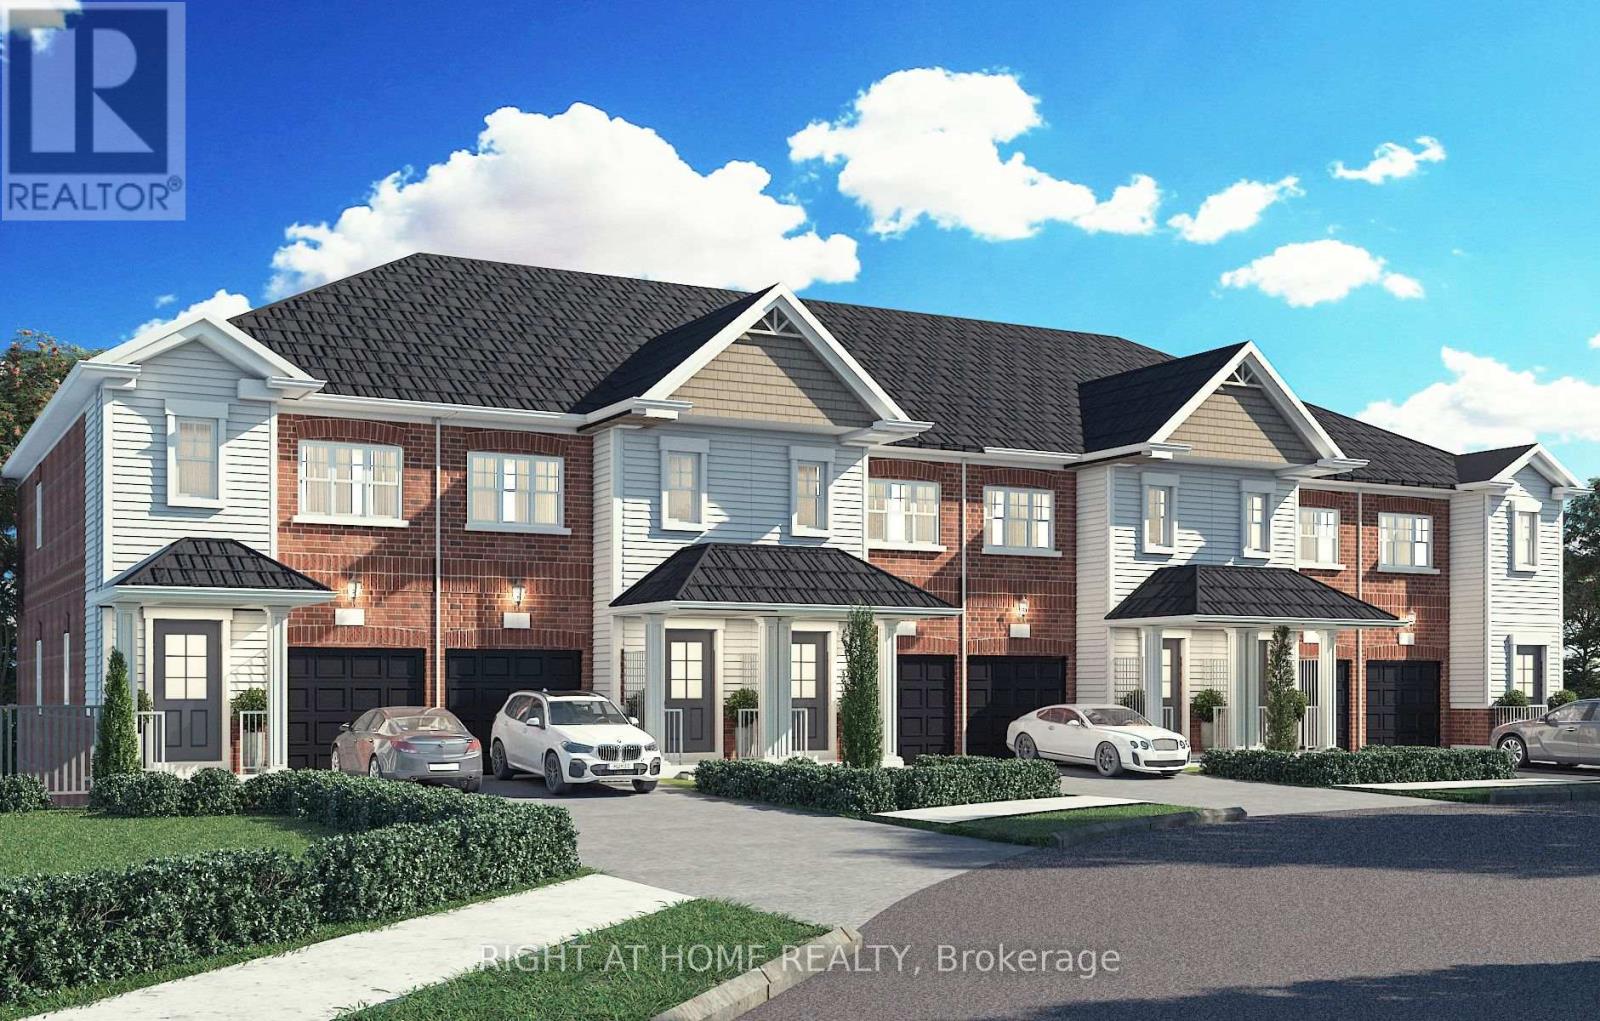
**Direct purchase from the Builder** The "New home HST rebate" already applied and reflected on the List Price (Net of HST), provided Purchaser meets the eligibility criteria. Perfect Opportunity for ALL BUYERS - Take Advantage of the Approved GST/HST Incentive! Discover this beautifully crafted vacant land condominium townhome nestled on a private cul-de-sac in a sought-after family-friendly community within the quaint Village of Cookstown. Offering 1,407 sq. ft. of thoughtfully designed living space, this stunning 3-bedroom, 2.5 -bathroom home perfectly blends modern style, comfortable living space, and everyday functionality for you and your family to enjoy. Built to the drywall stage, you have the unique opportunity to select finishes and personalize your home - you could be moving in within just a couple of months! Single car garage & private driveway. Juliette balcony off kitchen overlooks backyard and park below. Luxury vinyl plank floors throughout open concept main floor. The Village of Cookstown is Innisfil's little hidden gem, and dubbed "The Coziest Corner in Innisfil" for a reason. Great time to buy in growing Cookstown!! A quick 7 minutes to Hwy 400! Only 20 minutes to Innisfil Beach Park for family fun all year round! The Historic Village of Cookstown is known for its charm with quaint shops & restaurants lining the main intersection. A great place to raise a family, Cookstown offers small town charm and big city amenities with Tanger Outlets Mall (7min), schools, library, community centre, and more, all at your fingertips! Monthly Condo Fees: $89.28 includes snow removal, garbage/recycling pick up, road maintenance. Taxes not yet assessed. (id:49269)
2007 - 33 Sheppard Avenue E
Toronto, Ontario
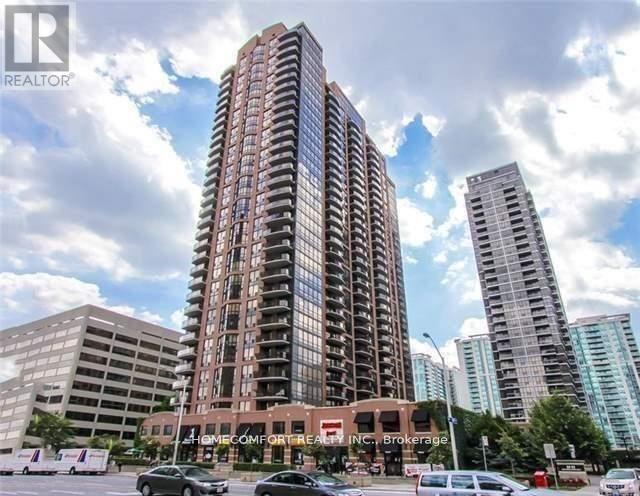
2 Underground Parking Spots and one of them is extra big spot!!! Right besides entrance. Luxury Apartment. Very Bright& Spacious 1 Br + 1Den, 630 Sq,Ft +84 Sq.Ft Balcony. Subway & Hwy 401, Open Concept Kitchen With Combined Living, Dining, Balcony, Steps To Ttc, Shopping Mall And Whole Food And Cinema, Spectacular Amenity W/ Ind. Pool, Sauna, Billiard. Exercise ,Media Room, 24 Hours Concierge. Landlord prefer pet free. (id:49269)
309 - 23 Rean Drive
Toronto, Ontario
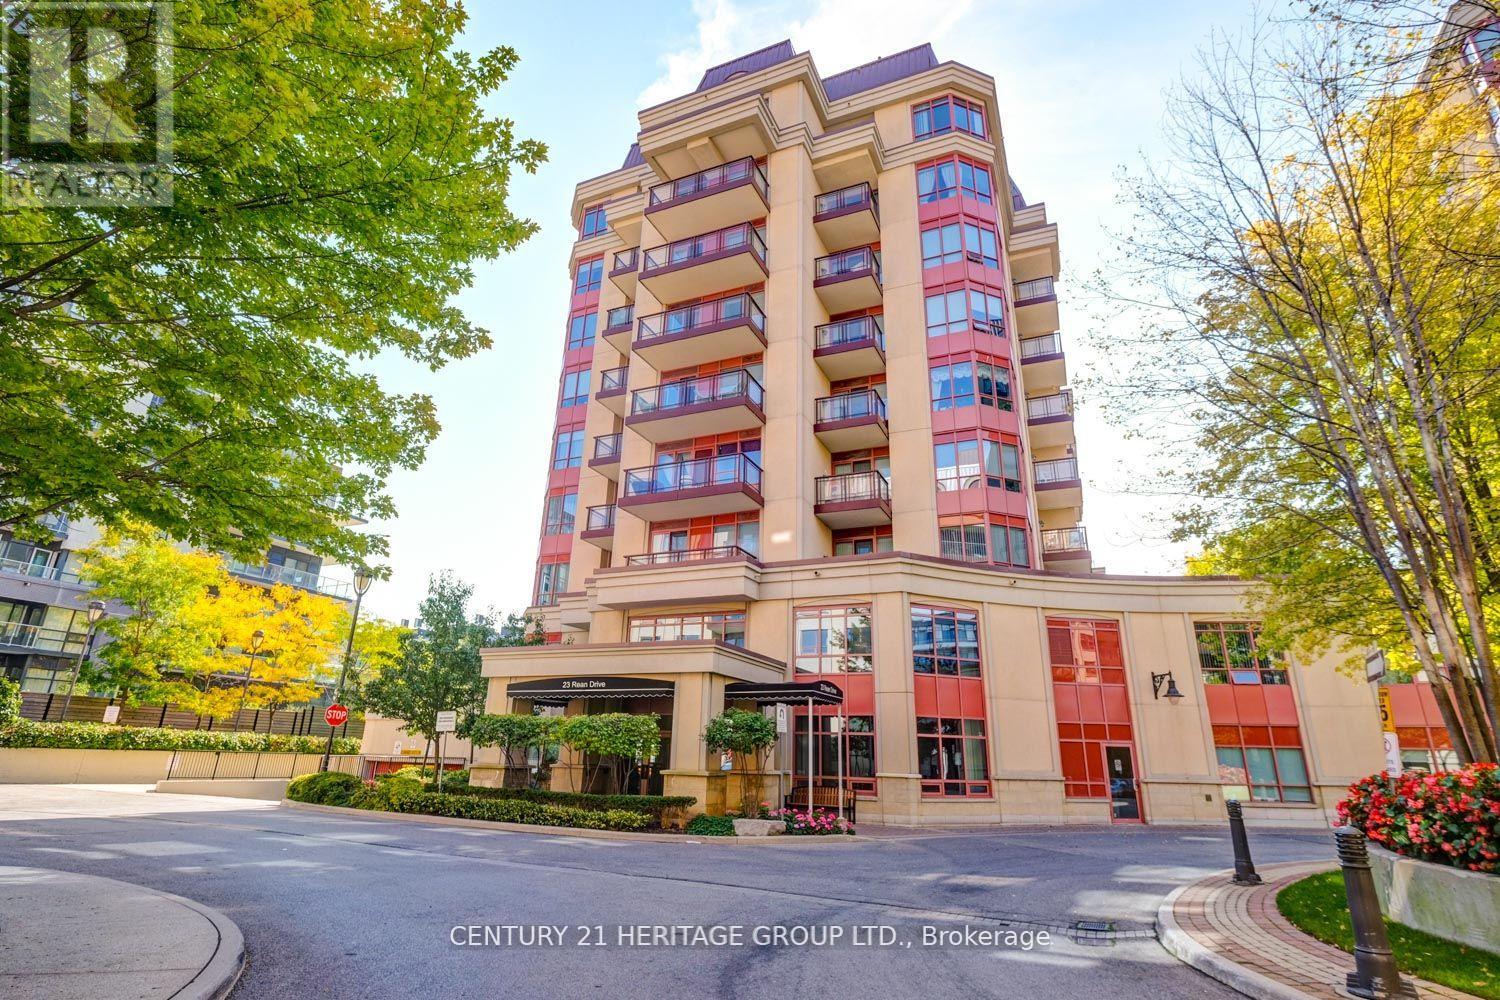
One of a kind must see unit in a great location "luxurious/ upscale boutique Daniel's Condo facing the garden. 5 Star amenities with a special building element connected to Amica Building and their facilities. This is a spacious 2 bedroom & 2 Bathroom with a stunning view overlooking a beautiful garden. The primary bedroom has ensuite full bathroom, closet, and w/o to open balcony with large sliding doors. The unit has an absolutely stunning top quality finished with open concept kitchen, granite countertops, breakfast bar, SS appliances, 9 FT ceiling ad ensuite laundry room. Indoor salt water pool, library, party room, gym, concierge service and more. Steps to Bayview Subway, Bayview village mall, rean park, YMCA, Schools and minutes to highway 401. (id:49269)
138 Fitzgerald Street
Grey Highlands, Ontario
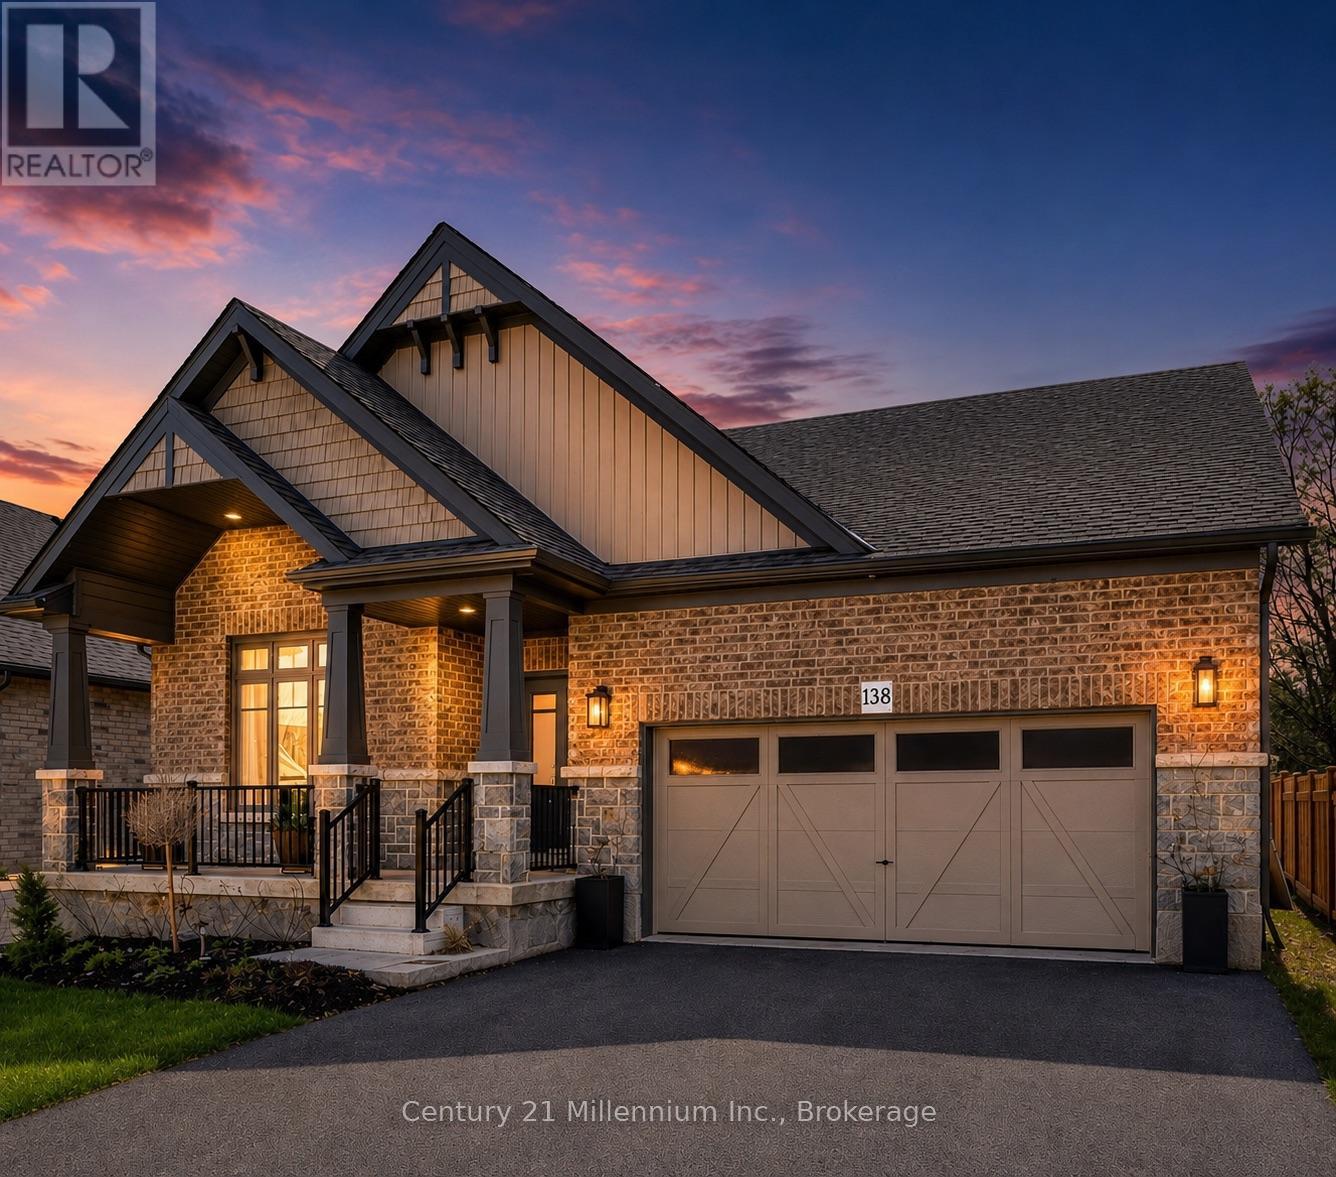
Welcome to this quality-built Devonleigh bungalow, known for its craftsmanship and thoughtful design, offering modern finishes, a functional layout, and the convenience of main-floor living in the growing community of Markdale. Step inside to a bright, open-concept design featuring vaulted ceilings in the front living room and hardwood flooring throughout the living, family, and dining areas, creating a warm, comfortable space for everyday living. The kitchen is thoughtfully designed with quartz countertops, a centre island with seating, and seamless flow into the family room, ideal for both entertaining and day-to-day use, and is complemented by appliances that are approximately 18 months old. The main floor offers 2 bedrooms, including a large primary suite with a generous walk-in closet and a private ensuite complete with a glass walk-in shower. A 4-piece main bathroom and convenient main floor laundry add to the functionality of the home, along with direct access from the double car garage. Downstairs, the full unfinished basement is insulated and exceptionally spacious, offering a world of possibilities with room to add multiple bedrooms while still maintaining a large rec room or additional living space. Outside, enjoy the wide, covered front porch perfect for sitting and relaxing along with open yard space, an asphalt driveway, and stone exterior for great curb appeal. An added bonus is the completed sod and driveway, allowing you to skip the typical new-build phase of unfinished exterior work. Ideally located close to the new hospital, shopping including Dollarama and Tim Hortons, and just minutes to downtown Markdale, this home offers a great combination of space, quality, and location. (id:49269)
Retail - 3-96 Wilson Street
Hamilton, Ontario
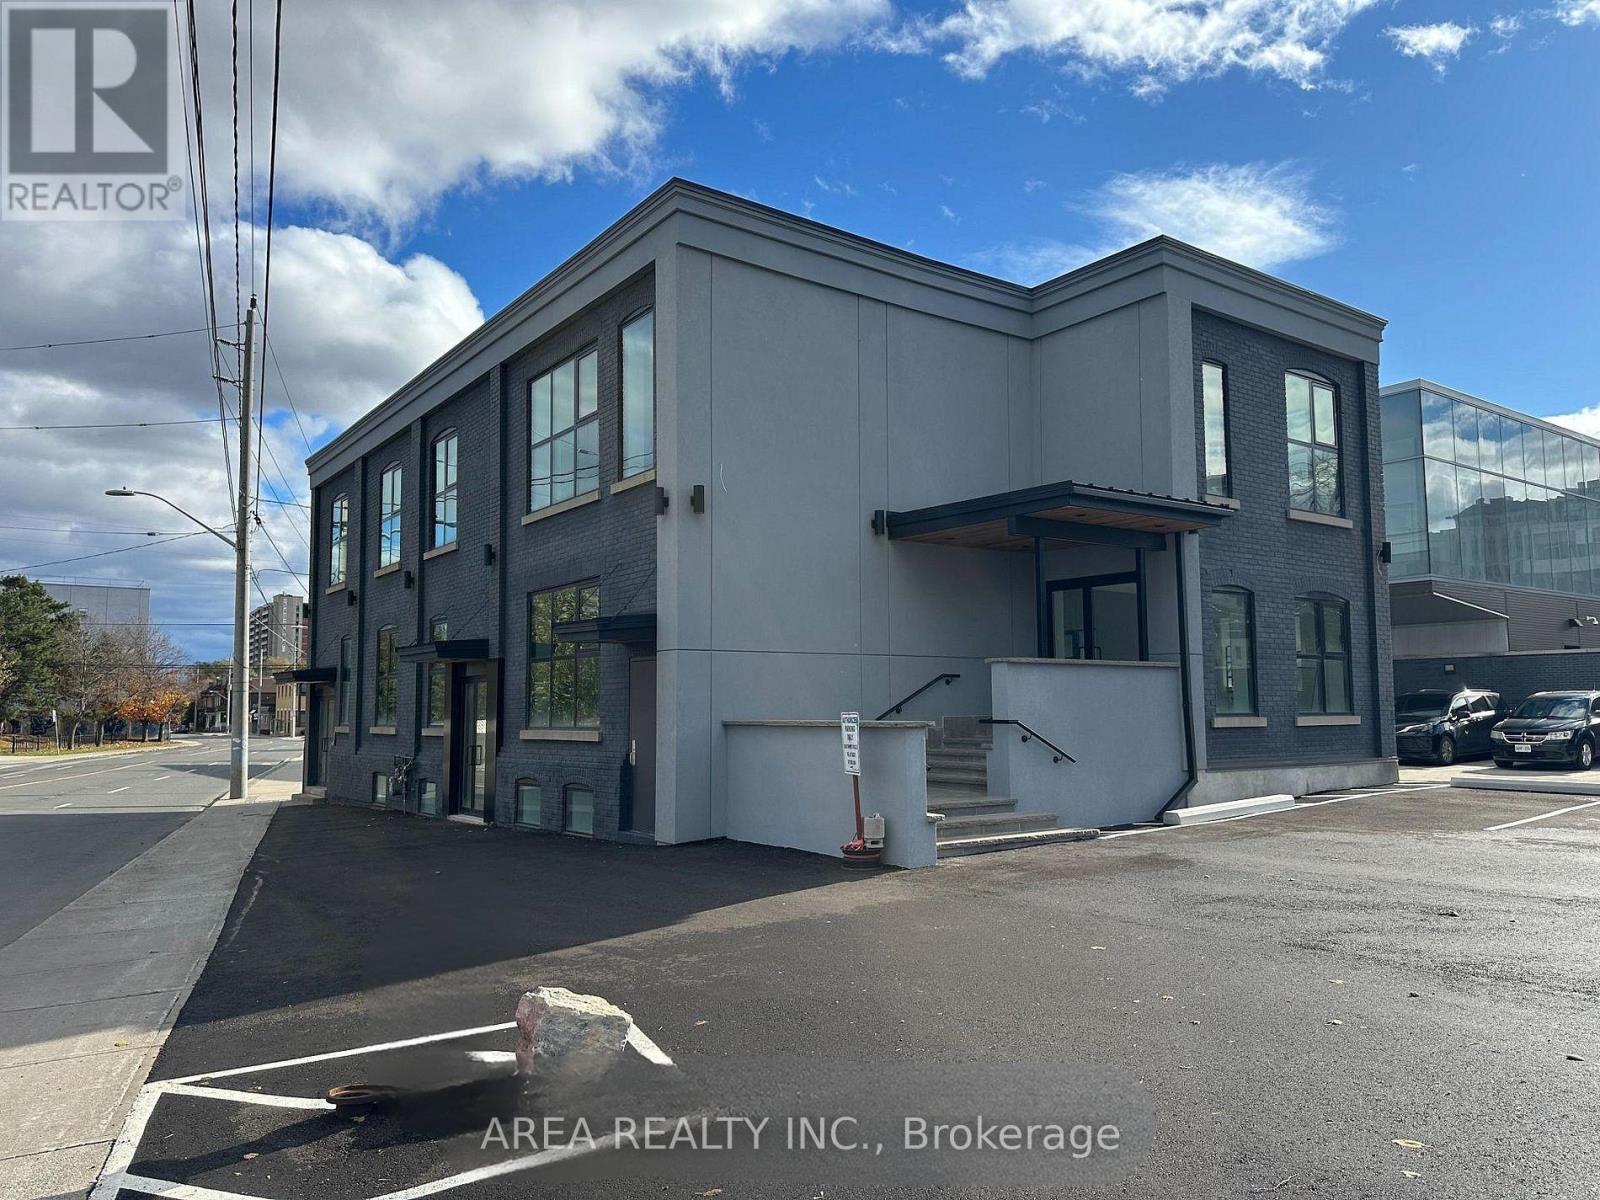
Exceptional opportunity to lease a newly renovated, high-exposure retail property in the heart of Downtown Hamilton. This blank canvas is situated on the north side of Wilson Street and is waiting to be finished into a prime retail space. The building features large display windows, lots of natural light on all 4 sides of the building, high ceilings, and is a flexible space suitable for a wide range of commercial uses: cafe, restaurant, retail, salon, beauty services, medical services, etc. Landlord will assist in finishing the property to your custom needs! Surrounded by a growing mix of residential developments, restaurants, offices, and cultural institutions, this prime location benefits from the continued revitalization of Hamilton's urban core. Highlights: Prime downtown location with excellent street exposure. Flexible retail layout ideal for retail, showroom, or service-based business. The landlord will help with the buildout and the main floor space is divisible. Strong vehicle traffic with plenty of nearby parking available. A fantastic opportunity to secure a property in one of Hamilton's most rapidly developing retail and commercial districts. (id:49269)
158 Courtland Street
Blue Mountains, Ontario
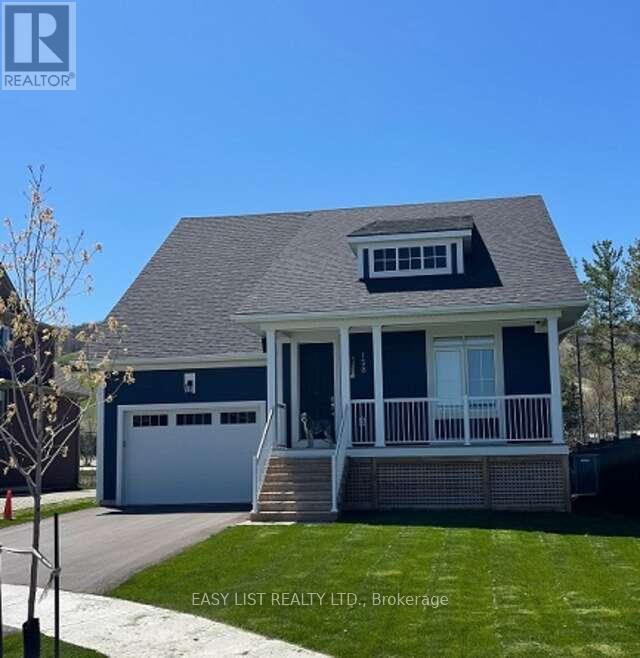
Visit the REALTOR website for further information about this listing. Welcome to this newly built & highly sought after Haywood model in Windfall. Full Mountain views from entire back of house & Shortest walk in Windfall to the Village!! This is a Bungaloft style house with 18 ft ceilings in the main floor family room, dining room, kitchen area which also has a cozy gas fireplace and an amazing premium lot view of the Ski Hill. The kitchen appliances were upgraded to the top option including the gas stove/top. The main floor offers smart thermostat, the master bedroom and ensuite bathroom, a 2nd bedroom or den, a beautiful modern 3 pc bathroom with glass shower, and an open concept vaulted ceiling dining. family room, kitchen area. There is a pantry off the kitchen. Going upstairs on the 2nd floor, you will find a large bedroom at the back of the house with a walk-in closet, amazing mountain views and a corner desk in the bedroom. There is also another loft bedroom with 2 single beds. And a bathroom with shower and tub on the 2nd floor. When going to the basement from the main floor there is a laundry room with new stacked washer/dryer and access to the garage. In the basement is one large room with comfy L shaped couch and TV setup as well as a workout area and ping pong table. The basement also has a bedroom with closet and a modern bathroom with a glass shower. The Garage can fit 1car and the driveway 2 cars. The hot water is an on demand hot water tank. This house was built in 2024 and has been kept in immaculate shape. There is a beautiful covered front porch as well. This house is minutes to Blue Mountain Ski Hill, The Village, golf & year round recreation. Windfall Includes access to a private clubhouse & spa "The Shed" w/ yr-round large hot tub, pool, sauna, fitness room, party room w/ kitchen, outdoor patio, BBQ area & play field. Shed/Potl fees $105/month. (id:49269)
6998 St. Patrick Street
West Perth, Ontario
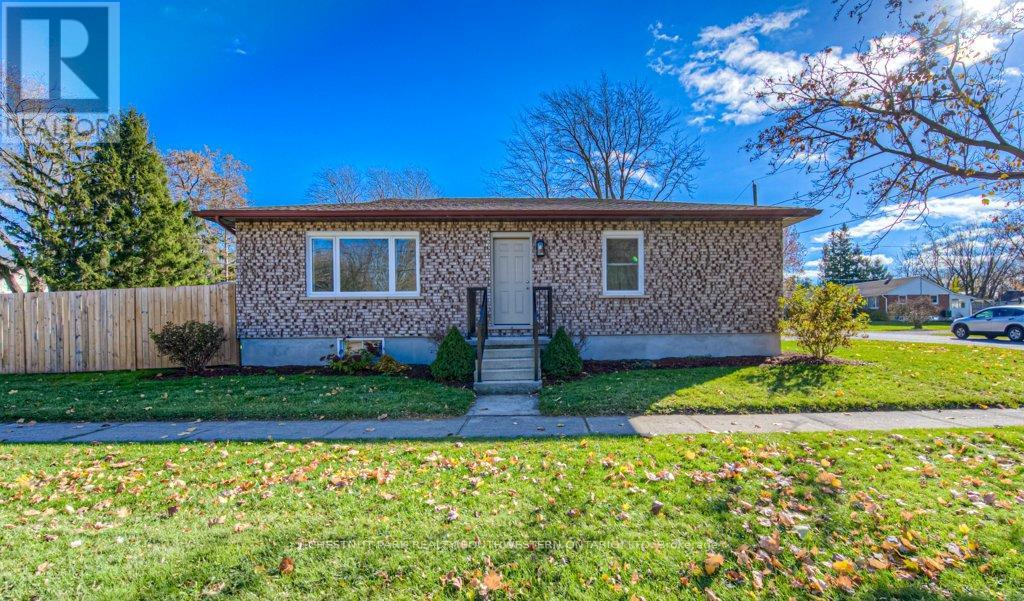
Welcome to your new home in the heart of Dublin, Ontario! This newly renovated gem offers three spacious bedrooms, providing ample space for your family to grow and thrive! The home boasts a brand-new kitchen with new appliances and brand-new windows that flood the interiors with natural light, creating a warm and inviting atmosphere. Outside, you'll find plenty of parking, making it easy for you and your guests to come and go, and not to mention the oversized backyard, great for entertaining. Don't miss the chance to make this beautifully renovated residence your own, where style and comfort meet in perfect harmony. Welcome to your new chapter in the charming town of Dublin! (id:49269)