
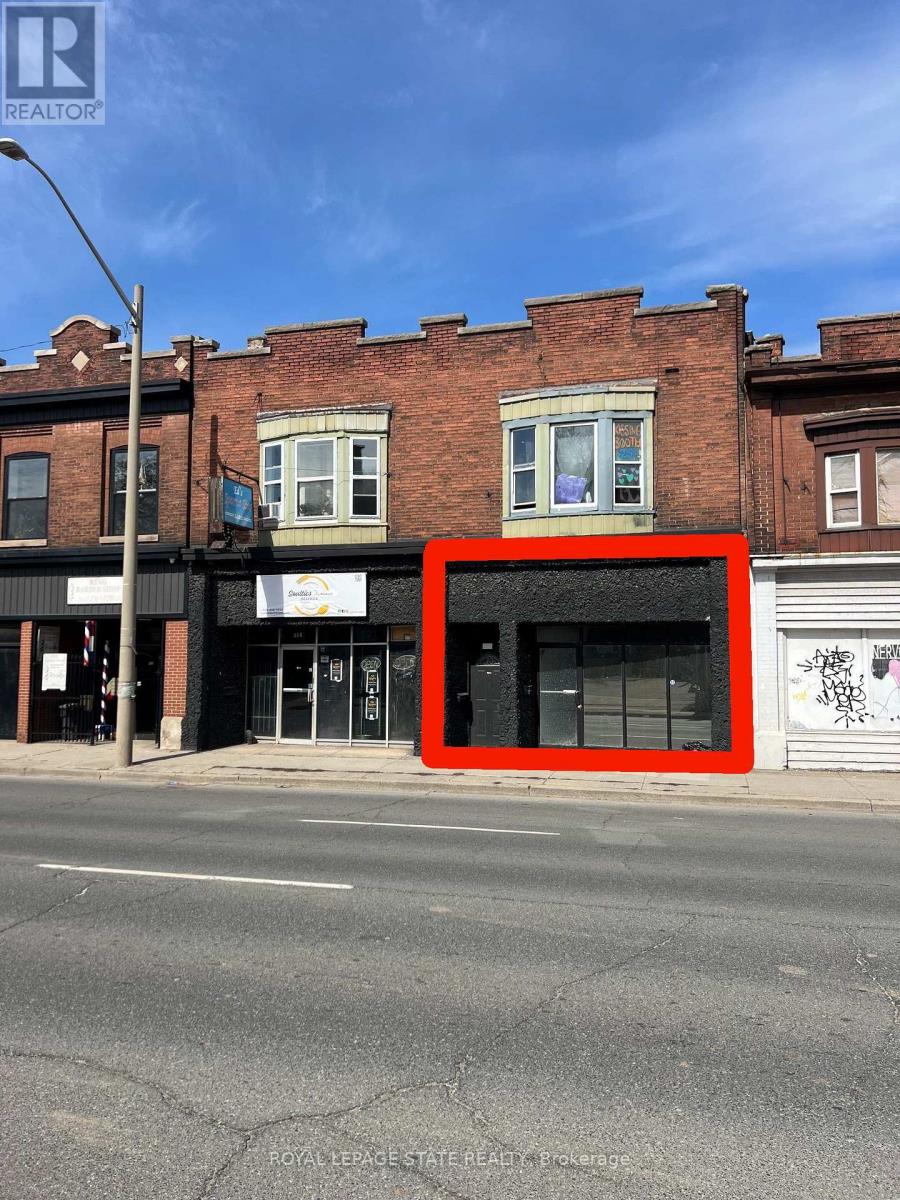
599 King Street E
Hamilton, Ontario
Ideal for office, retail, or medical purposes, this commercial space is now available for lease. Located on a convenient transit line, it offers exceptionl visibility and accessibility. Key features include: Versatile Usage: Perfect for office, retail, or medical needs, this space can be tailored to your specific requirements. Two bathrooms: Enjoy the convenience of two bathrooms, ensuring a comfortable experience for both staff and customers. Transit line access: Benefit from high foot traffic and easy access for commuters, enhancing your business's visibility and reach. Don't miss the opportunity to secure a prime location for your business. (id:49269)
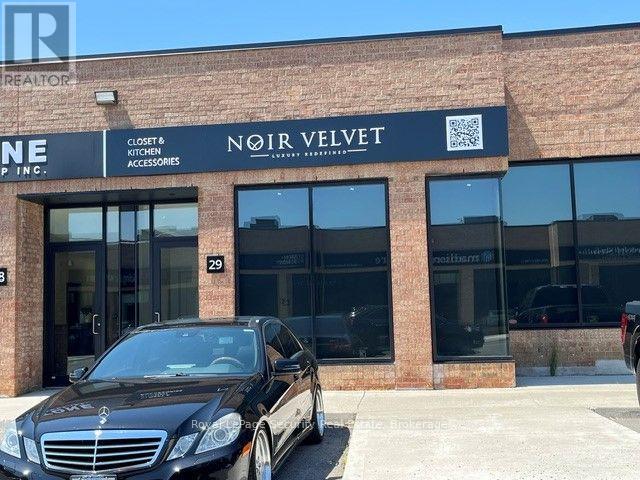
29 - 2700 Dufferin Street
Toronto, Ontario
Prime 1,911 Square Foot Unit With (40% ) Office / Showroom & (60%) Industrial With 1 Drive In Door in Prestigious "Dufferin Business Centre". Note: No Automotive, Food Or Recreational Uses Permitted. (id:49269)
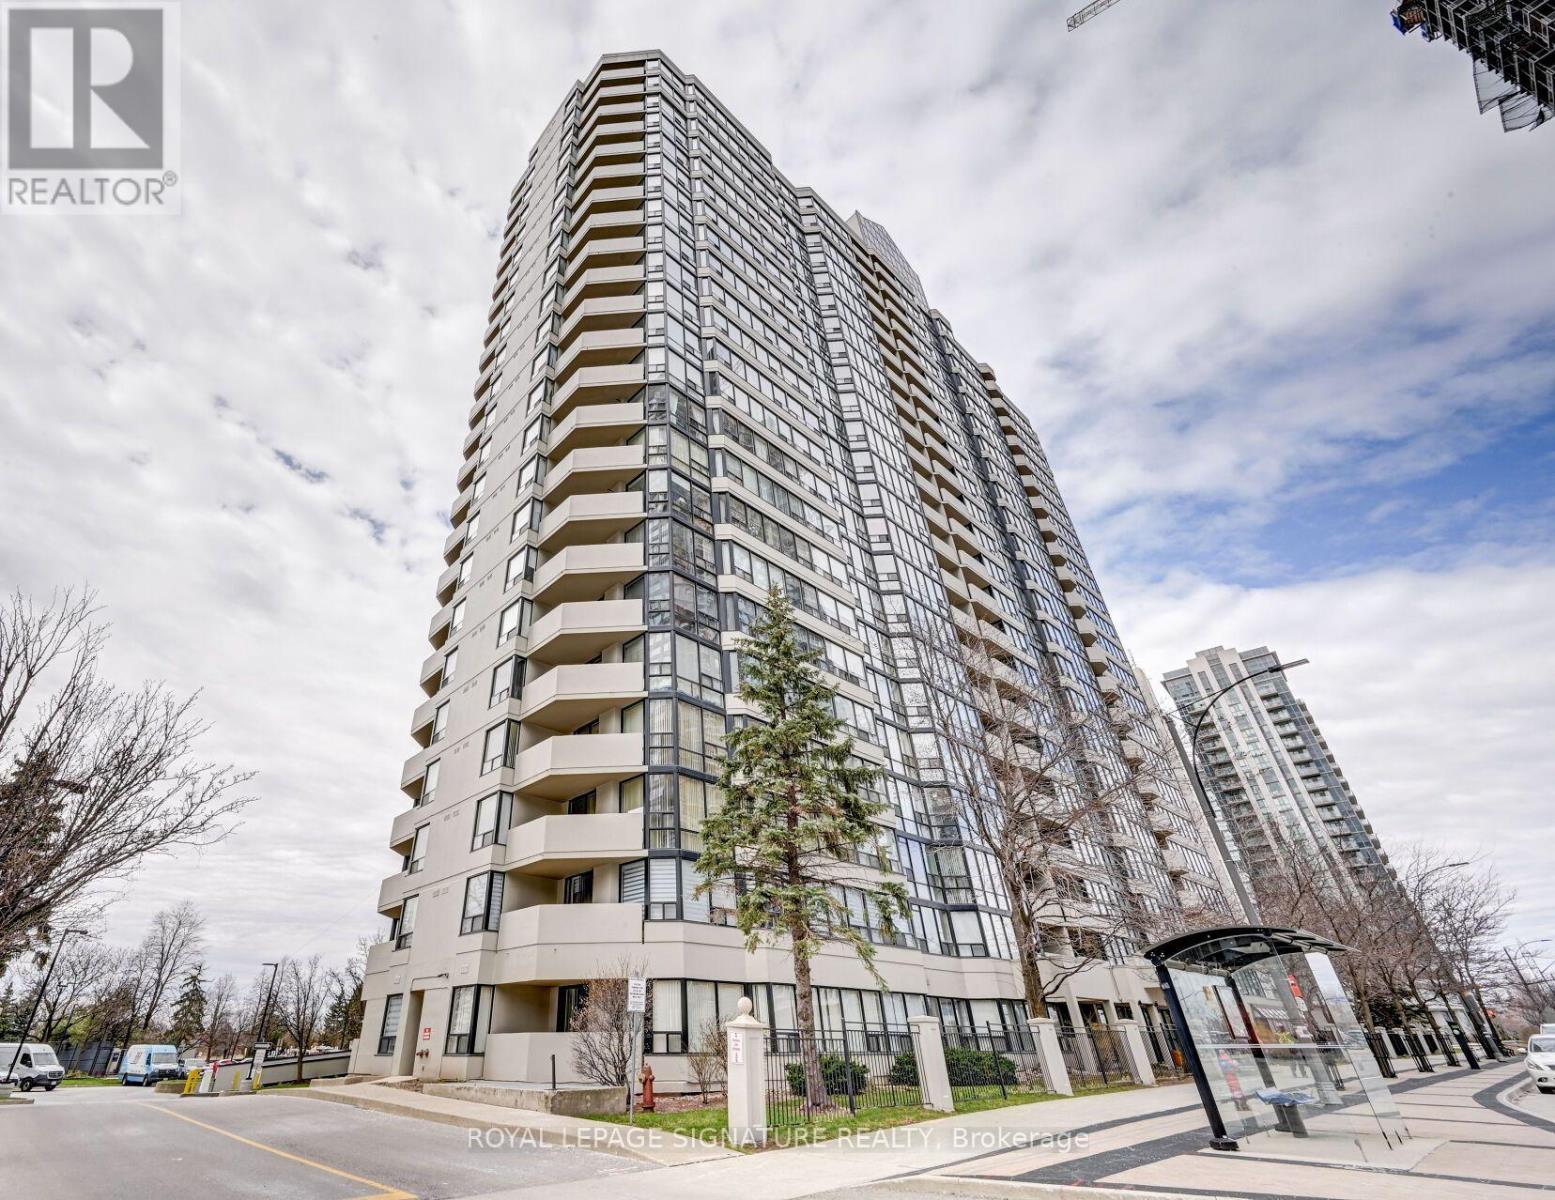
2209 - 330 Rathburn Road W
Mississauga, Ontario
Bright and spacious 1403sqft 2-Bedroom Corner Unit in a Sought-After Mississauga Location. Don't miss this opportunity to own one of the largest layout in the building with updated laminate flooring and meticulously maintained throughout. This bright, spacious corner suite features large windows in the open-concept living and dining area, flooding the space with natural light.The spacious kitchen offers ample cupboard space and a dedicated pantry, perfect for storage and functionality. The generously sized primary bedroom accommodates a king-size bed and boasts a large walk-in closet and a large 4-piece ensuite with a deep soaker tub.Enjoy the convenience of in-suite full-size laundry and abundant closet space throughout. Extras include a locker and two underground parking spots. Ideally located within walking distance to public transit, Square One, the Living Arts Centre, and Confederation Square. Maintenance Fees Include: Hydro, Water, Heat, A/C, Rogers Cable, and Bell Fibe Internet. (id:49269)
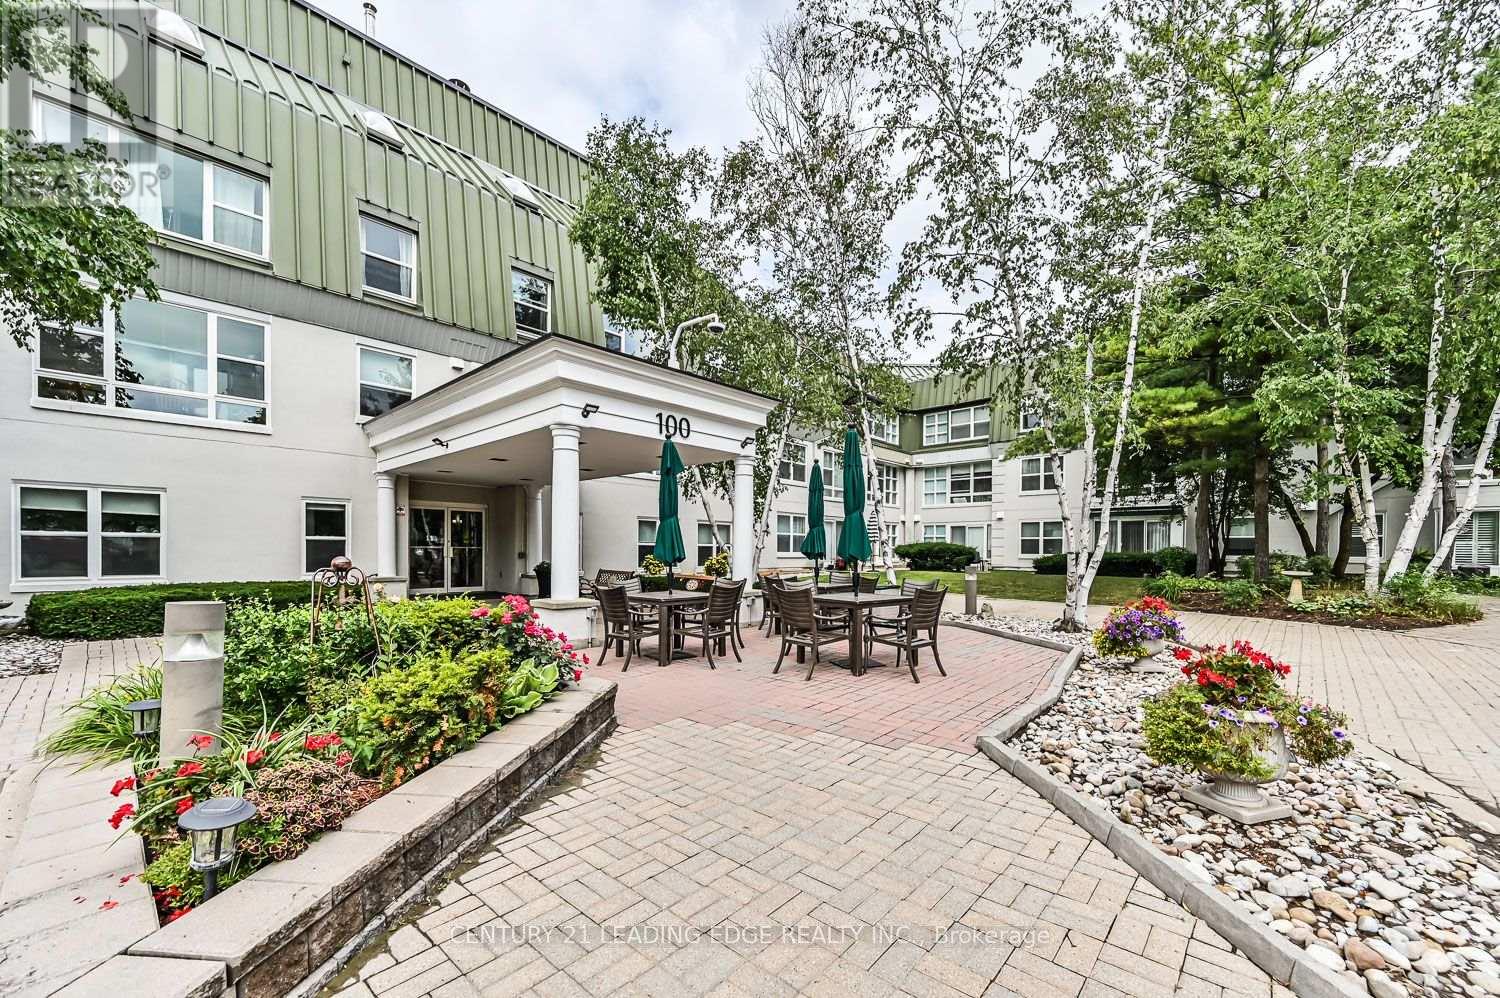
103 - 100 Anna Russell Way
Markham, Ontario
Enjoy carefree living in one of Unionville's most sought-after 55+ lifelease communities. This freshly painted, move-in ready 943 sq. ft. Daffodil model features new broadloom and a beautifully renovated interior. The bright open-concept living and dining area showcases California shutters and crown moulding, while the updated kitchen offers stainless steel appliances, tile backsplash, pot lights, and tile flooring. The spacious bedroom includes a walk-in closet and semi-ensuite bath. A cheerful den walks out to a private stone patio overlooking the landscaped courtyard, providing the convenience of direct outdoor access without entering through the main lobby. Underground parking is ideally located near the elevator. Steps to Unionville GO Station, shopping, parks, the Farmers' Market, and everyday amenities. Experience the welcoming lifestyle and vibrant community of Wyndham Gardens. (id:49269)
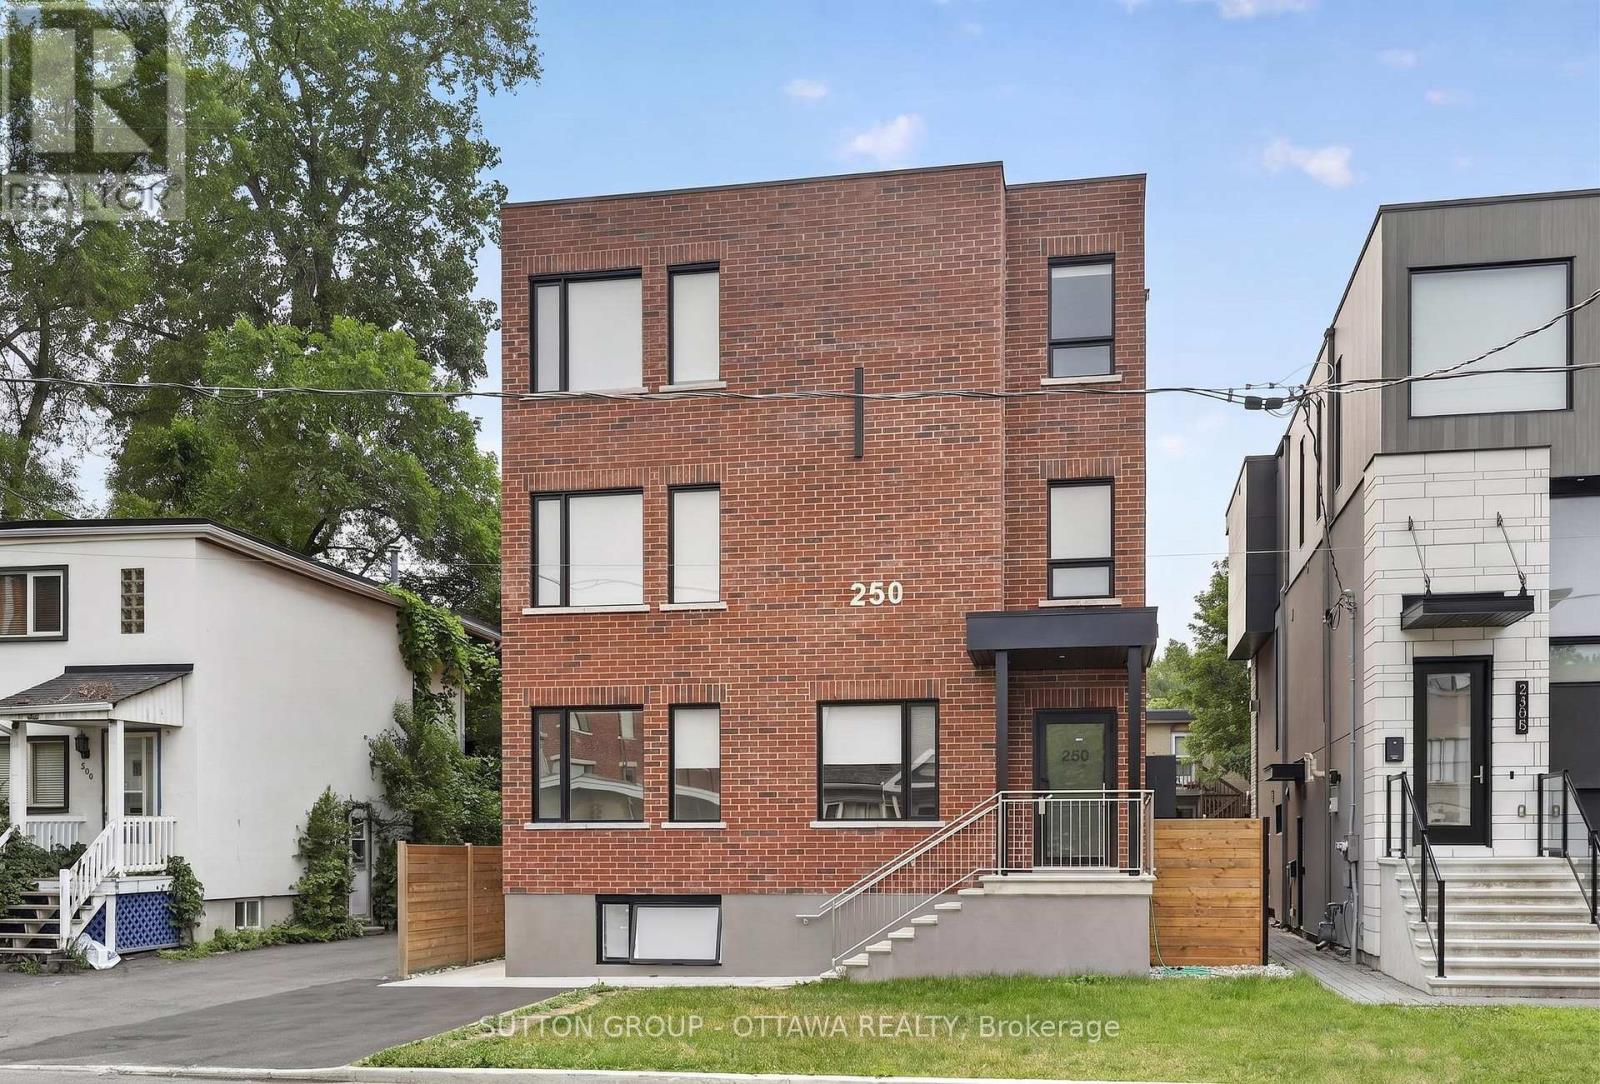
5 - 250 Ferland Street
Ottawa, Ontario
This bright and charming 2-bedroom, 1-bathroom apartment offers a comfortable and inviting living space in the heart of Vanier. Featuring large windows that allow for plenty of natural light, a spacious layout, and updated appliances, this home combines modern convenience with cozy apartment living. Enjoy the ease of being close to everything you need, with quick access to Montreal Road, Marier Avenue, downtown Ottawa, public transit, shopping, restaurants, and everyday amenities. Whether you're relaxing at home or exploring the neighbourhood, this well-located apartment provides the perfect blend of comfort, convenience, and accessibility. Modern living with easy access to downtown, uOttawa etc. Includes 5 appliances. Available Sept 1. For viewings please email ben@filamentmanagement.com (id:49269)
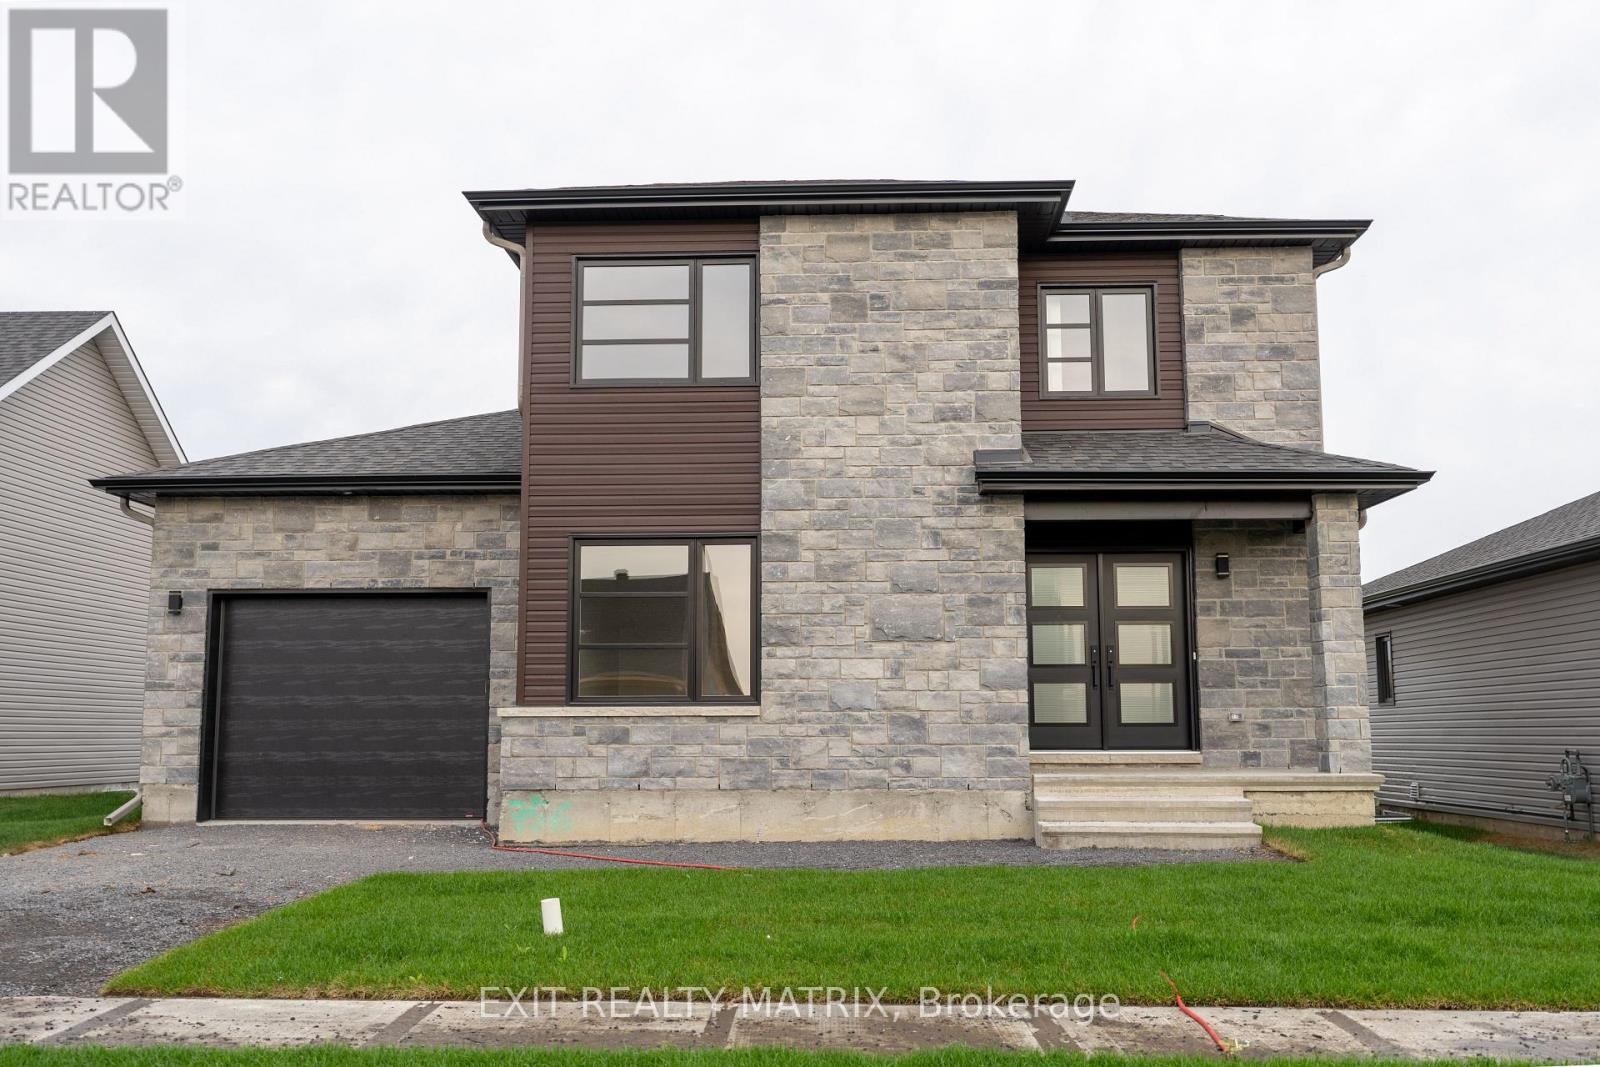
1416 Caroline Court
Cornwall, Ontario
***HOUSE TO BE BUILT*** The Pandora model is a gorgeous modern 2-storey family home with a beautiful contemporary style. It features a large open concept dining room and kitchen with a breakfast counter. The classy upper level includes three bedrooms including a considerable size primary bedroom with an open concept bathroom and walk in closet. Many upgrades are included with this build including quartz countertops and hardwood flooring throughout including stairs to 2nd floor, cabinets up to ceiling, soft close doors & drawers, pots & pans, AC, central vac and eavestrough. Landscape includes 10x8 wood deck, paved driveway, sod at the front and seeding at the back. Call your realtor today for more information. ***Pictures are from a previous build and may not reflect the same house orientation, colors, fixtures, finishes*** *FULL HST REBATE INCLUDED IN LISTING PRICE* as per the legislation* (id:49269)
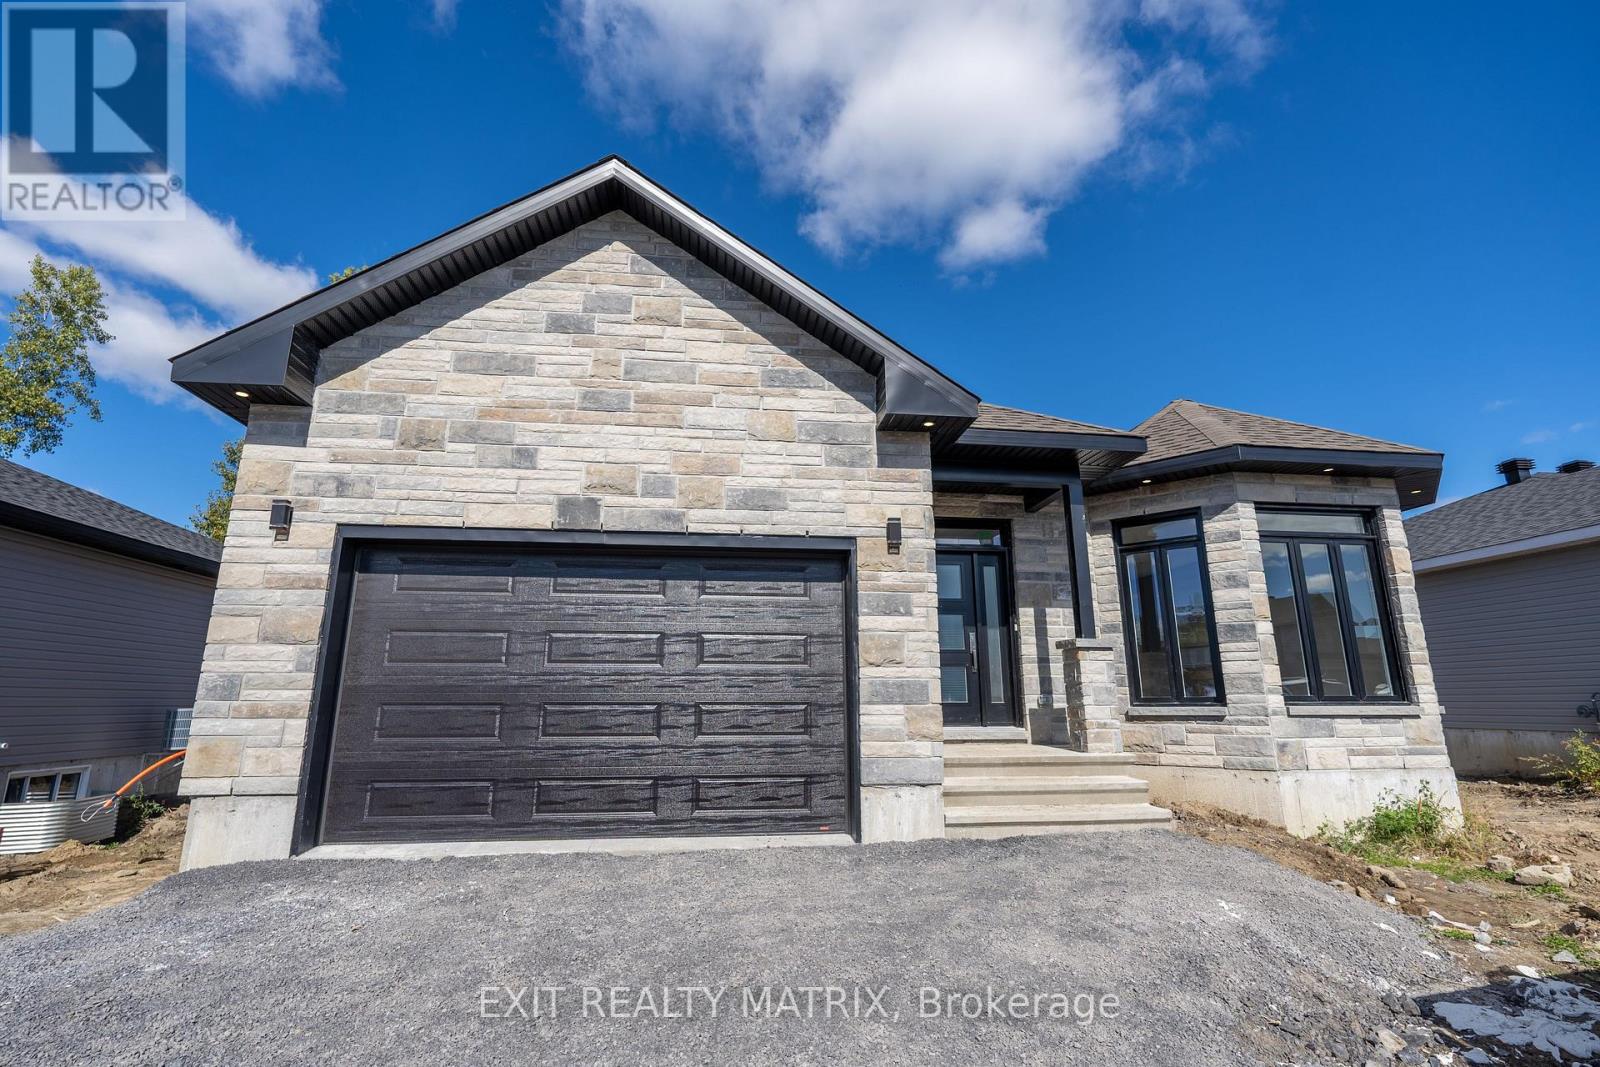
1412 Caroline Court
Cornwall, Ontario
***HOUSE TO BE BUILT*** The Mojave is an exquisite model offering multiple particularities. The living room has distinguished oversized windows allowing for the natural light to flow through the common area. The kitchen is designed to be practical with tons of counter and cabinet space and comes with many upgrades such as cabinets up to ceiling, quartz countertops, soft close doors & drawers, many pots & pans drawers and a garbage/recycling pull-out. Both bathrooms include quartz countertops and tiled shower walls. The three bedrooms are designed with spacious closets, adding to the list of traits this model offers. Other features included hardwood flooring throughout, AC, central vacuum, eavestrough. Landscape will include sod at the front, seeding at the back and paved driveway. Contact your realtor today for more information. ***Pictures are from a previous build and may not reflect the same house orientation, colors, fixtures or upgrades*** FULL HST REBATE INCLUDED IN LISTING PRICE as per the legislation. (id:49269)
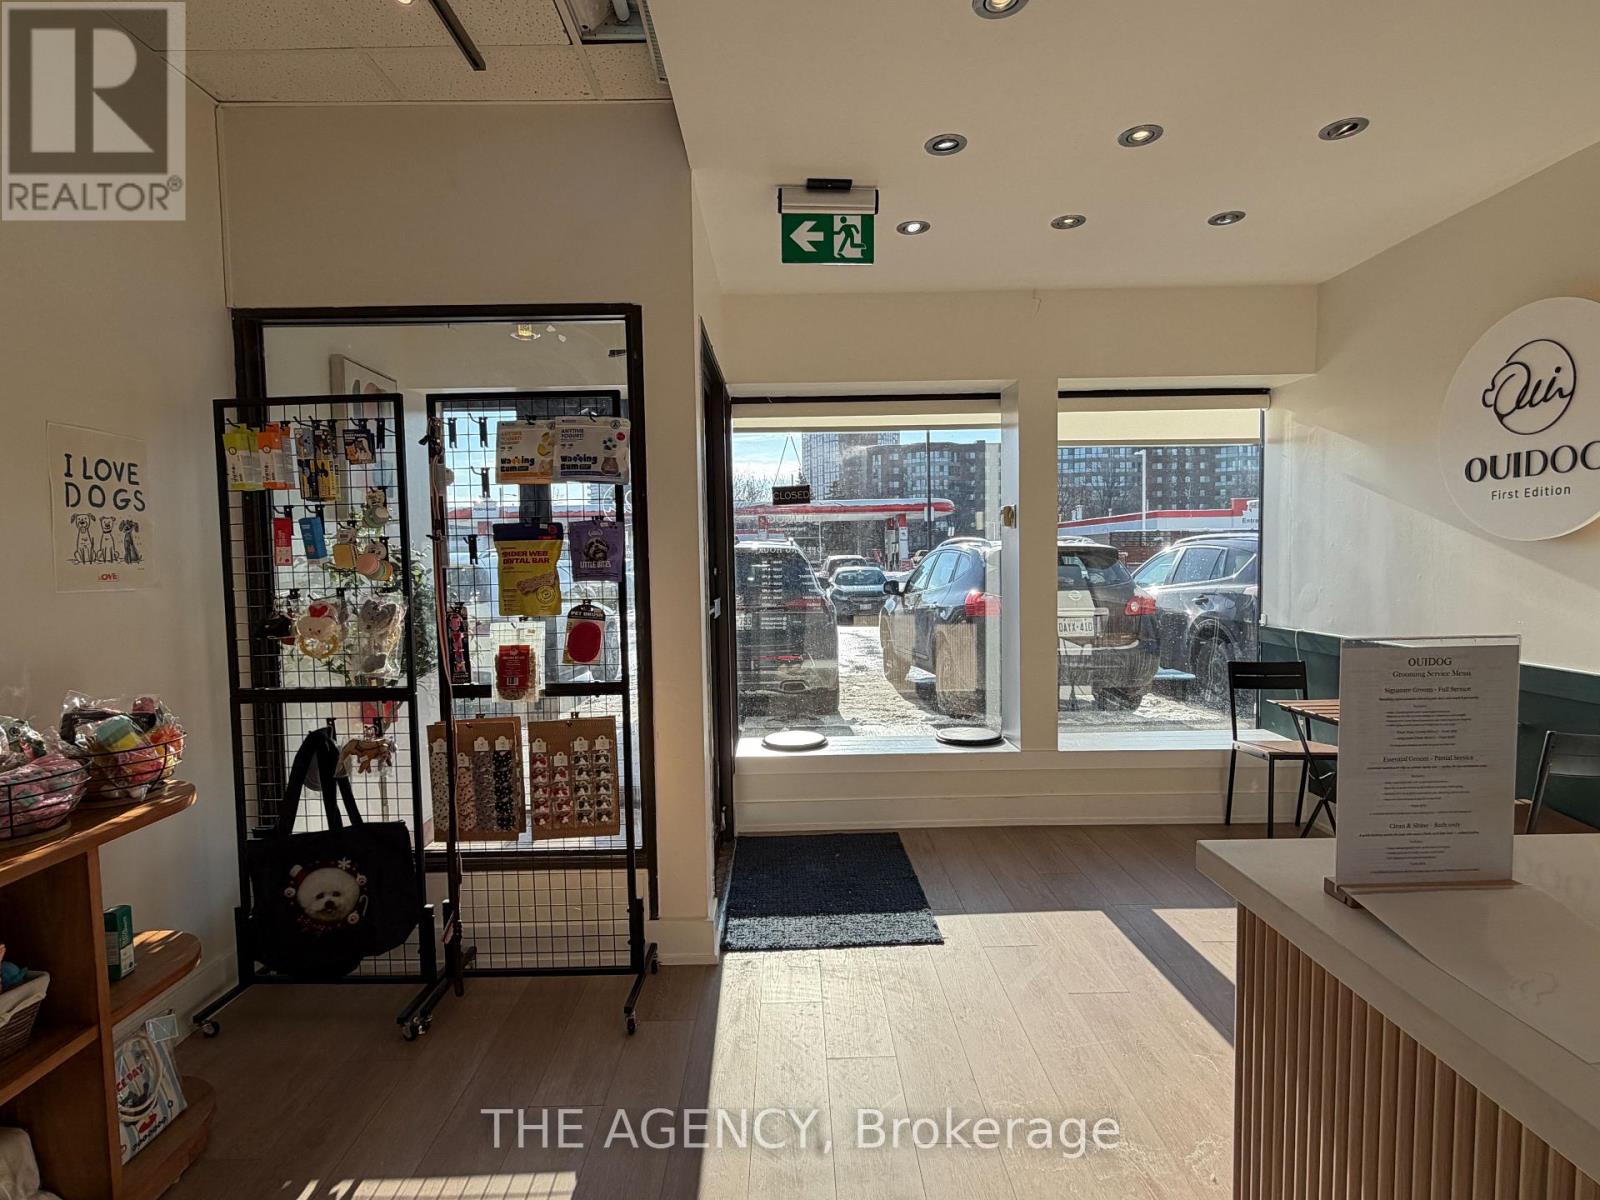
3 - 9580 Yonge Street
Richmond Hill, Ontario
Unbeatable Location!!! Well-established clientele with potential for further growth! Pet Grooming Shop is located in a high-traffic retail plaza on Yonge St., adjacent to Hillcrest Mall and Petro-Canada, at the busy intersection of Yonge St.& 16th Ave. Surrounded by a dense residential population with strong pet ownership demographics, ensuring consistent and repeat local demand. The business is fully equipped and professionally set up for pet grooming operations with small retail area, offering a true turnkey opportunity for owner-operators or pet care entrepreneurs. Excellent visibility with pylon signage on Yonge St., a bus stop at the lights, and strong co-tenancy including Chillax & Co, UPS, Animal Hospital, Bakery and Viva Health Centre. (id:49269)
163 Ontario Street
Cobourg, Ontario
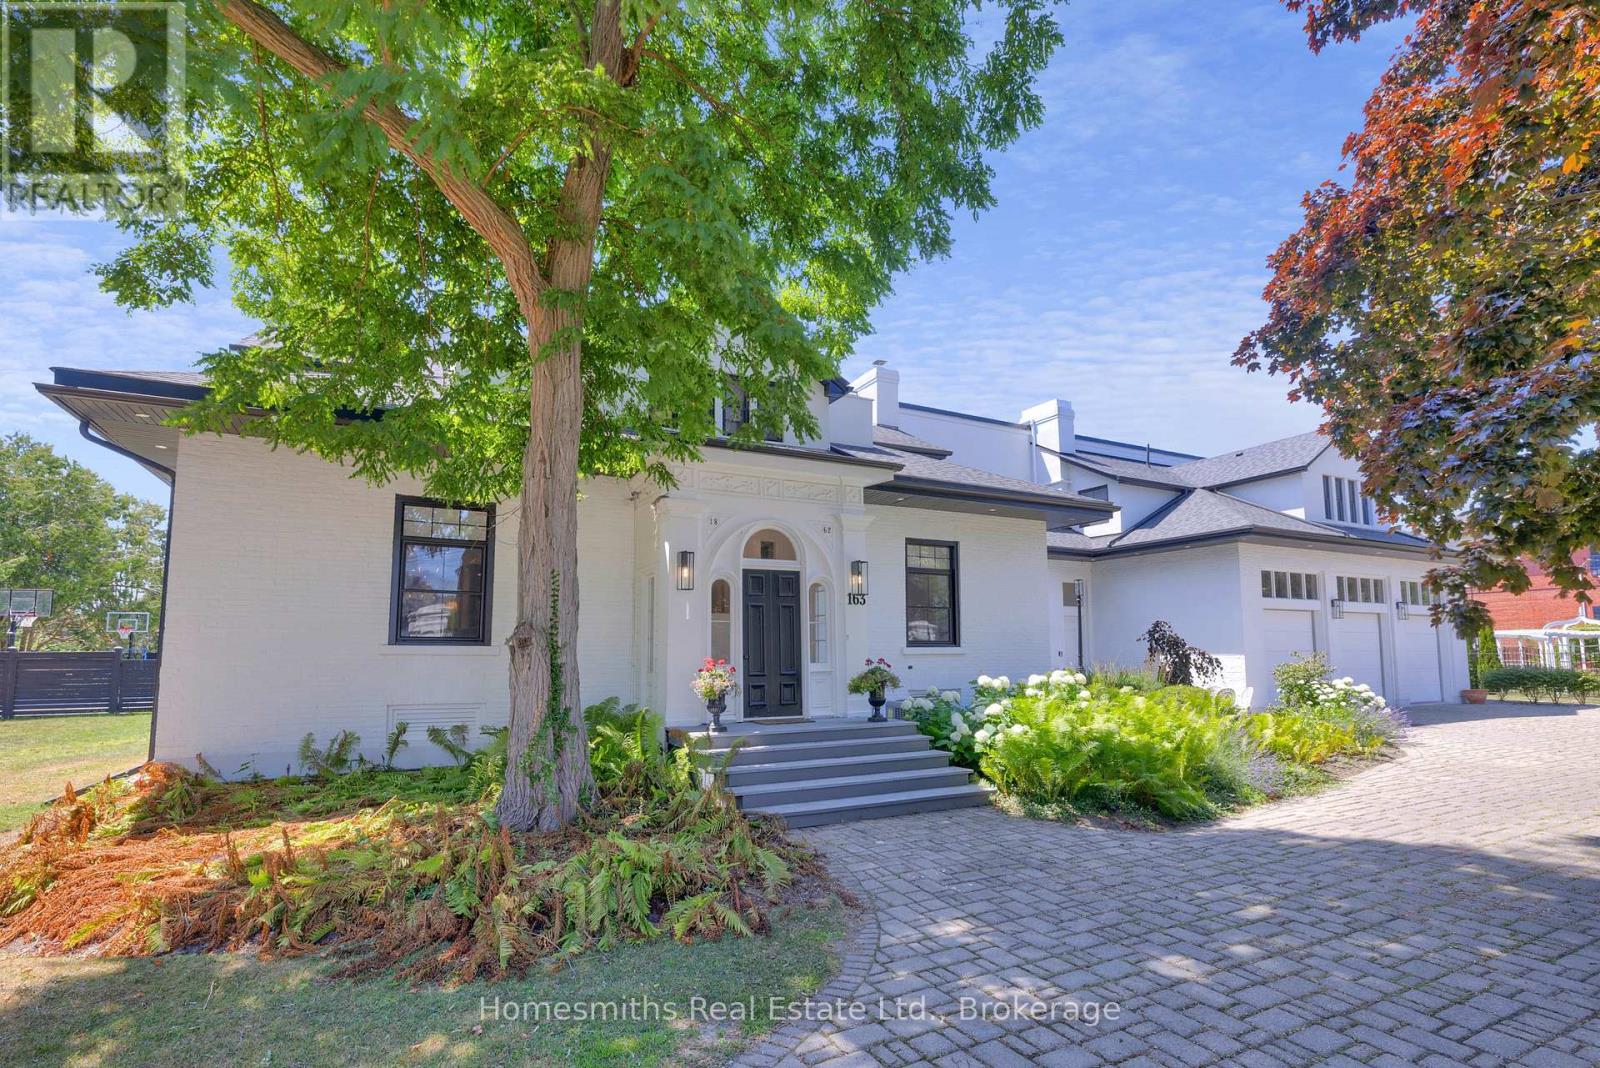
One of four private residences built by the prominent Burnet Brothers circa 1864 whose chief building legacy was the iconic Victoria Hall in downtown Cobourg. This landmark century home makes a bold statement from the street with its pillared circular drive entry with iron gates & classic crisp white exterior with bold black accents. A gorgeous arched front entry with curved transom window welcomes you to the foyer that leads to the grand centre hall with soaring ceilings, crown moulding & rich hardwood floors. The front formal living & dining rooms are perfectly scaled for entertaining large groups & feature original fireplaces & large windows that fill the spaces with warm natural light. A beautiful & well-appointed chef's kitchen is the heart of the home with its large centre island Wolf Range & Sub-zero Fridge/Freezer, stand alone wine cooler & designated pantry room. The open breakfast area overlooks the fully fenced rear yard with inground pool, cabana, patios, sports court & sweeping lawns & mature gardens. Large main floor office, separate gym room & a sunken hexagon shaped conservatory/great room with soaring waffled cathedral ceiling, fireplace, floor to ceiling windows & double garden door walkout to rear yard. One of two staircases up to the dream primary suite with dressing room, walk-in closet & 5pc ensuite bath with large glass shower & water closet. Three further well sized second floor bedrooms one with full ensuite while the north bedrooms share a lux Jack & Jill bath with walk through shower. Fully finished lower level with massive recreation area, large bedroom with above grade windows, wine room & laundry. The lower is very well suited for Nanny's quarters or extended family. This stately residence is filled with unique architectural features & is perfectly suited for the active family who loves to entertain. Located on one of the most sought-after streets in Cobourg a stone's throw to Lake Ontario, Beach & downtown amenities. See VTour. (id:49269)
2115 - 85 Mcmahon Drive
Toronto, Ontario
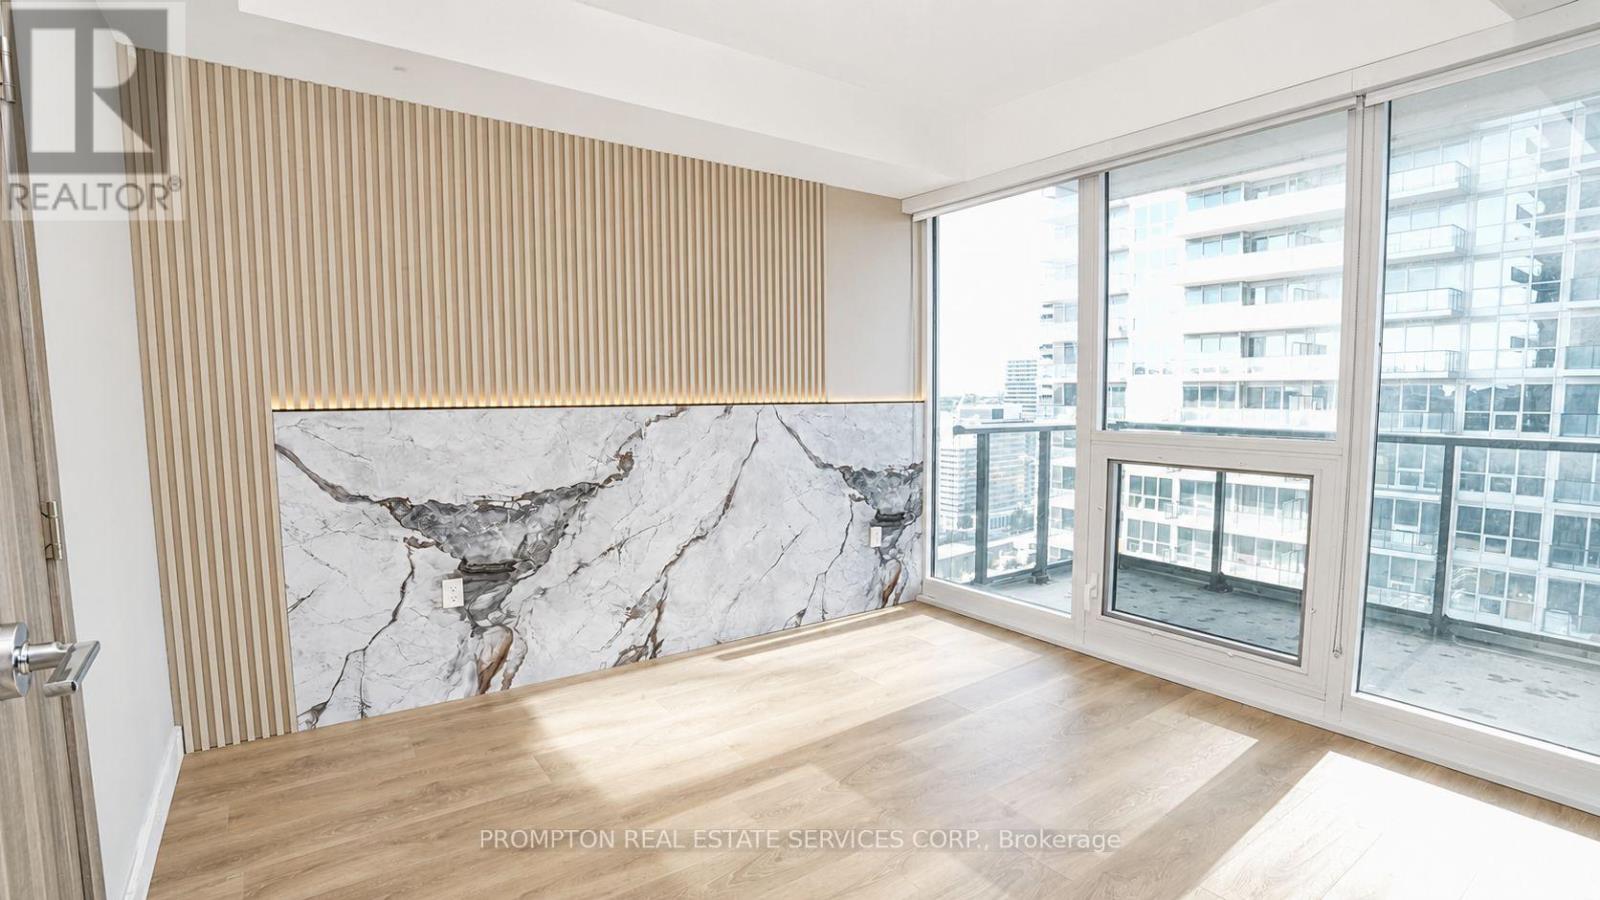
Experience elevated living at Seasons Condominiums by Concord, one of North York's premier luxury residences. This bright and spacious one-bedroom suite offers 530 sq. ft. of thoughtfully designed interior space, complemented by an impressive 120 sq. ft. private balcony with unobstructed east-facing views from a high floor.The suite features upgraded custom lighting in both the living room and bedroom, creating a warm, modern, and inviting atmosphere. Floor-to-ceiling windows fill the home with natural light, while the open-concept layout is enhanced by premium contemporary finishes throughout.The designer kitchen is equipped with sleek cabinetry, elegant countertops, and built-in appliances, seamlessly connecting to the living and dining areas. The spa-inspired bathroom showcases sophisticated, high-end finishes for a refined and comfortable living experience.Ideally located within walking distance of Leslie and Bessarion Subway Stations, with Oriole GO Station nearby and convenient access to Highways 401, 404, and the DVP. Enjoy close proximity to Bayview Village, Fairview Mall, North York General Hospital, IKEA, restaurants, parks, and everyday conveniences.Residents enjoy access to the exceptional 80,000 sq. ft. Mega Club, featuring indoor and outdoor swimming pools, tennis and basketball courts, a bowling alley, fitness centre, dance studio, yoga facilities, and more-offering an unparalleled resort-inspired lifestyle in the heart of North York. (id:49269)

259 - 45 Sugar Mill Way
Toronto, Ontario
Beautiful 3 Bedroom, 3 Bath, 2 Parking Townhome In Very Desirable York Mills And Bayview Location. 1470 Sq Ft Comfortable, Elegant And Cozy. Perfect Work From Home Environ. Gorgeous Garden Views. Renovated Kitchen, Updated Bathrooms. Wood Burning Fireplace And W/O To Backyard From 2 Story Room. Park One Car In The Garage And One On The Driveway. Walking Distance To York Mills/Bayview Shops, Wilket Creek Trails, Bayview Village close. Top Schools: Harrison, Windfields, York Mills C.I. Steps To Shops, Parks, TTC. Lots Of Visitor Parking.401 East/West/DVP five minute drive. Flexible closing. (id:49269)
0 Rockhaven Road
Marmora And Lake, Ontario
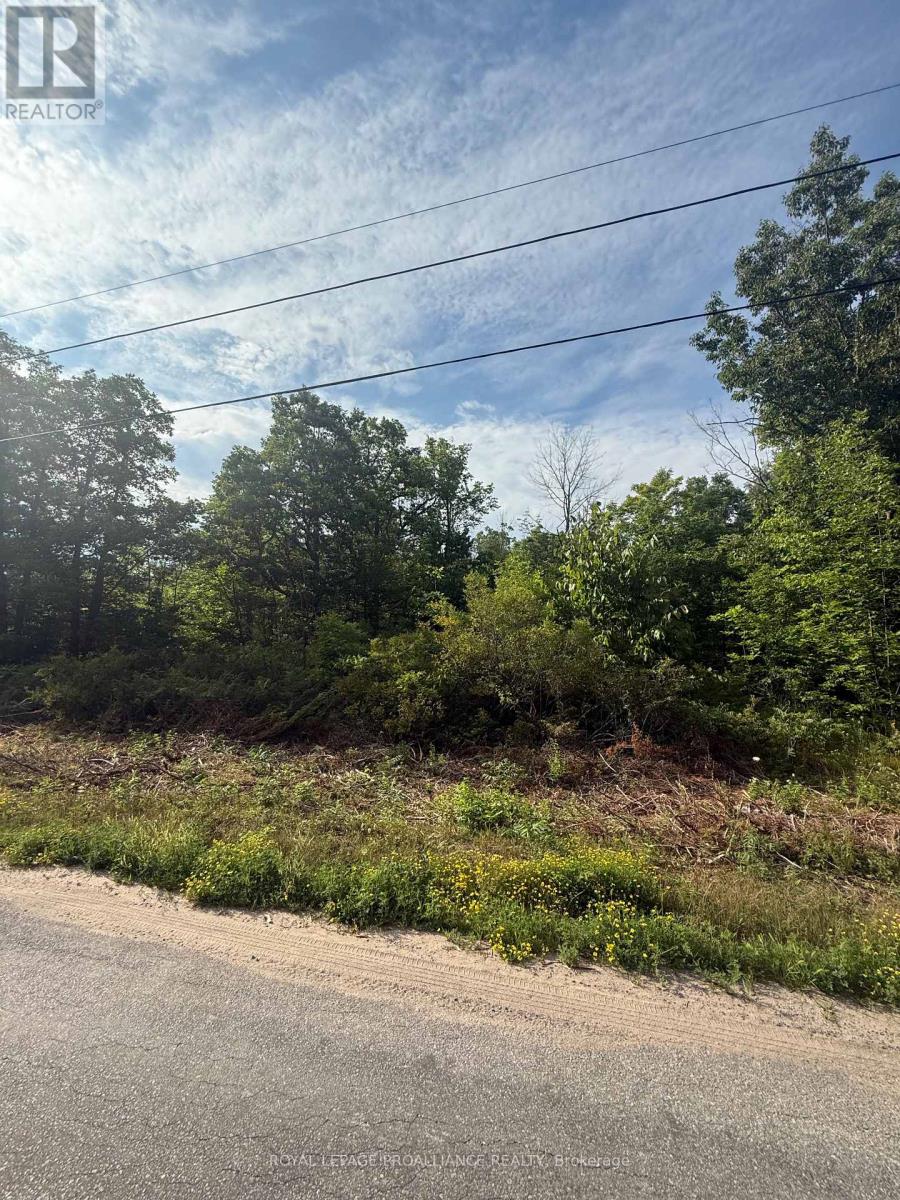
Welcome to Rockhaven Road - a heavily treed 1.87 acre parcel nestled in the beautiful Township of Marmora and Lake. Just minutes from the sparkling shores of Crowe Lake, this private and peaceful lot offers the perfect backdrop for your future getaway or dream home. Surrounded by nature and with year-round access, this property is full of potential and ready for your vision. Whether you're looking to build or invest, this scenic slice of land is a rare opportunity you won't want to miss. (id:49269)