
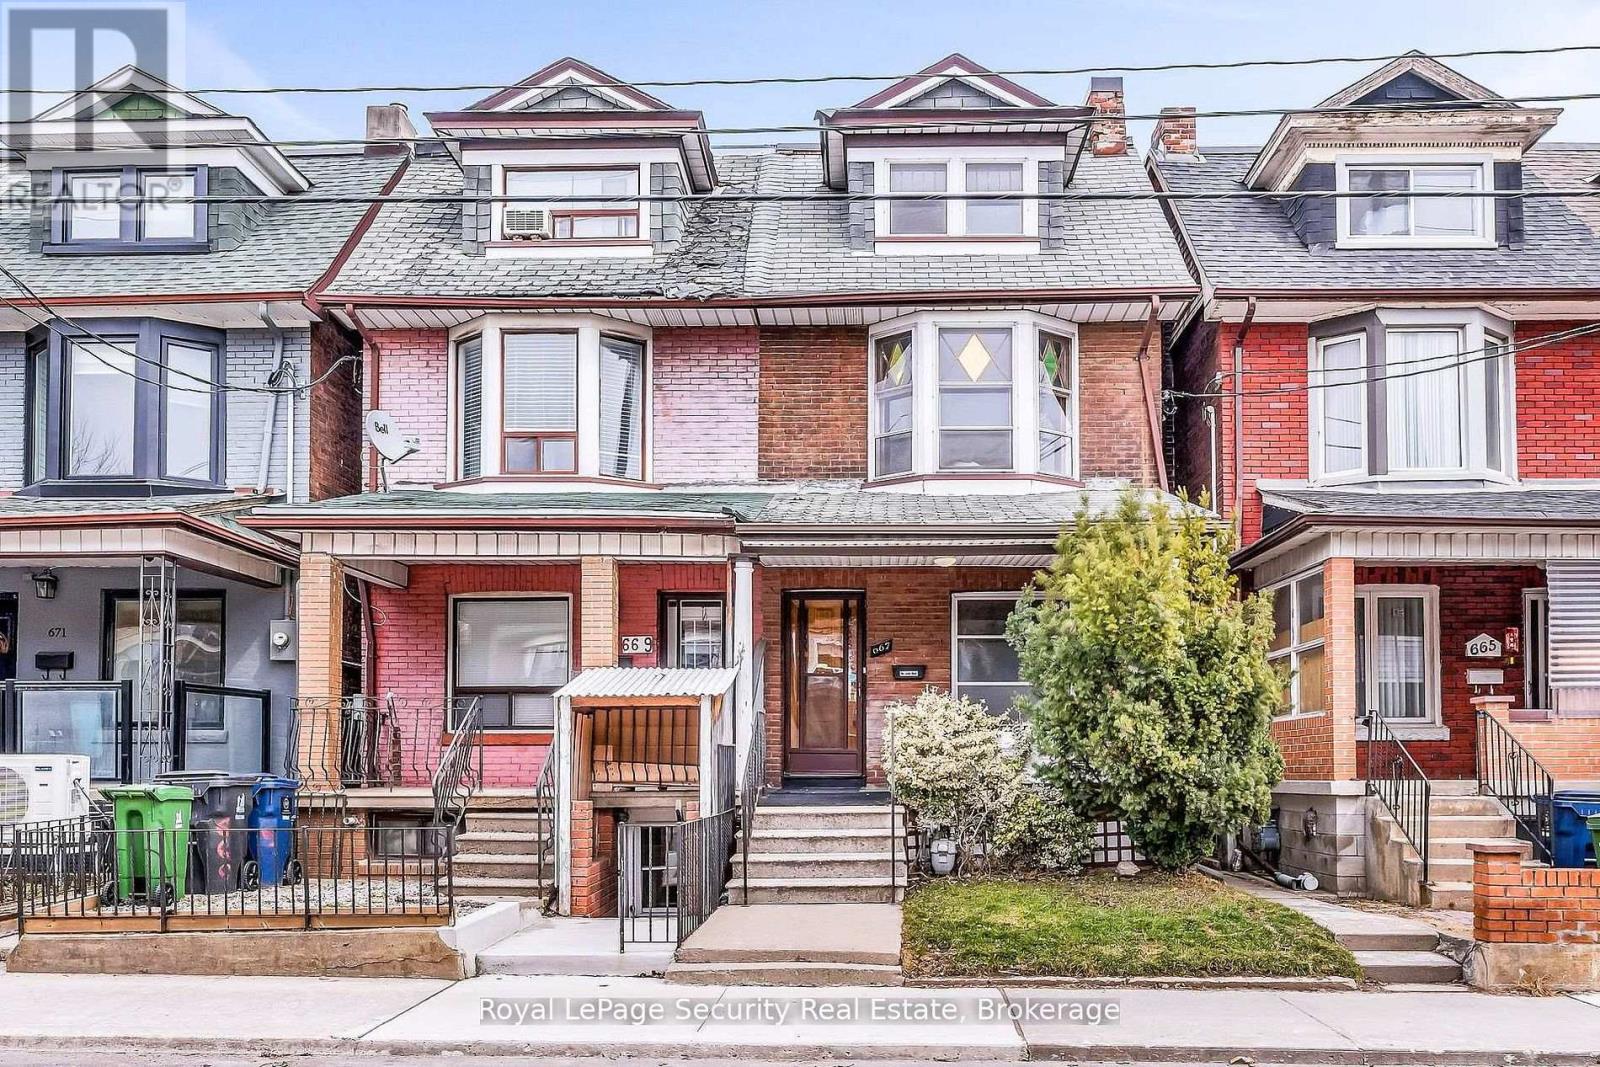
667 Ossington Avenue
Toronto, Ontario
Welcome to 667 Ossington Avenue, a spacious and charming 2.5-storey semi-detached home in the heart of Toronto. Featuring 4 generously sized bedrooms, this residence offers the perfect blend of comfort, functionality, and urban convenience-ideal for growing families or savvy investors. The main floor boasts a bright and inviting layout with a formal living room and dining room, perfect for both everyday living and entertaining. The eat-in kitchen provide sample space for family meals and gatherings, with great potential to customize to your taste. A second kitchen on the upper level adds exceptional convenience and offers excellent potential for extended family living or rental income. Step outside to a generously sized backyard offering plenty of room to host family and friends for summer BBQs, outdoor dining, and relaxing evenings-your own private outdoor retreat in the city. Situated just steps from Ossington Station and the vibrant Bloor Street corridor, you'll enjoy easy access to transit, trendy shops, cafes, and restaurants. This prime location also offers walking distance to excellent schools, parks, and all essential amenities. A rare opportunity to own a well-located home in one of Toronto's most sought-after neighborhoods. (id:49269)
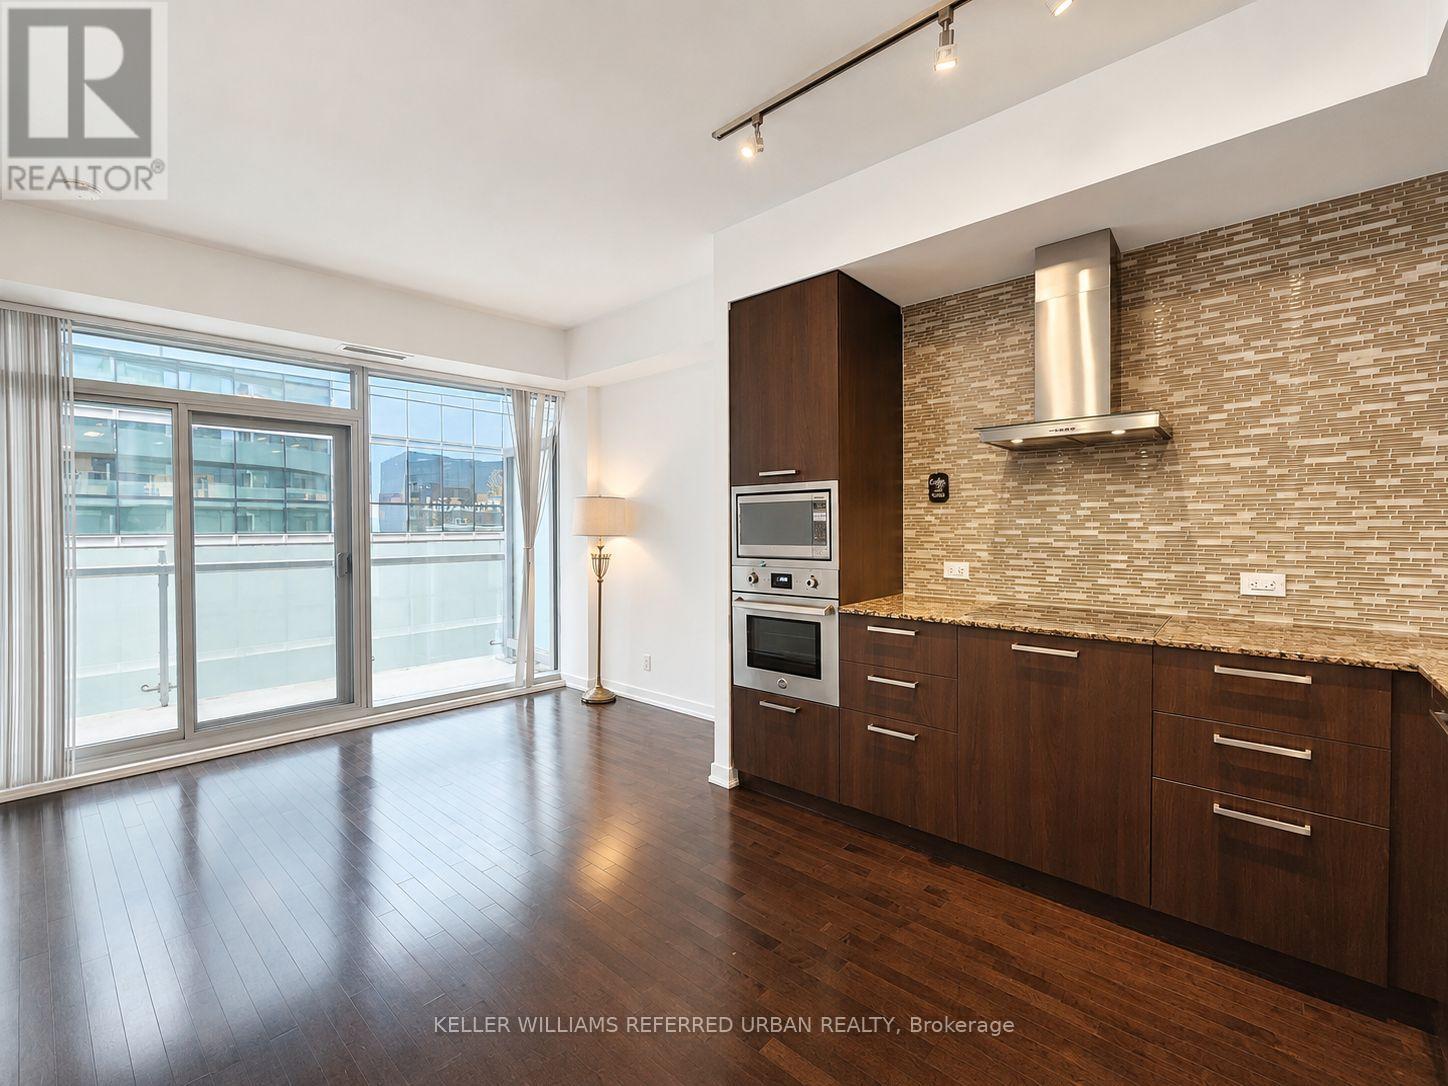
4309 - 14 York Street
Toronto, Ontario
Located In The Heart Of The City With Partial View Of The CN Tower. This Freshly Painted And Cleaned Luxurious 1 Bedroom + 1 Den Features, Open Concept Living, 9Ft. Ceilings, Granite Counters, Integrated Appliances, and Wall Oven. With Direct Access To Path, Union Station, Longos, Air Canada Centre, Steps To Harbour Front And Restaurants, This Offers True Downtown Convenience. Amenities Inc. Indoor Pool, Outdoor Terrace With BBQ Fitness Centre, Hot Tub And More. Water, Heat, and Locker for extra storage are included. (id:49269)
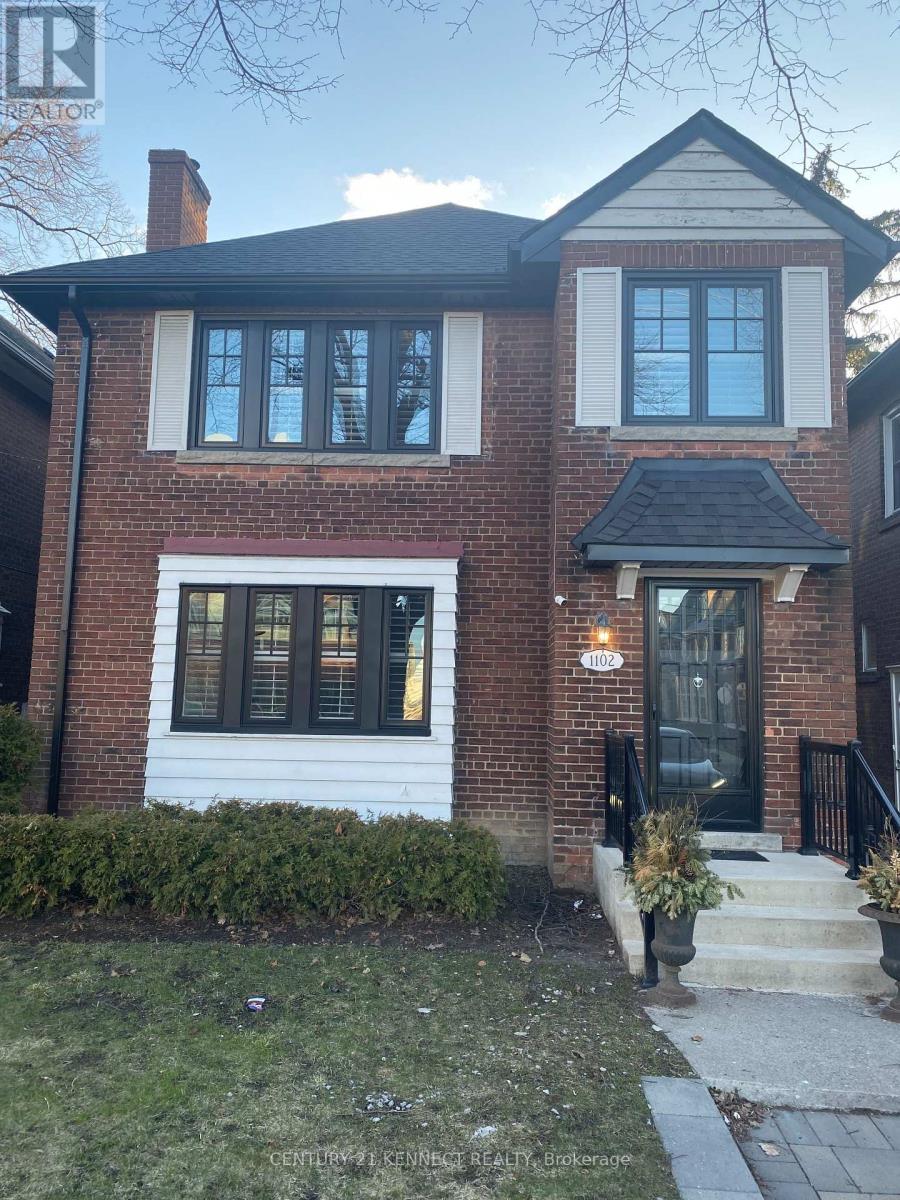
Upper - 1102 Avenue Road
Toronto, Ontario
Welcome To 1102 Avenue Rd. In Coveted Lawrence Park South. Renovated Duplex, Located Steps Away From A Future Cross-Town Lrt Station And Some Of The City's Top Rated Schools (Allenby Jr. Ps, Glenview Sr. Pa, North Toronto Ci, Blessed Sacrament). Spacious Self-Contained Renovated 2+1 Bedrooms and 1 Bathroom Unit, separated laundry each floor. 1 parking included; mutual driveway, suitable for mini car or sedan. Gas and water bill are going to be split with the Tenants - 35%, and hydro separate meter. (id:49269)
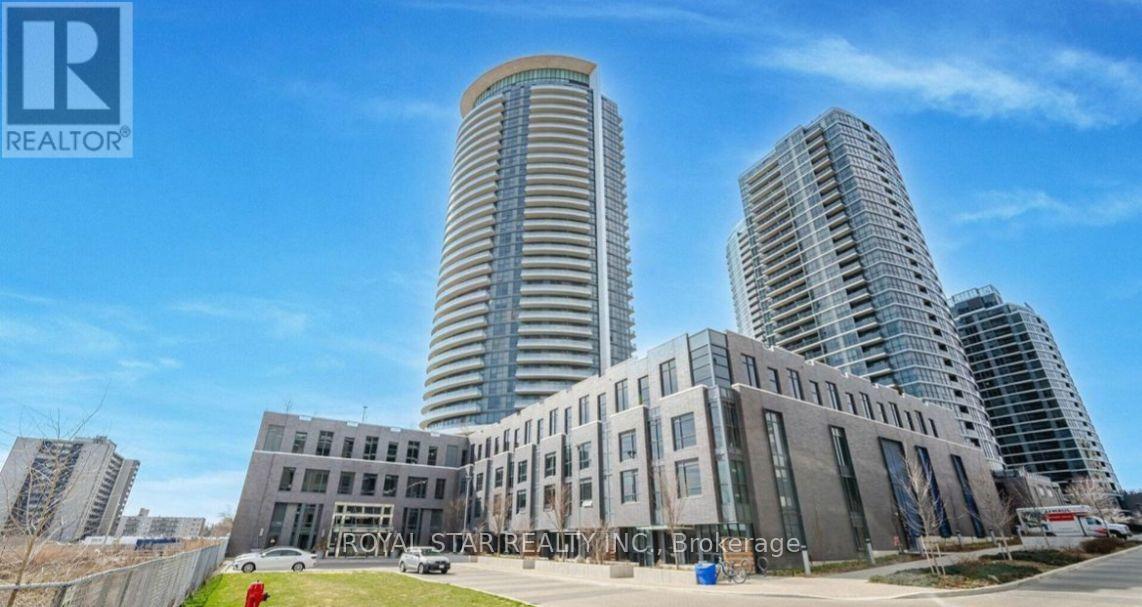
2706 - 30 Gibbs Road E
Toronto, Ontario
Welcome home to the best lease value condo in Etobicoke along with the best floor plan in the building! This spacious, sun-drenched, unit boasts 650 square feet (interior) and a 80 square foot balcony. The primary bedroom has a walk-in closet with an incredible 3-piece ensuite. The second bedroom comfortably fits a queen size bed. The second bathroom is a 3-piece with a spa-like bathtub. Living area is extra bright with floor-to-ceiling windows and the thoughtful layout naturally separates the kitchen and living area. Custom upgrades include lighting throughout, beautiful zebra blinds with lifetime warranty. The balcony has unobstructed views of the city and gorgeous sunsets. Amenities include rooftop pool, gym, rooftop deck and party room. Building also offers a bus ride to Kipling Station on regular intervals. Includes a parking spot and 24 hours concierge. Welcome to 30 Gibbs road Unit 2706 (id:49269)
65 Edgecroft Road
Toronto, Ontario
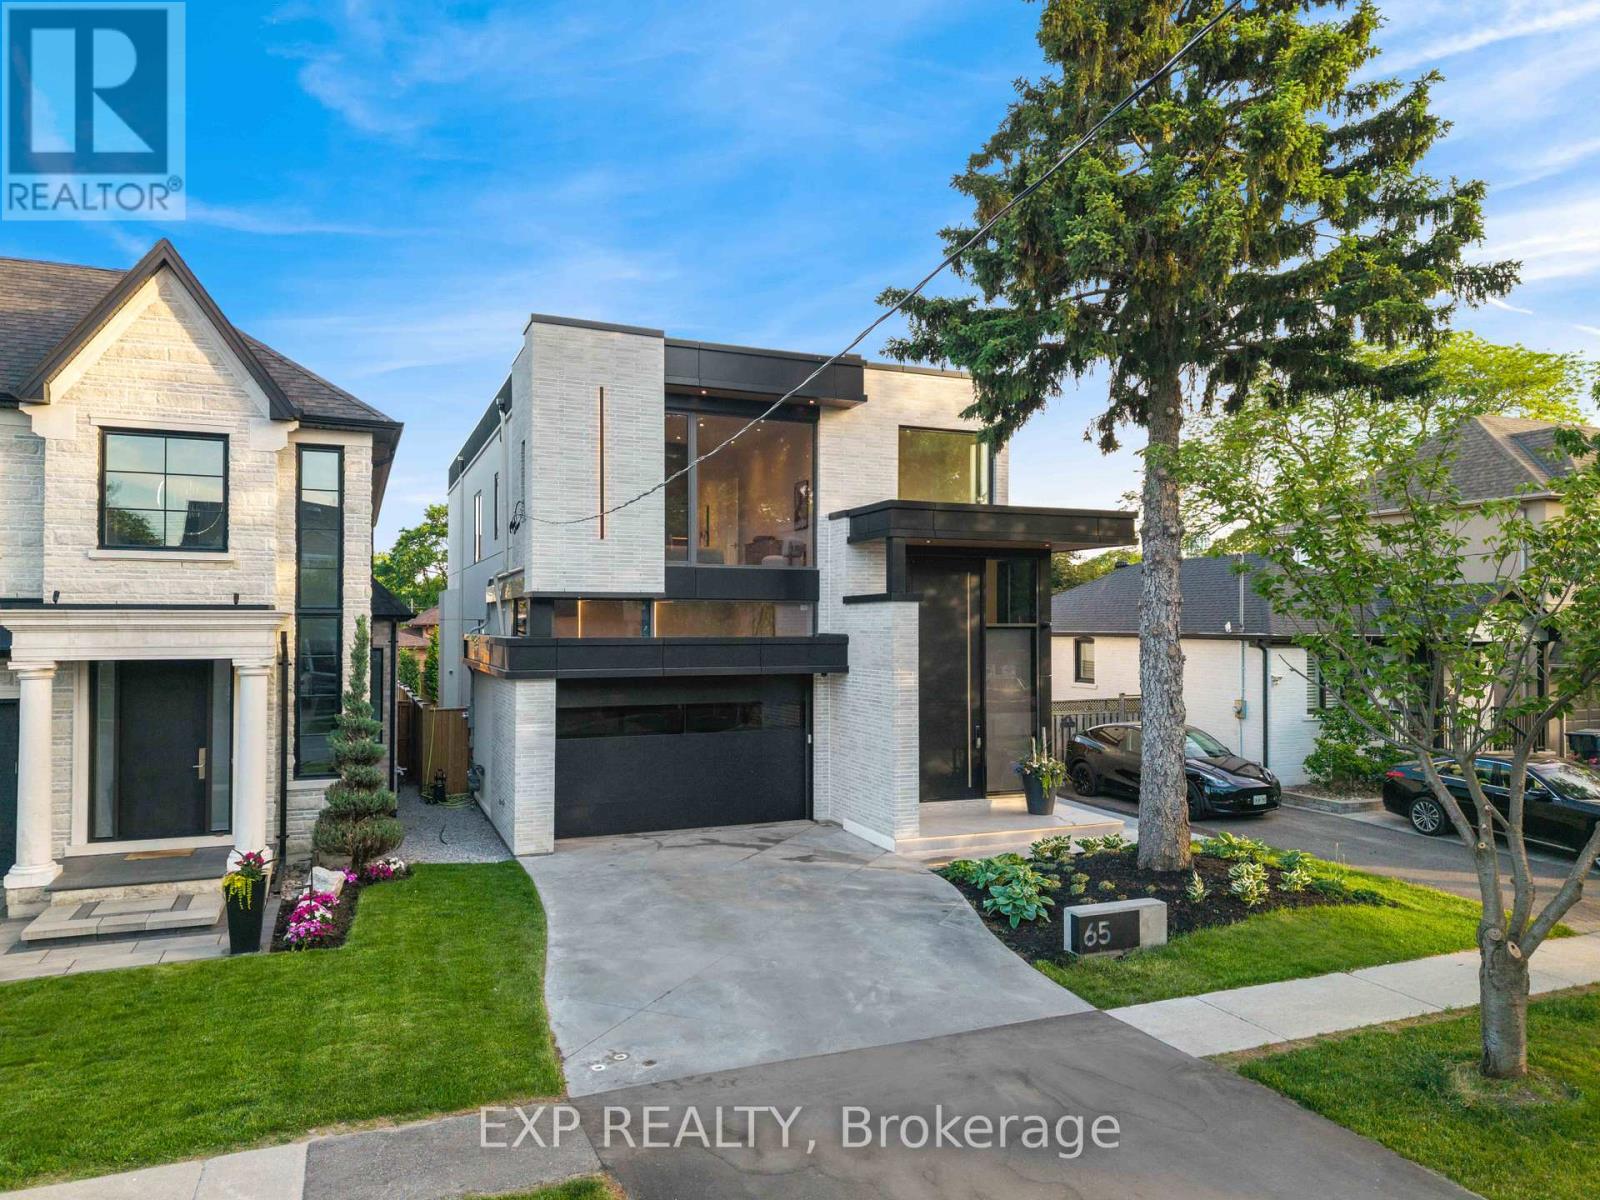
Some homes are built. This one was perfected. Completed April 2025, 65 Edgecroft Road is a custom architectural statement - approx. 5,000 square feet of uncompromising luxury living space on a prestigious lot in one of Etobicoke's most sought-after neighbourhoods. From foundation to finishes, every decision was made with singular intent: to create something truly extraordinary. Arrive to a facade of limestone, architectural ACM panels, and nano-coated stucco, framed by an illuminated concrete drive and professionally curated landscaping. A 15-foot pivot door opens to a breathtaking 24-foot foyer - heated porcelain underfoot, Italian millwork overhead, and floor-to-ceiling glass flooding the space with light. Inside, 10.5-foot ceilings, herringbone Grandeur hardwood, and triple-pane curtain wall windows set an elevated tone throughout the principal level. A sculpted floating staircase - precision laser-welded steel with integrated architectural lighting - draws the eye upward with effortless drama. The chef's kitchen is a masterclass in form and function: Italian cabinetry, Miele appliances, porcelain waterfall island, and a dedicated pot filler, all finished to an exceptional standard. Four ensuite bedroom retreats occupy the upper level, led by a primary suite of rare distinction - spa-inspired bath, bespoke millwork, mirrored feature walls, and integrated surround sound that extends from bedroom to ensuite seamlessly. Below, a fully finished walk-out lower level offers a secondary kitchen, laundry, radiant heated floors, and expansive living spaces - perfectly suited for multigenerational families or private guest accommodation.Control4 automation commands lighting, climate, security, and whole-home audio with effortless precision. Step outside to a resort-calibre backyard complete with linear gas fireplace, glass-railed deck, mature landscaping, and 9-foot sliding doors that blur the line between inside and out. Luxury. Technology. Legacy. (id:49269)
76 - 315 Village Green Square
Toronto, Ontario
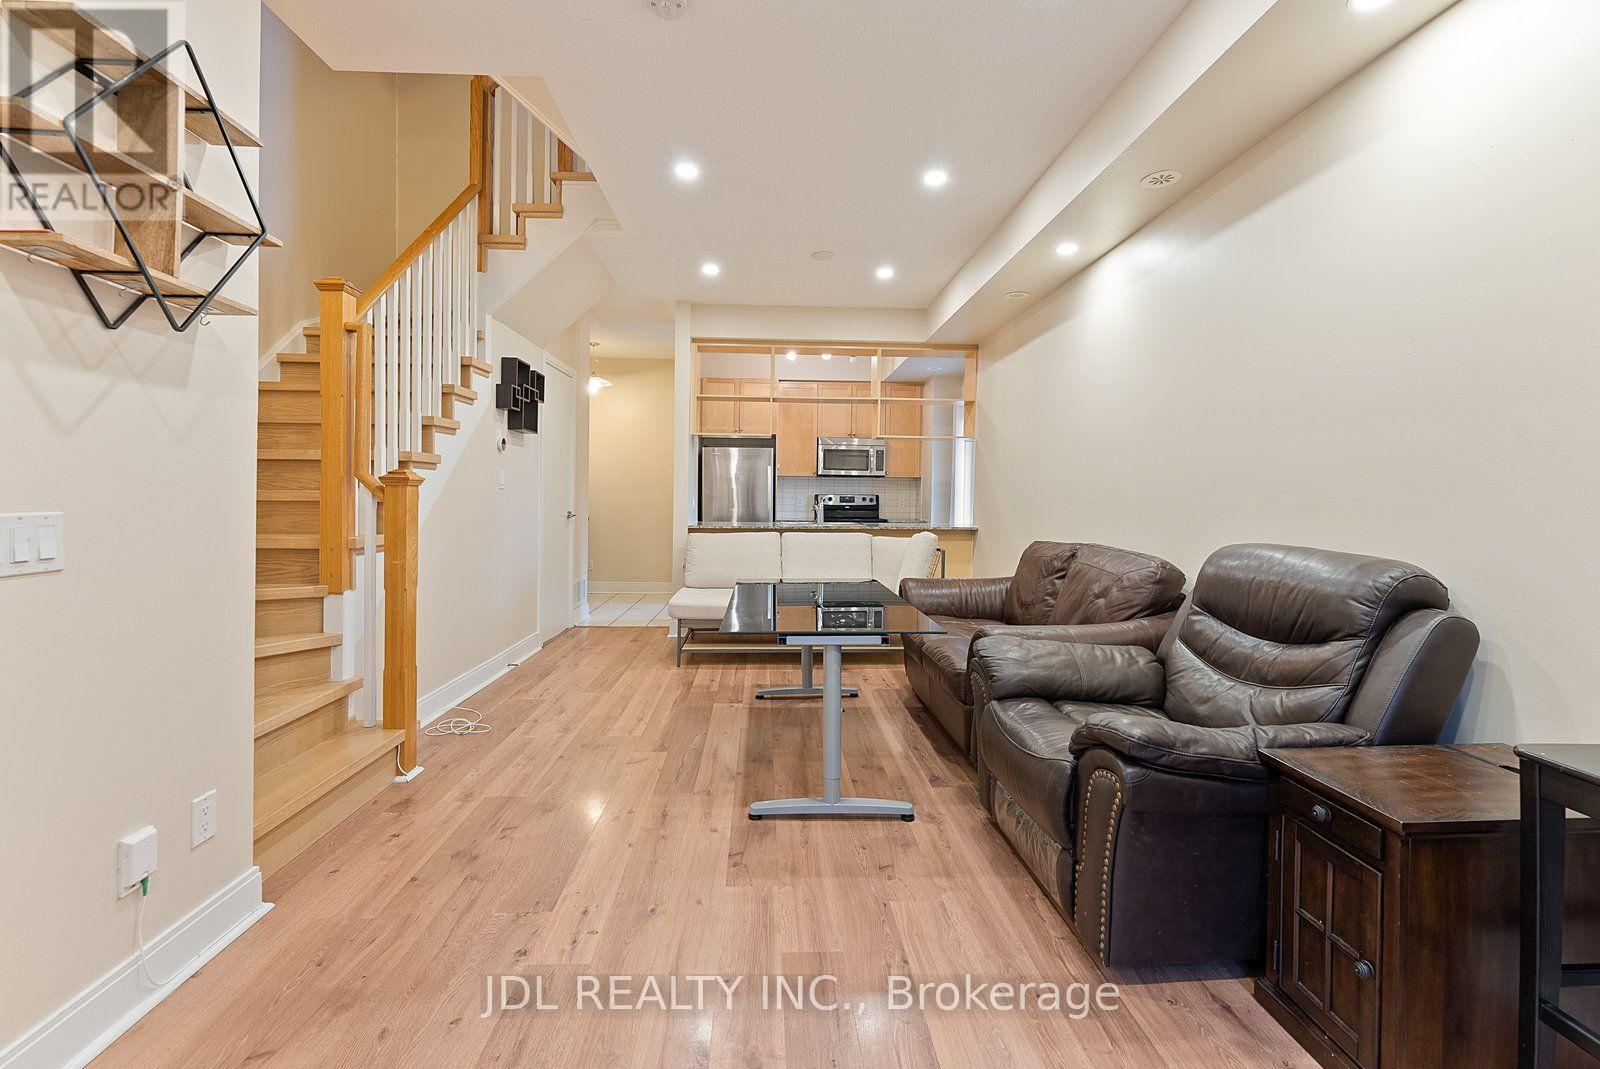
Rare Largest Approx 1452' - 4 Bedroom End Unit Luxury Tridel Townhouse @ Metrogate. The Quietest & Private Inner Facing. Sun Filled, Spacious Home Boasts 9' Ceilings Woodfloor On Main. Complement With Windows In All Bedroom. Modern Kitchen W/Granite Counter, Backsplash & Eat-In Area. Private W/O Terrace For Sunshine & Bbqing. Fresh Paint. Easy Assess To Hwy 401, Ttc Buses, Kennedy Commons Shopping Plaza, And Pacific Mall, Agincourt Mall & Much More... (id:49269)

11 Pine Crescent
Toronto, Ontario
Architecturally significant custom built prime Beach executive residence, nestled perfectly in harmony with the natural lush private ravine setting, part of this property's superior oversized deep lot with extra land attached. Situated in one of this neighbourhood's most sought-after enclaves, Pine Crescent (The "Red Brick Road") is central to all the amenities the Beach has to offer, being steps to green parkland & nature trails; the cafes & shoppes of vibrant Queen St; the sand & surf of Lake Ontario & the Boardwalk; and a convenient commute to the downtown core.The exterior's striking features include a custom stone mix cladding of Owen Sound & Indiana limestone & granite for light, natural tones & dark, rich accents; private drive with cast-in-place concrete built-in garage w/in-home entry & driveway glycol snow-melt system & professional landscaping.This home's sleek design & contemporary elegance is for luxury, entertaining & family functionality, providing expansive views that connect the interior to the natural beauty of the ravine surroundings. Displaying impressive craftsmanship & exquisite millwork, this home's premium finishes define every space, with soaring ceilings & floor-to-ceiling windows for cascading natural light throughout. Just some of the many features include the rare steel I-beam construction with Hydronic In-Floor radiant heating throughout the 5000+ sqft of extraordinary living space. The chef's kitchen features a centre island & expansive use of durable, beautiful porcelain countertops & backsplash; Meile built-in appliances & adjoining B/I breakfast nook, butler's pantry & custom wine cabinet. The floor-to-ceiling wall of moving window panels opens to a steel supported deck w/retractable screening o/l the backyard w/salt-water heated plunge pool & limestone patio.The versatile lower level w/polished concrete floors & walkout to the backyard oasis is ideal for relaxation & entertaining, seamlessly blending indoor & outdoor living. (id:49269)
13 - 1145 Morningside Avenue
Toronto, Ontario
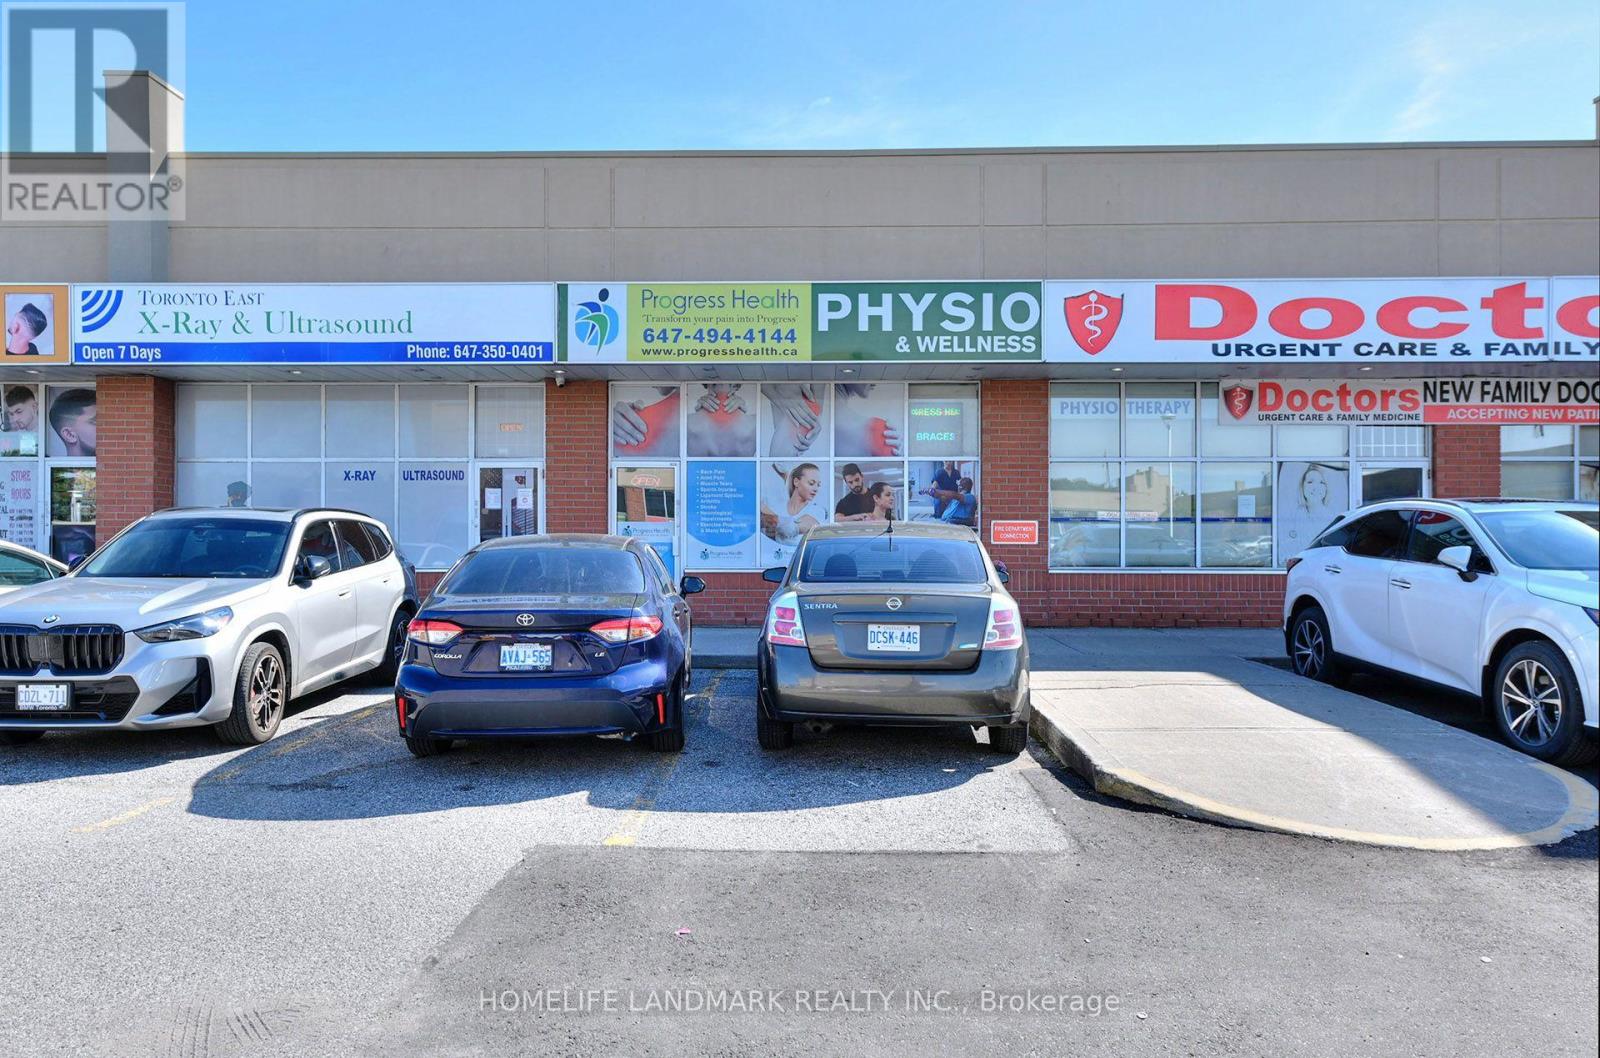
You Are Welcome To See This Fully Operational, Profitable Physiotherapy Clinic In Prime Location /Condo Unit Within Chand Morningside Plaza At The Corner Of Sheppard Ave East & Morningside Avenue With Easy Access To 401. This Prime Location Comes With Dense Residential Communities & Other Business. This Unit Is Located with Medical Offices & Pharmacies With Many Other Business . Business Has Built More Than 2000 Repeated Clients. Business & Property For Sale For The Right Buyer (id:49269)
1823 - 70 Princess Street
Toronto, Ontario
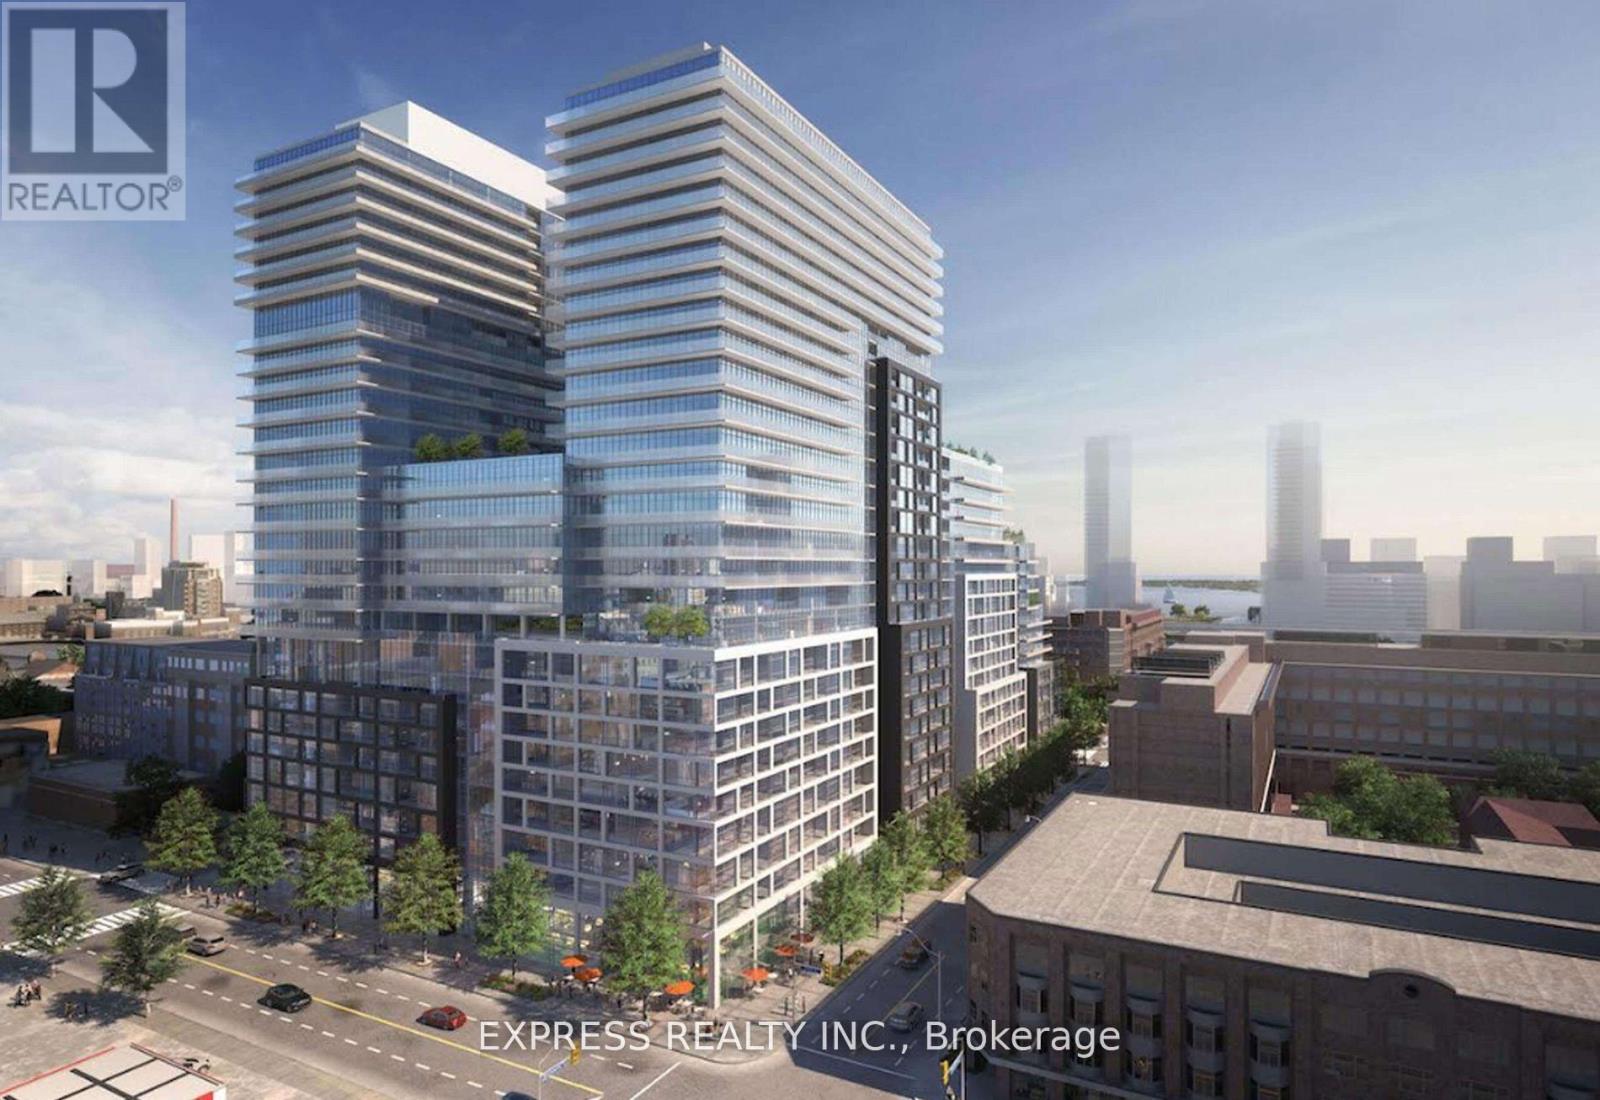
24 Hours Notice Required. Prime Location On Front St E & Sherbourne - Steps To Distillery District, TTC, St Lawrence Mkt & Waterfront! Excess Of Amenities Including Infinity-edge Pool, Rooftop Cabanas, Outdoor Bbq Area, Games Room, Gym, Yoga Studio, Party Room And More! Functional 1+Den, 1 Bath W/Balcony! West Exposure. Parking & Locker Included. (id:49269)
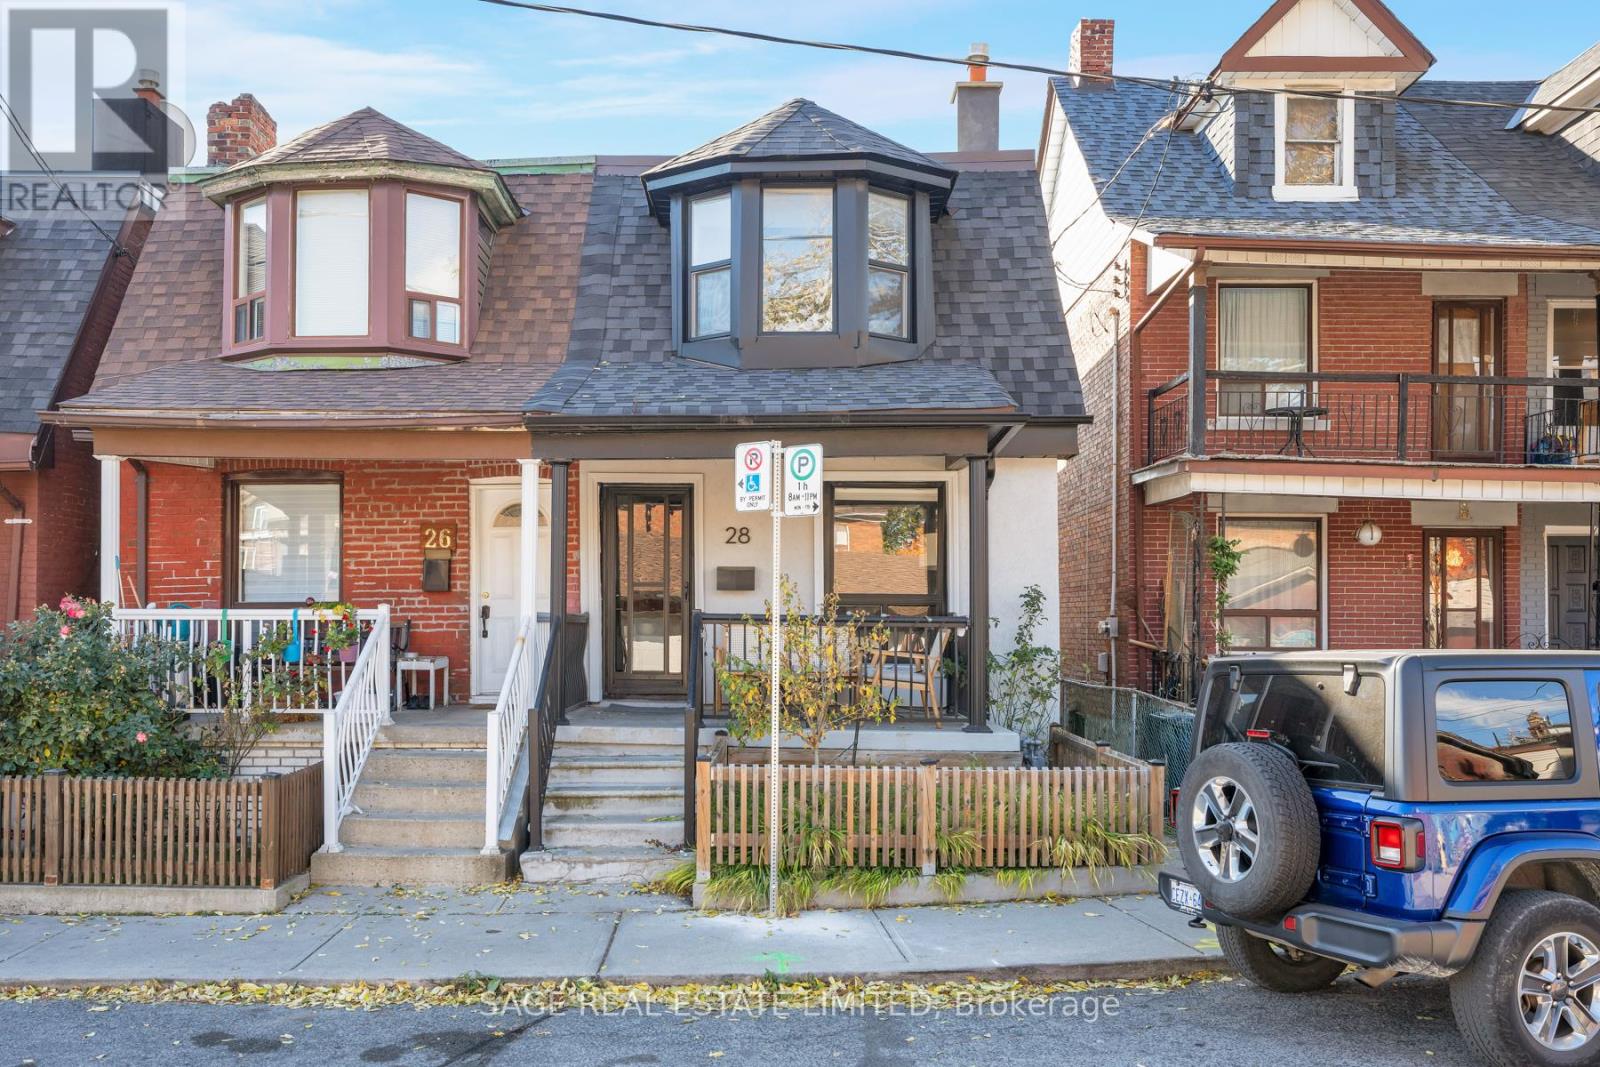
28 Macklem Avenue
Toronto, Ontario
Welcome to this fully renovated contemporary home in one of Toronto's most sought-after neighbourhoods. Offering 3 spacious bedrooms and 3 bathrooms: including a primary ensuite, a full second-floor bath, and a convenient main-floor powder room, this home is thoughtfully designed for modern living. Filled with natural light, the home features central air conditioning, generous closet space, a full-sized washer & dryer, private parking, and a welcoming front deck perfect for relaxing or entertaining. Ideally located just steps to parks, cafés, restaurants, and boutique shopping, with easy TTC access for a seamless commute. Enjoy being moments from some of the city's most vibrant neighbourhoods, including Little Italy, Little Portugal, Dufferin Grove, Queen West, and Ossington. A great opportunity to lease a contemporary home in an exceptional west-end location. (id:49269)
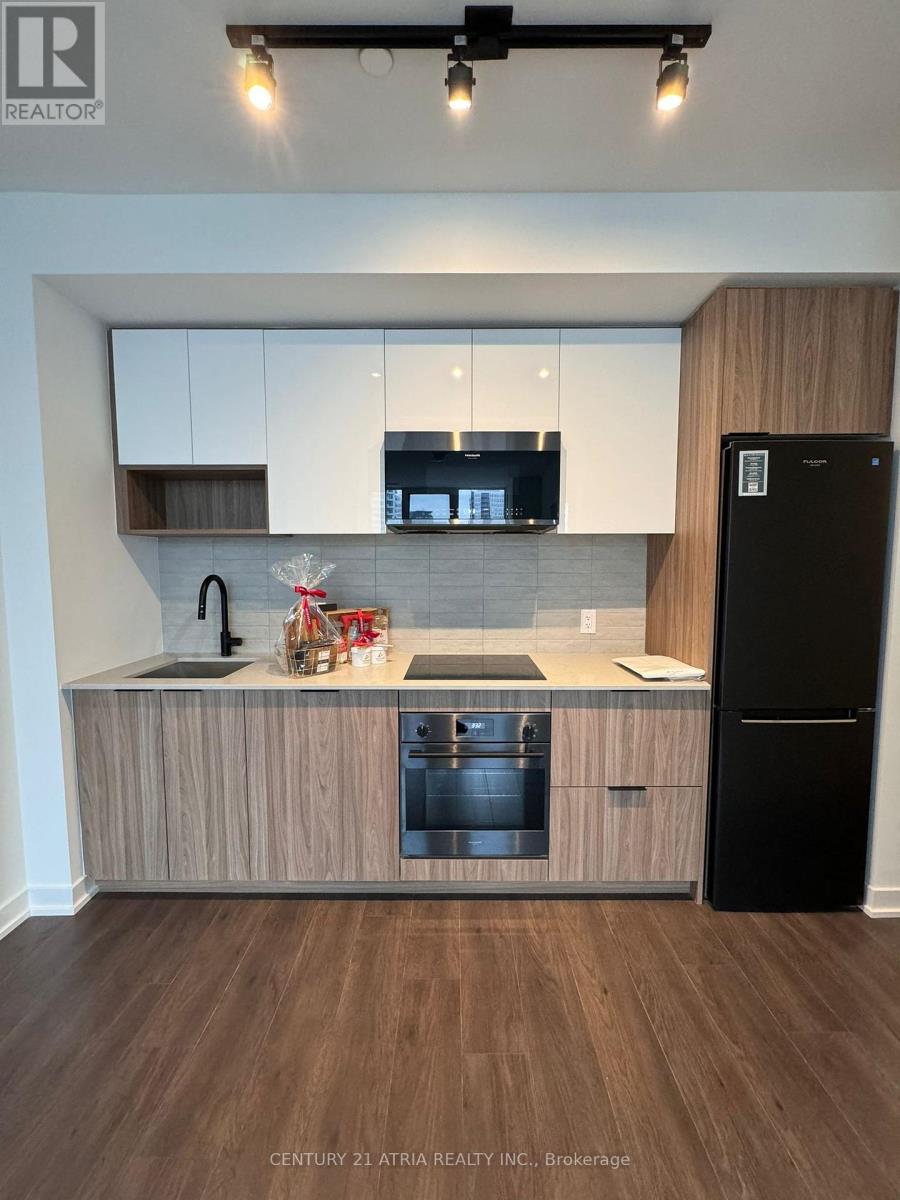
1119 - 5 Defries Street
Toronto, Ontario
Welcome to River & Fifth, a contemporary condominium offering exceptional design, modern comfort, and an unbeatable downtown location. Situated between the vibrant communities of Regent Park and Corktown, this stylish residence delivers the perfect blend of urban sophistication and everyday convenience. Thoughtfully designed with quality craftsmanship and functional layouts, residents enjoy bright, modern living spaces complemented by an impressive selection of lifestyle amenities, including co-working spaces, a rooftop lounge with an outdoorpool, a fully equipped fitness studio, a children's play area, and more. Ideally located just minutes from Queen Street East, King Street East, and Corktown, with quick access to YongeStreet in under 10 minutes. Commuting is effortless with convenient connections to the GardinerExpressway, Don Valley Parkway, Bayview Avenue, and Lake Shore Boulevard. Surrounded by parks, restaurants, cafés, public transit, and everyday essentials, River & Fifth offers the best of downtown Toronto living. (id:49269)
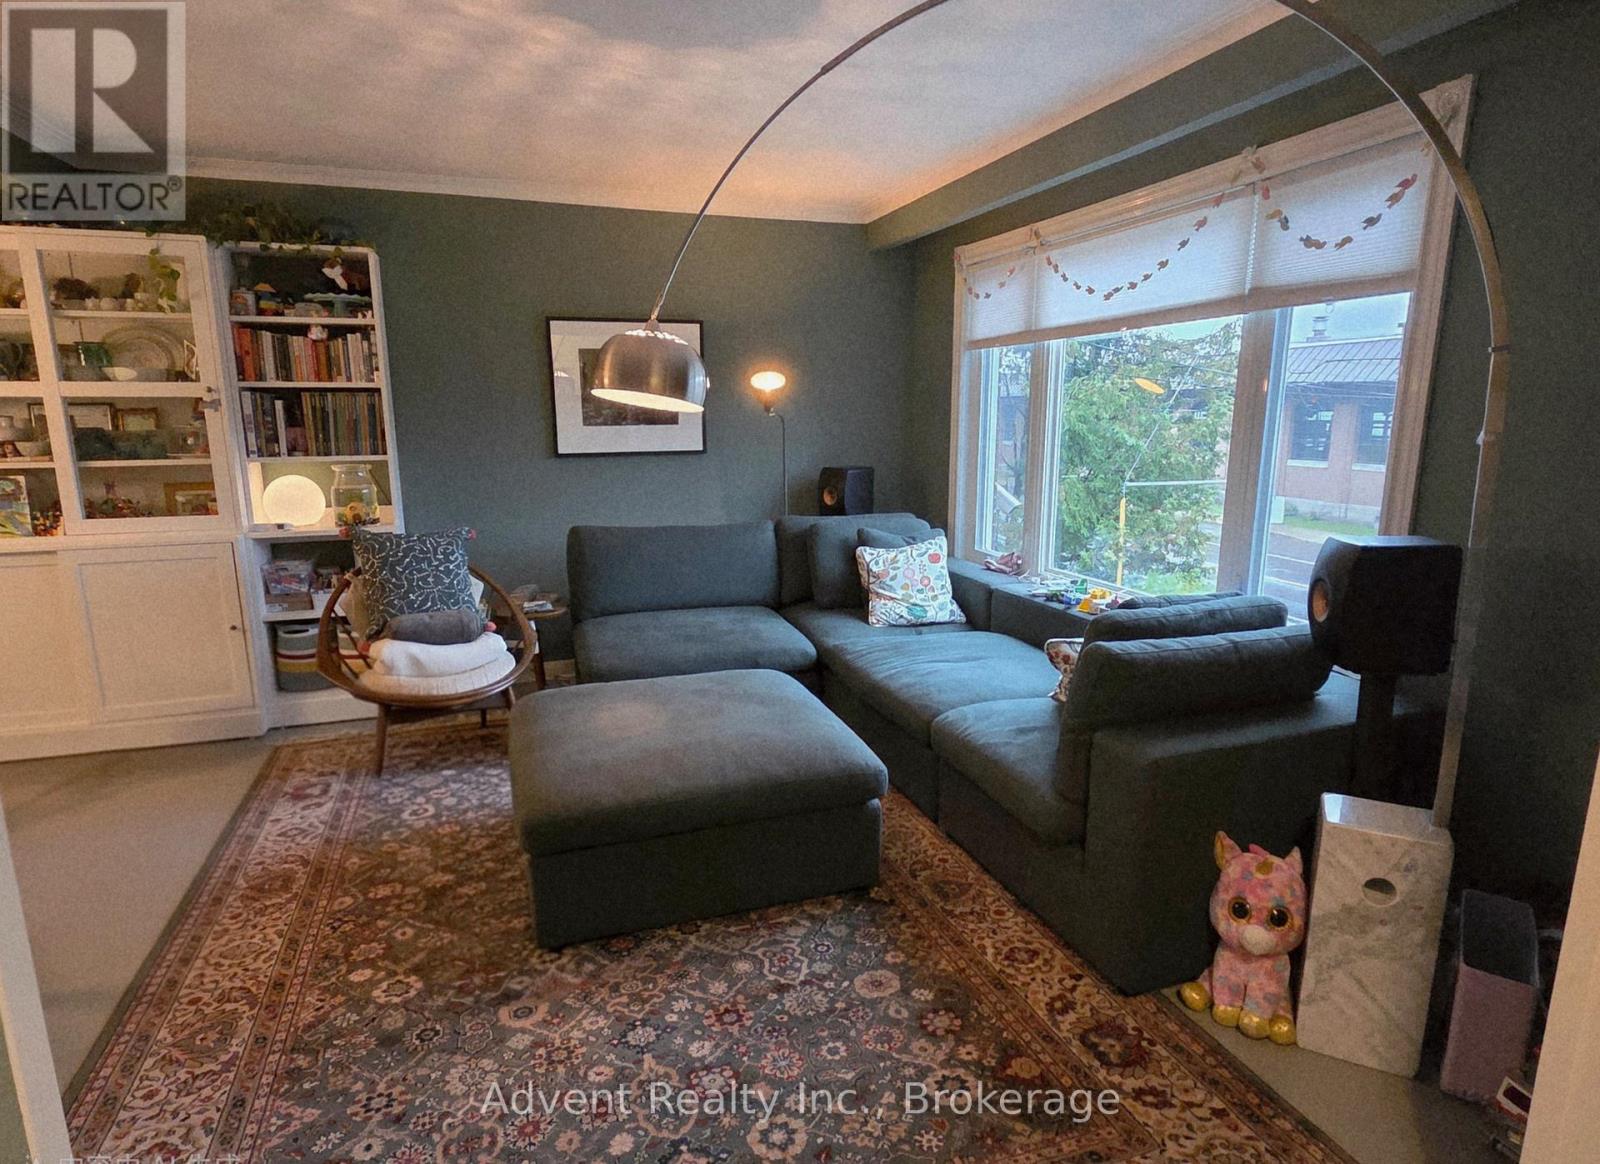
Upper - 800 Davenport Road
Toronto, Ontario
*Prime Location in Vibrant Wychwood!** This beautifully renovated home offers a fantastic opportunity for rent. Featuring a spacious main floor, second floor with **3 bedrooms**, and a **separate entrance basement** with excellent potential. Enjoy an open-concept layout, a modern renovated kitchen, and convenient access to everything the city has to offer.Located steps from TTC, schools, George Brown College, Dupont & Christie subway stations, parks, restaurants, grocery stores, cafes, and local shops.Tenant Pays 2/3 Of All Utilities, Gas, Water, And Electricity**No Pets & Non Smokers** (id:49269)