
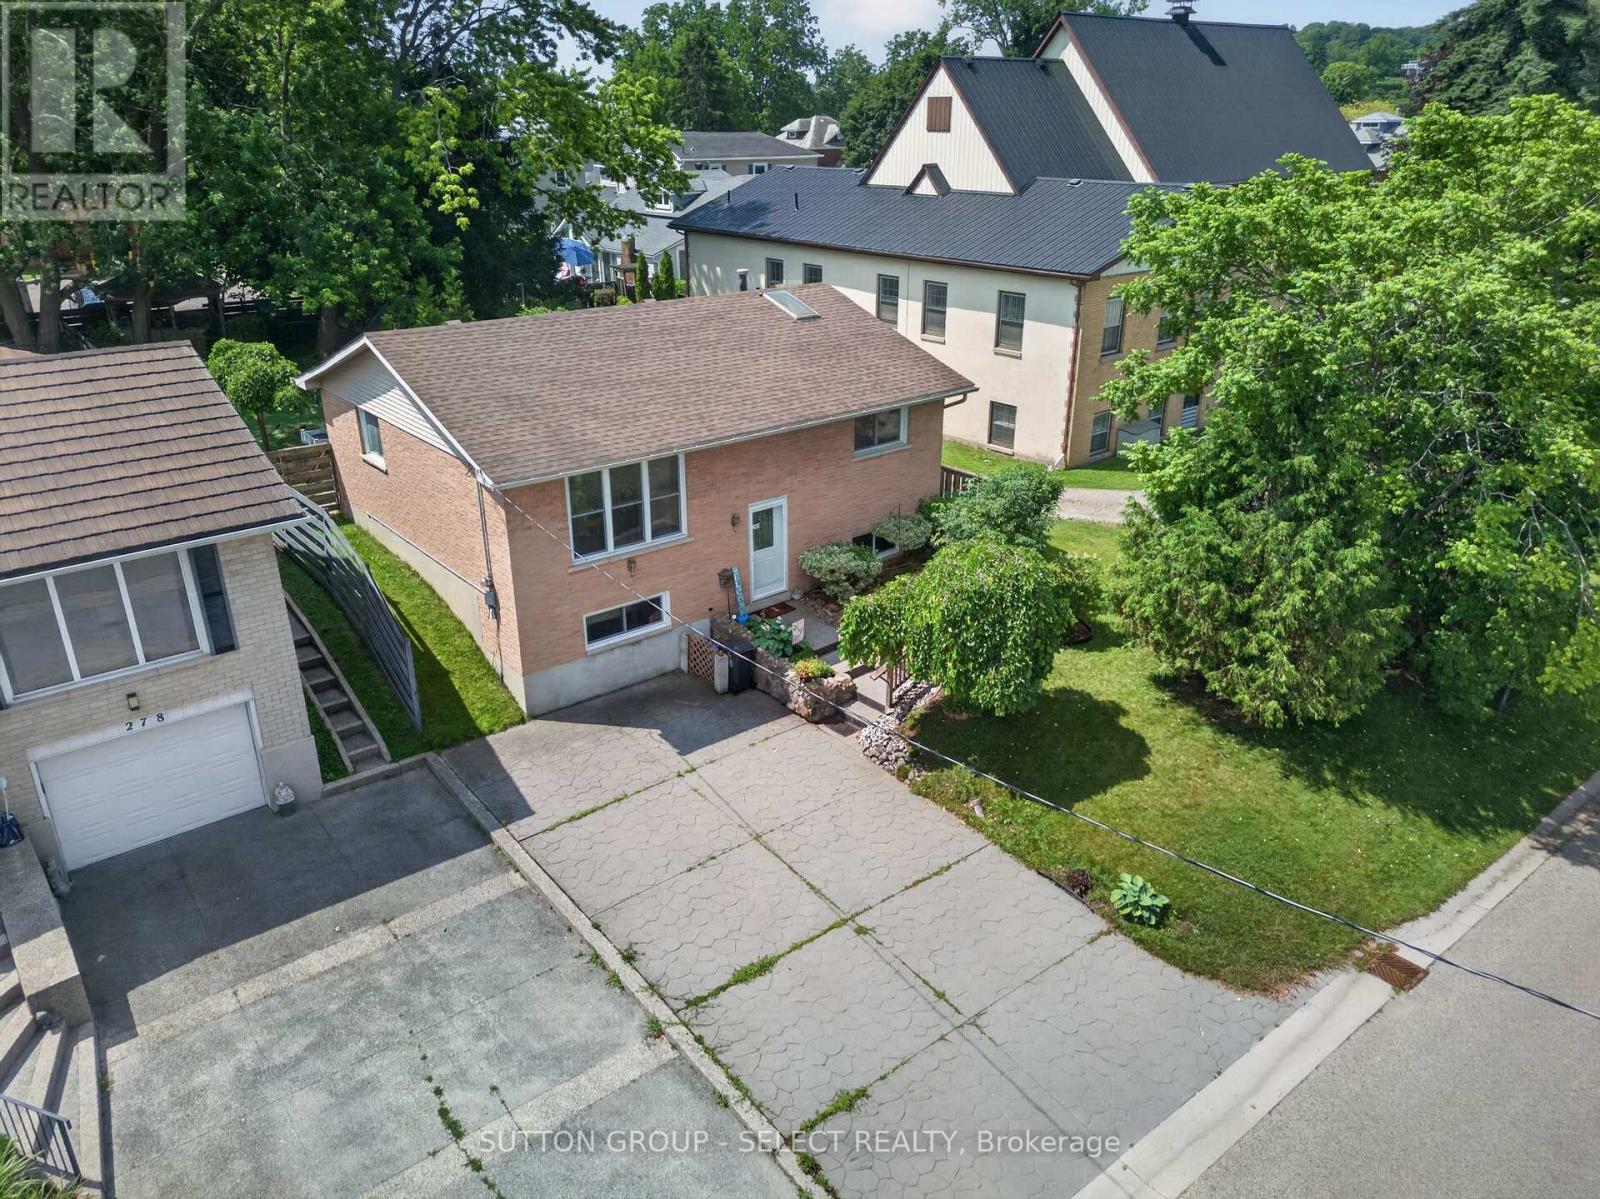
280 Charlotte Street
Central Elgin, Ontario
Location is everything, this property truly delivers. Situated on a quiet street just steps from Little Beach and only a short walk to Port Stanley's Main Beach, you'll have easy access to one of Ontario's most beloved beach communities. This well-maintained, year-round brick home, the ideal blend of comfort, convenience, and coastal charm. Featuring 3 spacious bedrooms and 2 full washrooms and a fully finished basement with a cozy family room adorned with a fireplace. This inviting home provides plenty of space for families, retirees. The home has had many updates newer roof, All the windows and doors replaced, in 2026 the attic was insulated up to current code. The fully fenced backyard is perfect for entertaining, gardening, or simply unwinding in your own peaceful outdoor oasis. Stroll to the village's charming boutiques, local shops, and inviting restaurants, or pick up your everyday essentials at Foodland, conveniently located just down the road. Whether you're searching for a full-time residence, a weekend escape, or an investment opportunity, this exceptional property offers the best of lakeside living in one of Southwestern Ontario's most desirable communities. Don't miss your chance to own a piece of Port Stanley-where every day feels like a vacation! (id:49269)
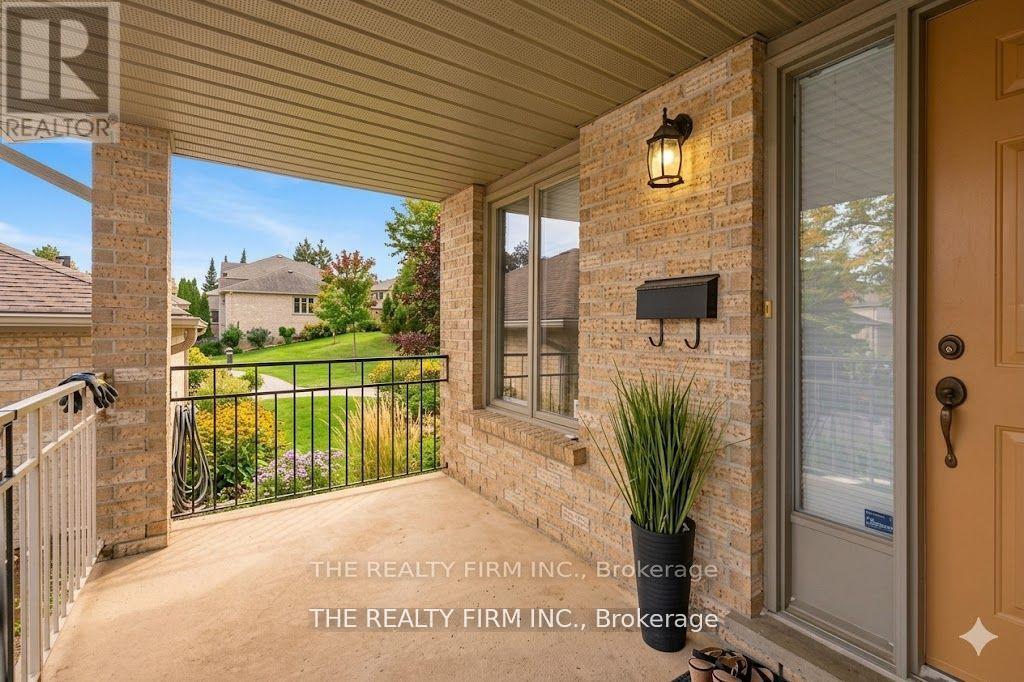
56 - 1500 Richmond Street
London North, Ontario
This beautifully maintained end-unit condo-located at the end of the peaceful cul-de-sac setting, offers exceptional privacy and convenience, - featuring a double-car garage and located in the highly sought-after Wyndham Gate community in the heart of North London. Just minutes from Western University, University Hospital, Masonville Mall, shopping, dining, and transit. Step into a grand foyer with soaring ceilings and abundance of natural light and then a few steps up, the open-concept main floor -with almost 1600 sq ft. -features a large eat-in kitchen that flows into the dining area, with double doors that lead to a brand-new private deck surrounded by mature trees and a high privacy wall-an ideal outdoor retreat for relaxing or entertaining. The adjacent green space adds extra privacy, tranquility and year-round enjoyment. The inviting living room features a cozy fireplace and plenty of room for gatherings or everyday living. The primary suite is spacious, bright and relaxing, and also has a large walk-in closet and a private ensuite bath. A second generous bedroom, a full bathroom, and convenient main-floor laundry complete this level. The lower level provides incredible versatility with direct access to the insulated double-car garage, a large rec room perfect for a home office, gym, media room, or play space, and a beautifully renovated 3-piece bathroom. An impressive 33 ft x 10 ft utility/storage room offers endless possibilities for hobbies, a workshop, or additional storage. The double driveway, and the visitor parking area just a few steps away also add to the extras this home has to offer. As well as just a short walk to Western University, University Hospital, Masonville Place, restaurants, and transit, this home is ideal for professionals, empty nesters, investors, or families with students attending Western. Don't miss this opportunity to enjoy peaceful living in one of London's most desirable neighbourhoods (id:49269)
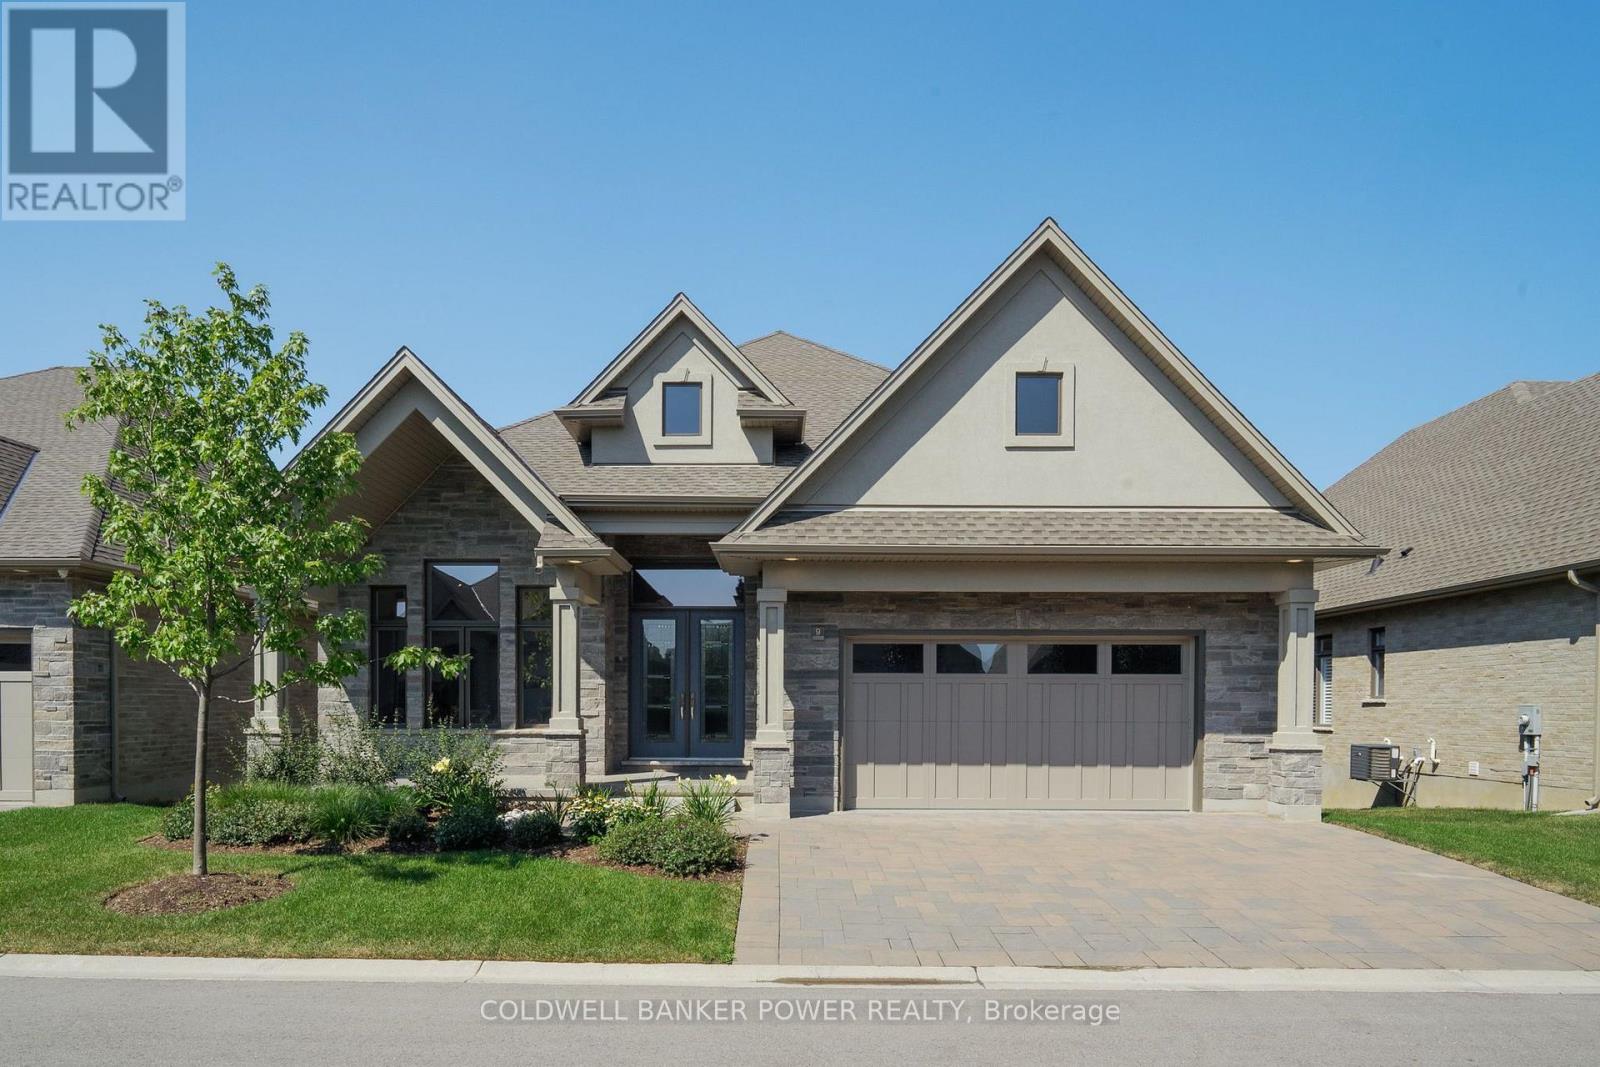
9 - 1710 Ironwood Road
London South, Ontario
Experience elevated living at 1710 Ironwood Drive, Unit 9 - the professionally curated Birmingham model in the exclusive gated community of The Ridge at Byron. This exceptional detached condominium showcases sophisticated design, premium craftsmanship, and luxury finishes throughout, offering an effortless blend of elegance and comfort with over 4200 sq ft of finished space. Thoughtfully designed for main-floor living, the open-concept layout features soaring ceilings, a private study, elegant dining space, and a spectacular great room with custom built-ins, fireplace, and expansive windows that fill the home with natural light. The designer kitchen is the heart of the home, anchored by an impressive island, walk-in butler's pantry, and a premium Fisher & Paykel appliance package-perfectly appointed for both everyday living and entertaining. The luxurious primary retreat offers a spa-inspired five piece ensuite plus his and her walk-in closets. The professionally finished lower level extends the living space with two additional bedrooms, a full bath, an expansive family room with a second fireplace, and rough-in for a future wet bar. Enjoy peaceful outdoor living from the covered terrace in one of London's most well appointed communities. Nearby access to the natural beauty of Warbler Woods and just minutes from Byron Village, golf, shopping, dining, and scenic trails, The Ridge at Byron offers an unparalleled lifestyle with low-maintenance condominium living. A rare opportunity to own the builder's completed spec home, where timeless architecture, exceptional quality, and refined luxury come together in one remarkable residence. Additional features include: Rough in for electric car hook up, security system and central vacuum. (id:49269)
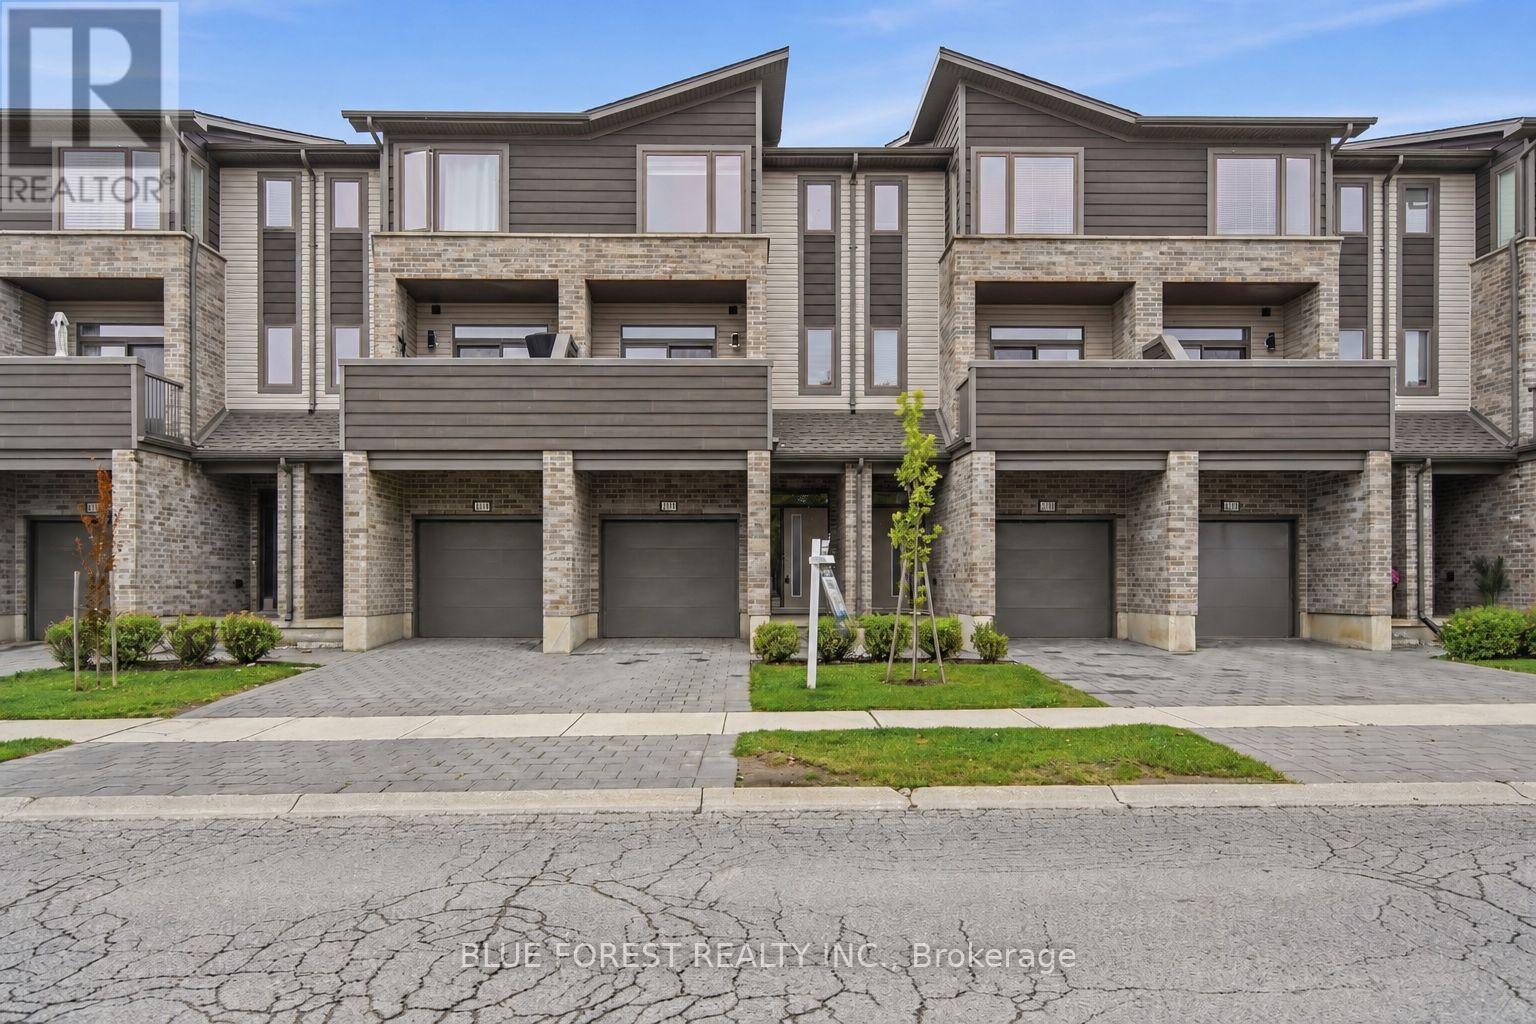
2112 Meadowgate Boulevard
London South, Ontario
Welcome to 2112 Meadowgate Boulevard, a beautifully maintained 3-storey townhome located in the desirable Summerside neighbourhood. Offering a bright, functional layout, modern finishes and plenty of living space across three levels, this home is an excellent opportunity for families, professionals, first-time buyers or investors. The main level features a versatile bedroom complete with its own 3-piece ensuite, offering excellent flexibility as a guest suite, home office, den or additional living space. Sliding doors provide direct access to a private deck, creating a convenient extension of the indoor living area. The second level is the heart of the home, featuring an impressive open-concept layout with 9-foot ceilings, large windows and an abundance of natural light. The stylish kitchen is equipped with quartz countertops, stainless steel appliances, modern cabinetry and ample prep and storage space. A spacious dining area flows seamlessly into the inviting living room, making this level ideal for both everyday living and entertaining. Step outside onto the private terrace, perfect for summer evenings, entertaining guests or enjoying your morning coffee. The third level offers three bedrooms with excellent closet space. The primary bedroom features its own private 3-piece ensuite, while the additional bedrooms are bright, comfortable and well-sized for family living. With four bedrooms, multiple bathrooms, two outdoor living spaces and a versatile multi-level layout, this home offers plenty of room to grow and adapt to your lifestyle. Conveniently located close to Highways 401 and 402, White Oaks Mall, shopping, restaurants, schools, parks and everyday amenities, 2112 Meadowgate Boulevard combines modern living, functionality and convenience in one fantastic Summerside location. Move in and make it yours! (id:49269)
43 Hickory Lane
St. Thomas, Ontario
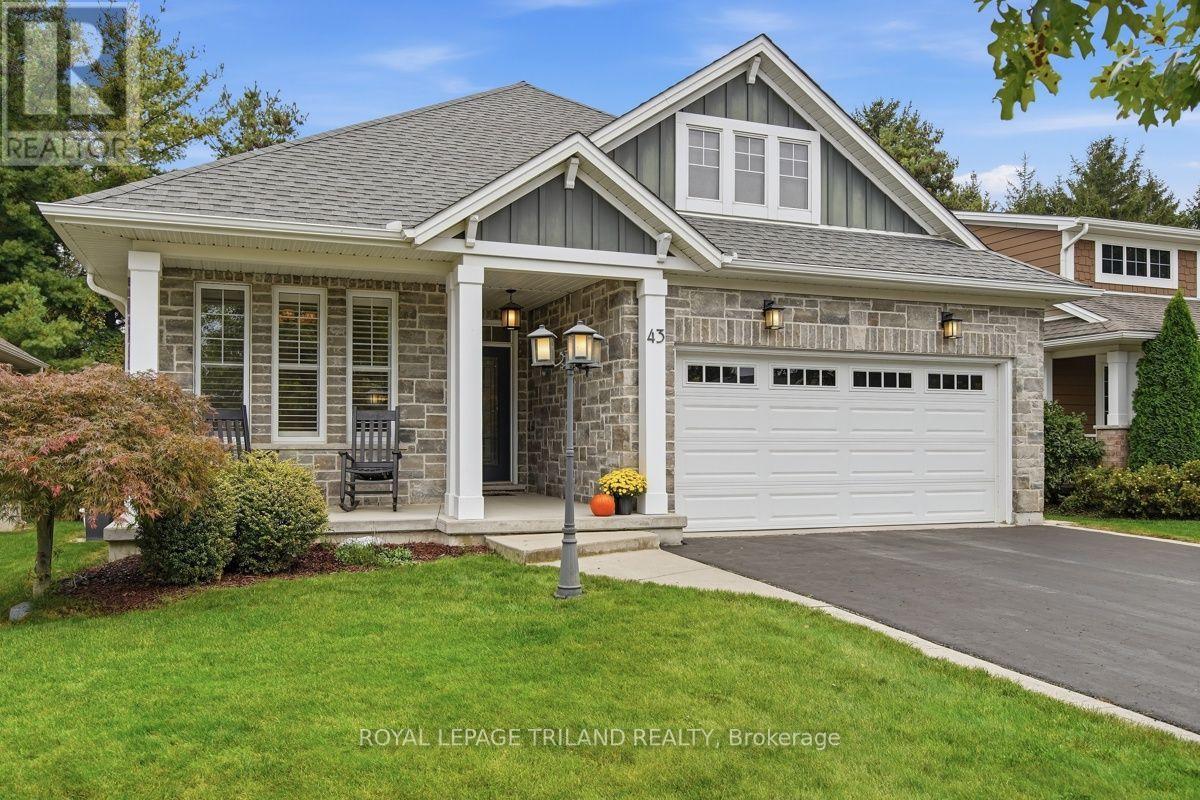
Beautiful Lake Margaret bungalow backing onto amazing wooded area with trails. Close to Lake Margaret & Pinafore Park. This one floor home features an open concept layout with 9 foot vaulted ceilings and plenty of natural light from the large windows. A designer kitchen with custom cabinetry includes a spacious walk-in pantry. The charming promary bedroom features a spa-like ensuite with his and hers closets. The laundry room is a dream. Sliding doors open to a covered deck in your private back fenced back yard, surrounded by mature trees. The lower level offers more living space with a large family room, 2 additional bedrooms, and plentiful storage. This Doug Tarry model is sure to impress! This lovely community in St. Thomas has much to offer, including a short drive to Port Stanley beach. (id:49269)

1035 Plante Drive
Ottawa, Ontario
Executive 2 Storey by Campeau, 4 bedrooms, 3 bathrooms, main floor family room. Suitable for disabled, 3 piece bathroom on main level(shower stall). This home backs on open space. Upgrades Kitchen 2021, Furnace 2022, AC 2016, Tankless HWT owned 2017, Freshly painted. (id:49269)

105 Rowallen Place
Ottawa, Ontario
Welcome to this stunning family home located in the desirable Hunt Club Park / Greenboro neighborhood of Ottawa. Boasting 4 bedrooms plus a lower-level bonus space and a full finished concrete basement, this property is designed for modern family living. The main level features a bright, functional layout including a living room with a formal dining space, and an inviting family room centered around a warm natural gas fireplace. Step outside into your massive, private backyard-perfect for summer entertaining-complete with a 384 sq. ft. two-tier deck and a 12' x 10' gazebo. Situated on a deep 151-foot lot, you are just minutes away from great schools, parks, and convenient public transit. Don't miss out on this incredible outdoor and indoor living experience! Roof 2021, furnace and AC 2022, windows 2018. (id:49269)
899 Bitterbush Crescent
London North, Ontario
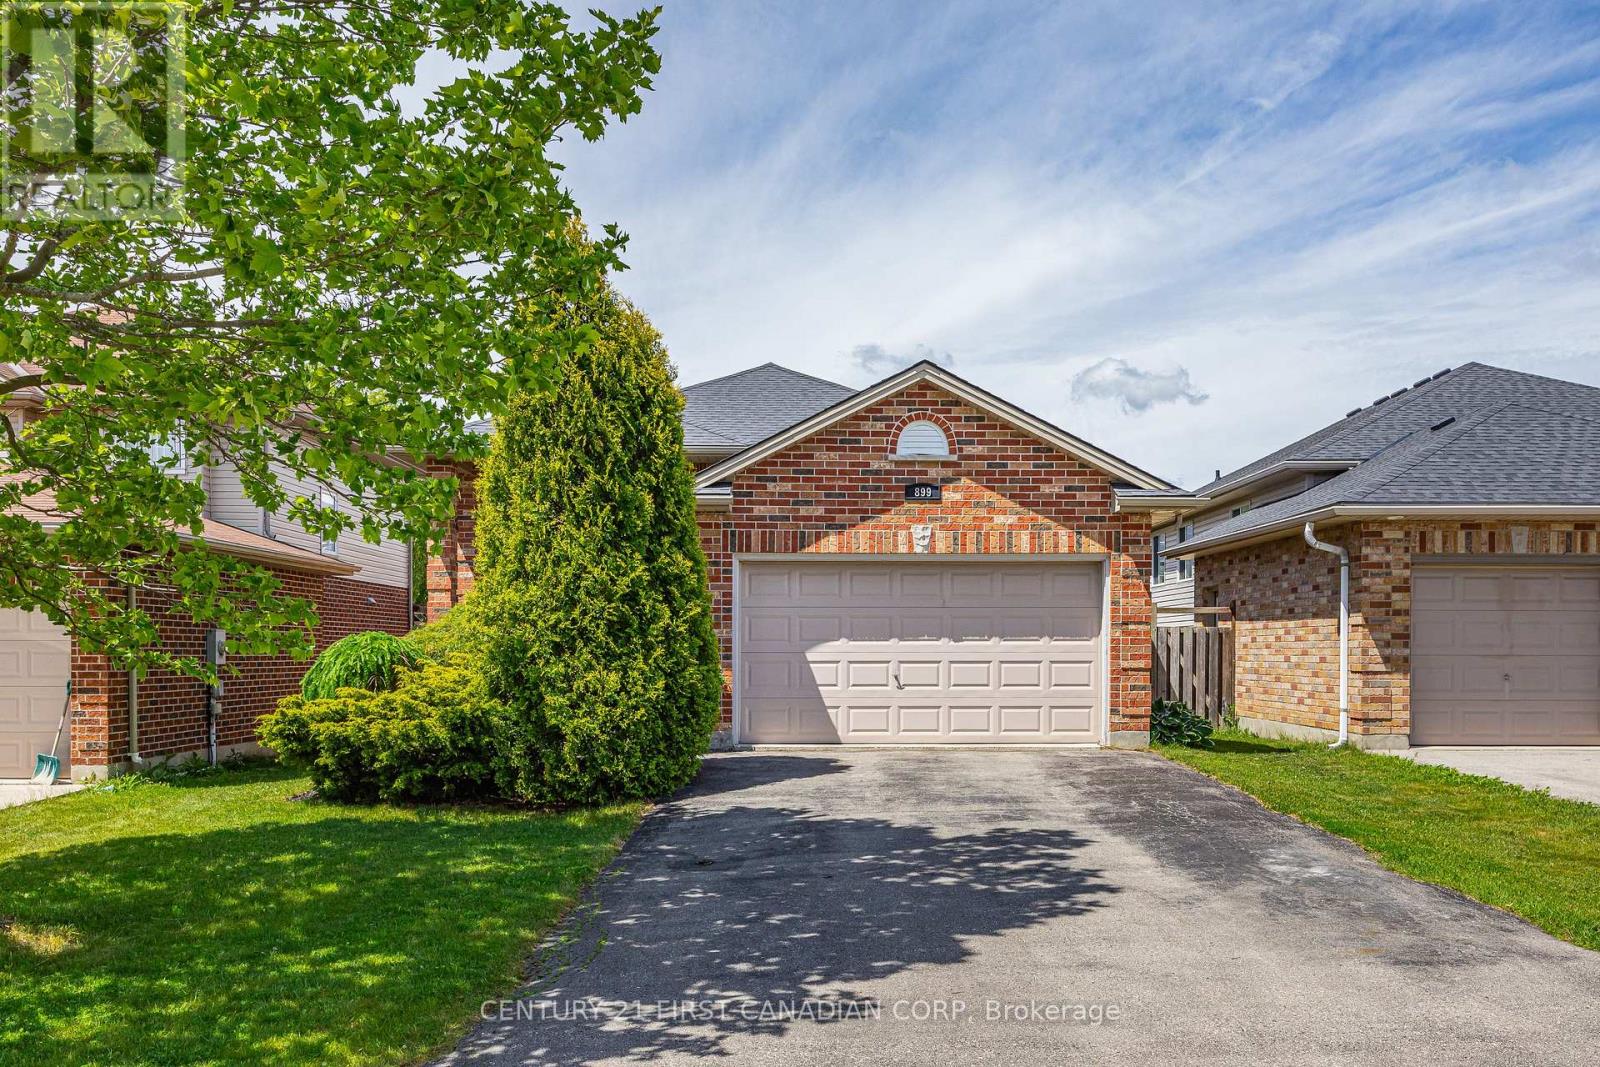
Welcome to 899 Bitterbush Crescent - where space, style, location and highly sought-after schools come together! Set in a desirable Northwest London neighbourhood known for its top-rated school options, this is an ideal location for families looking to put down roots. You're also just a short drive from Western University, Costco, T & T Supermarket and everyday amenities. Fully finished across four spacious levels, the home offers over 2,500 sq. ft. of finished living space, 2 full bathrooms, 3 bedrooms above grade plus 2 additional rooms below. The bright and airy main floor is highlighted by impressive 12-foot ceilings and an updated kitchen with all new appliances from 2023, creating a modern and inviting space for everyday living and entertaining. The recently renovated lower level adds even more versatility, including a modern home office with French doors and built-in cabinetry - an ideal setup for working from home or another bedroom. Outside, enjoy a landscaped backyard with multiple patio seating areas, perfect for relaxing and entertaining, plus an oversized 1.5-car garage with plenty of room for parking and additional storage. With four beautifully finished levels, generous ceiling heights, a flexible layout and access to some of the area's most sought-after schools, 899 Bitterbush Crescent offers an exceptional amount of space to live, work, entertain and grow in one of Northwest London's most convenient locations. (id:49269)
11 Somerset Crescent
London South, Ontario
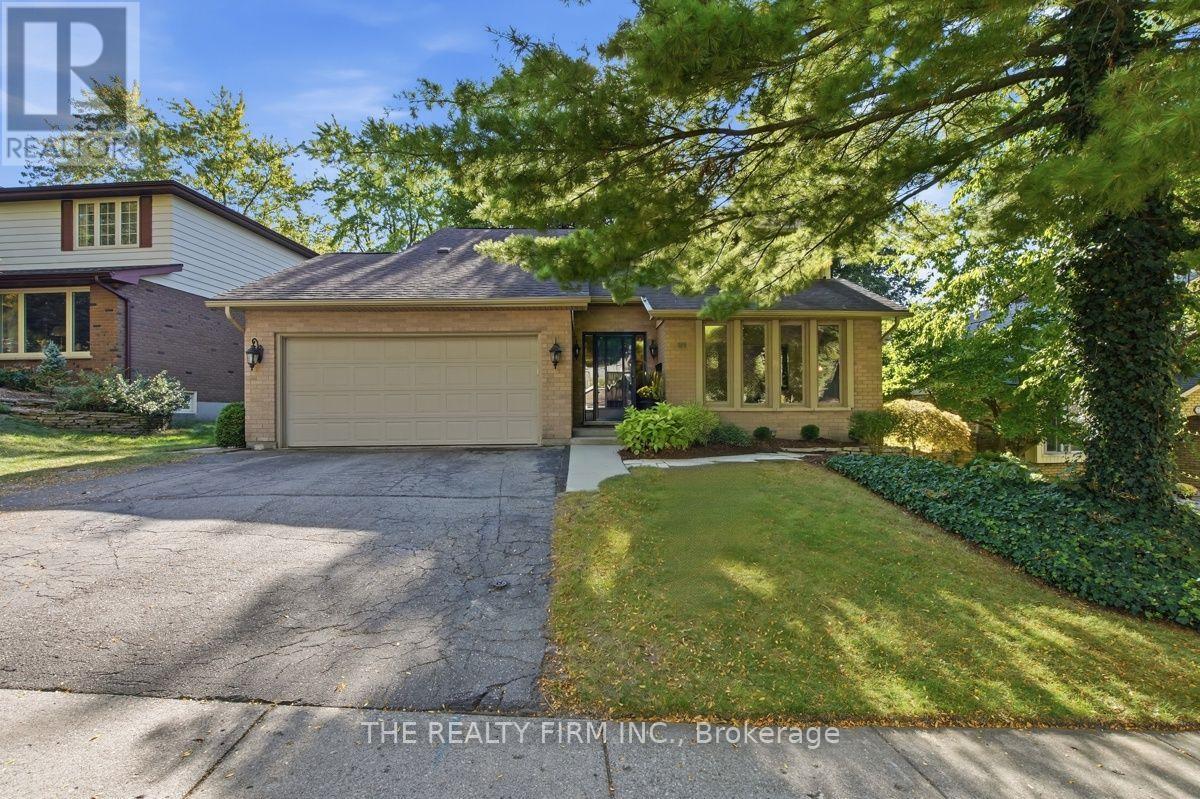
Welcome to 11 Somerset Crescent, a dynamic contemporary 2-storey tucked away on a quiet, well-kept crescent in the heart of highly sought-after Byron. Built by Eadie & Willcock and beautifully maintained by just two owners, this spacious 4+1 bedroom, 4 bathroom home offers an exceptional layout designed for comfortable family living, entertaining and room to grow.The main level features generous principal rooms, including a bright living and dining room, beautiful built in wet bar and an inviting open-concept kitchen with breakfast bar with a quartz waterfall and eating area. The adjoining family room is warm and welcoming with a fireplace and built-in cabinetry, creating a wonderful everyday gathering space. Step outside to the private, shaded backyard featuring a patio, easy-care gardens and storage shed-an ideal setting for relaxing or entertaining.Upstairs you'll find 4 generously sized bedrooms, including a spacious primary bedroom with an updated ensuite. The finished lower level adds even more living space with a recreation room, additional bedroom and bathroom-perfect for teenagers, guests, a home office or extended family.The location is hard to beat! Walking trails are just behind the property and Byron Somerset Public School is only a short walk down the hill. Enjoy year-round recreation at nearby Boler Mountain, golf at Thames Valley Golf Course, explore beautiful Springbank Park or bike into Byron Village for shops, restaurants and everyday amenities.Offering exceptional space inside and out in one of London's most desirable family-friendly communities, this beautifully maintained Byron home combines comfort, privacy, convenience and a wonderful neighbourhood setting. Move in and enjoy! (id:49269)

306 Moisson Street
Russell, Ontario
Backing onto open farmland with no rear neighbours, 306 Moisson Street offers a view most subdivision homes cannot. With close to 100k in updates since purchased, this 3 bedroom, 2.5 bathroom two-storey opens into a tiled foyer with double closet, then into a main living space under a full cathedral ceiling with hardwood floors and a gas fireplace beneath a dark panelled feature wall. The kitchen anchors the open plan: light shaker cabinetry, quartz counters, waterfall island with seating for three, subway tile backsplash, stainless appliances, black hardware, and herringbone tile flooring. The dining area seats eight with a garden door to the rear deck. A powder room with navy vanity and gold fixtures completes the level.Upstairs, the primary bedroom faces the fields, with a board-and-batten feature wall, walk-in closet, and ensuite featuring a double vanity, navy herringbone tile, and full glass walk-in shower. Additional bedrooms are bright and hardwood throughout, one currently used as a home office with closet intact.The lower level offers full ceiling height and large above-grade windows, presently set up as a home gym and ready to finish to your plan. Attached double garage, wide paved driveway, and rear deck overlooking the fields. Approximately 30 minutes to downtown Ottawa. (id:49269)
456 Saulsbury Street
Strathroy-Caradoc, Ontario
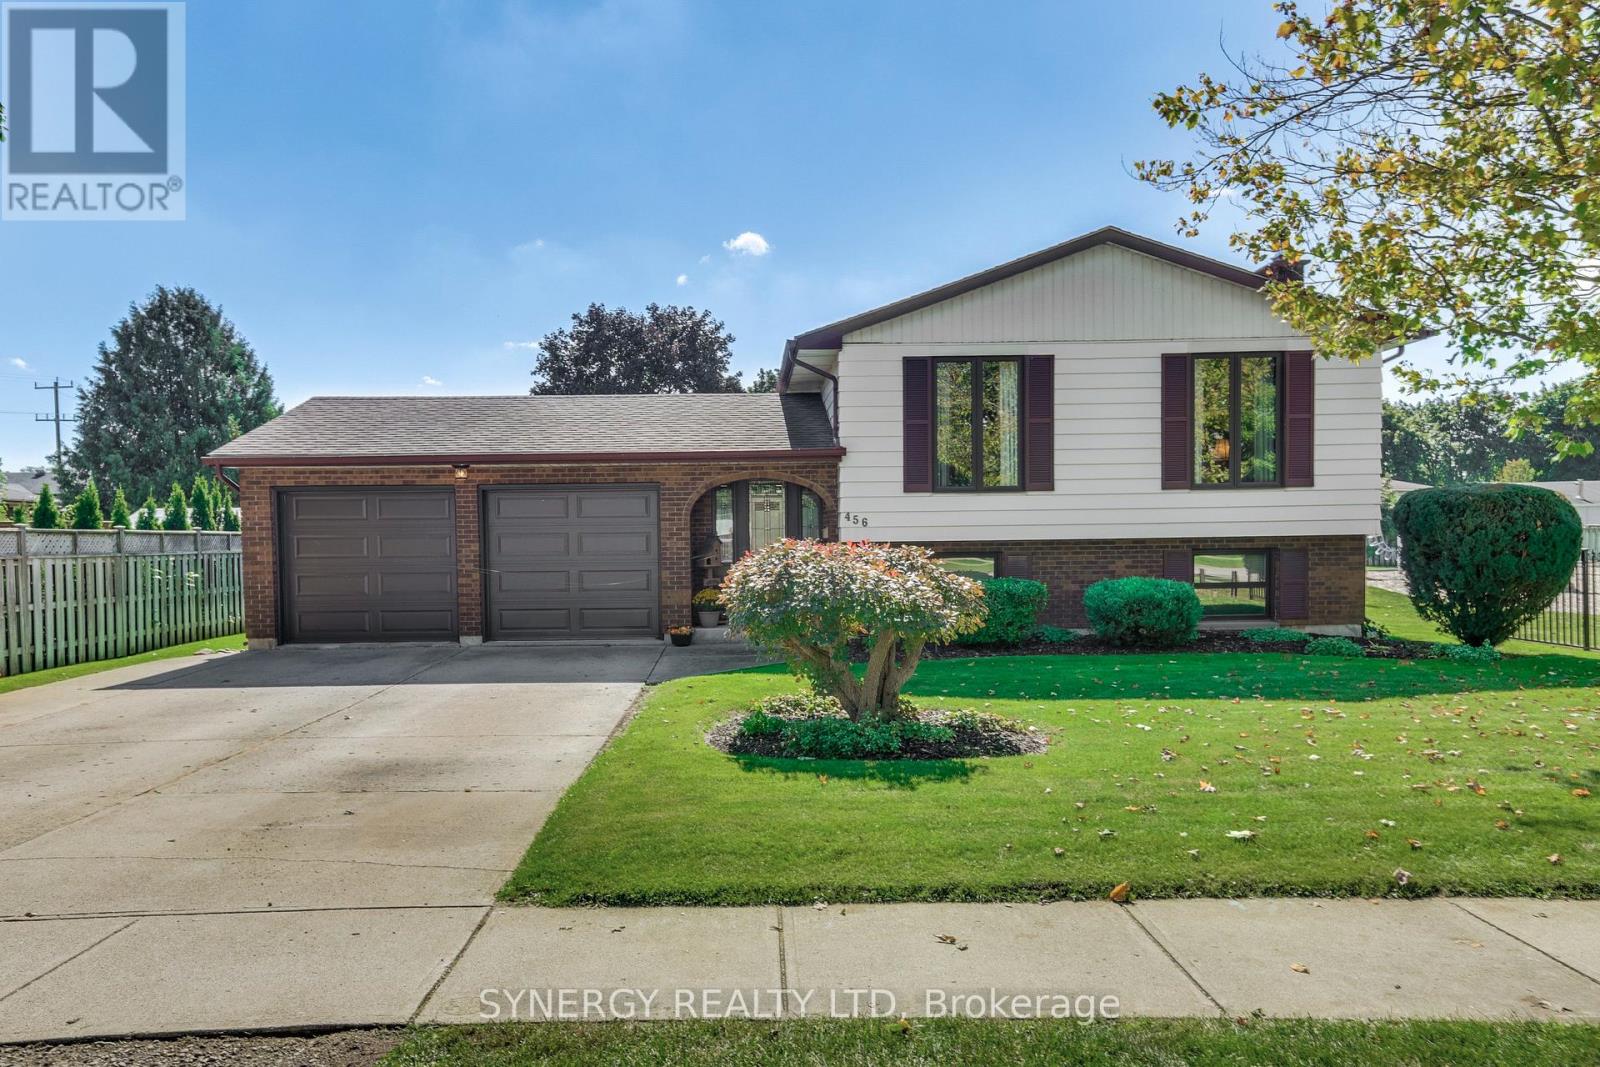
1st time on the market and a must see! Welcome to this very well maintained larger than it looks 1700 Sq.ft. Family home on Saulsbury Street. The main floor offers large 3 bedrooms and 2 bathrooms with the master having a walk in closet and en-suite. Lovely living room, bright kitchen with desk area but the wow factor is the view from the large dining room windows. All the green space of the park and the luxury having the ideal vantage point to watch your kids play while you are making dinner is priceless, not to mention the entertainment the park can provide your family. The lower level provides even more room for the family, featuring a cozy family room with a gas fireplace (2025), plus a BONUS rec-room area that offers plenty of flexibility for movie nights, play space, hobbies, a home gym or a kids' hangout. Also a 3 pcs bathroom, dry bar area, huge laundry room and a massive mud room/toy room room with sunny windows and a walk up exit. Step up outside and the fun really begins! The walk-up leads directly to a cement patio with a retractable awning, creating a comfortable spot for outdoor dining and entertaining. Beyond the patio is an inviting inground pool ( liner 2019) along with a grassy area and fully fenced yard, shed and sprinkler system (2022) with sandpoint to keep it all green. This is one any family NEEDS to see. It has more to offer than it appears! A/C (2022) Garage Doors (2023) (id:49269)
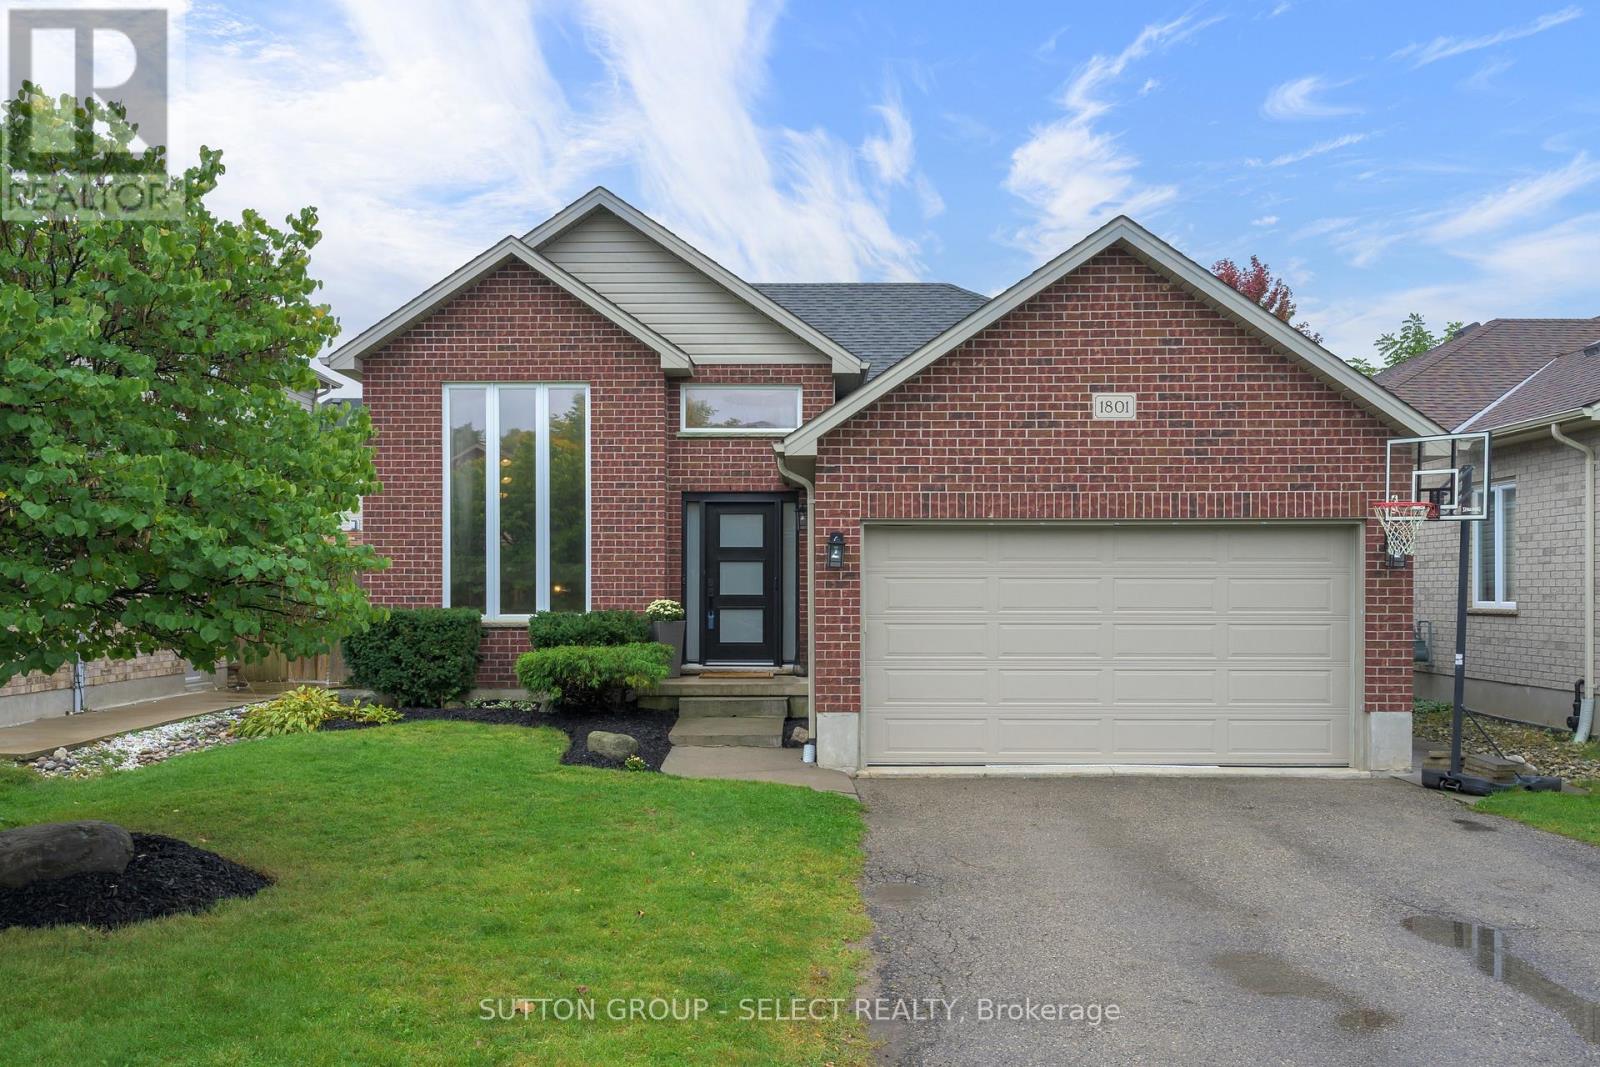
1801 Seymour Crescent
London North, Ontario
Stunning Seymour! In desirable Hyde Park, this custom raised ranch offers over 2,200 sq. ft. of finished living space, 4 bedrooms (3+1) and 2 bathrooms, with the added convenience of a double-car garage. A dramatic two-storey window brings natural light into the living room, while the spacious primary bedroom features a walk-in closet. The refreshed kitchen offers a breakfast bar, generous eating area and access to the sundeck. Downstairs, the spacious family room is filled with natural light and features high ceilings, a cozy gas fireplace and built-in bookshelves, plus a fourth bedroom or den. The fully fenced, landscaped yard is ready for entertaining, with a stamped-concrete patio, concrete hot-tub pad. Approximately $75,000 has been invested in updates, including windows and doors ('22/'23), A/C ('23), flooring ('22), plush stair carpeting (September '26), upstairs bathroom ('26), paint and wall treatments ('22/'23), kitchen counters, sink and flooring ('22), backsplash ('23), appliances (washer '26; dryer and fridge '22), concrete pad ('22), light fixtures ('22) and basement bathroom counter ('22). Close to shops, restaurants, parks, schools and everyday amenities, this family-friendly location is convenient to St. Marguerite d'Youville Catholic School, Emily Carr Public School, St. Andre Bessette Secondary School, St. John Catholic French Immersion School and YMCA child care. Freshly updated and well cared for, this home offers exceptional value in a convenient Northwest London location. (id:49269)