
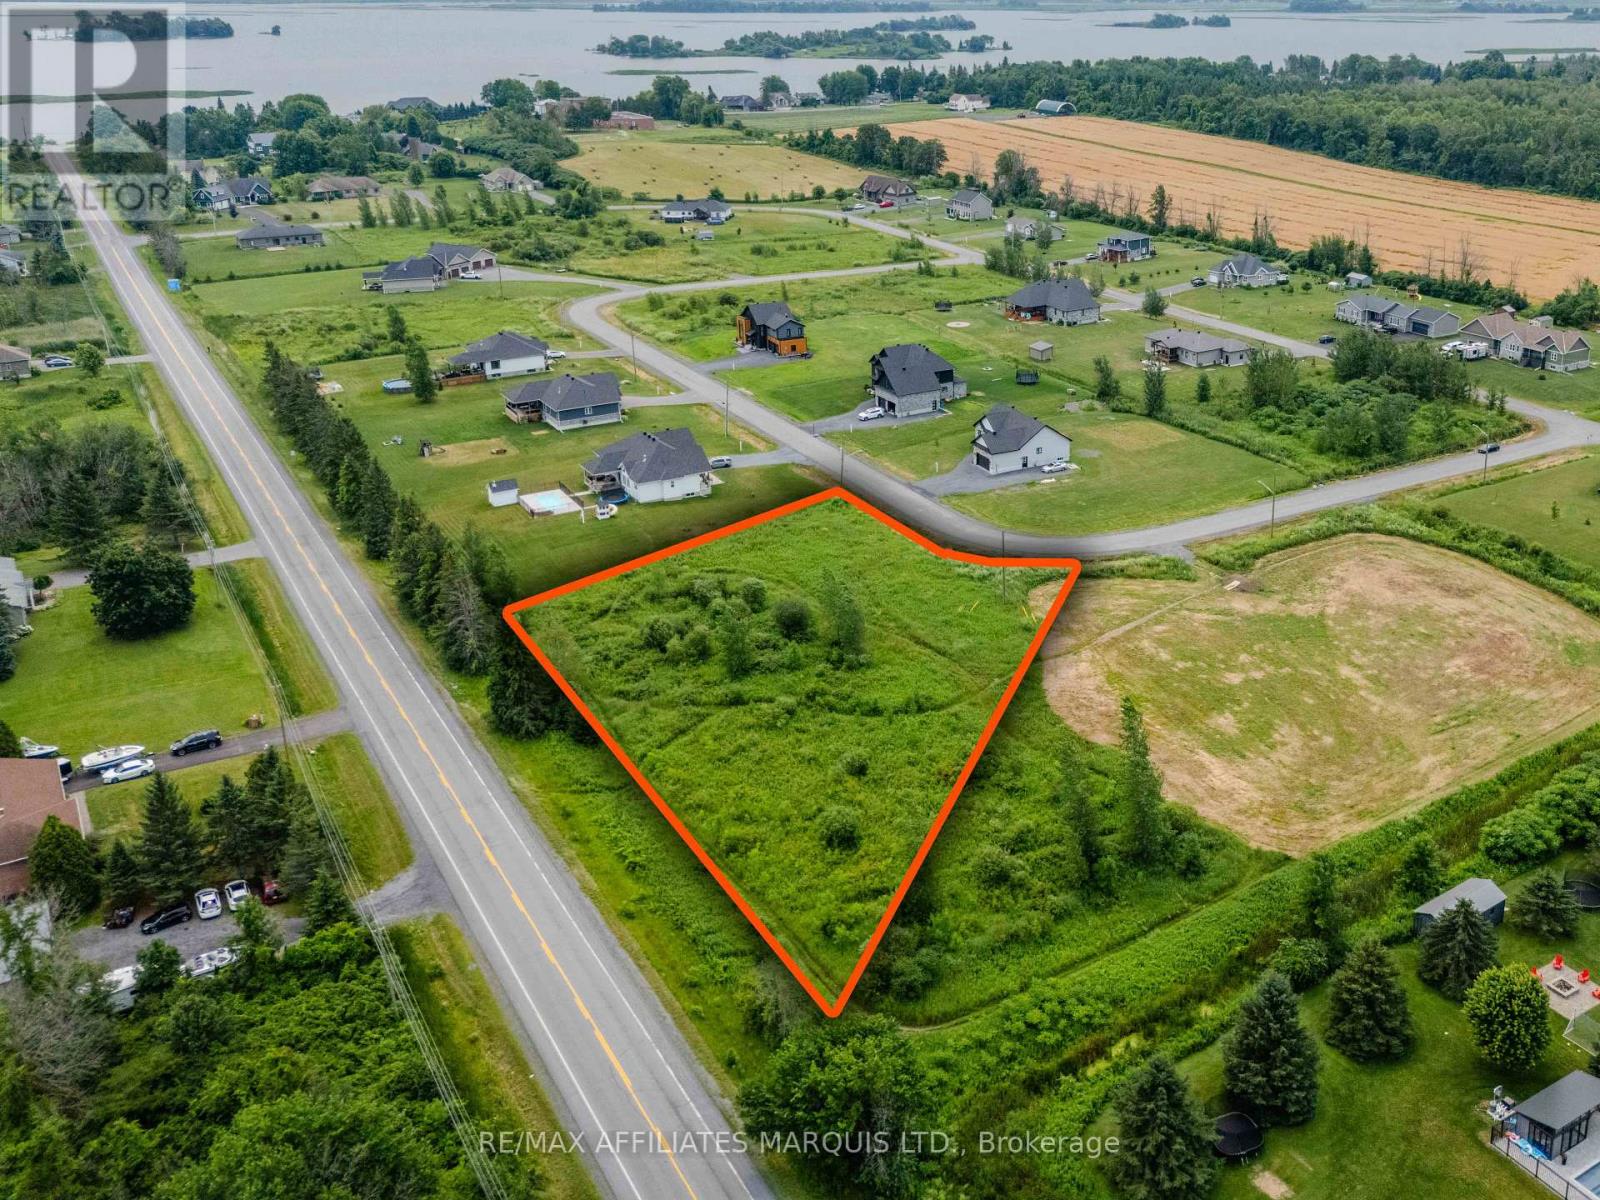
0000 James Crescent
South Glengarry, Ontario
Beautiful, oversized building lot in the prestigious Summerstown Estates subdivision, offering the perfect opportunity to build your dream home in one of the area's most desirable communities. Ideally situated just steps from the scenic St. Lawrence River, you'll enjoy the perfect blend of peaceful country living with exceptional convenience. Located only minutes from Cornwall and Lancaster, and a short drive from Montreal's West Island, this location is ideal for commuters and families alike. Enjoy nearby boating, fishing, parks, golf, and countless recreational opportunities, all while being close to schools, shopping, and essential amenities. Take a drive through beautiful Summerstown Estates and discover why so many have chosen to call this community home. HST is in addition to the purchase price. As Per Seller's Direction, all offers must have an irrevocability that aligns with the Township Of South Glengarry's council meeting for approval, ask listing agent for more details. The Buyer will be responsible to pay the closing costs for the Township up to a maximum of $2500.00 (id:49269)
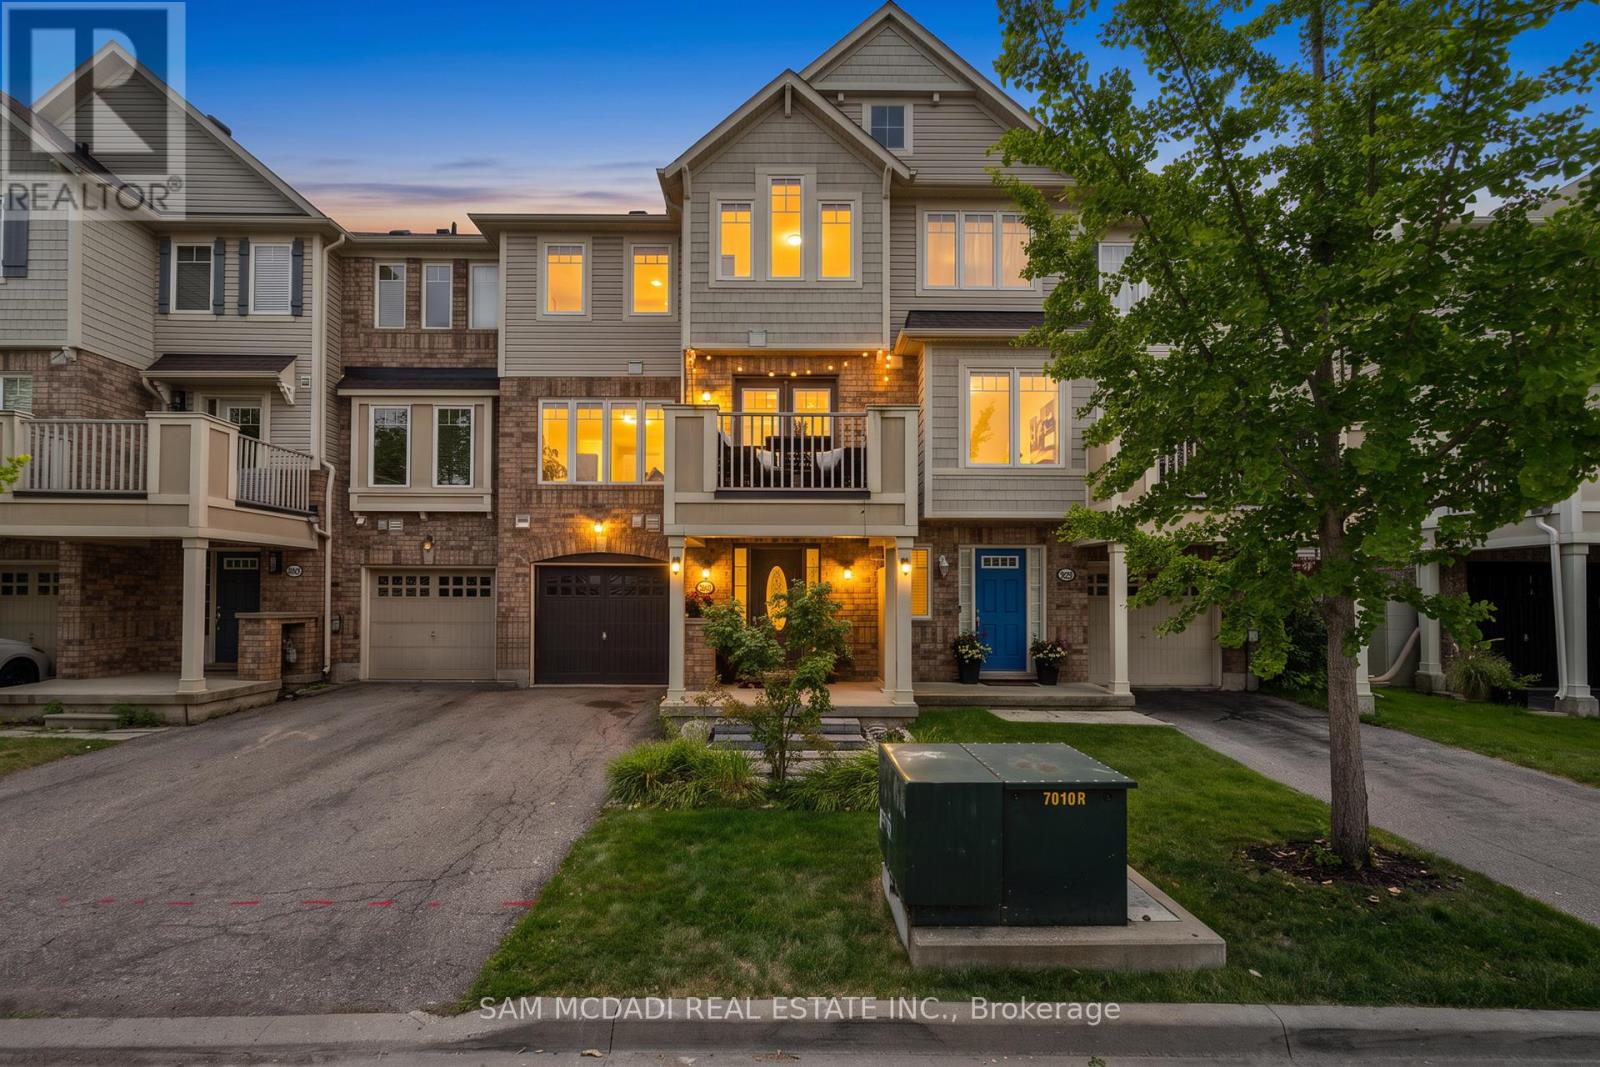
886 Fowles Court
Milton, Ontario
Introducing 886 Fowles Court! Nestled in a family friendly Milton neighbourhood, this beautifully maintained 3 storey townhouse is warm, inviting, and thoughtfully designed, offering comfortable living spaces that are perfect for first time buyers, young families, or those looking to downsize without compromise. A thoughtfully designed layout unfolds from the moment you step inside. The ground level features a versatile room complete with a closet and private 3pc ensuite, making it the perfect space for a home office, reading room, or creative workspace. The second level welcomes you with an open concept layout that feels bright, spacious, and perfectly suited for everyday life. The modern kitchen features premium stainless steel appliances, quartz countertops, a breakfast bar, and ample cabinetry, all overlooking the inviting living room where an electric fireplace adds warmth and creates a cozy focal point. Adjacent to the living room, the dining area offers the perfect setting for everyday meals and special gatherings alike, with a walkout to a private balcony that seamlessly extends your living space outdoors. The third level is dedicated to comfort and privacy, where you'll find the spacious primary bedroom featuring a walk-in closet and convenient semi ensuite access to a 4pc bathroom. A second bedroom with vaulted ceilings and its own closet completes the upper level, while a conveniently located laundry closet adds to the home's everyday functionality. Enjoy an exceptional location just minutes from Milton GO Station, Milton District Hospital, Milton Sports Centre, parks, walking trails, schools, shopping, restaurants, and convenient access to Highways 401 and 407. Combining everyday convenience with an exceptional location, this residence offers a lifestyle you'll love coming home to! (id:49269)
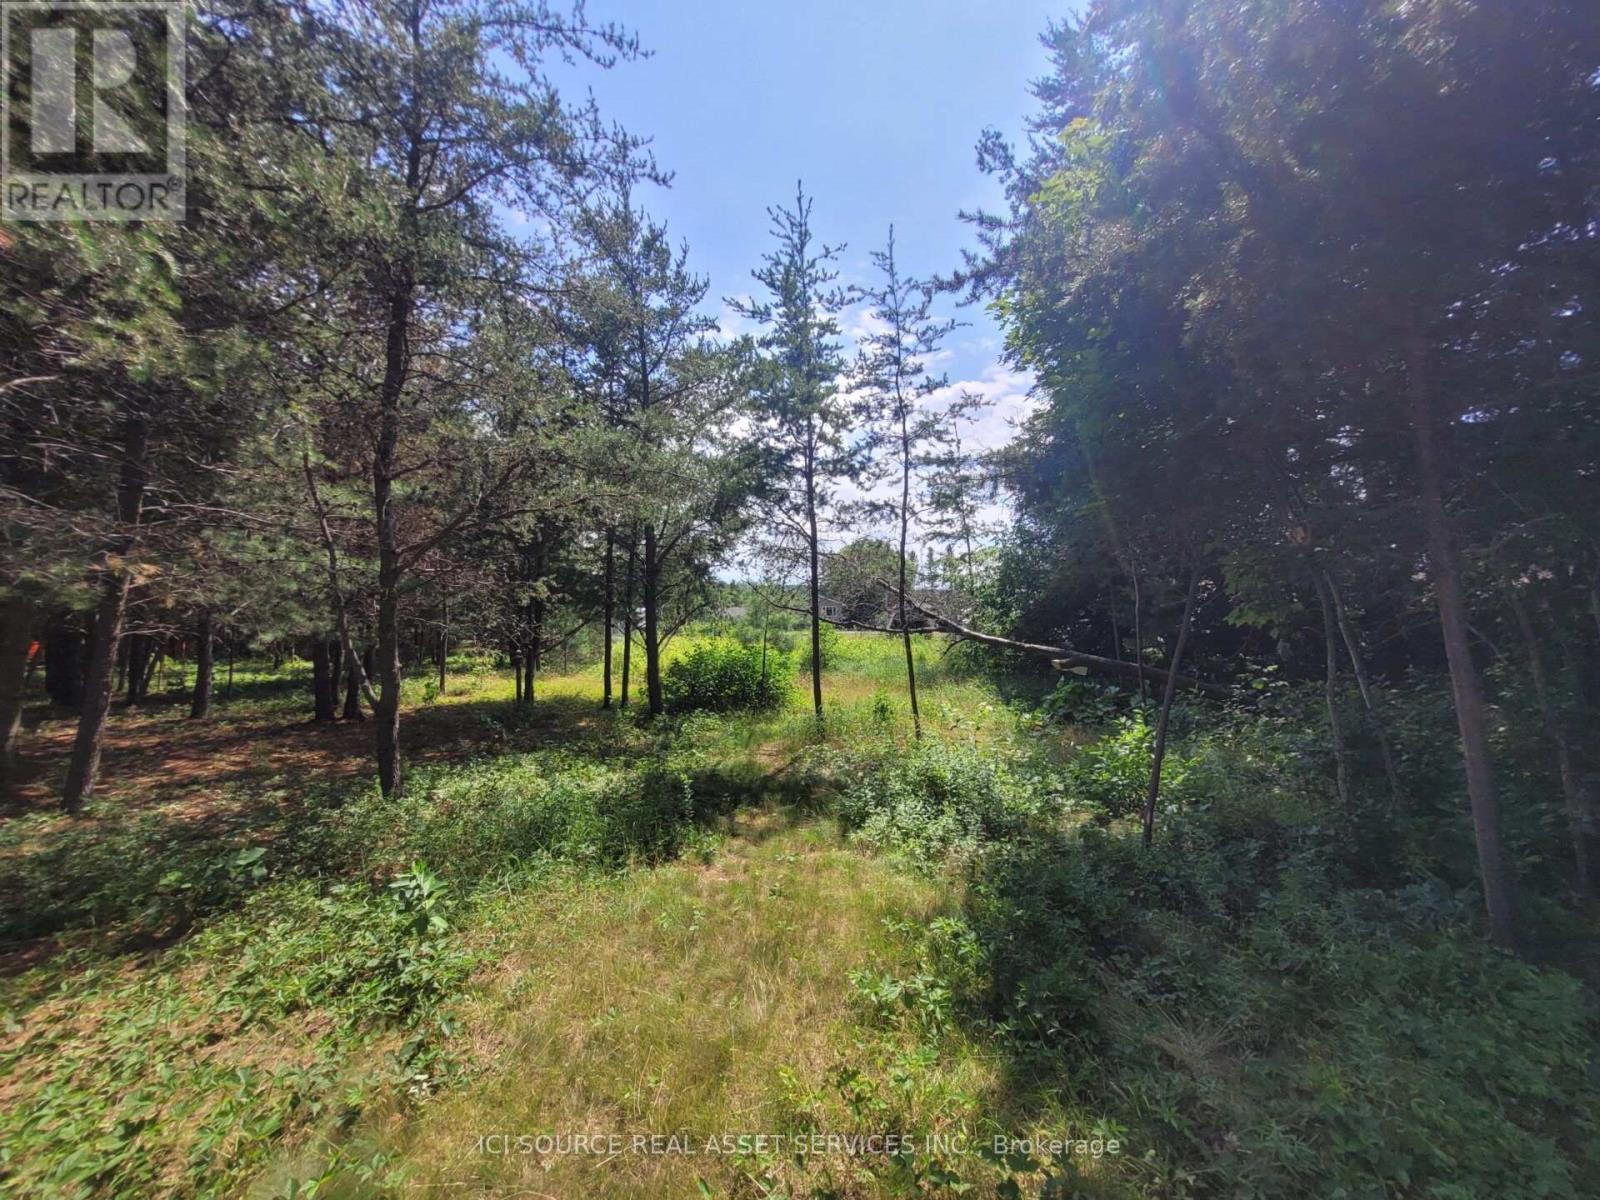
6 Grey Street
Sables-Spanish Rivers, Ontario
An opportunity to purchase four adjoining residential lots being sold together as one property at 6 Grey Street in the community of Webbwood. Located approximately 10 minutes from Espanola and one hour west of Sudbury, this R1 Residential property offers an excellent opportunity for residential development or investment. Property Features: Four adjoining residential lots sold together. Civic Address: 6 Grey Street. R1 Residential Zoning. Located in the community of Webbwood. Approximately 10 minutes to Espanola. Approximately one hour west of Sudbury. *For Additional Property Details Click The Brochure Icon Below* (id:49269)
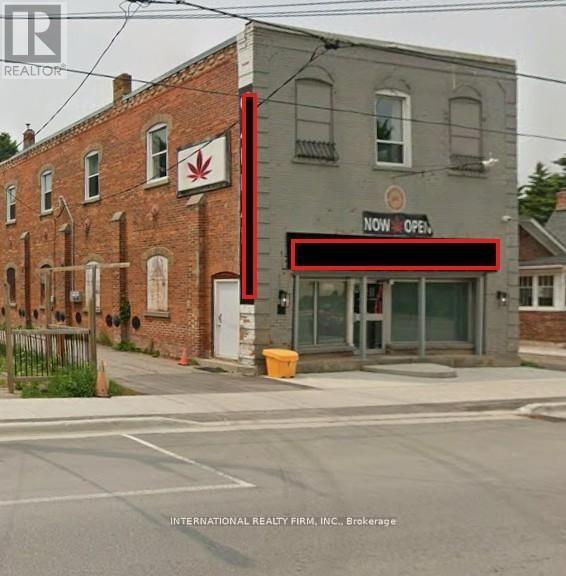
Second Floor - 92 Trafalgar Road
Erin, Ontario
Client RemarksGreat Rental Opportunity In The Heart Of Downtown Hillsburgh! Second floor office space. Now Available *C1 Zoning, Prime Location On Trafalgar Rd. Excellent High Traffic Visibility, Newly Renovated With 8 good sized rooms and a washroom ! Total Space Of Approx. 2000 Sq.Ft . Tenant To Pay their own hydro and gas will be charged $200/month on top of the rent. Good for tutoring, salon, spa etc. (id:49269)
90 Tavistock Road
Toronto, Ontario
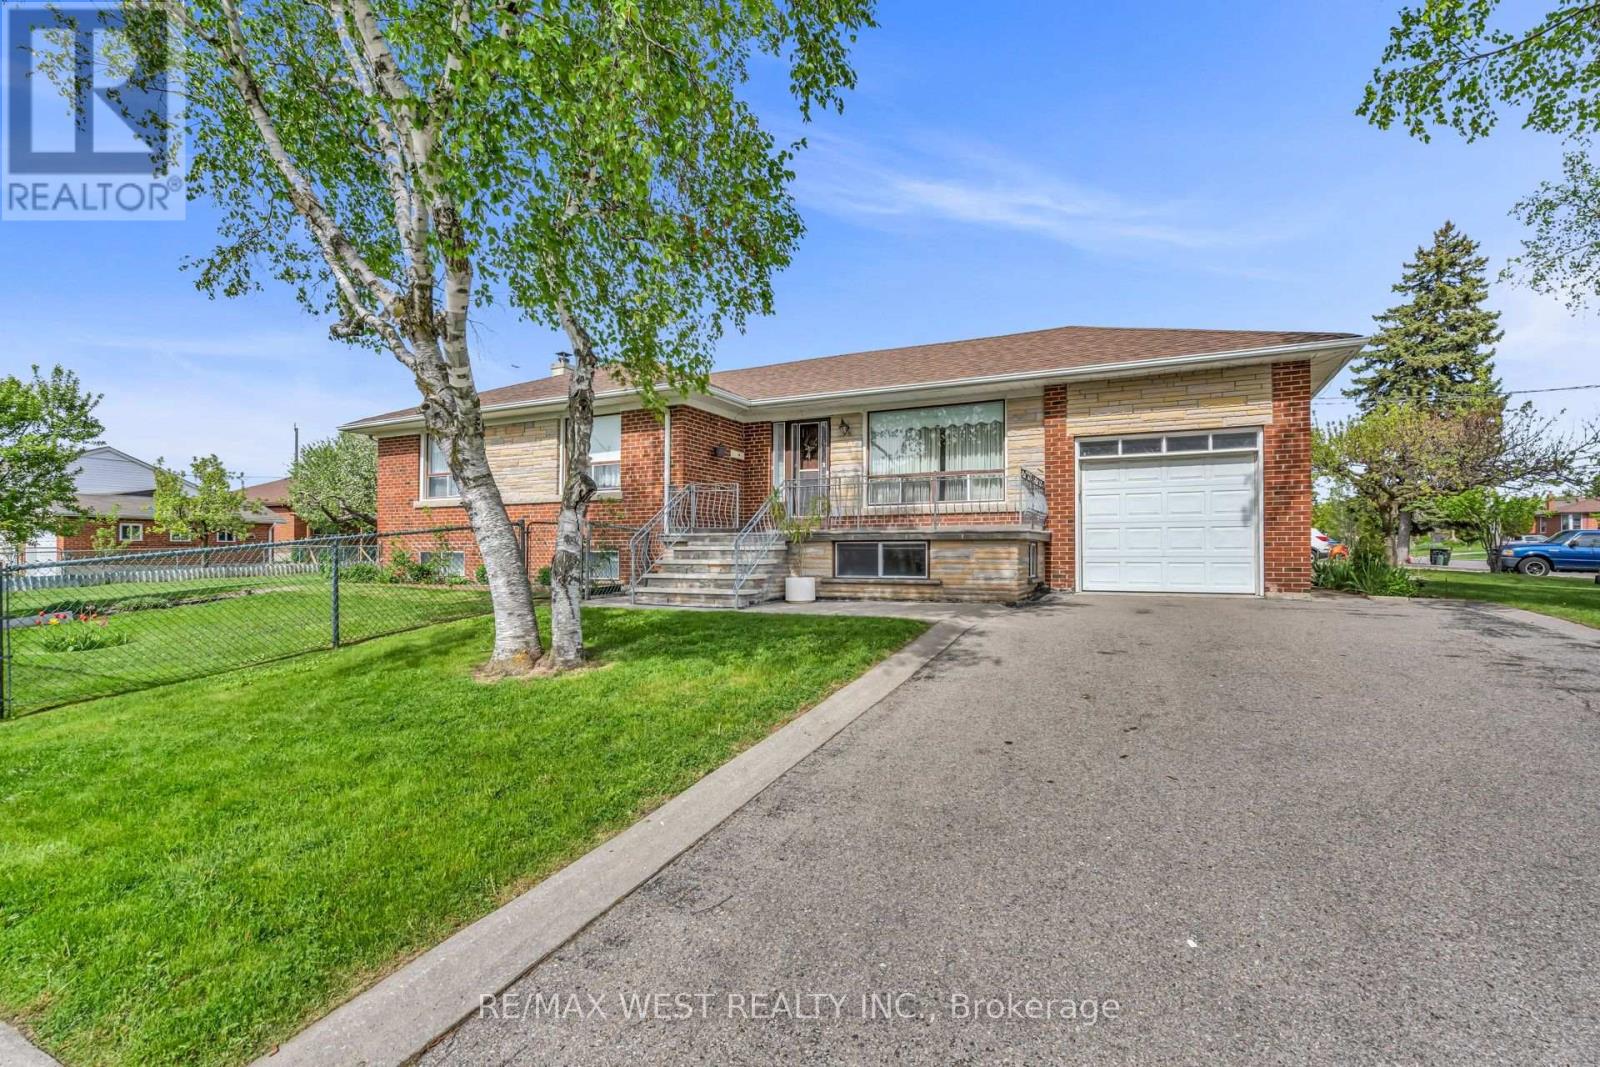
Desirable corner lot offering an excellent opportunity for families, investors, or builders. This bright 3-bedroom bungalow features east and west exposures, spacious principal rooms, and a double private driveway with no sidewalk. The finished basement with separate entry includes 2 kitchens, 4-piece bath, bedroom, family room, laundry facilities, and a large cold room-ideal for extended family or potential rental income. Conveniently located near parks, schools, shops, Yorkdale Shopping Centre, York University, Humber River Hospital, TTC transit, Wilson Subway Station and major highways 401 & 400. Combining comfort, convenience and outstanding potential, this versatile corner property is ideal for end users, investors, or those looking to custom build. (id:49269)
Sutton Group-Admiral Realty Inc.
809 - 1276 Maple Crossing Boulevard
Burlington, Ontario
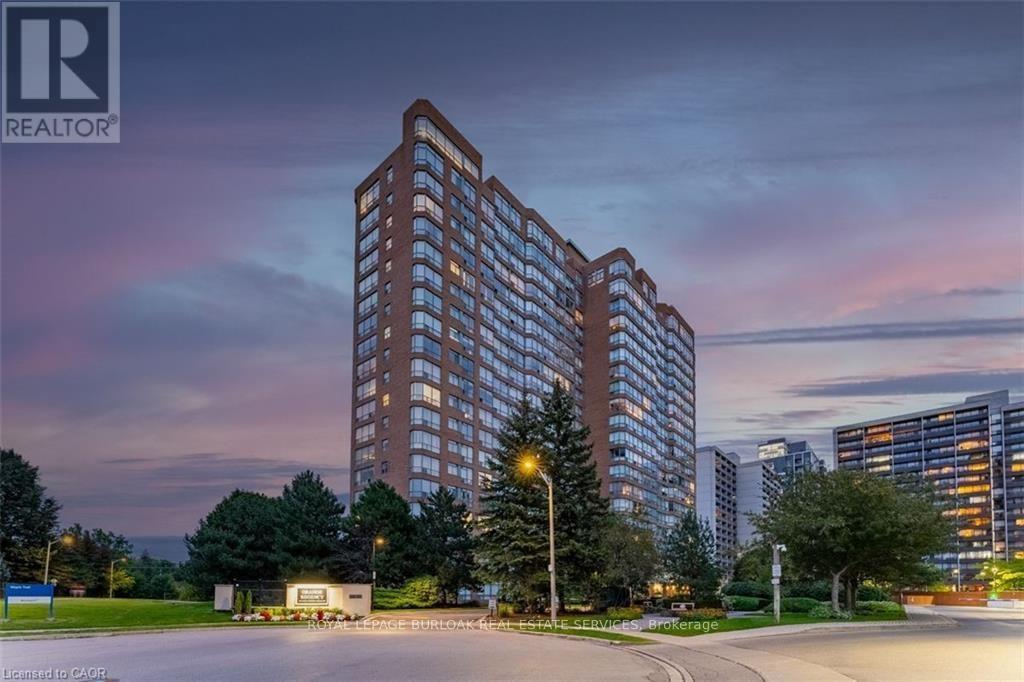
Welcome to the prestigious Grande Regency, where spacious living and exceptional amenities come together in one of Burlington's most desirable condominium communities. This beautifully maintained 1-bedroom plus den suite offers approximately 1059 sq. ft. of thoughtfully designed living space, featuring rich hardwood flooring and ceramic tile throughout with no carpet.The well appointed kitchen includes a charming breakfast nook and ample cabinetry, flowing seamlessly into the spacious living and dining area. A generous den/family room provides incredible flexibility and can easily serve as a home office, media room, or guest space. The spacious primary bedroom features a 4-piece ensuite complete with a soaker tub and separate shower, while a second full bathroom offers added convenience for family and guests. In-suite laundry and one underground parking space complete this exceptional offering.Residents of Grande Regency enjoy an outstanding selection of amenities, including 24-hour concierge and security, an outdoor heated pool, rooftop terrace and garden, fitness centre, tennis and squash courts, party room, library, guest suites, car wash, BBQ area, and visitor parking.Ideally situated close to Burlington's vibrant waterfront, Spencer Smith Park, shopping, restaurants, public transit, schools, Joseph Brant Hospital, and major highways, this exceptional condo offers the perfect combination of comfort, convenience, and low-maintenance living. (id:49269)

22 Borden Hill Court
Brampton, Ontario
Welcome to 22 Borden Hill Court, Brampton - a beautifully maintained family home tucked away on a quiet cul-de-sac in the highly sought-after Central Park community. Offering a safe, low-traffic setting that's perfect for children to play and families to enjoy, this rare gem also boasts parking for up to 5 vehicles. Step inside to discover a bright and airy interior filled with natural light from an abundance of windows. The beautifully updated modern kitchen features elegant quartz countertops, stainless steel appliances, pot lights, stylish cabinetry, and plenty of workspace, making it the perfect place to cook, entertain, and gather with loved ones. Enjoy the warmth and elegance of hardwood flooring throughout the main and second levels, complemented by solid hardwood stairs and tastefully renovated washrooms that provide a fresh, contemporary feel. The fully finished basement offers valuable additional living space, complete with a dedicated home office, ideal for today's work-from-home lifestyle, along with plenty of room for recreation, guests, or extended family. Major updates include roof shingles (2021), upgraded windows, patio sliding door and a high-efficiency furnace (2020), providing added peace of mind for years to come. Lovingly cared for and meticulously maintained, this move-in-ready home offers the perfect combination of style, comfort, and functionality. Ideally located in Brampton's desirable Central Park neighborhood, you'll enjoy easy access to parks, excellent schools, shopping centers, public transit, and major highways. This exceptional turnkey home truly offers the ideal blend of modern updates, convenience, and family-friendly living. A rare opportunity to own a beautifully updated home on a quiet court in one of Brampton's most sought-after communities. Don't miss your chance to call 22 Borden Hill Court home! (id:49269)
383 Danforth Avenue
Ottawa, Ontario
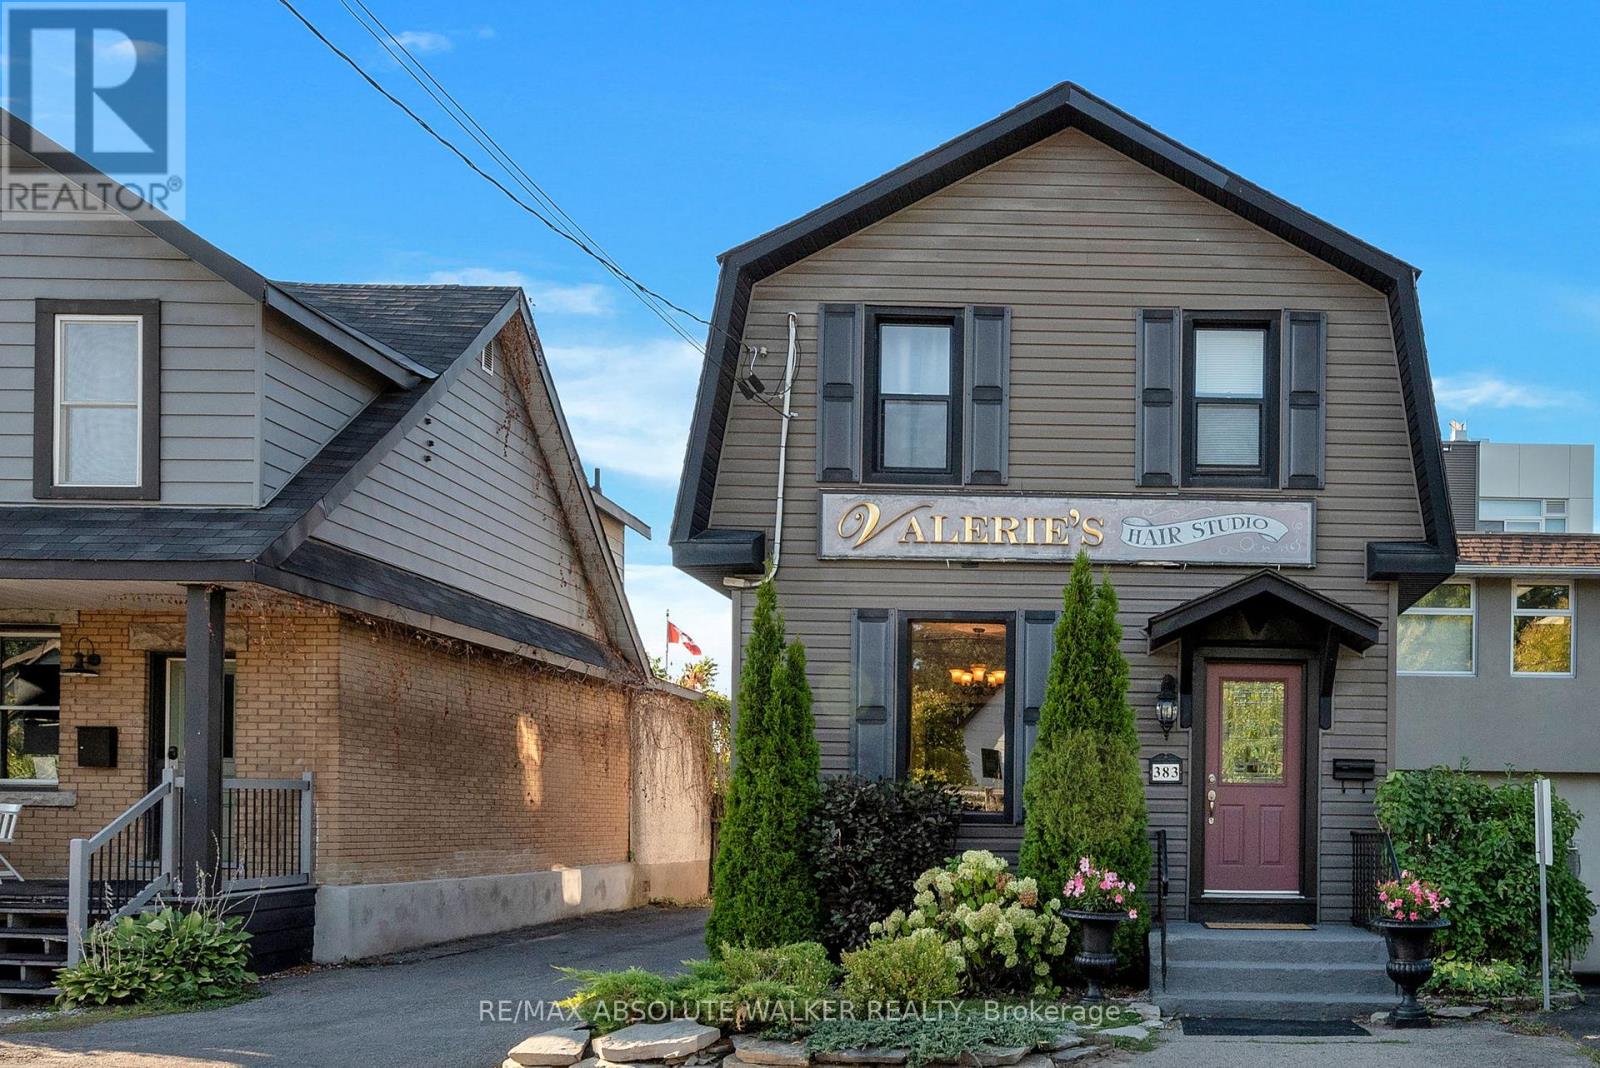
Located in the heart of Westboro, 383 Danforth Avenue is a rare standalone building offering exceptional visibility, versatility, and charm. This two-storey property reflects true pride of ownership and sits in one of Ottawas most desirable neighbourhoods, surrounded by vibrant shops, cafes, and amenities. With a high walk score and ample on-site parking, its ideally suited for both foot traffic and destination clientele. Currently operating as a successful hair and aesthetics business, the building lends itself to a wide range of potential uses including retail, wellness, professional services, or boutique office space. Recent updates include the roof, siding, and fascia (all completed in 2015), electrical wiring (2015), and furnace (2010), ensuring peace of mind for future owners. The property is well-maintained and move-in ready, with tasteful finishes and flexible interior layouts. Whether you're an investor or an owner-operator, this property presents a unique opportunity to establish a presence in one of Ottawas most dynamic and walkable communities. (id:49269)
2007 - 1455 Celebration Drive
Pickering, Ontario
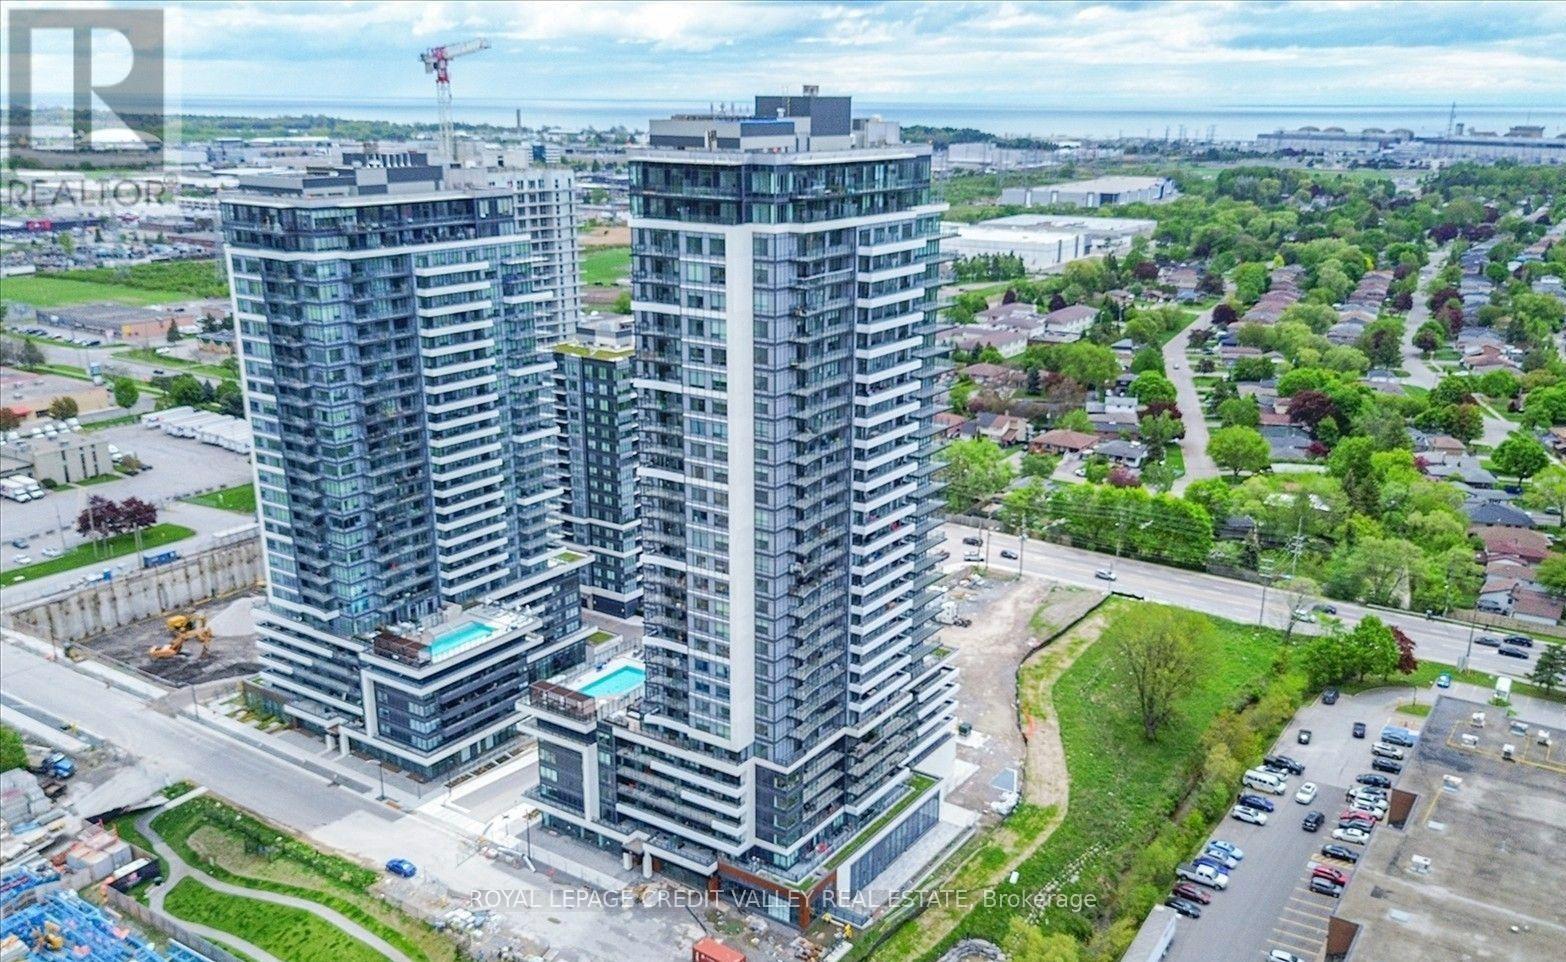
Spacious one bedroom suite in the prestigious Universal City 2 Towers! Lovely open concept suite with modern finishes and a very functional design. Contemporary kitchen with beautiful quartz countertops, stainless steel appliances, and lots of storage. Large bedroom with a generous closet. Upgraded laminate floors throughout. Heaps of natural sunlight from windows. Wonderful west views. Entertain friends on an oversized balcony while enjoying the sunset and lake views. Great location minutes to Pickering GO Station (28 minutes to Union Station); Pickering Town Center; New D LIVE Casino, Dining, Hotel, Retail, Entertainment, Studio District; steps to Frenchman's Bay and Marina; Pickering Marina; Waterfront Trails; close to Rouge Valley Hospital; grocery stores; restaurants; and MORE. (id:49269)
7472 Aked Road
Clarington, Ontario
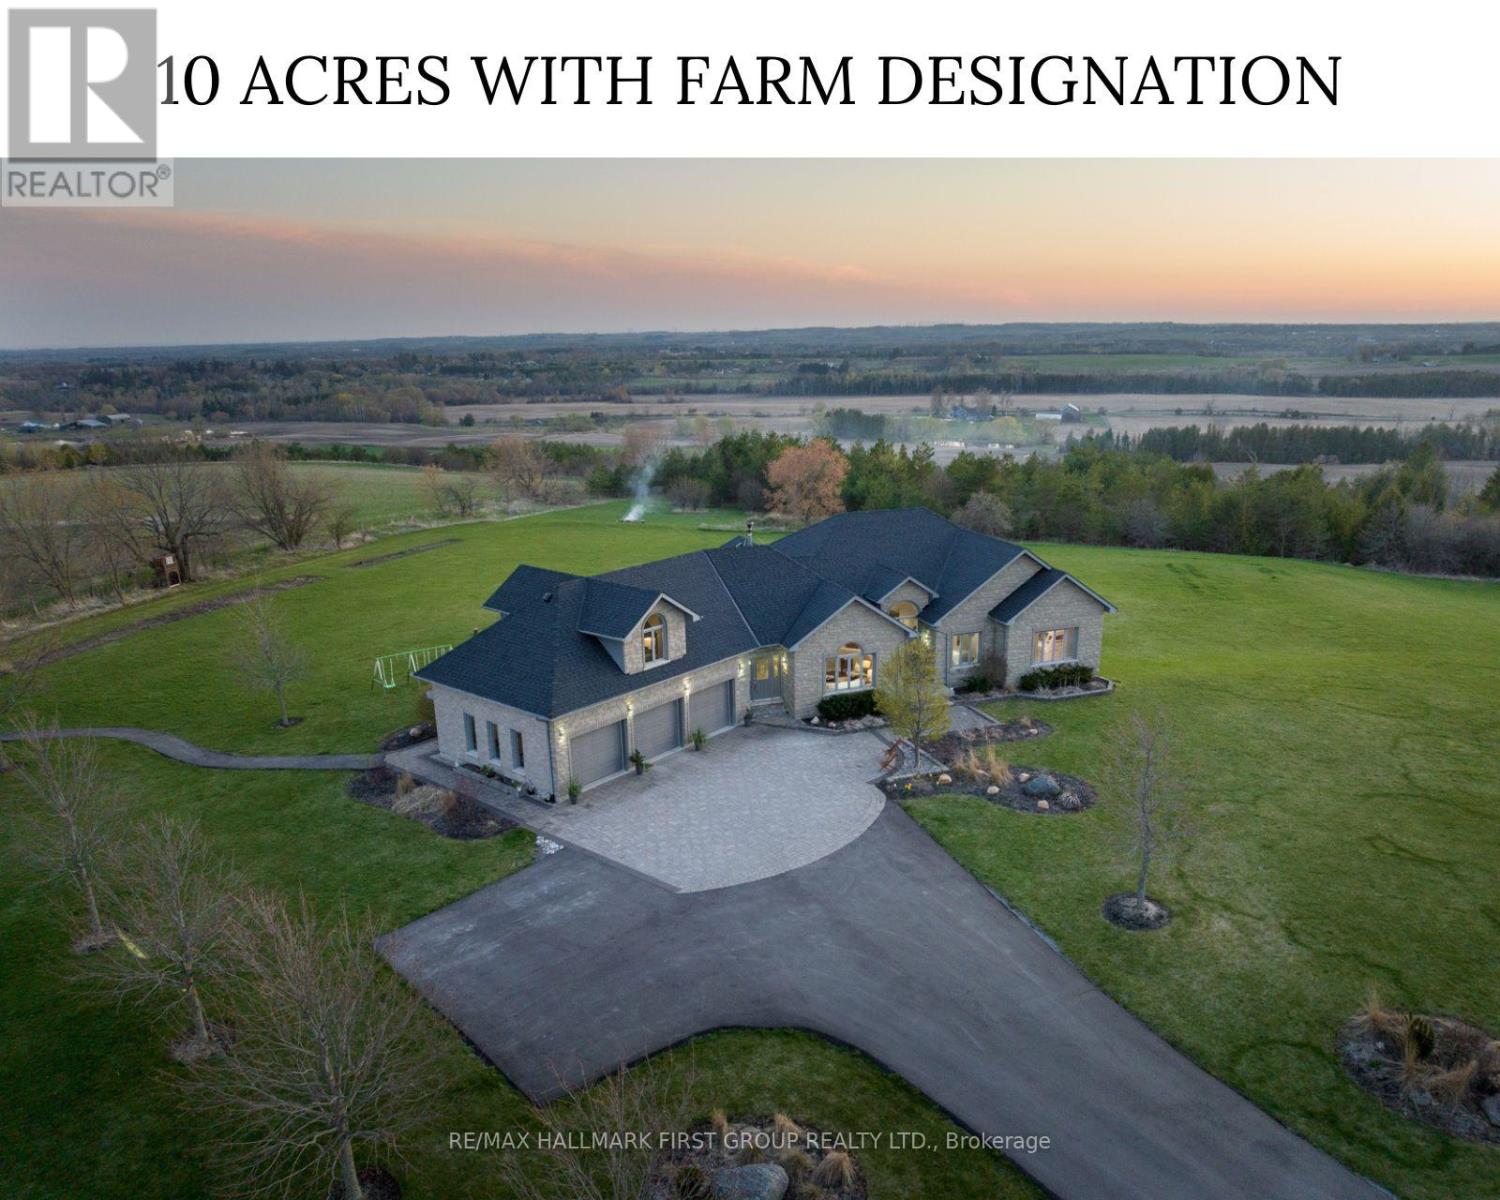
Welcome to the picturesque 7472 Aked Rd. - a masterfully designed Peter Keuning custom built bungalow situated on 10 mesmerizing acres w/ unobstructed panoramic Lake Ontario views that mimic the Swiss Alps and the rolling Tuscany countryside, this architecturally designed bungalow w/exquisite finishings is not to be missed. With over 6,000 sq ft of finished living space including a finished walk-out lower level & your very own finished upper level loft w/hardwood floors & pot lights, this rare offering exudes exceptional quality & taste. Experience resort-like seasonal activities at your doorstep, including: hiking, 4-wheeling, snowshoeing, tobogganing, snowmobiling, and much more! Your property also boasts personal ATV/snowmobile trail access to a forested area. The 1,000 sq ft. outbuilding is complete w/heat, hydro & water. 35 minutes to the DVP over 418/401 toll-free and less than 30 mins to 404 over 407. 45 Mins to Toronto Pearson Airport. Low Property Taxes Reflect Farm Designation. Extensive Hardscaping/Asphalt/Interlocking. Exquisite Celestial & Terrestrial Views Night & Day. See Feature Sheet for More! Seller offering a $20,000 credit on closing, allowing Buyers the flexibility to complete upgrades or customizations to suit their personal style and vision. (id:49269)
1839 Oak Flats Road
Frontenac, Ontario
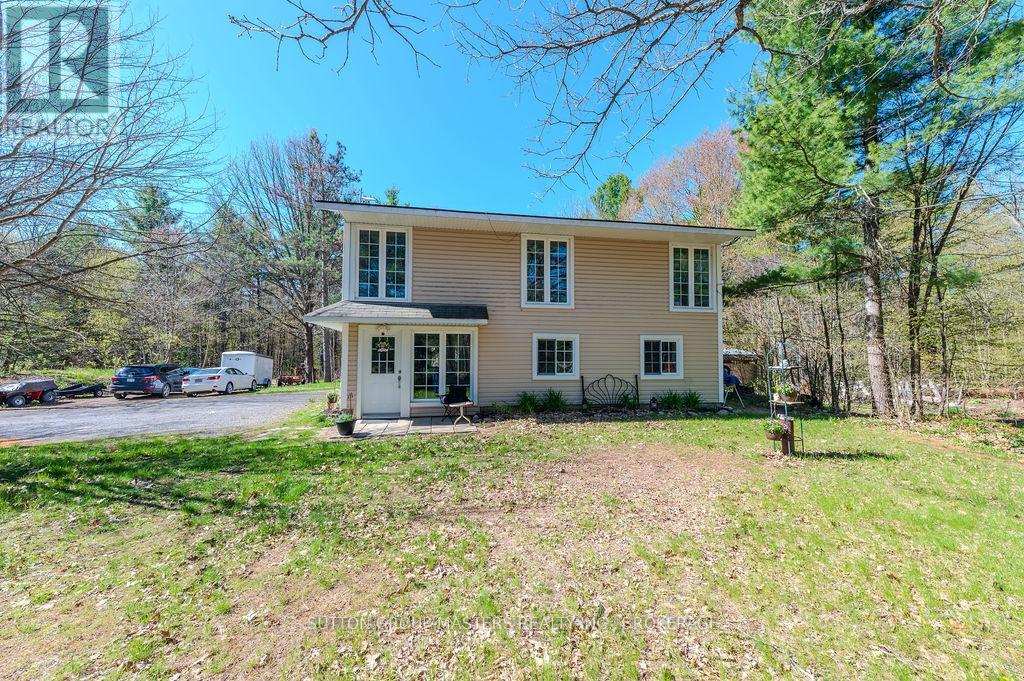
Nestled among the trees, you will find this lovely 3- bedroom, 1-bathroom, slab-on-grade 2-storey home with a very cool floorplan. There are many options for changing the layout and there is also in-law capability. This home is set back off the road and cannot be clearly seen from the roadway so there is an abundance of privacy. This super sweet property has recently been severed to a perfect size of just over 2 acres....lots of room to roam but not too much to maintain. Currently, the lower level has a large family room with a propane stove, a laundry room/office and a good-sized bedroom. Upstairs you will find a beautiful two-sided stone fireplace as the focal point between the kitchen and what is being currently used as the dining room. The kitchen has cherry cabinets with undermount lighting and gorgeous granite counter tops. The upper level has plank ash hardwood, ceramic and travetine tiles. There are two other bedrooms, a nicely appointed 4 piece bathroom and a smaller living room. In my opinion, flipflopping the current dining room and living room would make perfect sense for those wanting a larger area for watching TV and gathering by the fireplace after dinner. There is a massive deck that spans the entire width of the house along with the wall of windows which allows in so much natural light. Enjoy your morning coffee in the winter, sitting by the fireplace looking out onto the snow-covered wonderland, or in the summer, sitting on the back deck listening to the birds singing and watching all the critters of nature. Of course, right now, the trees are not in full bloom so the foliage is not near as lush as it will be in a few weeks. If nature's beauty and serenity are what you are after, then this is it! (id:49269)
99 Beverly Street
Greater Napanee, Ontario
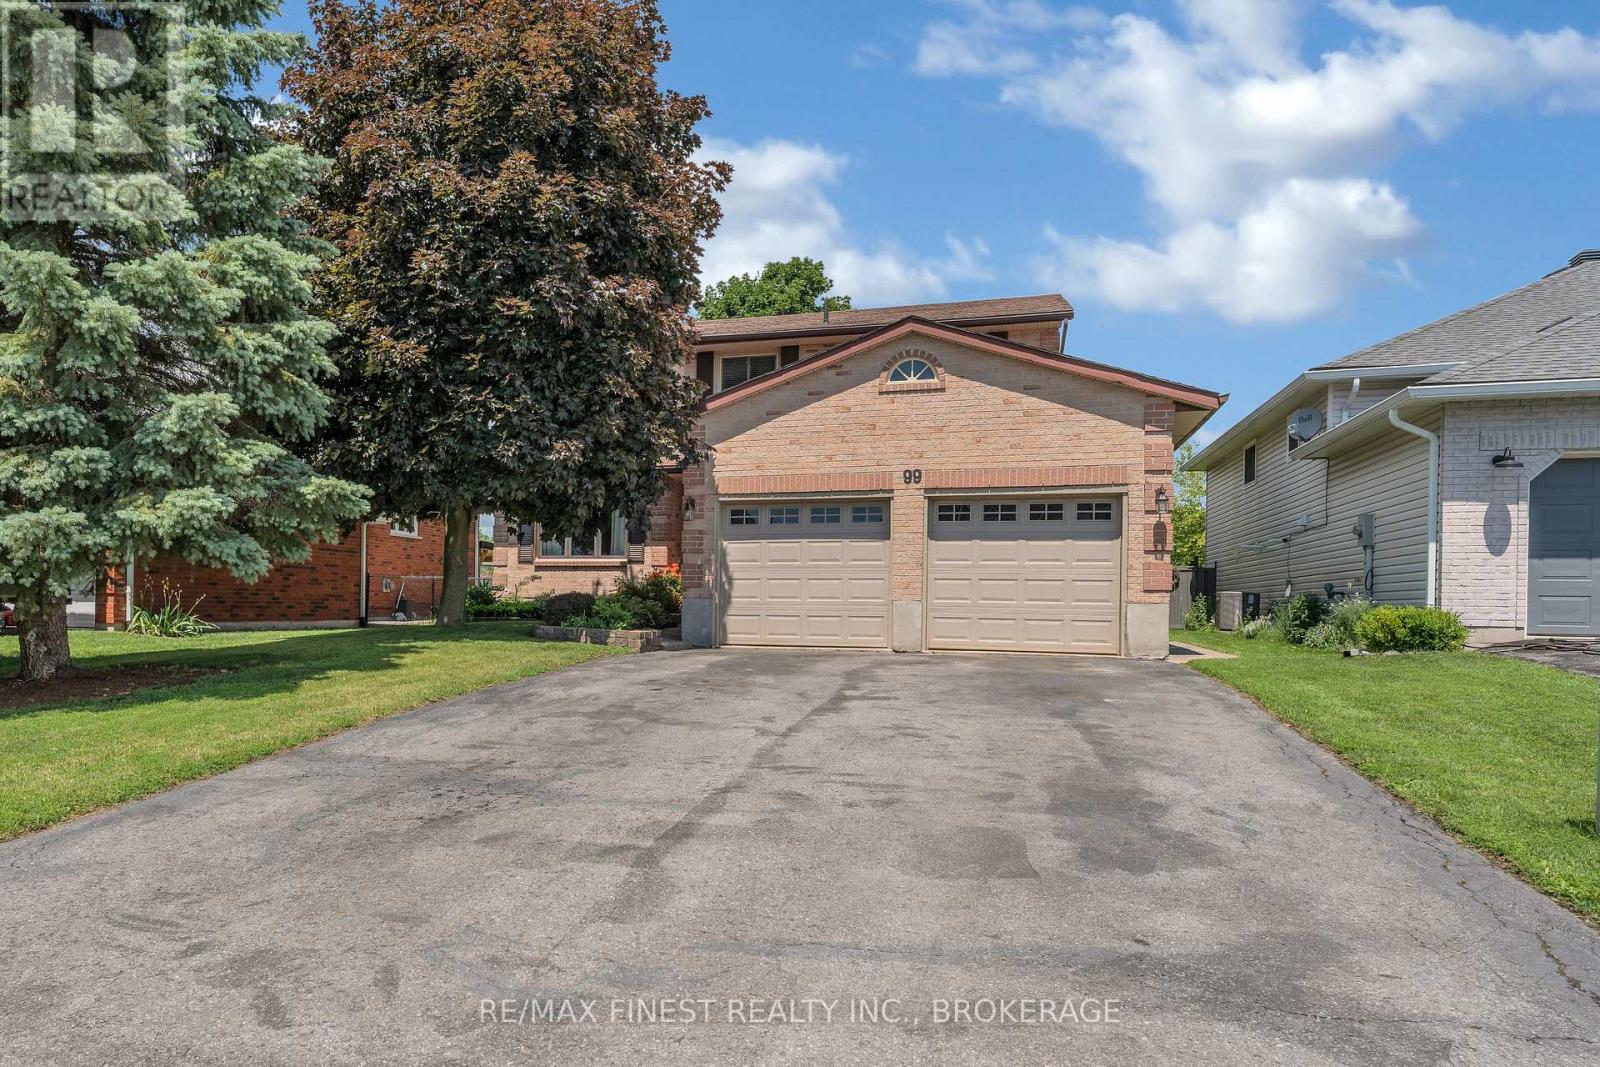
Welcome to 99 Beverly Street! Located in one of Napanee's sought-after family neighbourhoods, this well-maintained 2-storey home offers 4 bedrooms, 2.5 bathrooms, an attached double-car garage, a finished basement, and a fully fenced backyard - providing the space and functionality today's families are looking for. The bright main floor features comfortable living spaces and an updated kitchen with granite countertops, tile backsplash, and plenty of room for family gatherings and entertaining. Upstairs, you'll find four generously sized bedrooms, including a spacious primary bedroom. The finished basement extends your living space with a large rec room that's perfect for movie nights, a home gym, games area, or kids' playroom, while the separate workshop offers excellent space for hobbies, storage, or DIY projects. Recent updates include new hardwood flooring and carpet (2022), garage doors (2022), a Goodman furnace (2020), several updated windows (2020-2024), new interior doors and trim (2020), and a new storage shed (2022), offering added value and peace of mind. Step outside to enjoy the fully fenced backyard, ideal for children, pets, and summer barbecues. Conveniently located close to schools, parks, and all the amenities Napanee has to offer, this move-in ready home is the perfect place to raise your family. (id:49269)