
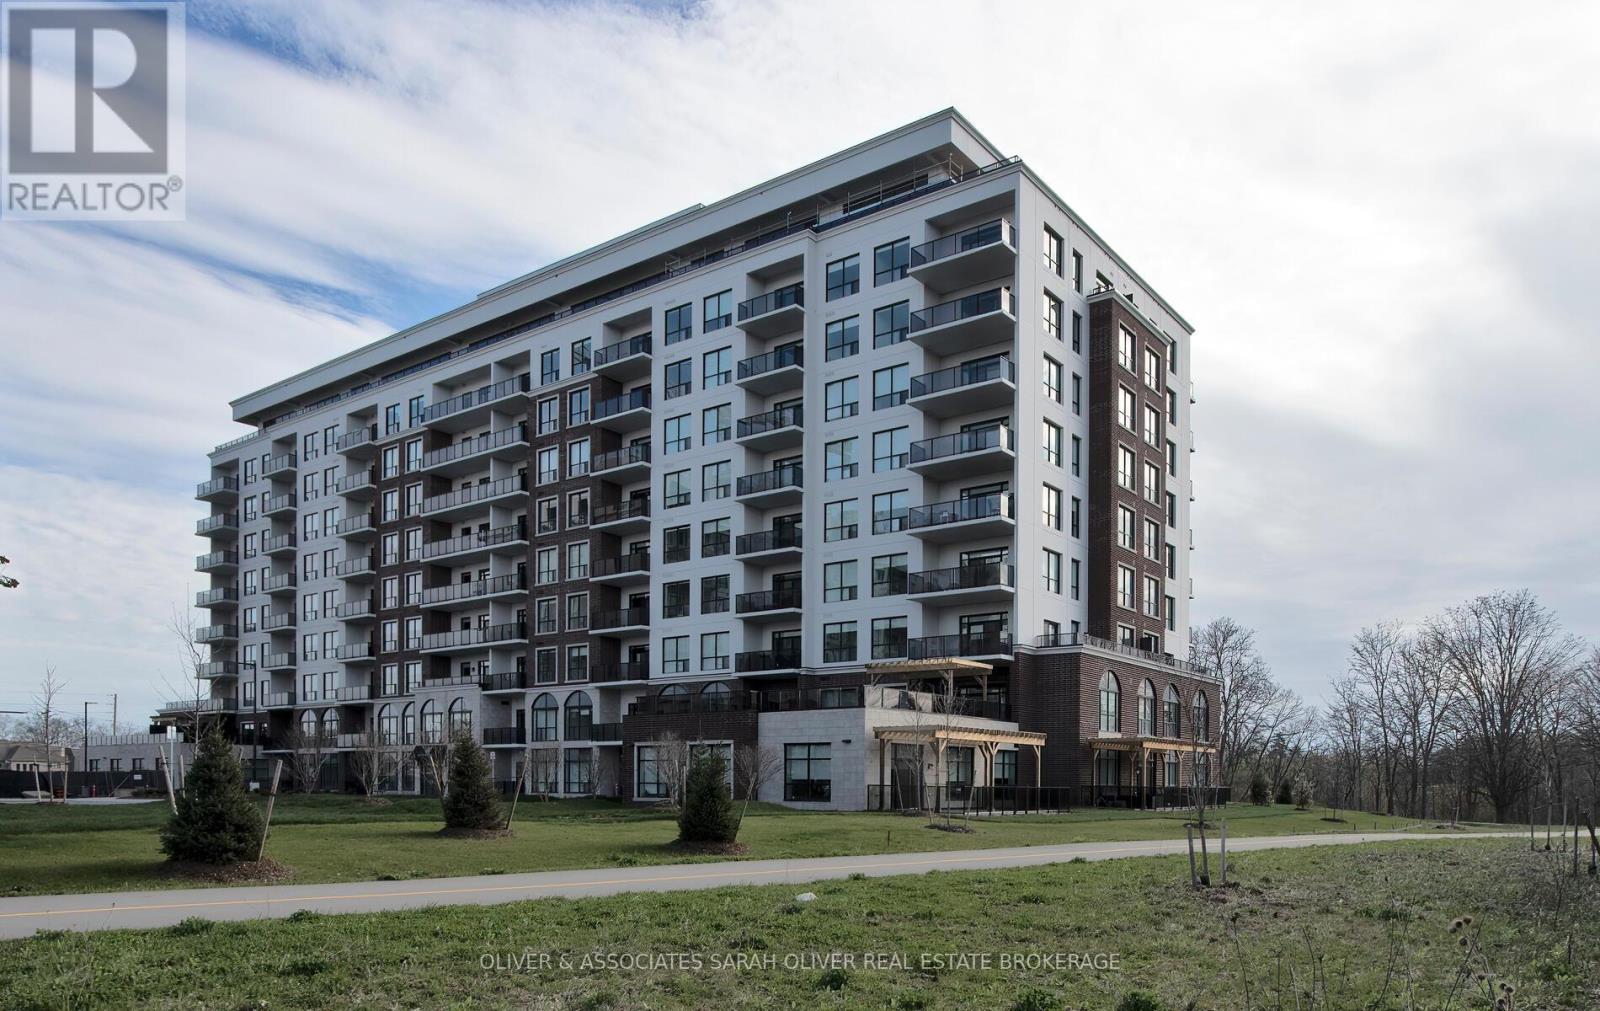
510 - 460 Callaway Road
London North, Ontario
Designer luxury NORTHLINK condo by award-winning builder TRICAR. This 2-bedroom, 2-bathroom suite is on the 5th floor with beautiful east views. Prime North London location close to all Masonville amenities, as well as Western University. This unit is 1220 sq ft with a 110 sq ft balcony. In unit, you will find numerous upgrades, including an upgraded kitchen as well as great room fireplace. The principle suite is generously sized with a massive built-in closet and ensuite bathroom with a frameless glass shower. This unit also comes with 2 underground parking spots and a storage locker. Enjoy the state-of-the-art amenities including the owner's lounge with dining area and prep kitchen, fitness center, outdoor terrace areas, sports courts, golf simulator/media room, and guest suite rental availability. This unit's premium location is right next to Sunningdale Golf and Country Club. Offers welcome anytime! (id:49269)
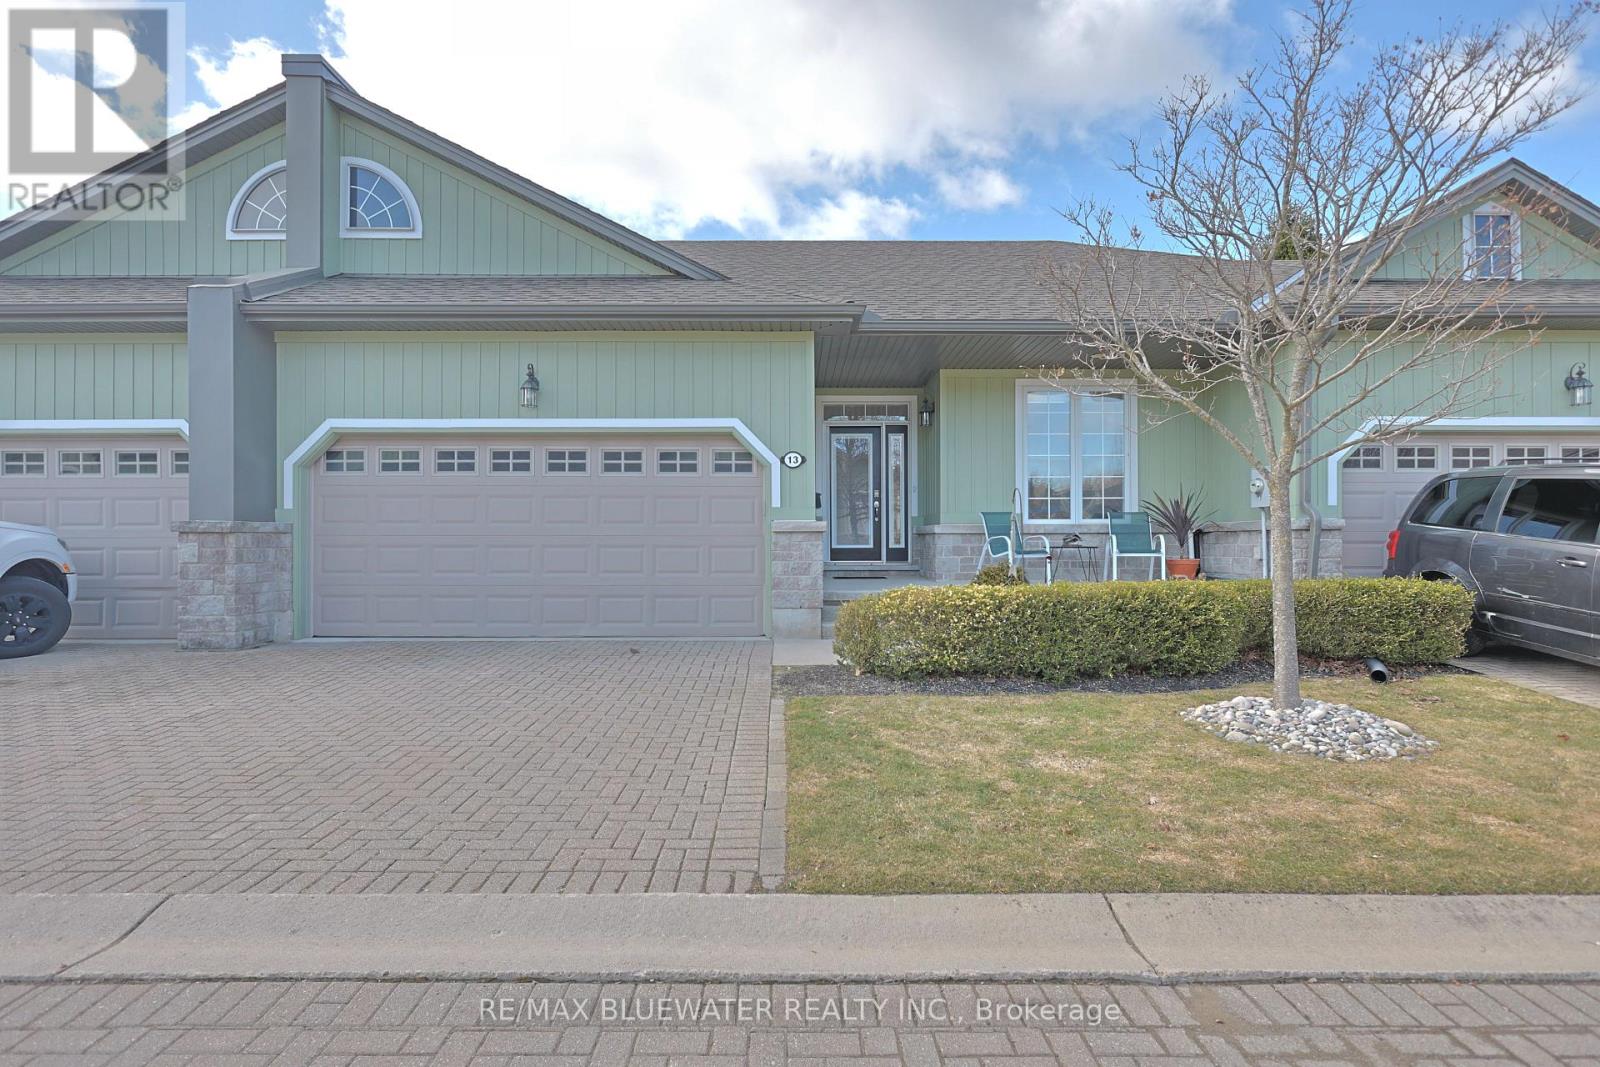
13 Oakwood Links Lane
South Huron, Ontario
Live the Grand Bend lifestyle at Oakwood Links with one of the best locations in the community, overlooking the golf course at Oakwood Resort. This home features a spacious floor plan with over 2300 sqft of living space on 2 levels, attached double car garage, plus exclusive parking for 2 cars in the drive and private outdoor patio space. Inside, the open concept floor plan includes a spacious family room with large kitchen and separate eating over hardwood floors. The updated kitchen (2025) features shaker style maple cabinetry in a corn silk stain finish, white quarts countertops with eat up bar, dove tail drawers and pantry cupboard. The eating area off the kitchen has patio doors to the back deck and vaulted ceilings with large windows filling the space with natural light. Main floor primary bedroom suite with walk in closet, ensuite bath and patio doors to your outdoor living space. At the front of the floor plan you have your guest room or office overlooking the front entrance with a powder room of the front hall entry. Main floor laundry in the mudroom off the garage. The lower level is fully finished with a spacious family room, 2 bedrooms and a full bathroom. Outside, the covered front entrance includes a sitting area on the front porch, landscaped gardens and interlocking brick drive. On the back side you have a large back deck overlooking the 8th hole of Oakwood, green space, mature pines and pond. Oakwood Links is a private community of 28 luxury attached condos with a great community feel, interlocking brick streets and low maintenance benefits for owners covered by the condo fees ($500 / month) including the lawn maintenance, community irrigation system, snow removal and most exterior portions of the condo. Just a short walk or bike ride to downtown Grand Bend, Main Beach, local restaurants and shops. (id:49269)

6 - 433 Queen Street
Kincardine, Ontario
Step into easy, coastal living with this bright and cheerful condo townhome, tucked just a short walk less than two blocks from the stunning shores of Lake Huron. With only 11 homes in this quiet, well-kept community, you'll enjoy peaceful surroundings and walkable access to Kincardine's beaches, scenic trails, charming downtown, and lively year-round events. Inside, the impressive 16-foot ceiling in the foyer sets the tone for a space that feels open, fresh, and full of natural light an ideal blend of comfort and thoughtful design. It features 2 bedrooms, 3.5 bathrooms, a convenient main floor laundry, and a versatile loft that overlooks the living room and foyer. The comfortable living and dining areas boast a cathedral ceiling and a cozy gas fireplace, leading out to an outdoor area perfect for gatherings. This home is thoughtfully designed for easy one-level living and has been extensively updated in recent years. Upgrades include: The only unit in the complex with a skylight, offering more natural light. (January 2026) Brand new High Efficiency Furnace installed, (2022) Efficient 60-gallon water heater, (2023) Roof shingles replaced. One of the only units in the complex with a fully finished basement, built-in storage, and a 3-piece bathroom. Common elements are exterior components, landscaping / snow & building insurance. (id:49269)
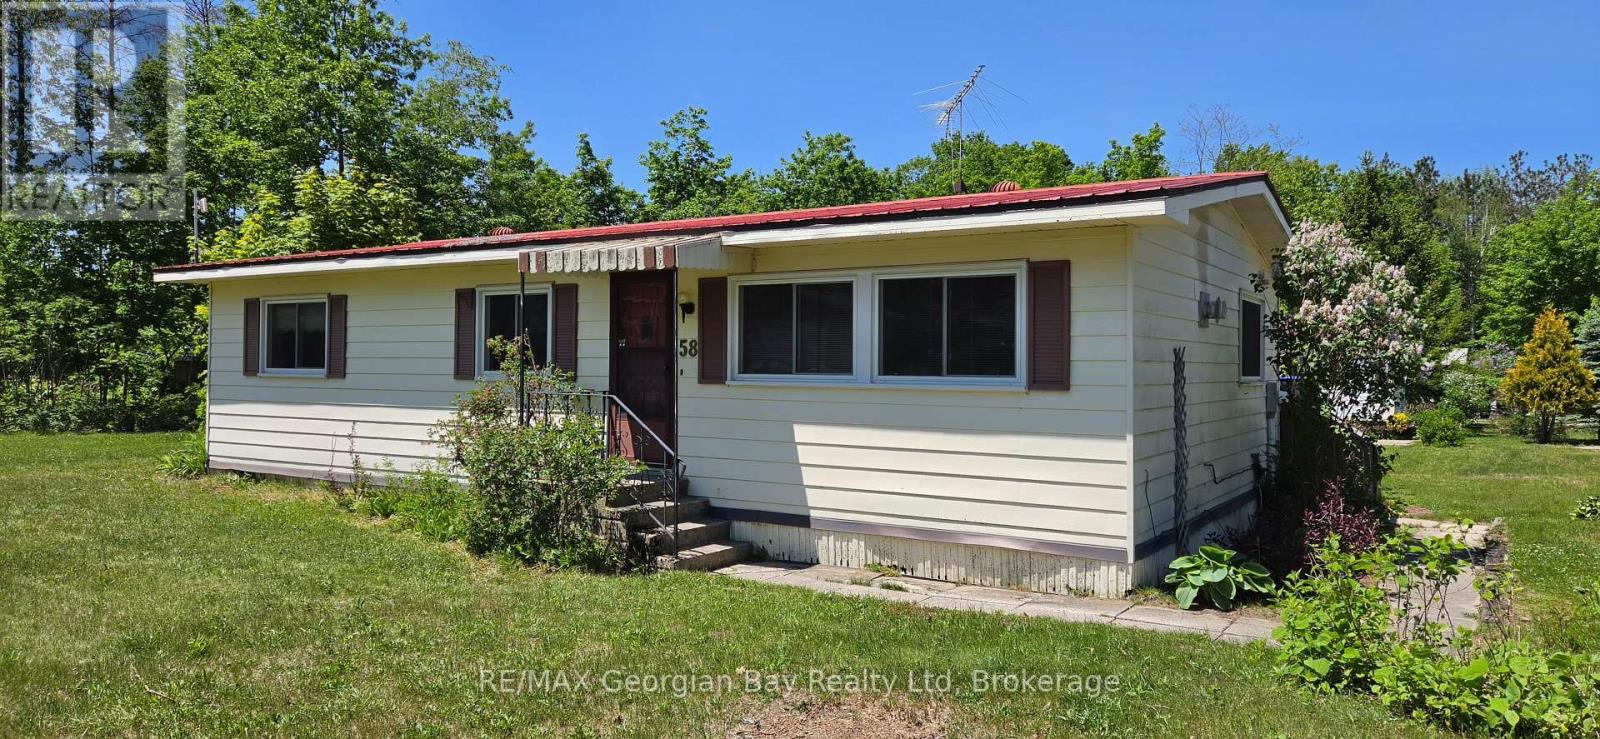
58 - 5263 Elliott Side Road
Tay, Ontario
Come and be a part of the friendly community of Bramhall Park. Quiet country location tucked away but only minutes from town and all local amenities. Double wide bungalow offers 2 bedrooms, a full bath, living/dining area, gas fireplace, office or den and kitchen that walks out to the raised deck plus additional storage room. Laundry is on the main level. Large corner location, storage shed and small fenced in area for pets. Parking for 2 cars. Forced air gas and central air both replaced in 2017. Windows and deck also replaced in 2017. Excellent opportunity for affordable country living! (id:49269)
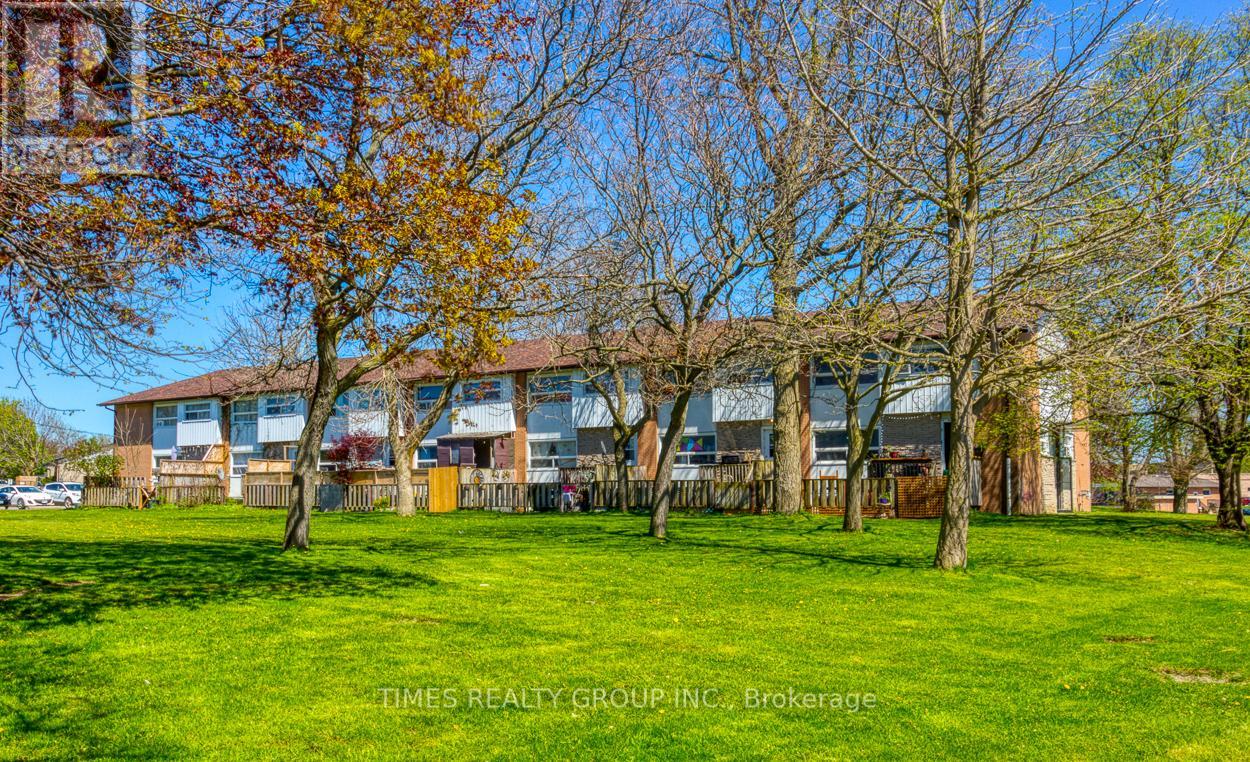
#10 - 11 Manitou Crescent W
Loyalist, Ontario
For More Information About This Listing, More Photos & Appointments, Please Click "View Listing On Realtor Website" Button In The Realtor.Ca Browser Version Or 'Multimedia' Button or brochure On Mobile Device App. (id:49269)
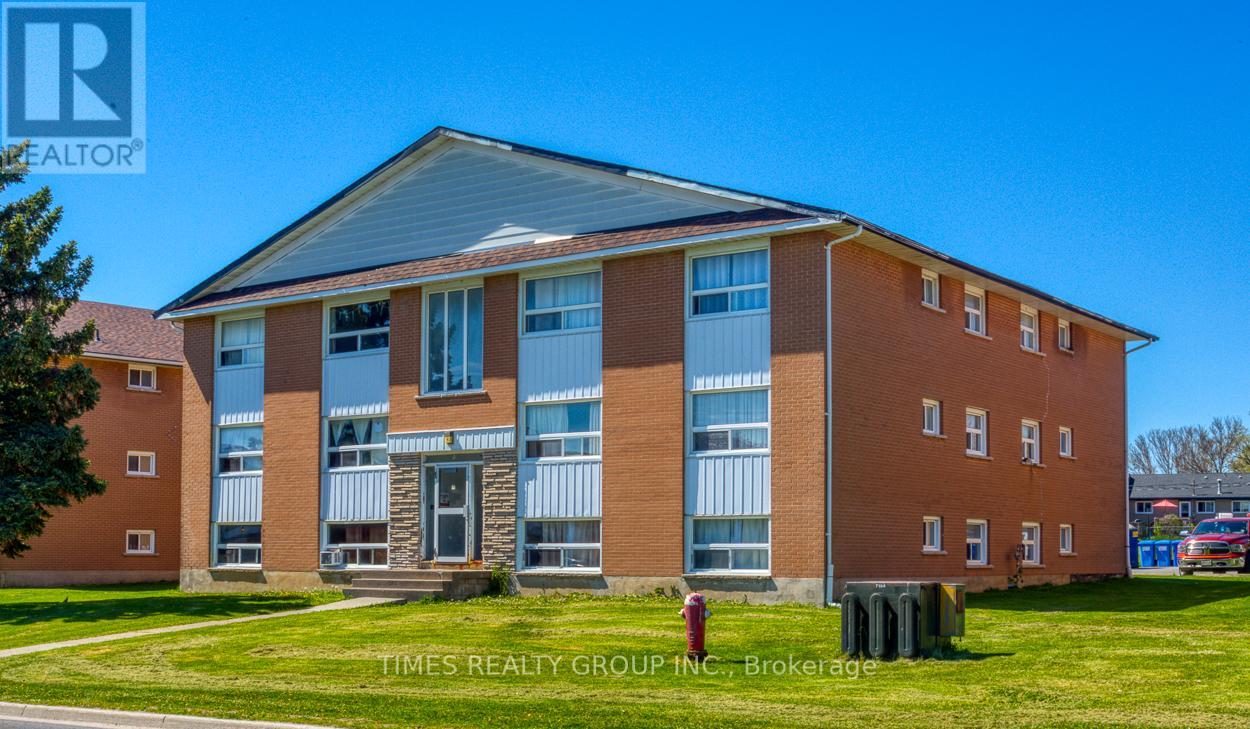
#2 - 1 Keitha Drive
Loyalist, Ontario
For More Information About This Listing, More Photos & Appointments, Please Click "View Listing On Realtor Website" Button In The Realtor.Ca Browser Version Or 'Multimedia' Button or brochure On Mobile Device App. (id:49269)
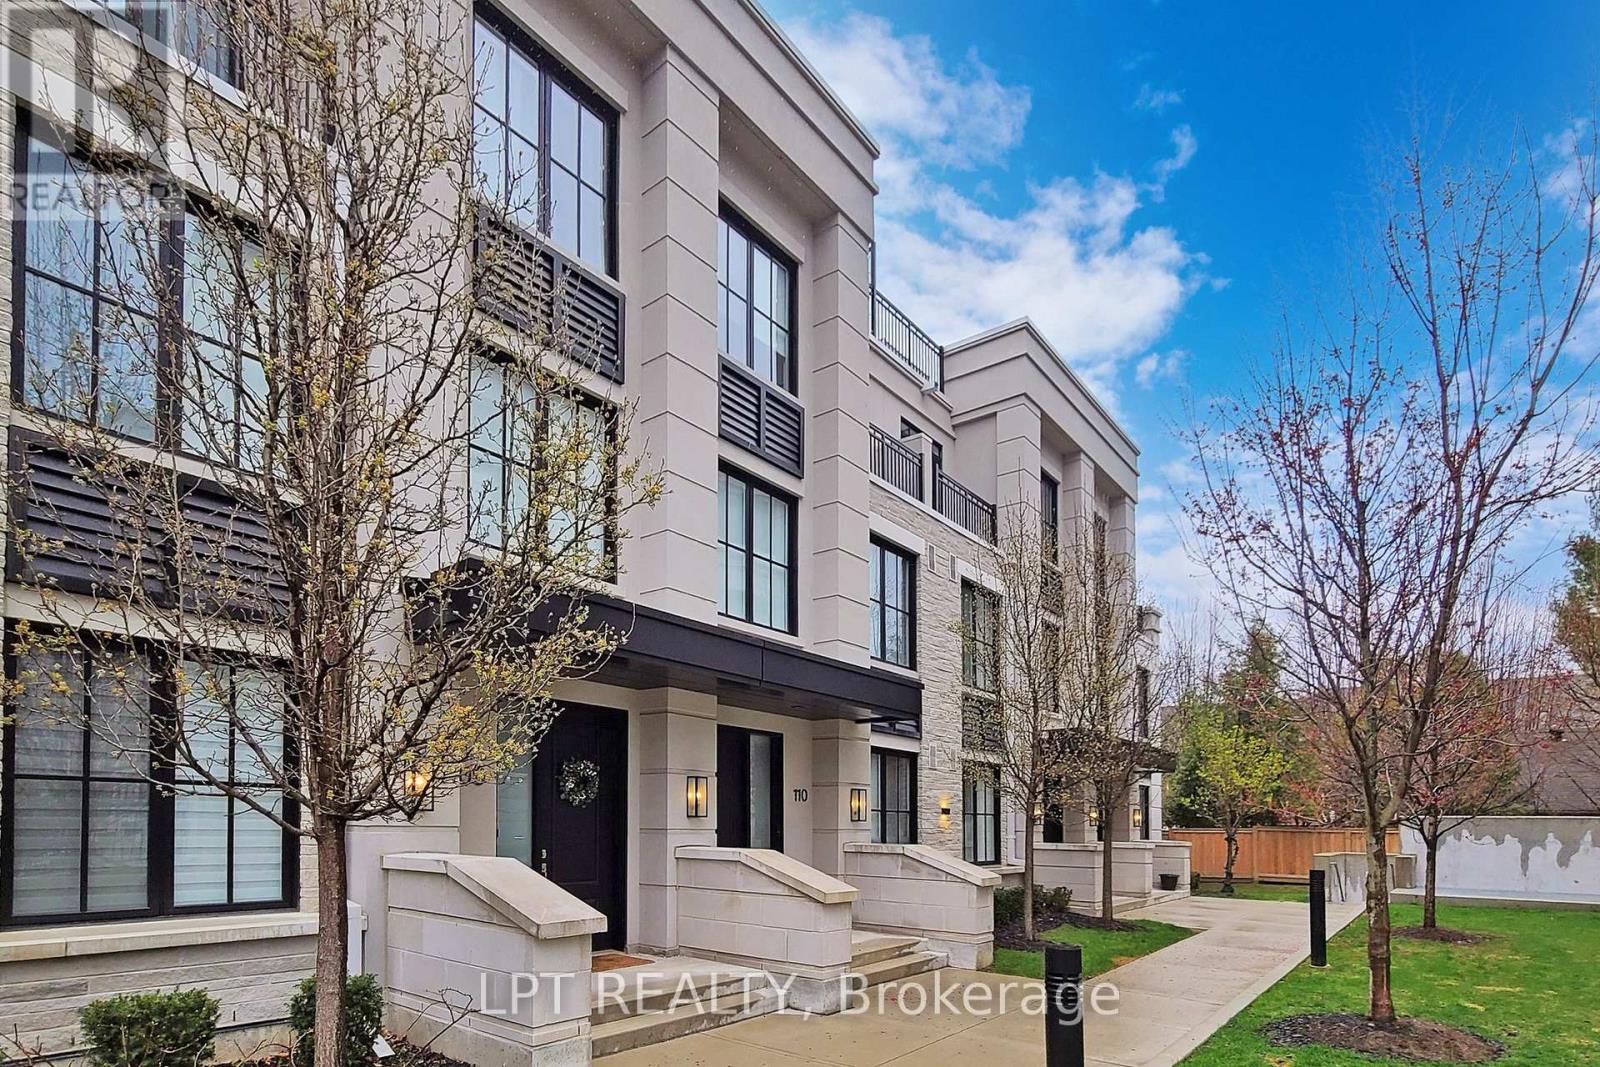
110 - 1180 Cawthra Road
Mississauga, Ontario
Executive townhouse in an award-winning Reserve Townhouse Complex in prestigious East Mineola neighborhood. This spacious home provides impressive living/dining space with lots of natural light. Second floor is an exclusive primary bedroom area while the other two bedrooms on the third floor have their own bathroom. An open concept den is best suited for an office or play/study area for children. Close To 400 sq ft of Rooftop Terrace provides the ultimate entertainment space. Ideal combination of luxurious living and excellent location. Two underground parking spaces and a locker included. Close Proximity to lake, marina, shops & excellent schools. Close To QEW & Go Train. A rare 5 years old spacious home in a condo environment. *****A Must See***** (id:49269)
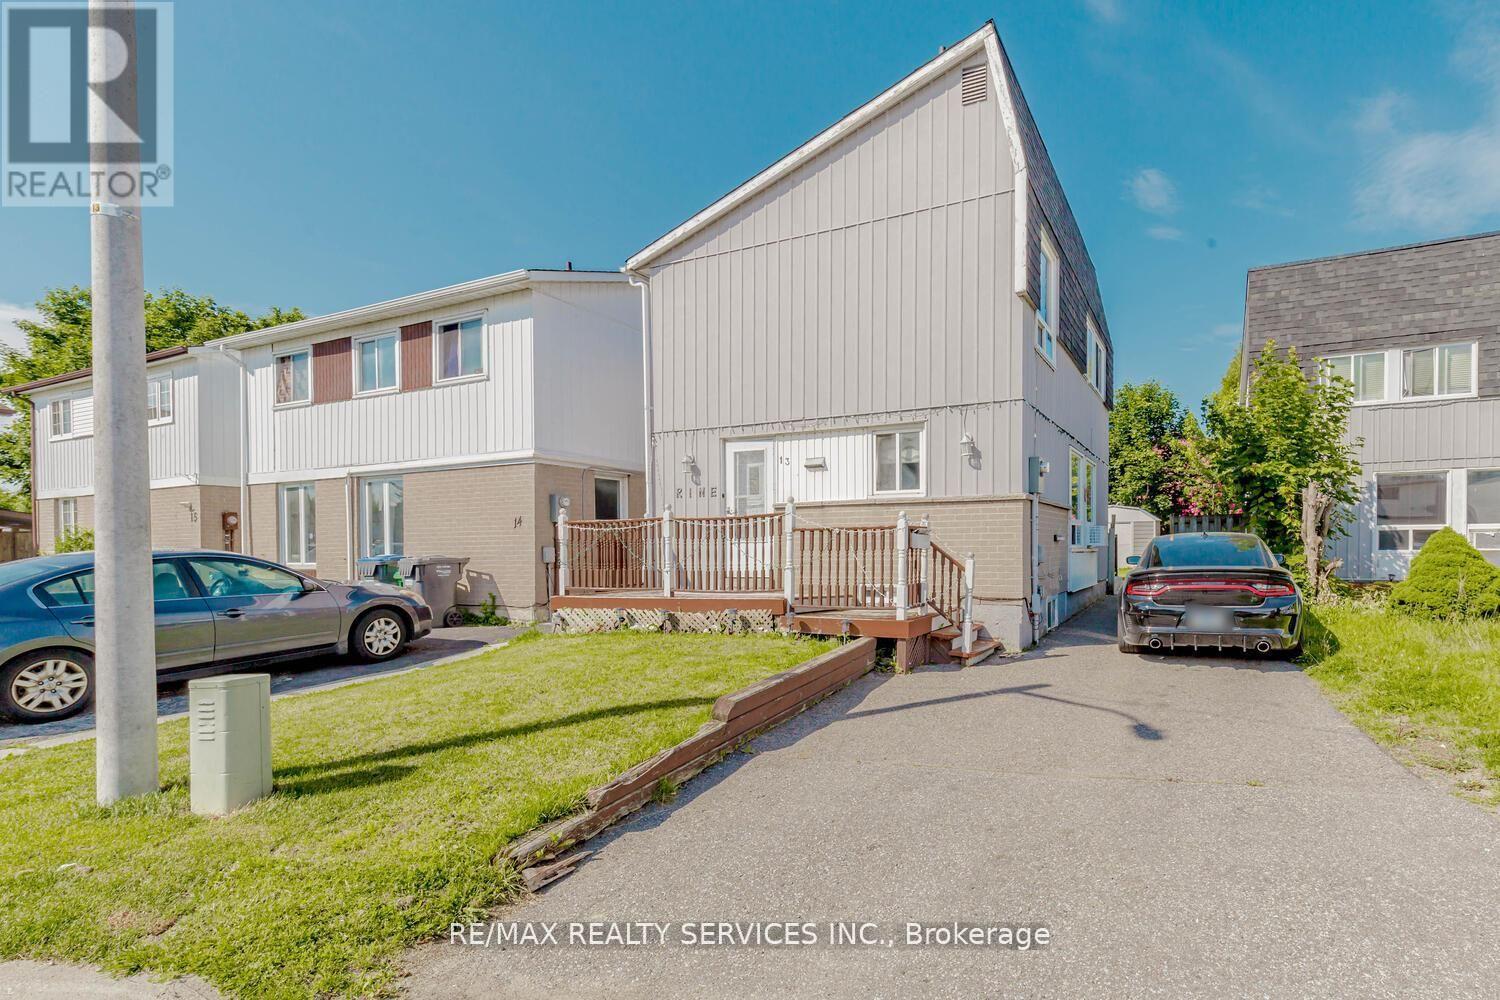
13 Greenbush Court
Brampton, Ontario
Gorgeous Detached Home with Finished Basement, 3+1 bedroom featuring 2 full bathrooms, a professionally finished 1-bedroom basement, and parking for up to 4 vehicles. Located in a highly desirable neighborhood close to shopping malls, plazas, schools, parks, public transit, and major highways. Perfect opportunity for first-time home buyers, growing families, or investors seeking additional rental income potential. Don't miss this fantastic opportunity to own a home in a prime location with all amenities nearby! (id:49269)
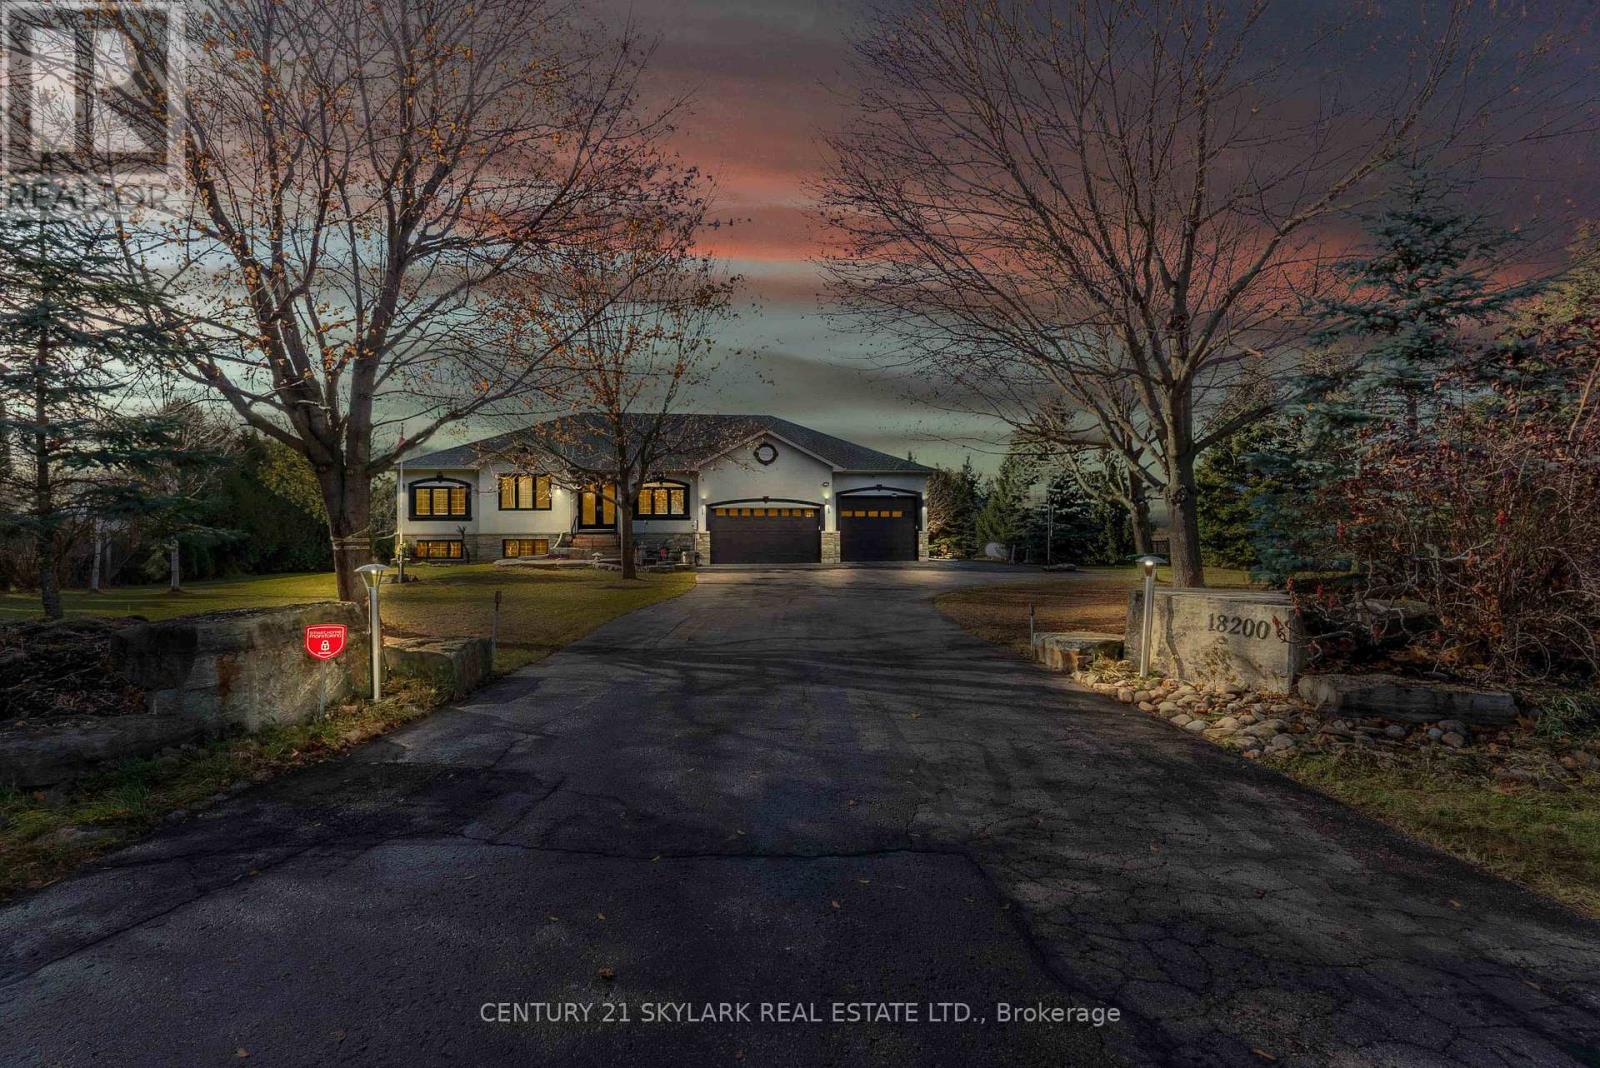
18200 Mountainview Road
Caledon, Ontario
Set On A Serene 1.025-Acre Estate With Sweeping Scenic Views, This Custom-Built 2007 Bungalow Showcases Exceptional Craftsmanship And Timeless Luxury. The Main Floor Impresses With 9-Ft Ceilings, Rich Hardwood Flooring, Elegant Pot Lighting, And Refined Finishes That Elevate Every Space. The Gourmet Chef's Kitchen Features Premium Appliances, Custom Cabinetry And A Spacious Eat-In Area Designed For Both Casual Dining And Elevated Entertaining. The Master Suite Offers A Private Sanctuary Complete With A Spa-Inspired Ensuite, Featuring A Jacuzzi Tub, Steam Shower, And Heated Floors. The Lower Level Continues The High-End Feel With 9-Ft Ceilings, A Full Bathroom With Heated Floors, Two Generously Sized Bedrooms, And More Than Half Of The Basement Left Open As A Customizable Canvas For A Theatre, Gym, Or Entertainment Lounge. The Backyard Boasts An Expansive Deck With Glass Railings, Perfect For Summer Enjoyment, Scenic Views, And Unforgettable Sunsets. Nearly $120K In Upgrades Ensure Modern Comfort and Sophistication Throughout. Car Enthusiasts And Hobbyists Will Appreciate The Expansive Heated 4-Car Garage, Boasting Impressive 14-Ft Ceilings And The Flexibility To Double As A Workshop. Offering Elegance, Privacy, And Endless Potential, This Remarkable Residence Is The Perfect Blend Of Luxury Living And Functional Design-An Extraordinary Opportunity For The Discerning Buyer. (id:49269)
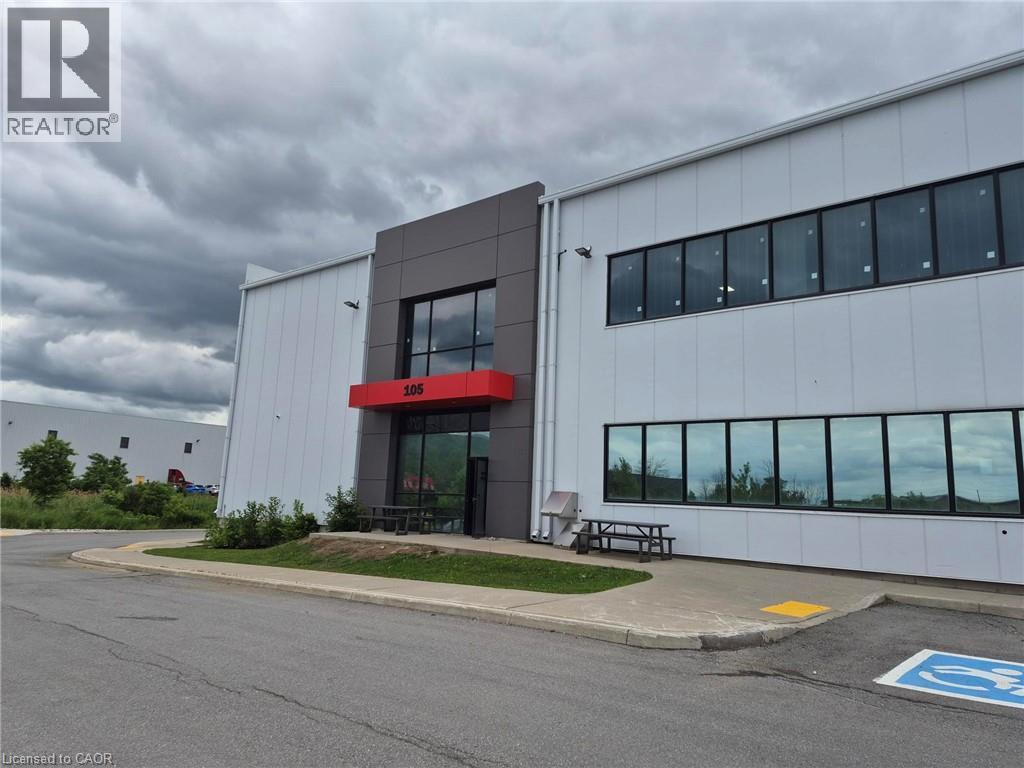
380 Mcneilly Road
Stoney Creek, Ontario
For Sale/Lease: 48,000 SF Modern Industrial Freestander – Stoney Creek Don’t miss this rare opportunity to secure a premier industrial asset in Stoney Creek. Only 4 years old, this 48,000 sq. ft. facility features a commanding 28’ clear height and immediate access to the QEW corridor. The property features a two 24,000 sq. ft. units, allowing an owner-user to occupy the full footprint or lease out half. Complete with 3 loading docks, 2 drive-in doors, and a well-appointed 6,000 sq. ft. office area, this facility is built to handle heavy-volume logistics while maintaining a top-tier corporate presence. Excellent marshalling space and modern build quality make this a turn-key solution for growing businesses. (id:49269)
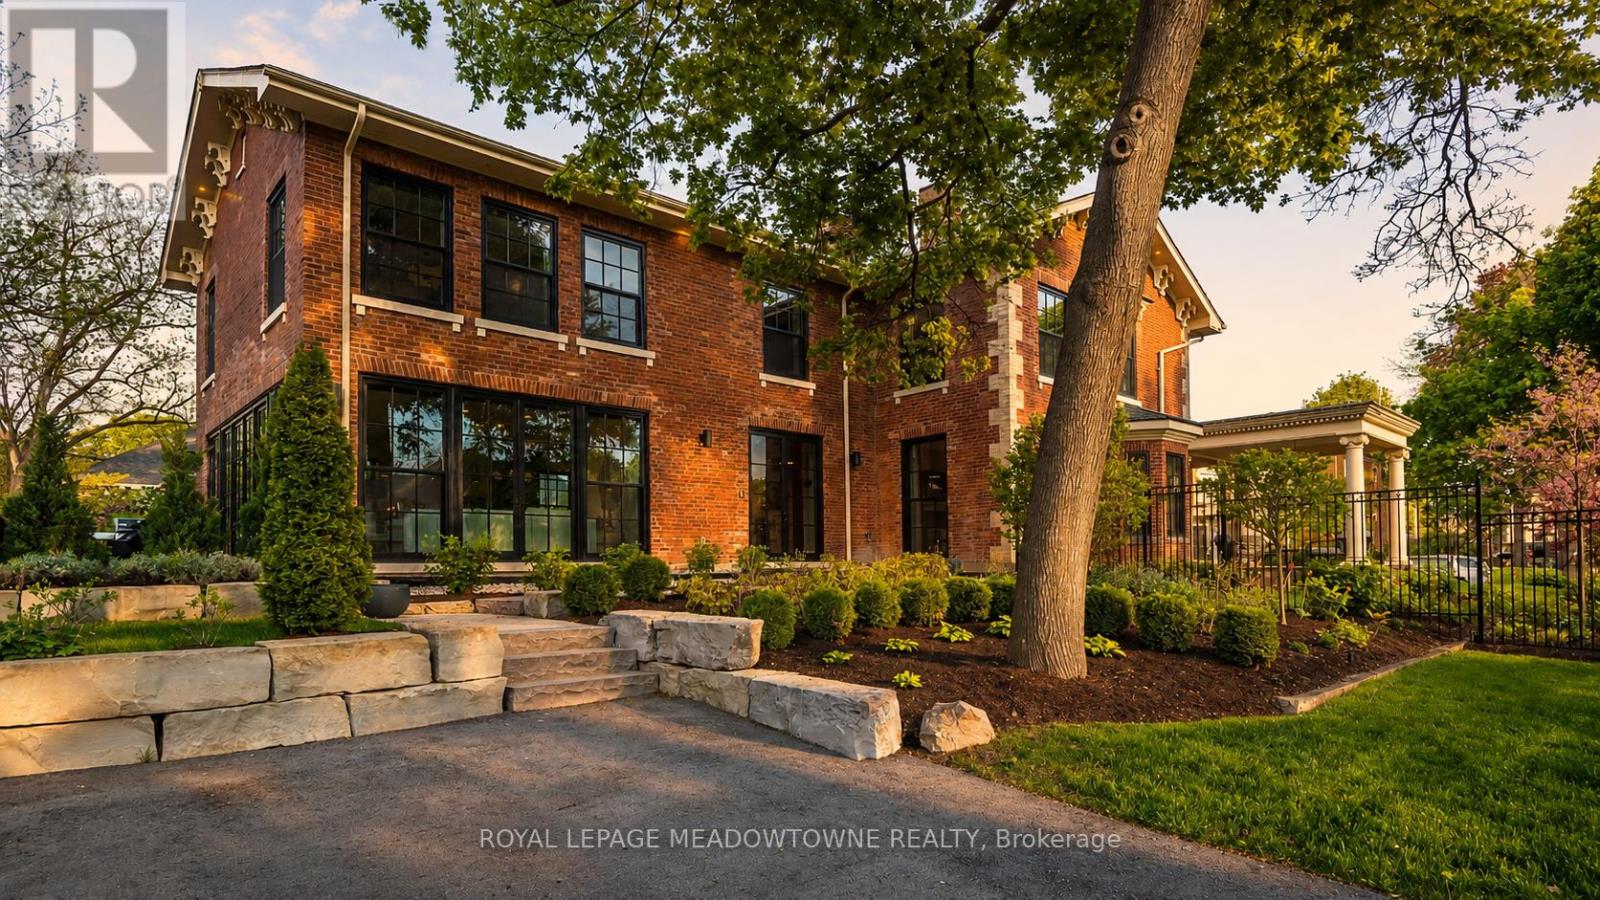
57 Victoria Street
Milton, Ontario
Set on a rare half-acre backing onto protected conservation land, 57 Victoria Street offers a level of privacy and calm rarely found within town limits. Surrounded by mature trees and curated gardens, the home feels intentionally removed, with each window framing a quiet connection to the outdoors. It's a setting that offers true serenity without isolation. Known as The Judges House, this is one of Milton's most iconic addresses, reimagined through a complete two-year, $2 million transformation that merges its Victorian architecture with an uncompromising standard of modern living. With over 5,000 sq ft, the home is designed for both presence and ease. A more traditional front layout transitions into an open rear living space, creating a natural balance between structure and flow. Light moves effortlessly throughout, enhanced by expansive windows, refined millwork, and thoughtfully integrated living spaces. Every finish, fixture, and system has been specified without compromise - a home that performs as beautifully as it looks. A fully detached two-storey coach house is a self-contained residence that introduces rare flexibility, ideal for a private workspace, studio, or guest residence, set apart from the main home. While the setting feels calm and removed, seamless access to the city and a short walk to Main Street create a true sense of escape without compromise or isolation. A rare offering defined by privacy, scale, and architectural significance. (id:49269)
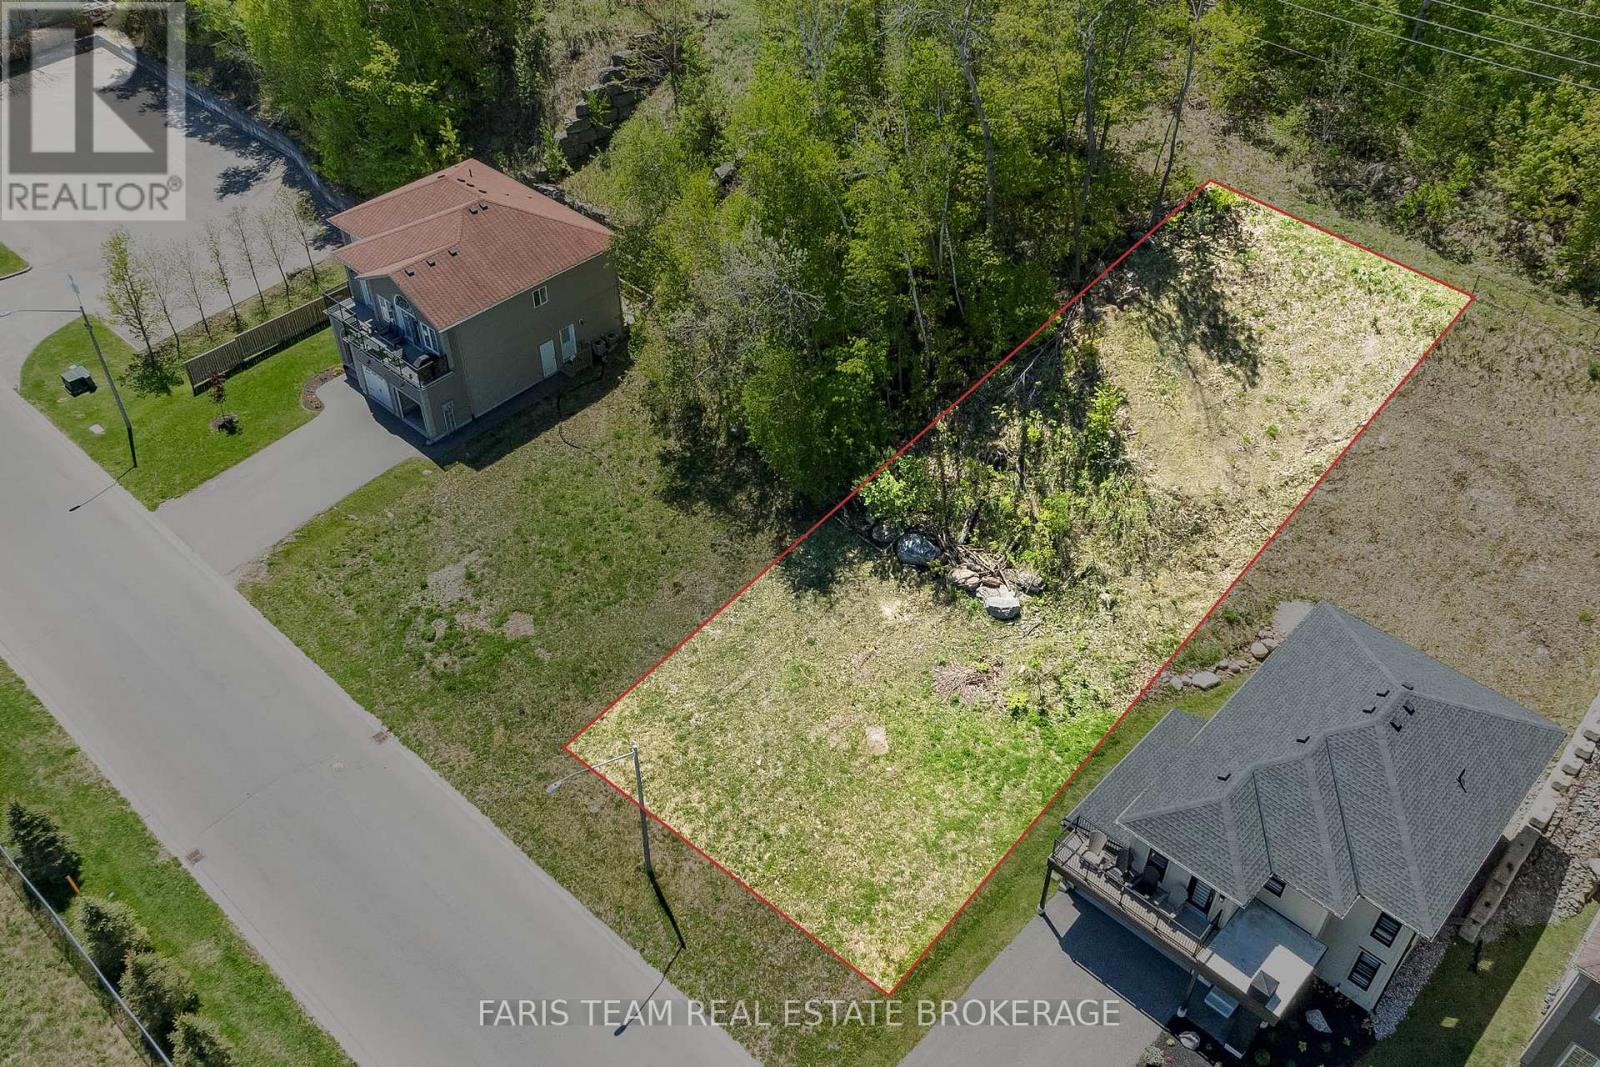
722 Aberdeen Boulevard
Midland, Ontario
Top 5 Reasons You Will Love This Property: 1) Stop browsing and start building your custom luxury masterpiece, this prime 60'x131' lot offers an incredible canvas with beautiful views of Georgian Bay, waiting for a high-end build to match its prestigious surroundings 2) Located in one of Midland's most exclusive premium neighbourhoods, look around, the surrounding luxury homes are already built, established, and fully serviced, the groundwork for your success is completely laid out 3) Boater's paradise is right here with Tiffin Pier Marina just moments away, where you can secure instant boat slip and dock rentals, keep your vessel in sight and hit the open waters of Georgian Bay in minutes 4) Enjoy the perfect balance of privacy and convenience, you are just a quick 5 minute drive, or a scenic 10 minute bike ride, to Midland's vibrant downtown core, boutique shops, grocery stores, and top-tier dining on King Street 5) Outdoor adventure is right at your doorstep with the iconic Trans Canada Trail network running right by the property, offering miles of pristine paved waterfront paths that connect your front door directly to the downtown harbour. (id:49269)