
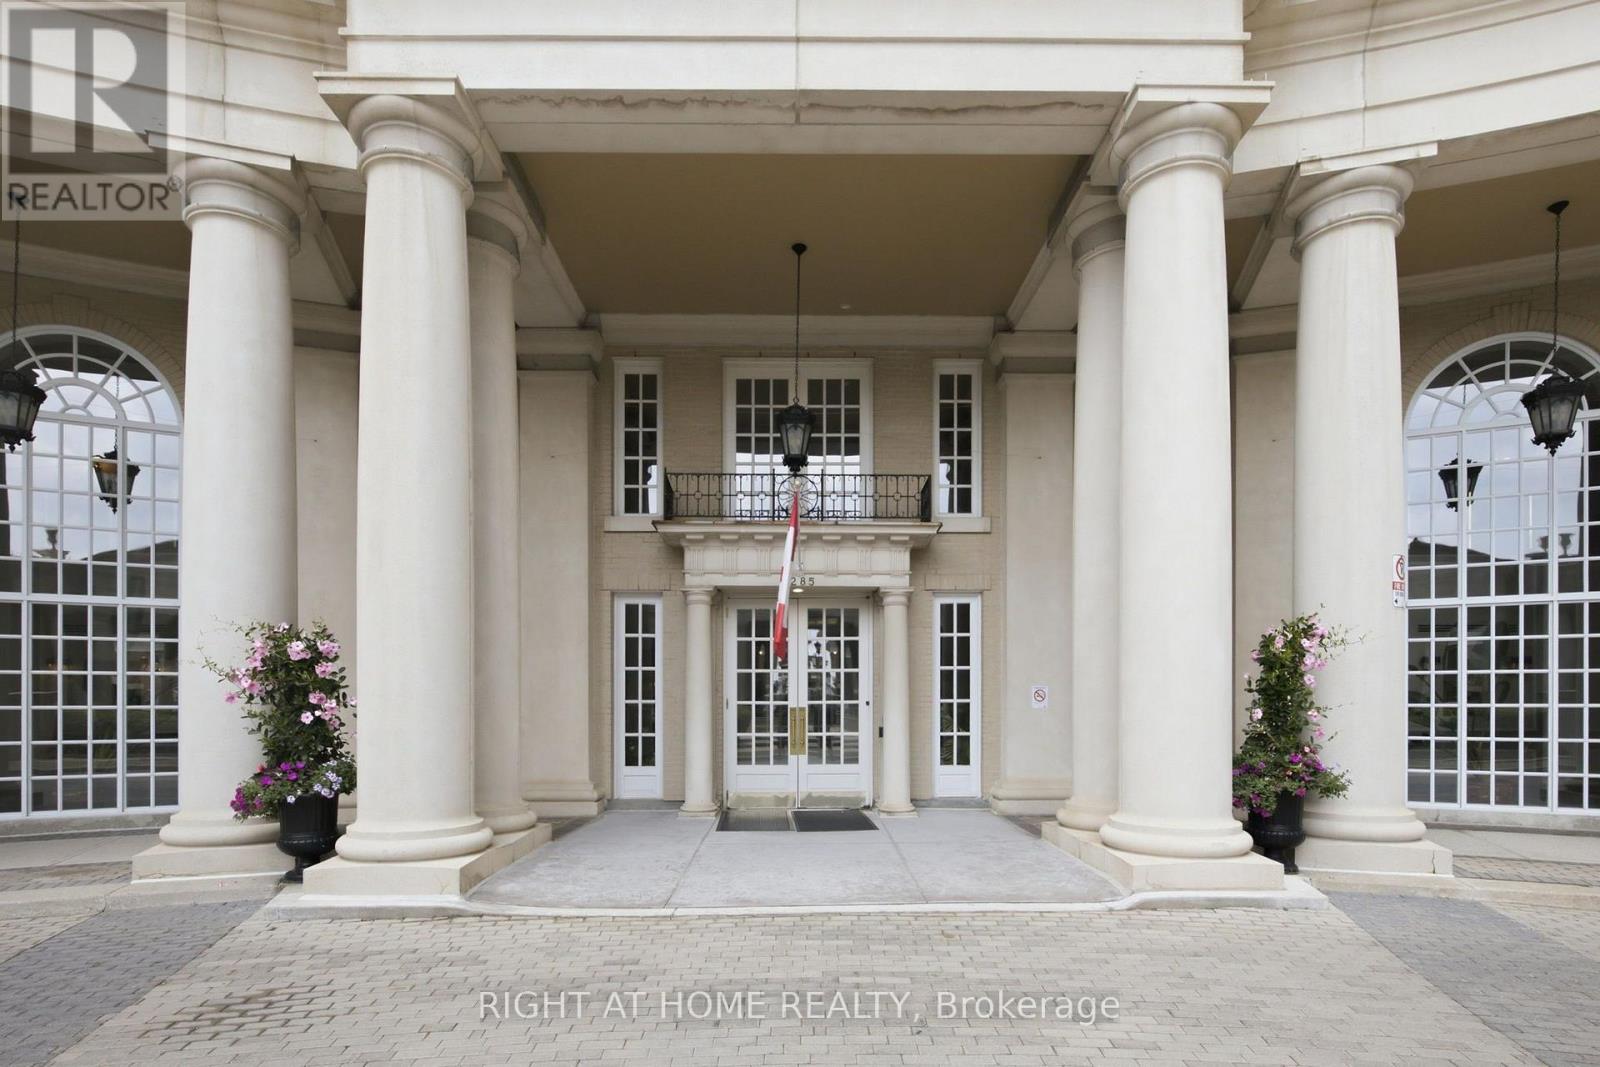
312 - 2285 Lake Shore Boulevard W
Toronto, Ontario
This spacious one-bedroom plus den suite offers an exceptional layout designed for comfortable everyday living and entertaining. Featuring beautiful living and dining areas filled with natural light, while the versatile den provides the perfect space for home office, guest room, or reading nook. Enjoy a well-appointed kitchen, generous primary bedroom, in-suite laundry. Maintenance Fees Include: hydro, water, heating, air conditioning, Rogers Xfinity Cable TV and Rogers high-speed internet. Grand Harbour offers outstanding resort-style amenities, including 24-hour concierge, indoor pool, fitness centre, sauna, squash court, guest suites, party room, beautifully landscaped grounds, and ample visitor parking. Ideally located steps to the waterfront, Martin Goodman Trail, parks, marinas, restaurants, and TTC, with easy access to downtown Toronto, the Gardiner and major highways. Experience luxury waterfront living in one of Etobicoke's most sought-after condominium communities. (id:49269)
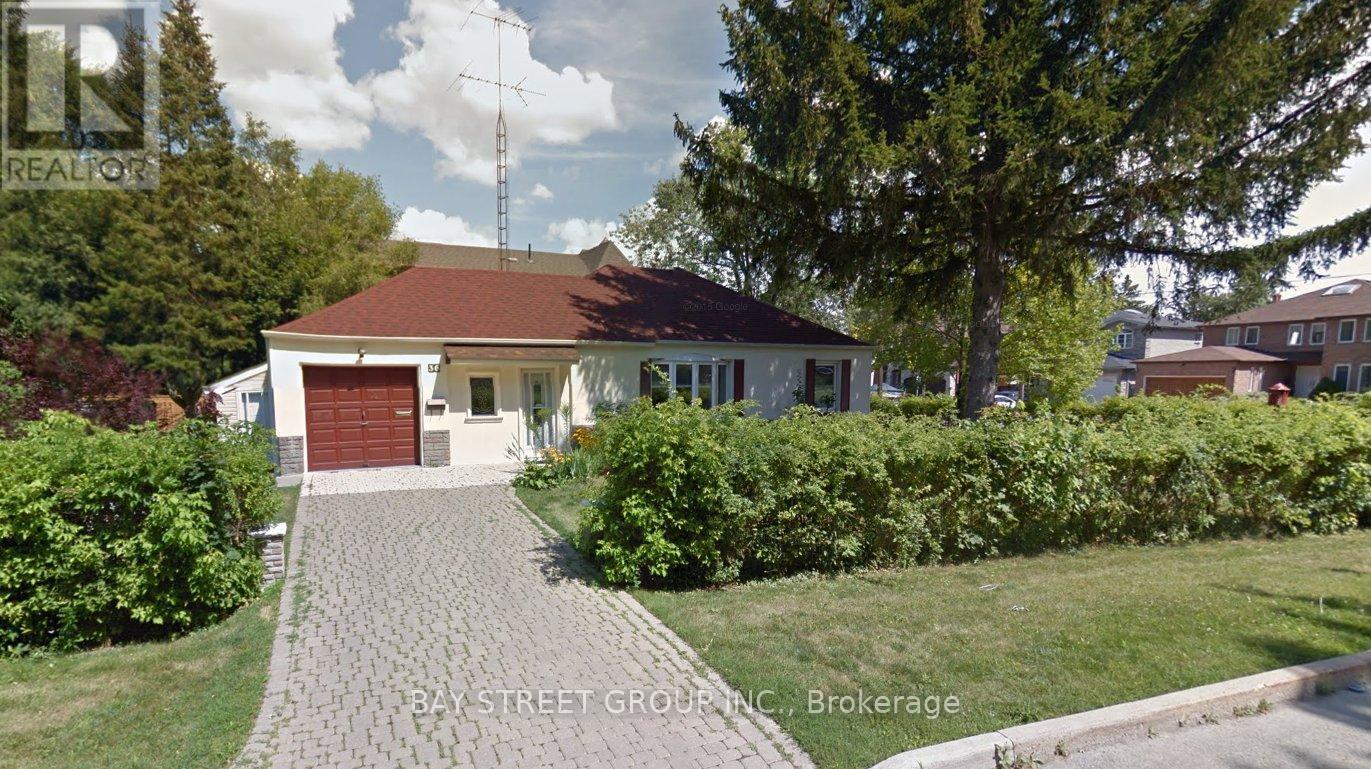
N-Side - 36 Grandview Avenue
Markham, Ontario
Separate entrance bachelor unit with newly renovated bathroom in a detached house. Located in the heart of the GTA, just minutes from Yonge & Steeles, Centre Point Shopping Centre, and numerous nearby restaurants. Direct bus access to the TTC subway. Well-kept and clean. Top-ranking school nearby. (id:49269)
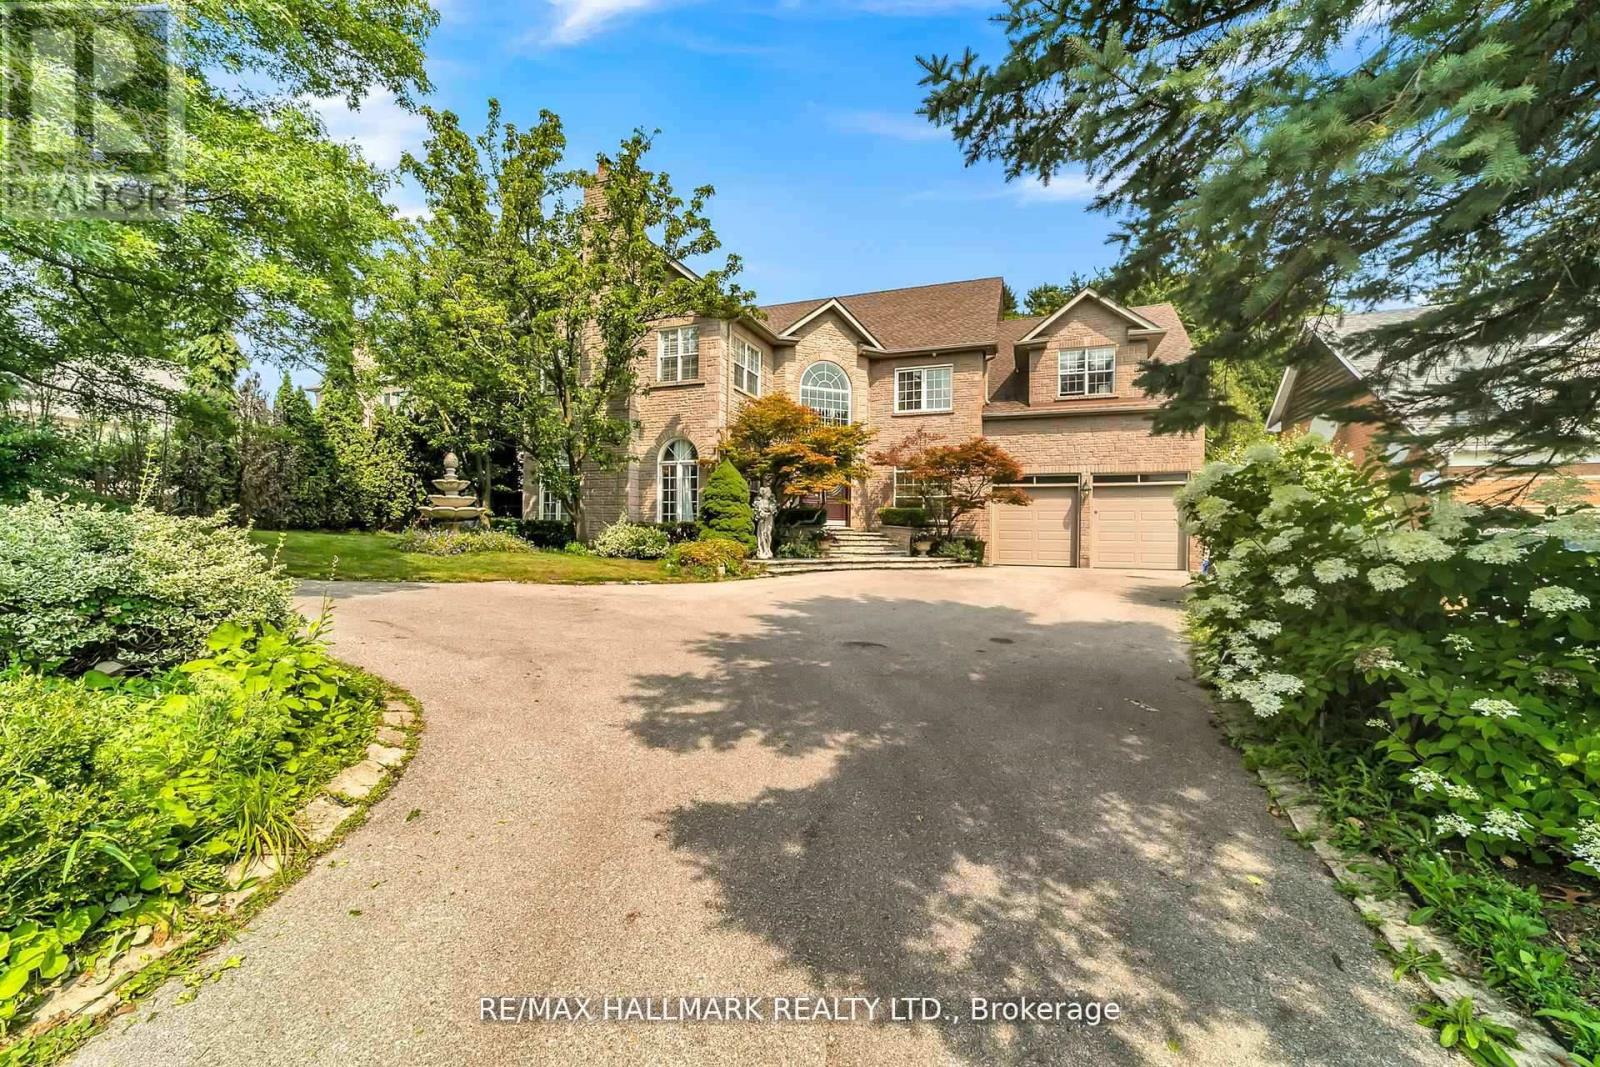
384 Kennedy Street W
Aurora, Ontario
Client RemarksWelcome to 384 Kennedy Street West! This extraordinary custom Estate home is nestled in the prestigious Aurora Highlands neighborhood, offering privacy and exclusivity Situated on an Oversized Lot, this luxurious residence With a total of 5 bedrooms, Three of the bedrooms are serviced by a 4 pc semi Ensuite, while the 4th bedroom offers their own 4 pc Ensuite. The master suite is a true sanctuary, own spa-like en-suite 6 pc bathroom and a walk-in closet. The gourmet kitchen is a chef's dream come true, featuring multiple skylights. The Finished Walk-out with Separate entrance Basement with an additional room with a 4 pc Ensuite, as well as an exercise room. The kitchen in the basement is equipped with a center island and stainless steel appliances. This Immaculate custom Estate home truly offers a one-of-a-kind living experience, From its impeccable design and thoughtful layout to its unbeatable location and amenities. Schedule a tour today, as this property won't be available. (id:49269)
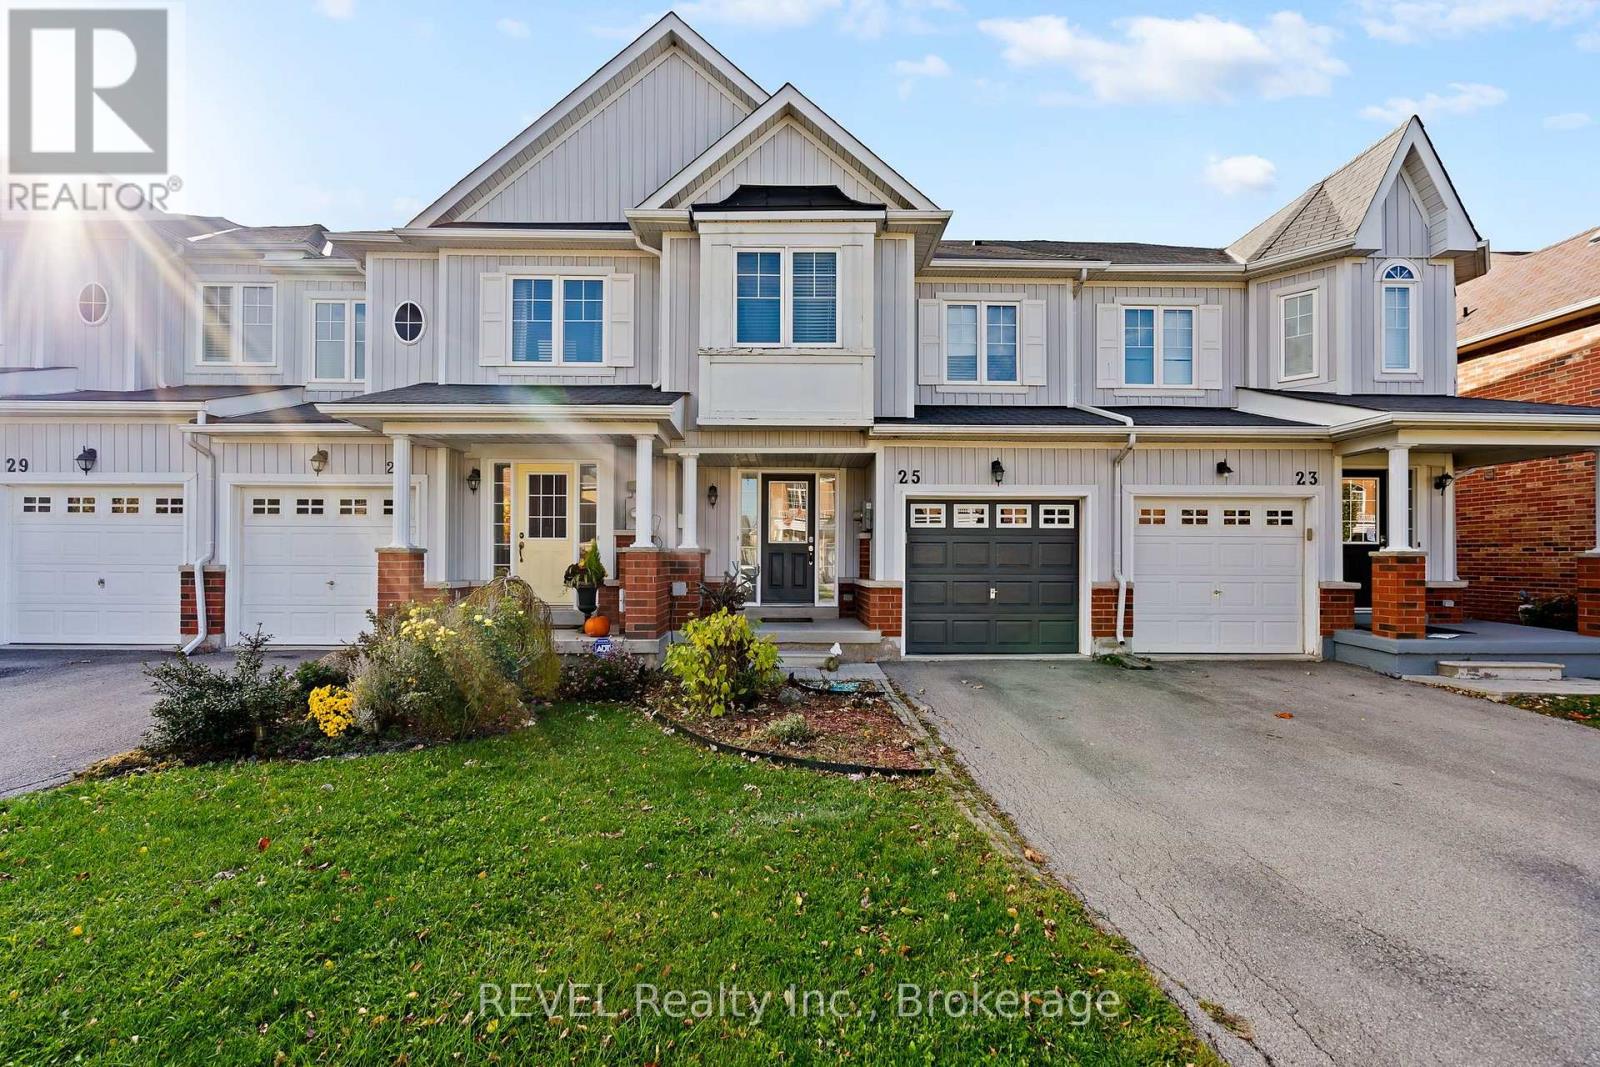
25 Colonel Lyall Street
St. Catharines, Ontario
EXCELLENT STARTER HOME- FULLY FINISHED TOWNHOME WITH NO MONTHLY FEES! This beautiful and practical freehold townhouse in the sought-after Secord Woods neighbourhood, offers the perfect blend of comfort, convenience, and value. Steps from the canal and scenic walking/biking trails, this home features an open-concept main floor plan, a spacious living room with cozy gas fireplace, an upgraded kitchen with solid surface counters open to a dining area with sliding doors leading to a maintenance-free, fully fenced backyard-perfect for entertaining or relaxing. Upstairs are 3 spacious bedrooms, 2 full bathrooms - including a primary suite with a giant walk-in closet and private 3-piece ensuite. The fully finished basement adds even more living space with a full bath-ideal for movie nights, a playroom, or home gym. Parking for 3 (1 in garage, 2 on driveway), this move-in ready gem is an excellent opportunity for first-time buyers or growing families who want it all! Close to the Pen Centre, the NOTL Outlet collection, all amenities in the Glendale area, HWY 406 and the QEW. Freshly painted (2025), Central Air (2025), Backyard (2024) and Basement (2021). (id:49269)
6918 Casey Street
Niagara Falls, Ontario
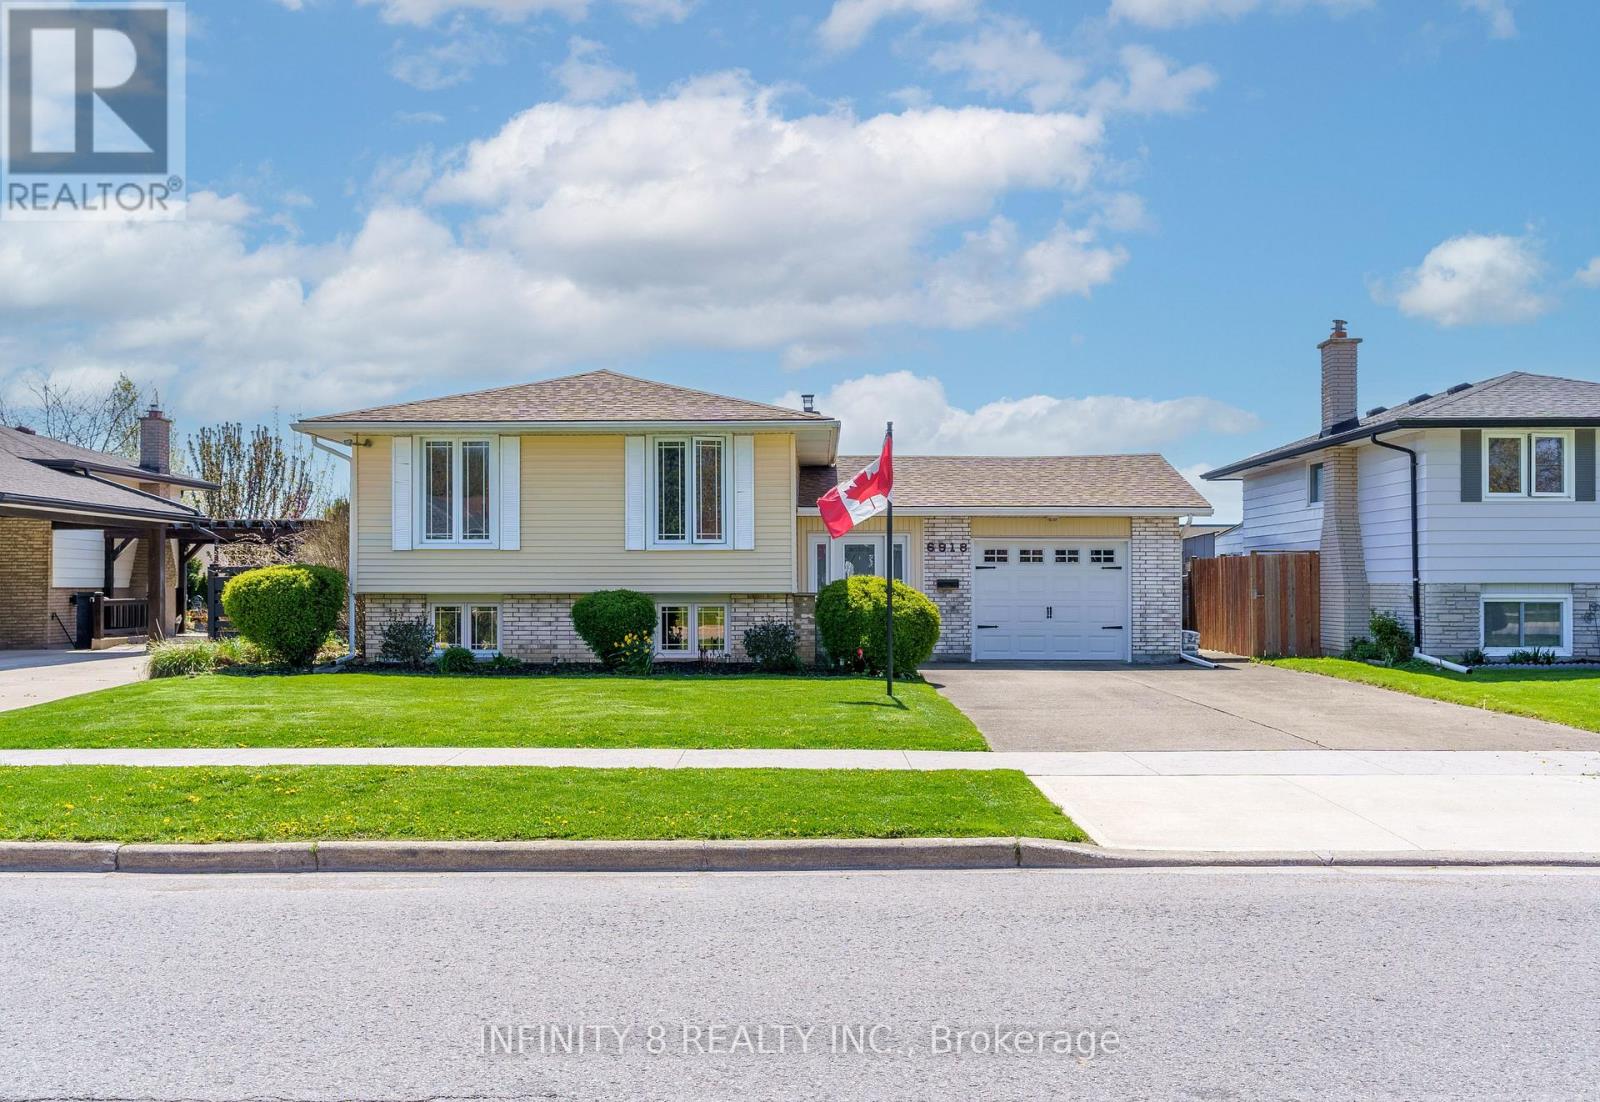
Welcome to 6918 Casey Street. Beautifully maintained family home located in the highly desirable north end of Niagara Falls! Lovingly cared for this spacious property is ideally situated close to schools, Firemen's Park, shopping, and just minutes to the QEW via Mountain Road, making it perfect for families and commuters. The main floor features a spacious living room and formal dining room, along with an eat-in kitchen. This level also includes three generous bedrooms and a well-appointed 4-piece bathroom. A huge sunroom provides additional space and overlooks the backyard, with direct access to the fully fenced yard featuring a family-sized in-ground swimming pool - perfect for summer enjoyment. The finished basement offers exceptional additional living space with two extra bedrooms, a large family room, a 4-piece bathroom, and a relaxing sauna.This is a rare opportunity to own a solid, lovingly maintained home in one of Niagara Falls' most sought-after neighborhoods. (id:49269)
32 Anchor Road
Thorold, Ontario
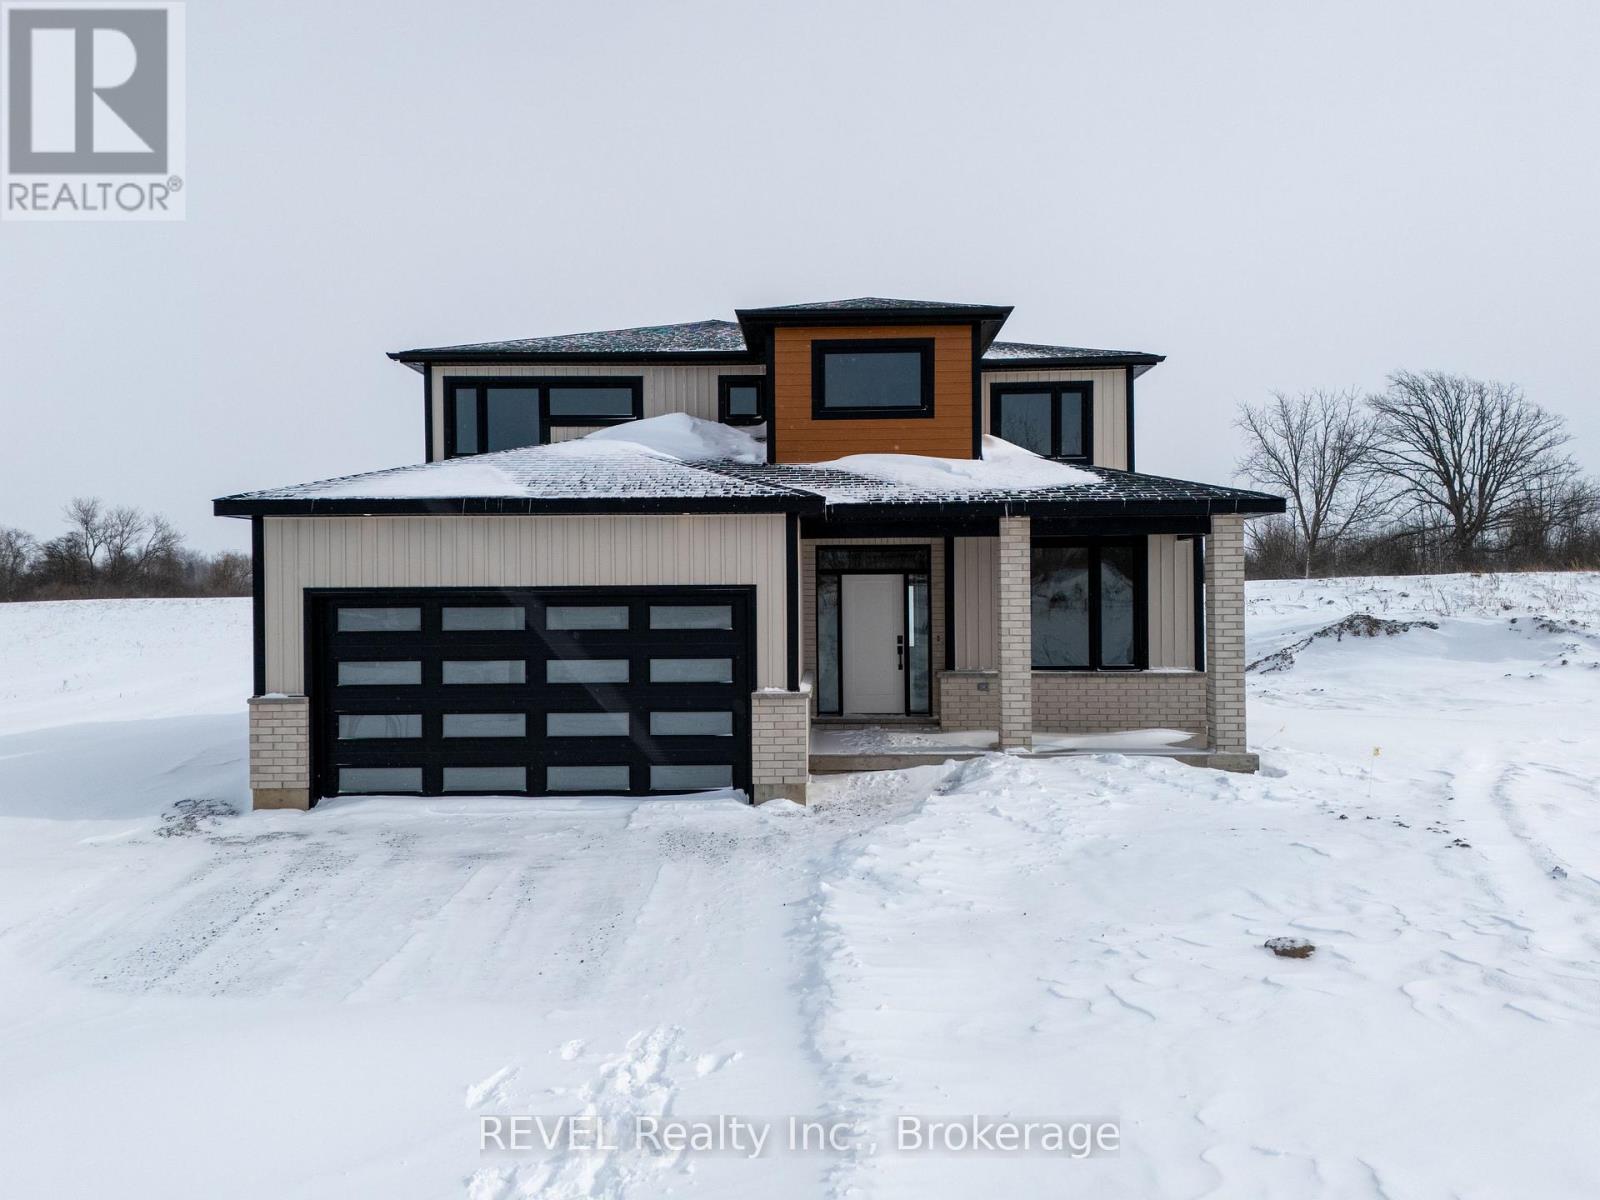
Imagine the peace and serenity of a quiet morning, surrounded by the sounds of birds and nature away from the noise of the city. Now imagine you are sitting on your rear covered patio sipping your coffee and watching the boats as they sail through the canal. There are few things in life as rewarding as being in love with your home, and Eric Wiens Construction Ltd. has designed a master planned community where your dream home can come to life. Situated in the heart of Niagara and only minutes from the entertainment district of Niagara Falls or the beautiful bench lands of the Niagara Escarpment and historical Niagara on the Lake's world class wineries, dining, and entertainment. The Niagara Region is the perfect backdrop for you to create the lifestyle of your dreams and there is no better place to do that than Allanburg Estates. Whether your personal style is classic, post modern, minimalist, maximalist, modern farmhouse, ultra modern or the plethora of other styles popular these days, we have the knowledge and expertise to make your dream home a reality. This "spec home" features a stunning floor plan with refined options for luxury finishes. Designed with the discerning buyer in mind our standard includes 9 foot ceilings, pot lights, quartz countertops, custom cabinetry throughout, hard wood flooring throughout with tile flooring in the kitchen and bathrooms. Let's get started and help you choose your personalized finishes and colours to create the bespoke home of your dreams today! (id:49269)
26 Anchor Road
Thorold, Ontario
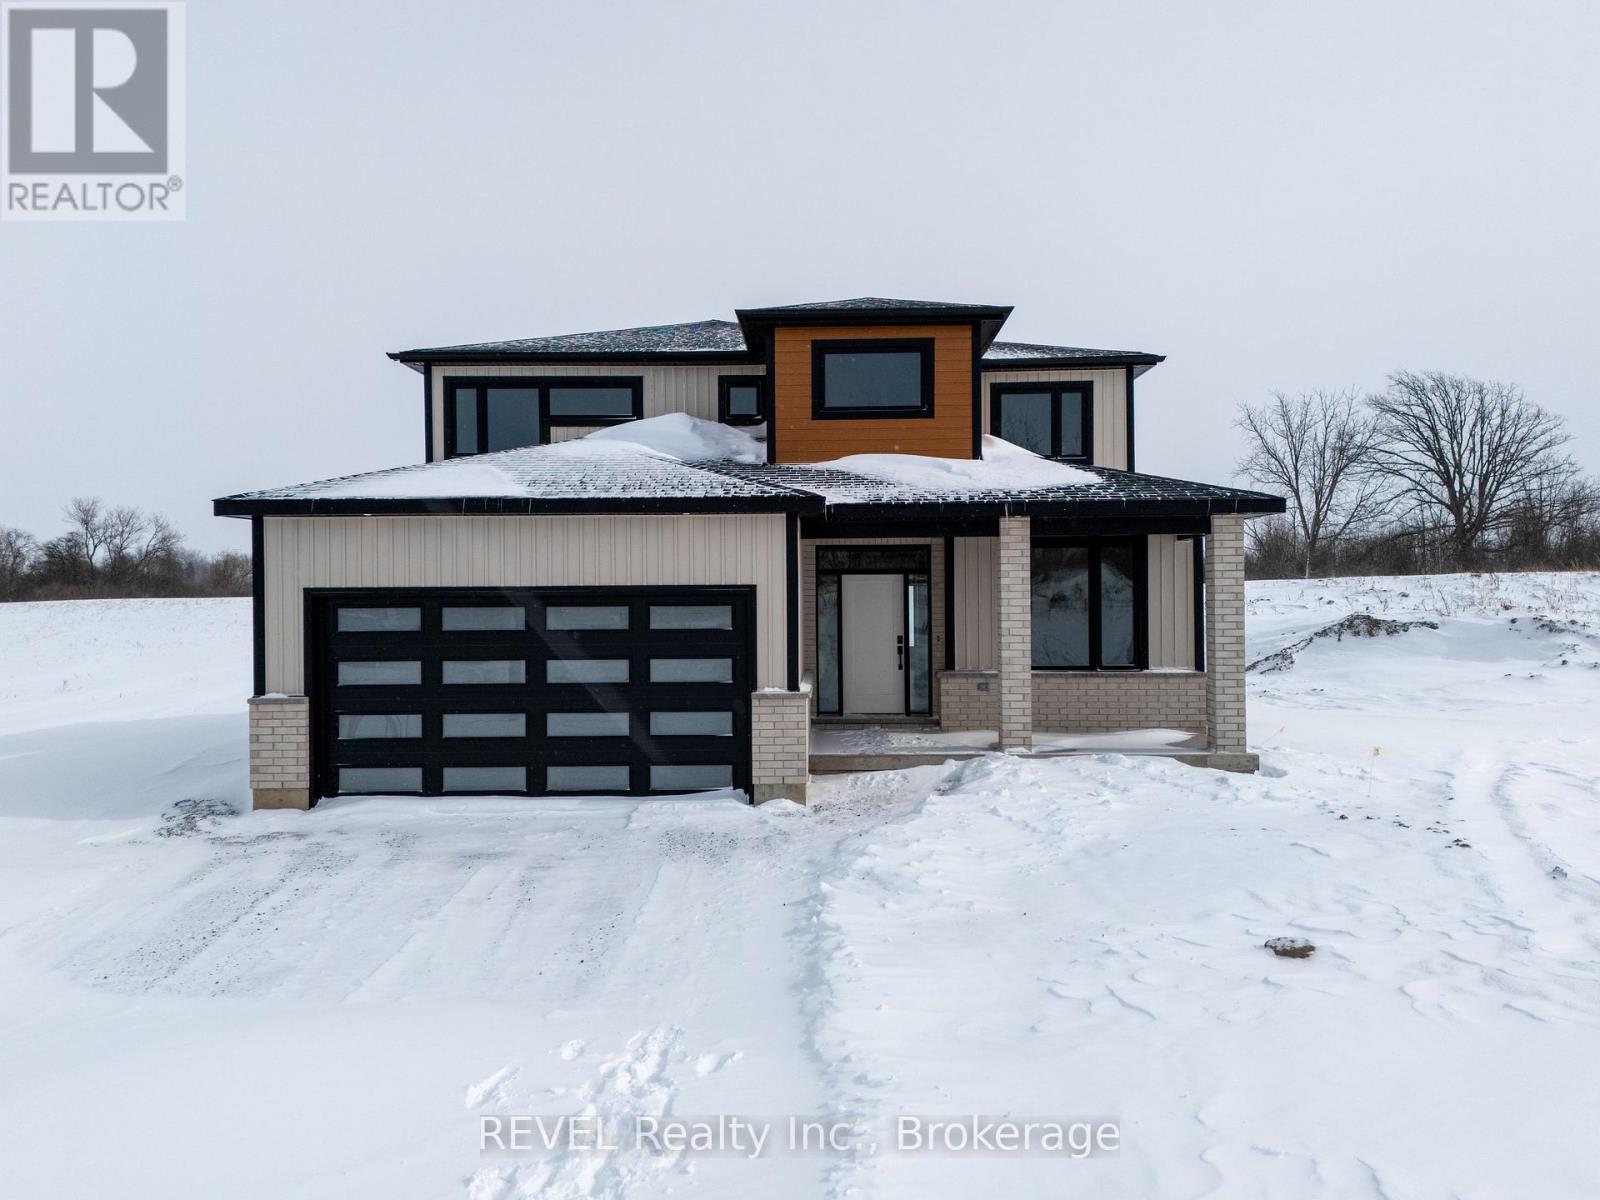
Imagine the peace and serenity of a quiet morning, surrounded by the sounds of birds and nature away from the noise of the city. Now imagine you are sitting on your rear covered patio sipping your coffee and watching the boats as they sail through the canal. There are few things in life as rewarding as being in love with your home, and Eric Wiens Construction Ltd. has designed a master planned community where your dream home can come to life. Situated in the heart of Niagara and only minutes from the entertainment district of Niagara Falls or the beautiful bench lands of the Niagara Escarpment and historical Niagara on the Lake's world class wineries, dining, and entertainment. The Niagara Region is the perfect backdrop for you to create the lifestyle of your dreams and there is no better place to do that than Allanburg Estates. Whether your personal style is classic, post modern, minimalist, maximalist, modern farmhouse, ultra modern or the plethora of other styles popular these days, we have the knowledge and expertise to make your dream home a reality. This "spec home" features a stunning floor plan with refined options for luxury finishes. Designed with the discerning buyer in mind our standard includes 9 foot ceilings, pot lights, quartz countertops, custom cabinetry throughout, hard wood flooring throughout with tile flooring in the kitchen and bathrooms. Let's get started and help you choose your personalized finishes and colours to create the bespoke home of your dreams today! (id:49269)
30 Anchor Road
Thorold, Ontario
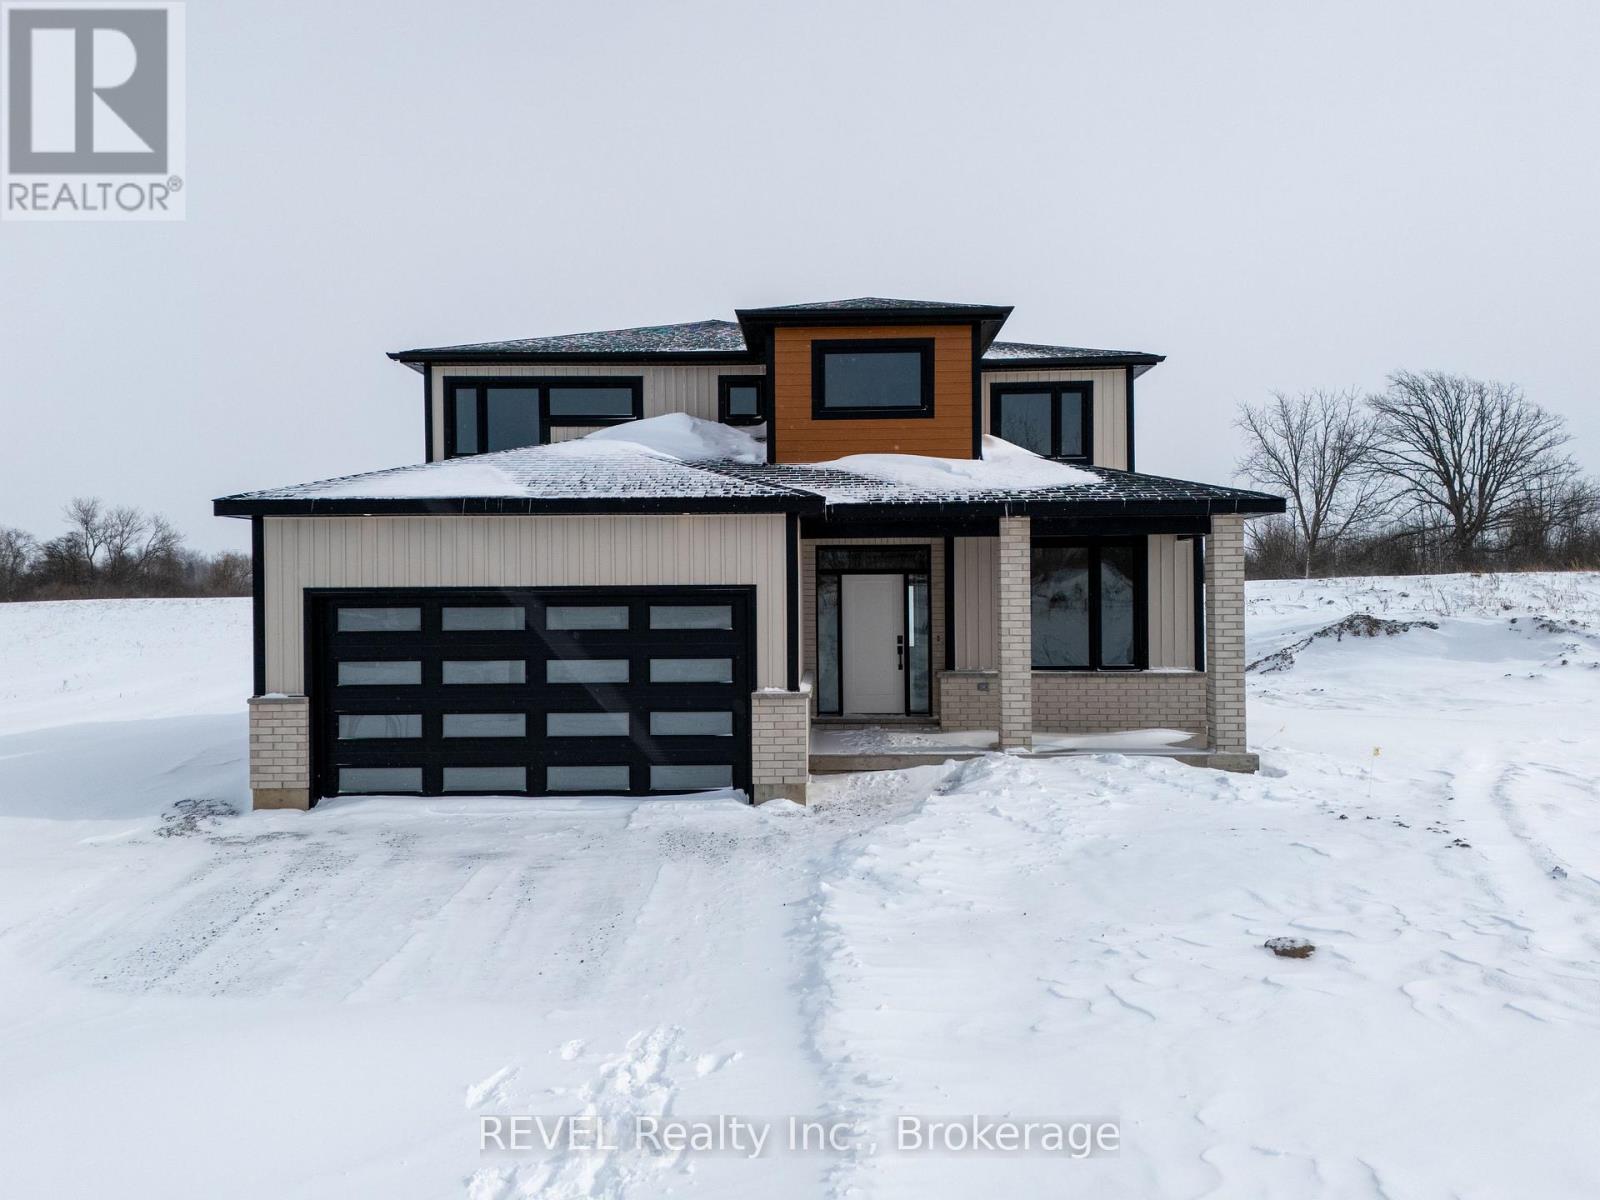
Imagine the peace and serenity of a quiet morning, surrounded by the sounds of birds and nature away from the noise of the city. Now imagine you are sitting on your rear covered patio sipping your coffee and watching the boats as they sail through the canal. There are few things in life as rewarding as being in love with your home, and Eric Wiens Construction Ltd. has designed a master planned community where your dream home can come to life. Situated in the heart of Niagara and only minutes from the entertainment district of Niagara Falls or the beautiful bench lands of the Niagara Escarpment and historical Niagara on the Lake's world class wineries, dining, and entertainment. The Niagara Region is the perfect backdrop for you to create the lifestyle of your dreams and there is no better place to do that than Allanburg Estates. Whether your personal style is classic, post modern, minimalist, maximalist, modern farmhouse, ultra modern or the plethora of other styles popular these days, we have the knowledge and expertise to make your dream home a reality. This "spec home" features a stunning floor plan with refined options for luxury finishes. Designed with the discerning buyer in mind our standard includes 9 foot ceilings, pot lights, quartz countertops, custom cabinetry throughout, hard wood flooring throughout with tile flooring in the kitchen and bathrooms. Let's get started and help you choose your personalized finishes and colours to create the bespoke home of your dreams today! (id:49269)
6 - 154 Port Robinson Road
Pelham, Ontario
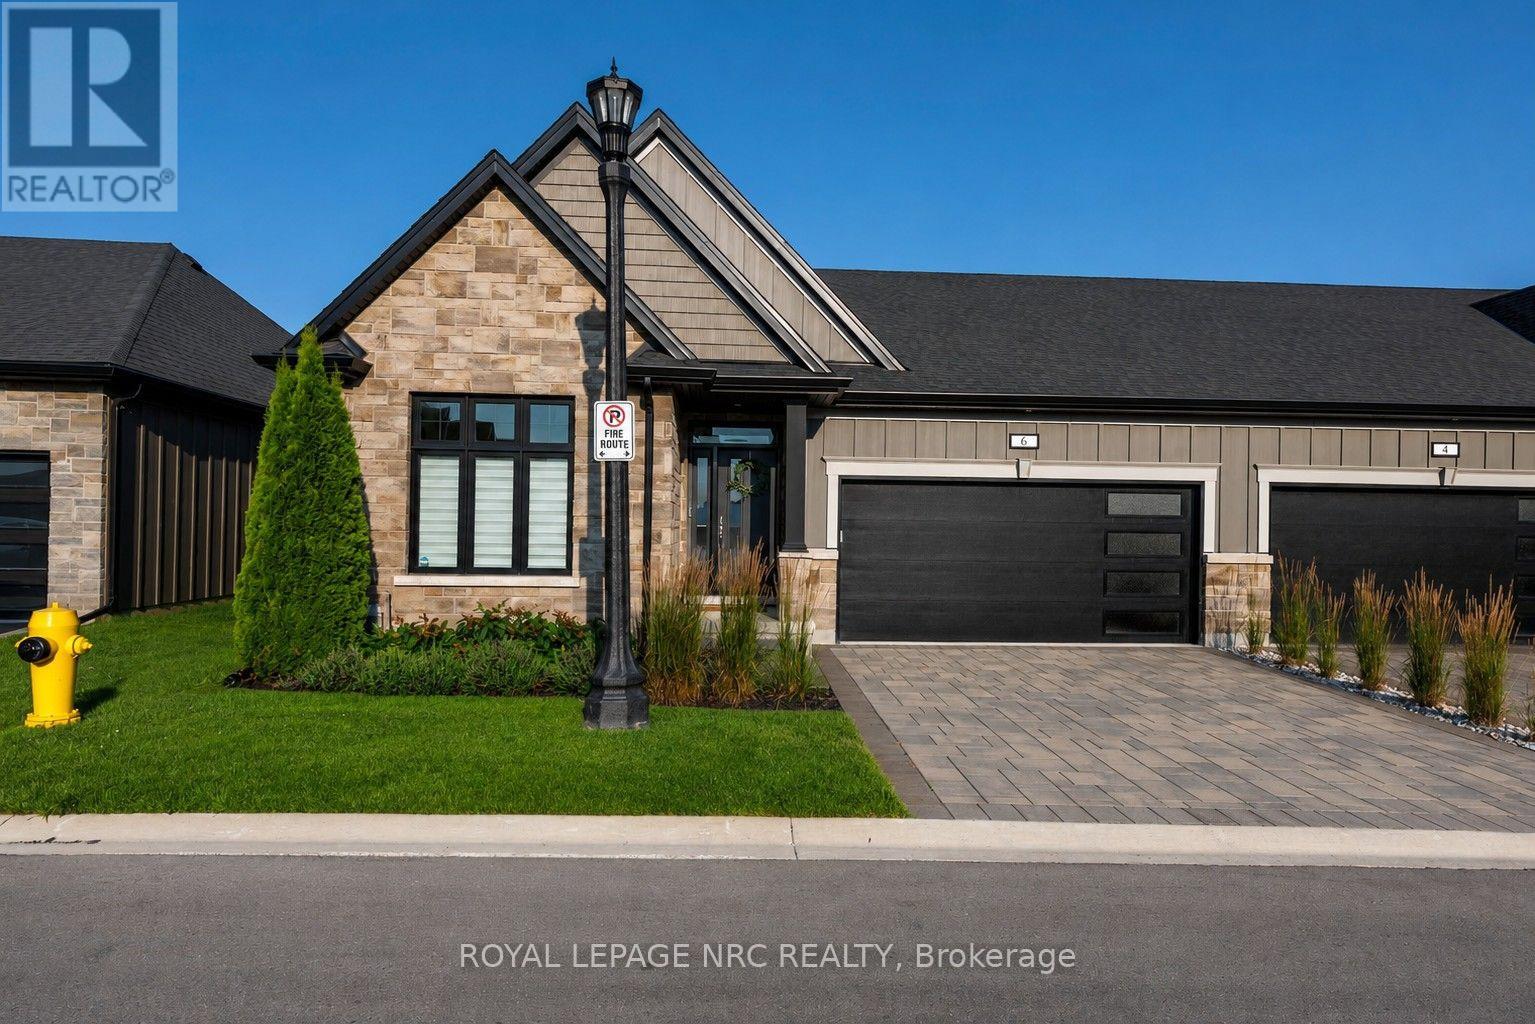
WELCOME HOME TO LAVENDER FIELDS by Gray Forest Homes, where carefree condominium bungalow living is enjoyed at its finest! This impeccably maintained bungalow townhouse features an oversized 12' x 16' composite deck with nice black metal railings, perfectly positioned off the kitchen and dining area overlooking a lovely lawnspace. It's the ideal setting for morning coffee, evening cocktails, or entertaining family and friends. Inside, the bright open-concept design is enhanced by soaring 9-foot ceilings and a dramatic vaulted Great Room ceiling, anchored by an elegant white gas fireplace that creates an inviting atmosphere of warmth and sophistication. The living space flows effortlessly into the dining area and beautifully appointed kitchen featuring white cabinetry accented by a striking charcoal island, quartz countertops, and sleek white glass-front Samsung appliances for a clean, contemporary look. The thoughtfully designed main floor also offers two spacious bedrooms, two full bathrooms, and a convenient laundry closet for effortless everyday living. Retreat to the spacious primary suite, complete with a spa-inspired ensuite featuring a glass-enclosed shower. Wide-plank engineered white oak hardwood flooring, upgraded lighting, premium hardware, and exceptional craftsmanship reflect the quality and attention to detail found throughout this beautiful home. The professionally finished lower level extends your living space with a spacious recreation room, third bedroom, full 3-piece bathroom, and abundant storage, offering the perfect space for overnight guests, family gatherings, or hobbies. Ideally situated in the heart of Fonthill, you're just minutes from the Meridian Community Centre, scenic walking trails, award-winning wineries, boutique shopping, exceptional dining, Lookout Point Country Club, and Peninsula Lakes Golf Club.Offering the perfect blend of luxury, comfort, and low-maintenance living, this move-in-ready home is ready to impress. (id:49269)
22 Anchor Road
Thorold, Ontario
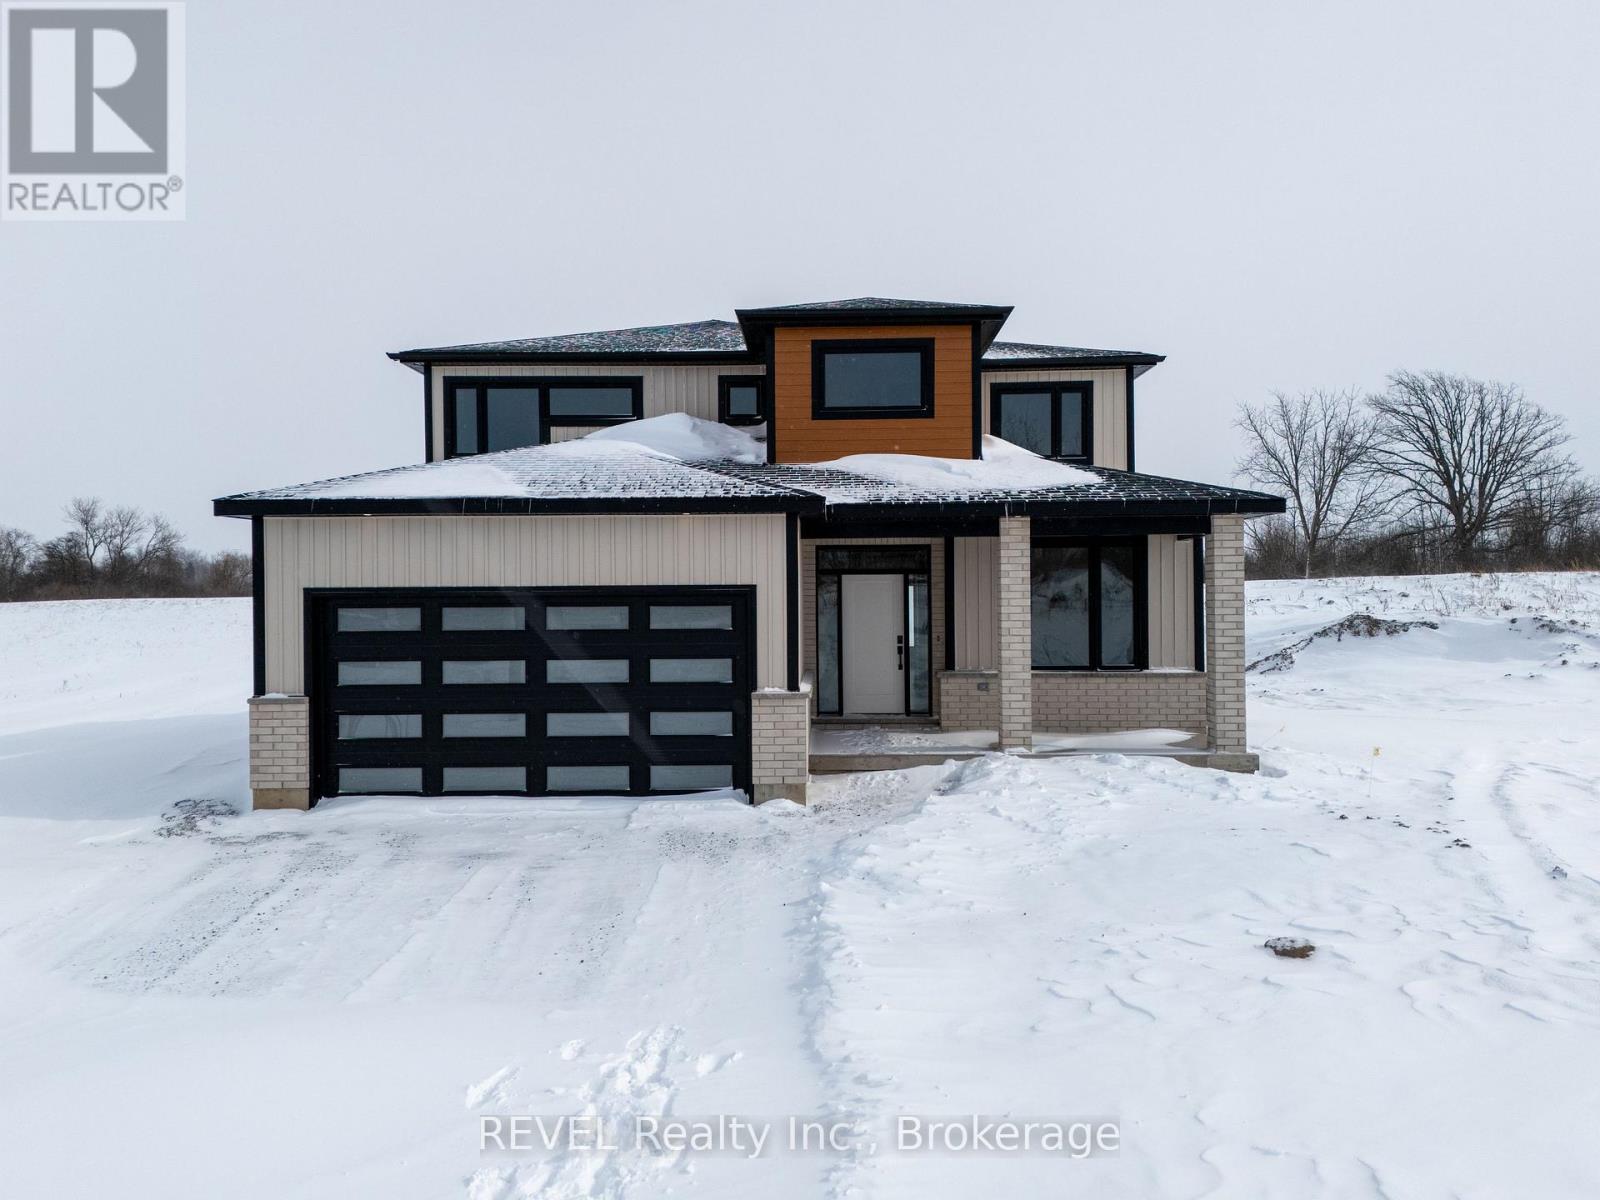
Imagine the peace and serenity of a quiet morning, surrounded by the sounds of birds and nature away from the noise of the city. Now imagine you are sitting on your rear covered patio sipping your coffee and watching the boats as they sail through the canal. There are few things in life as rewarding as being in love with your home, and Eric Wiens Construction Ltd. has designed a master planned community where your dream home can come to life. Situated in the heart of Niagara and only minutes from the entertainment district of Niagara Falls or the beautiful bench lands of the Niagara Escarpment and historical Niagara on the Lake's world class wineries, dining, and entertainment. The Niagara Region is the perfect backdrop for you to create the lifestyle of your dreams and there is no better place to do that than Allanburg Estates. Whether your personal style is classic, post modern, minimalist, maximalist, modern farmhouse, ultra modern or the plethora of other styles popular these days, we have the knowledge and expertise to make your dream home a reality. This "spec home" features a stunning floor plan with refined options for luxury finishes. Designed with the discerning buyer in mind our standard includes 9 foot ceilings, pot lights, quartz countertops, custom cabinetry throughout, hard wood flooring throughout with tile flooring in the kitchen and bathrooms. Let's get started and help you choose your personalized finishes and colours to create the bespoke home of your dreams today! (id:49269)

2 - 313 Cresthaven Drive
Ottawa, Ontario
Positioned in an ideal location, this move in ready condominium offers stylish, low maintenance living with easy access to the amenities of both Barrhaven and Riverside South, including parks, walking and cycling trails, the Rideau River, Chapman Mills Conservation Area, shopping, restaurants, and public transit. Bright, neutral finishes complement the open concept layout, where the kitchen, dining, and living areas flow seamlessly together. The updated kitchen features ample cabinetry, stainless steel appliances, and a centre island that adds both workspace and space for casual seating. The thoughtfully designed layout offers two bedrooms, a full bathroom with a double vanity, rain shower head, and tub with a glass panel, along with a convenient powder room. Additional highlights include in unit laundry, one owned parking space, and a private patio providing outdoor space to enjoy. (id:49269)
160 Hybrid Street
Russell, Ontario
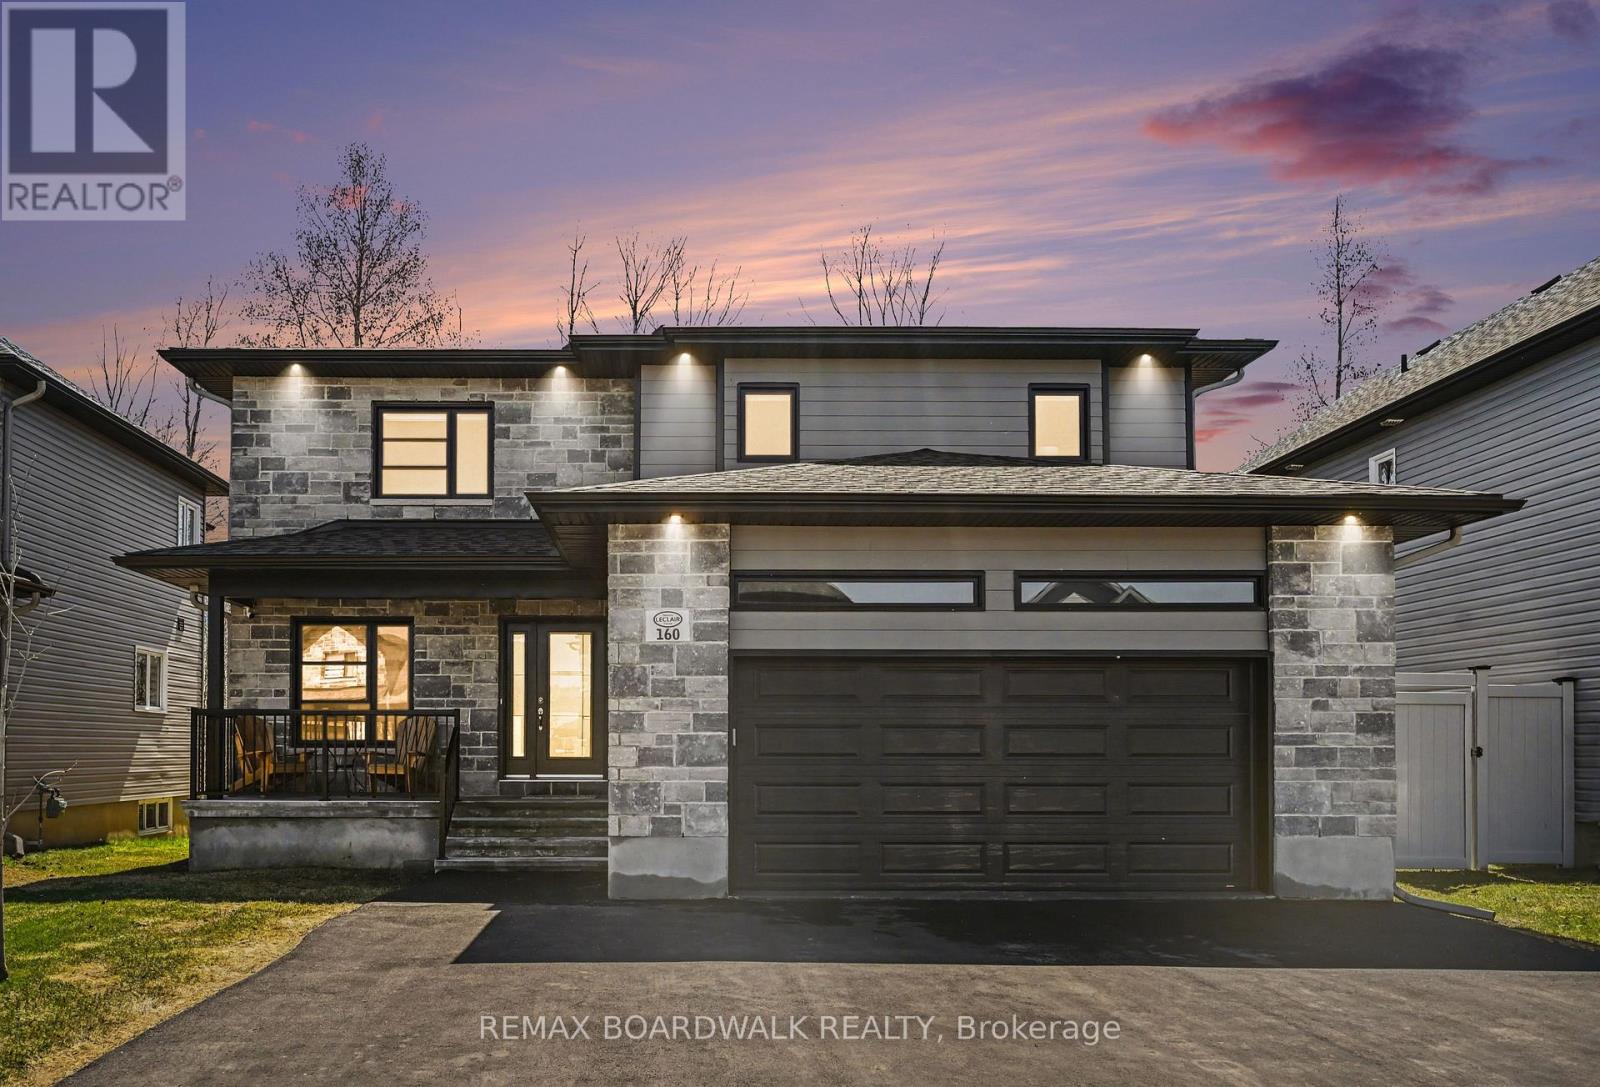
NO REAR NEIGHBOURS! Backing directly onto Embrun's scenic bike path, this exceptional 2-storey home offers the perfect blend of privacy, natural beauty, and modern family living. Step inside to a bright, open-concept main floor where soaring windows fill the home with an abundance of natural light. The stylish kitchen flows seamlessly into the dining and living areas, creating an inviting space ideal for entertaining or relaxing with family. Patio doors lead to the backyard and deck, where you'll enjoy peaceful views with no homes behind.The main level also features a versatile office that can easily serve as a home workspace, playroom, or quiet retreat, along with a convenient powder room and main-floor laundry.Upstairs, the spacious primary suite is your private sanctuary, complete with a walk-in closet and luxurious 5-piece ensuite. Two additional generously sized bedrooms and a full 4-piece bathroom provide plenty of room for the whole family.The unfinished basement offers endless possibilities to create the space you've always wanted-whether it's a recreation room, home gym, theatre, or additional bedrooms.Located in one of Embrun's most desirable neighbourhoods, this move-in-ready home offers the rare combination of modern finishes, exceptional natural light, and a premium lot backing onto the bike path. A fantastic opportunity you won't want to miss! (id:49269)