
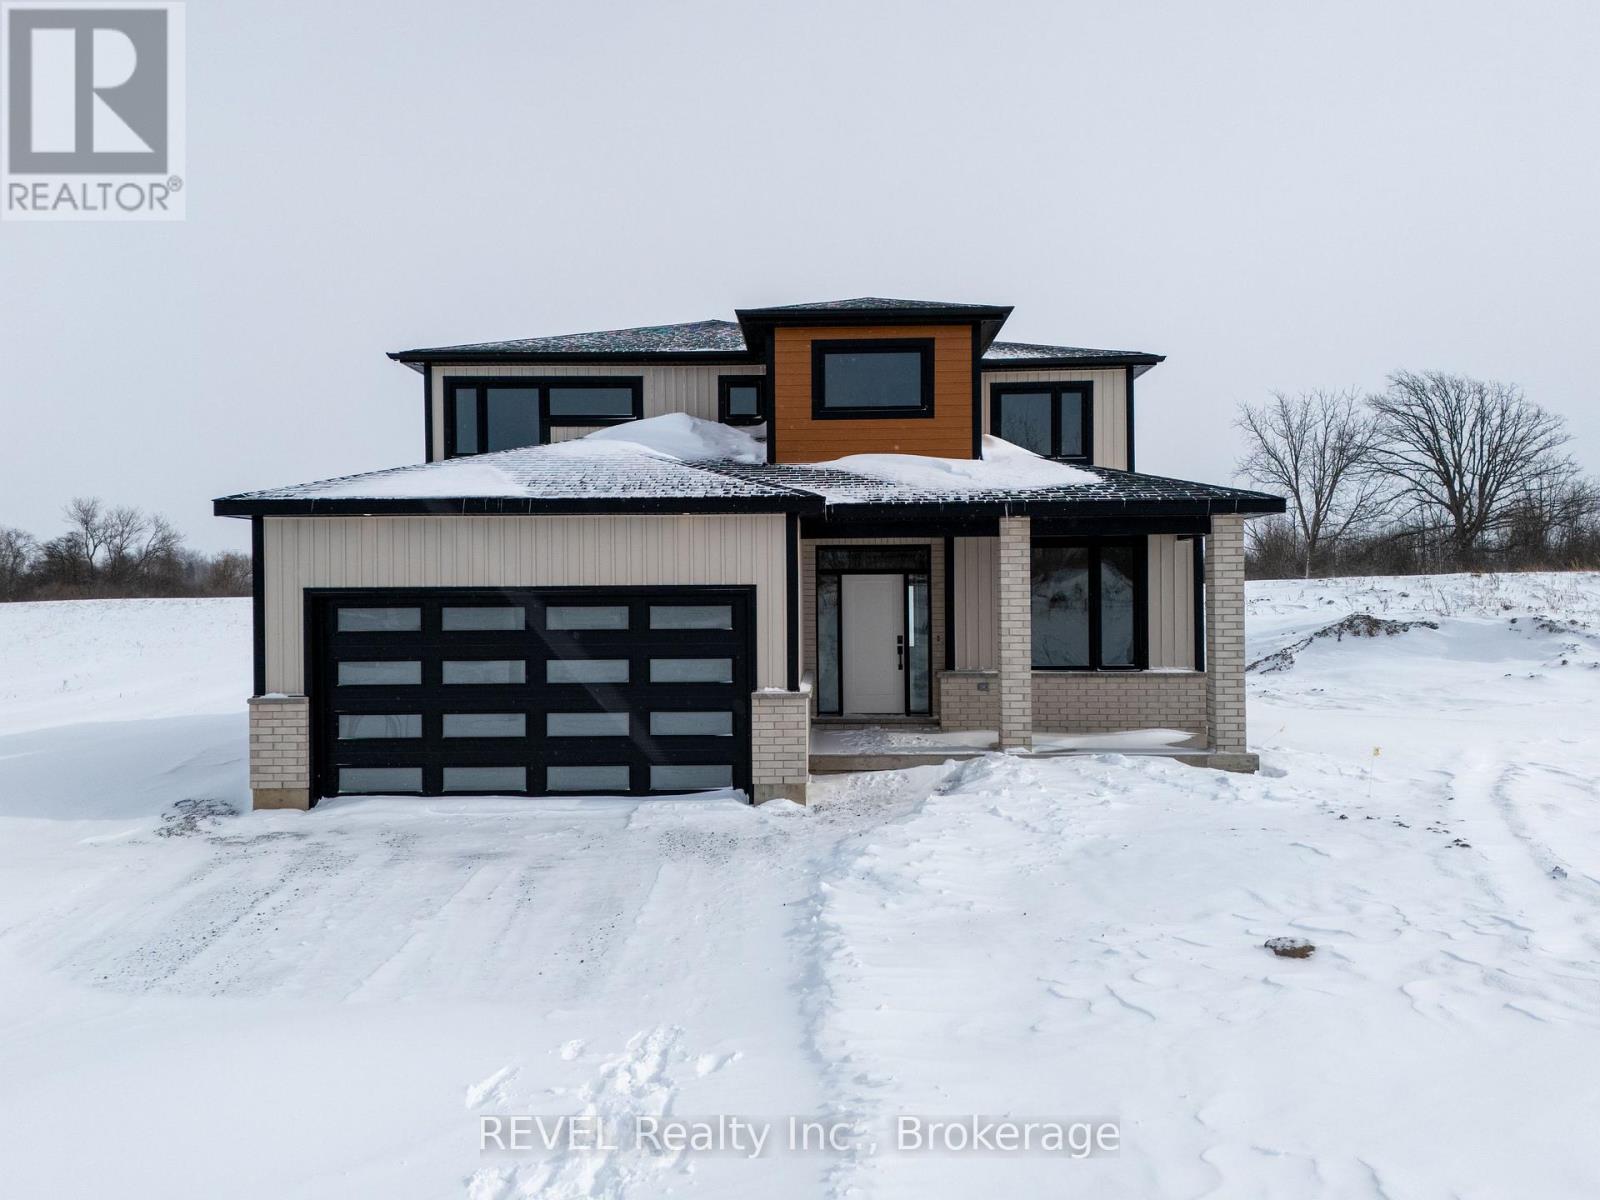
30 Anchor Road
Thorold, Ontario
Imagine the peace and serenity of a quiet morning, surrounded by the sounds of birds and nature away from the noise of the city. Now imagine you are sitting on your rear covered patio sipping your coffee and watching the boats as they sail through the canal. There are few things in life as rewarding as being in love with your home, and Eric Wiens Construction Ltd. has designed a master planned community where your dream home can come to life. Situated in the heart of Niagara and only minutes from the entertainment district of Niagara Falls or the beautiful bench lands of the Niagara Escarpment and historical Niagara on the Lake's world class wineries, dining, and entertainment. The Niagara Region is the perfect backdrop for you to create the lifestyle of your dreams and there is no better place to do that than Allanburg Estates. Whether your personal style is classic, post modern, minimalist, maximalist, modern farmhouse, ultra modern or the plethora of other styles popular these days, we have the knowledge and expertise to make your dream home a reality. This "spec home" features a stunning floor plan with refined options for luxury finishes. Designed with the discerning buyer in mind our standard includes 9 foot ceilings, pot lights, quartz countertops, custom cabinetry throughout, hard wood flooring throughout with tile flooring in the kitchen and bathrooms. Let's get started and help you choose your personalized finishes and colours to create the bespoke home of your dreams today! (id:49269)
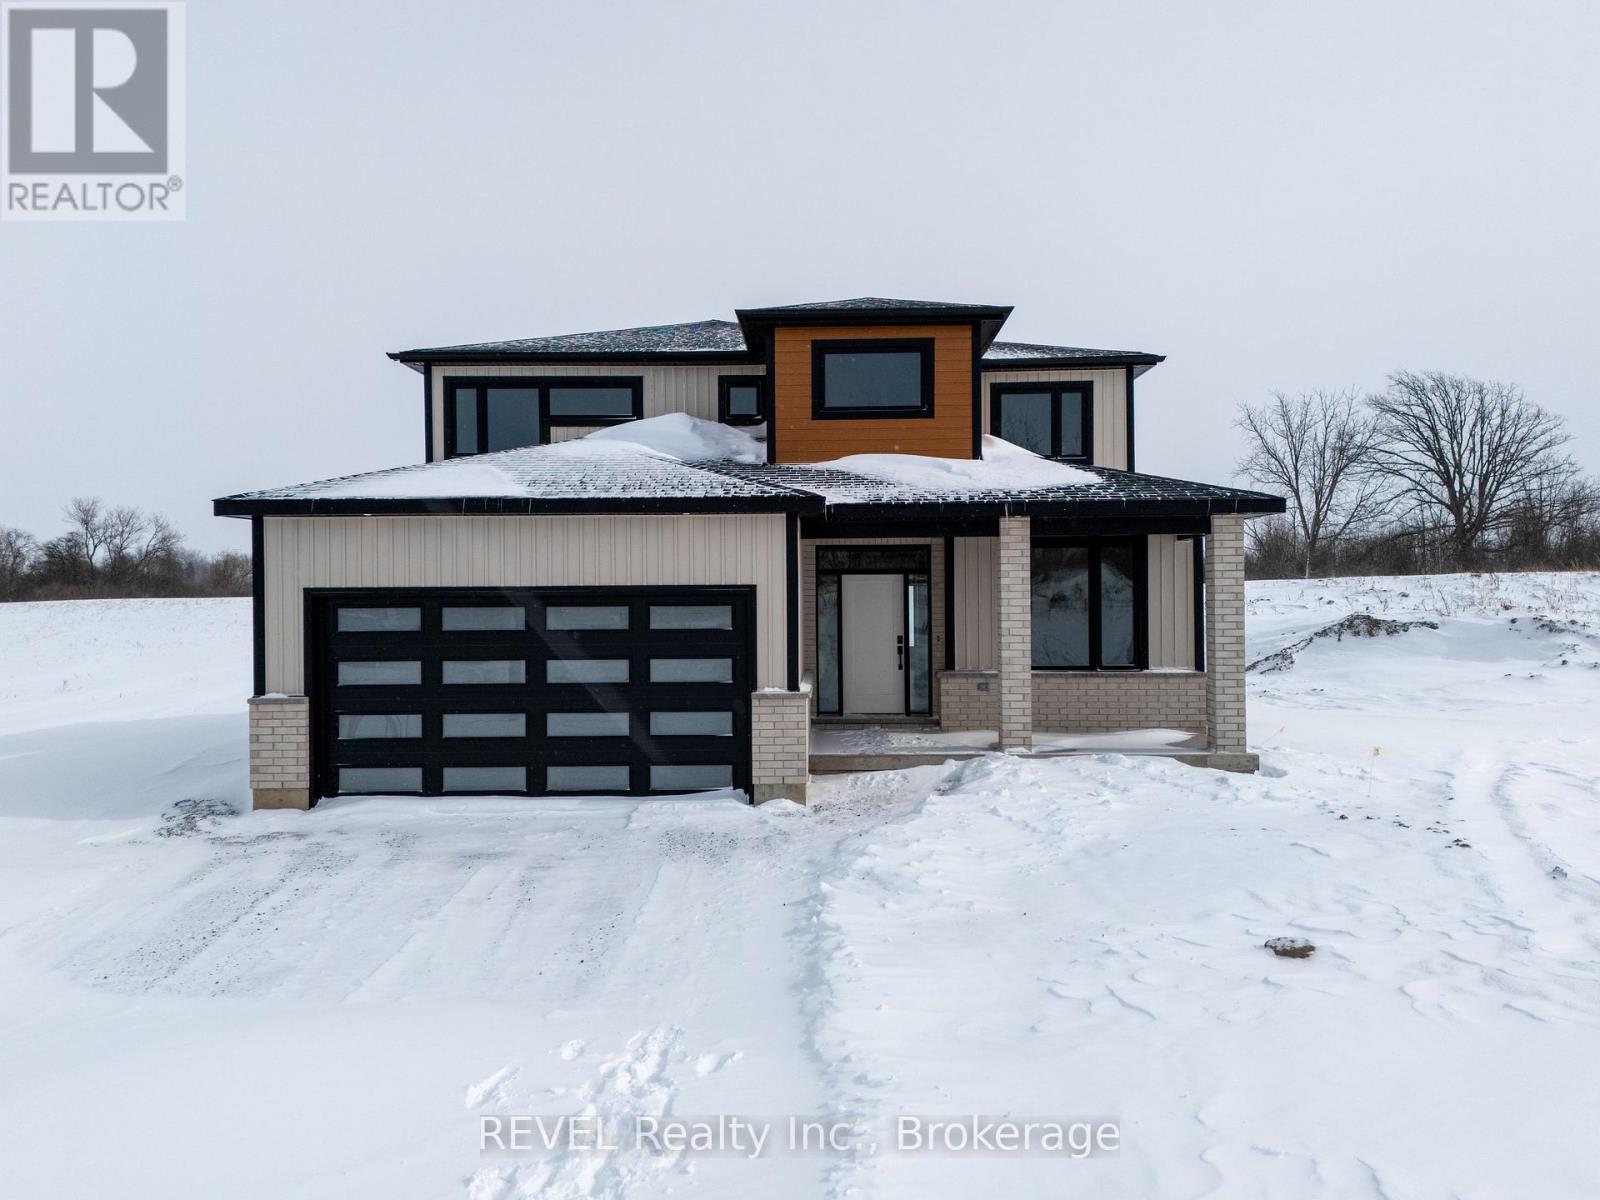
26 Anchor Road
Thorold, Ontario
Imagine the peace and serenity of a quiet morning, surrounded by the sounds of birds and nature away from the noise of the city. Now imagine you are sitting on your rear covered patio sipping your coffee and watching the boats as they sail through the canal. There are few things in life as rewarding as being in love with your home, and Eric Wiens Construction Ltd. has designed a master planned community where your dream home can come to life. Situated in the heart of Niagara and only minutes from the entertainment district of Niagara Falls or the beautiful bench lands of the Niagara Escarpment and historical Niagara on the Lake's world class wineries, dining, and entertainment. The Niagara Region is the perfect backdrop for you to create the lifestyle of your dreams and there is no better place to do that than Allanburg Estates. Whether your personal style is classic, post modern, minimalist, maximalist, modern farmhouse, ultra modern or the plethora of other styles popular these days, we have the knowledge and expertise to make your dream home a reality. This "spec home" features a stunning floor plan with refined options for luxury finishes. Designed with the discerning buyer in mind our standard includes 9 foot ceilings, pot lights, quartz countertops, custom cabinetry throughout, hard wood flooring throughout with tile flooring in the kitchen and bathrooms. Let's get started and help you choose your personalized finishes and colours to create the bespoke home of your dreams today! (id:49269)
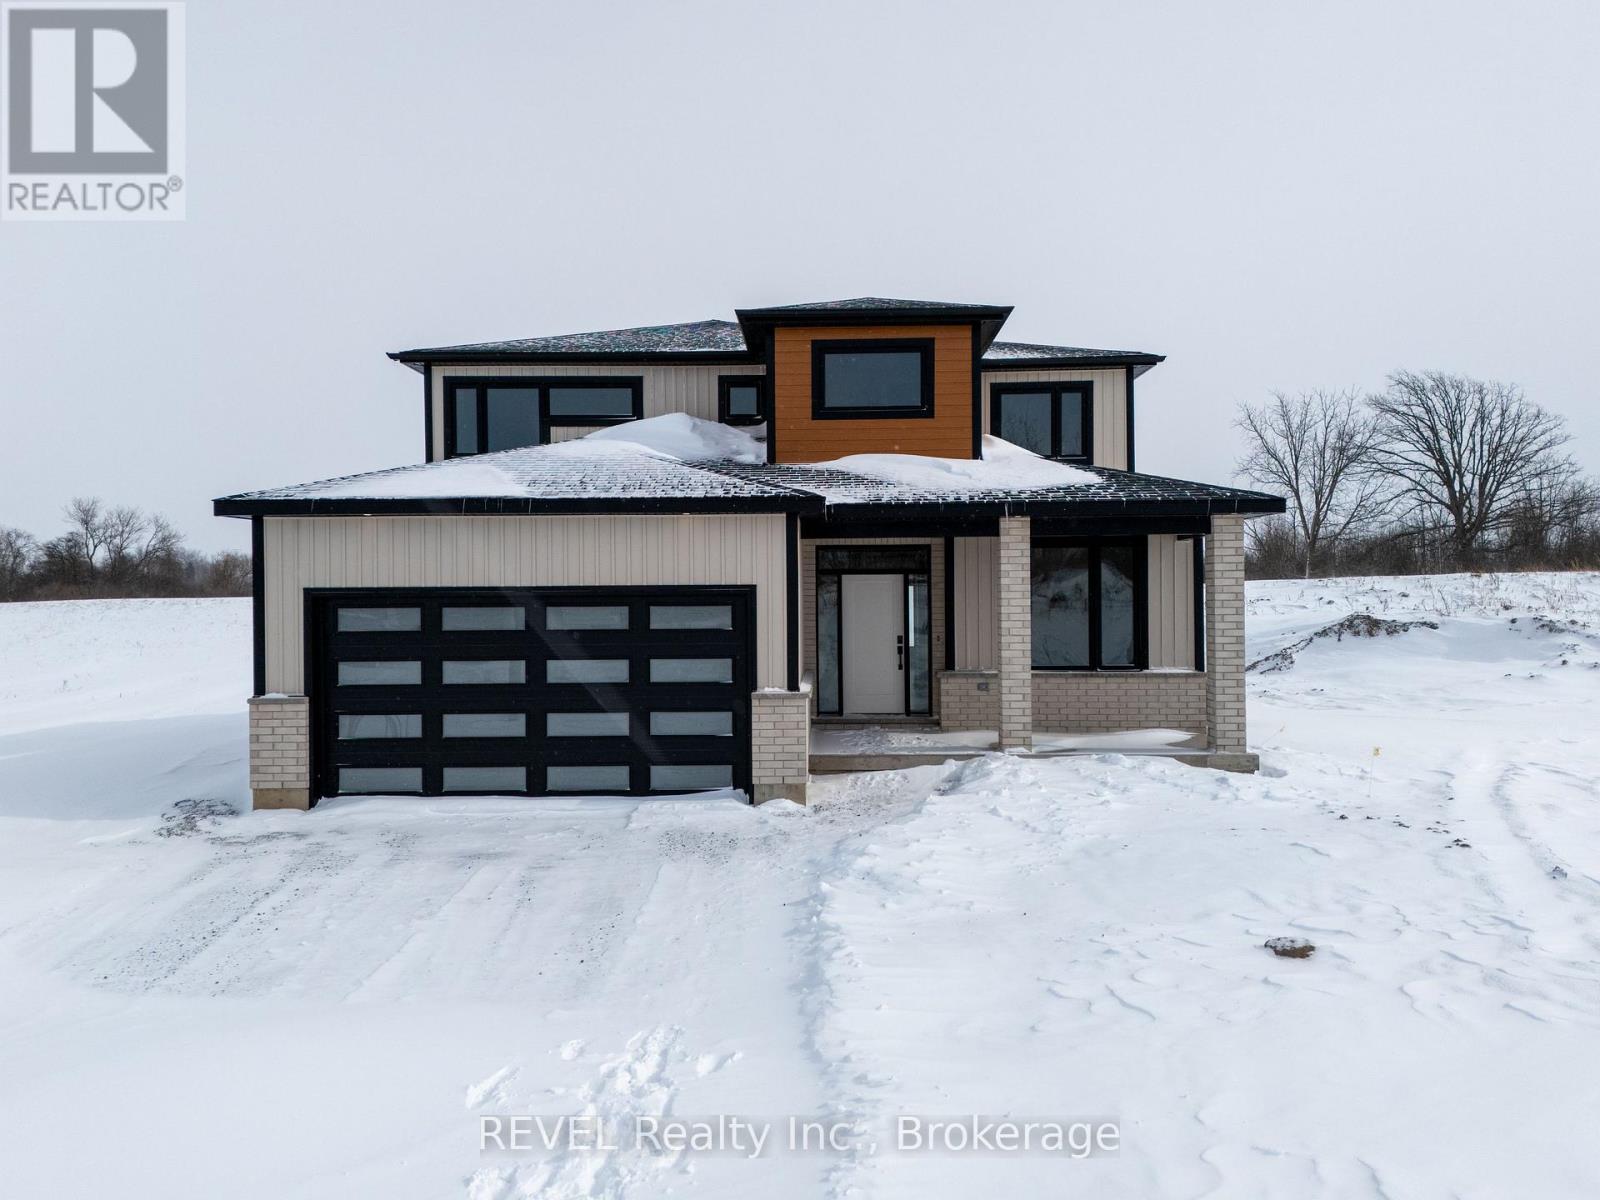
22 Anchor Road
Thorold, Ontario
Imagine the peace and serenity of a quiet morning, surrounded by the sounds of birds and nature away from the noise of the city. Now imagine you are sitting on your rear covered patio sipping your coffee and watching the boats as they sail through the canal. There are few things in life as rewarding as being in love with your home, and Eric Wiens Construction Ltd. has designed a master planned community where your dream home can come to life. Situated in the heart of Niagara and only minutes from the entertainment district of Niagara Falls or the beautiful bench lands of the Niagara Escarpment and historical Niagara on the Lake's world class wineries, dining, and entertainment. The Niagara Region is the perfect backdrop for you to create the lifestyle of your dreams and there is no better place to do that than Allanburg Estates. Whether your personal style is classic, post modern, minimalist, maximalist, modern farmhouse, ultra modern or the plethora of other styles popular these days, we have the knowledge and expertise to make your dream home a reality. This "spec home" features a stunning floor plan with refined options for luxury finishes. Designed with the discerning buyer in mind our standard includes 9 foot ceilings, pot lights, quartz countertops, custom cabinetry throughout, hard wood flooring throughout with tile flooring in the kitchen and bathrooms. Let's get started and help you choose your personalized finishes and colours to create the bespoke home of your dreams today! (id:49269)
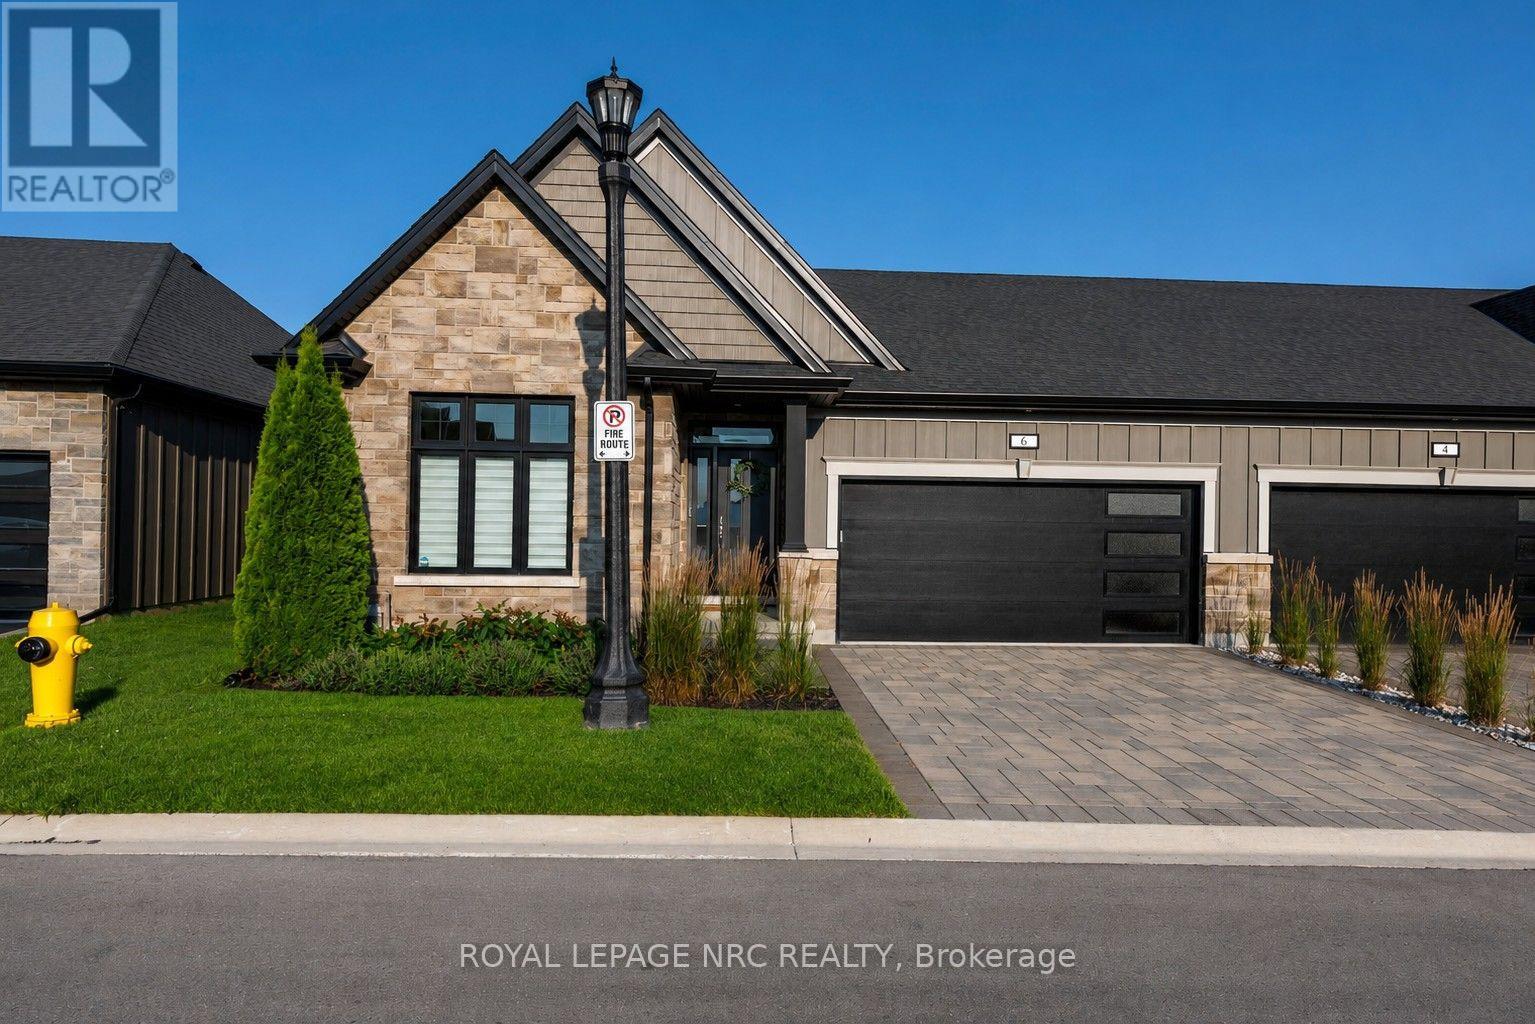
6 - 154 Port Robinson Road
Pelham, Ontario
WELCOME HOME TO LAVENDER FIELDS by Gray Forest Homes, where carefree condominium bungalow living is enjoyed at its finest! This impeccably maintained bungalow townhouse features an oversized 12' x 16' composite deck with nice black metal railings, perfectly positioned off the kitchen and dining area overlooking a lovely lawnspace. It's the ideal setting for morning coffee, evening cocktails, or entertaining family and friends. Inside, the bright open-concept design is enhanced by soaring 9-foot ceilings and a dramatic vaulted Great Room ceiling, anchored by an elegant white gas fireplace that creates an inviting atmosphere of warmth and sophistication. The living space flows effortlessly into the dining area and beautifully appointed kitchen featuring white cabinetry accented by a striking charcoal island, quartz countertops, and sleek white glass-front Samsung appliances for a clean, contemporary look. The thoughtfully designed main floor also offers two spacious bedrooms, two full bathrooms, and a convenient laundry closet for effortless everyday living. Retreat to the spacious primary suite, complete with a spa-inspired ensuite featuring a glass-enclosed shower. Wide-plank engineered white oak hardwood flooring, upgraded lighting, premium hardware, and exceptional craftsmanship reflect the quality and attention to detail found throughout this beautiful home. The professionally finished lower level extends your living space with a spacious recreation room, third bedroom, full 3-piece bathroom, and abundant storage, offering the perfect space for overnight guests, family gatherings, or hobbies. Ideally situated in the heart of Fonthill, you're just minutes from the Meridian Community Centre, scenic walking trails, award-winning wineries, boutique shopping, exceptional dining, Lookout Point Country Club, and Peninsula Lakes Golf Club.Offering the perfect blend of luxury, comfort, and low-maintenance living, this move-in-ready home is ready to impress. (id:49269)

2 - 313 Cresthaven Drive
Ottawa, Ontario
Positioned in an ideal location, this move in ready condominium offers stylish, low maintenance living with easy access to the amenities of both Barrhaven and Riverside South, including parks, walking and cycling trails, the Rideau River, Chapman Mills Conservation Area, shopping, restaurants, and public transit. Bright, neutral finishes complement the open concept layout, where the kitchen, dining, and living areas flow seamlessly together. The updated kitchen features ample cabinetry, stainless steel appliances, and a centre island that adds both workspace and space for casual seating. The thoughtfully designed layout offers two bedrooms, a full bathroom with a double vanity, rain shower head, and tub with a glass panel, along with a convenient powder room. Additional highlights include in unit laundry, one owned parking space, and a private patio providing outdoor space to enjoy. (id:49269)
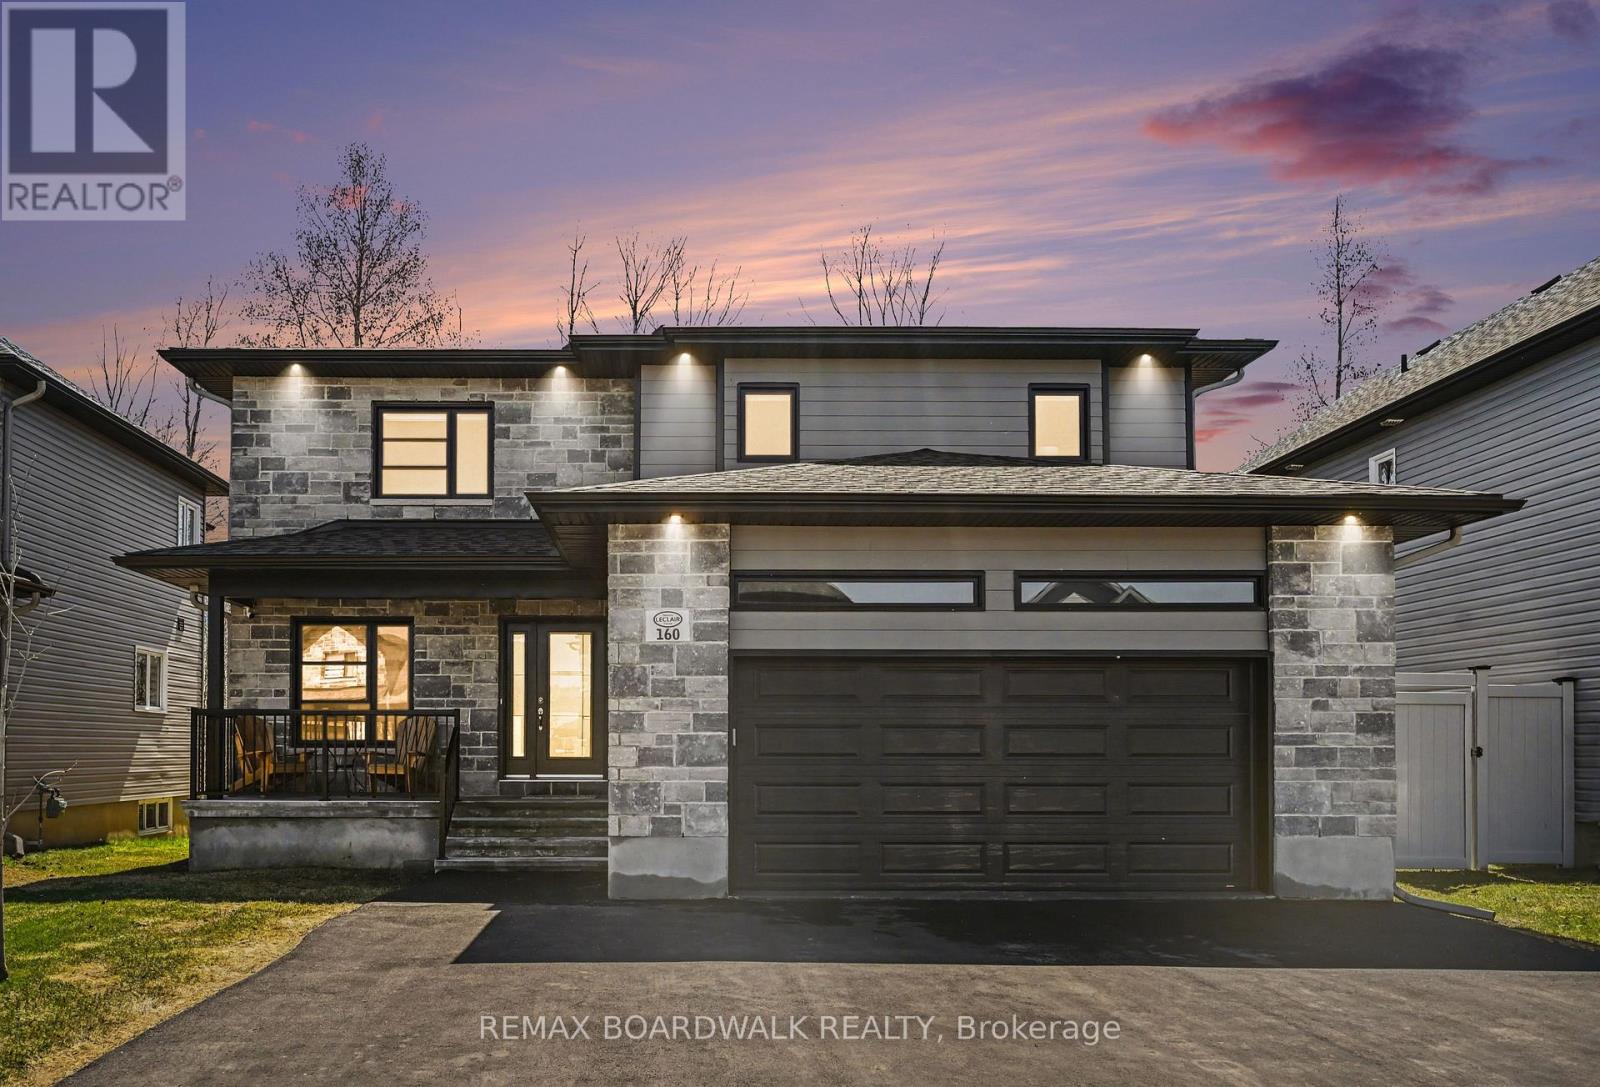
160 Hybrid Street
Russell, Ontario
NO REAR NEIGHBOURS! Backing directly onto Embrun's scenic bike path, this exceptional 2-storey home offers the perfect blend of privacy, natural beauty, and modern family living. Step inside to a bright, open-concept main floor where soaring windows fill the home with an abundance of natural light. The stylish kitchen flows seamlessly into the dining and living areas, creating an inviting space ideal for entertaining or relaxing with family. Patio doors lead to the backyard and deck, where you'll enjoy peaceful views with no homes behind.The main level also features a versatile office that can easily serve as a home workspace, playroom, or quiet retreat, along with a convenient powder room and main-floor laundry.Upstairs, the spacious primary suite is your private sanctuary, complete with a walk-in closet and luxurious 5-piece ensuite. Two additional generously sized bedrooms and a full 4-piece bathroom provide plenty of room for the whole family.The unfinished basement offers endless possibilities to create the space you've always wanted-whether it's a recreation room, home gym, theatre, or additional bedrooms.Located in one of Embrun's most desirable neighbourhoods, this move-in-ready home offers the rare combination of modern finishes, exceptional natural light, and a premium lot backing onto the bike path. A fantastic opportunity you won't want to miss! (id:49269)

3697 Etienne Road
Ottawa, Ontario
Welcome to this well-maintained country property offering peace, privacy, and plenty of space to enjoy rural living. Set on an expansive 4.9-acre parcel, this charming older home blends character with practical updates, featuring an original farmhouse complemented by a large rear addition for added comfort and functionality. Inside, you'll find a generous living room that flows into a spacious country kitchen, complete with an abundance of cabinetry-ideal for everyday living and entertaining. The main floor offers two comfortable bedrooms, a full bathroom plus a convenient half bath and a dedicated laundry room for added ease. A practical mudroom at the rear entrance includes a secondary gas-fired space heater, perfect for colder seasons, while a separate enclosed side foyer provides additional entry space. Upstairs, a massive loft area-once divided into three bedrooms-has been opened into one expansive room. This versatile space can serve as a primary bedroom, studio, home office, or be reconfigured to suit your needs. The full basement provides ample storage, and outside you'll find a double detached garage along with multiple outbuildings and sheds ideal for hobbies, equipment, or recreational gear. If you're looking for a peaceful setting with room to grow, this property offers a unique opportunity to enjoy country living with flexibility, numerous possibilities and space to make it your own. (id:49269)

2086 Ricardo Street
Ottawa, Ontario
Welcome to this spacious and well-maintained family home in one of Orleans' most desirable neighbourhood, offering over 3,000 sq. ft. of finished living space, this beautiful home features 4+1 bedrooms, 4 bathrooms, and a fully finished basement-perfect for growing families or professionals seeking extra space. Step inside to an impressive open-to-above foyer with soaring ceilings and a grand staircase. The main floor offers elegant formal living and dining rooms, a large family room with a cozy gas fireplace, and a bright eat-in kitchen featuring stainless steel appliances, a large centre island with quartz countertops, abundant cabinetry, and direct access to the backyard. Upstairs, you'll find four generously sized bedrooms, including a spacious primary suite with a sitting area, walk-in closet, and a luxurious ensuite complete with a soaker tub and separate shower. The fully finished basement provides exceptional additional living space with a massive recreation room, a fifth bedroom, and a full bathroom-ideal for guests, extended family, a home office, or entertainment. (id:49269)
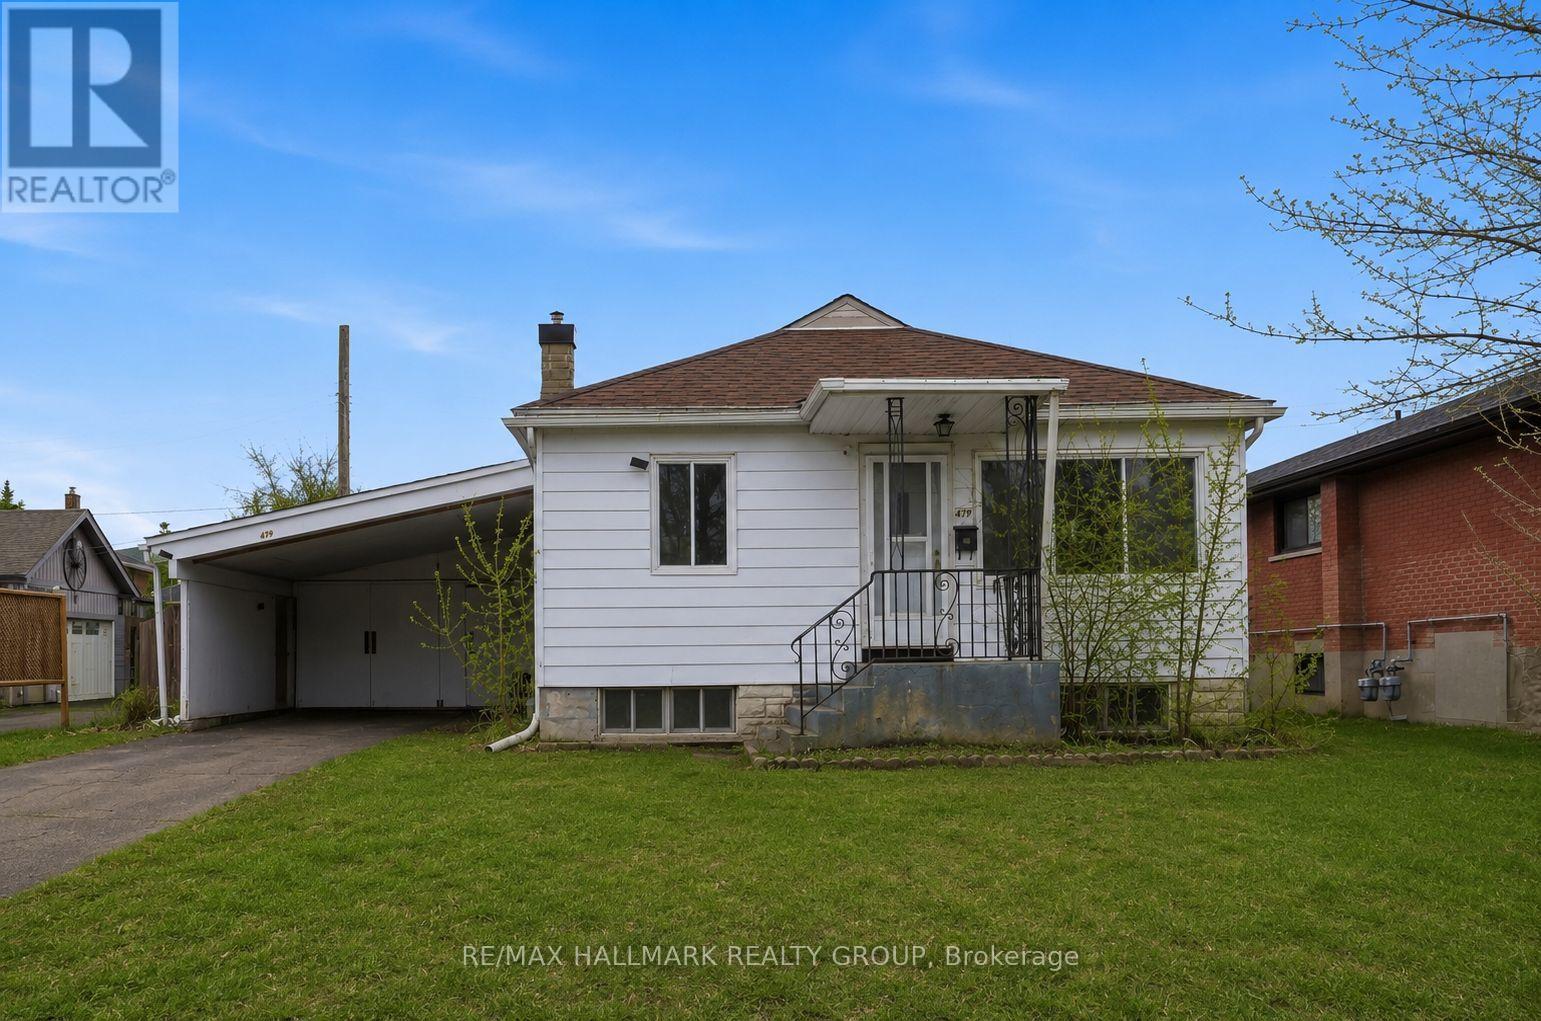
479 Newman Avenue
Ottawa, Ontario
Development opportunity on a premium 55.71 ft x 100 ft lot located on a quiet cul-de-sac in the desirable Overbrook neighbourhood. Rare chance to acquire a well-sized lot in an established area experiencing ongoing redevelopment and strong growth. The existing 2+1 bedroom home with two full bathrooms and a finished basement is being sold strictly for land value. The property presents an excellent opportunity for redevelopment or a custom build in a neighbourhood seeing increasing new construction and investment (buyer to perform their own due diligence). Ideally situated in a location offering quick access to downtown Ottawa, the Rideau River, scenic walking and cycling pathways, parks, and green space. Close proximity to the University of Ottawa, St. Laurent Shopping Centre, schools, public transit, and Highway 417 adds to the strong redevelopment appeal of this central location. Property being sold in "as is, where is" condition. The seller makes no representations or warranties. (id:49269)

106 - 255 Bay Street
Ottawa, Ontario
Welcome to The Bowery - this stylish 1 bedroom, 1 bathroom condo offers the best of modern downtown living. Thoughtfully designed, the unit includes a versatile flex space that can easily function as a dining area, home office, or den. Enjoy your own private patio/terrace with access from both the living room and bedroom - perfect for relaxing on warm summer evenings. Inside, the unit showcases modern finishes and a clean, cohesive design, creating a truly turnkey living space. The contemporary kitchen features stainless steel appliances, a large peninsula with an undermount sink, breakfast bar seating, and ample counter space. Bright, expansive windows fill the unit with natural light, while in-suite laundry adds everyday convenience. The property also includes one owned underground parking space and a storage locker. Many amenities: concierge, elevator, guest suites, exercise room, indoor pool, sauna, party room, rooftop terrace with BBQ, storage lockers, and visitor parking. Ideally located, you're within walking distance to public transit, shops, restaurants, and everyday conveniences, and just minutes from the Ottawa River, Parliament Hill, parks, and scenic pathways - offering an exceptional urban lifestyle. (id:49269)

479 Newman Avenue
Ottawa, Ontario
Development opportunity on a premium 55.71 ft x 100 ft lot located on a quiet cul-de-sac in the desirable Overbrook neighbourhood. Rare chance to acquire a well-sized lot in an established area experiencing ongoing redevelopment and strong growth. The existing 2+1 bedroom home with two full bathrooms and a finished basement is being sold strictly for land value. The property presents an excellent opportunity for redevelopment or a custom build in a neighbourhood seeing increasing new construction and investment (buyer to perform their own due diligence). Ideally situated in a location offering quick access to downtown Ottawa, the Rideau River, scenic walking and cycling pathways, parks, and green space. Close proximity to the University of Ottawa, St. Laurent Shopping Centre, schools, public transit, and Highway 417 adds to the strong redevelopment appeal of this central location. Property being sold in "as is, where is" condition. The seller makes no representations or warranties. (id:49269)
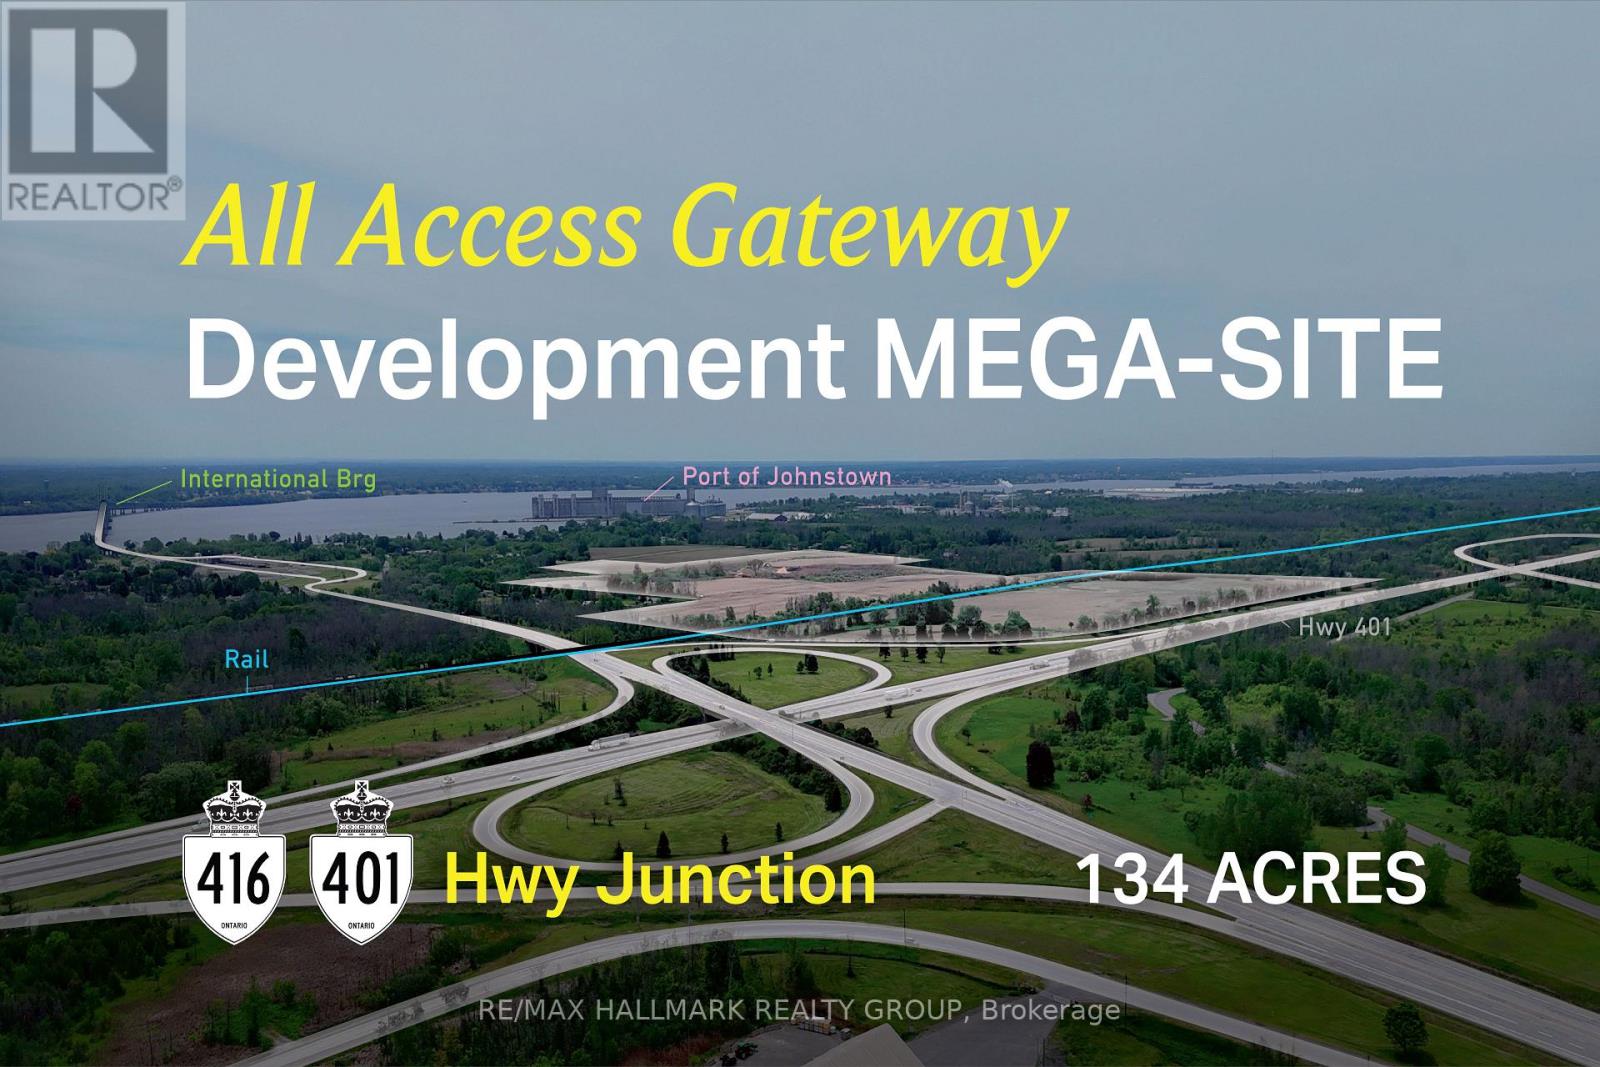
00 Frederick Street
Edwardsburgh/cardinal, Ontario
Rare 134-acre development land assembly at the Highway 401 and Highway 416 interchange, with direct rail access and strategic connectivity to the U.S. border and the Port of Johnstown. 00 Frederick St. offers significant frontage, highway exposure, and scale within one of Ontario's key corridors. The property is well positioned for users or developers seeking a highly connected land base with room for expansion, phased development, and long-term growth. ADDITIONAL DETAILS FOUND IN "MORE INFORMATION" LINK BELOW. (id:49269)