
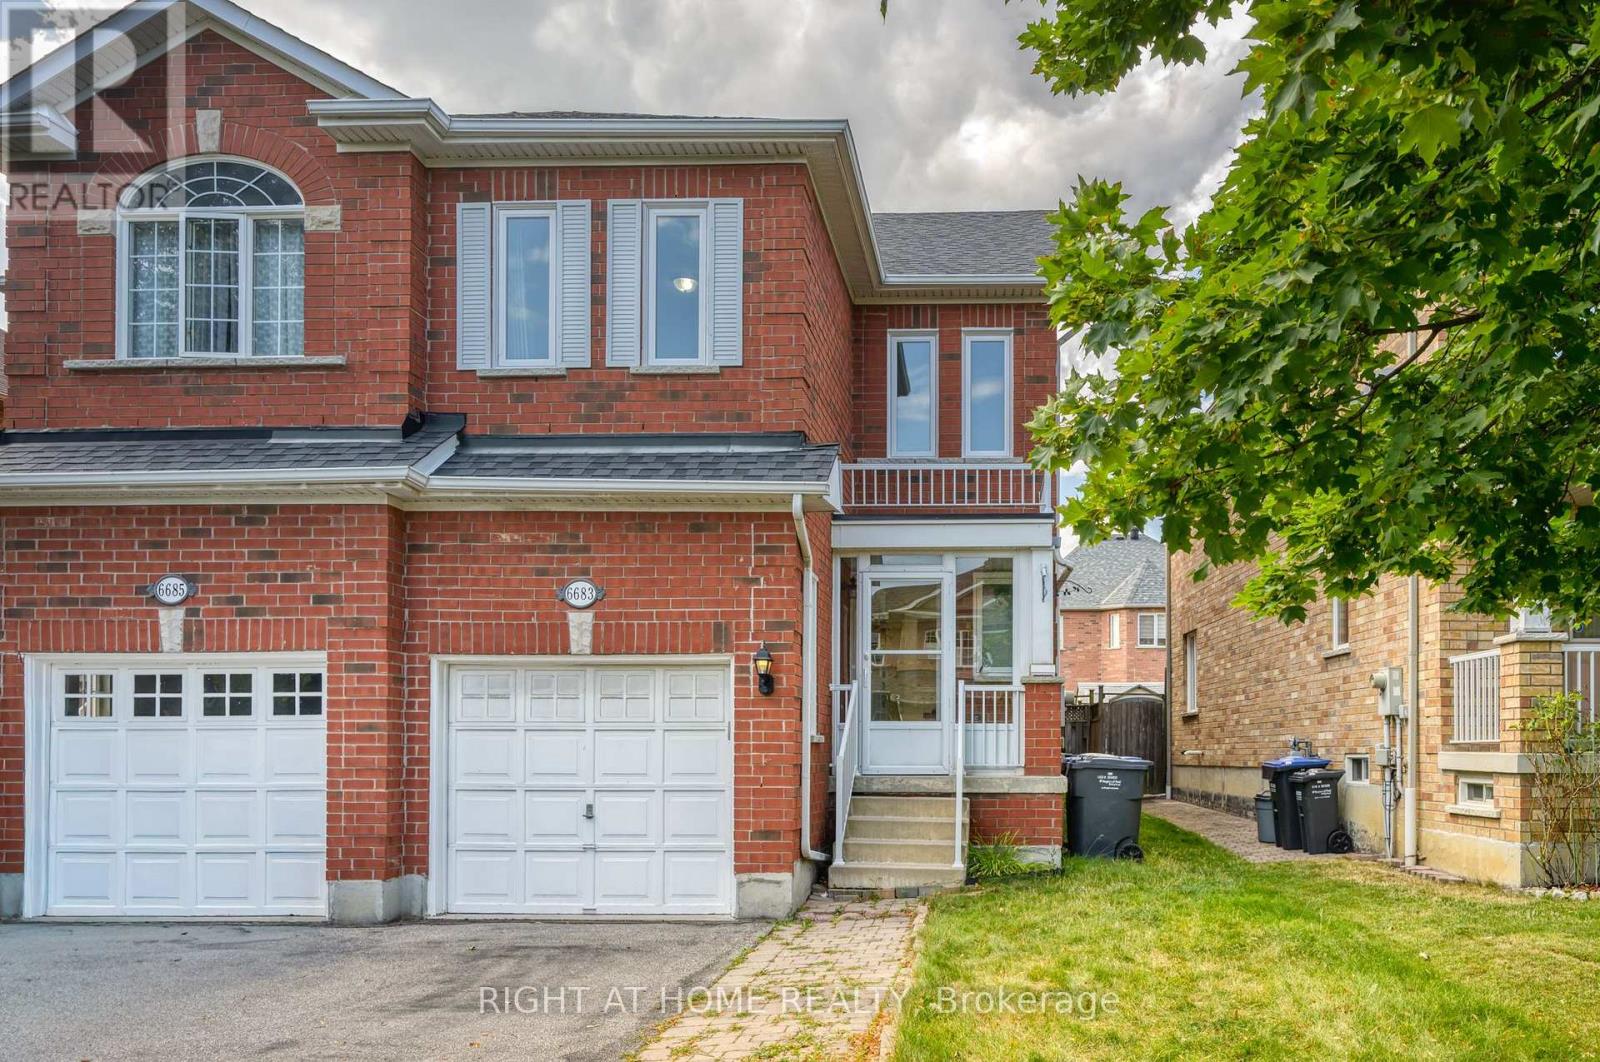
6683 Opera Glass Crescent
Mississauga, Ontario
Welcome to this spacious and well maintained 4+1 Bedroom Semi-Detached home in Meadowvale Village, Mississauga. This beautiful property is 1750 sqft above ground, offering three levels of functional space. The main level has a living room, a spacious kitchen and dining room with a walk out to the backyard. The kitchen has an abundance of storage with cabinet space and a large pantry. The gas stove is ideal for those who love to cook. The upper level has 4 generously sized bedrooms and 2 full washrooms. The over sized Primary bedroom has an attached 4 pc ensuite and ample closet space. The second bedroom is also spacious making it ideal for a guest room or home office. The property has newly installed windows throughout the home that enhances energy efficiency, natural light and year-round comfort. The fully finished basement has one bedroom, full washroom and Kitchenette which is ideal for extended family and guests. The property is conveniently located, close to excellent schools, parks, shopping, public transit. Close proximity to major highways (401, 403 and 407) and Heartland Town Centre. This move-in-ready home offers the perfect combination of space, functionality and location in one of Mississauga's most sought-after communities. (id:49269)

114 - 1050 Main Street E
Milton, Ontario
THIS IS IT ! HOME SWEET HOME ! Welcome to the Prestigious Art on Main, where luxury meets lifestyle in this amazing layout of 744 square foot ground-floor residence. This 1+1 Bed is really like a 2 Bedroom place. The second room is very spacious and can be used as another bedroom or as your home office. This home has a rare privilege of direct outdoor access with a private large walkout patio having a gas hook for your very own BBQ unlike other units. A great addition for dining and entertaining. Carpet free through out, 10-foot ceilings and floor-to-ceiling south-facing windows with discreet privacy film bathe the space in natural light, complementing the beautiful open-concept design. The king-sized primary bedroom with a spacious layout. The enclosed den ideal as a second bedroom or executive home office. A chef inspired kitchen features quartz countertops, premium stainless-steel appliances, and a refined hardware. Custom-built dry bar with a stunning walnut waterfall counter and built-in beverage chiller. Upgrades include in-suite laundry, designer lighting, and a spa-like 4-piece bathroom. High end executive style amenities, including a pet spa, guest suites, heated outdoor pool, steam room, state-of-the-art fitness centre, rooftop terrace, library, events room with chef's kitchen, party lounge, games room, and ample visitor parking. Perfectly positioned across from the Milton Public Library and mere minutes from the GO Station, top-rated schools, parks, boutique shops, restaurants, hospital, and major highways. This exquisite suite offers an a blend of convenience, comfort, and contemporary luxury that you don't want to miss ! (id:49269)
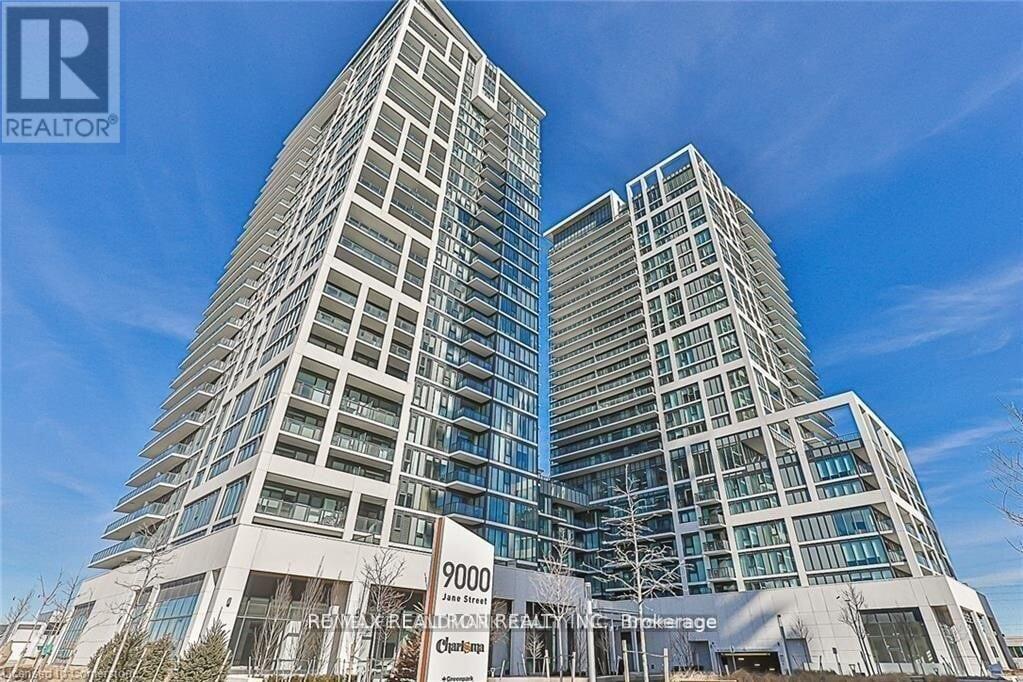
424 - 9000 Jane Street
Vaughan, Ontario
Enjoy comfort and style in this sun-filled, southwest-facing 2-bedroom corner unit with a spacious 136 sq. ft. private balcony overlooking the courtyard and stunning sunsets. The split-bedroom layout offers privacy and flexibility, while the primary bedroom features an ensuite bathroom and floor-to-ceiling windows. An open-concept living and dining area flows into a modern kitchen, ideal for entertaining family and friends. Charisma offers resort-style amenities, including a rooftop Skyview party room, lounge and terrace, outdoor pool with cabanas, fitness club, BBQ area, games and billiards room, theatre space, bocce courts and lounge, and 24-hour concierge. Steps from Vaughan Mills shopping and dining, Highway 400, bus transit, Canada's Wonderland, and Cortellucci Vaughan Hospital, this location makes everyday living convenient and enjoyable. (id:49269)
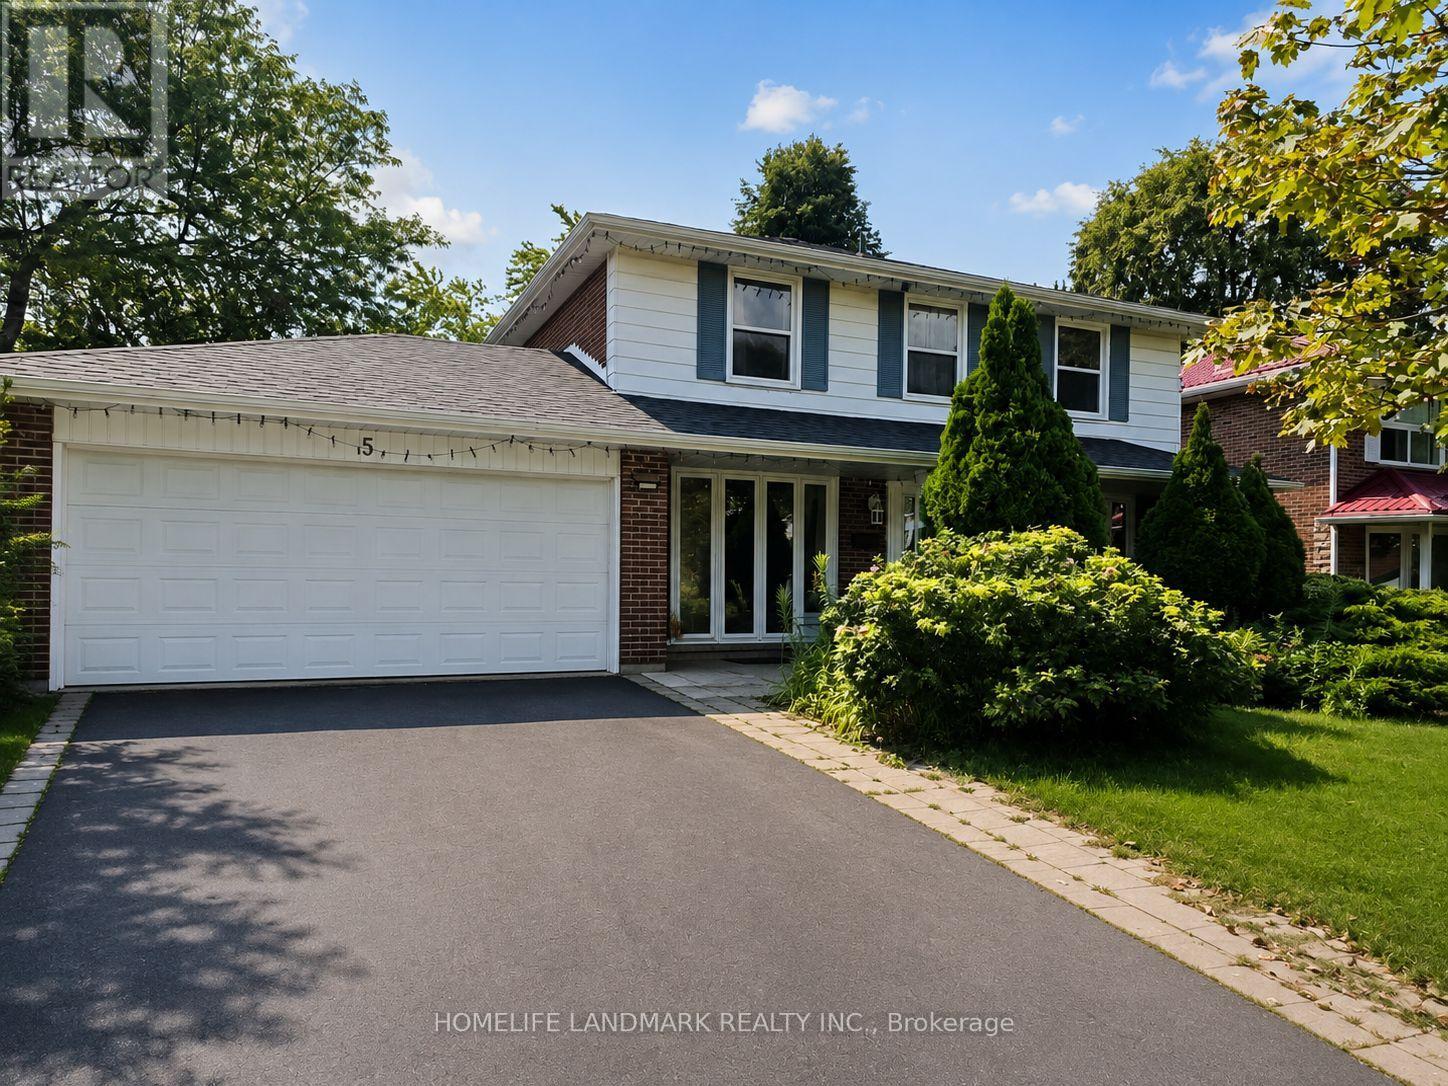
5 Collingsbrook Boulevard
Toronto, Ontario
Welcome To 5 Callingsbrook Blvd! A Spacious And Well-Maintained 4+4 Bedroom Detached Home Situated In A Highly Desirable Family-Friendly Neighbourhood. Featuring A Functional Layout, Generously Sized Bedrooms, Hardwood Flooring On The Main And Second Floors, And A Cozy Family Room With Fireplace. Enjoy A Large South-Facing Backyard, Perfect For Entertaining And Family Gatherings. Finished Basement Offers 2 Additional Bedrooms And Flexible Living Space. Convenient Garage Access To The Backyard. Excellent Location Just Minutes To Schools, Parks, Shopping, Restaurants, TTC And Major Highways. A Wonderful Opportunity To Make This Home Your Own! (id:49269)
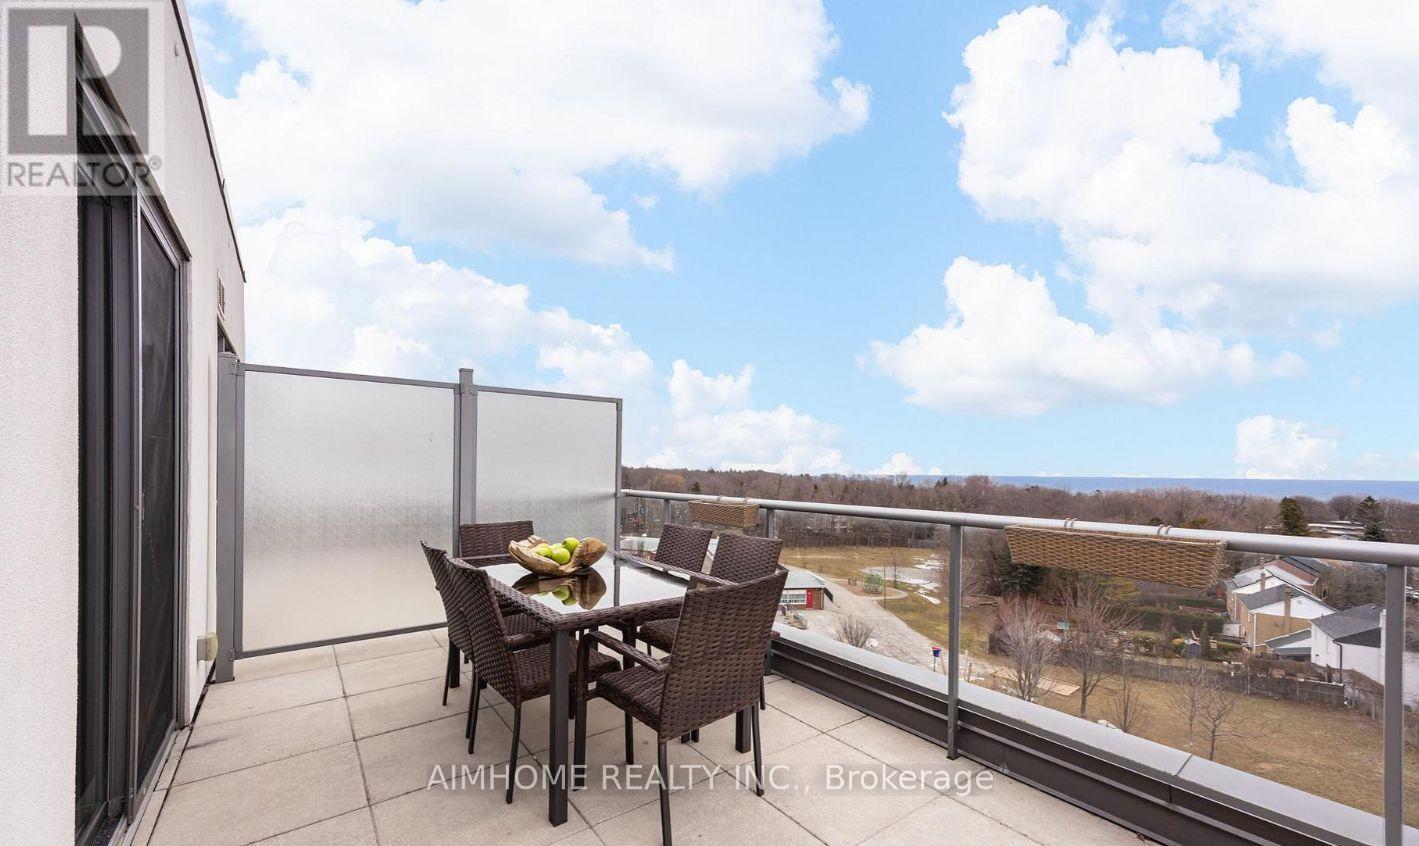
909 - 22 East Haven Drive S
Toronto, Ontario
STUNNING PANORAMIC VIEW! Freshly painted and never rented before, this beautiful 1-bedroom, 1-bathroom condo offers breathtaking south-facing views of Lake Ontario and a spacious 209 sq. ft. private terrace. Enjoy 10-foot ceilings, high-end finishes, marble countertops and backsplash, contemporary bathroom vanity with soaking tub, ensuite laundry, underground parking and a locker. Offered at $2,200/month, including parking, locker, water, heat and A/C. Enjoy exceptional building amenities including 24-hour concierge, gym, party room and rooftop BBQ area. Conveniently located close to shopping, restaurants, cafes, parks and excellent transit, with easy access to downtown Toronto and Durham Region. A fantastic opportunity to enjoy lakeside living with a spectacular private terrace and view. (id:49269)
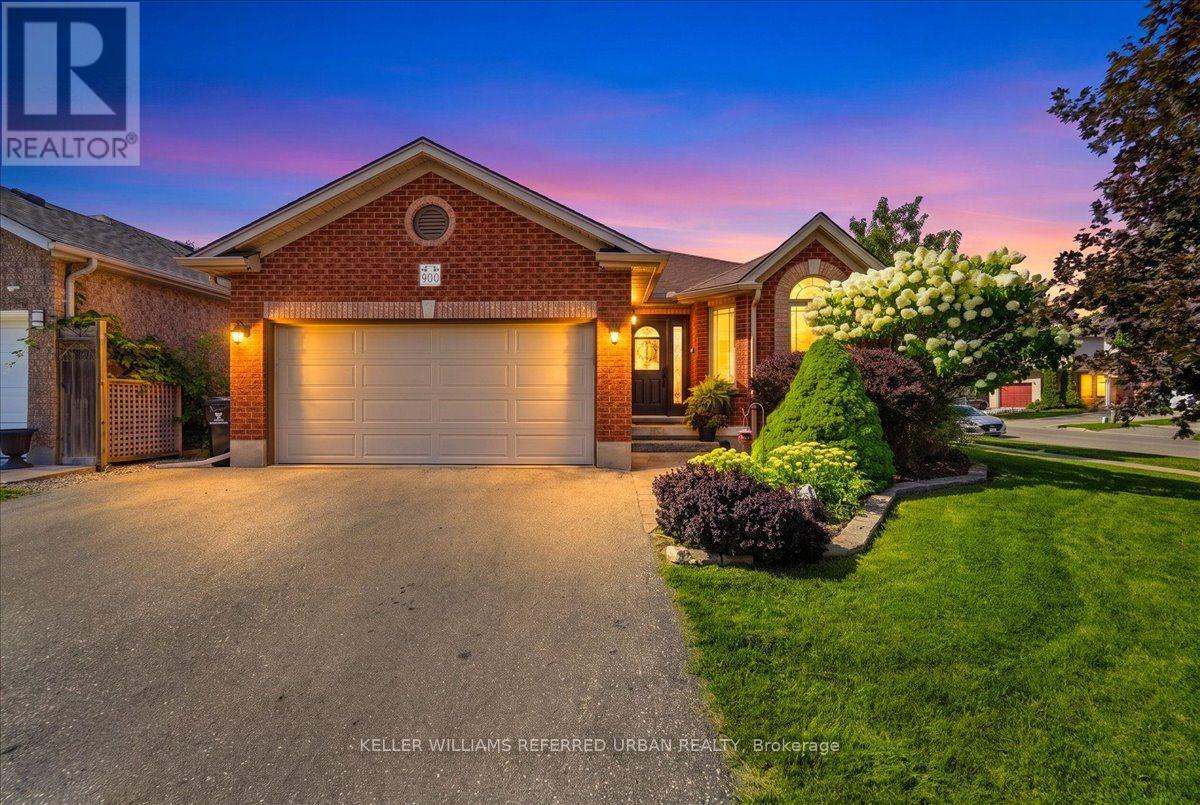
900 Keewatin Place
Kitchener, Ontario
Welcome Home to this beautifully maintained detached backsplit in Kitchener's sought-after, Grand River North. Steps from the newly renovated Westchester Park, this Bright 4 bedroom/3 bathroom home with double-car garage is surprisingly spacious and offers the flexibility and reno's today's families are looking for. The backsplit design creates expansive living space across 4 bright levels. Wonderful floor plan offers the openness and functionality growing families need while maintaining distinct spaces for relaxing, entertaining, and everyday life. The heart of the home is the brand-new custom kitchen (2026), featuring modern finishes and an efficient layout that flows naturally into the main living areas. Bathrooms have been tastefully updated, while numerous improvements, including newer windows, furnace, attic insulation, driveway 2021, new garage door, covered patio area and Gemstone exterior lighting 2024, reflect years of pride of ownership and careful maintenance. The bright lower family room adds another generous living area, complete with a cozy fireplace, making it the perfect place for movie nights, a kids' playroom, or a comfortable work-from-home space. Step outside to a private, fully fenced backyard designed for everyday enjoyment. Kids and pets have plenty of room to play on the lawn, while adults can relax under the covered patio, ideal for summer barbecues, morning coffee, or evenings spent with friends and family. Lovely inside and out - even the garden shed is adorable! Located in the highly desirable Grand River North community, you'll enjoy excellent schools, parks, walking trails, shopping, and quick access to major commuter routes. With four true generous bedrooms, extensive updates throughout, and a layout that offers far more functional living space than you might expect, this is a rare opportunity to own a move-in-ready family home in one of Kitchener's most established neighbourhoods. (id:49269)

477 Fiddle Park Lane
Shelburne, Ontario
What's better than living just steps away from some of Shelburne's most sought-after amenities, including schools and the community recreation centre? How about finding the cutest bungalow right in the heart of it all! This charming home offers the perfect combination of location, functionality, and comfort. Step inside to a bright and welcoming entrance with impressive high ceilings throughout. The open-concept main level creates a warm space, while all bedrooms are conveniently located on the main floor and are completely carpet-free. The finished basement offers an incredible amount of additional living space and endless potential. Whether you envision a spacious family room, a play area for the kids, a home office, or a combination of it all, there is room to make it your own. And the storage? You will be pleasantly surprised! From generous closets, the basement storage room, and all the way to the storage tucked beneath the backyard deck. This home offers far more space than meets the eye. With an unbeatable location close to every day amenities and plenty of space for the whole family, this property is ready to become your home sweet home! (id:49269)
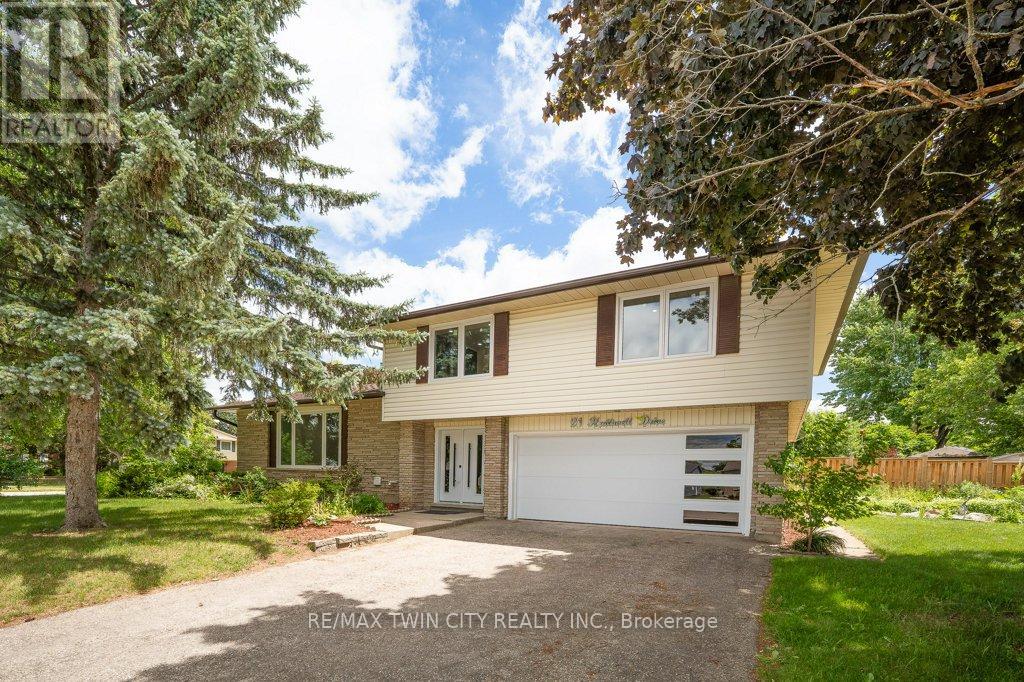
21 Halliwell Drive
Kitchener, Ontario
Welcome to this stunning Single Detached home, beautifully upgraded from top to bottom and located in one of the area's most desirable family friendly neighbourhoods. Offering 4 spacious bedrooms and 3.5 bathrooms, this home combines modern elegance with exceptional functionality. The open concept main floor is perfect for both everyday living , featuring a dream kitchen complete with a large island, quartz countertops, stylish backsplash, and ample cabinetry. The bright and inviting living and dining areas provide the perfect space for family gatherings. The spacious primary bedroom offers a private retreat with a luxurious ensuite bathroom, while three additional generously sized bedrooms and a full bathroom provide plenty of room for the whole family. The fully finished basement adds incredible versatility, featuring a kitchenette, an additional bedroom, and a 3-piece bathroom ideal for extended family, guests, or potential in law accommodations. Enjoy the convenience of a double car garage and double driveway, providing ample parking. Ideally situated close to excellent schools, shopping, banks, Stanley Park Mall, parks, and public transit, with quick access to Highways 7 and 8 for an easy commute. All windows replaced in 2026, garage door and front door (2026), Flooring throughout (2026), New kitchen installed (2026), Upgraded bathrooms (2026), Lights fixtures and pot lights (2026), all bedrooms doors (2026), freshly painted throughout (2026) (id:49269)

4178 Darkwood Road
Puslinch, Ontario
Escape to your private retreat on 5.49 acres of picturesque, tree-lined grounds, where luxury and nature come together. This renovated ranch bungalow offers exceptional privacy, peaceful views and abundant natural light through expansive windows. A wide front porch enhances its curb appeal.The fully renovated main floor (2024) showcases engineered hardwood, quartz counters throughout, new windows and front door, plus modern light fixtures. The chef-inspired kitchen features a breakfast bar with pull-out storage, built-in bar fridge, wall pantry/coffee station and Bosch appliances (2024).The Remote-controlled Maxxmar blinds provide privacy and light control throughout the principal living areas. The open-concept layout offers formal dining and living rooms plus an impressive family room with vaulted ceilings, floor-to-ceiling stone gas fireplace and walk-out to a three-season sunroom overlooking the 36' x 18' in-ground pool with saltwater system. A large raised deck overlooks the pool and grounds, with steps to an expansive concrete pool deck-perfect for relaxing and entertaining.The primary suite features a custom six-door wardrobe and spa-inspired ensuite with freestanding tub, double quartz vanity, makeup area and oversized shower with bench and rainfall shower. Remote-controlled blackout blinds add comfort and convenience.Three additional bedrooms and two bathrooms complete the main level, plus a mudroom, main-floor laundry with new stacked LG washer/dryer (2024) and an oversized attached two-car garage.The finished lower level, with separate entrance, offers excellent multi-generational or in-law potential, featuring a bedroom, full bath, office, family room with fireplace and bonus room.Surrounded by mature trees, this exceptional property also features a pond, fire pit and fenced grounds. Minutes to Highway 401, Campbellville and Hitherfield School-luxurious country living with everyday conveniences close by. (id:49269)

19 Stickland Lane
Hamilton, Ontario
Welcome to 19 Strickland Lane in the sought-after Binbrook Heights adult-lifestyle community, where comfort, convenience and maintenance-free living come together. This spacious end-unit offers approximately 2,312 sq ft of total finished living space, with a bright and functional layout ideal for downsizers, retirees and empty nesters.The main level features hardwood flooring throughout the living areas and bedrooms, fresh paint, custom window coverings and convenient main-floor laundry with direct access to the garage. The dining area features a walk-out to an impressive covered side porch, approximately 21' x 9.5', providing a wonderful space to relax or entertain. Enjoy additional outdoor privacy with a walk-out to the fully fenced backyard.The finished lower level adds approximately 967 sq ft of living space and includes a 3-piece bathroom, den area, generous storage and comfortable carpeted flooring. A stair lift provides convenient accessibility to the basement.Recent improvements include a newly completed paved driveway and updated steps throughout the complex. Located within walking distance to FreshCo, Shoppers Drug Mart, banks, medical services and Binbrook Gym. Enjoy the ease of a well-maintained adult-lifestyle community with a low condo fee and an exceptional maintenance-free lifestyle. (id:49269)
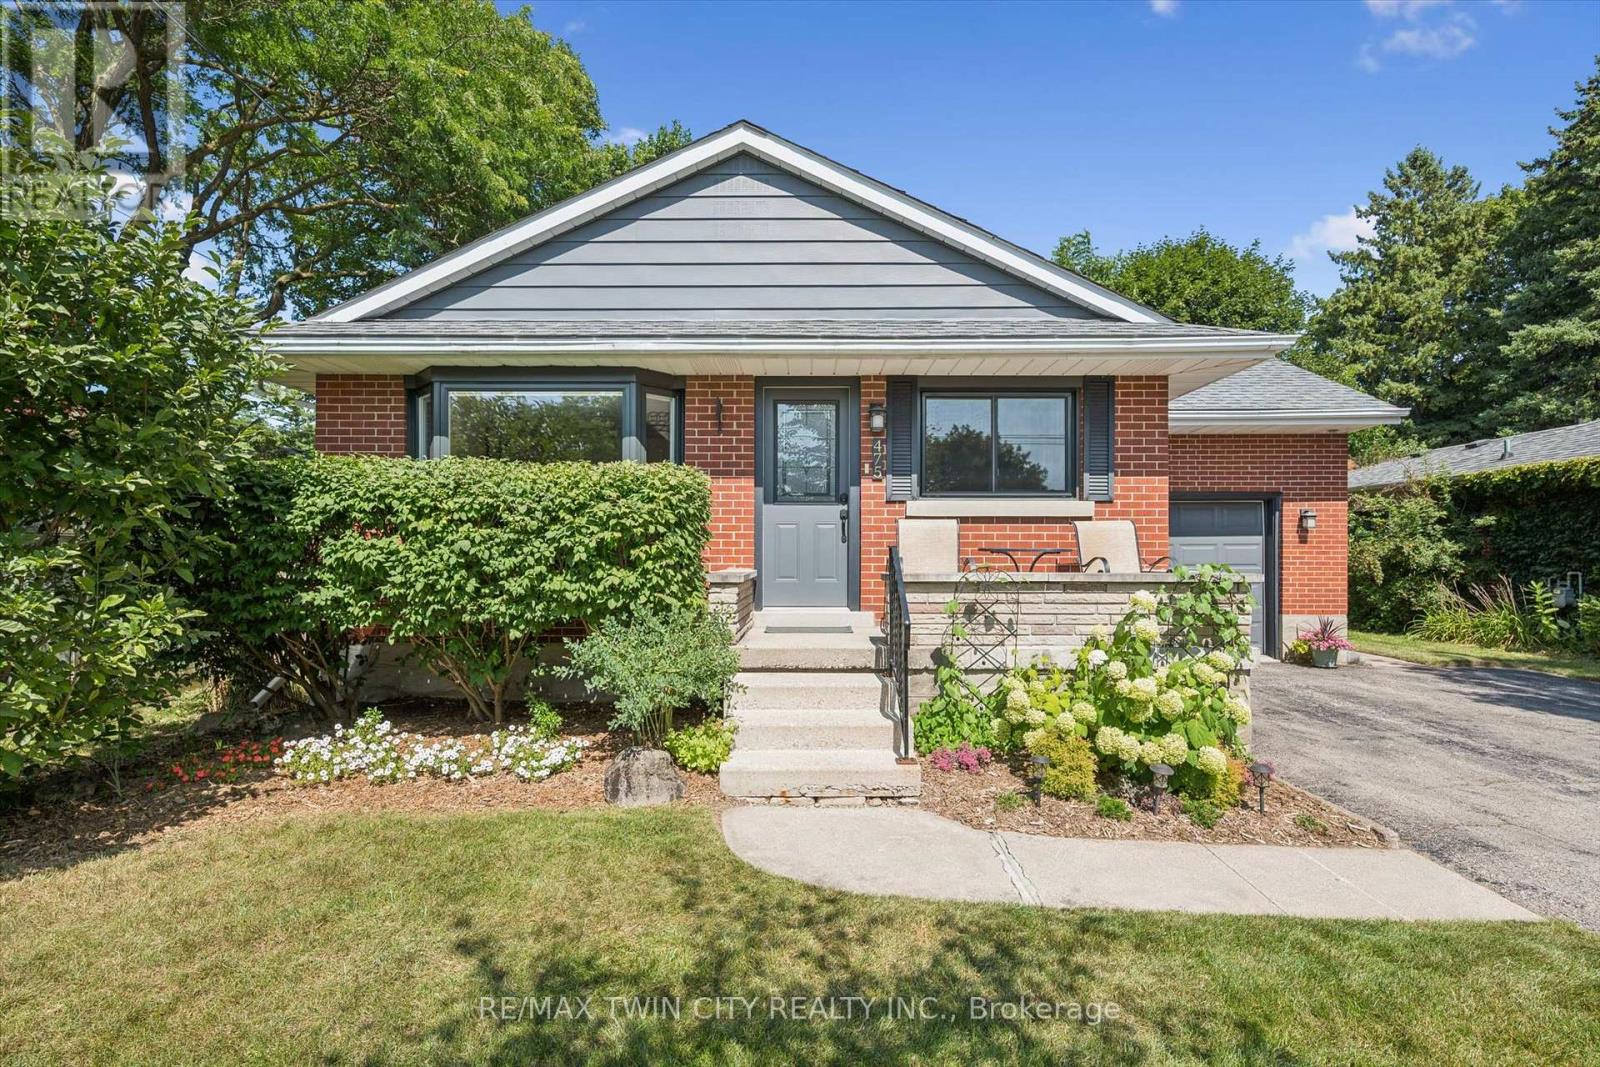
475 Stevenson Street N
Guelph, Ontario
Beautifully updated 1.5-storey, 3-bed, 2-bathroom home in one of Guelph's most sought-after neighbourhoods. Set on a generous 51ft x 132 ft lot, this thoughtfully updated home offers comfort, character, and a long list of improvements done right.The standout update is a full main floor transformation (2020) - the space was opened up to create a bright, open-concept layout, complemented by a fully renovated kitchen with quartz countertops, new appliances, and new flooring. The basement features a beautifully updated laundry room and a new 3-piece bathroom added to the rec room. Since then, the home has been consistently maintained and improved: EV-ready outlet in the garage (2021), new garage door system (2022), new bay and slider windows (2023), bedroom windows (2025), and a new back deck (2025).The lot itself is a highlight - mature, well-kept, and sizeable for the area, with a gazebo for outdoor living. The neighbourhood is equally appealing: close to multiple schools, Riverside Park, the Speed River, a nearby golf course, and convenient shopping, all within a community known for its pride of ownership.A move-in ready home in an incredible location. You don't want to miss this one! (id:49269)
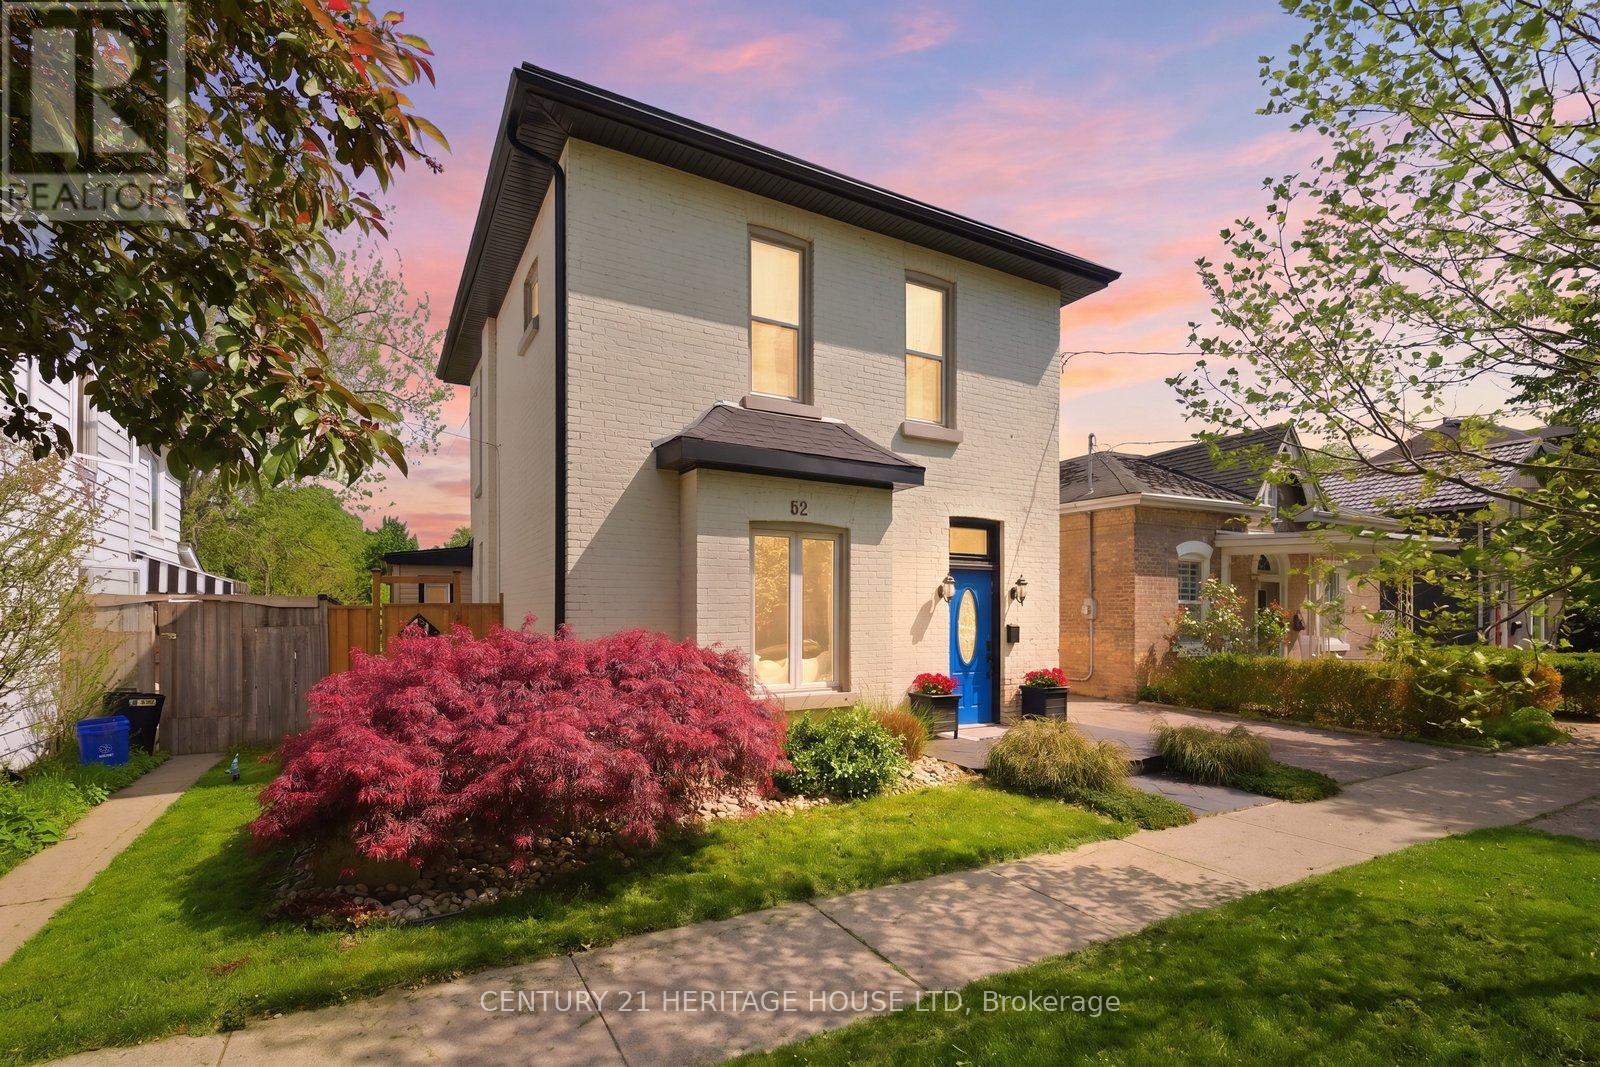
62 East Avenue
Brantford, Ontario
Welcome to this meticulously maintained brick two-storey home offering exceptional flexibility for multi-generational living, extended family accommodations, or potential income opportunities. Originally purchased as a duplex, this unique property provides a variety of living arrangements to suit your family's needs. The main level features a spacious and sun-filled living room that flows seamlessly into the family room/ dining area, complete with hardwood flooring and a decorative faux fireplace. The beautifully renovated kitchen is designed for both everyday living and entertaining, showcasing a large peninsula, dedicated coffee station, bar area with a separate sink, and an abundance of cabinetry and counter space. A dining/ sitting area off the kitchen provides direct access to the backyard. The main floor also includes a nice size bedroom, a four-piece bathroom, and convenient main-floor laundry. Upstairs, you'll find three additional bedrooms, a second kitchen, and another four-piece bathroom. The generous primary bedroom could easily be converted into a living room, creating an ideal in-law suite or separate living quarters. This home captures its original character and charm while incorporating modern finishes.Step outside and discover your own private retreat. The fully fenced backyard is beautifully landscaped with manicured gardens, two tranquil water features, a large poured concrete patio, and a gazebo at the rear of the property-perfect for relaxing or entertaining family and friends. With 4 bedrooms, 2 bathrooms, and endless possibilities for how the space can be utilized, this one-of-a-kind home is ready to adapt to your lifestyle. Come see all this property has to offer and imagine the possibilities! Features of the home also include; Roof (2024),Gutter soffit fascia (2019) , Furnace and a/c (2021), windows, electrical, plumbing (2000). (id:49269)