
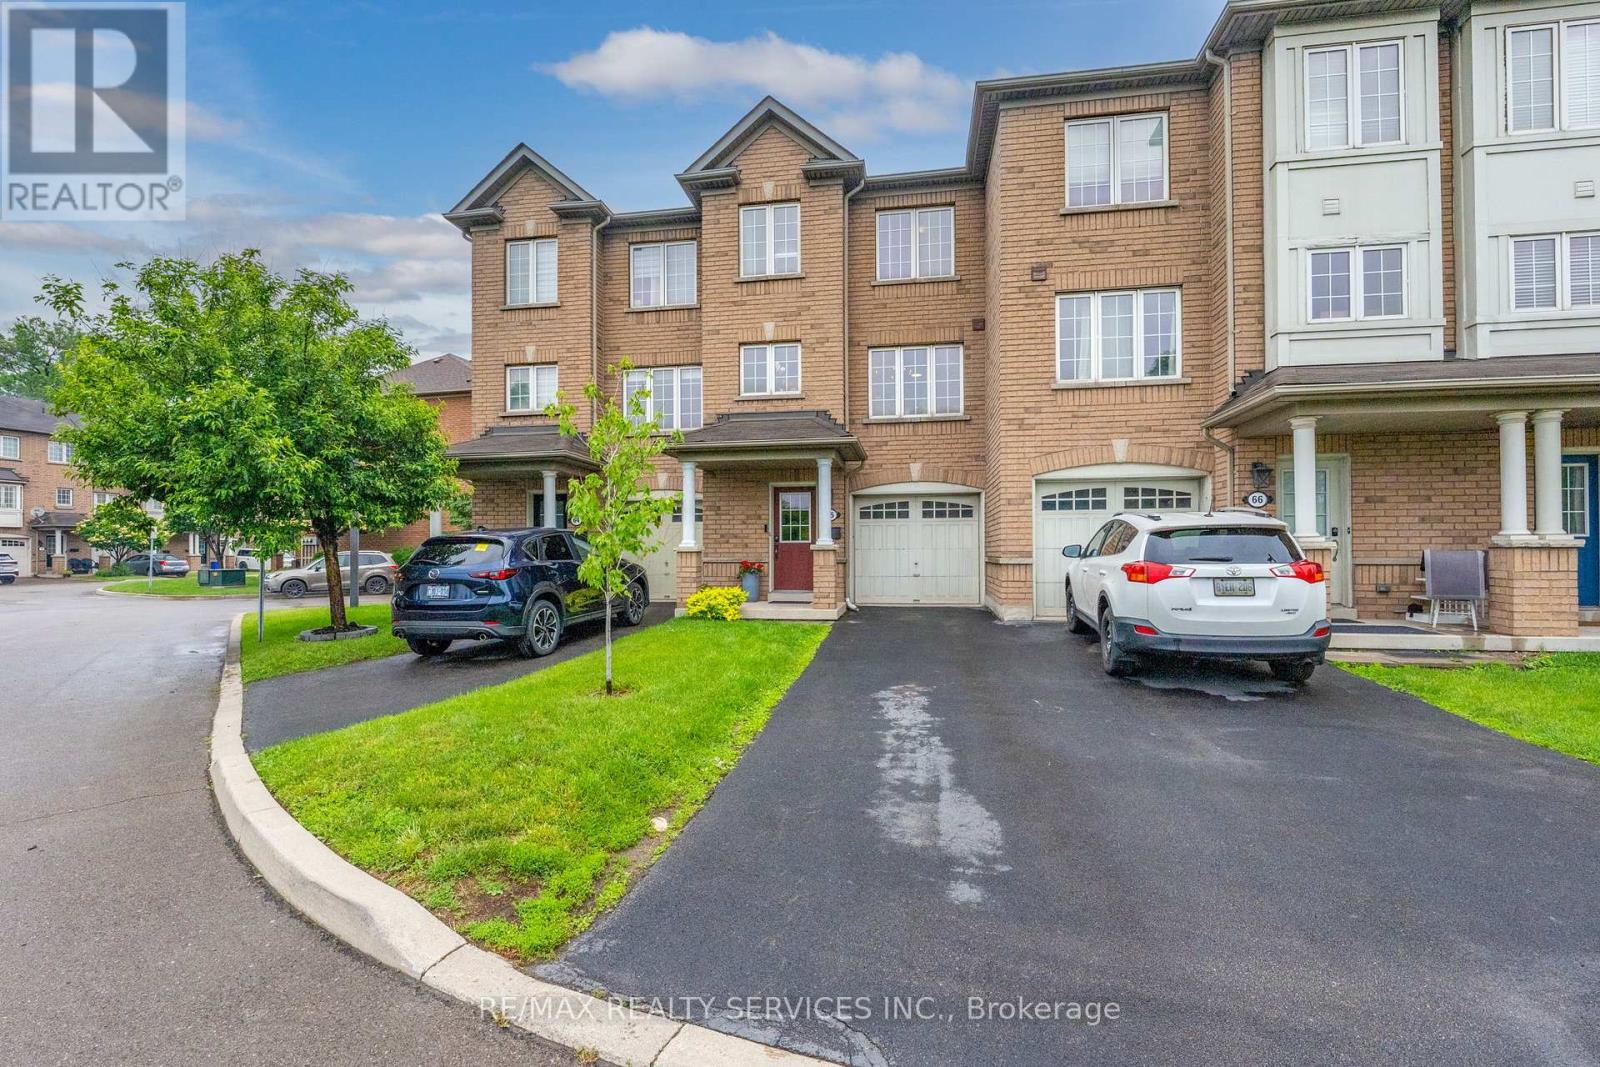
65 - 470 Beach Boulevard
Hamilton, Ontario
Stunning and beautifully maintained townhome in prime Hamilton Beach location! Walk to the shore and enjoy listening to the waves and walking the beach! Fantastic location for commuters, minutes to the highway for heading east or west! This lovely home has had many updates, including new flooring throughout (except two bedrooms), quality laminate or LVP through most of the home. Good sized kitchen with new fridge, microwave & dishwasher, built-in cabinet in dining area, induction stove. 2 pc on main with new barn door, 2 large windows in living room with gas fireplace (new mantle and stonework), open to kitchen! New wood stairs and railings, updated main bath with new vanity, tub & shower. Primary suit with luxury vinyl floors, walk-in closet, newer ceiling fan & zebra shades plus blackout curtains for the shift worker! Lower level family room has walkout to nicely landscaped yard w/patio & extended fence for privacy! Full garage with lower level access, garage door opener, plus a nice sized storage room/laundry/utility room! Rare parking for 2 cars in the driveway! Visitor parking steps away, small complex just across from the water! Make this Hamilton Beach beauty your new home, in a beach side community close to everything! (id:49269)
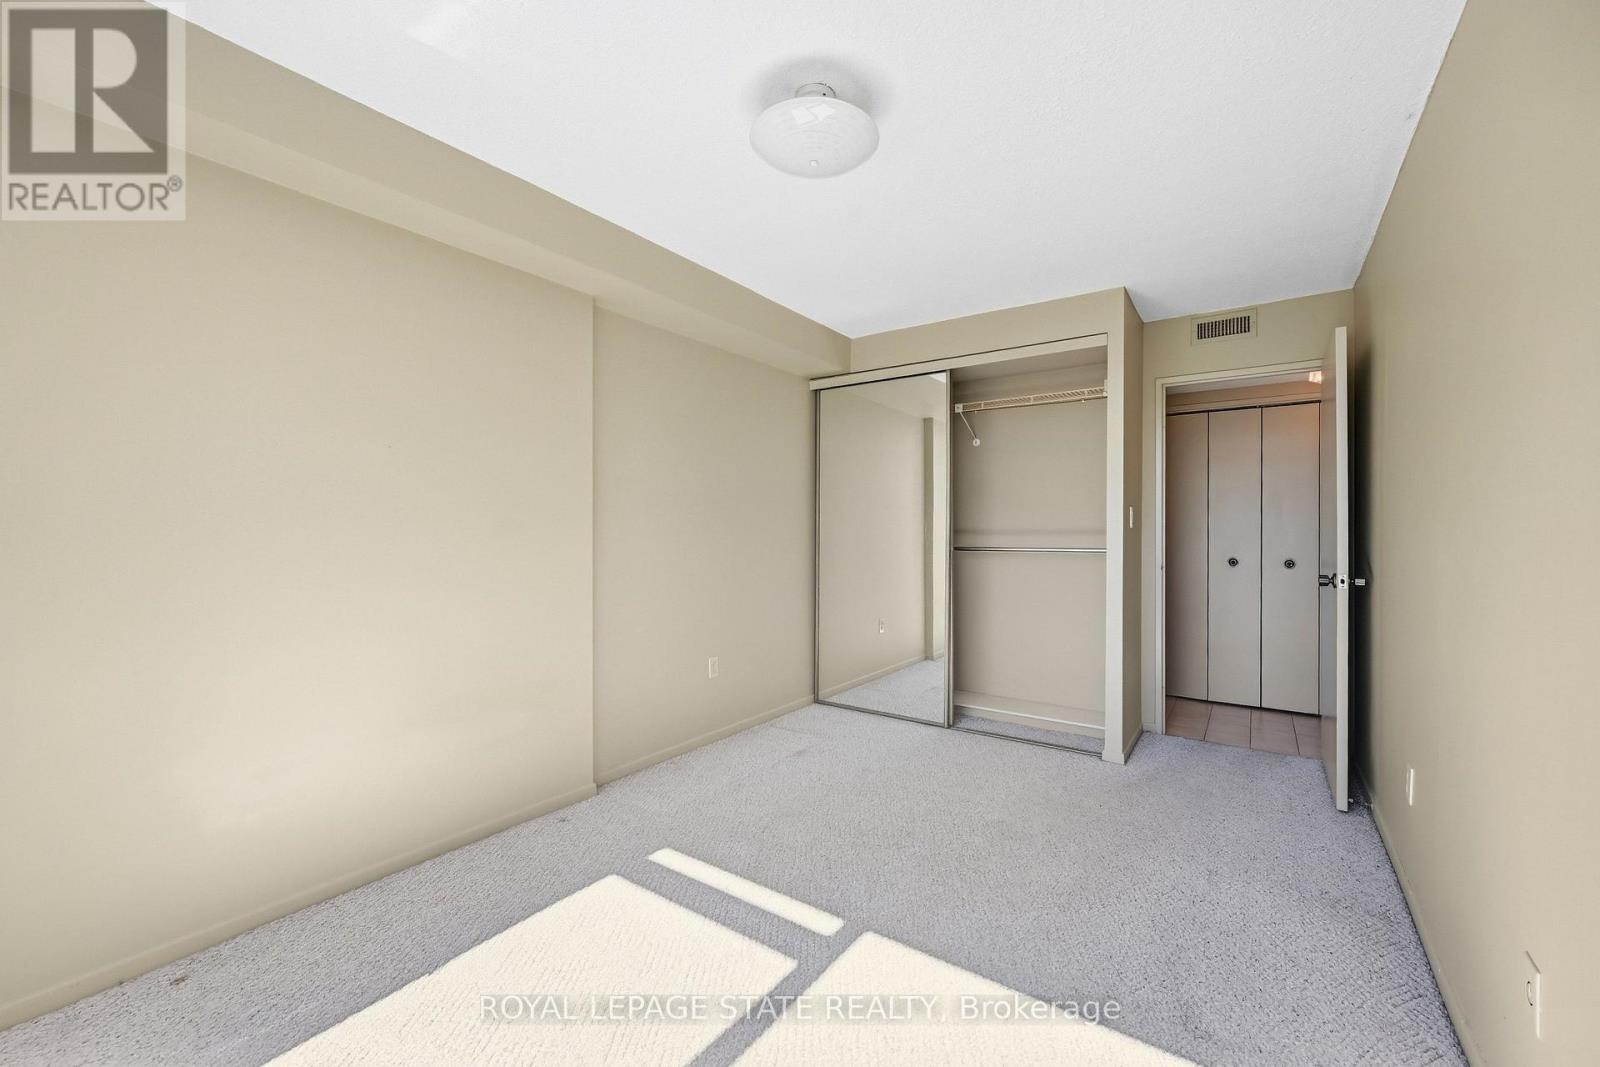
102 - 120 Duke Street
Hamilton, Ontario
This well-maintained, two-bedroom, one-bathroom apartment is located in Hamilton's desirable Durand neighborhood. Totally updated, freshly painted, new flooring, some new cabinetry the bright and airy interior features a spacious layout perfect for professionals, couples, or small families. Residents enjoy exceptional amentias, including a fitness center and an indoor swimming pool, along with secure underground parking and visitor parking. The property is conveniently situated near shopping, restaurants, cafes, parks, public transit, and everyday essentials. (id:49269)
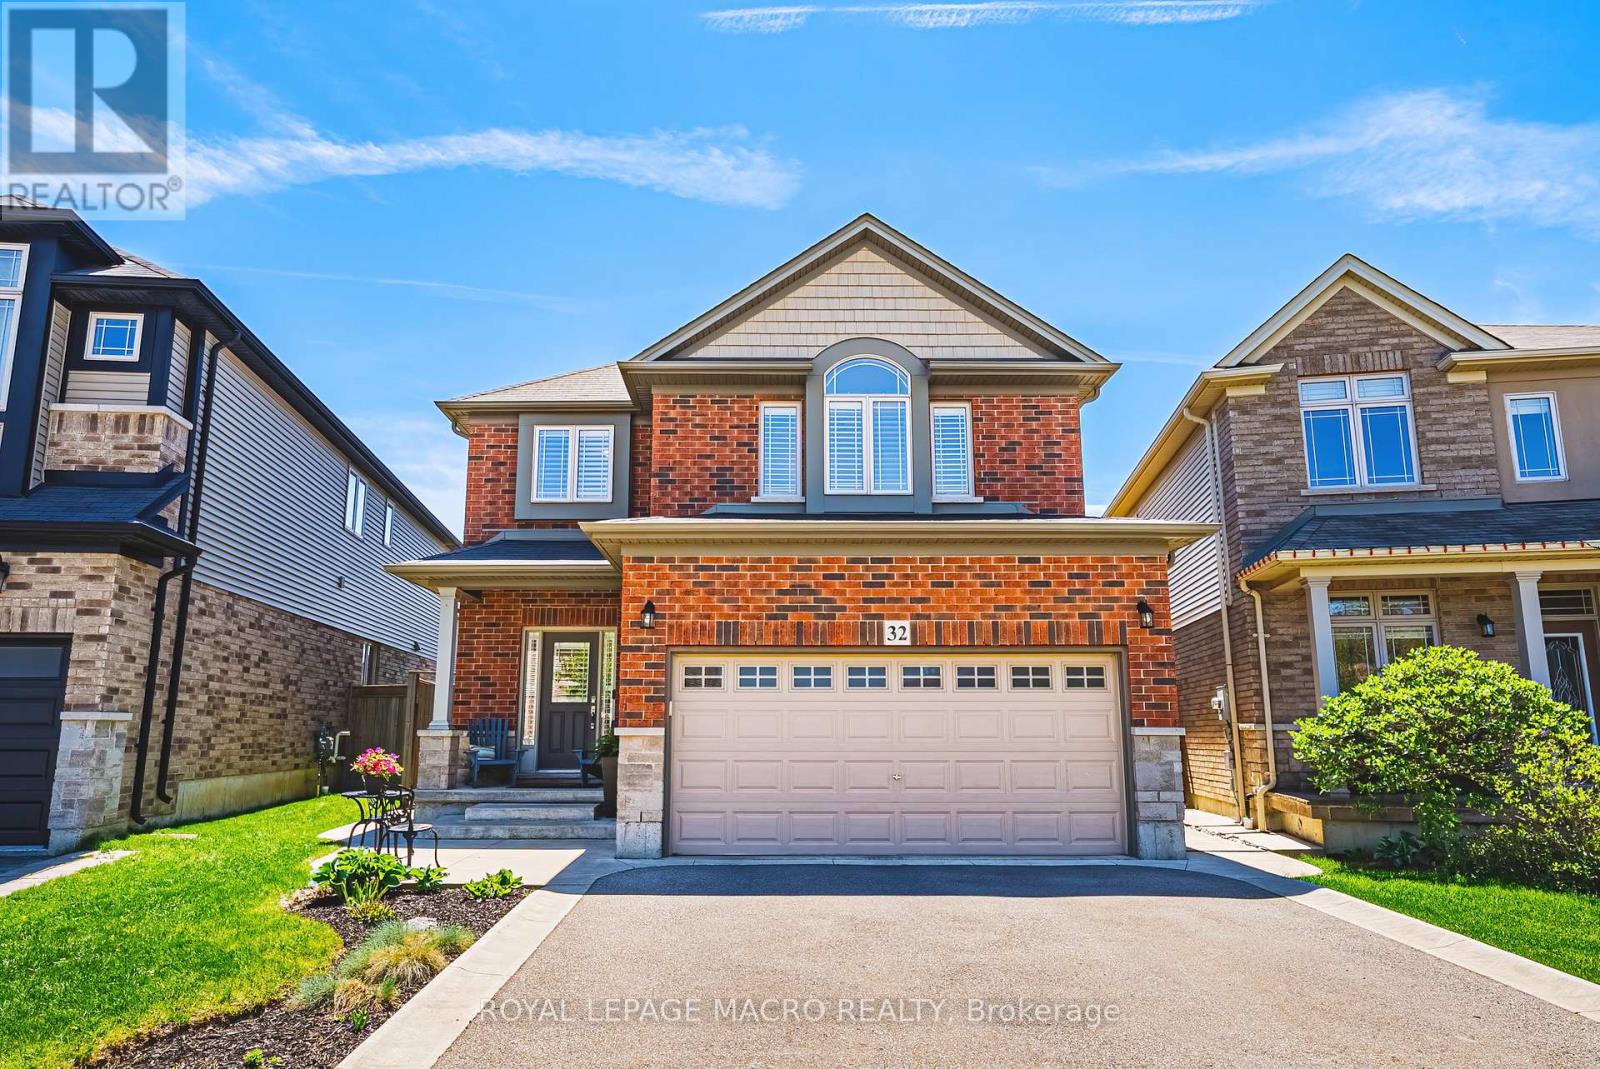
32 Dulgaren Street
Hamilton, Ontario
Step into 32 Dulgaren Street, a beautifully maintained all-brick two-storey home by Losani Homes located in one of Hamilton Mountain's most desirable family-friendly neighbourhoods. Built in 2014 and offering approximately 2,080 sq ft above grade, this spacious home combines comfort, functionality, and a great location close to schools, parks, shopping, restaurants, and major commuter routes. The main floor features a bright and practical layout with generous principal rooms, a spacious living area, separate dining space, convenient main floor laundry, and a functional kitchen with plenty of cabinetry and prep space perfect for everyday living and entertaining. Upstairs, you'll find three generously sized bedrooms including a large primary bedroom with walk-in closet, along with an additional family room that makes an ideal second living space, kids' playroom, or home office. Step outside and enjoy the private backyard complete with a beautiful concrete patio, gazebo, and storage shed, creating the perfect setup for summer gatherings, relaxing evenings, and outdoor entertaining. The unfinished basement offers endless possibilities for future living space, a home gym, recreation room, or additional storage. With its all-brick exterior, double car garage, spacious layout, and unbeatable Hamilton Mountain location close to the Lincoln Alexander Parkway, Red Hill Valley Parkway, schools, shopping, and everyday amenities, this is the perfect opportunity for families looking for a move-in ready home in a sought-after community. (id:49269)
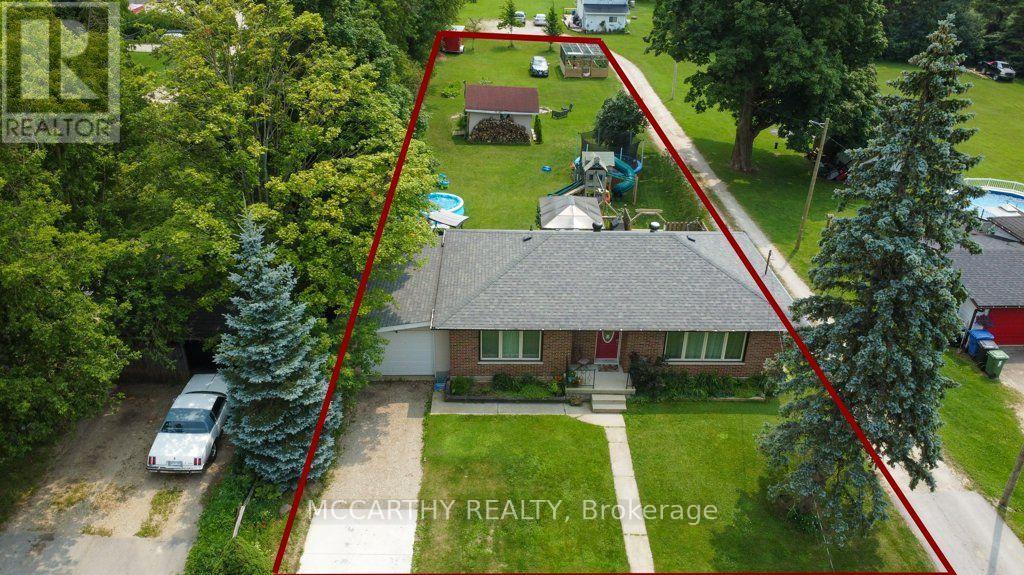
341 Victoria Street East Street E
Southgate, Ontario
Updated Brick Bungalow on desired Street in Growing Dundalk. 4 Bedroom 1 4pc Bat with ruff in in the basement for 2nd Bathroom. One Car Garage with parking for 2 more in the front yard. Easy access to the back yard by the lane way on the west side of the back yard. Enter into the front foyer with large closet, Living room ahs accent stone all with electric fireplace, large picture window and hardwood flooring. Open to the Dining room with cathedral ceiling, walk out to the back deck. Open to the modern new kitchen. Window over looks the large back yard. Main Floor has 2 bedrooms, a large updated and modern bathroom Basement access is very convenient with stairs to back door and from the foyer. 2 more good sized bedrooms are finished in the basement. 2 Large Storage closet/rooms. Large Laundry room with a large unfinished room ready for you to turn into a generous sized rec room or in-law suite. The back yard is large with easy access with laneway beside. Deck is huge with a gazebo, and plenty of room for entertaining and relaxing. A garden shed and garden structure for outside home grown veggies. This Brick bungalow is located on A desired street that is quiet and family oriented. Close to schools and down town shopping. Park and pool is short walk, Churches, library and downtown amenities very close. this is a perfect spot to call home. Upgrades since purchase are, expanded the deck, spray insulation, new plumbing and hydro, New flooring throughout, New windows and doors (front door is on order) All new upgraded Kitchen and Bathroom, Fully renovated, Modern Functional and Beautiful. Open concept, well lit. Easy access to back yard, for extra parking or playing. Store your camper or other recreation toys. the construcion on this street finished last year with all new water lines and sewer connections. All set and ready to go. (id:49269)

37 Fredonia Crescent
St. Catharines, Ontario
Welcome to 37 Fredonia Cres this stunning Rinaldi custom built home is located in the highly desirable west end of town. Surrounded by great schools, parks, shopping, and a hospital all within a 5 minute drive, the home offers the perfect combination of space, comfort, and functionality. Designed with family living in mind, this spacious home features 4+1 bright and airy bedrooms and 4.5 bathrooms. Two bedrooms share a convenient Jack and Jill bathroom, while a third bedroom enjoys its own private ensuite. The oversized primary retreat offers an ensuite and separate his and hers walk in closets. Abundant storage throughout the home ensures there is room for everything a busy family needs. The main floor offers two generous living areas with polished hardwood flooring and a striking fireplace, creating the perfect setting for family gatherings, entertaining, or relaxing evenings at home. A modern gourmet kitchen, including deep pot drawers, a Butler's pantry, and plenty of workspace for preparing meals and hosting loved ones. The finished basement expands the living space even further with a large recreation area featuring a wall-to-wall built in bookshelf, plus an additional room with attached conveniences that can easily serve as a home office, guest suite, gym, or home theatre. Situated on a premium lot with no rear neighbors, the backyard offers privacy, a large deck for summer entertaining, and plenty of space for a future pool, play area, or garden oasis. Lovingly maintained this exceptional home truly has room for the whole family to grow and thrive. A rare opportunity to own a spacious, elegant family home in one of the city's most sought-after neighborhoods. Show with confidence. (id:49269)

75 Borers Creek Circle
Hamilton, Ontario
This stunning freehold corner townhouse in desirable Waterdown West offers over 2,300 sq. ft. of beautifully finished living space and showcases more than $50,000 in premium upgrades making it one of the most refined homes in the community. From the moment you step inside, you'll notice the exceptional attention to detail. The ground level features a bright recreation room with walk-out access to the backyard, along with a versatile den that can easily function as a home office or additional bedroom perfect for today's flexible lifestyle. The main level impresses with 9-foot ceilings, oversized windows, and elegant hardwood flooring throughout, creating a bright and open atmosphere. The upgraded interior doors further elevate the home's modern appeal. Designed with both style and function in mind, the chef-inspired kitchen boasts stainless steel appliances, a large granite island, upgraded cabinetry, and sleek modern hardware and fixture ideal for entertaining or everyday living. Thoughtful upgrades such as custom closet organizers and roll-down blinds throughout add both convenience and sophistication. Step outside to your private backyard retreat, professionally landscaped with a custom wood privacy fence and interlock patio perfect for relaxing or hosting guests. Ideally located next to the scenic Borers Creek Trail and just minutes from downtown Waterdown's charming shops and restaurants, this home also offers easy access to parks, trails, Highway 403, and the GO Station. Property additional features includes central vacuum, ethernet installations and cable points all installed by the builder. (id:49269)
9775 Highway 7
Halton Hills, Ontario
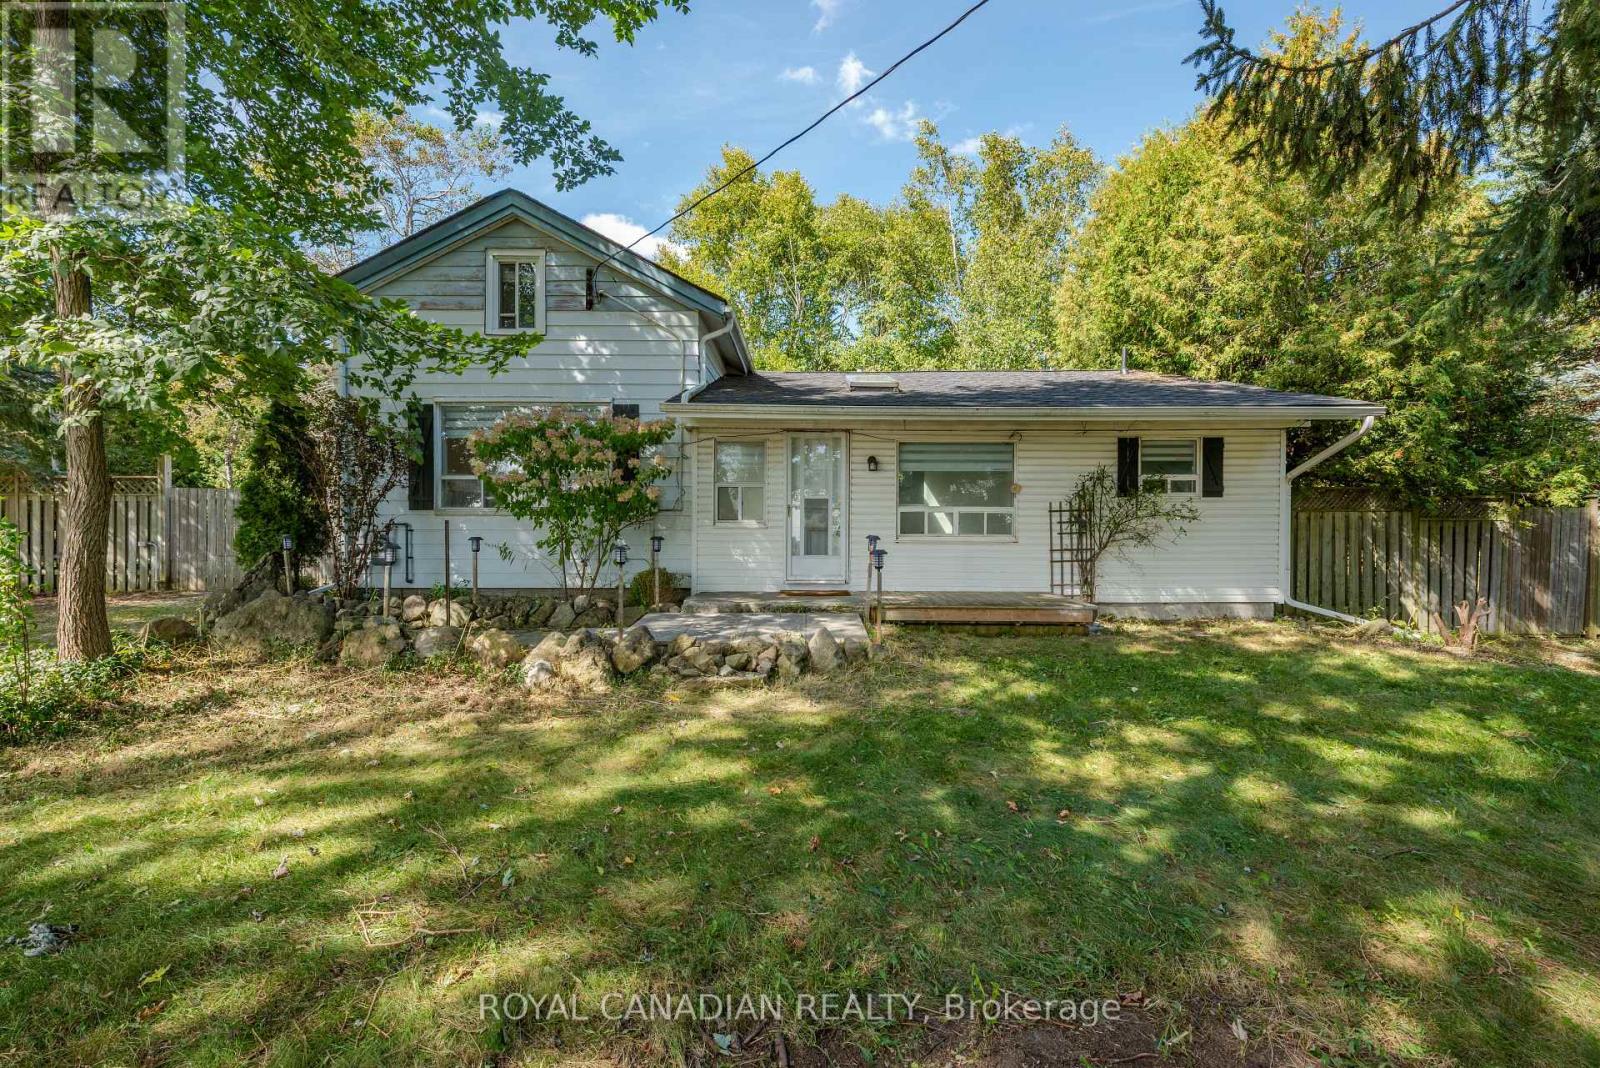
A 0.63-Acre Oasis, Offering a Refreshing Country Retreat on the Periphery of Town! Ideally situated at the southeast corner of Highway 7 and Coles Court (near Fourth Line), within walking distance of the Acton Arena/Community Centre and a short stroll to Town, This private, mature treed property offers a rare combination of space, greenery and convenience. The beautifully landscaped and maturely treed grounds provide exceptional privacy, with four large, separate Lawns-two at the front and two at the rear, thereby offering plenty of room for recreation, gardening or outdoor enjoyment. The charming 1.5 storey home features 3 bedrooms, 1 full bathroom, a functional kitchen with breakfast bar, and a bright dinette/sunroom overlooking the property. The property also offers ample parking and an oversized garage/workshop, perfect for the hobbyist. Boasting Excellent Exposure and Generous Stretch along Highway 7, this property presents a host of possibilities. (id:49269)
205 - 70 Annie Craig Drive W
Toronto, Ontario
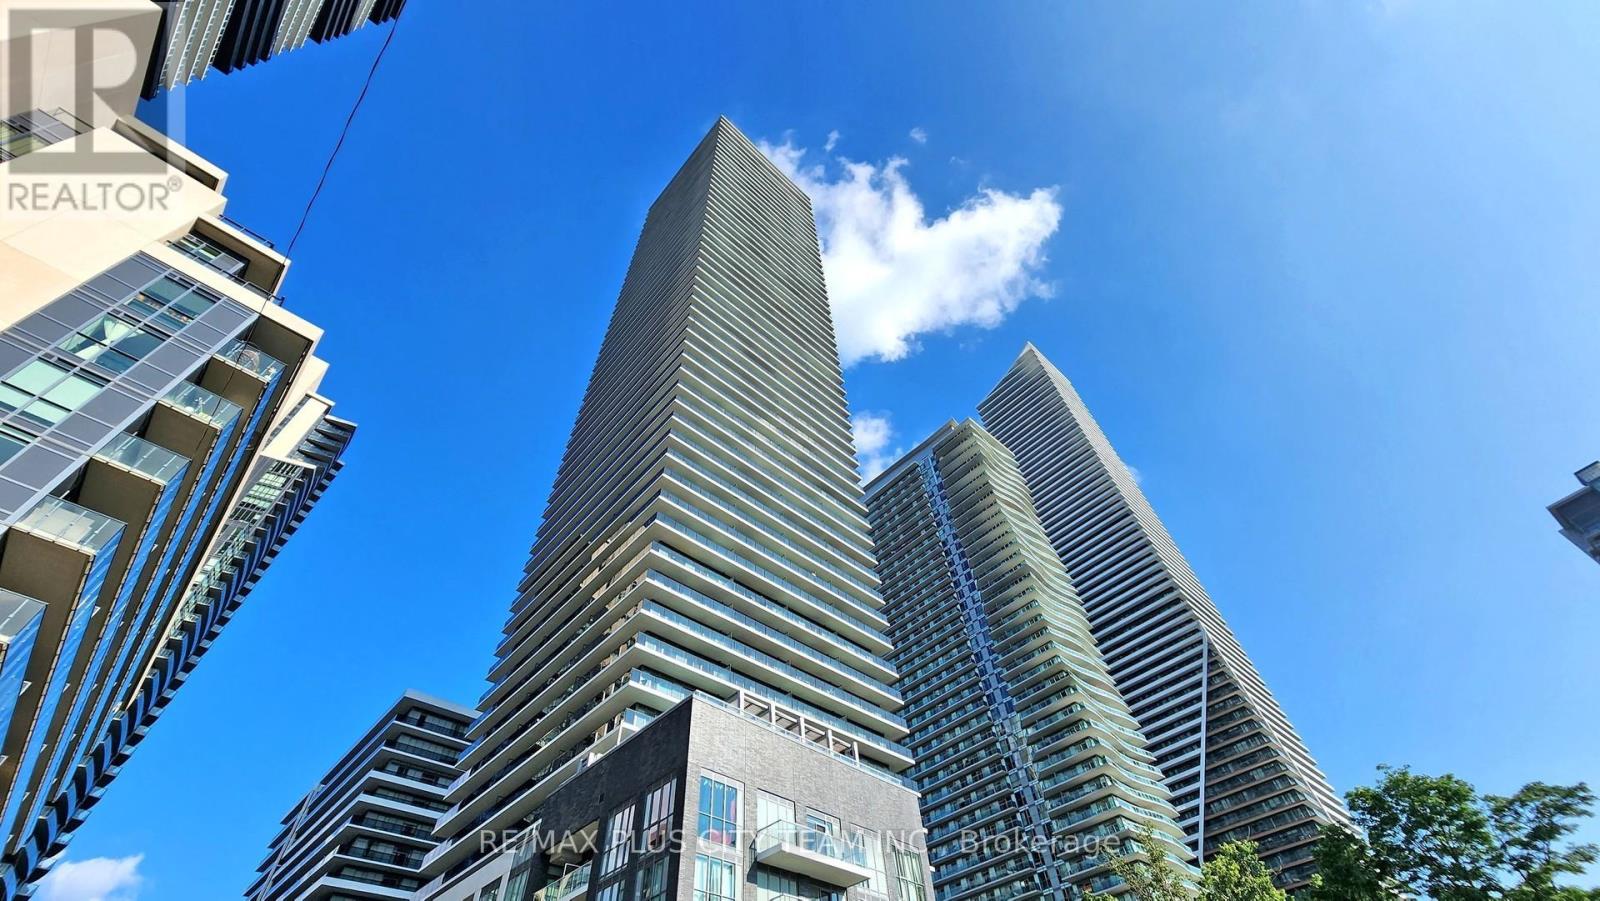
Experience lakeside luxury at Mattamy's Vita on the Lake in the highly sought-after Humber Bay Shores community. This spacious and functional 1-bedroom plus den, 2-bathroom suite offers approximately 701 sq. ft. of interior living space, complemented by a 45 sq. ft. terrace. The open-concept kitchen features quartz countertops, premium built-in appliances, ample cabinetry, and a large centre island with breakfast seating. The bright living and dining area is enhanced by 9-foot ceilings, floor-to-ceiling windows, and a walkout to the terrace. The primary bedroom offers a generous walk-in closet and private ensuite, while the substantial enclosed den with a door provides excellent flexibility as a second bedroom or home office. A second full bathroom adds further convenience. One parking space and one locker are included. Residents enjoy an impressive collection of five-star amenities, including a 24-hour concierge, an outdoor pool, a rooftop deck, a fitness centre, a sauna, a party room, and more. Ideally situated steps from Lake Ontario, waterfront trails, Humber Bay Arch Bridge, parks, marinas, restaurants, cafes, transit, and everyday amenities, offering an exceptional blend of comfort, convenience, and waterfront living. (id:49269)
RE/MAX Solutions Barros Group
19 Teal Crest Circle
Brampton, Ontario
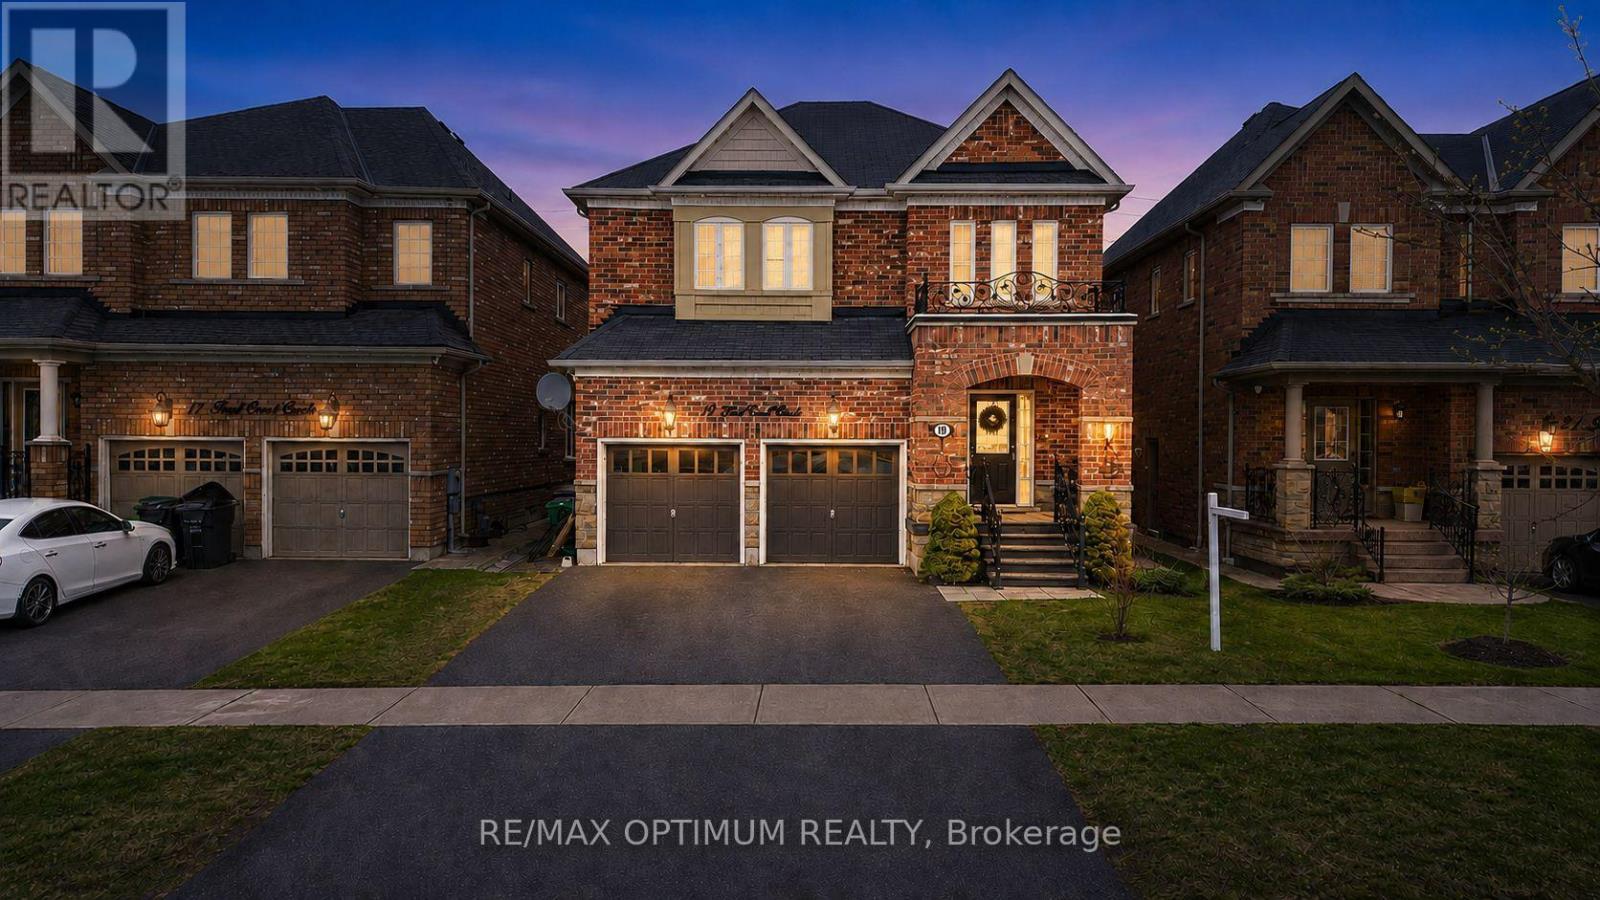
Welcome to Credit Valley, one of Brampton's most prestigious neighbourhoods. This beautifully upgraded 4-bedroom detached home offers approximately 2,699 sq ft above grade and is perfectly suited for large or growing families. The main floor features a bright open-concept layout with hardwood flooring throughout the living, dining, and family rooms, highlighted by a cozy gas fireplace and abundant natural light. The gourmet kitchen is a chef's dream with built-in appliances, granite countertops, and custom cabinetry. Step outside to a professionally landscaped backyard with interlocking stonework, a spacious patio, gazebo, and storage shed, ideal for entertaining. Upstairs, the oak staircase leads to generously sized bedrooms with laminate flooring, including a primary suite with a 5-piece ensuite and walk-in closet, while the second bedroom offers its own private ensuite and a third full bathroom serves the remaining rooms. The finished basement features 2 bedrooms, 2 bathrooms, and a separate entrance, making it perfect for extended family or rental income potential. With a total of 6 bathrooms, extended interlocked driveway, pot lights, crown molding, upgraded baseboards, and fresh paint throughout, this home truly has it all. (id:49269)
59 - 371 Bronte Street S
Milton, Ontario
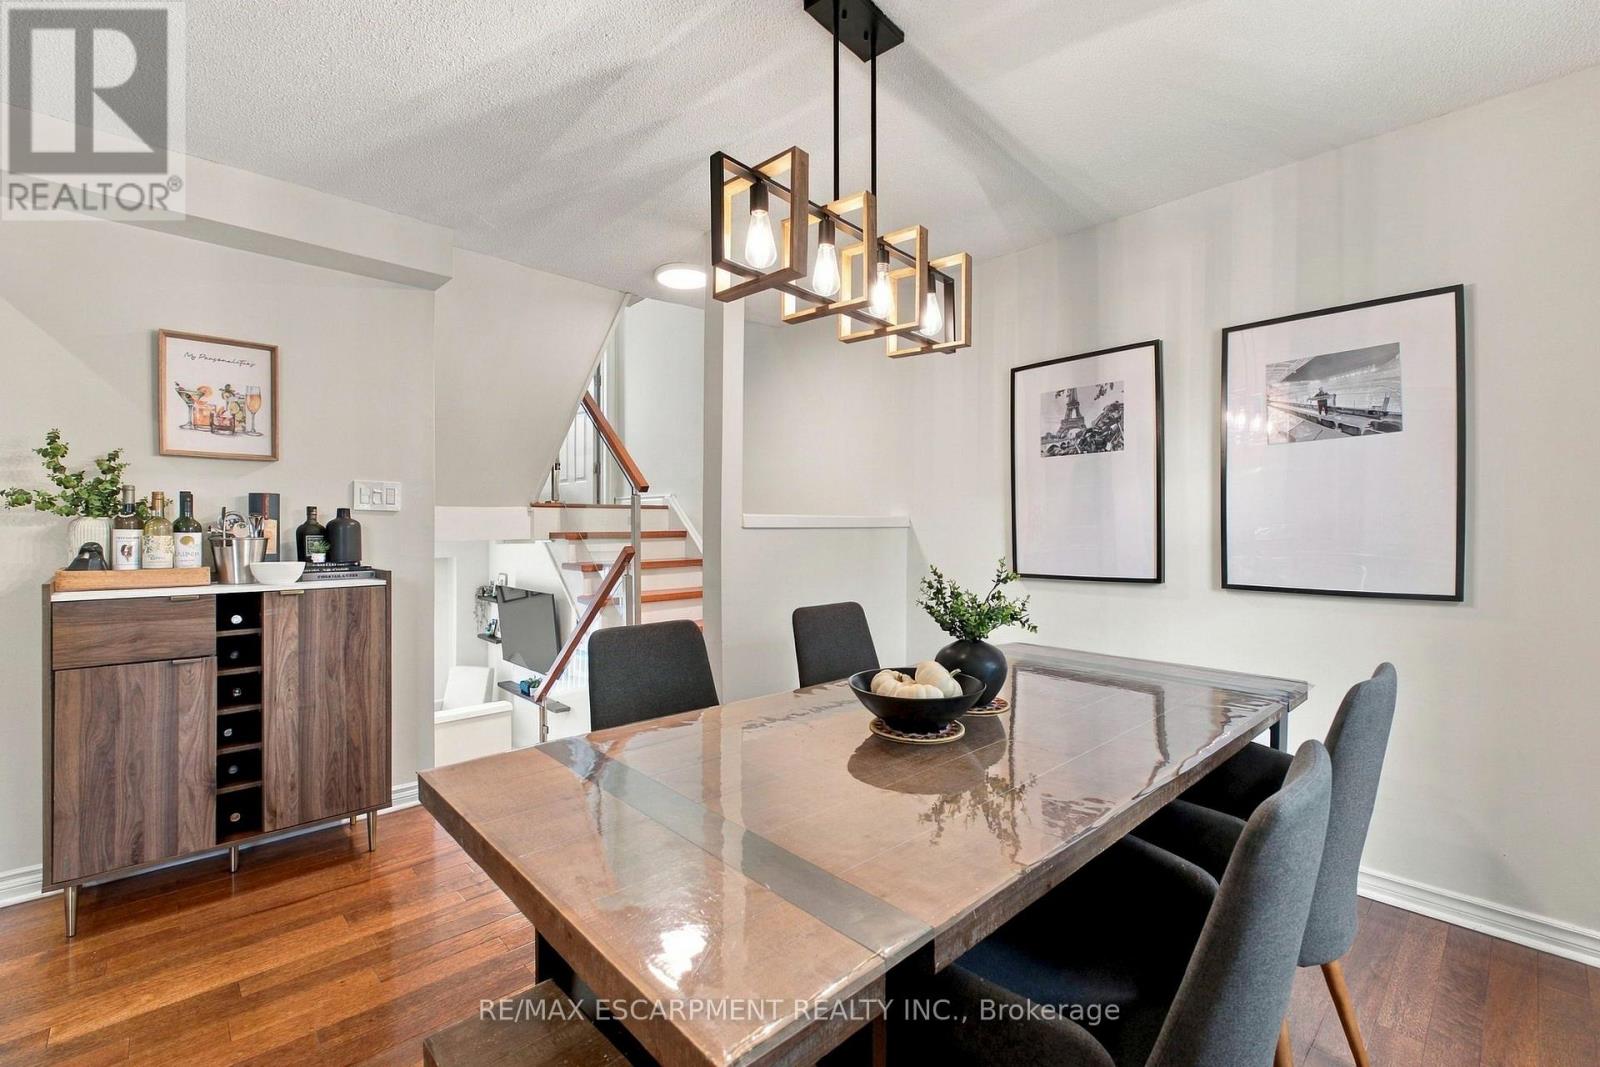
Sun-Filled, Updated Townhome in Bronte Meadows. This bright 3-bedroom townhome offers over 1,500 sq ft of finished living space in a lovely, family-friendly complex. Large windows flood the home with natural light, and hardwood floors run through the main living spaces. Modern glass railings and updated stairwells give it an open, airy feel that sets it apart from its neighbours. The oversized kitchen offers generous prep space and a dedicated storage area. The living room features large patio doors overlooking the backyard. Main floor guest powder room. Upstairs, the primary bedroom enjoys its own private level with a 2-piece ensuite. A few steps up, two more bedrooms and a fully renovated bathroom sit apart from the primary suite, giving everyone their own space. Great for kids, overnight guests, or a quiet home office. The finished basement is a flexible bonus space, perfect as a rec room or home gym. You're just steps from the adjacent plaza and playground, and minutes to downtown Milton, schools, the hospital, the GO Station, and Highways 401 and 407. Ready for its next family to call home! (id:49269)
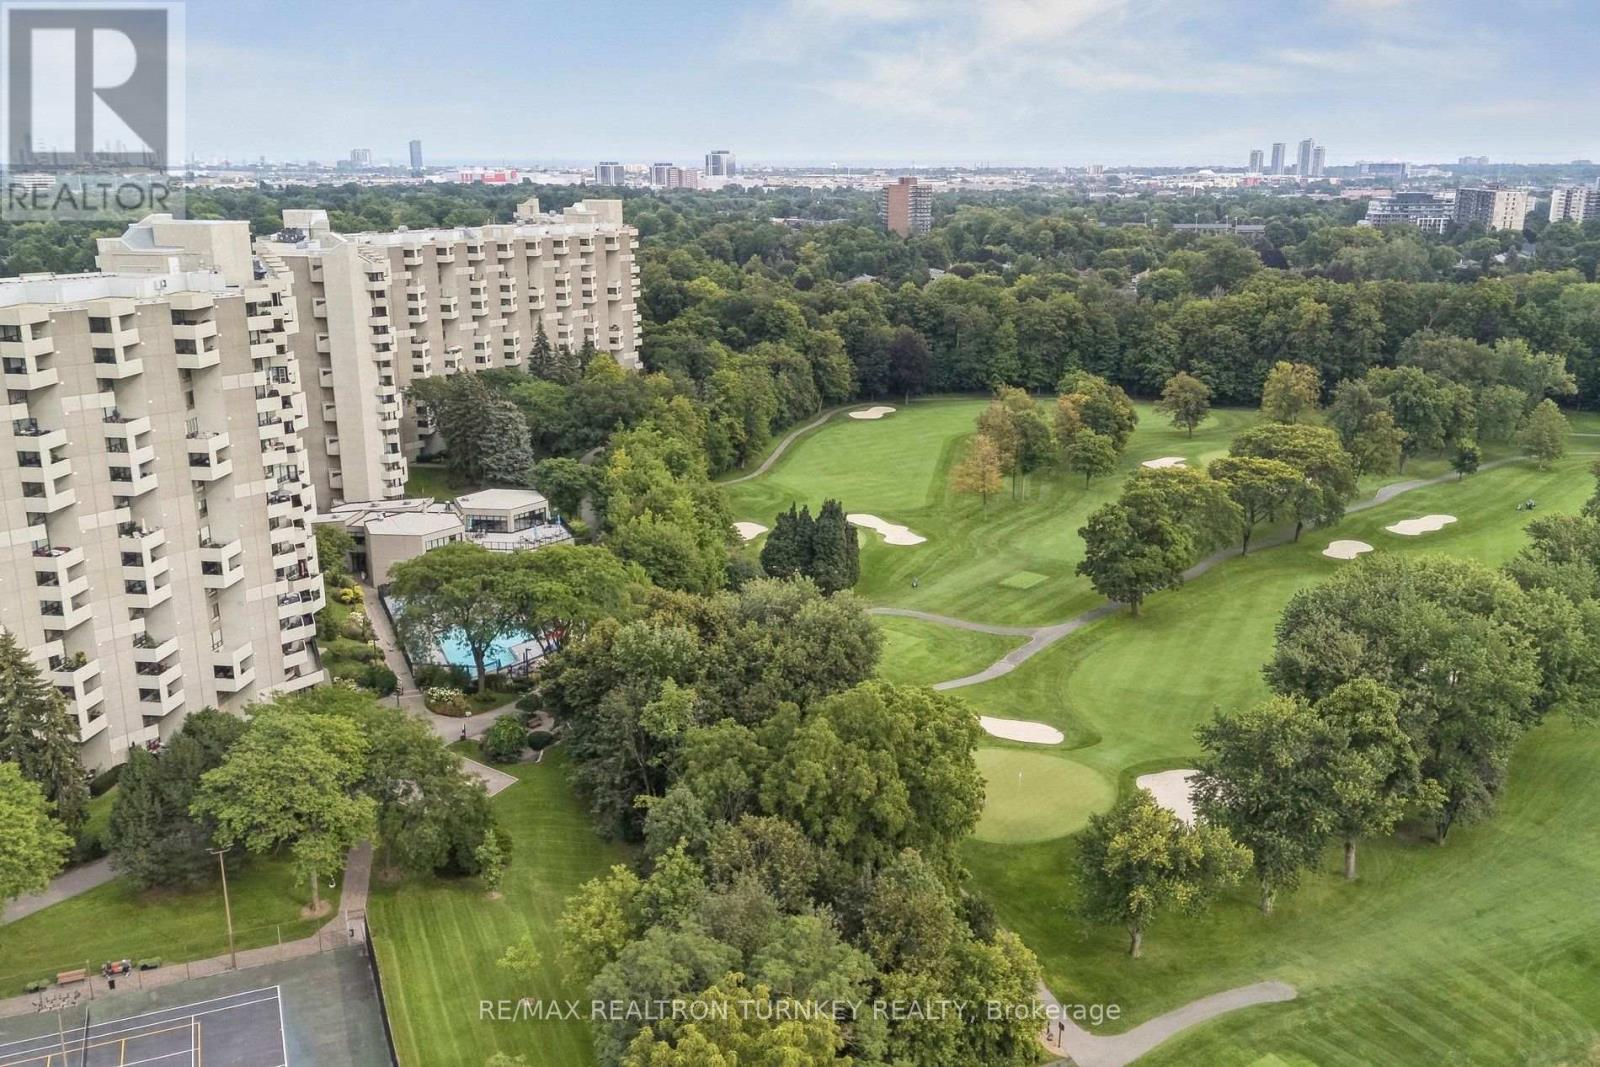
A12 - 296 Mill Road
Toronto, Ontario
Welcome to The Masters, an exceptional lifestyle community in Etobicoke's sought-after Markland Wood neighbourhood. This beautifully renovated 2-bedroom downsplit offers a bright, spacious floorplan with a rare combination of stunning golf course views, sunny west exposure & resort-style amenities. Step inside to a beautifully updated home featuring a bright open-concept living & dining area, spacious renovated kitchen w Ctr Island, stone counters, full-size SS appliances & modern cabinetry, plus light wood staircases & flooring throughout. Freshly painted & truly move-in ready, the spacious layout offers both comfortable everyday living & space for effortless entertaining in every season. Walk out to your private open balcony & enjoy peaceful views over the golf course & beautifully landscaped gardens, perfect for morning coffee, an evening sunset or summer BBQs with a view. The spacious primary retreat features a walk-in closet & renovated semi-ensuite bathroom, while the 2nd bedroom offers exceptional flexibility for family, guests or a dedicated home office. Two beautifully renovated modern bathrooms add style & convenience. Enjoy the added ease of all-inclusive maintenance fees, underground parking conveniently located steps from the elevator, ensuite laundry & abundant storage, including a rare in-suite locker w built-in shelving. Enjoy an impressive array of resort-style amenities, including indoor & outdoor pools, tennis, squash & basketball courts, fitness facilities, saunas, party rm, reno'd Clubhouse landscaped grounds & active community atmosphere w classes & social activities. Ideally located in central Etobicoke, close to major highways, TTC, Pearson Airport, Sherway Gardens, Golf courses & Centennial Park; this exceptional home offers a perfect blend of space, comfort, convenience & carefree resort-style living. Come for the views, stay for the lifestyle and welcoming feel of The Masters. You may have found home. (id:49269)
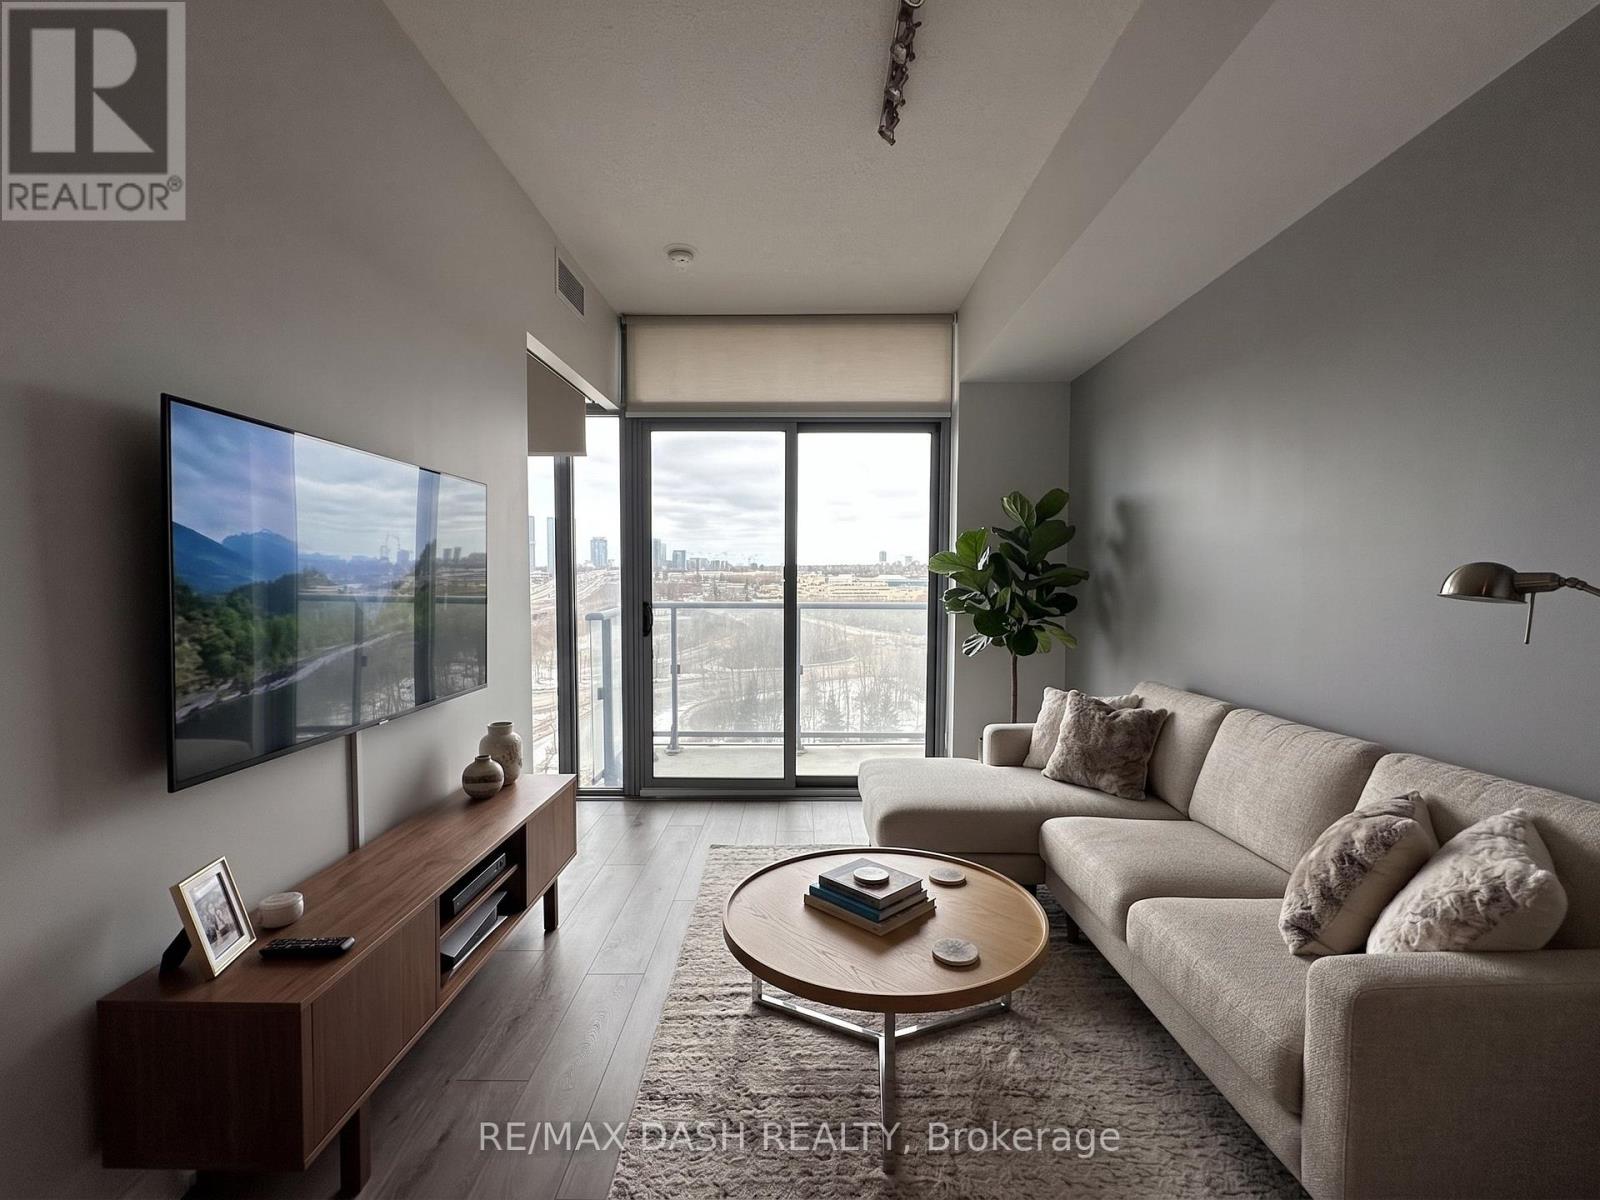
909 - 105 The Queensway Avenue
Toronto, Ontario
Welcome to The NXT Condominiums. This comtemporary, well-designed 1-bedroom unit with large balcony stretching the width of the unit. This unit offers breathtaking, unobstructed waterfront views in the heart of High Park-Swansea. It is conveniently located just steps from Lake Ontario and High Park, and provides easy access to the QEW and downtown Toronto.The floor-to-ceiling windows allow for an abundance of natural light and create an open-concept living space. Stainless Steel Appliances, Granite Counters; W/To Balcony' Amazing Amenities Which Include; 24hr Concierge, Indoor/Outdoor Pool, Gym, Tennis Court, Guest Suits, Party Rm, Walk To The Waterfront Of High Park, Go, TTC Streetcar Stop is Conveniently Loacted Outside of Your Door. (id:49269)