
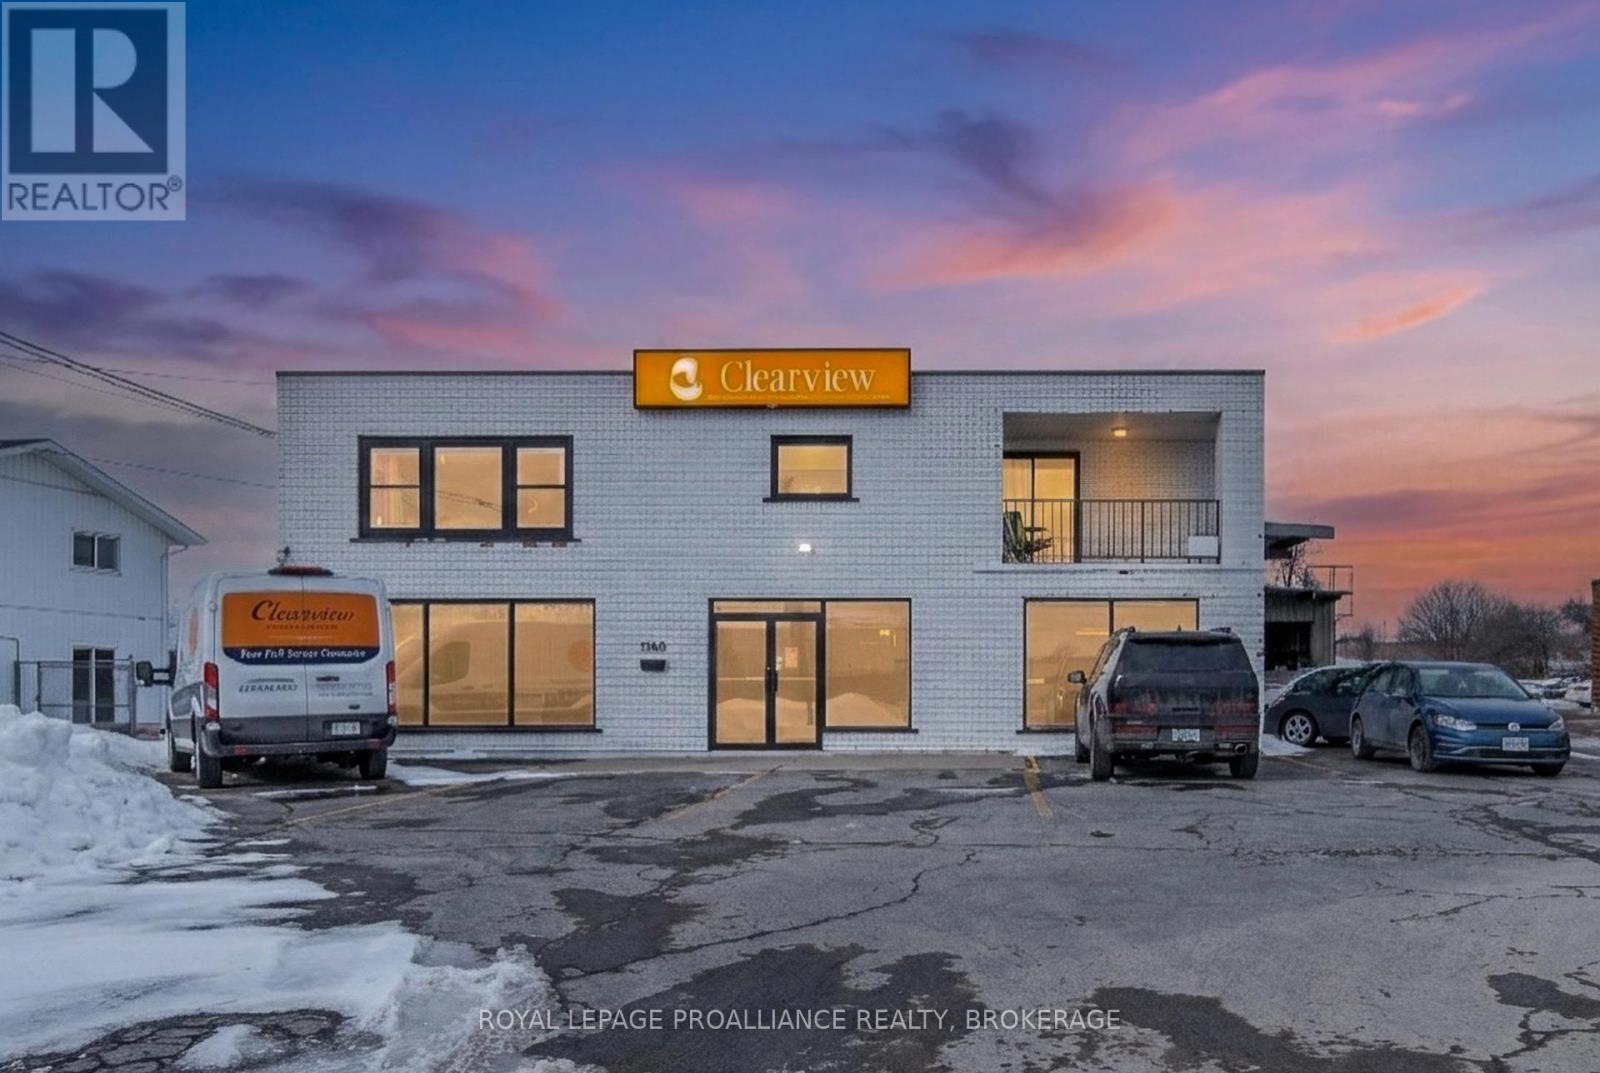
1768 Bath Road
Kingston, Ontario
Prime owner-user opportunity in a high-exposure Bath Road corridor location. This well-maintained mixed-use commercial property offers a total of 11,733 square feet across two levels, including 7,780 square feet on the ground floor comprised of a functional mix of retail/showroom and clean warehouse space, plus a 3,953 square foot mezzanine. The building has undergone significant interior renovations within the past six years, providing a clean, updated environment suitable for a variety of commercial uses. A key feature of the property is the approximately 1,900 square foot residential apartment (use is permitted within the zoning), creating an excellent opportunity for supplemental income. Residential tenant has been onsite for 3 years, and is in good standing. The site offers ample on-site parking at both the front and rear of the building, with convenient access and strong visibility along Bath Road - one of Kingston's primary commercial arteries. Ideal for an owner-occupier seeking high exposure with income in place, or an investor looking for a versatile, well-located asset in a strong commercial corridor. CG Zoning permits a wide range of uses such as a retail store, veterinary clinic, day care centre, fitness centre, office, personal service shop, place of worship, and wellness clinic, along with numerous other uses. ** Current business/owner of the building, Clearview Custom Cabinetry is relocating, and will announce their plans in the near future ** (id:49269)
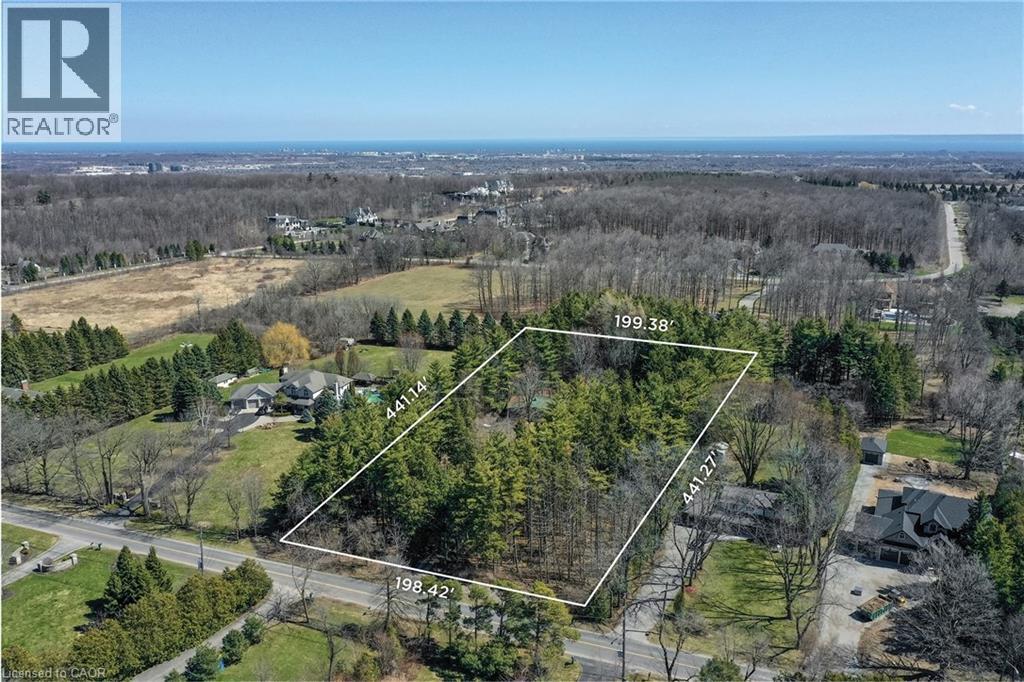
2602 No 2 Side Road
Burlington, Ontario
Set on an exceptional 2-acre parcel in the coveted Mount Nemo community of North Burlington, this property offers a rare opportunity to live, invest, or build. Backing onto prestigious Bluffs Estates and surrounded by mature trees and scenic trails, the setting delivers a peaceful, Muskoka-inspired lifestyle just minutes to Dundas Street, major highways, shopping, golf, and steps to the Bruce Trail. The existing residence is a well-maintained 2+1 bedroom bungalow offering approximately 1,923 sq ft on the main level, plus a finished lower level. A bright, functional layout features a spacious living room with a large picture window, wood-burning fireplace, and feature brick wall. The dining room includes built-in cabinetry and overlooks the picturesque grounds, while the kitchen offers Corian countertops, ceramic flooring, and a window above the double sink. Two bedrooms are tucked into a private wing, alongside an updated main bathroom with walk-in shower. A separate main-level wing with its own entrance provides in-law or multi-generational living potential, featuring an oversized open-concept space, kitchenette, wood-burning stove, and multiple access points. The lower level adds further versatility with a recreation room, additional bedroom, and laundry. For those seeking to create a true estate-calibre residence, plans are available for a custom home offering just under 13,000 sq ft of combined gross floor area including parking for 5 cars. This represents a rare opportunity to establish a landmark estate within one of North Burlington’s most coveted natural settings. Renowned builder Ambassador Fine Custom Homes has been engaged, bringing proven expertise and a deep understanding of the property. With approvals in final stages and expected in the coming months, this offering presents a unique opportunity to expedite the development timeline and move forward with confidence alongside an experienced builder. Comprehensive due diligence has been completed. (id:49269)
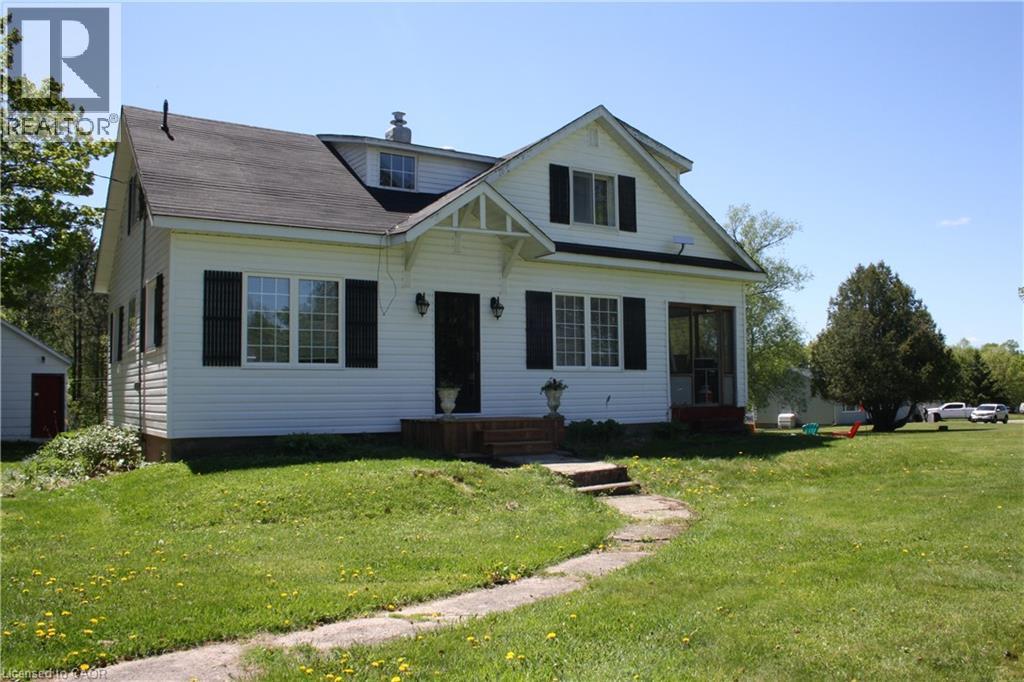
11519 522 Highway
Parry Sound, Ontario
Escape to the possibilities of country living in the beautiful community of Port Loring. This unique 6-acre property is located in a unorganized township, directly across from a general store, gas station and a lumber yard - an excellent location for self-employment, hobby farming, or a more self-reliant lifestyle. Approximately 1 acre of the property has been cleared, while the remaining land offers a beautiful variety of mature trees, including maple trees ideal for making your own maple syrup. Nature lovers will appreciate the frequent white-tail deer sightings, nearby fishing and boating opportunities on Wilson Lake and many other local lakes. The property contains a natural rock face with potential for recreational rock climbing. The property includes a 16' x 20 workshop with electrical power, an 18' x 16 barn previously used for horses and a powered 10' x 8 shed. Outdoor living spaces include a covered 16' x 15 patio and a raised 16' x 6 deck off the mud room. The oil tank for the oil furnace was replaced in 2019. OFSC snowmobile trail access is very close in location. (id:49269)
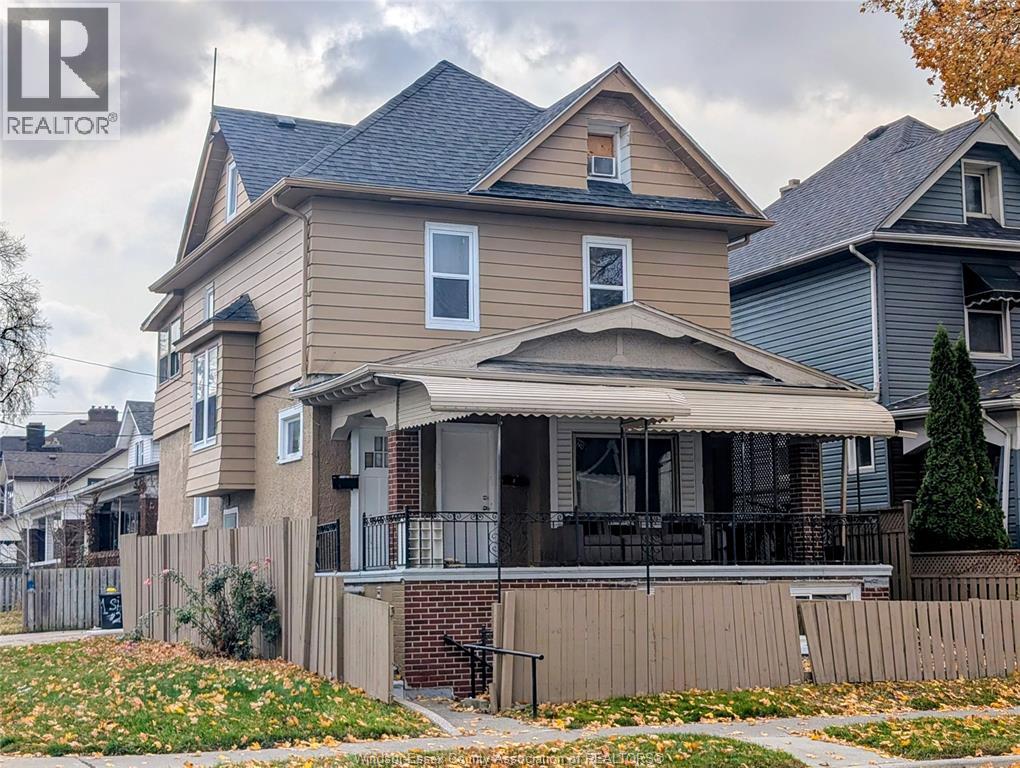
41 Shepherd Street East
Windsor, Ontario
Motivated Seller! Fantastic income opportunity in a central location! This legal duplex offers four total units, including two additional non-conforming units. Sold with an open permit w/ drawings for a proposed triplex conversion (buyer to verify all requirements and status of permit). Gross annual rent is $57,300, with all rents inclusive of utilities and internet as per Seller. Tenants share a coin operated washer/dryer/ Recent updates include interior/exterior paint, Nest thermostat, new A/C, hot water tank, backwater valve, partial roof, and basement bathroom updates. Main floor features a 2-bed/1bath unit with great ceiling height. Send floor offers a 2-bed/1-bath unit with large kitchen, sitting area, and finished attic. Basement includes two 1-bed/1-bath units. One furnace, one A/C, and one hot water tank service the building. Exterior highlights include a large front balcony, common shed, and excellent parking. Steps to transit, shopping, parks, schools, and amenities. Buyer to perform their own due diligence. Please allow at least 24 hours notice for showings as per RTA. Interior photos provided by Seller and taken prior to occupancy. (id:49269)
42 Alexander Avenue
Tillsonburg, Ontario
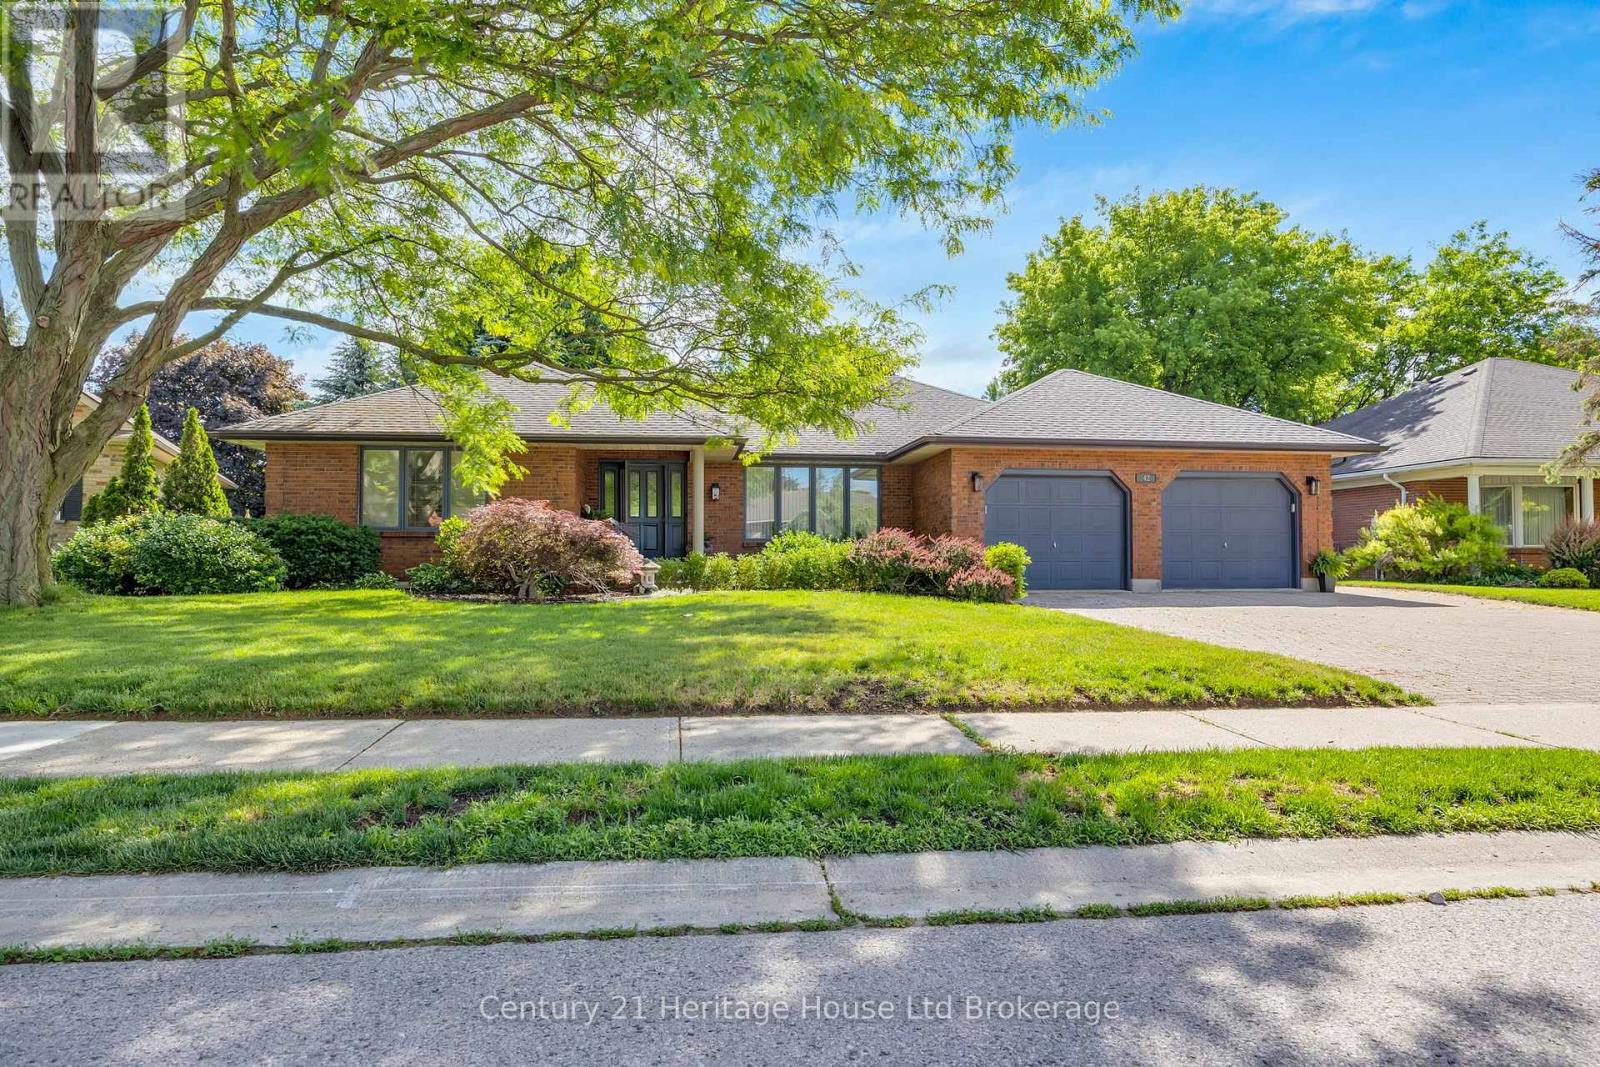
Welcome to this exceptional bungalow, offering refined main-floor living in one of the area's desirable neighbourhoods. Situated on a quiet street, this beautifully maintained home showcases high-end finishes and thoughtful updates throughout. Step inside to discover elegant lighting, spacious principal rooms and a flowing layout designed for both everyday comfort and entertaining. The eat-in kitchen is a chef's dream, featuring stainless steel appliances, stone countertops and ample cabinetry. A formal dining room provides the perfect setting for hosting special occasions. This home offers generously sized bedrooms and updated bathrooms. The finished basement expands the living space with a recreational room, additional versatile rooms for a home office, gym or guest accommodations, and a private entrance through the garage. Outside your private backyard oasis awaits. Enjoy summer evenings under the gazebo (w/TV and hydro), entertain with the built-in BBQ, garden shed with hydro, and relax in the beautifully landscaped, fully fenced yard designed for privacy and enjoyment. Completing this impressive property is an oversized double garage, providing space for vehicles, storage and hobbies. This is a rare opportunity to own an elegant bungalow that perfectly combines luxury, functionality and location. All measurements approximate and taken by IGuide Technology. Square footage is taken by exterior measurements. Updates include: gazebo with fan and hydro; basement shower, toilet, vanity and tile; luxury vinyl flooring; dining room flooring; gas stove; furnace (approx 2 years old); air conditioner (approx 1 year old), main floor ensuite shower; California closets in both main floor bedrooms. Attached garage measures 22'3" x 23'2". (id:49269)
0 River Line
Chatham-Kent, Ontario
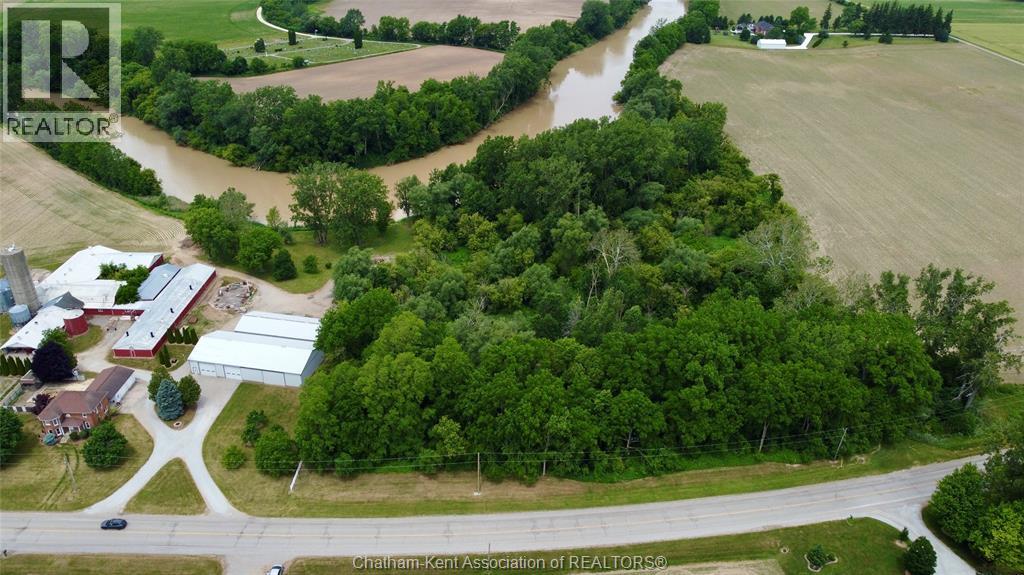
Nestled among mature trees and bordering a scenic river, this exceptional woodlot offers a rare opportunity to own your own private outdoor retreat. Whether you're looking to to build a home at a premiere location, or you're an avid hunter, nature enthusiast, or investor looking for a unique land holding, this property delivers possibilities. This woodlot is approximately 5.8 acres and has 560ft of road frontage on River line, between Bedford Rd and Harwich Rd. It is zoned, A1. Enjoy fishing along the riverbank, abundant wildlife, and the privacy that only a large parcel of land can provide. The property offers an ideal setting for recreational use, camping, hiking. The lot is home to a few large trees, which are of species of value for lumber companies. With potential future building and development opportunities subject to all required municipal approvals and buyer due diligence, this property presents both lifestyle appeal and long-term potential. Escape the noise of the city and experience the beauty of nature right at your doorstep. A rare chance to secure a piece of waterfront wilderness where recreation, relaxation, and opportunity come together. (id:49269)
550 Lansdowne Street W
Peterborough, Ontario
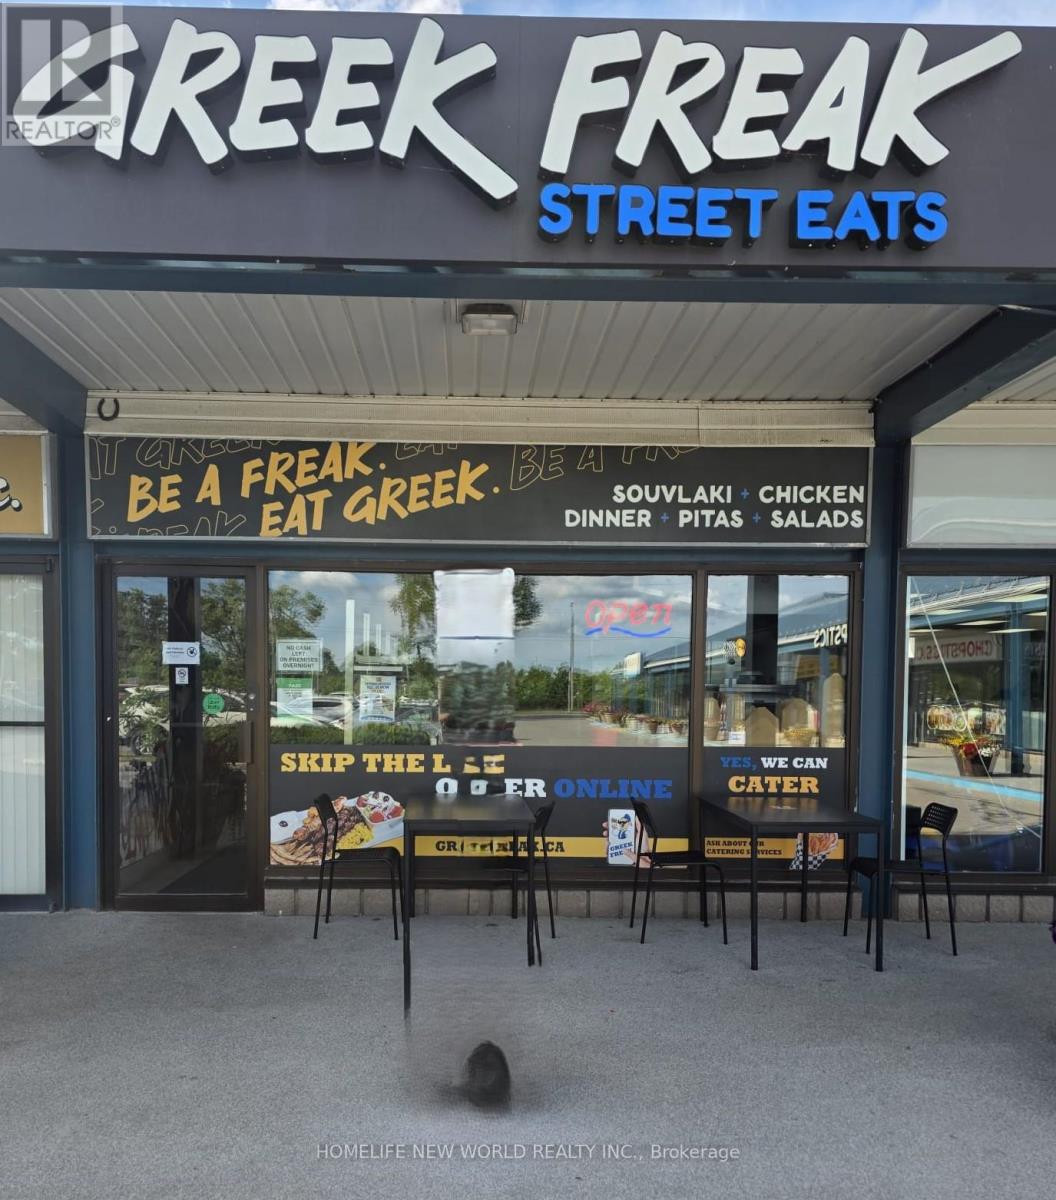
Looking to step into the world of restaurant ownership. You can now become a proud owner of a Greek QSR chain- located in a bustling plaza right beside national retailers. This Greek Freak location has fantastic exposure and a steady stream of potential customers. Greek Freak provides initial and ongoing support, along with valuable resources to assist owners in achieving success. Not only will you benefit from the strength of the brand, but you'll also have access to a well-maintained kitchen equipped with everything you need to operate efficiently (id:49269)
131 St George Street
Kitchener, Ontario
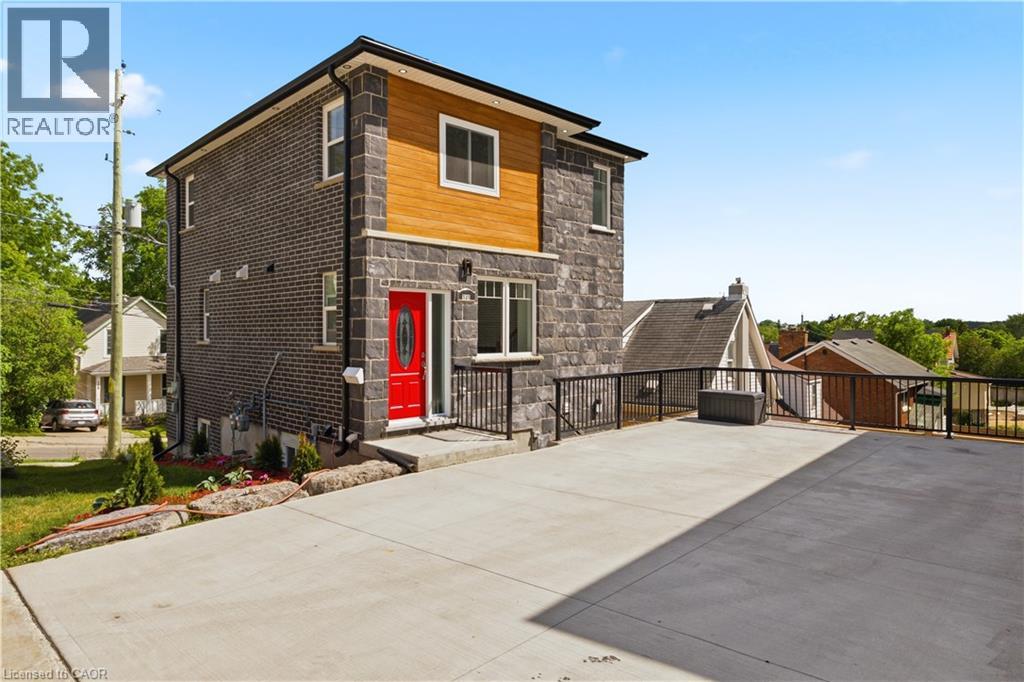
Welcome to 131 St. George Street – a modern and thoughtfully designed duplex in the heart of downtown Kitchener, perfect for investors or those seeking a stylish multi-unit property. The upper unit offers a well-appointed two-bedroom, two-and-a-half-bathroom layout with a bright, open-concept main floor. The living space is anchored by a striking tile feature wall with an electric fireplace, creating a warm and contemporary focal point. The kitchen is finished with quartz countertops and stainless steel appliances, seamlessly connecting to the dining and living areas for easy everyday living. A Juliet balcony off the main floor brings in natural light and fresh air, enhancing the airy feel of the space, while a convenient powder room completes this level. Upstairs, both bedrooms feature their own private ensuite bathrooms, offering comfort and privacy for occupants. The lower unit features a one-bedroom, one-bathroom layout with the same modern finishes, including quartz countertops and stainless steel appliances. Designed with an open-concept feel, this unit is bright and welcoming, with direct access to a private patio, perfect for outdoor enjoyment. Both units are separately metered for hydro and gas and include their own laundry, providing independence and convenience for tenants or owners alike. Located just steps from downtown Kitchener’s vibrant amenities, including restaurants, shops, transit, and parks, this property offers an exceptional opportunity in a highly desirable urban setting. (id:49269)
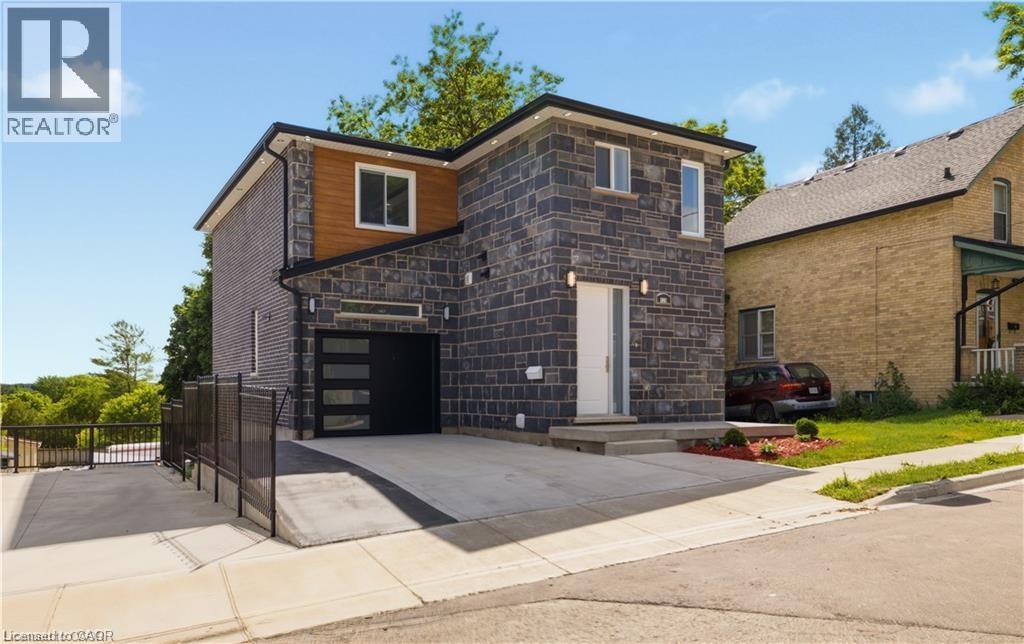
129 St George Street
Kitchener, Ontario
Welcome to 129 St. George Street – a beautifully updated duplex in the heart of downtown Kitchener, offering modern finishes, thoughtful design, and excellent income potential. The upper unit is a spacious and stylish three-bedroom, three-bathroom home featuring an open-concept main living area highlighted by a stunning brick feature wall with an electric fireplace. Bright and airy throughout, this unit offers a seamless flow between the living, dining, and kitchen spaces. The contemporary kitchen is complete with quartz countertops and stainless steel appliances, perfect for both everyday living and entertaining. Step out onto the private balcony to enjoy your morning coffee or unwind in the evening. A convenient powder room on the main floor adds everyday functionality. Upstairs, the primary suite includes a walk-in closet and a private three-piece ensuite, while two additional bedrooms and a four-piece bathroom complete the upper level. The lower unit is equally inviting, featuring an open-concept layout with quartz countertops, stainless steel appliances, and a bright, modern aesthetic. This unit also includes its own private patio, ideal for outdoor relaxation. Both units offer separate hydro and gas meters, as well as in-suite laundry, ensuring convenience and independence for each occupant. Situated in a prime downtown location, this property is just steps from Kitchener’s vibrant core, including shops, restaurants, cafes, parks, transit, and all essential amenities. Whether you're an investor or looking for a live-in opportunity with rental income, this versatile duplex is a fantastic addition to your portfolio. (id:49269)
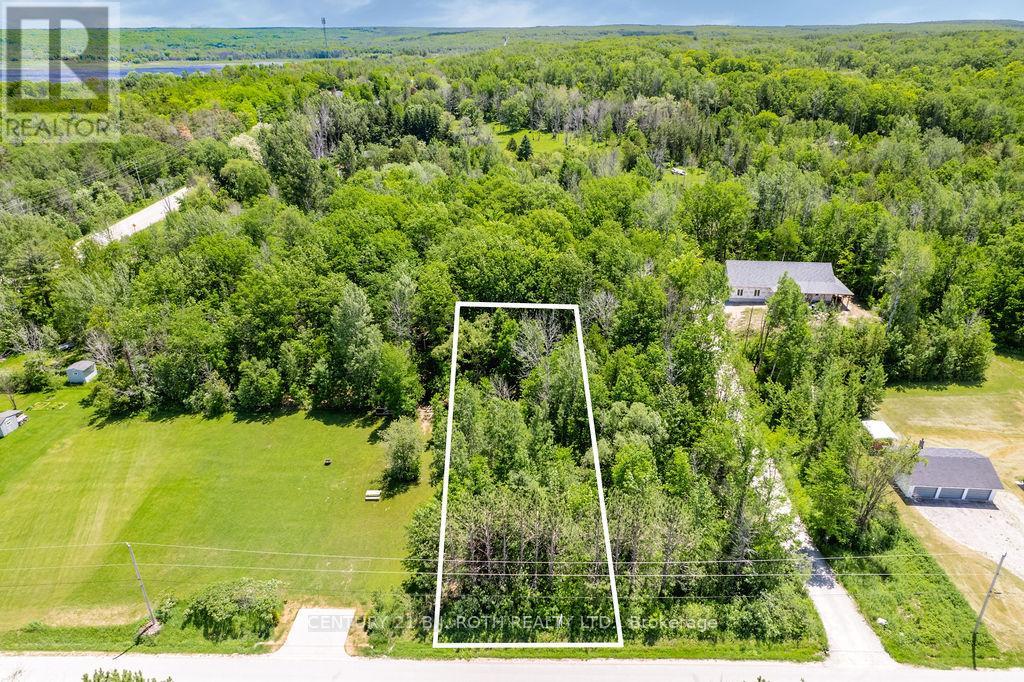
37 Todd Lane
Tay, Ontario
Discover the opportunity to build your dream home in the charming community of Victoria Harbour. This vacant lot, measuring just under half an acre, is the last lot to be made available in this group of lots, with three neighbouring lots already sold! Offering excellent potential for a custom residence or future investment, this property is ready to build with no holds on title. Enjoy the added benefit of no municipal water or sewer costs, as the property allows for your own well and septic system. Ideally situated in a quiet area, the lot offers a great balance of privacy and convenience, with local amenities, shops, schools, restaurants, parks, and trails all within easy reach. While not directly on the water, the property is just minutes from the shores of Georgian Bay, nearby marinas, and year-round outdoor recreation, including boating, fishing, hiking, and exploring the surrounding area. As one of the last remaining building opportunities in Victoria Harbour, this is a rare chance to secure land in an established and desirable community. With easy access to major routes, commuting to surrounding towns and cities is simple and convenient. Whether you are looking to build now or hold for the future, this property offers strong potential and long-term value in one of Simcoe County's sought-after small-town locations. (id:49269)

5 - 1720 Simcoe Street N
Oshawa, Ontario
Modern fully funrnished 3bedroom, 3bath stacked condo townhouse in Ontario's high demand University Towns Community. Each bedroom features it's own 4-piece ensuite, creating excellent privacy for students, investors, or first time buyers. The open concept kitchen offers a granite island, breakfast bar, tile backsplash, and stainless steel appliances, complemented by laminate flooring throughout. Steps to Ontario Tech University and Durham College, with quick access to Highway 407, Costco, transit, shops, and restaurants. Move-in or rent-ready in an A+ Location. (id:49269)
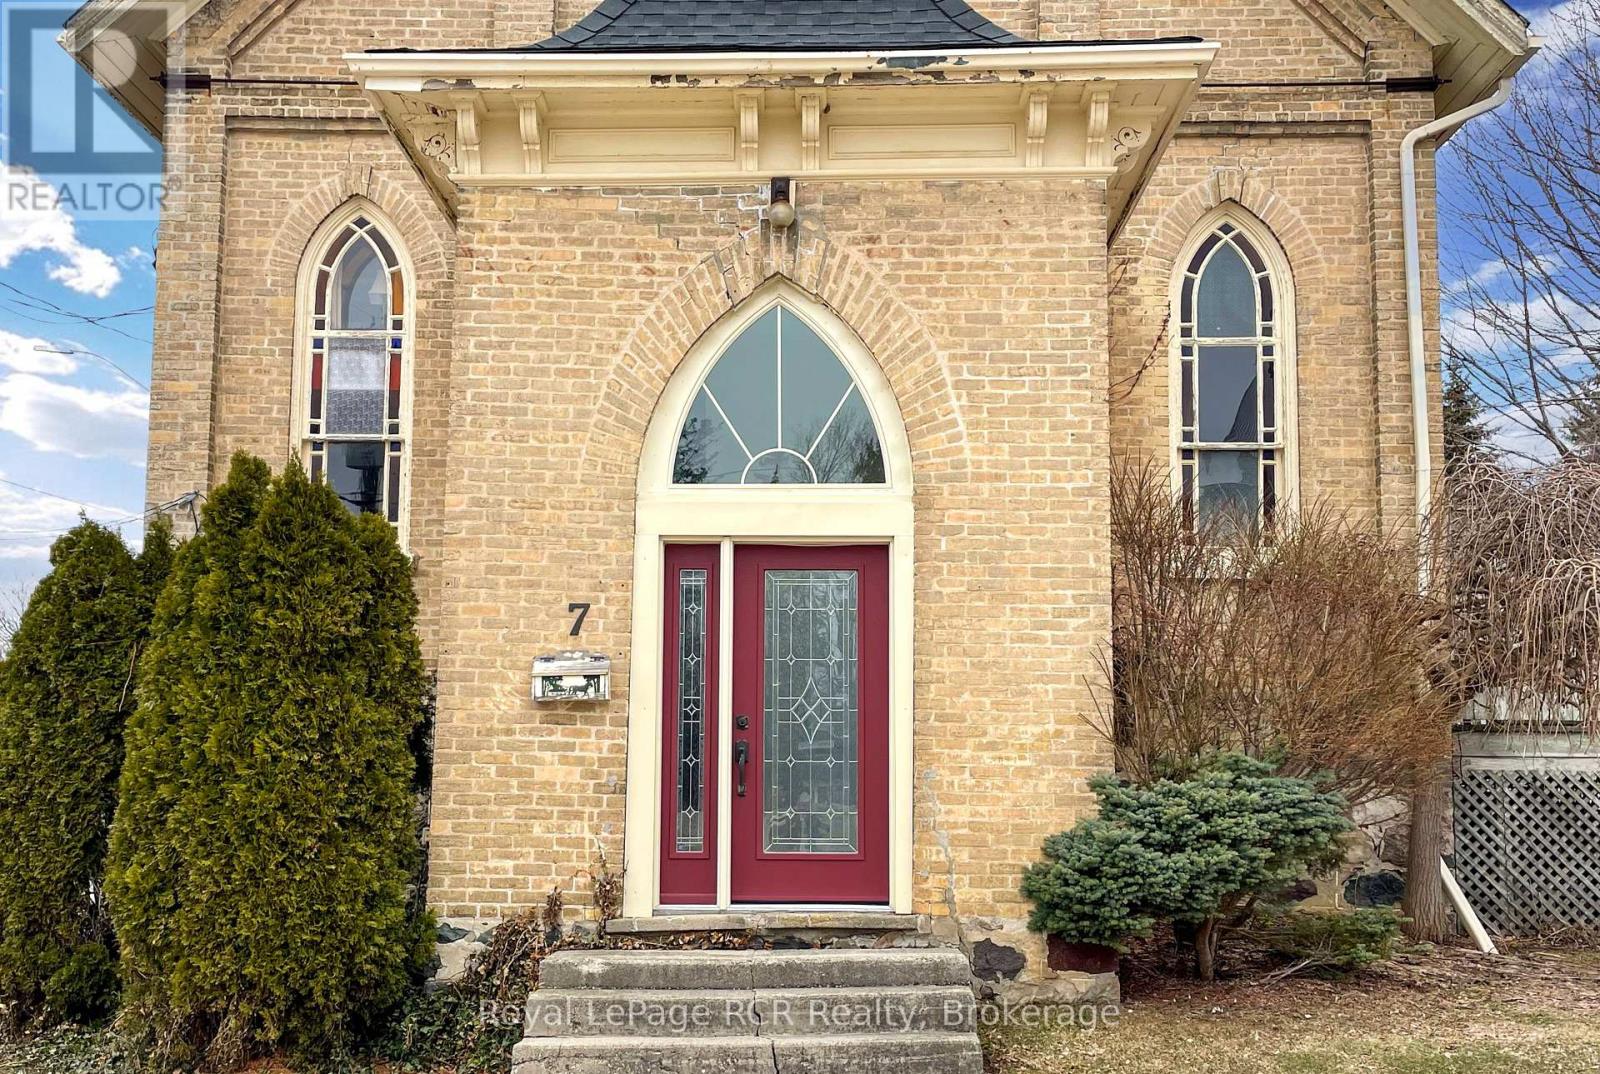
7 Peter Street S
South Bruce, Ontario
Charming converted church in a convenient downtown location. This home impresses with a wide variety of potential uses. Currently, the upper two levels of the building (spanning over 2400 sq ft) feature a comfortable 4-bedroom, 2-bath apartment. The apartment also hosts an open-concept kitchen, living, and dining area, a family room loft, a foyer with large closet, and patio doors from the living room to a deck. There is an additional large room on the main level (28'8 x 14'11) that has potential for an in-law suite, office space, studio, home gym, family room, etc. The lower-level features approximately 1200 sq. feet and has a walk-out onto First Street as well as a walk-up to the driveway area. This area could continue being used for business purposes (showroom, office, retail, etc.); it hosts a large L-shaped room, two 2-piece bathrooms, and a storage room with two sinks. Besides the commercial options, this lower level could easily be converted into an additional living area or even a separate apartment. The concrete driveway hosts enough room for 3 vehicles, plus there is additional paved parking on the boulevard. (id:49269)