
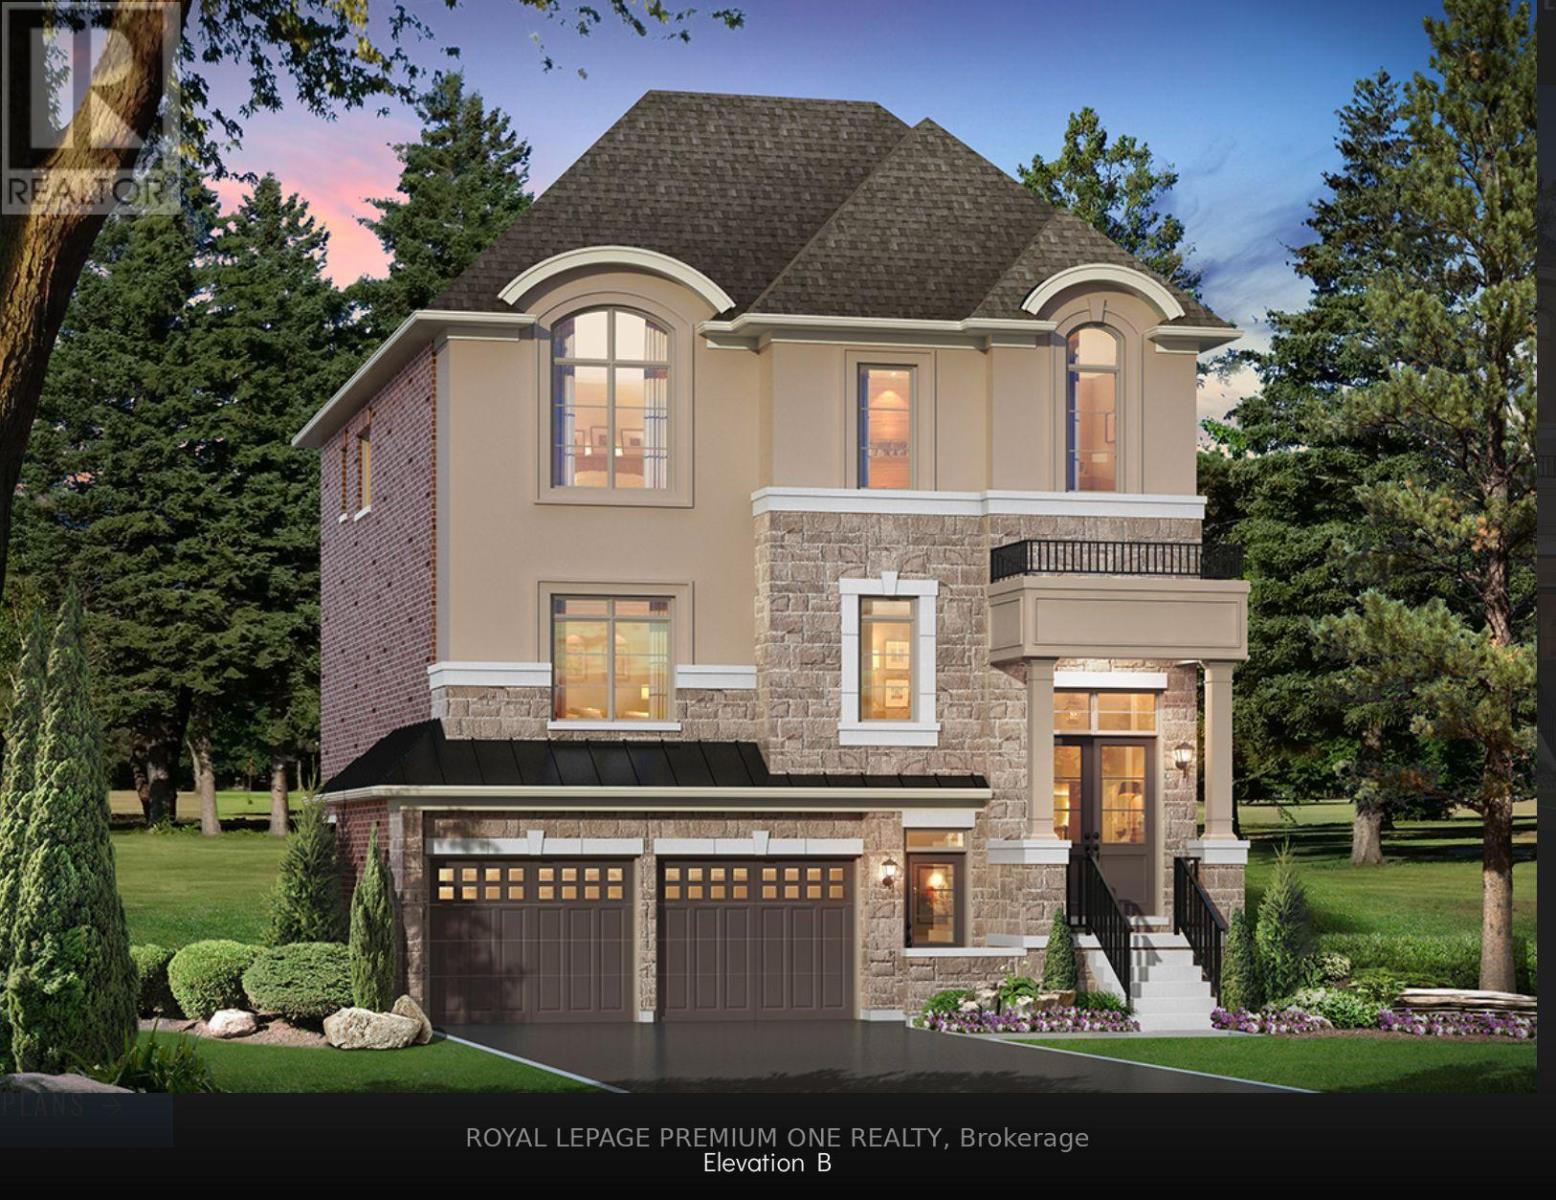
20 James Walker Avenue
Caledon, Ontario
Welcome to Lot 115 - The Barnard Model Elevation B, a stunning new home by Mosaik Homes in Caledon's newest emerging community. Offering 3,185 sq. ft. of thoughtfully designed living space, this beautifully crafted residence features spacious principal rooms, an open-concept layout, generous-sized bedrooms, and exceptional quality throughout-perfect for modern family living. Currently under construction with an anticipated 2027 closing, this is a unique opportunity for the purchaser to personalize their home by selecting their own interior finishes and décor, creating a space that truly reflects their personal style and vision. Set within a peaceful and growing community surrounded by natural beauty, open landscapes, and a welcoming neighbourhood atmosphere, this home offers the perfect combination of luxury, comfort, and the excitement of owning a brand-new Mosaik home from the very beginning. (id:49269)
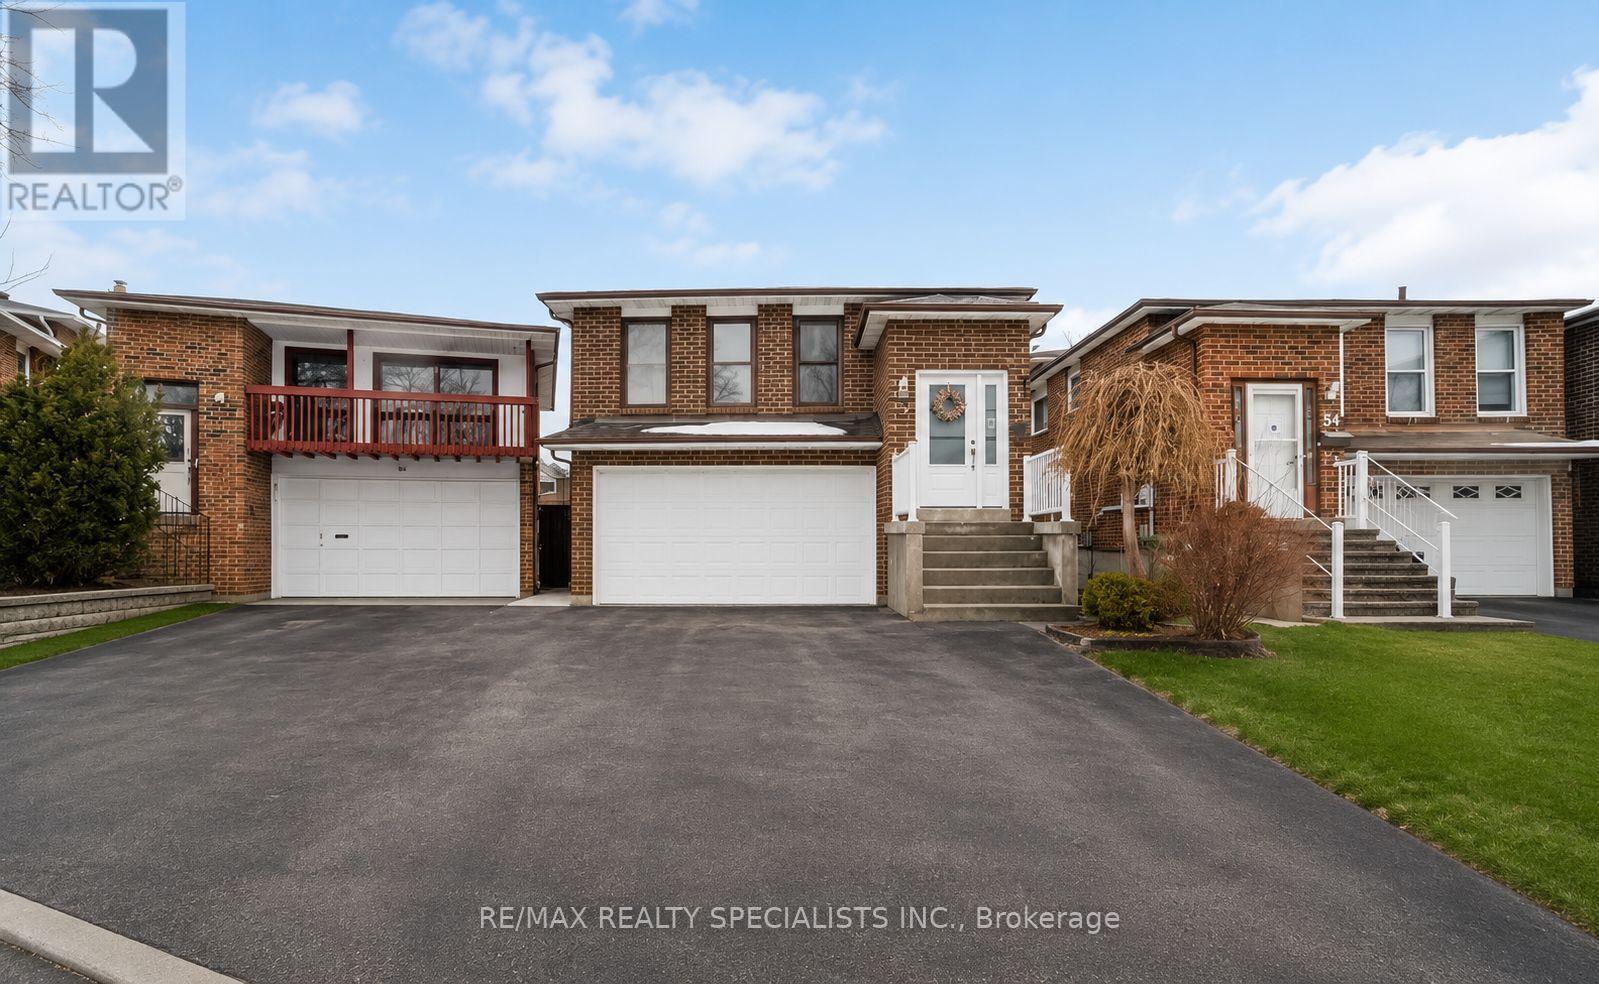
52 Maplehurst Square
Brampton, Ontario
Welcome to this spacious and versatile 5-level backsplit offering exceptional income potential with a fully approved legal two-unit dwelling. Thoughtfully updated with a new roof (2021), new front door (2022), modern laminate flooring throughout, pot lights on the main and lower levels, and a stylish oversized eat-in kitchen featuring quartz countertops. The home also offers a separate entrance and convenient garage access directly into the house.The fully finished lower-level suite is currently tenanted at $3,000/month with tenants willing to stay, while the upper level offers additional rental potential of approximately $3,000+ per month - making this an ideal opportunity for investors, multi-generational families, or first-time buyers looking to offset mortgage costs. Step outside to enjoy the private backyard with an inground pool being sold in "as is" condition.Conveniently located in a family-friendly neighbourhood close to schools, parks, shopping, transit, restaurants, and major commuter routes including Highway 410. Just minutes to Trinity Common Mall, Heart Lake Conservation Park, and nearby amenities along Bovaird Drive. A rare opportunity combining space, flexibility, and strong rental income potential in a desirable Brampton neighbourhood. (id:49269)
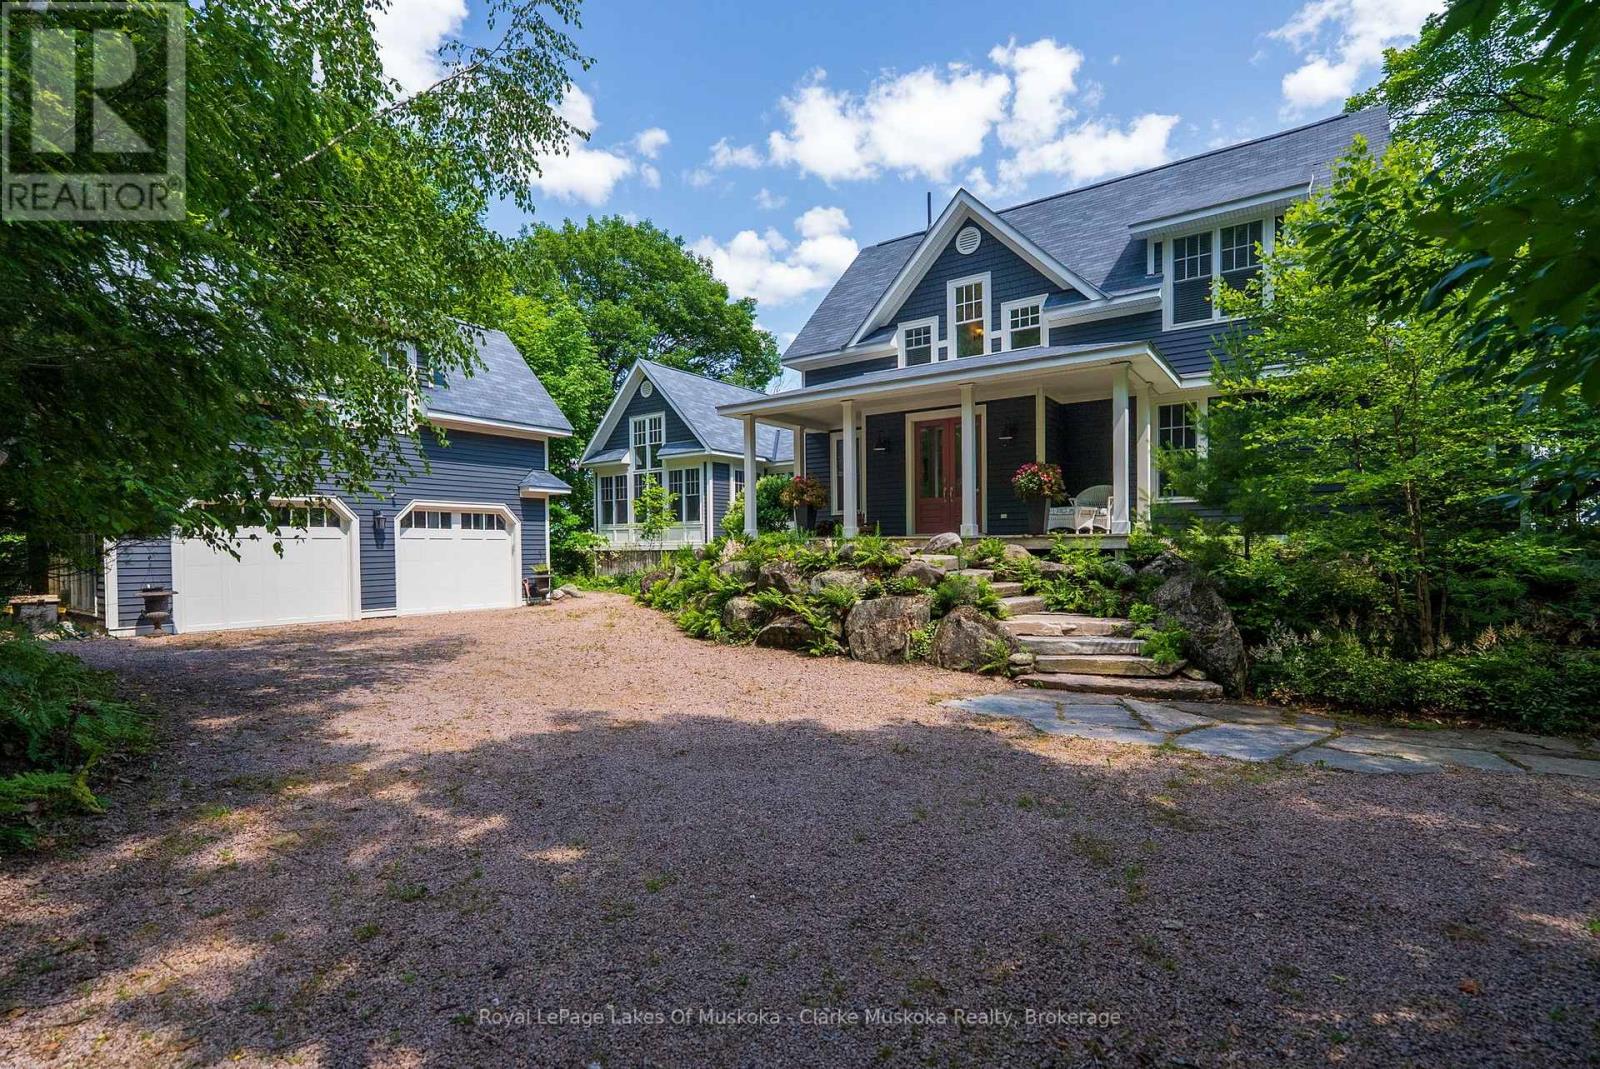
5 - 1019 Bluff Road
Muskoka Lakes, Ontario
Stunning southeasterly views across Lake Rosseau. This exceptional waterfront property offers breathtaking, wide-open lake views from almost every room and features a beautifully refreshed 4-bedroom, 3-bathroom cottage with a separate coach house. Recently updated with fresh interior and exterior paint on the cottage, coach house, and boathouse, the property also includes a new furnace, new heat pump, new alarm system, and a beautifully updated upstairs bathroom. The 3,121 sq ft cottage has been thoughtfully designed to maximize the spectacular lake views, with nearly every room overlooking the water. The open-concept main living area features vaulted ceilings, an abundance of natural light, and a cozy stone fireplace. Just beyond is the dining room with walkout to a balcony and a spacious great room anchored by a second impressive fireplace. The main-floor primary bedroom includes a 4-piece ensuite and walkout to the Muskoka Room. Upstairs are three additional bedrooms, a renovated 4-piece bathroom, and a loft overlooking the main living area, ideal for a home office or reading nook. Above the attached 2-car garage, the 562 sq ft coach house provides comfortable guest accommodations with its own bedroom, bathroom, and private balcony, offering excellent privacy for family and friends. At the shoreline, the boathouse is equally impressive, featuring three slips with two boat lifts inside, plus two Sea-Doo lifts outside. The covered lakeside seating area is designed for comfort throughout the season, complete with retractable screens for wind and bug protection and a gas fireplace, creating the perfect space to relax and entertain while enjoying the stunning Lake Rosseau views. (id:49269)
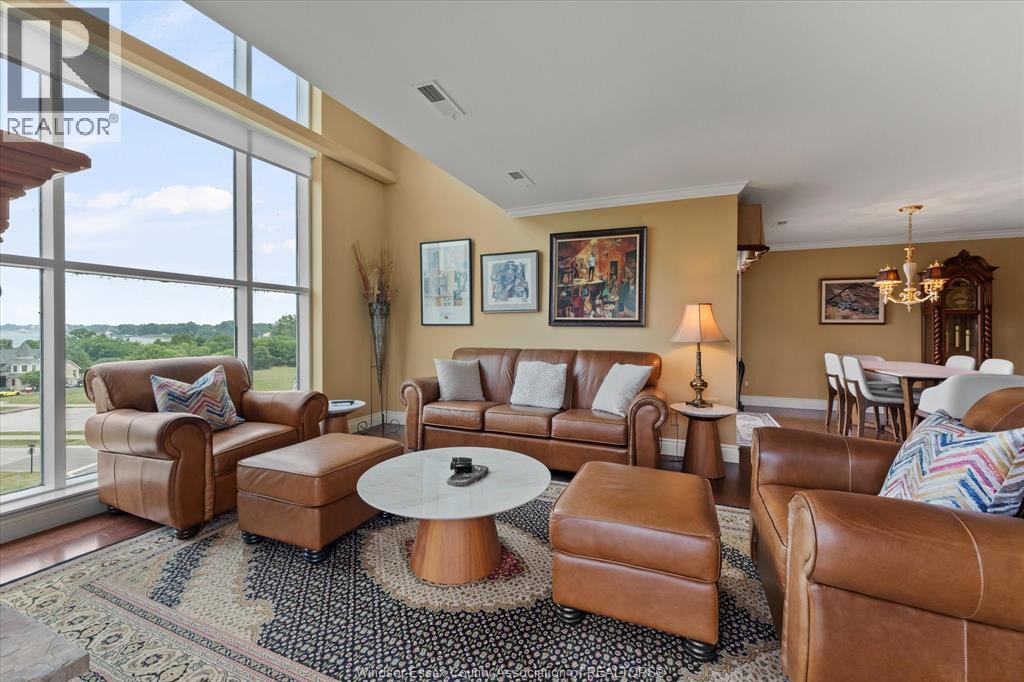
34 Boblo Island Boulevard Unit# 507
Amherstburg, Ontario
Experience elevated waterfront living on exclusive Boblo Island in this spectacular two-storey penthouse condominium offering over 2,100 sq. ft. of luxurious living space. This beautifully appointed 2+1 bedroom residence showcases expansive windows that flood the home with natural light and capture breathtaking panoramic views of the Amherstburg Channel, the Detroit River, and passing ships. Designed for both everyday comfort and exceptional entertaining, the open-concept main floor features a gourmet kitchen that seamlessly flows into a bright and inviting living area. Above, the loft-style second level adds architectural character and flexible living space, ideal as a family room, home office, or guest retreat. Enjoy four private outdoor spaces, highlighted by an impressive rooftop terrace where you can relax while taking in spectacular sunrises and ever-changing waterfront scenery. High-end finishes, in-suite laundry, and generous storage complete this exceptional home. (id:49269)
1149 Commerce Way
Woodstock, Ontario
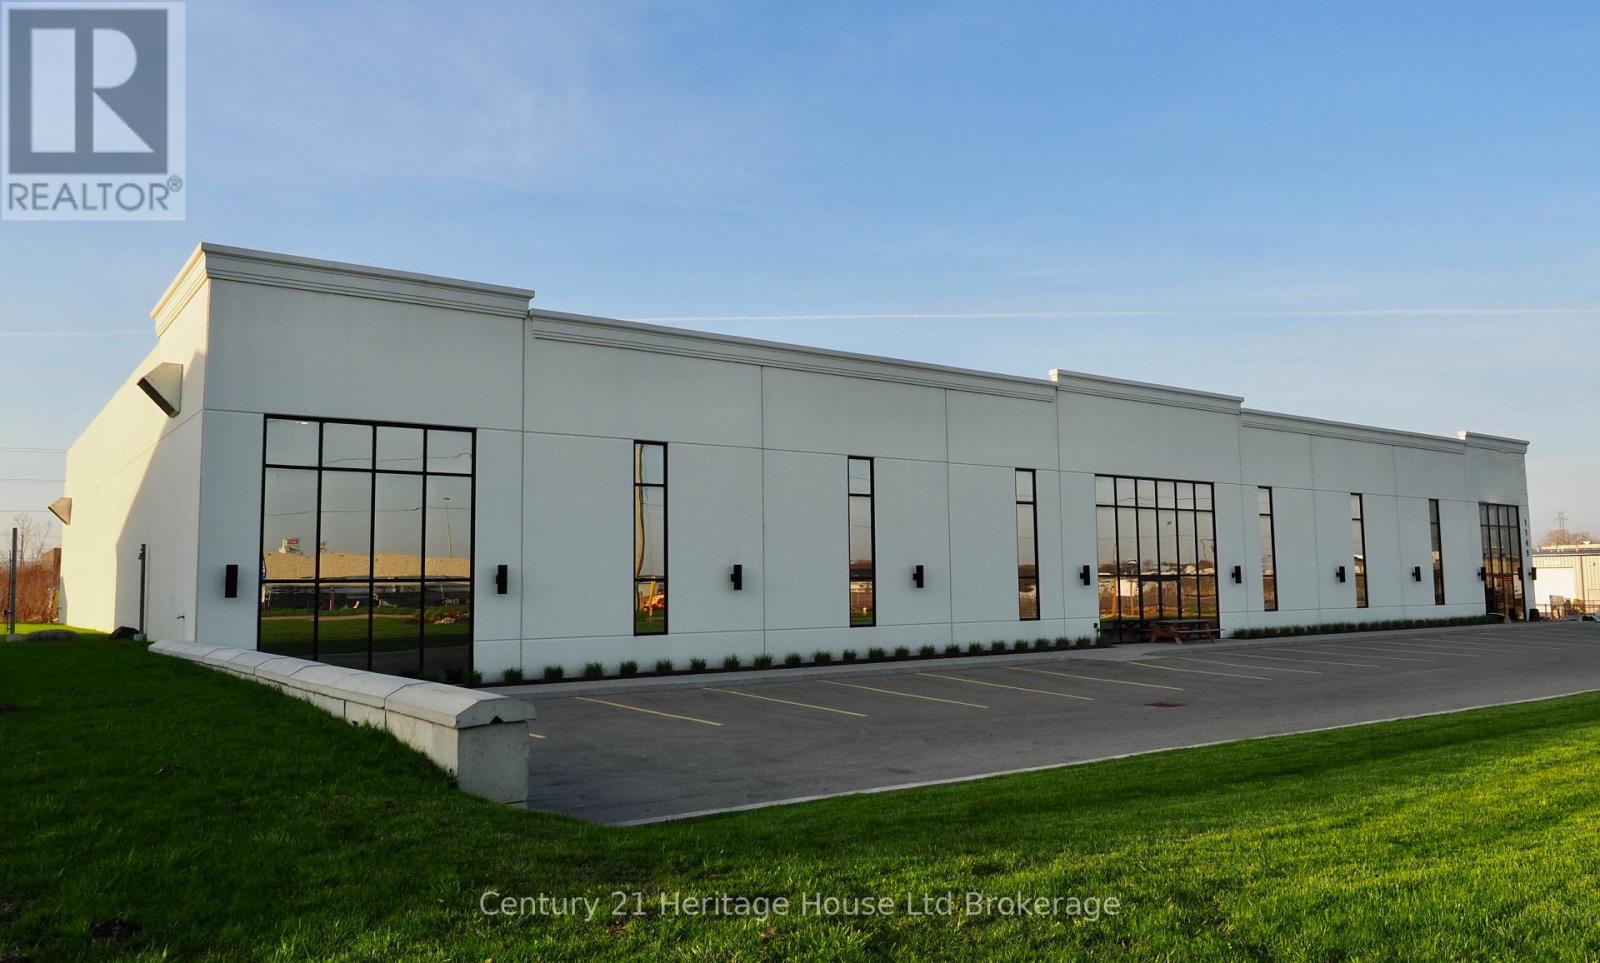
Prime industrial space available for lease at 1149 Commerce Way in Woodstock's thriving industrial corridor. This 20,000 sq. ft. facility offers excellent functionality for warehousing, distribution, or light manufacturing uses. The building features a clear height of 26 ft at the front and 22 ft at the rear, allowing for efficient racking and storage.Zoned M3-1 (General Industrial), the property accommodates a wide range of industrial uses, providing flexibility for various operations. The site also includes a large outdoor storage area, ideal for equipment, materials, or fleet parking.Strategically located with quick access to Highway 401, this property offers outstanding connectivity for transportation and logistics. Situated in a rapidly growing commercial hub, this well-maintained facility is an excellent opportunity for businesses seeking scalable space in Southwestern Ontario. (id:49269)
1149 Commerce Way
Woodstock, Ontario
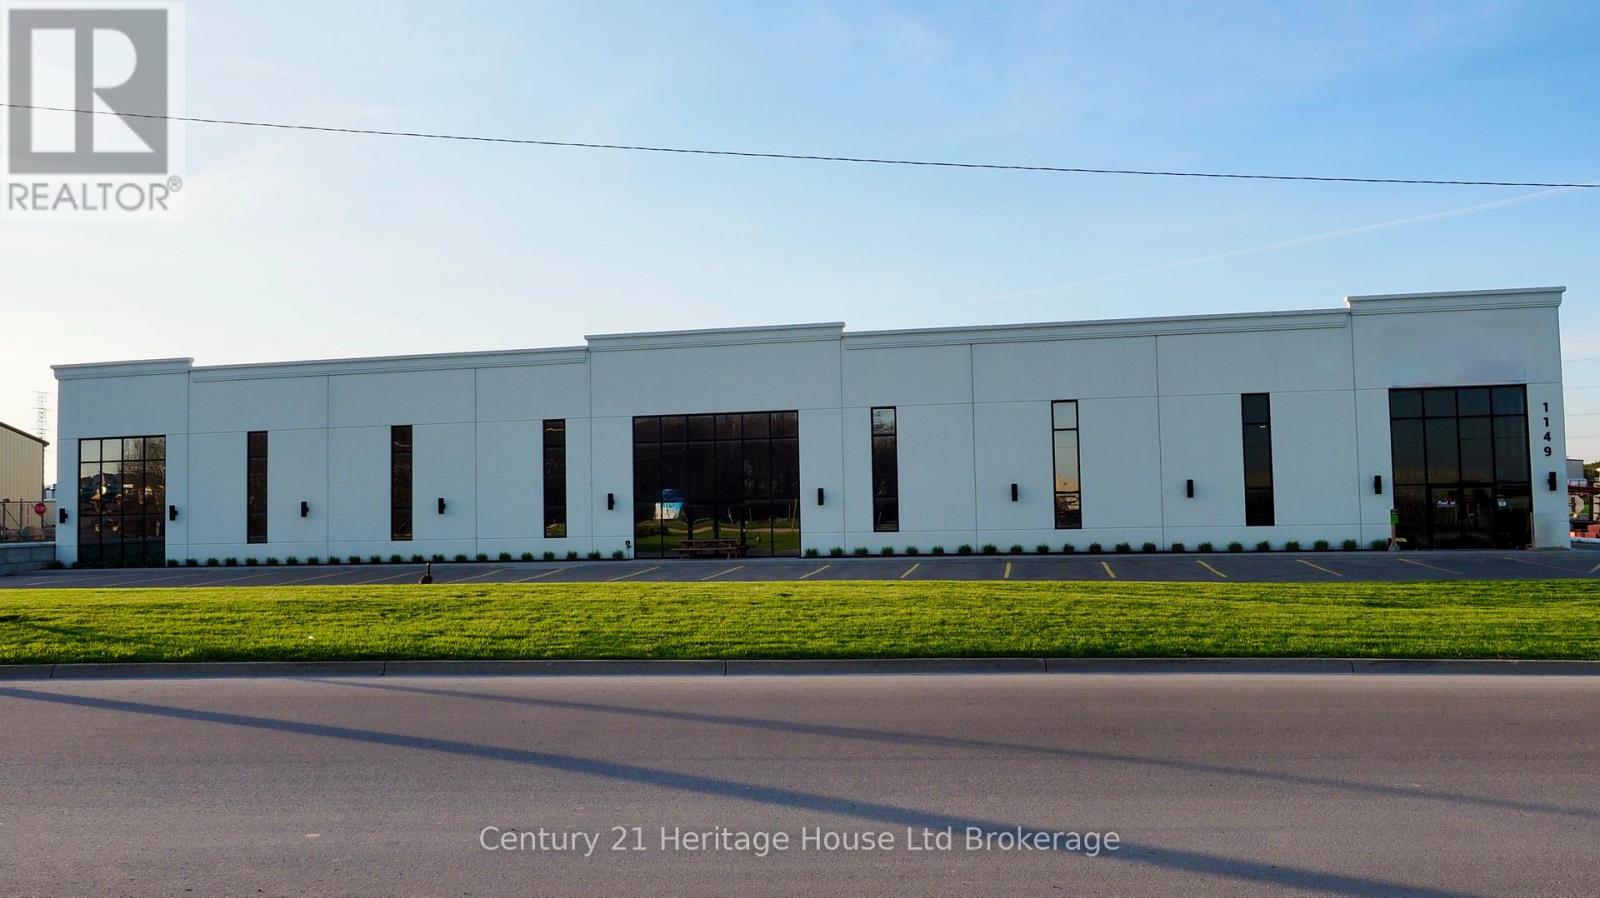
1149 Commerce Way is a solid industrial opportunity in one of Woodstock's most active and growing employment areas. The property offers a clean, functional building that works well for a variety of uses, including warehousing, distribution, light manufacturing, or service-based industrial businesses.One of the biggest advantages here is the location. You're just minutes from Highway 401, which makes it easy to move goods across Southwestern Ontario and into the GTA or the U.S. border. Whether you're servicing London, Kitchener-Waterloo, or Toronto, this spot keeps you well connected without the higher costs of larger markets.The building itself is practical and easy to work with, offering a layout that supports day-to-day operations, shipping, and receiving. There's also potential for outdoor storage or fleet use (to be confirmed with the municipality), which is a big plus for logistics, contractors, or transportation users.Zoned M3-1, the property allows for a wide range of industrial uses, giving both owner-users and investors flexibility moving forward. This is a great opportunity to secure an industrial asset in a strong location that continues to see steady demand and growth. (id:49269)

469 Joyce Road
Stone Mills, Ontario
Newly severed lot on the quiet Joyce Rd. Situated a little north between Newburgh and Napanee, this new lot is a great place to build your new home/retreat. Imagine getting home to your own slice of heaven, with room to roam. This parcel has a new blasted well with great water. The area is perfect to allow for your new home along with outbuildings, maybe a small garden, or whatever your imagination can construct on the property. 10 minutes to Napanee or Newburgh, 30 minutes to Kingston. Easy commutes allow you to get to work quickly, but enjoy the peace and quiet of your new oasis when you're home. (id:49269)

570 Denridge Road
Stone Mills, Ontario
Welcome to Denridge Rd. This 4 acre lot is situated just a little north east of Napanee. Close to amenities and easy access to the 401 only 10 minutes away, this lot will have you feeling at home, while giving you easy access to get to work or play. Located on a quiet country road, you'll enjoy the peace and quiet at home, including lots of wildlife in your backyard. This oversized building lot will give you room for outbuildings, gardens, trails and more. (id:49269)
119 Fire Route 242
Trent Lakes, Ontario
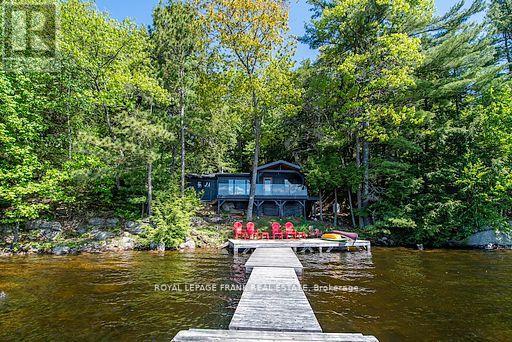
Escape to your private lakeside retreat, where the beauty of the forest meets the pristine shores of Gold Lake. Tucked into the trees on a beautiful 0.84-acre lot, this stunning cottage offers 180 feet of crystal-clear shoreline with unbeatable southern exposure and breathtaking panoramic views. Blending modern updates with classic cottage warmth, the interior features an open-concept layout with vaulted ceilings, granite kitchen counters, a cozy stone fireplace, and a brand-new bathroom with laundry hookups. Enjoy the peace of mind that comes with recent upgrades, including new windows, roof shingles, and siding. Step out onto the deck to enjoy morning coffee in the solitude of nature, or unwind on the extensive dock system. Nestled on the sought-after seven-lake chain, this rare property offers outstanding privacy, excellent swimming, and direct access to a network of scenic waterways. Whether you're relaxing under the forest canopy or exploring the lake by boat, this is the ultimate cottage escape. (id:49269)
104 - 94 Francis Street W
Kawartha Lakes, Ontario
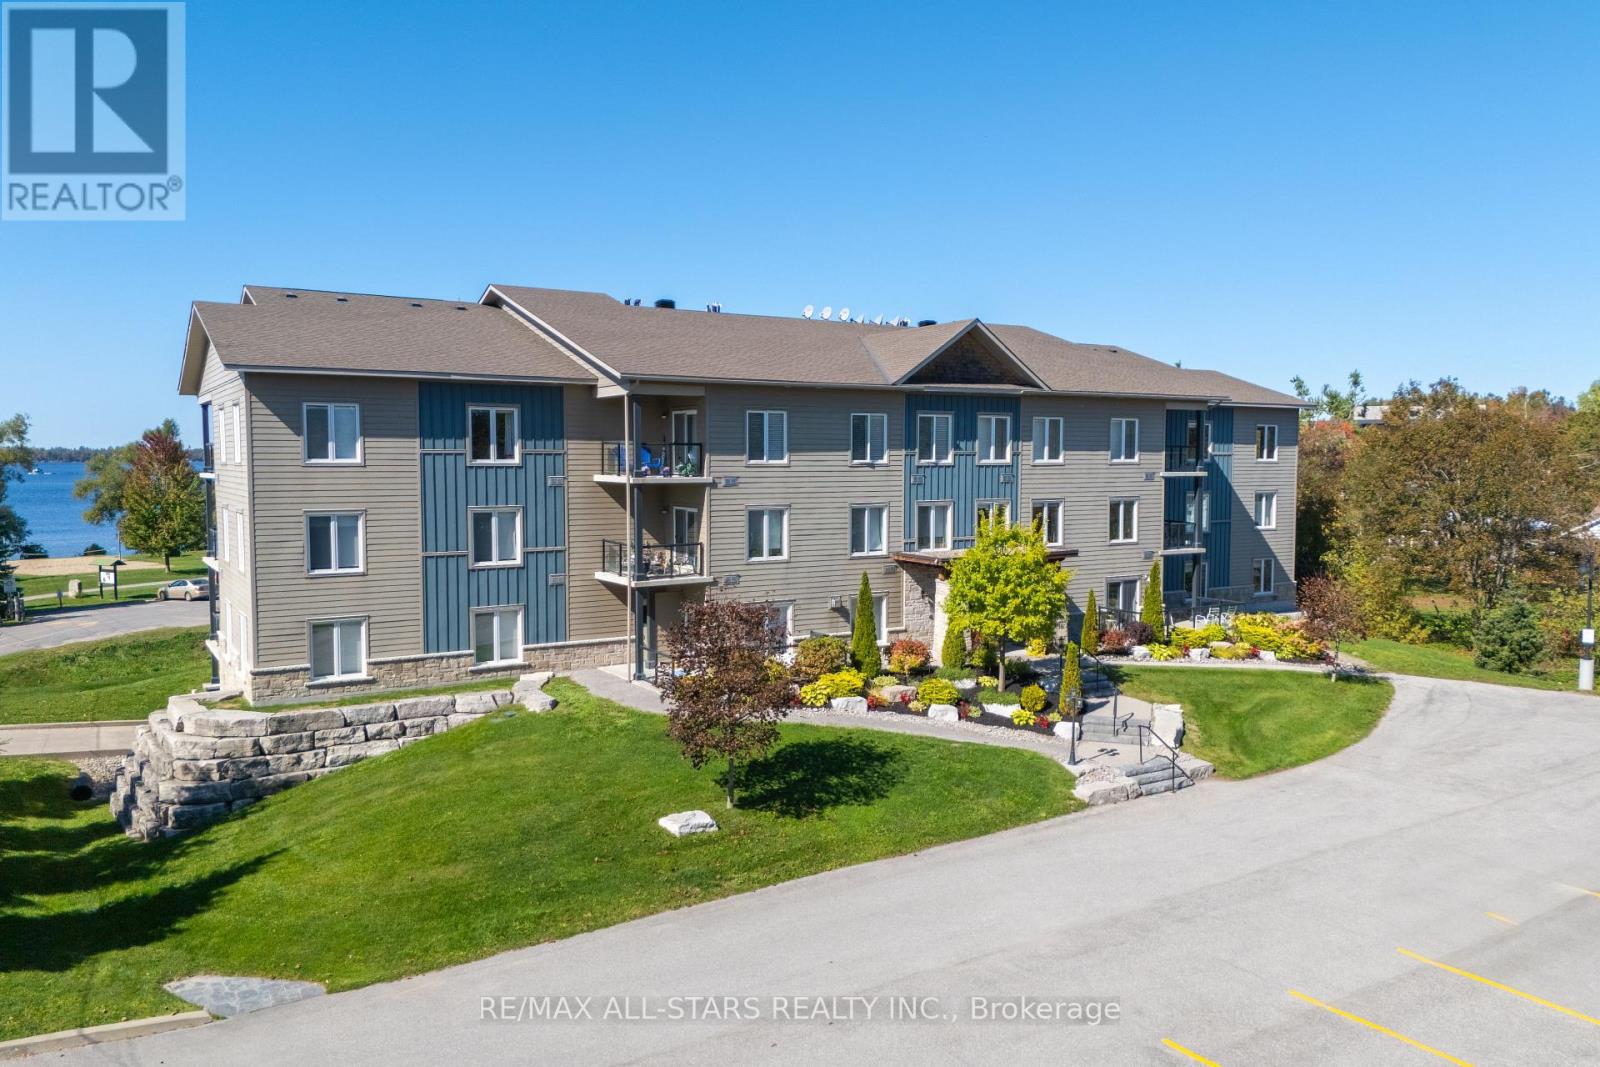
Welcome to this beautifully designed main-floor condominium, where efficiency meets comfort. This one-bedroom unit offers a luxurious 4-piece en-suite with a walk-in tub, a walk-in closet, plus a versatile den perfect for a home office or cozy reading nook. The functional layout features a walkout from the bright living room to a private patio, where you can relax by the charming propane fireplace. The open kitchen and dining area come complete with all appliances included and in-suite laundry. Enjoy the perks of this efficient building with underground parking, perfectly situated across from the beach, park, and scenic trails, all just minutes from shopping and key amenities. This is a perfect step toward a sustainable lifestyle. (id:49269)
14 Aspen Lane
Port Rowan, Ontario
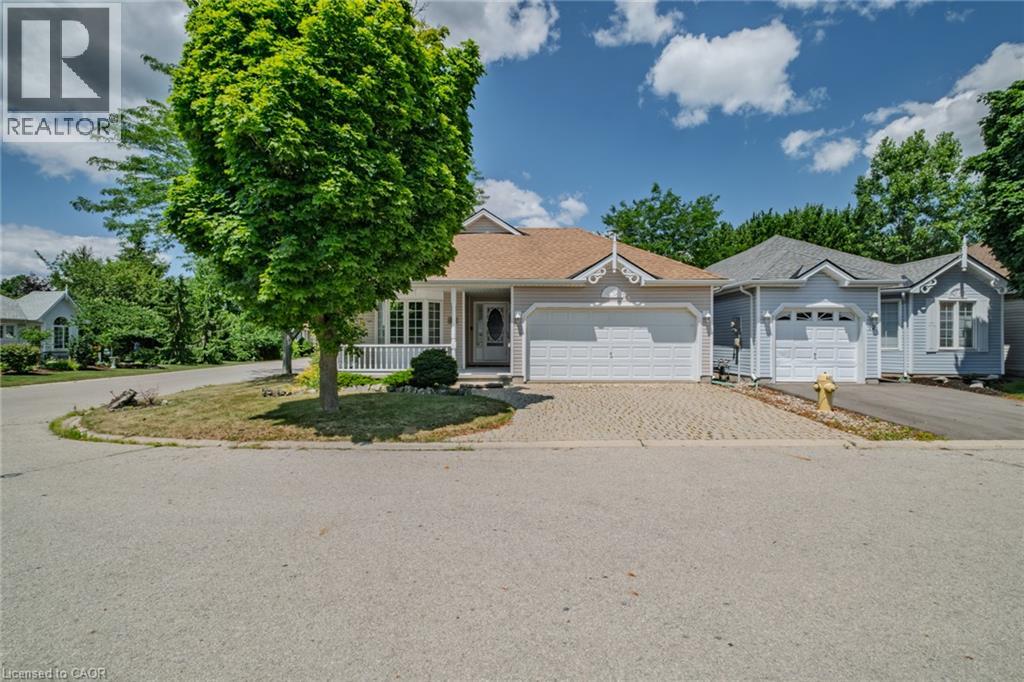
Welcome to an enriched lifestyle in the highly sought-after Villages of Long Point Bay, an active adult community in the charming lakeside town of Port Rowan on the shores of beautiful Lake Erie. Whether you're looking to retire, downsize, or simply enjoy more of what life has to offer, this beautifully maintained, freshly painted 2-bedroom, 2-bathroom bungalow delivers the perfect blend of comfort, community, and convenience. Situated on a desirable corner lot, this bright and inviting home is surrounded by beautiful perennial gardens. A covered front porch offers a warm welcome, while the covered back deck overlooks a tranquil stone waterfall and pond, creating the perfect space to relax or entertain. The thoughtfully designed floor plan is enhanced with elegant crown moulding and filled with natural light from an abundance of windows. The living and dining areas flow seamlessly into the kitchen, making everyday living and entertaining effortless. The generous primary bedroom features a walk in closet and ensuite bathroom with a walk-in shower. A second bedroom and full bathroom provide comfort for guests. Main floor laundry adds to the home's functionality, while the attached 2-car garage with direct home access provides everyday convenience. The partially finished basement offers excellent potential for future living space, and the finished workshop is ideal for hobbies. Recent updates include new flooring (2026), and a new furnace (2025), adding modern appeal and peace of mind. The HOA fee of $60.50 per month provides access to the clubhouse with an indoor pool, fitness centre, games rooms, woodworking shop, and more, including a vibrant social calendar, and RV parking. Just minutes from Lake Erie, marinas, shops, restaurants, and everyday amenities, Port Rowan offers the perfect blend of small-town charm and lakeside living. Experience the welcoming community that makes The Villages one of Norfolk County's most desirable adult lifestyle communities. (id:49269)
7327 Rainham Road
Haldimand, Ontario
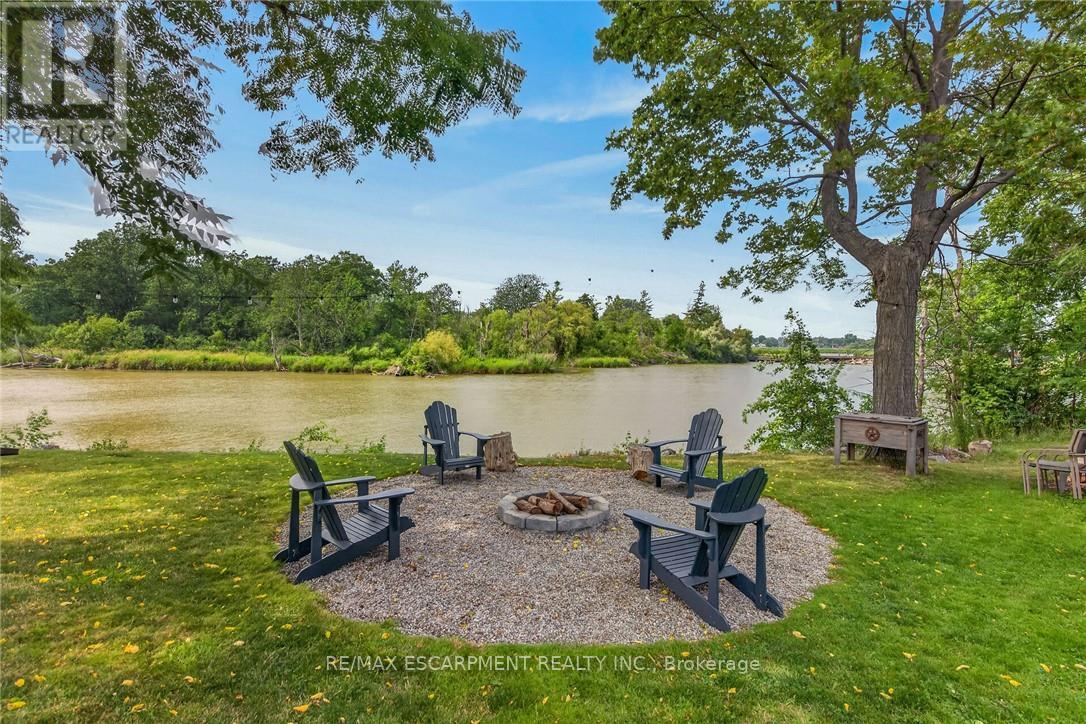
Gorgeous waterfront "Estate" located in friendly hamlet of Byng, a short walk over Grand Bridge leads to all of Dunnville's amenities incs Hospital, schools, churches, shopping, eateries, downtown district & River park w/boat launch. Positioned majestically on 0.53 ac armour stone landscaped/terraced lot is completely renovated 2 storey "Villa" enjoying over 300ft of frontage on scenic tributary w/direct Grand River/Lake Erie access - imagine boating, paddle boarding, kayaking or fishing from your own dock. Double 8ft doors provides entry to grand foyer introducing 2979sf of opulent living area highlighted w/stunning kitchen sporting classic cabinetry, huge WI pantry, period wooden island, roomy dinette & walk-out to 250sf tiered concrete entertainment patio - ultimate venue to savor Dunnville Dam/River views - onto inviting rear living room offering 2 patio door walk-outs - continues past 3pc bath to spacious family room & multi-purpose room - incs queen sized "Murphy Bed" - perfect MF bedrm, play room, office or home gym. Dramatic 8.6ft-10ft ceilings, engineered "distressed" hardwd flooring & stylish accent walls/ceilings compliment décor w/timeless elegance. Original staircase ascends to impressive upper level boasts 9.6ft ceilings, transom windows & wide corridor extending to north-wing primary bedroom flooded w/natural light flowing thru oversized windows - pass thru massive walk-in closet to chicly appointed 5pc en-suite embracing the warmth of heated floors, 2 bedrooms flanked by 4pc Jack & Jill bath, convenient laundry station & 4th bedroom - ensure all upper level square footage is utilized. Versatile 949sf service-style basement houses mechanicals & side walk-out. Attached 200sf workshop or "He/She" hang out - ftrs insulated interior & hydro. Extras - 2 newer n/g furnaces w/AC, 6000 gal cistern, UV purification, septic, 200 amp hydro, newer roof shingles, 12x12 2-storey shed & 8x7 vinyl cabana/bar building. Make this River Fantasy your Grand (id:49269)