
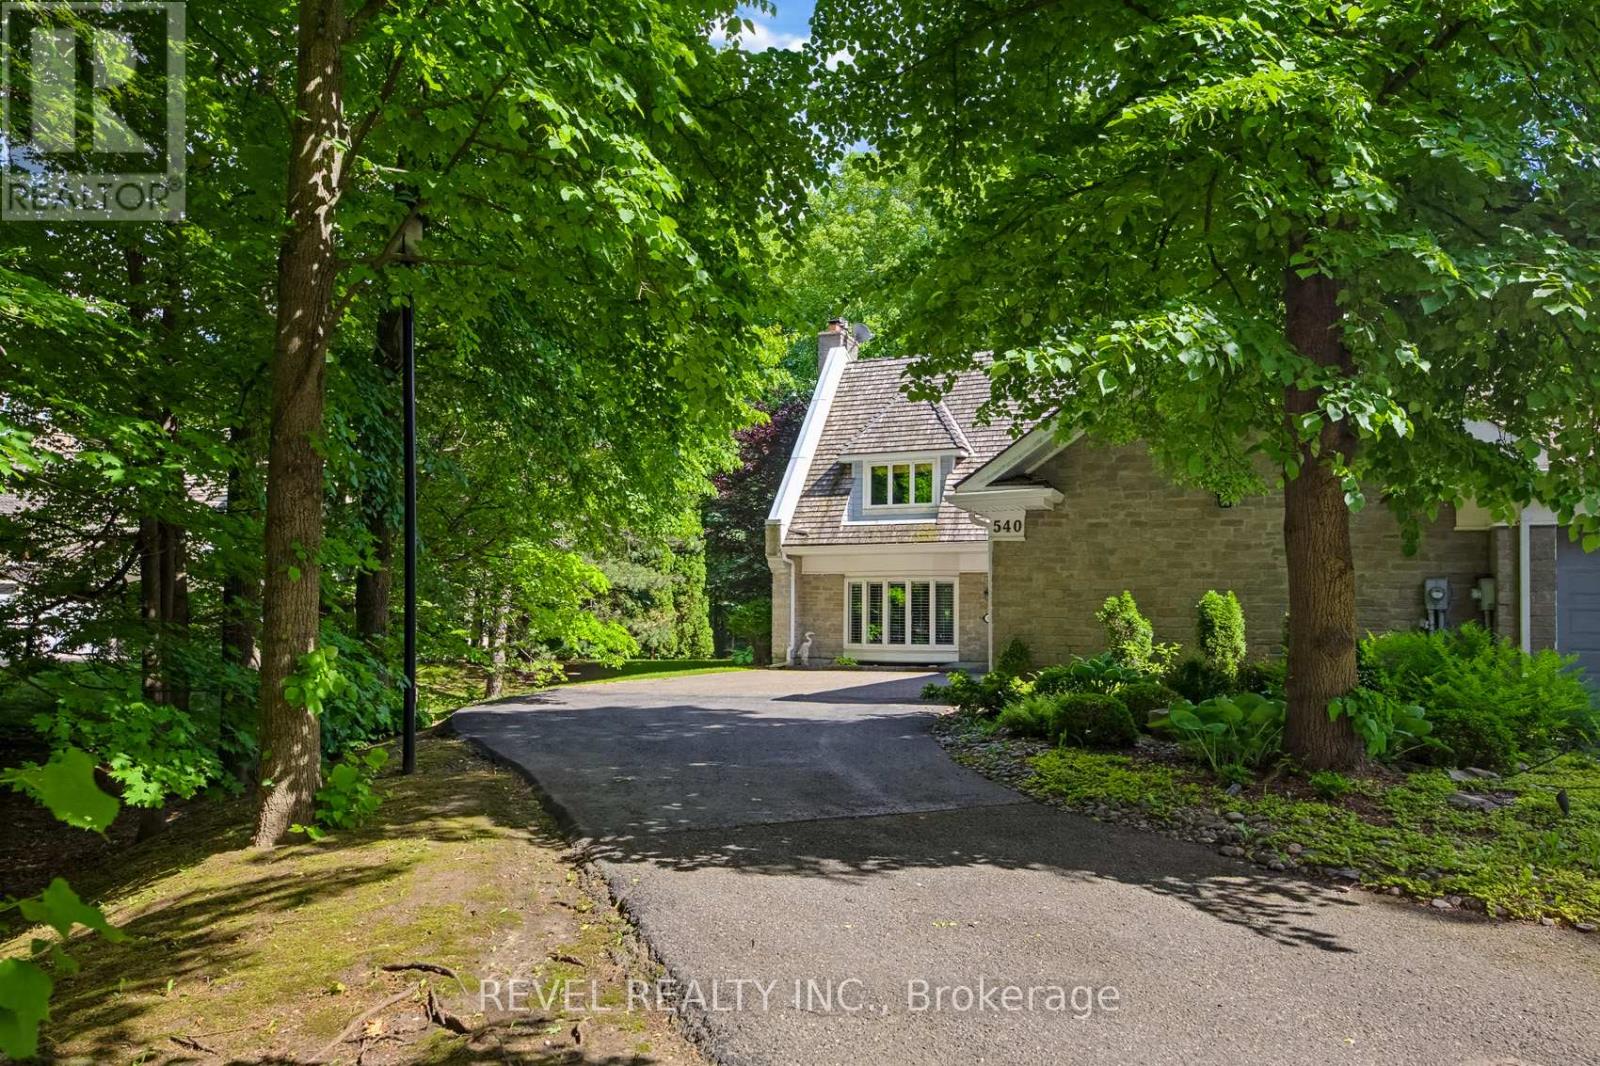
27 - 540 Quail Ridge Drive
Aurora, Ontario
Fantastic exclusive country club setting in a premier Aurora gated community. This end-unit townhome is one of 80 executive townhouses within Beacon Hall Golf Club. This ultra-private, 24-hour staffed gated community is located just 30 minutes north of Toronto on the Oak Ridge Morraine and shares 265 acres with the Beacon Hall Golf Club, one of the top ten courses in Canada. Located just 5 minutes from the quaint town of Aurora on the edge of the country. This beautiful townhome offers fabulous southern exposure with the ultimate privacy of a wooded setting on the 4th fairway. Rarely offered. Sun-filled with a walkout from the kitchen to a fabulous patio & garden area surrounded by nature. Perfect for those looking for a secure & relaxed lifestyle within a 24-hour gated community just north of the city, just minutes from the 404, 407 & 400 highways, offering a quick start to cottage country.Very spacious living room with stone gas fireplace, separate dining room, eat-in kitchen, and main-floor laundry with access to the 3-car garage. The second floor has a primary suite with a gas fireplace, a walk-in closet, an ensuite bath and a second guest bedroom. The lower level has a family room with a third gas fireplace (currently turned off; should be serviced before use), a third ensuite bedroom, and an office. Residents can apply for a social membership, allowing access to the clubhouse restaurant and the club's outdoor Pool. This home allows you to "downsize" without sacrificing space, luxury, or a peaceful location. (id:49269)
Exp Realty
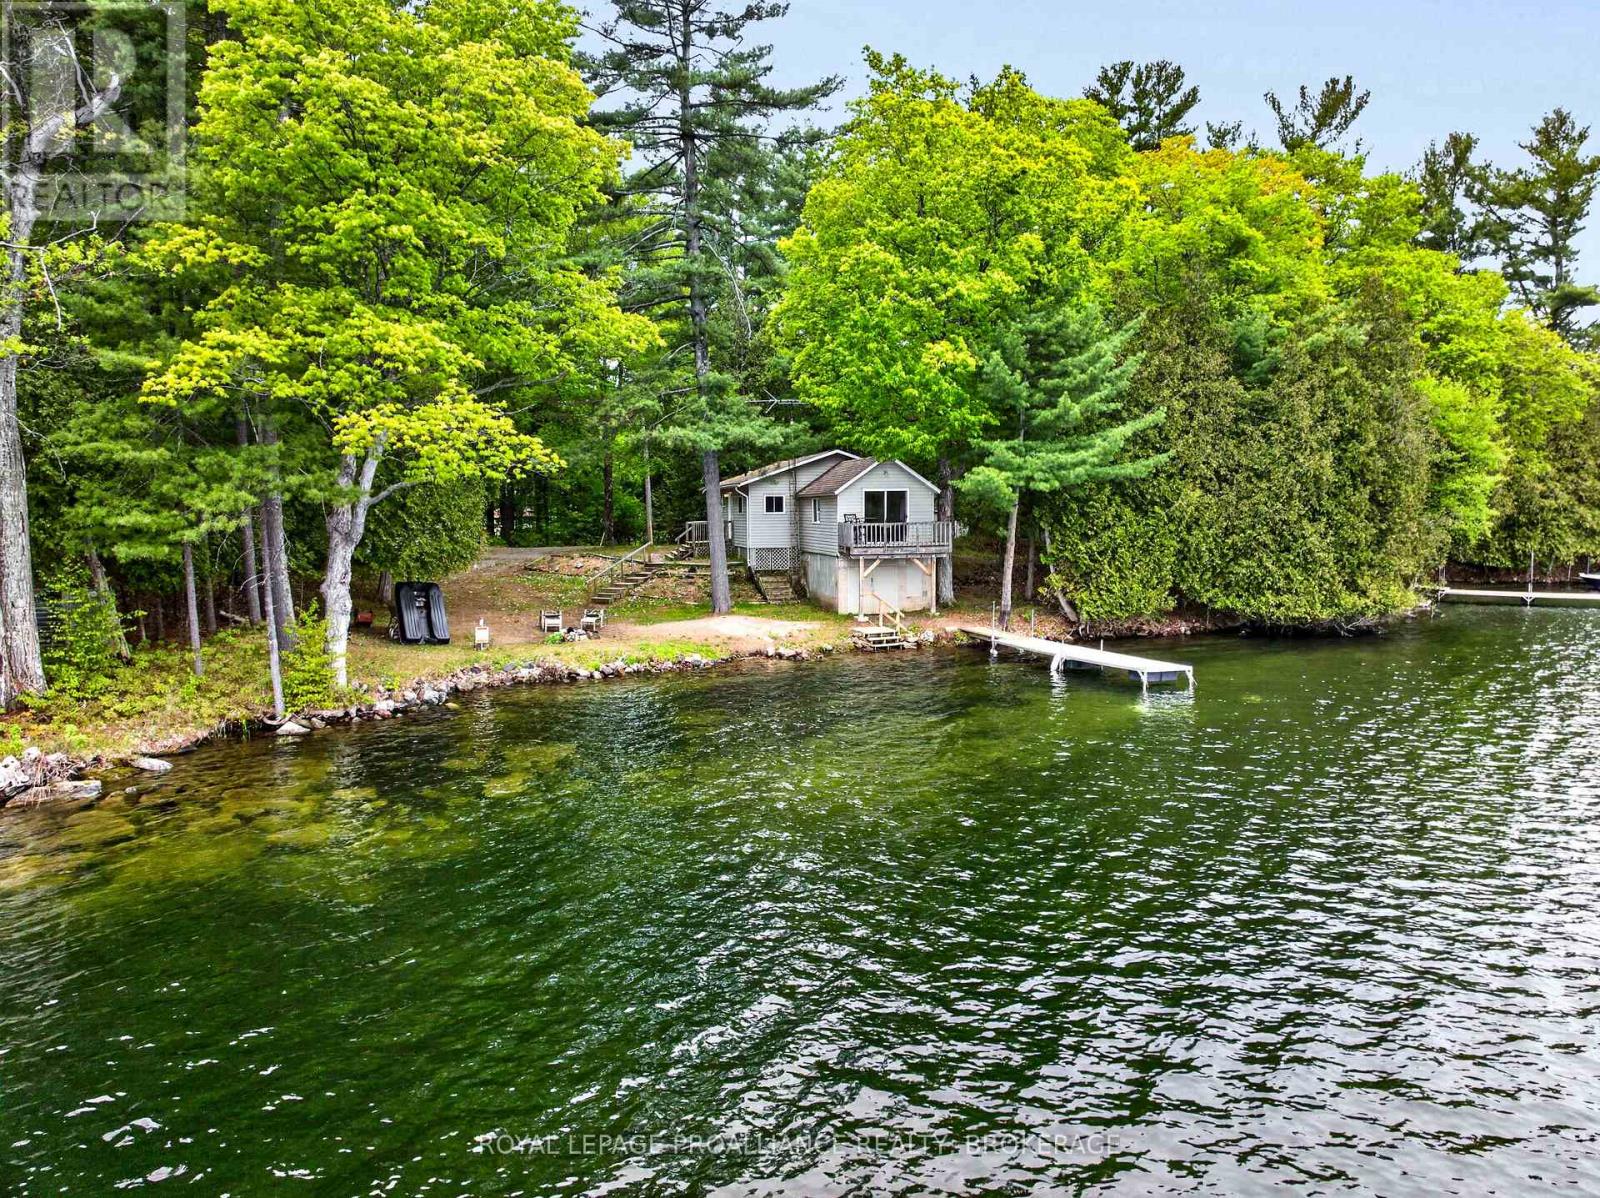
805 Burns Lane
Frontenac, Ontario
Set along the breathtaking shores of Bobs Lake, this exceptional waterfront property offers the perfect opportunity to enjoy peaceful lakeside living, create a multi-family retreat, or generate excellent rental income potential on one of the region's most sought-after lakes. Positioned on a quiet bay with spectacular east-facing views, the property features level access to the waterfront, a clean shoreline, a sandy beach area, and multiple docks for effortless enjoyment of the lake. The main cottage offers a warm and inviting layout featuring two bedrooms, a full bathroom, a functional kitchen, and a spacious living room with beautiful lake views. A large dock extending into deeper water provides excellent swimming and boating access, while a lakeside fire pit creates the perfect gathering place for evenings under the stars. Beneath the front of the cottage, a convenient storage area provides additional room for water toys and outdoor equipment. Adding tremendous versatility to the property is a camper trailer with a thoughtfully constructed addition that functions as a separate guest accommodation. This space includes two bedrooms, a bathroom, kitchen, and comfortable family room, making it ideal for extended family, guests, or seasonal rental opportunities. Additional features include an older single-car garage/shed, a garden shed, a large detached bunkie for overflow sleeping or recreation space, a drilled well, septic system, and fully furnished buildings ready for immediate enjoyment by the next owners. At the entrance to the property, there is a right-of-way providing access, parking and dock for the owner of a nearby island property. Known as one of the largest and most desirable lakes in the region, Bobs Lake stretches approximately 19 km and offers the quintessential Canadian Shield experience with countless islands, scenic inlets, exceptional fishing, and endless boating exploration. (id:49269)
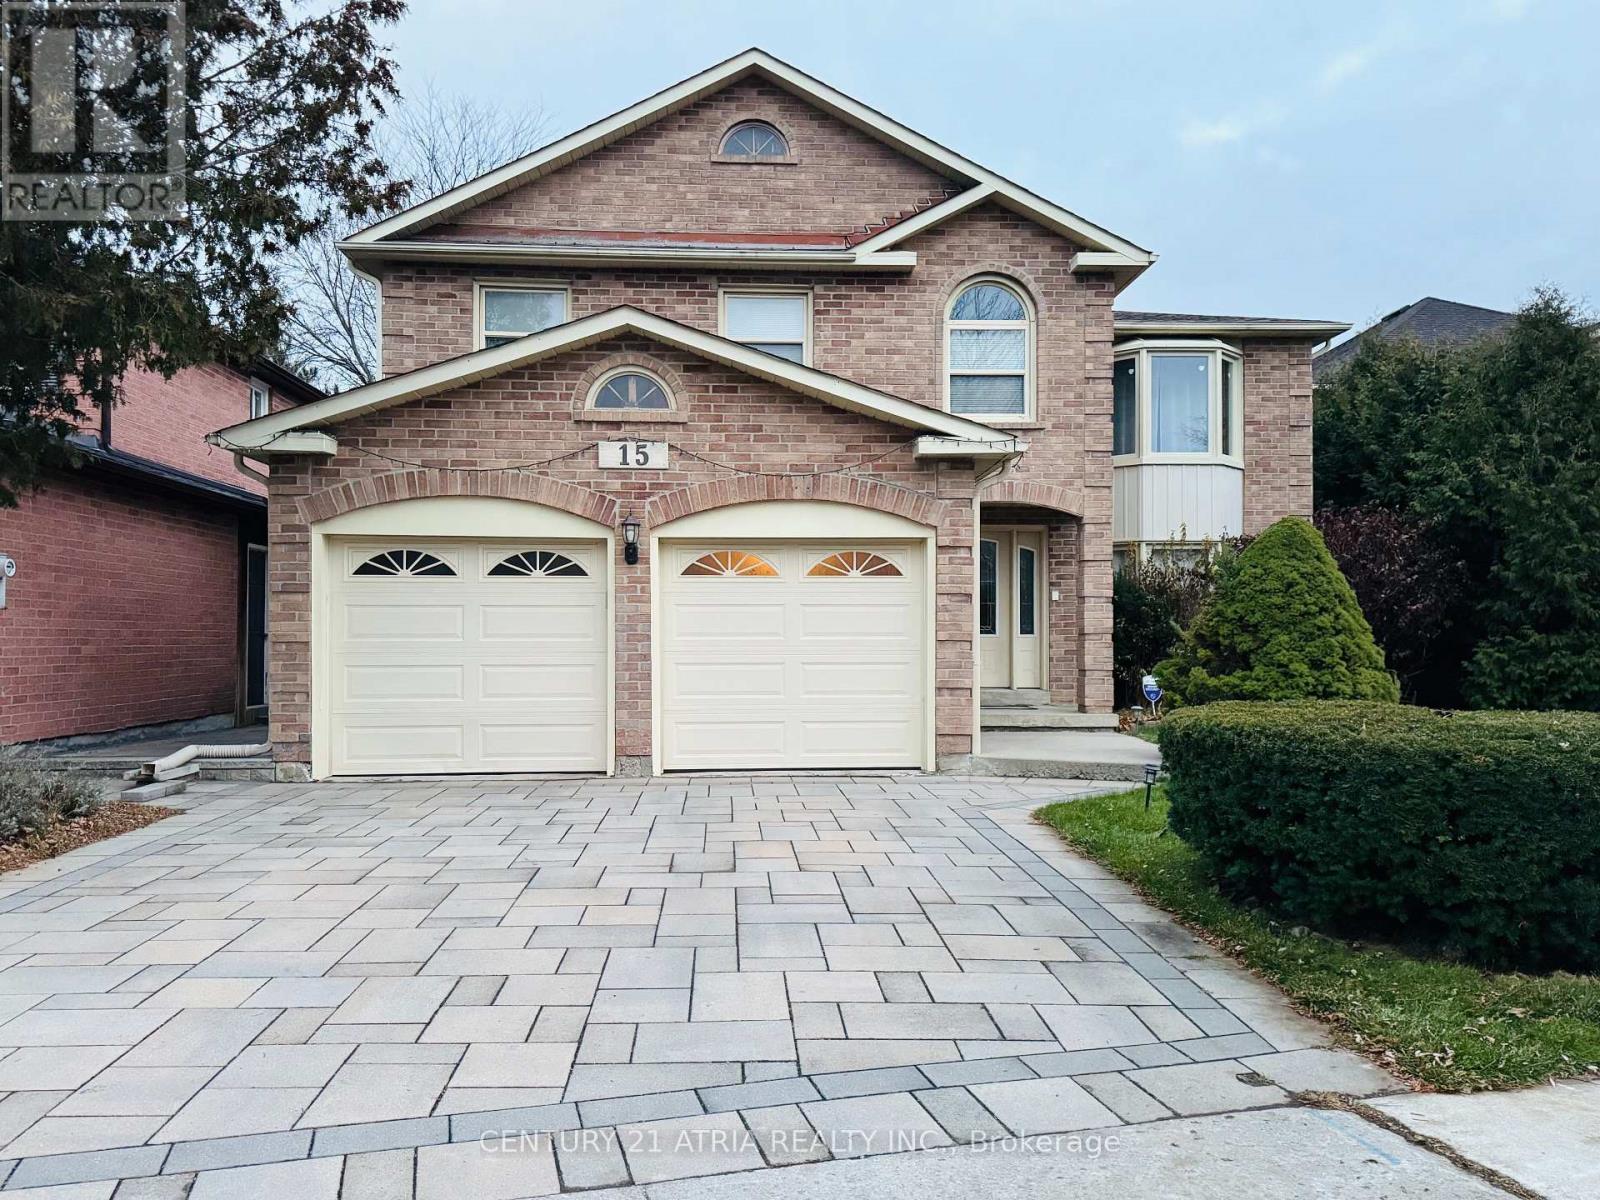
15 Timpson Drive
Aurora, Ontario
Welcome to 15 Timpson Dr., The frontage of 50.58 ft home is nested in a prestigious, family-friendly and mature Aurora Highlands community. This 4 bedroom detached house spans above grade 2871 sq. ft. with finished basement, behind highly ranked Aurora High school without obstacles. Filled with natural light through a skylight from rooftop down to the basement large windows on both ends. Hardwood floor throughout main and 2nd floor connected with an elegant spiral staircase. Bay windows are put on both ends. Open concept kitchen equips with marble countertop and central Island. Breakfast area walkout to 500 sq ft 2 tier deck, great place for BBQ, leisure and gathering. Spacious primary room featured with 5 pieces ensuite bathroom with a walk-in closet combined with an office, good for home office, reading and relaxation. Basement is fully renovated plus a 3 pieces bathroom and above grade windows in three sides. Spacious great room is good for an entertainment centre, leisure area and playground. Unbeatable location, steps to schools, parks and trails. Easy access to GO station, highway 404 and 400. (id:49269)

593 Radisson Avenue
Oshawa, Ontario
Set in Oshawa's established Vanier neighbourhood, this well-kept home delivers space, flexibility, and an unbeatable location. The main floor features 3 generous bedrooms and a full 3-piece bath, with a bright, functional layout ideal for everyday family living. Downstairs, a 2-bedroom basement with its own 3-piece bath + another one Bedroom Apartment also, with separate entrance makes the perfect in-law and extended-family suite - keep loved ones close with their own private space, or use it to help offset your mortgage. Outside, enjoy a deep lot and parking for multiple vehicles, a rare find at this price point. Steps to the Oshawa Centre - the largest shopping mall in Durham Region with 230+ stores - plus schools, parks, transit, and quick access to Hwy 401. Move-in ready and full of opportunity. Don't miss it! Probability to build an additioanl Gardent suite. (id:49269)
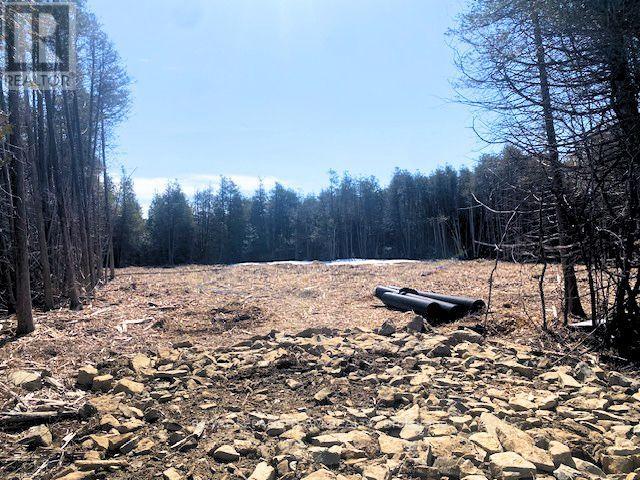
Lt 2 Armstrong Road
Merrickville-Wolford, Ontario
Welcome to your dream home just minutes from the historic town of Merrickville. This 3 acre lot offers a perfect blend of convenience and tranquility surrounded with beautiful trees and landscape, the perfect backdrop for a new home. This property is also listed as a home to be built under MLS#X13451280. (id:49269)
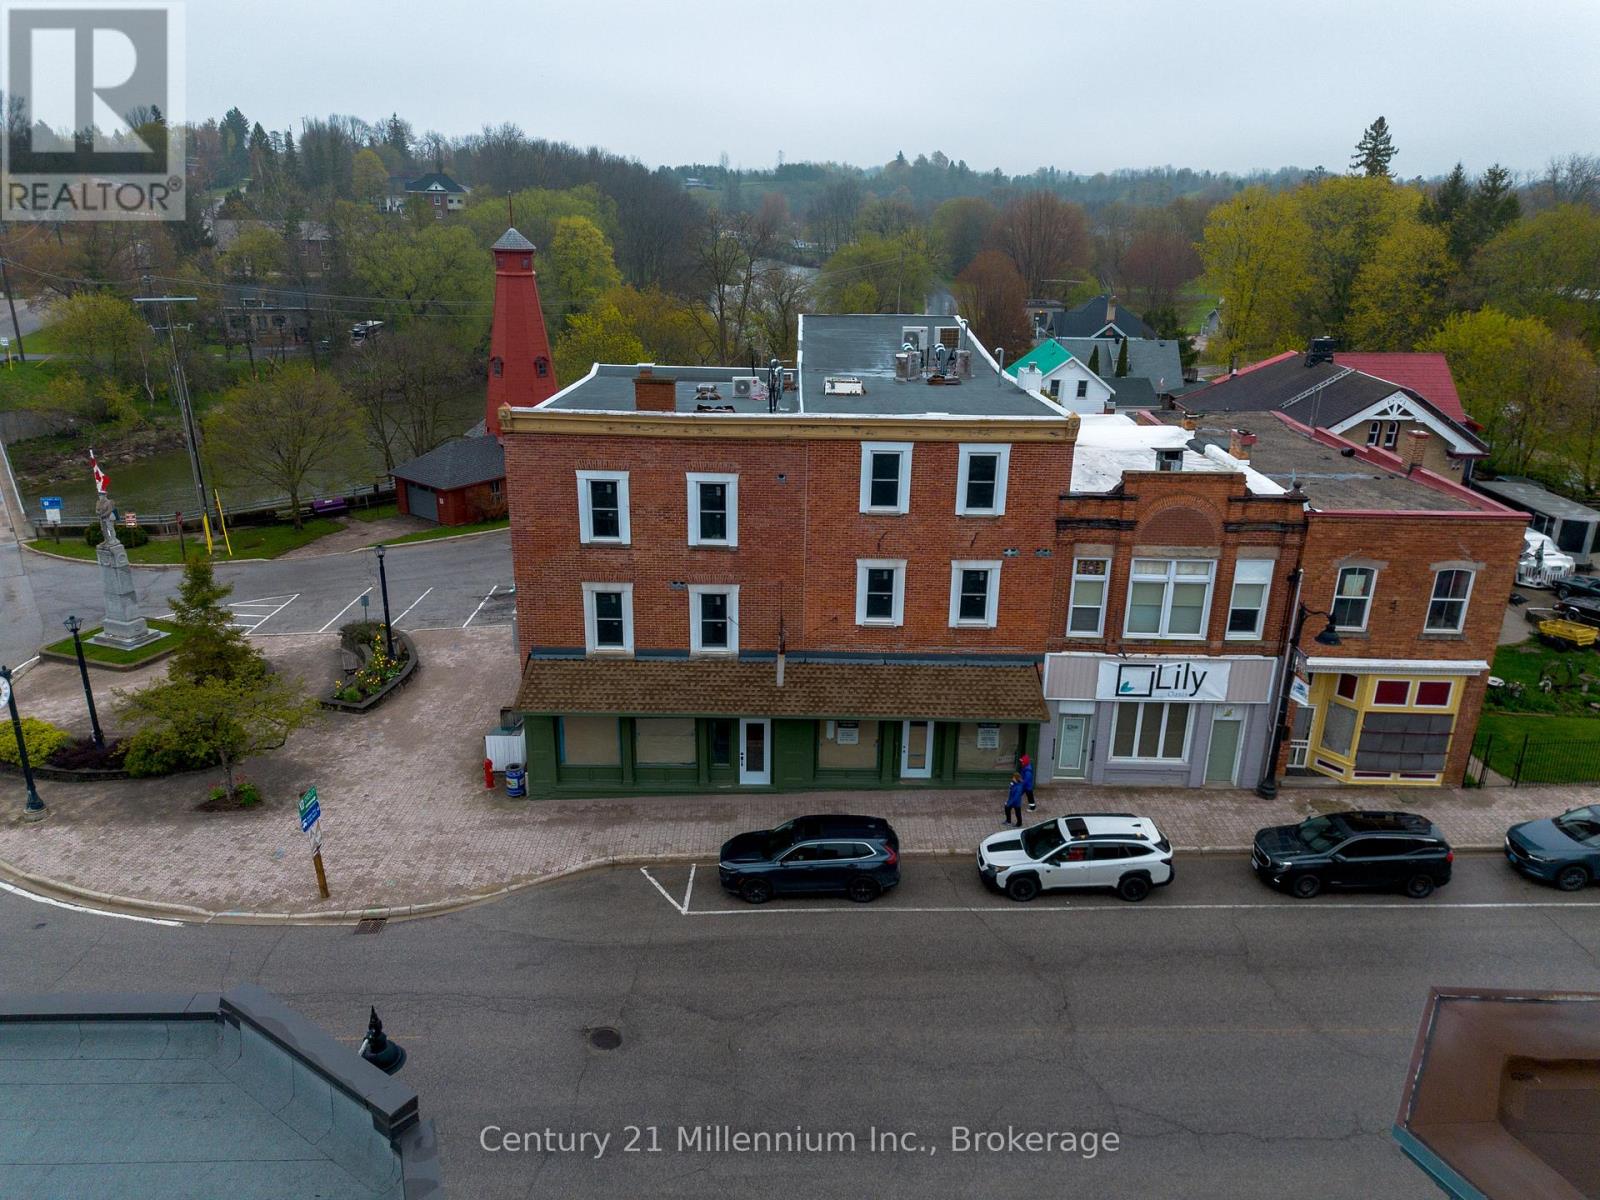
12 - 543 Queen Street S
Arran-Elderslie, Ontario
Exciting opportunity for any business looking to establish in the growing and expanding Village of Paisley. Designed with hospitality in mind, this freshly renovated unit features a bathroom, separate room towards the back (perhaps for food prep), 13ft vintage tin ceilings with custom hand applied patina finish and beautiful, large exterior windows bringing in all the natural light and exposure you need. This prime location provides the ultimate exposure on the main road with ideal foot traffic and endless vehicles passing through during the cottage season. 40 new long-term rental units in the immediate area, 14 new townhouses on the south end of town and endless future developments means that year round you can appreciate the supportive villagers of Paisley who are ready and eager to welcome a new business. You can either use this unit on it's own or easily open it up to combine it with the unit next door. Common area utilities, property taxes building insurance and general broad building maintenance are all included in the monthly rent. Tenant will be responsible for hydro (separately metered) and content and liability insurance (required) and maintaining their immediate entrances (salting, sanding, etc). Optional storage is available in the basement for an additional cost. Come make your mark on Paisleys downtown core and enjoy everything this growing village has to offer. (id:49269)
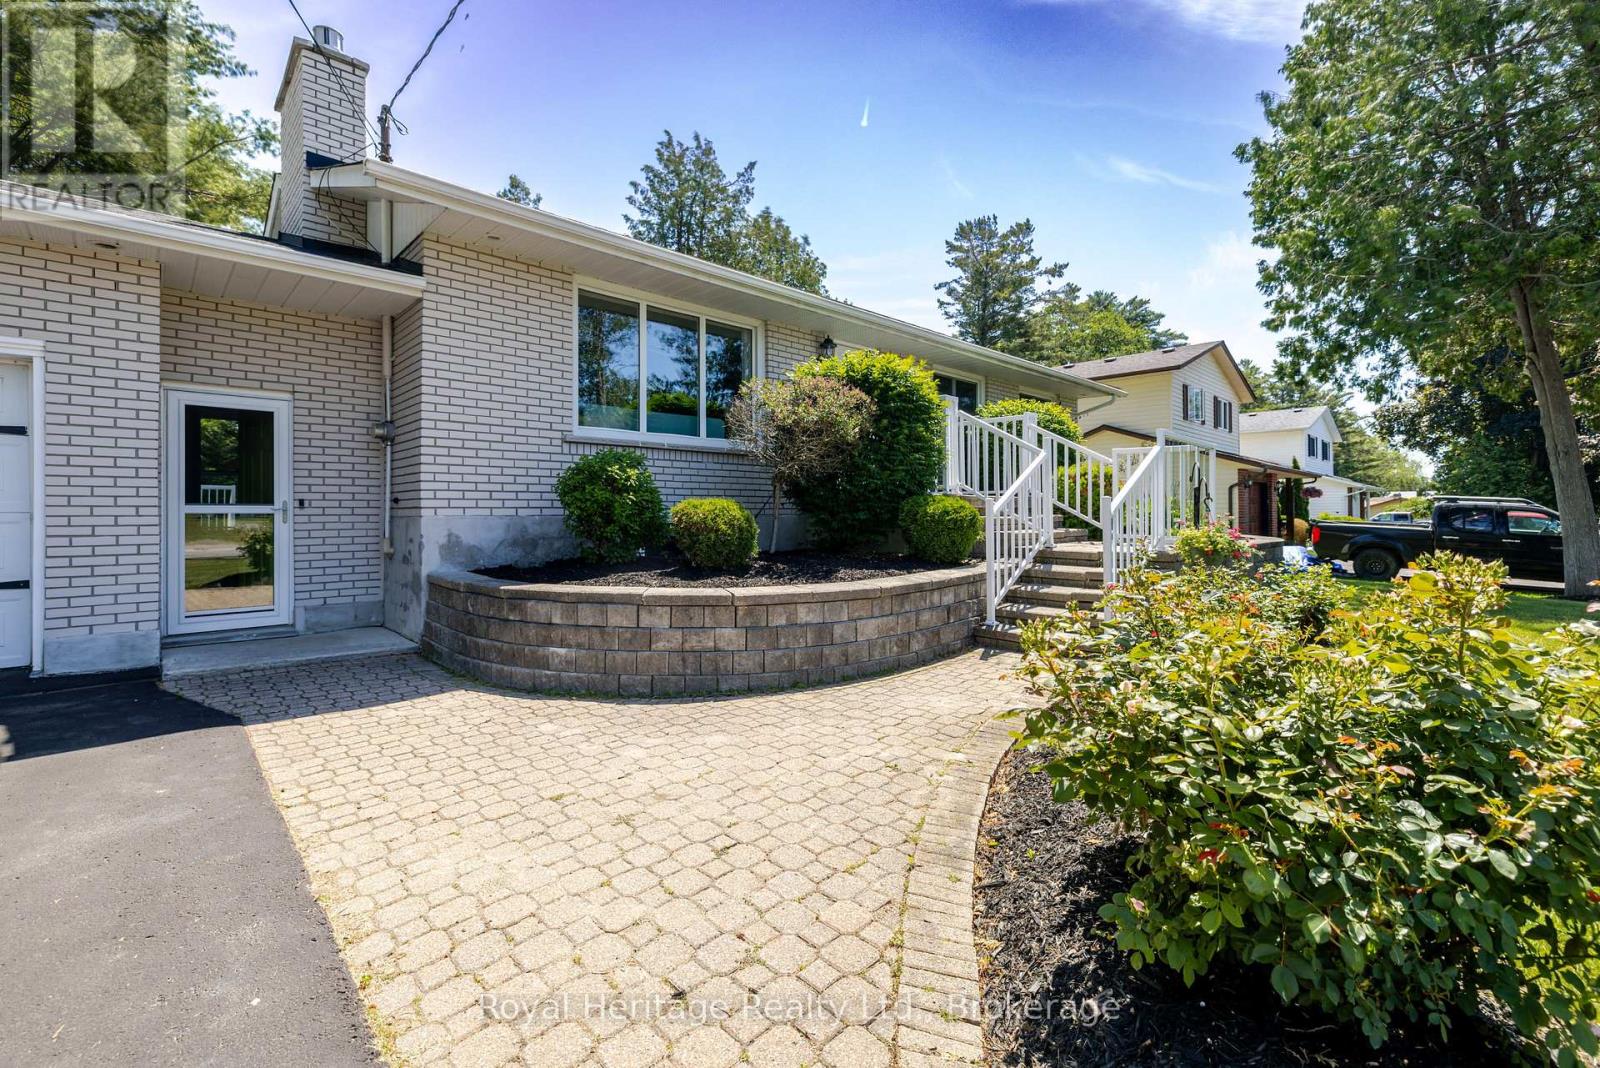
93 Cedar Street
Brighton, Ontario
This charming all brick bungalow is in the heart of Brighton and has easy access to parks, Marinas, restaurants and shopping. When walk in the main foyer there is a noticeable pride of ownership through out the home. The cozy living area with a gas fireplace is an ideal place for friends to gather. The kitchen with its extensive granite top counter space which is a great spot for meal prep and entertaining. The sunny main floor family room is the ideal spot for watching the wildlife in the private backyard. Primary bedroom with french doors to a Juliet balcony where owners can have their morning coffee. The lower level has an additional bedroom, bathroom and workshop that could be converted into an extra bedroom. The game room has pool table already waiting for those that love a game of snooker. The two garage is actually deep enough for a third vehicle and room enough to work on them, as well the driveway could accommodate a RV, Boat or several cars. Don't miss out on this home that could work for a variety of families and extended family. ** This is a linked property.** (id:49269)
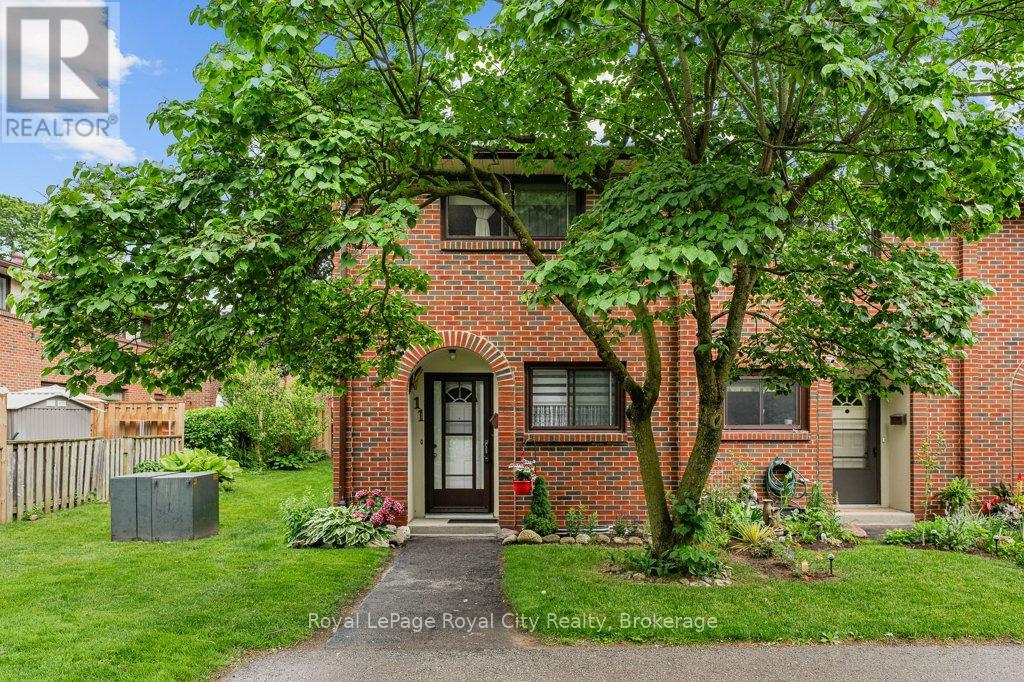
11 - 41 Rhonda Road
Guelph, Ontario
It isn't every day you find a home that has been cherished by the same owner for over 20 years, but the moment you pull up to this quiet community, you can feel that history of care. Tucked away in a mature, tree-lined pocket of Guelph's West End, this townhome offers that rare "just right" feeling, spotless, sun-drenched, and completely ready for its next chapter. Stepping inside, the first thing you'll notice is how incredibly bright the main floor feels. This home is completely carpet-free, with the main floor featuring a mix of neutral ceramic tile and quality hardwood flooring that flows through the large living and dining area. This space is designed for real life, with direct access to your private, fully fenced rear yard, a perfect little oasis for a summer BBQ or just enjoying a quiet morning outside. The kitchen is a functional dream, with warm wood cabinetry, ample counter space, and a bright eat-in area perfect for your morning coffee. Upstairs, the sense of space continues with 2 generous bedrooms, each offering plenty of closet storage and big windows that catch the light. Completing the 2nd floor is a bright and spacious 4-piece family bathroom that, like the rest of the home, has been kept in immaculate condition. The lower level is where this home truly surprises you. The massive recreation room features a beautiful corner gas fireplace, creating the ultimate spot to escape the cold for a movie night or a cozy evening with a book. Rounding out this level is a tidy laundry area and impressive storage capacity for all your seasonal gear. Beyond the front door, you're in a location that prioritizes convenience. You are just a short stroll from local parks and schools, with the amenities of the West End and the Hanlon Expressway only minutes away. If you've been searching for a starter home or a place to downsize that doesn't sacrifice quality, this is the one. Don't miss this opportunity to call this house your home! (id:49269)
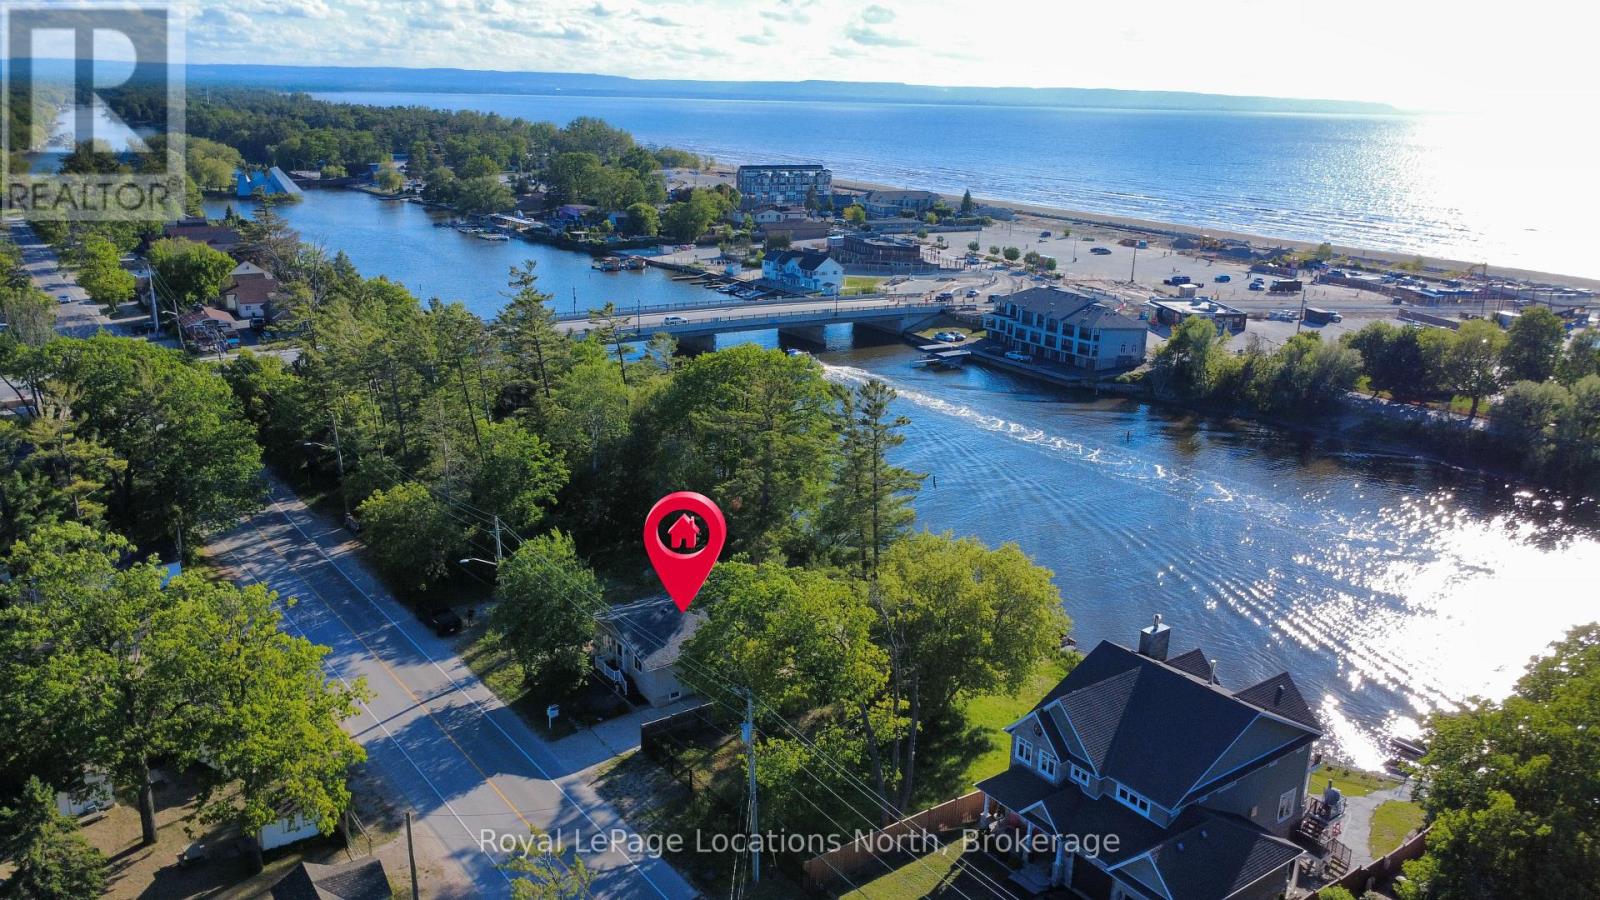
32 River Road E
Wasaga Beach, Ontario
Rare riverfront opportunity in the heart of Wasaga Beach's highly sought-after DC2 (Downtown Core Exception) zoning district. This well-maintained 3+1 bedroom, 2 bathroom home is positioned directly beside the Main Street Bridge and offers exceptional redevelopment, investment, residential, and tourism-related potential in one of the fastest evolving areas of town.Enjoy a front-row seat to the transformation of Beach Area 1, with millions of dollars in public and private investment reshaping Wasaga Beach's waterfront and downtown core. From this prime location, you can walk to the beach, restaurants, shops, entertainment, festivals, and the growing collection of attractions that continue to drive tourism and year-round activity in the area.Inside, the home offers three bedrooms on the main level, an additional bedroom in the finished lower level, another full bathroom, and the flexibility to accommodate a variety of living arrangements. Whether you're looking for a year-round residence, cottage getaway, investment property, or future redevelopment opportunity, the possibilities here are extensive.The property's desirable DC2 zoning permits a wide range of potential uses, making it an attractive opportunity for investors, entrepreneurs, developers, or those looking to secure a prime piece of waterfront real estate in a high-growth location. Short-term accommodation opportunities may also be available, subject to municipal licensing and approvals. The combination of river frontage, exceptional visibility, walkability, and flexible zoning creates a rare opportunity that is becoming increasingly difficult to find.Whether you're looking for a personal waterfront retreat, an income-producing property, a future redevelopment project, or a strategic long-term investment, this property offers outstanding potential in one of Ontario's most recognized tourism destinations. Located just steps from the beach and at the centre of Wasaga Beach's exciting downtown revitalization. (id:49269)
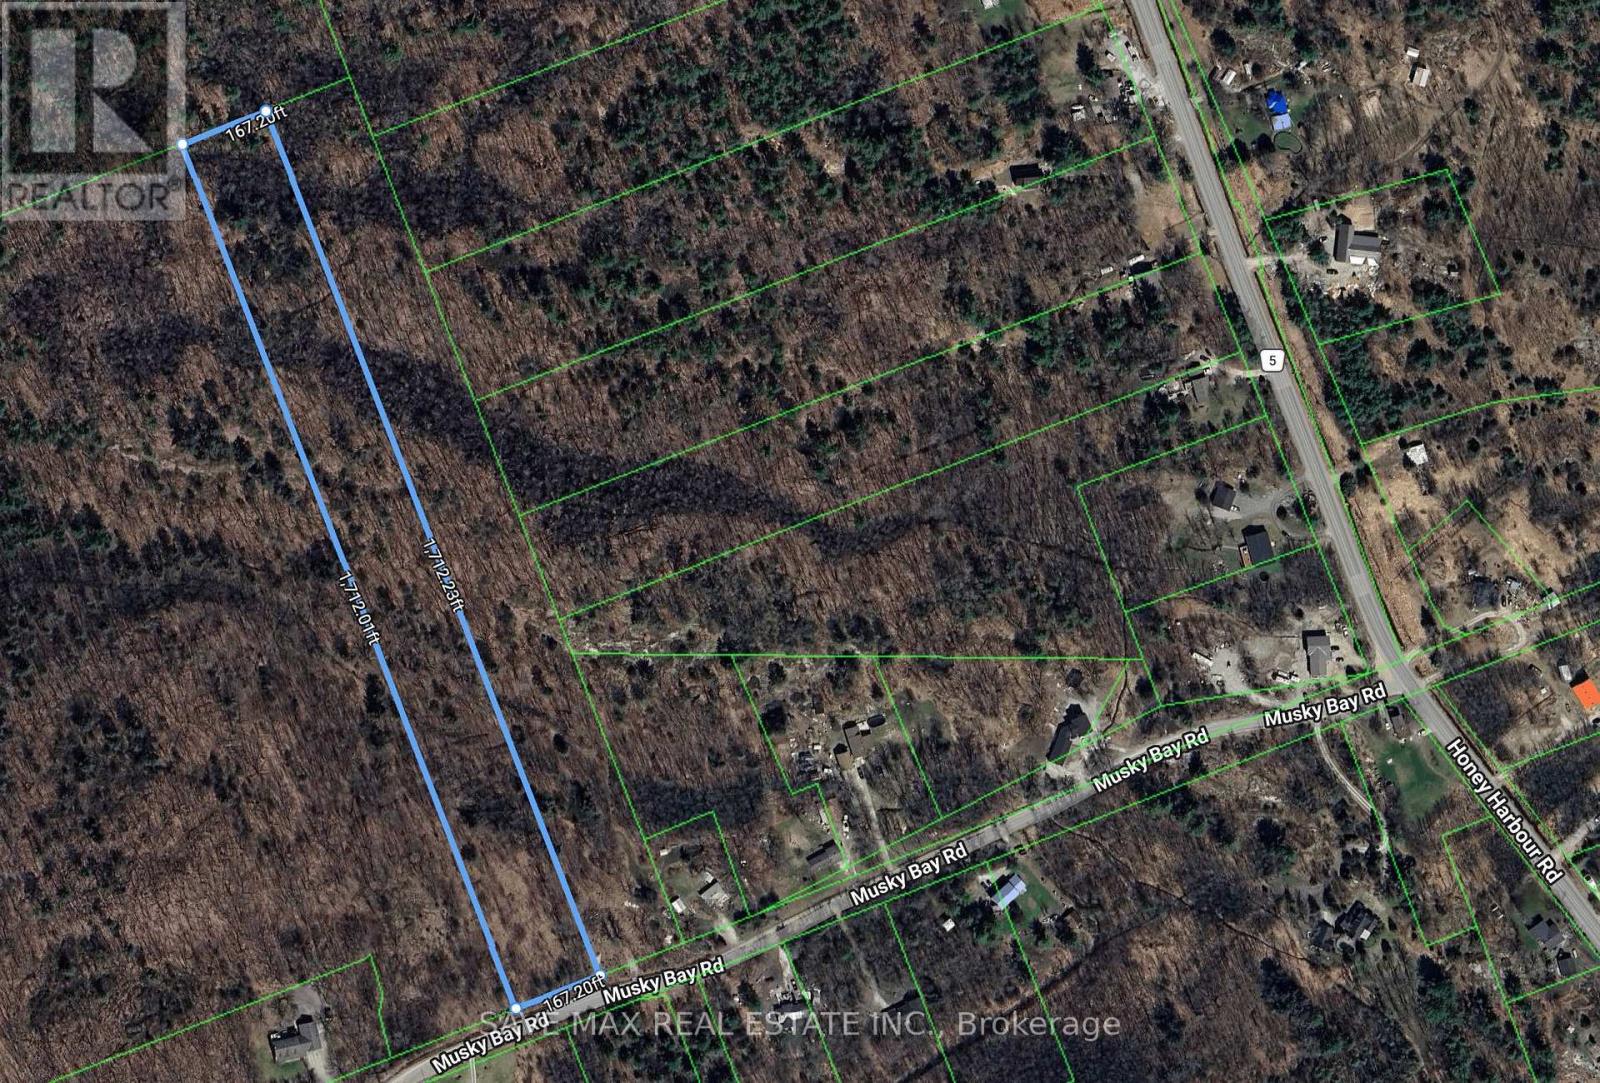
96 Musky Bay
Georgian Bay, Ontario
Build your dream home or cottage on this 6.7-acre vacant lot near Georgian Bay.This Property has R1 and EP1 Zoning.Enjoy a peaceful natural setting with trees and quiet roads, while still being close to beaches, trails, marinas, campgrounds, parks, playgrounds, the library, golf club, Tim Hortons, the LCBO, and Highway 400.This property is a great opportunity to plan and build your own custom home or cottage in a beautiful area. (id:49269)
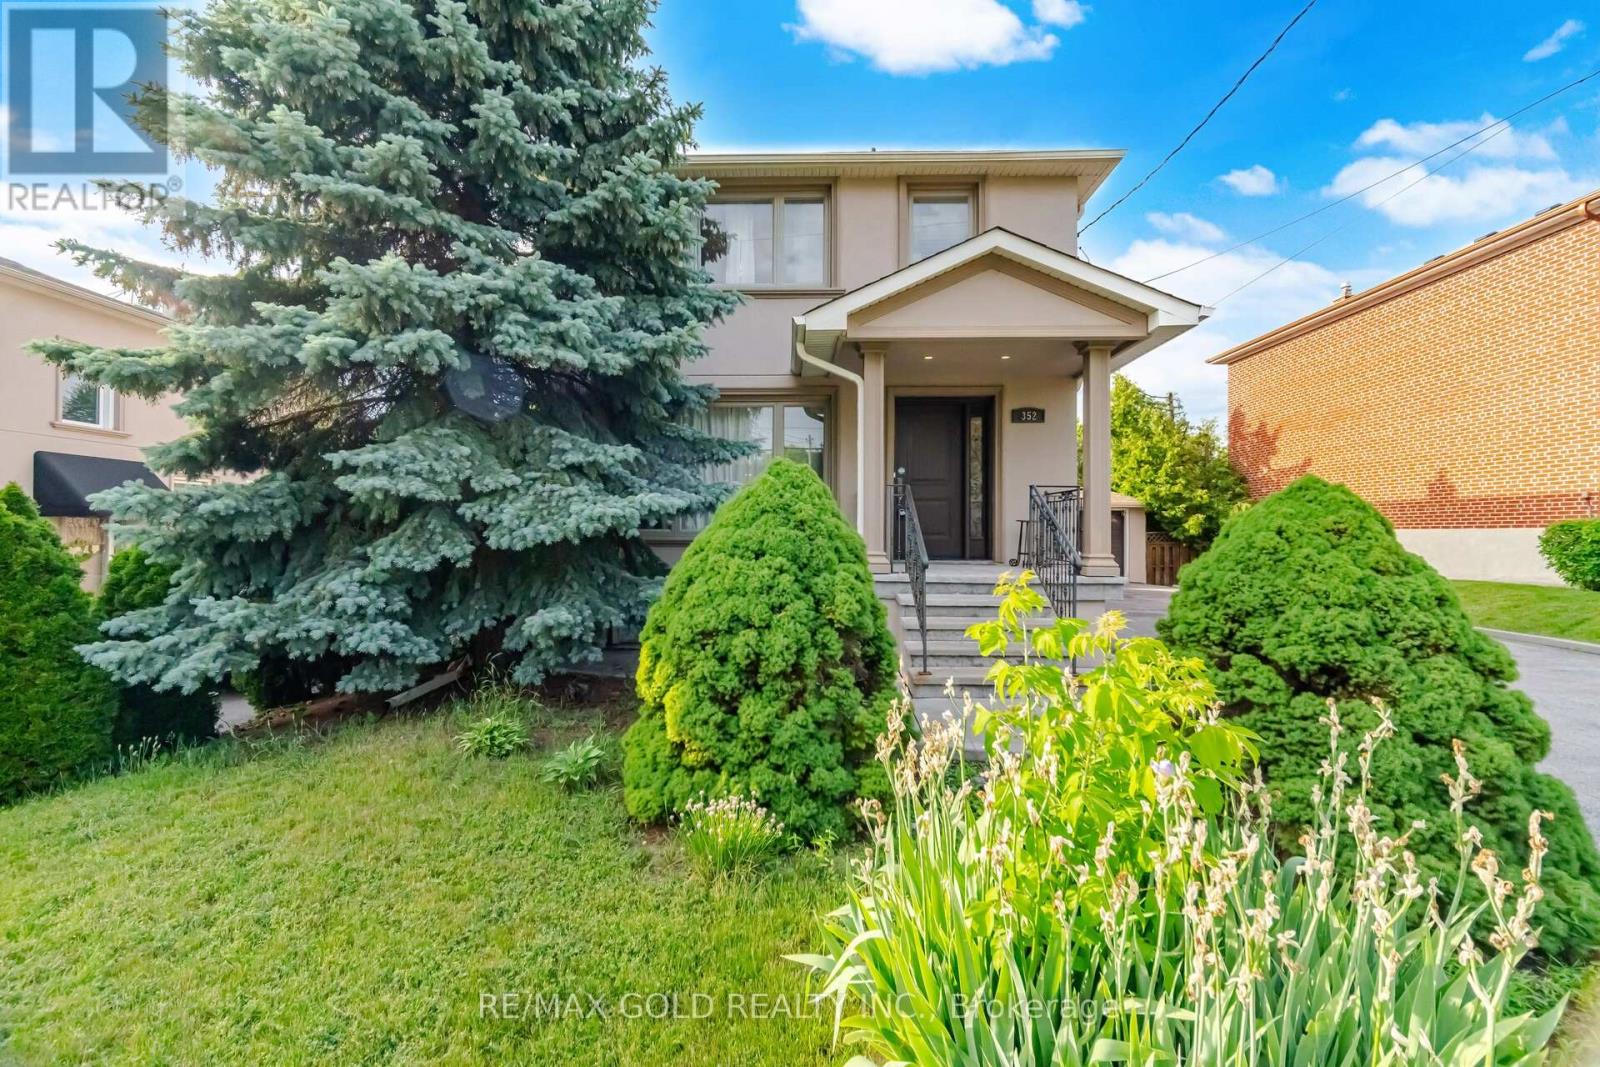
352 Maple Leaf Drive
Toronto, Ontario
Welcome to this well-maintained and spacious home situated on a rare 113-ft deep lot! Featuring a finished basement with a separate entrance, this property offers plenty of living space and flexibility for extended family or potential rental income. The main floor showcases a bright and functional layout with separate living and dining rooms filled with natural light. The spacious kitchen is equipped with stainless steel appliances and granite countertops. Upstairs, you'll find 3 generously sized bedrooms and a full bathroom. The finished basement includes a large rec room, kitchen, and full bathroom, providing additional living space. Upgrades include pot lights throughout and parking for 8+ vehicles. Conveniently located in a desirable neighbourhood close to schools, parks, public transit, major highways, shopping, and all essential amenities. A fantastic opportunity for families, investors, or anyone looking for a move-in-ready home in a prime location! (id:49269)
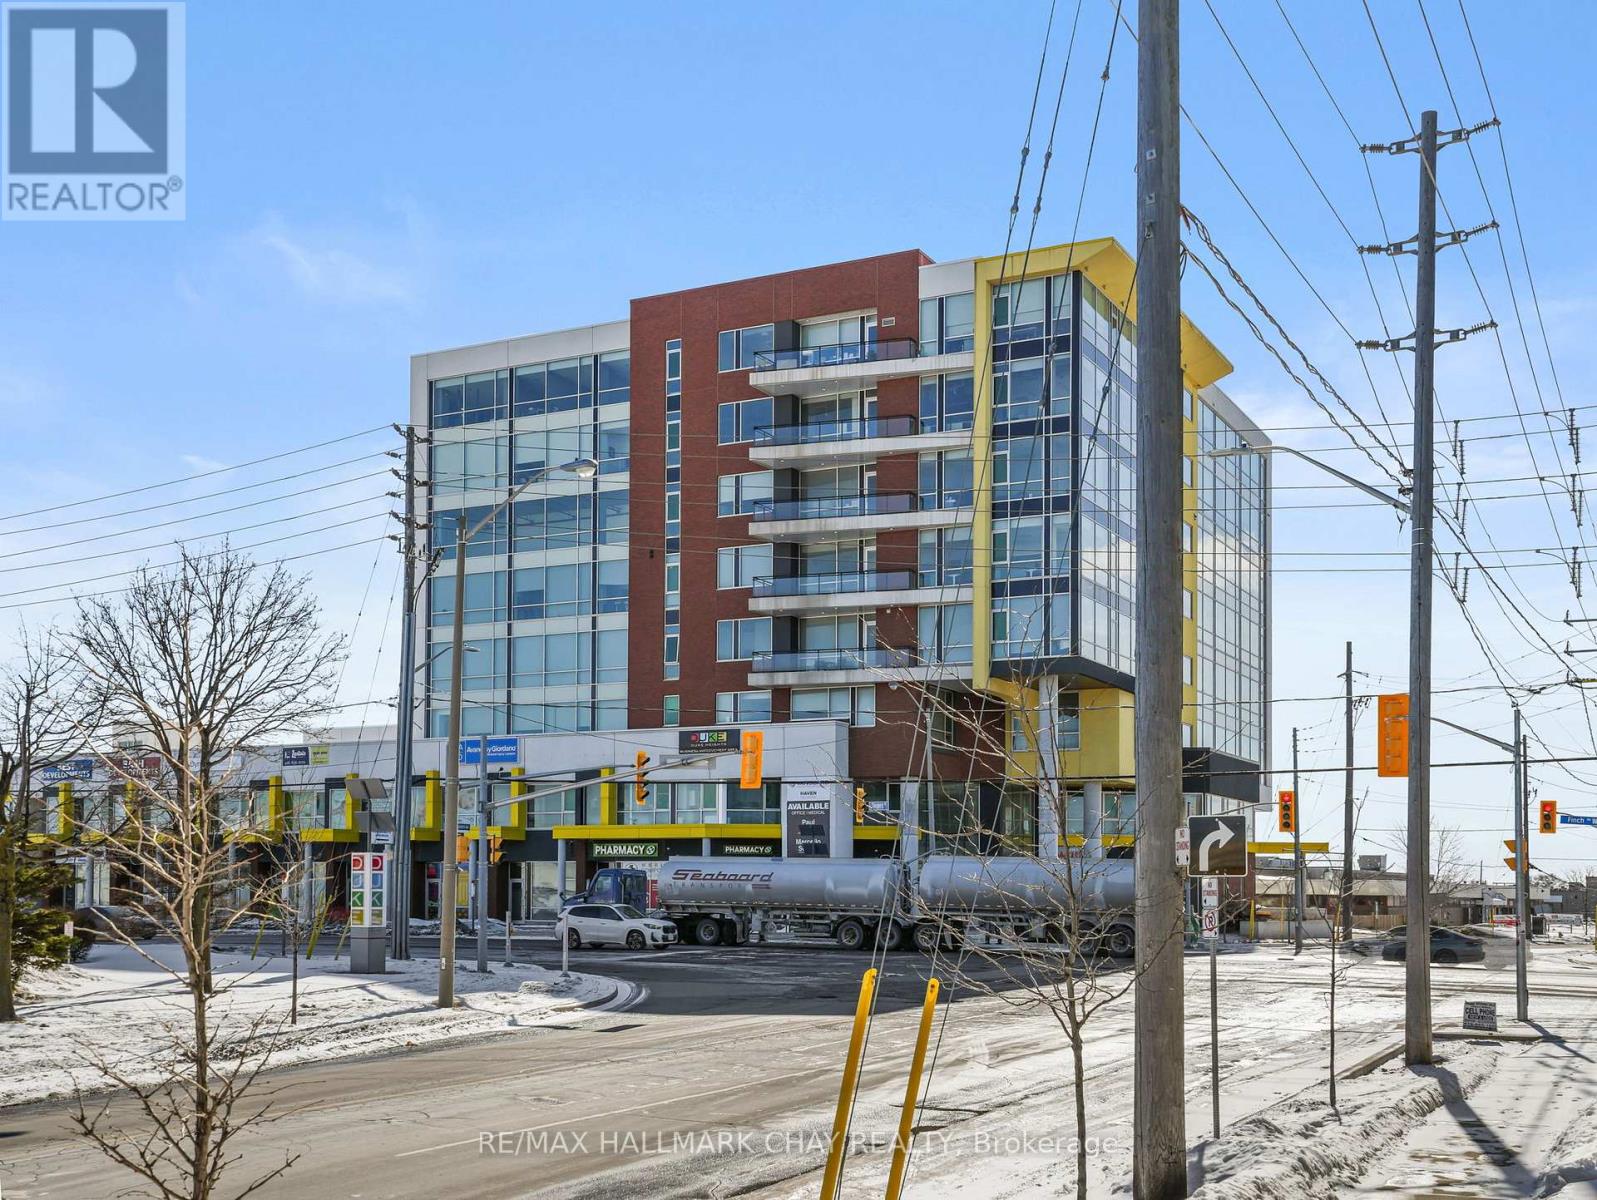
615 - 1275 Finch Avenue W
Toronto, Ontario
Suite 615 at 1275 Finch Avenue West offers a functional 606 sq. ft. professional office space in the well-established University Heights Professional Centre. Currently tenanted, this unit presents an excellent opportunity for investors or future end users.The suite features thoughtfully renovated private offices, a dedicated reception area, and modern built-ins, providing an efficient layout ideal for medical, legal, consulting, or other professional services.Conveniently located just minutes from Finch West Subway Station, with easy access to Highways 400, 401, and 407, and the future Finch West LRT line, offering excellent accessibility for both clients and staff.The building includes on-site amenities such as Tim Hortons, pharmacy services, and secure underground and surface parking.Strategically positioned near York University, Humber River Hospital, and the Toronto Courthouses, making this an ideal location for professional practices seeking connectivity and convenience. (id:49269)