
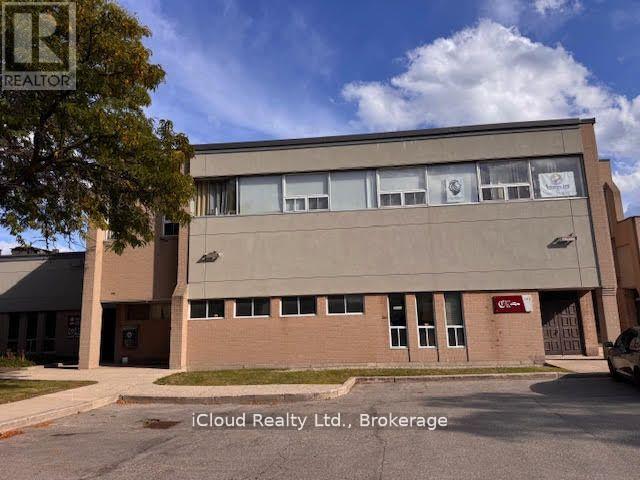
4&5 - 1312 Britannia Road E
Mississauga, Ontario
Rare Church-Zoned Property for Sale Prime Location at Dixie & 401An incredible opportunity to own a 4,500 sq. ft. second-floor commercial unit with dedicated church zoning a rare find in todays market! Currently operating as a fully functional place of worship, this property is ready for immediate use by religious organizations while also offering excellent investment potential. Property Highlights :Officially Zoned for Church Use valuable and hard to secure Expansive Worship Hall accommodating 150+ people Multiple Offices, Boardroom & Nursery Rooms for administration and programs Kitchen & Washrooms to support large gatherings and events Recently Renovated with sound system, lighting, and grand stage Two Ground-Level Entrances for accessibility and flow Ample Parking & Public Transit Access at Dixie & Highway 401This property is ideal for established congregations, community organizations, and faith-based groups seeking a permanent home in a thriving, high-visibility area. Investors will also appreciate the security of church zoning and the potential for lease income. Sound system and furniture can be included. (id:49269)
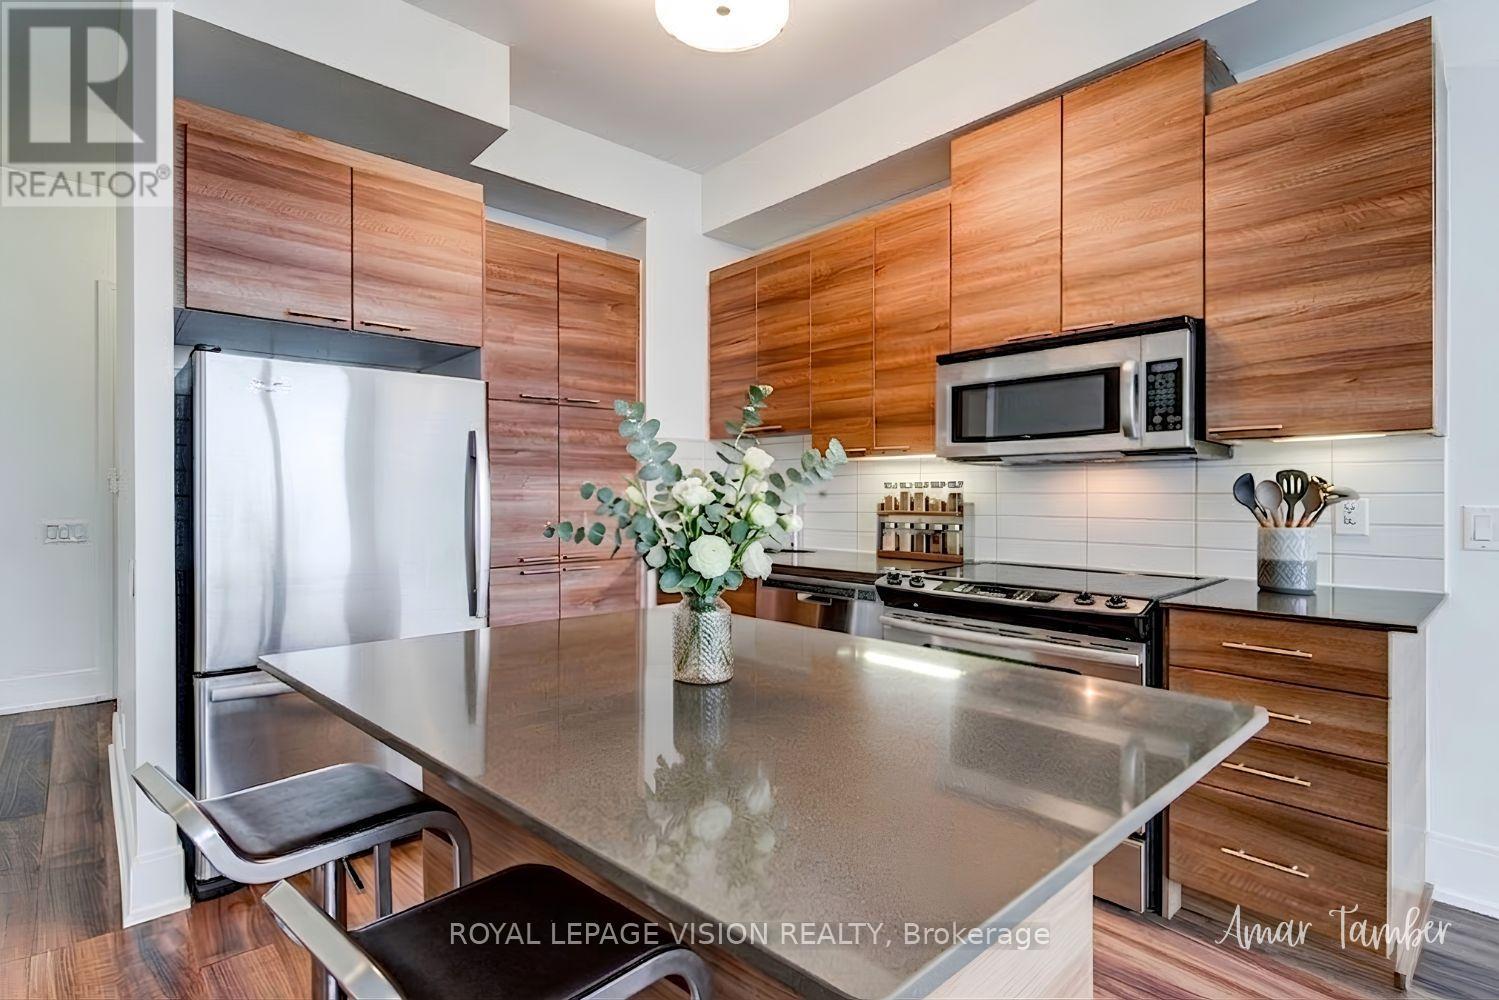
Ph5 - 15 Viking Lane
Toronto, Ontario
Luxury ONE BEDROOM PLUS DEN PENTHOUSE SUITE with PARKING for sale in Tridel's sought-after Viking Lane community. This exceptional residence offers approximately 641 sq. ft. of thoughtfully designed interior living space with soaring 10-FOOT CEILINGS smooth and spectacular north-west exposure featuring stunning sunset and panoramic unobstructed views. The suite features an open-concept layout with a modern kitchen complete with quartz counters, large pantry and stainless steel appliances, an excellent-sized bedroom, spacious den ideal for a home office, ensuite laundry, and a private open balcony perfect for relaxing. Residents enjoy access to premium building amenities including a fully equipped fitness centre, indoor pool, party room, theatre room, guest suites, 24-hour concierge, and visitor parking. Ideally located steps to Kipling Subway Station, TTC buses, parks, shopping, restaurants, and major highways, offering exceptional convenience and connectivity. (id:49269)
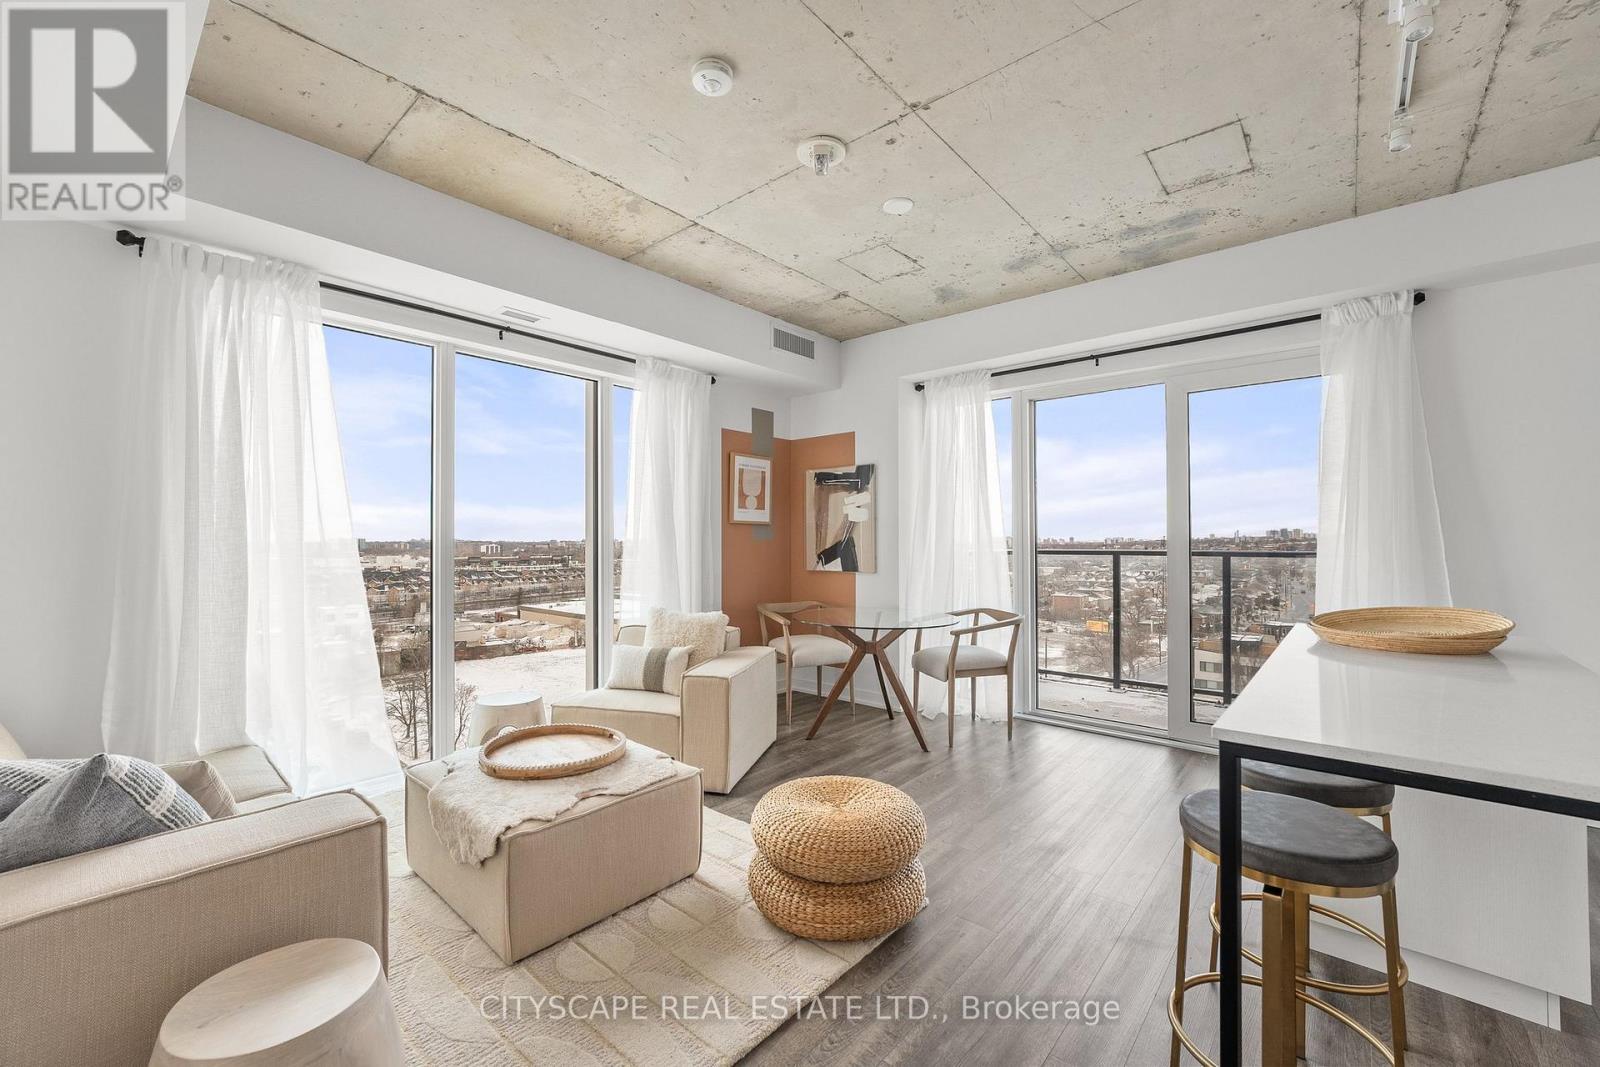
911 - 1808 St. Clair Avenue W
Toronto, Ontario
Welcome to Reunion Crossing, a vibrant community connecting three historic neighbourhoods- the Stockyards, The Junction, and Corso Italia. This never-lived-in suite offers 2 bedrooms and 2 bathrooms, filled with natural light and features north and west exposures. The open-concept layout showcases a sleek, modern kitchen with stainless steel appliances, flowing seamlessly into a bright and airy living space. The primary bedroom features a private spa-like ensuite, while the second bedroom and den offer flexibility for guests, a home office, or growing needs. High-speed internet is included in the maintenance fees, ideal for remote work or streaming. Residents enjoy premium building amenities including a fitness centre, community lounge with co-working space, urban garage for bike repair or creative projects, party room, and common BBQ area. Direct access to St. Clair streetcar, mins to the subway, GO train, UP express and future Old Weston SmartTrack line. An exceptional opportunity for professionals, downsizers, investors, or first-time homebuyers seeking a move-in-ready home in a thriving urban community. Parking and locker included in maintenance. All deals done on Builder's forms, Tarion Warranty included. Ask about first-time homebuyers government rebates. (id:49269)
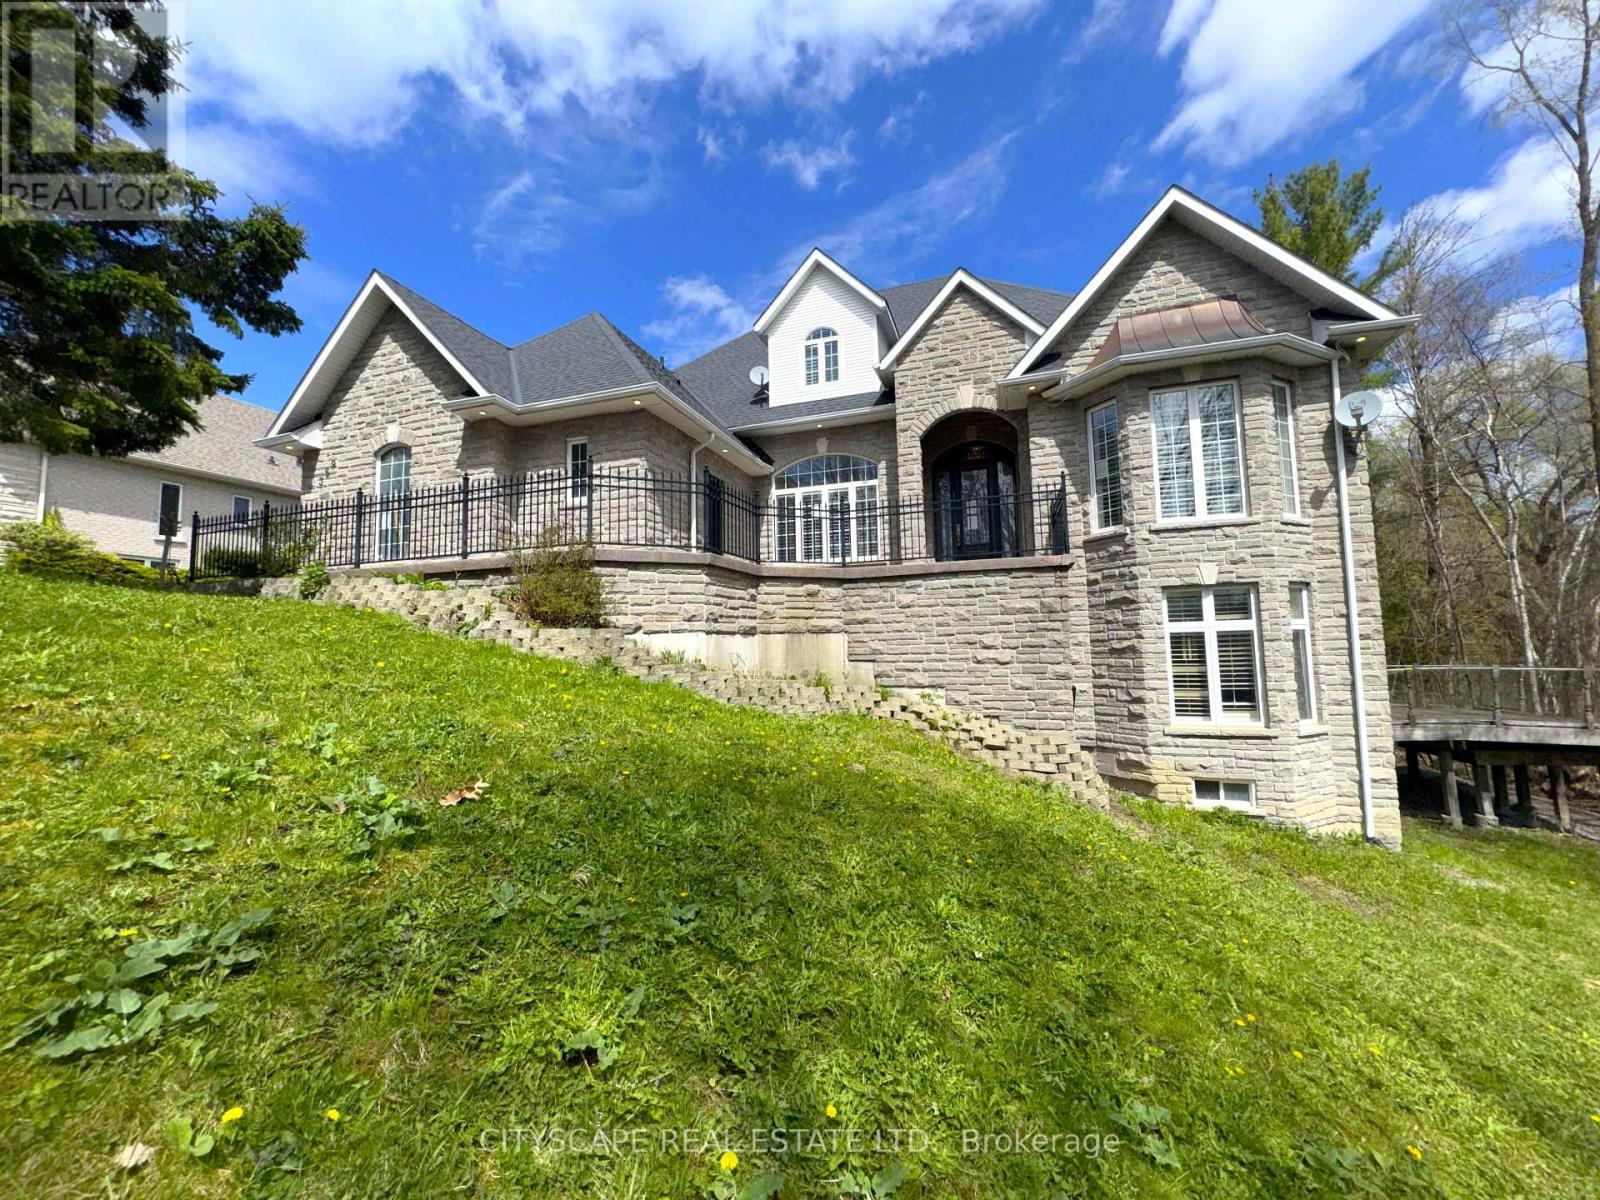
369 Coventry Hill Trail
Newmarket, Ontario
(STEP INSIDE) 369 Coventry Hill Trail is a 5+1 bdrm executive home in Summerhill Estates with one design choice that makes all the difference - the primary bedroom is on the main floor. Hardwood throughout the main level, 19-ft ceilings at entry, and a walk-out lower level with full development below grade. Each of the 4 upper-level bdrms comes with a walk-in closet & a private bathroom. The home is built for a busy family that wants room without compromise. (MAIN LEVEL) The kitchen runs the show: granite countertops, 2 fridges, 2 double sinks, gas stove, separate cooktop, built-in oven, microwave & warming drawer - built for serious cooking and entertaining. Eat-in breakfast area with bay window walks directly to the back deck. The family room has a stone fireplace, 10-ft ceilings & a second walk-out to the same deck. Living room: gas fireplace & coffered ceiling. Formal dining room with French doors & California shutters. Main floor office/den with California shutters. Laundry/mudroom with tub, washer, dryer & direct garage access. 2pc powder room.(PRIMARY SUITE)Main floor primary with 5pc ensuite (separate toilet & standup shower), his & her walk-in closets, hardwood floors & private balcony overlooking the backyard. (UPPER LEVEL) 4 large bdrms each with a walk-in closet & private bath. Bdrm 2: 3pc ensuite. Bdrm 3: 3pc bath. Bdrm 4: 4pc ensuite. Bdrm 5: 3pc washroom. Laminate throughout. (BASEMENT) Walk-out lower level. Open-concept rec room with pot lights, laminate floors & deck access. Separate seating room with large windows - great for a media room or home gym. 6th bdrm with walk-in closet & 3pc semi-ensuite (stone ceramic). Generous landing area. (LOCATION) Summerhill Estates, SW Newmarket. Mins to Hwy 400 & 404. Newmarket GO & Upper Canada Mall approx. 10 min. Sir William Mulock SS, Sacred Heart Catholic SS, Terry Fox PS & St. Charles Catholic PS nearby. (id:49269)
1b - 1550 Birchmount Road
Toronto, Ontario
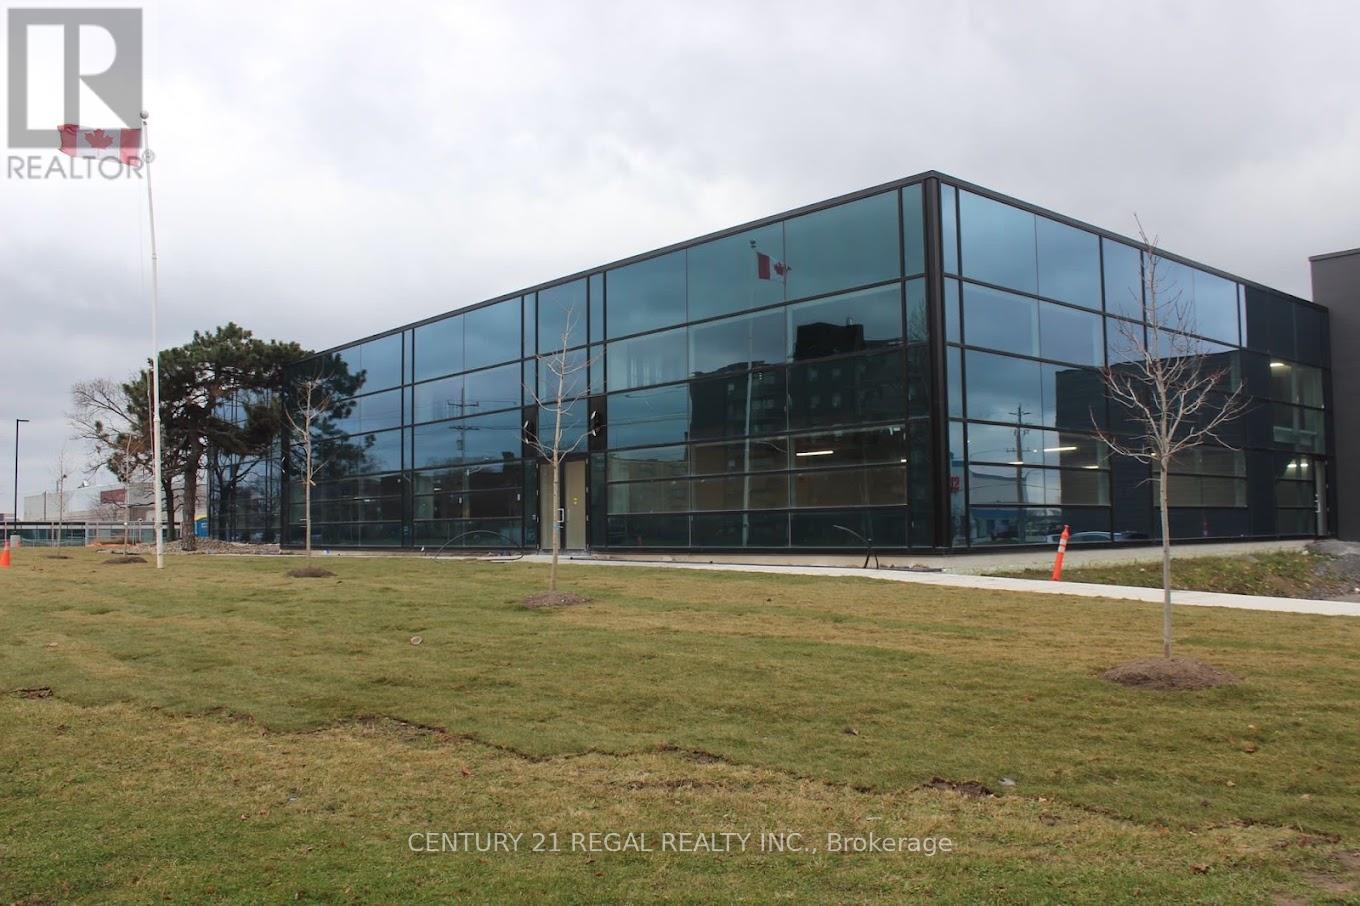
Spacious sought after main floor commercial space. State-of-the-Art recently built commercial building just minutes from Highway # 401 and the Scarborough Town Centre. , Includes private entrance, modern finishes.Ample parking, Commercial/industrial building situated on the SW corner of Birchmount and Canadian Road ,Multi- purpose building. Additional square footage available , floor plans attached.Shared drive-in truck level shipping area available.Base condition. (id:49269)
710 - 15 Bruyeres Mews
Toronto, Ontario
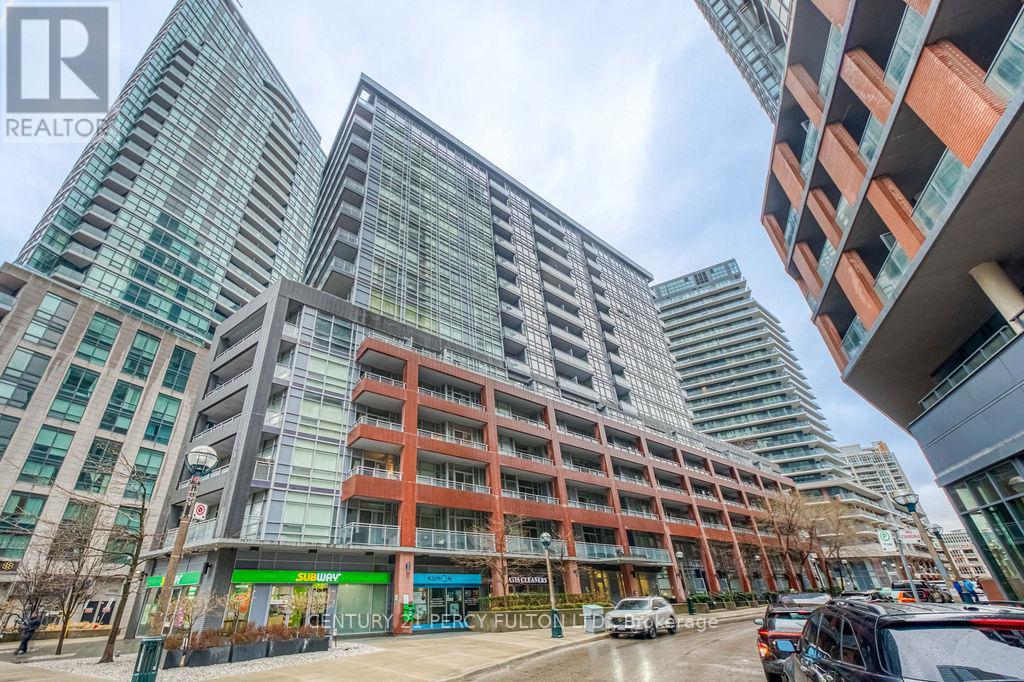
Experience Modern Urban Living In This Stunning 1-bedroom Plus Den Suite At 15 Bruyeres Mews, Nestled In Toronto's Vibrant Waterfront Community. This Bright, Open-concept Home Features Floor-to-ceiling Windows That Flood The Space With Natural Light, Sleek Laminate Floors, And A Private Balcony Perfect For Relaxing. The Modern Kitchen Boasts Stainless Steel Appliances, Granite Countertops, And Ample Storage, Flowing Seamlessly Into A Versatile Living Area. A Spacious, Separate Den Offers The Ultimate Flexibility, Serving Perfectly As A Home Office, Cozy Nursery, Or Guest Bedroom. Residents Enjoy Premium Resort-style Amenities, Including A Concierge Service, A State-of-the-art Fitness Centre, And A Rooftop Terrace. Steps From Transit, This Location Offers Unparalleled Convenience, Making This Property Ideal For Professionals Or Investors Seeking The Ultimate Downtown Lifestyle. (id:49269)
206 - 264 Seaton Street
Toronto, Ontario
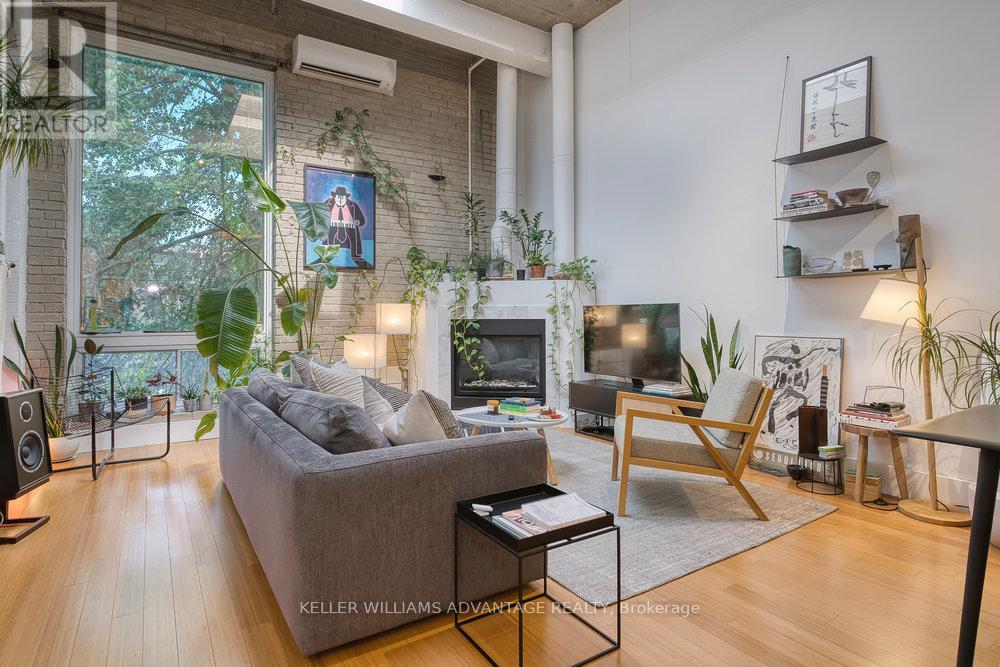
Magnificent, big and bright, two-level loft available in brick and beam factory-loft conversion. Conveniently located in the heart of Toronto on a tree-lined street of Victorian brick homes in Cabbagetown South. Open-concept sky-lit living and dining areas with gas fireplace, hardwood flooring, large window, and soaring 15 foot high ceilings. Spacious kitchen with stainless steel appliances, top of the line WOLF gas stove, abundant counter space, and centre island. Bedroom with hardwood flooring on second floor overlooks the gorgeous main-floor living space. Freshly renovated custom four-piece bathroom. Relaxation awaits on your totally private roof-top terrace. This wonderfully-kept building - formerly the Toronto Evening Telegram - has been converted into just 10 striking residential lofts in this pedestrian-friendly downtown-east community. Loft is zoned as work/live. Mere steps from multiple transit routes, and an easy stroll to the parks, shops and services of Parliament Street. The best of the city awaits! Brand new on-demand boiler installed in 2026. Parking spot available at $100/month. (id:49269)
East Of 870 Burnt Hills Road
Frontenac, Ontario
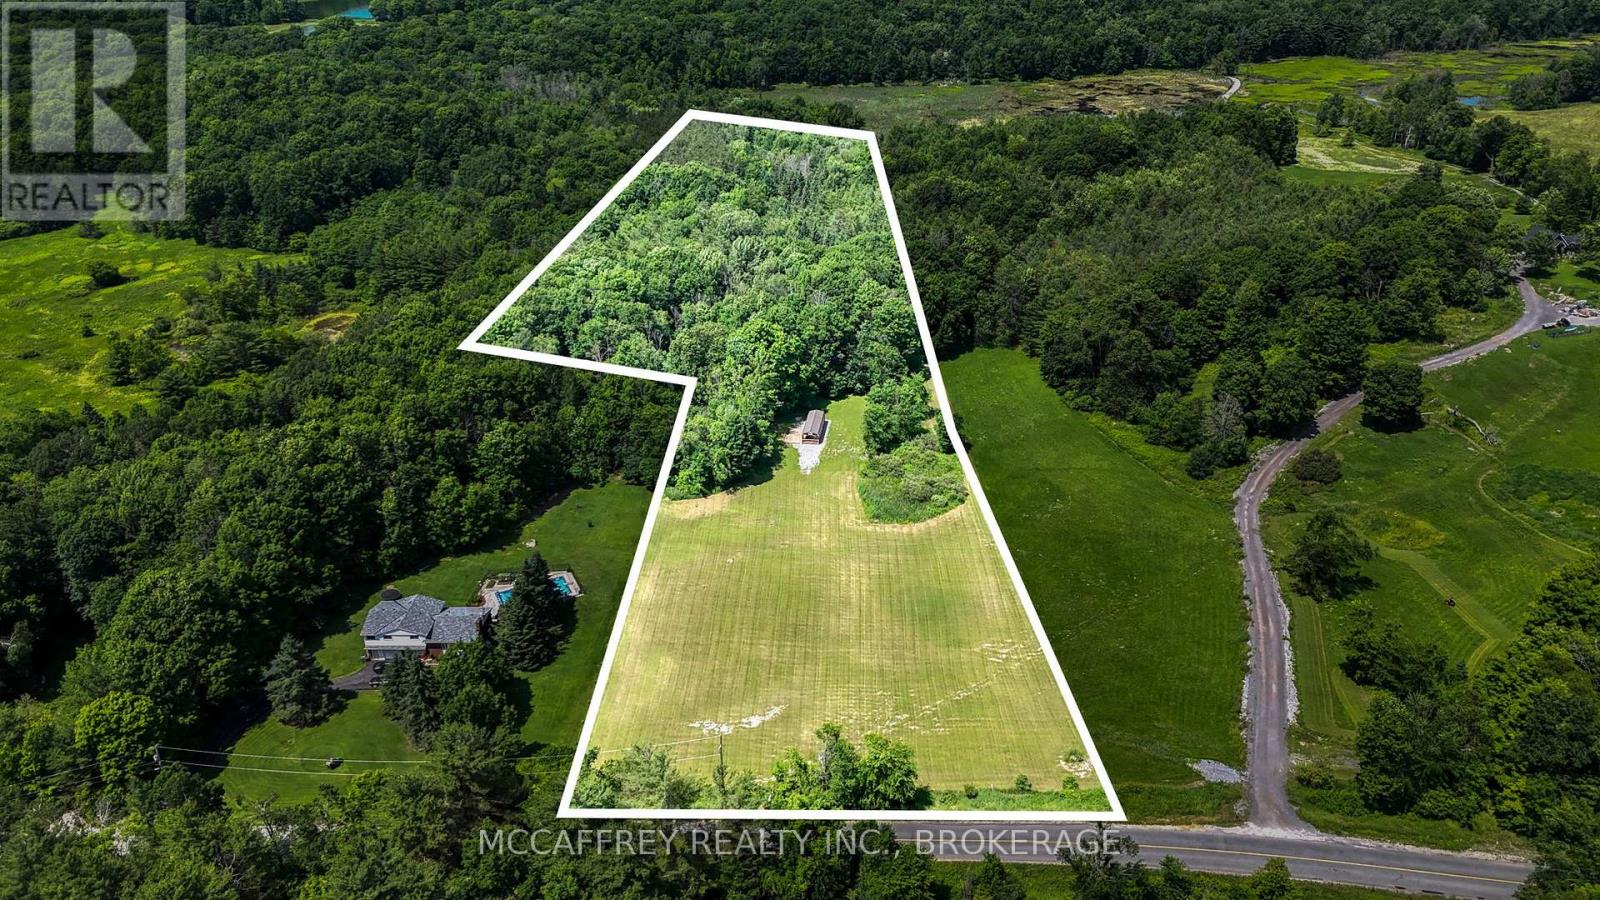
Experience tranquil rural living just 20 minutes from the city and an easy 5 minute drive to all Seeley's Bay amenities and not forgetting to mention close by to the sought after Rideau Canal lakes! This 11.94-acre vacant lot on Burnt Hills Rd awaits its own family to welcome home and share in the many wonderful memories to come. The property also features a bonus 14'x40' open concept insulated outbuilding, which is ideal for the hobbyist and two drilled wells onsite. The land itself is a mix of forest/bush as well as open field. Draft plan is available. (id:49269)
Lt 7 Merkley Road
North Dundas, Ontario
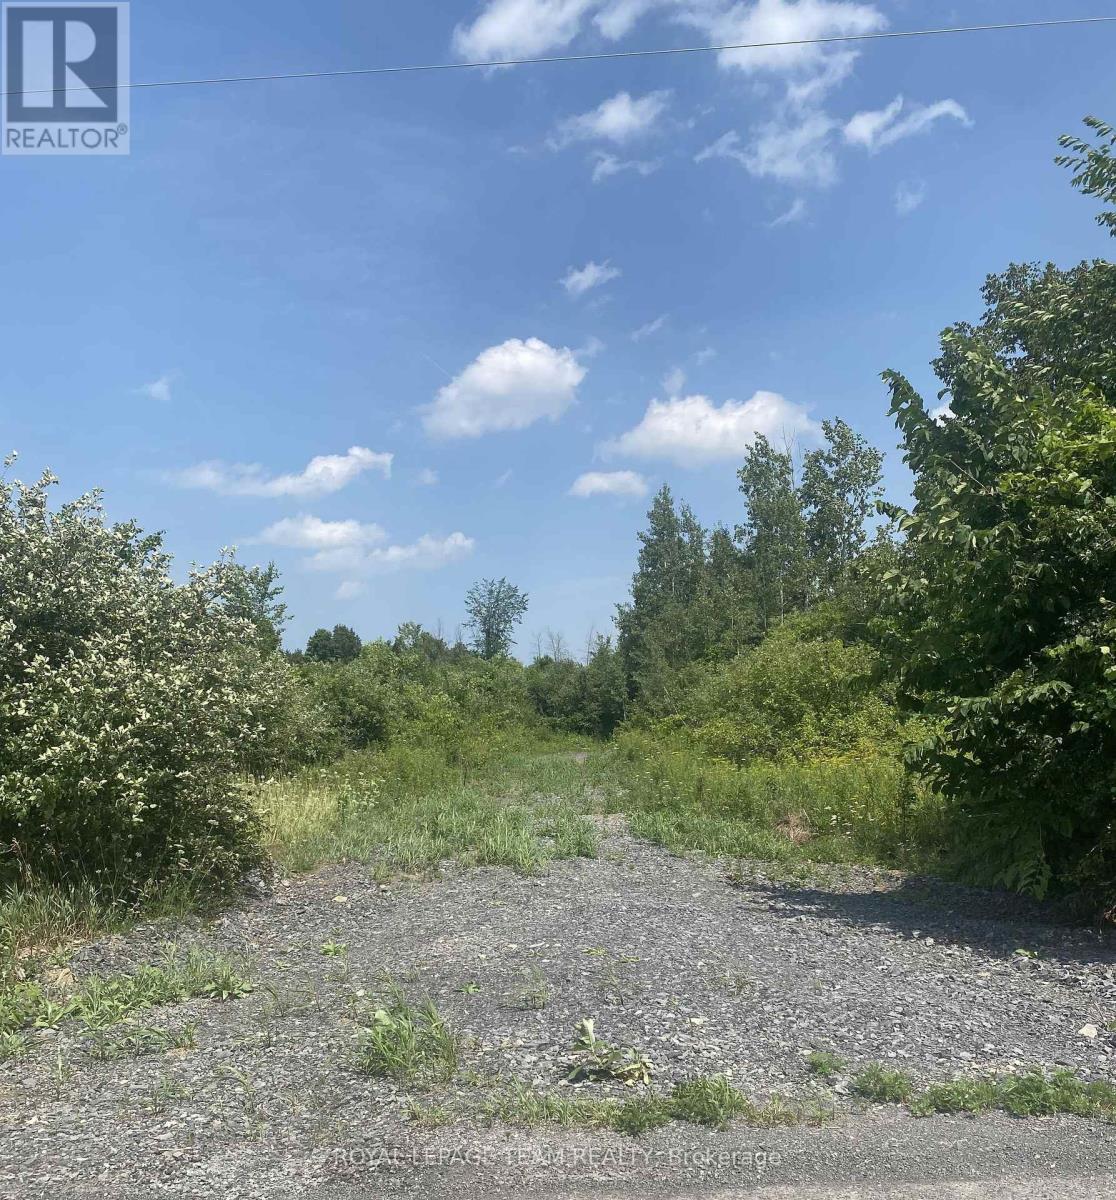
Build your custom dream home on Lot 7 in Winchester's Orchard Grove Development, a large 1 acre site close to the quaint and vibrant town of Winchester and the City Ottawa. Envision starting your day in modern elegance with cozy comforts, surrounded by peaceful nature. This property offers ample tree coverage to ensure privacy, complemented by an apple orchard landscape throughout the development. There is already a tested new well on the property making it easier to develop your land. Take advantage of this exceptional opportunity to build your future home in an idyllic setting. This property is also listed as a home to be built under MLS#X13455654. (id:49269)
Lt 6 Harmony Road
North Dundas, Ontario
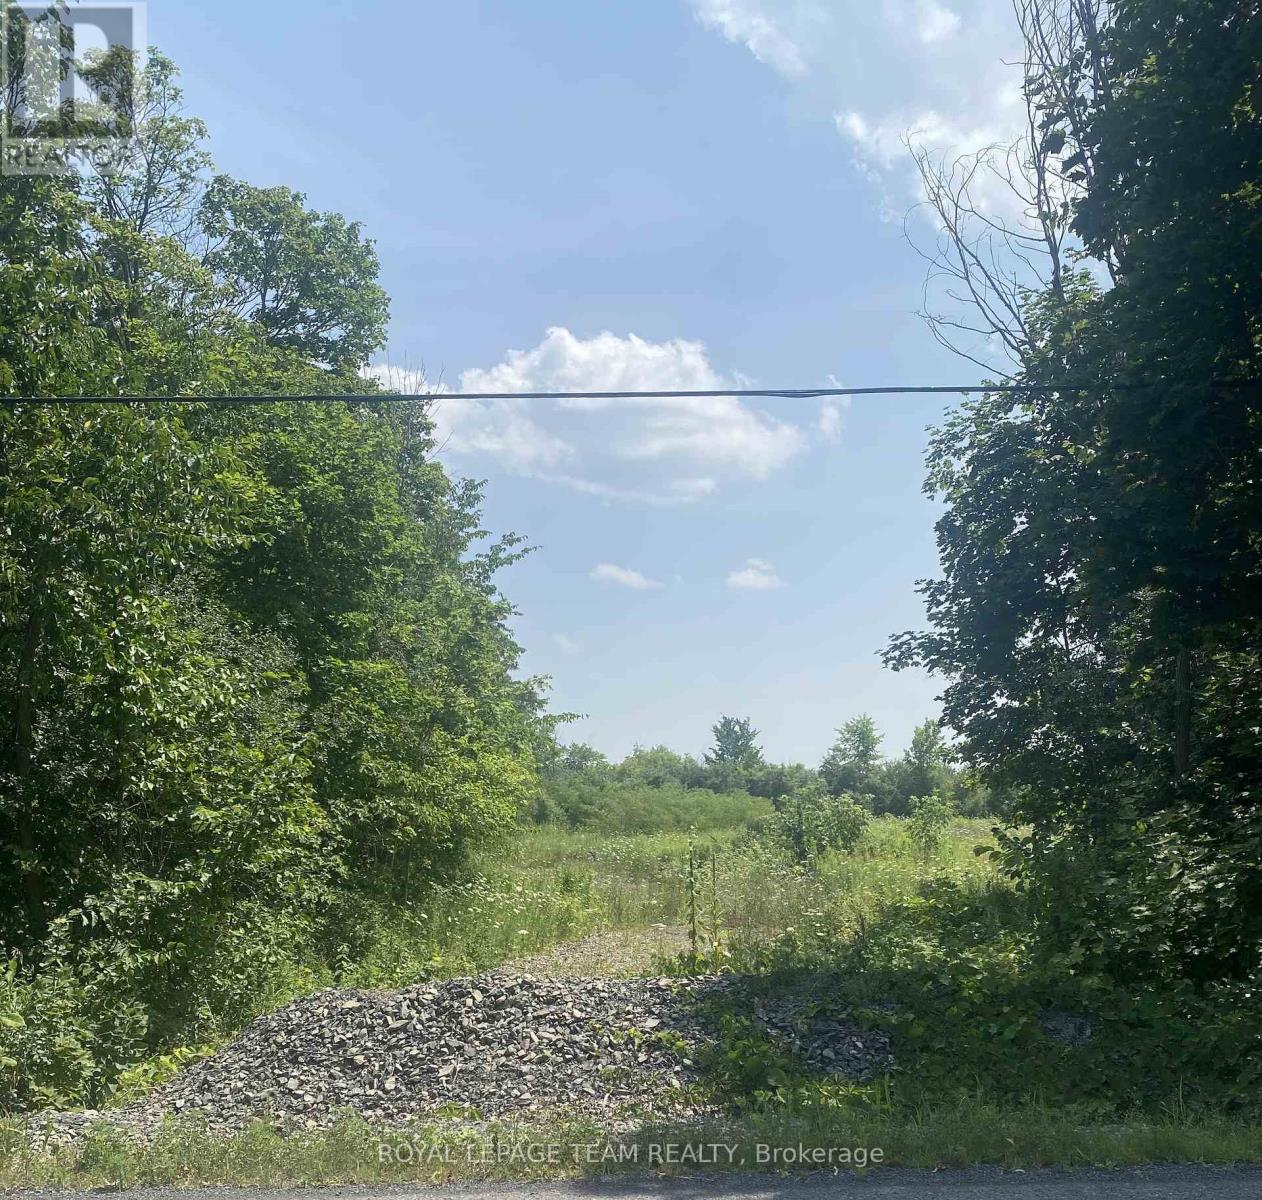
Build your custom dream home on Lot 6 in Winchester's Orchard Grove Development, a large 2.25+ acre site close to the quaint and vibrant town of Winchester and the City Ottawa. Envision starting your day in modern elegance with cozy comforts, surrounded by peaceful nature. This property offers ample tree coverage to ensure privacy, complemented by an apple orchard landscape throughout the development. There is already a tested new well on the property making it easier to develop your land. Take advantage of this exceptional opportunity to build your future home in an idyllic setting. This property is also listed as a home to be built under MLS#X13455628. (id:49269)
169 Frederick Street
Stratford, Ontario
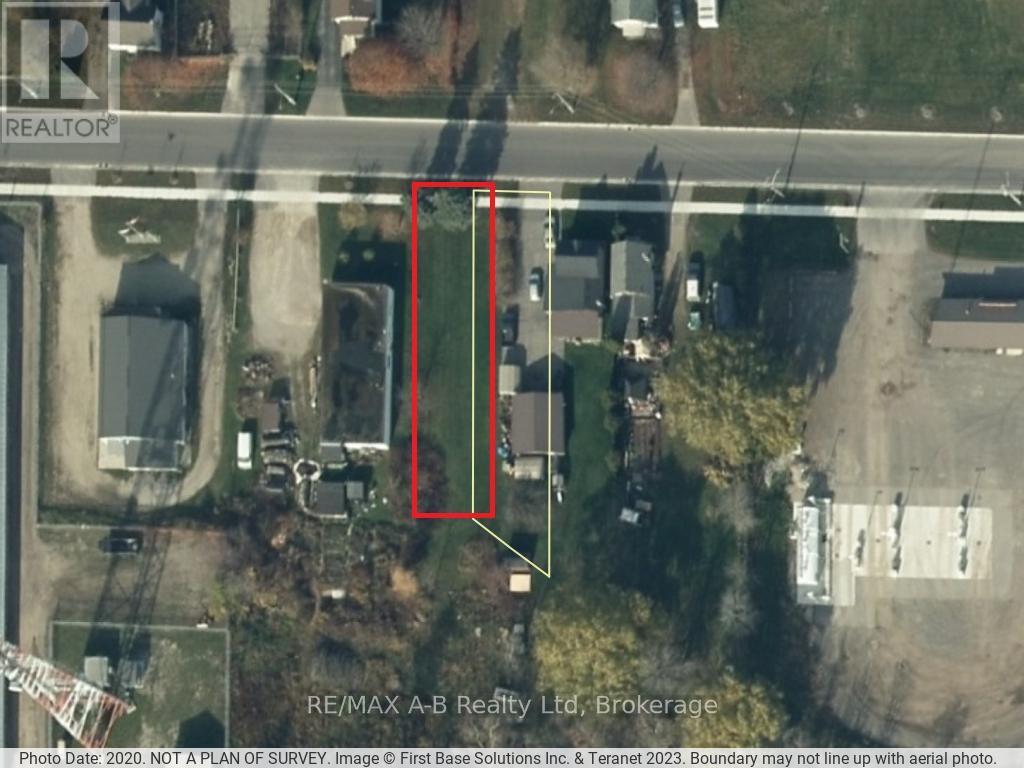
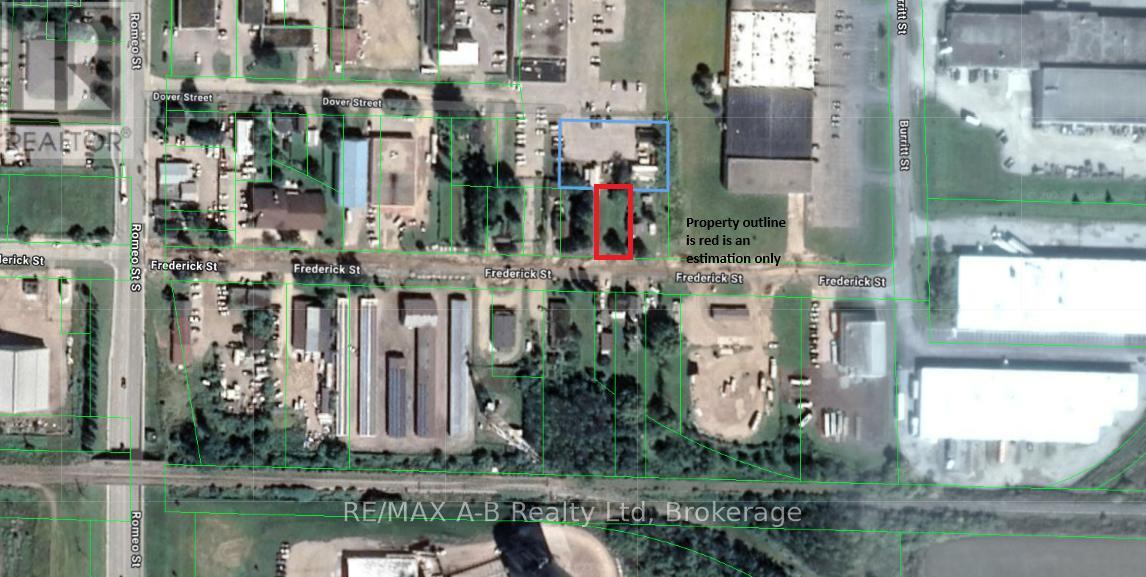
Property being sold in conjunction with 172 Frederick Street immediately to the north of this property for additional parking and storage. The 2 lots have plenty of potential with the desirable I2 Zoning and it's many uses. Call today for more information and details on this rare opportunity in Stratford's east end. (id:49269)
172 Frederick Street
Stratford, Ontario
This lot is being offered in conjunction with 169 Frederick Street. Great site for a new commercial/industrial building with additional space for parking or storage across the street at 169 Fredrick. The door is open to a unique design opportunity and option to build a shop with accessory dwelling pending city approval. Call today for more information. (id:49269)