
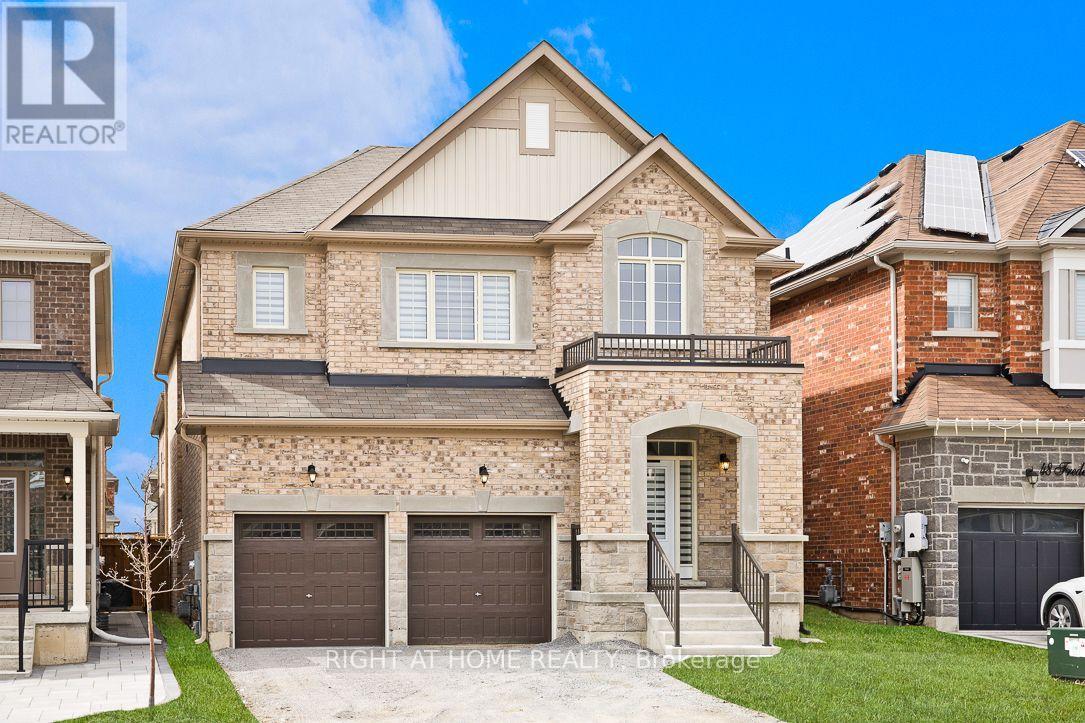
46 Frederick Taylor Way
East Gwillimbury, Ontario
Welcome to this, luxury detached home offering over 3,000 sq. ft. of thoughtfully designed living space with a striking modern exterior in one of East Gwillimbury's most desirable communities.This exceptional residence features 5 spacious bedrooms, 4 upgraded bathrooms, and over $100,000 in premium builder upgrades. The elegant main floor showcases smooth ceilings, upgraded high-quality porcelain tile flooring, and California shutters, creating a bright and sophisticated living environment.The chef-inspired kitchen is beautifully appointed with quartz countertops throughout, a stunning waterfall-edge quartz island, full-height quartz backsplash, an extended breakfast bar, and extended upper cabinetry, offering both style and functionality for everyday living and entertaining.The luxurious primary suite serves as a private retreat, complete with a 5-piece spa-inspired ensuite, a frameless glass shower, and a generous walk-in closet. All bedrooms are generously sized, with upgraded ensuite bathrooms providing comfort and convenience for the entire family.A versatile main-floor room offers endless possibilities and can be used as a fifth bedroom, home office, guest room, or study, perfectly suited to today's lifestyle. The seller is willing to consider a Vendor Take-Back (VTB) mortgage, subject to the buyer's financial qualifications and Loan-to-Value (LTV) requirements. Terms and conditions are negotiable based on the overall strength of the offer. (id:49269)
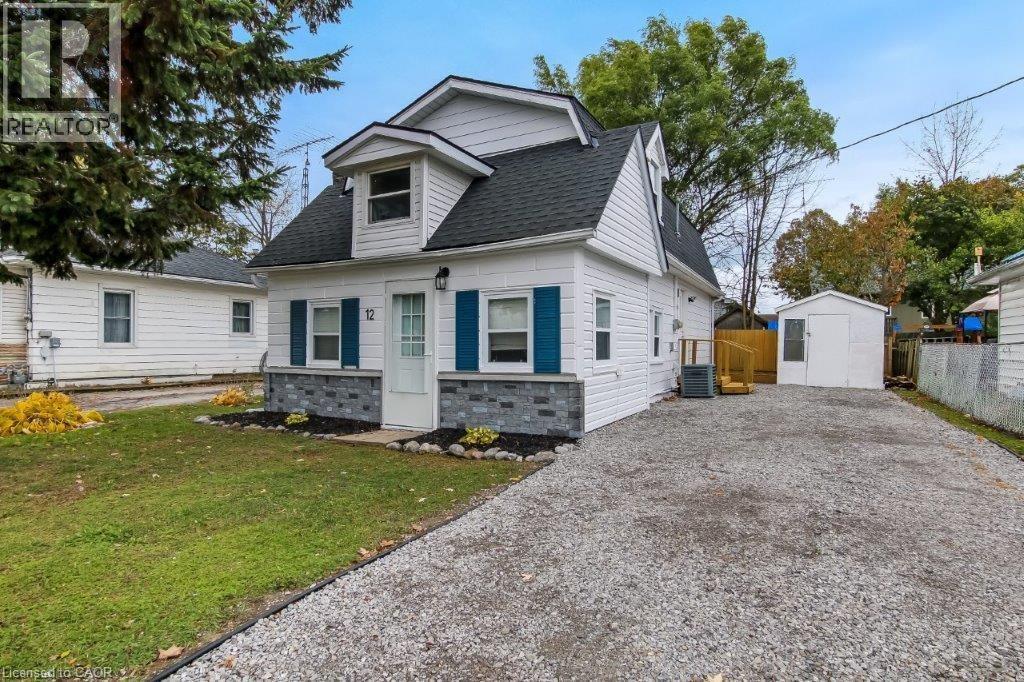
12 Pansy Avenue
Port Dover, Ontario
Coastal Charm Meets Incredible Value! Freshly priced at $419,000, this delightful 1.5-storey detached home offers the perfect entry into Port Dover’s coveted lakeside lifestyle. Perfectly positioned just steps from the vibrant downtown core and the sandy shores of the beach, this property combines ultimate everyday convenience with a relaxed, low-maintenance design.Inside, you will find two cozy bedrooms, a bright and functional living space, and an easy-care layout designed for effortless living. Whether you are looking for a peaceful year-round haven, a weekend retreat, or an affordable step onto the property ladder, this home delivers unmatched value in today's market.Don't miss out on this rare, budget-friendly Dover opportunity. (id:49269)
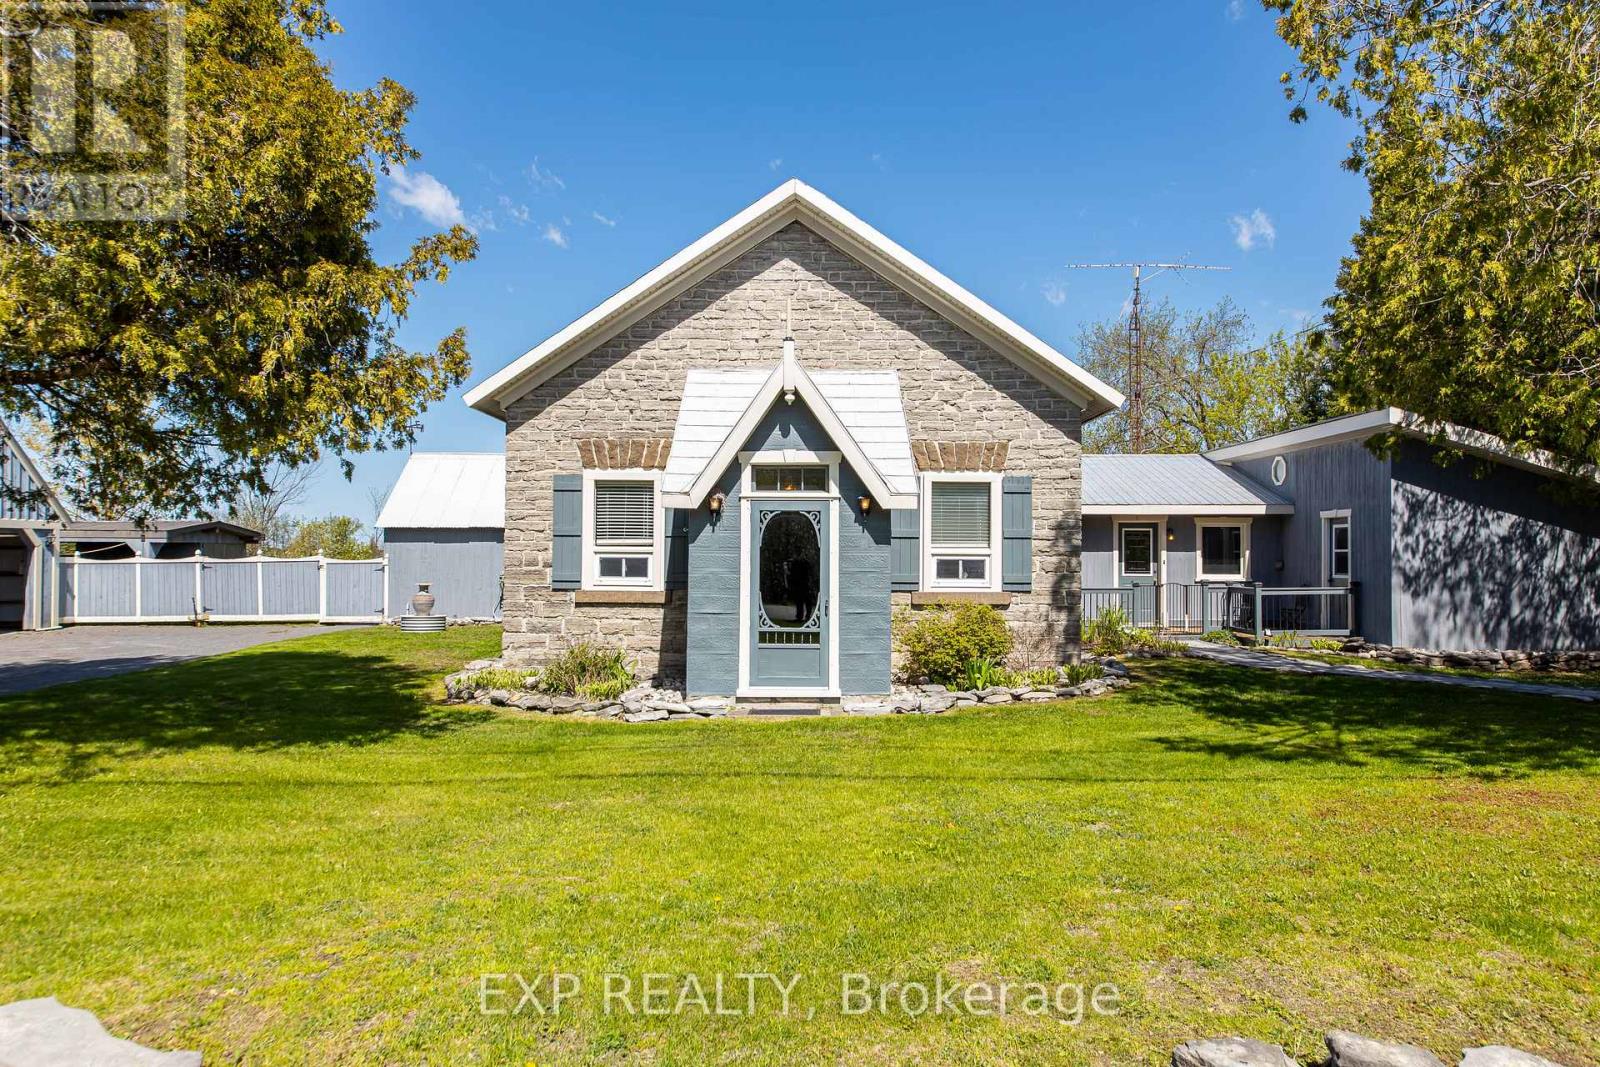
616 Kidd Road
Beckwith, Ontario
Tucked away in Beckwith, 616 Kidd Rd is a truly one-of-a-kind property built off the original Derry School House, offering a rare blend of history and modern living that simply cannot be replicated. The character of the original structure has been lovingly preserved, with original flooring and windows in the school room serving as a lasting nod to the home's storied past. The eat-in kitchen impresses with high ceilings, stainless steel appliances, and a striking stone accent wall, while the spacious master bedroom features two large closets and direct access to a sunroom, office, and the backyard. Two additional well-sized bedrooms are situated off the family room, where a pellet stove adds warmth and comfort throughout the colder months. The beautifully finished three-piece bathroom off the master and a convenient powder room near the additional bedrooms ensure the layout functions as well as it feels. Outside, the property is equally impressive, featuring a detached 600 sq ft garage with loft, a 200 sq ft attached workspace, and an additional shed with lean-to covering, all paint-matched for a cohesive and polished exterior. Located just ten minutes from Carleton Place and all its amenities, this is a property that offers character, functionality, and a connection to history that is extraordinarily rare to find. (id:49269)
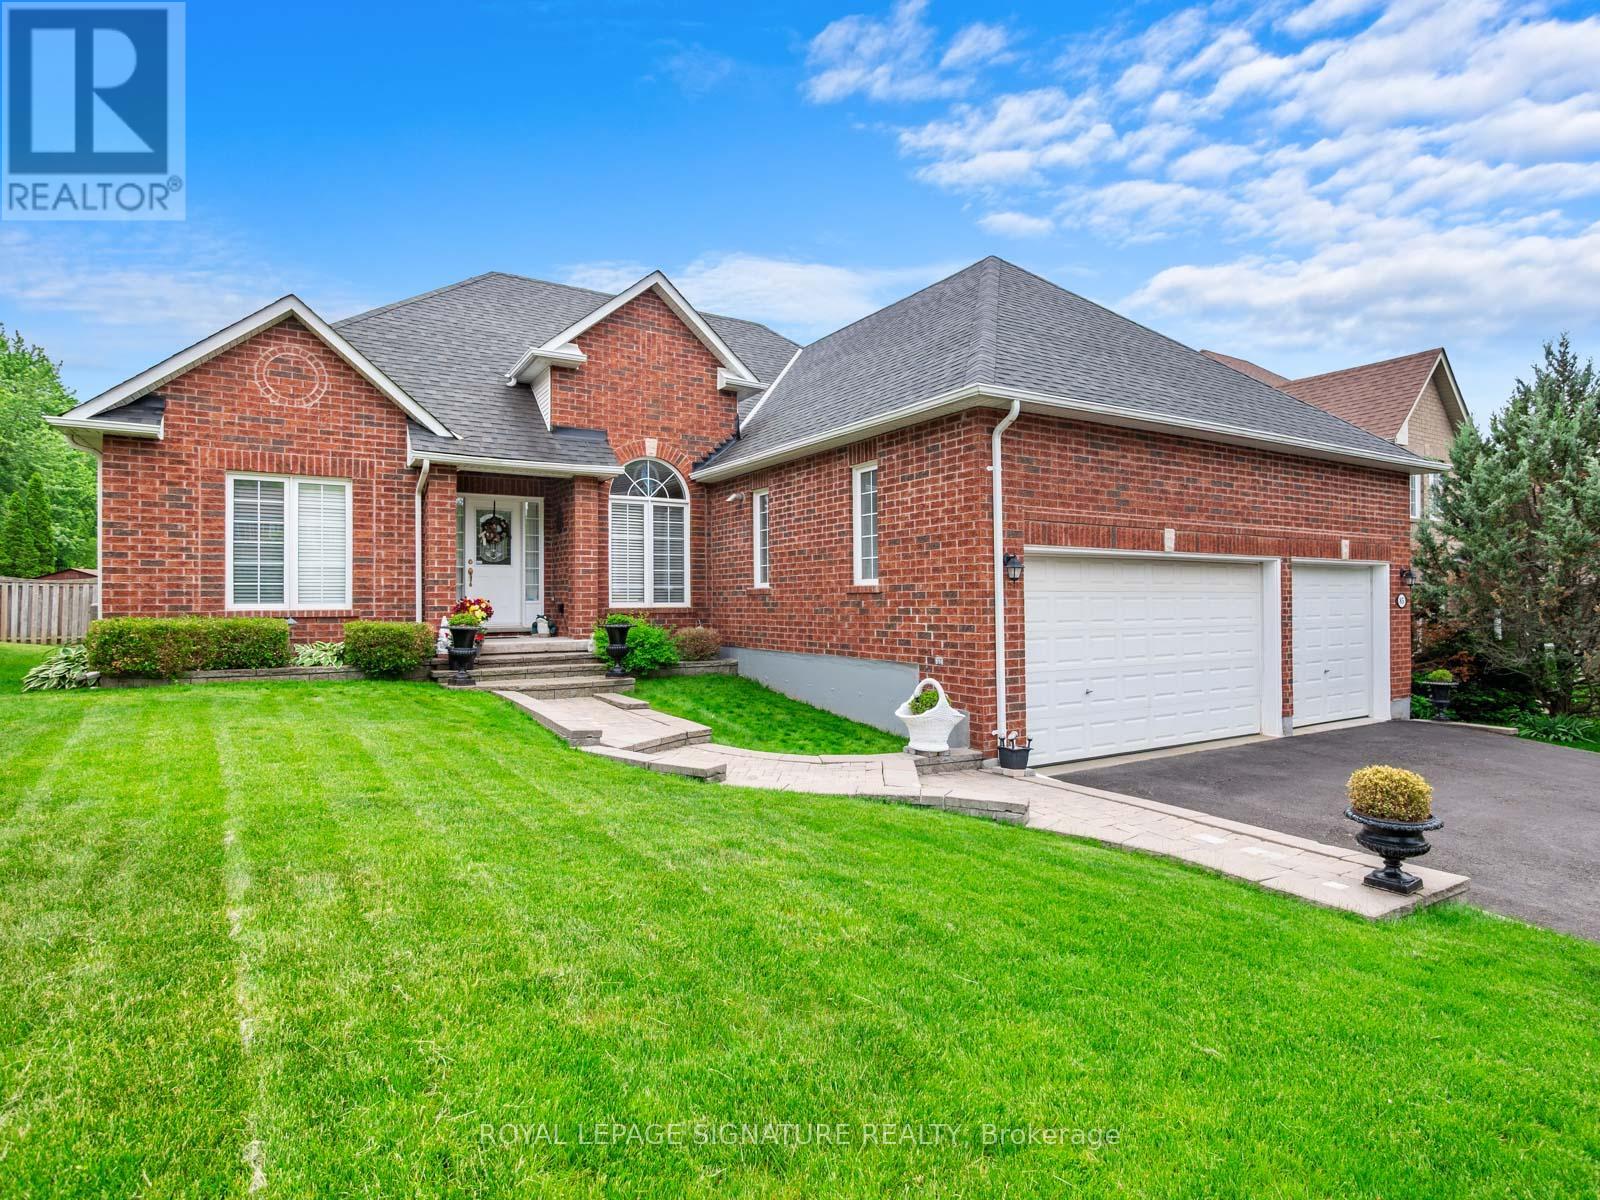
85 Ferncroft Drive
Georgina, Ontario
Live by the Lake! Magnificent, generously proportioned bungalow with a three car garage on quiet street walking distance to the lake! One of only a few homes like this in town, this is an ultra rare, sprawling 2247 sq ft above grade 3 bed, 3 bath floorplan with an ideal split bedroom layout! Step inside and you will find an inviting foyer, gleaming hardwood floors. 9' ceilings. Great room with cathedral ceiling and a gas fireplace. California shutters. Spacious kitchen with upgraded cabinets, large peninsula, stainless steel appliances and walk out to a large, south facing deck. Palatial main floor primary suite with a 5 pc ensuite with a jacuzzi and a walk in closet. Kids/guests have a jack and jill bathroom and huge closets. The formal dining room is big enough to host the whole family. Downstairs you will find a large, partially finished basement, which has a great layout, many above grade windows, 2nd gas fireplace, bathroom rough in and lots of room for your family or hobbies! The heated three car garage offers the ideal man cave or shop and storage for your toys year round. Other features include 200 amp main panel and 40 amp sub panel. Upgraded tall garage doors. Workshop. Cold storage. Beautiful masonry and curb appeal. 65 foot wide lot and an impressive footprint and located on a beautiful, quiet cul-de-sac only a few homes from the end of the street. All of this, only minutes to the lake and all that Keswick has to offer with a short stroll to schools, shopping and amenities. This immaculate home is a nearly impossible to find product that offers both the ultimate downsize or ideal family home that people can raise their family and/or grow old in. This is the very definition of well maintained and pride of ownership! I welcome you to have a look! (id:49269)
5977 13th Line
New Tecumseth, Ontario
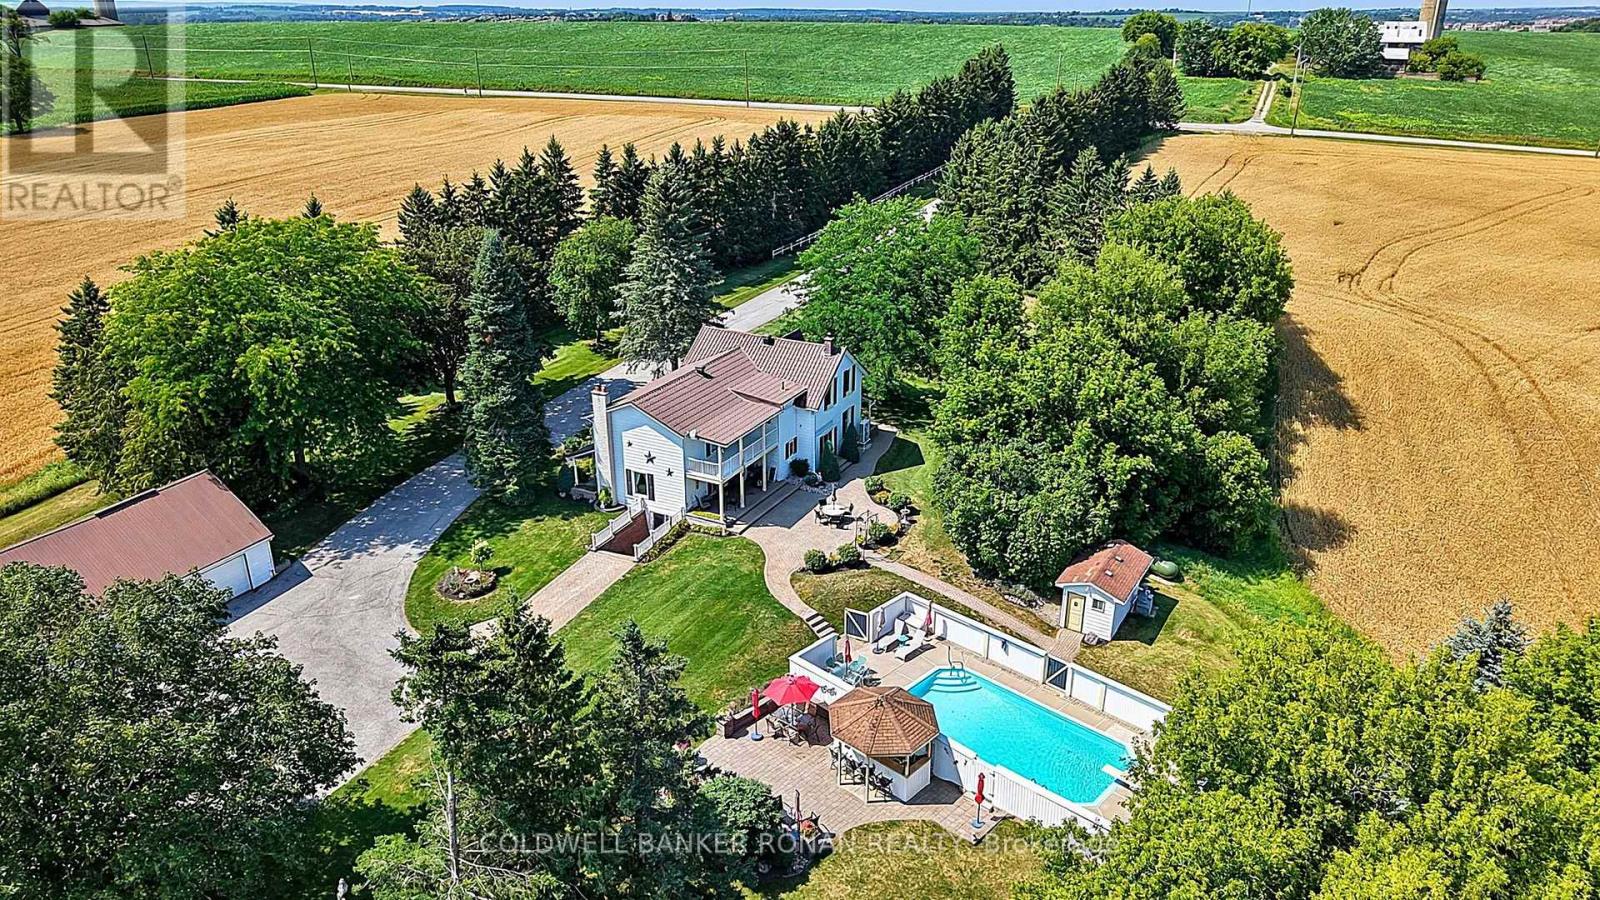
Live the Country Dream. This stunning 104-acre estate offers the ultimate rural lifestyle-where wide open spaces, fresh air, and natural beauty surround you at every turn. Arrive down a picturesque tree-lined driveway with classic white fencing to a thoughtfully maintained property featuring expansive cash crop fields, scenic wooded trails, a tranquil private pond-perfect for recreation, farming, relaxing and future possibilities. At the heart of the property sits a charming and spacious 4-bedroom residence designed for both comfort and entertaining. Highlights include a welcoming covered front porch, living room with fireplace and walkout to patio, a generous eat-in kitchen, formal dining room, and an impressive primary suite featuring a private balcony, wall-to-wall closets, and 4-piece ensuite. Outside, unwind by the in-ground pool, entertain at the tiki bar, or take full advantage of the barn and large 4-bay garage for your business, passions and projects. Dual road access adds convenience and flexibility. Whether you're dreaming of farming, outdoor adventure, or simply escaping the city, this property delivers a lifestyle that's hard to match-just minutes from Alliston. (id:49269)
401 - 399 Bayrose Drive W
Ottawa, Ontario
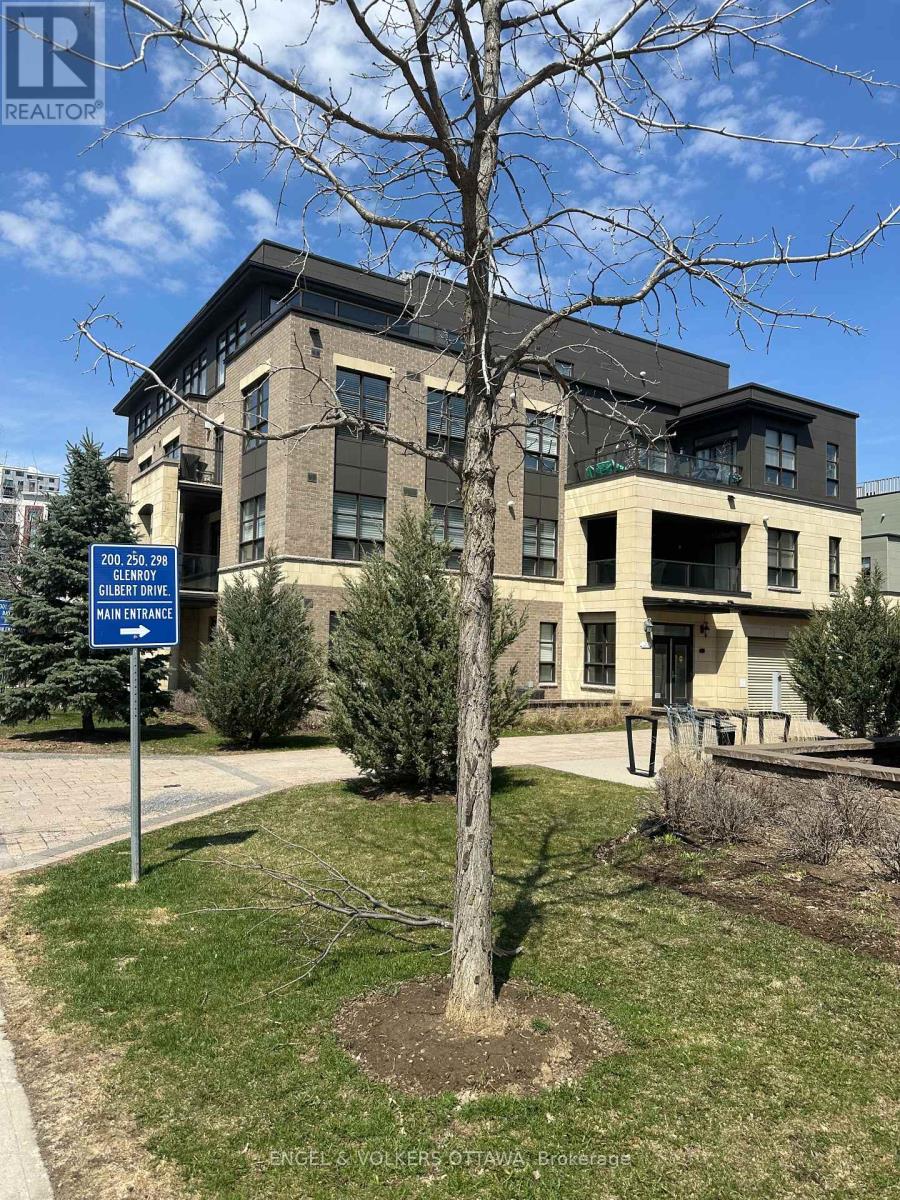
Beautiful condo in a great location, just steps from the park, shopping, restaurants, transit and a movie theatre. At almost 1800 square feet, this bright and spacious corner unit penthouse in the Ampersand in Barrhaven overlooks a park and features a huge open concept living/dining/kitchen. The size and privacy of this unit offer the feeling of a single-family dwelling with a large terrace, providing abundant outdoor entertaining space facing the park. A hallway separates the bedrooms from the main living space. The primary bedroom with accommodate a king size bed and has a walk-in closet and five-piece ensuite that provides tranquil retreat. A bright second bedroom features abundant storage and a windowed third room could serve as a guest room, den or home office. Laundry in-suite and a second full bathroom. Hardwood floors and motorized blinds throughout. Newer washer and dryer, gas fireplace in Living Room and ground floor garage with locker. Elevator-accessible building. Whether you're an empty nester not willing to compromise on space, or a professional interested in hassle-free living, this unique condo offers the comforts of home with the lifestyle you're looking for. Measurements approximate. (id:49269)
7167 Carscadden Road
Clarington, Ontario
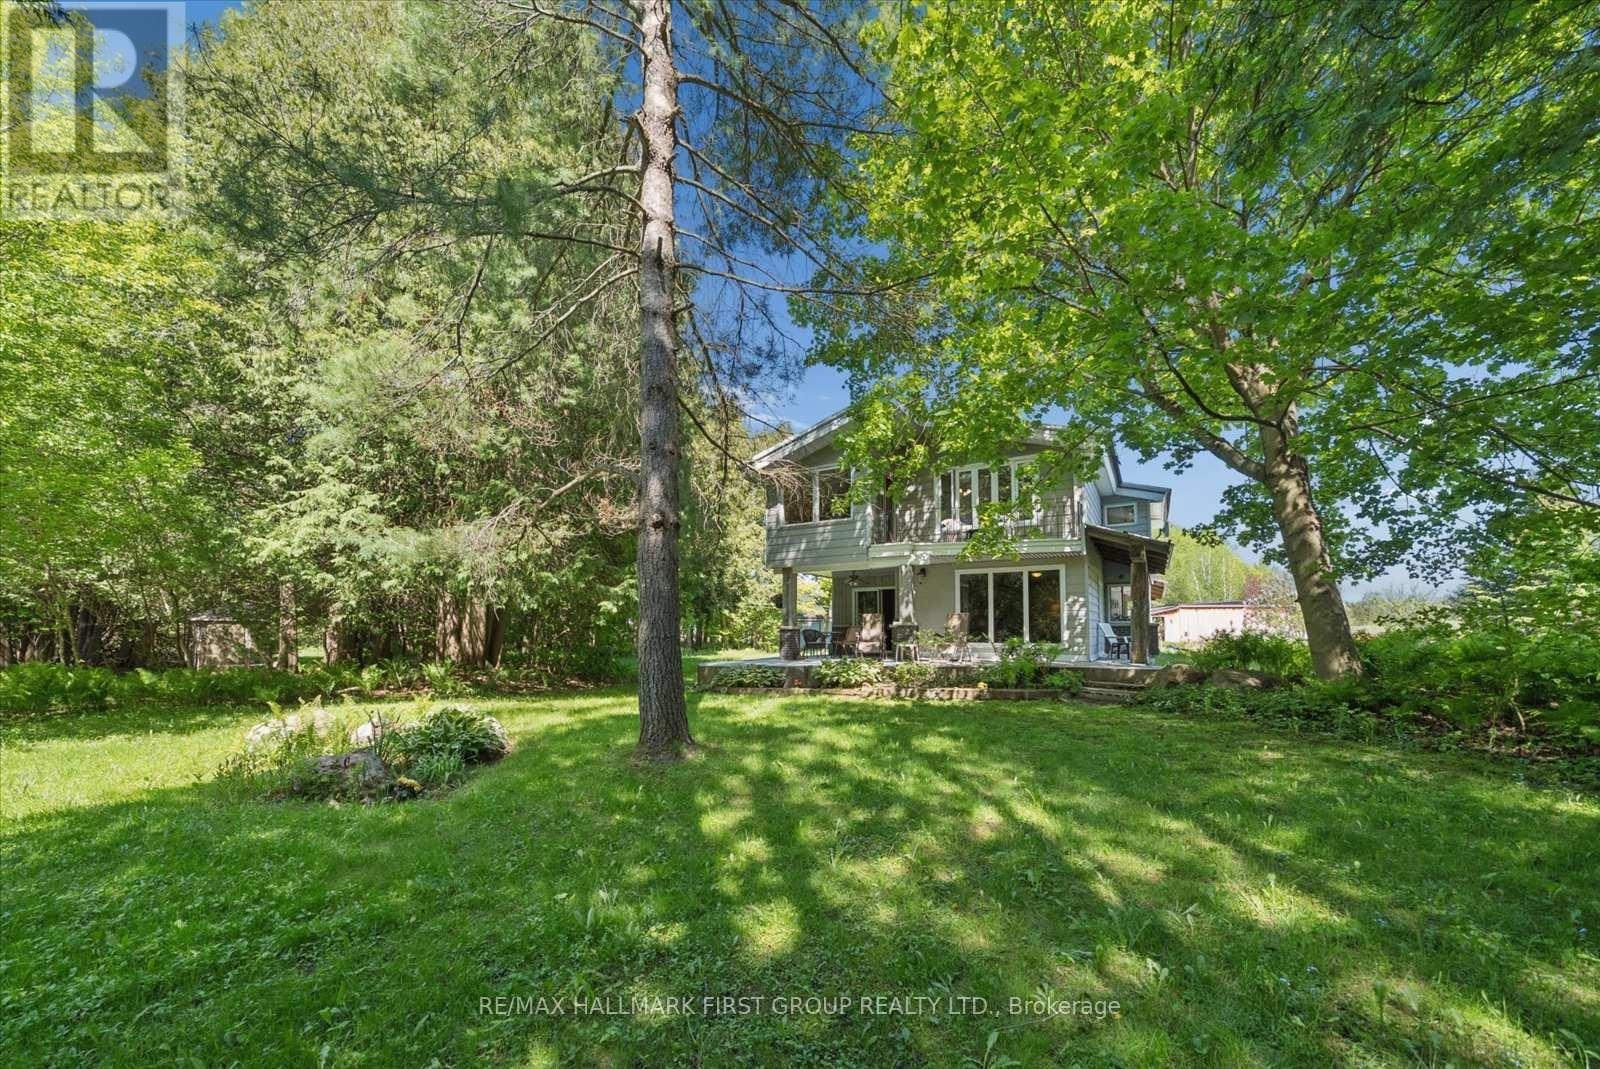
Properties like this are rarely found and impossible to appreciate from photos alone. Nestled on nearly 5 acres along the Ganaraska River, this extraordinary retreat offers peace, privacy and natural beauty. Wander among three ponds fed by an artesian well (approx. 125 ft deep), enjoy the soothing sounds of waterfalls, and take in picturesque views from every room. Ideal for multi-generational living, home-based businesses, creatives, or those seeking a private sanctuary, this one-of-a-kind property must be experienced to truly appreciate its beauty and serenity.A rural retreat offering 4.83 acres of exceptional privacy along the Ganaraska River. With 4+1 bedrooms and generous living spaces, this beautiful oasis features 3 ponds, with a natural artesian well producing an impressive flow that feeds the landscape's serene water features. The unique two-storey home is full of warmth and character, showcasing handcrafted wood interiors, Brazilian cherry hardwood flooring, high quality Maibec CanExel siding, a durable steel roof and walls of windows framing stunning views. The bright custom kitchen features granite countertops, built-in appliances and an island. The spacious main-floor primary bedroom with fireplace and walkout to the yard was originally designed as the living room and can easily be converted back. Upstairs offers 4 bedrooms, laundry and a family room overlooking the grounds. The home office overlooks a charming waterfall and has a private deck. The former workshop has been transformed into a versatile studio/recreation space with 3 rooms, an infrared sauna and relaxation area. A rare opportunity to own a private natural sanctuary minutes from town amenities; including skiing, hiking and much more. Minutes south of 407 and just minutes north of 401. Enrolled in the Managed Conservation Land Tax Incentive Program offering reduced property taxes. (id:49269)
2811 - 300 Front Street W
Toronto, Ontario
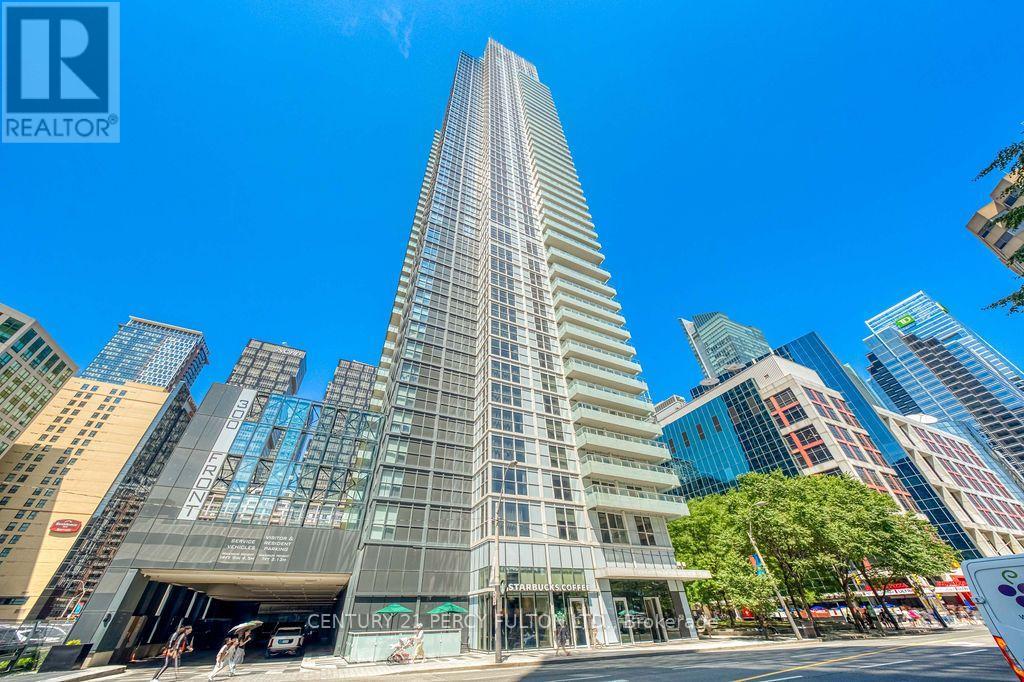
Experience luxury waterfront living at Tridel's prestigious 300 Front! This bright and spacious corner suite offers over 1,000 sq. ft. with 2 bedrooms + den, 2 full bathrooms, floor-to-ceiling windows, and a large balcony showcasing breathtaking lake and city views. Includes 1 parking space. Enjoy world-class amenities including a rooftop infinity pool, fitness center, yoga studio, theatre, party lounge, BBQ terrace, concierge, guest suites, and more. Steps to the Financial District, The Well, Union Station, Rogers Centre, CN Tower, waterfront trails, shopping, and Toronto's finest dining. Property is tenanted by an excellent AAA tenant. Kindly allow 24 hours' notice for all showings. (id:49269)
200 - 622 College Street
Toronto, Ontario
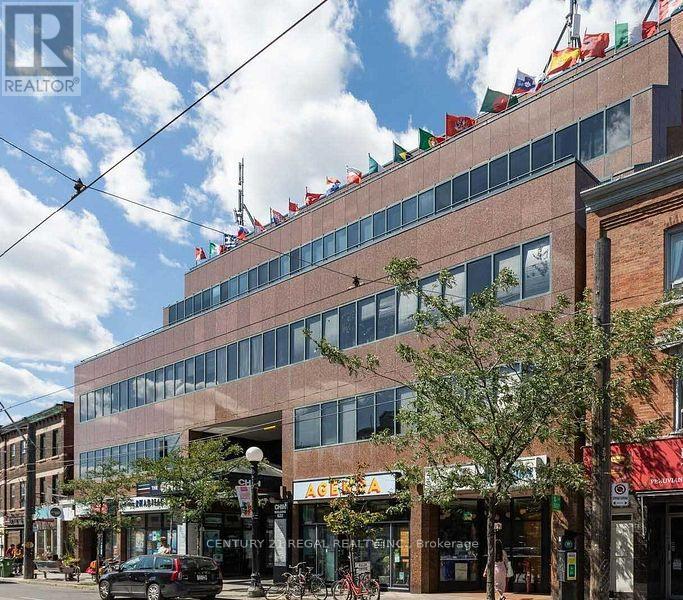
Position Your Business In The Iconic Chin Building In The Heart Of Little Italy. This Private Second-Floor Office Suite, Conveniently Located Adjacent To The Elevator, Offers An Exceptionally Quiet Setting Ideal For Professional Offices, Consulting Practices, Creative Studios, Or Sound Production. The Suite Features An Impressive Oval Office, Distinctive Architectural Details, Enhanced In-Suite Security, Professional On-Site Property Management, And Convenient Green P Underground Parking Within The Building. Unit has 4 Offices Plus Board Room. (id:49269)
22 - 225 Riddell Street
Woodstock, Ontario
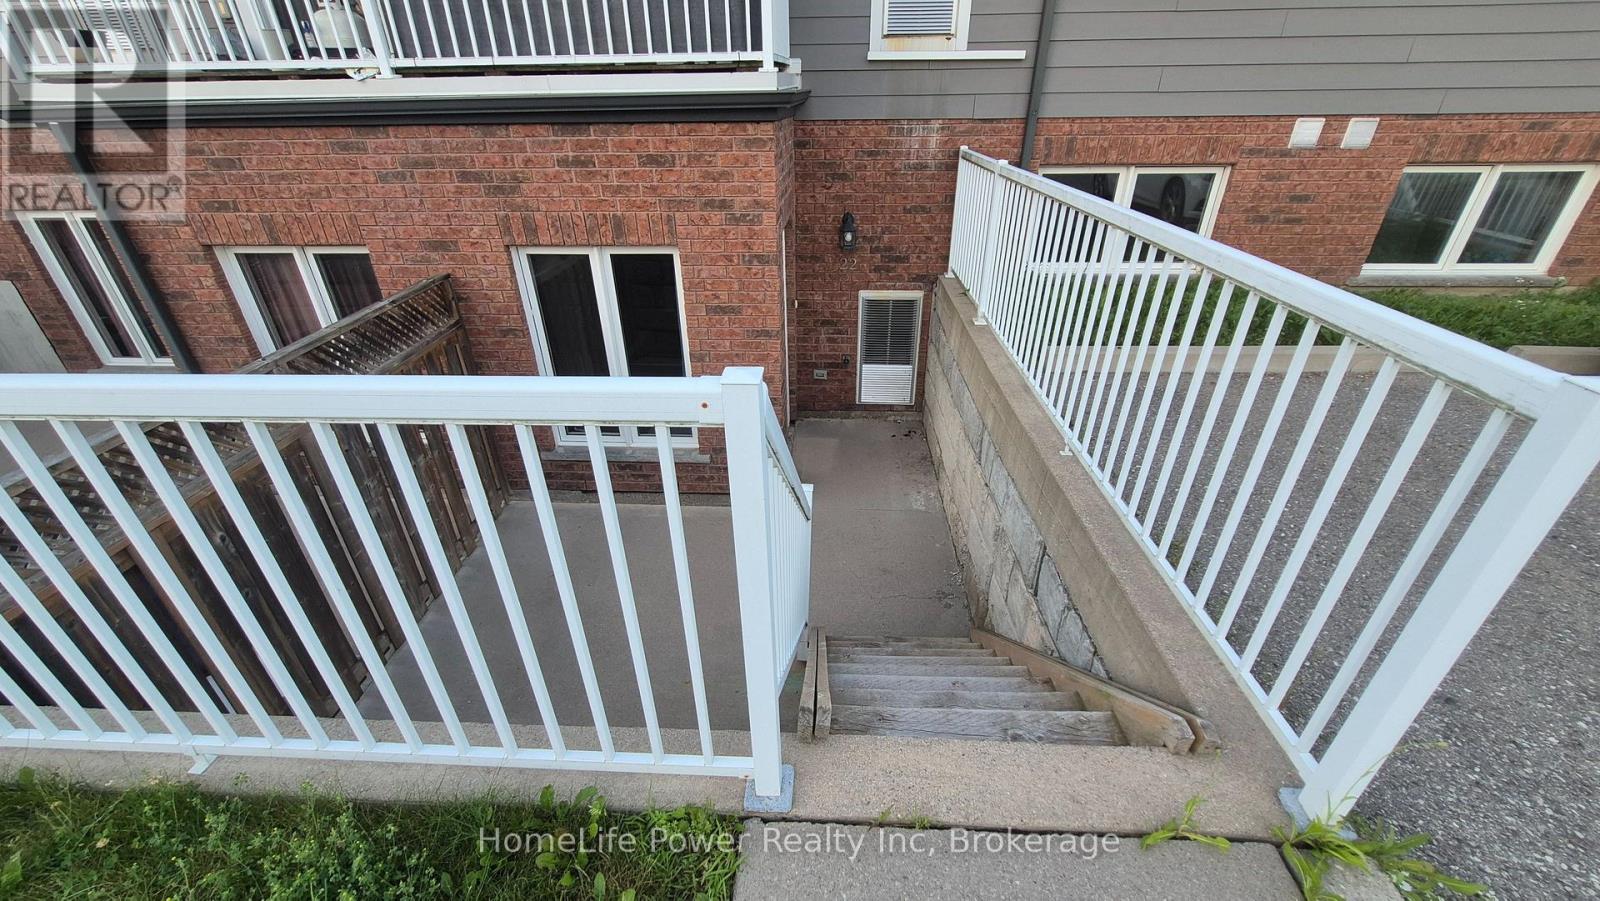
Riddell Gardens is located in the heart of Woodstock, Ontario, and within walking distance of the city. Your family will appreciate the small-town charm combined with the best city amenities. Woodstock is an amazing town with an interesting history, abundant parks, and friendly citizens. A vibrant cultural atmosphere coupled with a strong sense of community. Around 40,000 people call Woodstock home, and for good reasons! The location of these homes provides easy access to the 401, in a central location between London, Kitchener-Waterloo, and Brantford. Living in Riddell Gardens is an ideal situation for those who want a quick commute. These beautiful two-bedroom townhomes are equipped with custom cabinetry, hard-surface granite countertops, stainless steel appliances, concrete patios on select suites, and far more! (id:49269)
1501 Muskoka Road 169
Gravenhurst, Ontario
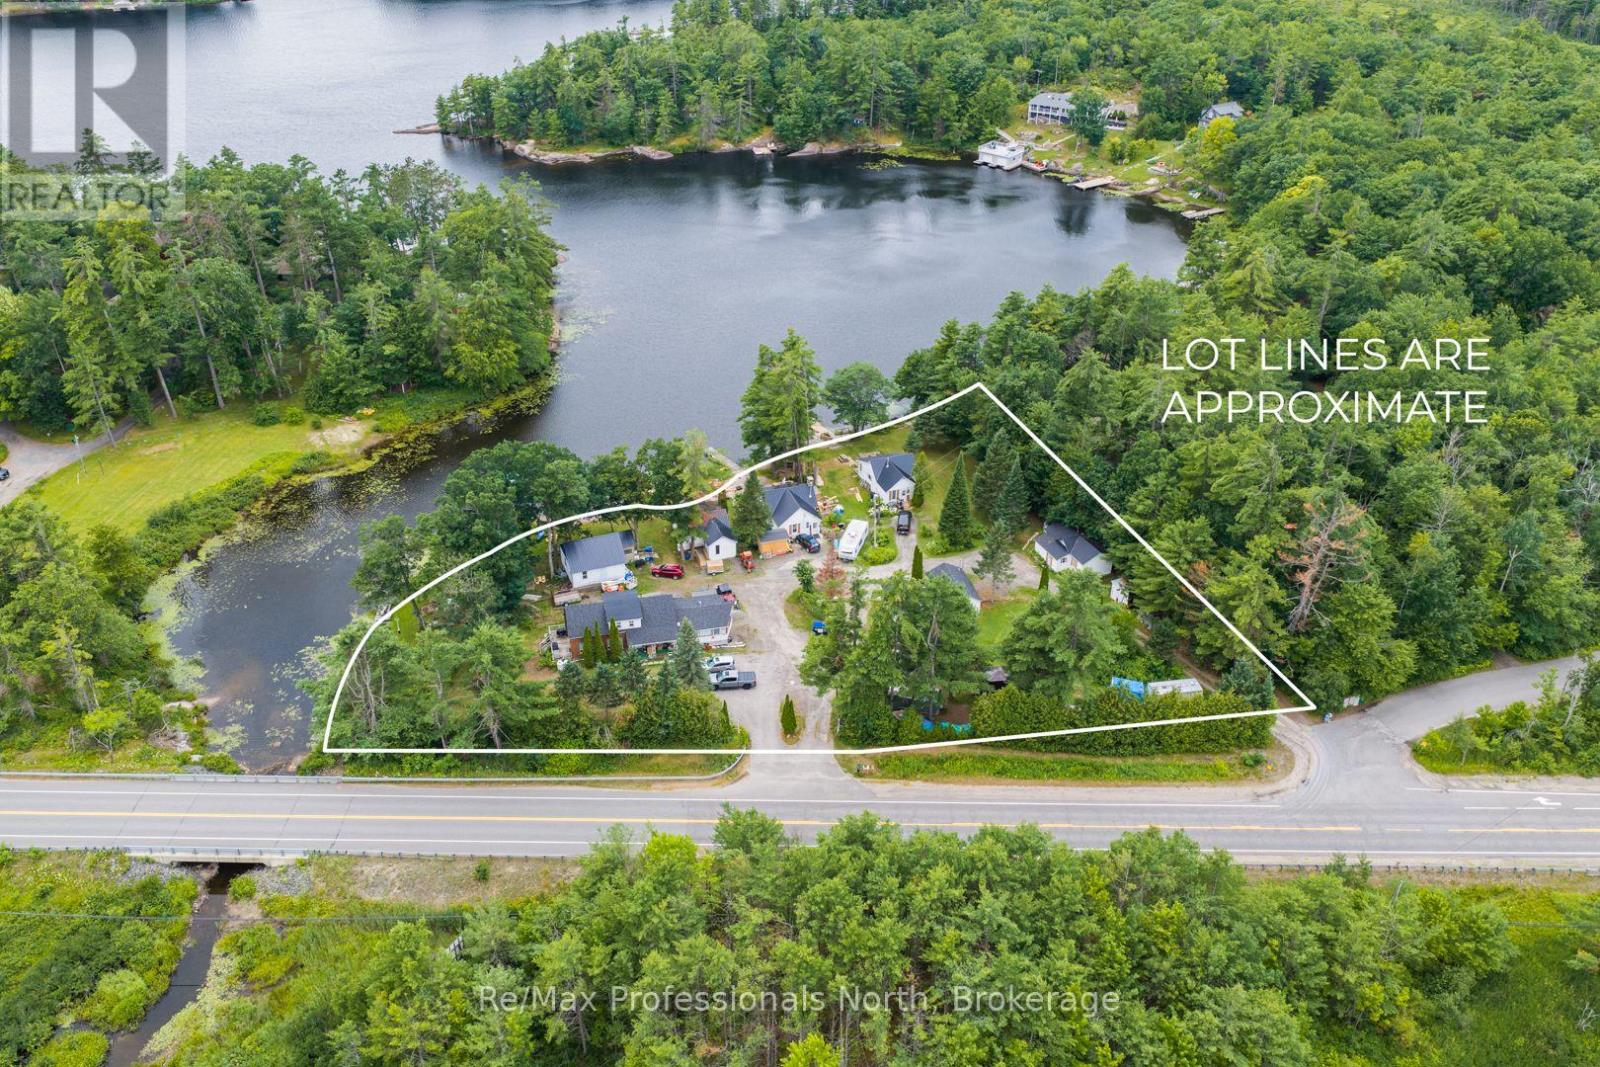
Pine Grove Cottages presents a unique opportunity to acquire an established waterfront commercial property offering approximately 460 feet of west-facing shoreline on Pine Lake, eight fully self-contained guest cottages and an owner's residence, all just minutes from Gravenhurst. Set on approximately 1.68 acres, the property features a sand beach, natural rock outcroppings, beautiful southwest exposure and convenient year-round access from Muskoka Road 169. The eight guest cottages are positioned throughout the property, many enjoying views over the lake. All buildings are in various states of repair and the property is being offered with the expectation that a new owner will undertake updating and improvements. Zoned Commercial Waterfront (CW-8) with site-specific provisions recognizing the existing buildings and uses, the property provides an established framework for continued commercial waterfront use. With substantial shoreline, an existing accommodation business, excellent access and close proximity to Gravenhurst, Pine Grove Cottages offers significant upside for an energetic new owner with the vision and resources to revitalize the property and capitalize on an increasingly difficult-to-find Muskoka waterfront commercial opportunity. (id:49269)
Forest Hill Real Estate Inc.
1075 Kushog Lake Road
Minden Hills, Ontario
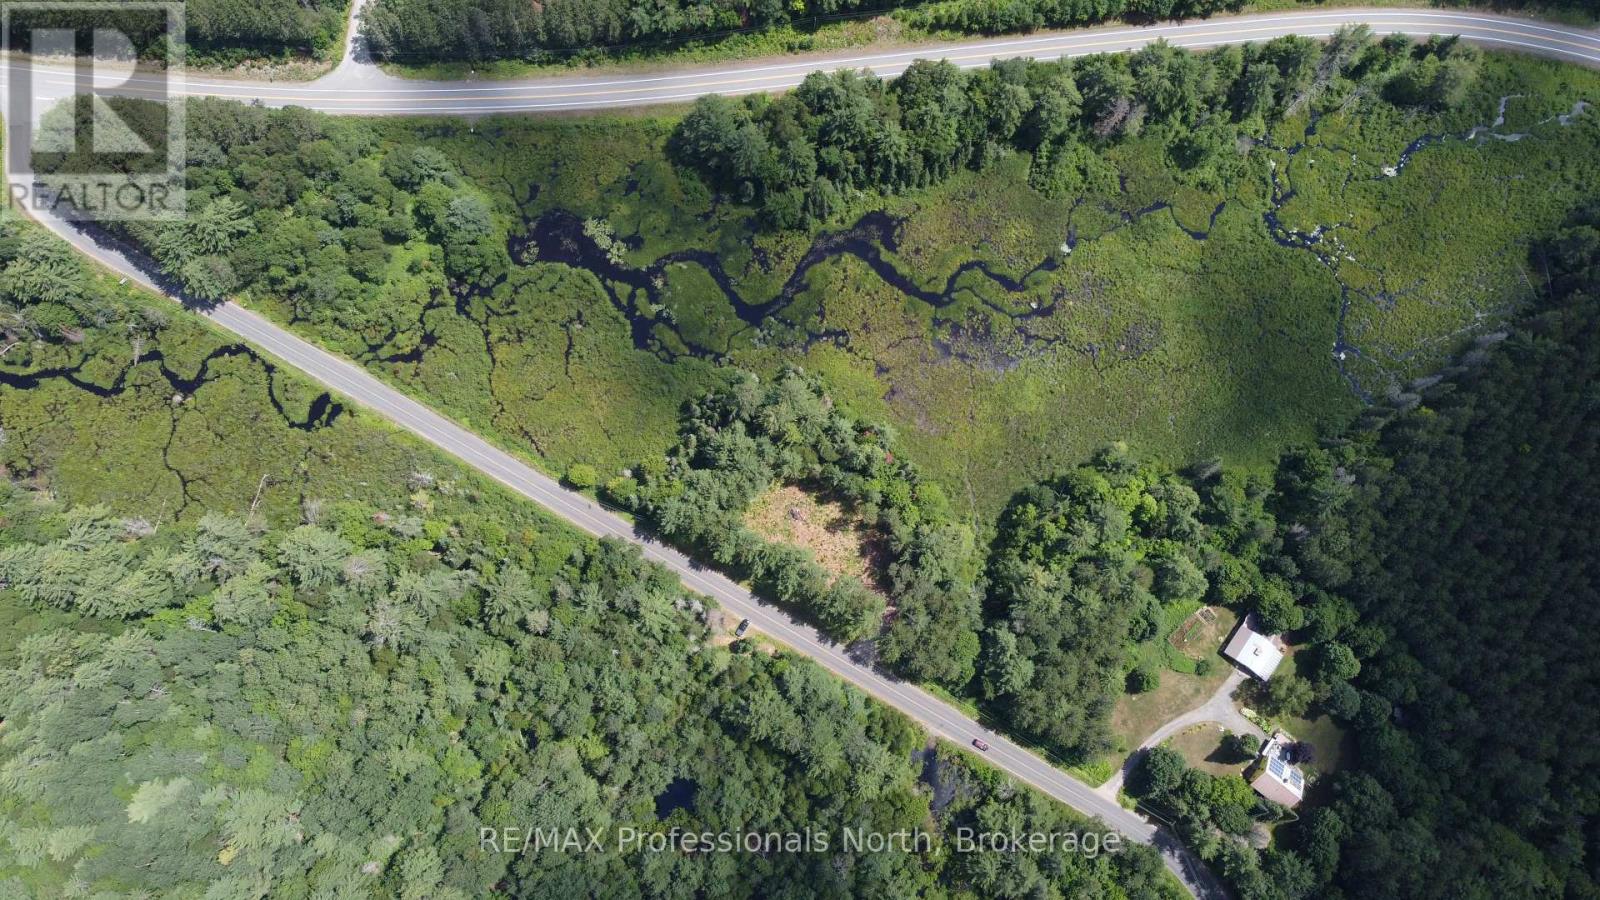
Discover the possibilities on this 13+ acre property in the heart of Haliburton County. Offering frontage on both Hwy 118 and Kushog Lake Road, this unique parcel features a scenic mix of mature pine forest and natural wetlands, creating privacy and a true Cottage Country setting. A cleared building site with an existing driveway off Kushog Lake Road provides an excellent starting point. Hydro and Bell services are available at the lot line, and the area offers reliable cell service for staying connected while enjoying nature. Ideally situated just minutes from the Kushog Lake and Boshkung Lake chains, you'll have convenient access to public boat launches, beaches, fishing, boating, and all the outdoor recreation the Haliburton Highlands are known for. If you are looking to invest in Haliburton real estate, this property offers an outstanding opportunity in one of Ontario's most sought-after Cottage Country locations. Buyer to complete their own due diligence with the municipality regarding zoning, permitted uses, and building permit requirements. (id:49269)