
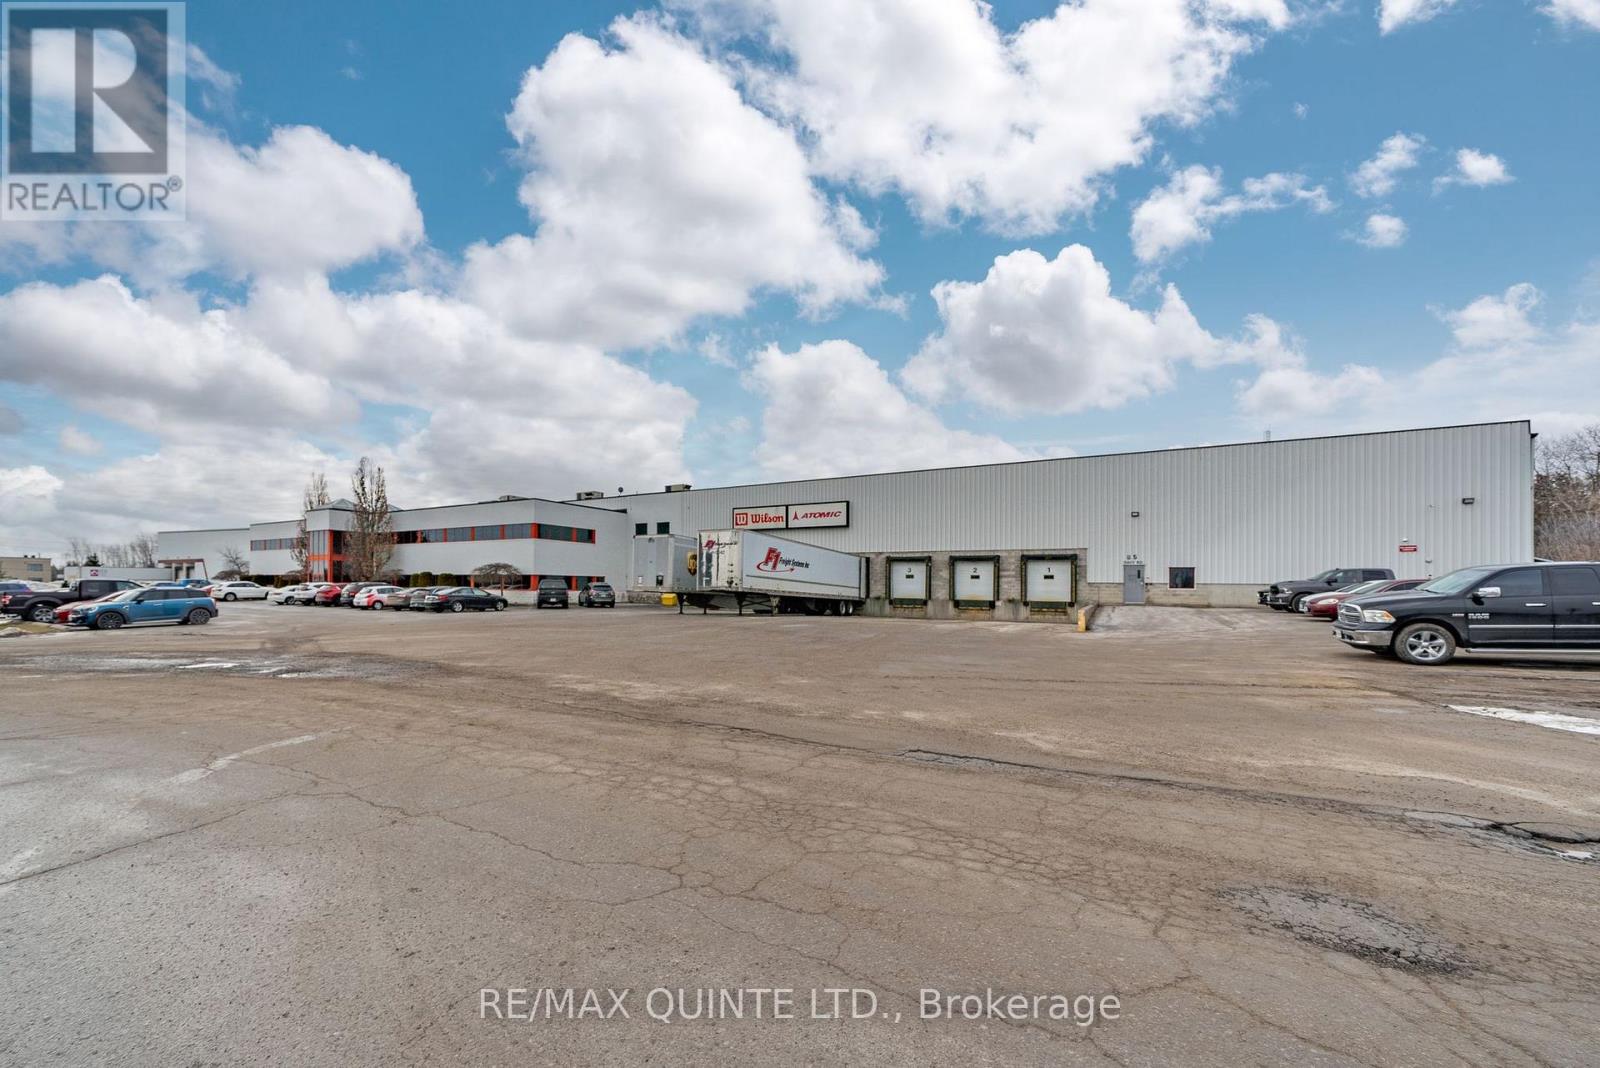
85 Davy Road
Belleville, Ontario
140,000 industrial warehouse space located in great location at Bell and Davy Rd Belleville. There is office space available as well. 22' clear ceiling height fully racked. Landlord can remove if tenant desires. Space can be divided that allows differing sizes. There is currently 8 truck level doors and 2 grade level doors. Gross lease price dependent on amount of space and number of truck loading doors. Common costs approx $3.27 per sq ft. includes water,sewer, hydro, gas, maintenance. (id:49269)
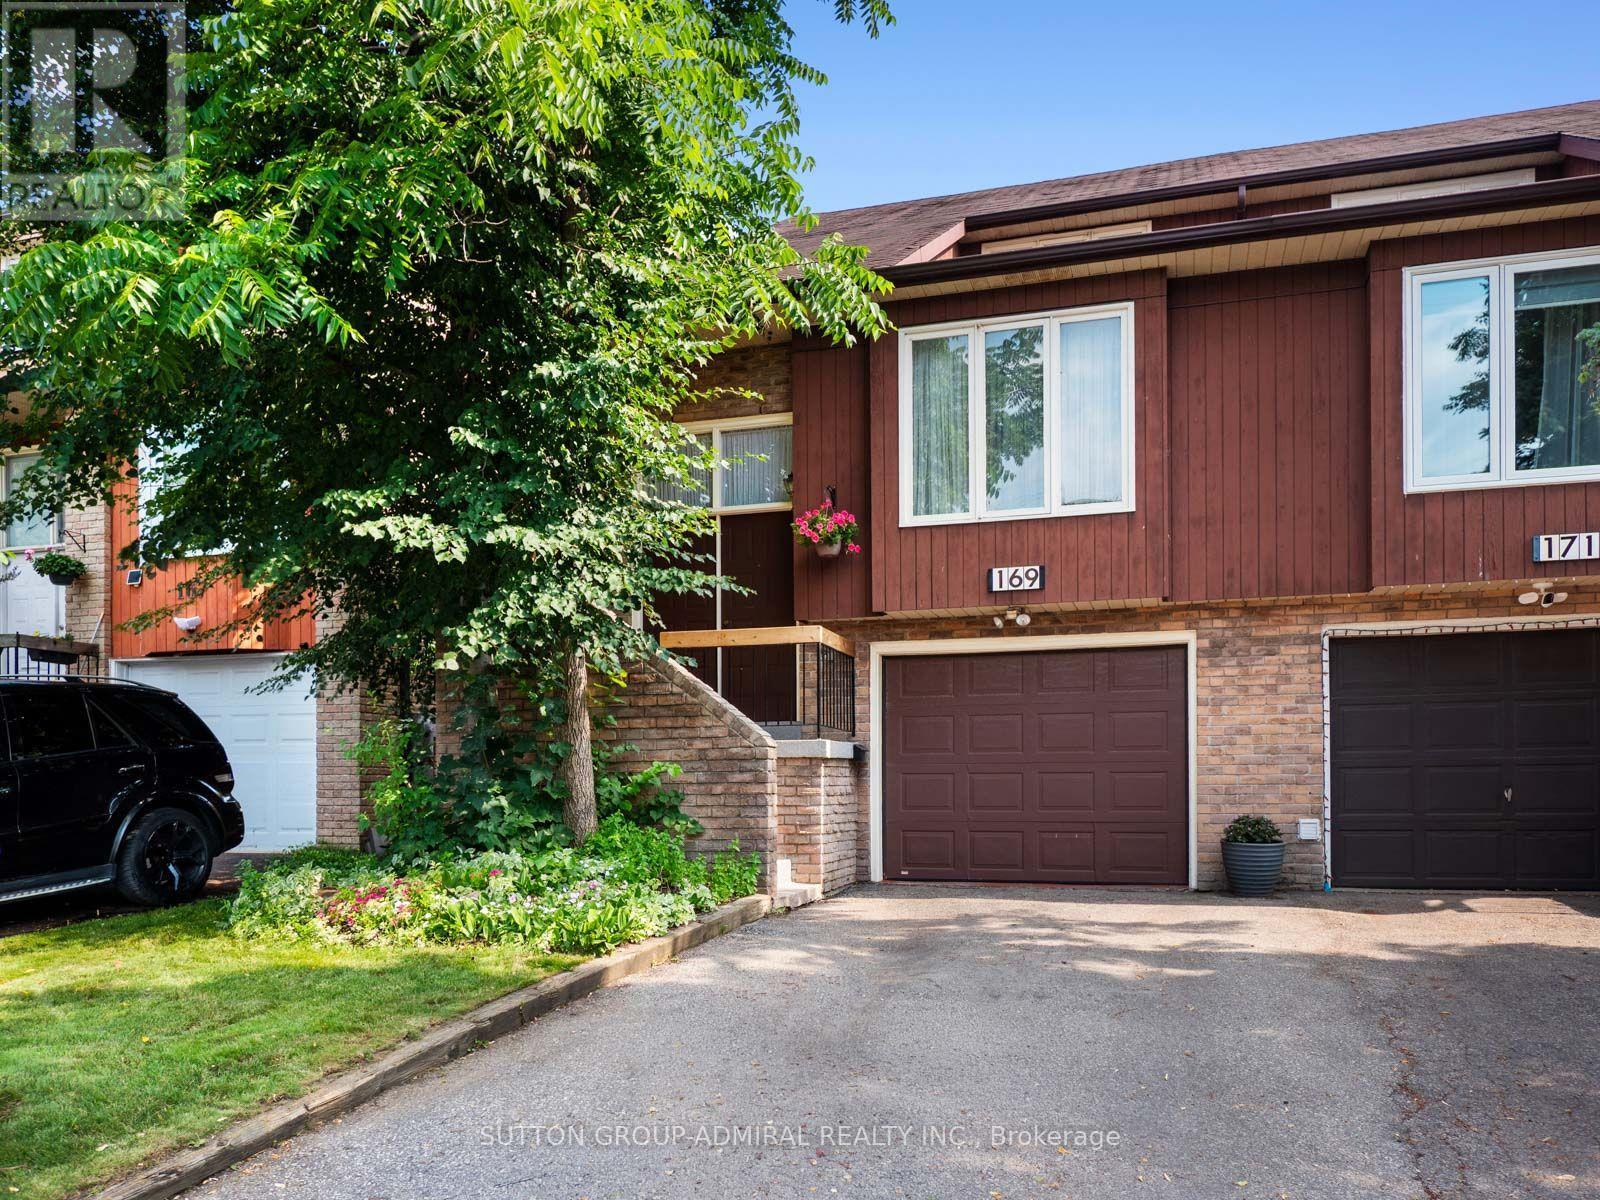
169 Robert Hicks Drive
Toronto, Ontario
The perfect starter home for new families is here! This spacious 3+1-bedroom semi-detached home offers approximately 2,080 sqft. living space in North York's desirable Westminster-Branson community. A double-door entrance welcomes you inside, with additional convenient access through the built-in garage and side door. The bright living and dining areas feature parquet flooring and large windows, while the galley-style kitchen showcases bamboo laminate flooring, newer stainless steel appliances, a custom backsplash and abundant natural light. The adjoining breakfast area flows into an expansive family room with broadloom, a classic brick wood-burning fireplace, powder room and walkout to a large sun-filled deck overlooking the peaceful ravine-an ideal setting for outdoor enjoyment and entertaining guests. Upstairs, an office or den provides valuable work-from-home space, while the generous primary bedroom offers a walk-in closet and a private 4-piece ensuite bathroom. Two additional bedrooms and another full bathroom complete the upper level. The finished walkout basement expands the home's versatility with an additional bedroom, recreation room featuring a wet bar, pot lights and a second brick wood-burning fireplace, plus direct access to a beautiful stone patio & green, lushious backyard with mature trees. Additional features include a dedicated laundry room with sink, top-of-the-line central vacuum, a new automatic garage door opener with remote and parking for three vehicles. Surrounded by greenery perfect for active living and hiking at G. Ross Lord Park, Robert Hicks Park, Hearthstone Valley Greenbelt, enjoy outdoor sports & recreation at Esther Shiner Stadium and Herbert H. Carnegie Centennial Centre for hockey, this home is also close to Northview Heights Secondary School, Newtonbrook Secondary School, Willowdale Middle School, York University, Toronto Public Library, Antibes Community Centre, shopping, restaurants, TTC transit and Highways 400 and 407. (id:49269)
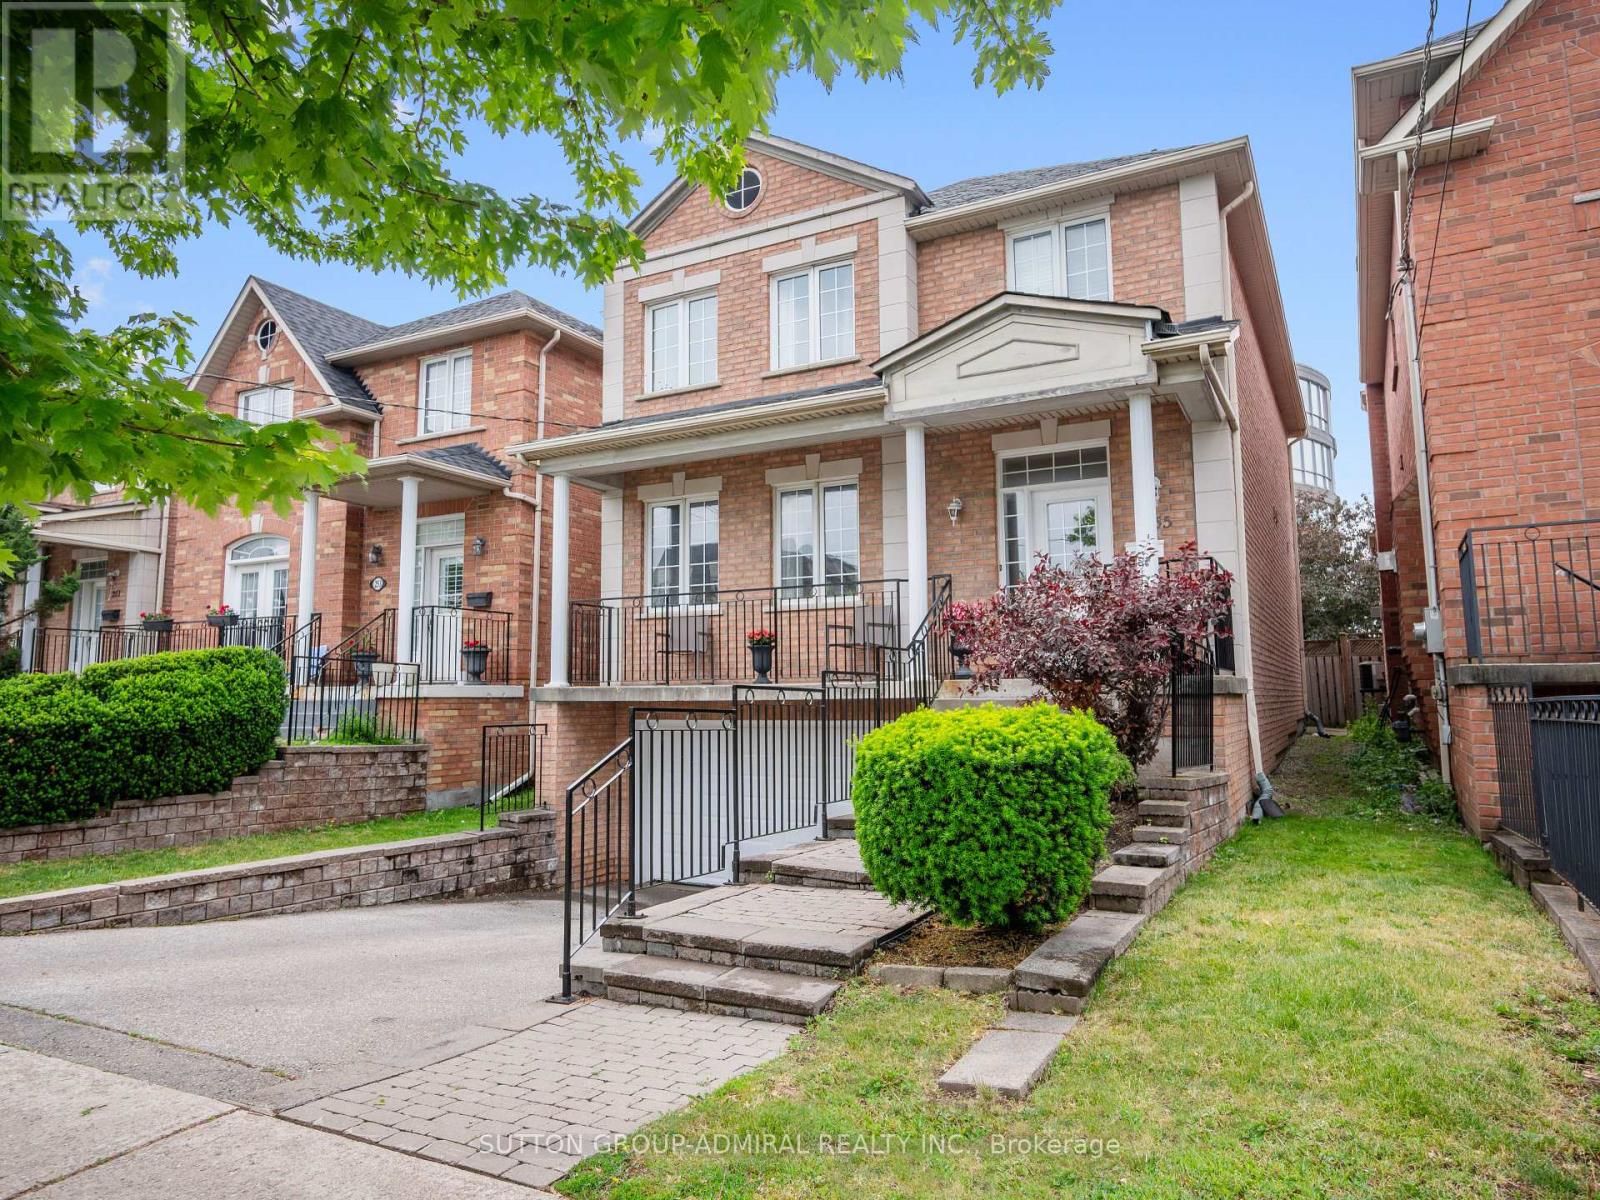
255 Cocksfield Avenue
Toronto, Ontario
Your dream oasis awaits! This beautifully maintained detached home nestled in one of Toronto's most desirable and private family-friendly neighbourhoods. Offering over 2,300 sq.ft. of living space, this elegant 2-storey residence blends comfort, functionality, and convenience. The main floor showcases rich hardwood flooring throughout, crown moulding, oversized windows that flood the home with natural light, and two cozy gas fireplaces located in the living and family room. The renovated kitchen boasts stainless steel appliances, a centre island, custom backsplash, ample storage, and a bright breakfast nook with a walkout to the expansive deck overlooking a private, landscaped backyard surrounded by mature greenery-an ideal setting for summer gatherings and peaceful outdoor enjoyment. Upstairs, a skylight enhances the bright atmosphere while four spacious bedrooms offer comfortable family living, including a generous primary retreat with a walk-in closet and 4-piece ensuite. The finished lower level offers exceptional versatility with a second kitchen, laundry facilities, bedroom, recreation area, and full bathroom, making it ideal as an income-generating suite or additional family living space. Additional highlights include central vacuum, built-in garage parking, and a private double driveway. Residents enjoy close proximity to some of Toronto's premier green spaces including Downsview Park, Earl Bales Park, G. Ross Lord Park, and Banting Park. Families will appreciate nearby educational institutions such as York University, Seneca Polytechnic, William Lyon Mackenzie Collegiate Institute, James Cardinal McGuigan Catholic High School and Northview Heights Secondary School. Commuters will appreciate being minutes from Sheppard West Station, Downsview Park Station, Downsview Park GO Station, Highway 401, Yorkdale Shopping Centre, and countless amenities. An exceptional opportunity to own a spacious family home in one of Toronto's most desirable neighbourhoods. (id:49269)
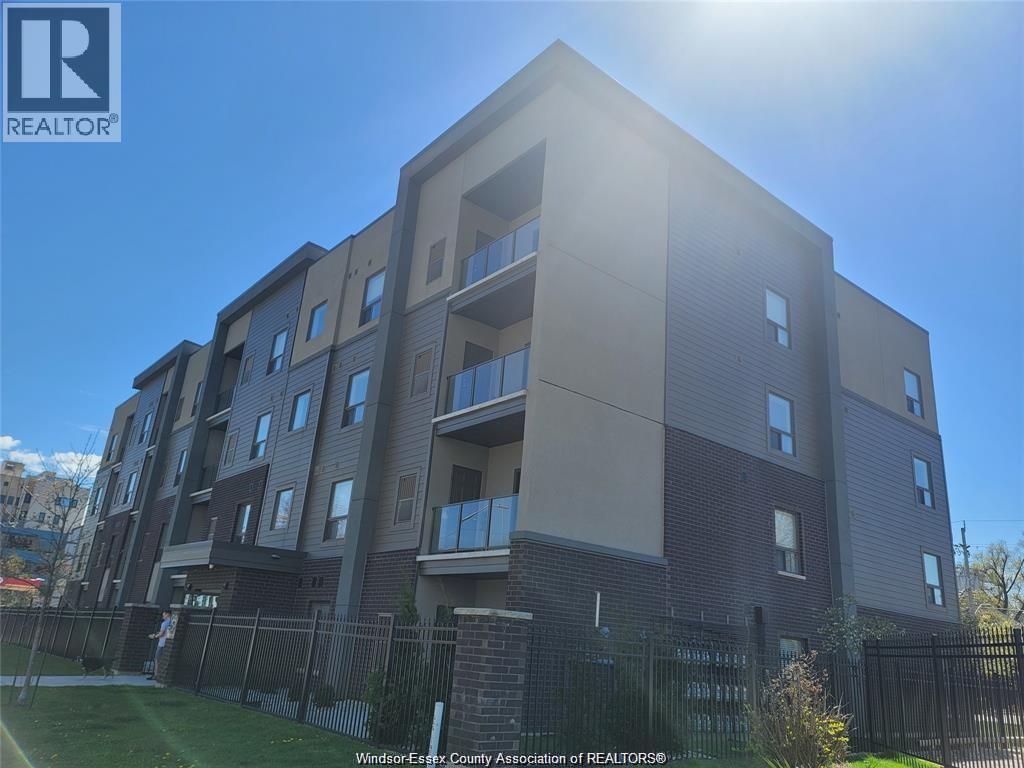
955 Ouellette Avenue Unit# 306
Windsor, Ontario
BEAUTIFUL, NEWEST CONDO LOCATED IN DOWNTOWN WINDSOR. THIS UNIT WITH BALCONY FEATURING 2 BEDROOMS INCLUDING MASTER BEDROOM WITH EN-SUITE, 2 FULL BATHS, OPEN KITCHEN W/ GRANITE COUNTERTOP, LIVING ROOM & DINNING ROOM, IN-SUITE LAUNDRY W/ WASHER & DRYER, ONE SURFACE LEVEL PARKING SPOT. THIS BUILDING OFFER ELEVATOR & IS IN A SAFE & SECURE FENCED PROPERTY & CAMERA SURVEILLANCE.WALKING DISTANCE TO THE WATER FONT & DOWNTOWN CAMPUSES OF WINDSOR UNIVERSITY & ST.CLAIR COLLEGE,MANY AMENITIES SURROUNDED, ON BUS ROUTES,NEARBY PARKS, SCHOOLS & MUCH MORE.24 HRS NOTICES FOR ANY SHOWING. (id:49269)
1 - 405 Myers Road
Cambridge, Ontario
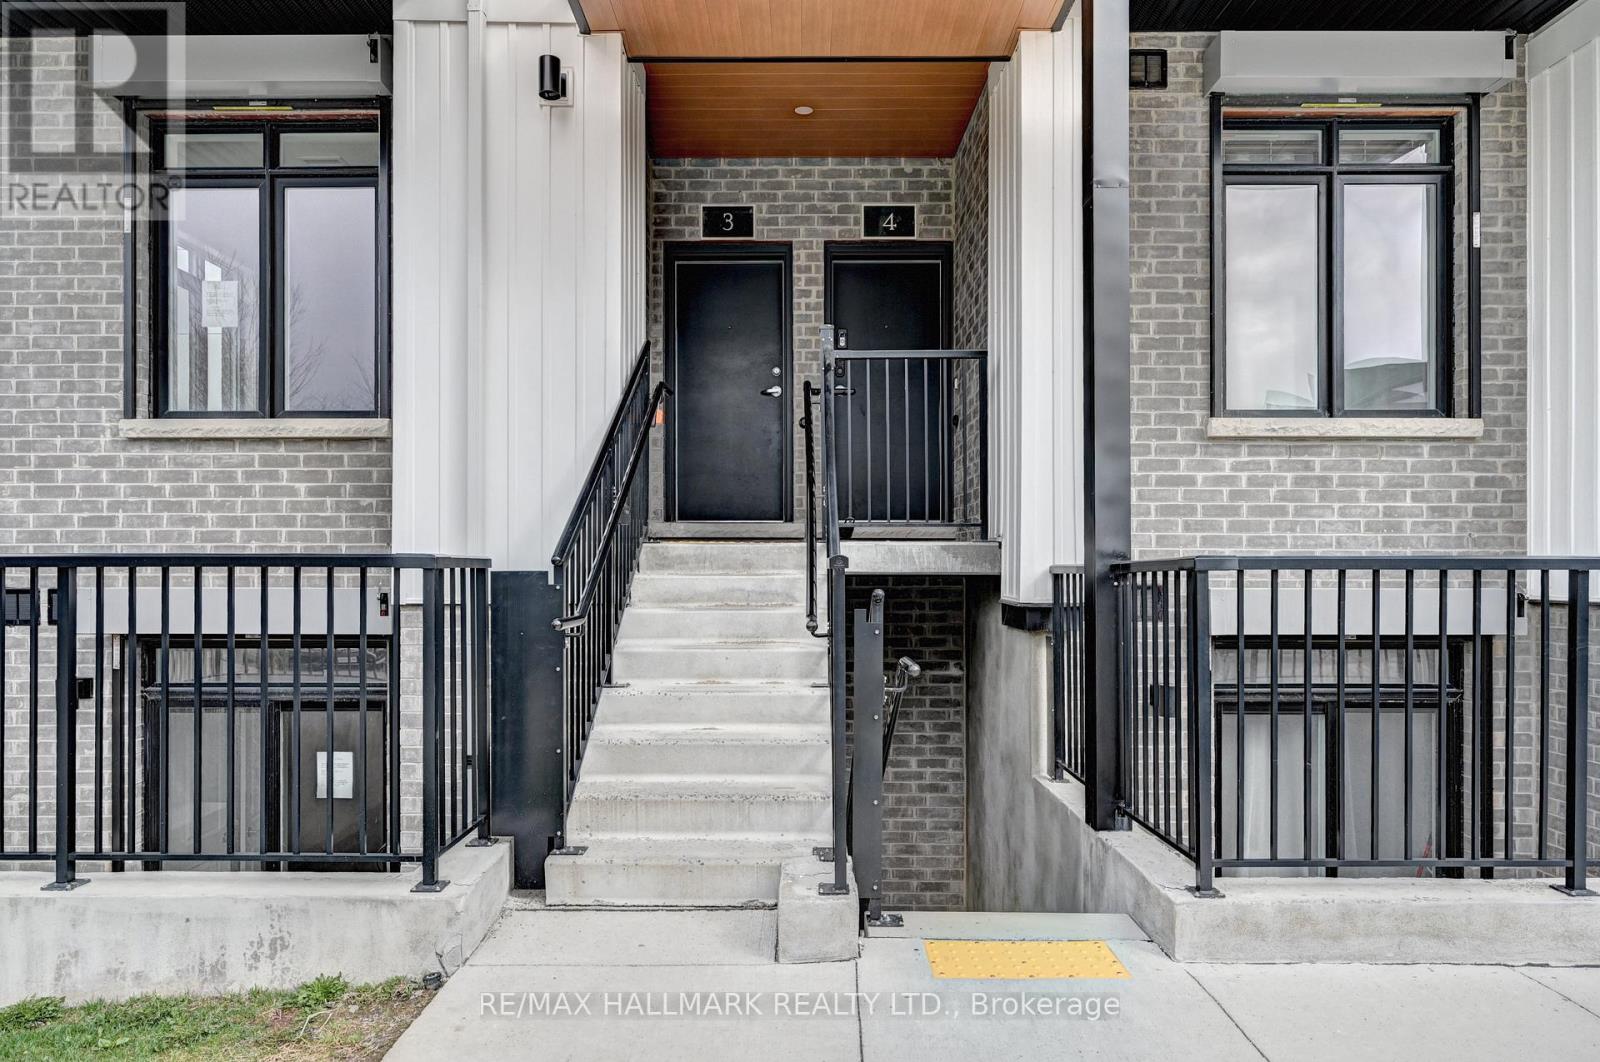
Welcome to this beautifully maintained stacked townhouse located at 405 Myers Rd in the heart of Cambridge. This bright and modern 2-bedroom, 2-bathroom home offers a perfect blend of comfort, style, and convenience-ideal for first-time buyers, downsizers, or investors. Step inside to discover a thoughtfully designed open-concept layout featuring a spacious living area, perfect for entertaining or relaxing at home. The kitchen is well-appointed with ample cabinetry and workspace, making meal prep both easy and enjoyable. The primary bedroom offers a private retreat with its own ensuite bathroom, while the second bedroom is generously sized and perfect for guests, a home office, or growing families. A second full bathroom adds extra convenience and functionality. Enjoy low-maintenance living with all the benefits of townhouse ownership, including modern finishes, in-suite laundry, and dedicated parking. Located in a desirable, family-friendly neighbourhood, you're just minutes from parks, schools, shopping, public transit, and major commuter routes. Whether you're looking to get into the market or expand your investment portfolio, this charming home is a fantastic opportunity you won't want to miss. (id:49269)
2 - 405 Myers Road
Cambridge, Ontario
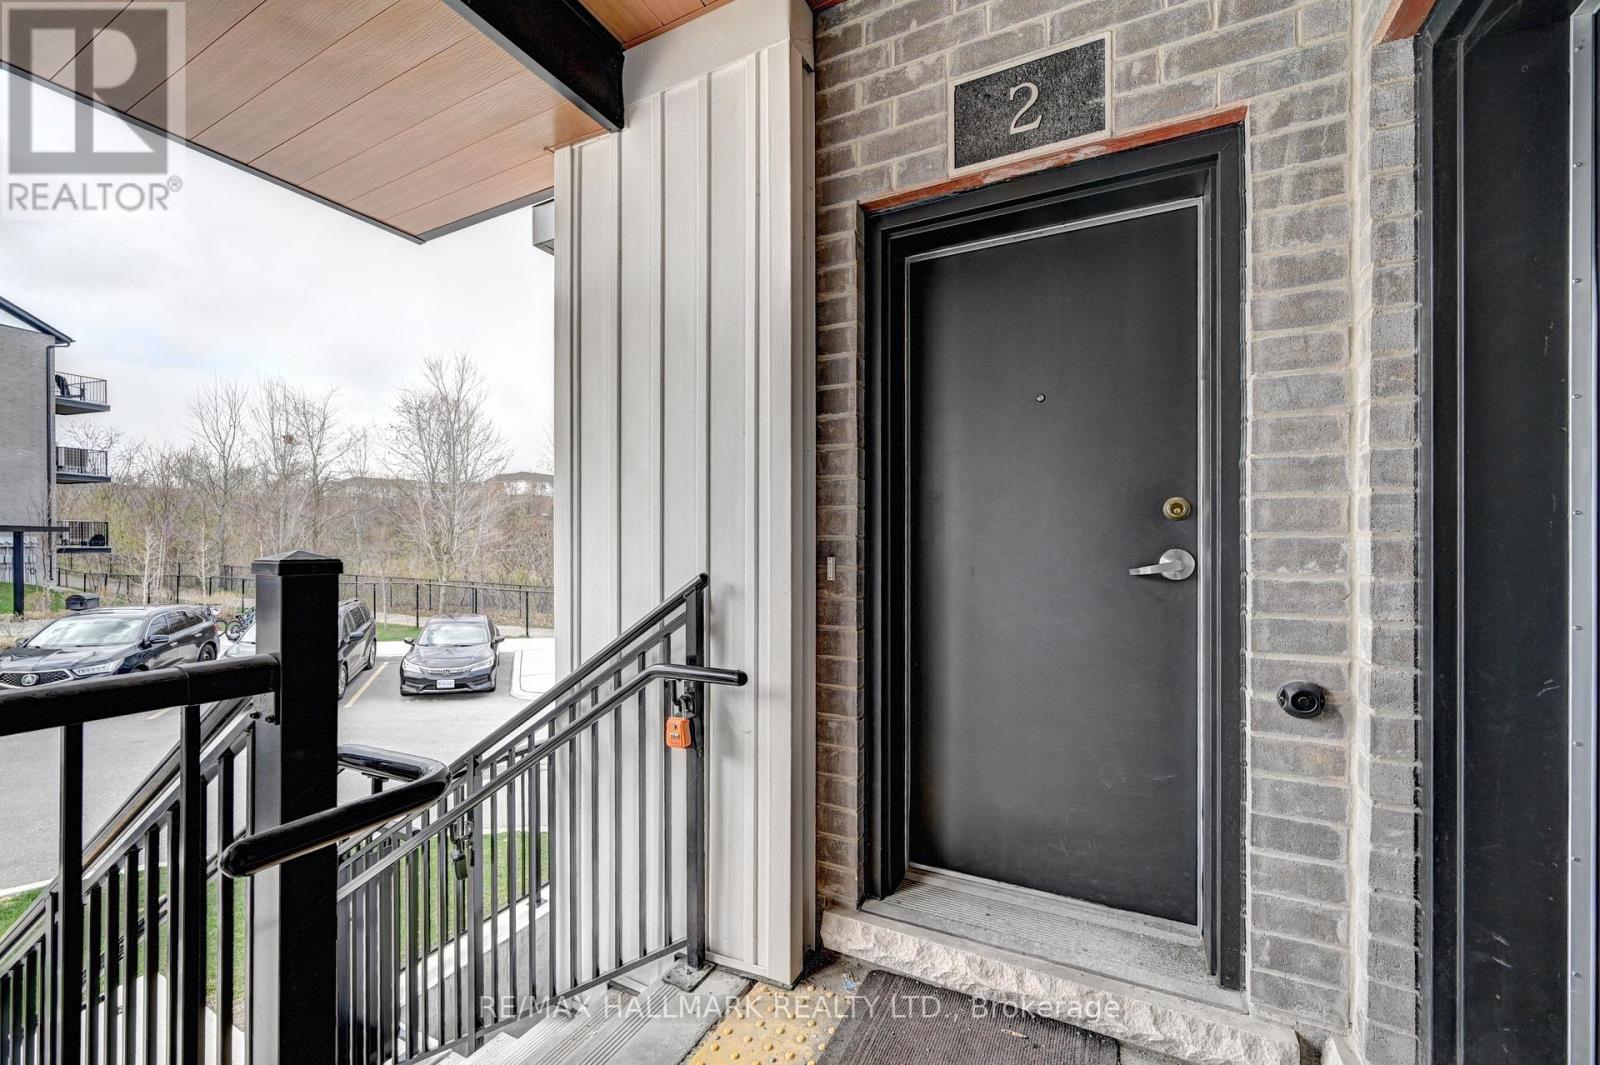
Welcome to this beautifully maintained stacked townhouse located at 405 Myers Rd in the heart of Cambridge. This bright and modern 2-bedroom, 2-bathroom home offers a perfect blend of comfort, style, and convenience-ideal for first-time buyers, downsizers, or investors. Step inside to discover a thoughtfully designed open-concept layout featuring a spacious living area, perfect for entertaining or relaxing at home. The kitchen is well-appointed with ample cabinetry and workspace, making meal prep both easy and enjoyable. The primary bedroom offers a private retreat with its own ensuite bathroom and balcony, while the second bedroom is generously sized and perfect for guests, a home office, or growing families. A second full bathroom adds extra convenience and functionality. Enjoy low-maintenance living with all the benefits of townhouse ownership, including modern finishes, in-suite laundry, and dedicated parking. Located in a desirable, family-friendly neighbourhood, you're just minutes from parks, schools, shopping, public transit, and major commuter routes. Whether you're looking to get into the market or expand your investment portfolio, this charming home is a fantastic opportunity you won't want to miss. (id:49269)
1041 Bronze Avenue
Clarence-Rockland, Ontario
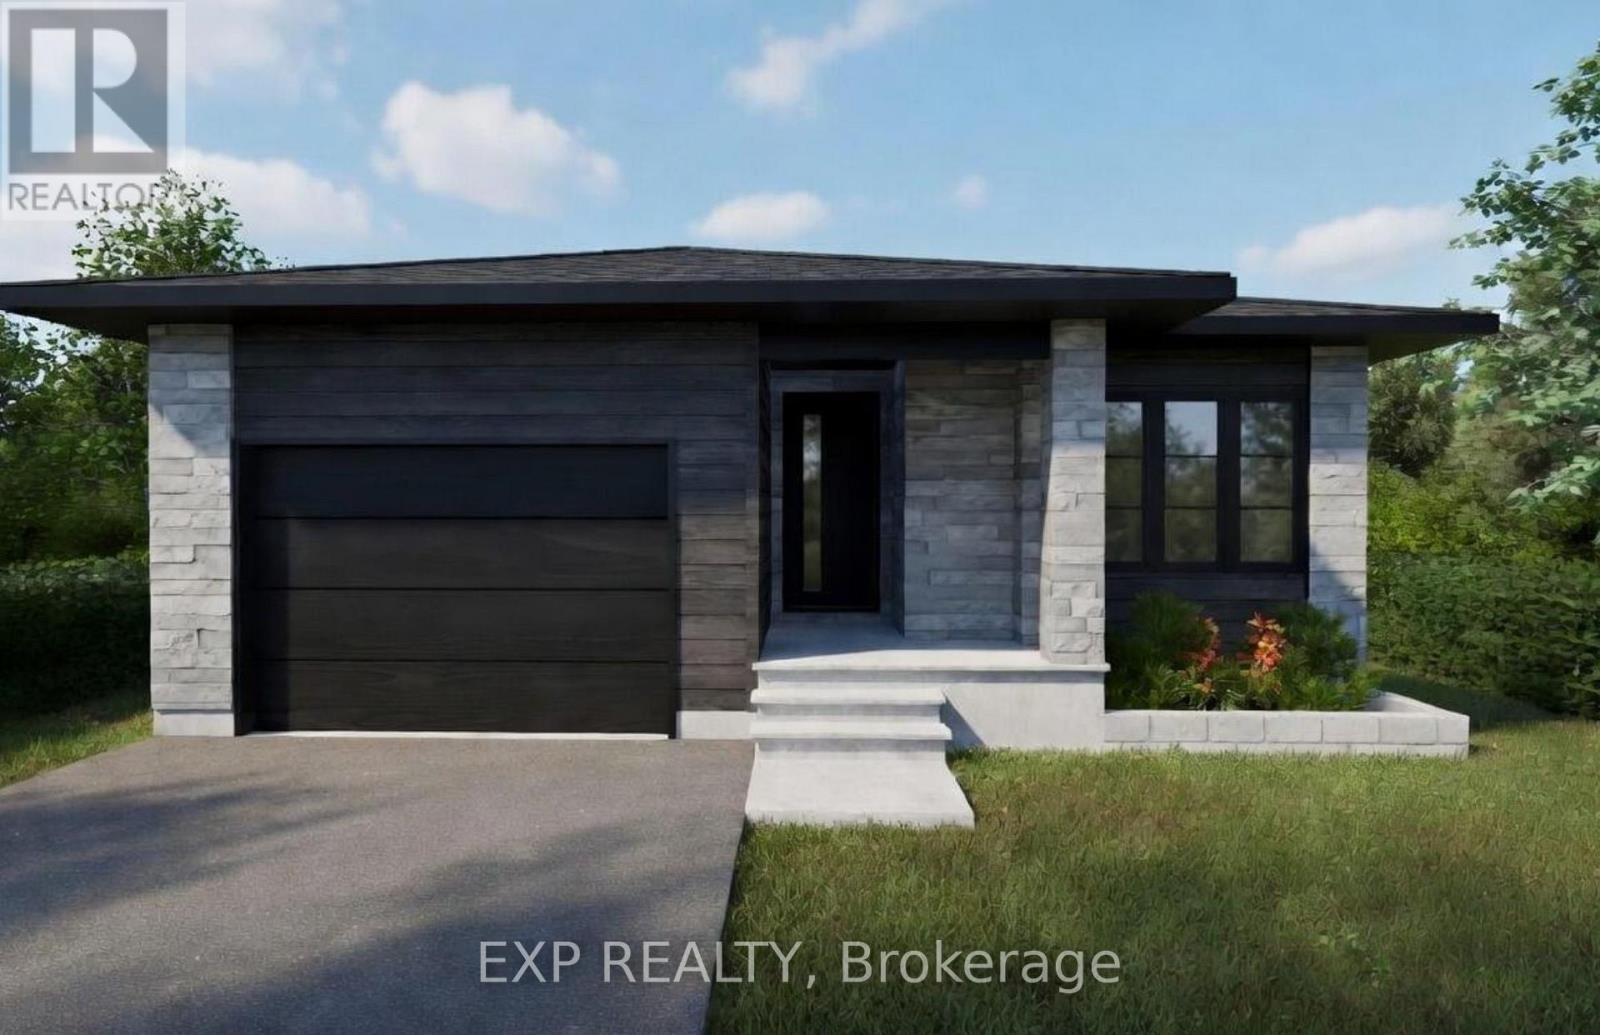
*FULL HST REBATE INCLUDED IN LISTING PRICE* Welcome to your new model Nelson, a beautifully designed open-concept bungalow perfect for family living. The bright chef's kitchen, with a cozy side counter, flows seamlessly into the dining and living areas, ideal for entertaining or relaxing. The luxurious primary suite features a walk-in closet and 4-piece ensuite, while generously sized bedrooms share a well-appointed 3-piece bathroom. Very well located in Morris Village, Rockland. *** This model is to be built. (id:49269)
1085 Bronze Avenue
Clarence-Rockland, Ontario
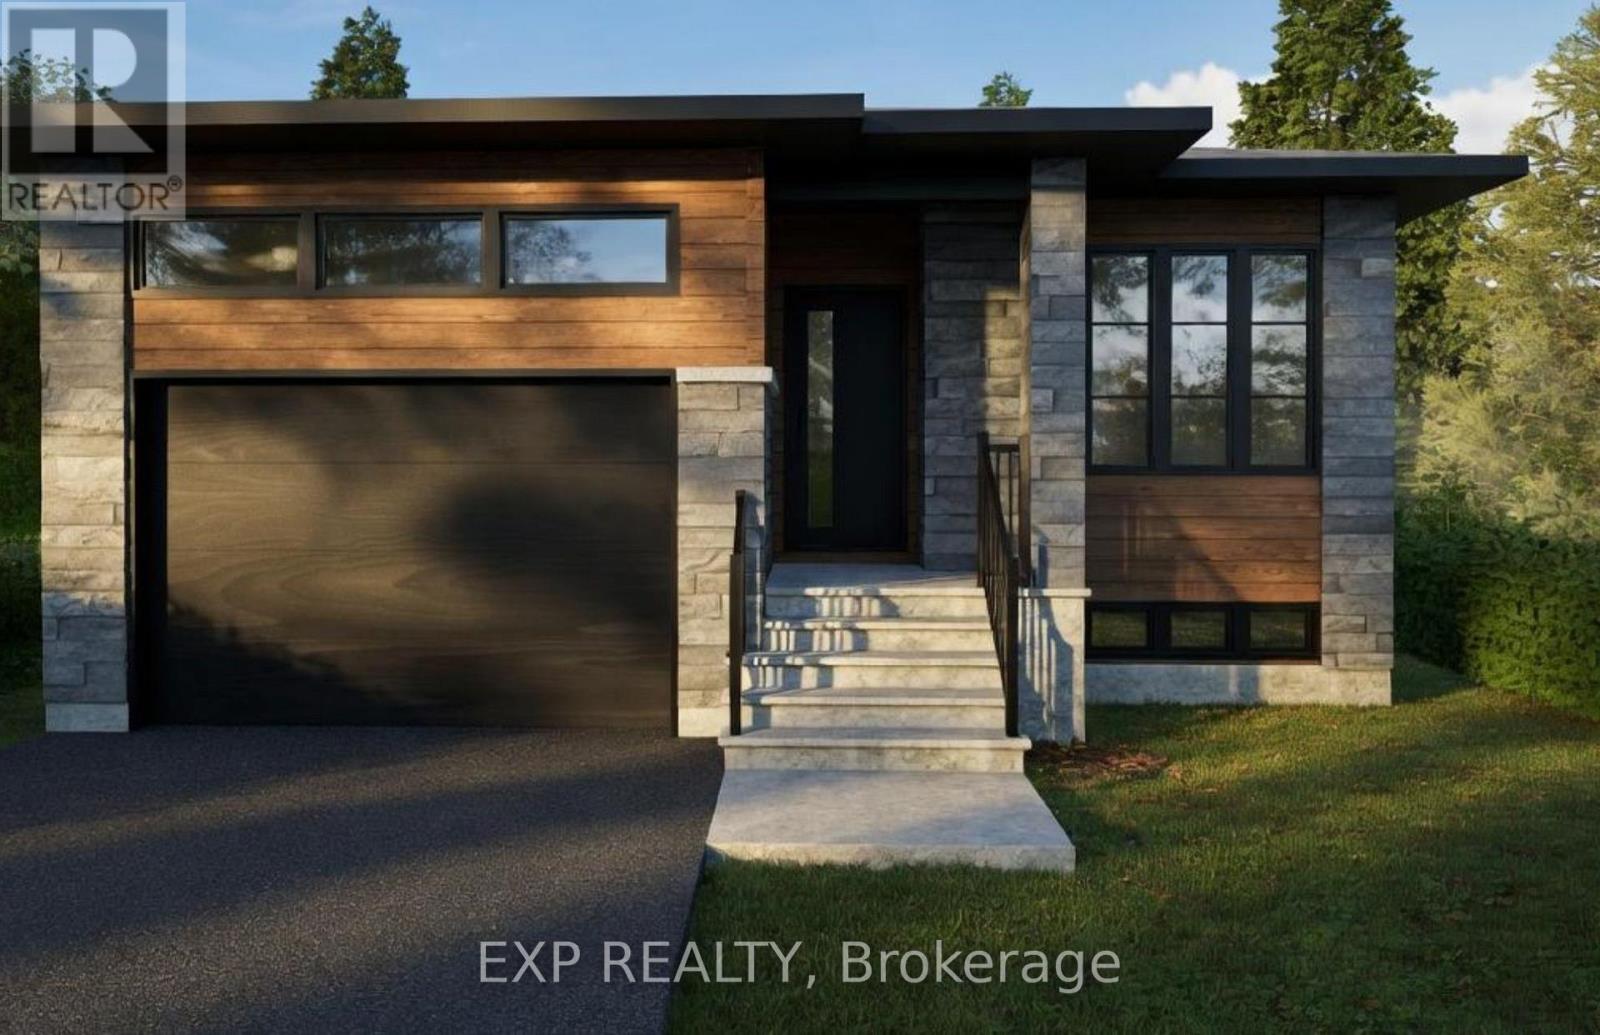
*FULL HST REBATE INCLUDED IN LISTING PRICE*. Welcome to Canmore, the perfect bungalow that can generate extra income with a full legalsecondary unit.You will love the bright and open-concept floor plan that flows seamlessly. Cozy up in your inviting living room and preparewonderful meals in your spacious kitchen. The side counter space is perfect to sit and relax with your coffee or a glass of wine! Retreat in yourprimary suite complete with a walk-in closet. The 3-piece bathroom conveniently comes with a linen closet for extra storage.The secondary unitwith a private entrance is perfect for your guests or as an income suite, boasting a large kitchen with an island and a walk-in pantry, 2 bedrooms,a laundry room, and a spacious living room area. You will love everything about your new home and the thriving community of Rockland. *** This model is currently in construction. (id:49269)
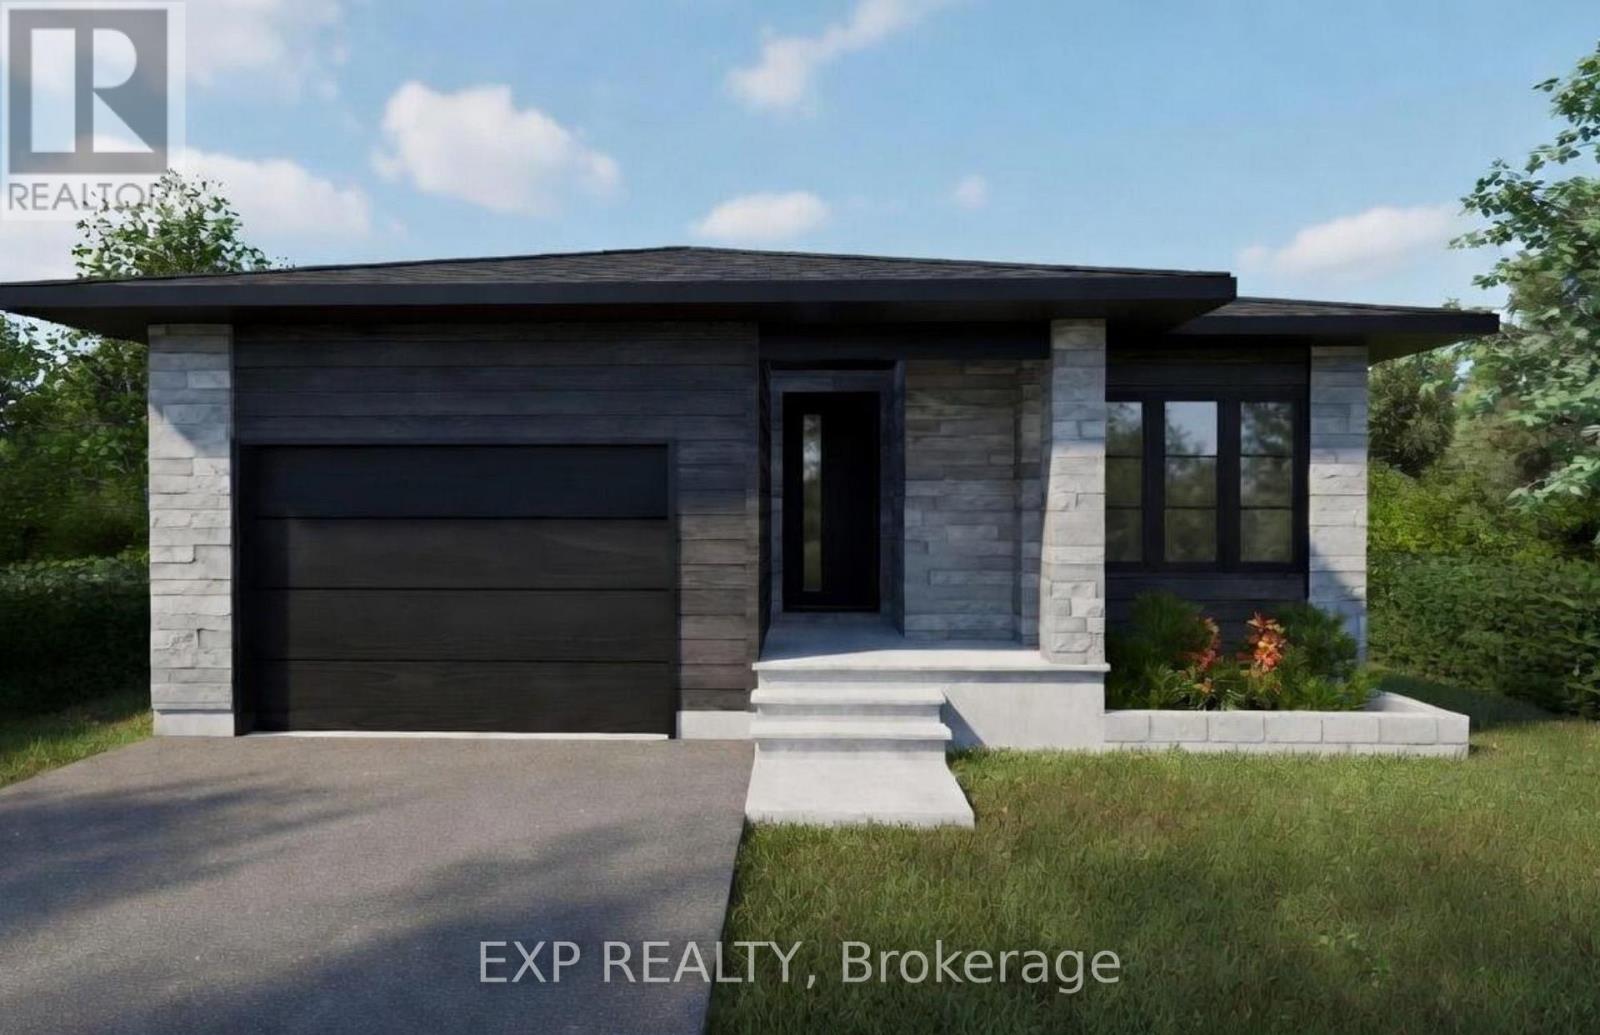
1033 Bronze Avenue
Clarence-Rockland, Ontario
*FULL HST REBATE INCLUDED IN LISTING PRICE* Welcome to your new model Nelson, a beautifully designed open-concept bungalow perfectfor family living. The bright chef's kitchen, with a cozy side counter, flows seamlessly into the dining and living areas, ideal for entertaining orrelaxing. The luxurious primary suite features a walk-in closet and 4-piece ensuite, while generously sized bedrooms share a well-appointed 3-piece bathroom, and a fully finihed walk-out basement. Very well located in Morris Village, Rockland. *** This model is to be built. (id:49269)
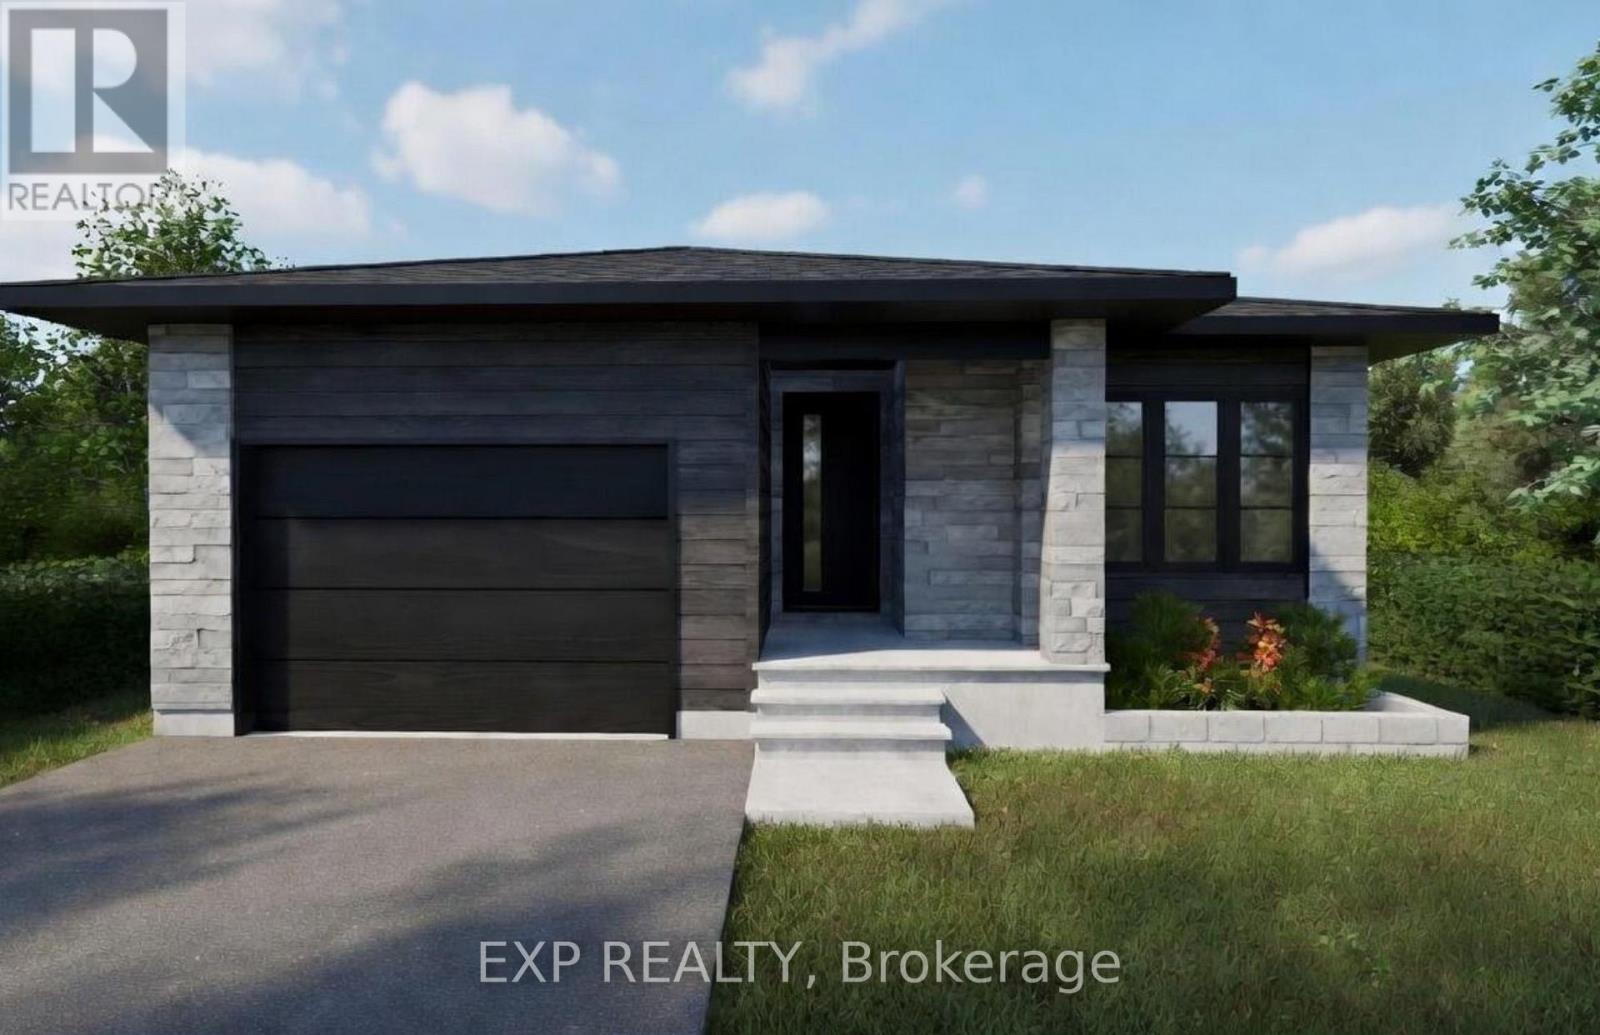
1037 Bronze Avenue
Clarence-Rockland, Ontario
*FULL HST REBATE INCLUDED IN LISTING PRICE* Welcome to your new model Nelson, a beautifully designed open-concept bungalow perfect for family living. The bright chef's kitchen, with a cozy side counter, flows seamlessly into the dining and living areas, ideal for entertaining or relaxing. The luxurious primary suite features a walk-in closet and 4-piece ensuite, while generously sized bedrooms share a well-appointed 3-piece bathroom, and a fully finished walk-out basement! Very well located in Morris Village, Rockland. *** This model is to be built. (id:49269)
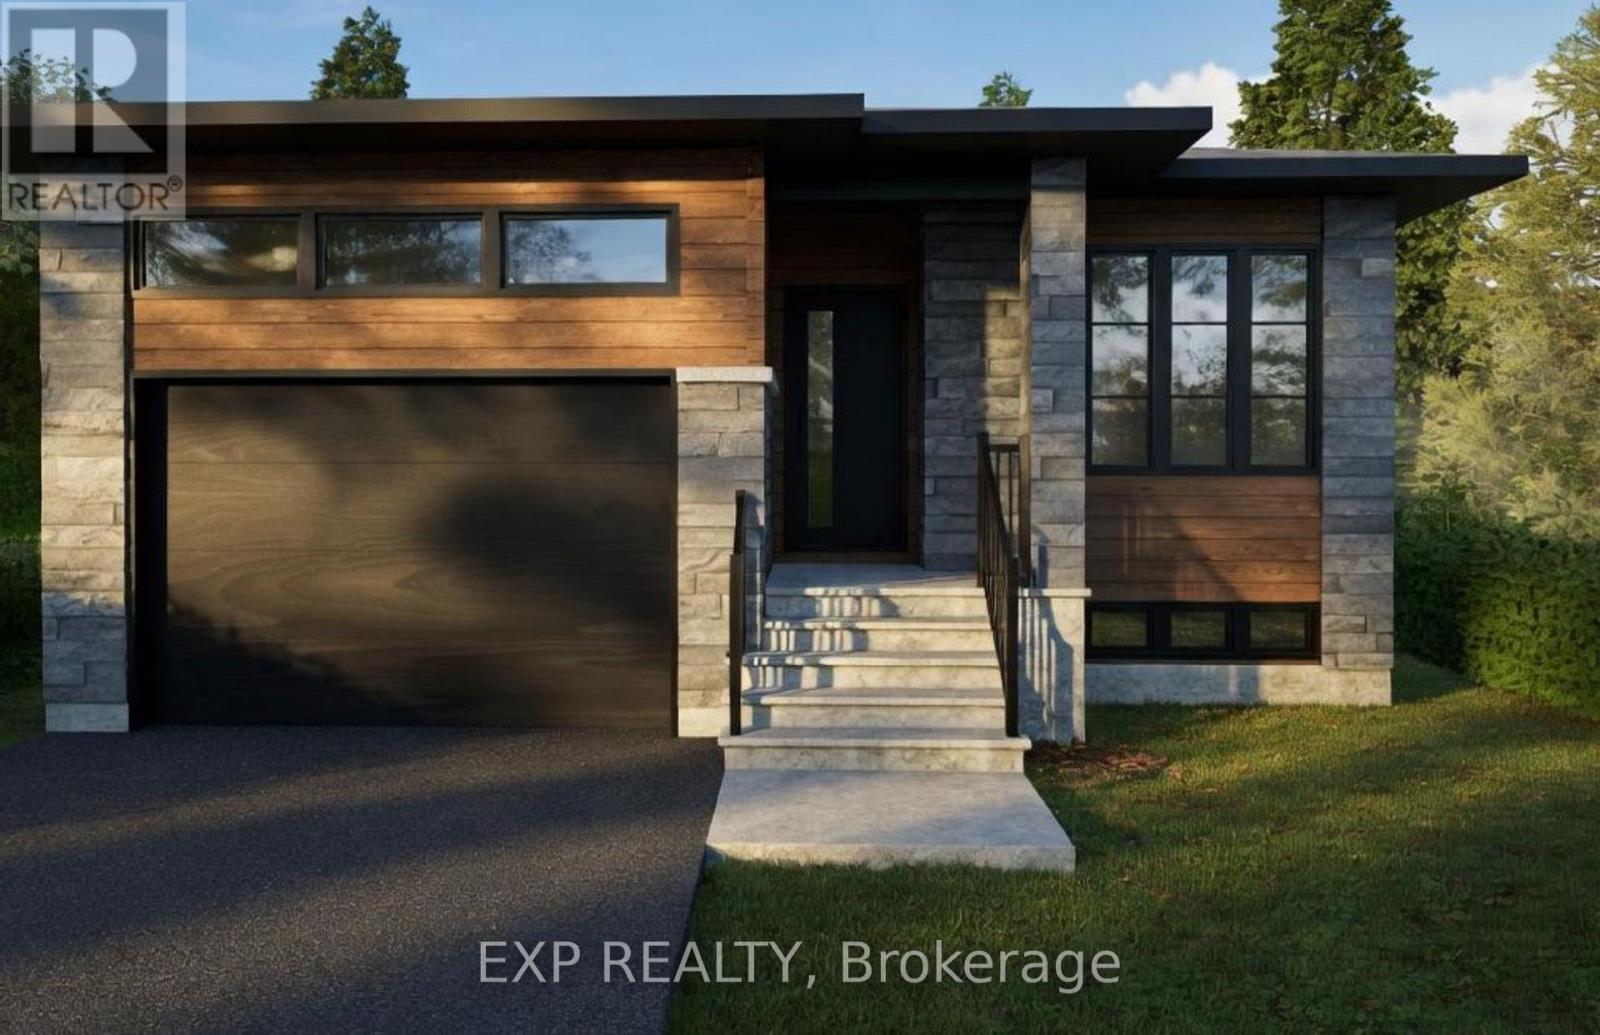
1081 Bronze Avenue
Clarence-Rockland, Ontario
*FULL HST REBATE INCLUDED IN LISTING PRICE*. Welcome to Canmore, the perfect bungalow that can generate extra income with a full legal secondary unit. You will love the bright and open-concept floor plan that flows seamlessly. Cozy up in your inviting living room and prepare wonderful meals in your spacious kitchen. The side counter space is perfect to sit and relax with your coffee or a glass of wine! Retreat in yourprimary suite complete with a walk-in closet. The 3-piece bathroom conveniently comes with a linen closet for extra storage. The secondary unit with a private entrance is perfect for your guests or as an income suite, boasting a large kitchen with an island and a walk-in pantry, 2 bedrooms, a laundry room, and a spacious living room area. You will love everything about your new home and the thriving community of Rockland. *** This model is currently in construction. (id:49269)
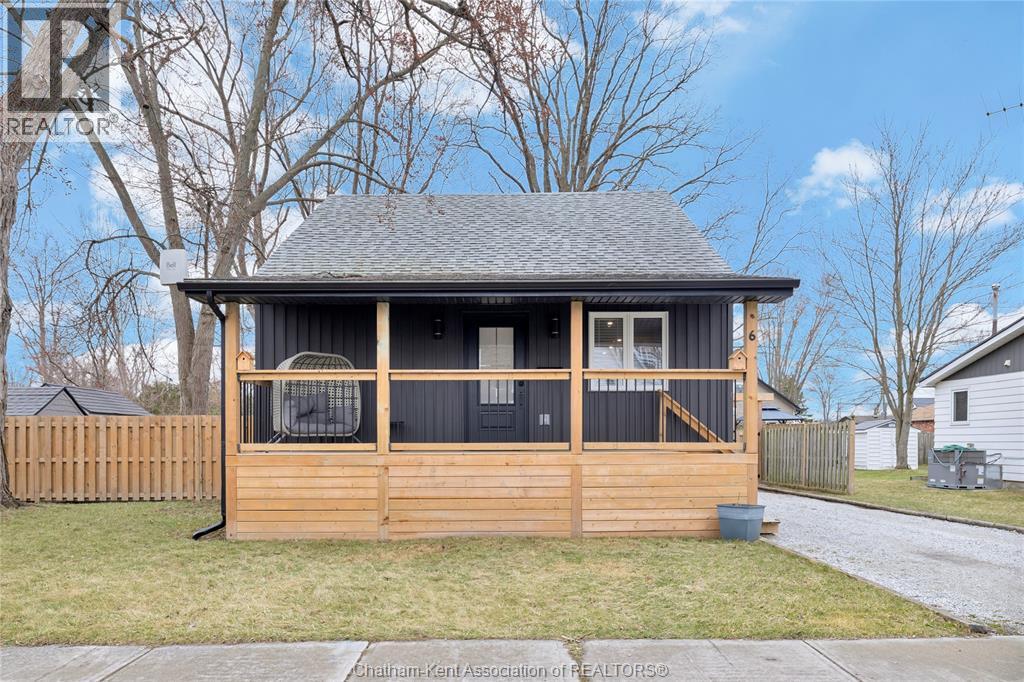
6 St Marie Street
Tilbury, Ontario
Completely renovated to the studs in 2022, you'll enjoy the perfect blend of efficiencies of modern construction offering piece of mind with updated systems and the space and privacy of a mature, treed neighbourhood. Sunlight pours through this home, enhanced by the new patio door. This home was thoughtfully designed maximizing space and storage potential. The main floor primary bedroom adds everyday ease, while the two additional bedrooms and powder room upstairs is ideal for family, guests or a home office. Tucked away on a quiet dead end street, the large fully fenced yard is the perfect backdrop for family gatherings or spending a relaxing evening. There is a gas bbq hookup for added convenience. It's steps away from all amenities and under a 10 minute walk to Memorial Park. This home is sure to please and with all appliances included, there is nothing to do but move in! (id:49269)