
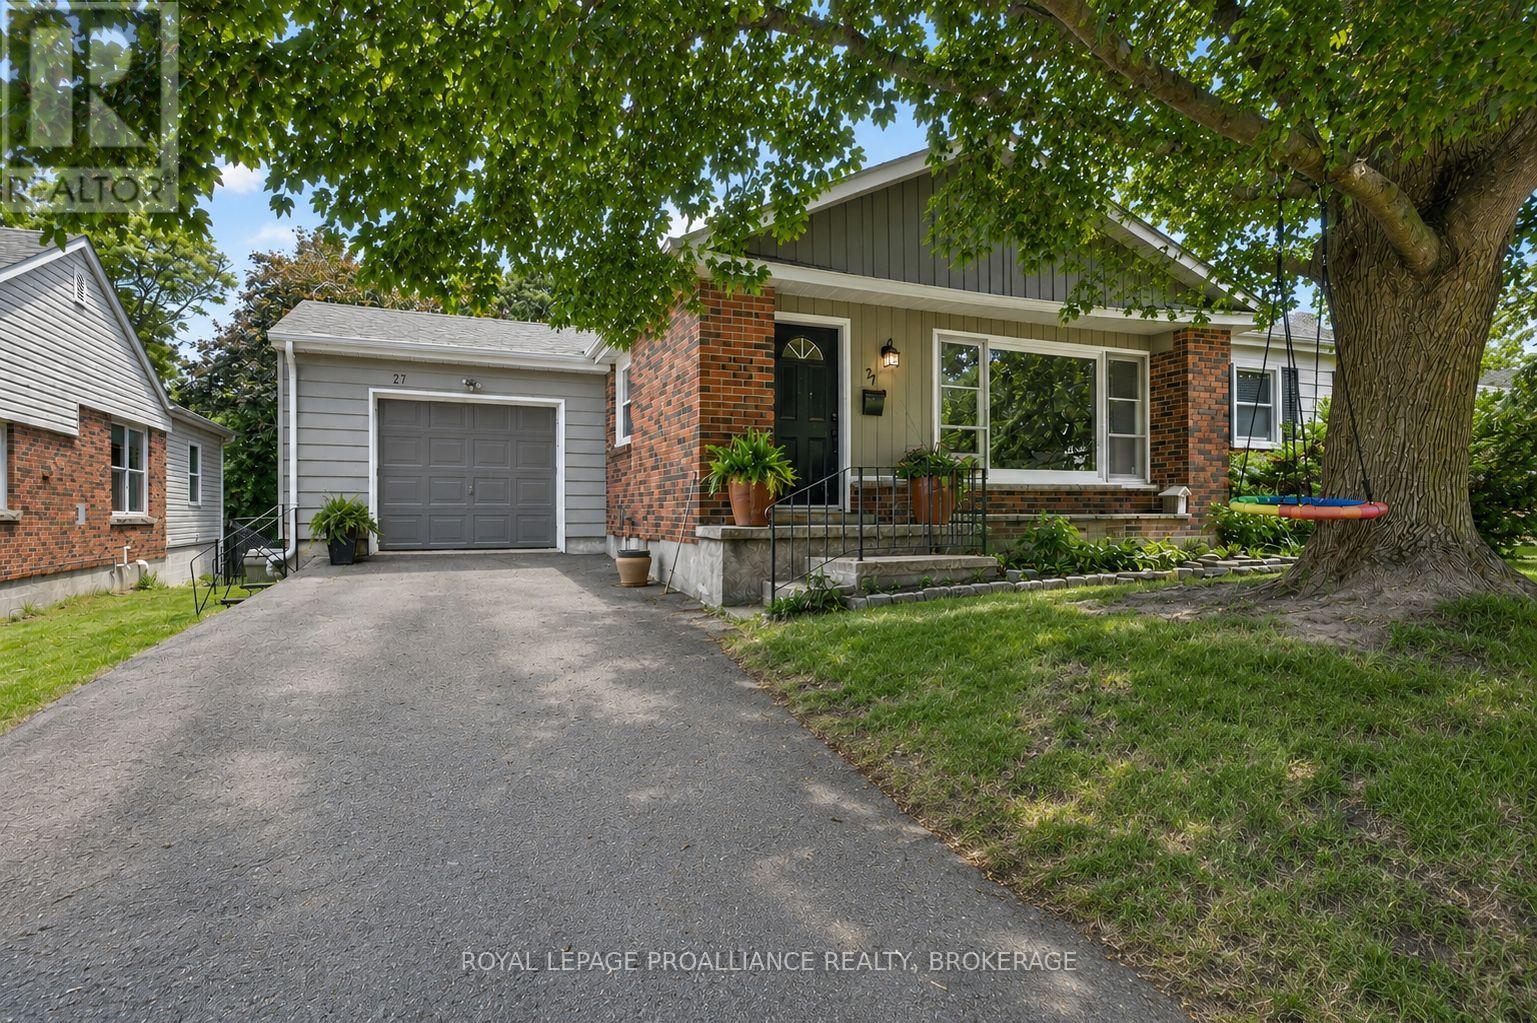
27 Elizabeth Avenue
Kingston, Ontario
Strathcona Park. Located on a quiet street in one of Kingston's most desirable neighbourhoods. 3+1 bedrooms, 2 full bathrooms. Updated kitchen opens to a spacious deck, private backyard (72' x 130' Ft. Lot) all backing onto Glenarden Park. Functional main floor layout features generous living and dining areas, Wood burning Fireplace, 2 bedrooms with a nearby full bath, and a spacious primary bedroom tucked away at the rear of the home for added privacy. Fully finished lower level adds exceptional living space with a large rec-room, versatile den or home office, and a second full bathroom. Complete with an attached garage, updated furnace and AC, Roof (2023), Radon Mitigation System (2025), EV Charger. (id:49269)
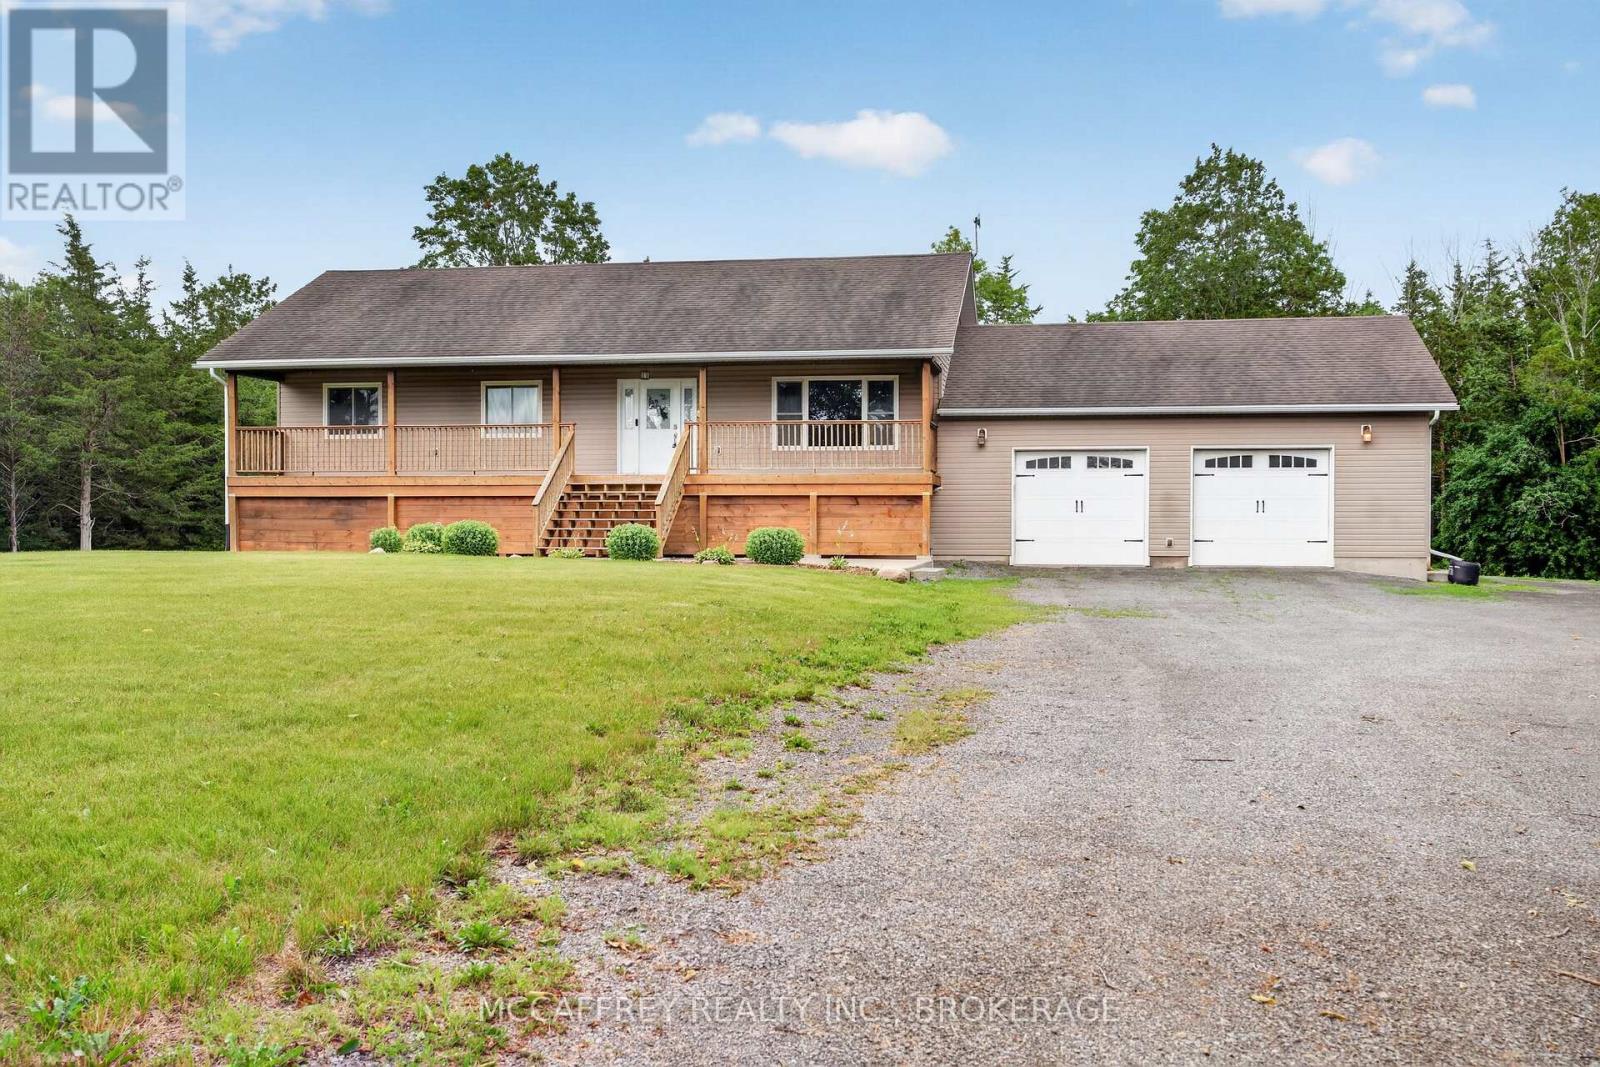
280 Denridge Road
Greater Napanee, Ontario
Discover the perfect blend of comfort, space, and country charm with this inviting 3-bedroom, 2-bathroom home set on approximately 10 acres. Offering the peace and privacy of rural living while being just an 8-minute drive to Napanee and Highway 401, this property combines convenience with room to breathe. The home features an attached 2-car garage, a welcoming front porch, and a functional layout designed for everyday living. Inside, you'll find a spacious kitchen with plenty of prep space, ideal for cooking, entertaining, and family gatherings. The dining area is filled with natural light and features double doors leading to the deck, creating a seamless indoor-outdoor flow and the perfect setting to relax or entertain. The walkout basement adds valuable living space with lots of potential for adding your finishing touches. Partly finished rec room and a full finished 4 pc bathroom have started the process while other basement areas are ready for your finishing touches and future vision. Outside, the approximately 10-acre property offers plenty of room to roam, explore, and enjoy the beauty of country living. A powered outbuilding adds even more versatility and is ideal for a workshop, storage, or hobby space. If you've been searching for a property that offers space, functionality, and the opportunity to make it your own, this one is not to be missed. (id:49269)
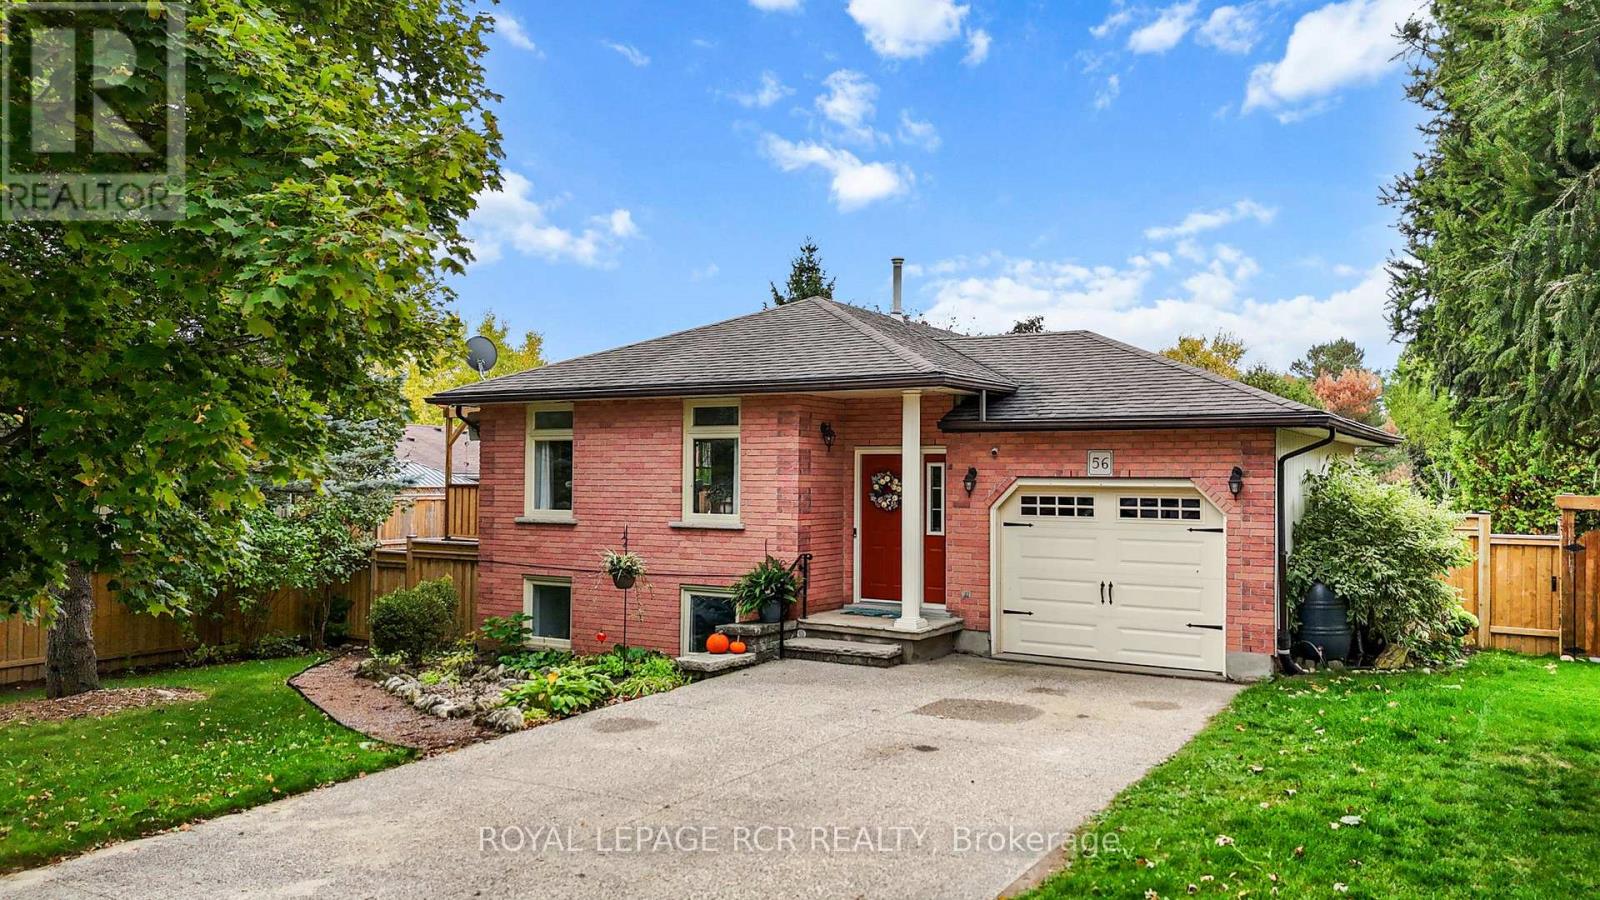
56 Wilson Crescent
Centre Wellington, Ontario
Welcome to a beautifully maintained raised bungalow nestled on a quiet crescent, just steps from local amenities and the scenic Elora Cataract Trail. This exceptional home exudes pride of ownership throughout, offering a rare opportunity for seamless multigenerational living paired with the ultimate summer lifestyle.The fully finished lower level serves as an ideal independent living space, complete with its own kitchenette, a separate laundry area, and a spacious recreation room anchored by a cozy gas fireplace. A ground-level walkout from this level leads directly to a private, beautifully landscaped backyard oasis designed for sunny days. Spend your afternoons cooling off in the pristine above-ground saltwater pool equipped with an efficient sand filtration system, or lounge on the elegant flagstone patio. As evening falls, gather with loved ones around the fire pit or host barbecues on the large upper deck, which features an open pergola perfect for outdoor dining.Upstairs, the main level is equally impressive. It offers three comfortable bedrooms-one featuring convenient secondary laundry hookups-and a tastefully updated semi-ensuite complete with porcelain tile flooring and a granite vanity. Elegant crown molding and fresh neutral paint accent the bright principal rooms, while durable, easy-care flooring runs throughout the home.Practicality matches the home's beauty with extensive 2024 upgrades, including a new heat pump HVAC system, an owned tankless water heater, and a new upper electrical panel with a separate meter. Finished with an attached insulated single-car garage and a double-wide concrete driveway, this property stands as a true family gem in the heart of Elora. (id:49269)
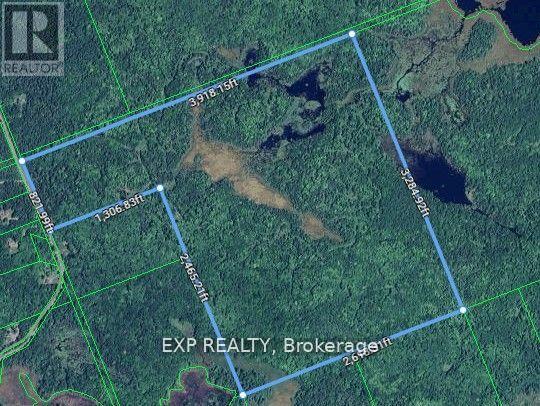
0 Boughner Road
Dysart Et Al, Ontario
Discover this stunning 225-acre private property, just 7.2 km from Haliburton Village, where you'll find a variety of small, medium, and large businesses to fulfill all your needs in no time. Located on a year-round, township-maintained road with hydro access, this is the perfect spot to build your dream estate. With 821.99 feet of frontage on Boughner Road, easy access is provided via a gravel road, complemented by trails for ATVing, snowmobiling, biking, snowshoeing, or simply enjoying the great outdoors. The property boasts several water features, open areas ready for construction, and is heavily forested with rolling terrain and ridges that showcase some of Mother Natures finest work. Nearby lakes, riversand ski hill offer ample public access for swimming, fishing, boating and skiing. Vendor Offering To Hold Mortgage. Ontario's current additional residential unit (ARU) policies, eligible properties may permit up to three residential units, offering exciting possibilities for rental income or multi-generational living. So Lets talk about how I can help you create lasting family traditions in the Haliburton Highlands. Taxes are based on 2024. (id:49269)
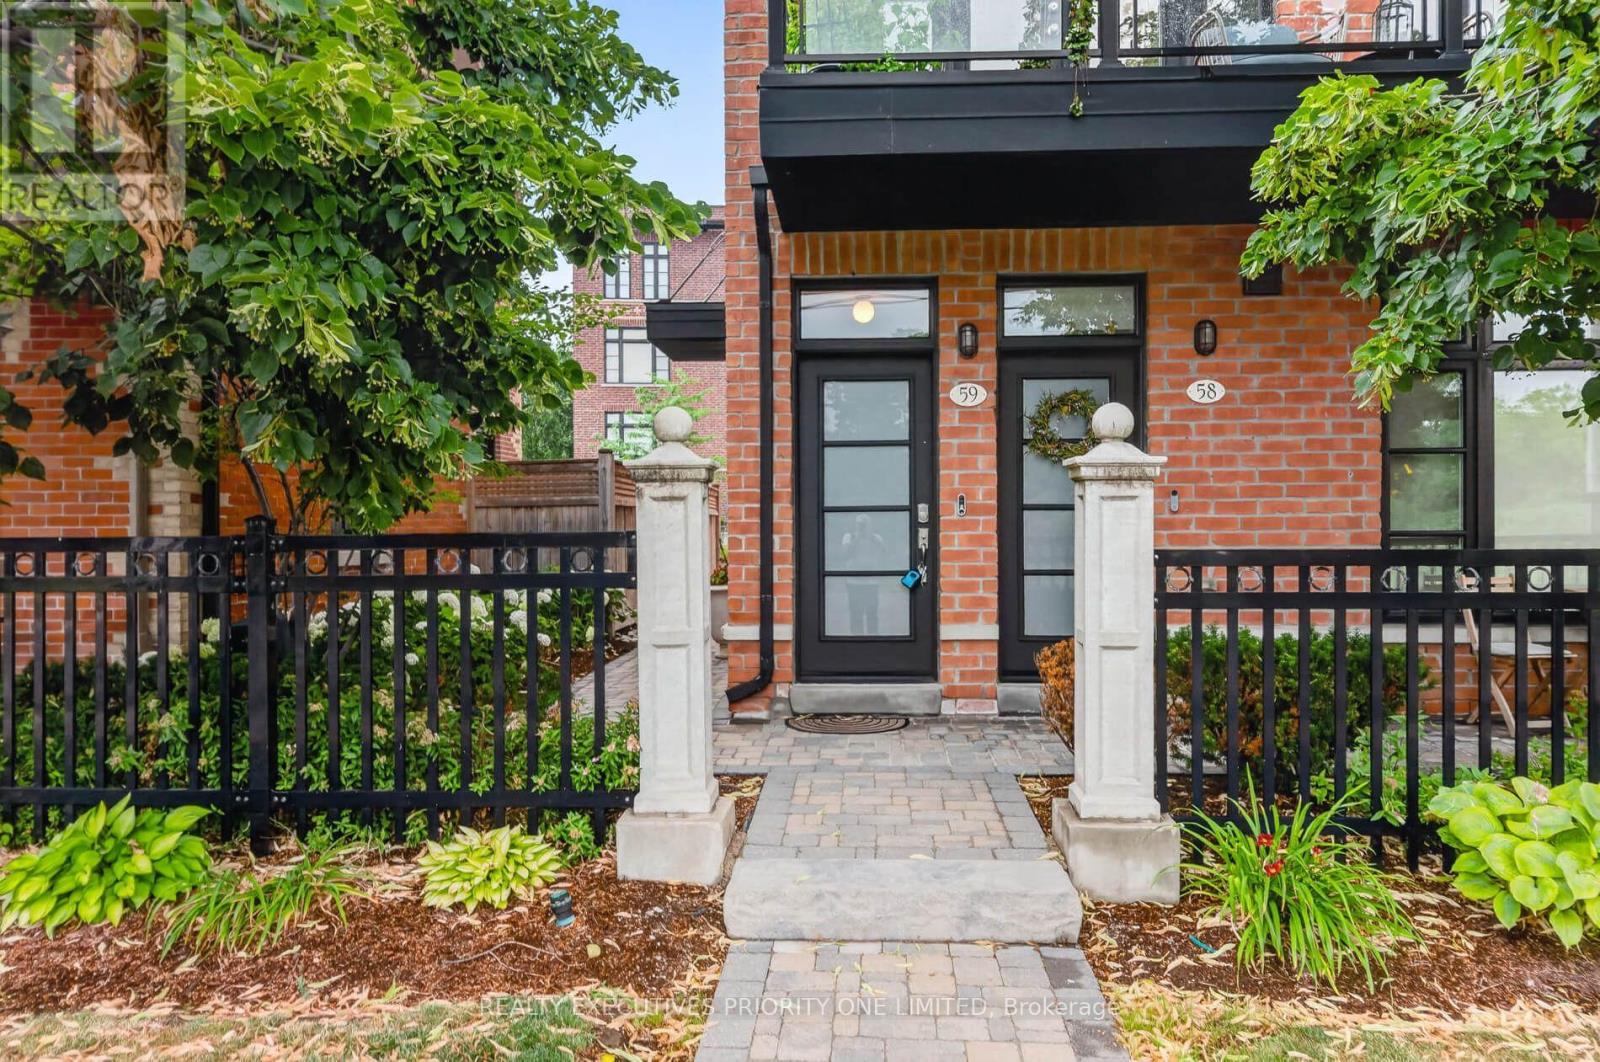
59 - 8161 Kipling Avenue
Vaughan, Ontario
Modern 2-storey end-unit townhome offering 1,359 sq. ft. in the sought-after Fairground Lofts, located in the heart of charming Old Woodbridge Village. This bright, open-concept home features large west-facing windows that fill the space with natural light.The upgraded custom kitchen boasts granite countertops, a large peninsula with seating for four, enhanced cabinetry and pantry storage, and stainless steel appliances. Walk out from the living room to a spacious private balcony complete with a gas line for BBQs-perfect for entertaining.Additional features include a double coat closet, hardwood flooring throughout the main level and upper hallway, upgraded large A/C unit in 2025, upgraded stainless steel fridge 2025, custom closet organizers in both bedrooms, and an oversized garage with an electric garage door opener and remote. (id:49269)
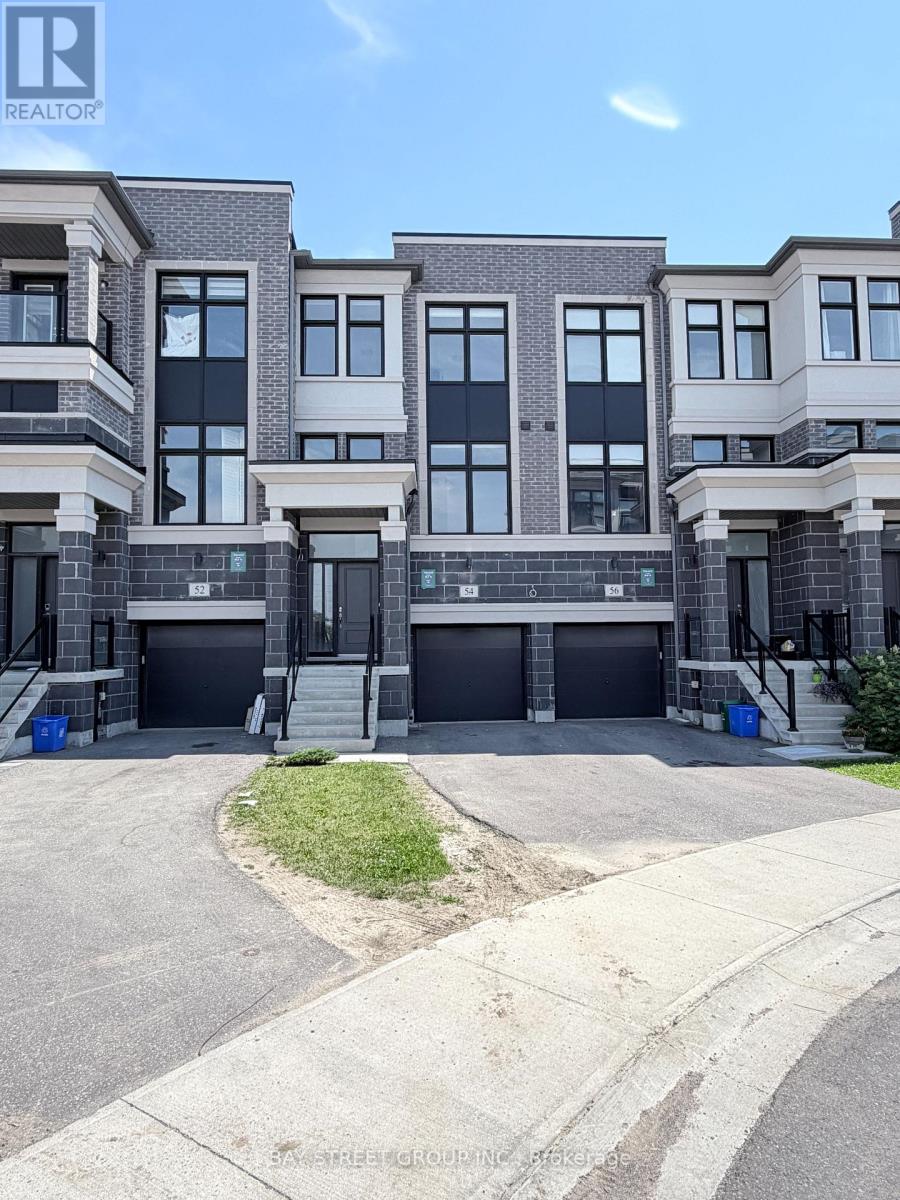
54 Pantheon Lane
Markham, Ontario
Luxury Townhome, Bright & Spacious, Modern Design, Super Functional Layout, Conveniently Located At Wismer Community, Top School Zones (Bur Oak Secondary & Fred Varley Ps), Total 2,246 Sf Living Space Per Builder's Plan, Tons Of Natural Lights, High Ceilings (10' On Main, 9' On 2nd), S/S Appliances & Quartz Center Island In Kitchen, Ground Floor W/O To Tree Lined Backyard, Numerous Pot lights, Freshly Painted Throughout. Close To Public Transit, Go, Shops & Highways, Priced To Sell. A Must See! Some Photos Are Staged. (id:49269)
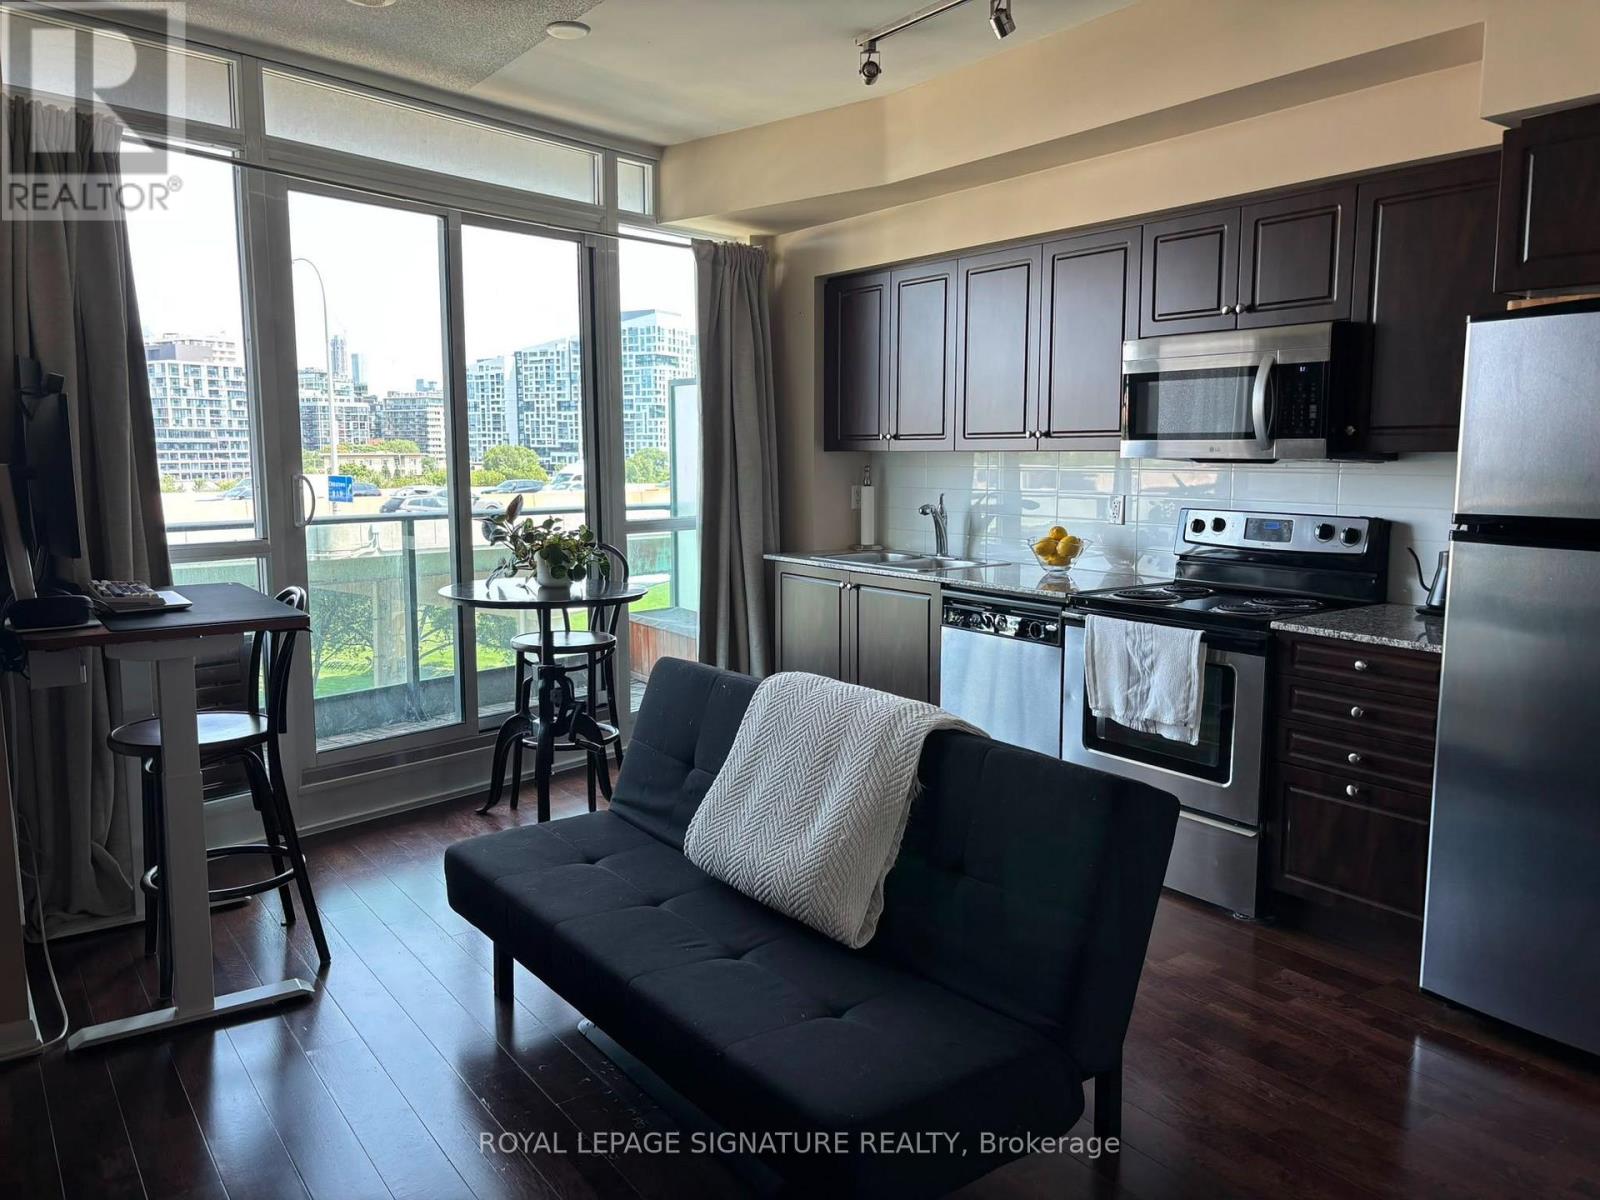
868 - 209 Fort York Boulevard
Toronto, Ontario
Welcome to Suite 868 at 209 Fort York Boulevard in Neptune Condos. This thoughtfully designed 1-bedroom suite is situated on the top floor of the lower podium, offering 522 sq. ft. of functional living space with no neighbours above, creating a quiet and peaceful home. The suite features hardwood floors, stainless steel appliances, built-in closets with lighting, ensuite laundry, and a private south-facing balcony that fills the space with natural light. Residents enjoy exceptional amenities, including an indoor pool, fitness centre, sauna, hot tub, and yoga studio. The building is also pet-friendly, making it a great option for pet owners, and is one of the few downtown condominiums that permits legal short-term rentals, offering added flexibility for owners. Perfectly positioned just steps from The Well, King West, Liberty Village, and Toronto's waterfront, you'll be surrounded by some of the city's best restaurants, cafés, shopping, and entertainment. Enjoy easy access to Lake Ontario, the Martin Goodman Trail, waterfront parks, and kilometres of walking and running trails. Everyday conveniences are all nearby, with Loblaws, Farm Boy, Sobeys, Shoppers Drug Mart, the LCBO, and countless neighbourhood essentials just minutes away. Commuting is effortless with TTC streetcar access at your doorstep, quick access to the Gardiner Expressway, and the future Ontario Line station at King & Bathurst, adding even greater convenience and long-term value. Providing the perfect balance of urban convenience and waterfront living, Suite 868 is an exceptional opportunity to own in one of Toronto's most vibrant and connected neighbourhoods. (id:49269)
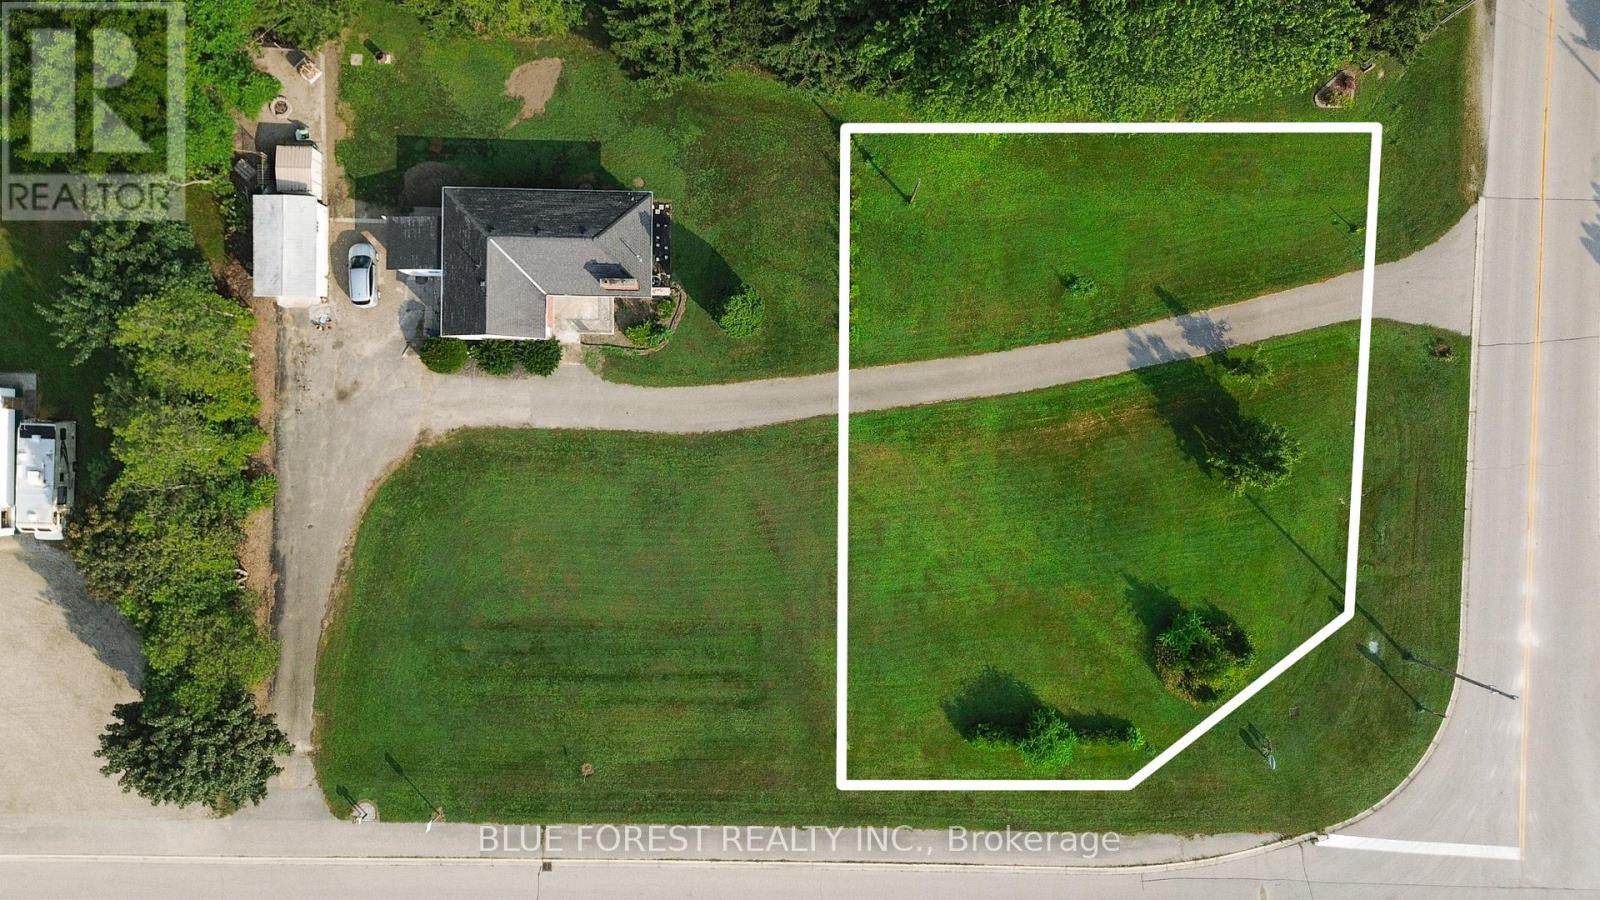
9385 Furnival Road
West Elgin, Ontario
Discover the perfect canvas for your dream home with this impressive 15,000 square foot residential building lot, ideally situated on a sought-after corner location. Zoned HR, this lot offers both flexibility and convenience, making it a prime choice for your next project. Location couldn't be better: just 2 minutes from world-class fishing in Port Glasgow and a short 25-minute drive to Rondeau Provincial Park. For commuters, Highway 401 is only 8 minutes away, while London and St. Thomas are within a 45-minute reach. The property is fully equipped with essential utilities: hydro, natural gas, municipal water, and fiber optic internet are all available at the lot. An established driveway is already in place, and a hydrant is conveniently located on-site. The septic grain size analysis has been completed, streamlining your building process. Set in a dynamic and growing community that actively supports development, this lot presents a unique opportunity to become part of an area on the rise. Don't miss out on this incredible location with unparalleled access to natural beauty and modern conveniences. (id:49269)
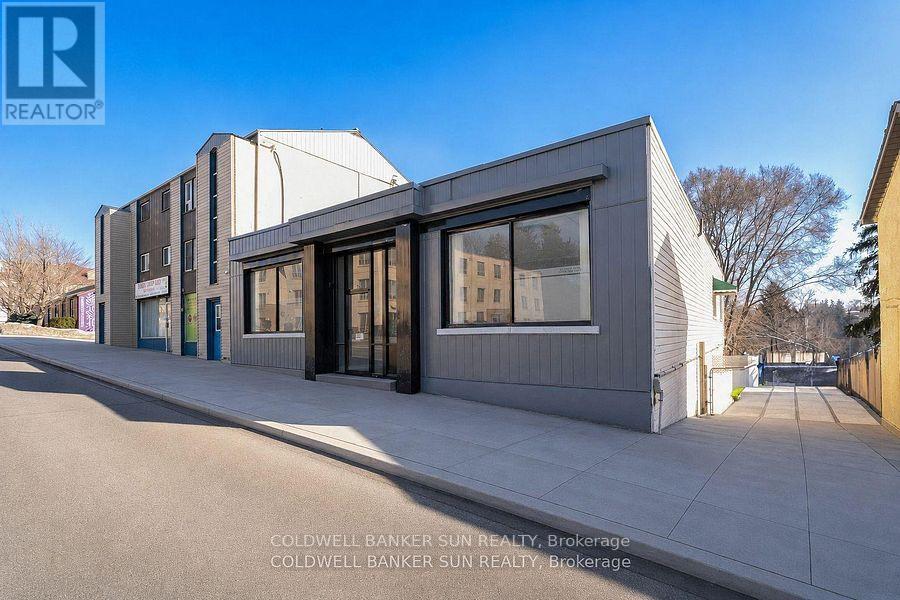
290 Dundas Street
Woodstock, Ontario
Beautifully Renovated Central Commercial Zone C5 Unit with Mixed-Use Zoning! This spacious 3487.50 sq. ft. main-floor unit offers multiple offices, extra wide reception area, large common work area, a meeting room, a filing room, A rough in kitchenette two bathrooms, and two staircases leading to city-approved indoor 5 +legal parking. Over $300,000 has been invested in renovations, including five legal indoor parking spots equipped with two HRVs, a CO sensor, an automatic door opener, and a separate heated furnace. Additional upgrades include a new flat roof with warranty, a new furnace, a new garage door, updated flooring, fresh paint, and more. A fantastic opportunity for a versatile commercial space! The current zoning allows the following uses Doctors Office with Pharmacy, an appliance sales and service shop, an artist studio, an assembly hall, an automobile service station a bake shop, a Bank or financial institution, a bar or nightclub, a brewers retail outlet, a business or professional office, a catalogue store, a commercial club, a commercial school, a convenience store, a customer contact centre office, a department store, a drug store, a dry cleaner's distribution station, a dry cleaning establishment, an eating establishment, a finance office, a florist shop, a fraternal lodge or association, a furniture store, a health club, a laundry shop, a medical clinic. Total building area (excluding finished parking area), featuring walk-out access to the rear alley. (id:49269)
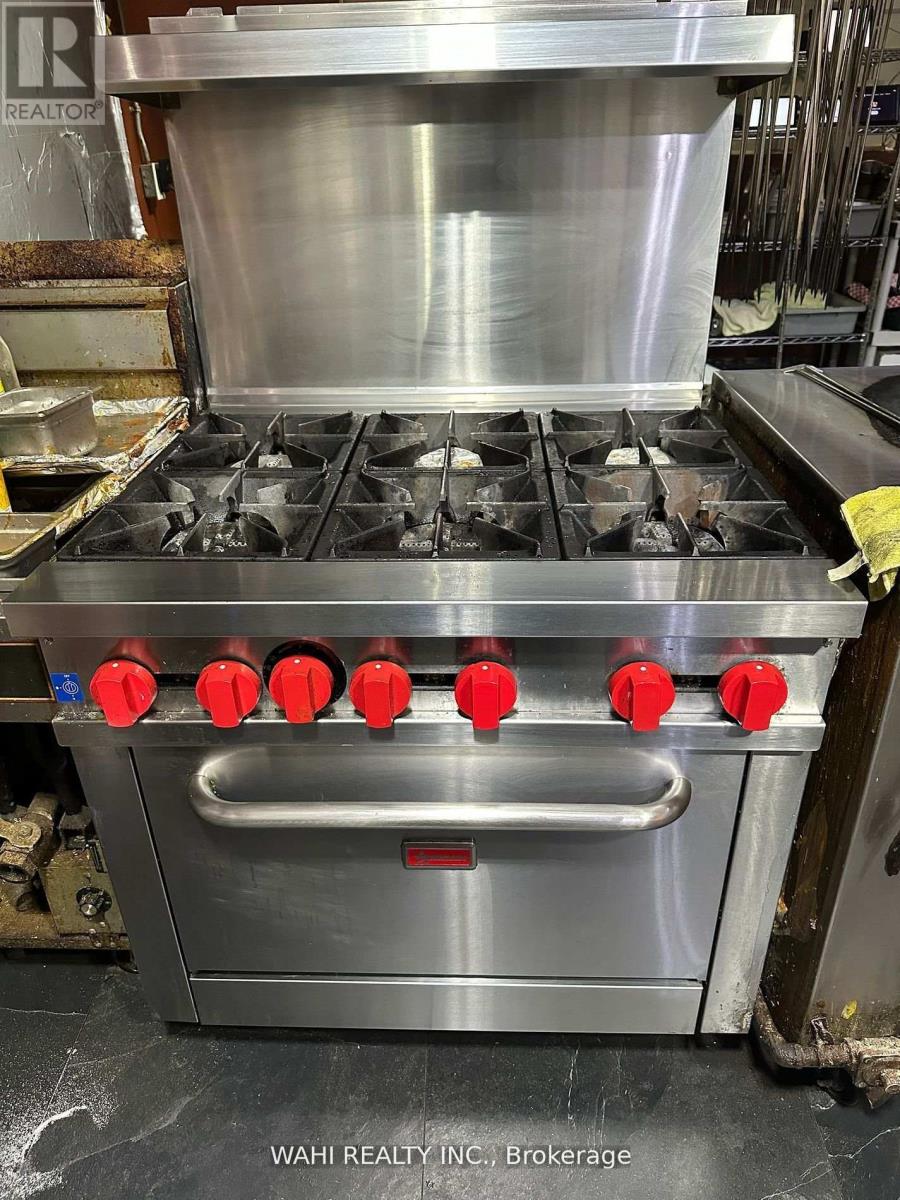
650 Plains Road E
Burlington, Ontario
For sale is a well-established Indian restaurant situated in the prime Aldershot location of Burlington. The business benefits from excellent visibility, signage, and high traffic counts. Please note that the brand is not included. The property can be easily converted to accommodate various approved food concepts. There is potential for patio addition. The area is surrounded by a mix of residential, commercial properties, and condominiums, with numerous new condominium developments anticipated within the next two years. The business offers significant potential, and features a very low rent. (id:49269)
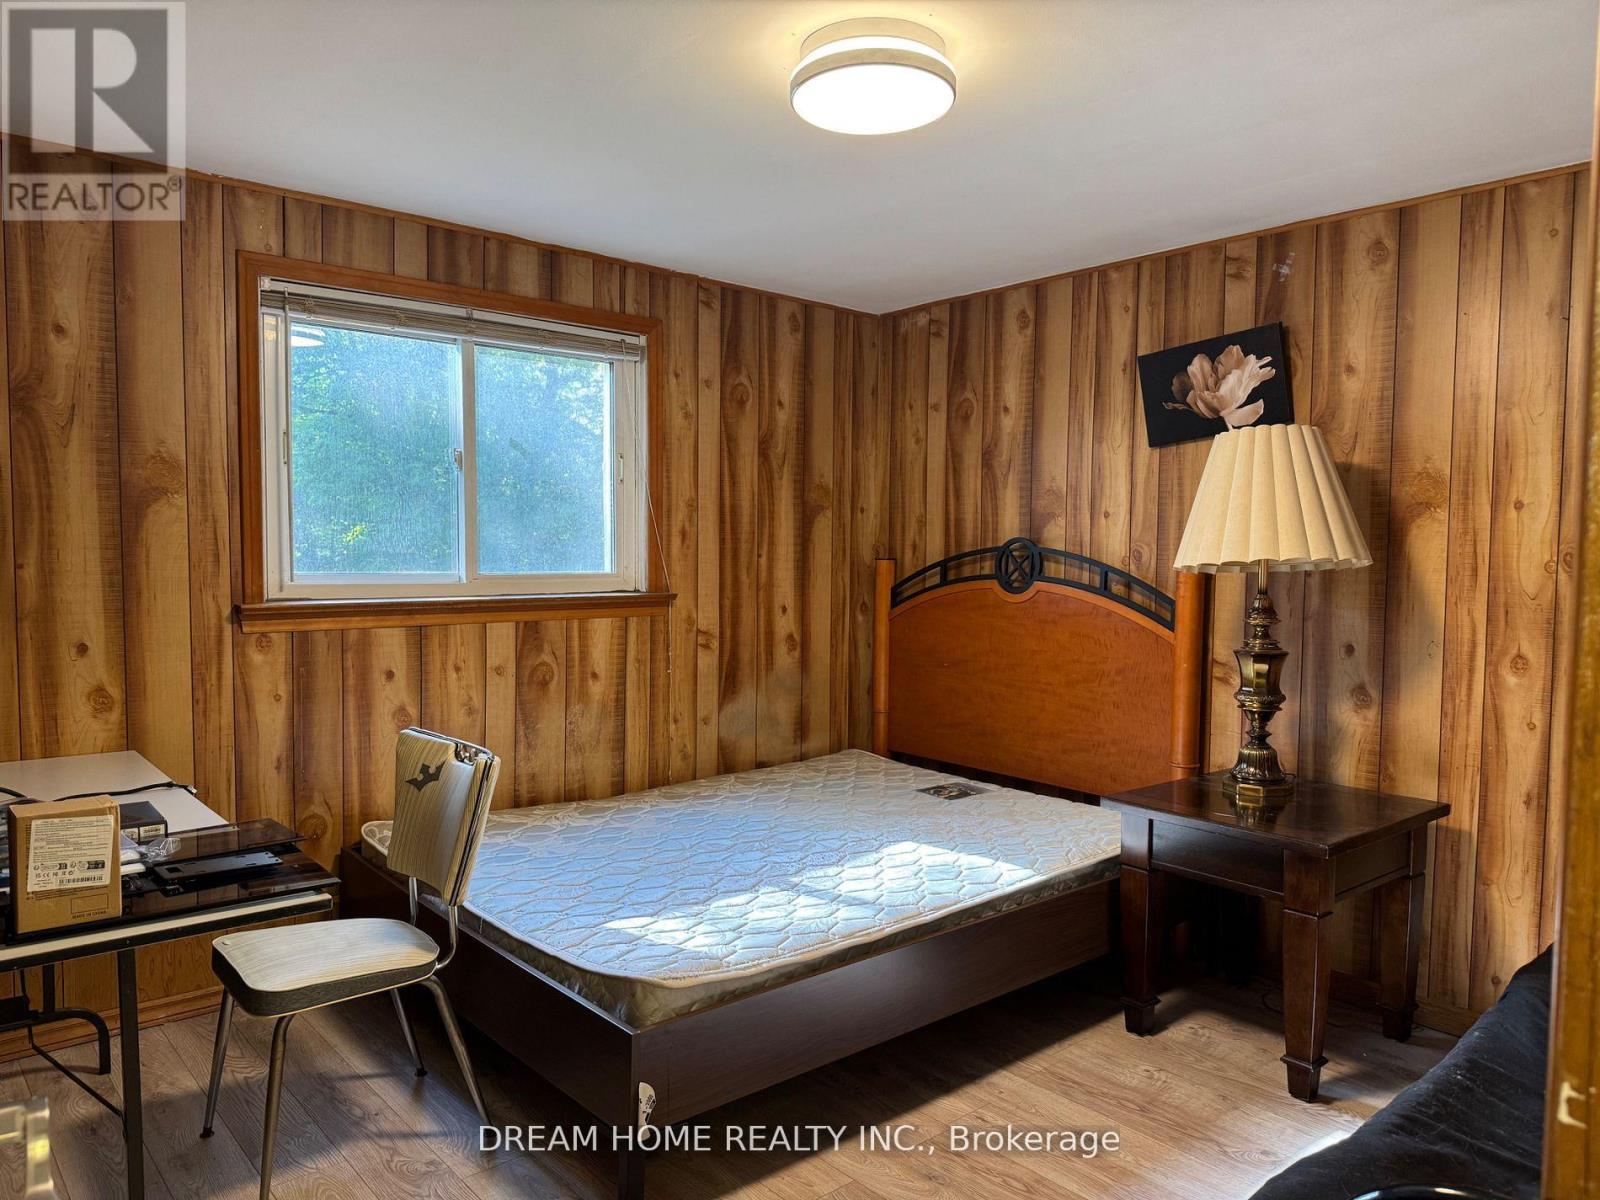
Room - 28 Conlins Road
Toronto, Ontario
Furnished Bedroom on the Ground Level in a 4-level Split Detached house. Window overlooking the backyard. Share the Bathroom with a male student. Shared Kitchen and Laundry. Right Next to University of Toronto Scarborough Campus. Fabulous Location, Near U Of T Scarborough Campus, Centennial College and Pan Am Centre, W/Quick Access To Hwy 401. (id:49269)

Parking Spot - 11 St Joseph Street
Toronto, Ontario
One underground parking spot for rent / P2 Level (id:49269)