
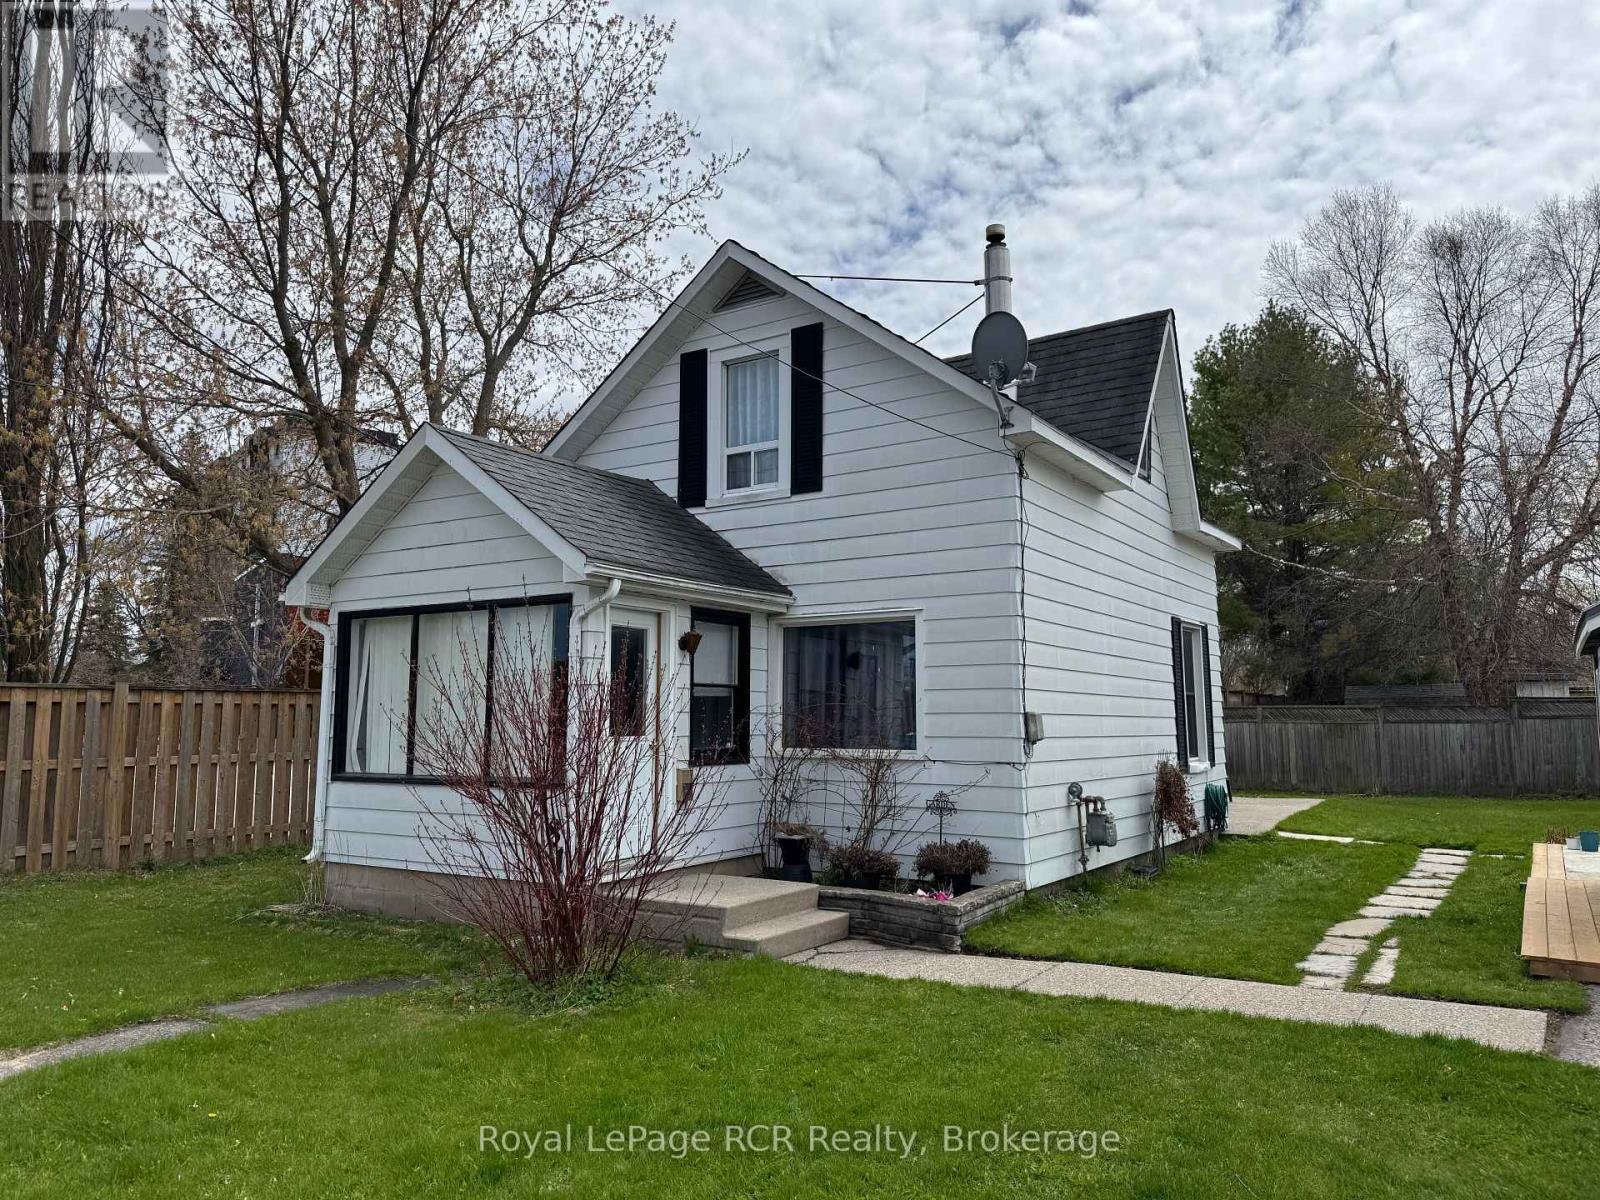
381 14th Street W
Owen Sound, Ontario
Charming home on Owen Sound's west Side. This 1.5 storey 3 bed 1 bath home is perfect for first timer buyers or investors. Conveniently situated near parks and the lovely Owen Sound harbour, this sweet home has a large fenced yard with a brand new charming mennonite built garden shed with hydro. A short walk to Kelso beach or the shops of downtown. Enter through the large sunny 3 Season porch into a large main floor open living/dining area. Off the galley kitchen is a convenient laundry/mud room that leads to the spacious yard. A nice sized bedroom is off this area. Upstairs are two charming beds and a 4 piece bath. Laneway space for 2 cars. (id:49269)
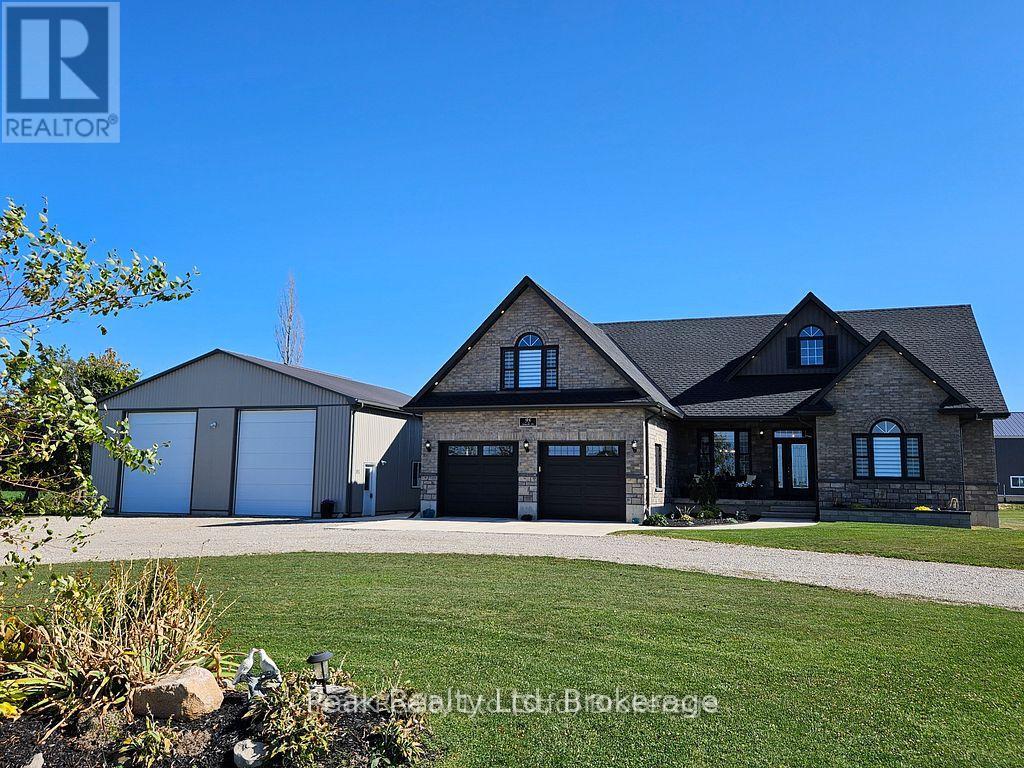
95 South Street
Ashfield-Colborne-Wawanosh, Ontario
Welcome to your dream home! This stunning 4-year-old custom-built bungaloft offers modern living in a serene country setting 2-minutes from Lake Huron, situated on a sprawling 1.58-acre property, this home boasts 3711 sqft. of living space, 3+1 bedrooms and 3 full bathrooms, providing ample space for your family. As you step inside, you'll be greeted by an open-concept main floor featuring beautiful hardwood floors. The professionally designed, gourmet chef's kitchen is a showstopper, complete with granite countertops, and a large island perfect for entertaining. For added comfort, the tile floor in the kitchen and the two bathrooms have in-floor heat. The adjoining family room offers vaulted ceilings and a gas fireplace! The finished basement is an entertainer's paradise, featuring a home theatre, custom wet bar, and plenty of room for an in-law suite. Outside, you'll find a large double-car garage, a covered front porch perfect for enjoying quiet evenings and fabulous sunset views, and a private, tranquil backyard with a covered deck, patio BBQ, hot tub, and fire pit. The large driveway leads to a 2000 sqft. insulated, heated shop with 14-ft high doors, large enough to store trucks, vehicles, boats, and RVs. The property also comes with a backup generator. Located just a short drive from Goderich and the stunning beaches of Lake Huron, this property offers the perfect blend of country tranquility and convenient access to amenities. Don't miss your chance to own this one-of-a-kind home! Click the video link under Property Information to take the virtual tour. Call for more information. (id:49269)
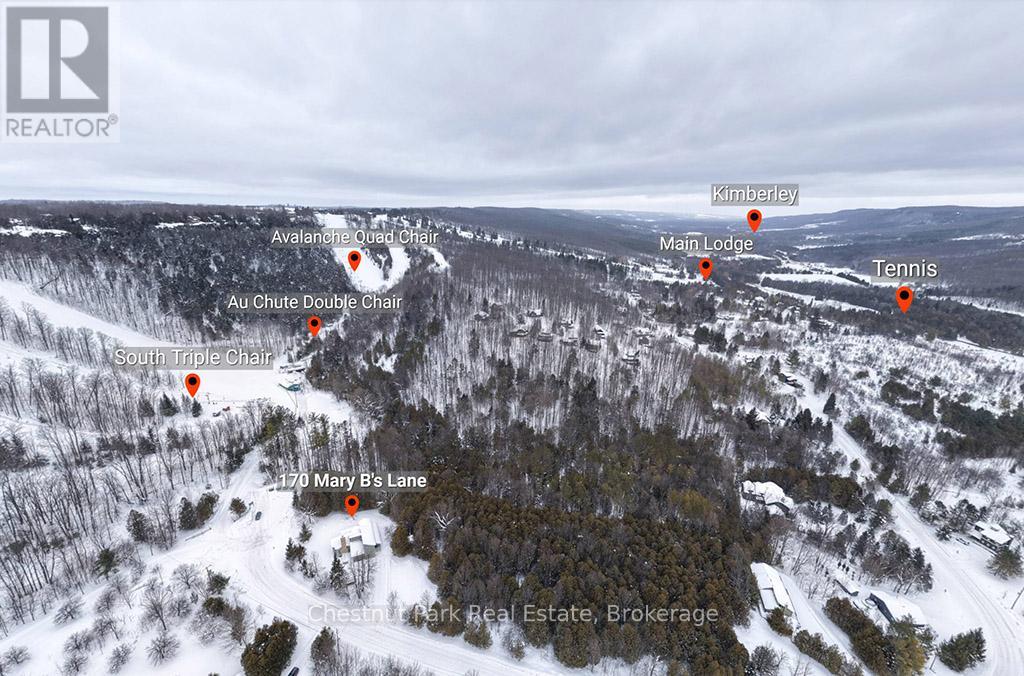
170 Mary B's Lane
Grey Highlands, Ontario
Rare opportunity to own a true ski-in, ski-out chalet at the prestigious Beaver Valley Ski Club, ideally located in Beaver South. Privately set at the end of a quiet dead-end road, this custom-built chalet offers the perfect blend of luxury, warmth, and functionality. A spacious stone-floored foyer welcomes you into the stunning open-concept great room, featuring soaring vaulted tongue-and-groove pine ceilings, dramatic timber beams with metal hardware, oversized windows, and views of skiers on Southern Comfort. The floor-to-ceiling wood-burning fireplace with hand-laid stone serves as a striking centerpiece. The custom kitchen is designed for entertaining, with modern appliances, double sinks, and a large island that naturally becomes a gathering place for family and friends. A light-filled formal dining room with vaulted ceilings and solid wood floors opens to a sunny south-facing deck and a separate covered porch with hot tub provides the perfect après-ski retreat. The main floor includes a bedroom with access to a three-piece bath, ideal for guests or senior family members. Life is easy with a generous boot room with dedicated ski entry. Upstairs, the primary suite features vaulted ceilings, custom furnishings, and beautiful hardwood trim. Additional bedrooms include a spectacular bunk room with custom triple-stacked bunks, plus a spacious guest bedroom and shared three-piece bath. The lower level offers a large games and family room with a custom pool table convertible to ping pong, an additional flex room, and a third bathroom. Solidly built and thoughtfully detailed throughout, it comfortably sleeps 12 and comes furnished. A rare offering in one of Grey Highlands' most exclusive private ski communities. (id:49269)

59 Anderson Crescent
Tay, Ontario
Welcome to 59 Anderson Crescent in the heart of Victoria Harbour-a meticulously maintained raised bungalow being offered for sale for the very first time. Lovingly cared for by its original owners, this move-in-ready home offers the perfect blend of comfort, and functionality. The bright main level features an inviting eat-in kitchen with a walkout to a covered deck, creating the perfect space to enjoy your morning coffee or entertain family and friends rain or shine. The spacious primary bedroom includes a walk-in closet, while a second bedroom and a full bathroom complete the main floor. Convenience is key with inside entry from the attached double-car garage into the laundry/mudroom, making everyday living effortless. The fully finished lower level expands your living space with a large recreation room featuring a walkout to the backyard with a covered patio, an additional bedroom, a second 3pc bathroom, plus a cold cellar and a dedicated storage room-ideal for growing families, guests, hobbies, or a home office. Located in the welcoming community of Victoria Harbour, close to parks, schools, the waterfront, marina, and all amenities, this exceptional home is ready for its next chapter. Don't miss this rare opportunity to own a home where quality, care, and pride of ownership are evident throughout. (id:49269)
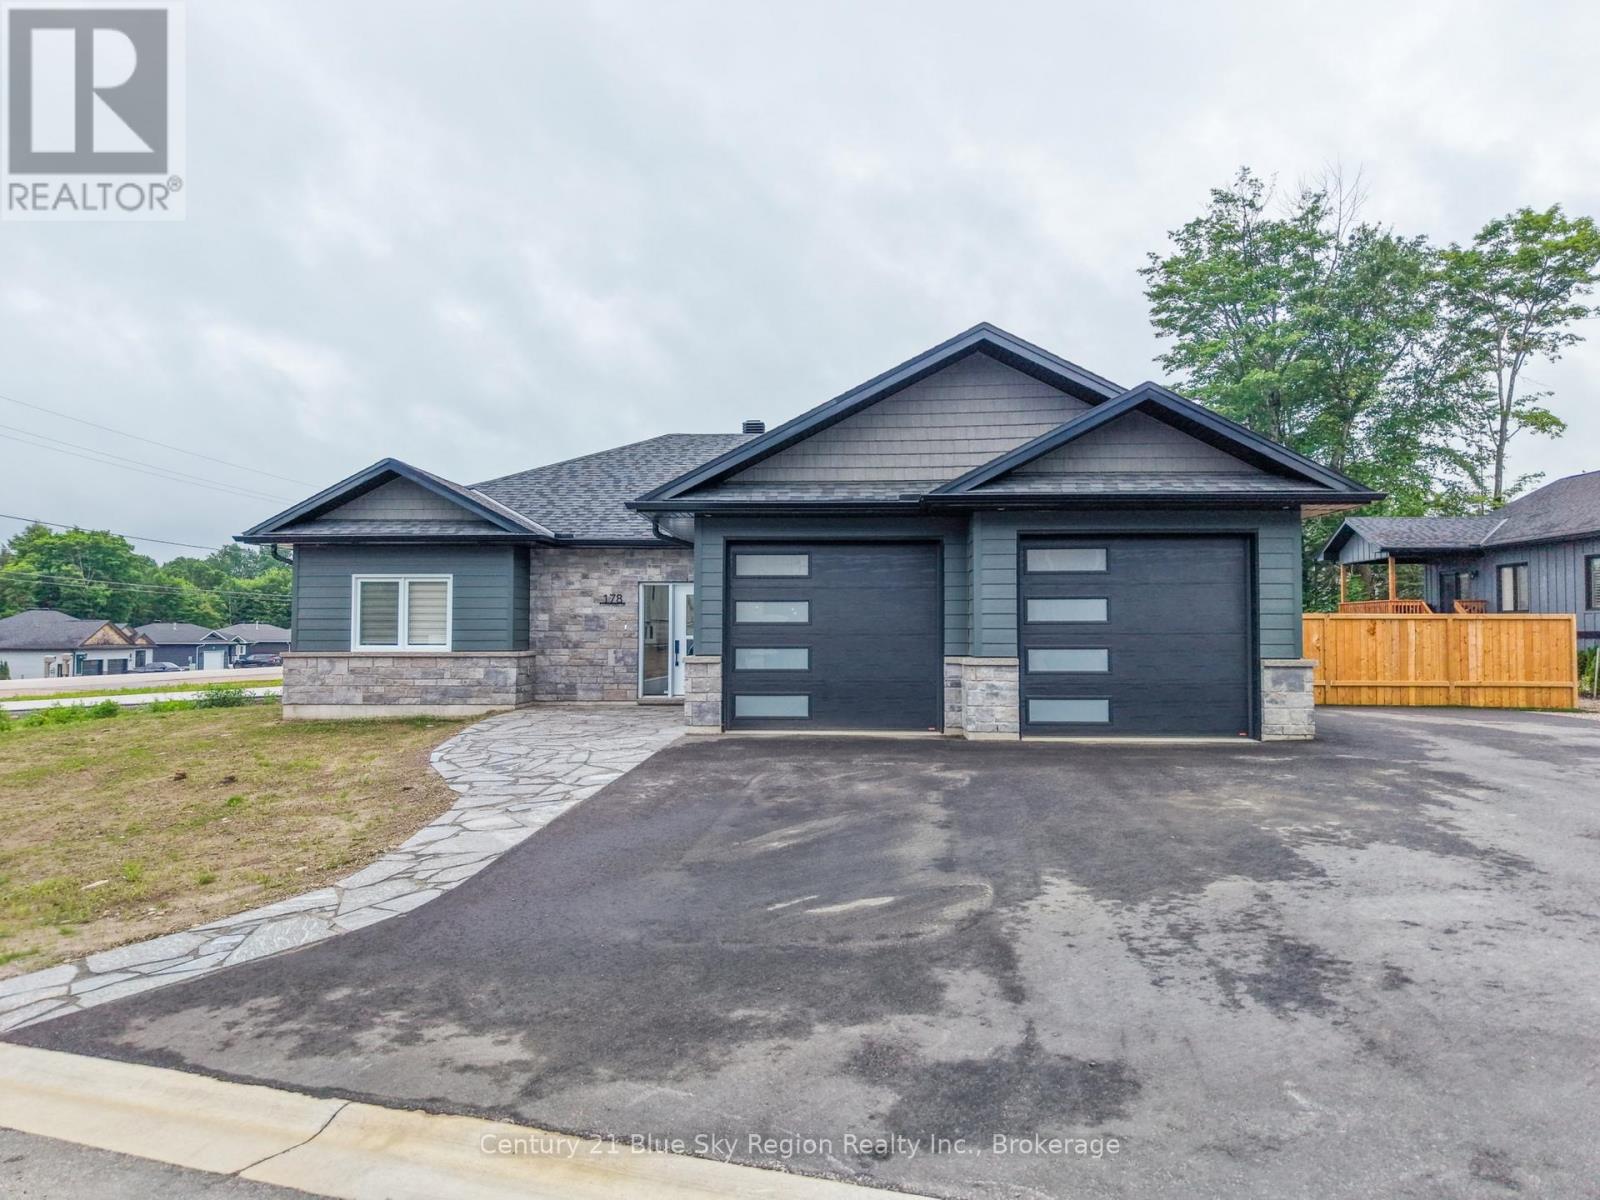
178 Carmichael Drive
North Bay, Ontario
If you've been thinking about building but feel daunted by the decisions that can come with it, 178 Carmichael may be the perfect solution. This beautifully finished 2025 slab-on-grade home offers the benefits of new construction without the stress, featuring 3 bedrooms, 2 bathrooms, an attached double garage, and spacious one-floor living.Step inside to a welcoming foyer that opens into a bright, open-concept kitchen, dining, and living area, complete with vaulted ceilings and a stunning fireplace as the focal point. Patio doors off the dining room lead to a covered back porch and fully fenced yard, creating the perfect setting for relaxing or entertaining.Privately situated at one end of the home, the primary suite features a walk-in closet and ensuite bathroom, while two additional bedrooms provide flexibility for family, guests, or a home office. Year-round comfort is ensured with both in-floor heating and forced-air gas heating with central air conditioning.Fully landscaped and backed by a Tarion warranty, this move-in-ready home is located in a growing neighbourhood and delivers all the advantages of a new build-without the wait. (id:49269)
244 11th Concession Road
Norfolk, Ontario
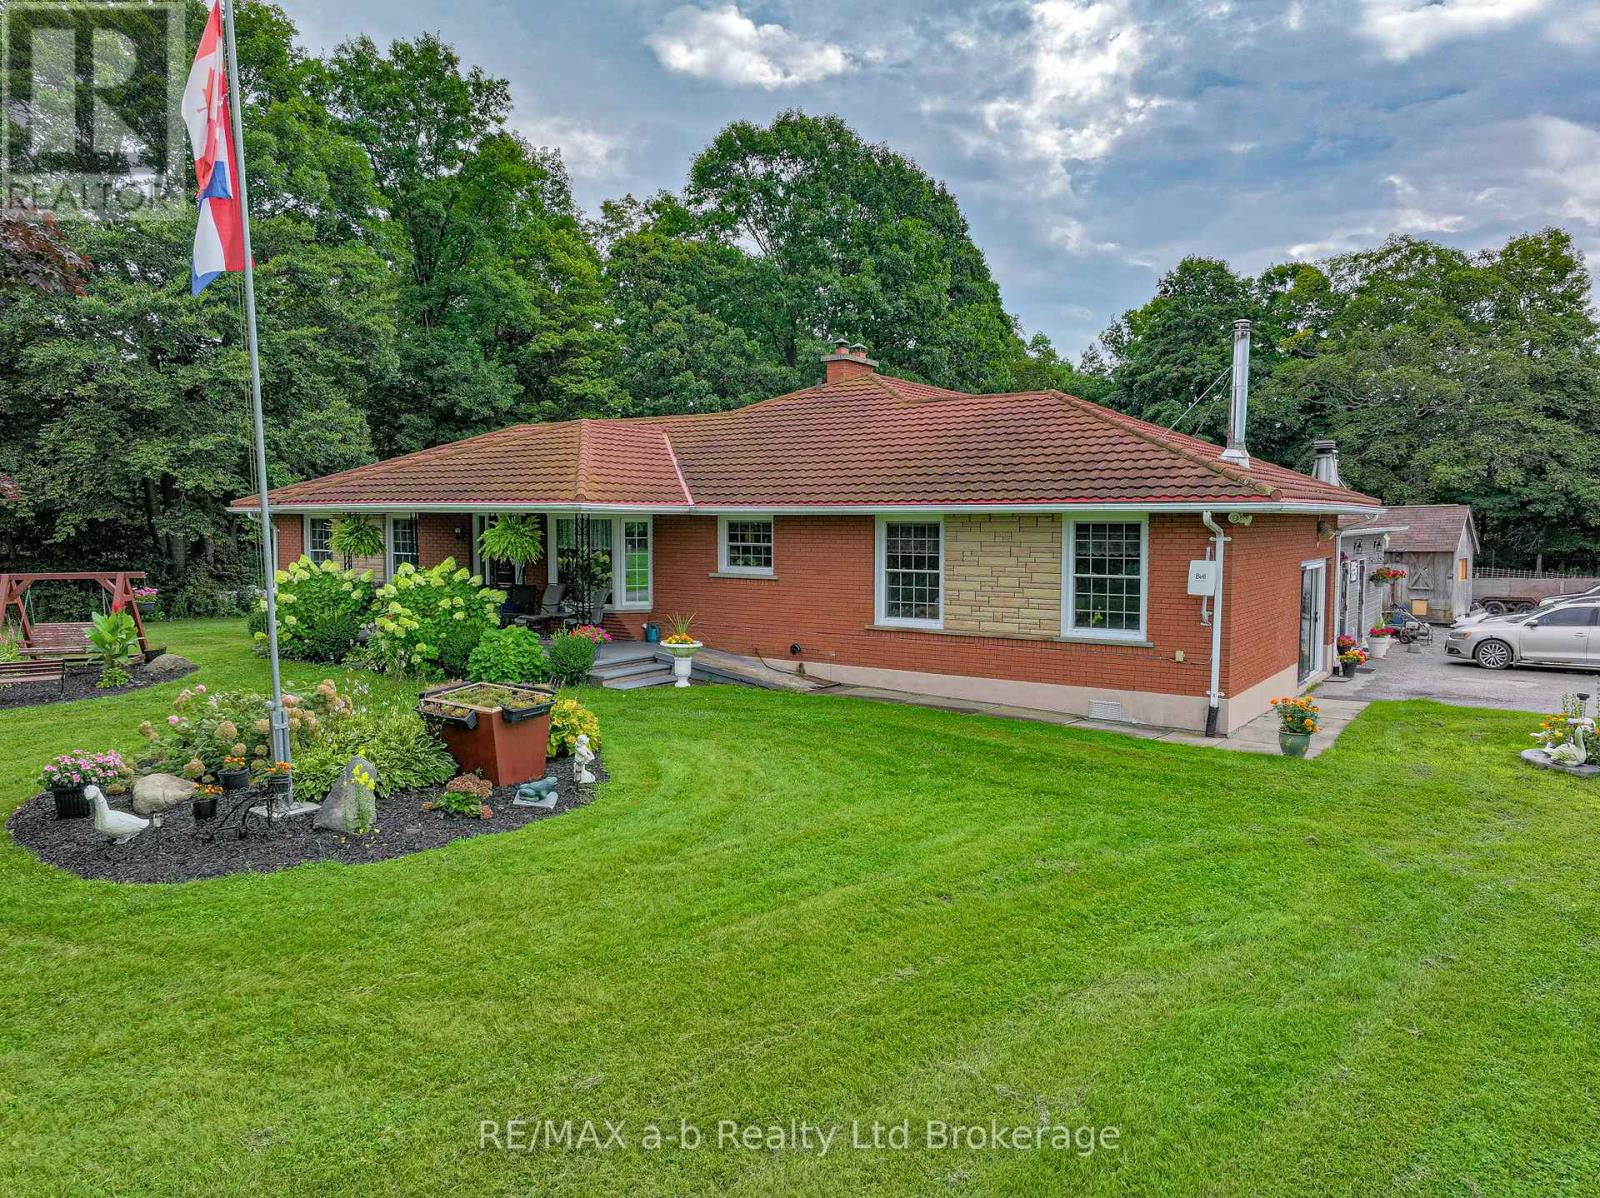
If you have been dreaming of a place with room to breathe, this is worth a look. Roughly 25 acres in the heart of Norfolk County, the kind of property where you can keep a garden and a few animals, let the kids roam, and still come home to a comfortable house at the end of the day. It is well suited to hobby farmers, homesteaders, and anyone after a quieter, more self-sufficient way of living. The home is a solid brick bungalow with 6 bedrooms and 3 bathrooms. The main level holds 4 bedrooms, 2 bathrooms, a full kitchen, and a large open living and dining area centered on a stone feature wall and wood stove, with room for the whole family to gather. The lower level adds 2 bedrooms, a bathroom, a second full kitchen, a family room, a natural in-law suite or space for grown kids and guests. Wide hallways, accessible bathrooms, and ramps make the whole home easy to live in at any age. Down in a private wooded valley sits one of the property's best features: a quiet pond, full of character and a beautiful spot to sit, fish, or simply enjoy. The valley was once home to a small trout farm, and a few of those buildings remain, offering bonus covered storage or a quiet project space for a new owner. Mostly, though, it is a tucked-away corner of the land that is yours to enjoy however you like. Up above the valley, the land is ready to work. Roughly 12 acres of open ground are suited to hay, animals, or crops. A 30 by 60 foot workshop and a 30 by 80 foot coverall storage building handle equipment, projects, or livestock. There is plenty of room here to garden, raise animals, or grow into whatever you have in mind. Grow your own food, keep a few animals, start the hobby farm you have been planning, or simply settle into a comfortable home on 25 private acres with a pond and woods of your own. There is room here for whatever you have in mind. (id:49269)

95 Allen Street
Tillsonburg, Ontario
This beautiful, well maintained all brick bungalow is located in the very popular Broadway Acres area and is within walking distance to parks, shopping, minutes to downtown, schools etc.. The main floor features a very practical layout with a bright, cheerful open concept living and dining area. The bay window has 2 opening crank-out windows for fresh air lovers The kitchen features stainless appliances, modern white cabinetry, granite countertops, LED lighting, a large centre island with hydro, premium tiled flooring, and French patio doors out to the large nicely landscaped back yard featuring a huge stamped concrete patio with a steel gazebo and a storage shed with hydro. The spacious principal bedroom has a full 4 piece ensuite and there are 2 further bedrooms (one currently used as an office), an additional 4 piece bath, and a main floor non-stacked wi-fi enabled laundry setup. The stairs to the basement feature solid wood millwork. The lower level has a huge family room with LED lighting and quality laminate flooring perfect for entertaining. Additionally, there is a large 2 piece bathroom on this level and lots of storage space! The home is finished with quality materials throughout including all LED lighting, premium flooring and is in excellent move-in condition. Come and see for yourself!! (id:49269)
3099 Robert Brown Boulevard
Oakville, Ontario
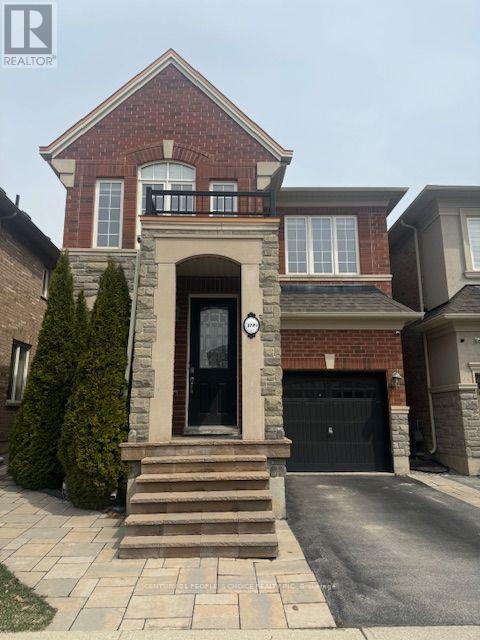
Location, Location! This Rosehaven Built is about 2,167 Sf with 4 Bedrooms and 3.5 Bath. located in the sought after preserve neighborhood. The home is bright & spacious with an open concept. This beautiful house has a gleaming hardwood floor through out the Main level. The updated kitchen has a Massive Centre Island W/Breakfast Bar, Rich Dark Cabinetry & stainless steal appliances. The main level has 2 huge living rooms and a dining area facing the backyard. The upper Level Features A Large Master bedroom With walk-in closet & 5Pc Ensuite. There are 3 good size bedrooms as well, 4 Pc Main Bath & Upper Level Laundry room for your convenance. The finished basement has a spacious living area and office space/playroom, storage space and a 4th full bathroom. This home is located in one of Oakville's best school districts, within walking distance to two elementary schools. Just minutes from parks, trails, restaurants, retail commercial plaza's, community center, major highways (QEW, 407 & 403), GO Station's, and Oakville Trafalgar Memorial Hospital, this is a prime location with everything at your fingertips. Note: Pictures were taken before Tenant moved in. (id:49269)
3204 - 18 Yorkville Avenue
Toronto, Ontario
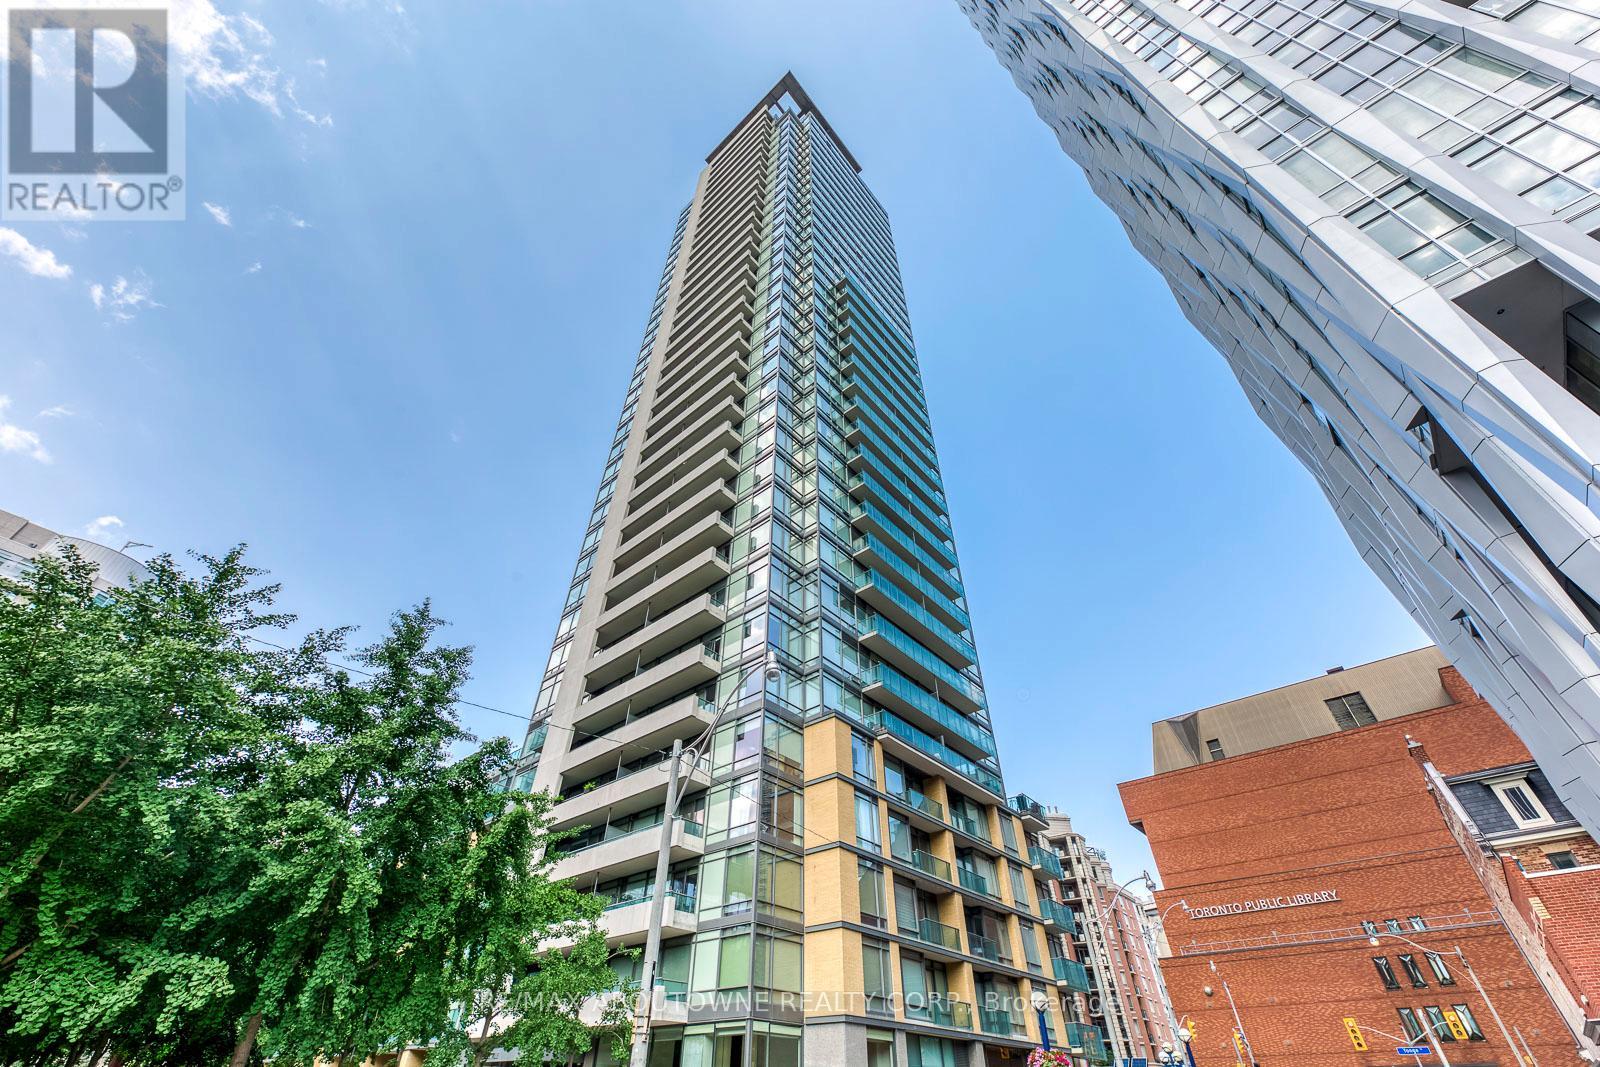
Prime Yorkville Location, Steps To The Best Shopping, Transportation, Cultural Landmarks & Restaurants In Canada. This Fabulous 2 Bdrm / 2 Bath Suite Has Unobstructed View, Lots Of Natural Light. Corner Unit. High Floor With 24 Hours Security. One (Tandem) Underground Parking, whole unit fresh painted. (id:49269)
137 Woodland Park Road
Blue Mountains, Ontario
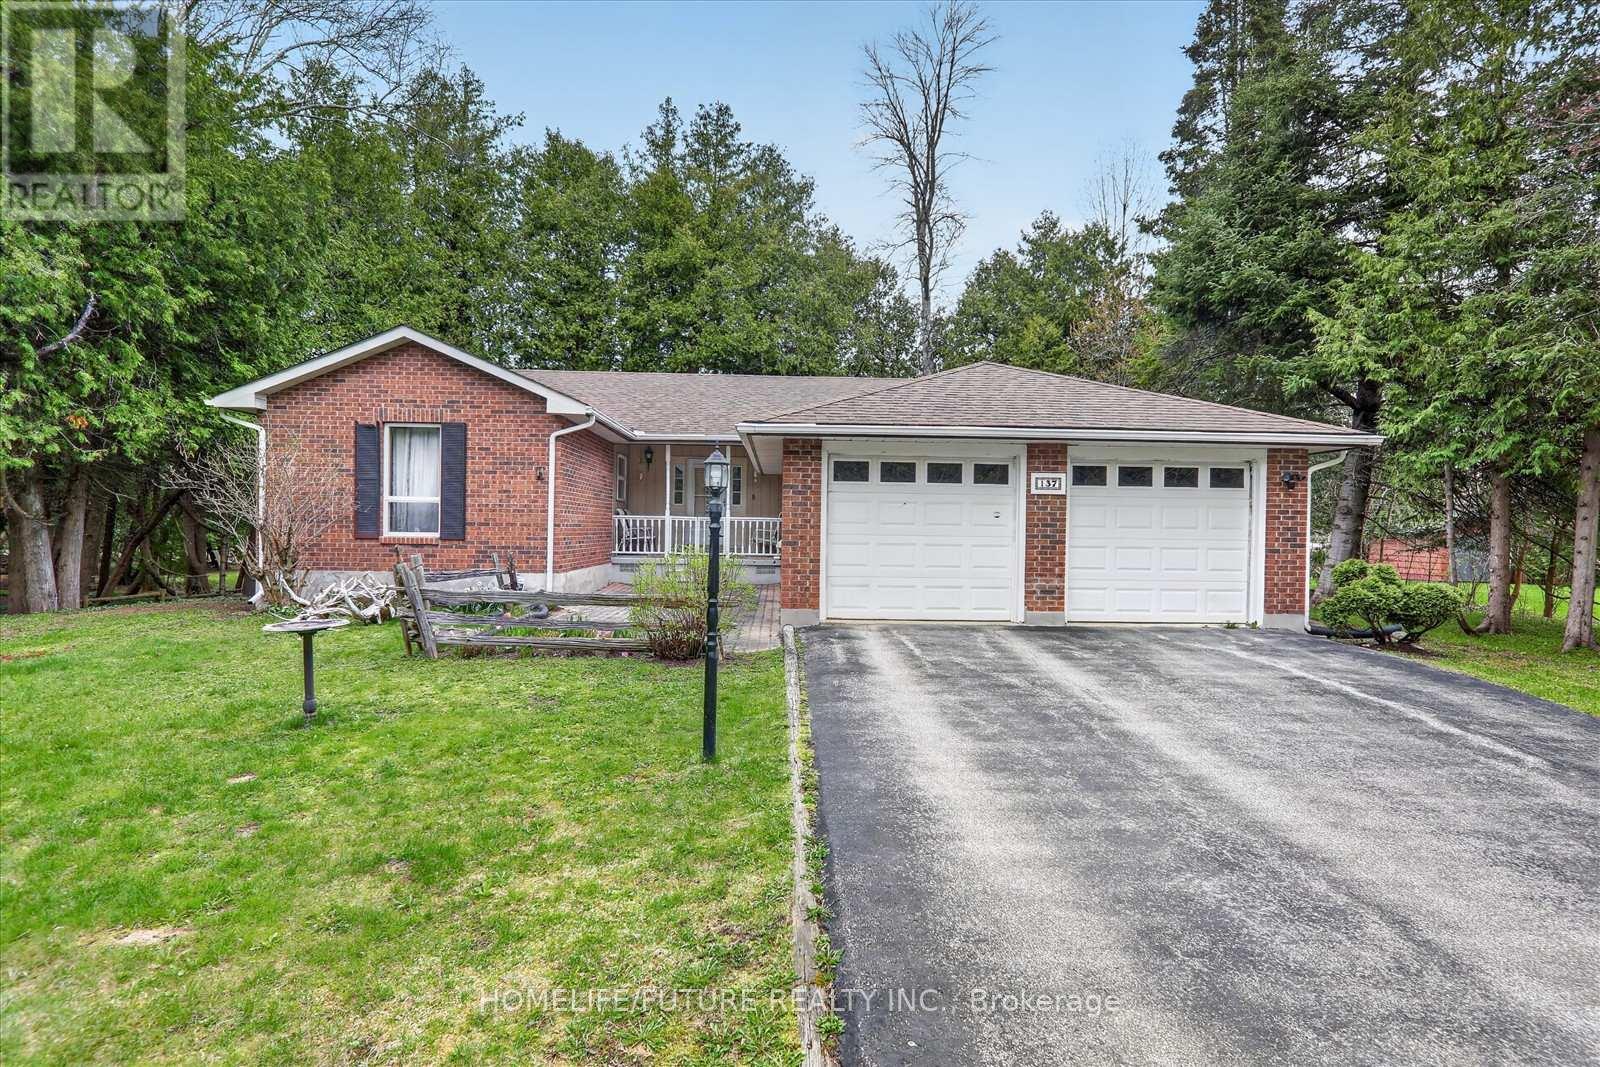
Four-Season Georgian Bay Escape Awaits! Welcome To 137 Woodland Drive, A Beautifully Maintained 3+1 Bedroom, 3-Bathroom Brick Bungalow Situated On A Premium 80 X 190 Ft Lot In One Of Georgian Bay's Most Sought-After Waterfront Communities.Enjoy Exclusive Private Neighbourhood Access To Georgian Bay Just Across The Road, Offering Approximately 400 Feet Of Sandy Shoreline, Perfect For Swimming, Kayaking, Paddleboarding, Boating, Or Simply Enjoying Breathtaking Sunsets (Annual Association Fee: Only $100).Designed For Comfortable Living And Entertaining, The Bright Main Floor Features A Spacious Eat-In Kitchen, Open-Concept Living And Dining Areas With A Cozy Wood-Burning Fireplace, Walkout To A Large Deck, Three Generous Bedrooms, Two Full Bathrooms, And Convenient Main-Floor Laundry.The Fully Finished Lower Level Provides Incredible Additional Living Space With A Large Family Room Featuring A Gas Fireplace, A Recreation Room, Fourth Bedroom, Full Bathroom, And A Spacious Utility/Workshop Area And Ideal For Guests, Extended Family, A Home Office, Or Recreation.Outdoor Enthusiasts Will Appreciate The Georgian Trail Directly Across The Street, Offering Year-Round Walking, Cycling, Hiking, And Cross-Country Skiing. This Home Is Serviced By Full Municipal Services And Natural Gas And Includes An Attached Double-Car Garage With Ample Driveway Parking.Ideally Located Just Minutes From Thornbury, Georgian Peaks Ski Club, Blue Mountain Resort, Championship Golf Courses, Marinas, Beaches, Restaurants, Shopping, And All The Amenities The Area Has To Offer, This Property Delivers The Ultimate Four-Season Lifestyle.Whether You're Searching For A Year-Round Residence, Family Cottage, Weekend Retreat, Or Investment Property, This Is An Exceptional Opportunity With Potential Rental Income Of Approximately $3,000 Per Month.Opportunities Like This Are Rare, Don't Miss Your Chance To Own A Piece Of Georgian Bay Paradise. Book Your Private Showing Today! (id:49269)
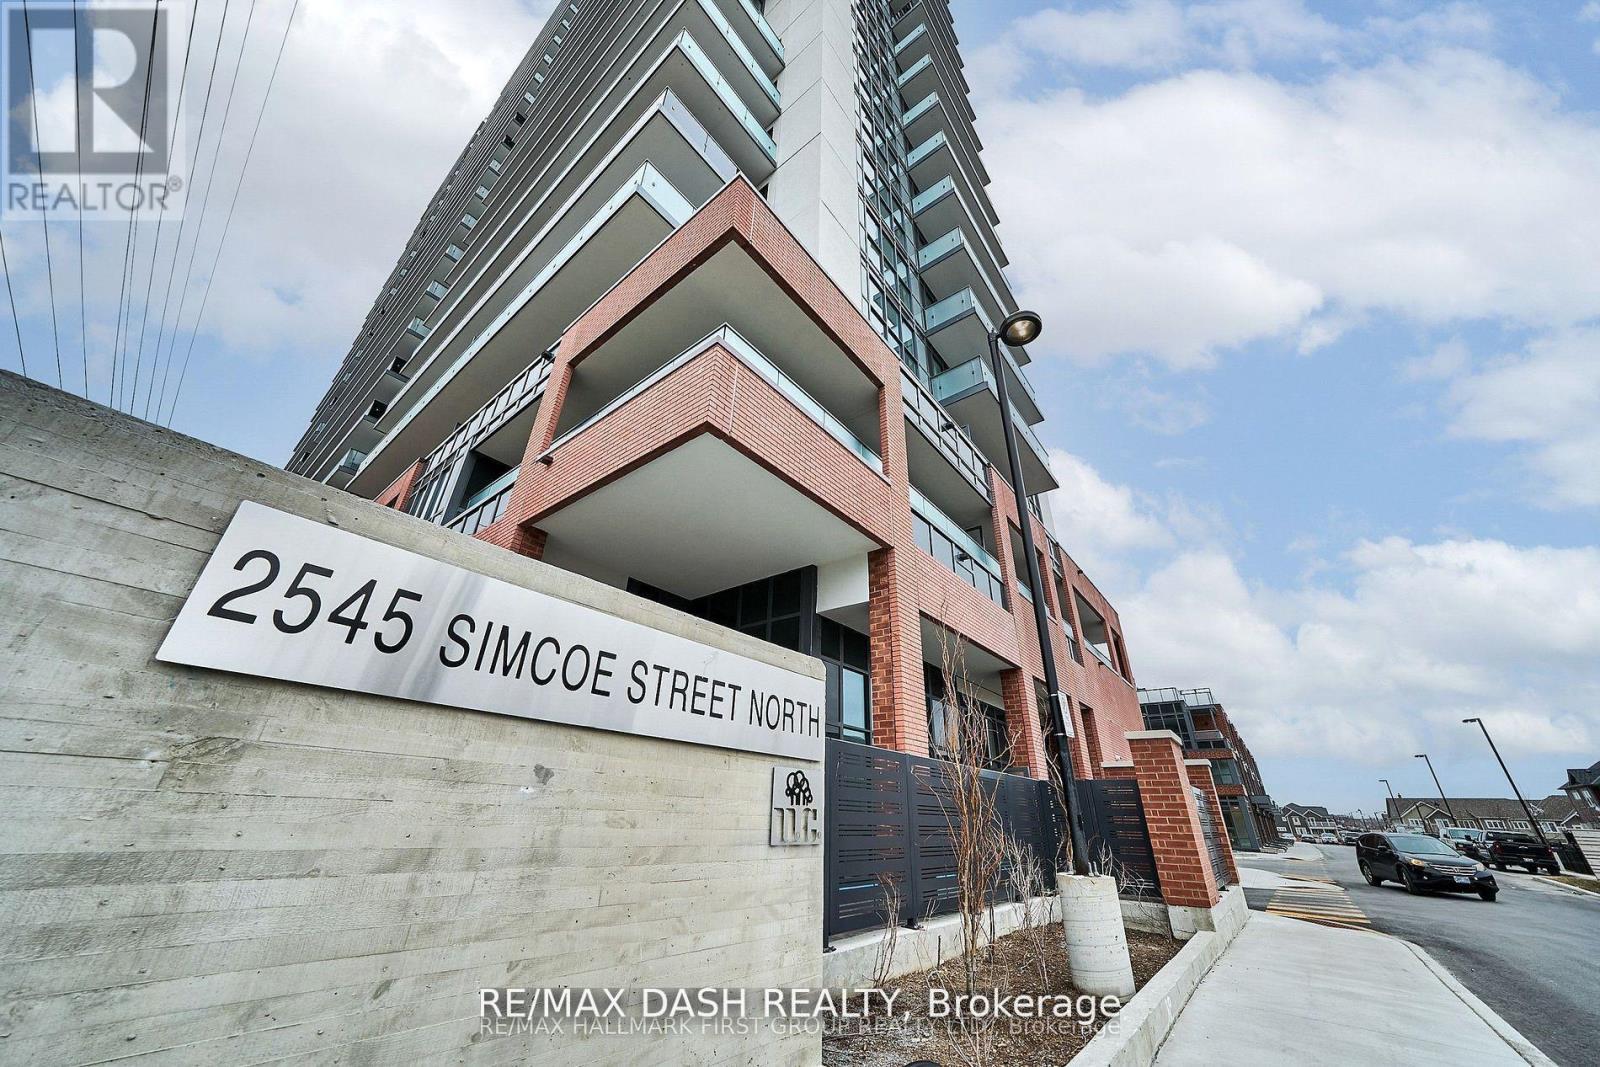
435 - 2545 Simcoe Street N
Oshawa, Ontario
Discover your new home in this brand-new, never-lived-in 2-bedroom, 2-bathroom condominium offering 680 sq. ft. of thoughtfully designed living space with peaceful north-facing views. Located in a full-service condominium by award-winning Tribute Communities, this suite is situated in one of Oshawa's most vibrant and evolving neighbourhoods.Enjoy an array of premium amenities, including two fully equipped fitness centres, a theatre room, spin studio, outdoor BBQ area, 24-hour concierge, and more. Conveniently located within walking distance to shops, restaurants, Costco, and directly across the street from FreshCo, everyday essentials are just moments away.Commuting is effortless with easy access to all major transit options. Steps from the bus stop, minutes to Highways 407, 401, and 412, and just a short walk to Durham College and Ontario Tech University, this home is ideal for students, professionals, and families alike.Whether you drive, walk, or take public transit, everything you need is right at your doorstep. (id:49269)
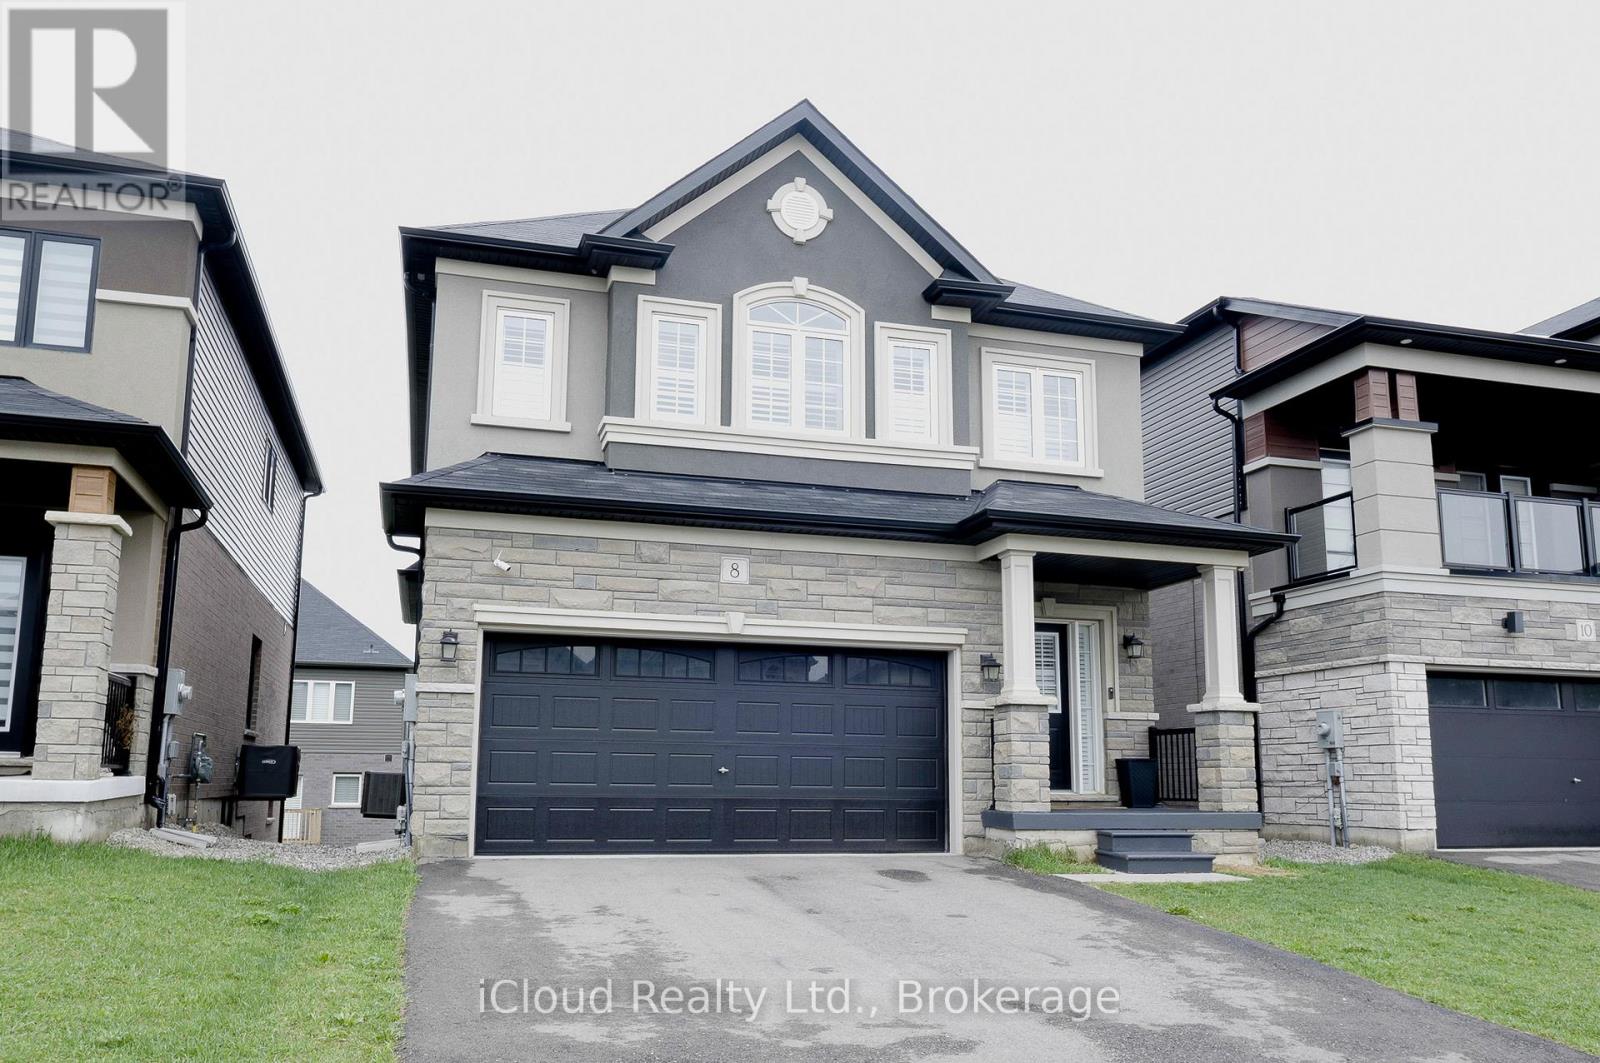
8 Whitton Drive
Brant, Ontario
Here are some highlights of this beautiful 4-bedroom detached home in the rather scenic community of Paris Ontario: It masterfully combines comfort, style, and functionality. Situated in a lively, family-neighborhood community, this residence boasts a double garage, separate side entrance, and walkout unfinished basement providing endless possibilities for renovation or added living space. Come on in and discover a carpet-free space with wood floors throughout that gives it a warm, comforting feel. The center of the house is the lovely kitchen, with upgraded stainless steel appliances and ample room to cook and entertain. Get snug in the spacious living room beside the gas fireplace, perfect for cold winter evenings. On the second level, the master suite is a tranquil oasis with a large walk-in closet and an opulent 5-piece master ensuite bathroom that boasts a soaker tub and a stand-alone shower. In addition to increased peace of mind, the residence also includes a security system with three cameras - two facing the front and one in back. Pride in enjoying the convenience of local amenities such as the Brant Sports Complex, The Grand River, Ford Distribution Centre, parks, schools, shopping. With a short drive to HWY 403 - commuting is a breeze. (id:49269)