
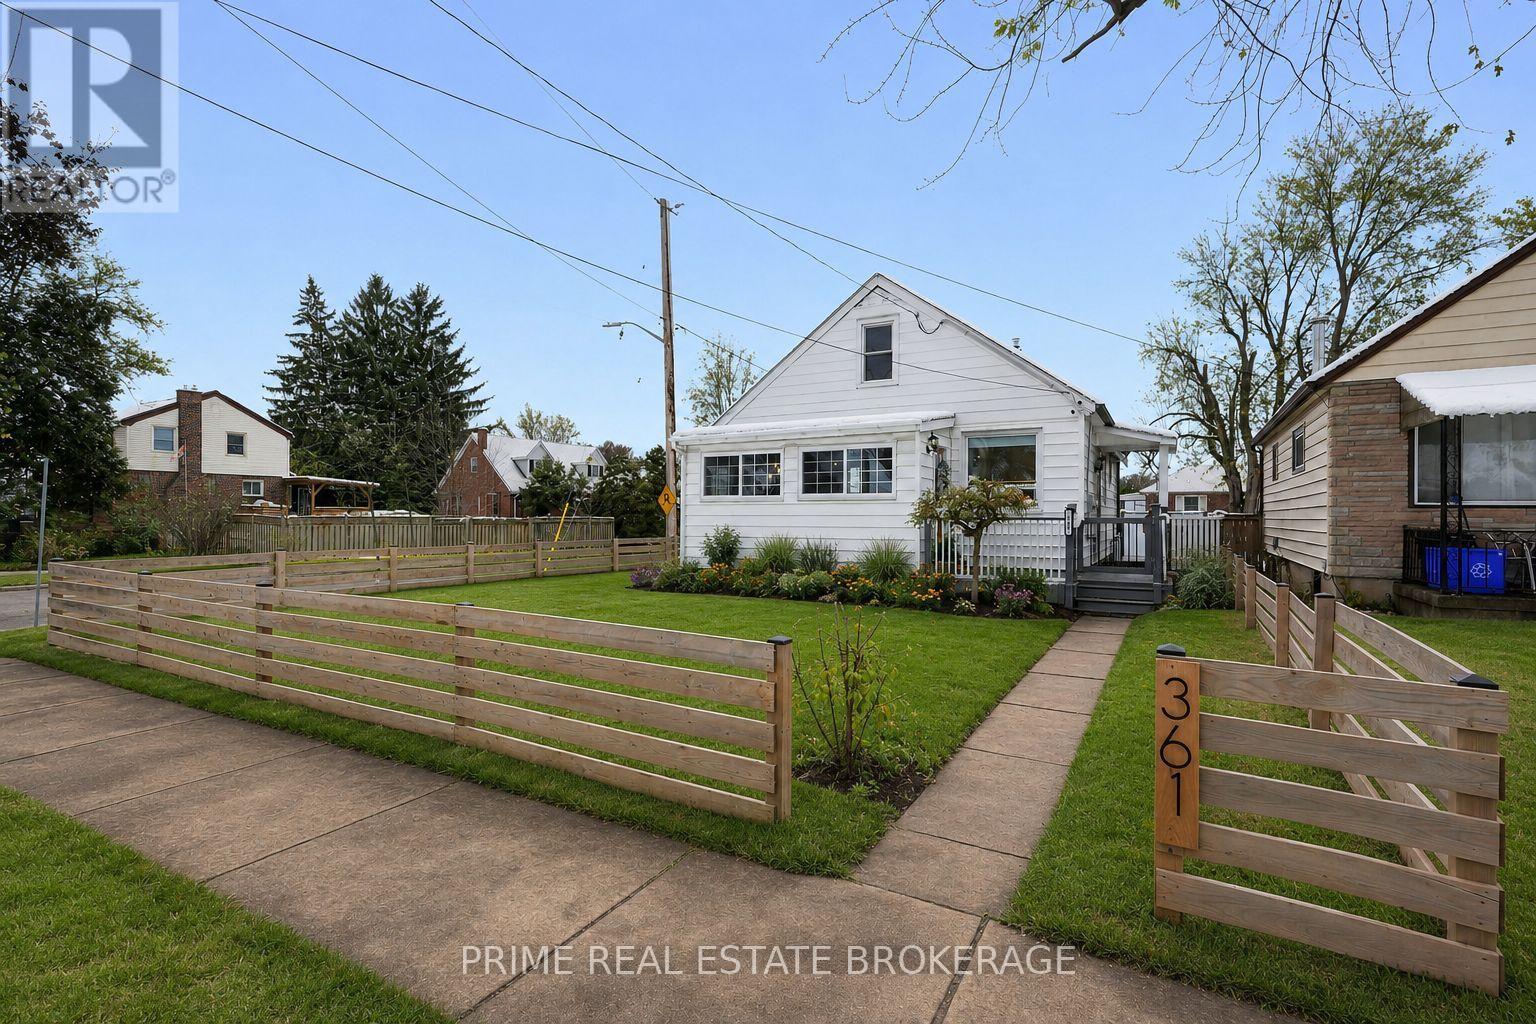
361 Spruce Street
London East, Ontario
Ideal for investors, students, or families, welcome to 361 Spruce Street, a beautifully updated 1 1/2 storey home set on a generous corner lot in a quiet East London neighbourhood close to Kiwanis Park, Fanshawe College, shopping, & everyday amenities.This home has been thoughtfully improved with comfort & long-term value in mind, offering the flexibility to rent out rooms or move your family in & enjoy, with the potential to offset your monthly costs through rental income. The main floor features a bright, open living space with hardwood flooring & an expanded layout completed in 2022. The kitchen was remodelled in 2023 with modern cabinetry, updated lighting, & tile flooring.Two well-sized bedrooms are located on the main floor, along with a refreshed bathroom featuring clean finishes & a rainfall shower. Upstairs, the primary bedroom offers a private & versatile retreat with generous space & storage.The lower level adds valuable flexibility with a newly finished recreation room completed in 2025 featuring modern flooring & pot lighting.This space could function as a fourth bedroom, home gym, media room, or second living area. Also includes a large laundry room with shelving & storage, a 2-piece bathroom, & an additional storage or workshop area. Outside, the fully fenced backyard was completed in 2022 with a modern fence & offers excellent space for entertaining, fruit trees, multiple deck areas, trailer access through a double gate, & a powered 10x10 shed. The detached garage was insulated & soundproofed in 2022 & includes electrical service & a Wi-Fi smart garage door opener with battery backup.Major updates include furnace (2023), central air (2021), tankless water heater (2022), three front windows (2022), roof shingles approx. 2015, & updated electrical & lighting (2021). Located minutes to Fanshawe College, this home also offers strong potential for student rental or multi-room income.A move-in ready property where the important updates are already complete (id:49269)
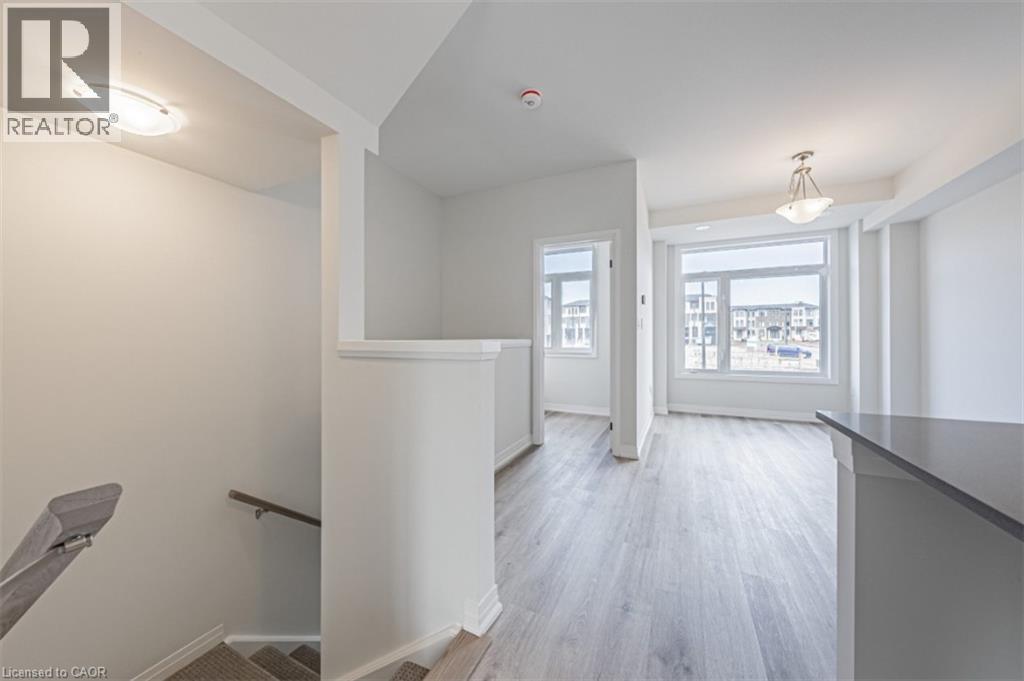
155 Equestrian Way Unit# 22
Cambridge, Ontario
Exterior door from house to garage, additional powder room on ground entry level, convenient laundry on bedroom level, luxury vinyl plank flooring on ground and living level. Modern trim, door and hardware packages, high efficiency 3 zoned HRV, air conditioner, tankless water heater and nest thermostat - rental and maintenance program with Reliance Home Comfort. (id:49269)
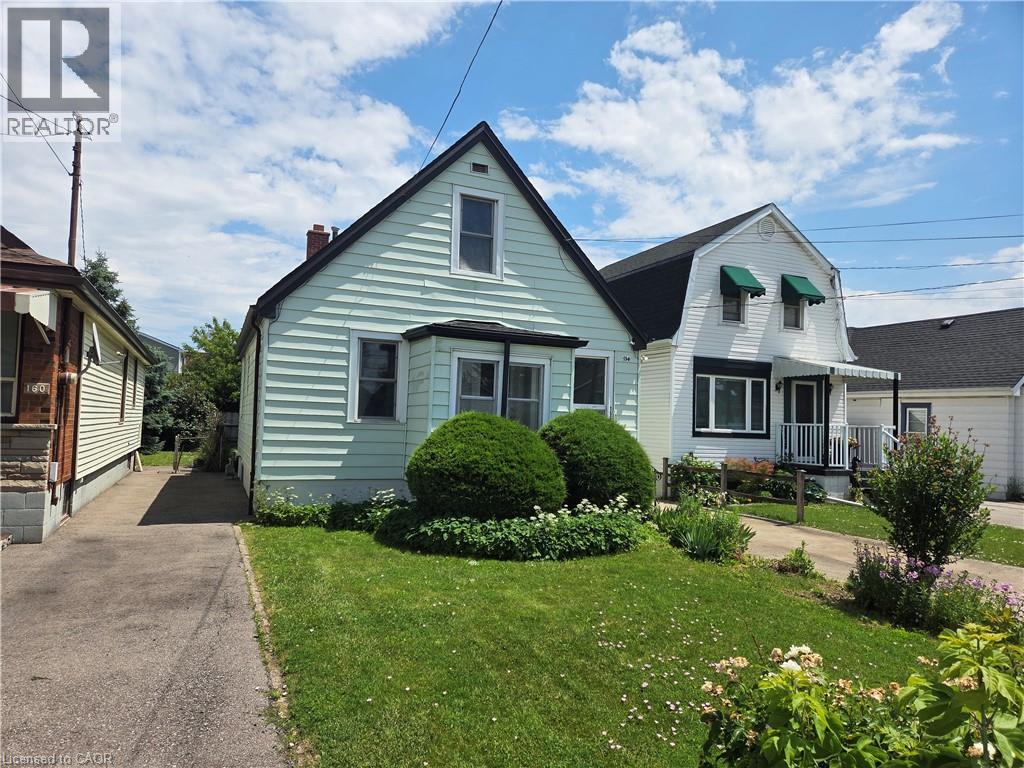
156 Adeline Avenue
Hamilton, Ontario
Welcome to 156 Adeline Avenue! This three bedroom, two bathroom home has been recently updated with new flooring, new kitchen, fresh paint and trim!! Roof (2012), Furnace (2010), AC (2020). Move in ready property! The home is located in Hamilton East, excellent access to Red Hill and QEW! The home has lots of parking and a detached garage for hobbies, or storage! Call me today to view the property! (id:49269)
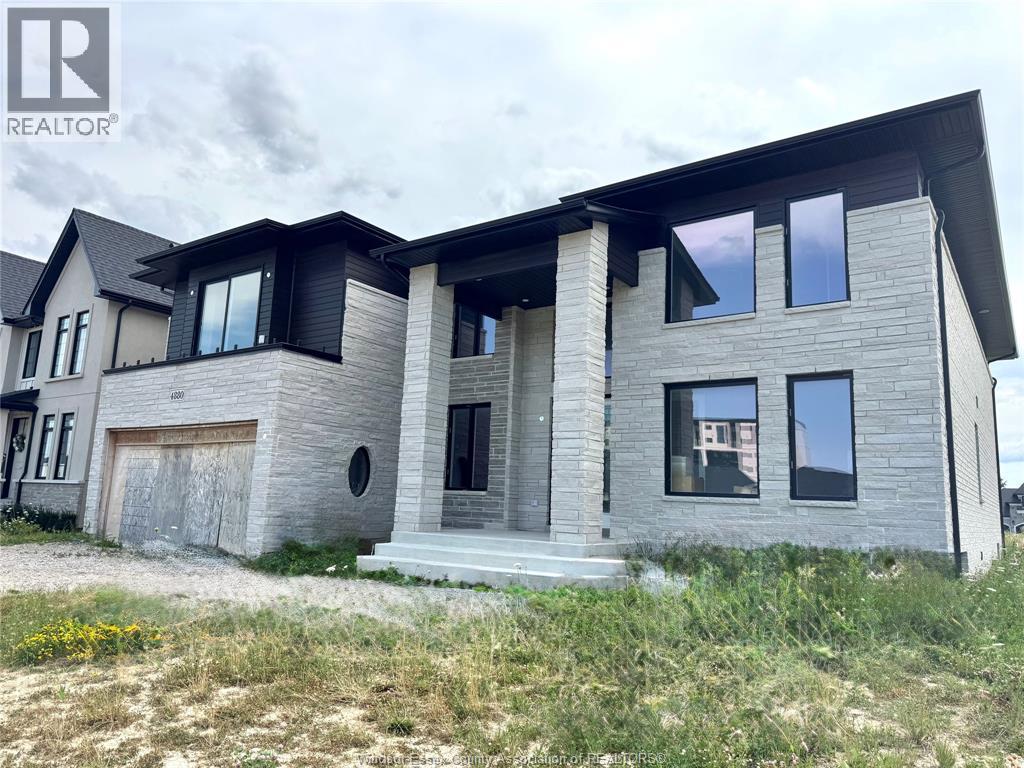
4880 Terra Bella Drive
Lasalle, Ontario
Over 5,200 sq. ft. of beautifully designed living space in this remarkable custom home, located in LaSalle’s highly regarded Laurier Heights neighbourhood. It offers five generously proportioned bedrooms and 5.5 bathrooms; each bedroom has its own private ensuite, providing exceptional comfort and privacy for family and guests. The grand main floor features a sophisticated dining area, a dedicated home office, an eye-catching wine showcase, and an impressive great room highlighted by dramatic ceiling heights and a welcoming fireplace. A private main-floor bedroom with an ensuite is ideal for guests or multigenerational living. The well-planned kitchen includes a separate preparation kitchen, a walk-in pantry, and a convenient mudroom, making the home equally suited for daily living and large-scale entertaining. A graceful curved staircase leads to the second level, which offers 4 additional ensuite bedrooms, a versatile den, and a spacious laundry room. The luxurious primary suite is a true sanctuary, featuring its own fireplace, minibar, and direct access to a private balcony. A second upper balcony provides another peaceful space to relax and enjoy the surroundings. This exceptional property includes an oversized garage, high-end materials, refined architectural details, and outstanding workmanship throughout. (id:49269)
8 Payne Street
Chatham, Ontario
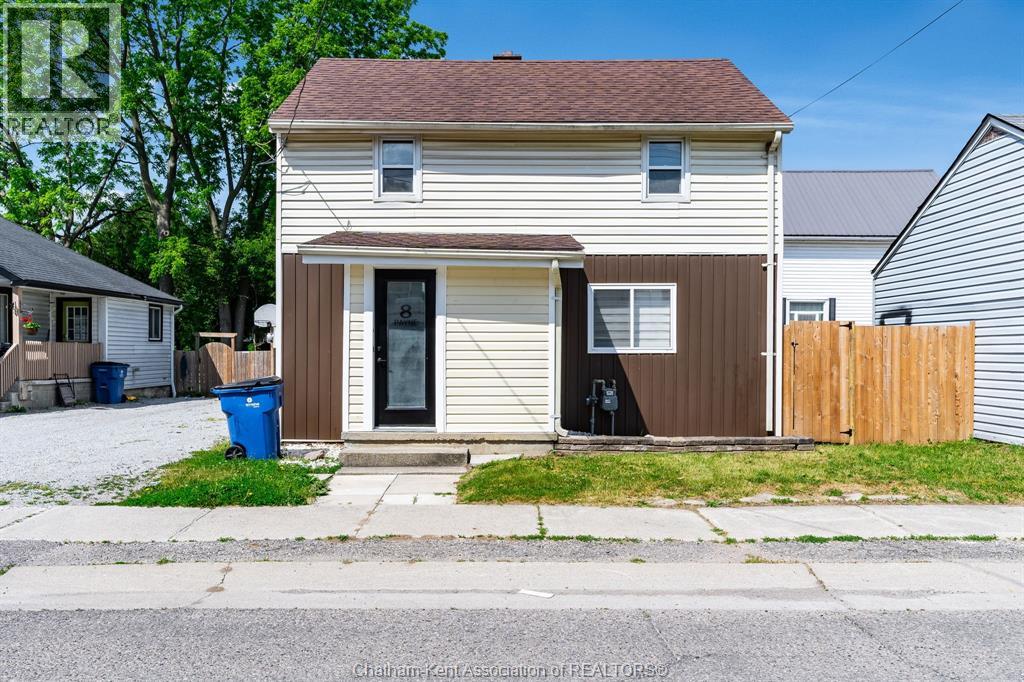
Why pay rent when you can own this affordable, move-in ready home? This charming 2-storey property has seen many recent updates and offers a bright, open-concept main floor featuring a spacious kitchen with an eat-in area that flows seamlessly into the living room. Upstairs you'll find two generously sized bedrooms and a full 4-piece bath. Modern laminate flooring adds a fresh, contemporary feel throughout. Enjoy the fenced rear yard. An excellent opportunity for first-time buyers, or investors looking to add a solid rental property to their portfolio. Immediate possession available. Please note: the garage is not included as part of the property. (id:49269)
1070 Rest Acres Road Unit# F4&f5
Paris, Ontario
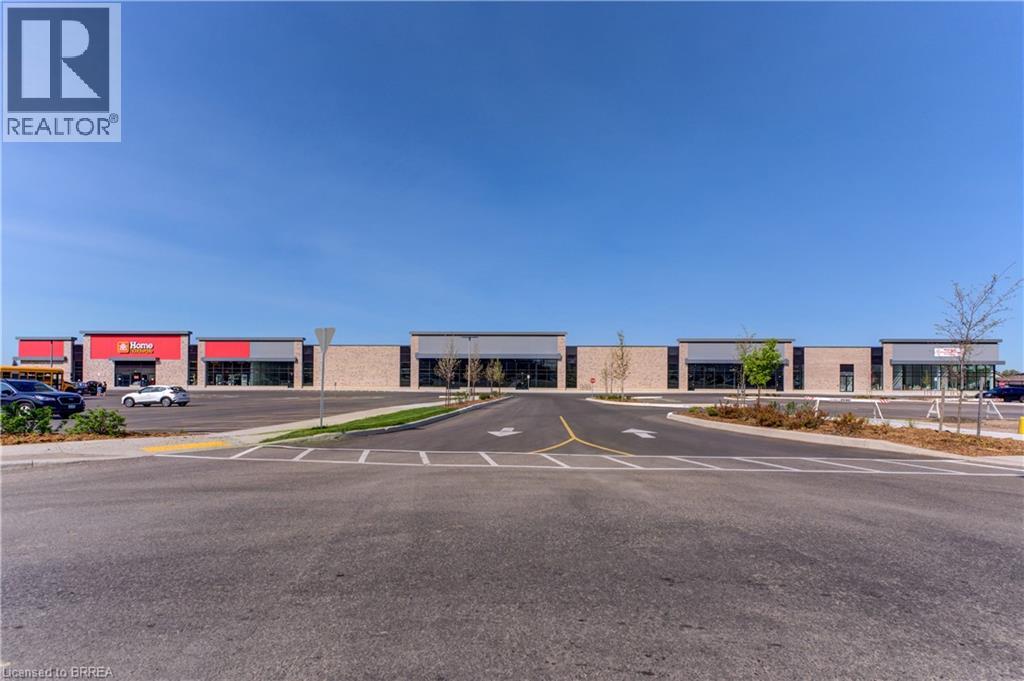
New commercial Power Centre on busy thoroughfare, in Paris' fastest growing area, located on Brantford's Westerly border adjacent to Highway 403. New housing construction within the next three years will increase population by an excess of 8,000 within a two kilometre radius. Flexible Inline unit sizes and Pad Sites available! TMI - Taxes dependent upon Use. (id:49269)
6 - 1444 Dupont Street
Toronto, Ontario
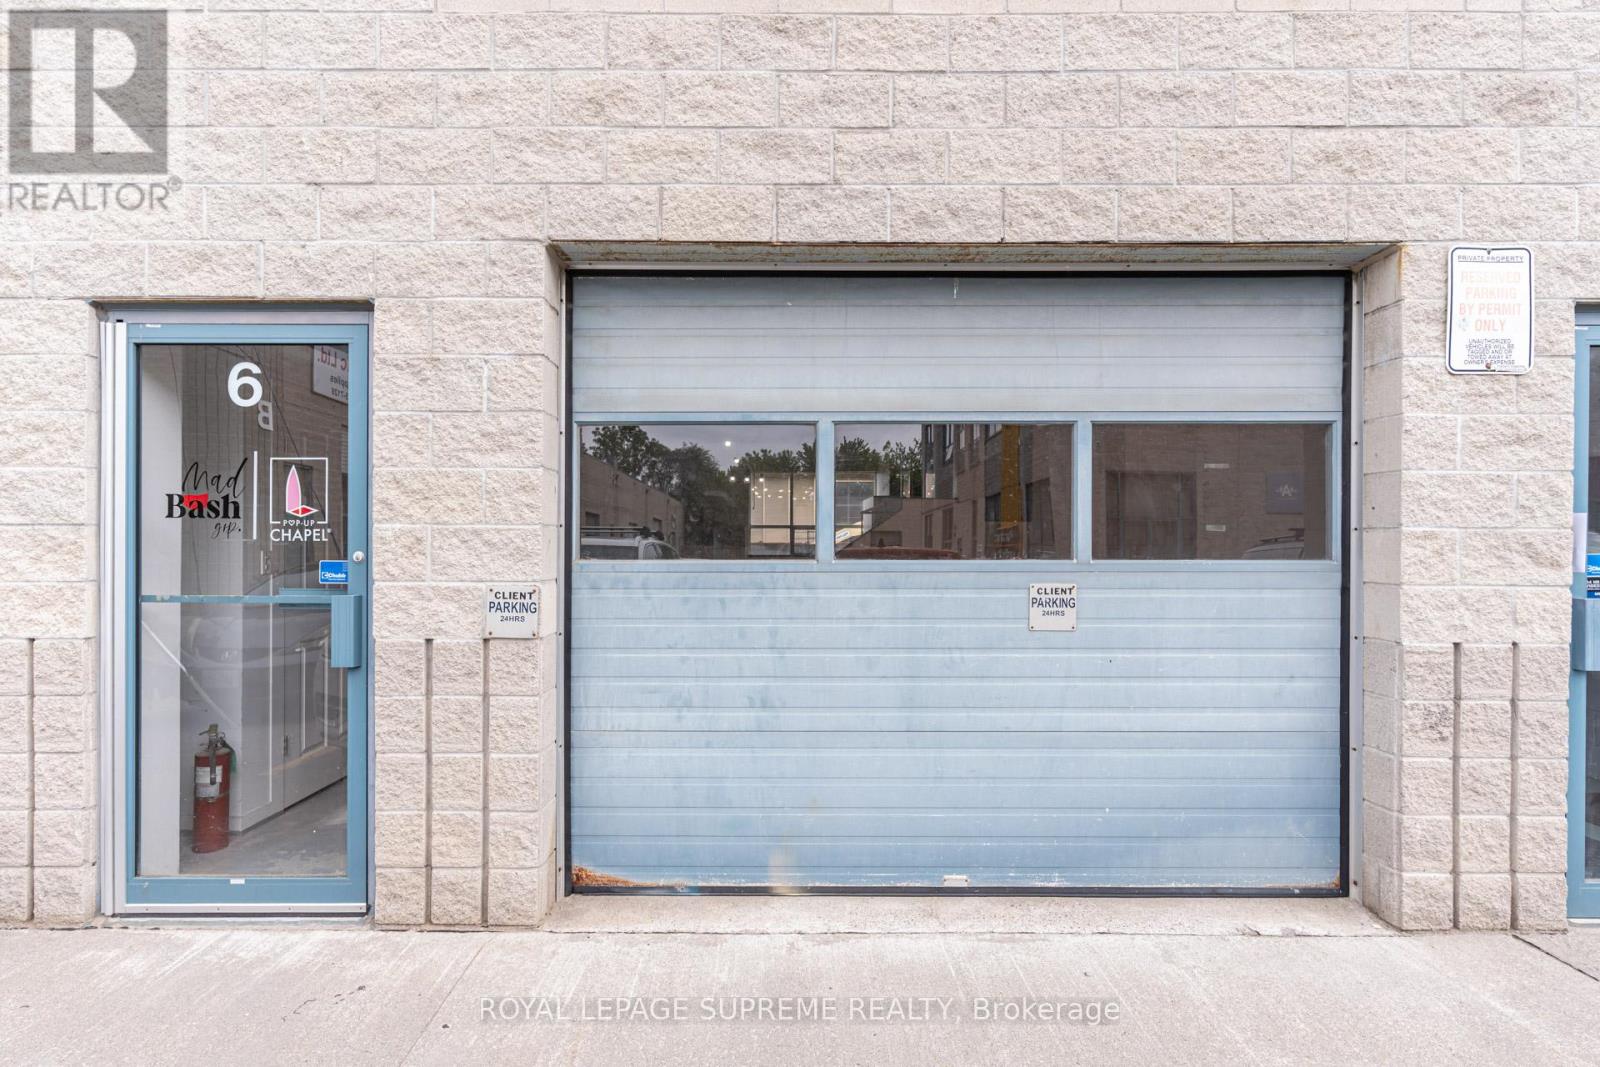
Prime commercial unit for lease at Dupont St and Symington Ave. Offering approximately 1,293 sq ft of versatile space, this unit presents an excellent opportunity for businesses seeking a move-in ready setup with minimal build-out required. The functional layout features a drive-in garage door for convenient loading and deliveries, an open-concept workspace, two elevated private offices, two additional meeting/call rooms, and a two-piece washroom. Ideal for a variety users seeking a practical and efficient work environment: a shared office or coworking space, fitness studio, showroom, design firm, photography or videography studio, technology company, marketing agency, or other compatible commercial uses. Convenient access to major routes, transit, and surrounding amenities. Please note: auto body and mechanic shops are not permitted under the condominium rules. (id:49269)
4988 Baseline Road
Georgina, Ontario
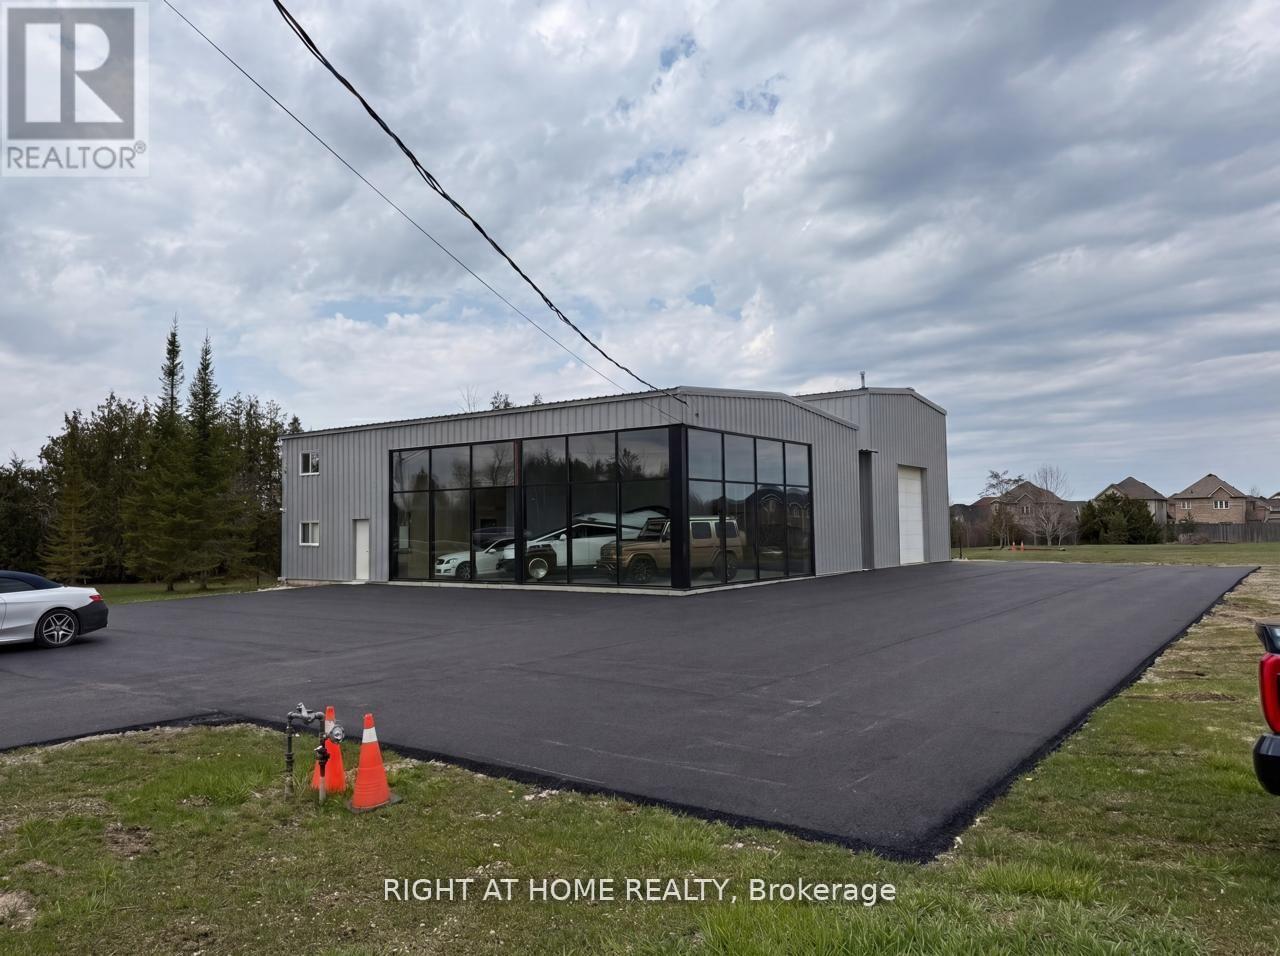
5,556 SQ FT HYBRID INDUSTRIAL-SHOWROOM ON 1.95 ACRES LAND- Two-storey black-framed glass curtain wall showroom, operational DEMAG overhead bridge crane, 1,131 sq ft finished carpeted mezzanine, polished-marble executive office suite, two finished offices, and a 1.95-acre lot for yard storage, fleet, or outdoor display. Installed equipment and improvements valued at $300,000-$500,000 replacement, included: DEMAG crane, OPPAIR rotary-screw compressor with refrigerated dryer, Trane and Reznor industrial gas heaters, multi-zone Mitsubishi mini-split climate, industrial LED lighting, professional electrical infrastructure.200 ft Baseline Road frontage - 24/7 corridor brand exposure. M1 zoning permits a broad tenant pool: premium automotive, marine and RV, contractor showrooms, light manufacturing, specialty food and beverage production (microbreweries, cideries, distilleries, roasteries, bakeries), indoor recreation and entertainment, specialty retail with production, studios, logistics and fleet, professional offices. Signage, outdoor display, and rear-yard fencing rights negotiable. New Asphalt Front Areas of the Lot By Building. (id:49269)

2c - 7061 Yonge Street
Markham, Ontario
Outstanding High Traffic 2nd Floor Office Location Available for Sublease! Make This Prime Location Nested Just North of Steeles Avenue East Your Incubator For Your Business Growth! Over 1,000 Sq.Ft Of Premium Office Space Is Available At Your Disposal. Plenty Of Street-Facing Windows Towards Yonge Street To Maximize Signage Exposure. Amazing Flex Space With Private Washroom And Kitchenette. Professional Office Use Desired, Such As Accountant, Real Estate Brokerage, Mortgage Brokerage, Learning/Tutoring Centre. (id:49269)
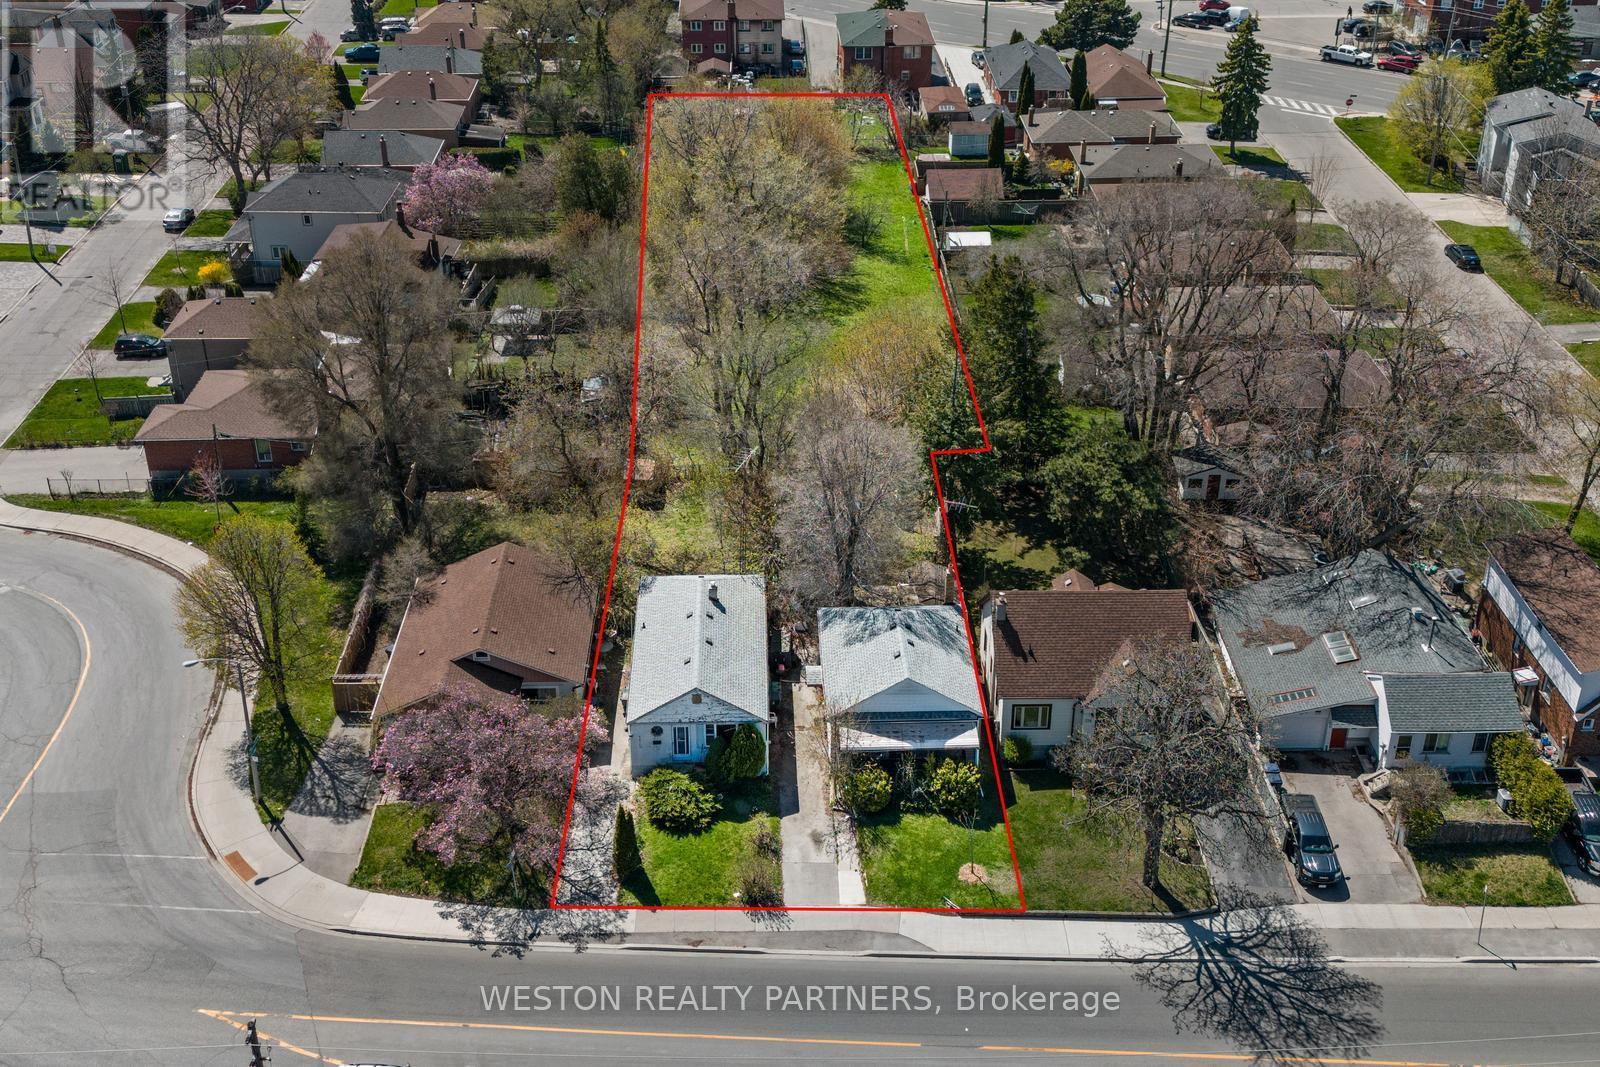
372-374 Kennedy Road
Toronto, Ontario
Exceptional opportunity for builders, developers and land investors! Rare 3-property land assembly at 372 & 374 Kennedy Rd and 0 Danforth Rd, offering an impressive approx. 66.5 ft frontage and 349.7 ft depth in Toronto. Ideally positioned near Scarborough GO Station and directly across from the future Scarborough Junction redevelopment. A strategic site in an evolving transit-connected neighbourhood with significant long-term development potential. Explore the possibilities of this unique assembled parcel in a rapidly transforming area. (id:49269)
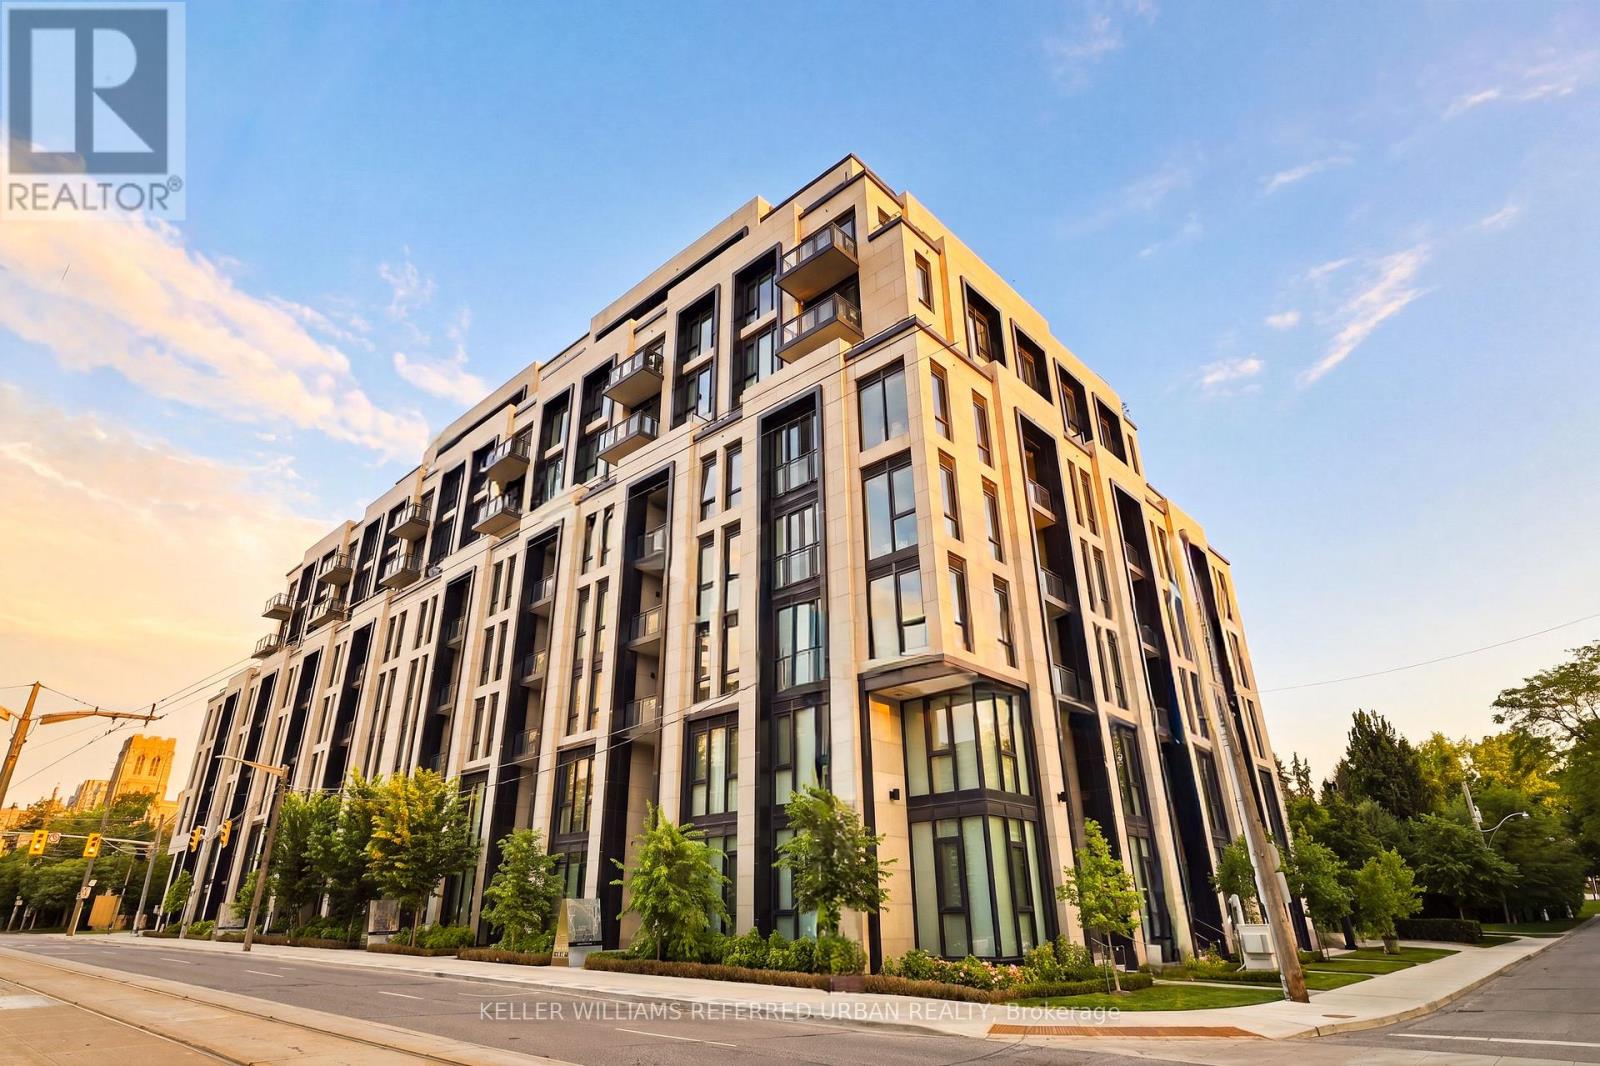
313 - 2 Forest Hill Road
Toronto, Ontario
Welcome to an exceptional residence at Forest Hill Private Residences, one of Toronto's most exclusive boutique condominium addresses. Situated on prestigious Forest Hill Road, this elegant 2-bedroom plus den, 3-bathroom suite offers over 1,800 sq. ft. of impeccably designed living space and is offered fully furnished with brand-new luxury designer furniture, creating a truly turnkey living experience. Thoughtfully designed with expansive principal rooms, soaring ceilings, and floor-to-ceiling windows, the home is filled with natural light while capturing serene views over Forest Hill's magnificent multi-million-dollar estates. The open-concept living and dining areas flow seamlessly to a spacious private balcony complete with a gas line-ideal for outdoor dining and entertaining. A versatile den provides the perfect space for a home office, library, or media room. The luxurious primary suite offers a tranquil retreat with a spa-inspired ensuite and generous walk-in closet. A spacious second bedroom with its own ensuite and a beautifully appointed powder room complete this refined residence. Residents enjoy an elevated lifestyle with exceptional white-glove amenities, including 24-hour concierge, valet parking, porter service, a state-of-the-art fitness centre, indoor pool, sauna, steam room, elegant resident lounges, outdoor terraces, and a dog spa. Located in the heart of prestigious Forest Hill, moments from Forest Hill Village, boutique shopping, acclaimed restaurants, parks, top-rated schools, and convenient transit, this remarkable home offers an unparalleled blend of luxury, privacy, and convenience. A rare opportunity to own a fully furnished, move-in-ready residence in one of Toronto's most coveted boutique buildings. Unit comes with 2 parking spaces (1 EV space) (id:49269)
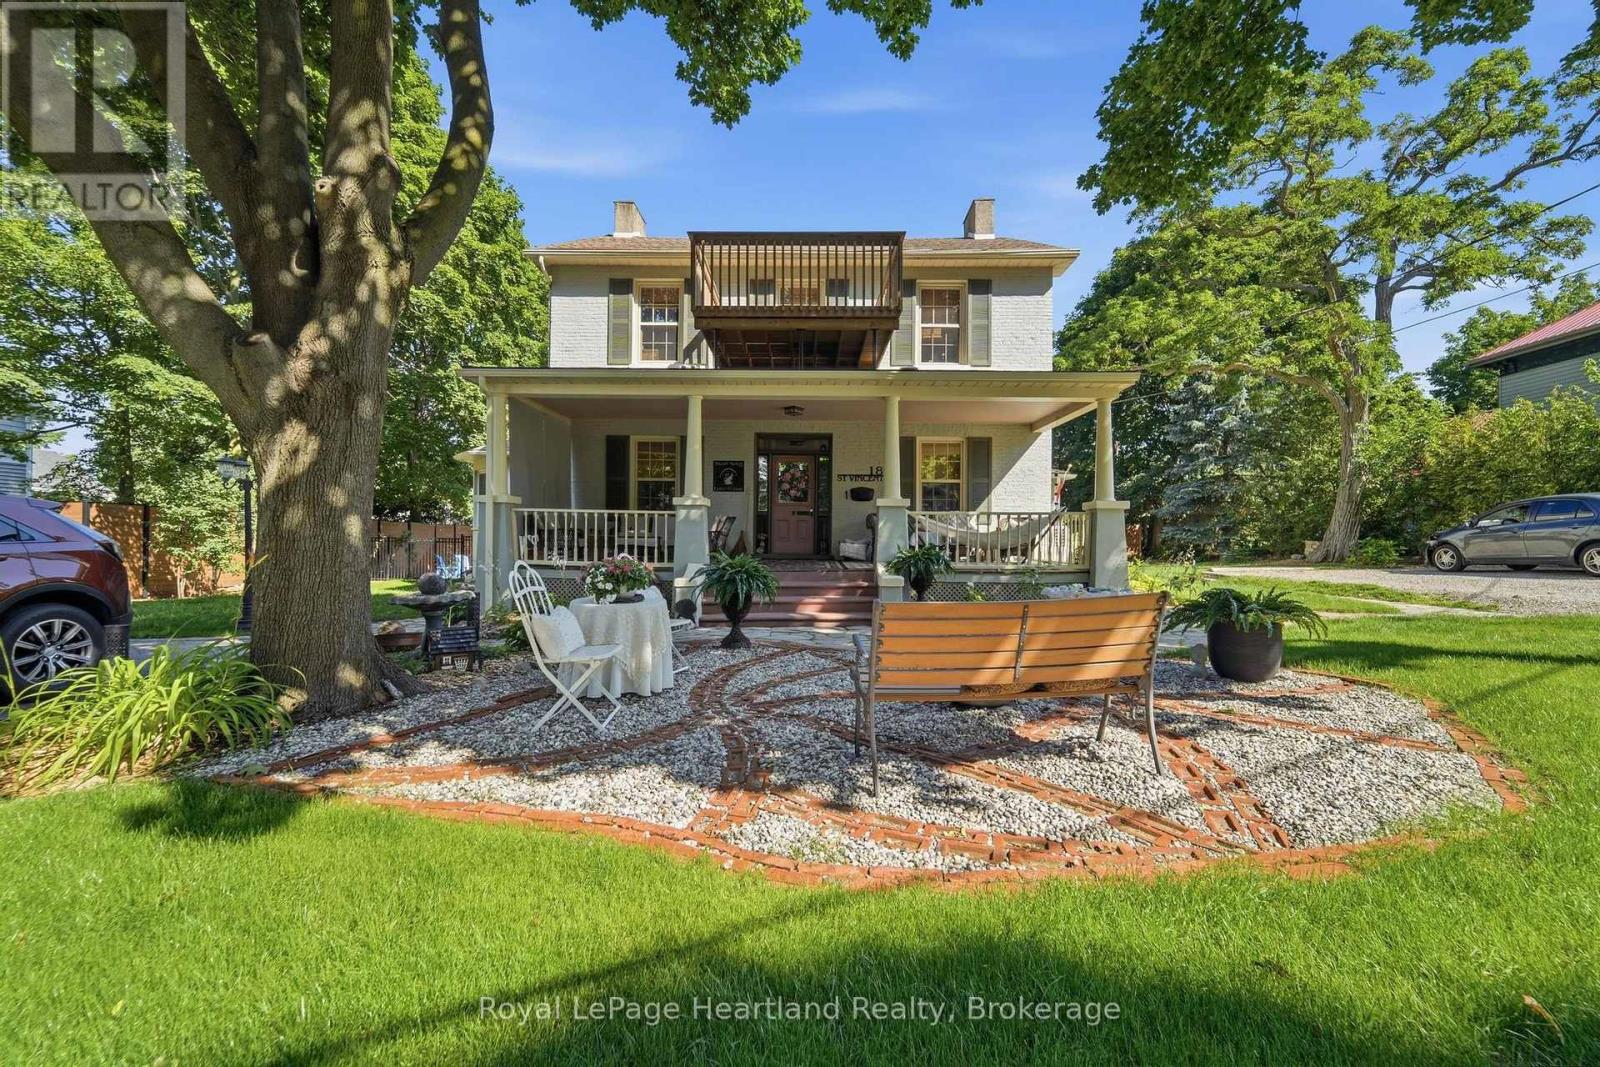
18 St.vincent Street
Goderich, Ontario
**Exceptional 4-Plex ** Presenting a one-of-a-kind investment opportunity in the heart of Goderich: a meticulously renovated 4-plex at 18 St Vincent Street. This isn't just any multi-family dwelling; it's a gem nestled on a charming street, surrounded by beautifully maintained and restored century homes. Mature trees line the road, creating a serene atmosphere that enhances the property's appeal. The prime location is within walking distance to shops, parks, schools, and dining options, making it convenient for both you and your tenants. With ample parking available, accessibility is never an issue. The main unit features a stunning covered front porch, inviting you to relax and enjoy the neighborhood. Inside, you'll discover a spacious layout with a beautifully updated kitchen equipped with modern appliances, and gorgeous woodwork that adds character and warmth and two bedrooms. This space is designed for comfort and style, making it a delightful home. In addition to the two bedroom updated main unit, the property includes two updated one-bedroom units, an updated spacious second two-bedroom unit, all thoughtfully renovated to ensure a high standard of living. Each unit is perfect for tenants seeking quality and convenience.This property represents a true turn-key investment opportunity, updated electrical with new panels, all new windows, new furnace and AC, spray foam insulation just to name a few. Live in one unit while renting out the others, providing a steady income stream. It is also ideal for multi generational families, offering the perfect balance of privacy and togetherness. Don't miss out on this unique chance to own a meticulously renovated 4-plex in a desirable area of Goderich. With endless possibilities and opportunities awaiting, 18 St Vincent Street is ready for you to make it your own! (id:49269)