
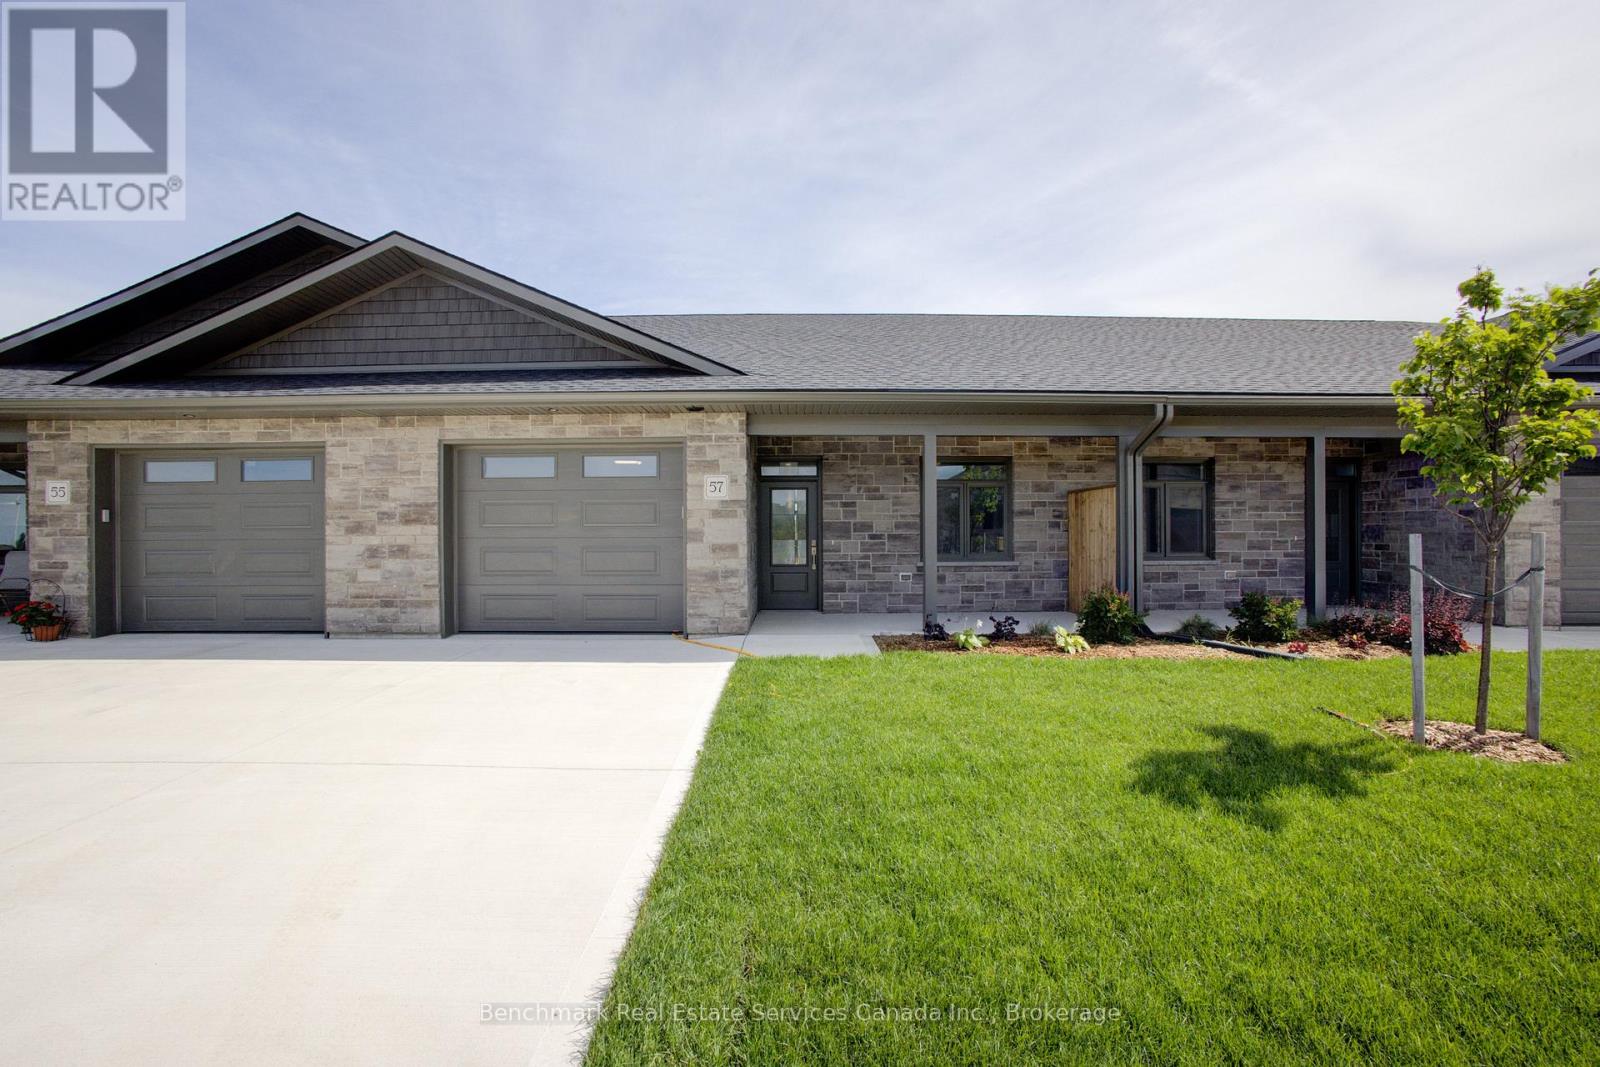
57 Cavalier Crescent
Huron-Kinloss, Ontario
Welcome to easy, carefree living in this beautifully designed 2-bedroom, 2-bathroom bungalow condo, nestled in the quiet and welcoming Village of Ripley. With 1,310 square feet of thoughtfully laid-out living space, this home offers the perfect blend of comfort, convenience, and low-maintenance living, all on one floor. Step inside to an open-concept layout with wide hallways and doorways, ideal for those seeking a barrier-free lifestyle. The spacious kitchen flows seamlessly into the bright living and dining areas, perfect for entertaining or simply enjoying everyday life. There are two generously sized bedrooms including a primary suite which includes a walk in closet and an ensuite with step in shower, or enjoy a soak in the main bathroom with an oversized tub & shower combination. Enjoy the benefits of condo living with snow removal and lawn care handled for you, so you can spend more time doing what you love. Just minutes from the sandy shores of Lake Huron, this home offers small-town charm with easy access to the beach, local shops, and nearby amenities. Whether you're downsizing, retiring, or simply looking for a fresh start in a friendly community, this bungalow condo is a perfect fit. Don't miss this rare opportunity to own a stylish and accessible home in one of Huron-Kinloss most desirable locations. * Please Note - Some images have been virtually staged. * (id:49269)
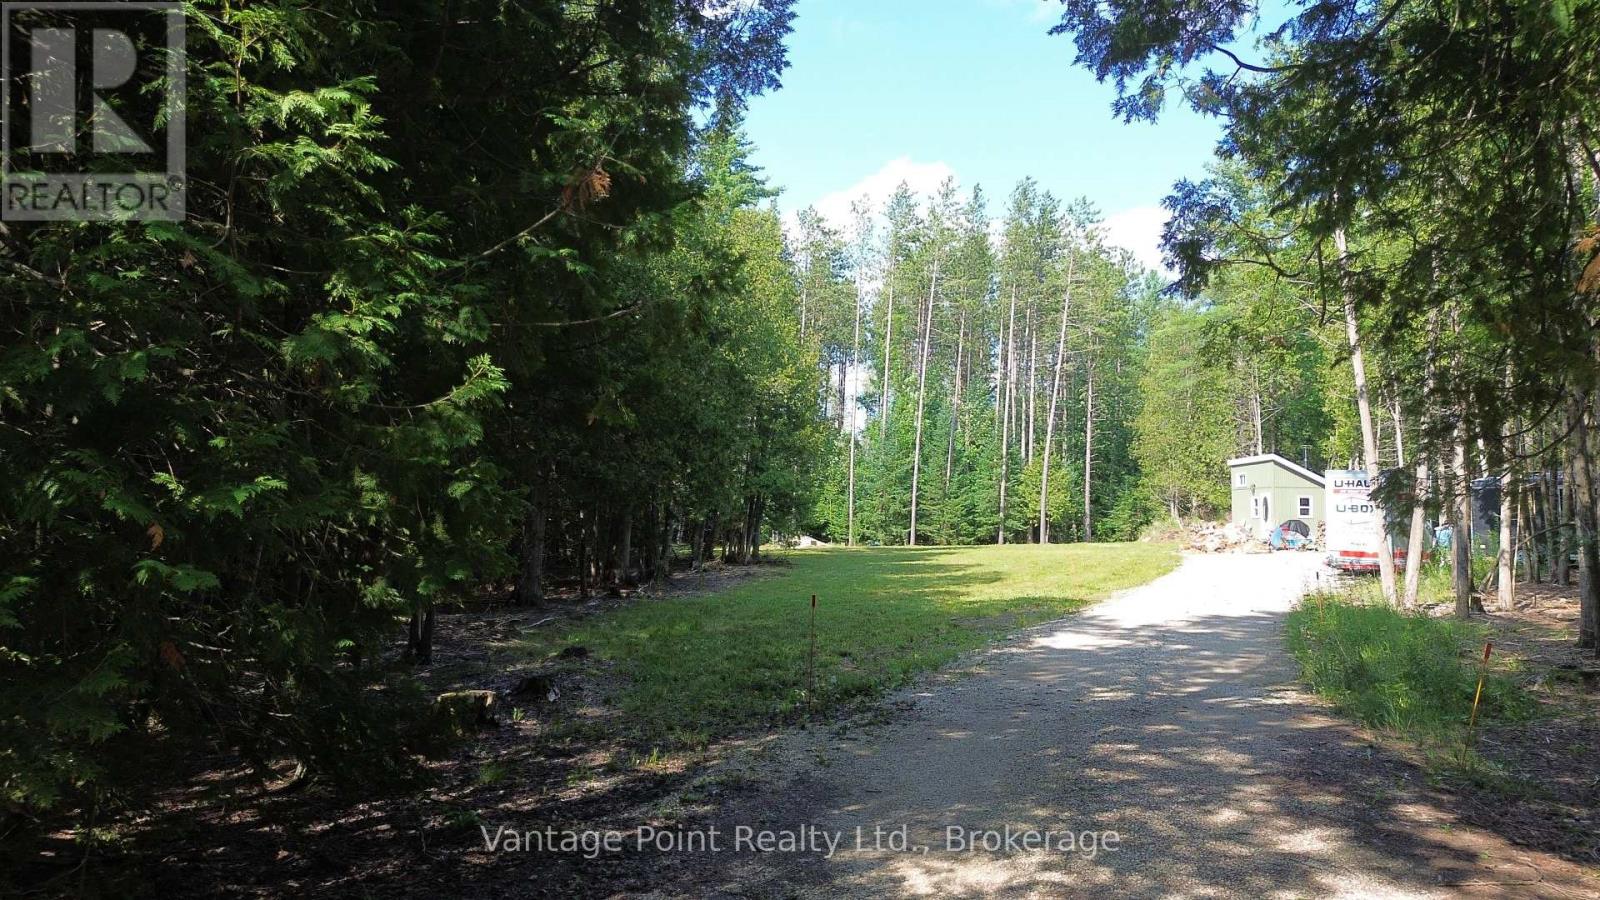
796331 East Back Line
Chatsworth, Ontario
Welcome to this 1.88-acre property on the edge of Berkeley. This property has a cleared area for a building site with a driveway, civic number, and a drilled well (2023) featuring a Bison hand pump already in place. Enjoy the existing 108 sq ft bunkie with loft and deck, complete with a woodstove and generator. Set amongst mature trees and surrounded by a 100 acres of Saugeen Valley Conservation lands, the property offers a peaceful, private setting. The rear portion features a fire pit and cleared area ideal for relaxing or entertaining outdoors. This property is zoned A1, and the township of Chatsworth permits multiple dwellings with no minimum square footage, offering flexibility for the future. The property also includes an enclosed trailer, firewood, and additional supplies to help you get started right away (id:49269)
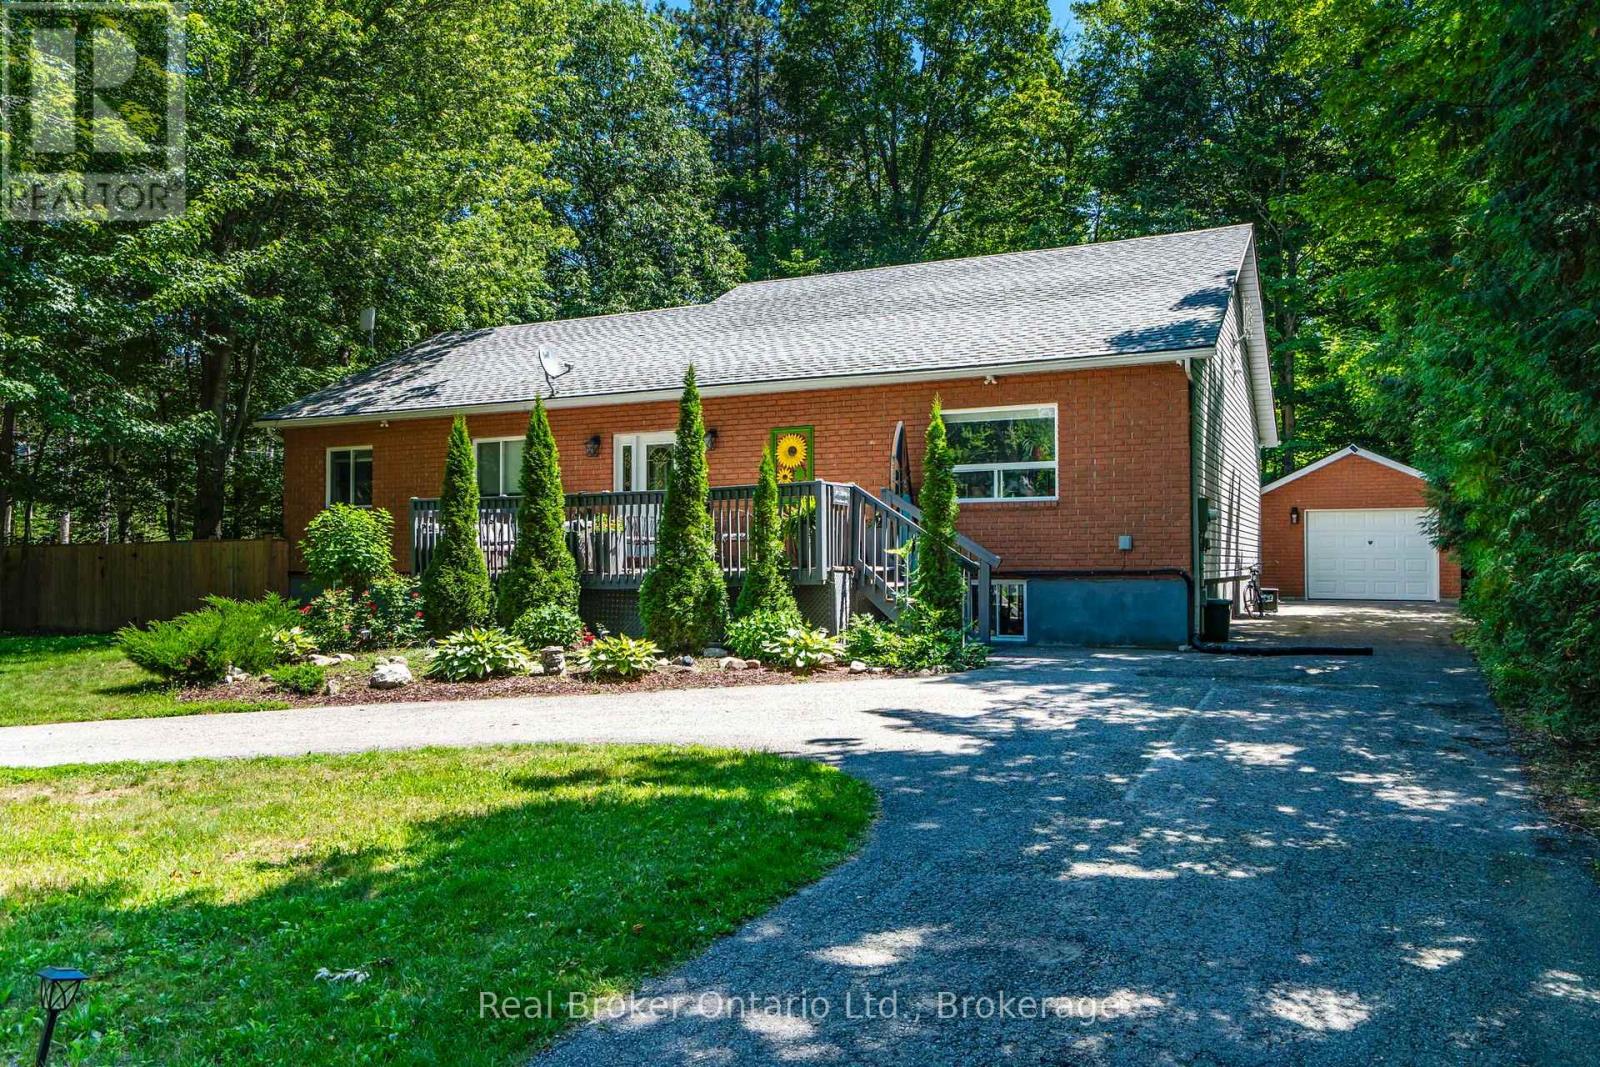
5 Sunburn Road
Tiny, Ontario
Imagine a place where family traditions are made, lifelong memories are shared, and every weekend feels like a getaway. Whether you're searching for the perfect year-round home or a four-season cottage retreat, this exceptional property offers the space, comfort, and welcoming atmosphere to bring everyone together. Beautiful landscaping, outstanding curb appeal, a wraparound paved driveway, a detached garage, and a welcoming front deck create a wonderful first impression. Don't let the exterior fool you-this home is far larger than it appears. Inside, soaring vaulted ceilings and warm wood accents create a welcoming cottage-inspired atmosphere, while the expansive open-concept kitchen, dining, and living area provides the perfect space for hosting family and friends. Offering an incredible 7 bedrooms and 3 full bathrooms, there's space for every generation. The main floor features 4 spacious bedrooms, including a private primary with a 4-piece ensuite, plus an additional 4-piece bath. The fully finished lower level offers 3 more bedrooms, a 3-piece bathroom, laundry room, and an enormous recreation room complete with a pool table, air hockey, foosball, poker table, and plenty of room for everyone to gather. Step through the garden doors into the bright 3-season sunroom, then out to the private, partially fenced backyard featuring expansive entertaining decks, a fire pit for evenings under the stars, and a separate bunkie that's perfect for guests seeking a little extra privacy. Just a short walk away, the spectacular sandy beaches of Wahnekewening on Georgian Bay invite you to spend your days swimming, boating, building sandcastles, or simply soaking in unforgettable sunsets. This is more than a home-it's a place where family and friends naturally gather, where every season offers something to enjoy, and where the relaxed Georgian Bay lifestyle becomes part of everyday living. (id:49269)
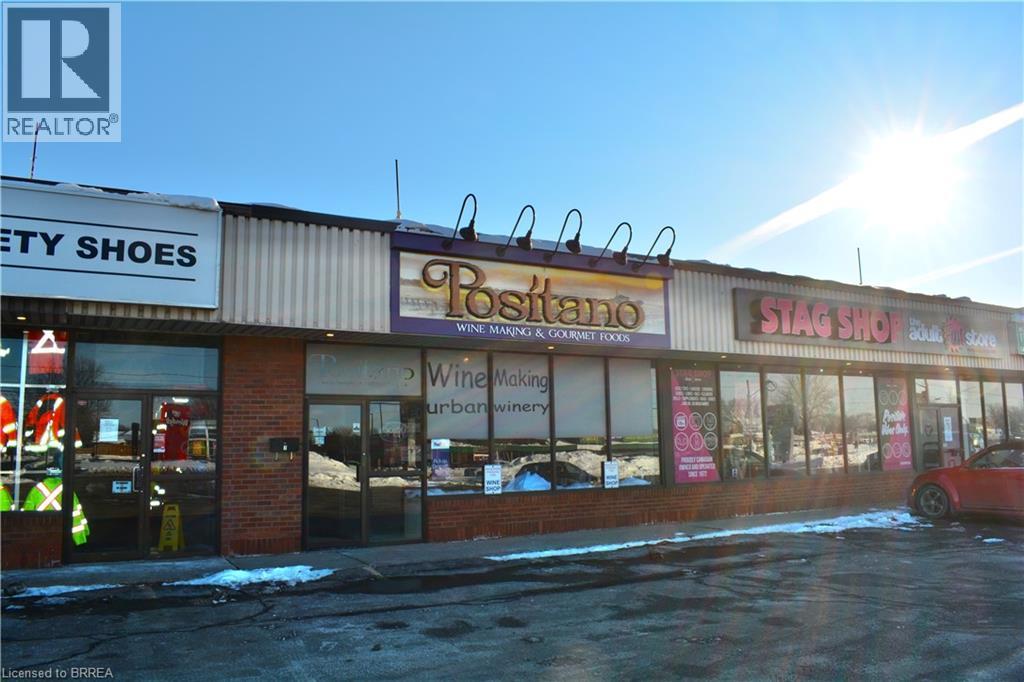
250 King George Road Unit# 7
Brantford, Ontario
Entrepreneurs, investors, and business builders looking for your next move in Brantford, this is the kind of opportunity that does not come along often. This is a fully turnkey, well-established business that is ready to go from day one, with a proven track record, loyal clientele built over more than two decades, and consistent growth. Located in a high-traffic neighbourhood along one of Brantford’s busiest corridors, with tens of thousands of vehicles passing daily, the visibility and exposure here are outstanding. The 1,832 sq. ft. space is well maintained and thoughtfully laid out, offering craft wine making, a water fill station complete with an Esil water purification system, and more all within a vibrant commercial plaza surrounded by strong long-term tenants and ample parking for customers. With the right new ownership and fresh energy, this business has the potential to become the next big thing locally. The foundation is already in place. The brand is respected, the systems are proven, and the seller is committed to providing full training and a smooth transition to support your success from day one. From extending operating hours to introducing new product lines, retail offerings, or services, there is genuine opportunity here to grow, evolve, and make the business your own while building on an already solid base. Add to that the strength of Brantford’s entrepreneurial ecosystem. You will be supported by an engaged and collaborative business community, including the Brantford Brant Chamber of Commerce and a dedicated Economic Development Department at the City of Brantford, all of whom are keen to help local businesses succeed and scale. If you are searching for a community-rooted investment that is turnkey, and scalable, this is a rare chance to own a local gem and take it to the next level. Don't delay. Call your REALTOR® today. (id:49269)
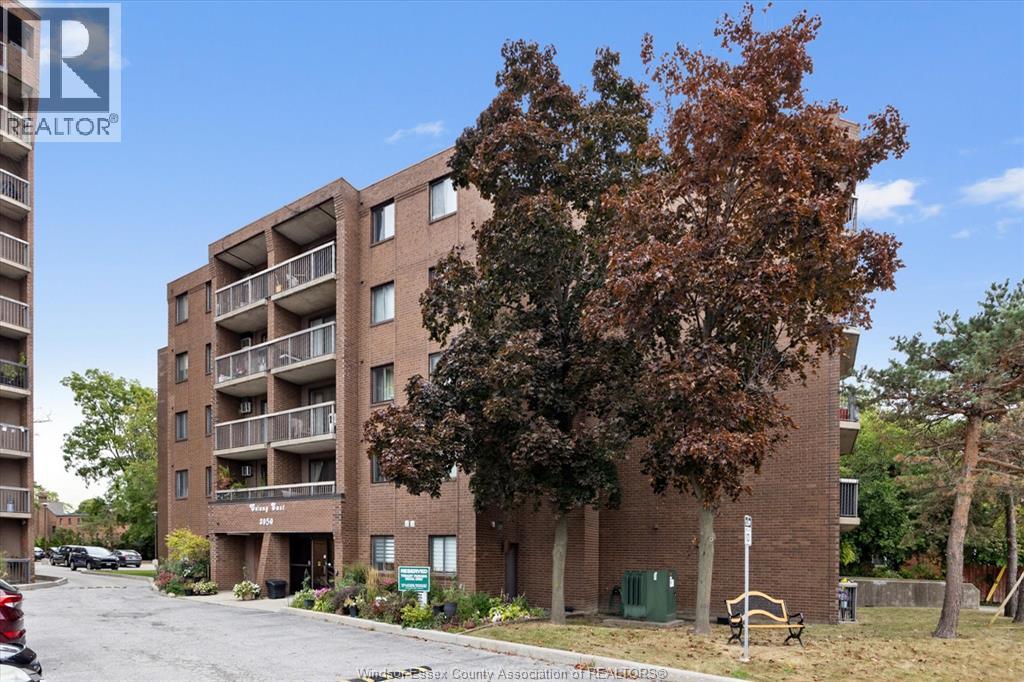
3950 Wyandotte Street East Unit# 306
Windsor, Ontario
WELL-MAINTAINED 1-BEDROOM CONDOMINIUM OFFERING SPACIOUS LIVING IN A DESIRABLE WINDSOR BUILDING. BRIGHT, RENOVATED LAYOUT WITH OPEN CONCEPT LIVING AND DINING AREAS, SPACIOUS BEDROOM, AND A VERY FUNCTIONAL KITCHEN WITH NEW APPLIANCES. IDEAL FOR DOWNSIZERS, PROFESSIONALS, OR INVESTORS SEEKING CAREFREE LIVING IN A CENTRAL LOCATION CLOSE TO SHOPPING, TRANSIT, SCHOOLS, AND EVERYDAY AMENITIES. BUILDING AMENITIES INCLUDE AN EXERCISE CENTRE, PARTY ROOM, RECREATION FACILITIES, LIBRARY, AND SECURE ENTRY. CONDO FEES INCLUDE HEAT, HYDRO, WATER, EXTERIOR MAINTENANCE, INSURANCE, AND PROPERTY MANAGEMENT. IMMEDIATE OR 30-DAY POSSESSION AVAILABLE. (id:49269)
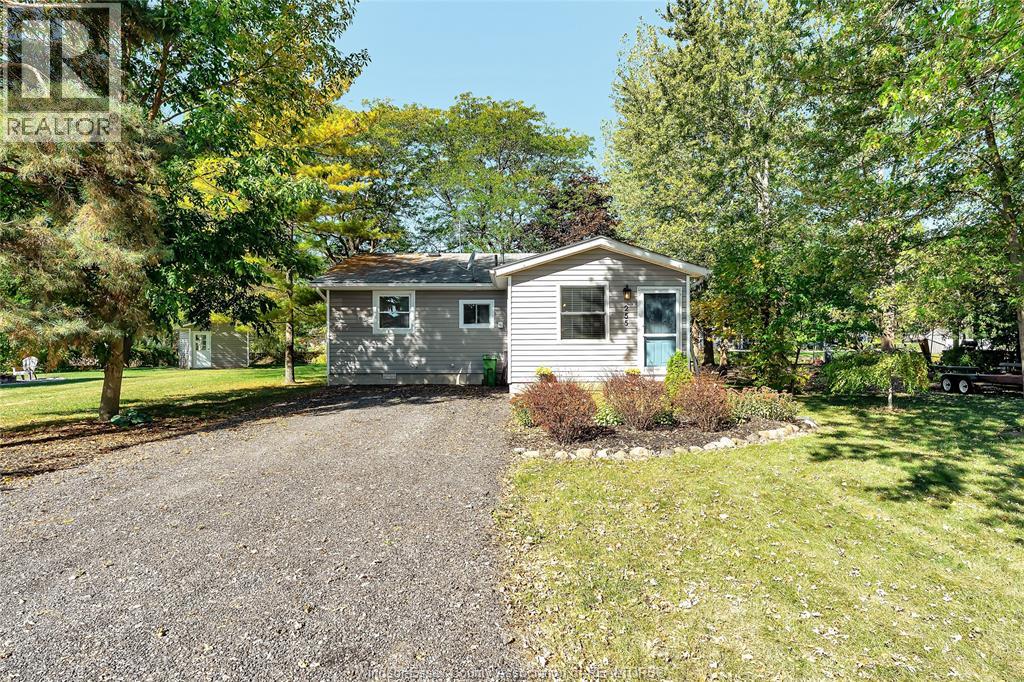
255 Edward Road
Lakeshore, Ontario
Waterfront living at its finest—simply move in and enjoy the view! Set on an expansive waterfront lot, this charming 2-bedroom home offers captivating views and a backyard that feels like your own private resort. Enjoy peaceful mornings by the water and relaxing evenings under the stars. Beautifully updated while maintaining its character, the home features a new kitchen with island and pantry, updated 4-piece bath, spacious family room with fireplace and brick accent walls, primary bedroom with walk-in closet, second bedroom ideal for guests or an office, and a large laundry/mudroom. New hardwood flooring runs throughout, while replaced windows, doors, and patio doors fill the home with natural light. Outside, enjoy a tiered deck, brand-new cement patio and dock, 100' of new breakwall, an adorable shed, and a manicured firepit area. ALL offers must include Schedule B. 24 hours notice required for showings. (id:49269)
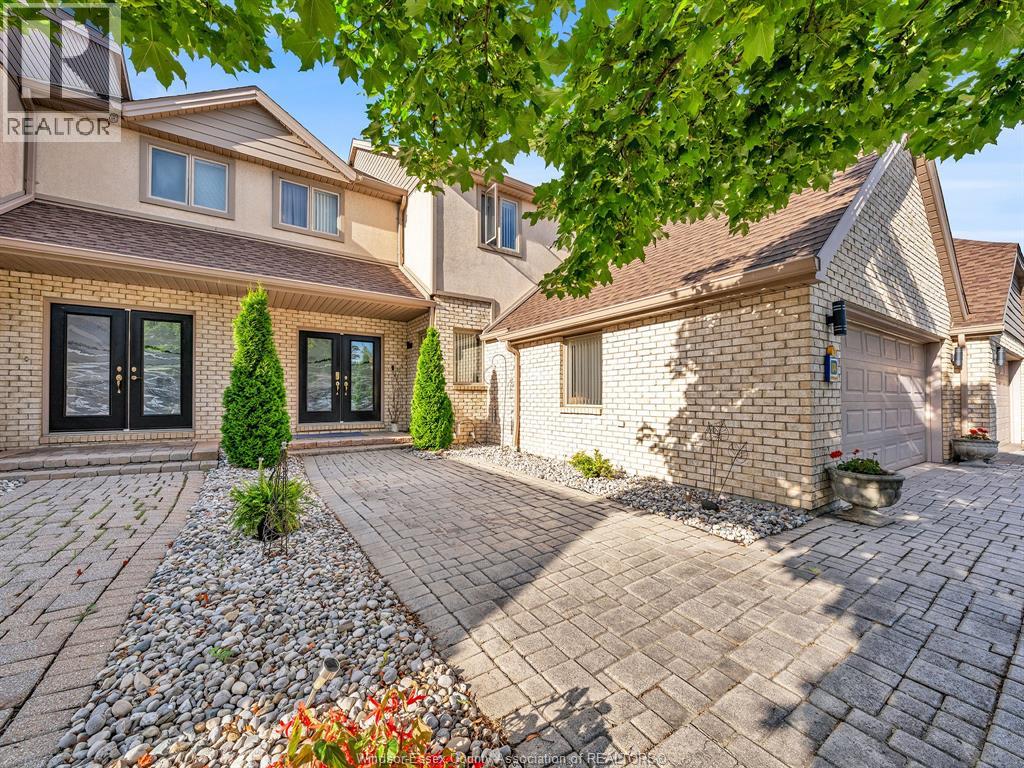
174 Crystal Harbour
Lasalle, Ontario
Gorgeous custom designed 2200sq' 2 story, 3BR, -3 bath in desirable ""Crystal Harbour"". An award-winning serene 52 unit ""gated"" community nestled in the heart of beautiful LaSalle and just steps from the river's adge. Impressive featuzes (unlike any other) with the custom designed kitchen/bar area open to the great room (so accommodating for entertaining yet practical for any family.) with extra windows + high ceilings. The kitchen cabinets and great room custom cabinetry are all finished in birch wood. The entire main (inc foyer, laundry, bath & dining room) are done in high end porcelain tile flooring. All ceilings professionally painted with a hint of blue skies and lofty clouds. Upper with 3BRS including a huge master (w/2nd gas FP) again with custom built in cabinetry + large ensuite with separate shower and Jacuzzi tub + 3rd full bath. The lower has high ceilings and has roughed 4th bath (currently with huge storage). Patio door off the great room takes you to one of the largest (private) decks with hot tub (winterized) + remote automatic large awning. Complete with 2 car auto garage (loads of attic storage) + inside entry. This unit does not include a boat slip ""or"" the additional condo fees associated. Absolutely guaranteed to impress! Listing agent related to seller. (id:49269)
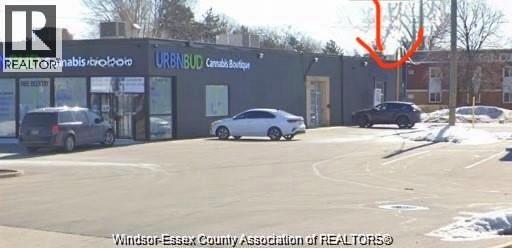
7405 Tecumseh Road East Unit# 300
Windsor, Ontario
Excellent opportunity to establish or expand your business in a highly desirable, high-visibility area of East Windsor. This commercial storefront is positioned along a busy thoroughfare with strong daily traffic counts, ensuring maximum exposure and consistent foot and drive-by traffic. The property is zoned for multiple permitted uses, making it ideal for retail, professional services, medical, office, food service, or specialty businesses. Surrounded by established businesses and dense reside (id:49269)

219 Lafayette Street E
Haldimand, Ontario
TO-BE-BUILT 2 bed, 2 bath bungalow in Jarvis Meadows subdivision. This home is perfect for starting out or downsizing! Master has 4pc ensuite with tiled shower and walk in closet. Open concept kitchen/dining/living room. Unfinished basement has rough in bath and is waiting for you to add your own personal touch. 1 car garage and private drive. Lawn is fully sodded. Covered front porch. Personalized this one for yourself with the help of a professional designer. (id:49269)
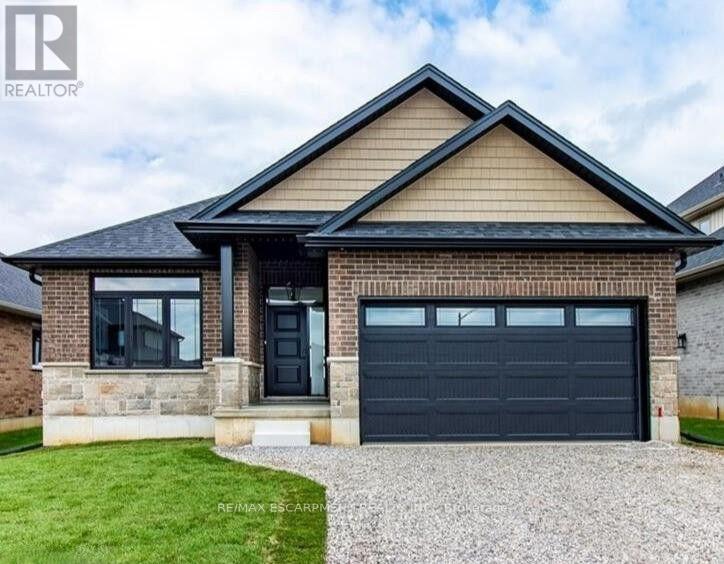
96 Craddock Boulevard
Haldimand, Ontario
To Be Built - This 1,495 sq. ft. home offers 2 bedrooms and 2 bathrooms with a bright, open-concept kitchen, dining, and living area enhanced by 9-foot ceilings and high-end standard finishes. The layout is ideal for everyday living and entertaining, with the opportunity to customize select finishes to suit your style. The primary bedroom features a walk-in closet and a private ensuite with a tiled shower. Patio doors from the dining area lead to a covered composite deck, perfect for outdoor enjoyment. Additional highlights include main-floor laundry, a 2-car garage with automatic door openers and hot/cold water taps, and a fully sodded lawn. Photos are of a similar model and are for illustration purposes only; fireplace not included. Home to be constructed. (id:49269)
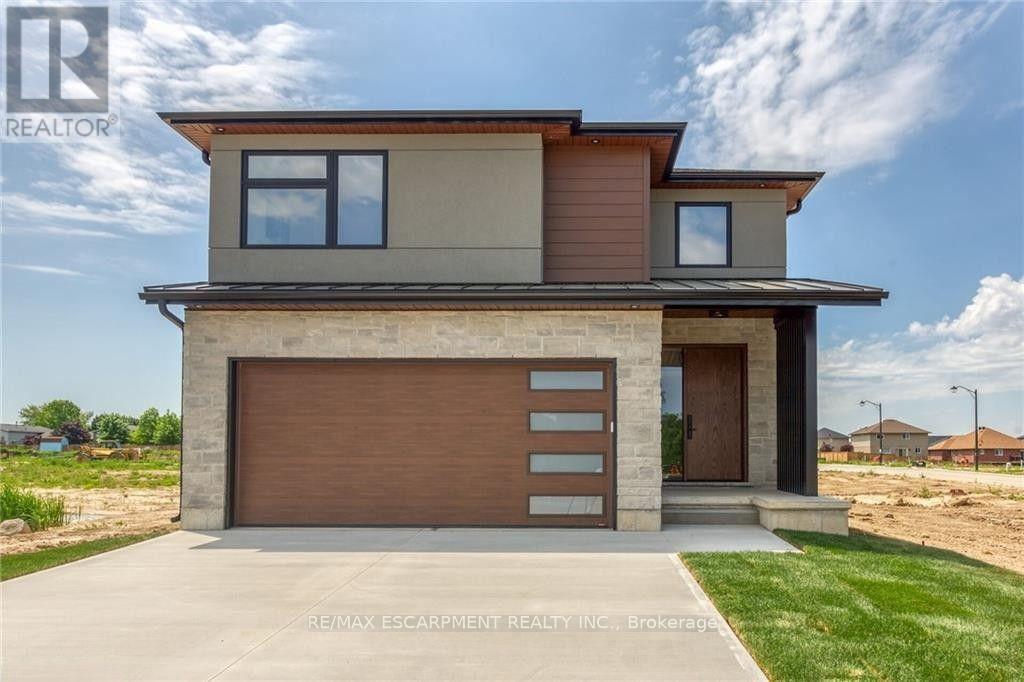
92 Craddock Boulevard
Haldimand, Ontario
This 2,497 sq.ft. TO BE BUILT home promises a luxury living experience. From the moment you arrive, you'll be captivated by its stunning curb appeal, featuring a charming blend of stone, brick, and modern stucco exterior. With an attached 2-car garage and ample parking, convenience meets luxury at every turn. The heart of the home is the gourmet kitchen, boasting custom cabinetry, quartz countertops, and an oversized island - perfect for both casual dining and entertaining. The bright living room, formal dining area, and grand open staircase create an inviting ambiance, complemented by 9 ft ceilings, grand 8 ft doors, and premium flooring throughout. A welcoming foyer, convenient 2 pc main floor bathroom, and desired main floor laundry add to the home's functionality and charm. Upstairs, the luxury continues with a primary suite featuring a chic ensuite bathroom and a large walk-in closet. Two additional spacious bedrooms and a well appointed 4 pc bathroom provide comfort and privacy for family and guests alike. The unfinished basement offers endless possibilities to tailor the home to your unique needs, with roughed-in plumbing for a bathroom and fully studded walls ready for your personal touch. Whether you envision a cozy rec room, home office, or additional living space, the choice is yours. Don't miss the opportunity to make this exceptional home your own with the professional design team. (id:49269)
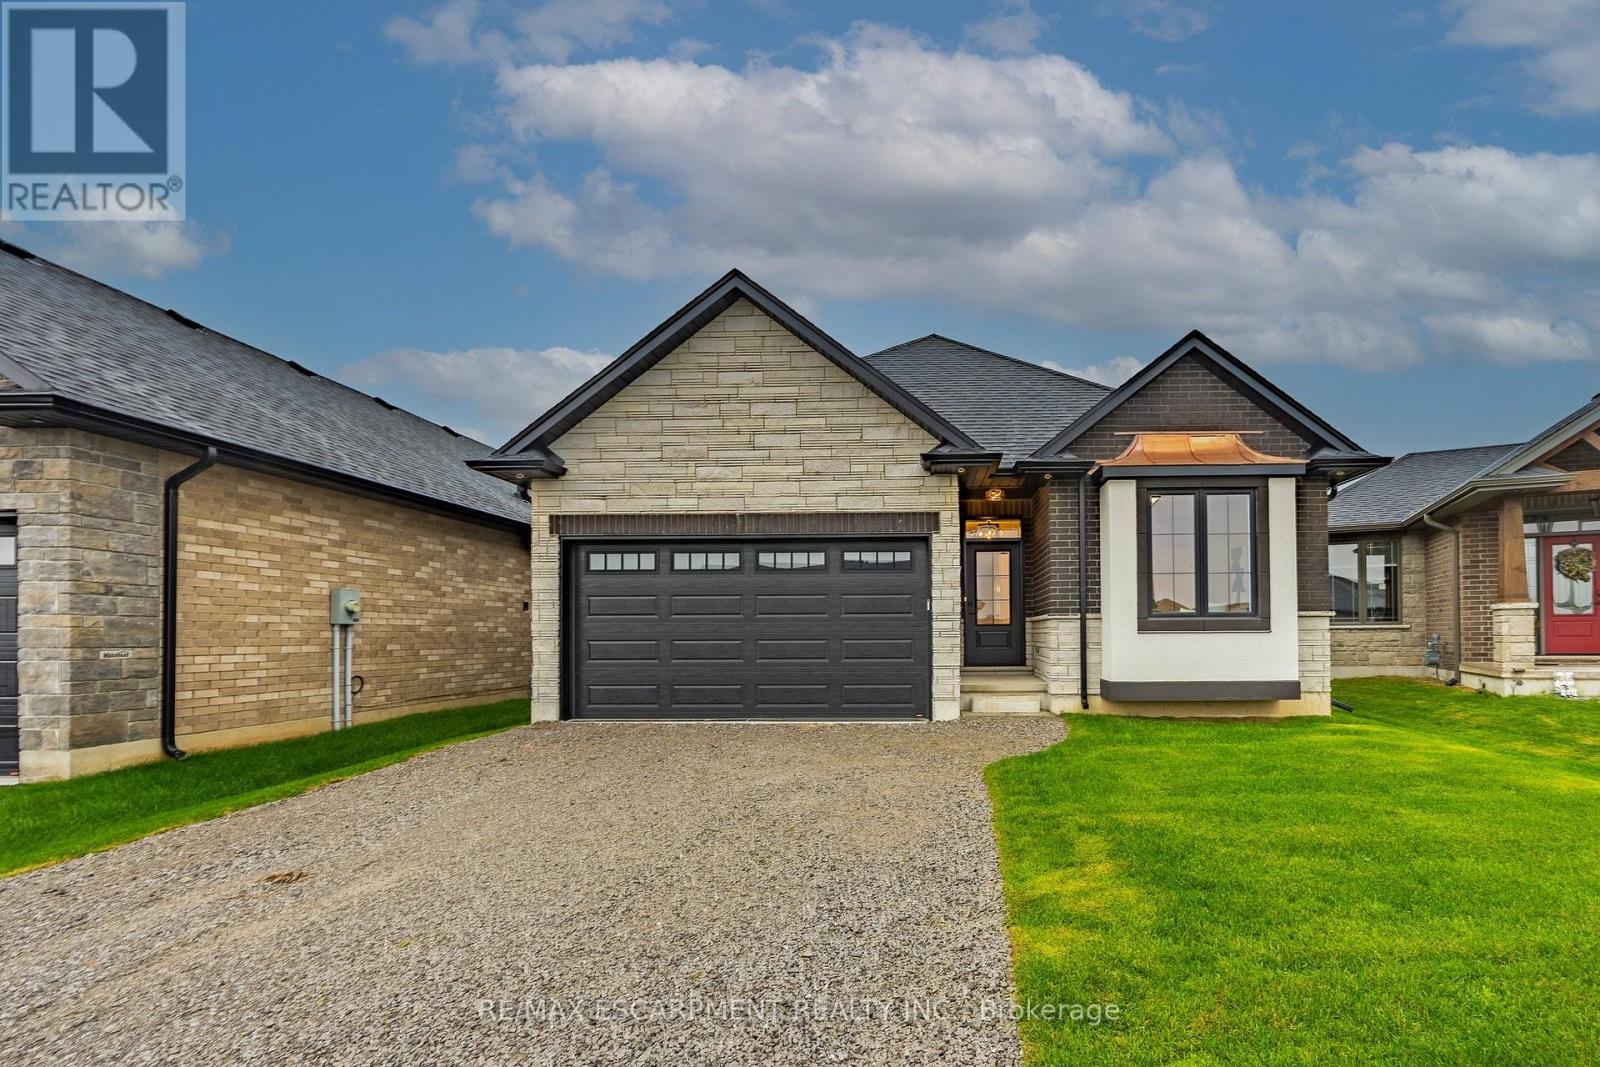
88 Craddock Boulevard
Haldimand, Ontario
All brick and stone three bedroom, two bath bungalow located in Jarvis Meadows. Open concept kitchen, dining/living room with 9-foot ceilings, modern trim, kitchen includes an island and built in microwave, quartz counter tops, backsplash and undercounter lighting. The primary bedroom has a walk-in closet and 3- piece ensuite with tiled shower. Main floor laundry. Garage has hot and cold water with insulate garage door and belt drive opener. (id:49269)