
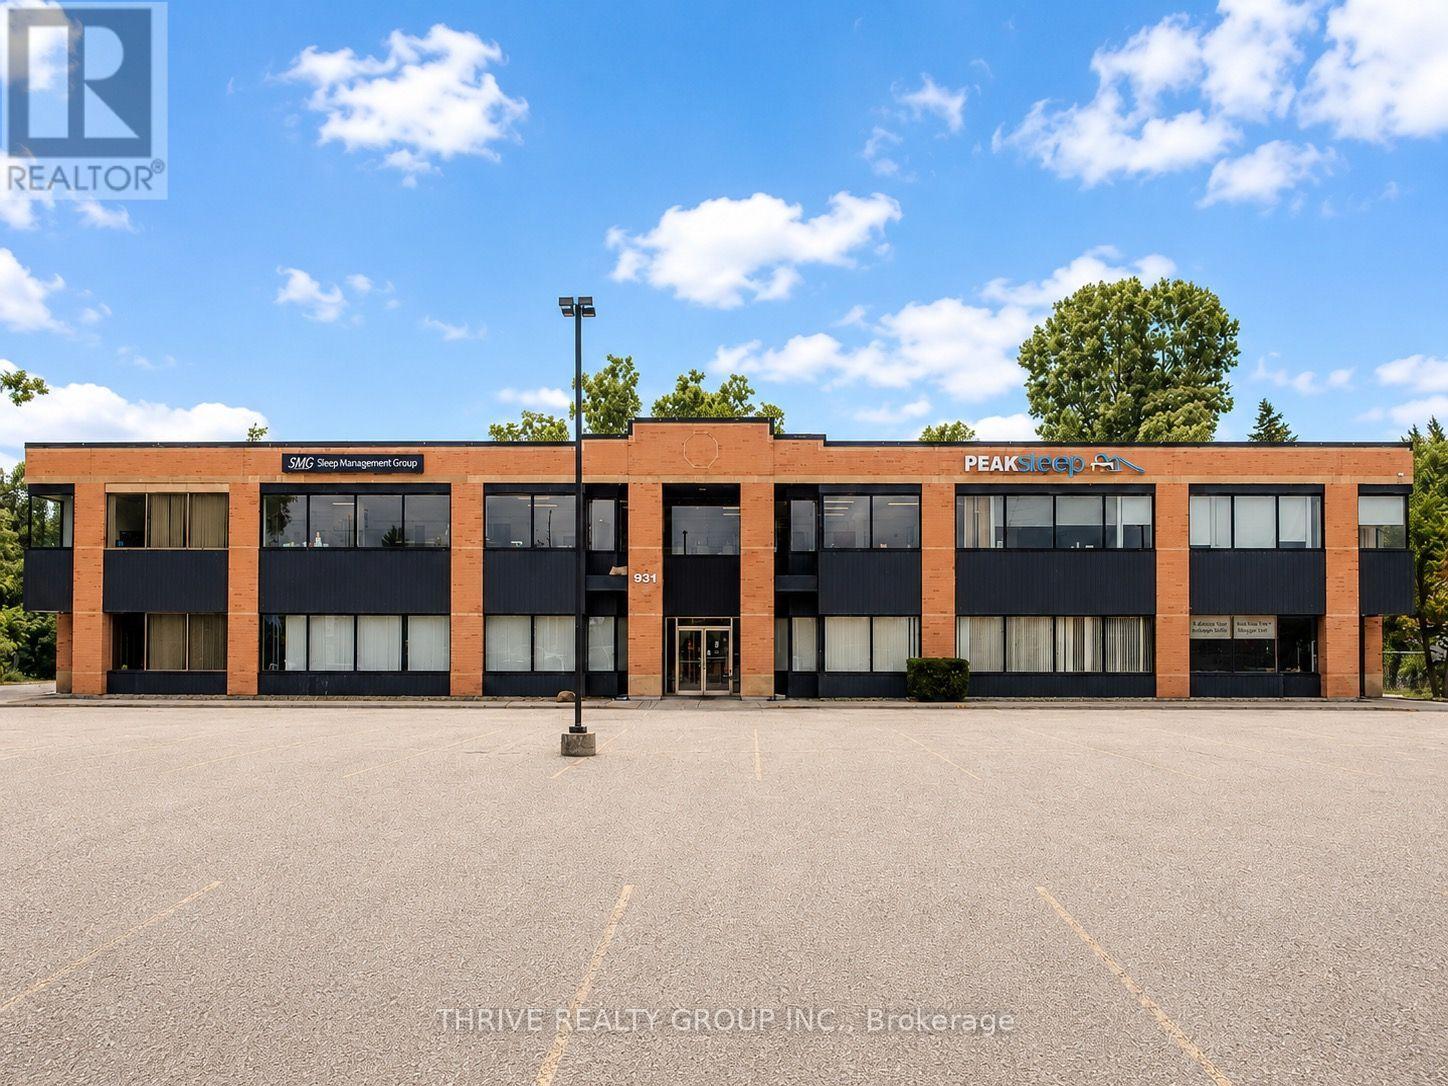
204 - 931 Commissioners Road E
London South, Ontario
Exceptional opportunity to lease 823 square feet of newly renovated professional office space in a well-maintained medical/professional office building. Currently being demised by the landlord, Unit 204 will be delivered with a fresh, modern finish including new flooring, fresh paint, and updated interior finishes, creating a turnkey space ideal for a variety of medical, healthcare, or professional office users.The building has recently undergone significant capital improvements, including an updated exterior façade and new windows, providing a modern, professional appearance. Ample on-site parking is available at both the front and rear of the building, ensuring convenient access for staff and clients. Ideally situated in a high-exposure, high-traffic location just minutes from LHSC Victoria Hospital, this is an excellent opportunity to establish your business in one of South London's premier professional corridors.Asking Rent: $18.00 per sq. ft. Net plus $14.00 per sq. ft. Additional Rent, for a total estimated monthly rent of $2,194.67 + HST. Additional rent includes all utilities, providing predictable occupancy costs with no separate utility bills. (id:49269)
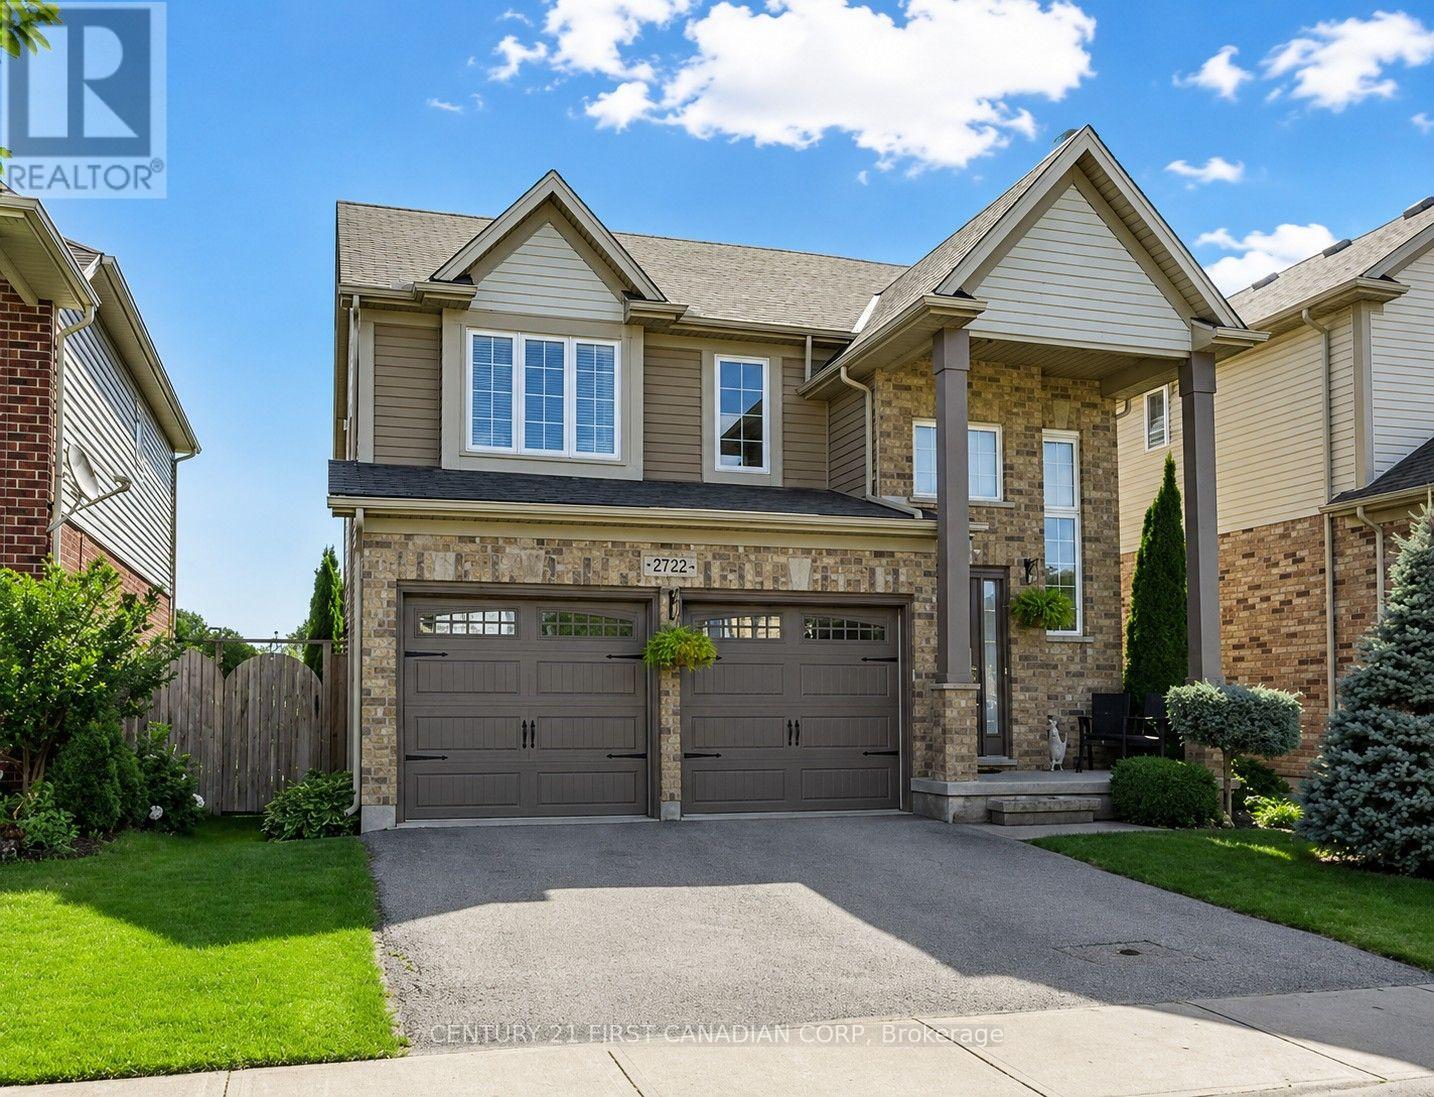
2722 Bateman Trail
London South, Ontario
Welcome to 2722 Bateman Trail, a well-maintained two-storey home located in London's desirable south end. This lease includes the main floor and second floor only(The basement has a separate entrance and may occasionally be used by the landlord when visiting London), offering approximately 1,935 sq. ft. of living space with a bright and functional layout, 3 bedrooms, 2 bathrooms, and second-floor laundry. The main floor features an open-concept living and dining area with hardwood flooring, a gas fireplace, and plenty of natural light. The kitchen was UPDATED in 2023 with new cabinetry, a modern island, and updated appliances, providing a more modern look and better everyday functionality. Sliding doors lead to a fully fenced backyard, perfect for outdoor enjoyment. Upstairs offers three spacious bedrooms, including a primary bedroom with walk-in closet and 4-piece ensuite. An additional 4-piece bathroom and laundry room complete the second floor. Conveniently located minutes from Highways 401 and 402, White Oaks Mall, Costco, shopping, restaurants, parks, Victoria Hospital, and other south London amenities. * Tenants will pay 70% of all bills for services and utilities, including hydro, water, gas, water heater rental, and internet. * The landlord will use one parking space on the driveway. (id:49269)
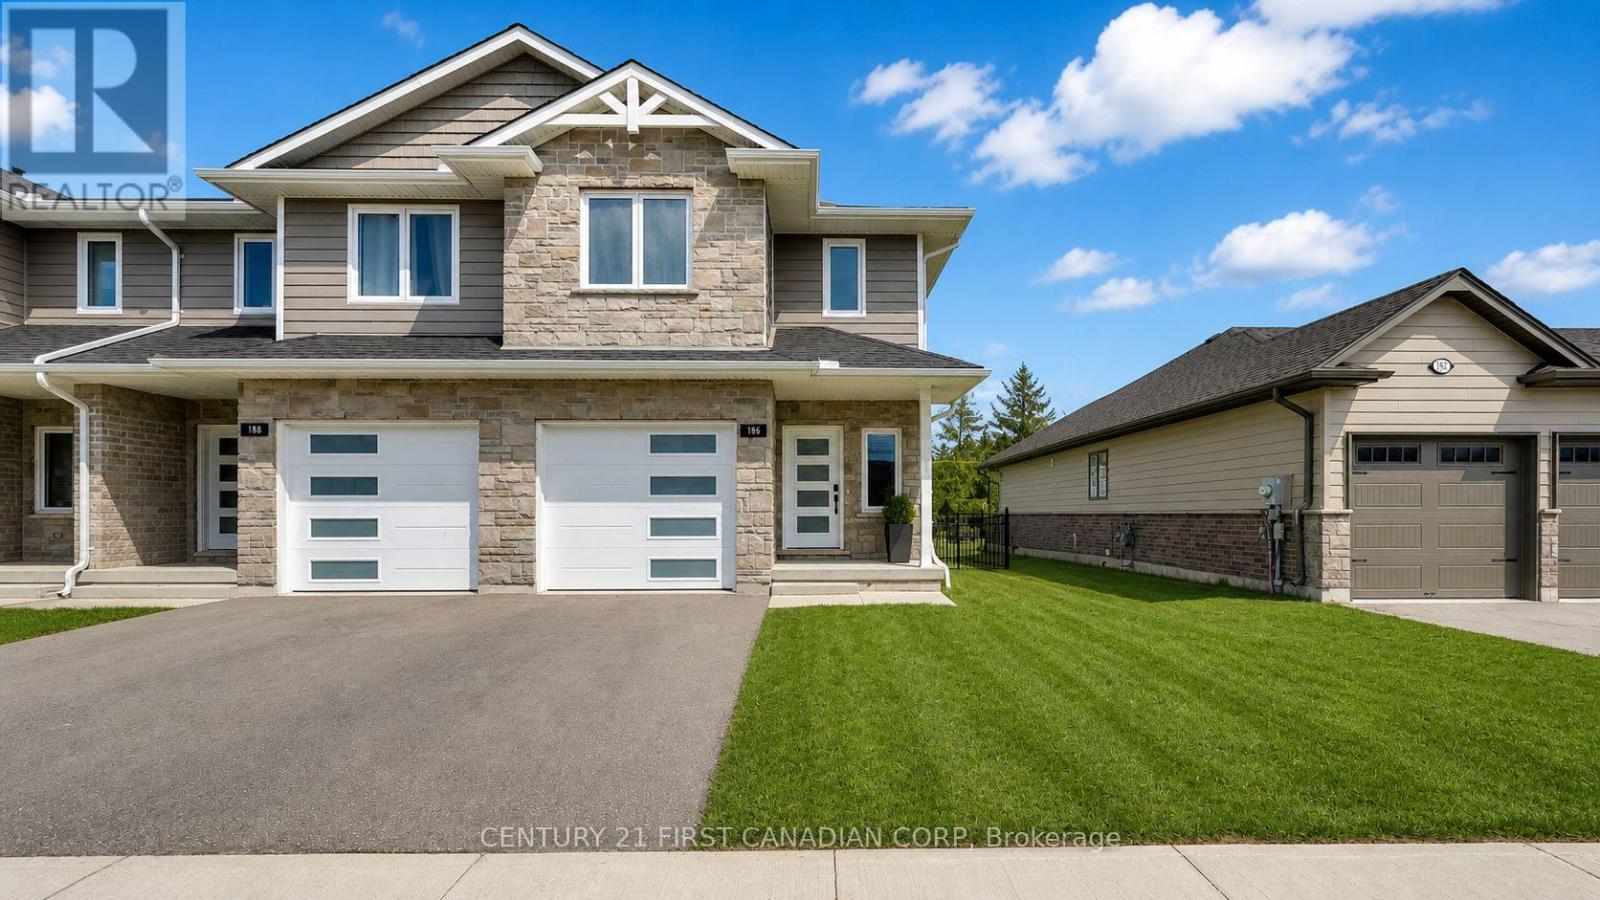
186 Hooper Street
St. Marys, Ontario
End-unit! Freehold. Built in 2021 and thoughtfully upgraded throughout. This 3-bedroom, 2.5-bath townhome in Thames Crest community of St Marys gives you what most in this segment can't - light from three sides, no shared rear lot line, and no monthly condo fees. Inside, the open-concept main floor flows easily between kitchen, dining, and living, with natural light tracking the home from morning to evening. The kitchen is the anchor: an extended quartz island seats four, framed by a freestanding metal range hood, subway tile backsplash, a generous pantry, and expanded cabinetry. Luxury vinyl plank runs through every level - no carpet anywhere - and even the powder room has been elevated with quartz counter and upgraded mirrors and lighting. Upstairs, the large primary suite offers a walk-in closet and ensuite with a double-sink quartz vanity. Two additional bedrooms flex easily between family, guests, or a home office, and upper-level laundry keeps the daily routine simple. Out back, a fully fenced yard and expansive two-tier wood deck create a private space to dine, host, or unwind. The attached garage and unfinished basement add real storage today and finished square footage tomorrow. Steps from the Loop Walking Trail and minutes to downtown St. Marys, the river, hospital, and amenities, with Stratford just 15 minutes away. Bright. Upgraded. Freehold. Move-in ready - and rare to find all four in one address. (id:49269)
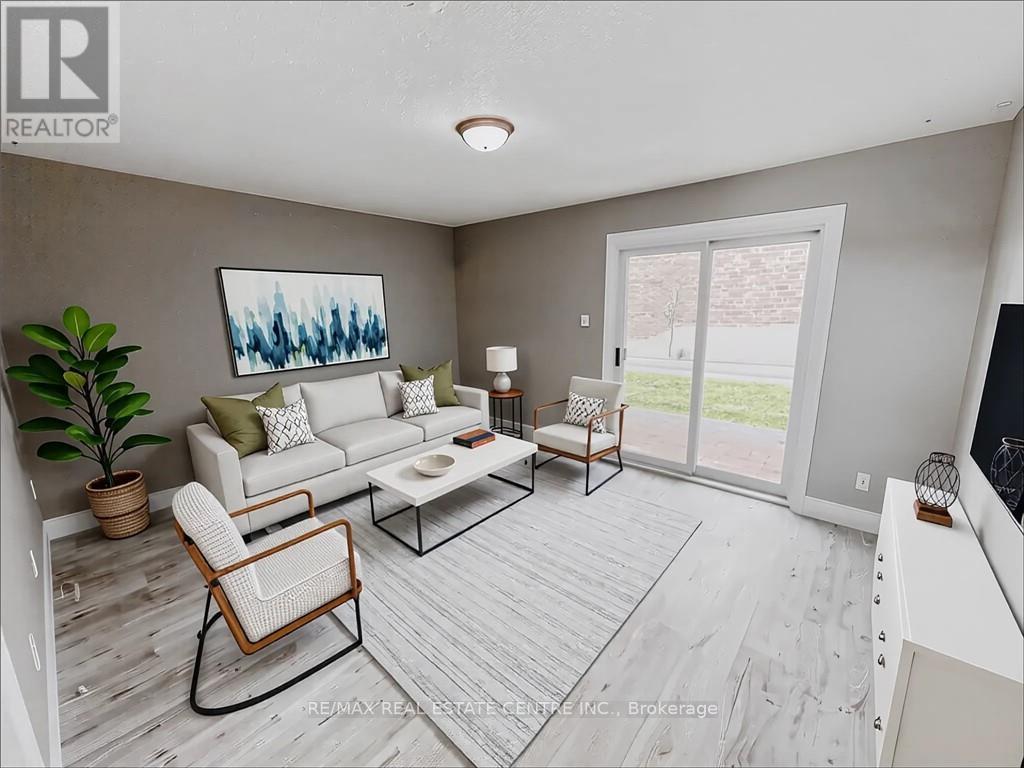
G - 222 Harvard Place
Waterloo, Ontario
This well-maintained 2-bedroom, 1-bath townhouse condo offers comfortable and convenient living in a sought-after location. Close to the expressway, shopping, schools, and parks, this home features new luxury vinyl plank flooring throughout (laminate on the stairs). The main floor includes a spacious living room with walkout access to a private patio and a functional eat-in kitchen. Upstairs, you'll find two generously sized bedrooms and a full bath. The basement offers a flexible space, ideal for a home office, plus in-unit laundry and a large crawl space for storage. One parking space is included, with visitor parking available. Lawn care and snow removal are managed by the property management company for added convenience. (id:49269)

205 Imperial Street
Sables-Spanish Rivers, Ontario
Unlock endless potential with this versatile property, ideal for investors or entrepreneurs! The main floor, previously a bustling restaurant, offers a fantastic space that can easily be brought back to operational status or converted to suit a new business. Its high-visibility location ensures maximum exposure for any venture. The upper floor features a spacious 4-bedroom, 1-bathroom residence, complete with a large outdoor deck perfect for enjoying scenic views. Whether you choose to live in the upper unit or rent it out, this setup offers flexibility and convenience. A full-height basement provides ample storage, catering to both units needs. Utilize the property as a work/live space or maximize income by renting both levels. Don't miss this exceptional opportunity to secure a high-traffic, multi-use property on one of the most traveled routes in the region. The possibilities are endless! **EXTRAS** Selling under Power of sale. (id:49269)
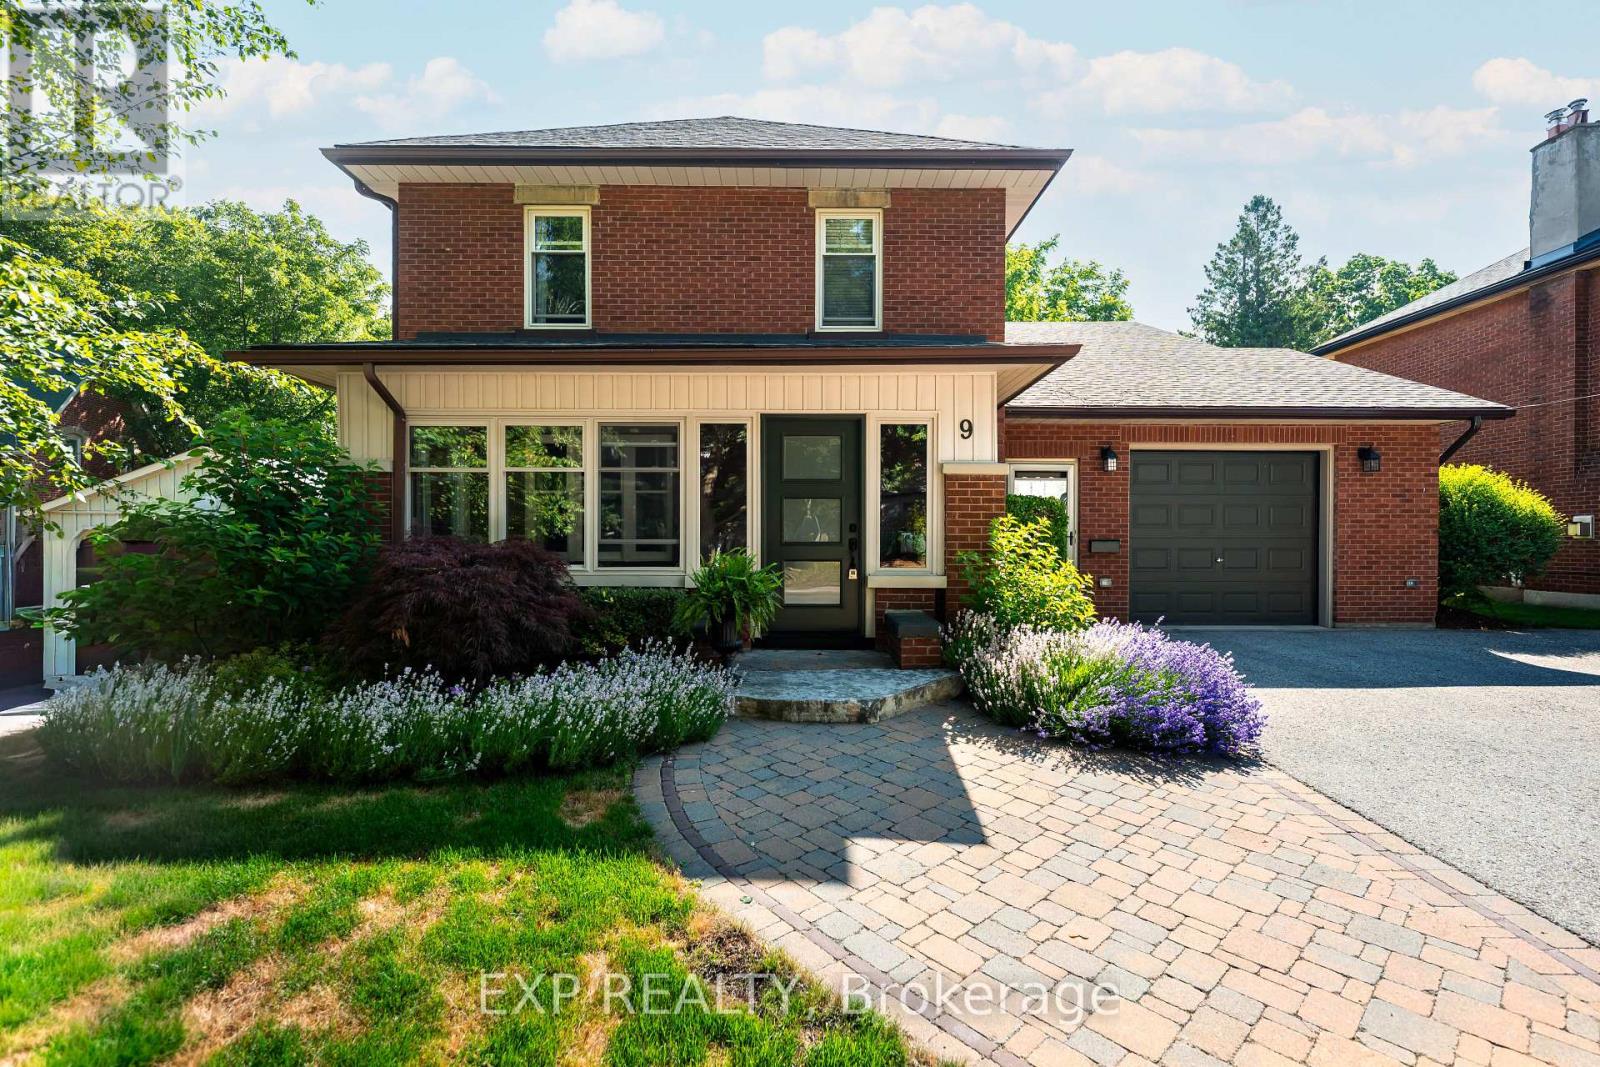
9 Wellington Street
Orangeville, Ontario
Historic Elegance Meets Modern Luxury at 9 Wellington St. Experience the perfect blend of century-old charm and high-end functionality in this grand 1926 home located on one of Orangeville's most prestigious streets. Spanning an impressive 4201 sq ft, this residence features 2 kitchens with a self-contained apartment, and a total of 6 spacious bedrooms and 5 bathrooms, providing ample space for both grand living and cozy retreats. The main home welcomes you with a charming sunroom of wood and exposed brick, leading into a formal dining room & library space centered around one of the home's three gas fireplaces. Culinary enthusiasts will appreciate the open-concept kitchen's central island and rich wood cabinetry, which flows effortlessly into a great room anchored by a striking brick fireplace that walks out to your spacious back deck. Retreat to the primary suite to find 2 double closets and a spa-like 5-piece ensuite bathed in light from a large skylight. A 2nd stairwell to this level brings you to 3 more bedrooms and a shared 3 piece bathroom while yet another bedroom or additional living space can be found in the unique top-level loft. The 3 Level Apartment on the South side of the home features its own entrance through a stunning vestibule, a main floor eat-in kitchen that walks out to the back deck, lower level family room with walk-out to the yard, a 3rd story primary suite with gorgeous 3 piece ensuite & laundry hookups, and the convenience of its own furnace, and hot water tank. The perfect space for rental income or extended family. Set on a deep 63 x 188 ft lot, the private backyard serves as a secluded oasis with mature hedges, low-maintenance gardens, and a spacious, multi-level deck for entertaining. Located just moments from the award-winning restaurants & shops of Broadway, the Island Lake Conservation Area, and within walking distance to local schools, this home offers a peaceful lifestyle with every urban convenience at your doorstep. (id:49269)
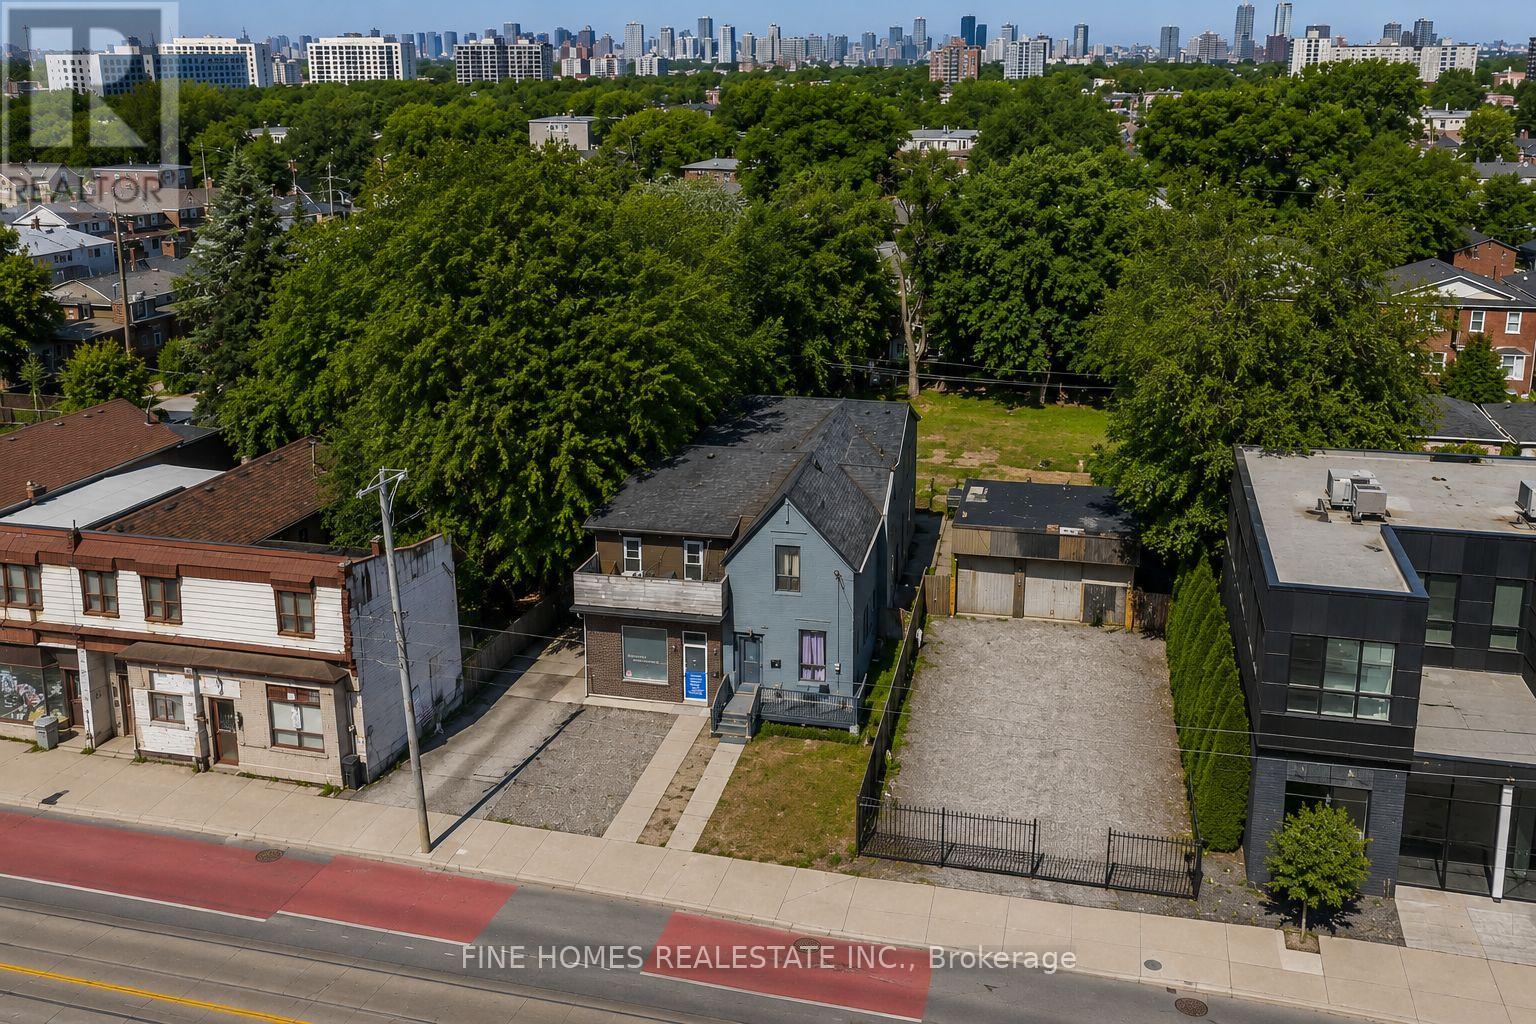
318 Dufferin Street
Toronto, Ontario
Power of Sale. Exceptional opportunity to acquire a mixed-use property in Toronto's vibrant Parkdale neighbourhood. Offered under Power of Sale, this semi-detached building presents outstanding potential for investors, owner-users, and developers alike.Ideally positioned along the rapidly evolving Dufferin corridor, the property offers excellent access to public transit, major roadways, shopping, restaurants, and everyday amenities. Whether you're looking to renovate, reposition, generate rental income, or explore future redevelopment opportunities (subject to all required approvals), this property presents exceptional value in one of Toronto's most sought-after urban neighbourhoods.Property is being sold under Power of Sale in "as is, where is" condition, without any representations or warranties by the Seller. (id:49269)
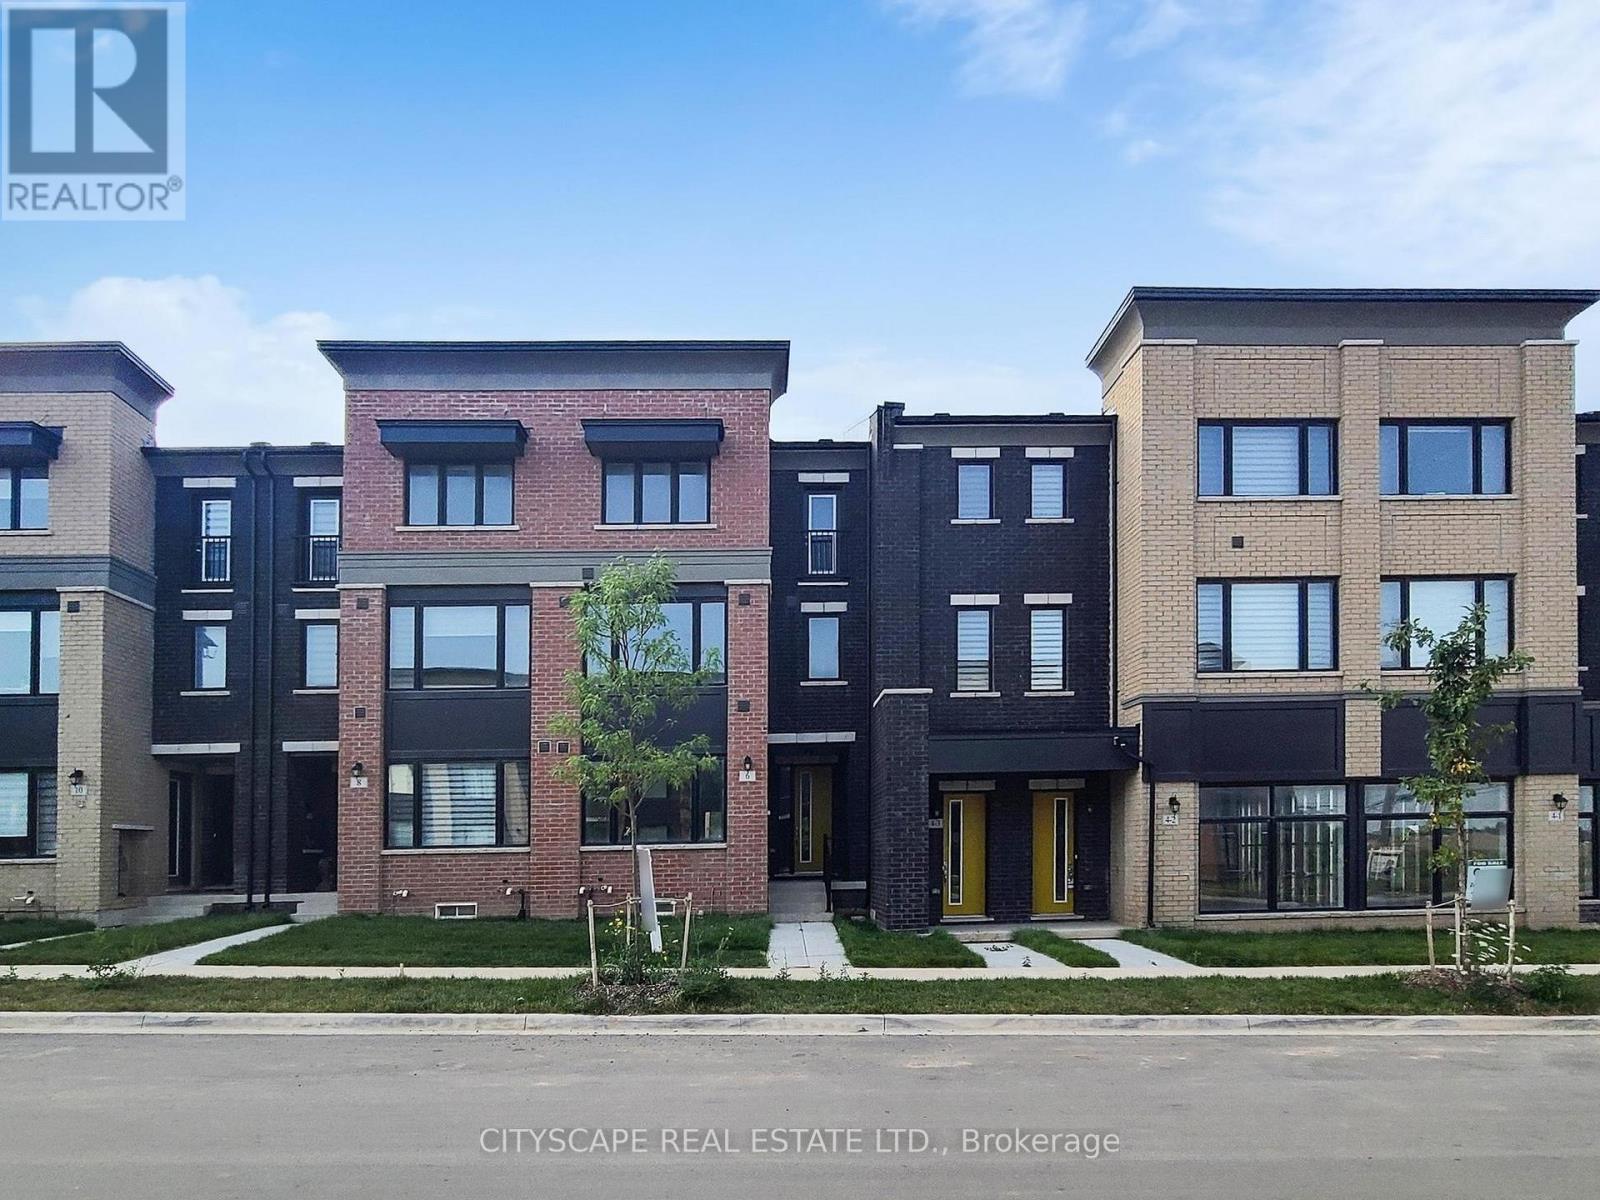
6 Marvin Avenue
Oakville, Ontario
Nestled in the heart of exclusive area of Oakville WORK & LIVE townhouse. With its sleek modern design and impeccable attention to detail, this stunning Work & live new freehold townhouse boasts, 2159 Sq Ft total area plus basement, 5 spacious bedrooms (den can be converted into a 5th bed) 4 baths. Gourmet kitchen with quartz countertop and brand new Samsung appliances, breakfast island & dining area. A spacious great/family room with lot of natural light and cozy fireplace. Ground floor can be used as a bedroom or a business/office with ensuite bath and closet. It has a separate dining room and a large office/den to work from home walk out to huge 200 sq ft terrace, A large living/family room with full window. Third floor has 3 beds including primary bed with ensuite, a walk-in closet, another full washroom and laundry. A large basement with potential of more living space. 4 car spaces in double garage and on driveway. Business/office can be set up on ground floor and basement, e.g., accounting, travel agency, clinic, law office & lot of other options. A great potential in residential and business rental. Brand new Samsung appliances are included. (id:49269)
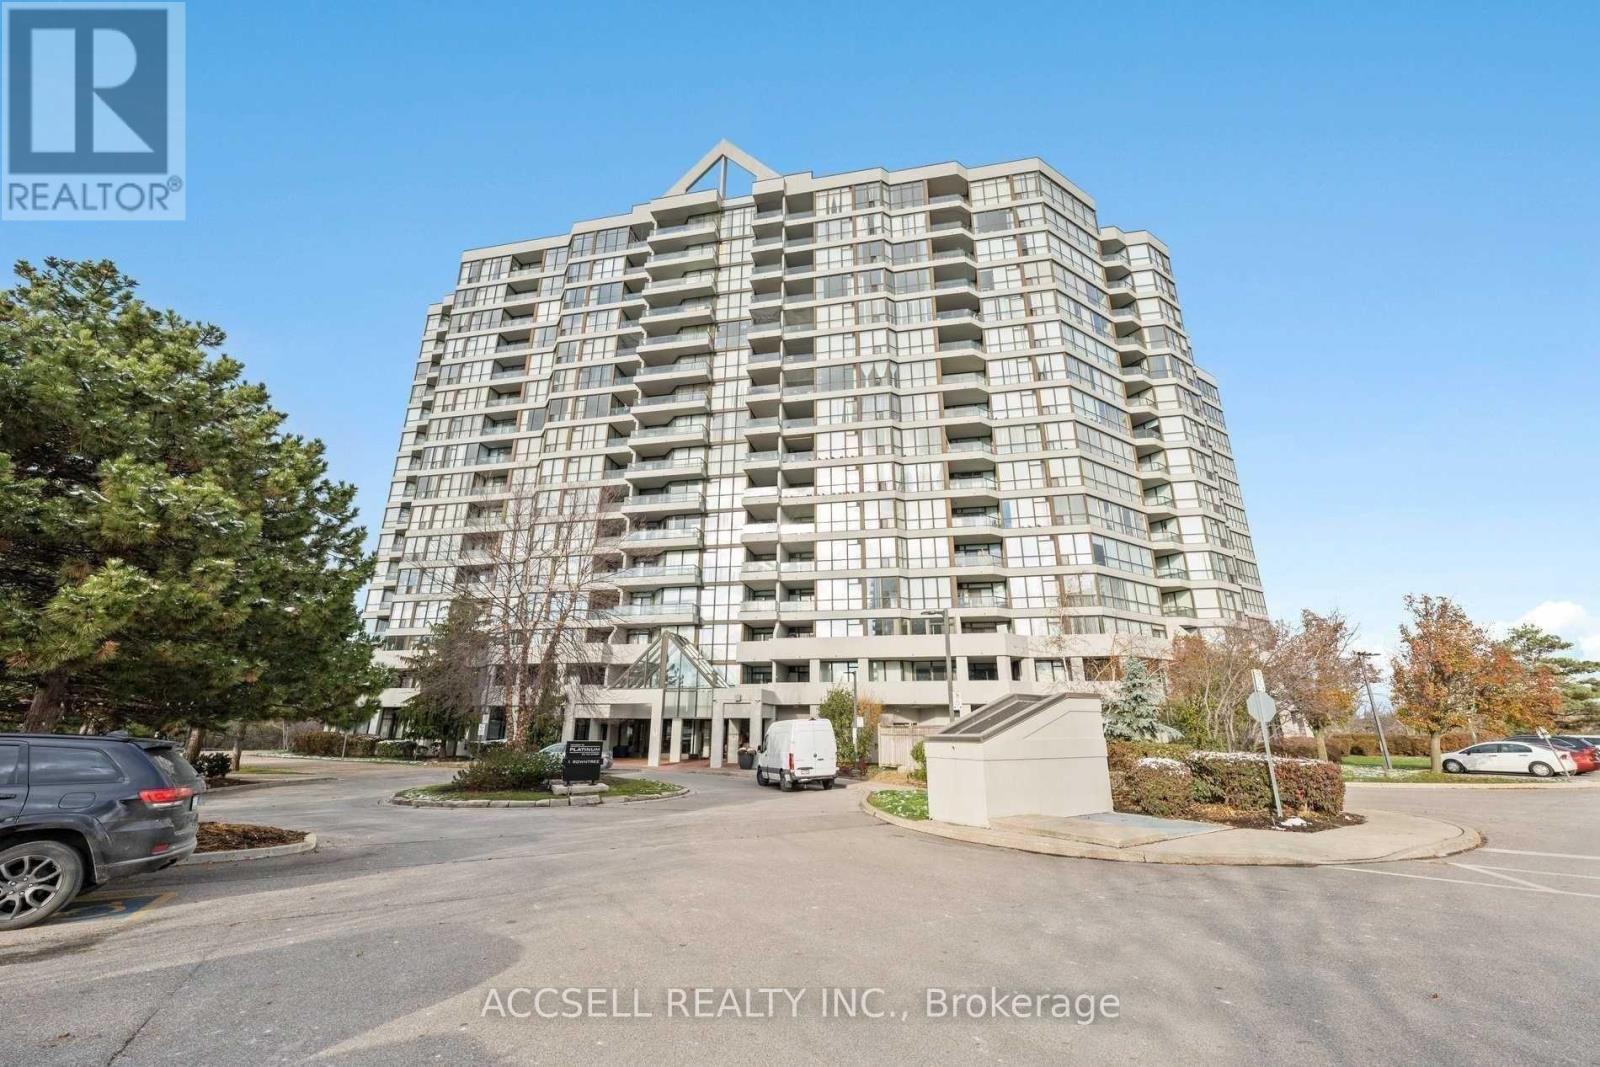
1714 - 1 Rowntree Road
Toronto, Ontario
Location, Location, Location! Welcome To This Rare And Spacious Penthouse Condo Offering An Exceptional Opportunity To Create Your Dream Home. Featuring A Bright Open-Concept Layout With Oversized Principal Rooms, This Sun-Filled Suite Boasts Desirable Southwest Exposure, Filling The Space With Natural Light Throughout The Day. Enjoy The Convenience Of A Gated Community With 24-Hour Gatehouse Security, Plus Maintenance Fees That Include Cable TV And High-Speed Internet. Ideally Located Close To Schools, Hospitals, Shopping Plazas, Humber College, York University, Major Highways, And Scenic Hiking And Biking Trails, Everything You Need Is Just Minutes Away. While The Unit Offers Incredible Space, Layout, And Location, It Does Require Some TLC - Making It The Perfect Opportunity For Buyers Looking To Add Their Own Personal Style And Vision. With Great Bones And Endless Potential, You Can Renovate And Customize Every Detail To Match Your Taste While Building Instant Value. Whether You're A First-Time Buyer, Investor, Or Someone Looking For A Spacious Penthouse To Transform Into A Showpiece, This Is A Rare Opportunity You Won't Want To Miss! (id:49269)
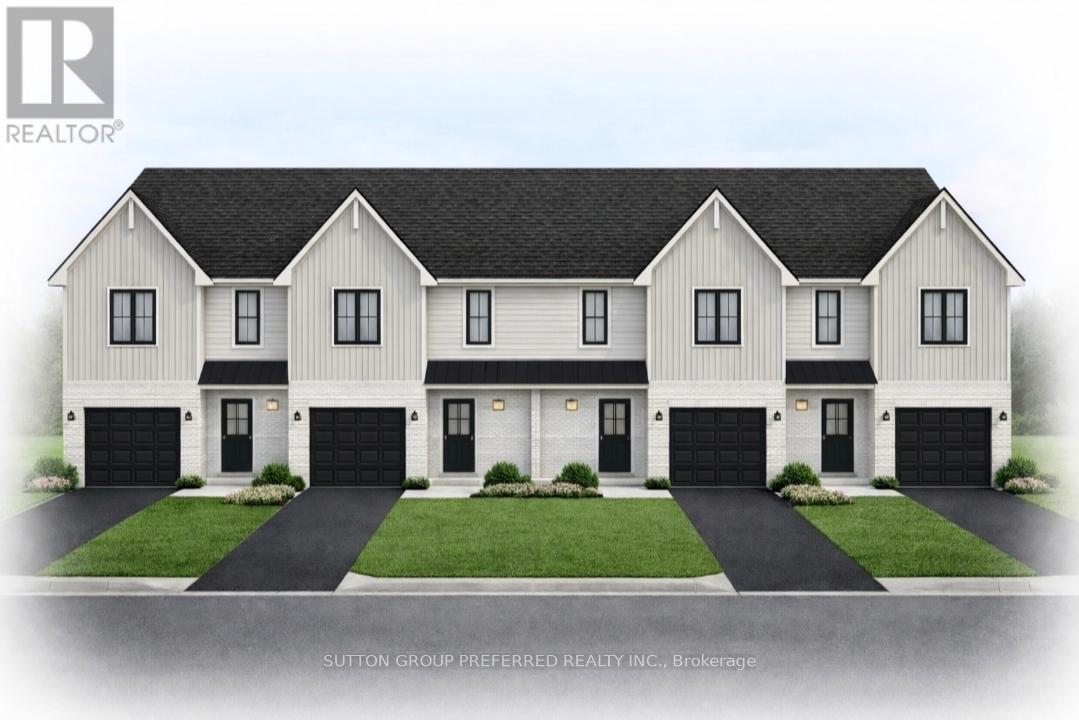
60 Stoss Street
Southwold, Ontario
Be among the first to own a beautifully crafted townhome in the welcoming community of Shedden, located in desirable Elgin County. These to be built two-storey homes are currently being offered at a special introductory price for the first four units-an excellent opportunity to secure a brand new home at exceptional value, all with no condo fees. Thoughtfully designed by a respected local builder, this home offers a functional and modern layout ideal for everyday living. The main floor welcomes you with a bright foyer that opens into an airy, open-concept space. The kitchen is a standout feature, complete with quartz countertops, a contemporary island, and plenty of room to gather. It flows effortlessly into the dining area, where sliding doors lead out to a spacious backyard-perfect for relaxing or entertaining. A comfortable living area and a convenient two-piece bathroom complete this level. Upstairs, you'll find three generously sized bedrooms, including a primary retreat with a walk-in closet and its own private three-piece ensuite. A full four-piece bathroom and second-floor laundry add to the home's practicality and comfort. An attached garage with an insulated door and automatic opener provides added convenience year-round. With quality construction, modern finishes, and a limited-time price, this is a rare opportunity you won't want to miss. (id:49269)
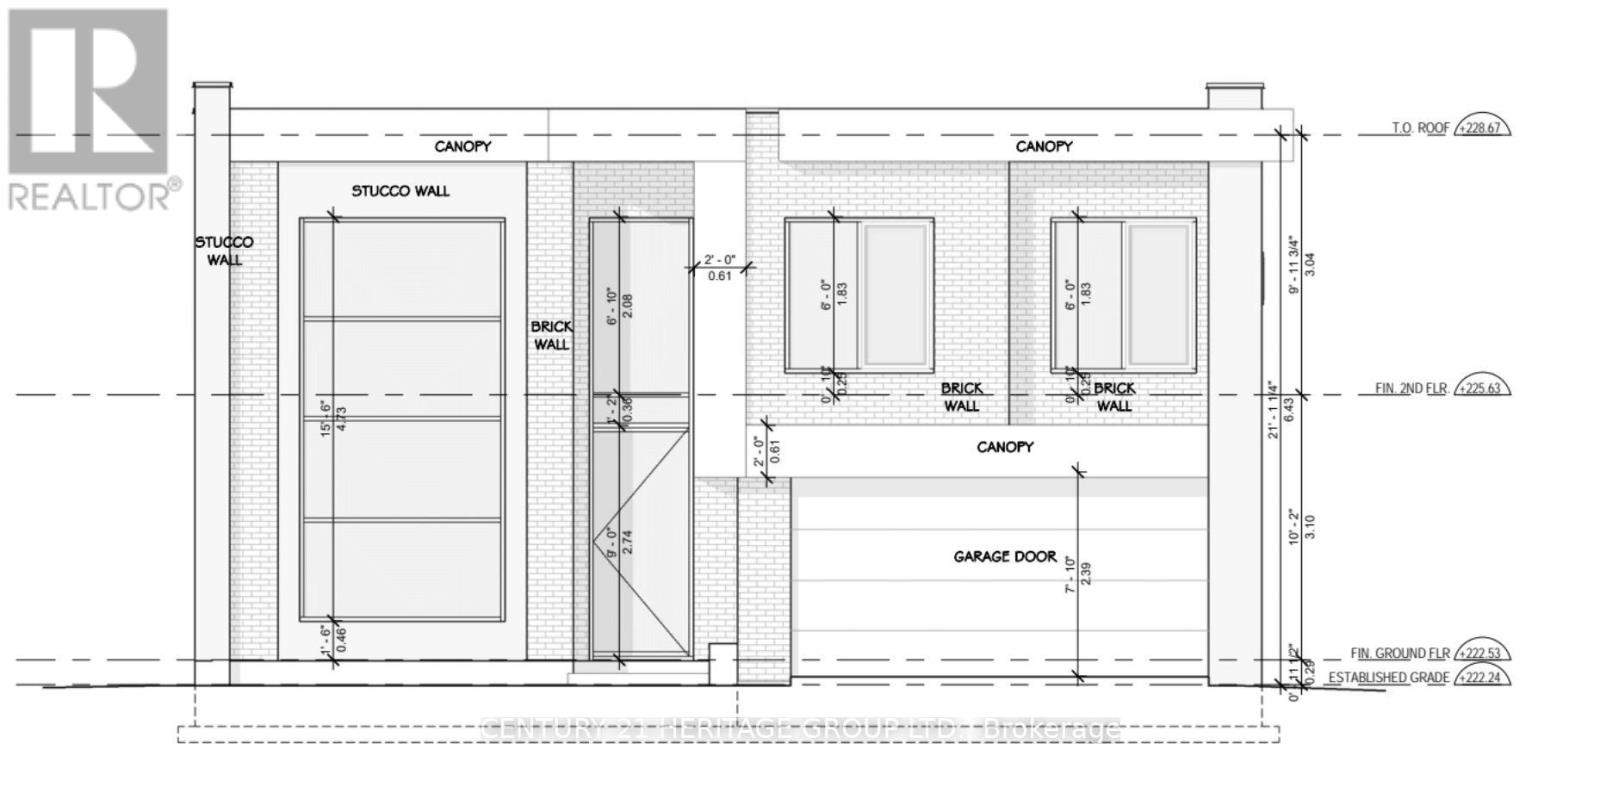
3720 Quayside Drive
Severn, Ontario
Brand New 4-Bedroom, 3.5-Bath Executive Home - Approximately 2,600 sq. ft. Stunning open-concept design featuring high ceilings, a large gourmet kitchen with island, and abundant cabinetry. Spacious primary bedroom with an elegant ensuite bath and built-in closet, guest/in-laws suite at ground floor featuring three-piece bathroom and separate entrance. (id:49269)
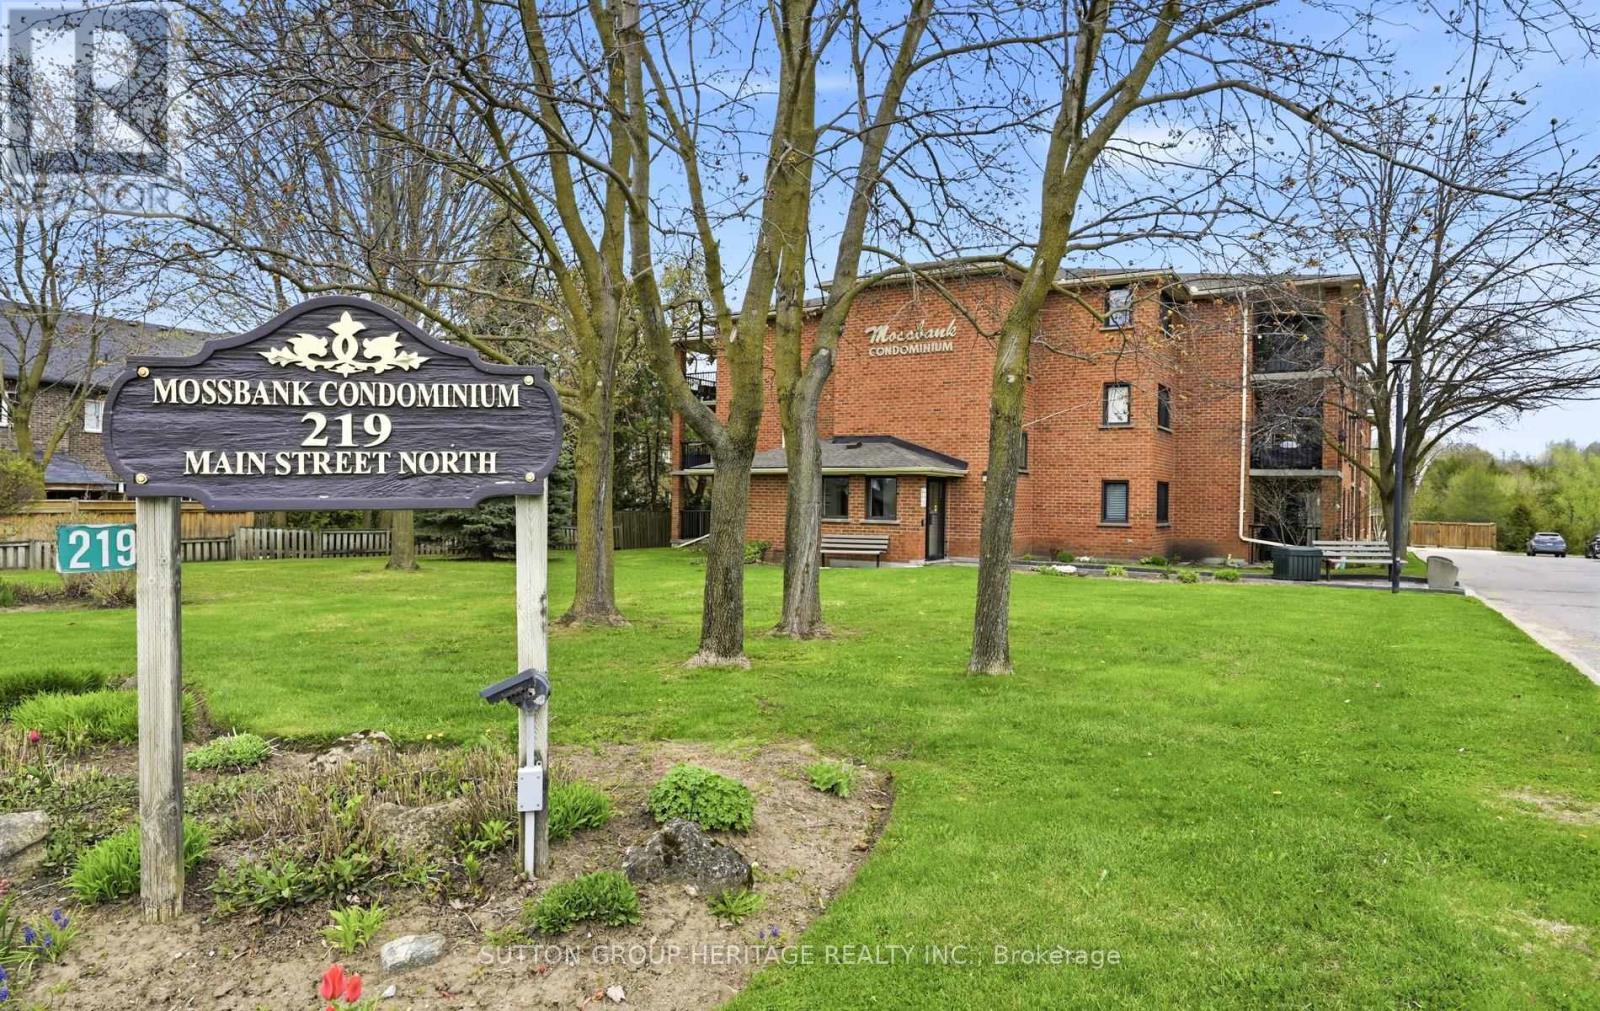
106 - 219 Main Street N
Uxbridge, Ontario
Spotless Ground floor unit in well maintained quiet building. Freshly painted and Updated Kitchen and flooring. Updated 3pce bathroom with Glass Shower. New broadloom in Bedrooms. Spacious Private Balcony. Downtown Uxbridge is just steps away with restaurants, Micro breweries, hiking/biking trails, parks and golf courses. (id:49269)