
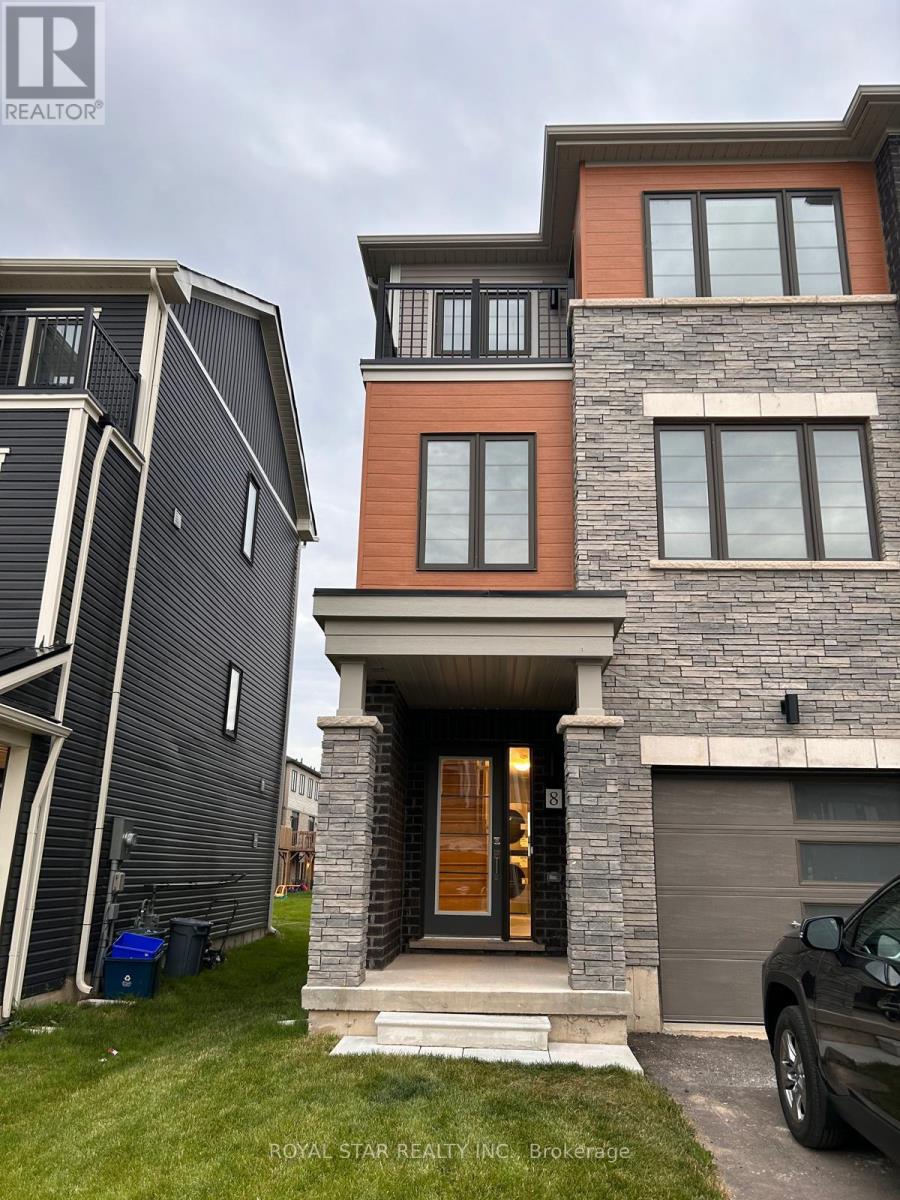
8 Baskett Street
Brantford, Ontario
Beautiful 3 Storey new townhouse is up for lease in one of the most desirable neighborhoods of Brantford. Amazing open concept layout features gorgeous Kitchen with centre island, upgraded S/S Appliances, Extended Cabinets, Hardwood Flr. on Main & 2nd floor, Smooth Ceiling, spacious Breakfast area. Great room guides you to Juliet Balcony. Come up the 3rd floor to find 3 generous size bedrooms. Prime Bed has Ensuite, Walk-in Closet and Large Window. 2nd Bedroom leads you to another balcony, perfect for Mor/Eve. Tea/Coffee along with nature's beautiful view. Being a Corner house with lots of windows, keeps the entire house bright and airy. In close proximity to good schools, major banks, grocery stores, park, eating points. Hwy 403 minutes away. Won't last long! (id:49269)

# B - 60 Debois Street
Kawartha Lakes, Ontario
Welcome to this all-inclusive, brand-new 2nd floor unit(full & separate Apartment) at 60 Debois St in Lindsay - offering modern comfort, stylish finishes, and a thoughtfully designed layout perfect for families or professionals.This bright and naturally sun-filled 3-bedroom, 2-bathroom home showcases tons of upgrades throughout, including elegant quartz countertops, beautiful wood flooring, soaring 9-ft ceilings, and a modern open-concept layout that creates a spacious and inviting atmosphere. Large windows allow natural light to pour into every corner of the home, making the space feel warm, airy, and welcoming from the moment you walk in.The contemporary kitchen combines both style and functionality with sleek quartz surfaces, ample cabinetry, and an ideal layout for cooking and entertaining. Generous-sized bedrooms and two full bathrooms provide comfort and convenience for families, couples, or working professionals.Located in a quiet, family-friendly neighbourhood, this well-maintained home is just minutes from top-rated schools, parks, shopping centres, restaurants, and all essential amenities. Enjoy the peace and privacy of low-density living without the noise and congestion of high-rise buildings.Move-in ready and beautifully maintained inside and out, this is a rare leasing opportunity you do not want to miss.Book your private showing today and discover why 60 Debois St feels like home. (id:49269)
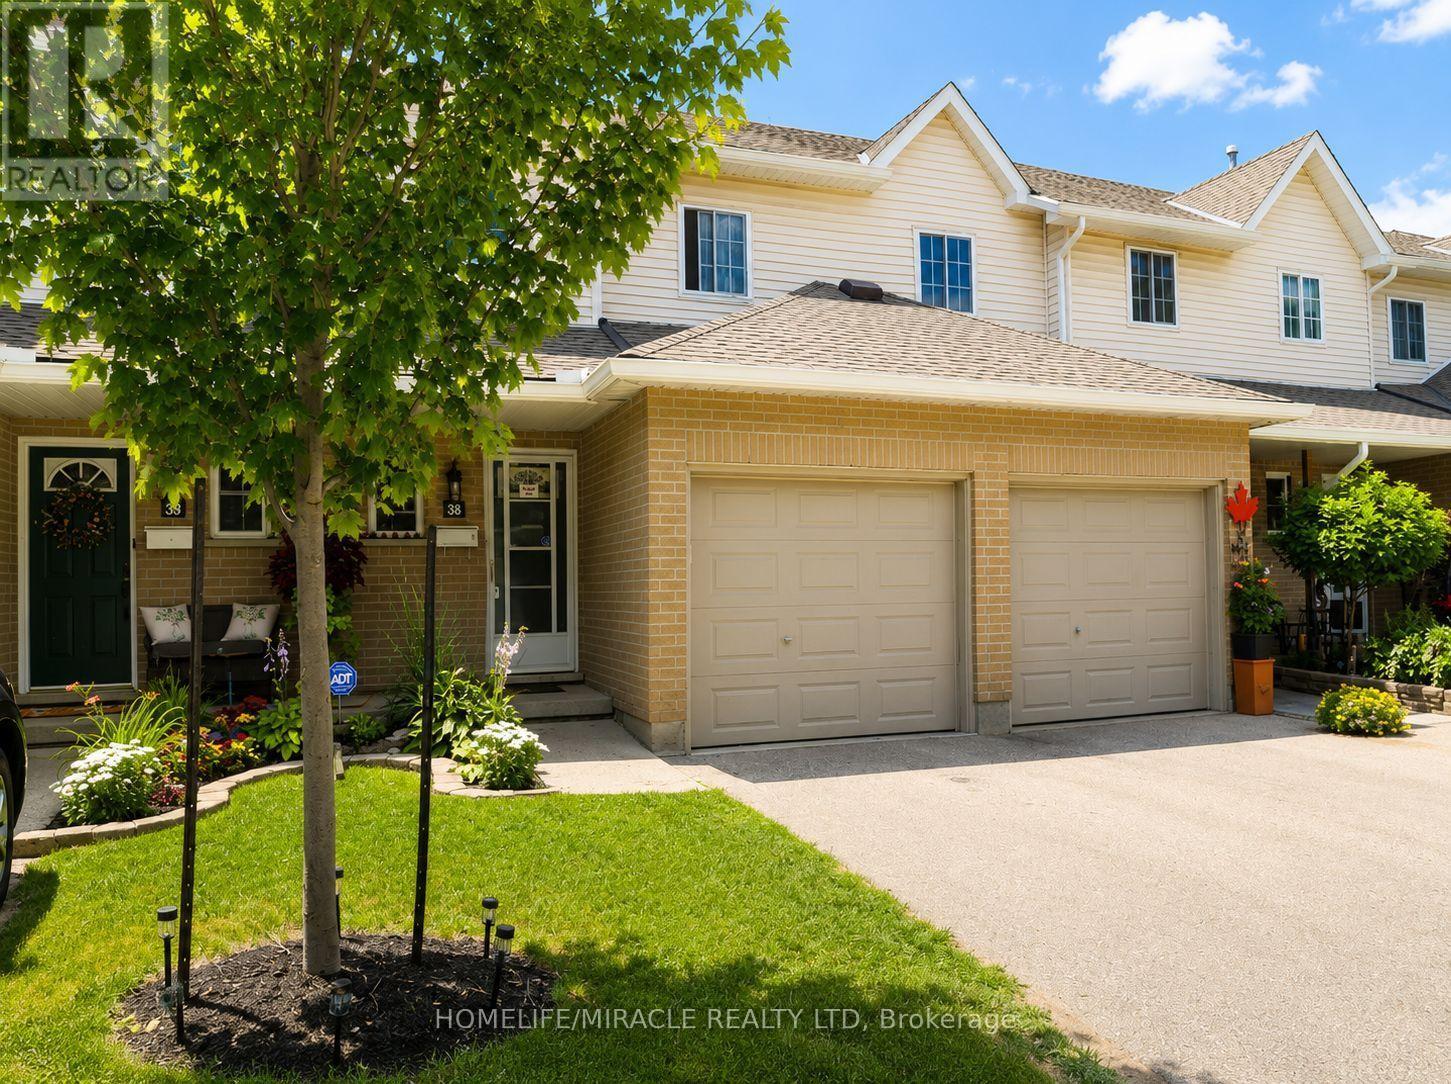
38 - 10 Holborn Court
Kitchener, Ontario
Welcome to this beautifully maintained 3-bedroom townhouse nestled in one of Kitchener's most family-friendly communities. Located on a quiet court, this home offers the perfect combination of comfort, convenience, and value for first-time buyers, young families, and downsizers alike. The bright and functional main floor features a spacious living room, a dedicated dining area, and a well-appointed kitchen with ample cabinetry and workspace, making everyday living and entertaining effortless. Upstairs, you'll find three generously sized bedrooms, including a spacious primary bedroom, along with a convenient main bathroom. The partially finished basement provides valuable additional living space, perfect for a recreation room, home office, gym, or children's play area, while still offering plenty of storage. An attached garage, private driveway, and private backyard surrounded by mature trees complete the home, creating a peaceful outdoor setting to relax or entertain. Situated in a well-managed condominium community, you'll enjoy being just minutes from shopping, restaurants, schools, parks, public transit, Zehrs, Canadian Tire, Starbucks, and quick access to Highways 7/8 and 401, making commuting throughout Waterloo Region a breeze. Whether you're looking for your first home or your next chapter, this is an exceptional opportunity to own an affordable, move-in-ready townhouse in a highly desirable location. (id:49269)
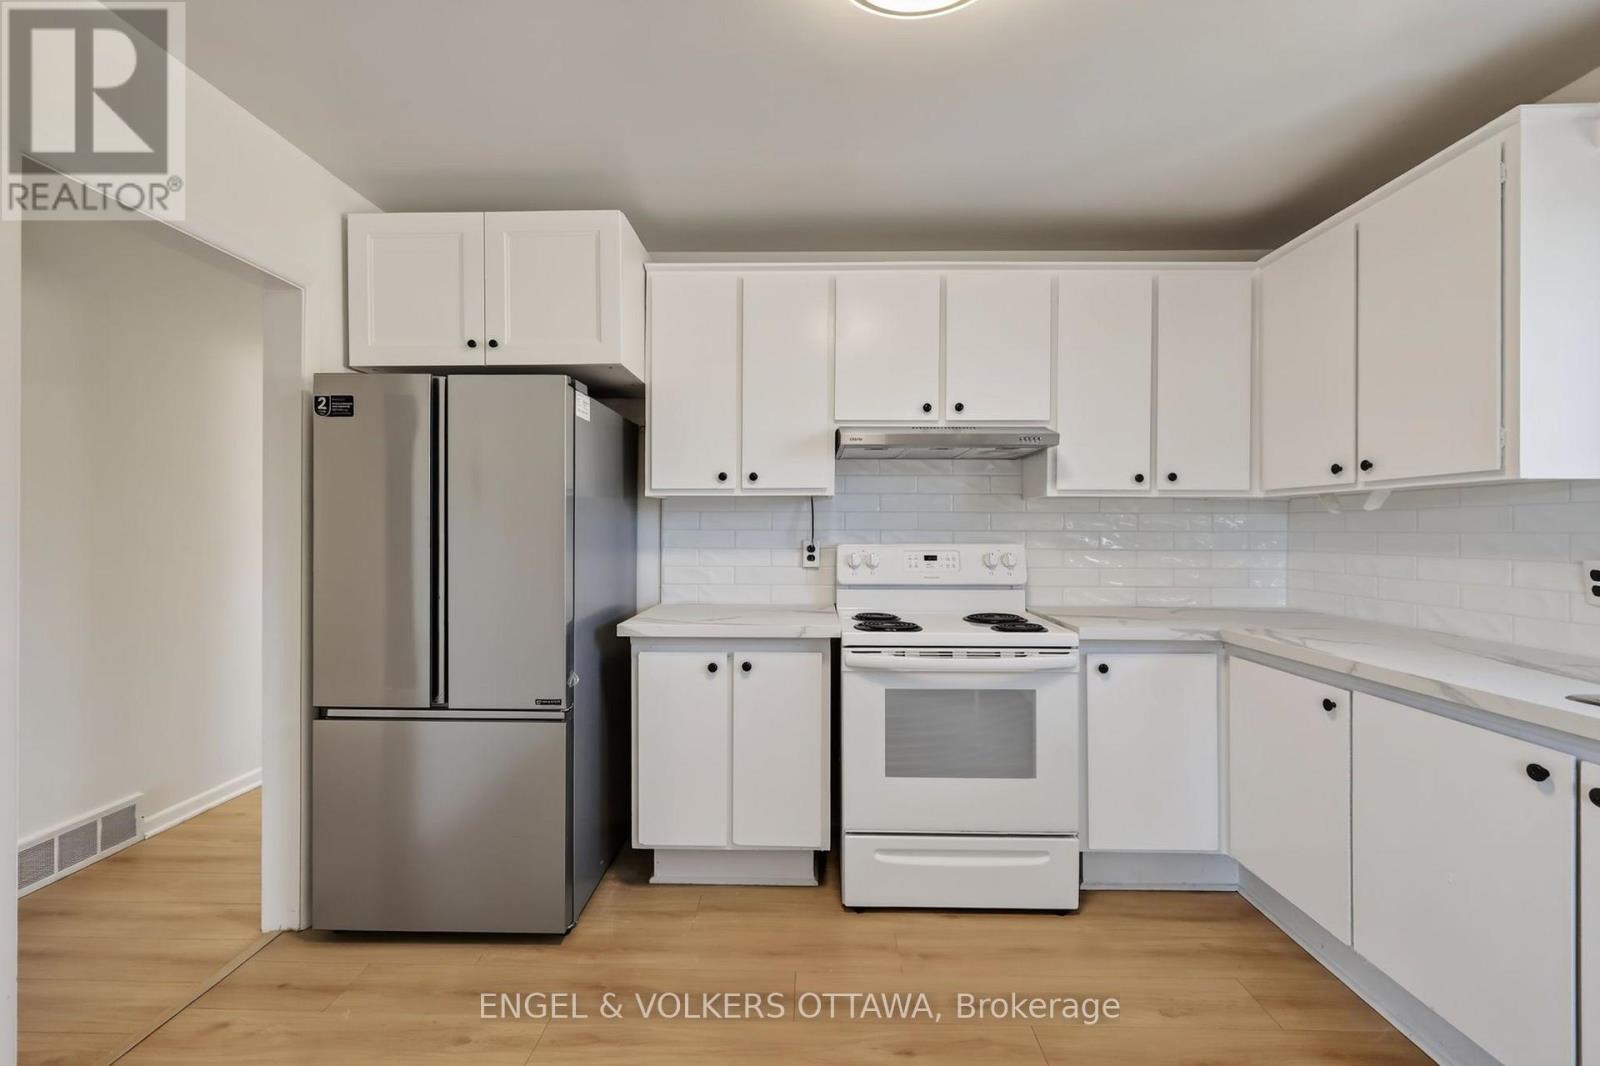
B - 1132 Clyde Avenue
Ottawa, Ontario
Bright, freshly updated and available immediately! This move-in-ready top-floor 3-bedroom apartment in quiet Copeland Park is just steps from NCC walking and cycling trails, amenities along Baseline and Merivale, and a few minutes from the 417 on-ramp. The unit features brand-new flooring, fresh paint, updated light fixtures and a clean, neutral palette that gives the home a bright, cohesive feel. The generous living and dining area has a large picture window that fills the space with natural light, while the spacious kitchen has a wraparound design with space for a breakfast nook. The kitchen has extensive cabinetry and countertop space, a new backsplash, contrasting black hardware and a brand-new refrigerator. Three spacious bedrooms each have large windows, closets and dedicated overhead lighting. The 4-piece bathroom has also been refreshed with a brand-new vanity that has practical storage, along with a tub/shower combination. An elevated rear deck is surrounded by mature hedging, making for a nice outdoor space to relax. This unit includes two parking spaces, a dedicated outdoor storage shed, garden space, and convenient on-site laundry. The NCC pathways are practically at your doorstep, ideal for walking, running, and cycling, while all your shopping, restaurants, and daily amenities are just minutes away on Merivale Road, Baseline Road, and Carling Avenue. Nearby public transit and the 417 make commuting around Ottawa a breeze, whether heading downtown or to Algonquin College! Snow and lawn maintenance are included! (id:49269)
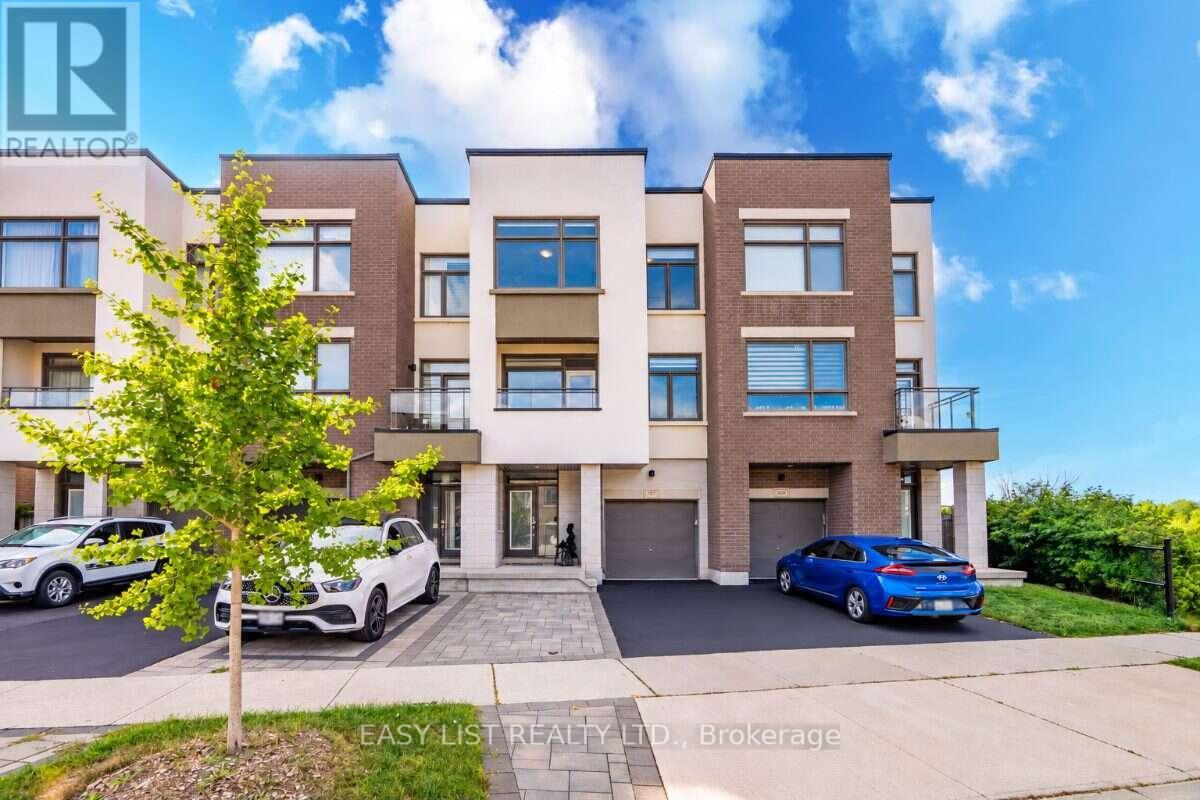
197 Fowley Drive
Oakville, Ontario
Visit the REALTOR website for further information about this Listing. RARE 3+1 BEDROOM RAVINE VIEW TOWNHOME offering 2,150 sq. ft. of thoughtfully designed living space on a quiet North Oakville street. With generous room sizes, exceptional storage and multiple outdoor living spaces, this home offers the space and functionality families often struggle to find in a townhome. The bright, open-concept main level features soaring ceilings and a redesigned kitchen created to maximize both counter space and storage, with quartz countertops, abundant cabinetry, induction cooking, built-in spice storage, a dedicated coffee and beverage bar, and a double-door refrigerator with filtered water connection. Step outside to the large second-floor balcony overlooking the ravine and green space. Complete with a pergola and privacy screens, it's an inviting extension of the living space for outdoor dining, entertaining or simply relaxing and enjoying the view. Upstairs are three generously sized bedrooms, including a spacious primary retreat with ravine views and a custom walk-in closet. Two full bathrooms plus two powder rooms provide added convenience for busy families and guests. The ground-floor +1 den/bedroom with barn door creates a private, flexible bonus room ideal for a home office, guest room, playroom or additional sleeping space. Storage has been exceptionally well planned, with a finished epoxy-floor garage featuring NewAge storage solutions plus a modern Keter backyard shed for bikes, seasonal gear, tools and toys. Outside, enjoy a landscaped and fenced backyard, nearby walking and nature trails, schools, shopping, dining and everyday conveniences. A move-in-ready freehold home offering a combination that's difficult to find: 2,150 sq. ft., 3+1 flexible living, ravine views, oversized rooms, abundant storage and exceptional outdoor living in North Oakville. (id:49269)
2250 56 Highway
Hamilton, Ontario
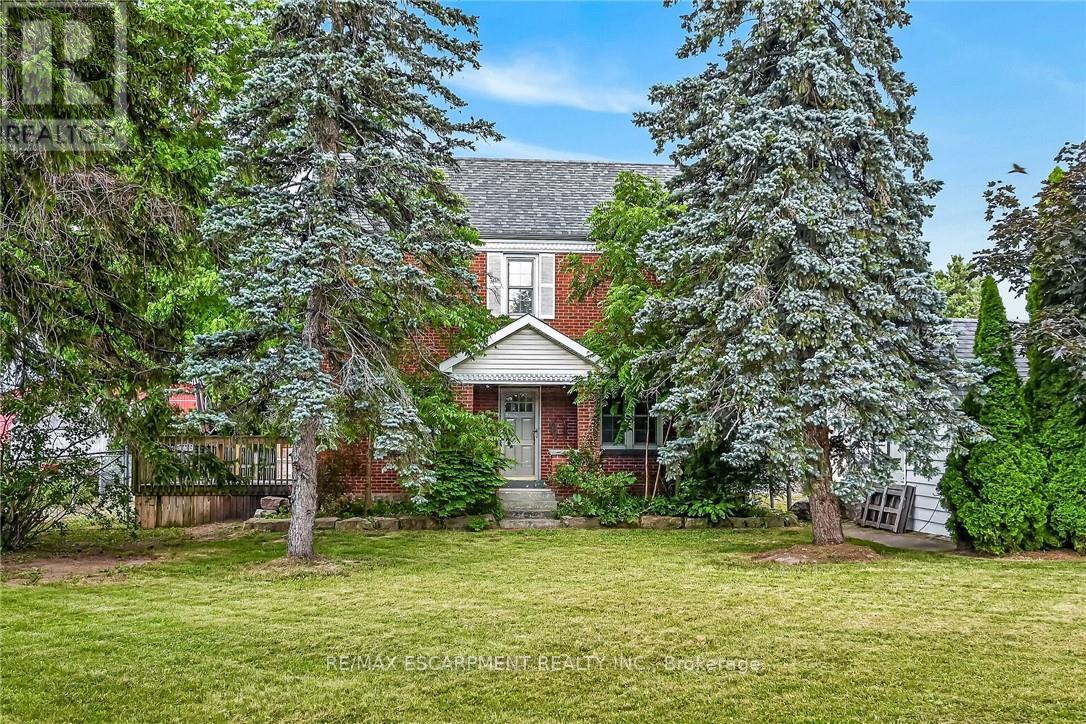
Experience "Country in the City" here at 2250 Highway 56 located in the heart of Binbrook - less than a 10 minute commute to Stoney Creek & Hamilton's amenities with Binbrook's vibrant town center minutes south includes schools, churches, parks, eateries & shopping centers. Check out this 0.54 acre rural property showcasing well maintained 2 storey century home positioned handsomely on mature treed lot introducing 1786sf of tastefully presented living area offering large, bright, family-sized kitchen features convenient island, ample cabinetry & storage room - leads to formal dining room boasting 8.5ft coved plastered ceilings - continues past roomy front foyer to west side living room enjoying patio door walk-out to 12'x20' entertainment deck & private fenced side/rear yard. Centrally designed staircase ascends to spacious upper level includes 3 sizeable bedrooms, unique multi-purpose room suitable for office or 4th bedroom completed with updated 4pc bath. The vintage dwelling's classic interior sports gleaming original hardwood flooring complimented with beautiful gum-wood doors, trim & baseboards. Hi & dry 653sf service-style basement houses efficient n/g hot water boiler-2007 includes laundry room & open storage/workshop space. Aspiring Mechanics, Truckers or Landscapers will salivate once entering the metal clad 30'x35' insulated "Dream" shop features free span I-beam construction, vaulted hoist worthy ceilings, concrete floor, 200 amp hydro, 12'x14' & 9'x7' insulated roll-up doors & wood stove (AS IS). Looking for extra space - there is 12'x20' versatile wood clad building-2014 features concrete flooring, 40 amp hydro & roll-up door plus 12'x20' detached garage. Extras - roof covering-2007, large parking compound, 2 portable AC units, 100 amp hydro, all appliances, cistern & septic system. Incredible well priced package with something for everyone! (id:49269)
385 H Pike Lane
Trent Hills, Ontario
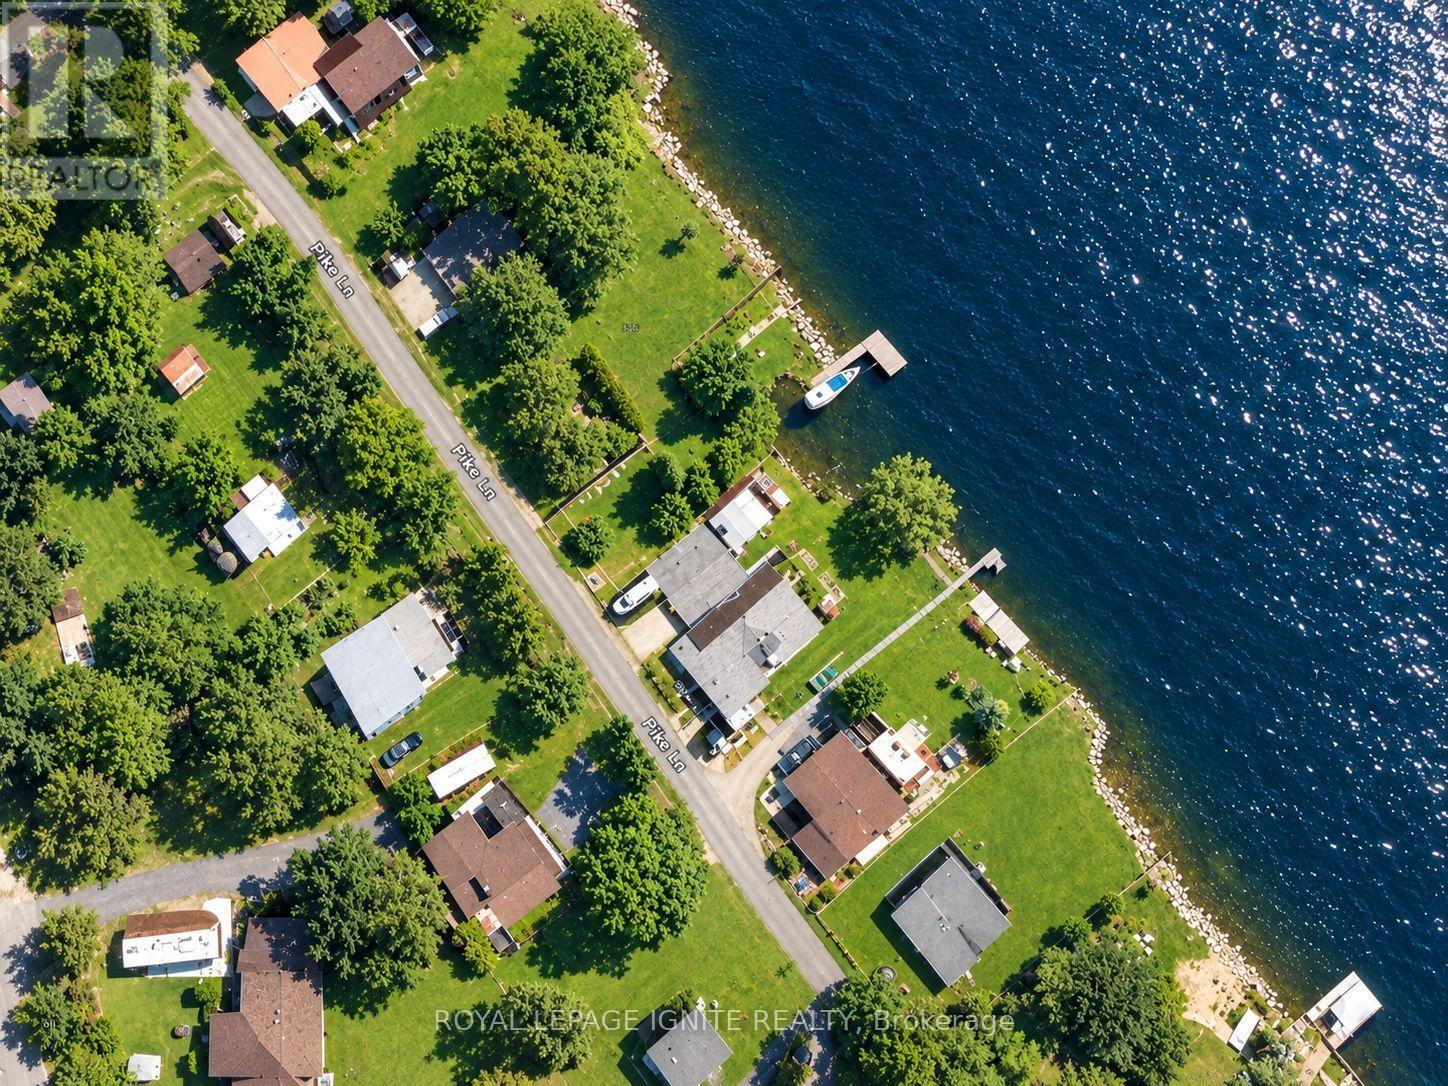
Welcome to your perfect seasonal getaway in the highly sought-after Country life Resort! This partially-furnished, charming 2-bedroom, 1-bathroom retreat offers everything you need for relaxing escapes or family fun. large deck with a cozy sitting area. ideal for morning coffee or evening gatherings offering picturesque water views. Relax and enjoy the view of the Trent River. Enjoy direct waterfront access, a dock, and spacious waterfront green space-ideal for boating, fishing, or relaxing with family and friends all summer long. Another patio near the water. The house needs TLC and is ready for the new owner to implement their own personal touch. 1 Bedroom Bunkie is just outside the main house. About 10 minutes drive to all amenities. (id:49269)
94 Sixth Avenue
Brantford, Ontario
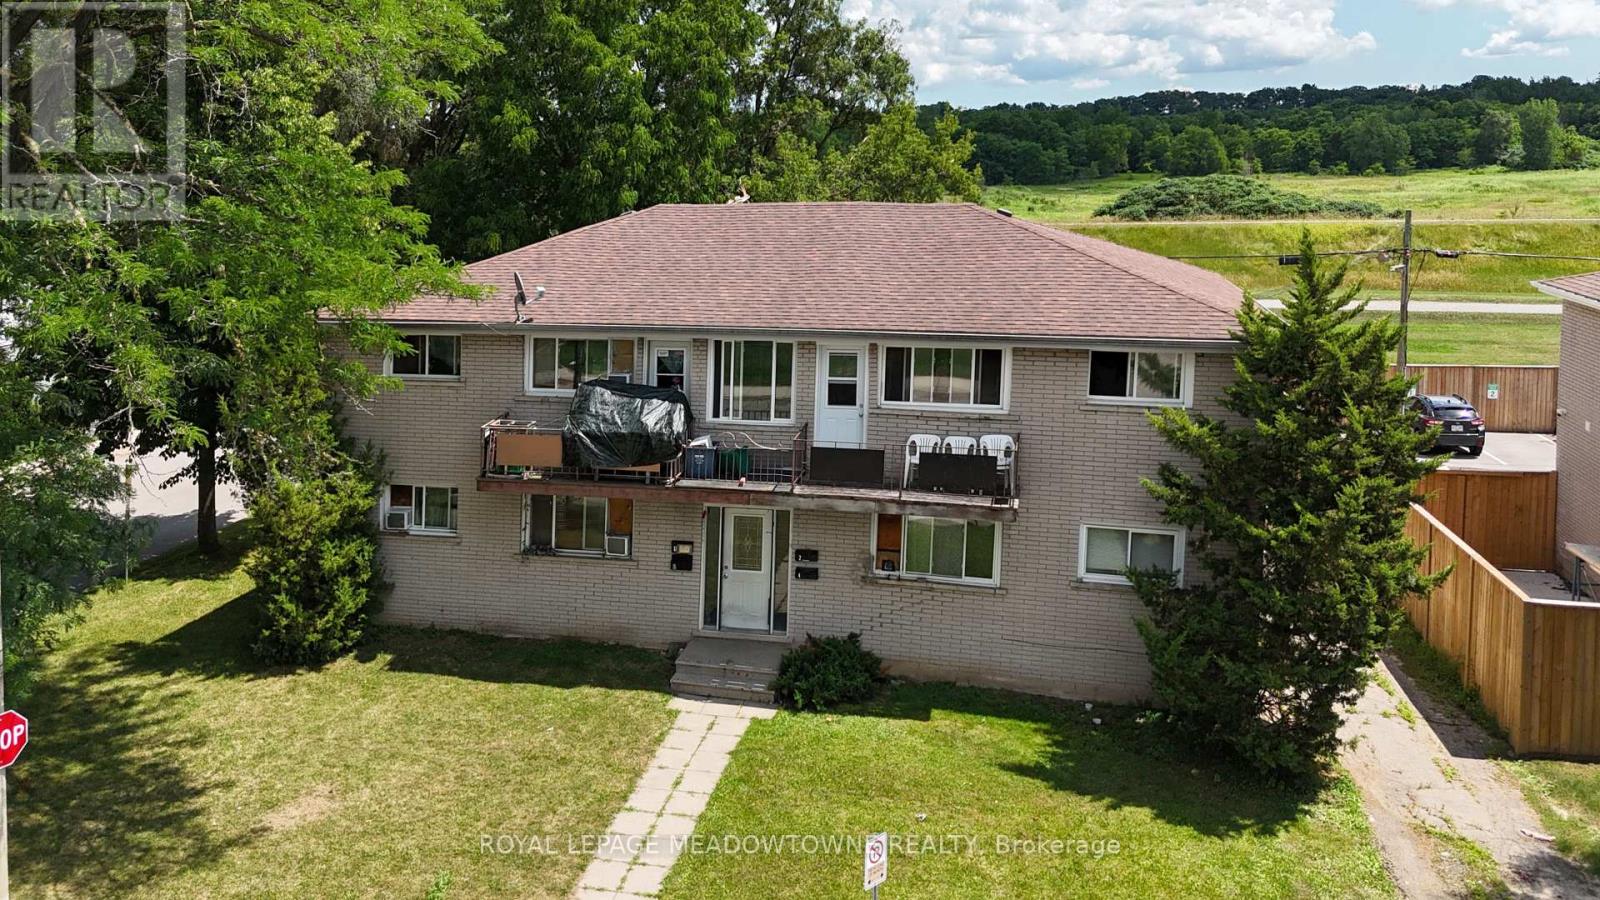
Investors, check this out! This turnkey fourplex at 94 Sixth Avenue is an exceptional opportunity to add a fully self-contained, income-producing property to your portfolio. Offering four spacious 2-bedroom units, each with its own hydro meter and individual hot water heater, this well-maintained property is designed for efficient management and lower operating costs. The main floor features two units. Unit 1 offers a bright living room, eat-in kitchen, two generous bedrooms, a 4-piece bathroom, plus exclusive access to the finished lower-level recreation room and ample private storage. Unit 2 provides a spacious living area, eat-in kitchen, two bedrooms, and a 4-piece bathroom. Upstairs, Units 3 and 4 each feature two bedrooms, an eat-in kitchen, a 4-piece bathroom, and a bright living room with walkout access to a private balcony, a highly desirable tenant amenity. The lower level includes shared laundry, dedicated storage lockers for each unit, and additional building storage. Ample rear parking is conveniently accessed from both Sixth Avenue and Division Street. Situated on a quiet dead-end street backing onto green space, this property offers a peaceful setting while remaining close to excellent amenities including the Grand River, John Wright Soccer Complex, community centre, grocery stores, restaurants, and Elements Casino. Wilfrid Laurier University and Conestoga College Brantford campuses are just minutes away, making this an attractive location for students and long-term tenants alike. With separate utilities, practical layouts, a desirable location, and strong rental appeal, 94 Sixth Avenue is a fantastic opportunity for both seasoned investors and those looking to expand their real estate portfolio. (id:49269)
323 Brace Street
Dunnville, Ontario
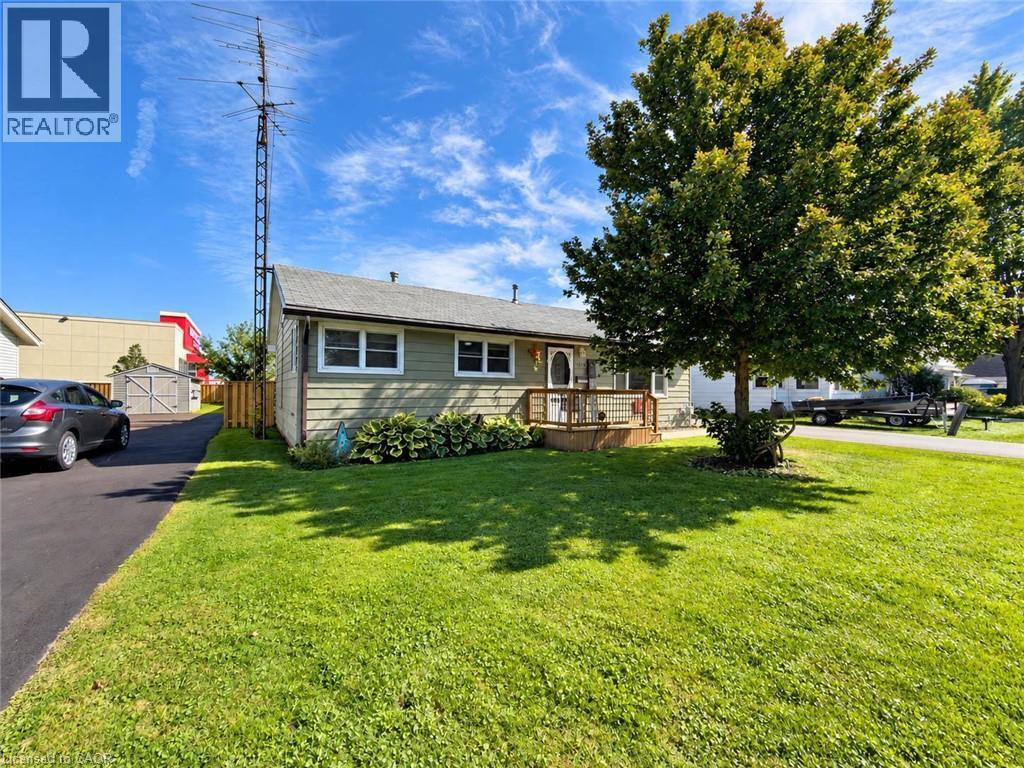
Welcome to 323 Brace Street in Dunnville! This well-maintained 3-bedroom bungalow offers comfortable one-level living, thoughtful updates, and an impressive detached heated shop—an ideal combination for homeowners, hobbyists, and those looking for practical space without the maintenance of a basement. The inviting main floor features a functional layout with three bedrooms, providing plenty of room for family, guests, or a home office. Over the years, the home has been thoughtfully updated with updated windows and exterior doors, newer flooring, and an updated HVAC system, offering added comfort and peace of mind for the next owner. One of the standout features of this property is the detached heated shop. Whether you need space for a workshop, recreational equipment, additional storage, or a dedicated hobby area, this versatile building provides excellent possibilities. The shop is a rare and valuable feature for buyers looking for more than just a traditional residential property. Outside, the paved driveway provides ample parking and convenient access to the home and detached shop. The property offers a manageable yard with plenty of potential for gardening, outdoor entertaining, or simply enjoying your own private outdoor space. Located in the established community of Dunnville, this home is conveniently situated close to local amenities, shopping, schools, parks, restaurants, and recreational opportunities. Enjoy everything the community has to offer while having easy access to surrounding areas. With its combination of three bedrooms, no basement to maintain, numerous updates, paved driveway, and heated detached shop, 323 Brace Street presents an excellent opportunity for buyers seeking a comfortable and practical home in Dunnville. Whether you're a first-time buyer, downsizing, or looking for a property with exceptional workshop space, this bungalow is worth a look. Book your private viewing today and discover the possibilities at 323 Brace Street! (id:49269)
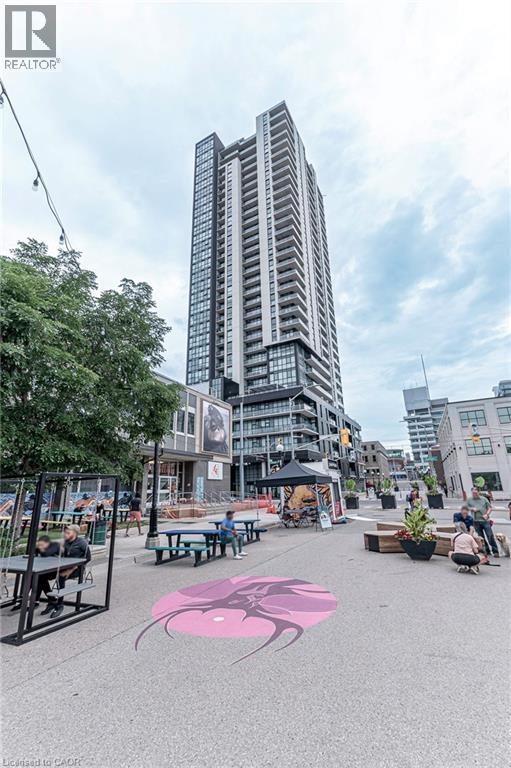
60 Charles Street W Unit# 1104
Kitchener, Ontario
Welcome to Charlie West, a luxurious residential building offering contemporary urban living in the heart of Kitchener. This stunning onebedroom unit presents a unique opportunity to experience the pinnacle of modern design, comfort, and convenience. Upon entering, you are immediately captivated by the sleek and sophisticated interior. The open-concept layout seamlessly combines living, dining, and kitchen areas, creating a spacious and inviting atmosphere. Large windows flood the space with natural light, highlighting the beautiful finishes and impeccable attention to detail. The kitchen features stainless steel appliances, elegant countertops, and ample storage space. Whether you're hosting dinner parties or preparing a cozy meal for two, this well-appointed kitchen is sure to exceed your expectations. The bedroom serves as a serene oasis, offering a retreat from the bustle of everyday life. With floor to ceiling windows and ample closet space, it provides a tranquil space to unwind and rejuvenate. The balcony is a great addition of outdoor space with views of the city. Located in the vibrant core of Kitchener, Charlie West places you at the centre of it all. Restaurants, cafes, and convenient access to public transportation. Residents of Charlie West enjoy a wide array of amenities designed to enhance their lifestyle. From a fitness centre and yoga studio to a stylish rooftop terrace with BBQs every aspect of urban living has been carefully considered. Don't miss the opportunity to be part of the coveted Charlie West community. Experience the epitome of modern luxury living in this exquisite one-bedroom unit, where sophistication, convenience, and an unparalleled lifestyle converge. (id:49269)
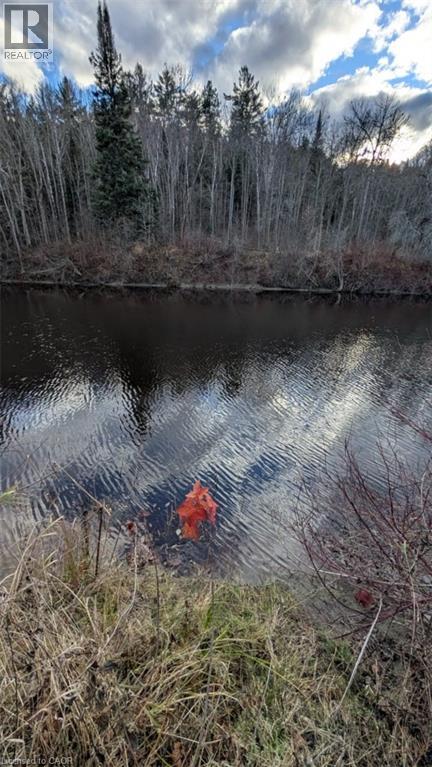
Lot 4 Old Highway 17
West Nipissing, Ontario
Nice Flat 5 Acres Waterfront Land for Sale in Verner, West Nipissing on the scenic Veuve River with Seller Financing (VTB) option. Located between North Bay and Sudbury, this spacious property fronts a year-round maintained municipal road and is only minutes from everyday amenities including groceries, gas, coffee and the library.With plenty of usable land and waterfront at the back of the property, this could be a great option for a future home, cottage, retirement property, recreational getaway, investment property or land legacy to hold for future generations. The property is zoned Shoreline Residential, offering a variety of potential building options including a home, cottage, modular or mobile home, subject to municipal approvals.Buyer to do due diligence on proposed future use that may not fall under current zoning. Enjoy the peace and privacy of Northern Ontario without being far from services. Verner amenities are approximately 5 minutes away, with Sturgeon Falls and the nearest hospital approximately 20 minutes away. Seller financing / Vendor Take-Back (VTB) mortgage may be available to qualified buyers. If you've been looking for waterfront land for sale in Northern Ontario, acreage near North Bay or Sudbury, or an affordable property to buy, build or hold, this 5-acre parcel is worth a look. No Trespassing. Easy Showings by appointment only through Broker Bay. (id:49269)
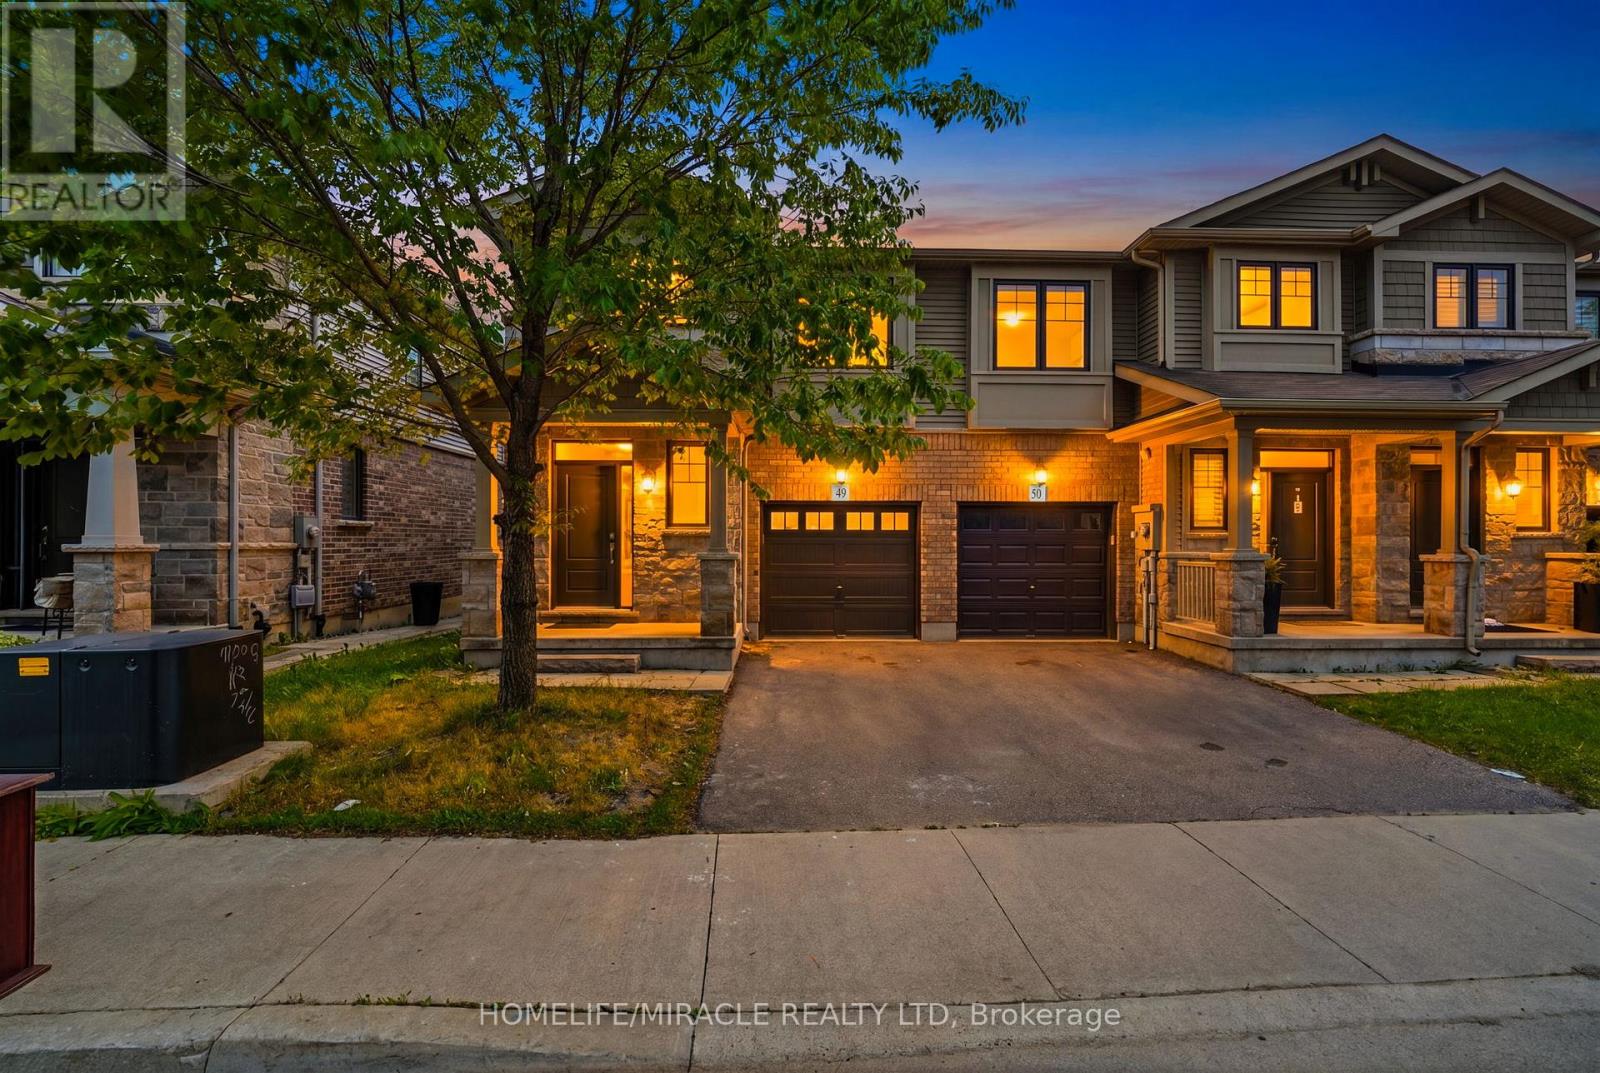
49 - 1890 Rymal Road E
Hamilton, Ontario
Bright and spacious corner-lot home that feels like a semi-detached, offering an abundance ofnatural sunlight and a beautifully designed open-concept layout. Features 9-ft ceilings, amodern kitchen with upgraded backsplash, and 3 spacious bedrooms. The primary bedroom includesa walk-in closet and a luxurious 5-piece ensuite with glass shower. Laminate flooringthroughout the main level and convenient second-floor laundry. Enjoy the inviting family/livingarea with walk-out to the backyard and deck - perfect for entertaining or relaxing. Paint andflooring done in May 2026.The unfinished basement offers versatile space ideal for entertainment, family gatherings, ahome office, workout area, or recreation setup.Prime location just few minutes to Hwy access (Red Hill Valley Parkway (RHVP)),conservationparks, schools, and shopping plaza. A wonderful place to raise a family and equally ideal forcouples or professionals. Move-in ready and a must-see ! (id:49269)
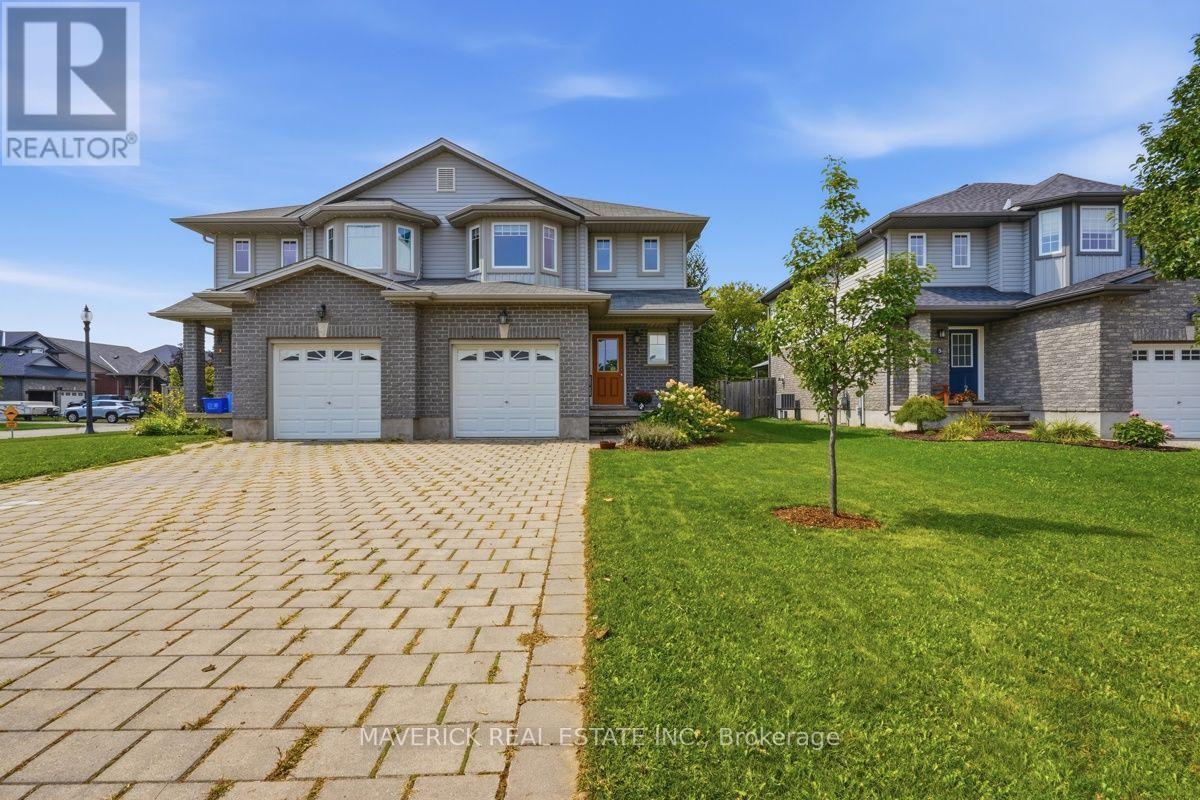
3 Leesboro Trail
Thames Centre, Ontario
Welcome to exceptional value, modern comfort, and small-town charm in the highly desirable community of Thorndale! This immaculate, freshly painted 2-storey semi-detached home exudes true pride of ownership from the moment you arrive, offering a rare opportunity for first-time buyers or growing families. Step inside to a sun-drenched grand foyer with soaring two-storey ceilings that immediately creates an open and airy feel. The thoughtfully designed main level features gleaming hardwood floors, convenient inside entry from the attached garage, and a stylish 2-piece powder room. Designed for effortless entertaining and everyday family life, the spacious open-concept floor plan seamlessly connects a dedicated dining area to a large, cozy living room. The heart of the home is the chef-inspired kitchen, fully outfitted with stainless steel appliances and highlighted by a stunning custom live-edge island crafted specifically for this space. Step through to your private outdoor sanctuary-a large covered wooden deck that overlooks a massive, fully fenced, tree-lined yard offering exceptional privacy for kids, pets, and summer gatherings. Upstairs, you will find three expansive bedrooms, highlighted by a true primary retreat complete with a huge walk-in closet and a private ensuite bathroom. The lower level offers an unspoiled layout with high ceilings, providing an incredible blank canvas waiting for your personal finishing touches, whether that is a home theatre, gym, or extra guest suite. Nestled in an unbeatable location, you are just steps away from West Nissouri Public School, Wye Creek nature trails, and the Thorndale Lions Community Hub featuring a splash pad, pickleball courts, and sports fields-all while being a quick 12-minute drive to North London! (id:49269)
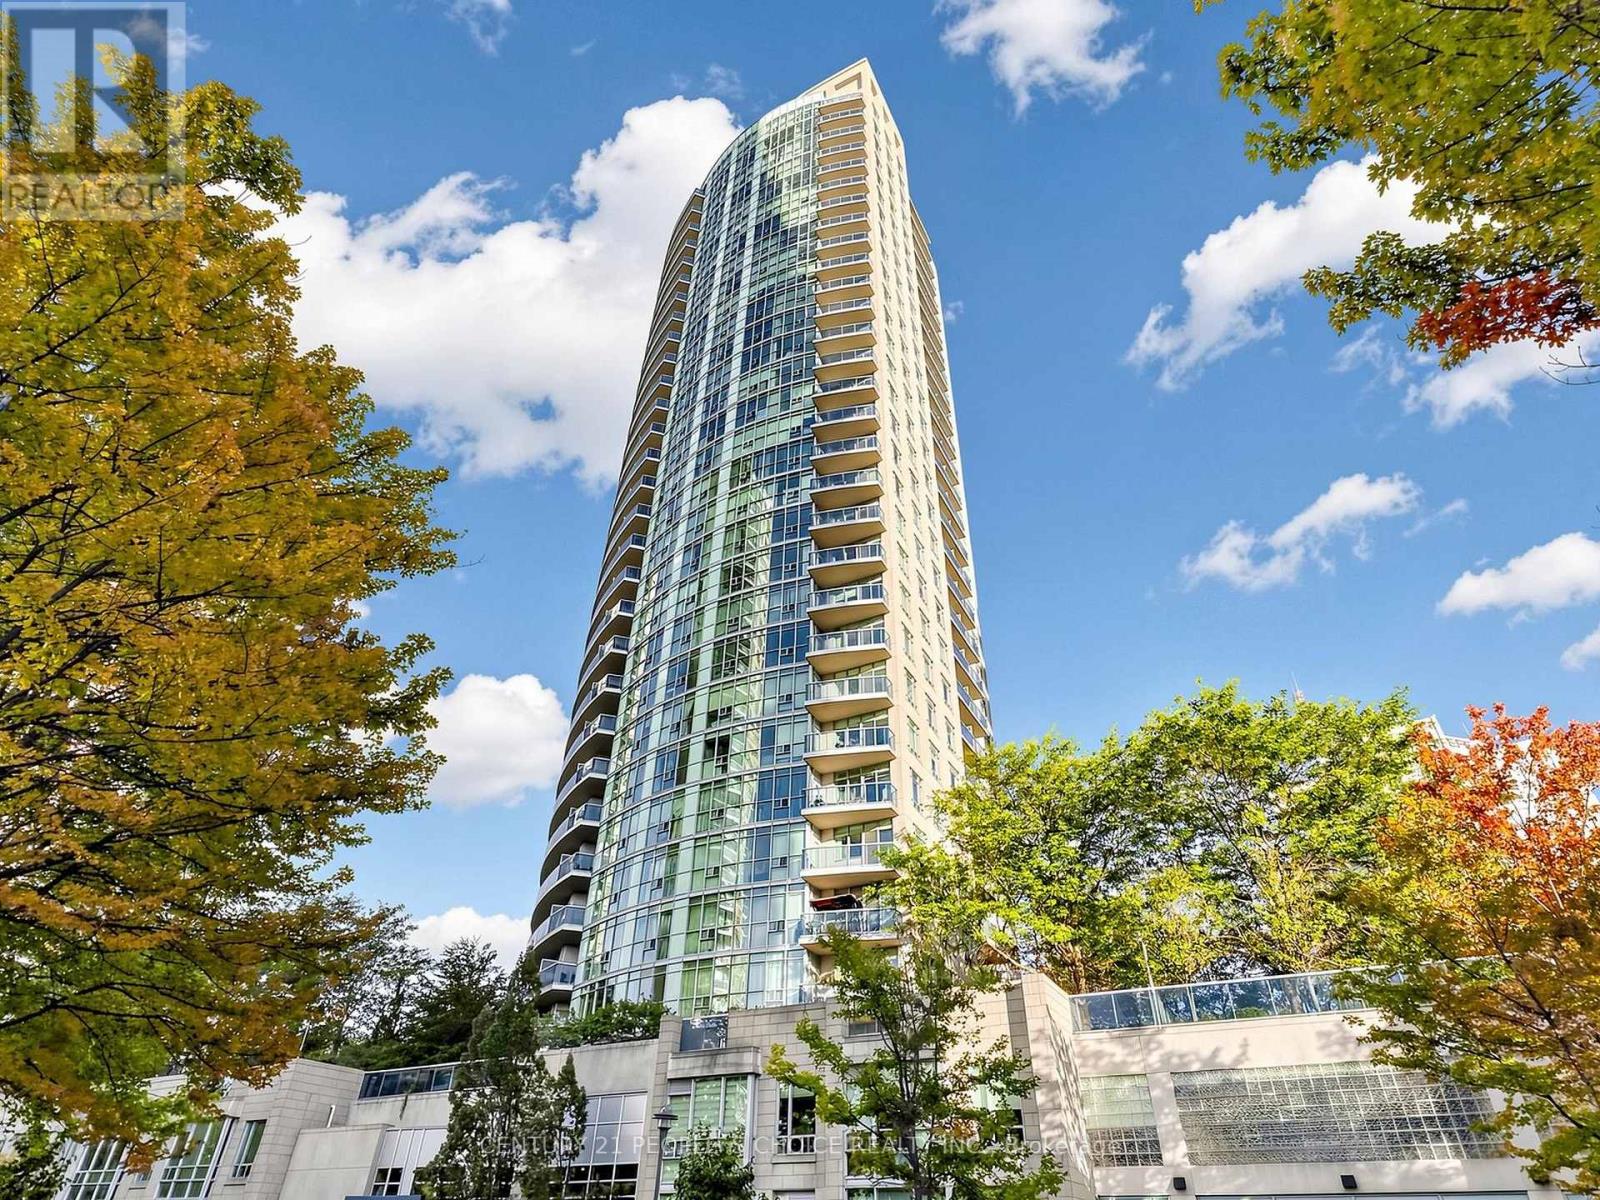
1406 - 70 Absolute Avenue
Mississauga, Ontario
Bright corner suite in the Absolute community, offering over 1,000 sq. ft. plus a large balcony with northwest views. This two-bedroom-plus-den, two-bathroom condo features nine-foot ceilings with crown moulding, large windows, laminate flooring throughout and no carpet. The kitchen has a centre island, granite countertops and stainless steel appliances. One parking space and one locker are included; maintenance fees cover water, heat, hydro and parking.Residents enjoy 24-hour gated security, indoor and outdoor pools, a gym, basketball and squash courts, a running track, saunas, a spa, theatre, billiards room, library and party room. Walk to Square One, Sheridan College, transit, restaurants and shopping, with convenient access to Highways 403, 401, 407 and the QEW. (id:49269)
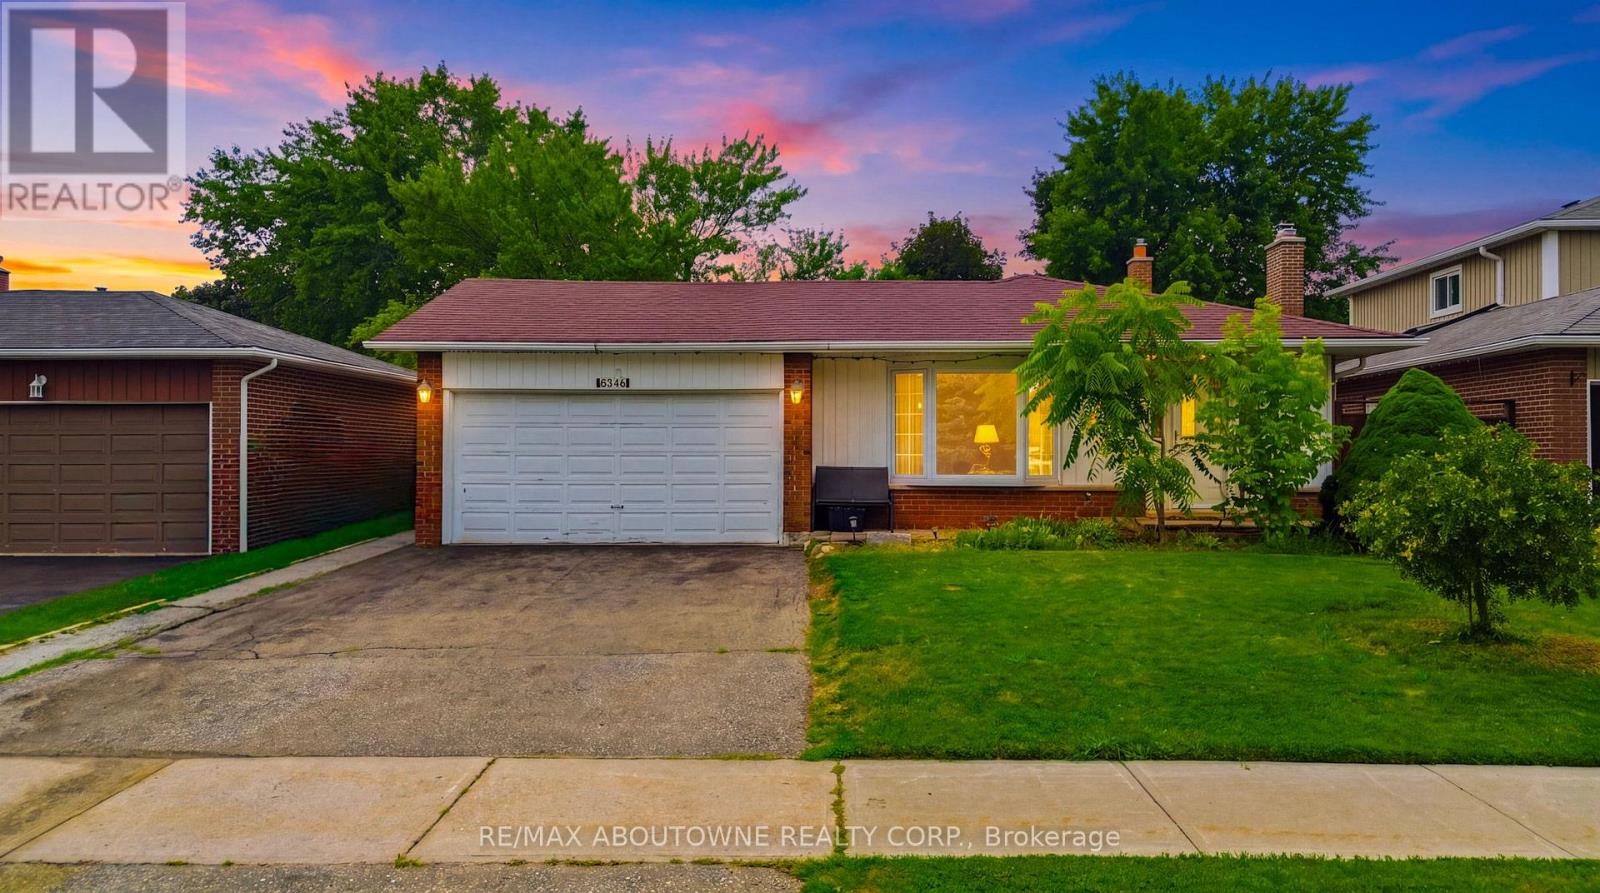
6346 Neuchatel Road
Mississauga, Ontario
Welcome to this beautifully renovated and meticulously maintained 3+1 bedroom bungalow, perfectly situated on an impressive 50 x 126 ft lot in the highly desirable Meadowvale community. Designed for comfortable family living and effortless entertaining, this home features a bright open-concept living and dining area with a walkout to a covered patio overlooking the fully fenced backyard. The stylish kitchen is the heart of the home, showcasing a large centre island with a breakfast bar, ample cabinetry, and quality finishes. Gleaming hardwood floors add warmth and elegance throughout the main level. The fully finished basement offers exceptional flexibility with an additional bedroom, a 3-piecebathroom, and a separate side entrance-ideal for extended family, in-laws, or investors seeking income potential. Completing the home is a spacious 2-car garage and a private backyard perfect for relaxing or entertaining. Ideally located just minutes from Meadowvale GO Station, Highways 403 and 407, Erin Mills Town Centre, theatres, community centres, top-rated schools, and Credit Valley Hospital. A fantastic opportunity in one of Mississauga's most sought-after neighbourhoods! (id:49269)
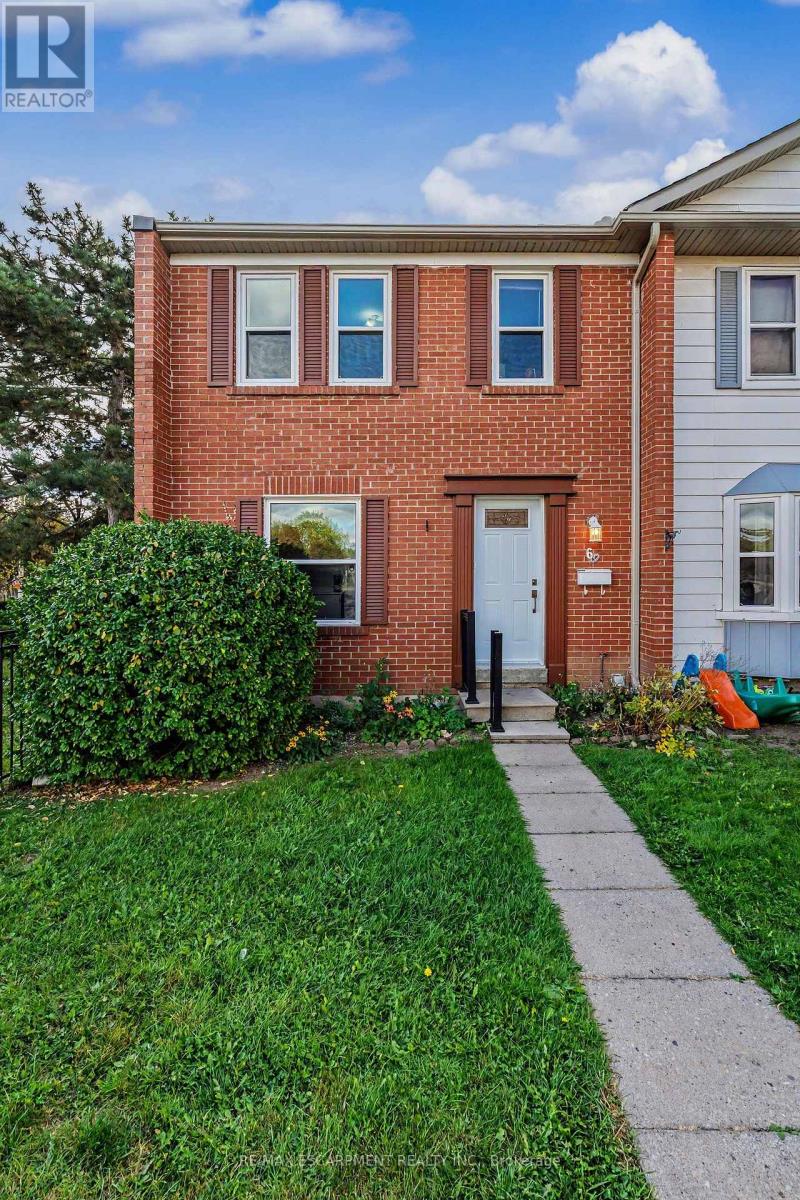
69 - 900 Central Park Drive
Brampton, Ontario
Welcome home to this beautifully maintained, 3-bedroom, 2-bathroom end-unit townhome. Radiating warmth and charm, the entire property has been freshly updated with a tasteful neutral palette. Enjoy complete peace of mind with an array of updates, including a new roof and insulation (2021), updated windows (2021), a brand-new front door (2025), and central air conditioning (2018). The bright, open-concept living and dining area serves as the heart of the home, offering seamless views of your private, fully fenced backyard and patio-perfect for summer hosting. A convenient two-piece powder room completes the main floor. Upstairs, the spacious principal bedroom features wall-to-wall closets, durable laminate flooring, and dual windows facing the front garden. Two additional bright bedrooms overlook the backyard, making them ideal for children, guests, or a dedicated home office. The nearby main bathroom has been completely reimagined with a gorgeous, top-to-bottom renovation. Downstairs, the partially finished basement boasts a massive recreation room alongside an oversized utility area equipped with laundry and abundant storage space. Superbly located just minutes from top schools, shopping centers, parks, recreation hubs, transit, and major highways, this property is a gem. Outdoor Pool and playground are an added bonus. It is the perfect opportunity for first-time buyers, downsizers, or savvy investors alike! (id:49269)
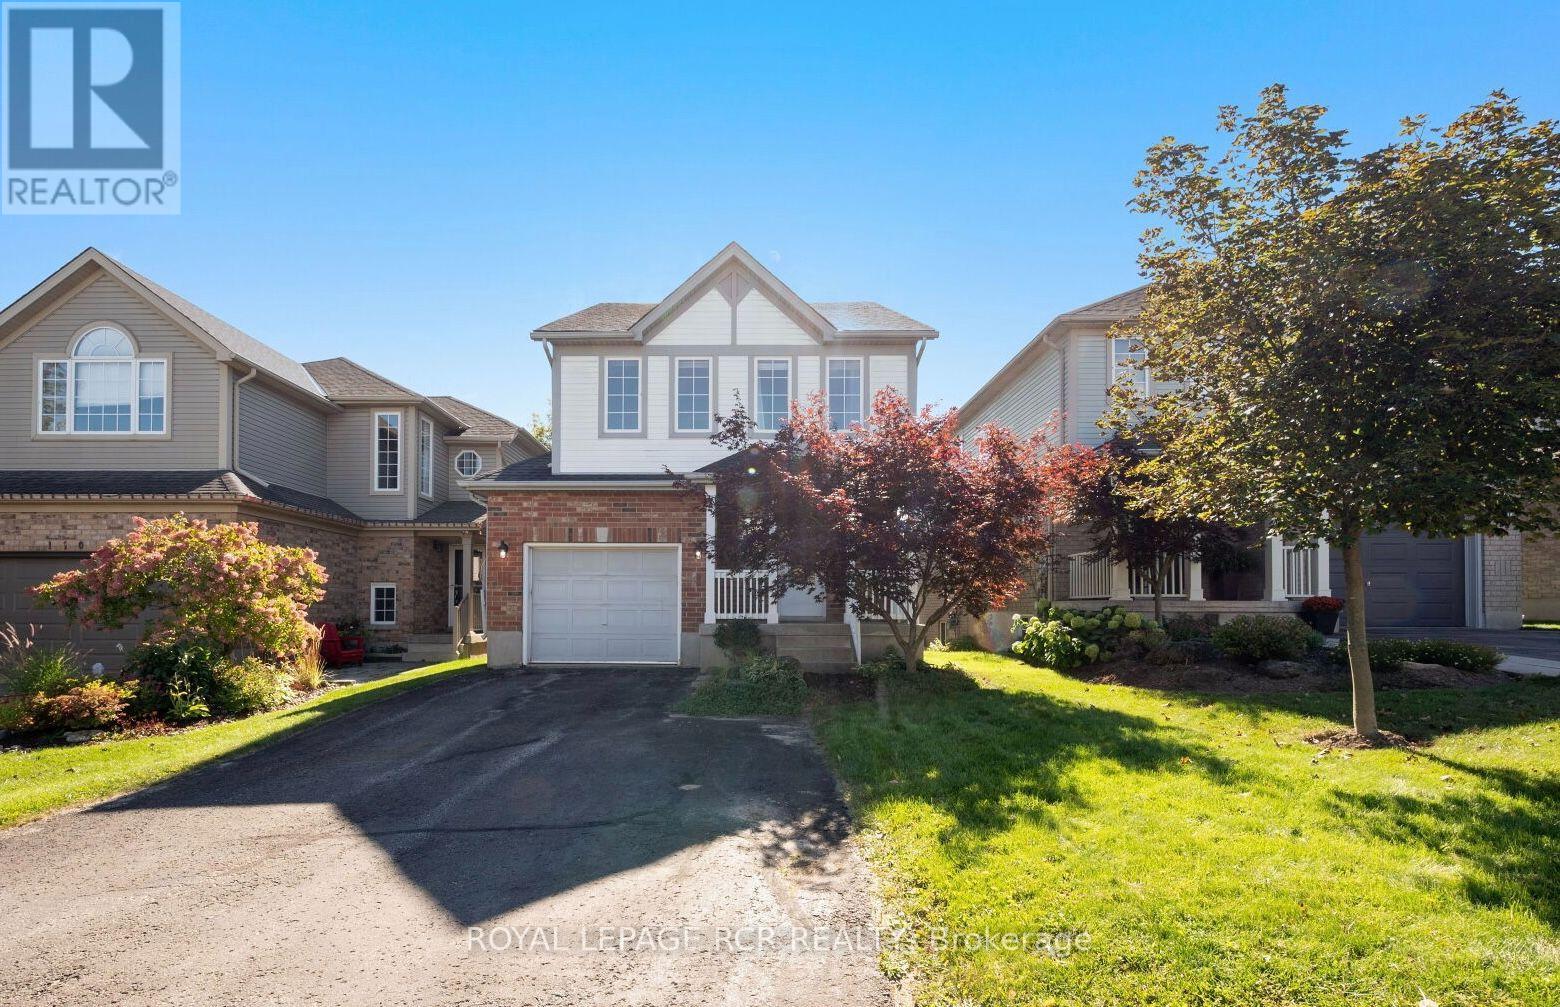
108 Glengarry Road
Orangeville, Ontario
Welcome to 108 Glengarry Road - this beautiful home is situated in an desirable location, just steps away from the recreation centre, vibrant shops, local restaurants, and schools, and easy access to major highways for commuting. From the welcoming front porch, you can step inside to a spacious foyer featuring direct access to the attached garage & main floor powder room. Follow through to a bright, modern kitchen with ample storage, quartz counters, tile floor. Picture yourself relaxing or entertaining guests in an inviting living and dining room highlighted by pristine new hardwood flooring. The kitchen offers a seamless walkout to a large deck with stairs taking you down to a fully fenced rear yard, perfect for outdoor entertaining amidst a beautiful mature lot adorned with large shade trees and lovely perennial gardens. Upstairs, the Primary suite serves as a tranquil retreat complete with a walk-in closet, new broadloom and a luxurious 4-piece ensuite bath featuring a relaxing soaker tub. Bedrooms 2 & 3 are also complete with new broadloom, with hall access to the main bath and large linen closet. Downstairs offers a fully finished walkout basement with bright L-shaped recreation room, sliding doors to the lower patio, separate laundry room, cold cellar and utility room with high-efficiency furnace installed in 2025. No more vehicle shuffling, there is an expansive driveway with ample parking for three cars. This property truly offers everything you need for comfortable modern living! (id:49269)
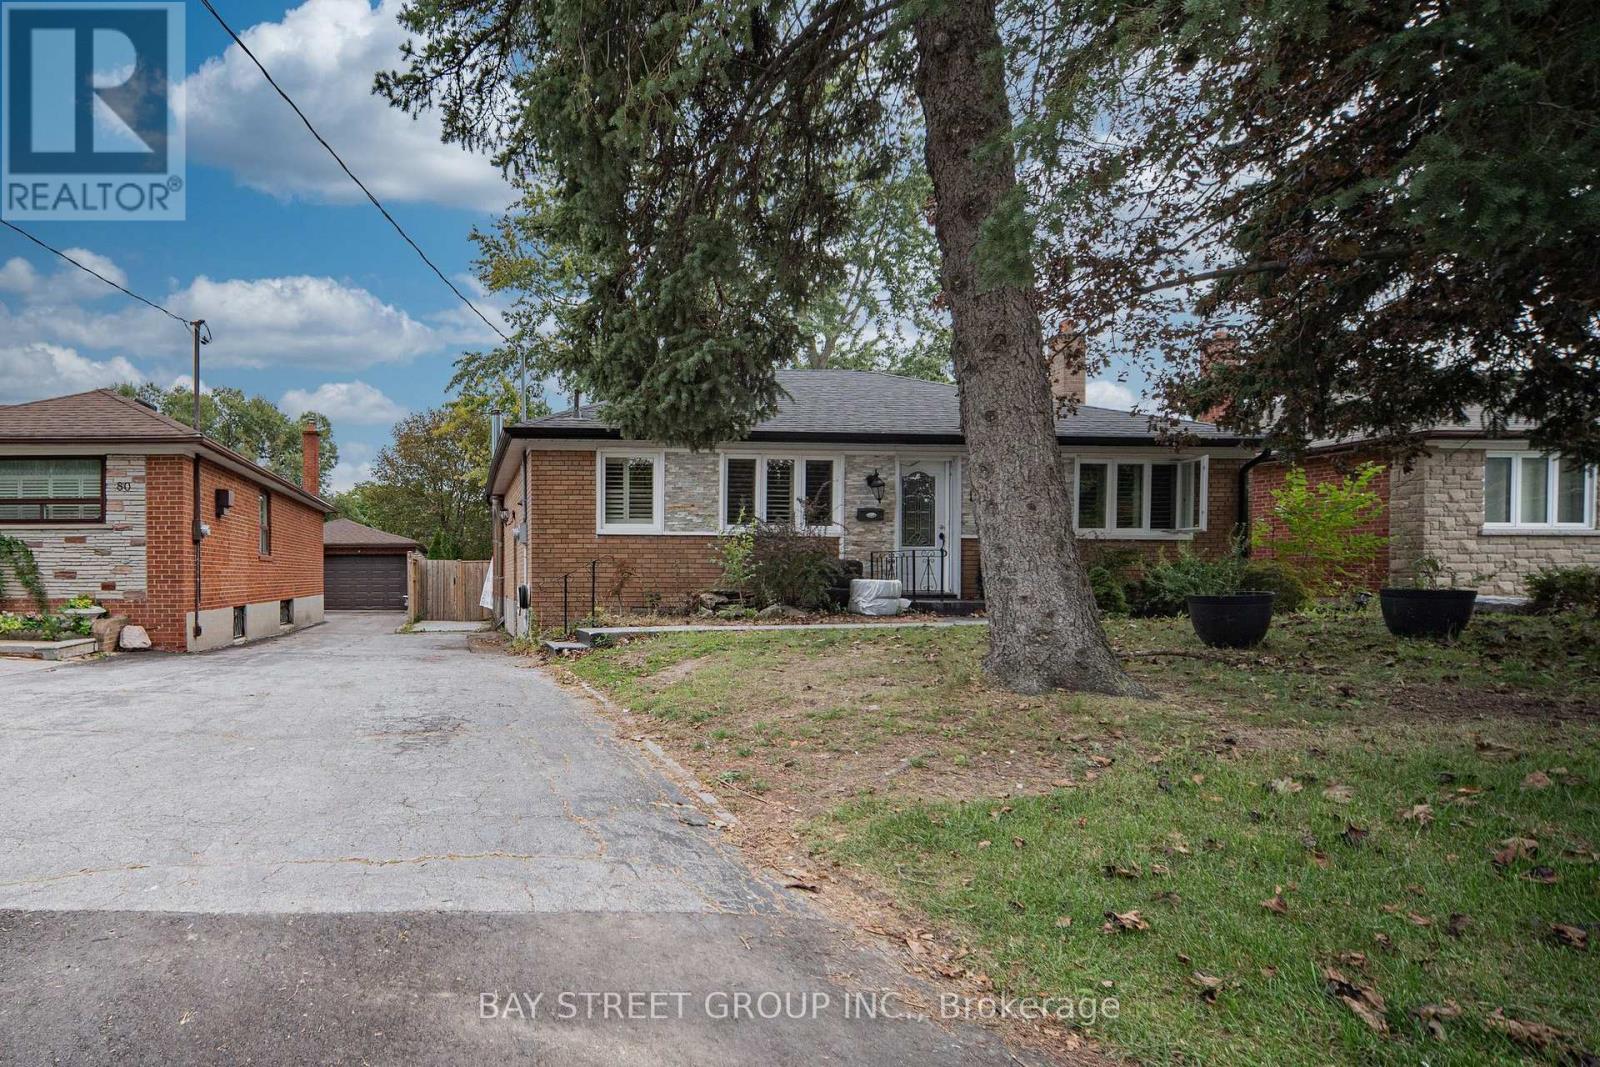
Basement - 82 Exbury Road
Toronto, Ontario
Updated 3 bedrooms basement unit for rent. Three good sized bedrooms, combined living and dining features open concept. private laundry. Separate entrance leads to backyard oasis, and direct access to Exbury park, kids playground. Bus stop is nearby. Proximity to all living essentials. One Driveway parking. Tenant pays 40% of all utility cost. (id:49269)
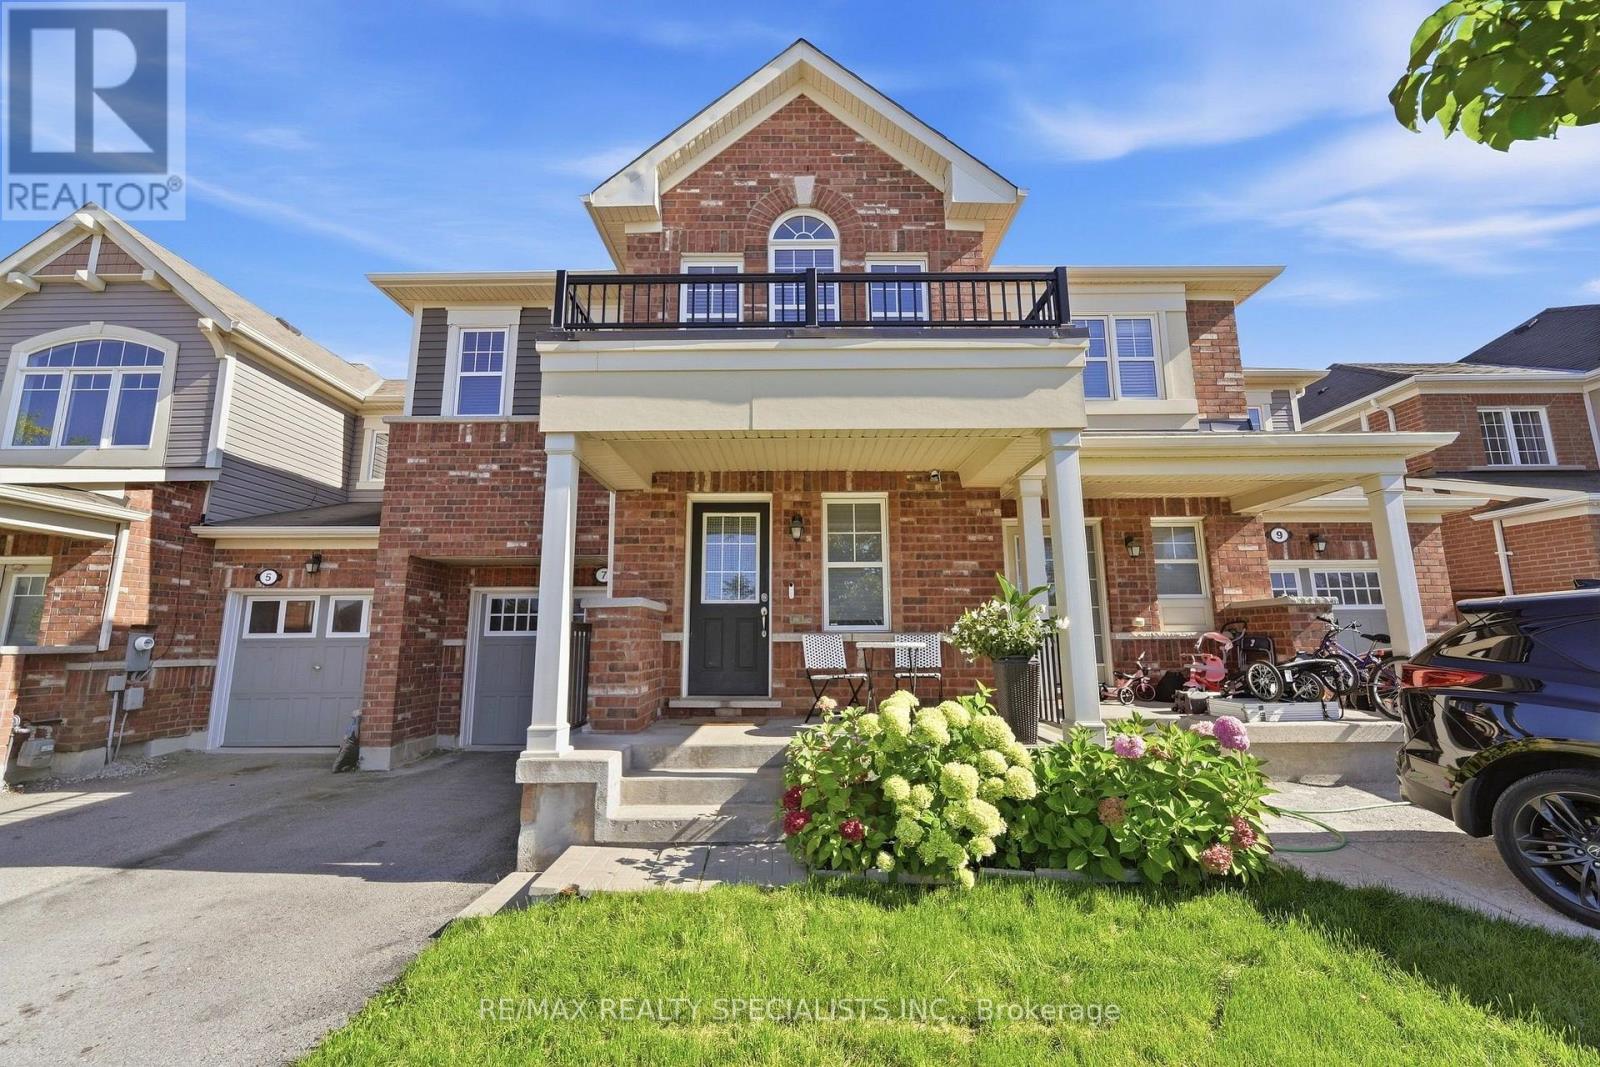
7 Leblanc Crescent
Brampton, Ontario
The one you were waiting for, proudly presented for the first time on the market! Welcome to this spacious 1,830 sq. ft. freehold townhouse in a highly desirable, family-friendly Brampton community. Offering 4 bedrooms, 3 bathrooms and a generous backyard, this exceptionally well-maintained home has been lovingly cared for by its original owner. Bright and inviting, the main floor features a functional open-concept layout with seamless flow between the living and dining areas-ideal for family living and entertaining. Large windows bring in an abundance of natural light throughout the home. Enjoy the convenience of a garage with direct access to the backyard, plus plenty of parking thanks to no house directly in front of the property. The spacious backyard provides a great setting for outdoor entertaining, children's play or simply enjoying additional outdoor space. The partially finished basement offers excellent potential for additional living or recreation space and includes a rough-in for a bathroom. With its generous footprint, the basement provides an opportunity to create a large entertainment area or explore additional living accommodations. Prime location: close to Mount Pleasant GO Station, public transit, library, restaurants, gas stations and major amenities. A rare opportunity to own a spacious, bright and well-maintained freehold townhouse with a practical layout, excellent outdoor space and tremendous potential. (id:49269)
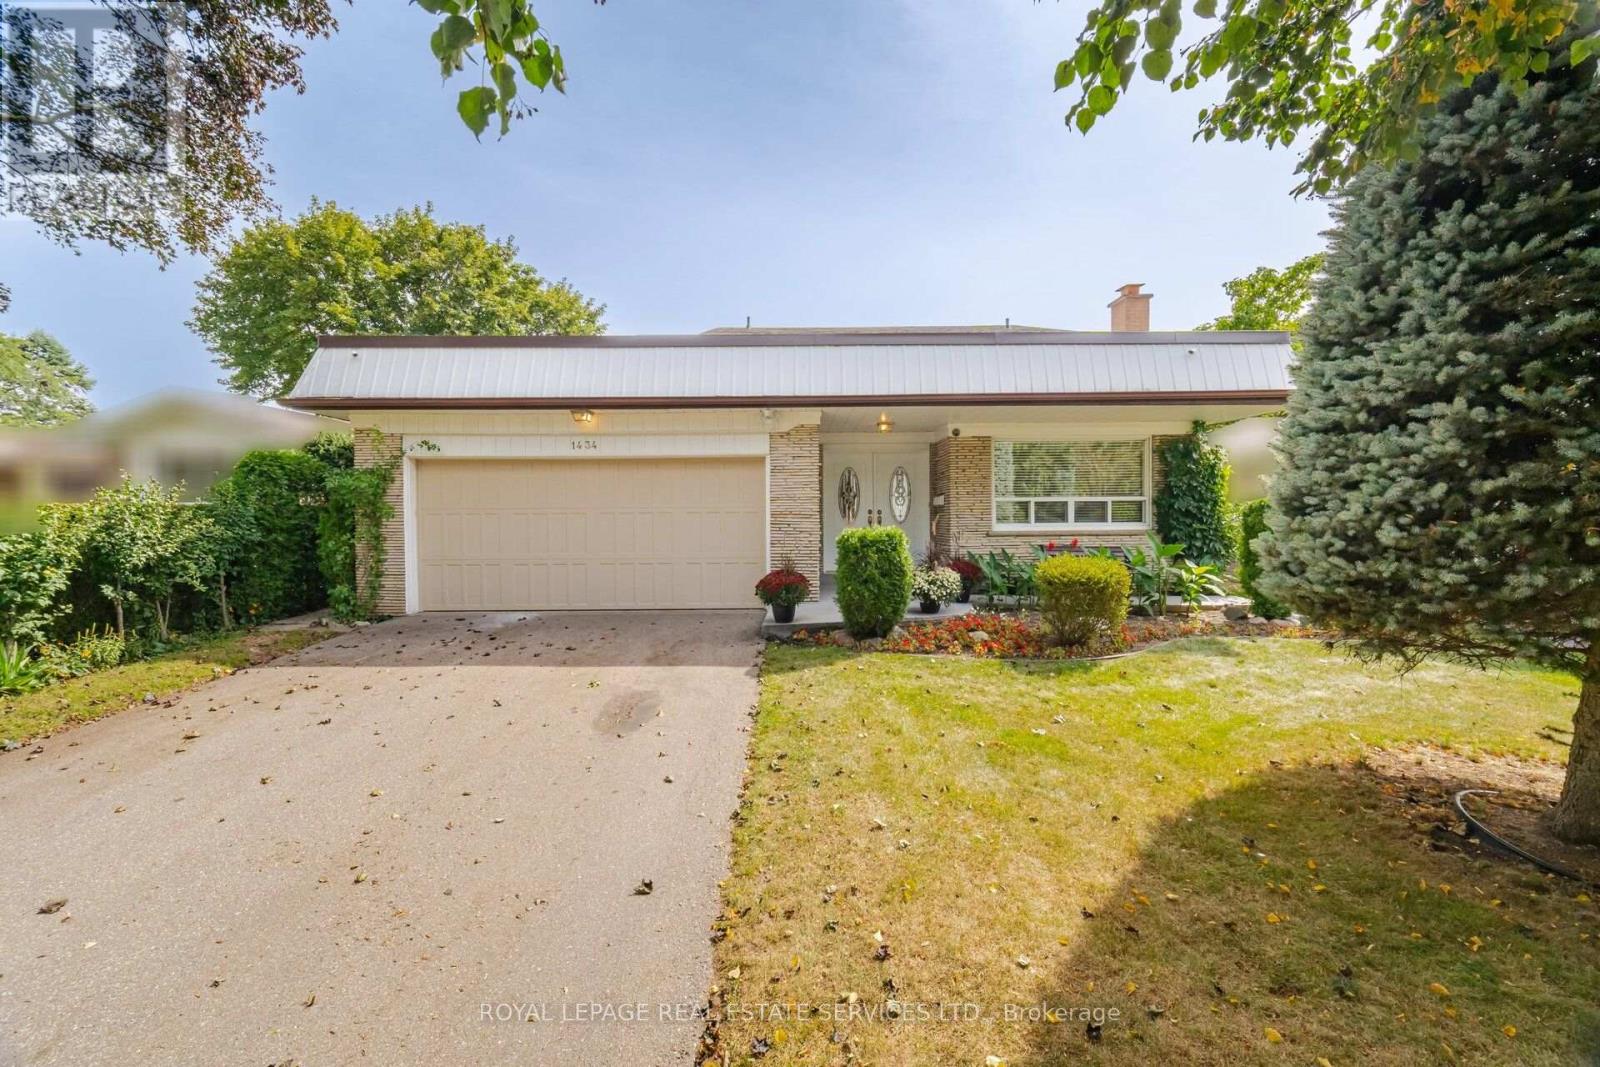
1434 Thorndyke Crescent
Mississauga, Ontario
Welcome to 1434 Thorndyke Crescent, a beautifully maintained 4-bedrooms, 3-full bathrooms detached home, with total living space of 2,850 sqft. This home radiates true pride of ownership! Meticulously kept and in pristine condition, this spacious family residence is nestled in a quiet, mature Mississauga neighbourhood-a refreshing and peaceful escape from the hustle and bustle. Enjoy piece of mind with the following update; new furnace installed in 2025with 10- year warranty, brand new flat roof over the garage installed in 2026, brand new fridge purchased in 2026.The true crown jewel of this property is the spectacular backyard oasis. Experience total privacy on your enclosed stone tile patio, overlooking an incredible private garden featuring your very own mature apple, pear, cherry, and plum trees. Inside, enjoy a functional and expansive layout perfect for growing families, offering large principal rooms and ample living space. The fully finished basement features great added versatility with a entertainment room featuring a decorative wood beams, bar and a wood burning fireplace; and a convenient second kitchen, making it ideal for an in-law suite, extended family, or a premium guest retreat. Steps to top-rated schools, parks, and convenient transit. A rare, mature-neighbourhood gem that must be seen to be truly appreciated! (id:49269)
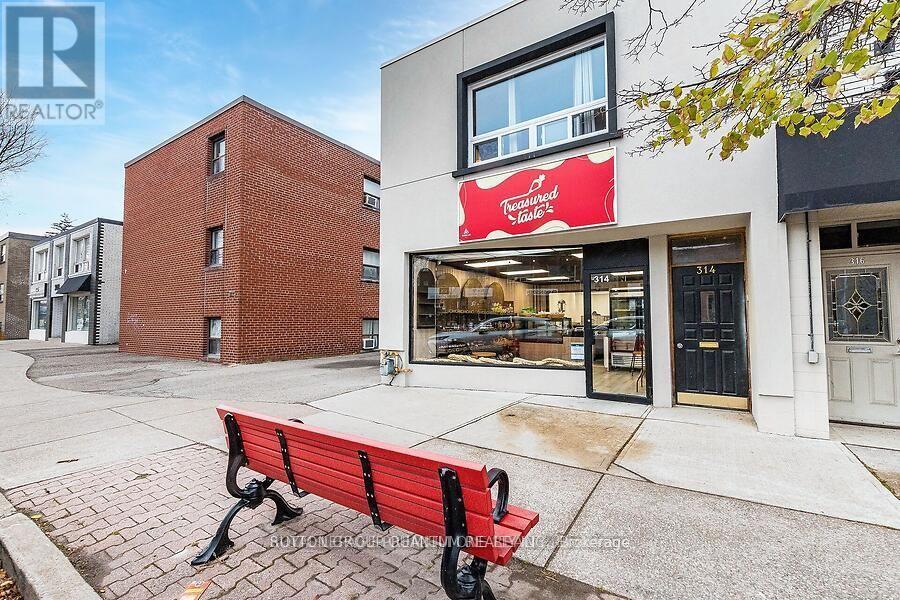
Lower Unit B - 314 Lakeshore Road E
Mississauga, Ontario
Welcome to Port Credit , a spacious, and beautifully updated Bachelor apartment / studio/spa in a quiet, boutique building in the heart of Port Credit.This spotlessly clean and well-maintained residence offers a private entrance, surface parking is available. Thoughtfully updated, it provides a peaceful and welcoming place to call home or have your own private work space. Ideal for a single professional or entrepreneur . (id:49269)
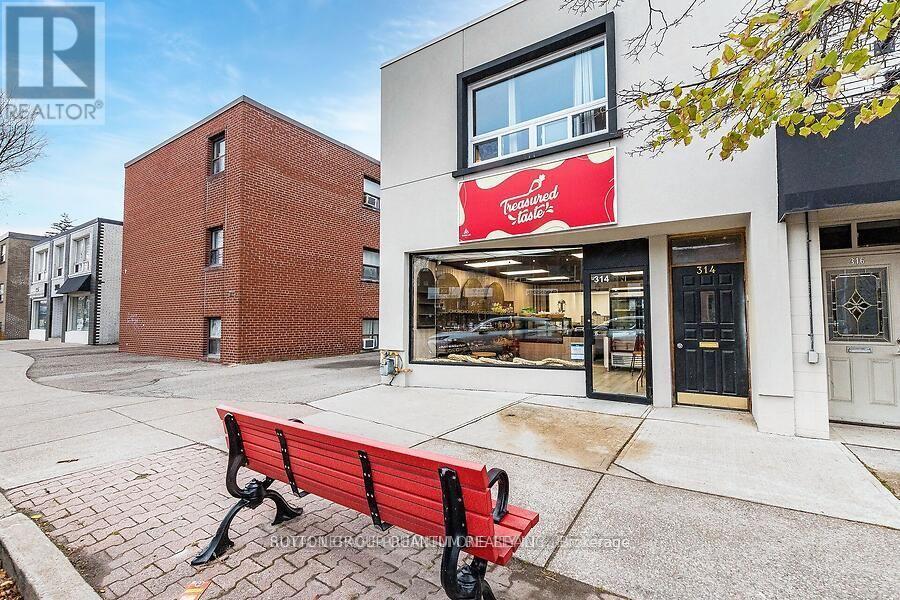
Upper Apt #2 - 314 Lakeshore Road E
Mississauga, Ontario
Welcome to Your New Home in Port Credit Welcome to this bright, spacious, and beautifully updated one-bedroom apartment in a quiet, boutique building in the heart of Port Credit.This spotlessly clean and well-maintained residence offers a private entrance, a comfortable second-floor setting, surface parking is available. Thoughtfully updated and filled with natural light, it provides a peaceful and welcoming place to call home. Ideal for a single professional seeking a quiet, well-cared-for home in a desirable community. (id:49269)
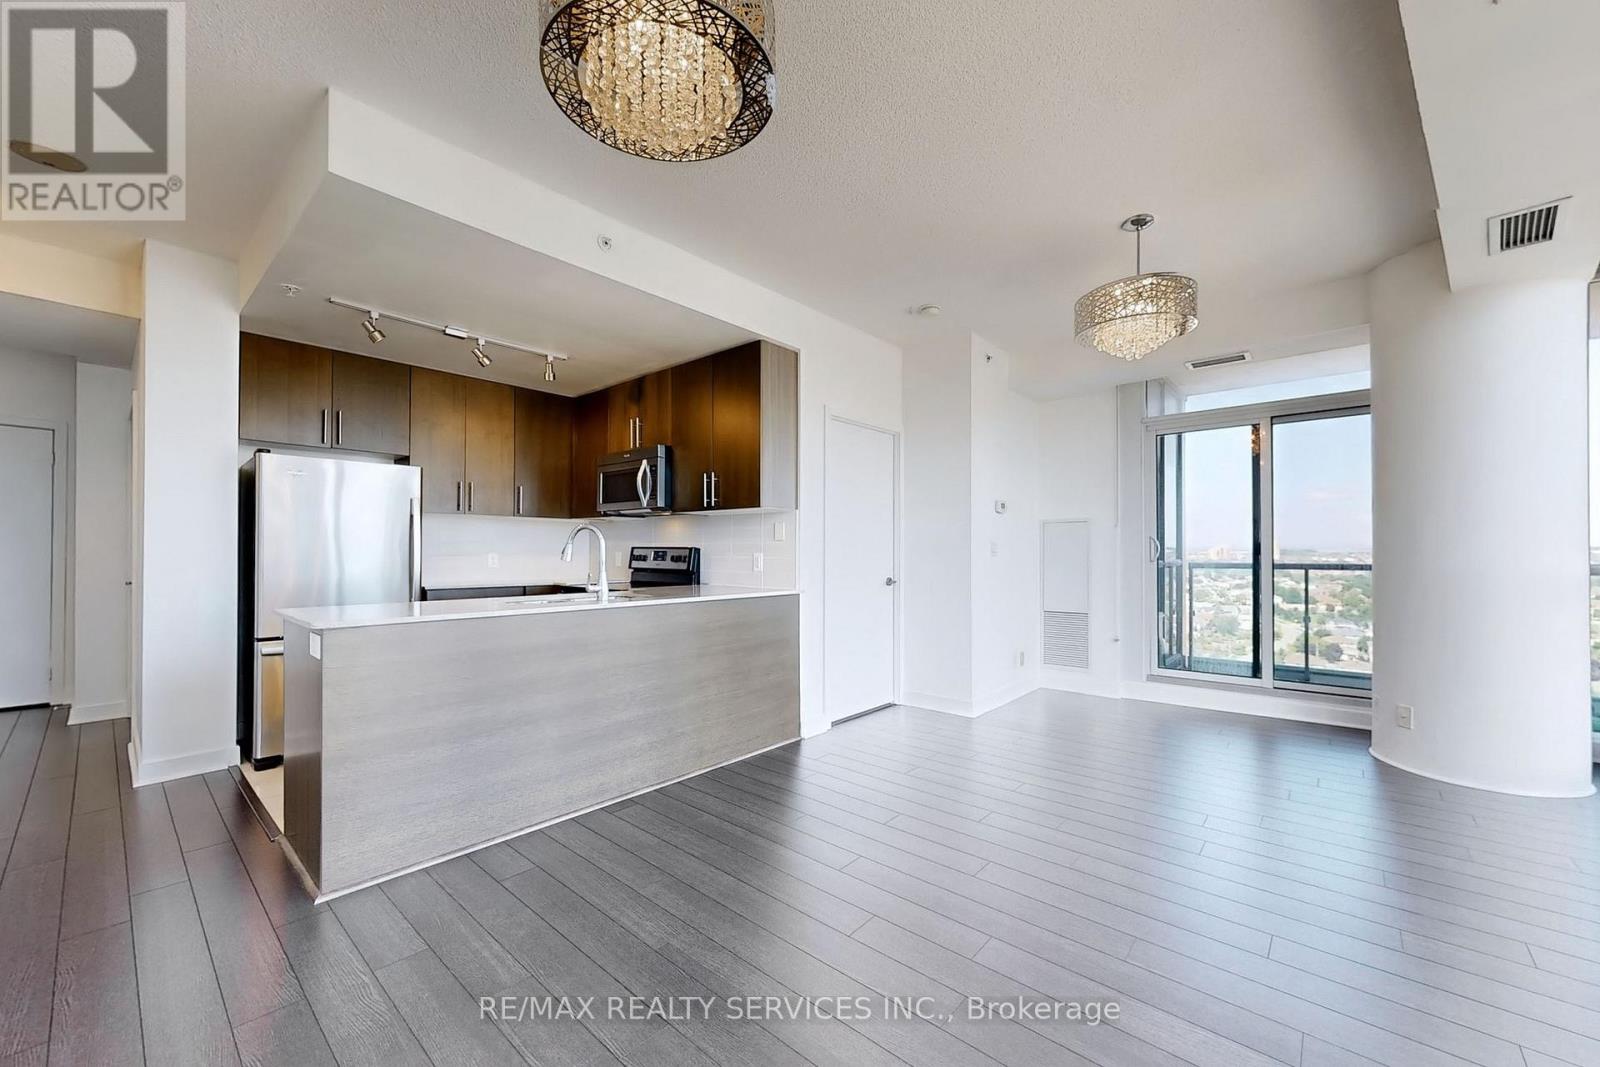
1511 - 3985 Grand Park Drive
Mississauga, Ontario
Move In Immediately! This Stunning Corner 2 Bedroom + 2 Full Bathroom Suite At Grand Park Offers Sun-Filled North/East Views, Boasting An Open Concept Floor Plan With A Large Living & Dining Area With A Walk Out To A Balcony Offering Unobstructed Views! Premium Plank Laminated Floors & Floor To Ceiling Windows! A Modern Kitchen With Designer Kitchen Cabinetry, Ceramic Backsplash, Granite Counter Tops & Stainless Steel Appliances. Spacious Primary Bedroom With A 4 Pcs Ensuite Bathroom & Mirrored Closet! Spacious Second Bedroom With Mirrored Closet! Includes 1 Underground Parking & Locker That Are Both Conveniently Located Next To Each Other! Great Location With Easy Access To Square One, Shops, Transit, Highways, Parks & Much More. Amenities: Indoor Swimming Pool Whirlpool, Sauna, Fitness Centre, Party Room, Business Center, 24 Hrs Concierge +++. (id:49269)
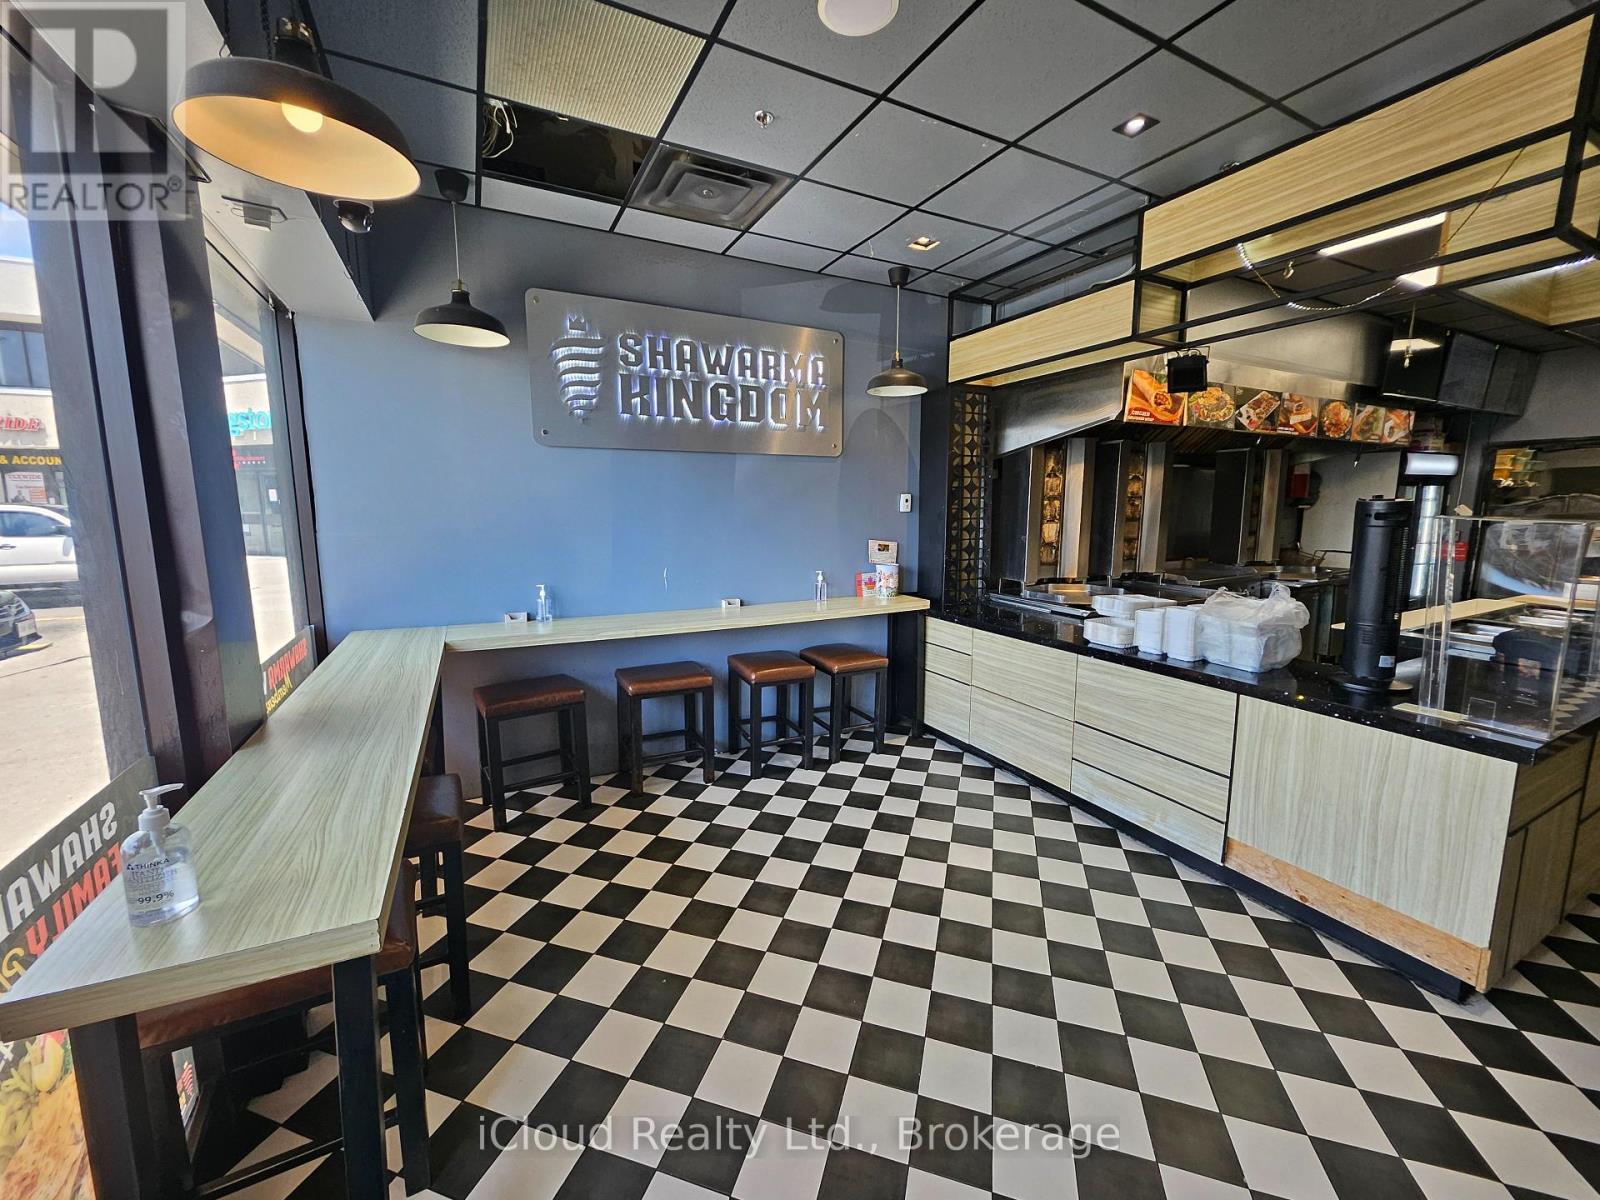
4 - 377 Burnhamthorpe Road E
Mississauga, Ontario
NEW PRICE - $289,000! Step into an established Mississauga food brand with a loyal following, strong online reviews and multiple ways to generate revenue. Shawarma Kingdom is a fully equipped, turnkey Mediterranean QSR located in busy Central Parkway Mall. The 1,094 sq. ft. premises offer excellent exposure, convenient access from BOTH inside the mall and from the parking lot, seating for approximately 30 guests, and a commercial kitchen designed to handle dine-in, takeout, delivery and catering volume. What really separates this opportunity? The sale includes an established mobile catering and event operation, allowing a new owner to serve festivals, community events, corporate functions and large private gatherings - not just customers walking through the restaurant doors. All owned equipment is included, featuring six shawarma machines, a walk-in cooler, two griddles, fryer, fire-suppression system and more. Take over the existing concept and build on its name recognition, or bring your own ideas to a well-equipped location with serious potential. A compelling opportunity for an experienced operator, family-run business or growing food-service brand seeking an established Mississauga location at an aggressive new price. (id:49269)
Kingsway Real Estate
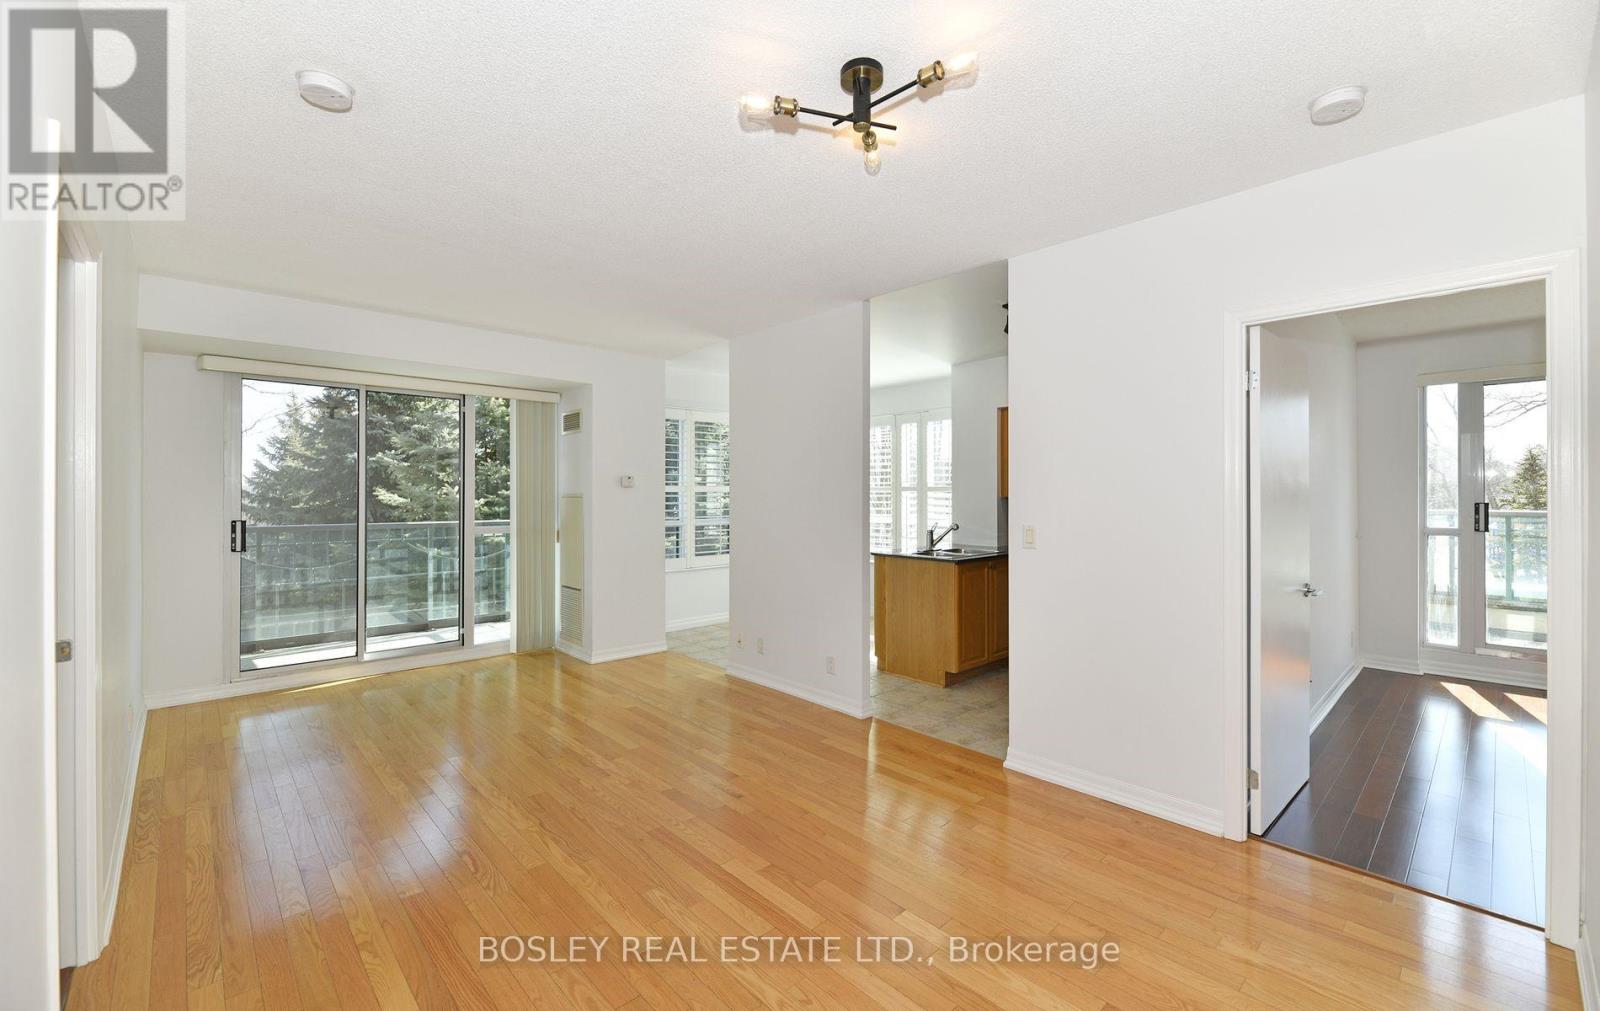
207 - 38 Fontenay Court
Toronto, Ontario
NOW VACANT. PROFESSIONALLY CLEANED & PAINTED INCLUDES ALL UTILITIES Perfect Corner Suite Located At The Prestigious Fountains Of Edenbridge. STEPS to Eglinton LRT. 2 Bed + Den, 2 Baths, 2 Walk-Outs, Eat-In Kitchen, Wood Flooring, Amazingly Quiet & Sunny, 180 Degree Views, Sparkling Clean & Well Looked After. Easy Access To Hwys, Transit, Scarlet And Lambton Woods Golf, Eglinton Flats For Tennis, Humber River, Trails & Parks. Quiet Building With 24HR Concierge. Indoor Pool, Sauna, Guest Suites & Parking. Utilities Included In Lease. Great Value. 2 balconies, all utilities included (id:49269)
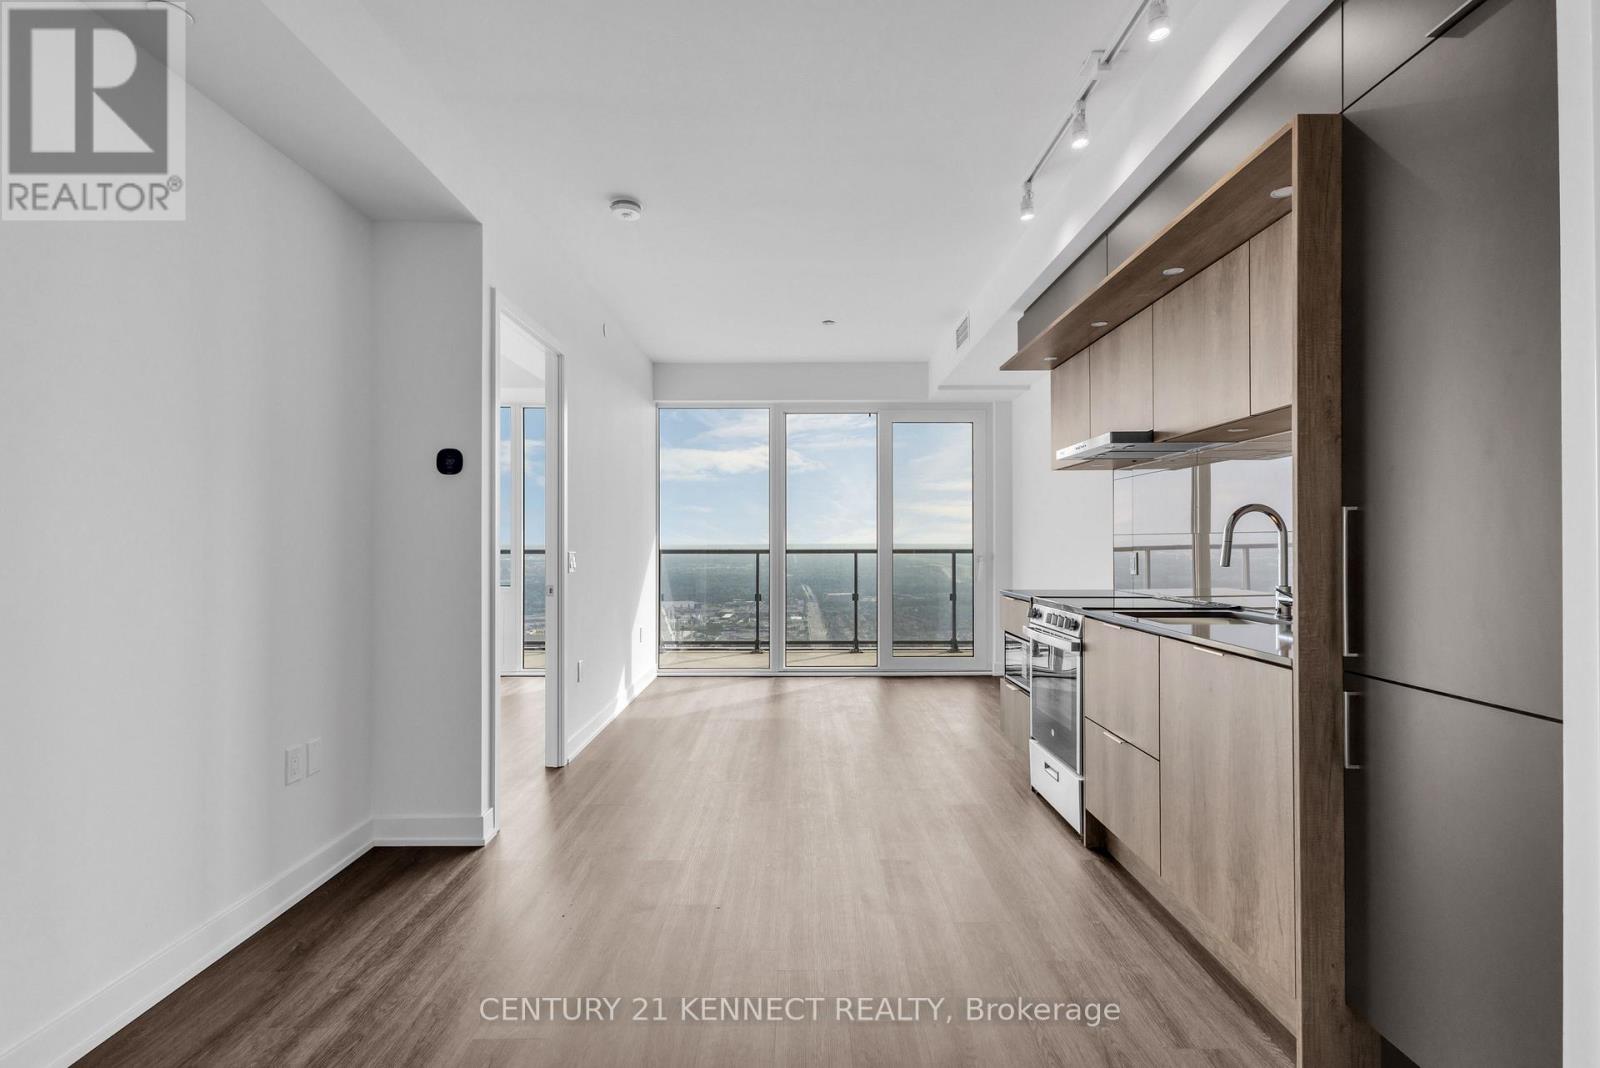
6112 - 448 Burnhamthorpe Road W
Mississauga, Ontario
Welcome to M3 at M City in the heart of Mississauga City Centre. This modern 2-bedroom, 2-bathroom suite offers 697 sq. ft. of interior living space plus a 108 sq. ft. private balcony, with a functional split-bedroom layout, primary ensuite, open-concept living and dining area, contemporary kitchen with built-in appliances and ensuite laundry. Includes underground parking and locker. Steps to Square One, Celebration Square, transit, restaurants and major highways, with access to exceptional building amenities. (id:49269)
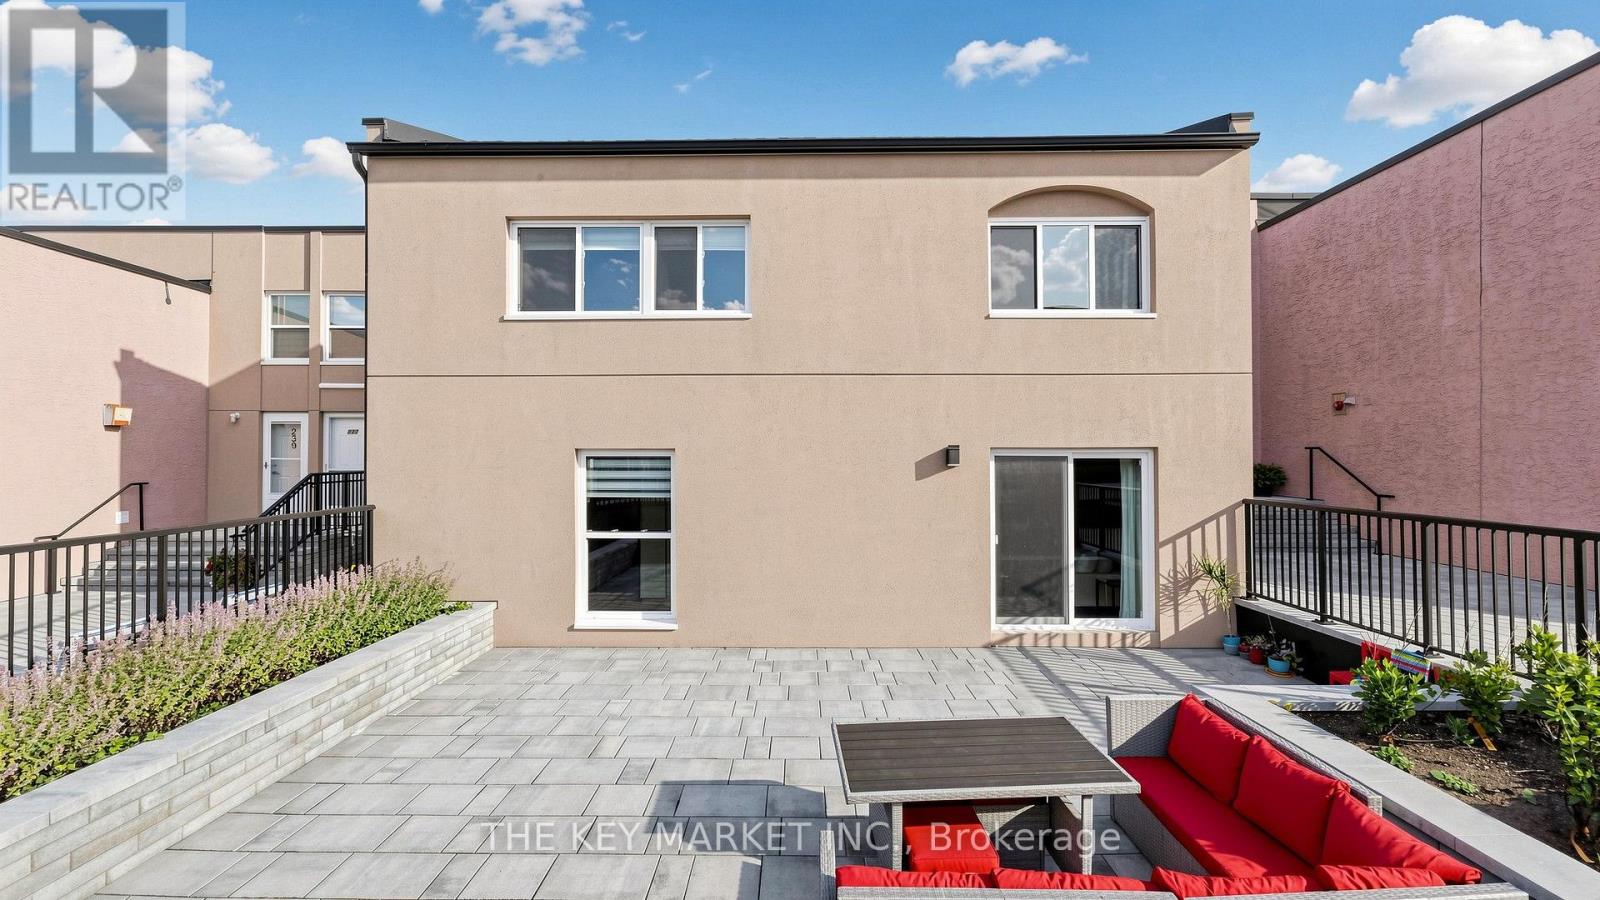
289 - 3060 Constitution Boulevard
Mississauga, Ontario
Welcome to this rarely offered end-unit townhome in the high demand Applewood Heights community, offering the privacy and feel of a semi-detached home with no neighbours above or below and attached only at the rear. Beautifully renovated with no expense spared, this move-in-ready home features a bright, open-concept layout with smooth ceilings, pot lights, modern flooring, hardwood staircases, and oversized windows that fill the home with natural light. The stylish gourmet kitchen showcases quartz countertops, a large island with breakfast bar, stainless steel appliances, custom backsplash, ample cabinetry, and a large picture window, creating the perfect space for cooking and entertaining. The spacious living and dining area walks out to the largest private terrace in the complex, newly finished with premium interlocking stone, modern railing, and raised lavender & vegetable garden beds-an exceptional outdoor retreat for relaxing, gardening, BBQs, or hosting guests. Upstairs offers three spacious bedrooms, including a large primary suite with a walk-in closet, while the renovated bathroom features modern tiles, upgraded fixtures, illuminated mirrors, and stylish finishes. Large laundry room with full-size front-loading laundry and abundant storage. Dedicated underground parking space. The maintenance fee is among the lowest in the area and includes Bell Fibre high-speed internet, cable TV, and water, providing exceptional value. Enjoy the newly renovated courtyard, completed in Spring 2026, offering a safe and welcoming space for children and families. Ideally located within walking distance to Costco, Walmart, Canadian Tire, Adonis, FreshCo, Rexall, Shoppers Drug Mart, schools, parks, and transit, with one-bus access to Kipling Subway & UTM and quick connections to the QEW, 427, and 403. Offering rare privacy, extensive upgrades, a premium outdoor space, and an unbeatable Mississauga location, this exceptional townhome is what you have been looking for! (id:49269)
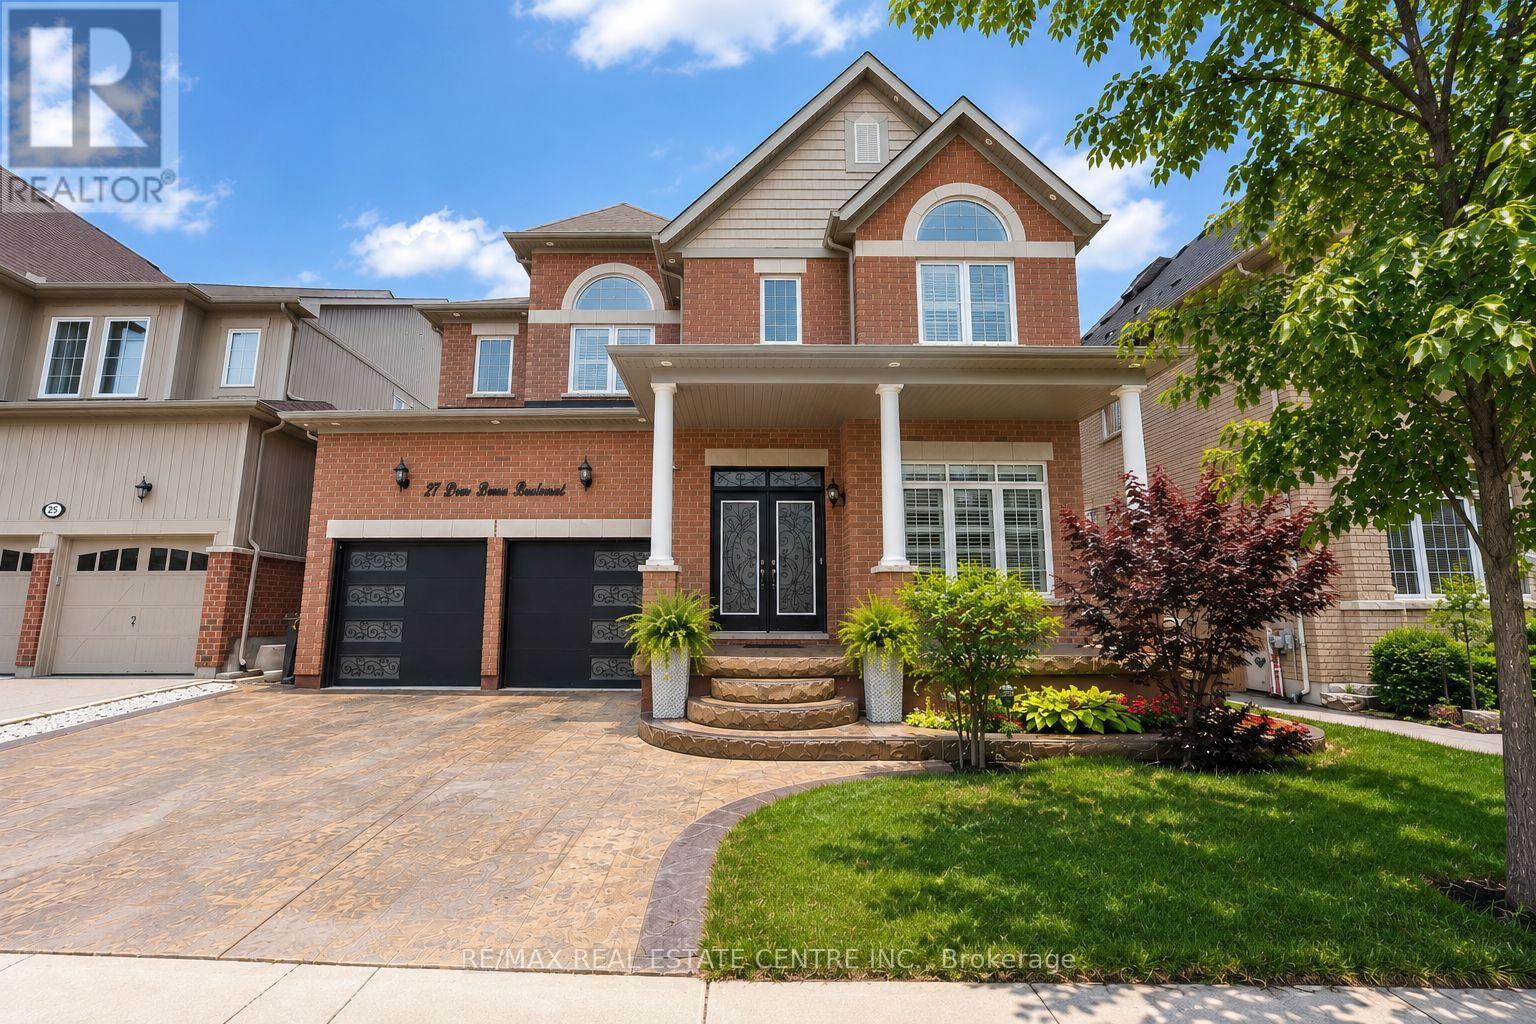
27 Drew Brown Boulevard
Orangeville, Ontario
Located in one of Orangeville's most sought-after family neighbourhoods, surrounded by parks, scenic walking trails, excellent schools, and some of the town's newest and most thoughtfully designed homes, this beautifully upgraded executive home offers nearly 3,000 sq. ft. of bright, elegant living space. Extensively enhanced with impressive hardscaping, warm-toned stamped concrete surrounds the driveway, front porch, walkways, and backyard, creating exceptional curb appeal and upscale outdoor living. Large architectural windows fill the home with natural light while the open-concept layout offers both comfort and versatility. Features include high ceilings, crown moulding, smooth ceilings, pot lights, California shutters, hardwood flooring, main floor office, laundry room, and a custom kitchen complete with premium countertops, abundant cabinetry, coffee/bar area, and a massive waterfall island overlooking the living space with natural gas fireplace. The spacious dining room offers flexibility as either an elegant entertaining area or additional family room space. Upstairs features 4 exceptionally large bedrooms including 2 primary-style suites with private ensuites. The main primary retreat offers double door entry, built-in closet cabinetry, double sinks, soaker tub, walk-in shower, and private water closet. Two additional oversized bedrooms share a beautifully designed Jack & Jill bathroom with double sinks and separate shower/toilet area. The finished basement extends the living space with stylish vinyl flooring, pot lights, mini kitchenette area, cold cellar, finished bathroom with walk-in shower, large rec room, additional storage, and a charming nook perfect for a children's play area or hobby space. A rare opportunity to own a standout family home in one of Orangeville's finest communities. (id:49269)
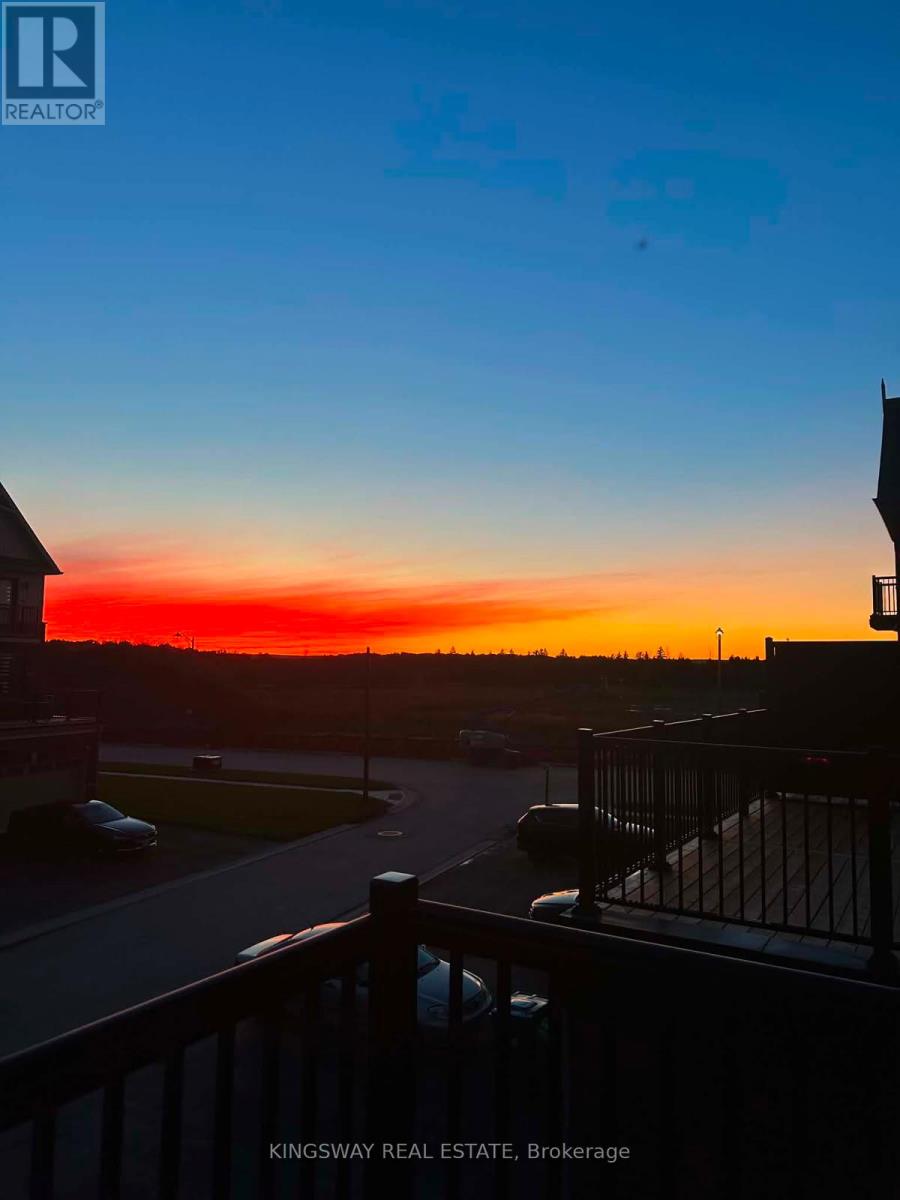
12362 Mclaughlin Road
Caledon, Ontario
Beautiful Corner Unit Townhouse, Feels Like Semi-Detached home, Very Spacious, 3 bedrooms, 4 washroom Townhome! Sun-filled townhouse offering an abundance of natural light throughout the day! Enjoy bright and welcoming living spaces, with the family room and bedrooms bathed in beautiful morning sunlight. The spacious primary bedroom is illuminated by warm evening sunlight, creating a relaxing and inviting atmosphere. A perfect home for those who appreciate bright, airy interiors and plenty of natural sunshine. Ground and Upper floor offers 9 Ft Ceiling, Open Concept Kitchen With Quartz Countertop and Quartz Back Splash, Gas cooktop and Built-in Dishwasher and Family size Dining/Breakfast area. Upgraded Stainless Steel Appliances, Freshly Painted, Zebra Roller Blinds, Huge Deck for summer entertainment, Door from garage to access the house. Double car Garage and 4 Car driveway, total 6 cars parking, Open Concept Very Large Master Bedroom With Juliet Balcony, 4 Pc En-suite, Large Walk-in closet, Two family size rooms, Walking Distance to NEW McDonald, Shoppers, Banks, Minutes to shopping, grocery store, Restaurants, Parks, Schools and Hwy 410. Must See!! (id:49269)
A - 296 Queen Street S
Mississauga, Ontario
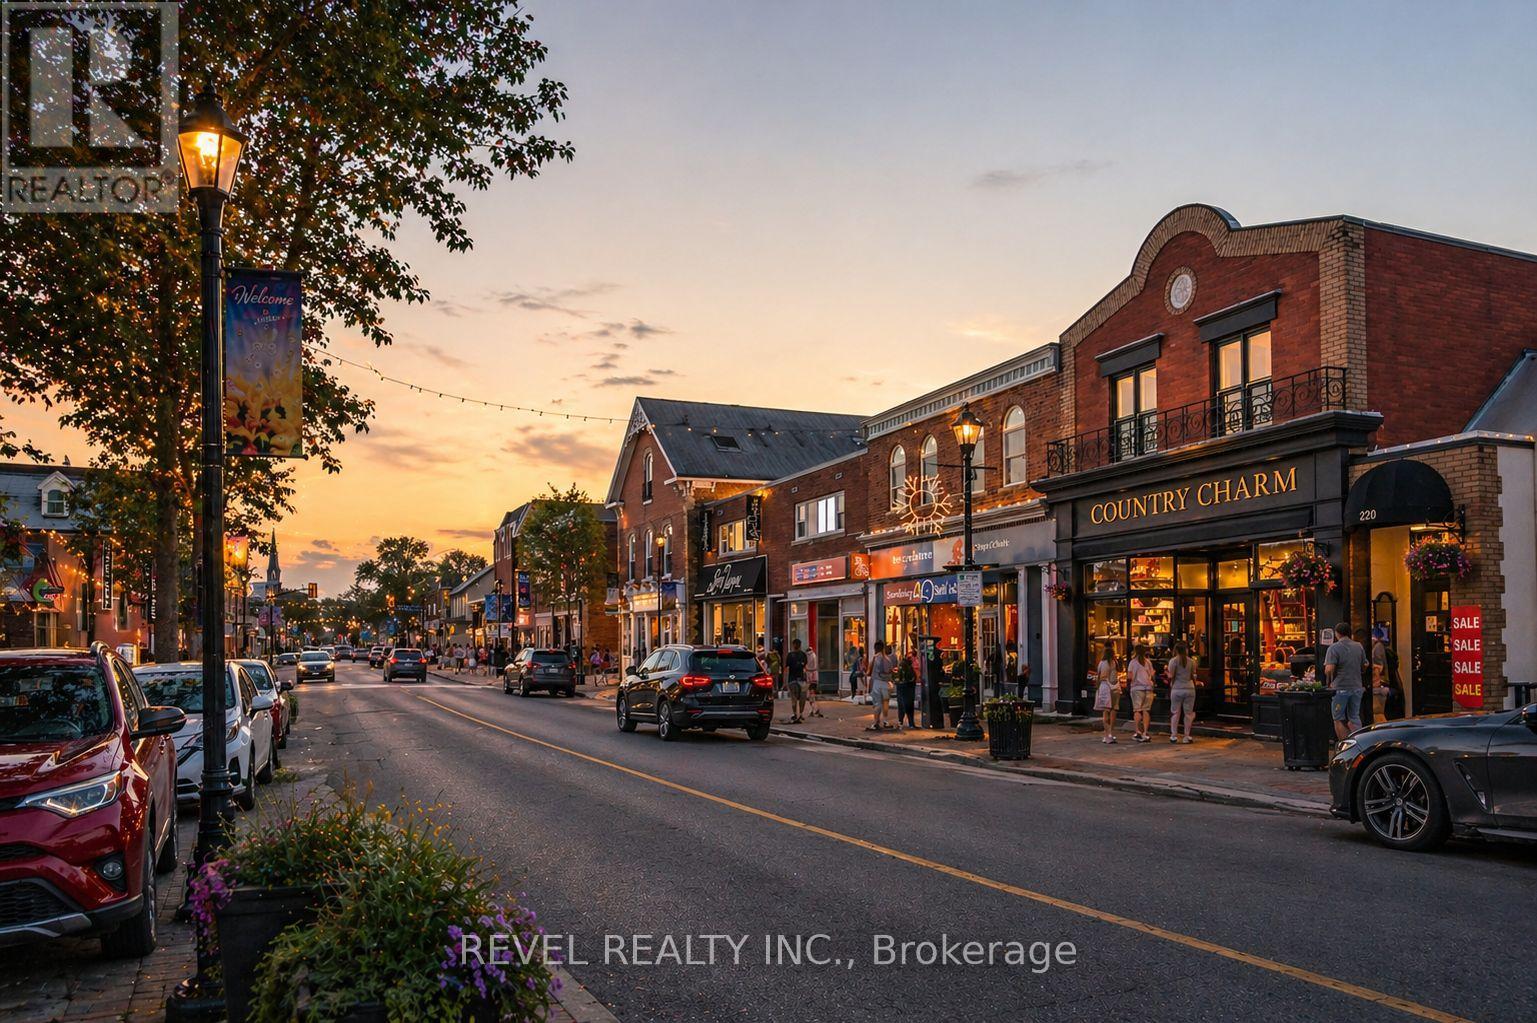
*The Heritage Hideaway in the heart of Streetsville* Experience the charm of this fully furnished, character-filled, cozy home available for short-term stays (1-6 months). Thoughtfully equipped with everything you need - from a complete kitchen setup to bath essentials and everyday living comforts - this is truly a turnkey opportunity. Nestled in one of Mississauga's most beloved neighbourhoods, you're just steps to Streetsville's vibrant village core with its shops, restaurants, cafés, and the GO Train for easy commuting. This unique space blends a piece of local history with modern convenience, featuring in-suite laundry and one designated parking spot. A little garden area to unwind with your morning coffee. A rare chance to enjoy the best of Streetsville living in a home full of warmth, charm, and character. Note: This is a shared duplex with a neighbouring office operating Monday to Friday, 9:00 AM to 5:00 PM. As this is a heritage property, some sound transfer between units may occur. Min of 31+ days rental required. Short term rental license number- 2026-007968-STA. (id:49269)
65 Donald Street
Barrie, Ontario
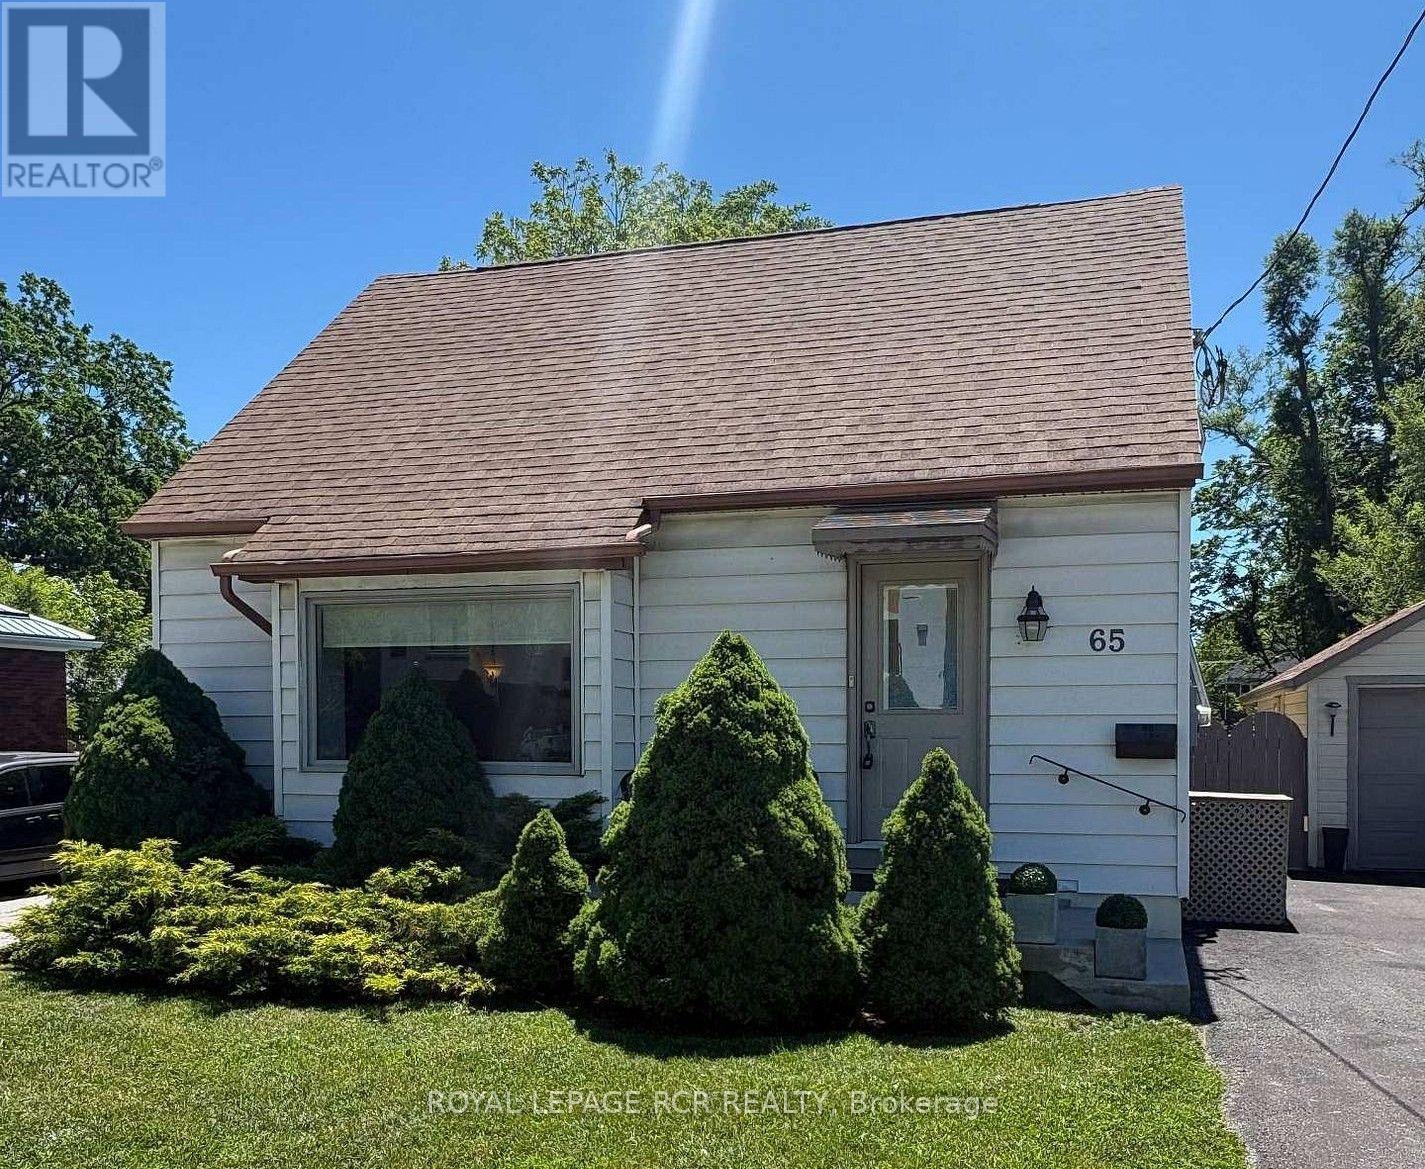
Welcome to this adorable 1.5-storey home full of character and thoughtful updates. Built in 1950, this well-maintained property features beautiful original hardwood floors and a functional layout that suits a variety of buyers. The main floor offers a primary bedroom and convenient 3-piece bathroom, ideal for those seeking main floor living. Upstairs you'll find two additional bedrooms, perfect for kids, guests, or a home office. The finished basement adds extra living space with a cozy family room, office area, laundry, and plenty of storage. Step outside to enjoy the covered back porch overlooking a fully fenced yard, offering a great space to relax or entertain. A detached single-car garage provides additional storage and parking. Important updates have already been completed, including roof (approx. 8 years), windows & doors, furnace, central air all 2010. Plus, a 200-amp breaker panel, giving peace of mind to the next owner. Conveniently located within walking distance to downtown Barrie, parks, and shopping. Available for quick possession, making this a fantastic opportunity for first-time buyers, downsizers, or investors. (id:49269)
21 Pearsall Place
Oro-Medonte, Ontario
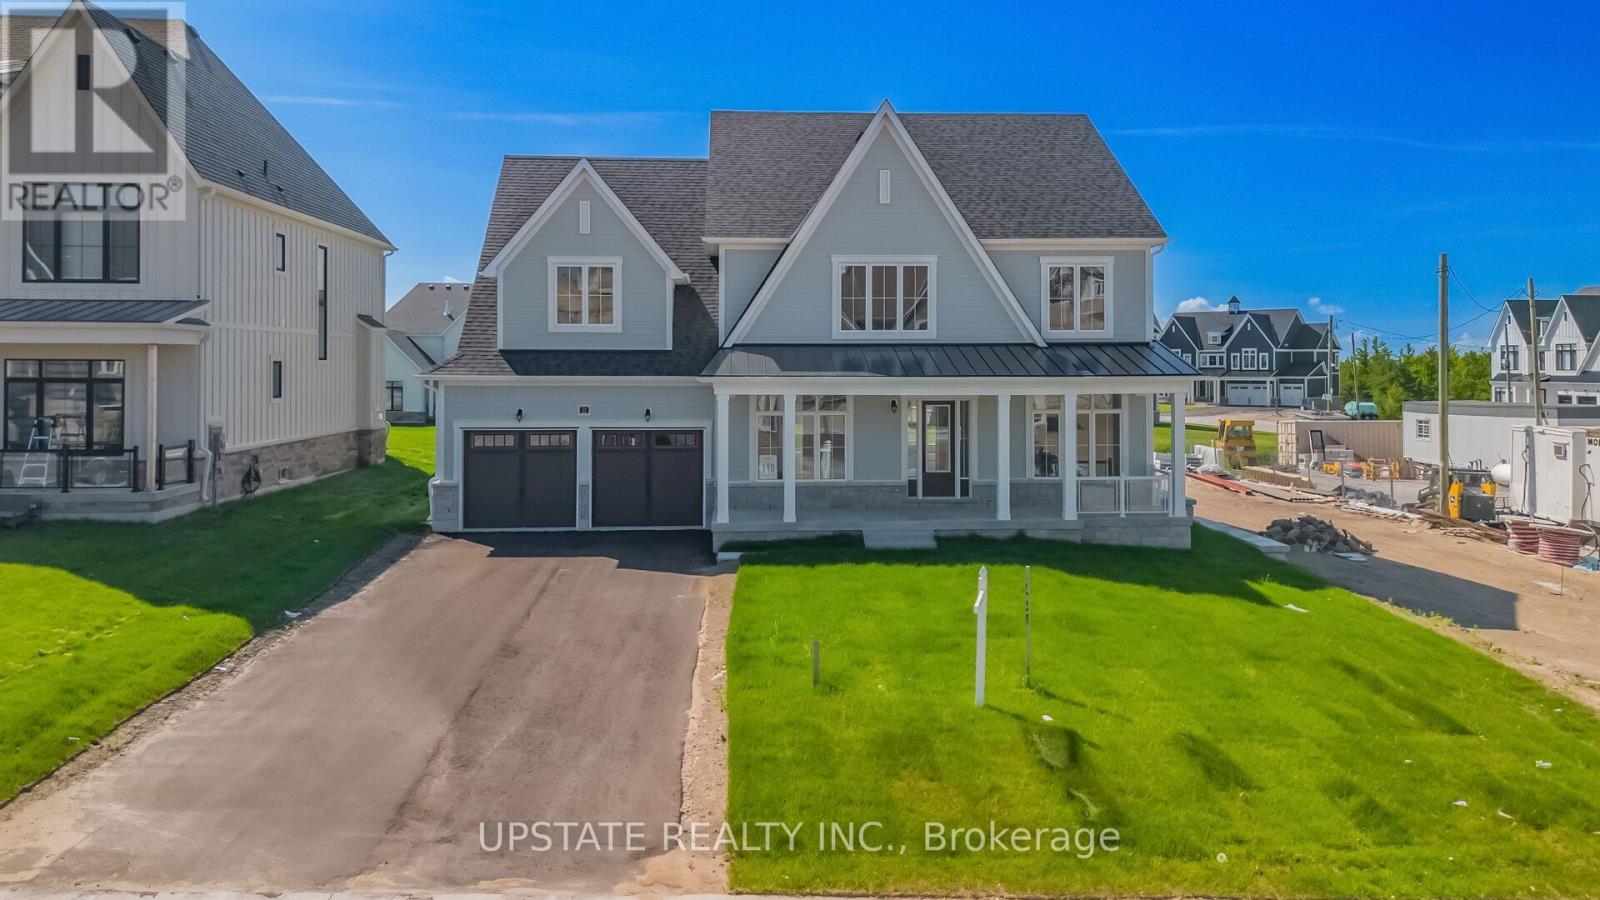
Beautiful never lived in home available Lease in Eagles' Rest Estates! Never-occupied Elevation A "Croft" model situated on a premium 75-ft estate lot in the highly sought-after, sold-out Eagles' Rest Estates, Oro-Medonte. Approx. 3,700 sq. ft. of living space featuring 4 bedrooms, 3.5 baths, 10-ft main-floor ceilings and 9-ft upper/basement ceilings. Bright, open-concept layout with gourmet kitchen featuring quartz countertops, upgraded cabinetry and premium finishes, overlooking the spacious great room with gas fireplace. Extensive builder upgrades include engineered hardwood flooring, quartz surfaces and custom-quality cabinetry. Rare tandem garage, finished basement foyer and rough-in for basement washroom. Minutes to Horseshoe Valley Resort, The Heights Ski & Country Club, Vetta Nordic Spa, golf, skiing, trails and year-round recreation. Approx. 15 minutes to Barrie. Luxury, space and nature in one exceptional home! (id:49269)
11 & 12 - 230 Bayview Drive
Barrie, Ontario
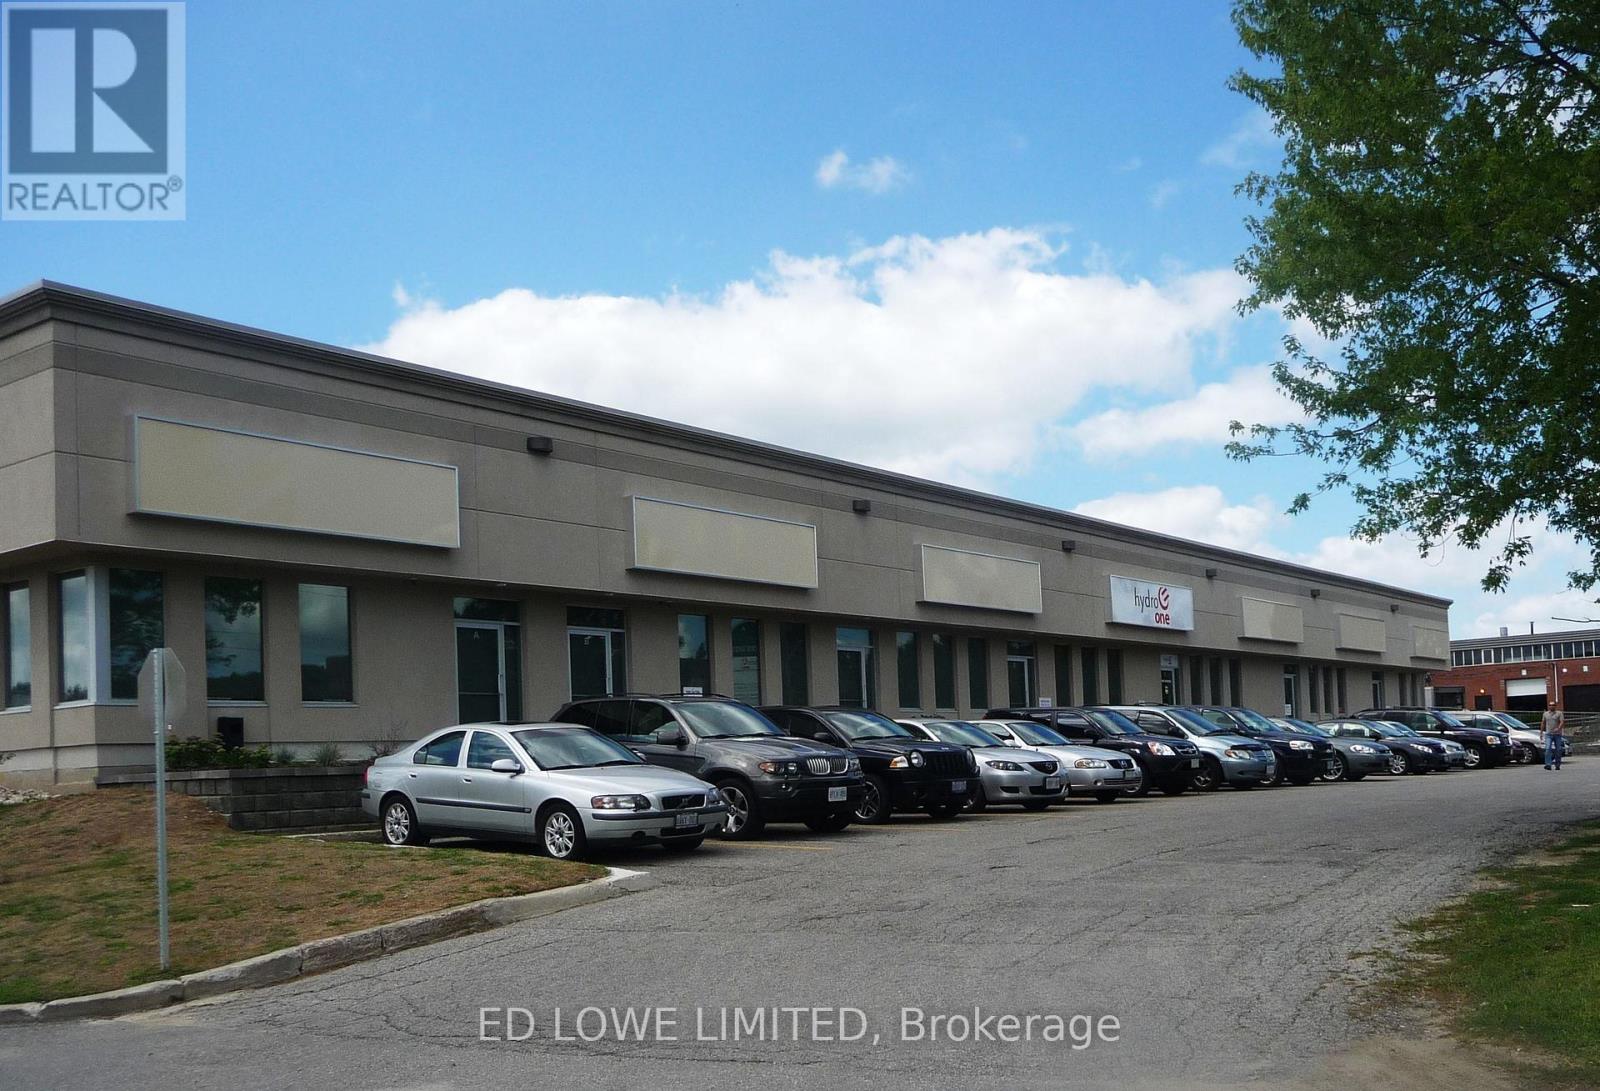
9750 s.f. of Industrial warehouse space available. Unit heater in warehouse. This unit can be demised by providing approximately 4,875 sf per space. Landlord will build out offices if required up to 10% of the space. 2 dock level doors. Ample parking front and rear. Common area washrooms. Excellent truck access. Quick access to Hwy 400. $12.00/s.f./yr & TMI $4.50/s.f./yr + HST, utilities. (id:49269)
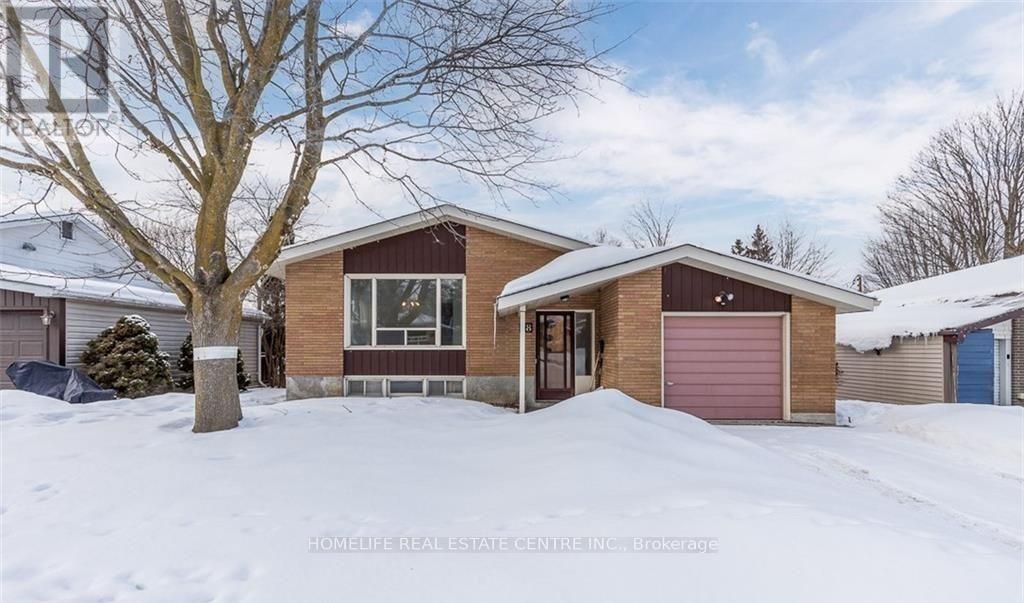
(Upstairs) - 28 Pratt Road
Barrie, Ontario
Welcome to this charming detached bungalow nestled in a peaceful, established neighbourhood. This home offers a practical layout with 3 comfortable bedrooms, a 4-piece bathroom, a spacious living area, and a bright, inviting kitchen with plenty of natural light. The home also provides a great opportunity to enjoy outdoor living in a quiet residential setting. Ideally located close to schools, shopping, restaurants, the hospital, Georgian College, downtown, the waterfront, golf courses, and the beach. With convenient access to Highway 400 and major roads, everyday commuting and access to essential amenities are effortless. A wonderful opportunity for families or those looking for a comfortable home in a convenient and mature community. (id:49269)
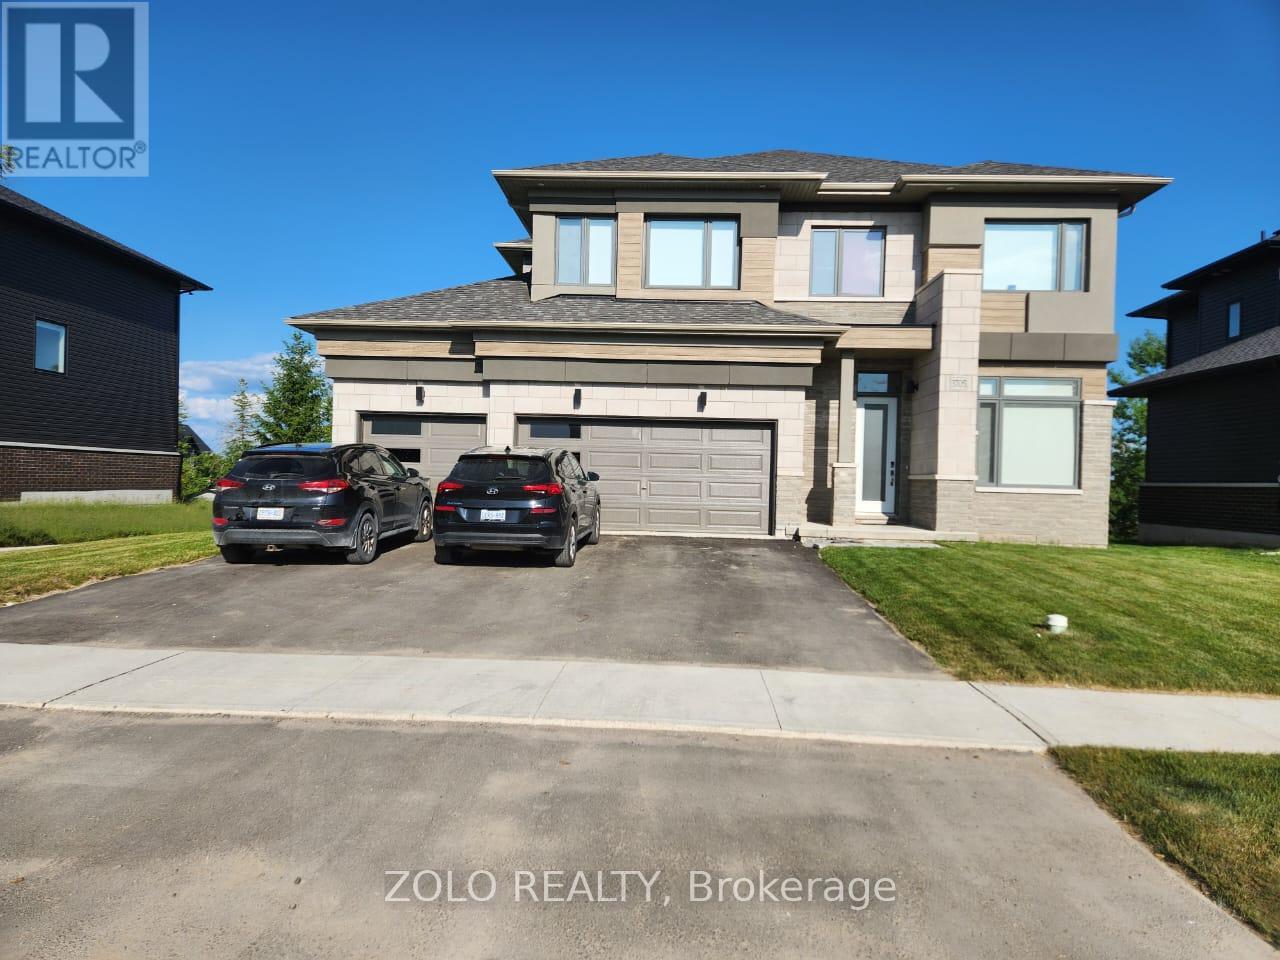
3705 Lakepoint Drive
Severn, Ontario
Nestled along the tranquil shores of the lake, , Paradise at Menoke Beach Road presents a captivating four-season residential community . 4 Bed + Office Detached House of 2600 sqf living space with 10ft ceiling ,This exquisite retreat seamlessly blends the rustic charm of the countryside with the modern conveniences and accessibility of urban living. Situated just moments away from both Highway 400 and Highway 11, residents enjoy unparalleled connectivity, with Orillia, Casino Rama, Muskoka, and Barrie all within a swift 30-minute drive. Furthermore, Toronto beckons with its vibrant offerings, reachable in under ninety minutes, making Paradise at Menoke Beach Road a truly coveted haven for those seeking the perfect balance between serenity and connectivity. (id:49269)
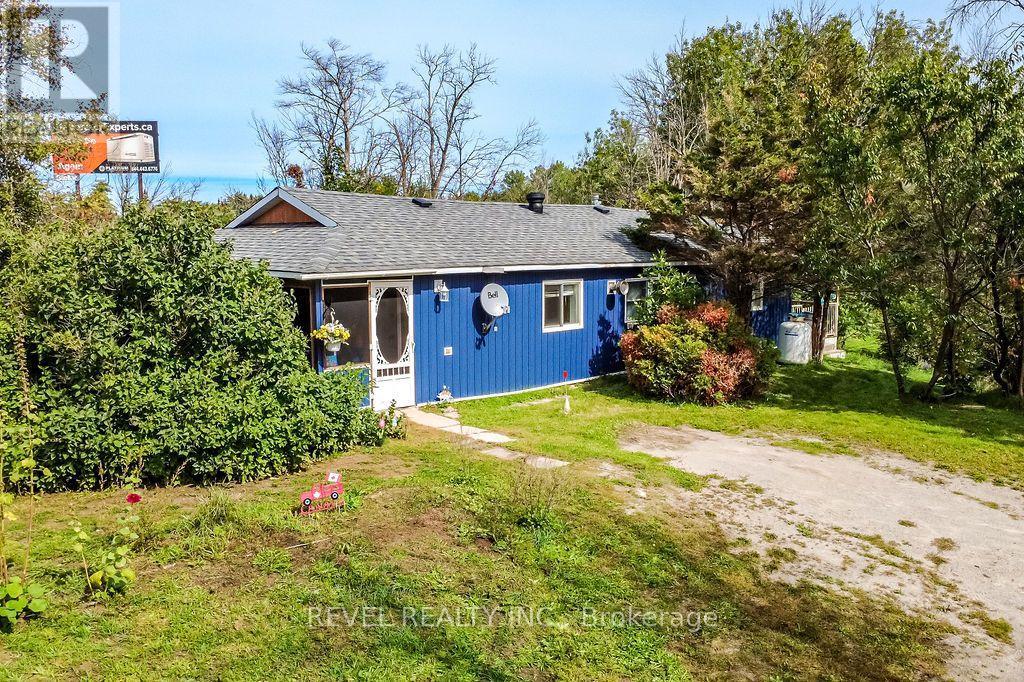
10923 Provincial Hwy 11 Highway
Severn, Ontario
AFFORDABLE, ADORABLE & SURROUNDED BY NATURE! Welcome to 10923 Highway 11 in Severn, a warm and inviting bungalow offering approximately 1,262 sq ft of living space, 2 bedrooms, a den and 1.5 bathrooms, all tucked among the trees on a large irregular treed lot. Inside, you'll find a comfortable open-concept kitchen and dining area that flows naturally into the spacious living room. Step outside to the screened-in Muskoka room, a cozy extension of the living space where you can enjoy your morning coffee, unwind at the end of the day and take in the peaceful greenery surrounding the property. Enjoy the quieter pace of Severn and cottage country while still having convenient access to Highway 11. Located between Orillia and Washago, with shopping, restaurants and everyday amenities within easy reach, plus nearby opportunities to enjoy Lake Couchiching, the Trent-Severn Waterway, trails, boating and everything this area is known for. With plenty of parking, a large treed lot and easy highway access, this is a wonderful option for first-time buyers, downsizers or anyone looking for an affordably priced place to call home. Offered for the first time in years at $349,900! Available for mid-November possession and being sold as-is. Come see the potential and enjoy a little more space, a little more nature and a location that keeps you connected. Inclusions: Fridge, Stove, Washer, Dryer, Stand up Freezer, Portable AC + 2 Window Units. Shed, Hwt Owned, Snow Blower-New! Weed Eater -Gas, All White Cabinets in Kitchen, Propane BBQ, 2 Green Chairs in Entry, Blinds (id:49269)
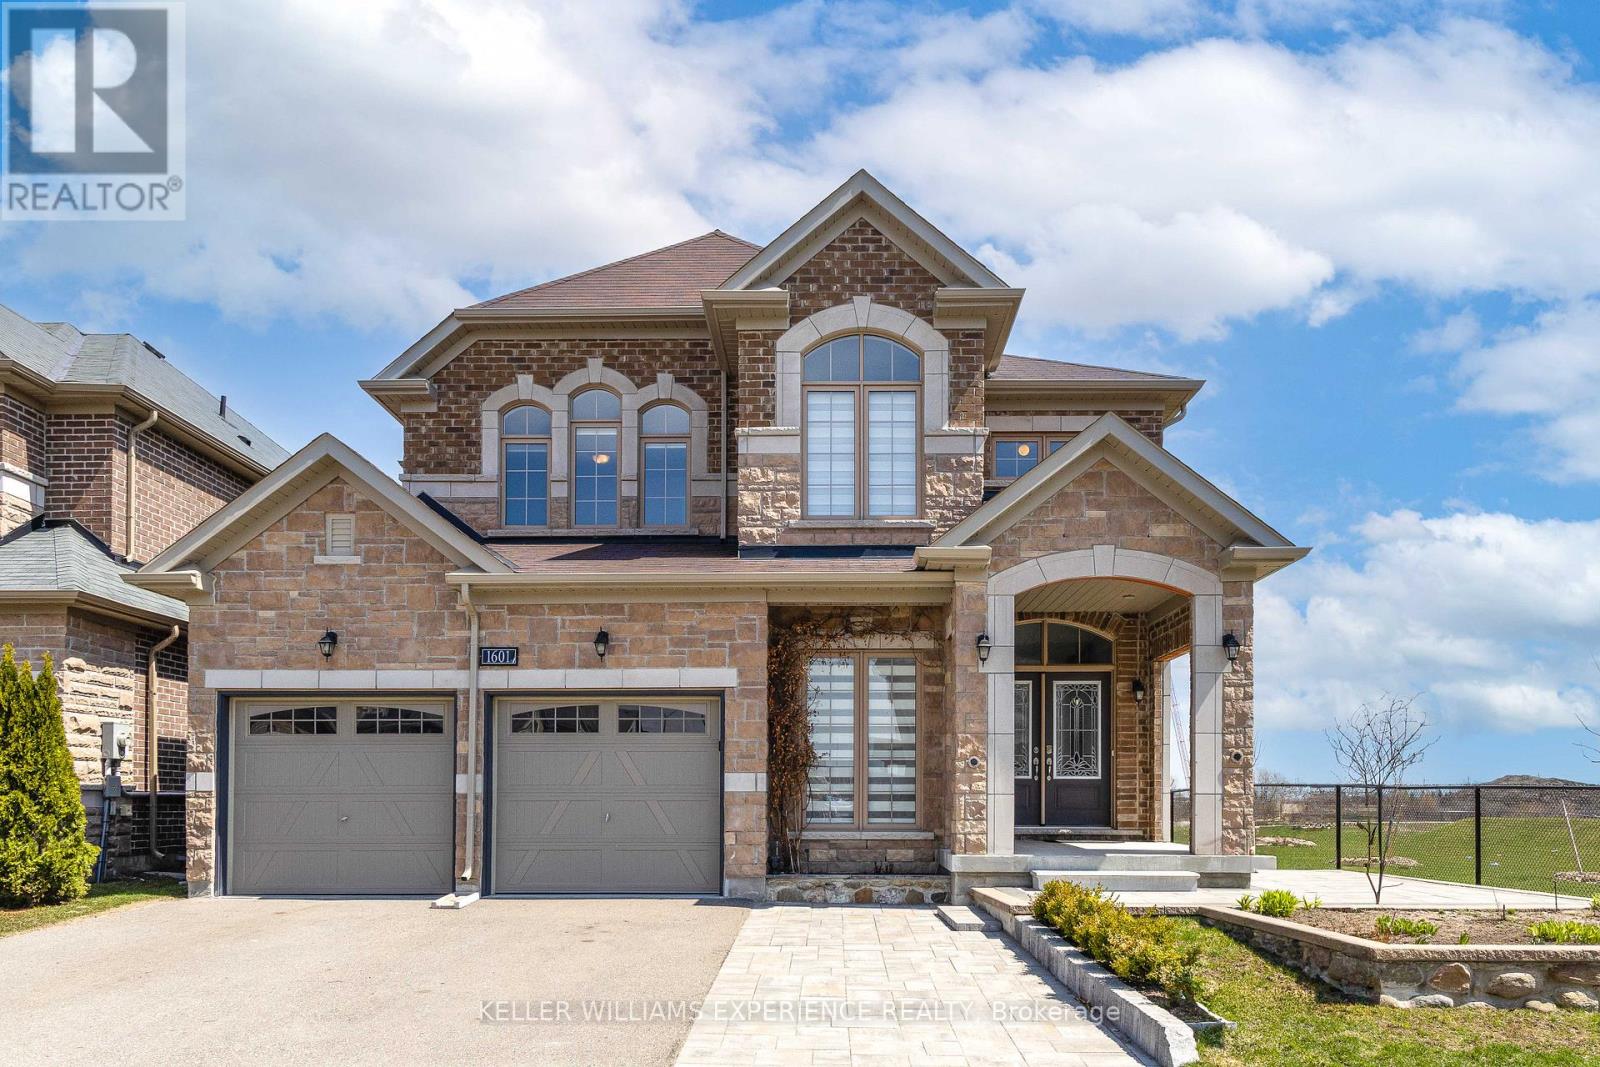
1601 Emberton Way
Innisfil, Ontario
Stunning all-brick and stone 2-storey family home set on a premium ravine corner lot in one of Innisfil's most desirable neighbourhoods-offering exceptional privacy with only one neighbouring property. This beautifully upgraded 4-bedroom, 3-bath residence boasts approximately 2,762 sq ft of sun-filled living space with large windows and unobstructed views throughout. Impressive curb appeal features a triple driveway, oversized double garage, interlock patio and walkway, elevated enlarged deck, and a backyard shed-perfect for entertaining and everyday family living. Step inside through elegant double doors to a welcoming foyer with soaring 20-ft ceilings, gleaming hardwood floors, quality ceramics, and refined trim and molding details. The open-concept 9ft main level showcases a spacious living, dining, and great room ideal for hosting, anchored by a gourmet kitchen with granite countertops, centre island, tiled backsplash, stainless steel appliances, and a bright breakfast area.The upper level offers a functional layout with a massive primary retreat featuring two walk-in closets and a luxurious 5-piece ensuite with glass shower and freestanding tub. Three additional generously sized bedrooms, a full 4-piece bathroom, and a convenient second-floor laundry room complete the space. Oak staircase adds to the home's elegant design.The unfinished basement provides excellent potential with oversized windows, bathroom rough-in, and a large cold room-ready for your personal touch.Additional features include zebra blinds throughout, fresh paint, central vacuum, and heated roof cable system to prevent winter ice buildup.Ideally located just minutes to local shops, restaurants, Lake Simcoe, Friday Harbour Resort, and easy access to Highway 400. A perfect blend of luxury, comfort, and location-this home is a must-see! (id:49269)
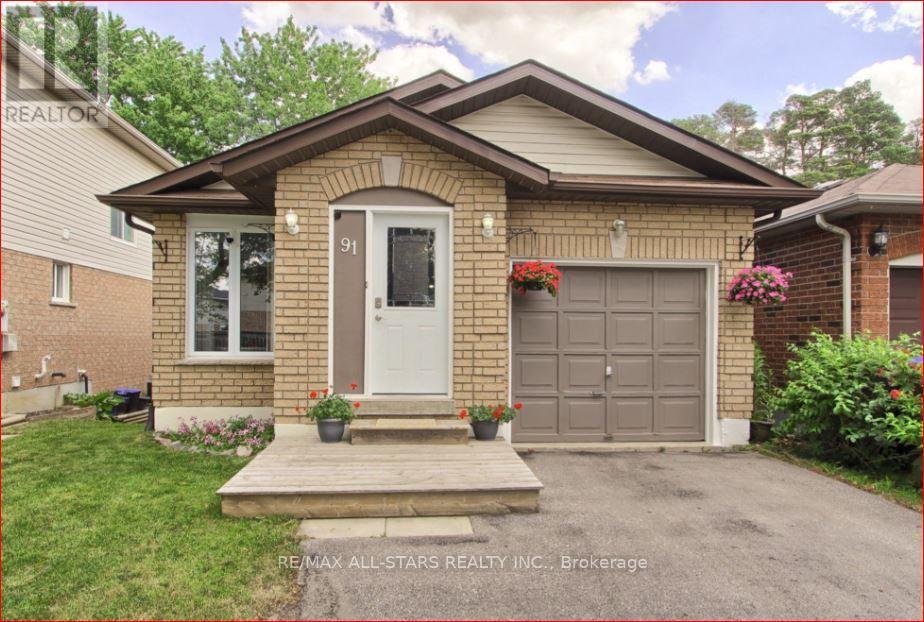
91 Kate Aitken Crescent
New Tecumseth, Ontario
Welcome to this move-in-ready 3-bedroom, 2-bathroom bungalow in the family-friendly community of Beeton. This homebacks onto beautiful green space with direct access to the park, offering exceptional privacy with no rear neighbours.A rare feature in theneighbourhood, this bungalow offers main-floor access to the backyard, along with two spacious decks perfect for relaxing or entertaining.The upper deck includes a gas BBQ hookup, while the bright and spacious primary bedroom features a walk-in closet, private ensuite, andwalkout to the lower deck and backyard.Inside, you'll find all carpet-free rooms with a functional layout, plenty of natural light, and numerousupdates, including all new windows and new furnace (2017). 40 year shingles installed 2013.Ideally located within walking distance to bothCatholic and public schools, parks, the arena, and easy 15 minute access to Hwy 400. This home offers the perfect combination of small-towncharm, convenience, and a private backyard setting that's hard to find. ** This is a linked property.** (id:49269)
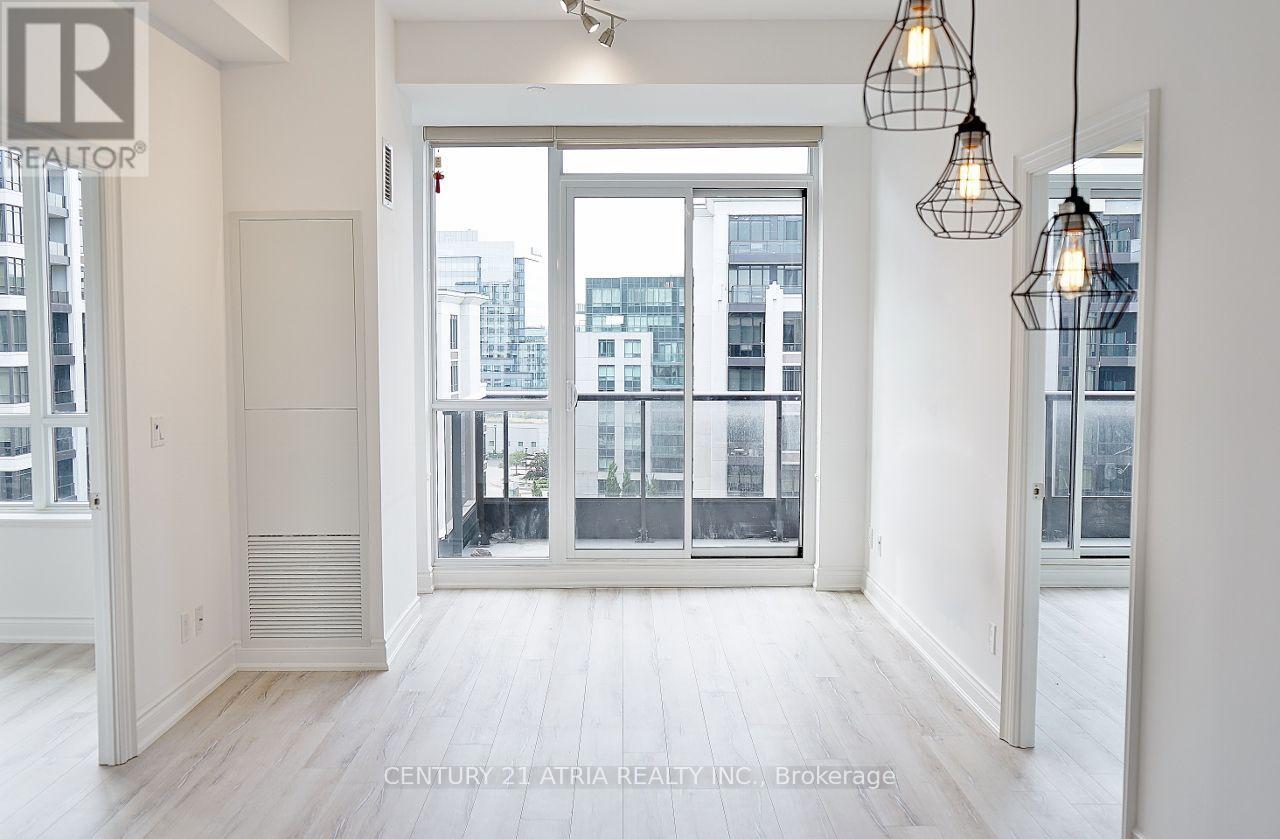
916 - 38 Cedarland Drive
Markham, Ontario
Luxury Fontana Condo located at Warden & Hwy 7. This bright 2 bedroom, 2 bathroom suite offers approximately 740 sq. ft. of living space plus a large balcony. Features include laminate flooring, granite countertops, stainless steel appliances and numerous upgrades. Includes asame-floor locker. Enjoy excellent building amenities including 24-hour concierge, indoor poolwith jacuzzi, basketball/badminton court and gym. Conveniently located close to Unionville High School, banks, restaurants, supermarkets and public transit. (id:49269)
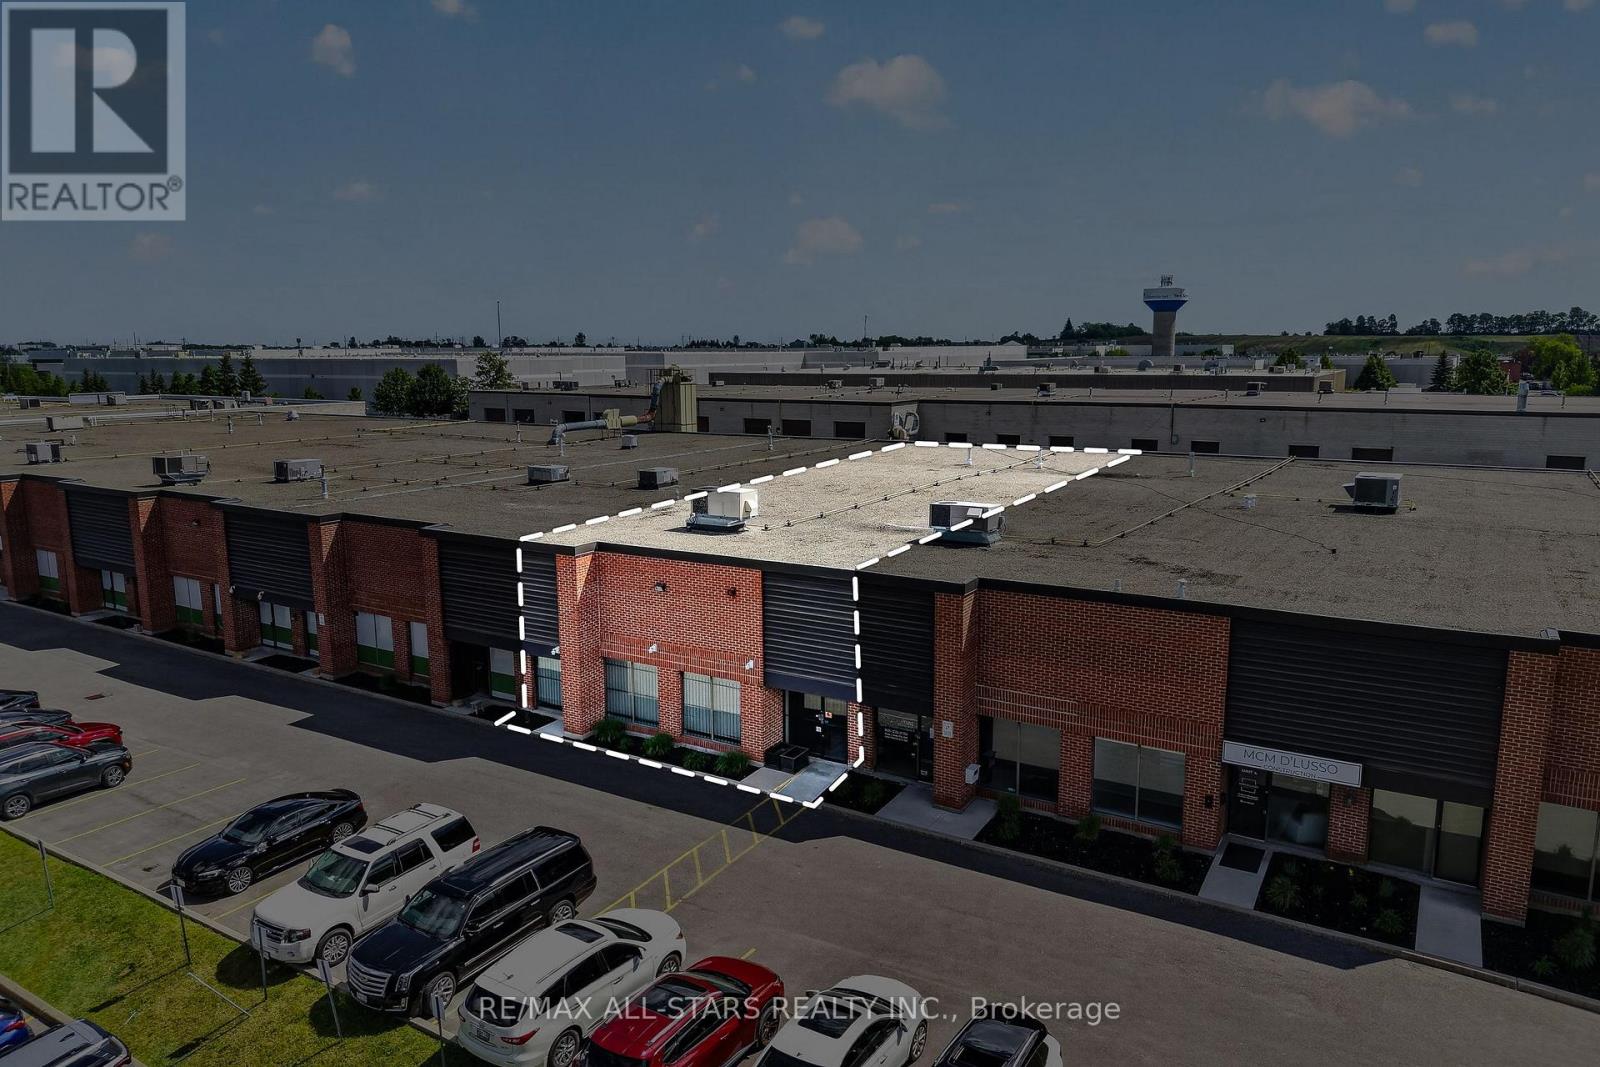
6-7 - 1131 Gorham Street
Newmarket, Ontario
First time offered for sale! Must see 6,206 SF Industrial condominium strategically located between Davis Dr and Mulock Dr, off Harry Walker Pkwy. 2 Units comprised of a mix of warehouse, showroom and office space complete with high-end finishes. Warehouse equipped with additional 1600 sf mezzanine that is not included in the square footage. 11.5 designed parking spaces located in the front and rear of the unit. 2 oversized 14' x 12' drive in doors. Signage opportunity on Gorham St. Convenient access to Hwy 404 SB via Mulock and NB via Davis. (id:49269)
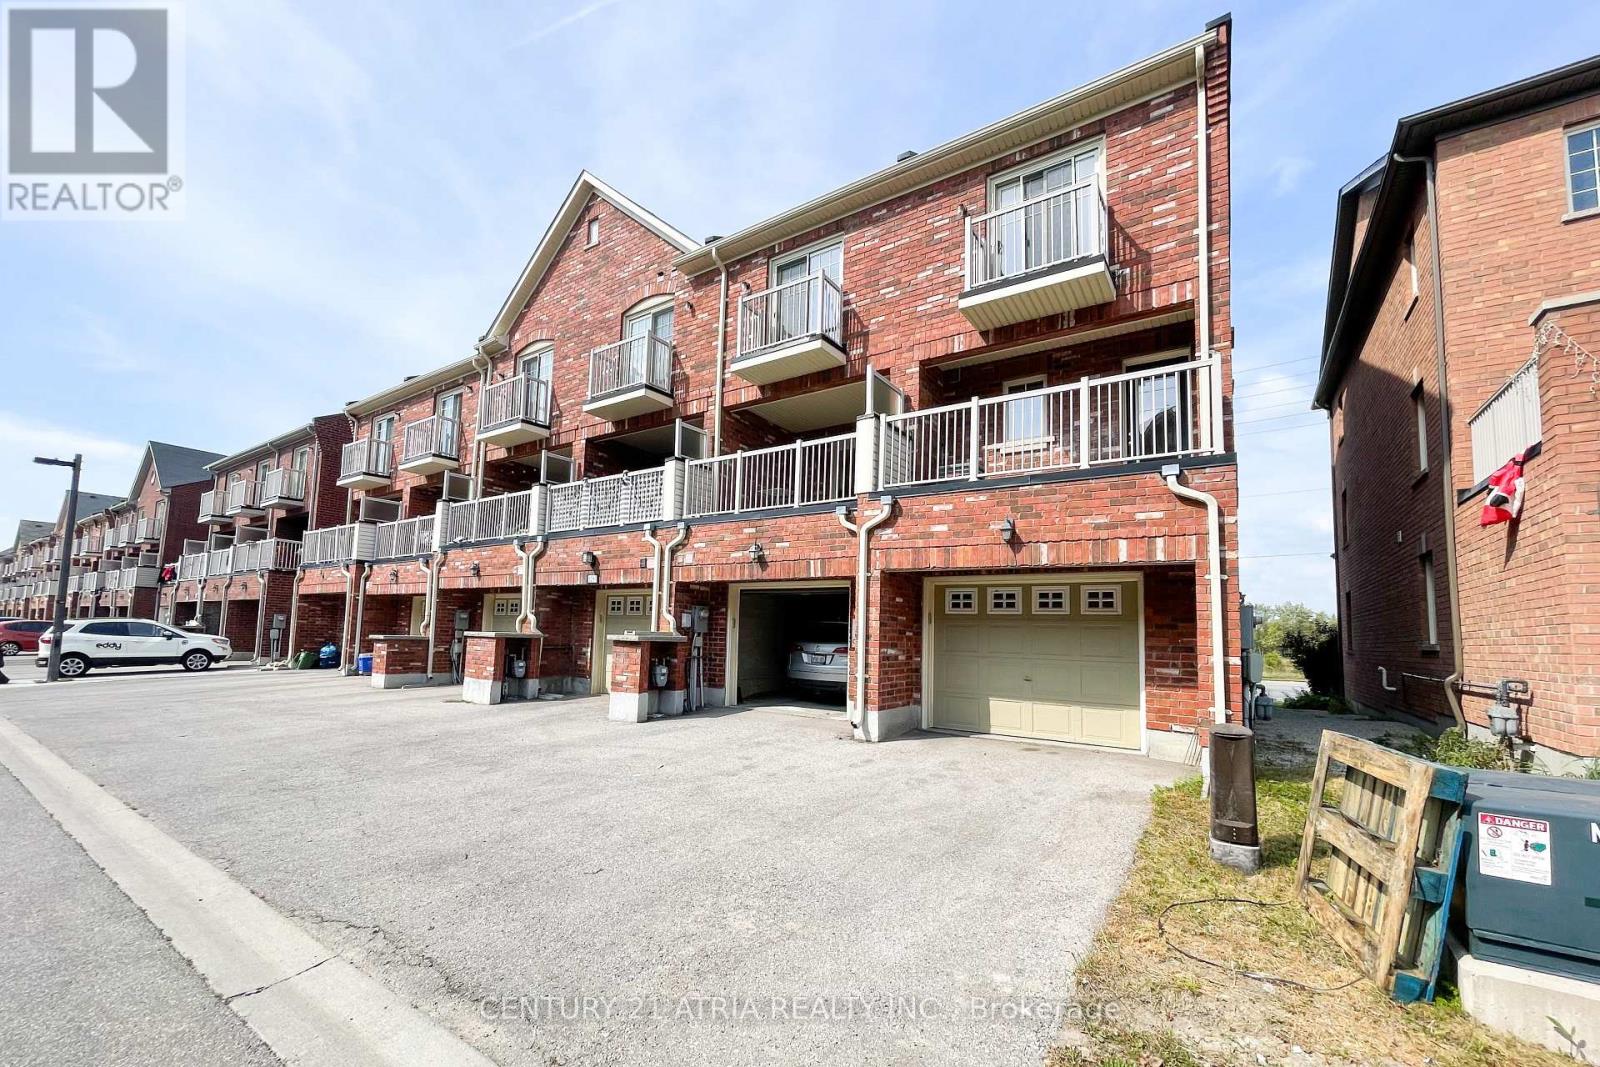
5295 Major Mackenzie Drive E
Markham, Ontario
Welcome to this stunning, bright & spacious end-unit townhouse in the highly sought-after Berczy community! This exceptionally maintained home features brand-new flooring throughout and a bright, functional layout with an open-concept living & dining area-perfect for family living and entertaining. The modern kitchen boasts sleek stainless steel appliances and a stylish backsplash, flowing seamlessly into an open breakfast room with a walk-out to a large private terrace. Situated in a top-tier school zone featuring top-ranked Stonebridge P.S. and Pierre Elliott Trudeau H.S.! Steps away from shopping plazas, parks, and transit. An absolute must-see! (id:49269)
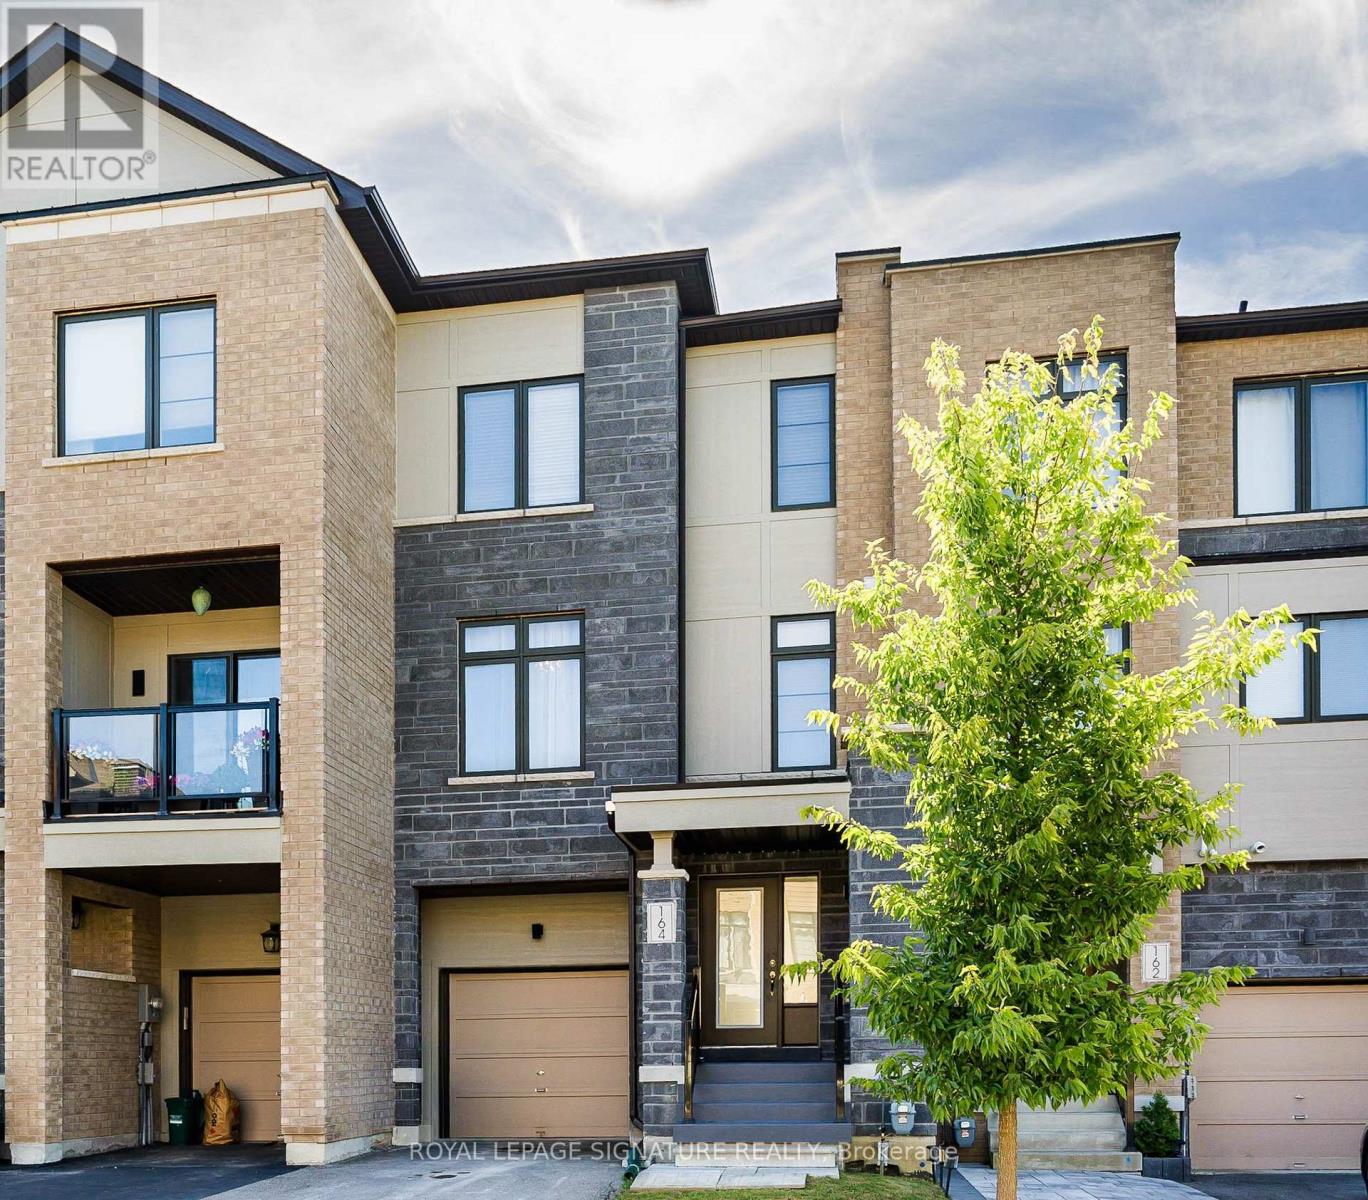
164 Tango Crescent
Newmarket, Ontario
Ready to move in! Stop Looking! A well maintained, 3 bedroom, bright and spacious freehold townhome. It has a nice layout, a built-in single garage with direct access to the house. All rooms have large windows and window coverings, His and Her walk-in closets in the Primary bedroom. Modern Open Concept Layout! 9Ft Ceilings On 2nd Level, Great Room With Wall Mount Fireplace, Dining And Eat-In Kitchen With Updated Island And Stainless Steel Appliances. Upgraded Hardwood Floors Throughout Main And Second Level. Direct access to the house from the garage. Close To All Amenities: Top rated schools, Hospital, Parks, Shopping, Highways (400 and 404). Steps To Upper Canada Mall, Go Station, Viva. Great Home in a quiet residential Neighborhood (with no through traffic)! Perfect for Family. Priced to sell home! Great Opportunity! Come And See It! (id:49269)
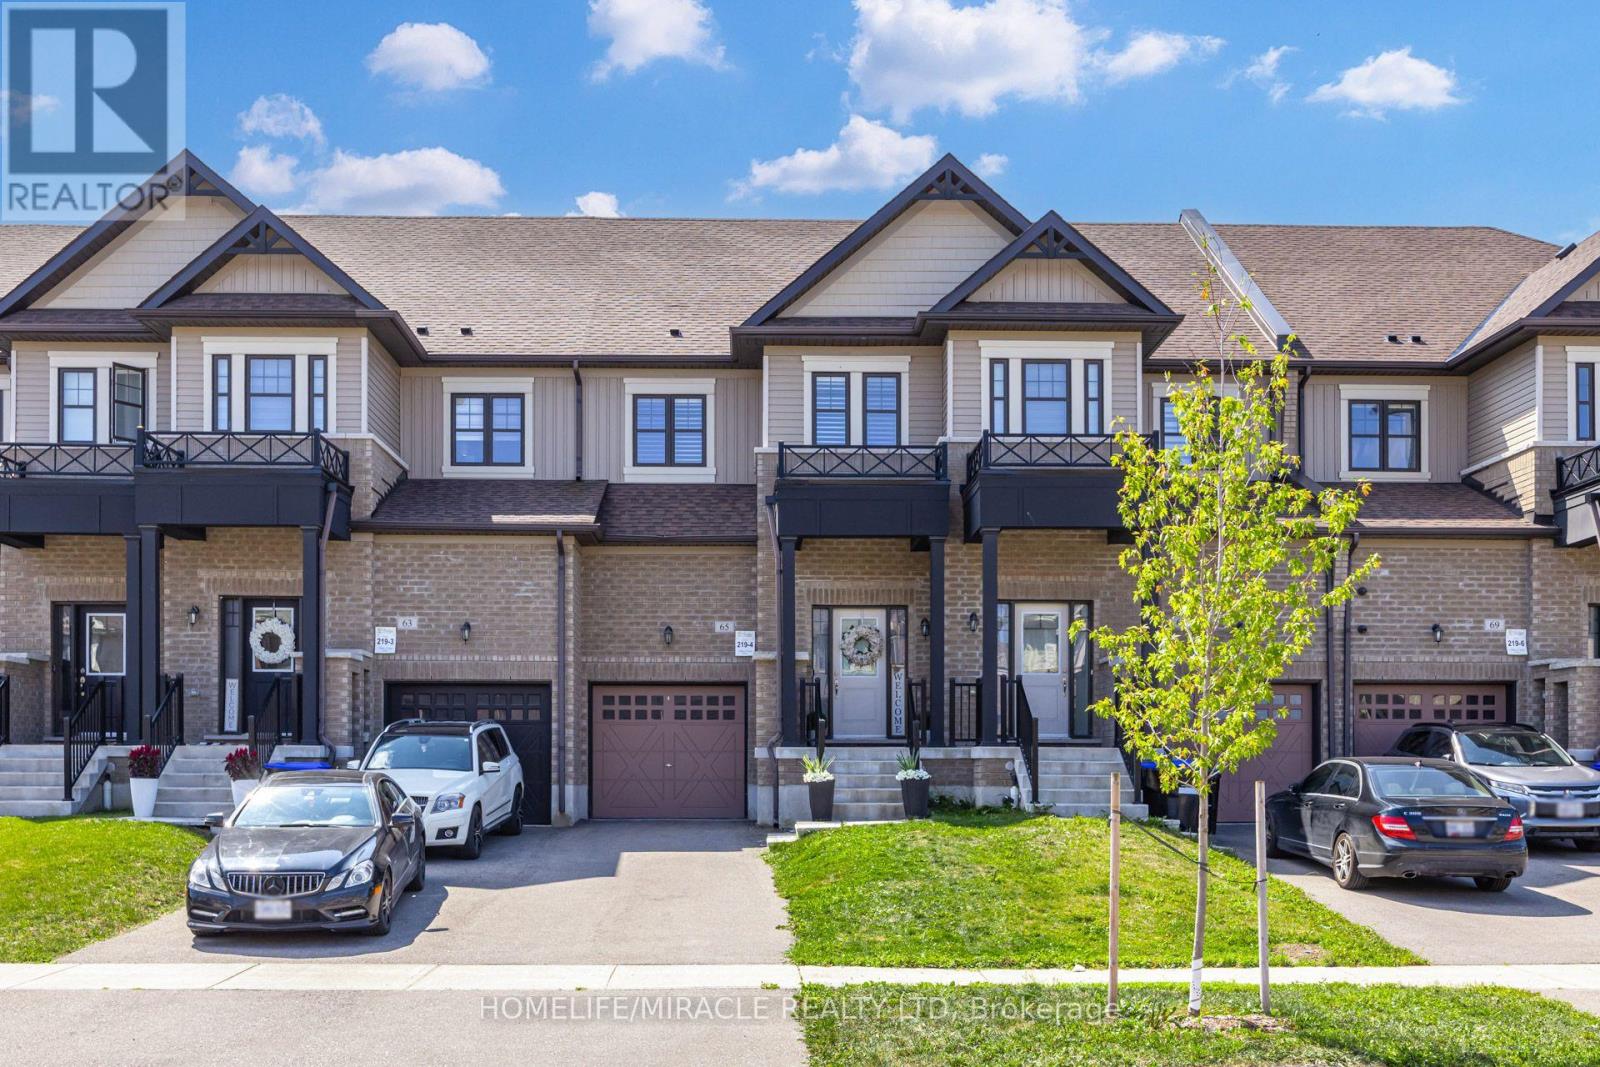
65 Lorne Thomas Place
New Tecumseth, Ontario
Exceptional executive freehold townhouse located in a highly desirable Alliston neighborhood. This magazine-worthy 3-bedroom, 3-bathroom home reflects true pride of ownership throughout. The main level features a spacious foyer, Smooth 9-foot ceilings, oak hardwood flooring and custom wainscoting, leading to a living area with a custom feature wall and fireplace. The gourmet kitchen boasts quartz countertops, a custom backsplash, extended cabinetry, undermount task lighting, and premium stainless steel appliances. Oak stairs with wrought iron pickets lead to three spacious bedrooms, including a primary suite with a walk-in closet and an ensuite with a glass shower. For convenience, the laundry room is located on the second level. There is no carpet anywhere throughout the entire home. Step outside to a fully landscaped backyard with a custom interlock patio built for entertaining. Perfectly situated close to family parks and within walking distance to schools, bus routes, Highway 400, Highway 27, Walmart, downtown Alliston, and more. (id:49269)
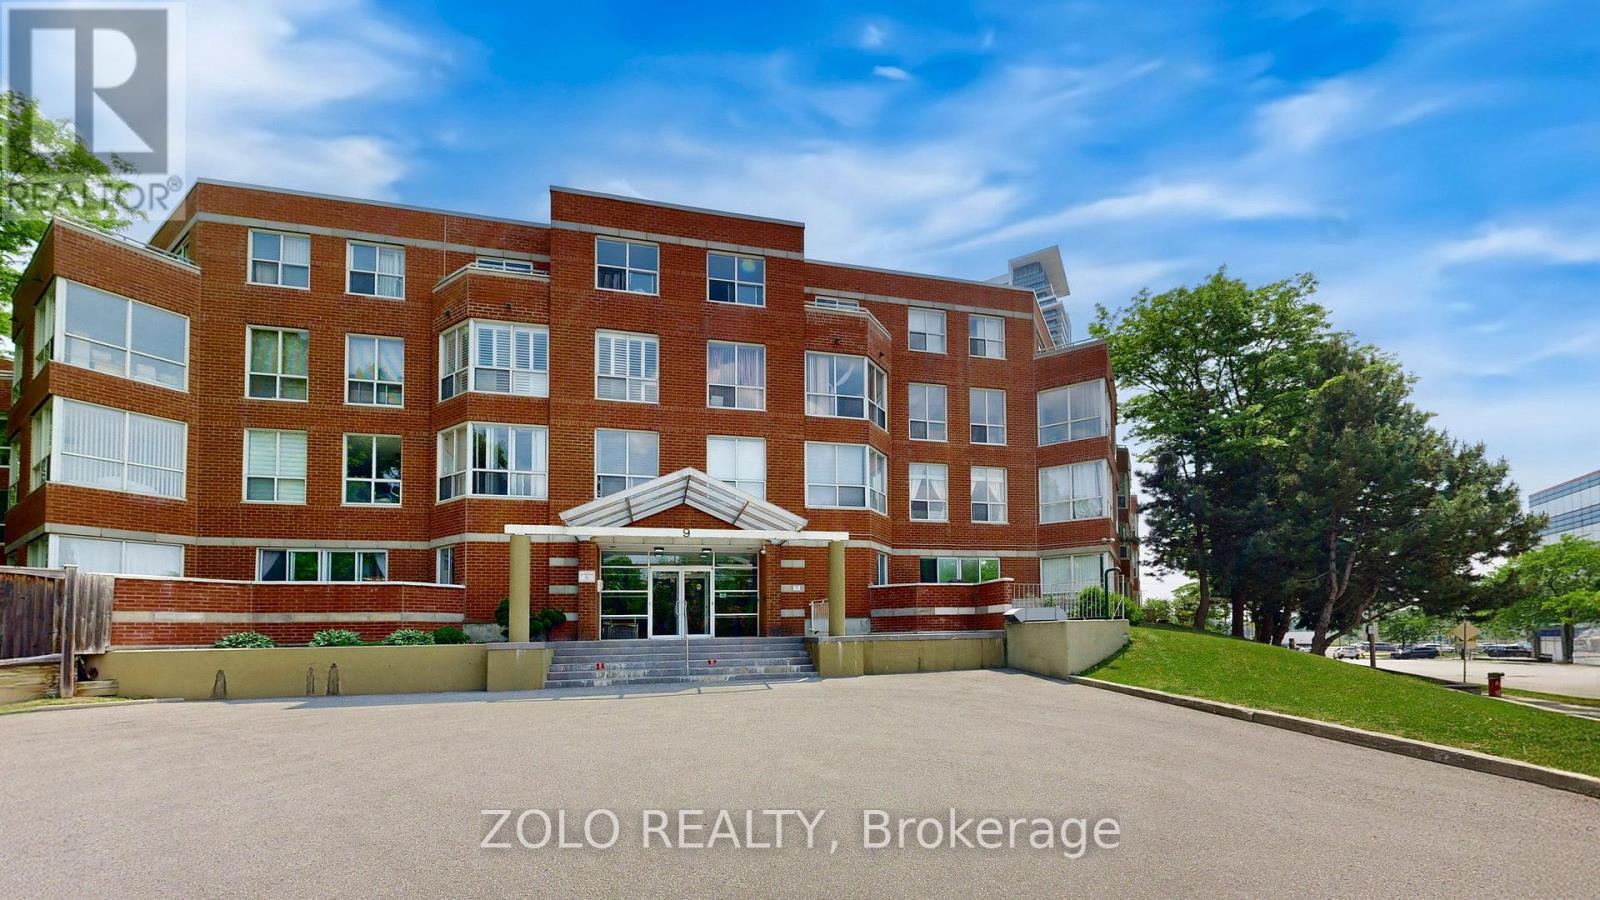
Ph4 - 9 Chalmers Road
Richmond Hill, Ontario
Rare 3 Bedroom Penthouse Corner Suite! Bright, spacious, and filled with natural light, this rarely available penthouse offers generous living space, large terraces, three walkouts, and unobstructed views. Located in a quiet boutique building just off Hwy 7, beside Golden Court Plaza, this well-maintained suite features a spacious primary bedroom with walk in closet and updated 4 piece ensuite, refreshed kitchen with new appliances, and low maintenance tiled flooring throughout.Enjoy a convenient location just steps from York Region Transit, medical offices, restaurants, and shopping, with covered access to amenities including My Wonderful Kitchen and more. Includes one parking space, plus a second space available at no additional cost with a management-issued permit, as well as ample visitor parking.The building offers 24/7 security, gym, sauna, private first floor garden, and recent building renovations. A great opportunity for families, first time buyers, or anyone looking for space, comfort, and convenience in a prime location. (id:49269)
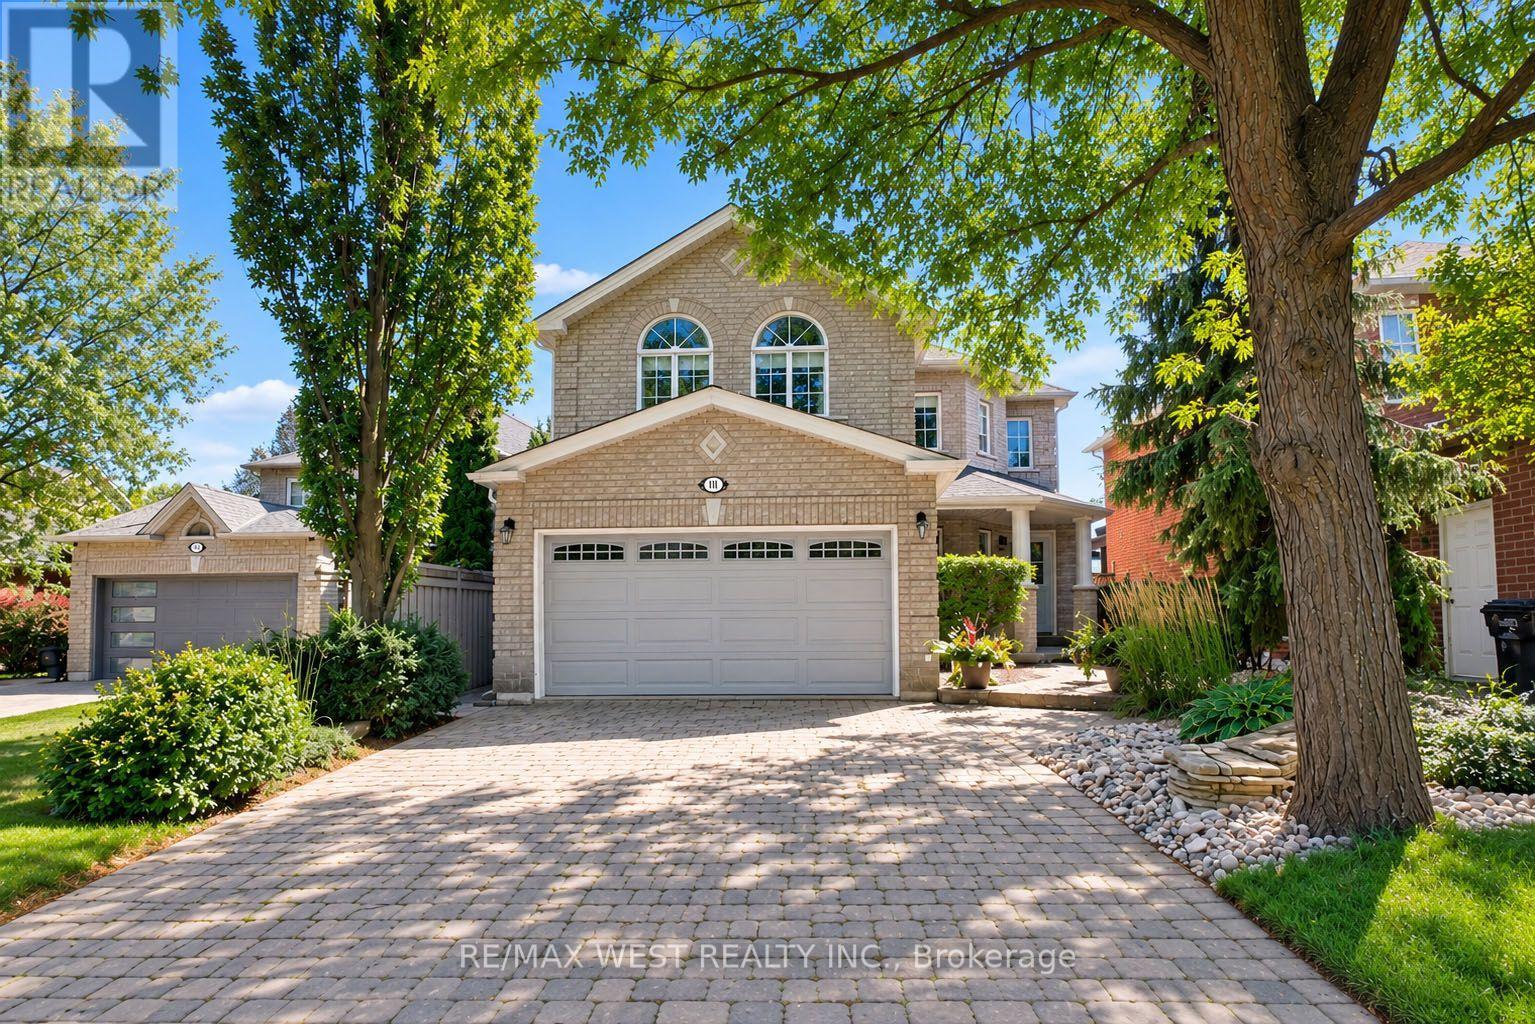
303 Tupper Boulevard
New Tecumseth, Ontario
Welcome to 303 Tupper Blvd, a beautifully upgraded 4-bedroom, 4-bathroom home privately situated on a large in-town ravine lot in a quiet, established Alliston neighbourhood. With no backyard neighbours and a fully finished basement, this move-in-ready home offers an exceptional combination of privacy, space and thoughtful upgrades inside and out. The heart of the home is the beautifully renovated kitchen, designed for both everyday living and entertaining. The spacious primary bedroom suite provides a private retreat, complemented by renovated primary and secondary bathrooms and well-appointed living spaces throughout. The fully finished basement extends the home's living space, offering flexibility for a recreation room, home office, gym, guest space or growing family. Outside, enjoy the rare privacy of a generous ravine lot with no homes directly behind. An interlock driveway and walkways add to the home's curb appeal, while the backyard is already prepared for a future hot tub with a concrete base and electrical wiring roughed-in to the main panel. Major mechanical updates provide added peace of mind, including a new hot water tank installed in July 2025 and a new furnace installed in December 2025.A rare opportunity to enjoy an upgraded family home, a large private lot and the convenience of in-town living-all in one of Alliston's quiet, established neighbourhoods. (id:49269)
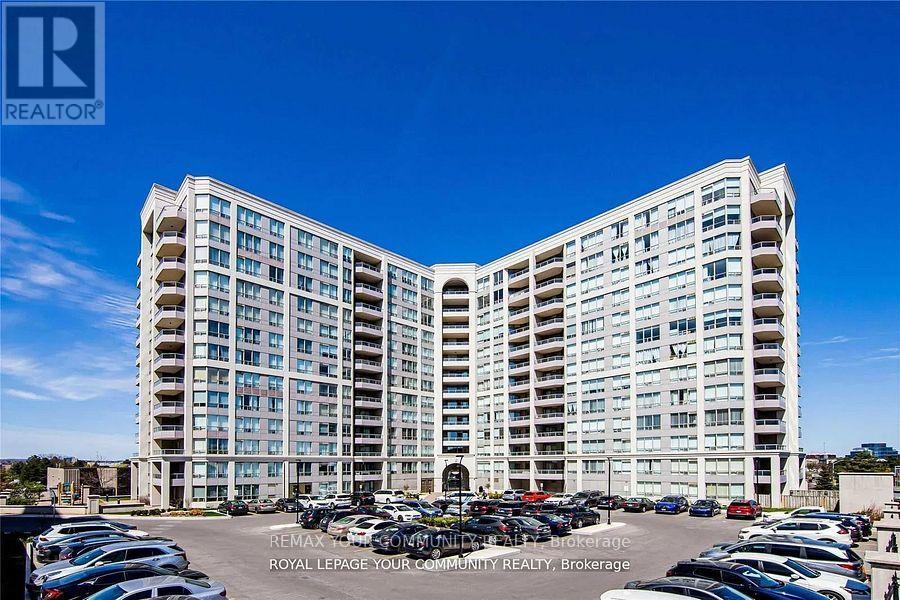
1102 - 9017 Leslie Street
Richmond Hill, Ontario
Ideally located at Highway 7, Leslie Street& 404.Grand Parkway Residences, . This charming one-bedroom unit boasts breath taking south views and a bright, open-concept layout filled with natural light. Enjoy the private balcony, perfect for morning coffee or evening relaxation. Access to the Parkway Fitness & Racquet Club. You'll be just minutes away from shops, restaurants, public transit, and major highways (Hwy404 & Hwy 407). Building Amenities: squash, pickleball, indoor/outdoor pools, a gym, steam rooms, hot tubs, fitness classes, and more! Visitor Parking! Option to be leased for short term. (id:49269)
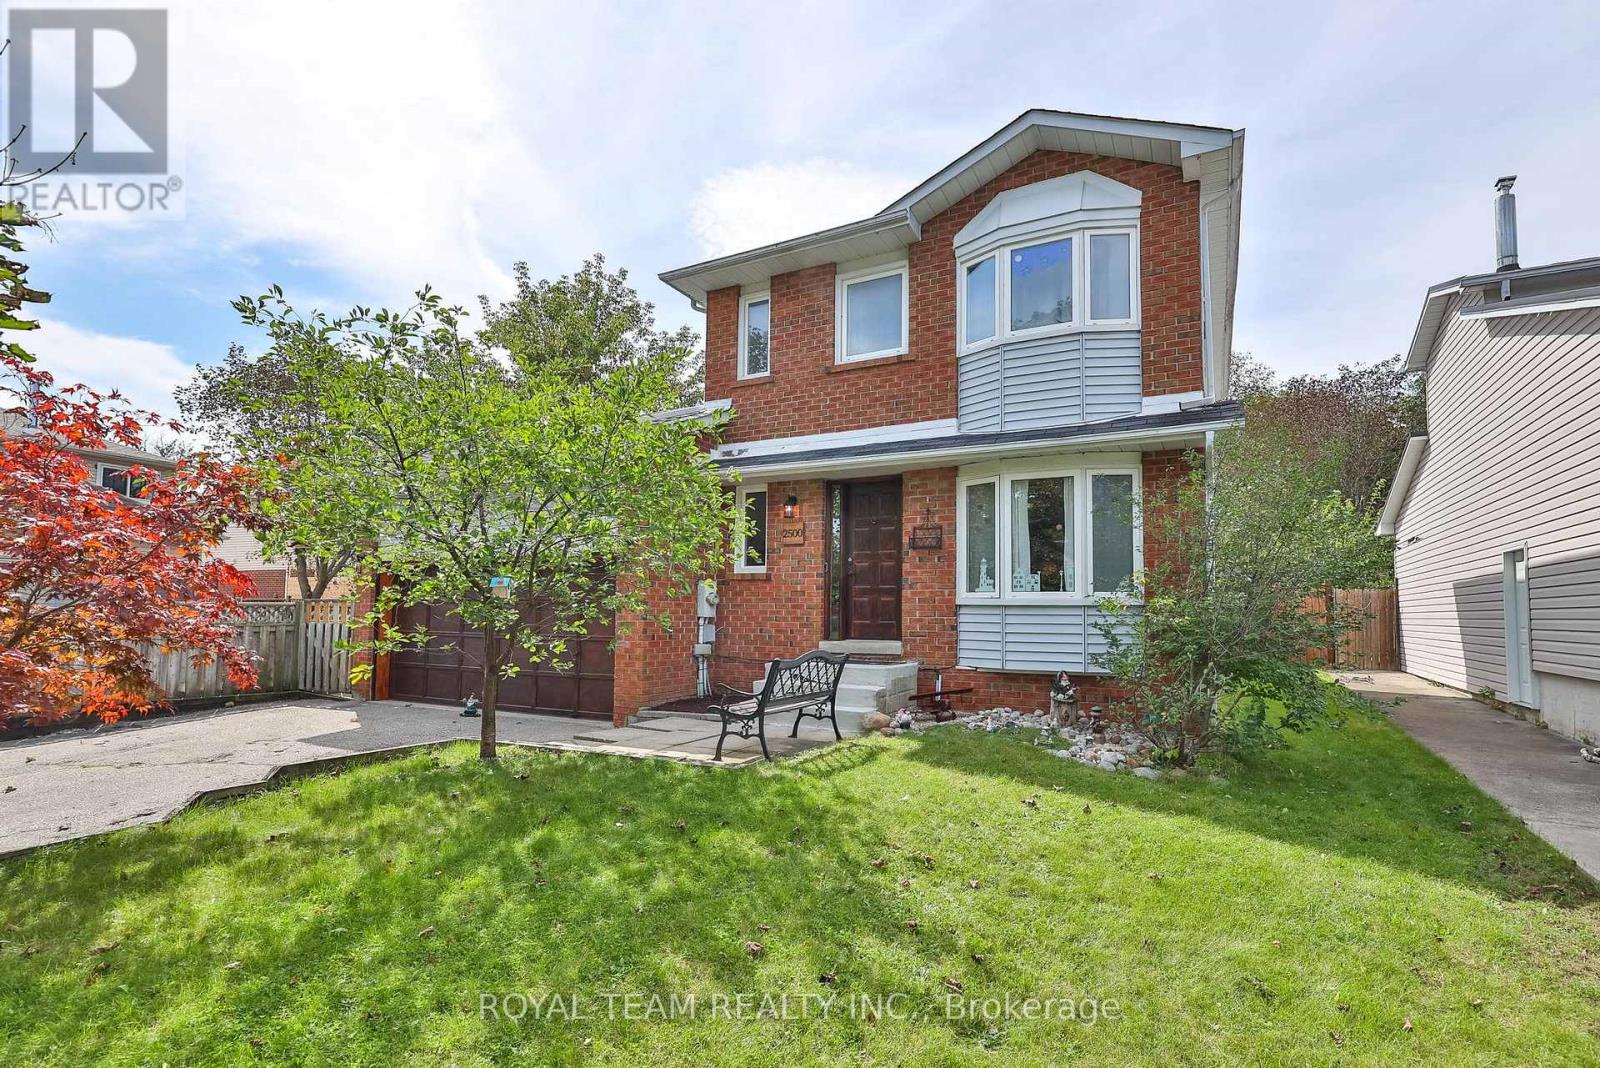
2500 Lloyd Street
Innisfil, Ontario
Welcome to this bright and beautifully updated 3 bedroom, 2 bathroom home nestled in a mature, tree-lined neighbourhood near Lake Simcoe! Thoughtfully updated throughout with a renovated kitchen featuring refreshed cabinetry, added shelving and newer appliances, renovated bathrooms and a fully finished basement offering additional living space! Spacious family room with wood-burning fireplace, generous primary bedroom with double closets and plenty of natural light throughout. The living room was recently refreshed with new paint and a wood plank ceiling, adding warmth and character to the space. Enjoy a fully fenced and landscaped backyard complete with an above-ground pool with updated liner, large deck with replaced wood planks and newer stairs, plus mature trees offering plenty of privacy! Double car garage with inside entry, recently stained garage door, freshly finished front door and repaired front steps. Ideally located close to Lake Simcoe, Innisfil Beach Park, local parks and trails, schools, shopping and everyday amenities, with convenient access to Barrie South GO and Hwy 400. A well-maintained and move-in ready home with plenty of indoor and outdoor space to enjoy! (id:49269)
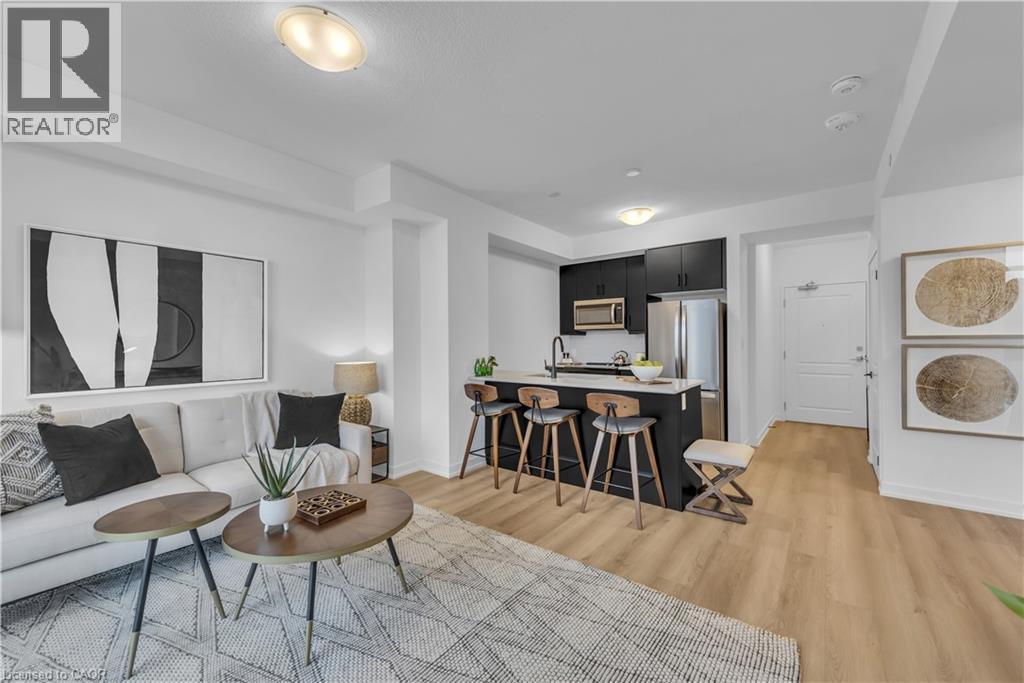
10 Mallard Trail Unit# 237
Waterdown, Ontario
1 Bedroom TREND BOUTIQUE located in trendy hot spot of Waterdown. Built by Award Winning NHDG. Living steps away from upscale boutiques, antique shops and super centre with major stores, that will satisfy any shopping fanatic. Entrance will give you first impression of stylish interiors and elegant lobby. Enjoy a fresh cup of coffee while you bask in sunshine on your rooftop patio. During cooler days, take the festivities indoors to your fully furnished party room. Say goodbye to gym membership with a fully equipped facility at your disposal. Stunning 1 BEDROOM condo features open concept kitchen, along with your living space that exudes both comfort and style spacious interiors that provides endless opportunities to create unique lifestyle. Quality upgrades through out includes stylish tiles, bath accessories, upgraded ample kitchen cabinetry, interior doors/handles, vinyl plank flooring throughout, faucets, quartz counter tops, and custom blinds. In-suite laundry. Experience the convenience of condo living with 1 UG PARK, bike storage, & your own personal locker. Single balcony with unobstructed view. Minutes to Aldershot GO Station, downtown Burlington and Hamilton. INNOVATION style. Some amenities are located at Trend 1-3. RSA. (id:49269)