
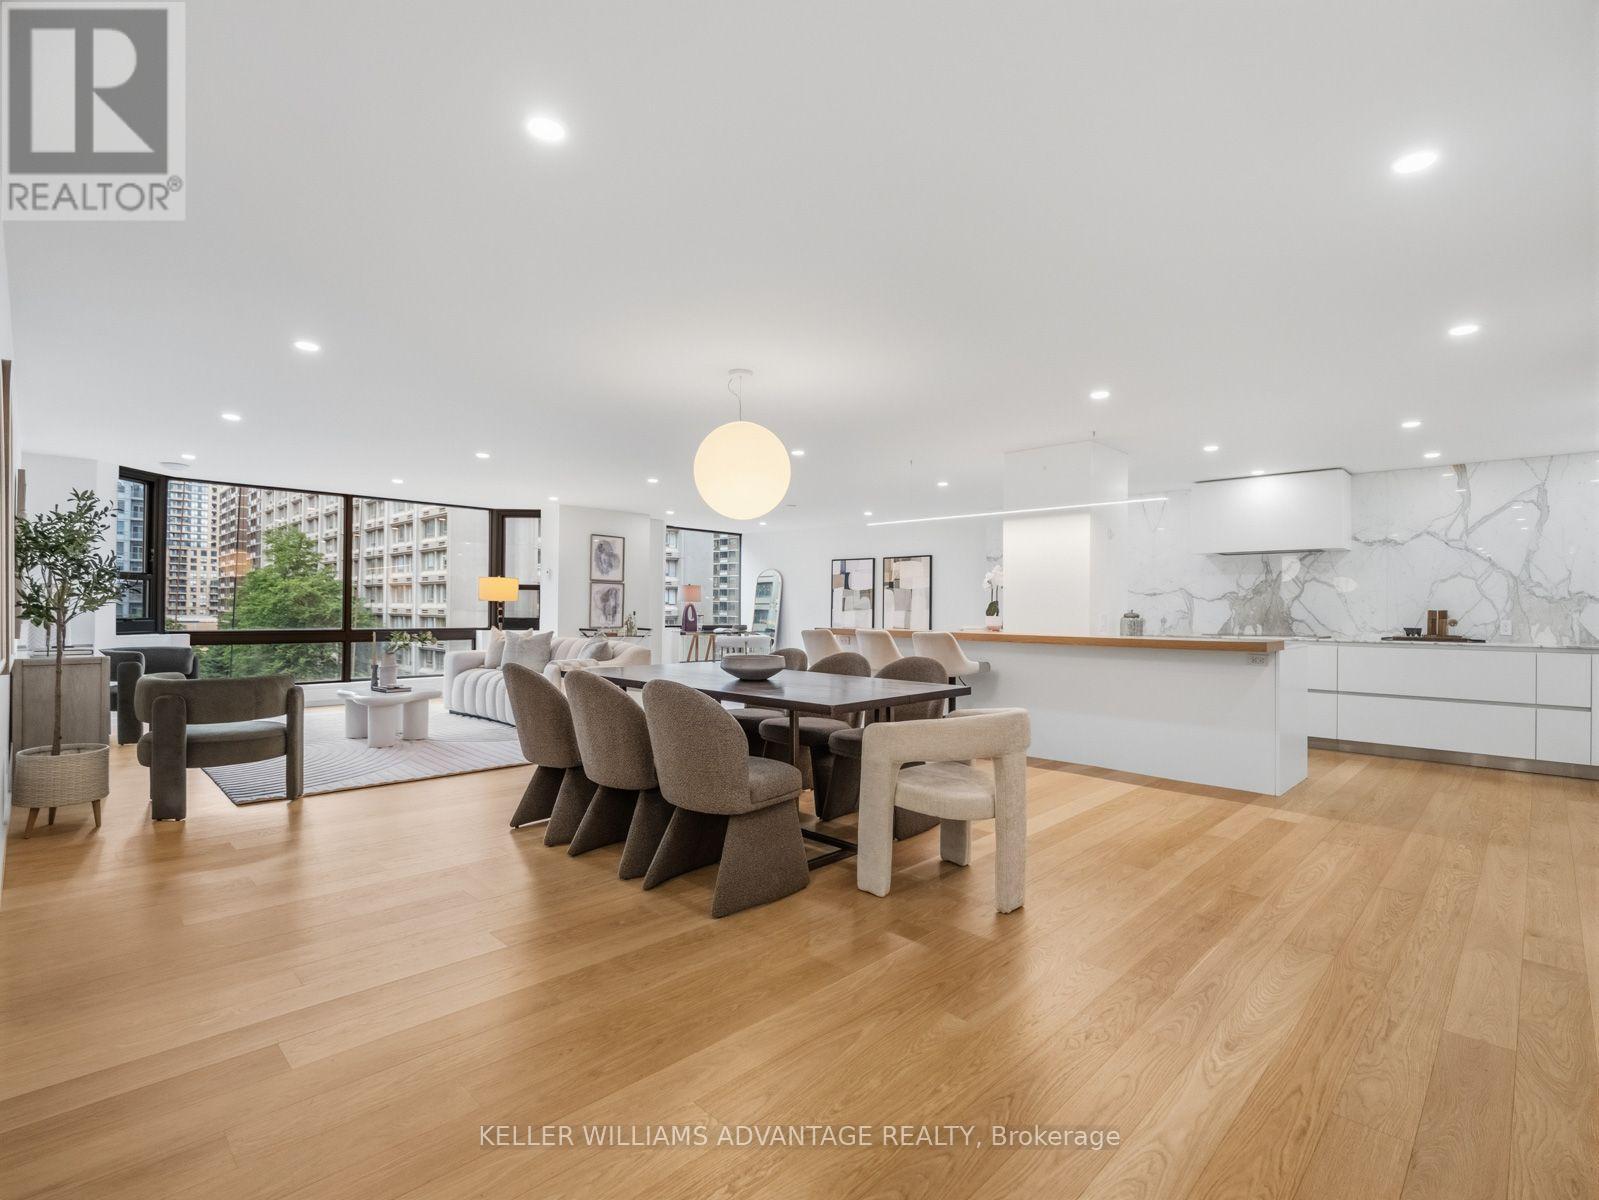
1002 - 1166 Bay Street
Toronto, Ontario
Finding nearly 2,300 square feet in the heart of Yorkville is rare. Finding it completely transformed through a no-expense-spared luxury renovation is rarer still. Welcome to Suite 1002 at 1166 Bay Street-a remarkable residence where timeless design, exceptional craftsmanship, and generous living spaces come together in one of Yorkville's most established and respected buildings. At the heart of the home is a stunning custom Downsview kitchen, finished with Calacatta marble and a striking 12-foot island designed for both everyday living and effortless entertaining. Wide-plank white oak floors, bespoke millwork, spa-inspired bathrooms with heated floors, and expansive principal rooms come together to create an atmosphere that is warm, refined, and as timeless as it is beautiful. Residents enjoy the exceptional service and amenities of this full-service building, including 24-hour concierge, valet parking, an indoor pool, fitness centre, saunas, and a beautifully landscaped residents' terrace. Perfectly positioned in the heart of Yorkville, with Eataly and Earls directly across the street, and Bloor Street's world-renowned shopping, acclaimed restaurants, cafés, galleries, museums, and cultural attractions just moments away, the location is every bit as exceptional as the home itself. Offering the scale and comfort of a luxury home with the convenience of condominium living, Suite 1002 is one of Yorkville's truly distinguished residences. Every exceptional home has a story, and Suite 1002 is ready for its next chapter. (id:49269)
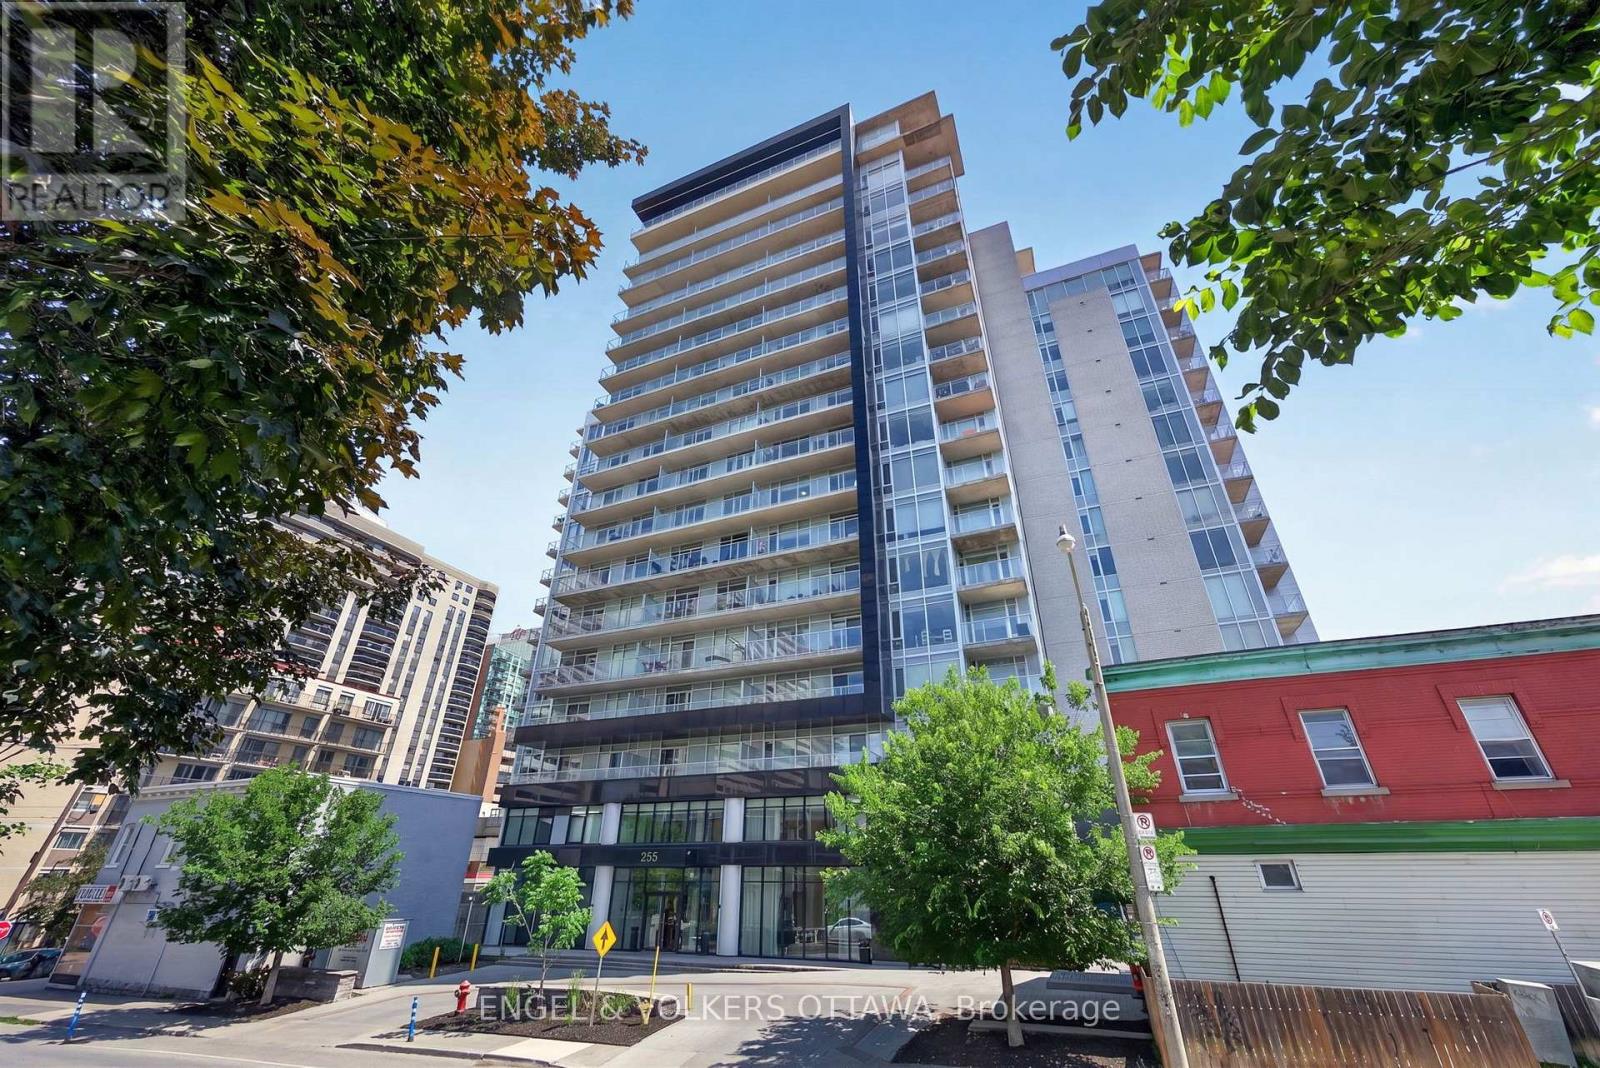
816 - 255 Bay Street
Ottawa, Ontario
This beautifully upgraded 1-bedroom apartment in one of Centretown's most sought after buildings offers an exceptionally functional layout that lives larger than expected, plus an impressive 101 sq. ft. private balcony spanning the full width of the unit. The unit's open-concept layout maximizes natural light thanks to west-facing floor-to-ceiling windows that fill the home with sunshine. A custom foyer welcomes you, with built-in bench seating, integrated shelving, drawers, storage, and rich hardwood flooring which runs through the unit. The open concept living space is styled with warm tones and is designed for flexibility. The kitchen showcases quartz countertops, stainless steel appliances, and a centre island with breakfast bar seating that provides generous prep space. The living room offers a cozy space to relax while sliding doors provide direct access to the balcony, which offers an unobstructed skyline view. The primary bedroom provides a large closet and is situated directly across from the 4-piece bathroom, which is finished to match the rest of the unit. This unit comes equipped with a underground parking spot and a storage locker. Residents of The Bowery enjoy a collection of resort-styled amenities, including a concierge, a fully equipped fitness centre, sauna, guest suites, private dining room, rooftop lounge, outdoor terrace with BBQ area, yoga space, and a spectacular rooftop indoor pool offering breathtaking panoramic views of Ottawa. This location offers one of Ottawa's most walkable lifestyles, close to Parliament Hill, the financial district, LeBreton Flats, Sparks Street, Bank Street, Elgin Street, the Rideau Canal, and the Ottawa River pathways. Lyon LRT Station is just a short walk away, providing effortless transportation across the city, while countless restaurants, cafés, grocery stores, boutiques, entertainment venues, and fitness studios are all within minutes, making this the ideal opportunity for young professionals and investors! (id:49269)
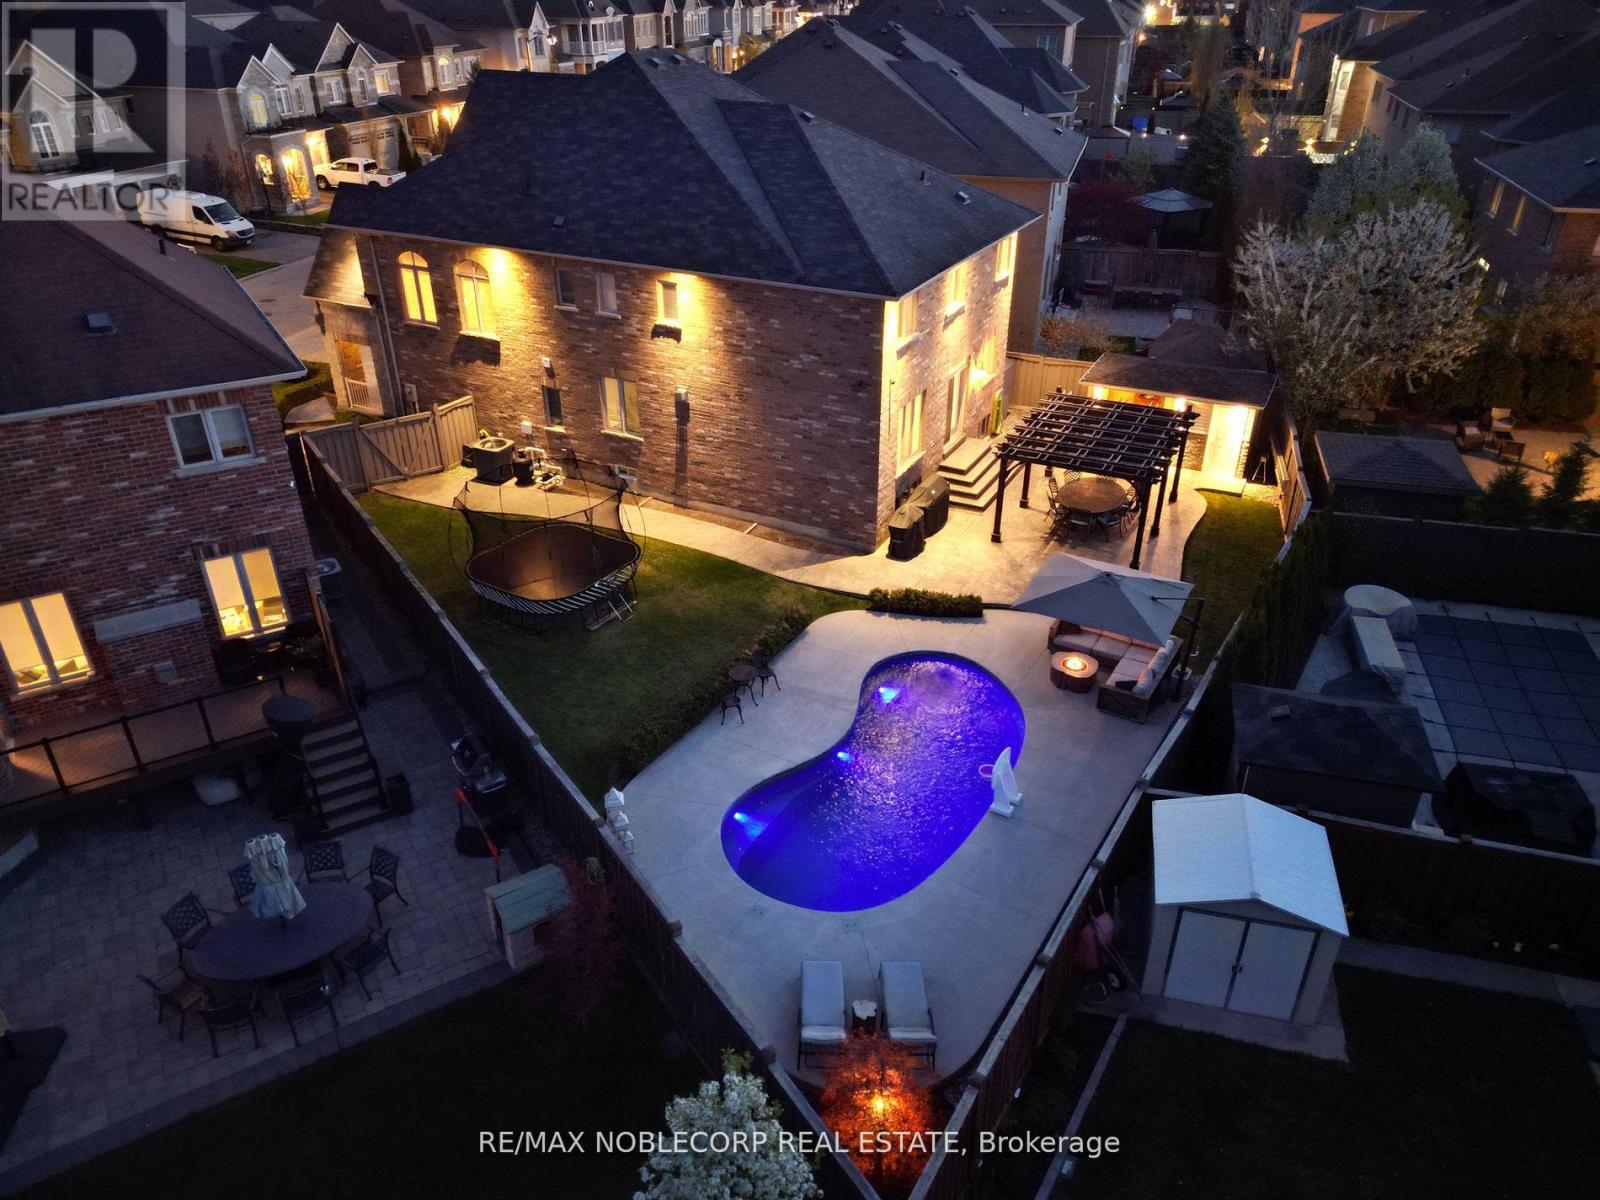
27 Gorman Avenue
Vaughan, Ontario
Welcome to this exceptional executive residence in the highly sought-after Vellore Village community of Vaughan. Offering 4 spacious bedrooms, 5 bathrooms, and over 3100 square feet of impeccably cared-for living space, this stunning home blends timeless elegance with everyday comfort and practicality. Situated on a premium pie-shaped lot, the backyard has been thoughtfully designed as a private outdoor oasis. Enjoy a professionally landscaped setting complete with a spectacular inground swimming pool, an inviting gazebo perfect for outdoor dining and relaxing, and a fully equipped cabana featuring its own 3-piece bathroom for added convenience. Inside, the home showcases 9-foot ceilings, rich hardwood flooring throughout, generous principal rooms, and an upgraded chef-inspired kitchen appointed with granite countertops and premium appliances. The bright, open family room is warmed by a beautiful double-sided fireplace that also serves the adjoining living room and den, creating an inviting atmosphere for both everyday living and entertaining.The upper level features generously proportioned bedrooms, highlighted by an impressive primary retreat complete with a spa-like ensuite, a spacious walk-in closet, and a separate shoe closet. Proudly offered for sale by the original owners, this remarkable property presents a rare opportunity to own one of Vellore Village's finest homes. Conveniently located just moments from top-rated schools, parks, public transit, shopping, Cortellucci Hospital, Vaughan Mills, Canada's Wonderland, Highway 400, and countless other amenities, this is a home that truly offers the complete lifestyle. Don't miss your opportunity to make this exceptional property your own. Book your private showing today! (id:49269)
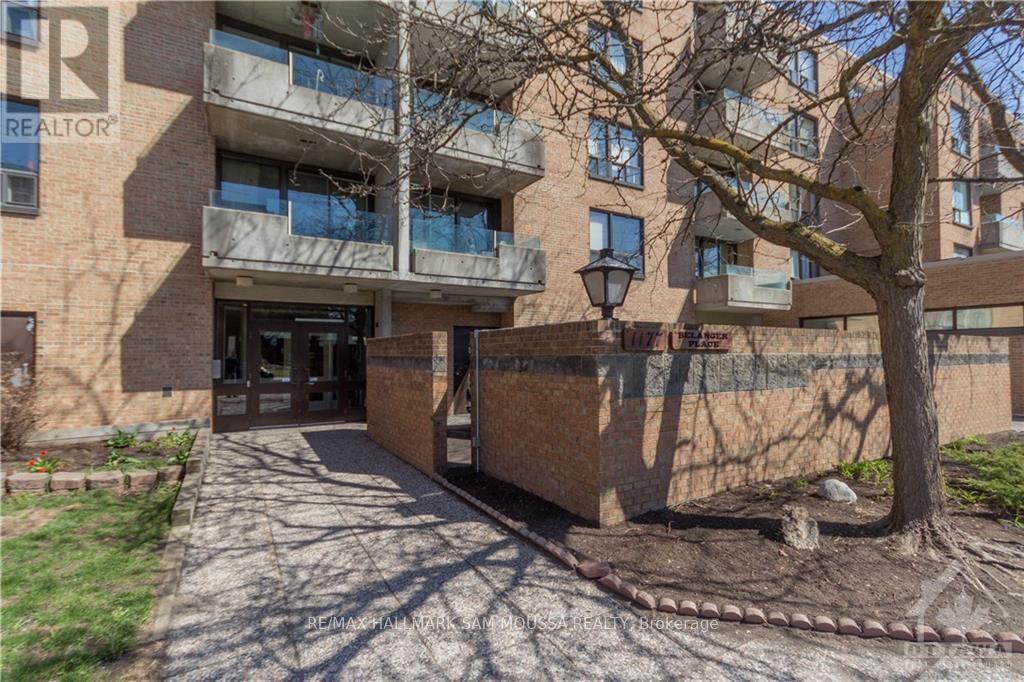
413 - 1177 Belanger Avenue
Ottawa, Ontario
Welcome to Unit 413 at 1177 Belanger Avenue, a well-maintained 2-bedroom apartment in a convenient central location close to transit, shopping, parks, and Billings Bridge. This bright and move-in ready unit features a functional kitchen with quartz countertops and stainless steel appliances, laminate flooring throughout, and a modern bathroom. Offering a practical layout, underground parking, and vacant possession, this is a great opportunity for first-time buyers, downsizers, or investors alike. Ideally located just steps to everyday amenities, public transit, and more. (id:49269)
7 - 232 Cooper Street
Ottawa, Ontario
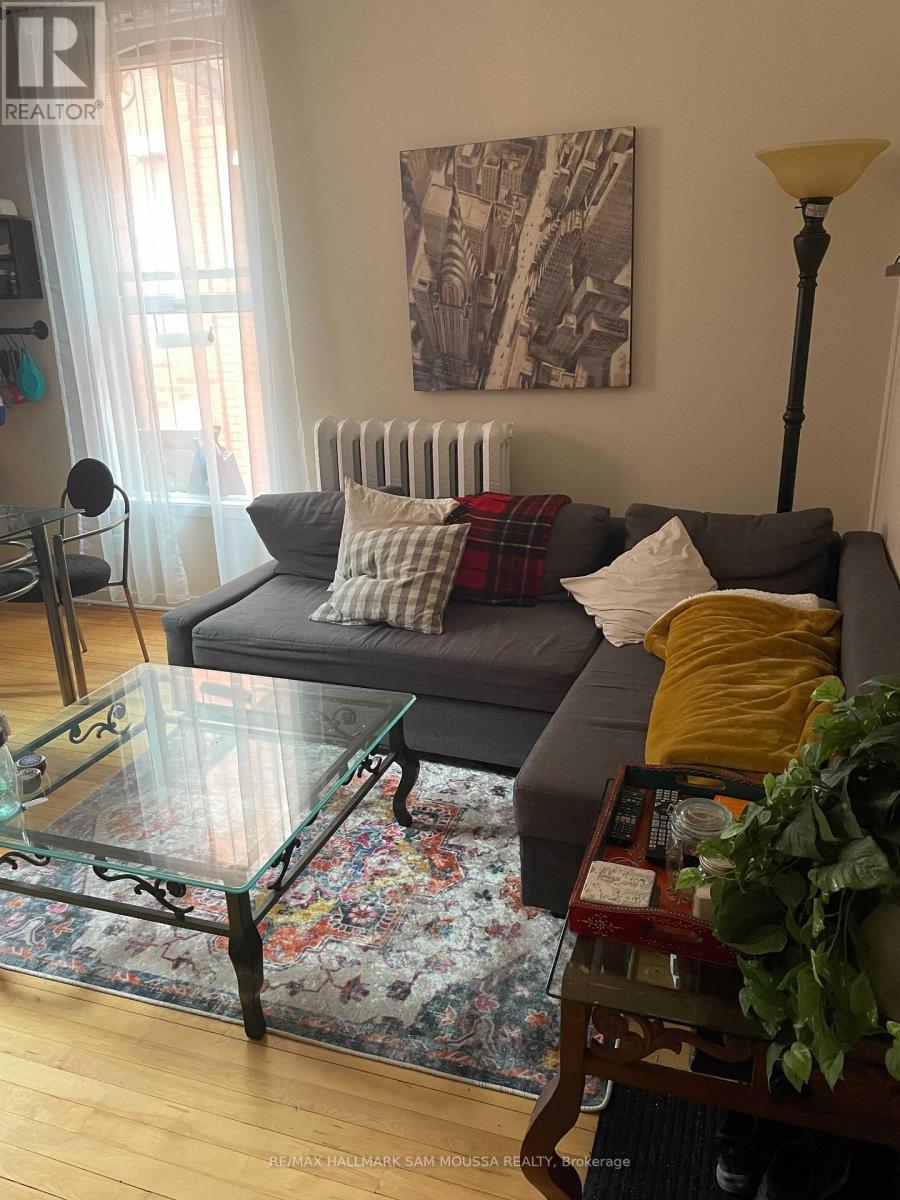
Well-maintained 1-bedroom apartment in the heart of Centretown, offering a functional layout and convenient urban living just steps to shops, restaurants, transit, and everyday amenities. This unit features a bright, carpet-free interior with a practical flow between the kitchen, living, and dining areas, along with a full 4-piece bathroom and a separate family/bonus room for added flexibility. Private entrance provides added convenience, while shared coin-operated laundry is available on-site. Heat and water are included in the rent, with tenants responsible for other utilities. Ideal for professionals seeking a centrally located, low-maintenance space with easy access to downtown Ottawa. (id:49269)
1 - 7 Brimley Road S
Toronto, Ontario
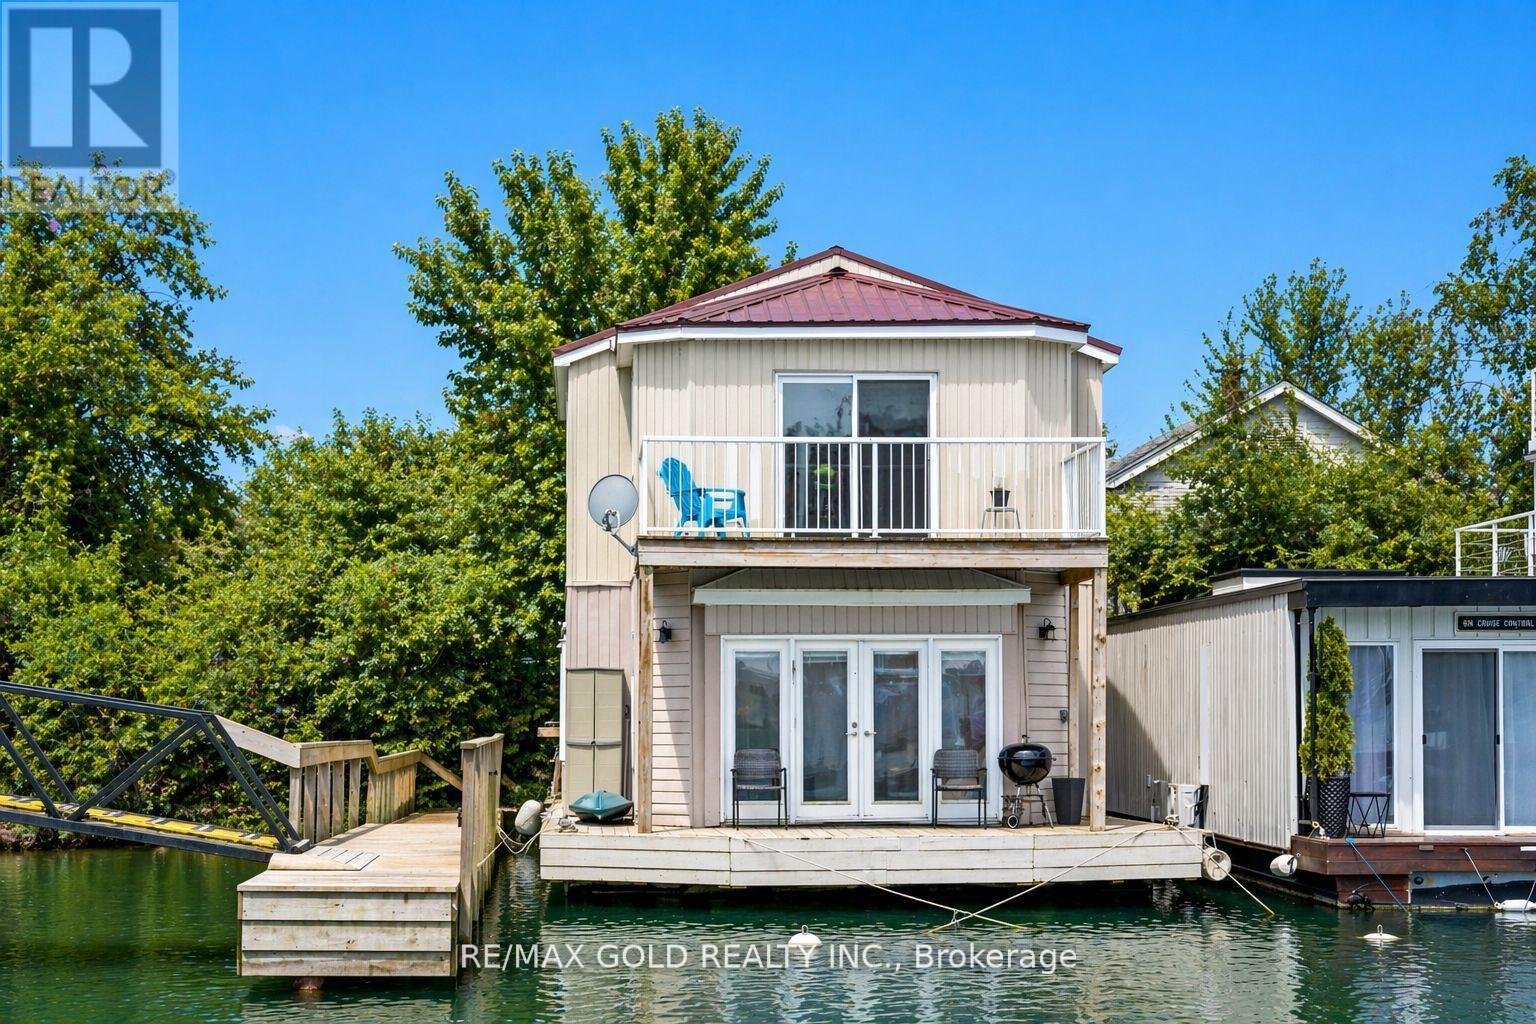
BEST PRICED! Rarely offered end-unit float home along the Scarborough Bluffs, set in an exclusive 24-home community, offering a peaceful, retreat-like waterfront lifestyle while staying fully connected to the city. This meticulously maintained, fully renovated residence features 3 bedrooms, 2 bathrooms, and expansive outdoor living across multiple decks and private balconies, with incredible water views from nearly every level. The main level is bright and open, showcasing new flooring throughout. Two generously sized bedrooms provide a bright and airy ambiance, enhanced by abundant natural light and fresh finishes. The tastefully renovated open-concept kitchen features a breakfast bar, new cabinetry, and brand new stainless steel appliances, seamlessly overlooking the dining area with a large window and walk-out to the deck - perfect for effortless indoor-outdoor living.Also on this level is a newly renovated 3-piece bathroom, ensuite laundry, and smart built-in storage solutions designed for everyday convenience and functionality. The second level is dedicated to the primary retreat, featuring a spacious bedroom with its own walk-out balcony and a walk-in closet. A sun-filled living room completes the upper level, framed by expansive windows and a second balcony walk-out and showcasing the waterfront setting. Recent upgrades include a new metal roof, updated plumbing, new heat pump , modern finishes throughout. Residents enjoy access to exceptional marina amenities including showers, laundry facilities, yacht club, restaurants, pub, and a community garden. Direct water access allows for paddleboarding and kayaking, while Bluffers Park trails, beaches, and scenic walking paths are just steps away. Ideally located just minutes from Kingston Road, shopping, schools, Scarborough GO Station, and a short drive to downtown Toronto, this property offers the perfect balance of nature and urban convenience. Experience cottage-style waterfront in the city (id:49269)
32a Crossley Drive
Port Hope, Ontario
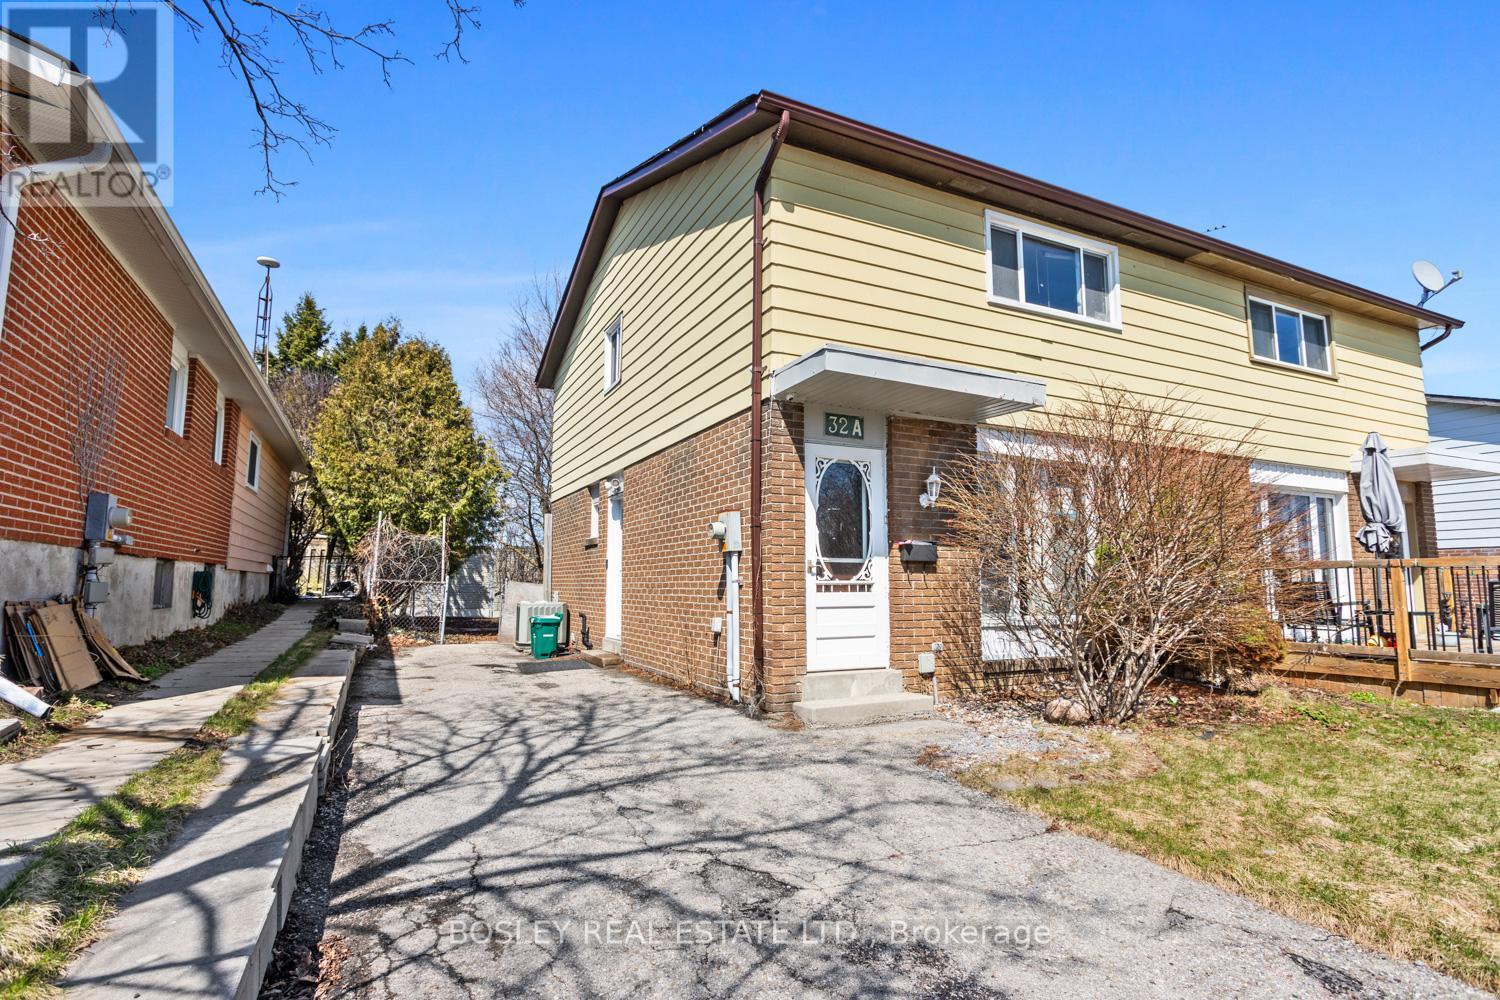
A great starter home or investment property his semi-detached home is the perfect place to make your own, go=ro into or add to your real estate portfolio. A friendly and established neighbourhood, close proximity to schools, parks and a fantastic back yard to enjoy all year round. Maximizing space, this house is designed for function and simplicity, offering 3+1 bedrooms and 2 bathrooms, eat-in kitchen with walk out to private yard, bright spacious living area on the main floor and street views of the community. Updated flooring, freshly painted, clean and airy, with parking for multiple vehicles. The lower level is finished and includes a family room (with a fireplace), laundry room, storage area, utility room, and a 4th bedroom. A great place to call home and an opportunity for you to personalize throughout! (id:49269)
00 Mill Lake Road
North Kawartha, Ontario
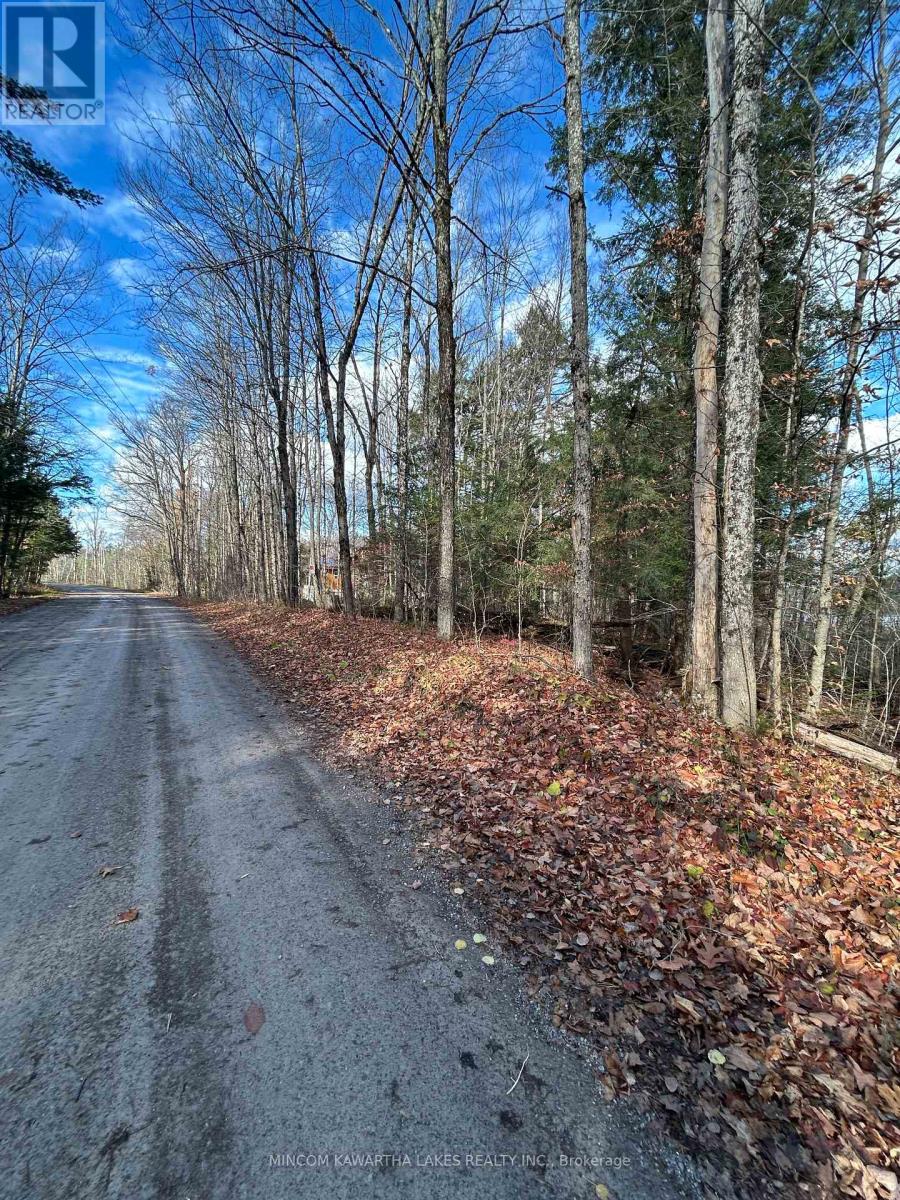
2 separate lots for sale, side-by-side! Each property offers a serene, forested setting backing onto picturesque Mill Lake, providing a peaceful natural backdrop for your future getaway or year-round home. Located just minutes from the amenities of Apsley and surrounded by recreational opportunities including boating, fishing, and hiking. Seller has received verbal confirmation from the township that the lots are buildable, but this is not guaranteed. A rare opportunity to invest in the sought-after Kawartha Highlands area! Seller is willing to sell lots together or separately. (id:49269)
66 Burndale Avenue
Toronto, Ontario
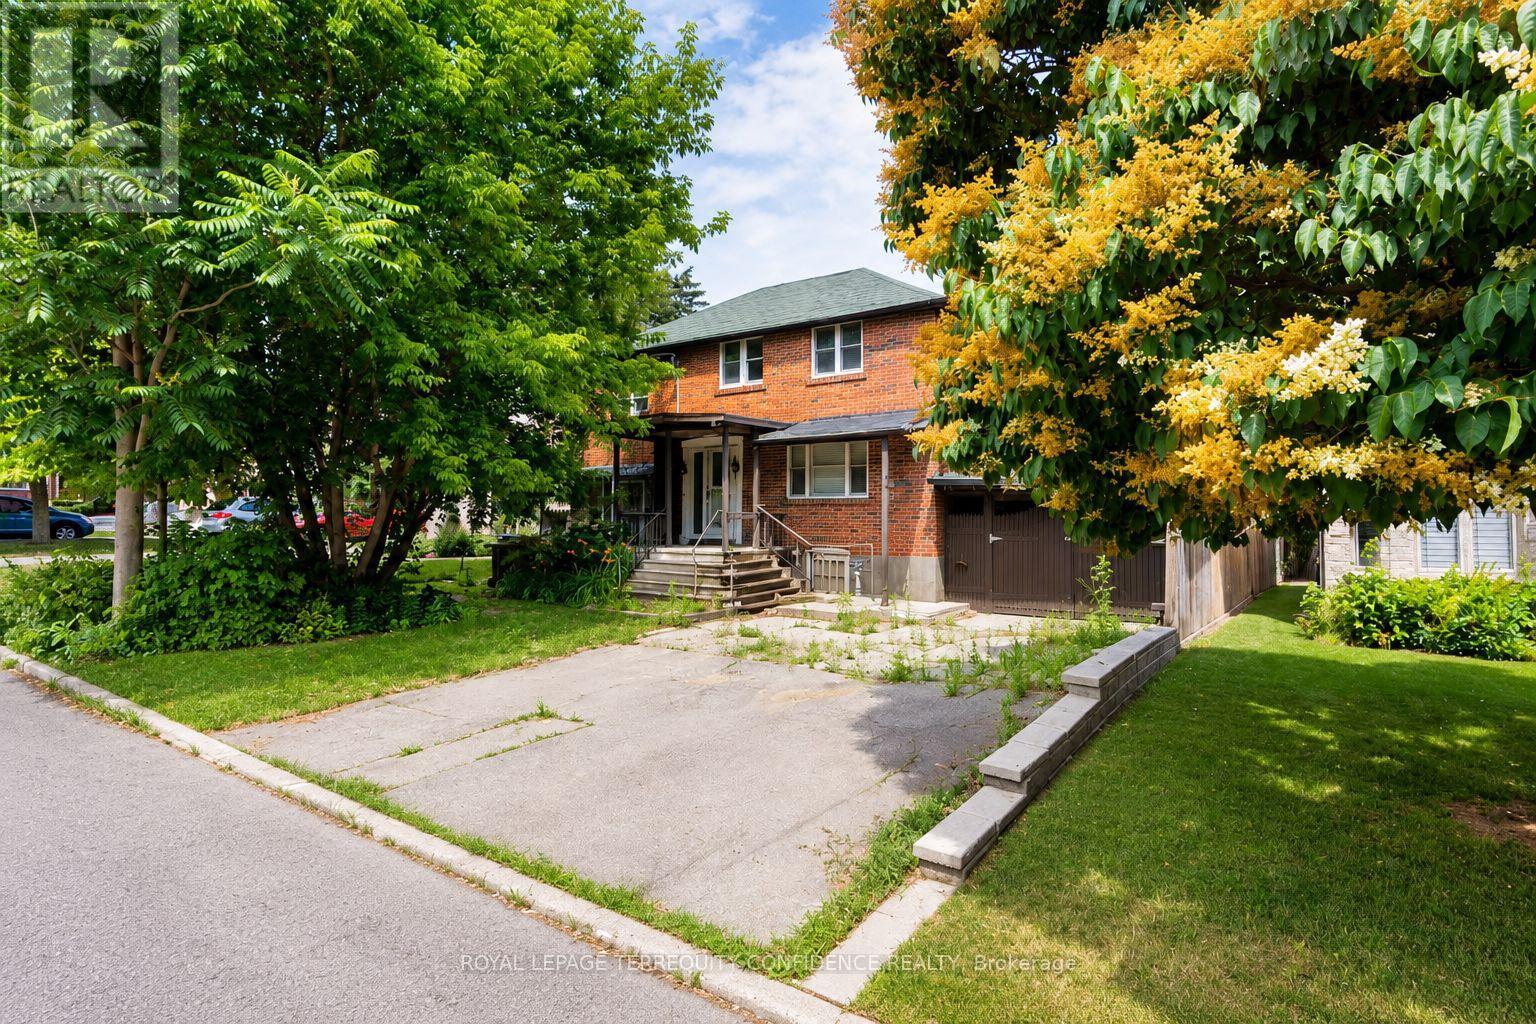
Calling All Builders -- Major Opportunity for Investment & New Home Build!! Welcome to 66 Burndale Avenue, a prime lot located in the highly desirable Lansing neighborhood in North York, Toronto. Build your dream home OR income-producing multi-plex , on a property with a VERY short distance to Yonge St. Excellent access to public transit, located just a 5-minute walk to Sheppard-Yonge subway station. Features a walk score of 95! Enjoy living close to an abundance of fine dining, cafes, multiple parks, Meridian Arts Centre, recreation/sports facilities, and schools: including Cameron Public School, Willowdale Middle School, and Loretto Abbey Catholic Secondary School. Exceptional opportunity for a new build in a Toronto hotspot of convenience. Experience living in a vibrant and connected neighborhood, while enjoying the privacy of a quiet street. (id:49269)
1603 2nd Avenue E
Owen Sound, Ontario
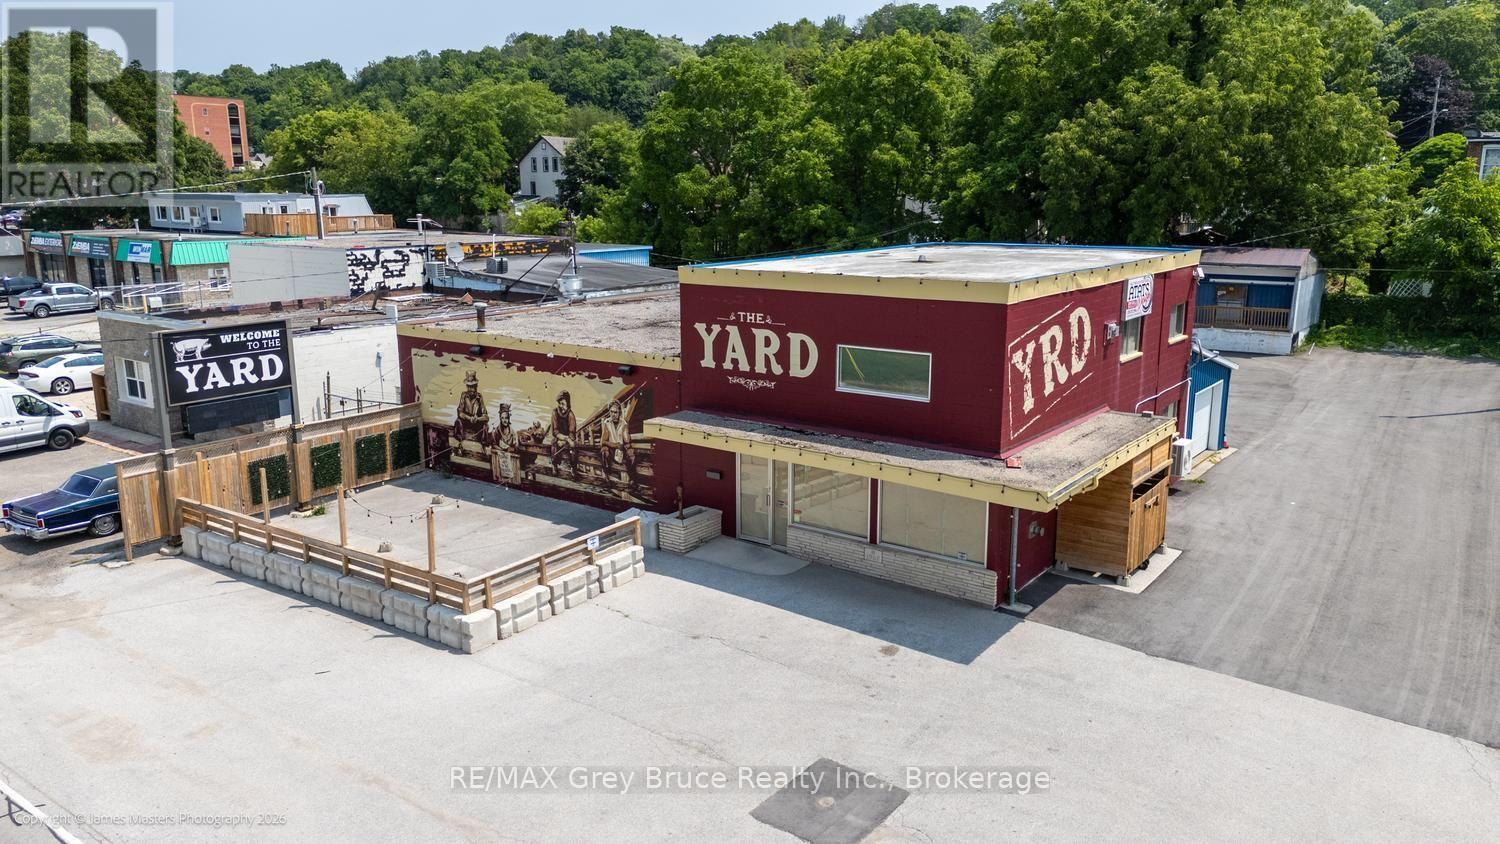
Strategically located near the Bayshore Arena and harbourfront, this high-visibility commercial property is a rare find for contractors, mechanical, plumbing, HVAC, electrical, or any trades-based operation needing yard space, storage, and a customer-facing presence. Previously operating as a restaurant, this block-and-steel building (60'40') set on a fenced on three sides lot being 105' by 165' lot is primed for its next chapter. The existing infrastructure - in-floor heating, heat pump A/C, two bathrooms, and a 10'10' overhead door - transitions seamlessly to support a service bay, showroom, or trade counter. A second floor adds approximately 650 sq ft of office or storage space. An attached rear building (36' by 16') with its own heating and cooling system and 7' by 7' overhead door is perfect for equipment storage or a dedicated workshop. Exterior storage buildings and a fenced dock area provide the kind of operational versatility that trades businesses thrive on. With high daily traffic exposure, this property positions your brand front and centre while keeping operations running efficiently behind the scenes. Whether you're expanding, relocating, or establishing your trades business in a premium location - this property delivers the space, infrastructure, and visibility to grow. Contact your Realtor today to discuss this fabulous opportunity. (id:49269)
208 Clarke
Amherstburg, Ontario
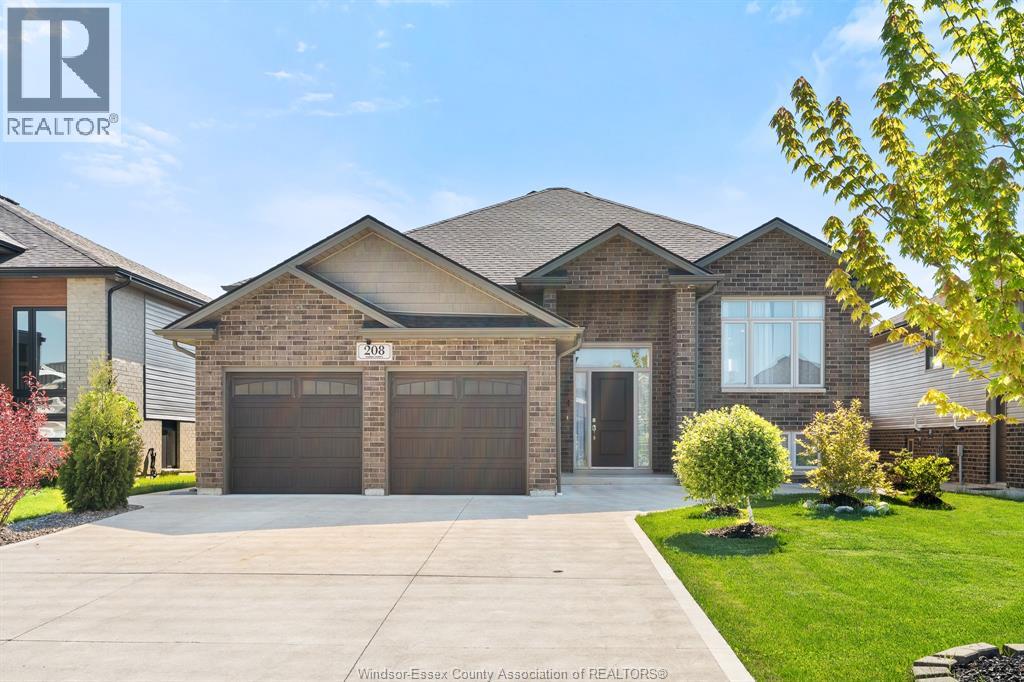
Welcome to 208 Clarke, Amherstburg! This stunning 2021-built raised ranch offers modern living at its finest with nothing left to do but move in. Boasting 3+1 bedrooms and 3 full bathrooms, this beautifully designed home offers exceptional space for the whole family. The bright, open-concept main floor is perfect for entertaining, featuring a modern kitchen with upgraded finishes that any home chef will love. The spacious primary bedroom is a true retreat, complete with a luxurious ensuite and a walk-in closet. The fully finished basement features a 4th bedroom along with additional space perfect for a rec room or home office. Step outside to enjoy the generous fenced-in backyard, complete with an in-ground sprinkler system and plenty of privacy for relaxing and entertaining. The double car garage rounds out this incredible package. Located close to top-rated schools and everyday amenities, this gem checks every box. Homes like this don't last, book your private showing today! (id:49269)
230 Cowan Court
Amherstburg, Ontario
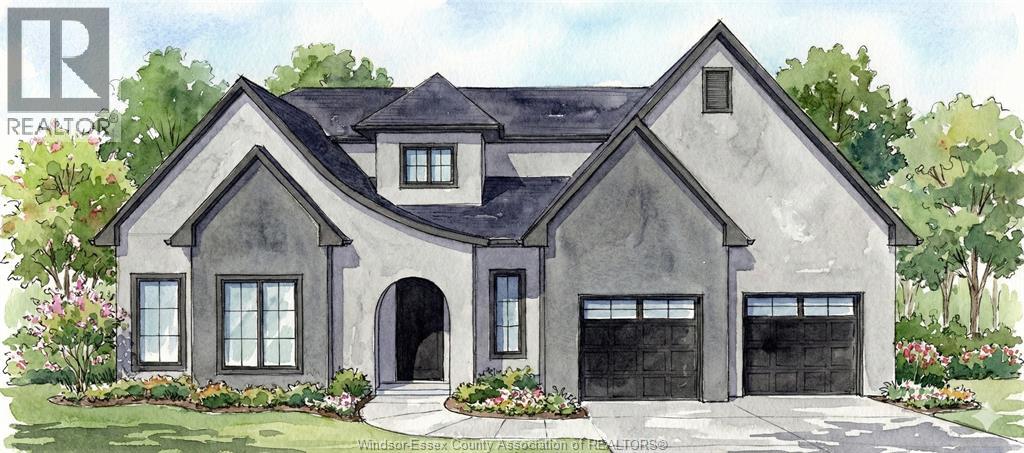
Welcome to 230 Cowan Court in desirable Amherstburg, where quality craftsmanship by Everjonge Homes Ltd. brings your dream home to life. This stunning to-be-built two-story home offers approx 2,920 sq. ft. of thoughtfully designed living space featuring 4 spacious bedrooms and 2.5 bathrooms. The main floor boasts impressive 9-ft ceilings, while the second floor offers 8-ft ceilings for an open, airy feel. The beautiful brick ext is complemented by covered front and rear porches, a 2-car garage, and a concrete driveway. Inside, the chef-inspired kitchen features quartz countertops and a convenient service pantry. The spacious primary suite is your private retreat, complete with a walk-in closet and a luxurious ensuite featuring a Euro-style glass shower. Built with the exceptional quality and attention to detail Everjonge Homes Ltd. is known for, this is an incredible opportunity to personalize your finishes and own a brand-new home in one of Amherstburg's most desirable communities. (id:49269)
RE/MAX Capital Diamond Realty