
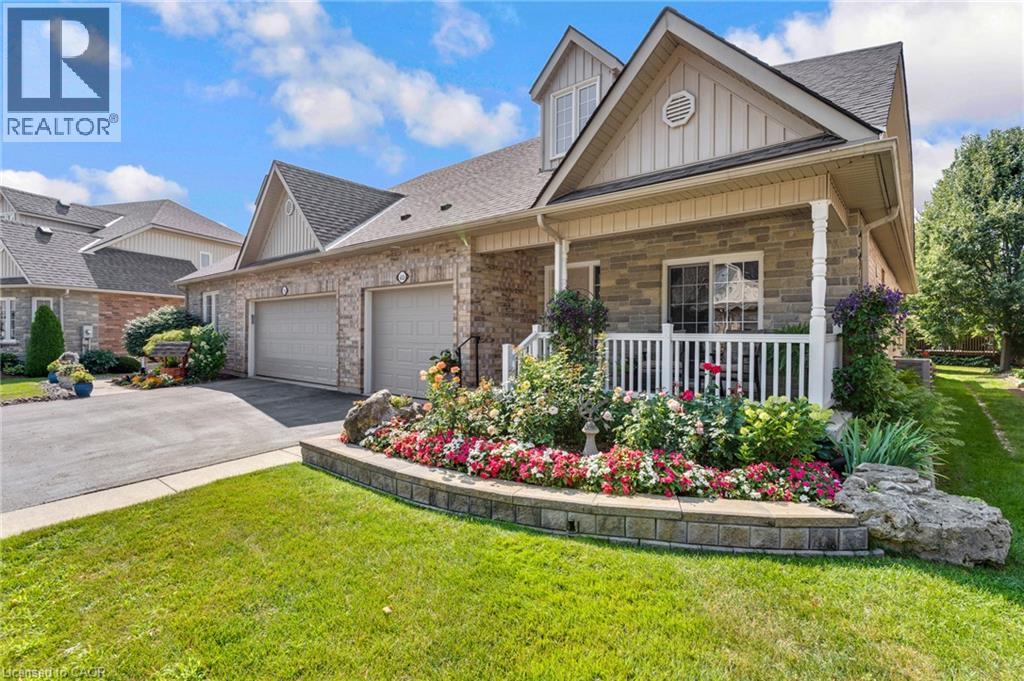
350 Doon Valley Drive Unit# 6d
Kitchener, Ontario
Welcome to easy living at the Mill Club, where comfort, nature, and community come together along the Grand River. This spacious bungaloft offers more than 2,500 sq. ft. of beautifully designed living space, starting with a bright 2-story foyer that leads into a main floor perfect for everyday convenience. The Primary Suite feels like a retreat with its cathedral ceiling and refreshed ensuite featuring a sleek glass shower. Hardwood flooring throughout the main floor. The Great Room’s 16-foot ceiling creates an airy, inviting atmosphere, and the walkout to the composite deck—with a new retractable awning—makes outdoor relaxation effortless. Cooking is a pleasure in the custom Chevrin kitchen, complete with soft-close cabinetry, under-mount lighting, and updated appliances. The front covered porch and California shutters add charm and comfort throughout. With lawn care, snow removal, and garden irrigation all included, this home truly lets you enjoy a maintenance-free lifestyle. Upstairs, the loft bedroom offers privacy and versatility, complete with its own 3-piece bath and walk-in closet. The renovated ensuite showcases beautiful tilework, modern cabinetry, and stylish fixtures. New engineered hardwood floors, upgraded lighting, and convenient main-floor laundry round out the thoughtful updates. the lower level offers a rec room, an office and 4pc bathroom with Neptune whirlpool tub and heated floors. Life at the Mill Club is about connection and enjoyment—whether you join Poker Night, relax by the stone fireplace, or explore the Library, Gym, or Games Room. or have a private events. Surrounded by the Carolinian forest and steps from the Grand River trails, Doon Valley golf course, and the Grand River, this community offers peaceful natural living with quick access to the 401 and nearby amenities. (id:49269)
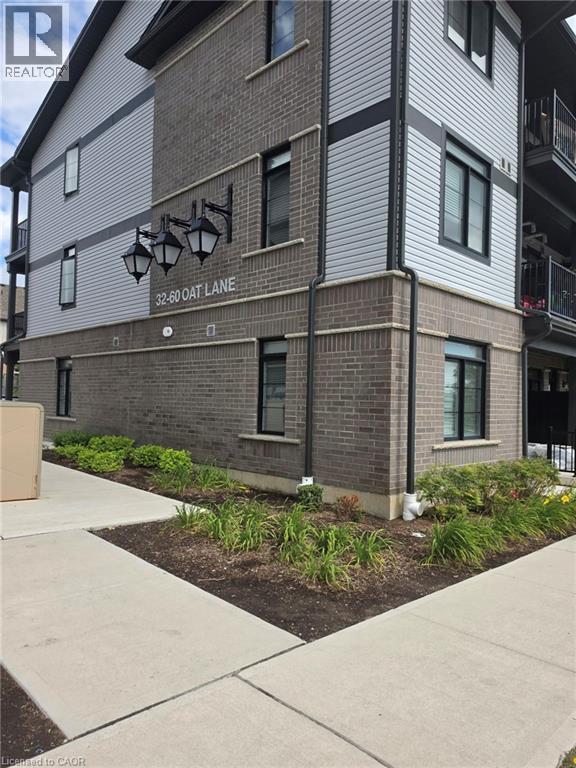
60 Oat Lane Unit# 32
Kitchener, Ontario
Welcome to Unit 32 at 60 Oat Lane! This bright and inviting 2-bedroom, 1-bathroom condo offers comfortable, modern living in the desirable Huron Park/Huron South community. Featuring a functional layout and a well-appointed kitchen with stainless steel appliances, this home is perfect for professionals, couples or small families looking for a convenient place to call home. Enjoy being close to parks, walking trails, schools, shopping, restaurants and everyday amenities, with easy access to major routes and Highway 401 for commuters. Located in a growing and family-friendly neighbourhood, this is a fantastic opportunity to lease in one of Kitchener's sought-after communities! (id:49269)
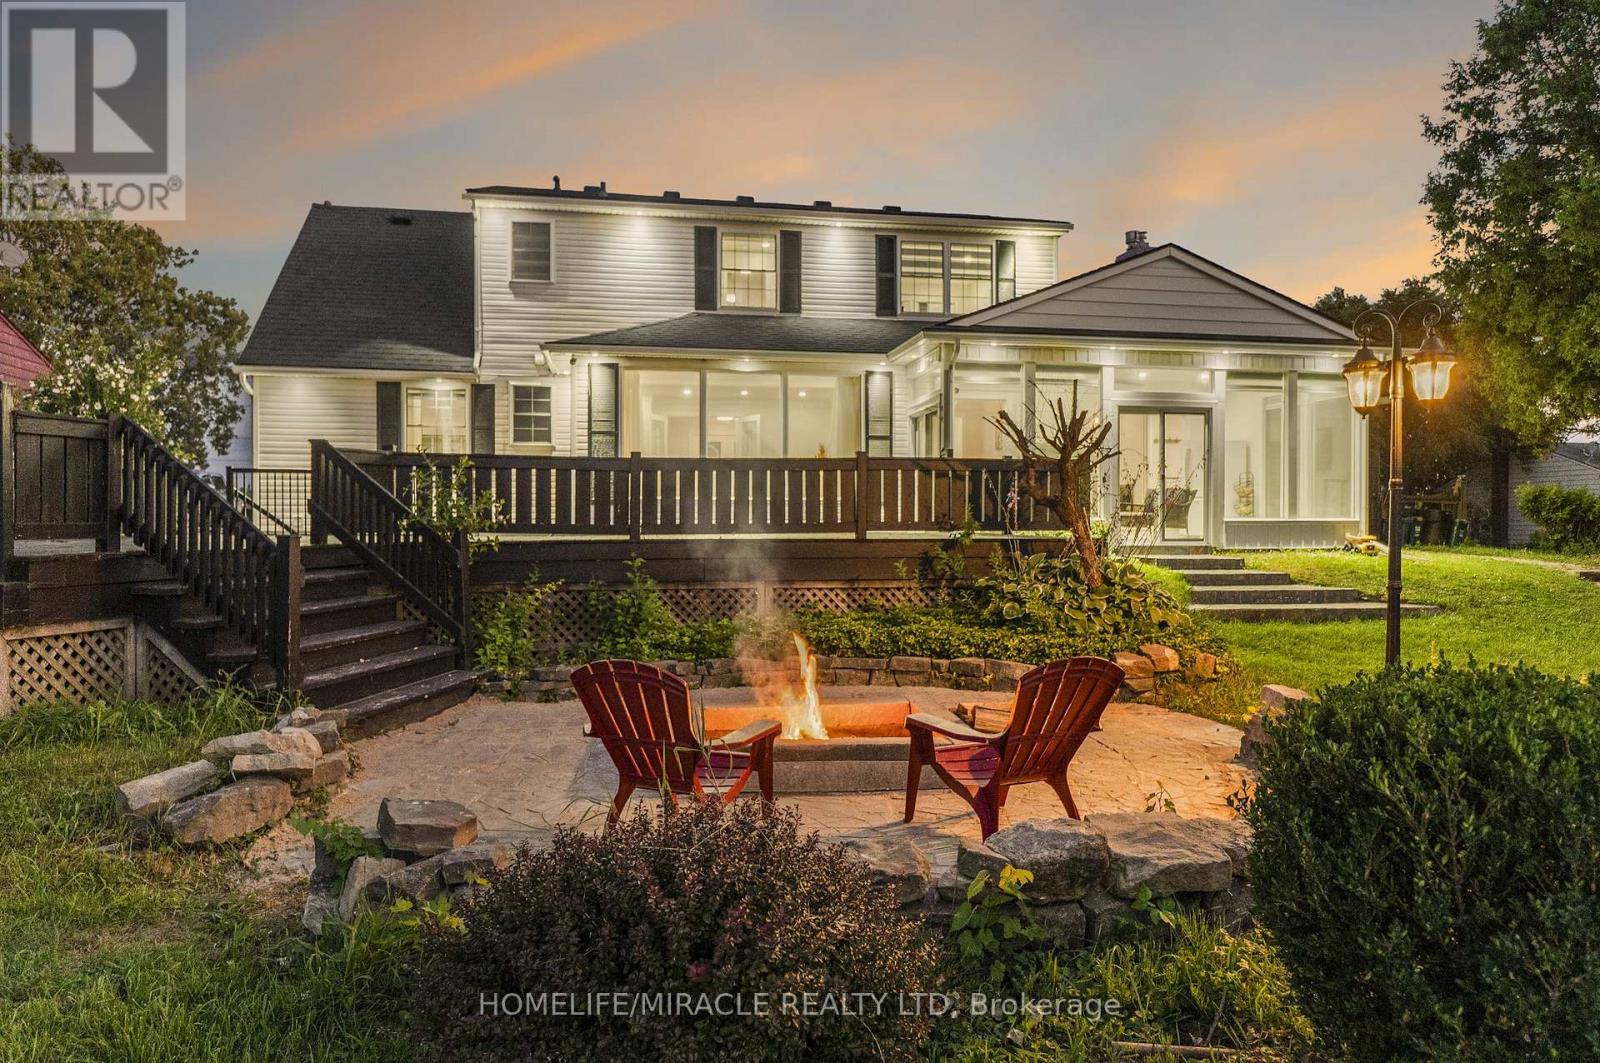
8793 Thorold Stone Road
Niagara Falls, Ontario
Exceptional Custom Home on a Rare 70 x 255 Ft Lot with NO Rear Neighbors! Approx. 2,800 sq. ft. above grade + 1,100 sq. ft. finished basement and A Large 500sq.ft. Heated Garage. This beautifully transformed home offers 3 bedrooms upstairs + primary bedroom on the main floor, main-floor office (10'x10'), basement study room, spacious living room with large windows and abundant natural light, and a huge sunroom with 2 patio doors-one leading to the deck and one to the backyard. No carpet! New engineered hardwood throughout main & upper levels, refinished hardwood stairs, double-door entrance, huge concrete driveway, and new 2' x 2' porcelain tiles in kitchen, family room, sunroom & both entrances. 2 custom bathrooms with curbless showers & custom glass doors, new outdoor entrance tiles, and new pot lights throughout interior & exterior. hardwired, interconnected combination smoke & CO alarms with strobe lights & voice alerts. Family room features an existing natural gas fireplace with a striking custom accent wall and exposed-style beams. Fully finished legal 2-bedroom + 1 Study room (9'x 9') basement apartment with private entrance & separate laundry, currently rented for $1,700/month-ideal for income or multi-generational living. Beautifully landscaped backyard features a custom firepit area with custom tile work, new firepit & wired post lights, perfect for evening entertaining. Excellent location: approx. 9 km to Niagara Falls, 6 km to Outlet Collection at Niagara & only 2 km to Highway access. A rare combination of luxury, extensive upgrades, privacy, outdoor living and income potential. A must-see! (id:49269)
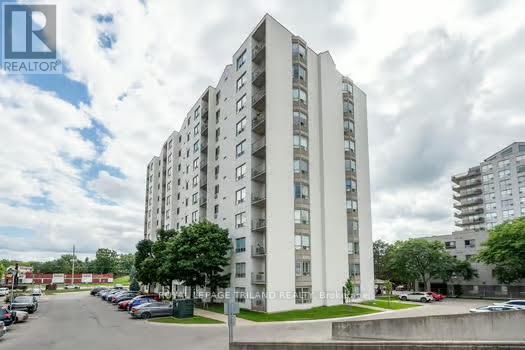
505 - 333 Commissioners Road W
London South, Ontario
Welcome to easy living in a top-notch location! Situated right on main transit lines and just minutes from schools, shopping, hospitals, dining, parks and local entertainment, this terrific2-bedroom, 1.5-bathroom condo puts everything you need right at your doorstep. Inside, you'll find a light-filled space that's been freshly painted, featuring recent updates to the main washroom and soft, brand-new broadloom underfoot in select areas, with plenty of room left to add your own personal style over time! The layout boasts a spacious open living and dining room with classic cornice moulded ceilings, leading directly out to a private balcony where you can relax and take in lovely views over the treetops. The functional galley kitchen features hardwood flooring, a ceramic tile backsplash and a bright, sunny breakfast area perfect for morning coffee. Both bedrooms are generously sized with great closet space, while the primary bedroom features crown mouldings and its own convenient 2-piece ensuite washroom. You'll also love the convenience of in-suite laundry! Outside your door, the well-maintained building features a lovely outdoor gazebo area for catching up with neighbours and friends, covered parking for your car and plenty of visitor parking for guests or second car on upper deck. With flexible closing options available, you can move in on your own schedule and start enjoying the carefree condo life! (id:49269)
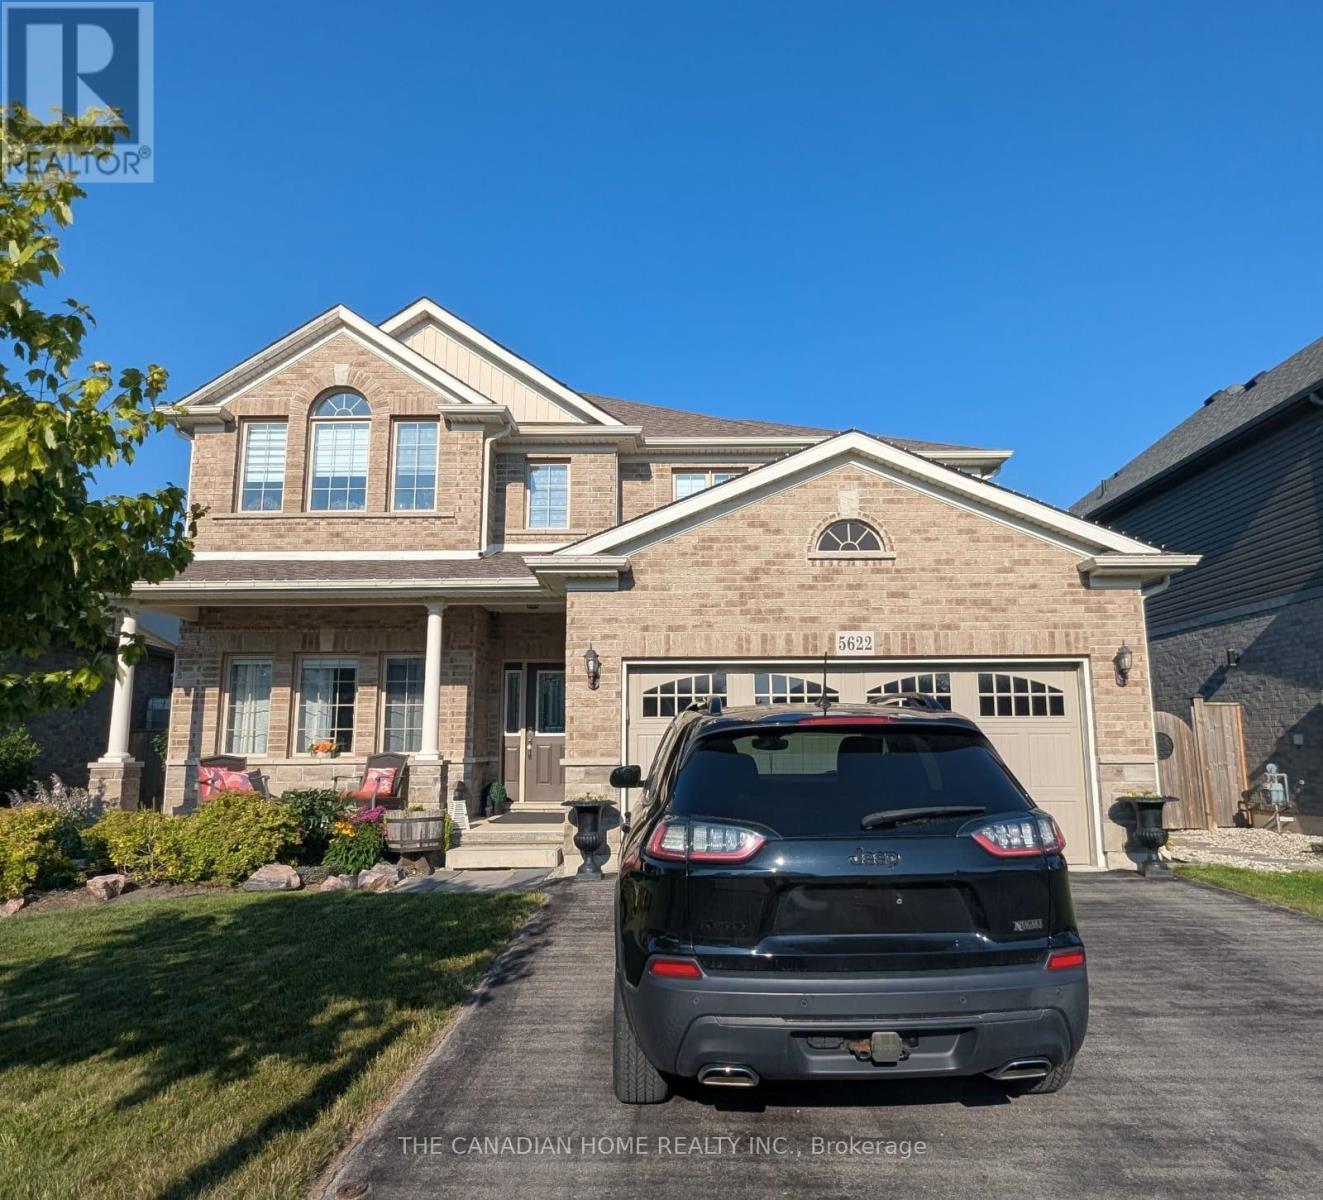
Lower - 5622 Osprey Avenue
Niagara Falls, Ontario
Welcome to this furnished, elegant basement unit offering a private seperate entrance and completecomfort in one of the Niagara's calm and beautiful residential neighborhoods. Located just a minute offLundy's Lane, thispristine home offer daily convinience with FreshCo, gas stations, local conviniencestores, schools, cafe & restuarants. Ideal for a clean & quite couple seeking a peaceful dwelling, thisgorgeousunit pairs perfectly the tranquility of a safe community with quick access to with everthingyou may need. Reach out to me for schedule a viewing. (id:49269)
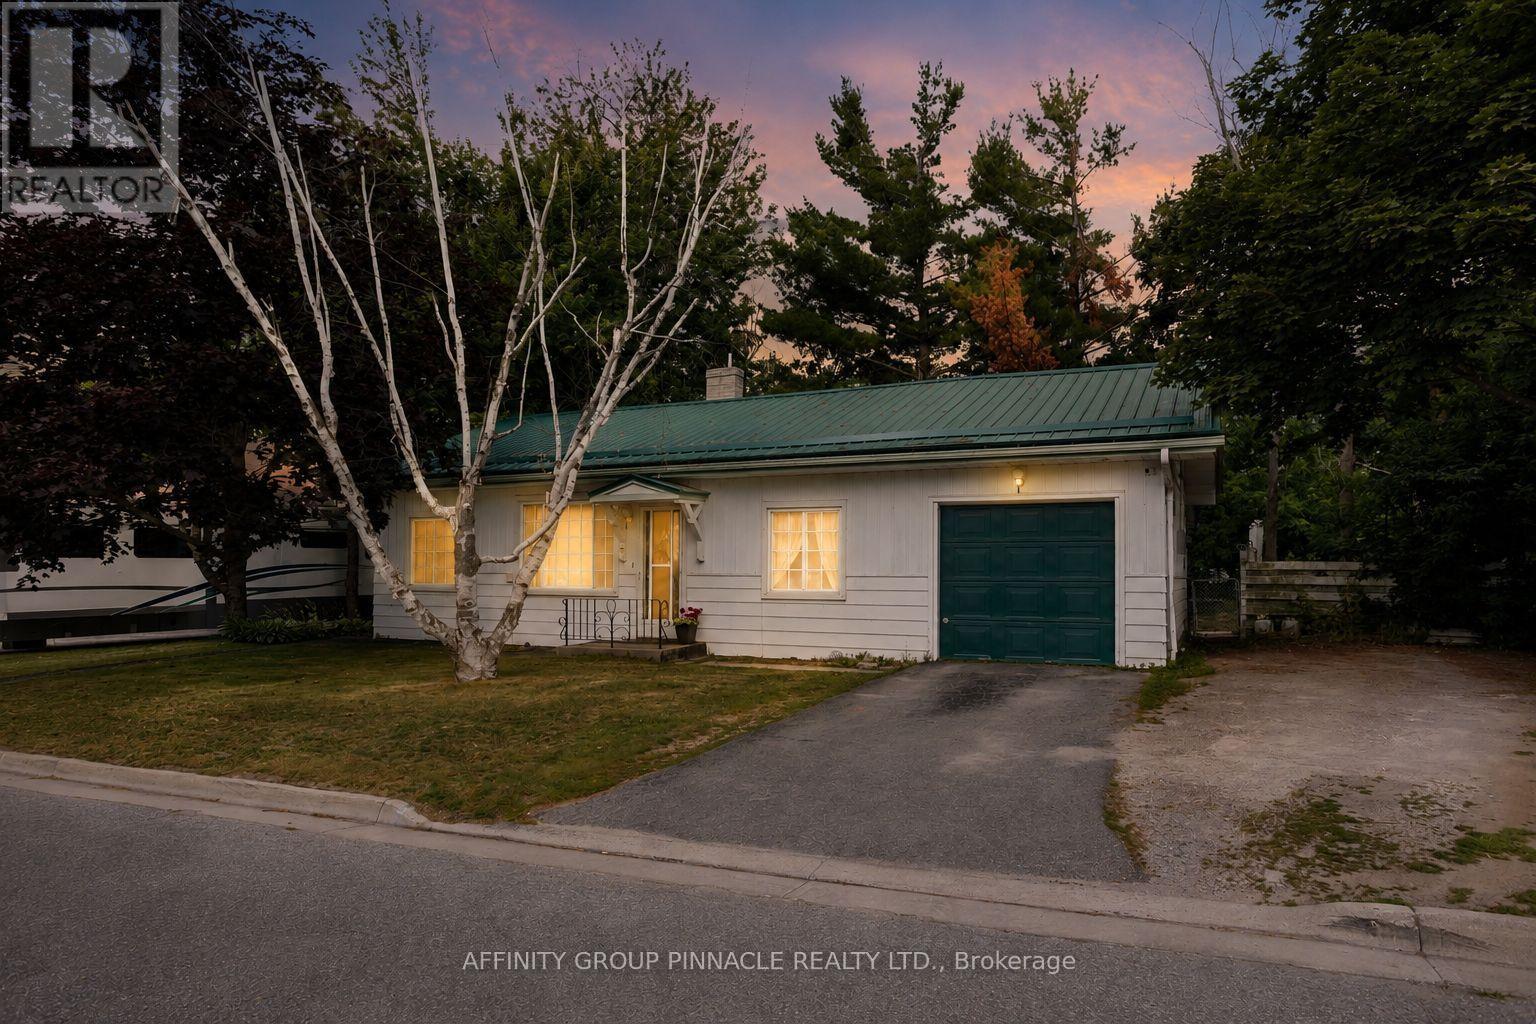
35 Clifton Street
Kawartha Lakes, Ontario
Whether you're a first time home buyer or looking to simplify with a smaller home, this 2 bedroom, 1 bath property is a fantastic opportunity. Ideally located within walking distance to all amenities, shops, restaurants, and waterfront attractions that Fenelon Falls has to offer, you'll enjoy the convenience of small-town living with everything at your doorstep. This home features an updated kitchen, main floor laundry space, forced-air natural gas, metal roof, attached garage, new hot water tank(owned). Comfortable, low-maintenance, and full of potential, this home is ready for you to make it your own. (id:49269)
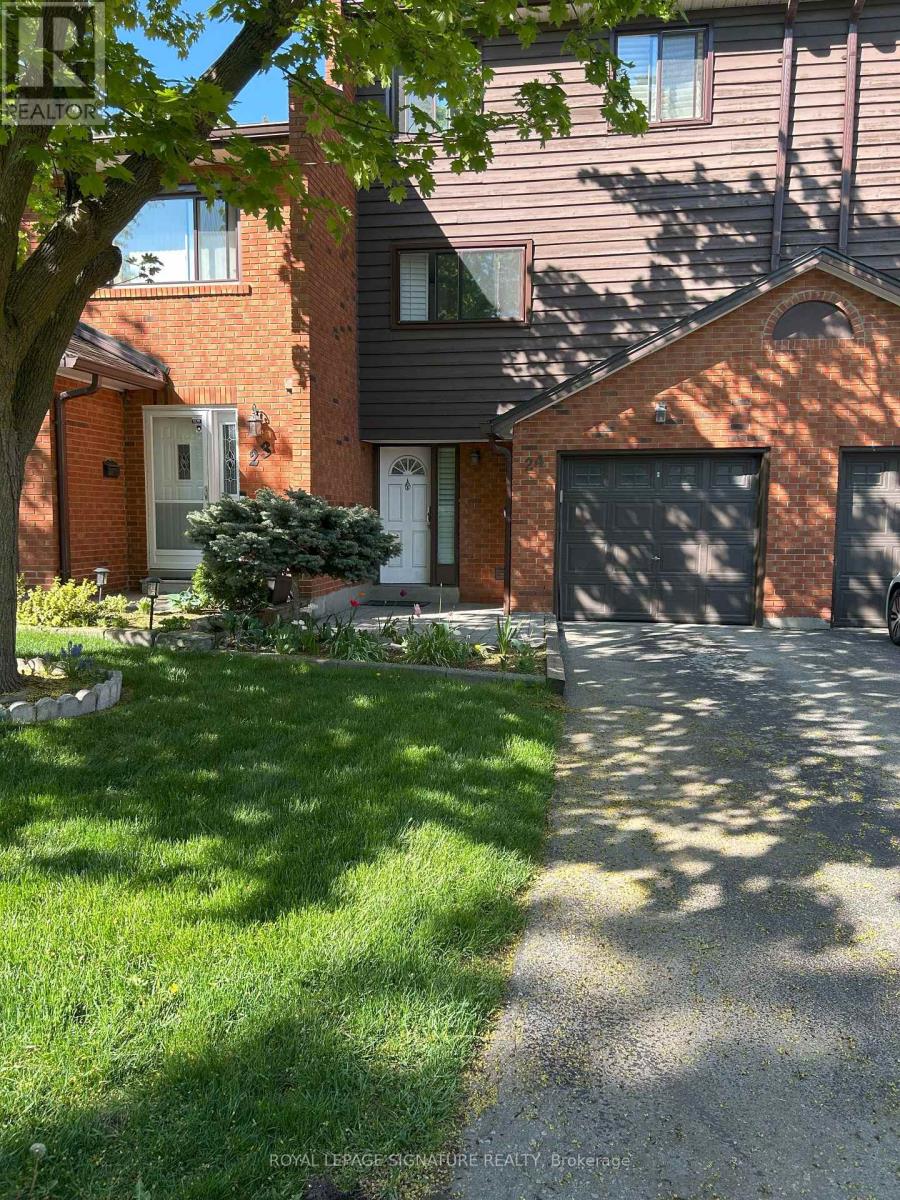
24 - 4230 Fieldgate Drive
Mississauga, Ontario
**AVAILABLE IMMEDIATELY** Welcome To This Spacious Multi Level Townhome For Lease In The Highly Sought After Rathwood Community!Nestled In The Highly Sought-After Rathwood Neighbourhood Of Mississauga, This Beautifully Maintained, Light-Filled Townhome Offers The Perfect Blend Of Comfort, Functionality, And Location. Featuring Three Generously Sized Bedrooms, Including A Primary Retreat With Walk-In Closet, 2-Piece Ensuite, And Custom Closet Organizers, This Home Is Ideal For Families Or Professionals Seeking Space And Convenience. Enjoy A Formal Dining Area With Warm Plank Hardwood Floors, A Bright And Spacious Kitchen, And Plenty Of Storage Throughout. The Deep Single-Car Garage With Interior Access Adds To Your Everyday Convenience. Located Just Steps From Top-Rated Schools, Rathwood Park, Burnhamthorpe Community Centre, Rockwood Mall, And Public Transit, With Easy Access To Hwy 401, 403, And QEW Making Commuting A Breeze! You'll Also Love The Quiet, FamilyFriendly Complex Surrounded By Mature Trees And Well-Maintained Grounds. Don't Miss The Opportunity To Live In One Of Mississauga's Most Established And Commuter-Friendly Communities! (id:49269)
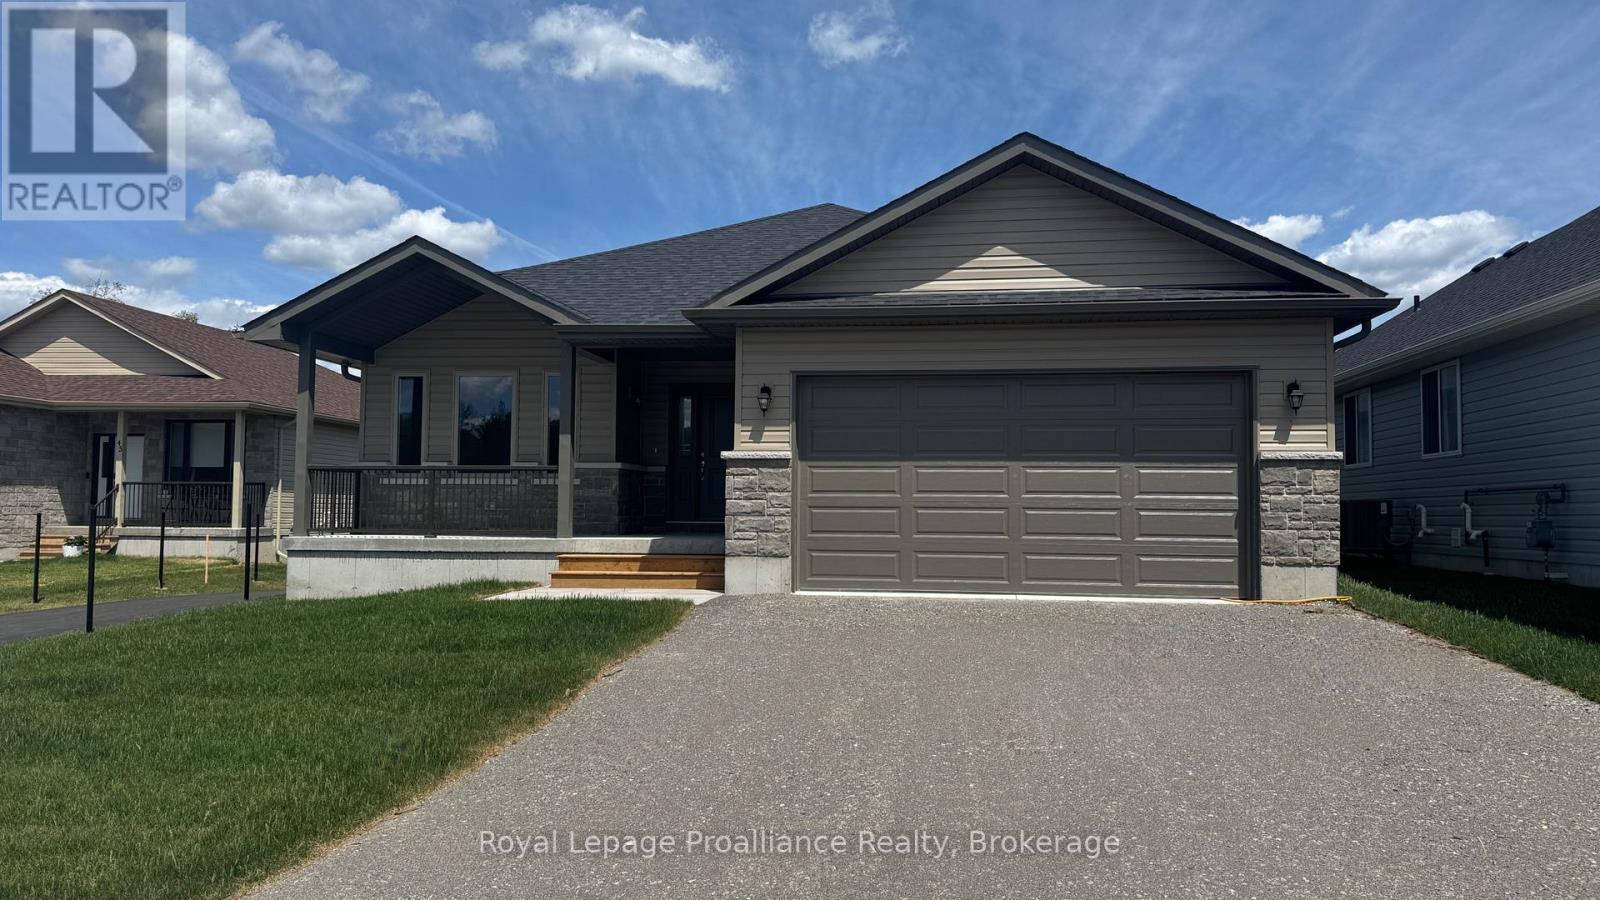
41 Clayton John Avenue
Brighton, Ontario
McDonald Homes is pleased to announce new quality homes with competitive Phase 1 pricing here at Brighton Meadows! This Willet model is a 1645 sq.ft 2 bedroom, 2 bath bungalow. Great room with vaulted ceiling, kitchen with quartz countertops, island and eating bar, main floor laundry room with cabinets, primary bedroom ensuite features quartz and glass & tile shower plus walk in closet. Large formal dining room. Full unfinished basement that can optionally be finished. Thousands more in upgrades. Economical forced air gas, central air, and an HRV for healthy living. These turn key houses come with an attached double car garage with inside entry, sodded yard, central air, plus 7 year Tarion New Home Warranty. Located within 5 mins from Presquile Provincial Park and downtown Brighton, 10 mins or less to 401. (id:49269)

22 - 1155 Paramount Drive
Hamilton, Ontario
Welcome to this exceptional end-unit townhome in the highly sought-after Heritage Green community. Offering over 1,700 sq. ft. of beautifully finished living space, this impressive home features 3 spacious bedrooms, 2 bathrooms, and a thoughtfully designed layout. The bright, open-concept main floor offers a spacious living room, formal dining area, and a custom chef's kitchen with granite countertops, a large island, Café Series refrigerator, GE double-wall oven with six-burner gas cooktop, Bosch dishwasher, LG microwave, pantry, pot and pan drawers, spice drawers, and a dedicated recycling station. Step onto the private balcony-perfect for your morning coffee or summer BBQs. Upstairs you'll find three generous bedrooms with ample closet space. The versatile lower level is ideal as a family room, home office, or guest space, featuring a cozy gas fireplace and walkout to the fully fenced backyard with a new aggregate patio and decorative glow stones (2024). Additional features include main floor laundry with LG stackable washer and dryer, OVO central vacuum, new garage door, owned hot water heater, energy-efficient furnace, and an Atmos heat pump (2023). Condo fees include exterior maintenance, snow removal, and water for truly low-maintenance living. Backing onto green space, this home offers privacy while being close to excellent schools, parks, waterfalls, King's Forest Golf Club, shopping, restaurants, entertainment, and quick access to the Red Hill Valley Parkway and the LINC. A perfect blend of luxury, convenience, and carefree living-this is one you won't want to miss! (id:49269)
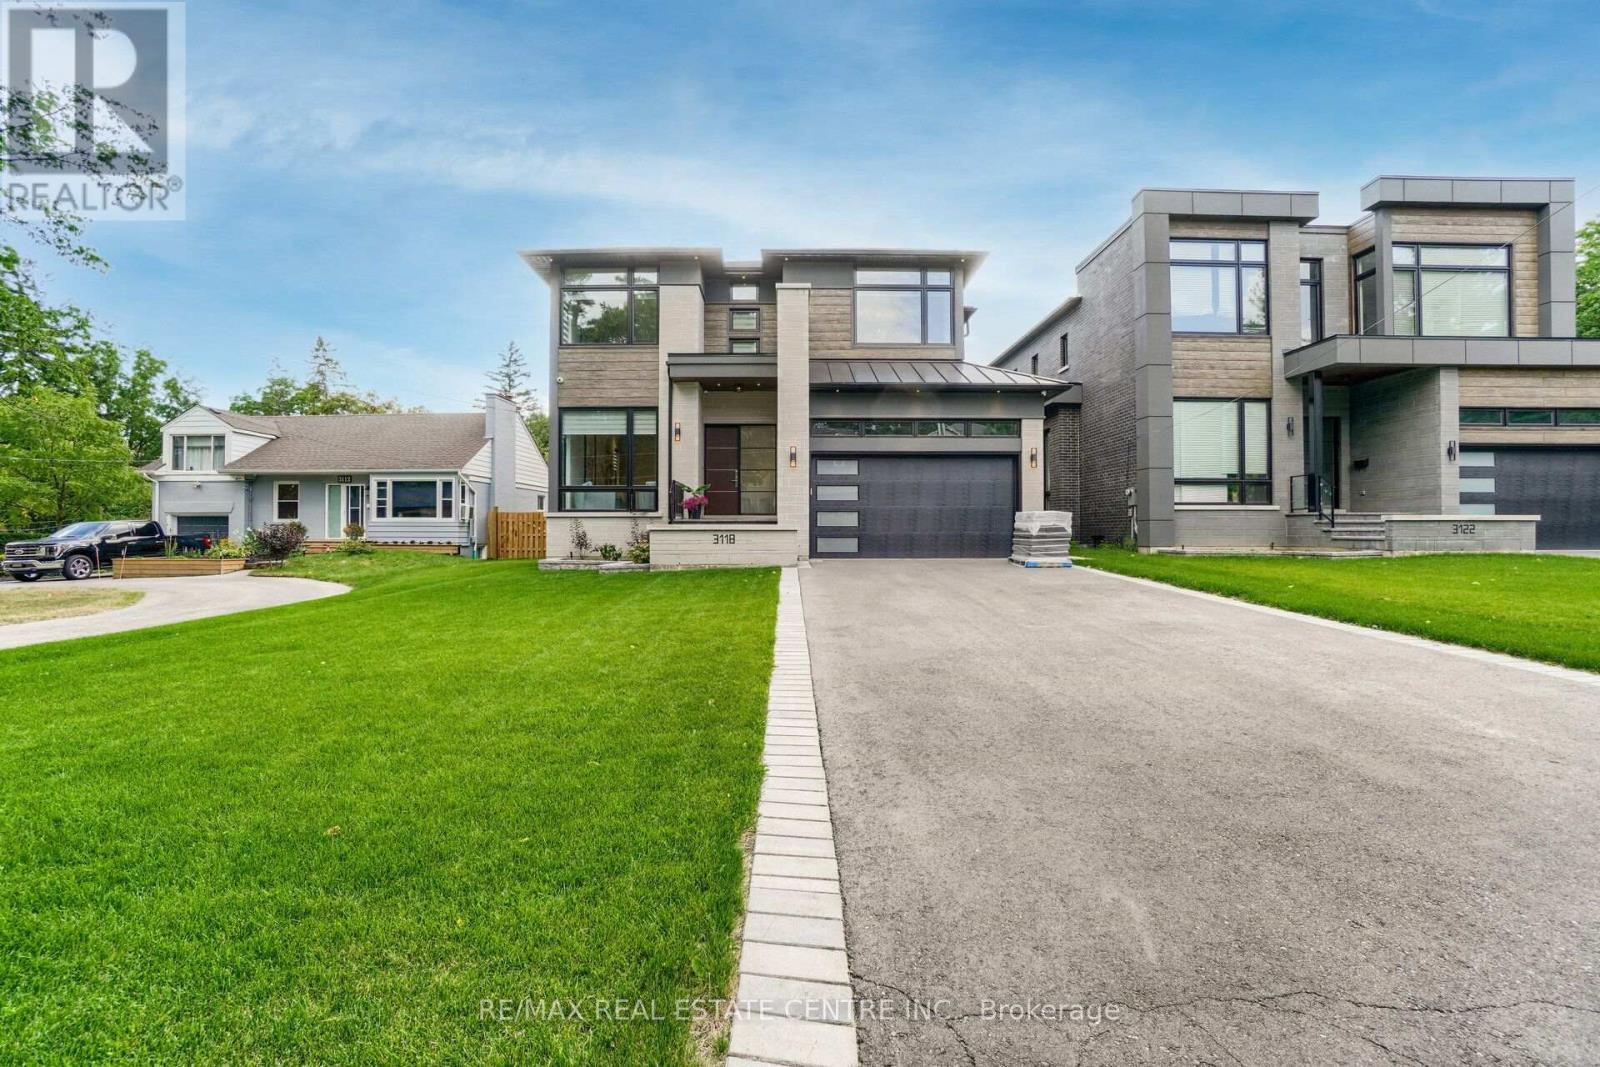
3118 Given Road
Mississauga, Ontario
5th Br. 3.95 X 3.30. Fabulous Smart Home. Just Move In And Enjoy. European-Built Custom From Top To Bottom, All Mechanical And Electrical Controlled From Your Smartphone. This Premium Lot Is Second To None 50X228, Large Enough For Olympic Size Pool, West Facing Backing Onto Park. This Luxurious Almost 5800 Sq.Ft Of Unattached Workmanship Has Custom Cabinetry, A 6 Pc Ensuite With Heated Floors, Quartz Countertop, B/I Thermador Appliances, W/O To Concrete Covered Patio Overlooking The Backyard.5th Br. 3.95 X 3.30. Fabulous Smart Home. Just Move In And Enjoy. European-Built Custom From Top To Bottom, All Mechanical And Electrical Controlled From Your Smartphone. This Premium Lot Is Second To None 50X228, Large Enough For Olympic Size Pool, West Facing Backing Onto Park. This Luxurious Almost 5800 Sq.Ft Of Unattached Workmanship Has Custom Cabinetry, A 6 Pc Ensuite With Heated Floors, Quartz Countertop, B/I Thermador Appliances, W/O To Concrete Covered Patio Overlooking The Backyard. Finished Basement, Custom Furnished Cabinetry, And Media Room, Separate Exercise Area And Custom Bar Area. Nanny Suite In Basement W/Walk Up And Media Room. Night Vision Cameras On The Property. (id:49269)
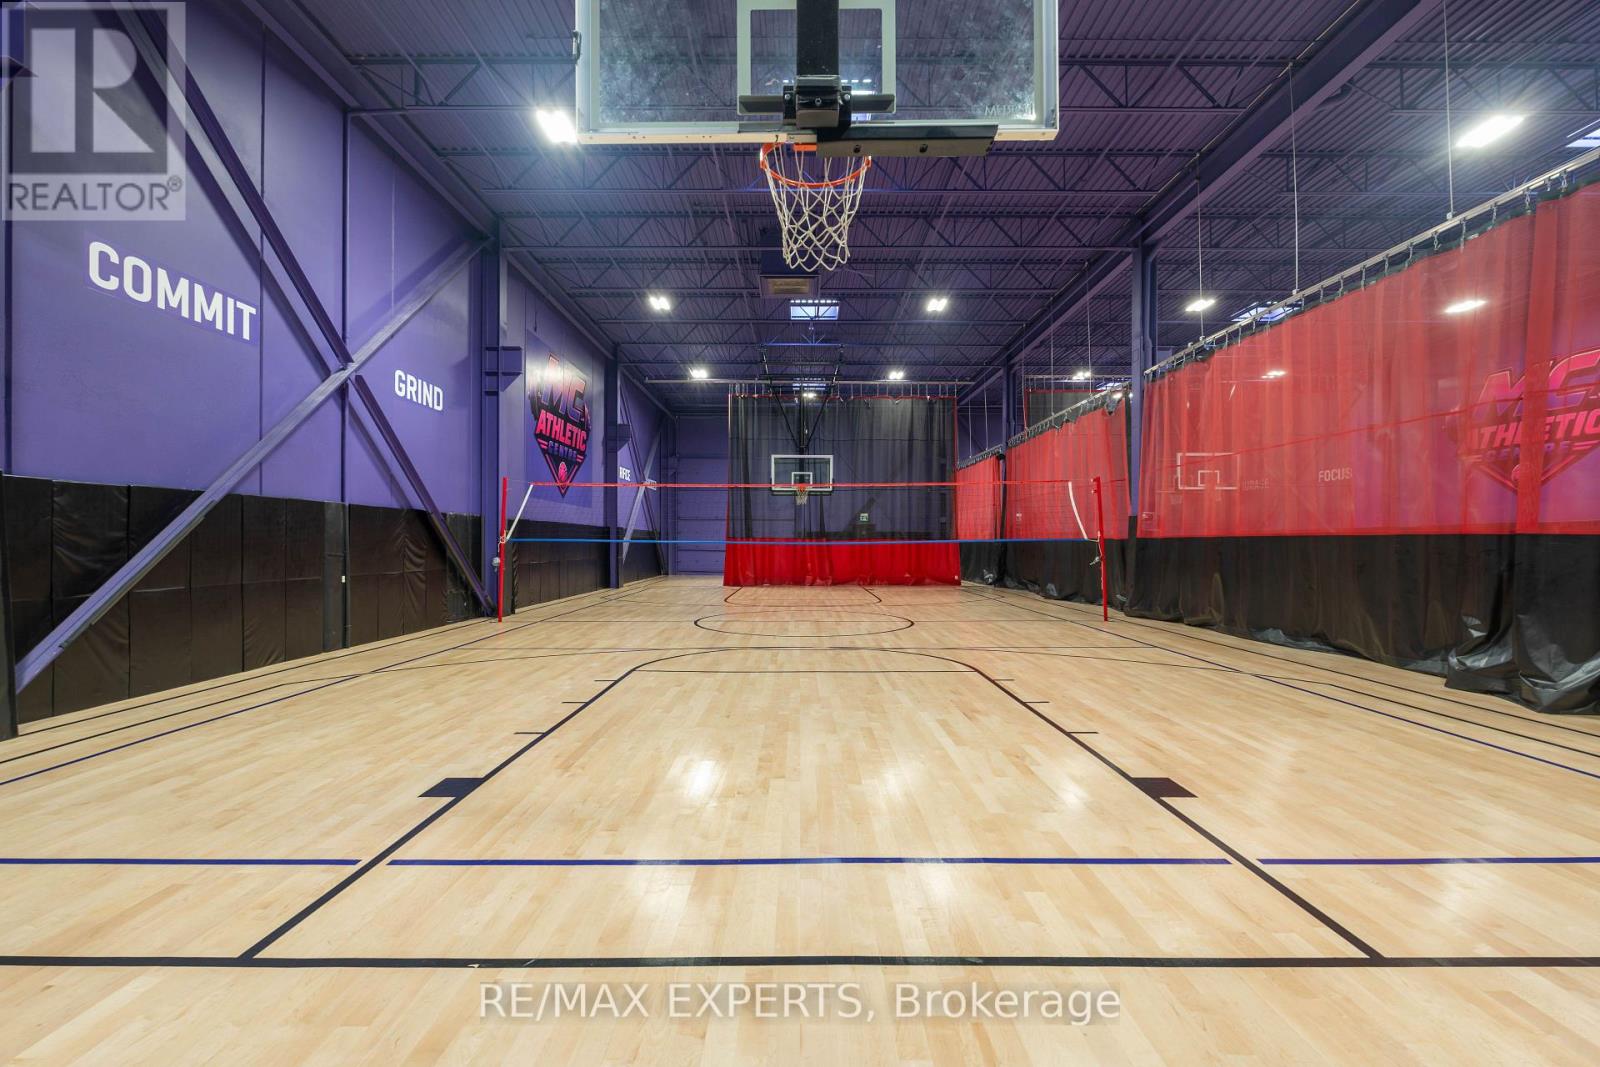
7115 Edwards Boulevard
Mississauga, Ontario
Take advantage of the opportunity to own and operate a newly renovated indoor sports facility in a prime Mississauga location with convenient access to major highways. This established, low-maintenance business offers minimal owner dependency, making it an ideal turnkey opportunity for an investor or hands-on operator. The facility features an impressive 22-ft clear ceiling height, two oversized drive-in doors, two full-size basketball courts, two half-size courts, a dedicated training room, and a second-floor lookout and waiting lounge overlooking the action. With an established operation, versatile facility and quality improvements already in place, this is an opportunity to step into the growing sports and recreation industry without having to build an operation from the ground up. (id:49269)
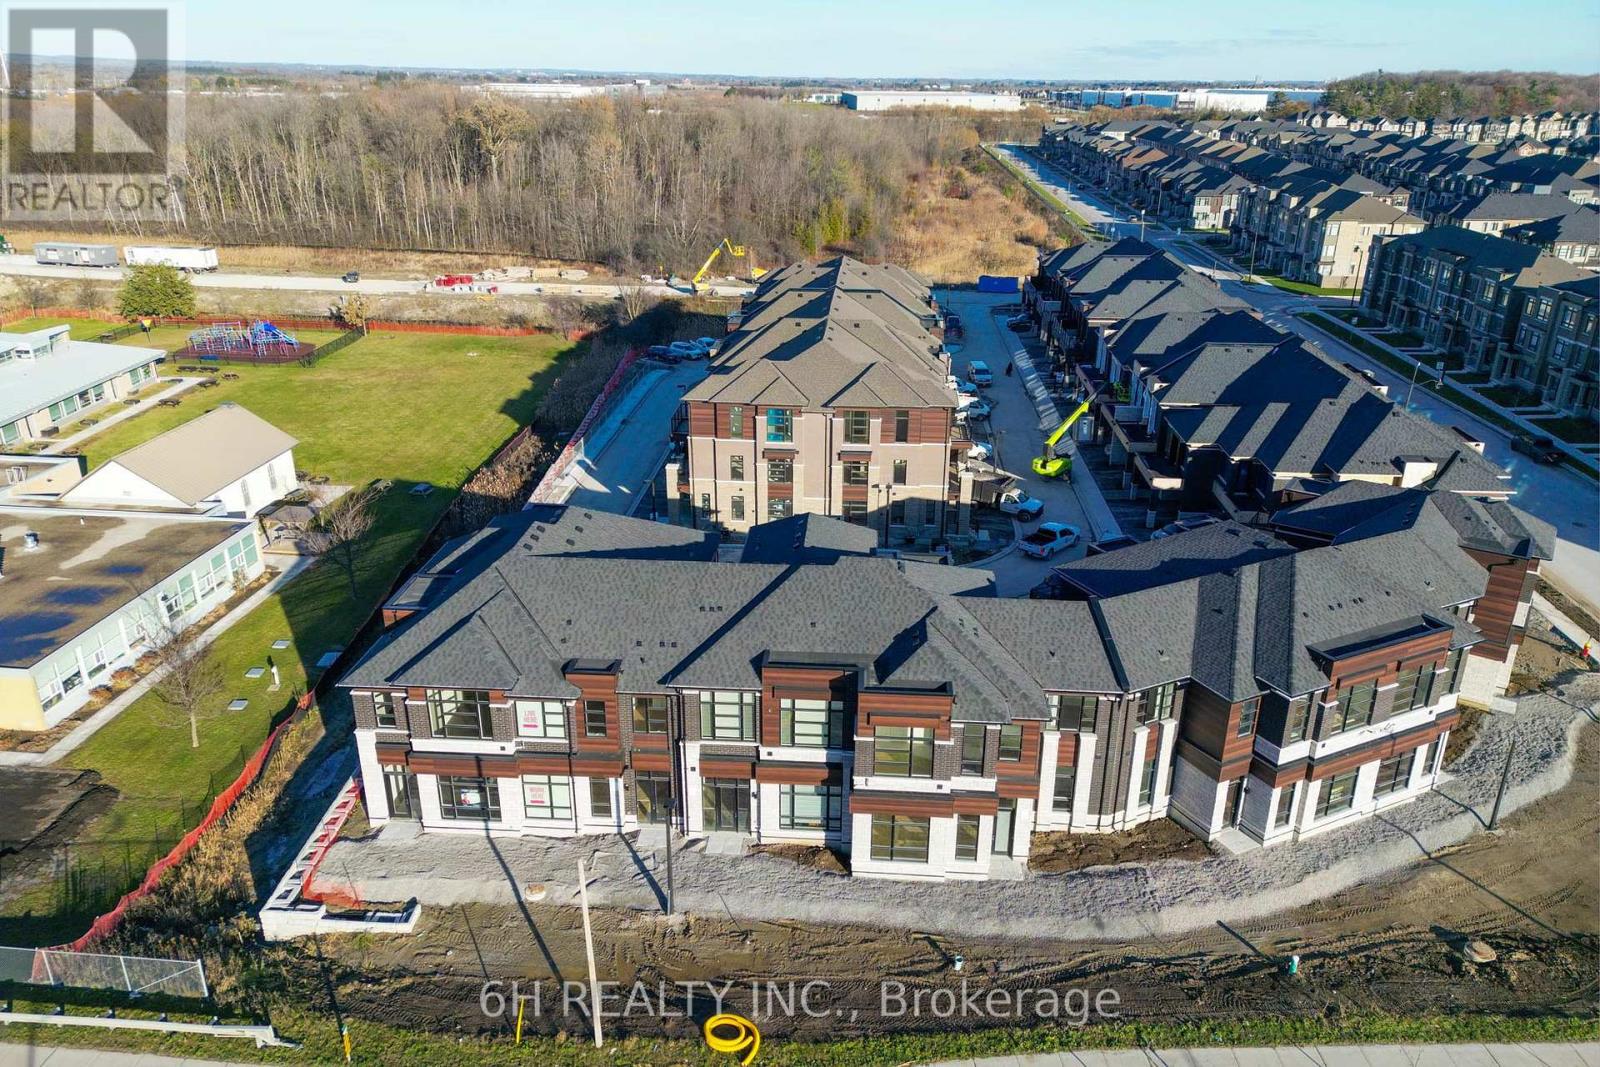
Lot 9 - 41 Harold Wilson Lane
Richmond Hill, Ontario
WOW, What an Opportunity! Own a versatile live/work unit at Townsquare by OPUS Homes (2021 & 2024 BILD Builder of the Year). This unique 2-story design offers a roomy, modern living space on the second level and a ground-floor boutique/studio with rare 4-car parking! Take advantage of the exclusive mixed-use zoning: use the lower level for professional services, a creative studio, or simply as additional residential living space-the choice is yours. Built with signature Green Initiatives for peak energy efficiency and loaded with upgrades. First-Time Buyers: Don't forget that the First Time Home Buyer Rebate is applicable to this sale! Maximize your investment in this remarkable, award-winning Richmond Hill community. (id:49269)
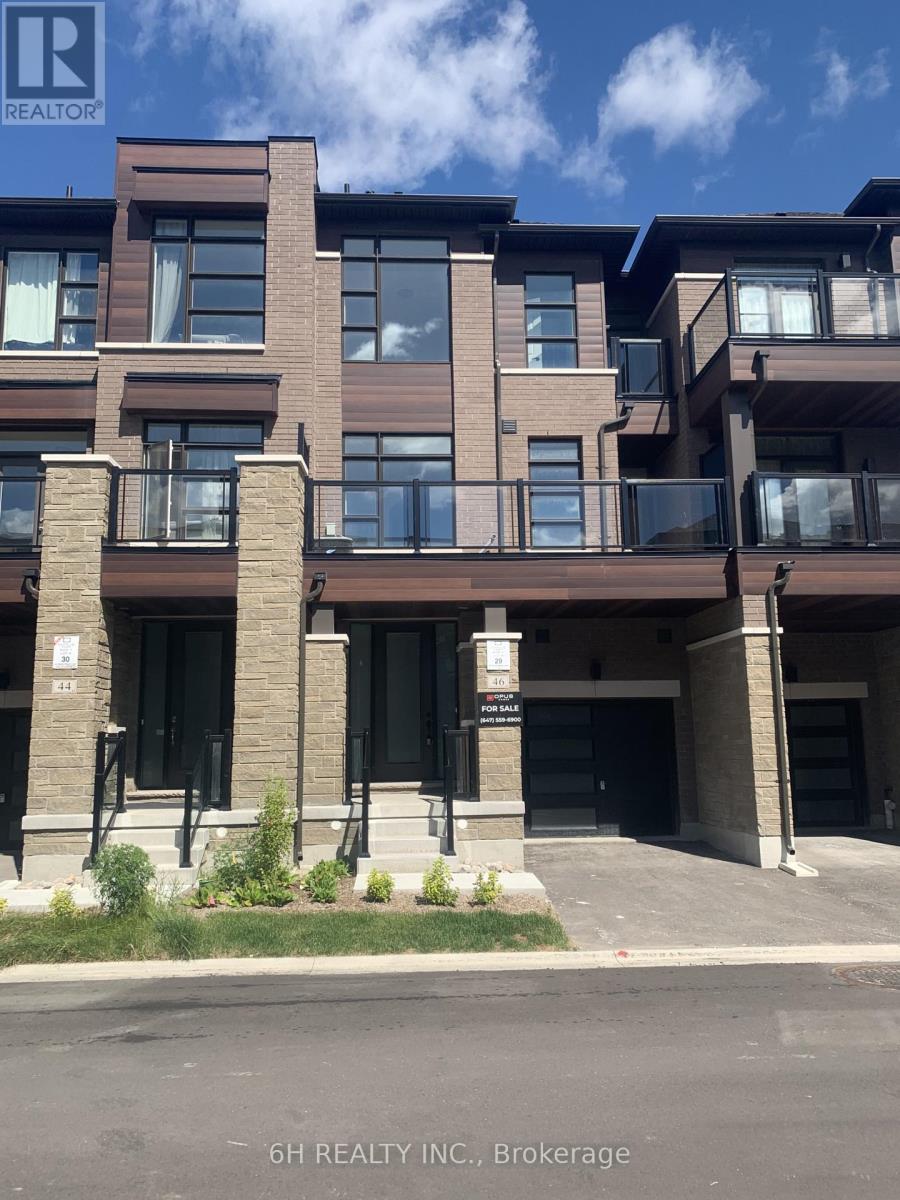
Lot 29 - 46 Harold Wilson Lane
Richmond Hill, Ontario
Live Beyond Ordinary in Townsquare: A Masterpiece of Modern Luxury by OPUS Homes. This stunning 3-storey townhome by the BILD Builder of the Year (2024 & 2021) offers unparalleled curb appeal and a meticulously upgraded interior. Experience a completely carpet-free home featuring Tier 3 "Asheville Oak" laminate throughout all levels. The chef-inspired kitchen is a showstopper, boasting two-tone "Vermont Black" cabinetry, a decorative contemporary hood with a 500 CFM fan, and premium Darton Quartz countertops. The space is finished with an upgraded Silgranit sink, Moen matte black faucet, and a sleek 4x16 Soho Canvas White backsplash. Throughout the home, 9' ceilings and 8' tall doors are accented by upgraded matte black hardware and a custom lighting package, including LED pot lights in the Great Room and kitchen. The spa-like principal ensuite is fully upgraded with 1" hexagon mosaic shower flooring, while Ensuite 2 also features premium 12x24 tiles and upgraded cabinetry. Thoughtful architectural details like the Windsor Oak handrails with iron pickets complement the triple-glazed windows and eco-conscious features, including a solar panel conduit, fresh home air exchanger, and EV rough-in. Embrace the OPUS lifestyle in this future-proofed, designer-finished home! (id:49269)
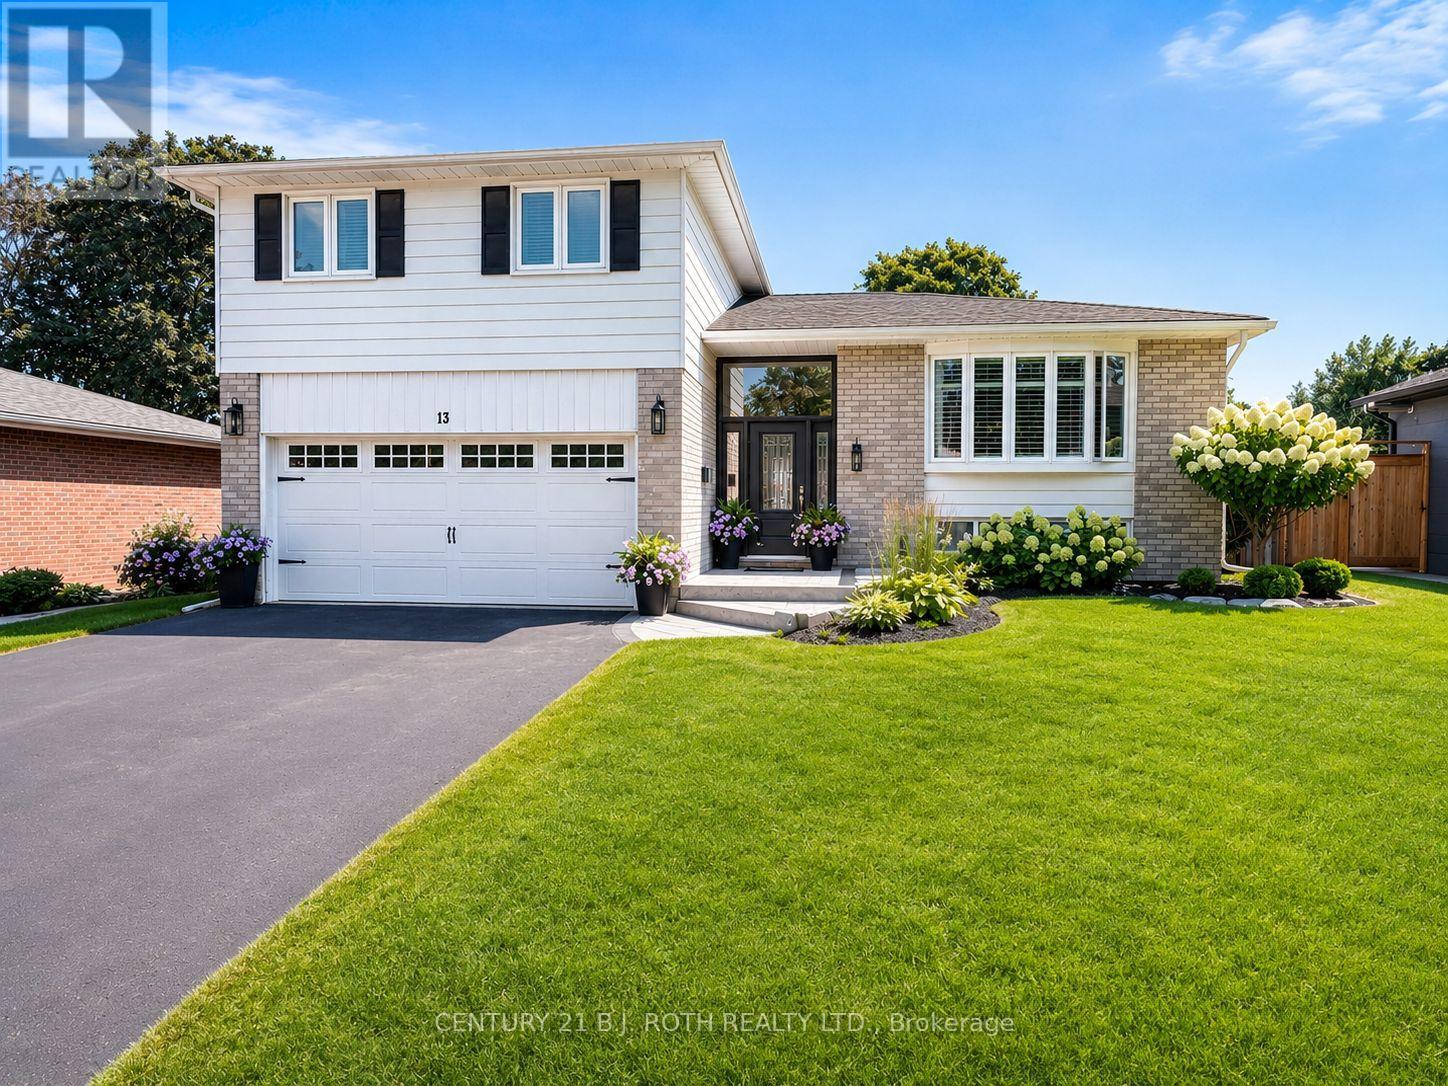
13 Clover Avenue
Barrie, Ontario
Nestled in the heart of Allandale, this truly one-of-a-kind property offers a rare blend of modern elegance and family-friendly comfort. From the moment you step inside, the bright, open-concept main floor welcomes you with a beautifully renovated kitchen featuring quartz countertops and a spacious island, perfect for everyday living and entertaining alike. Enjoy a glass of wine in the stylish living room or unwind in the warm and inviting lower-level family room, complete with a cozy fireplace and walk-out access to a private, fully fenced backyard. This outdoor haven is ideal for play, relaxation, or hosting guests, with a pool, hot tub, and fresh landscaping and a garden shed with electricity that create a true backyard retreat. The homes thoughtful layout continues with a finished rec room offering ample space for kids to play, and a versatile bonus room that works perfectly as a home office or guest suite. Upstairs, you'll find three beautifully appointed bedrooms, a full bathroom, and a private ensuite in the primary bedroom. Lovingly updated over the years, this home features a new roof (2020), garage door (2023), front door (2019), and energy-efficient triple-pane windows (2017). The kitchen was fully renovated in 2022 and a new fridge 2025, and the furnace was replaced in 2014. The dryer is brand new as of 2024 and the Fridge is Sept 2025! Located close to parks, schools, and transit, this property offers the perfect combination of style, function, and location. With nothing left to do but move in and enjoy, this is your chance to own a truly special home in one of Barrie's most desirable communities. (id:49269)
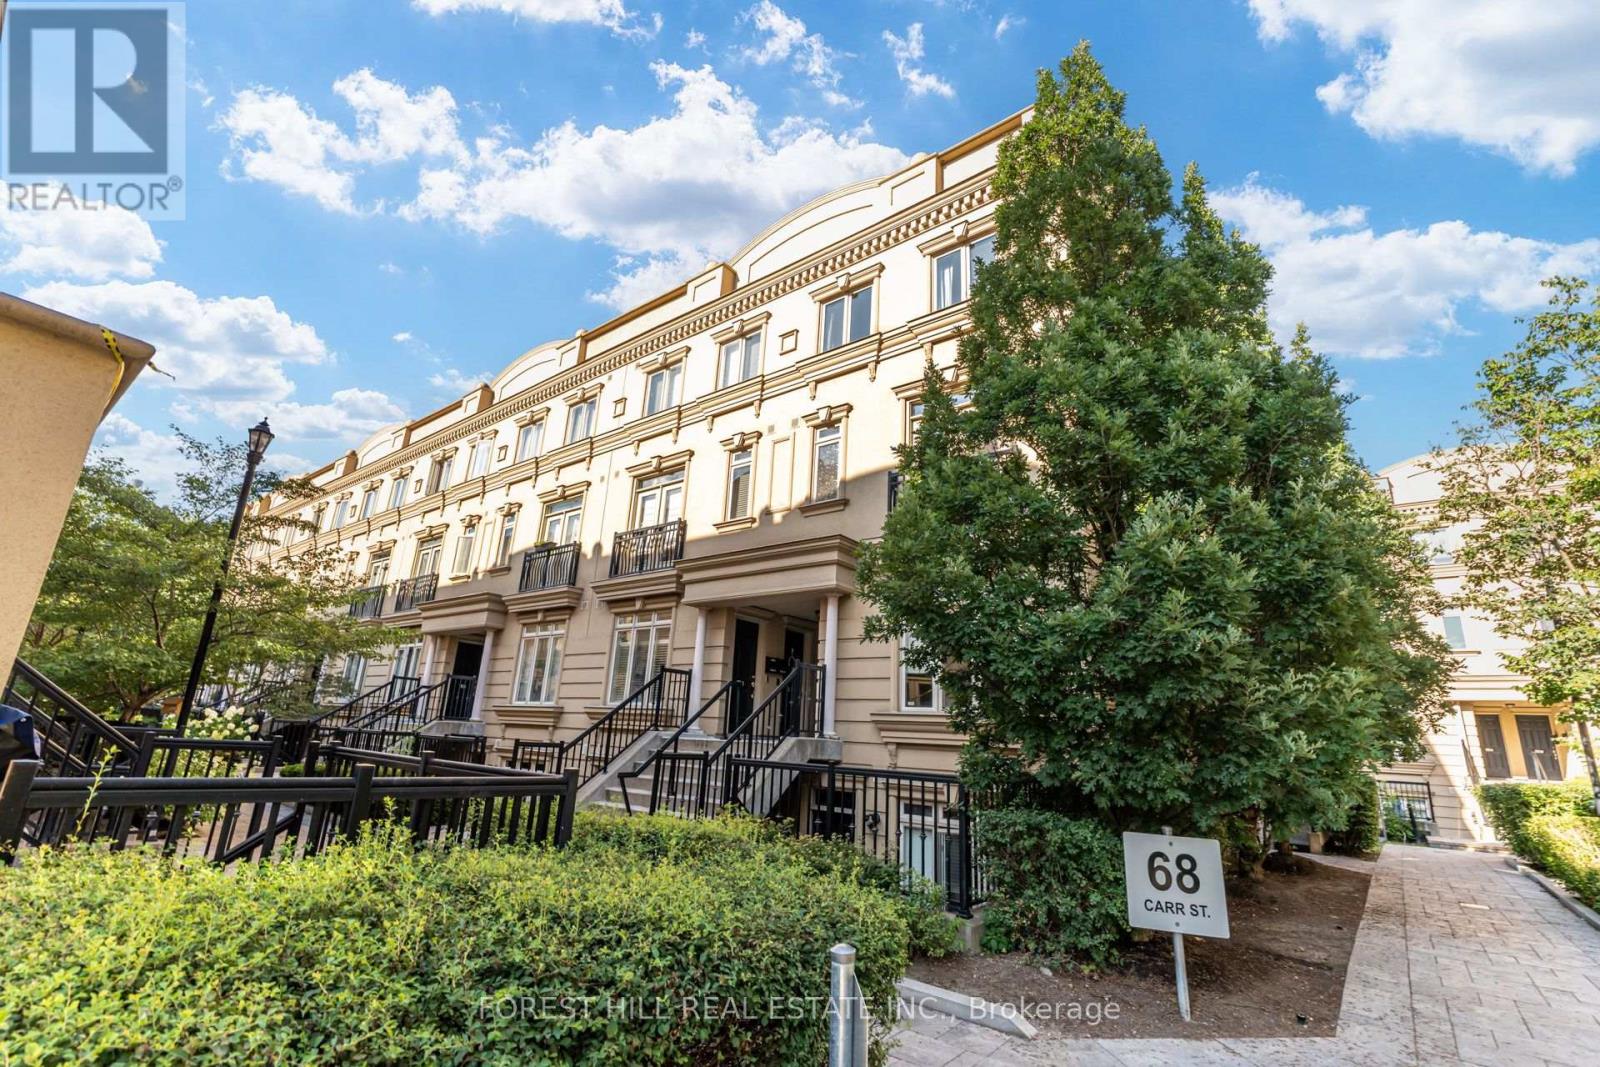
Th 3 - 68 Carr Street
Toronto, Ontario
Stunning Corner Unit Townhouse with Rooftop Terrace Welcome to this chic and spacious over 900 sq ft 2-bedroom, 2-bathroom townhouse, offering the perfect balance of urban living and private retreat. This bright corner unit features oversized windows that flood the home with natural light, an open-concept living and dining area with solid finishes, and a modern kitchen with a granite counter top and new backsplash. Updated flooring throughout. Step outside to your expansive private rooftop terrace (with gas hook up, water and electrical) perfect for relaxation or entertaining. Additional highlights include an owned tankless water heater (2024), underground parking, powder room, 24hr security and proximity to public transit. Located just steps from the vibrant Queen West neighbourhood, this home is a true gem for those seeking a modern lifestyle in the heart of Toronto. (id:49269)
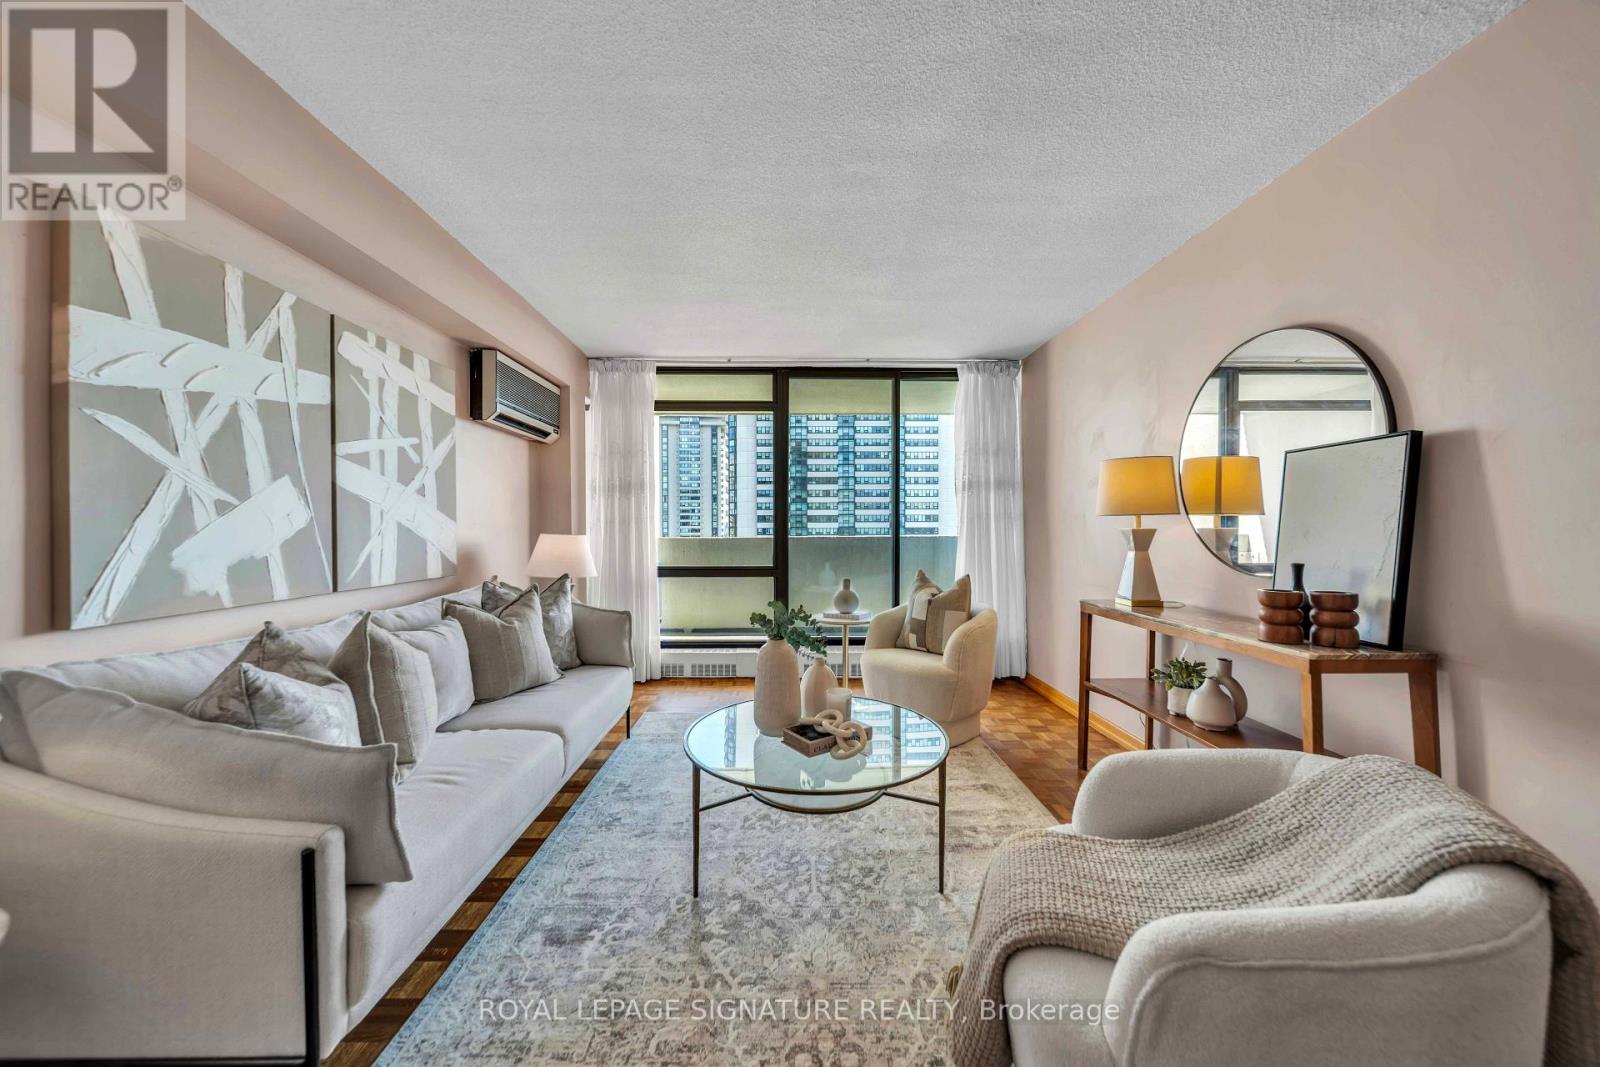
1506 - 3300 Don Mills Road
Toronto, Ontario
Power of Sale Opportunity! Spacious and well-designed 3-bedroom, 2-bathroom condo offering over1,100 sq. ft. of functional living space. The primary bedroom features a walk-in closet and convenient 2-piece ensuite. This bright east-facing suite boasts generously sized principal rooms, a large living and dining area, ample storage, and plenty of natural light throughout. A Practical layout makes this home ideal for families, downsizers, or investors seeking exceptional value.Includes 1 parking space and a rare combination of size, functionality, and affordability.Conveniently located in the established Highpoint Condominium community, close to public transit, shopping, restaurants, schools, parks, and major highways.An excellent opportunity to own a spacious condo in Toronto at an attractive price point. (id:49269)
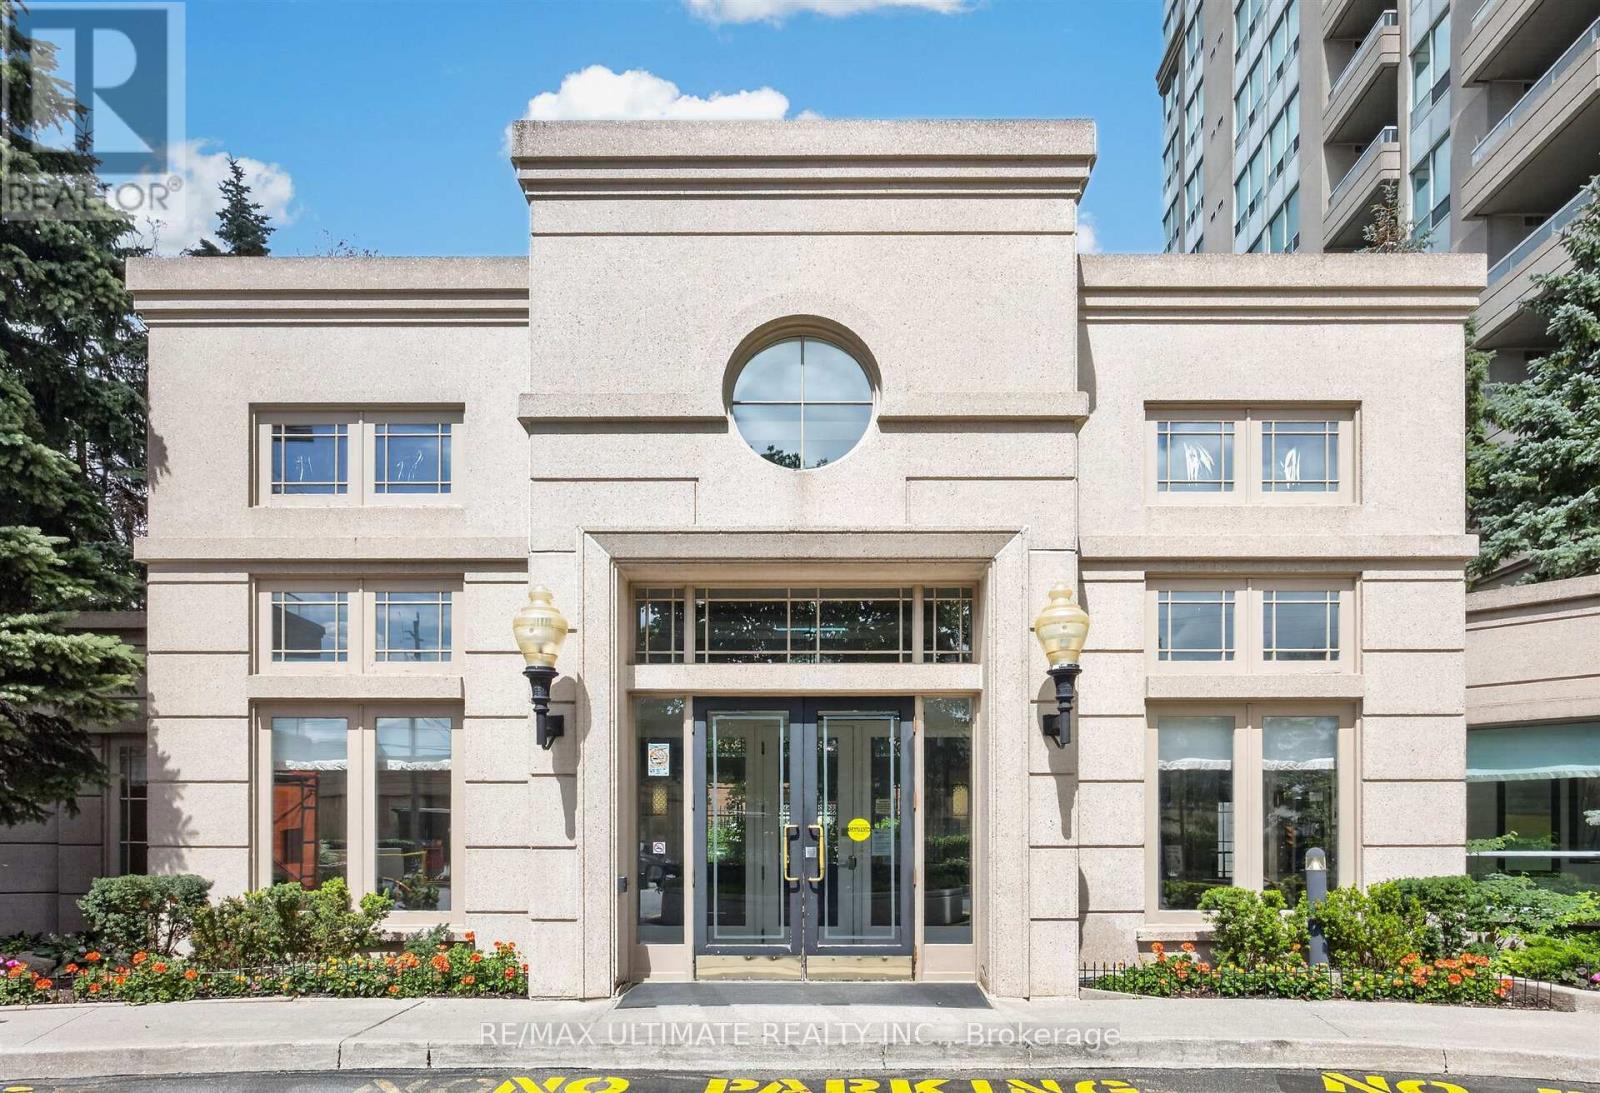
808 - 8 Covington Road
Toronto, Ontario
Fabulous Location! Short walk to Shopping for all your needs and Public Transportation. Bright and Spacious and 1360 Sq. Ft. As per Builder, Boasting 2 large Bedrooms each with their own 4-piece Bathrooms plus an additional Powder Room for your Guests. Primary Bedroom has a Large Walk-in Clothes Closet. Large Balcony with Entrances both from Living and Dining Rooms with expansive Western Exposure. Ensuite Laundry Room for your convenience. 24 Hour Concierge, Outdoor Pool, Main Floor Gym and Sauna. Guest Suites. Bathrooms recently renovated. (id:49269)
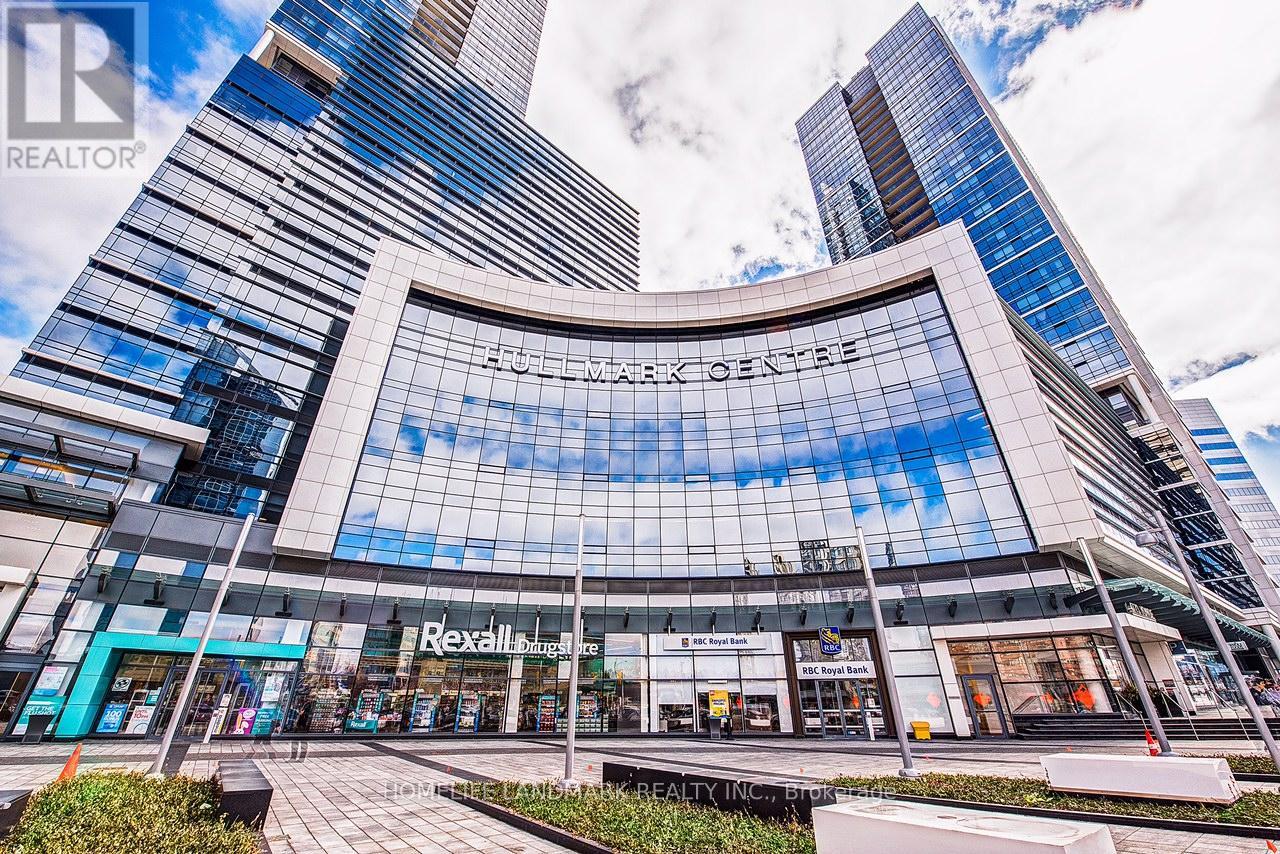
1504 - 2 Anndale Drive
Toronto, Ontario
Conveniently Located! Highlighting a One-Bedroom Suite in The Highly Sought After Hullmark Centre Condominium, An Expansive Living & Dining Entertaining Space, Open Concept 9' High Ceiling, Laminate Floor Throughout, Modern Kitchen Includes Top Of The Line Integrated Appliances with Plenty of Storage, North Facing Private Balcony, World Class Amenities Incl: Health Club, Theatre, Billiards, Whirlpool, Steam Sauna, Outdoor Pool, Hot Tub & Cabanas, Bbq Area, 24-HR Concierge; Indoor and direct Access To Subway Lines(Line 1 & Line 4), Unbeatable Location Is Just Steps To Shopping & Restaurants Of Yonge & Sheppard, Longos, Food Basics, Sheppard Centre, Parks, Easy Highway Access; Bell Internet Service Included. (id:49269)
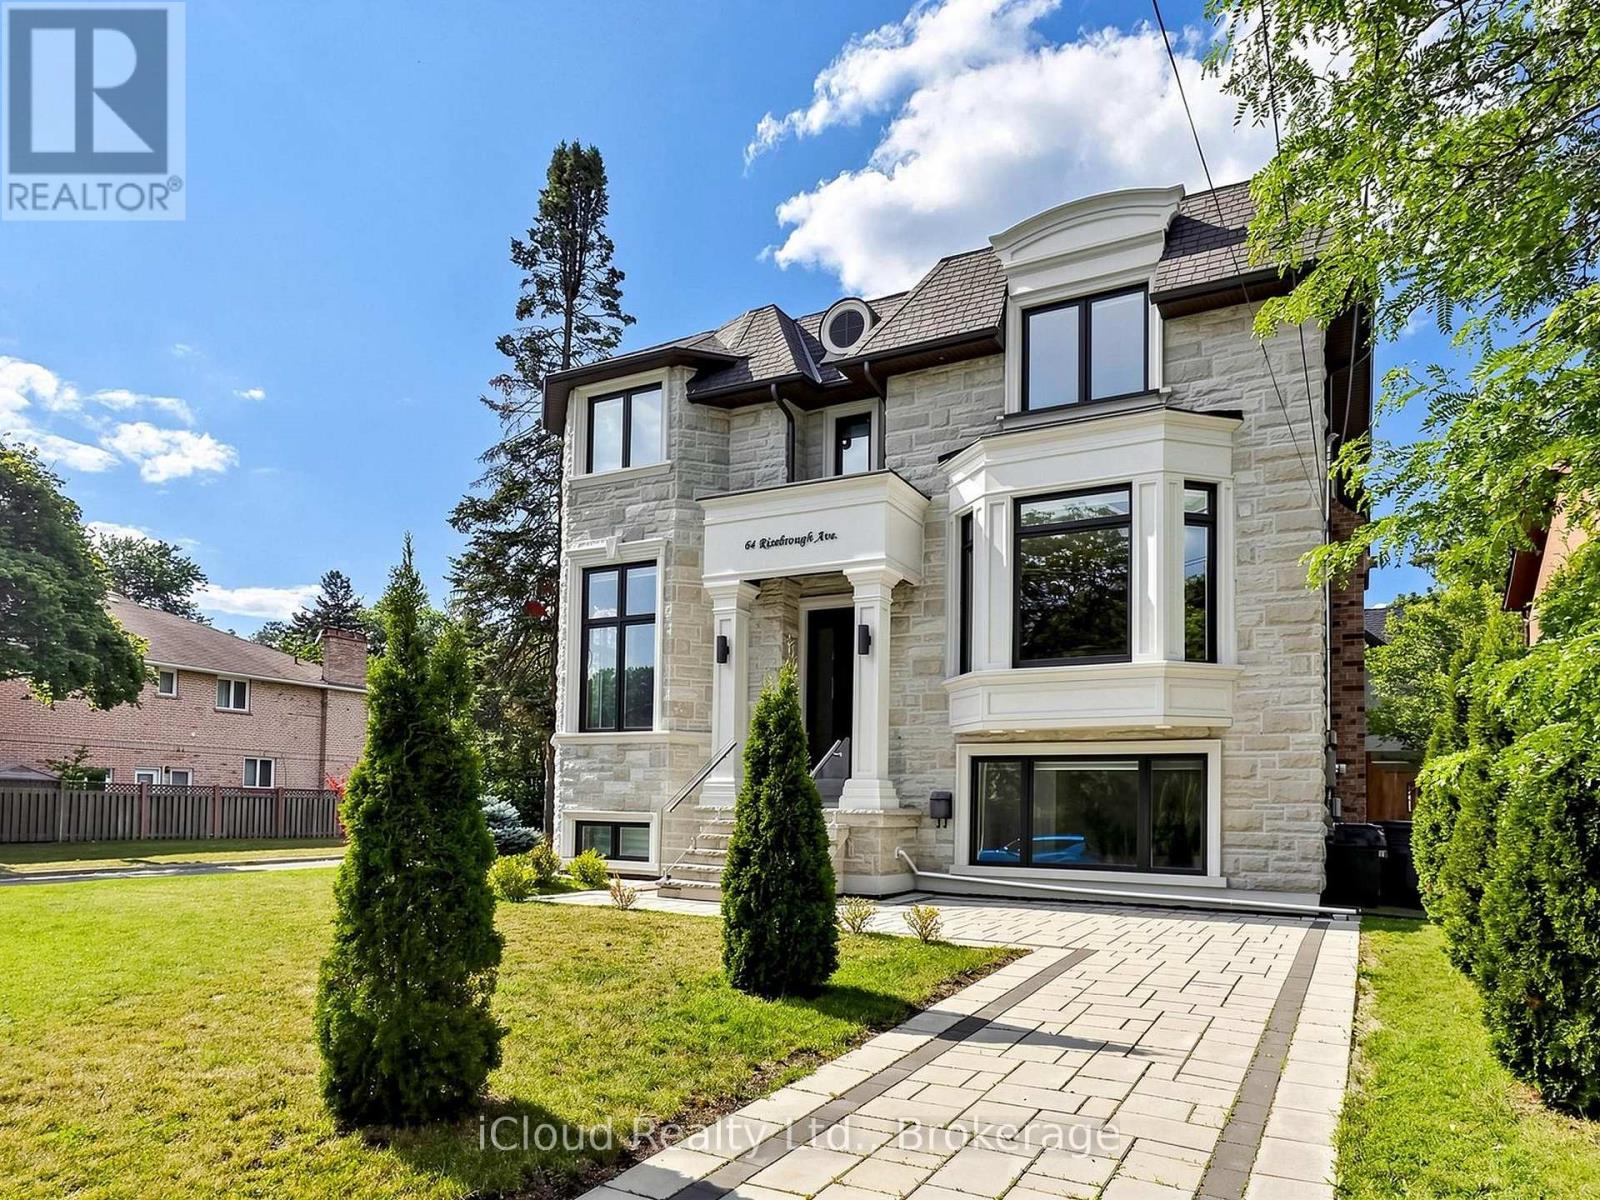
64 Risebrough Avenue
Toronto, Ontario
Experience uncompromising luxury at 64 Risborough Ave. Masterfully custom-built by the builder for personal use, this magnificent estate offers approximately 6,000 sq. ft. of impeccably crafted living space in one of Toronto's most prestigious neighbourhoods and a top-ranked school district.From the moment you arrive, you'll be captivated by soaring 10-foot ceilings on the main and second levels, a private elevator providing effortless access to every floor, and five skylights that bathe the home in natural light. Every space has been thoughtfully designed to impress, inspire, and entertain.Create unforgettable culinary experiences in the spectacular gourmet chef's kitchen, appointed with brand-new premium built-in Wolf appliances, granite countertops, designer finishes, a 6-burner gas cooktop, wall oven, microwave, wine cooler, and exceptional custom cabinetry.Indulge in resort-inspired living with luxurious marble floors, a heated natural stone basement floor, a spa-quality primary ensuite featuring heated floors, four elegant fireplaces, smart home automation, built-in speakers, security cameras, dual furnaces and air conditioners, gas boiler, and an automatic sprinkler system. The fully finished lower level, complete with a second kitchen, offers exceptional flexibility for entertaining or extended family living.Step outside into your own private retreat, where professionally landscaped grounds blend natural beauty with complete privacy, creating a tranquil setting for relaxation or elegant outdoor gatherings.Perfectly positioned just steps from the subway and TTC, and minutes to Fairview Mall, IKEA, North York General Hospital, community centres, places of worship, and top-rated schools, with effortless access to Highways 401 and 404.This is more than a home-it's a statement of prestige, craftsmanship, and timeless luxury. (id:49269)
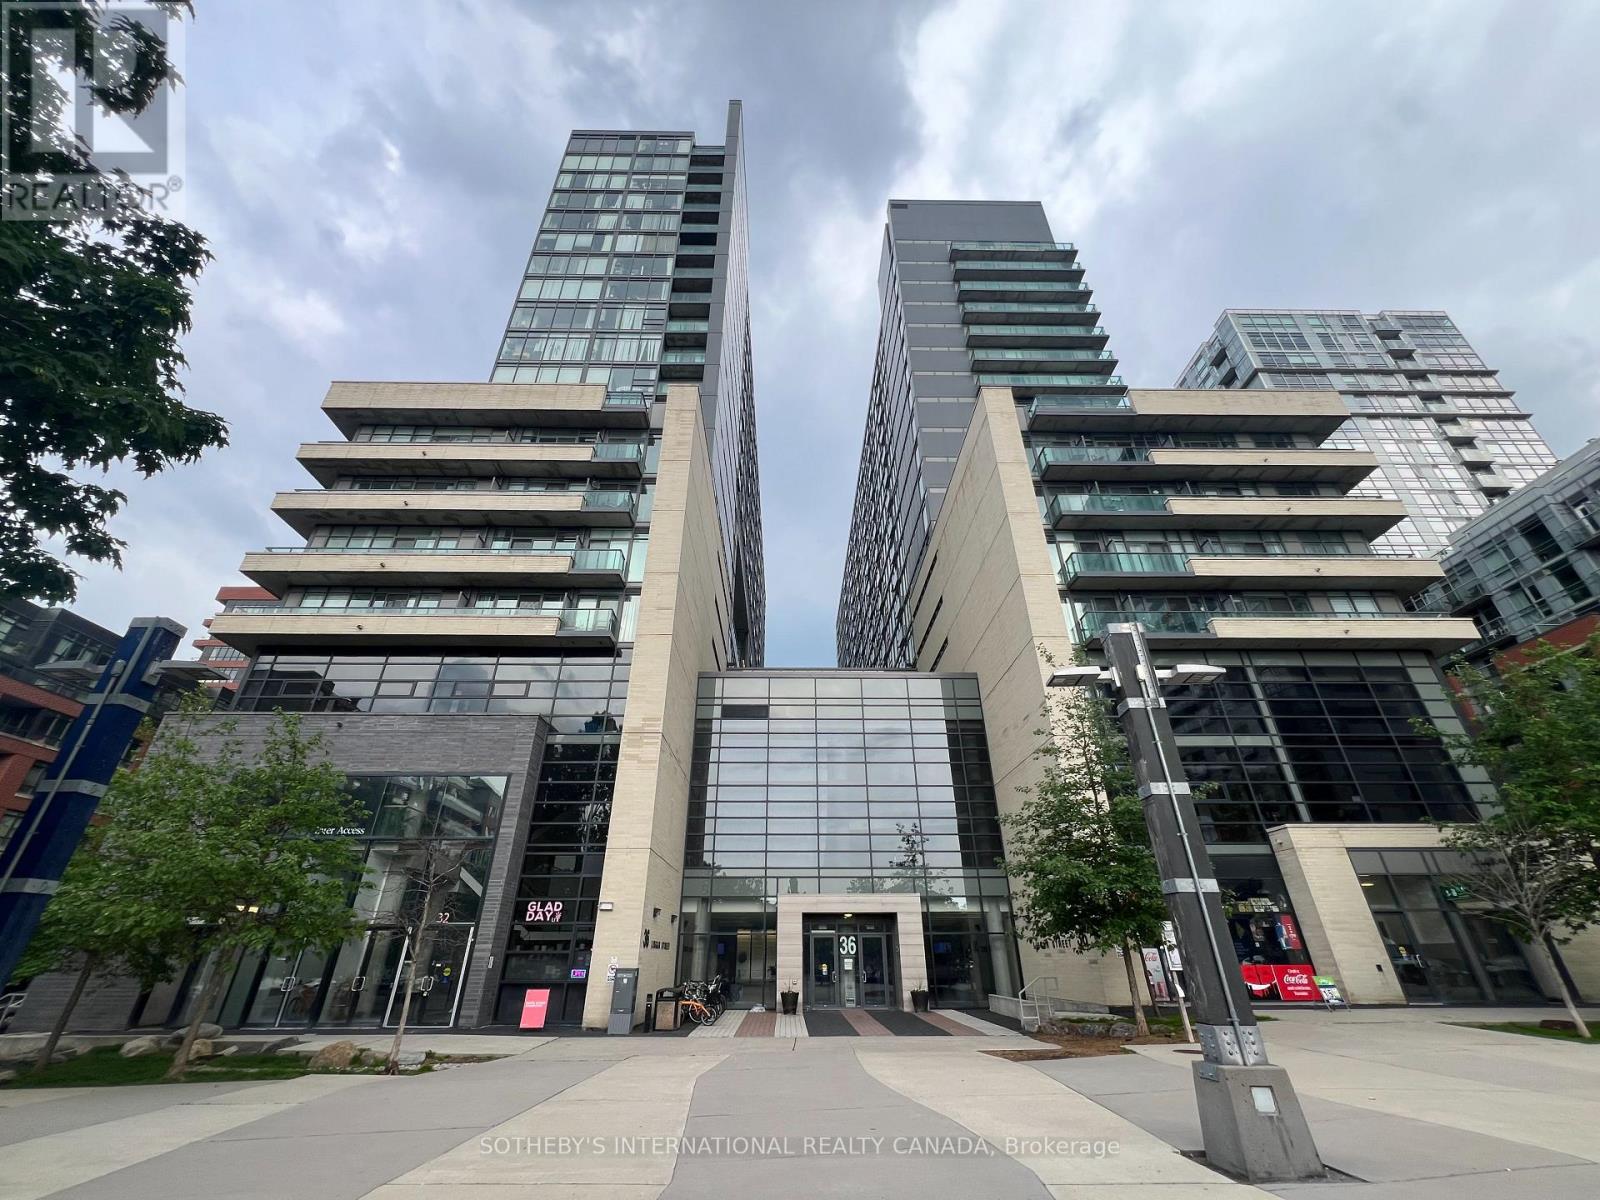
815 - 36 Lisgar Street
Toronto, Ontario
Bright and inviting 2-bedroom, 1-bathroom southwest corner unit featuring 1 parking space and 1locker. Filled with natural light throughout the day, this compact and efficient home is an excellent opportunity for first-time buyers looking to enter the housing market. Ideally located just steps from Trinity Bellwoods Park, you'll enjoy this vibrant location with its charming boutiques, cozy cafés, lively bars, and an outstanding selection of restaurants showcasing diverse cuisines. Situated in one of Toronto's most sought-after neighbourhoods, this property also offers strong long-term investment potential. (id:49269)
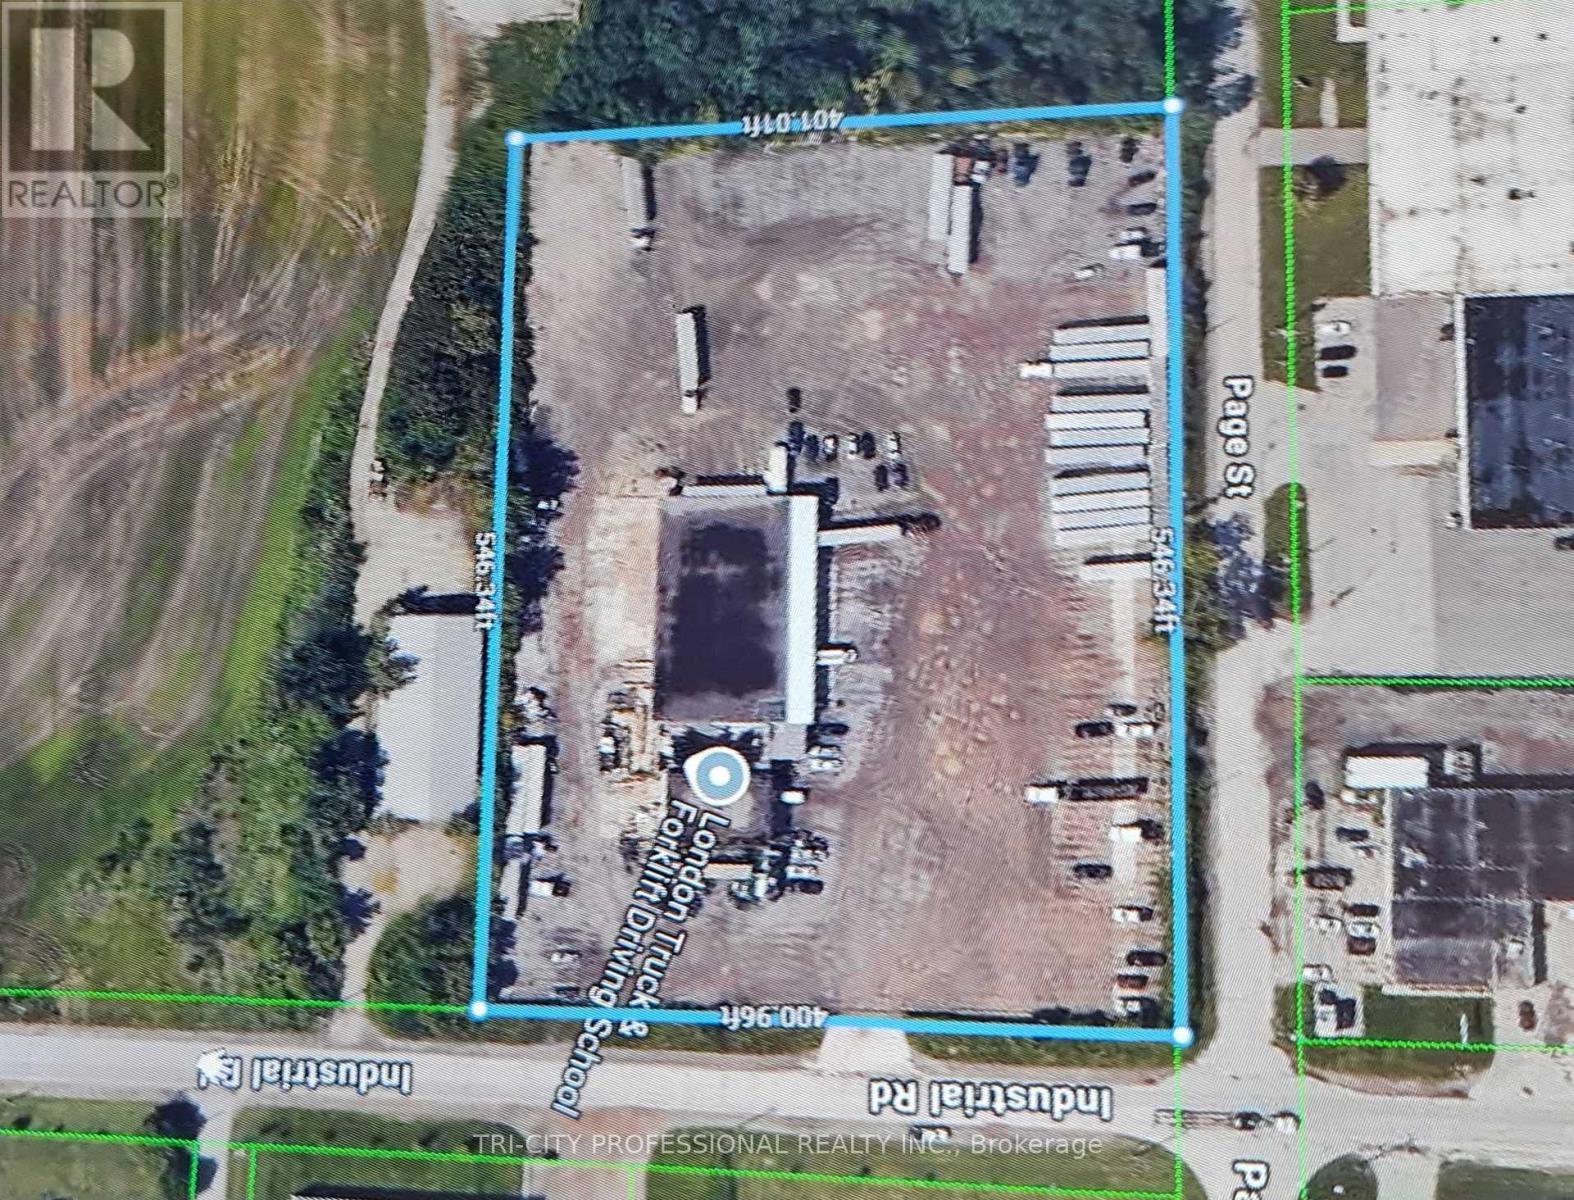
535 Industrial Road
London East, Ontario
7500 Sq. Ft. of Warehouse Space Approximately 1400 Sq Feet Office Space Available. 13 Docks Available and 1 Drive in Door, Great Space for Cross Docking Facility, Storage Warehouse, Truck & Trailer Parking Also Available in Secured Yard. There is a Truck Repair Shop Also Operating in The Yard , Not a Part of This Warehouse Can Be Helpful if Transportation Business is Been Operated From Here. Zoned General Industrial (GI), The Site Accommodates a Wide Range of Permitted Uses. Strategically Located, The Property Offers Immediate Access to Highway 401 via Veterans Memorial Parkway, Ensuring Efficient Connectivity For Regional and National Distribution. (id:49269)
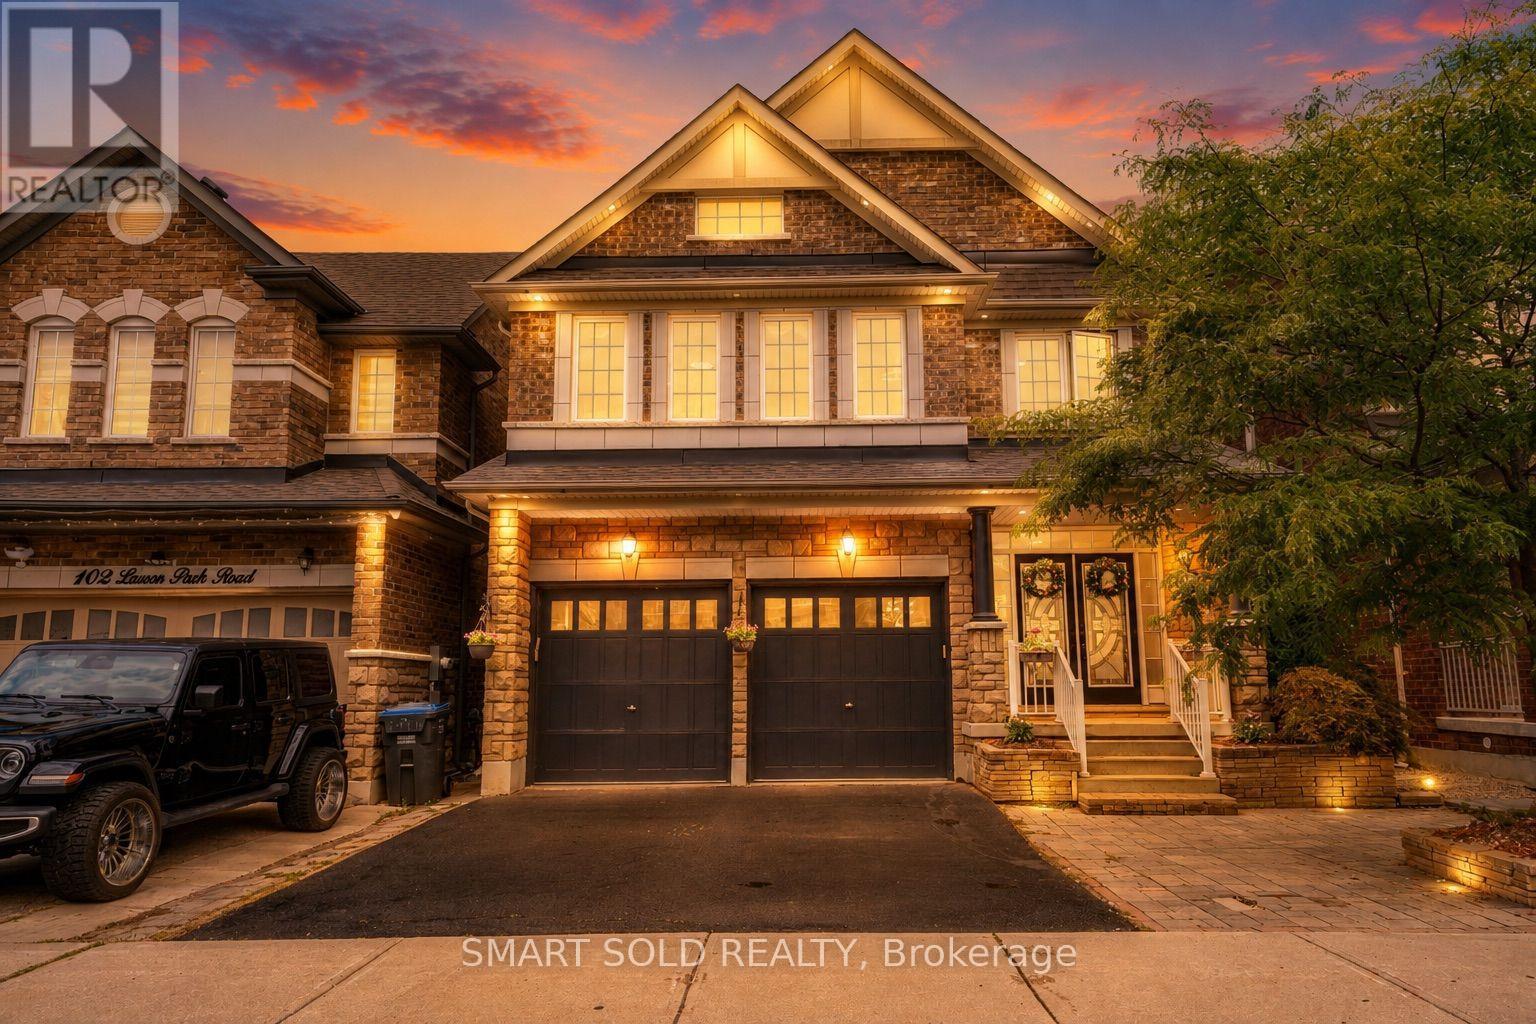
104 Larson Peak Road
Caledon, Ontario
Welcome to this exceptional three-storey detached home in the sought-after community of Caledon. Offering approximately 3,313 sq. ft. of living space, this spacious residence features 4 bedrooms and 5 bathrooms, providing plenty of room for growing families and comfortable everyday living. One of the home's standout features is the third-floor loft, offering a rare and versatile additional living space that can be customized to suit your family's needs - whether as a home office, family room, entertainment area, or private retreat. The home also features a double-car garage and parking for up to 6 vehicles, making it ideal for families and those who value additional parking. The basement with a separate entrance adds even more flexibility and potential, providing convenient access to additional space for a variety of uses. The home also offers several recent updates, including new bathroom vanities and new light fixtures, adding a fresh and modern touch throughout. An upgraded 200-amp electrical panel provides increased electrical capacity for today's household needs, while the owned hot water tank offers added convenience and peace of mind. Step outside to enjoy the interlocking backyard, creating a clean, functional, and low-maintenance outdoor space that is perfect for relaxing, entertaining, or enjoying time with family and friends. With its generous size, three-storey layout, spacious loft, 4 bedrooms, 5 bathrooms, ample parking, separate basement entrance, upgraded 200-amp electrical panel, owned hot water tank, updated bathrooms and lighting, and interlocking backyard, this home offers a rare combination of space, functionality, and versatility in Caledon.A truly unique opportunity to own a spacious three-storey detached home with a versatile loft and thoughtful updates - don't miss it! (id:49269)
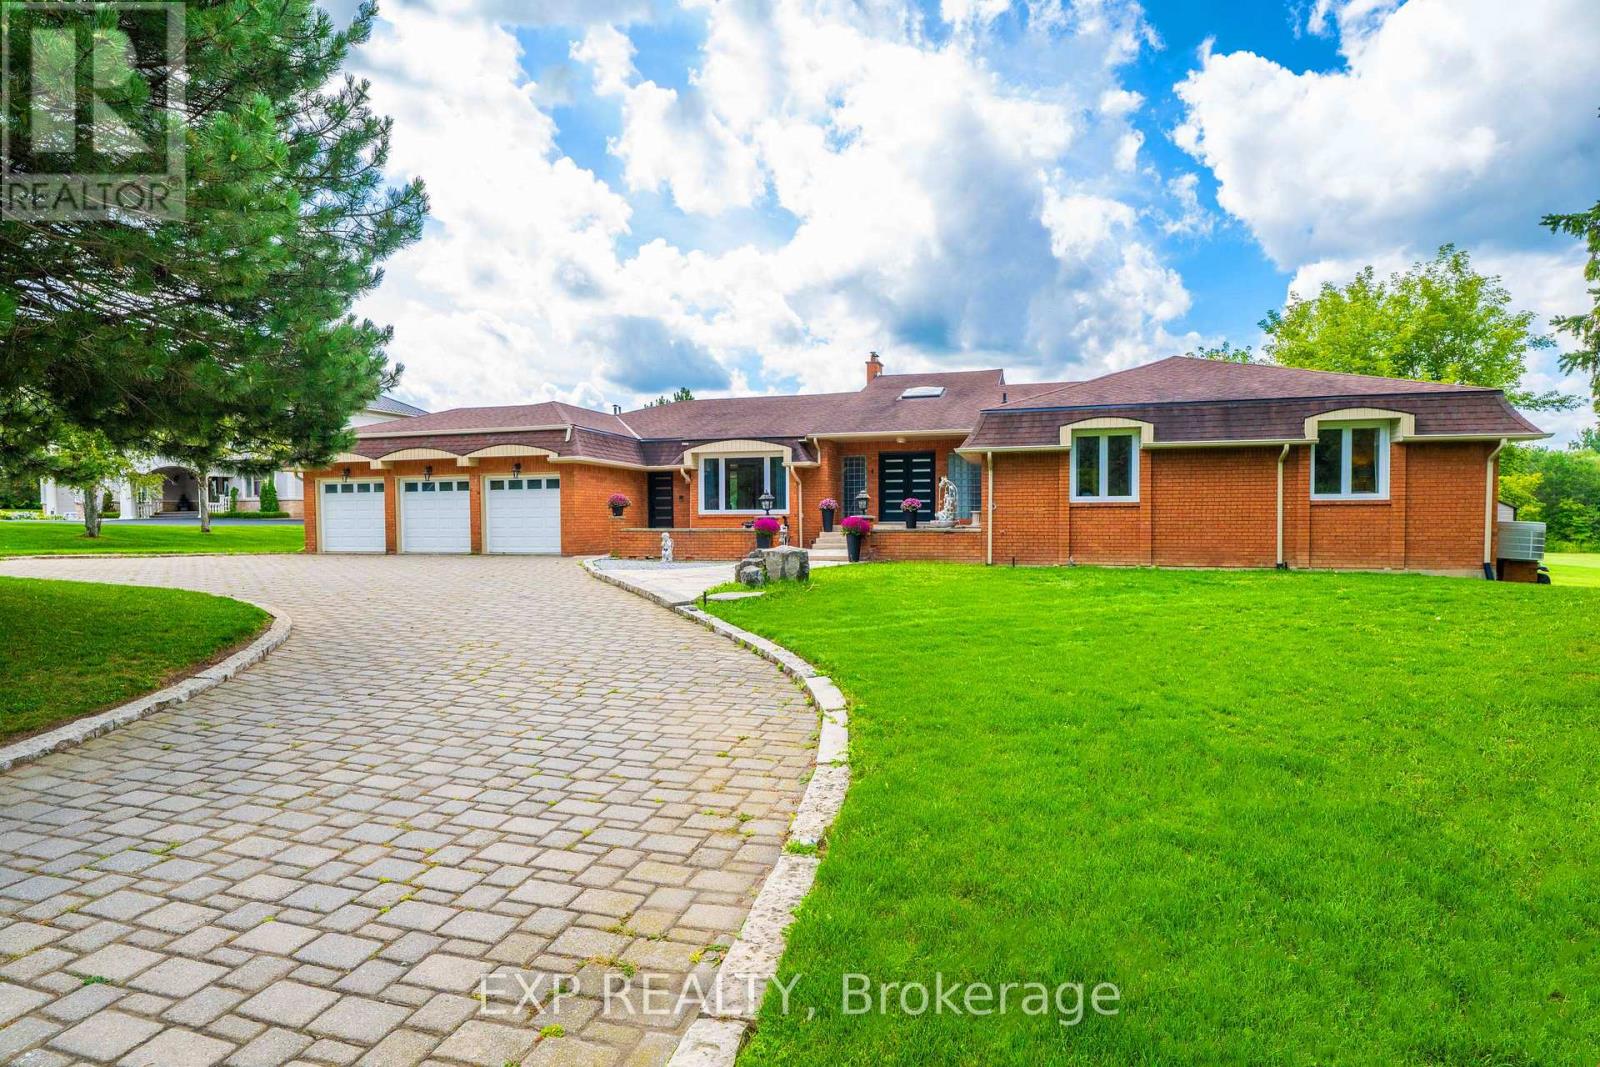
4 Ingleview Drive
Caledon, Ontario
Luxurious Caledon escape awaits in this executive home. Refined country living meets exceptional convenience. Set on2beautifully groomed acres with private pond, this expansive, lovingly maintained bungalow offers an extraordinary lifestyle so close to the city. From the moment you arrive, the setting is impressive, yet it is what's inside that truly sets this home apart. With over 7,500sf of bright, stunning space, this remarkable residence features 4 king-sized bdrms, 3.5 marble & stone baths, indoor heated pool, sun-filled gym/yoga room, &floor-to-ceiling windows showcasing sweeping views of the lush grounds & 2 stone patios.Designed for both effortless living & unforgettable entertaining.The main floor offers one-level living, private office, double-sided fireplaces,2 formal living spaces one includes an impressive20' cathedral ceiling ideal for billiards, entertaining, or enjoying the grandeur of the space.The expansive kitchen is equally impressive, with granite countertops,raised bar,48"stainless fridge/freezer,double wall ovens,&walk-in pantry,all open to a generous breakfast area&peaceful solarium overlooking the tranquil landscape. Truly fit for a King!Adding to the property's extraordinary story, the Duke of Kent, Queen Elizabeth II's cousin, once called this estate home during a stay in the 1990s,reportedly enjoying breakfast&afternoon tea daily in the home's gorgeous solariums.Approached by an oversized stone driveway with ample parking,the property offers a3-car garage&convenient mudroom separate from the main-floor laundry.Imagine the freedom of having your own private retreat to swim/exercise/entertain/unwind year-round, even skate/hockey in winter without memberships,commuting,or giving up GTA amenities. Inglewood offers the best of both worlds:Peaceful rural setting,yet connected to Orangeville, Brampton & Hwy 410. A truly remarkable property!An unforgettable setting!A home with a story to tell!Come experience it. You have to see it to believe it! (id:49269)
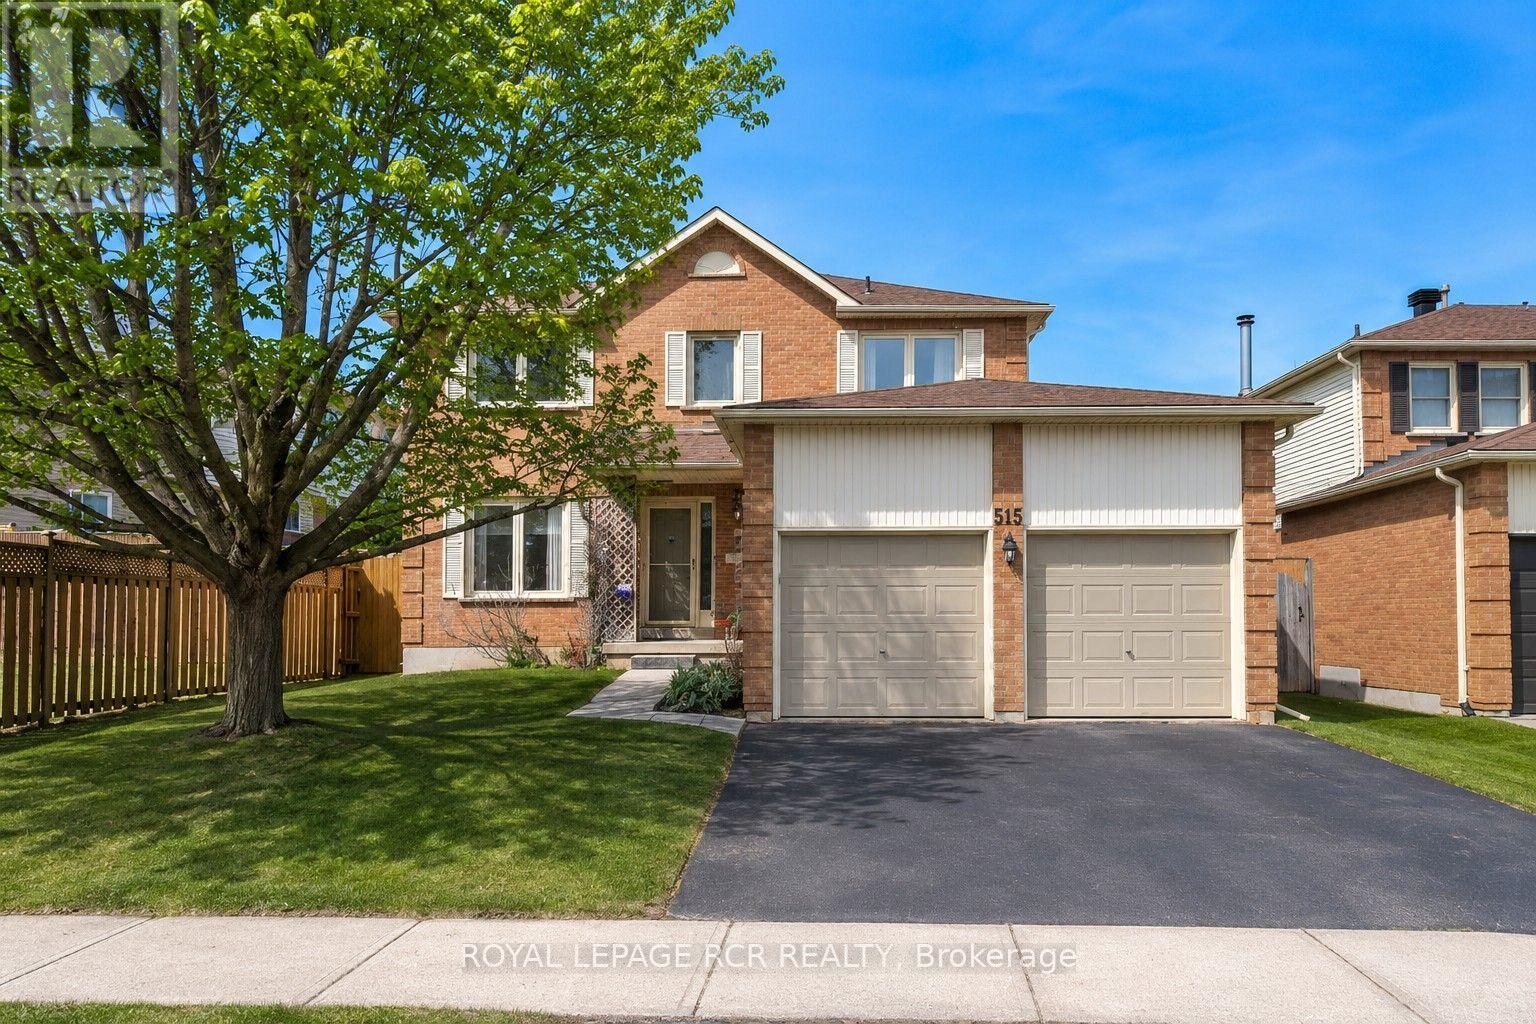
515 College Avenue
Orangeville, Ontario
In the Heart of Orangeville, we proudly present a clean, spotless & pristine four bedroom detach home in a very desirable area. This area only has detached properties. Pride of ownership and a warm ambiance are what you feel when you step inside. Private lot backing on to green space, mature maple trees, no neighbors behind, plenty of room for the kids to play. Inside, you'll find an open concept dining/living room with gorgeous windows looking out to the back and front of the home. The kitchen has granite counters, maple cabinets, Stainless steel appliances, & eat-in area with stools or kitchen table. The family room has a gas fireplace with a big window with natural light. The upper-level has a large primary bedroom with a walk-in closet and a 4-piece ensuite. Accompanied by another 4-piece bath and three bedrooms that are all good size and perfect for a growing family. The basement is large and awaits your finishing touches. Walking distance to all amenities, schools, restaurants, grocery stores and more. Don't miss out on this one - it won't last long! Updates include - roof 2017, furnace 2013, most windows 2014, laminate in family room and hallway. Floor plans attached. (id:49269)