
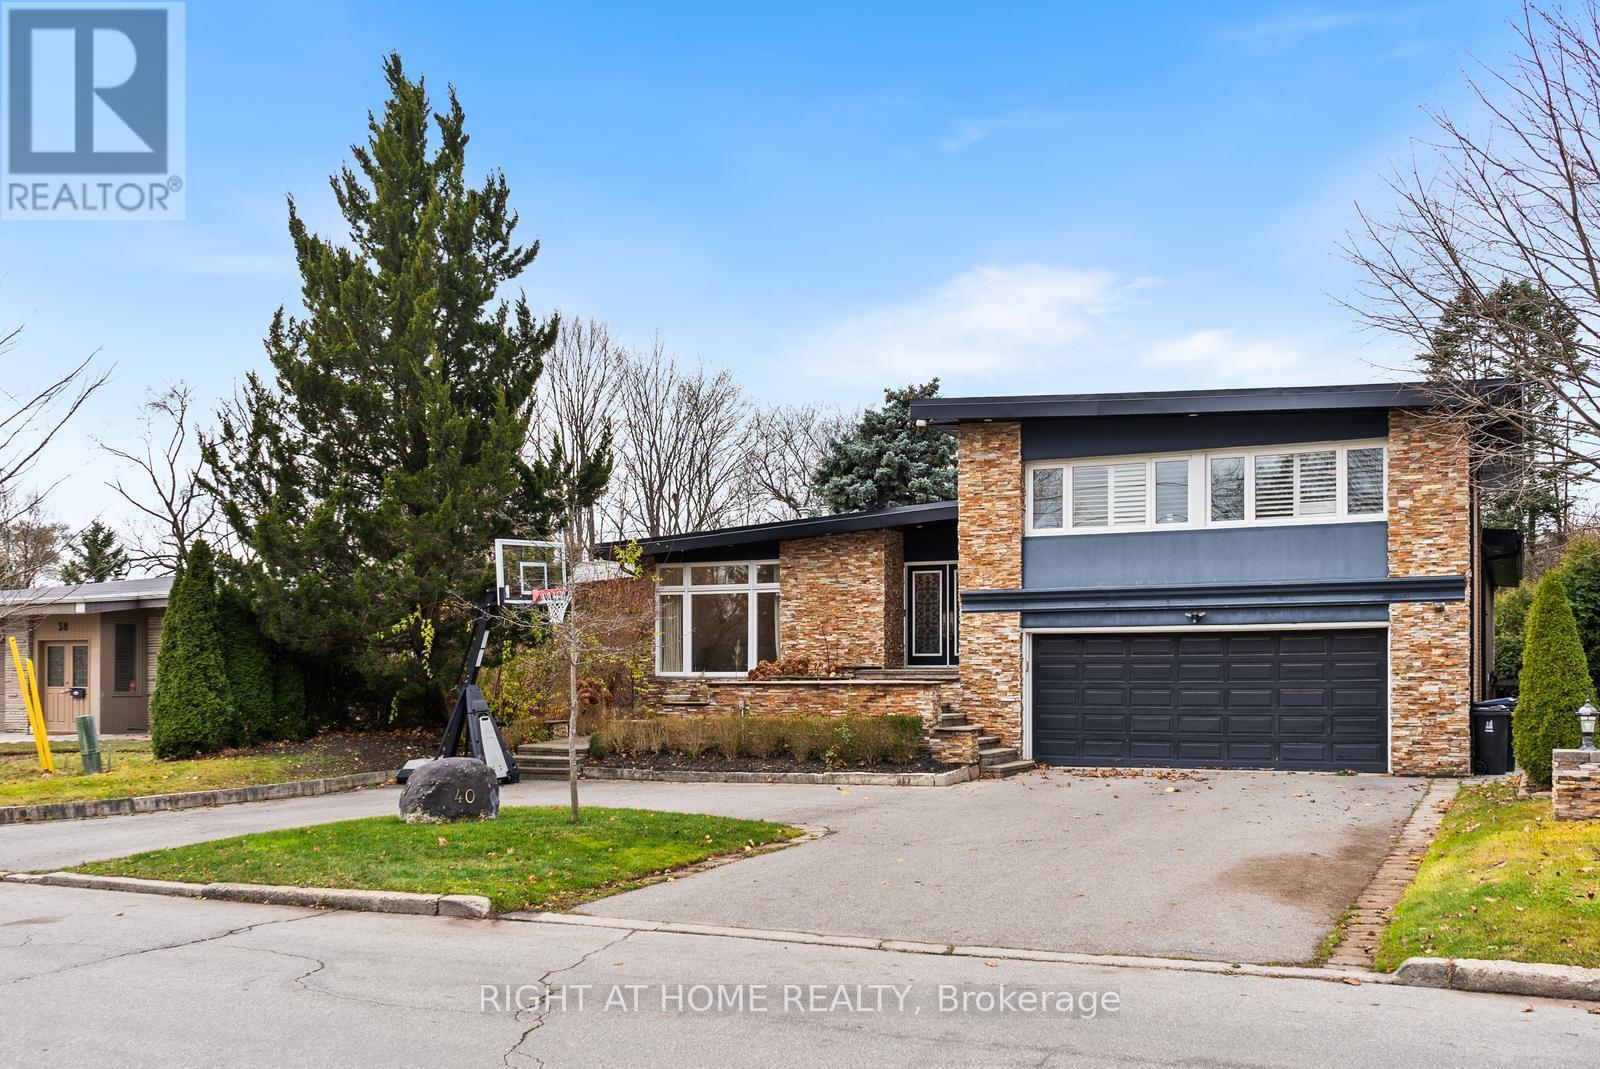
40 Heathview Avenue
Toronto, Ontario
An Architectural Gem On A Ravine Lot In Prestigious Bayview Village Set On An Exceptional 64.5' x 236.5' Ravine Lot In One Of Toronto's Most Coveted Enclaves -- This Grand Raised Bungalow Boasts Over 5,000 Sq. Ft. Of Refined Living Space, Seamlessly Blending Timeless Elegance With Modern Luxury. The Main Level Showcases A Light-Filled Living Room Framed By Expansive Picture Windows Overlooking A Secluded Backyard Oasis. A Formal Dining Room Opens To A Walkout Deck, Creating A Seamless Indoor-Outdoor Flow For Sophisticated Entertaining. Gourmet Eat-In Kitchen Is A Chefs Dream, Featuring Double Built-In Ovens, Stone Backsplash, Two Sinks, Abundant Cabinetry, And Premium Appliances Throughout. The Opulent Primary Retreat Offers A Five-Piece Spa-Inspired Ensuite, A Walk-In Closet, And Tranquil Views Of The Lush Ravine. Two Additional Upper-Level Bedrooms Offer Generous Space, Double Closets, And Access To A Thoughtfully Designed Three-Piece Bath With Walk-In Shower. The Expansive Walk-Out Lower Level Is Tailored For Relaxation And Entertaining, Highlighted By A Gas Fireplace, Spacious Recreation Room, Additional Bedroom, Separate Laundry Room With Built-Ins, And Ample Storage. Step Outside To A Resort-Caliber Backyard Featuring A Heated Pool With Waterfall, Covered Patio, The Full Outdoor Kitchen Is Equipped With Dual BBQs, A Running Water Sink, Mini Fridge, Generous Counter Space, And Storage Perfect For Hosting At Scale. With Four Separate Entrances, A Ravine-Lined Lot, And Access To Top-Tier Schools Including Earl Haig Secondary, This Rare Offering Combines Prestige, Privacy, & An Unmatched Lifestyle. Minutes From Bayview Village, Highways, And Transit. This home is fully furnished. (id:49269)
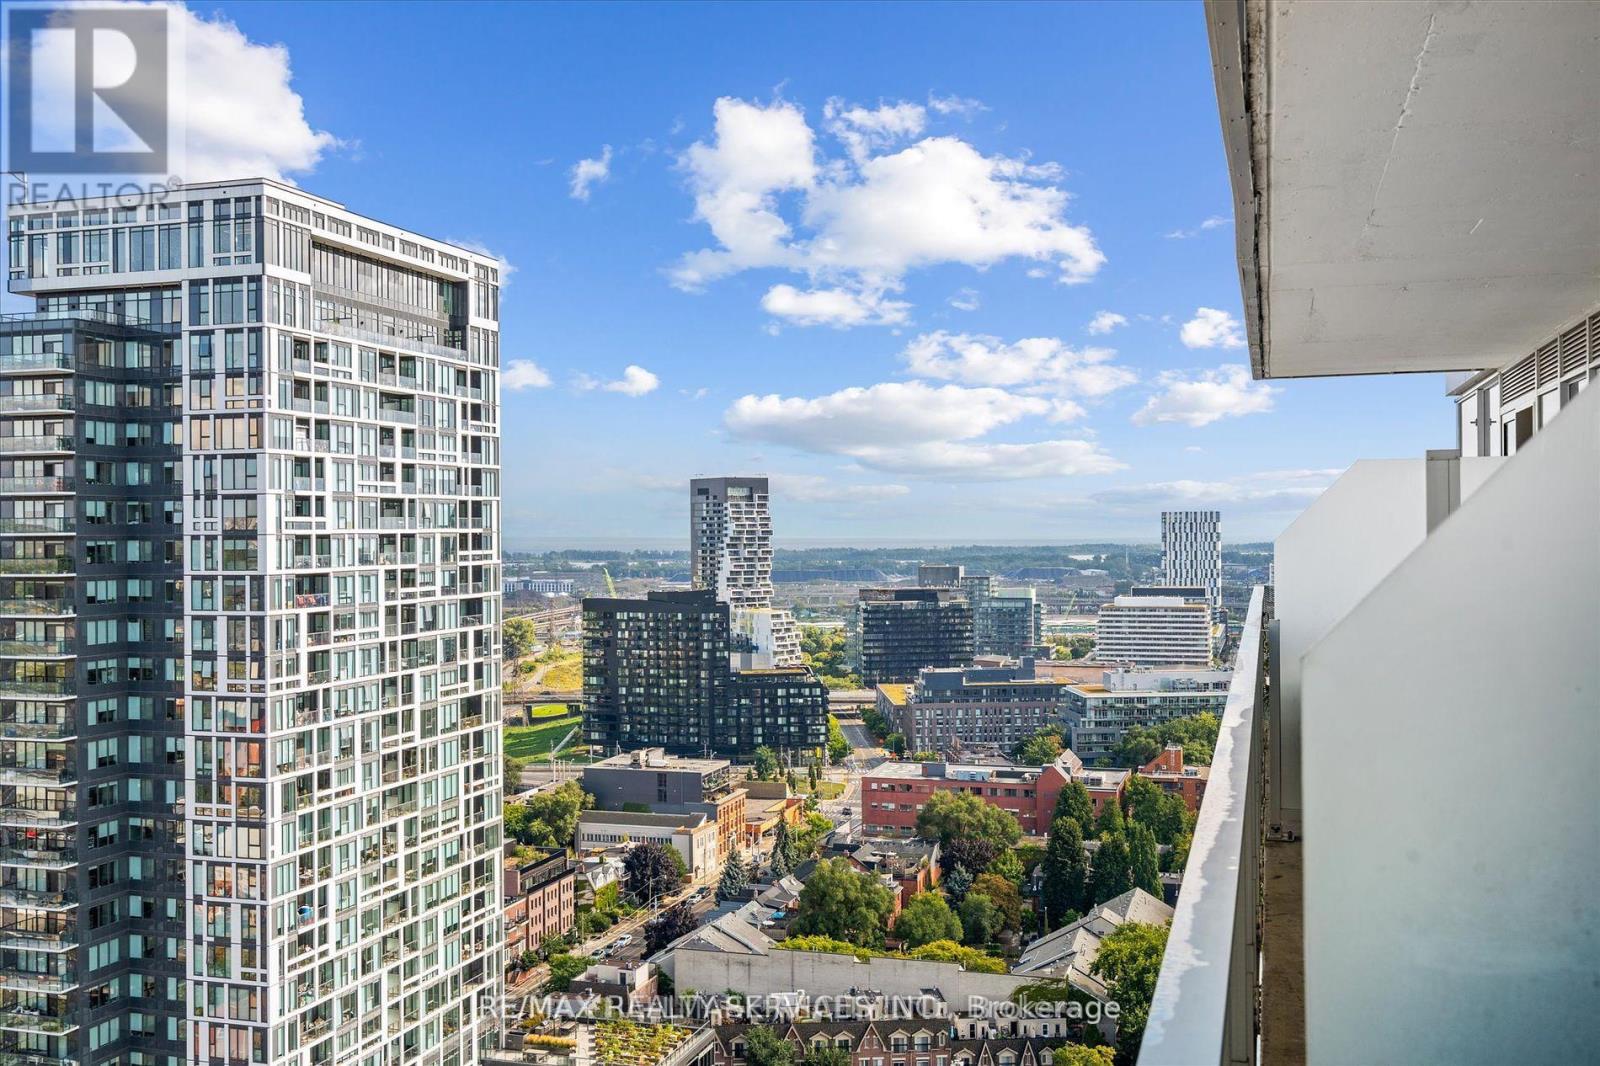
2307 - 20 Tubman Avenue
Toronto, Ontario
Welcome to Wyatt Condos by Daniels! This stunning 1-bedroom + den, 1-bath suite in the heart of Regent Park offers spectacular unobstructed east-facing city and lake views. Featuring a bright, open-concept layout with hardwood floors, this thoughtfully designed unit is ideal for first-time buyers, professionals, downsizers, and investors. Step onto your spacious 125 sq. ft. private balcony and enjoy breathtaking sunrise views overlooking Toronto's skyline and waterfront. The modern kitchen flows seamlessly into the living and dining area, creating the perfect space for everyday living and entertaining. Enjoy an unbeatable downtown location with TTC streetcar access just steps away, easy connections to the DVP and Gardiner Expressway, and walking distance to the Regent Park Aquatic Centre, parks, athletic fields, schools, shopping, restaurants, cafés, and everyday amenities. Residents enjoy premium building amenities, including a fully equipped fitness centre, media room, party room, meeting room, pet washing station, concierge, visitor parking, and more. Experience luxury condo living in one of Toronto's fastest-growing and most vibrant neighbourhoods, with everything you need right at your doorstep. (id:49269)
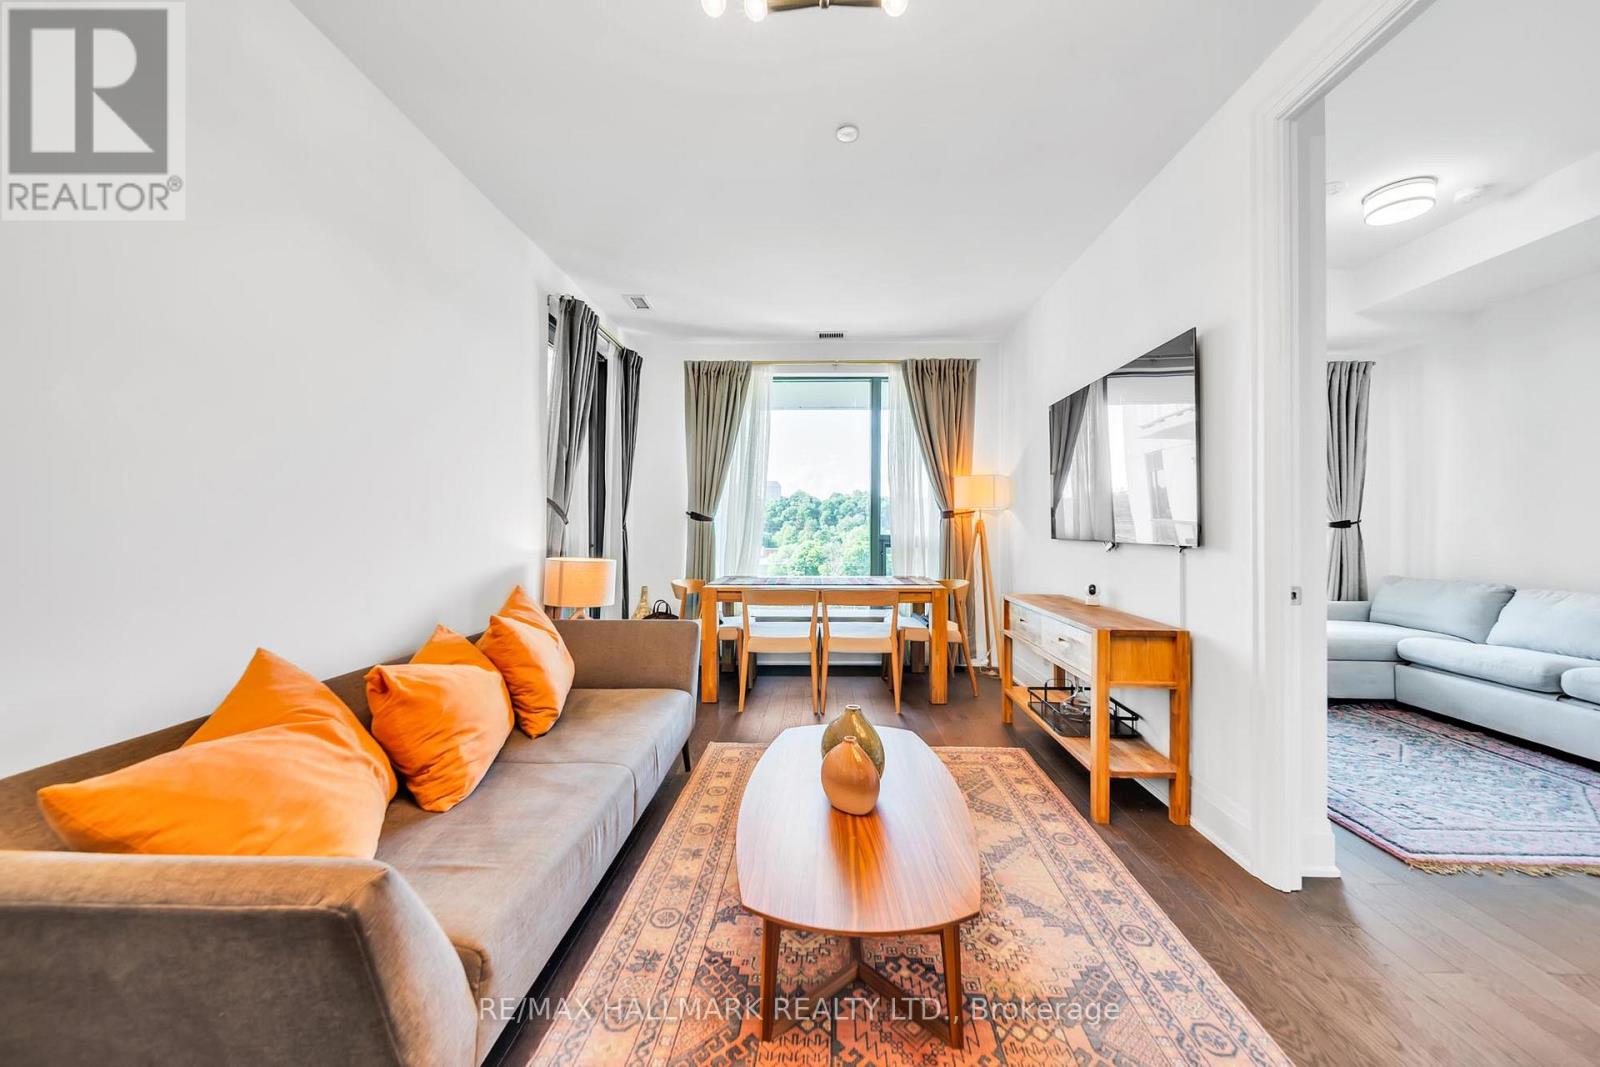
Gph22 - 280 Howland Avenue
Toronto, Ontario
Welcome to Bianca by Tridel, a refined boutique luxury residence set within one of Toronto's most desirable and high-demand communities, where The Annex, Casa Loma, Yorkville, and the Dupont corridor come together in exceptional style. This sophisticated residence offers elevated city living with contemporary design, elegant finishes, bright open-concept interiors, and access to an impressive collection of hotel-inspired amenities, including 24-hour concierge, fitness and yoga studios, party and dining spaces, guest suites, pet spa, visitor parking, and a spectacular rooftop terrace with outdoor pool, cabanas, BBQ area, fireplace lounge, and skyline views. Perfectly positioned steps to Dupont Station, Summerhill Market, cafés, restaurants, shops, parks, Casa Loma, Bloor Street, Yorkville, and the University of Toronto, this address delivers the rare balance of quiet residential elegance and vibrant urban convenience. Families and professionals will also appreciate the area's established school network, including nearby Huron Street Junior Public School and Palmerston Avenue Junior Public School. A premium opportunity to own in a landmark Tridel-built residence in one of central Toronto's most established and consistently sought-after neighbourhoods. (id:49269)
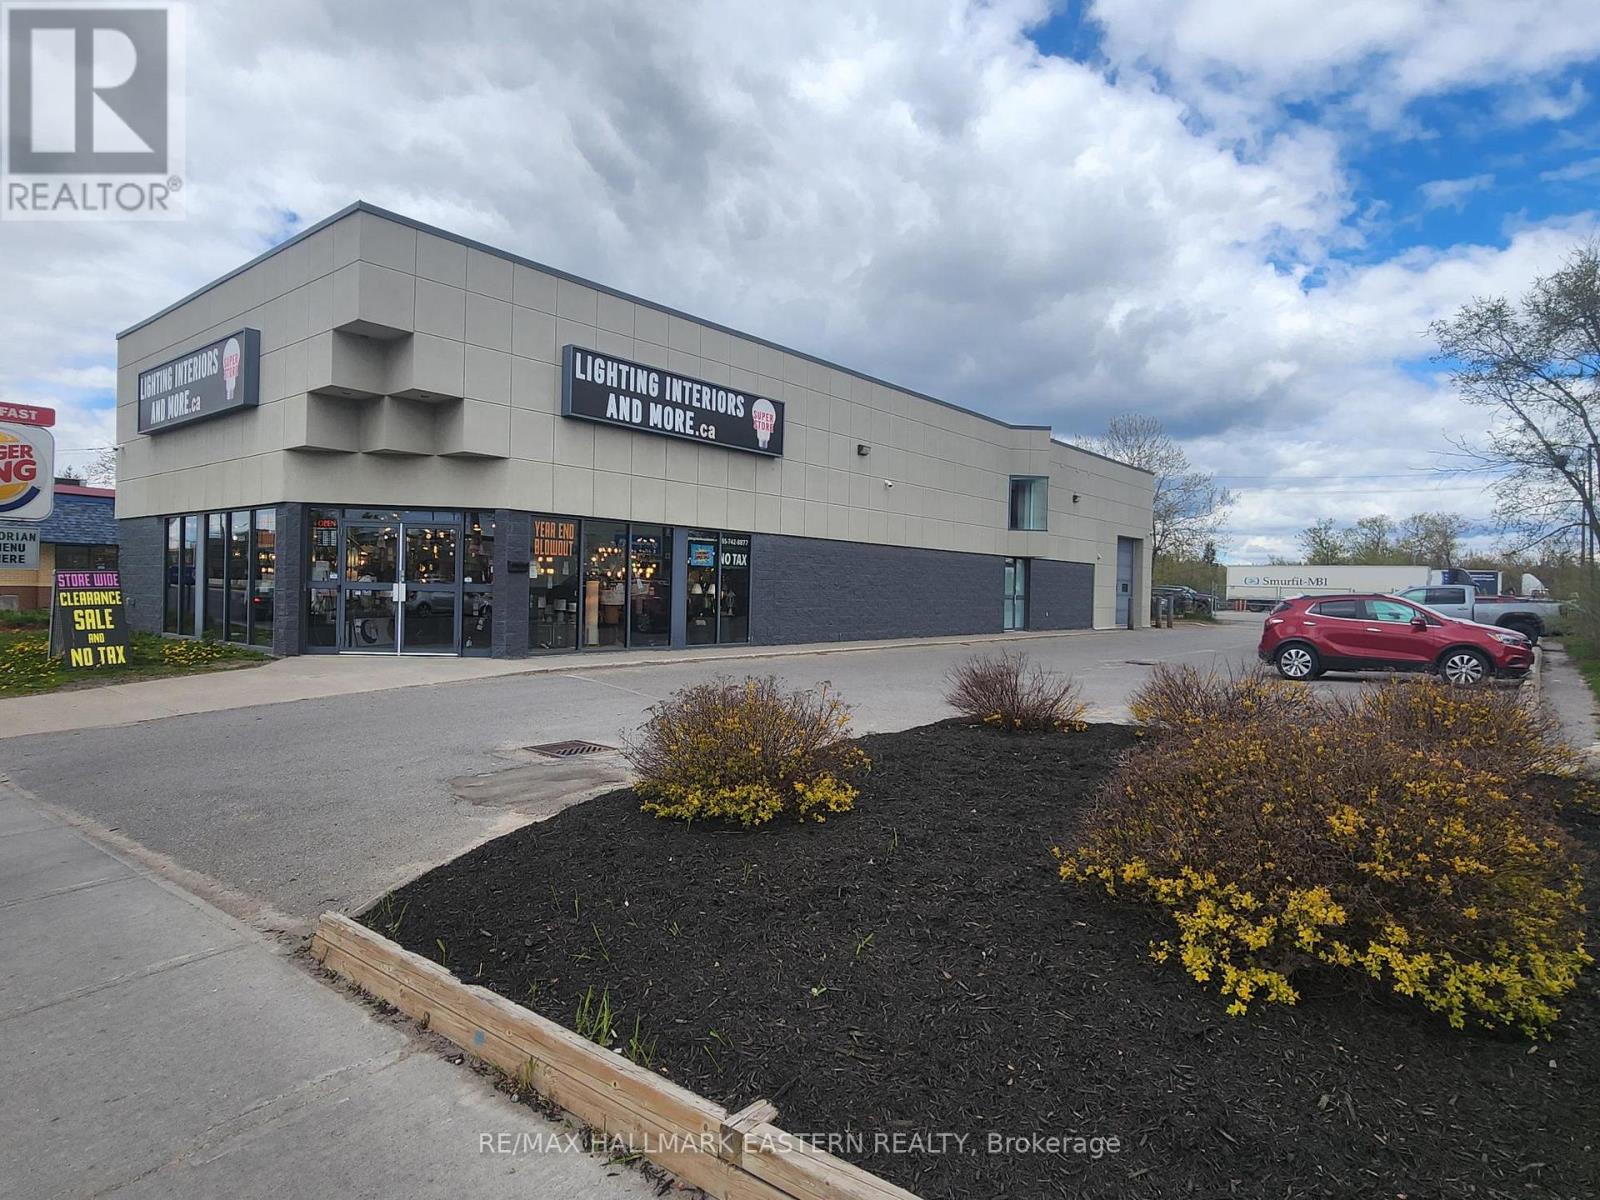
746 Lansdowne Street W
Peterborough, Ontario
Prime location on Peterborough's busiest road for this high visibility free standing building with 5,150 sq.ft. On site parking for 16 cars, rear 10 foot roll up loading door, featuring 15 ft. clear ceilings. Don't miss this rare opportunity. (id:49269)
339 Hume Street
Collingwood, Ontario
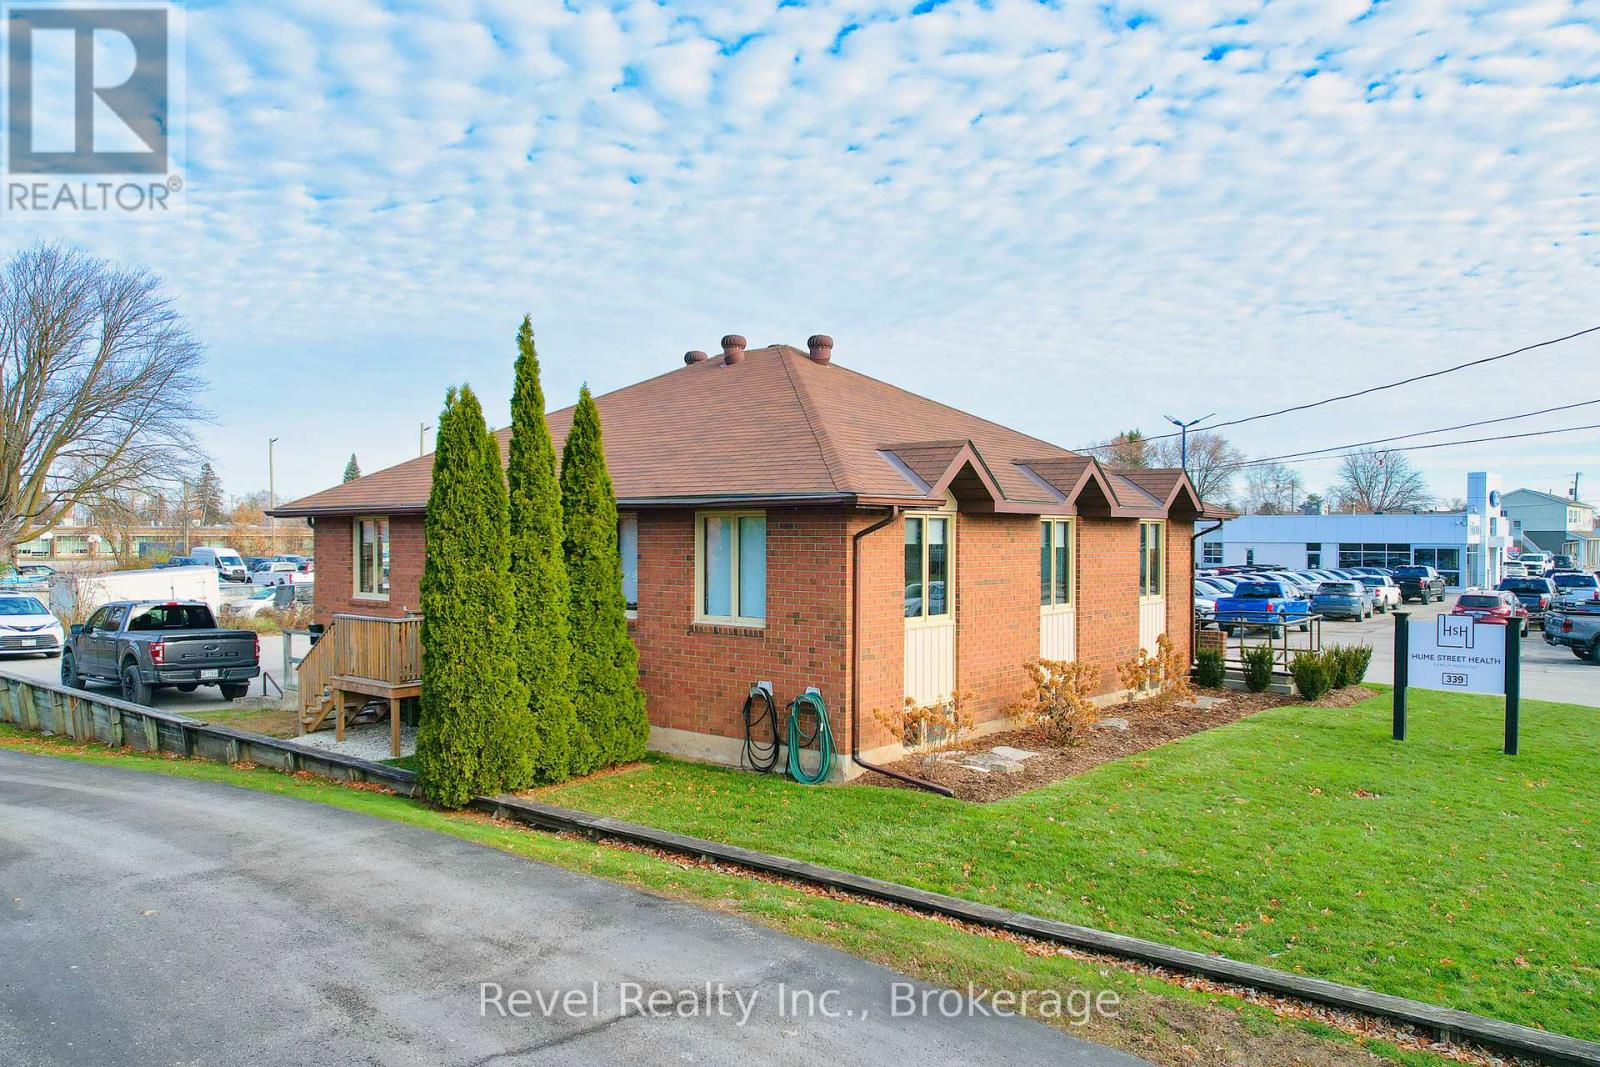
Offering approx. 745 sq. ft. with separate entrance. Looking for a medical related tenant: PHYSIO, MASSAGE, PSYCHOTHERAPY, CHIROPRACTIC, OSTEOPATH. Lower-level professional suite for lease at 339 Hume Street, ideally located just minutes from Collingwood General & Marine Hospital, pharmacies, shopping, and the vibrant downtown core. The upper level is an owner-occupied medical clinic, making this an excellent opportunity for complementary health, wellness, or professional services. ONE DEDICATED PARKING SPOT and free parking on Minto street that provides easy access for clients and staff. Zoning (C4/C5) allows for a broad range of commercial and medical/professional uses-tenant to verify specific use with the Town of Collingwood. (id:49269)
20 Teeple Street
Woodstock, Ontario
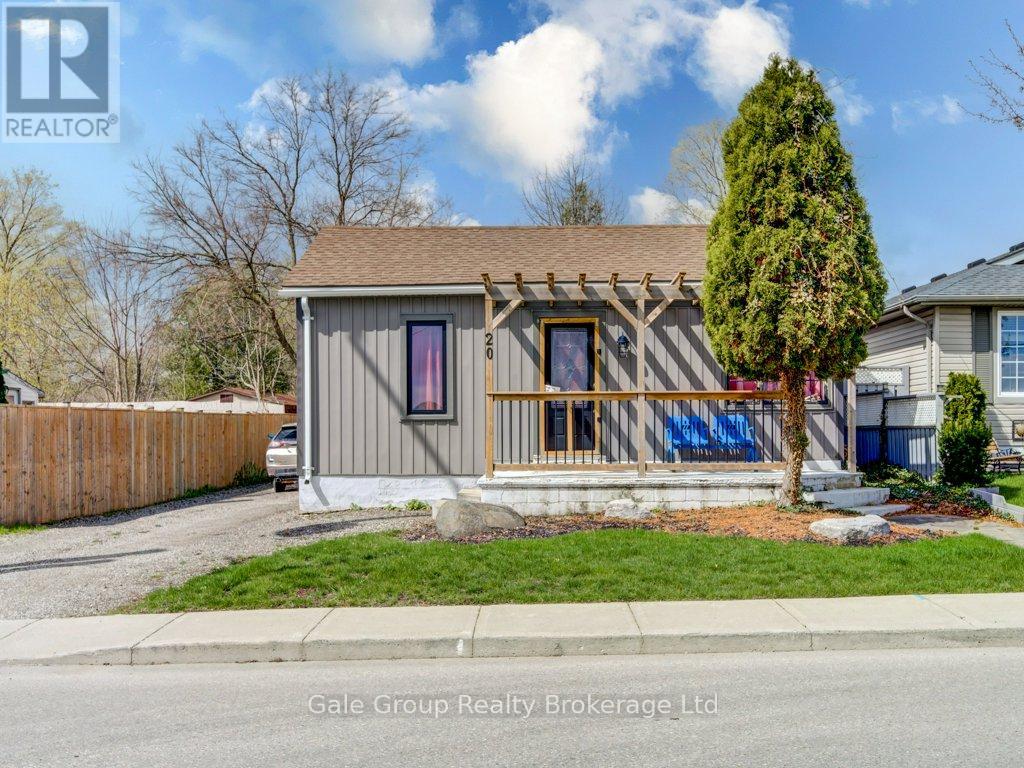
Updated two-bedroom bungalow with detached garage, thoughtfully refreshed for comfortable everyday living and easy entertaining. A high-efficiency gas furnace, and a spacious new wood deck perfect for gatherings or quiet evenings. The home features newer kitchen cupboards, main-floor laundry, and a four-piece bathroom. A detached car and a half garage is perfect for the hobbyist. Centrally located, within close proximity to shopping, parks, and local conveniences. (id:49269)
323 King Street E
Hamilton, Ontario
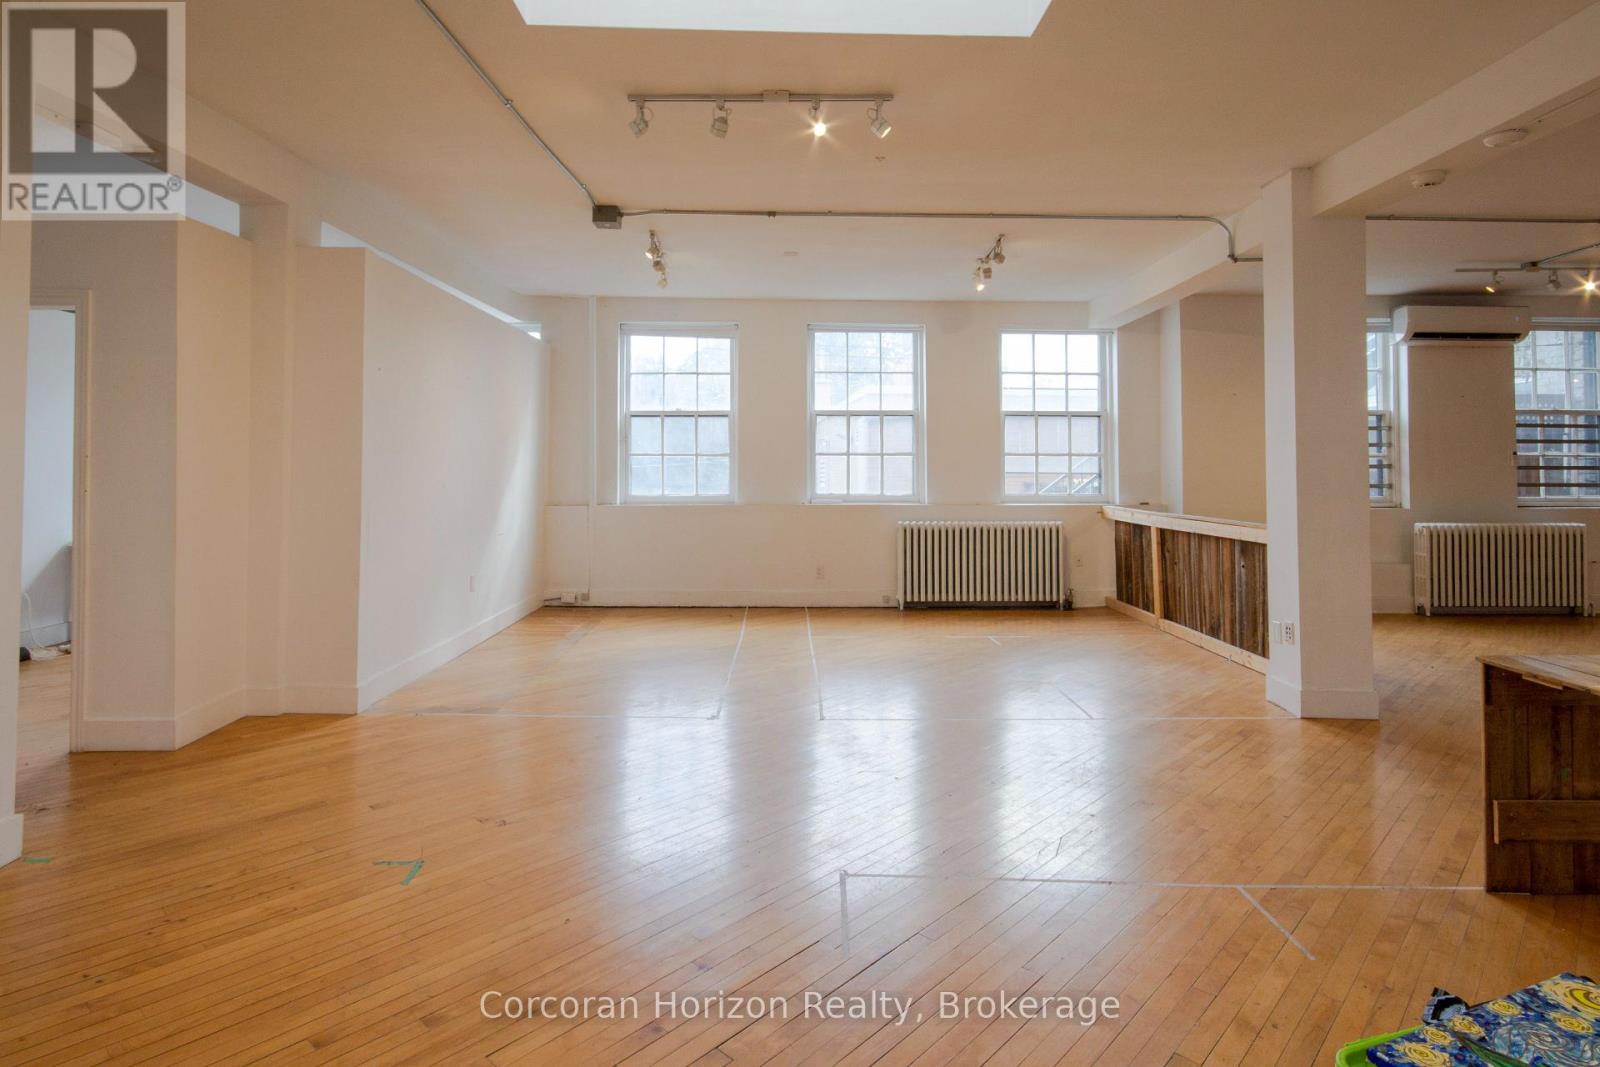
Massive square footage and a truly accessible price! Previously approved plans for an 8-unit residential conversion with main floor commercial space have expired, but all plans, studies, and supporting materials can be included to help fast-track the project back to life. Proposed layout includes 5 two-bedroom and 3 one-bedroom residential units above a versatile commercial ground floor. Savvy investors may also explore subdividing the main floor into smaller commercial units to maximize per-square-foot lease revenue and create a dynamic mixed-use asset. For developers seeking a project with substantial groundwork already completed, this property offers a rare chance to step into a near shovel-ready opportunity with significant upside potential. Generous D2 zoning permits a broad range of uses including office, retail, hospitality, institutional, entertainment, and more - offering flexibility in both redevelopment and interim use strategies. Not looking to develop immediately? The existing structure also presents strong potential for leasing or repositioning in its current configuration. Located steps from a planned LRT station, the property stands to benefit from long-term intensification, connectivity, and appreciation trends shaping the corridor. Clean Phase 1 Environmental report available. Proforma, plans, and additional materials available upon request. Opportunities offering this scale, flexibility, and future growth potential along the LRT route are increasingly rare. A compelling opportunity for creative investors, developers, and end-users with vision. (id:49269)
320 Seacliff Drive West
Leamington, Ontario
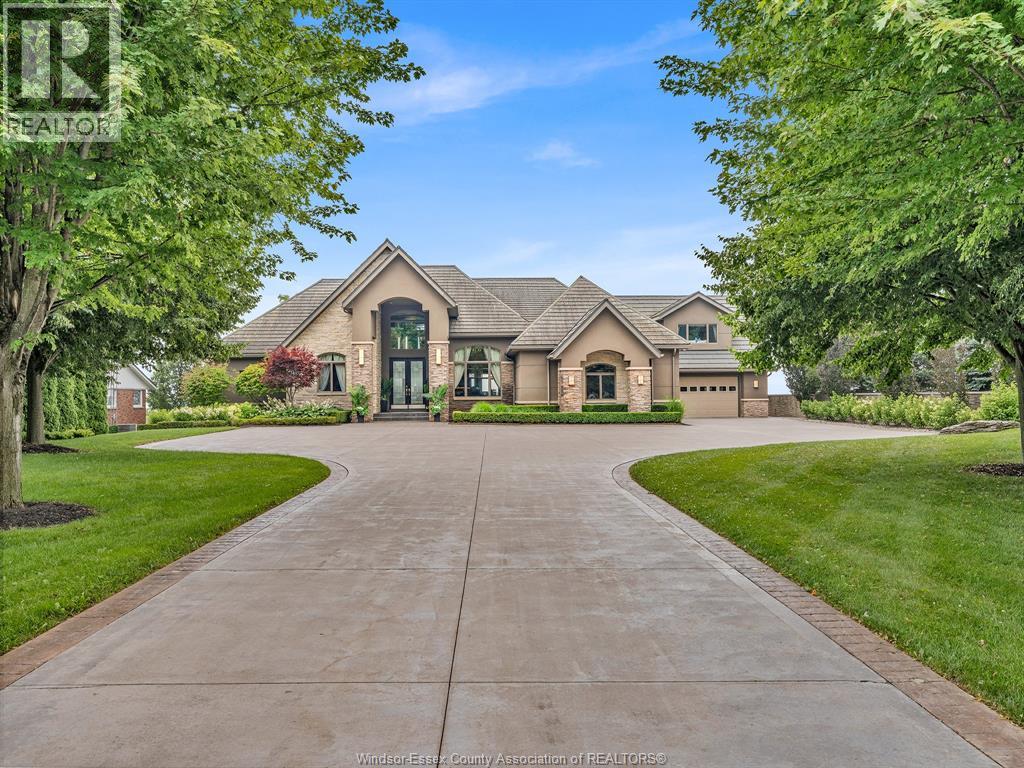
A Masterpiece of Lakefront Luxury Set on over 1.3 secluded acres along the shores of Lake Erie, this extraordinary waterfront estate is a rare offering where exceptional design, timeless elegance, and resort-inspired living come together. Captivating lake views take center stage, with a spectacular infinity-edge pool seemingly blending into the horizon. A private sandy beach, professionally landscaped grounds, multiple terraces, and a fully equipped outdoor kitchen create an unparalleled setting for outdoor entertaining. An illuminated stone staircase leads to a covered lakeside patio featuring a wood-burning fireplace, offering the perfect place to enjoy unforgettable sunsets. All shoreline improvements have been professionally completed. Designed for effortless entertaining, the walkout lower level features a full bar that doubles as a second kitchen, with a door that opens directly to the pool and outdoor living spaces. Additional amenities include a private theatre, dedicated his-and-hers fitness rooms, and a beautifully appointed guest suite with a walk-in closet and four-piece ensuite. The luxurious primary retreat offers breathtaking lake views, a private balcony, and its own dedicated heating and cooling system for personalized comfort. Thoughtfully appointed throughout, the home features a fully integrated Crestron home automation system controlling lighting, blinds, televisions, heating, and cooling, in-floor heating throughout the most of the home, an automated bug screen for the covered patio off the kitchen, and a five-car garage with new epoxy flooring. Every detail has been curated to elevate everyday living while embracing the beauty of the waterfront. Whether hosting elegant gatherings, relaxing beside the infinity pool, or enjoying the tranquility of your private beach, this remarkable estate offers an extraordinary lifestyle defined by luxury, privacy, and breathtaking Lake Erie views. (id:49269)
239 York Boulevard
Hamilton, Ontario
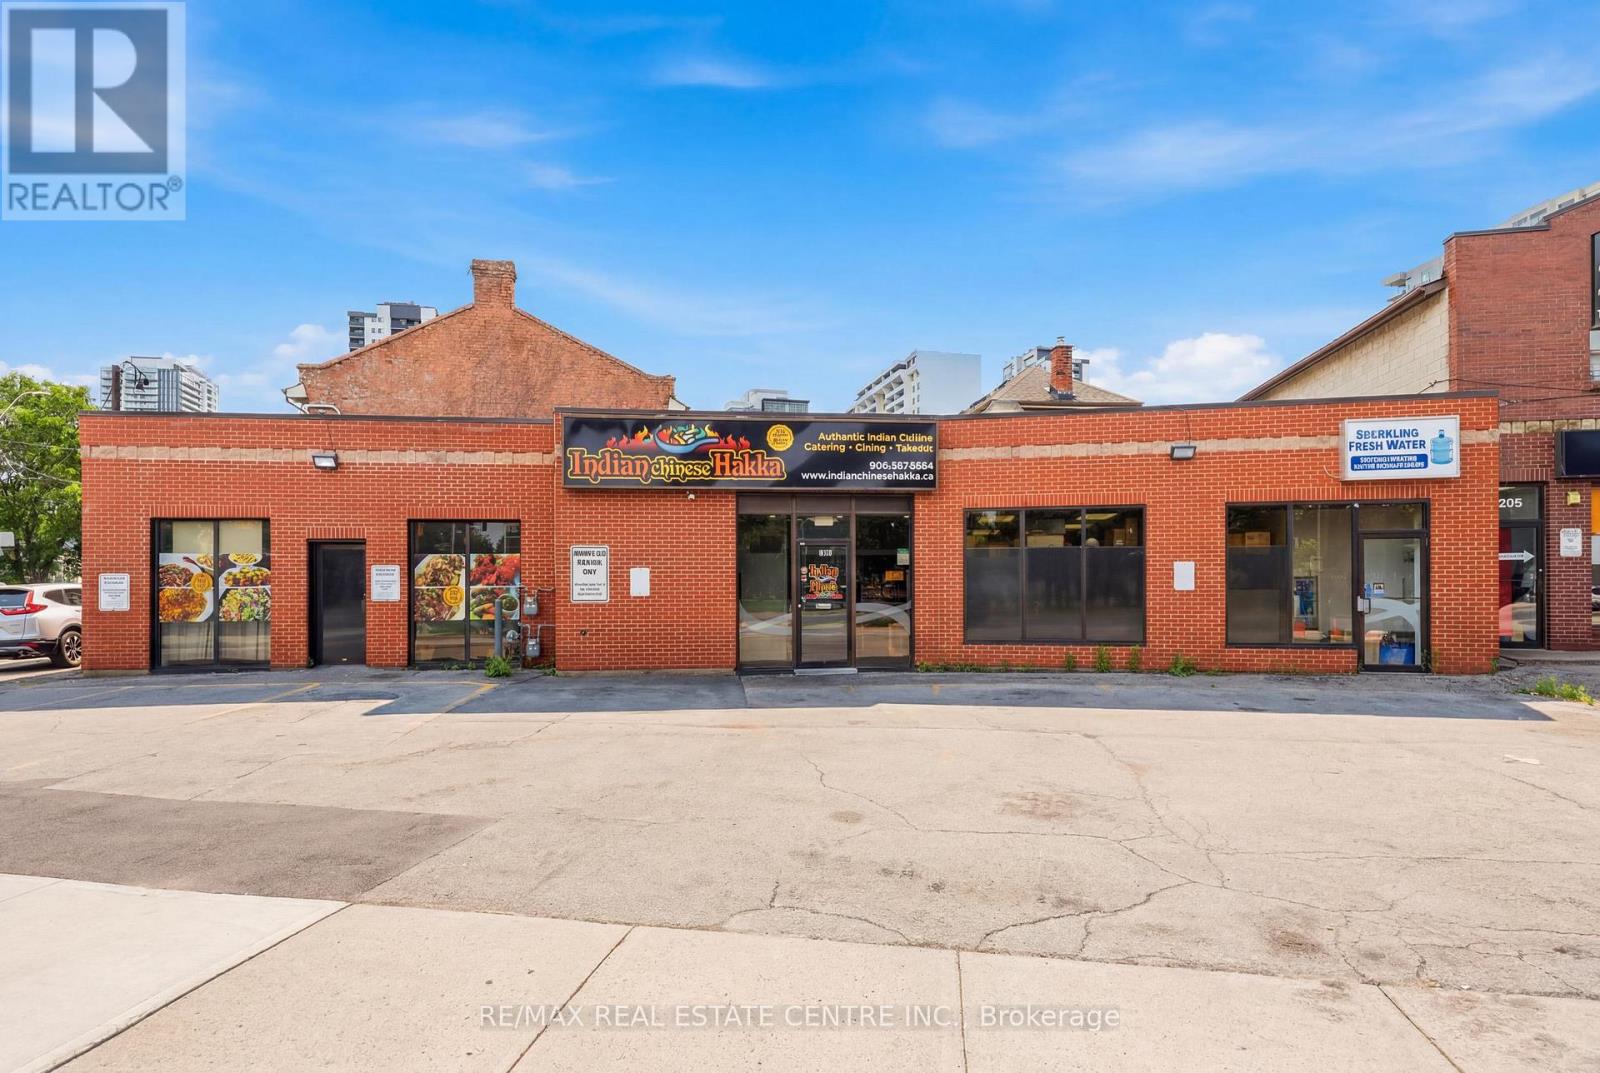
Excellent opportunity to acquire a well-established restaurant business in a prime, high-traffic Hamilton location. Approximately 1,800 sq. ft. with low rent, offering exceptional value with strong potential for growth. The current Indian Hakka Chinese concept has built a loyal customer base with consistent dine-in, takeout, and delivery business. Fully equipped commercial kitchen with hood system, walk-in cooler, and all essential equipment in place for a seamless transition. Comfortable dining area, efficient takeout counter, and on-site parking. Owner retiring, ideal opportunity for an owner-operator or investor. Continue the existing concept or bring your own, subject to landlord approval. Growth potential through expanded catering, delivery platform exposure, and extended hours. (id:49269)
261 Pinetree Way
Mississauga, Ontario
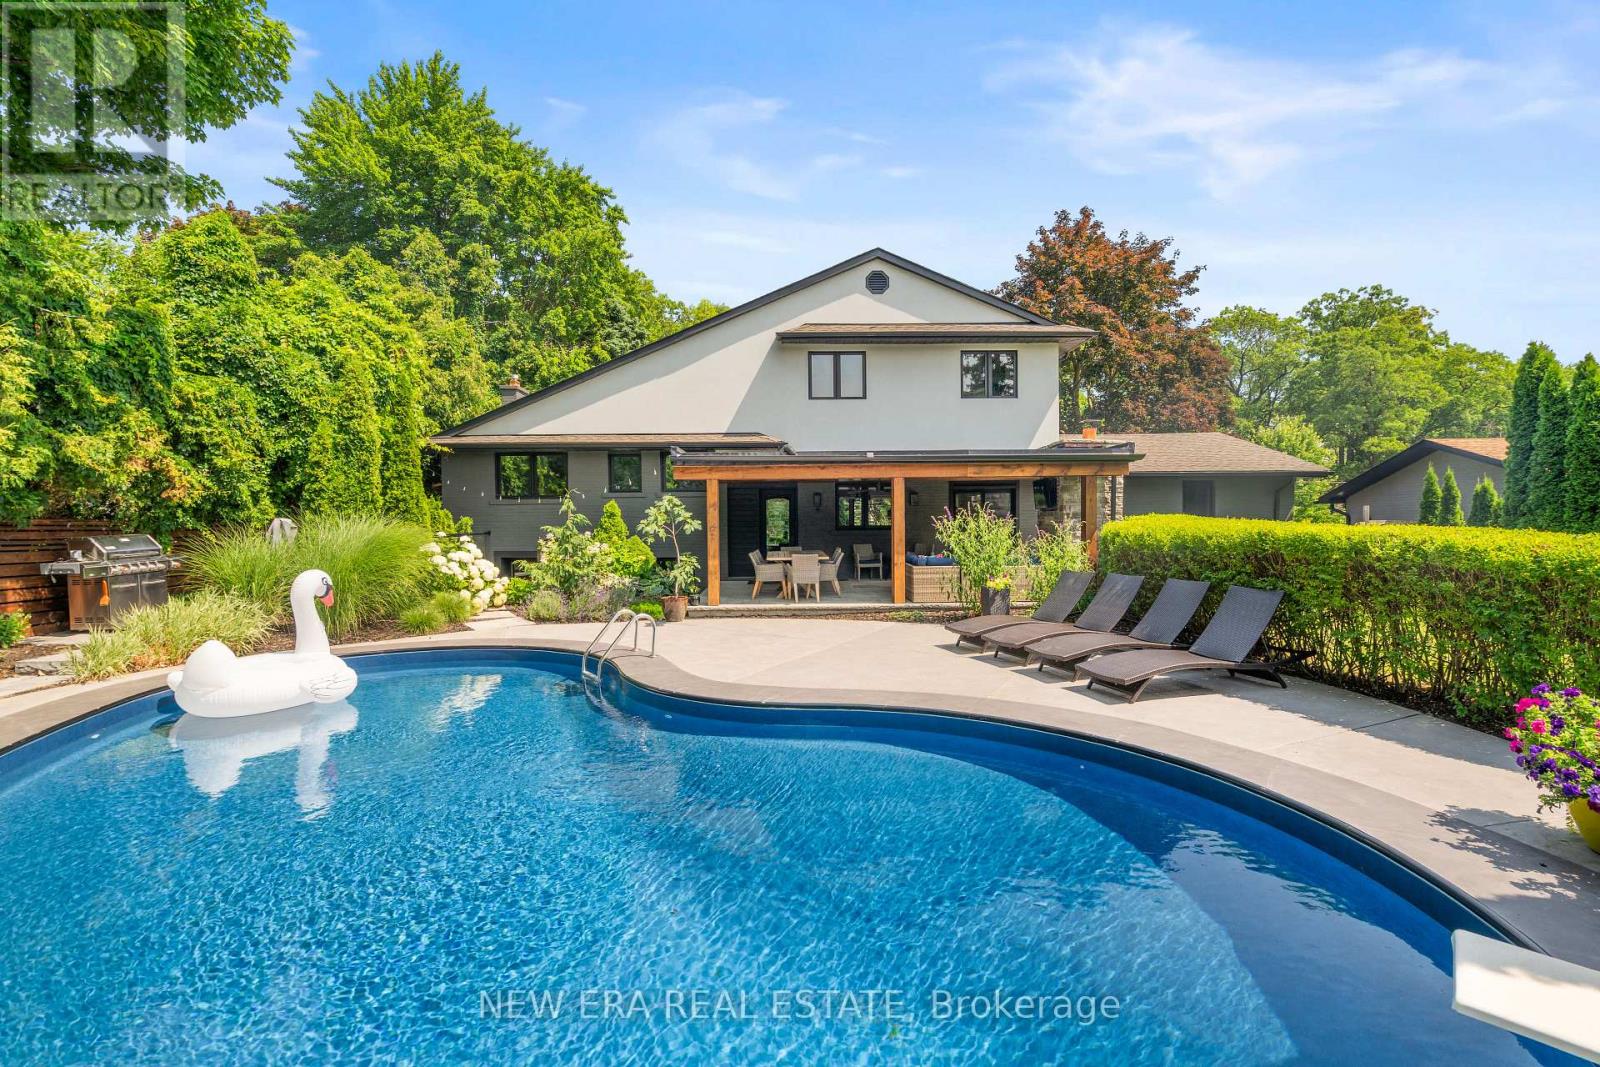
Welcome to 261 Pinetree Way, an extraordinary residence nestled in the coveted Mineola neighborhood of Mississauga. Set on a rare, mature treed lot measuring 81 by 228 feet, this fully renovated, 5 bedroom, 4 bath estate offers the pinnacle of sophistication and relaxed living. An open-concept design seamlessly connects the living spaces, highlighted by three modern electric fireplaces, creating ambiance in the living room, primary suite, and lower-level family room. The kitchen is a masterpiece, anchored by a grand, oversized quartz island, exuding a sleek, modern elegance. Outside, escape to a "Muskoka in the City" backyard, an entertainer's dream, with an inground pool, wood-burning fireplace, and lush privacy. The primary suite is a serene retreat, offering a spa-inspired 5 piece ensuite and a custom walk-in closet. The lower level provides versatile living with a spacious rec room, additional bedroom, and direct walk-up to the backyard. Ideally located, you're steps from top-rated schools, and minutes to the U of T Mississauga campus, GO transit, and the vibrant Port Credit waterfront. Every detail in this home has been thoughtfully designed for those who value privacy, comfort, and move-in ready living. (id:49269)
107 - 2495 Dundas Street W
Toronto, Ontario
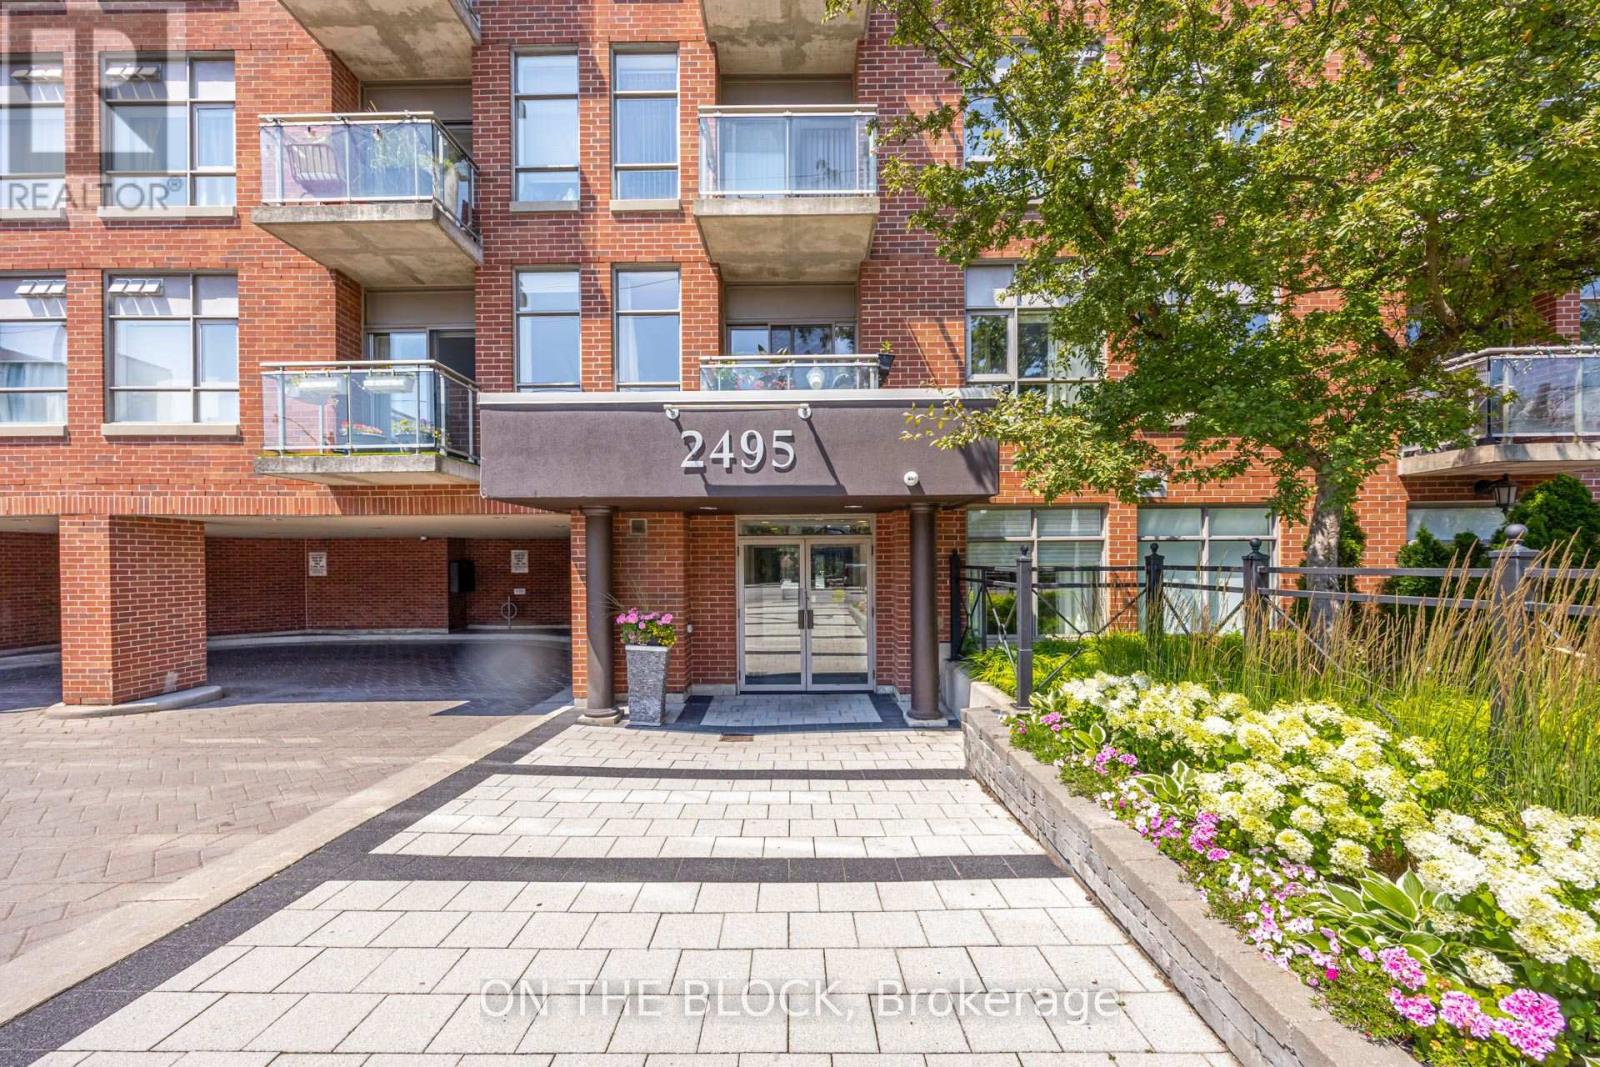
Some condos ask you to plan your exits. Not this one. Being on the main floor means you step straight out to Dundas St W, no elevator, no lobby shuffle, just out the door and into your day. It sounds small until it becomes the thing you love most, especially on grocery runs or the first walk of the morning with the dog. The balcony is one you will actually spend time on. Perfect for your morning coffee that turns into a second cup or for dinner outside in the summer months. Inside, the space opens up and the east windows catch the early sun, so the mornings here start bright. The everyday details are handled too. Your parking spot and storage locker are owned and are both located close to the elevator, so the ordinary trips stay short. And then there is the neighbourhood, which is really the whole point. You are minutes from Dundas and Bloor, from the character of the Junction, and from High Park, where the trails and the green make the city feel a little further away than it is. Minutes to many transit options - TTC, Go Station and UP Express - makes this location extremely convenient and accessible. This is a home that keeps things simple and puts you close to everything worth walking to. (id:49269)
1918 Royal Credit Boulevard
Mississauga, Ontario
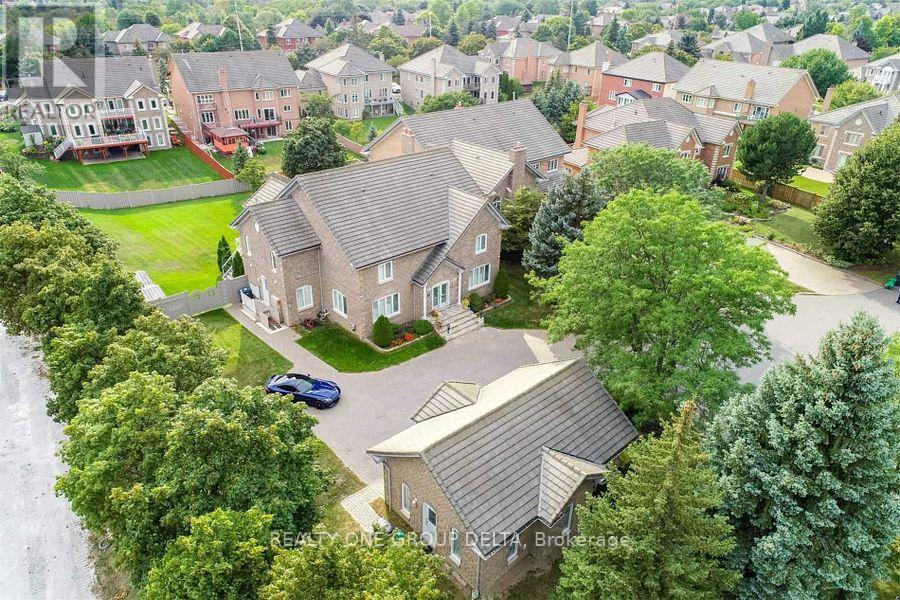
Great Opportunity To Own This Masterpiece Luxury Home In Central Mississauga ** Premium 225 Ft Deep Corner Lot Home Off High Demand Intersection Of Mississauga Rd/ Eglinton ** Grand Interlocked Driveway W/ Dbl Door Entry ** Approx Over 6500 Sqft Living Space. This Large Executive Home Located On A Quiet Court In Credit Mills features Brazilian Cherry Wood Cabinets Brazillian Cherry Wood Floors Custom Deck With A Waterfall And Concealed Lighting Premium Lot Close To Hospital Shopping And Hwy* Sun-Filled Sep Living & Formal Dinning W/Bar Area* Chef Kitchen & Breakfast Area W/ W/O To Deck* Main Flr Office* Master W/ Loft & 5Pc Ens W/ Whirlpool Tub*Updated Kitchen With Brazilian Cherry Wood Cabinets Brazillian Cherry Wood Floors Custom Deck With A Waterfall And Concealed Lighting Premium Lot Close To Hospital Shopping And Hwy. Previous taken photos are in the MLS. (id:49269)