
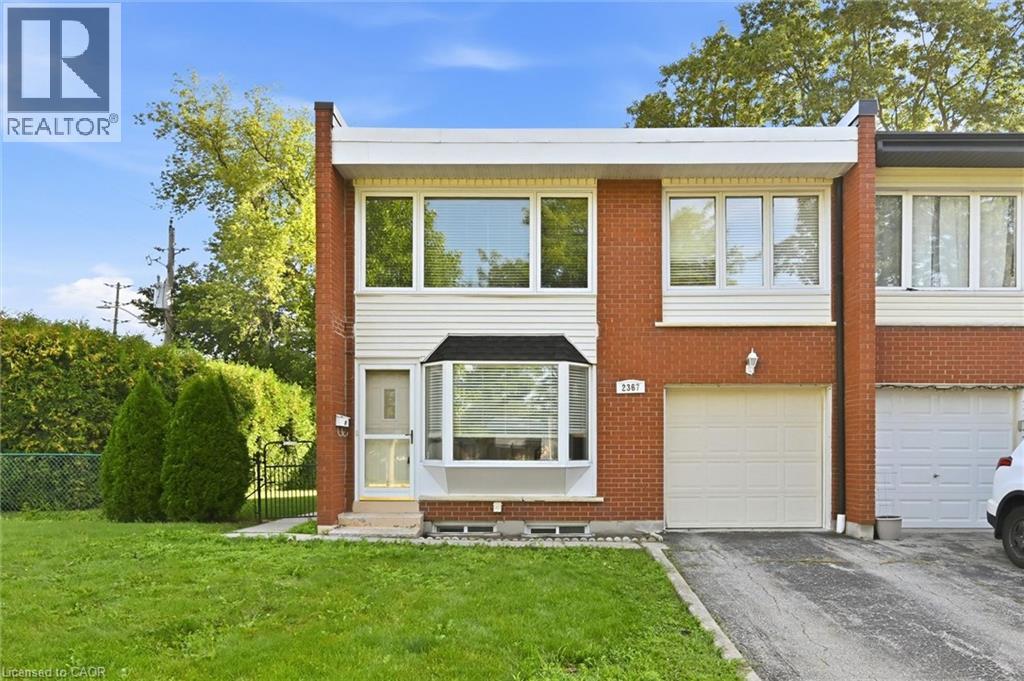
2367 Maryvale Court
Burlington, Ontario
Welcome to this freehold end-unit townhouse offering a spacious and functional layout with 4 bedrooms, 1.5 bathrooms, a finished basement, and an attached one-car garage with inside access. The bright living room features a beautiful bay window with a window seat, while the carpet-free main and second floors provide easy maintenance. The spacious kitchen overlooks the backyard through a large window, creating a bright and inviting space for everyday living. The main floor also includes a convenient powder room and a practical mudroom with access to both the backyard and garage, complete with an automatic garage door opener. Upstairs, the generous primary bedroom with a double closet and three additional bedrooms offer flexibility for family, guests, or a home office. The finished basement adds valuable living space with a gas fireplace/stove and built-in cupboards, making it an ideal rec room or games room. Enjoy the backyard featuring a generous patio, gas BBQ hookup, a garden shed, and lots of green space-perfect for entertaining. Ideally located just steps from Clarksdale Public School & Park, and close to Mountainside Rec Centre & Park, shopping, everyday amenities, GO Station, and highway. This freehold home with no condo fees is an excellent opportunity for first-time buyers, families, or those looking to make it their own. (id:49269)
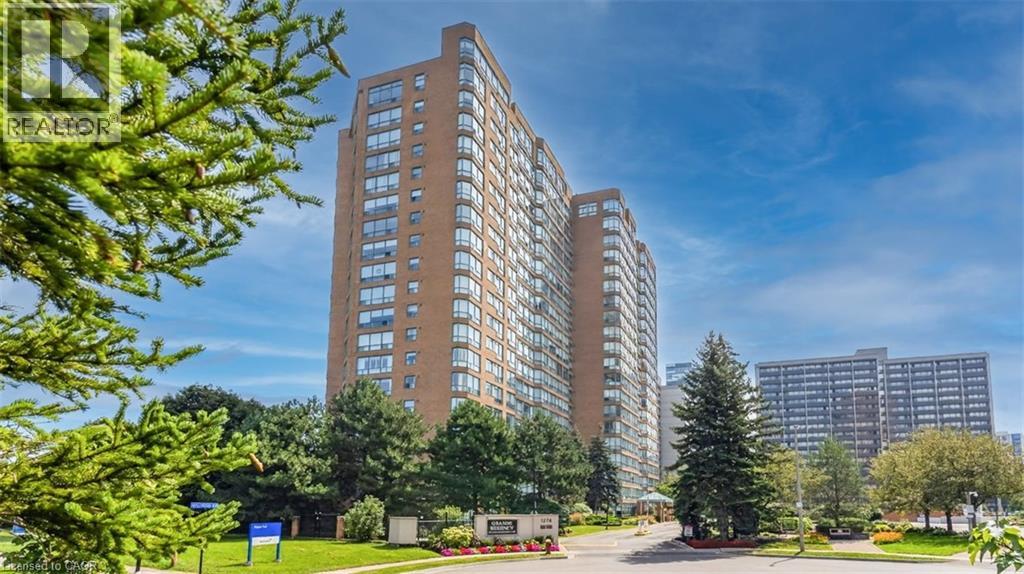
1276 Maple Crossing Boulevard Unit# 903
Burlington, Ontario
Remarkably bright and spacious updated suite at the Grande Regency boasting renovated bathrooms, hardwood flooring and quality tiles. Master bedroom with ensuite and in-suite landry plus a second bedroom with attached sunroom. The great room includes a generous living room and dining area open to a kitchen with stone counters and large pantry. Check out the list of amenities available in this popular building. Condo fee includes water, heat and hydro and many other services. Two underground parking spaces. (id:49269)
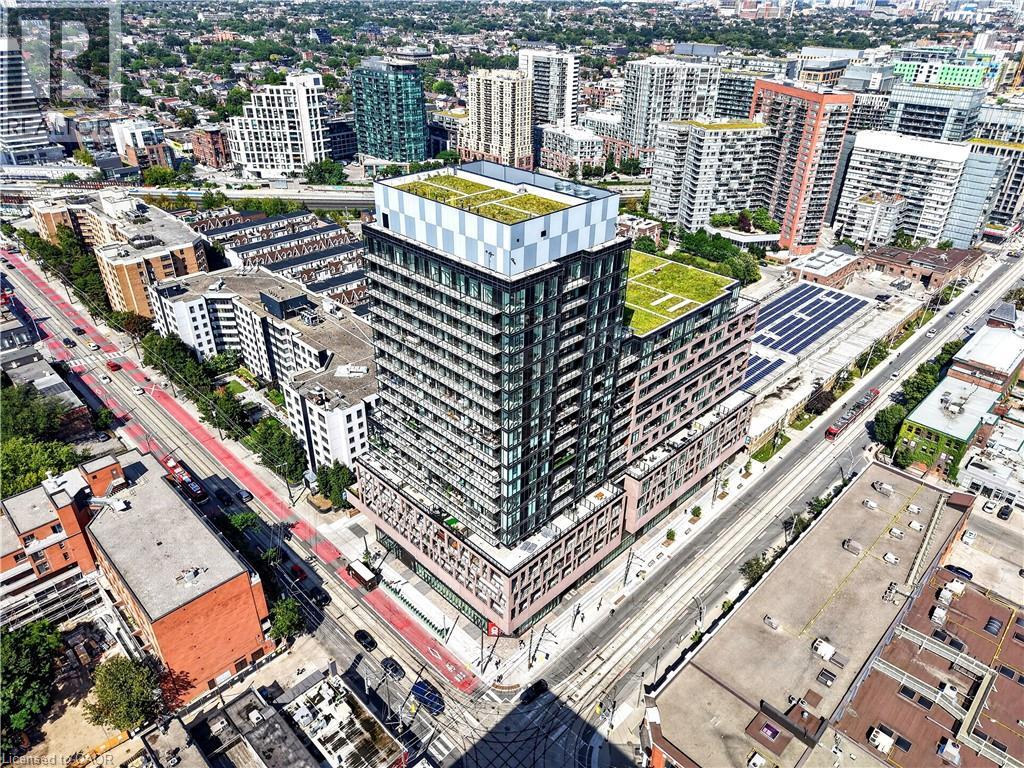
285 Dufferin St W/s Street Unit# 609
Toronto, Ontario
***Public Open House Saturday August 29th From 1:00 To 2:00 PM.*** Welcome To 285 Dufferin St - Modern Urban Living In A Vibrant West-End Community. Discover Contemporary Comfort At 285 Dufferin St - A Stylish, Well Designed Residence Offering Bright Interiors, Quality Finishes And Exceptional Convenience In One Of Toronto's Fastest Growing Neighbourhoods. This Suite Features An Efficient Open Concept Layout, Floor To Ceiling Windows And A Modern Aesthetic Ideal For Professionals, First Time Buyers, Or Investors Seeking Strong Rental Appeal. The Sleek Kitchen Is Equipped With Stainless Steel Appliances, Stone Countertops, And Clean, Modern Cabinetry, Flowing Seamlessly Into A Spacious Living Area Perfect For Relaxing Or Entertaining. Large Windows Fill The Unit With Natural Light, While The Bedroom Provides A Comfortable Retreat With Ample Storage. The Bathroom Showcases Contemporary Fixtures And A Refined, Spa Inspired Design. Additional Den Can Be Used As An Office, Nursery Or Guest Bedroom. Walk Out To Balcony. Residents Enjoy Access To Impressive Building Amenities, Including A Fitness Centre, Rooftop Terrace, Co Working And Lounge Spaces, Concierge And Thoughtfully Curated Common Areas. Located Steps From Liberty Village, King West, Queen West, Transit, Shopping, Dining And Parks, This Address Delivers Unbeatable Walkability And Everyday Convenience. An Unbeatable Opportunity To Own Modern Living, Exceptional Value In The Heart Of The Energetic West End. Don't Miss Out On This Gem! (id:49269)
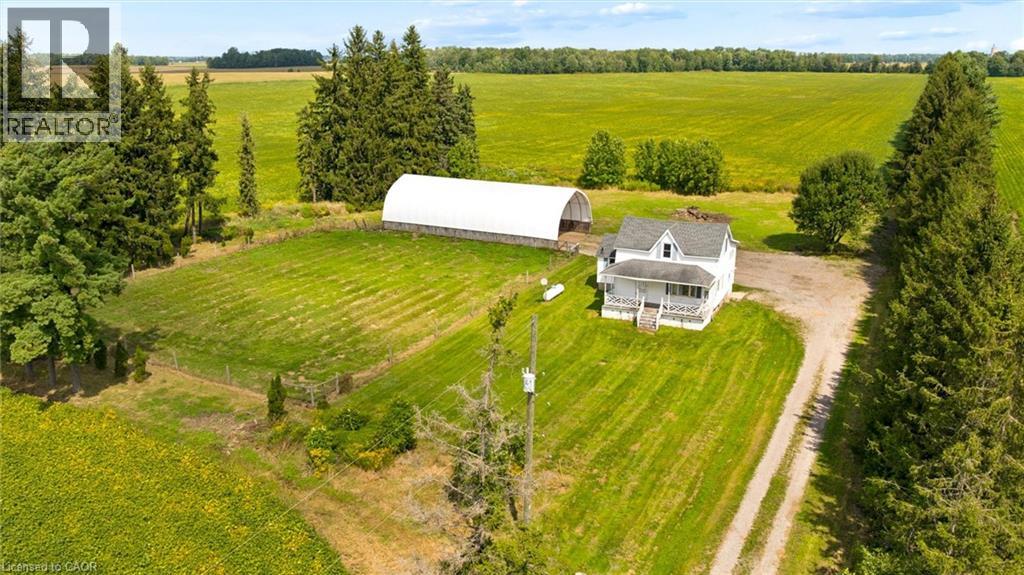
5480 Line 42 Line
Mitchell, Ontario
Tucked well back from the road on 1.2 acres, this charming white farmhouse is surrounded by open farmland and peaceful countryside views, offering plenty of privacy and a true sense of quiet country living. Offering 1,385 sq. ft. of living space with 2 bedrooms and 2 bathrooms, the home is comfortable and inviting, with a cozy living room fireplace, plenty of storage, and the convenience of main-floor laundry. A welcoming front porch adds to the farmhouse feel and provides a great spot to sit and take in the rural surroundings. Outside, the property offers a fenced-in field and a 30' x 70' Coverall for additional storage. Enjoy the privacy and slower pace of country living while remaining close to amenities, parks, trails and recreation, approximately 10 minutes to Mitchell, 20 minutes to Stratford, 30 minutes to Listowel, and about an hour to Kitchener-Waterloo and London. (id:49269)
Chestnut Park Realty Southwestern Ontario Limited
90 Magnolia Drive Unit# 19
Hamilton, Ontario
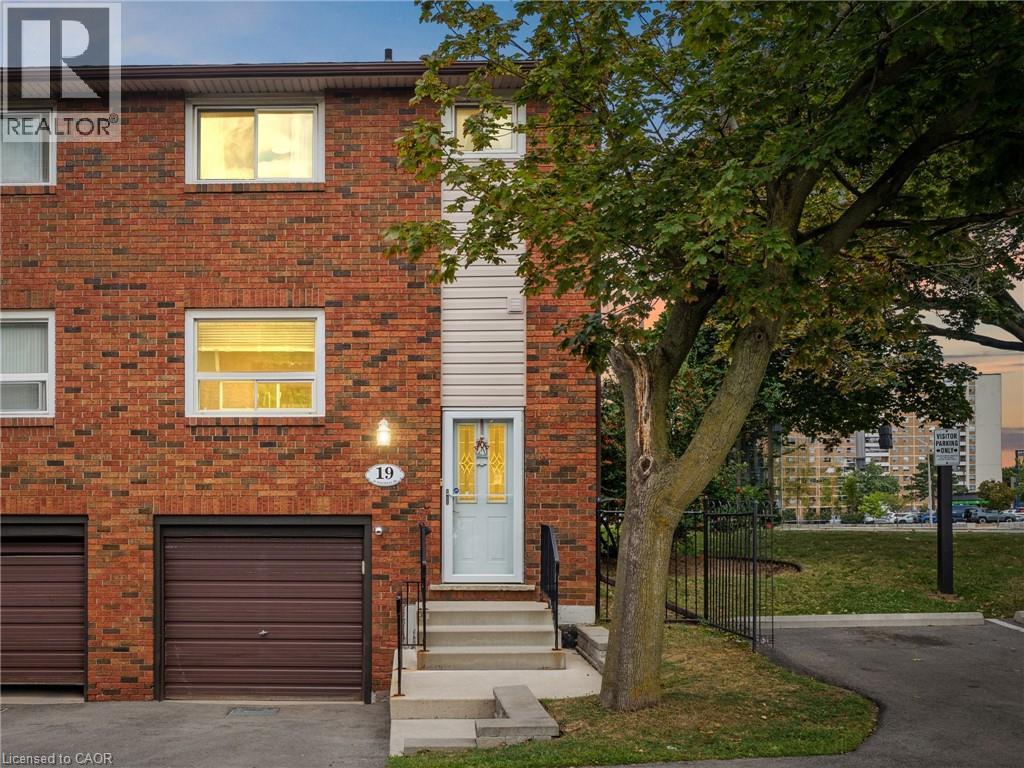
For nearly 50 years, this beautifully maintained end unit townhome on the West Mountain has been loved by the same family, purchased from the builder in 1977 and cared for with pride ever since. Now, for the first time, it is ready to welcome its next family and continue a legacy worth passing on. Spanning three stories with 1,188 sq ft above grade, this home has been thoughtfully updated while preserving everything that makes it special. Fresh paint and new flooring run throughout the main and upper levels, making it completely turnkey. All you have to do is move in. The main floor offers a bright, open concept living, dining, and kitchen layout filled with natural light, perfect for everyday living and entertaining alike, along with a convenient powder room right where you need it. Upstairs, the oversized primary bedroom impresses with two closets, and a full bathroom with a walk in shower serves the upper level beautifully. Two additional well sized bedrooms complete the upper floor. The finished lower level is a true blank slate with endless potential. Whether you need a home office, a teen hangout, a guest room, a gym, or all of the above, this space can be whatever your family needs most. A rough in for a gas fireplace adds even more possibility, and the attached garage leads directly into the basement for everyday convenience no matter the season. A split system keeps the upper level comfortable year round. Located in one of the West Mountain's most sought after pockets, you are steps from Olympic Park and MacNab High School & Recreation Centre & Farm Boy. Minutes to Ancaster Meadowlands, public transit, great schools, the Linc and 403 for effortless commuting. This home has been filled with life's happiest moments for nearly five decades. It is ready for yours. (id:49269)
15972 County Road 2 Road
Brighton, Ontario
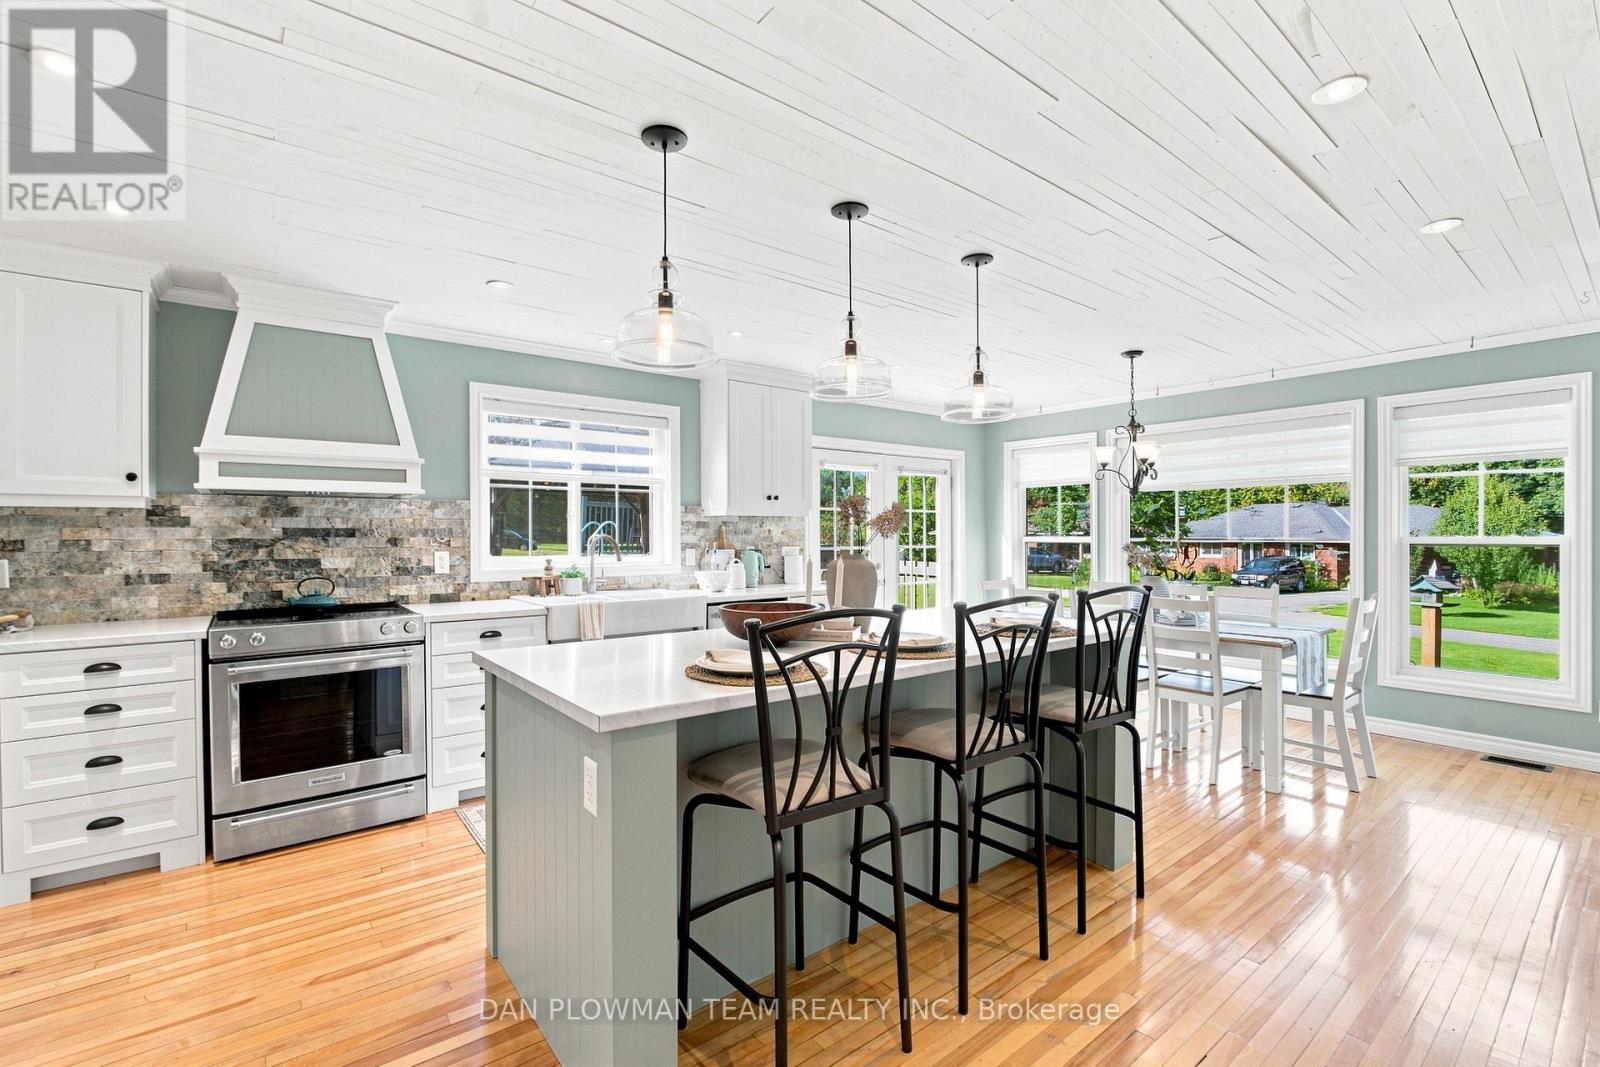
Welcome To This Beautifully Maintained 4-Bedroom, 3-Bath Century Home Set On A Picturesque Nearly One-Acre Lot In Brighton. Offering Approximately 3,500 Sq. Ft. Of Character-Filled Living Space, This Exceptional Property Blends Timeless Farmhouse Charm With The Flexibility Today's Families Are Looking For. The Inviting Main Level Features A Stunning Farmhouse Kitchen With Custom Cabinetry And A Full Suite Of Appliances, A Spacious Formal Dining Room, Bright Entrance Room, Cozy Living Room With A Gas Fireplace, And A Sunroom Overlooking The Peaceful Country Setting. A Standout Feature Is The Two Full Kitchens, Ideal For Multi-Generational Living, Extended Family, Or Entertaining. Two Bedrooms On The Main Floor Provide Added Convenience For Guests, Aging Parents, Or One-Level Living. Upstairs Offers Two Additional Spacious Bedrooms, Including A Generous Primary Retreat With An Adjoining Office Or Dressing Room, Plus A Charming Clawfoot-Tub Bathroom That Highlights The Home's Historic Character. A Massive Unfinished Loft Offers Incredible Potential For A Future Bedroom, Studio, Or Bonus Living Space.The Full-Height Partially Finished Basement Provides Excellent Additional Space For A Recreation Room, Home Gym, Workshop, Office, Storage, Or Future Finishing. Outside, Enjoy Your Own Private Backyard Retreat With An Above-Ground Pool, Hot Tub, And Children's Playground, Creating The Perfect Setting For Summer Entertaining And Family Gatherings. The Attached Two-Car Garage And Parking For Up To 12 Vehicles Offer Plenty Of Room For Cars, Boats, Trailers, And Recreational Vehicles. Just Minutes From Downtown Brighton, Presqu'ile Provincial Park, Highway 401, And Local Amenities, This Rare Country Property Offers Space, Character, And Endless Possibilities. (id:49269)
4 - 1 Waverley Place
London East, Ontario
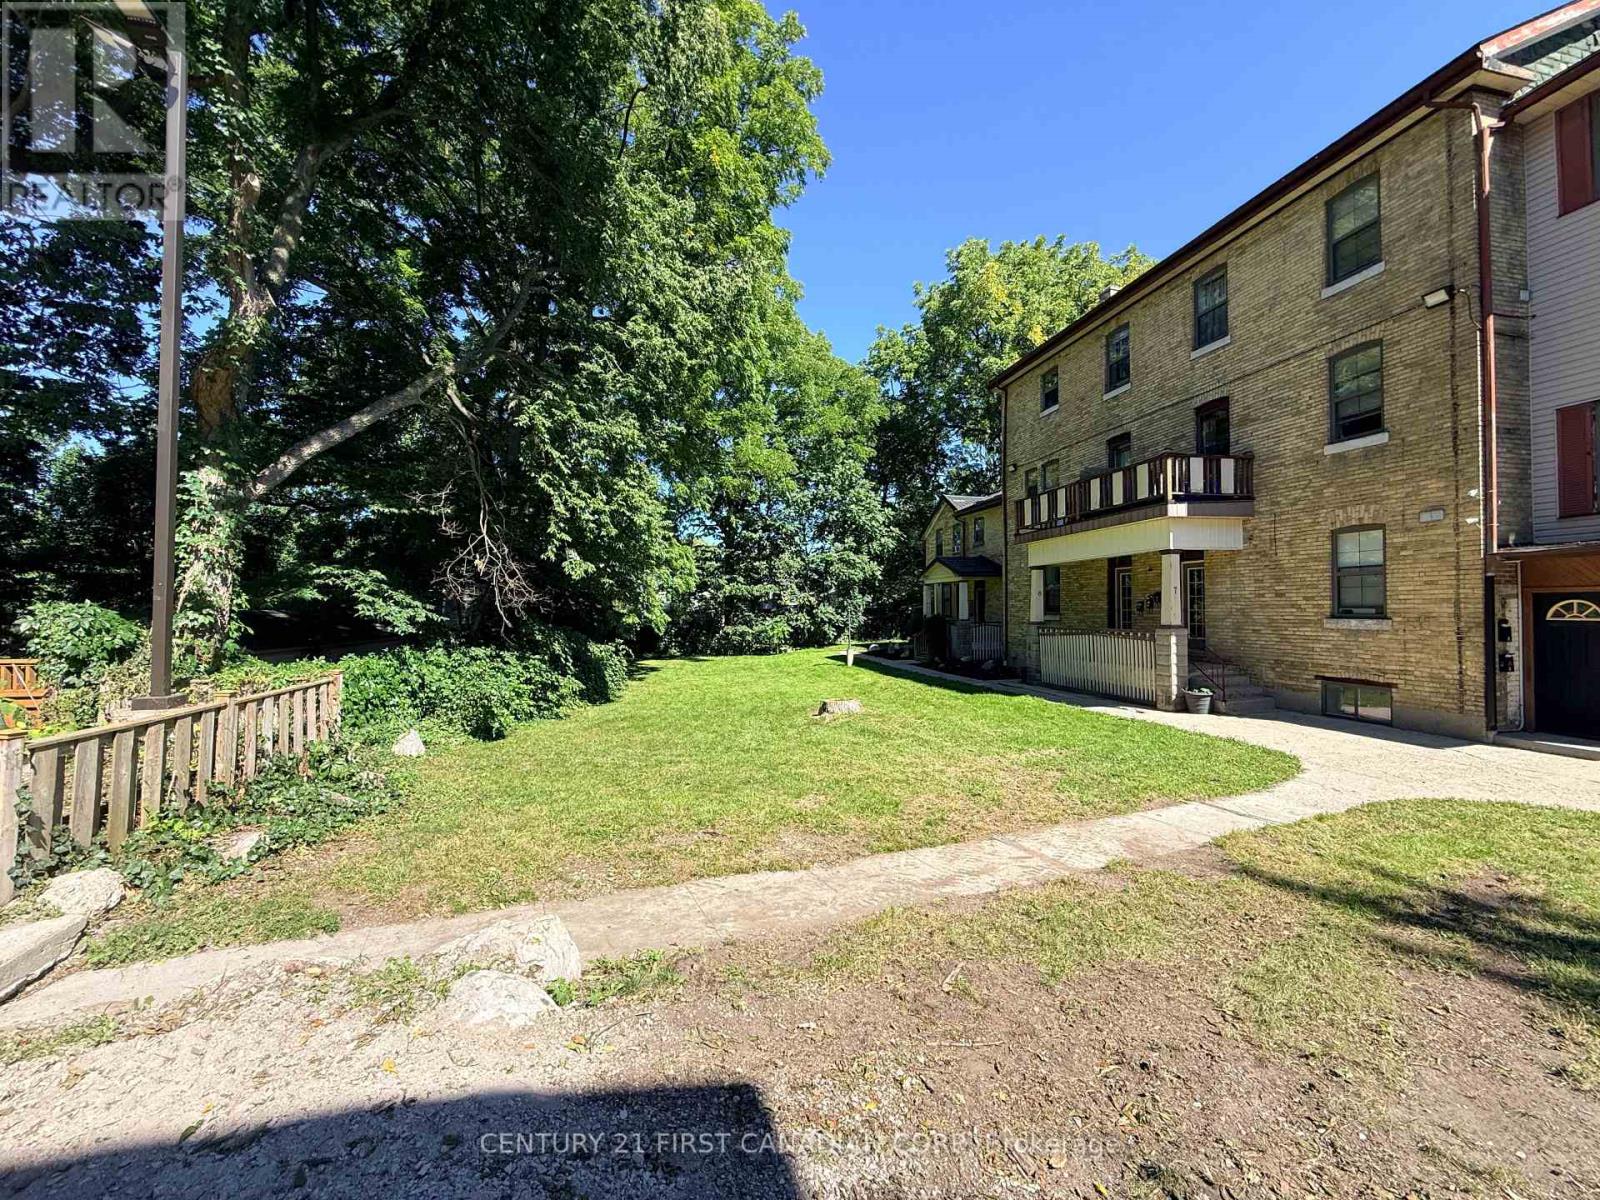
Welcome to a peaceful and beautifully private upper-level rental. This charming 1-bedroom plus den offers a wonderful combination of character, comfort, and modern convenience, making it an ideal place to call home. The suite offers high ceilings, plenty of natural light, and a spacious living room with a fireplace.The large bedroom offers a walk-in closet, while the versatile den provides the perfect space for a home office, reading nook, or additional living area. With in-suite laundry and a well-designed layout, everyday living is simple and convenient.The property is set back from the street, offering a quiet and private setting while still being close to shopping, restaurants, transit, and other amenities. A good option for someone looking for a bright, quiet rental in a convenient location with the added benefit of included heat, water and one parking space. (Please note these are older photos taken prior to tenant moving in. Paint colours may be different.) (id:49269)
209 - 2835 Islington Avenue
Toronto, Ontario
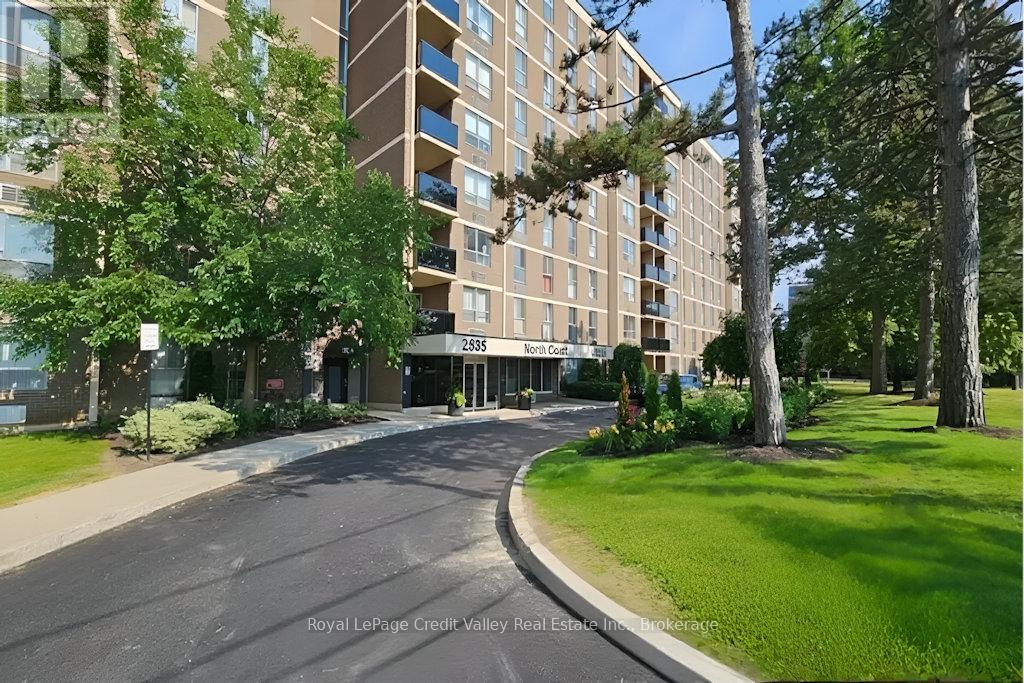
Welcome to Unit 209 at 2835 Islington Ave - a spacious and well-maintained condo offering comfort, convenience, and exceptional value in a prime Toronto location. This bright and functional unit features a generous open-concept layout with large principal rooms, spacious bedrooms, and a private balcony perfect for relaxing after a long day. The thoughtfully designed floor plan provides plenty of living and storage space, making it ideal for first-time buyers, downsizers, families, or investors alike.Located in a well-managed building with excellent amenities including a sauna room, games room, and pool table/recreation area, residents also enjoy underground parking and convenient access to everyday essentials. Situated just minutes from Highways 400, 401, 427 & 407, commuting is a breeze. TTC transit is at your doorstep with the new Finch West LRT nearby, providing quick access across the city.Enjoy being close to Humber College, York University, Etobicoke General Hospital, schools, shopping, parks, walking trails, and Rowntree Mills Park. A fantastic opportunity to own in a central Toronto location with incredible connectivity and lifestyle convenience. (id:49269)
3 - 520 Bloor Street E
Oshawa, Ontario
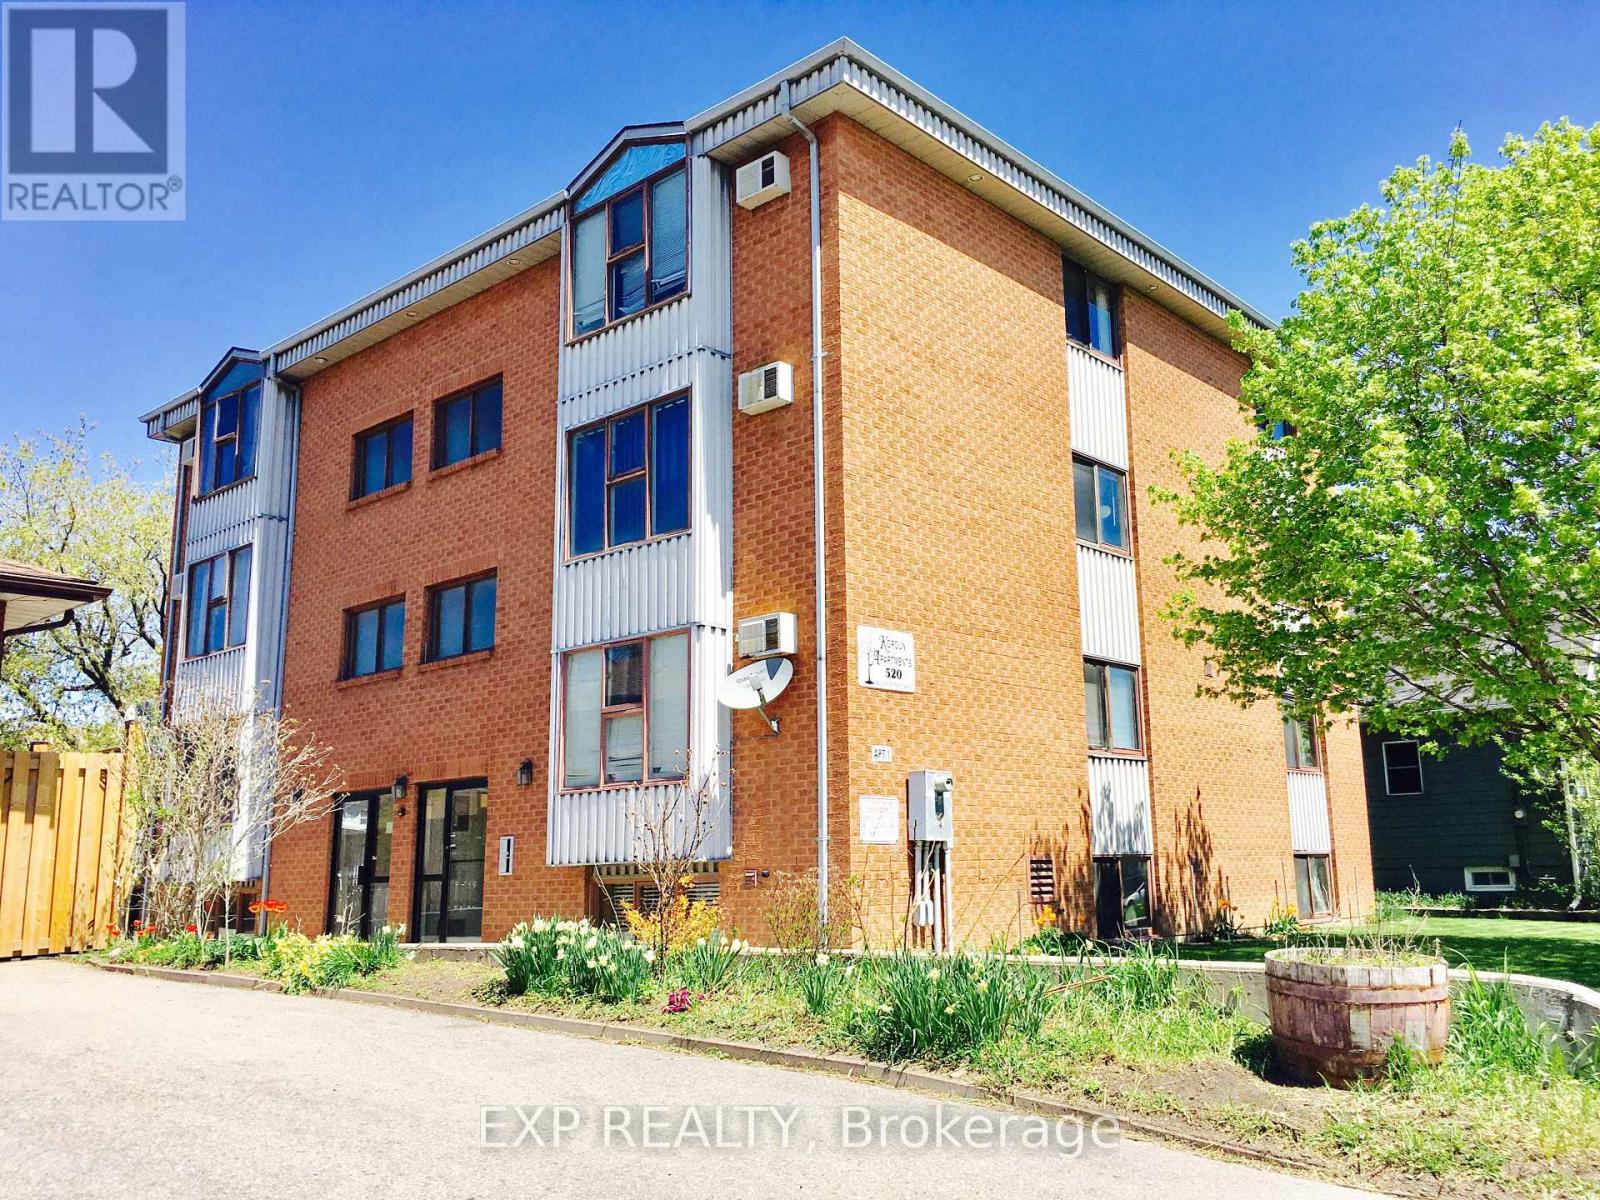
WELCOME TO YOUR NEW HOME AT KORDUN APARTMENTS! LOCATED IN A HIGHLY CONVENIENT AND VIBRANT AREA OF OSHAWA, THIS PROFESSIONALLY MANAGED BUILDING OFFERS COMFORTABLE, CLEAN, AND WORRY-FREE LIVING. THE 2 BEDROOM - 1 BATHROOM SUITE FEATURES A BRIGHT, OPEN LAYOUT WITH LARGE WINDOWS THAT BRING IN PLENTY OF NATURAL LIGHT, A FUNCTIONAL KITCHEN WITH STANDARD APPLIANCES, AND AMPLE CLOSET AND STORAGE SPACE. PERFECT FOR WORKING PROFESSIONALS, SMALL FAMILIES, RETIREES, OR STUDENTS LOOKING FOR A RELIABLE WELL MAINTAINED PROPERTY. VACANT AND AVAILABLE FOR IMMEDIATE POSSESSION. (id:49269)
19 Br Rd 15 Storm Bay Rd, Lake Of The Woods, Storm Bay Road
SE Of Kenora, Ontario
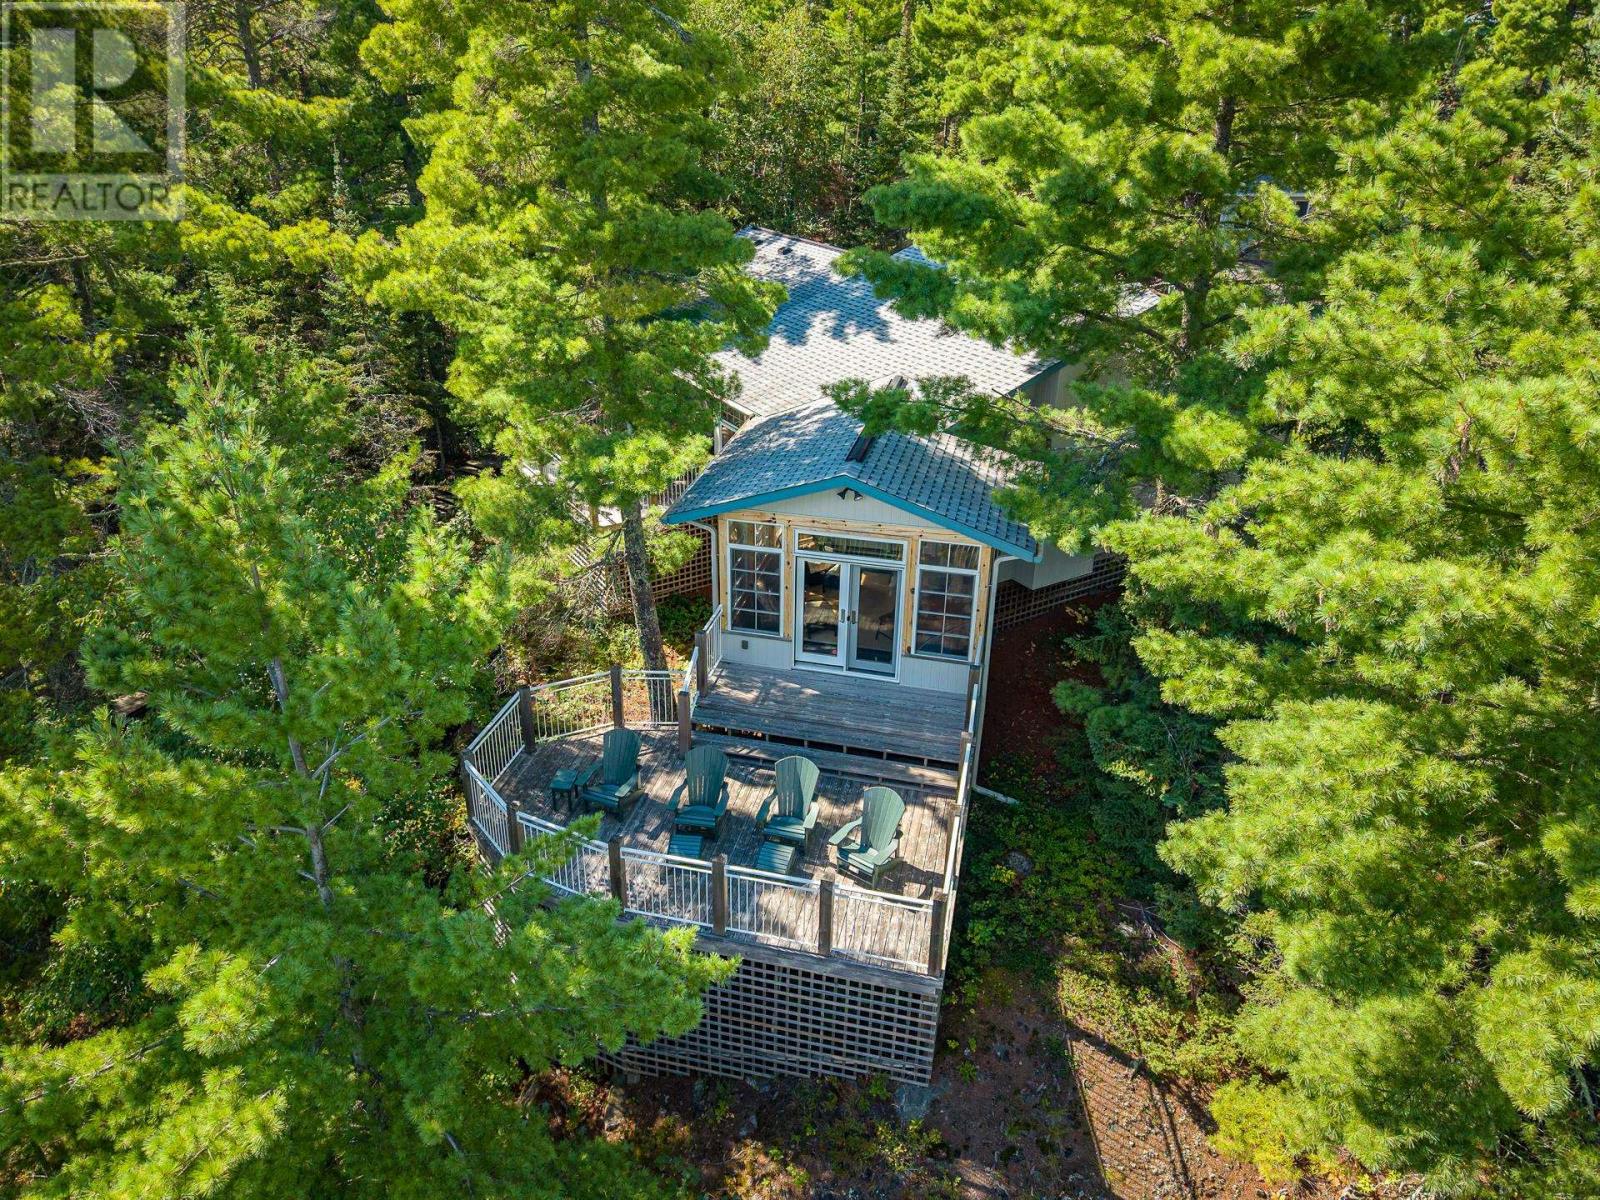
Cottage in the Pines – South-Facing Storm Bay Waterfront with 1.4 acres and 205 ft of frontage. Welcome to Cottage in the Pines, a beautifully maintained waterfront retreat on BR Road 15 off Storm Bay Road, offering desirable south exposure and the perfect setting for memorable summers and cozy winter escapes. Forced air furnace and Central Air conditioning. Originally built in 1991 and substantially added to and renovated in 2013, this cottage has been exceptionally well cared for. Quality construction and thoughtful improvements include additional rigid insulation added to the original 2x4 construction to increase R-value, while the newer addition was built with 2x6 walls in 2013. The lower-level mechanical room is located within its own insulated room. There is also a one room sleeping cabin. Everything is ready for you to enjoy, from the warmest summer days to the coldest winter nights. In recent winters, the heat has been turned off when the cottage was not in use, resulting in minimal electrical costs. The waterfront is equally impressive. The boat port features two electric lifts and plenty of covered space for entertaining, relaxing and enjoying time with family and friends. The dock offers excellent access to the lake, with water depth exceeding 7 feet off the end. The pride of ownership is evident throughout. This is a property that has been carefully maintained and loved, with everything in excellent condition. The current caretakers' names are provided on the Seller Property Information Sheet. Cottage in the Pines is truly move-in ready. Just bring your family, your boat and your summer plans. This is the kind of property everyone wants to find – exceptionally well maintained, beautifully cared for and ready to enjoy. (id:49269)
19 Br Rd 15 Storm Bay Rd, Lake Of The Woods, Storm Bay Road
SE Of Kenora, Ontario
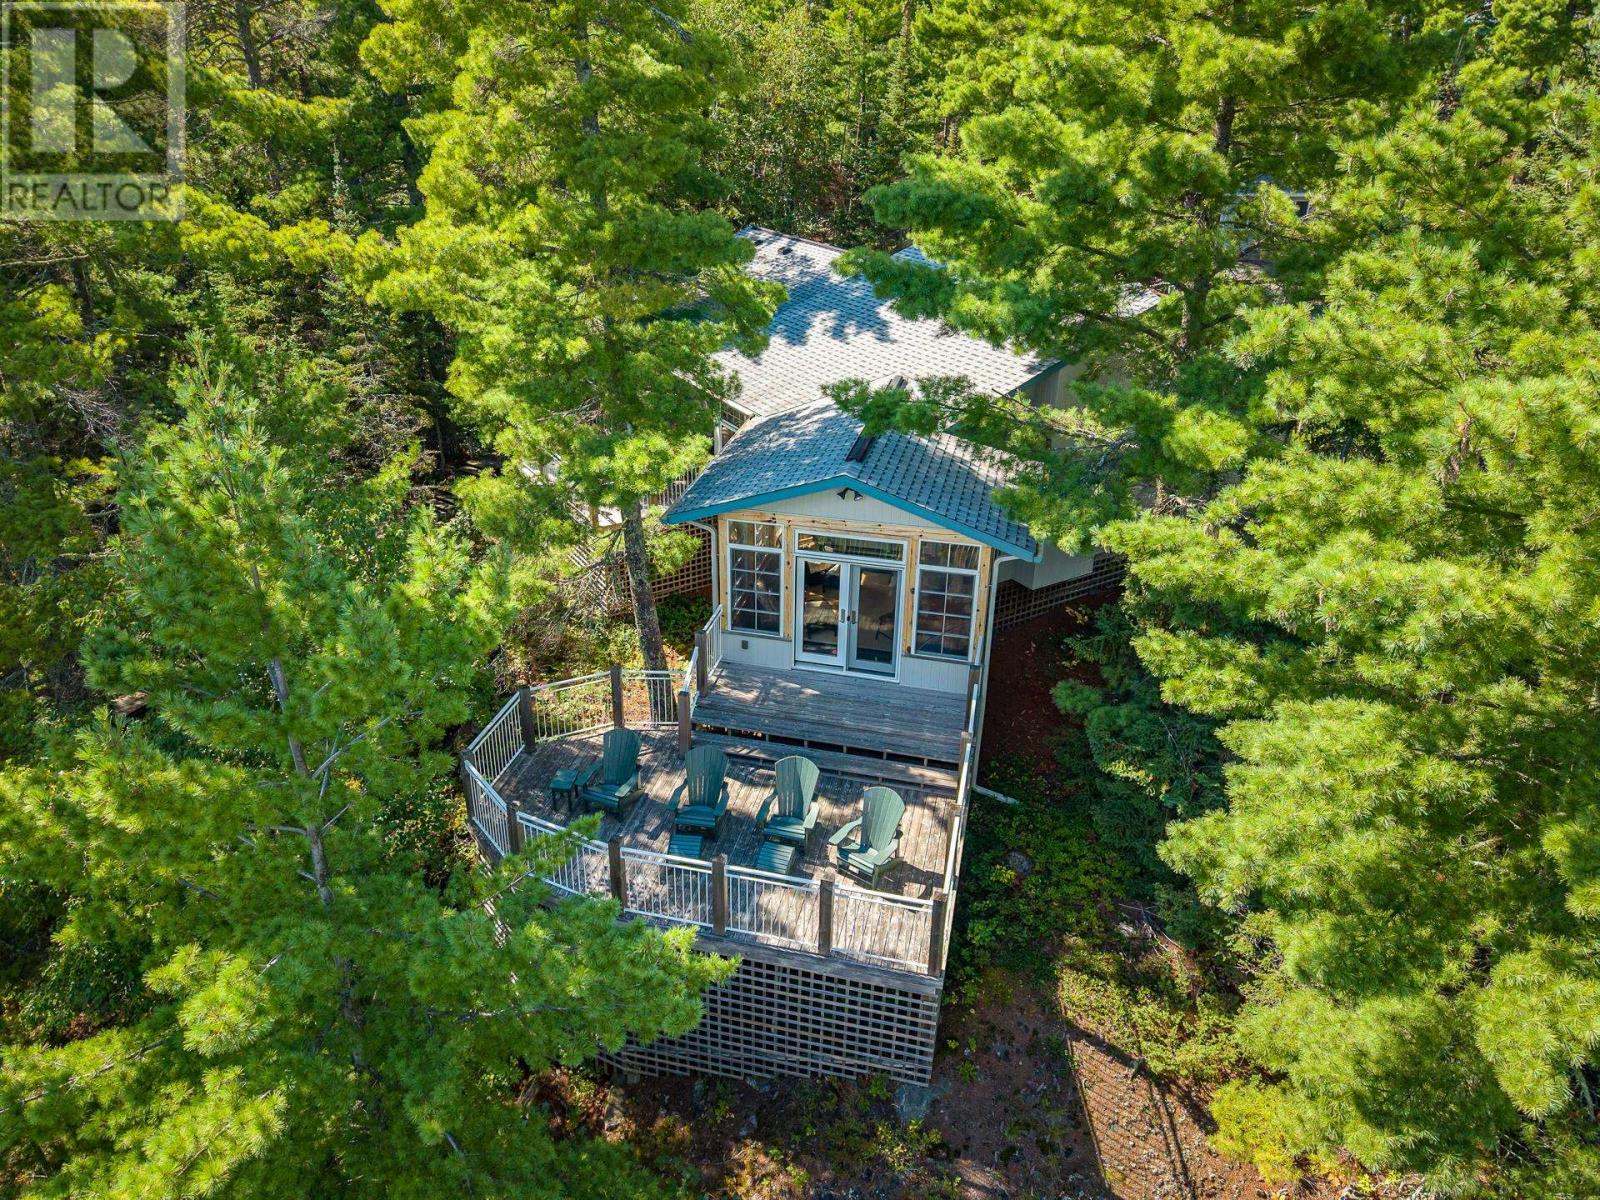
Cottage in the Pines – South-Facing Storm Bay Waterfront with 1.4 acres and 205 ft of frontage. Welcome to Cottage in the Pines, a beautifully maintained waterfront retreat on BR Road 15 off Storm Bay Road, offering desirable south exposure and the perfect setting for memorable summers and cozy winter escapes. Forced air furnace and Central Air conditioning. Originally built in 1991 and substantially added to and renovated in 2013, this cottage has been exceptionally well cared for. Quality construction and thoughtful improvements include additional rigid insulation added to the original 2x4 construction to increase R-value, while the newer addition was built with 2x6 walls in 2013. The lower-level mechanical room is located within its own insulated room. There is also a one room sleeping cabin. Everything is ready for you to enjoy, from the warmest summer days to the coldest winter nights. In recent winters, the heat has been turned off when the cottage was not in use, resulting in minimal electrical costs. The waterfront is equally impressive. The boat port features two electric lifts and plenty of covered space for entertaining, relaxing and enjoying time with family and friends. The dock offers excellent access to the lake, with water depth exceeding 7 feet off the end. The pride of ownership is evident throughout. This is a property that has been carefully maintained and loved, with everything in excellent condition. The current caretakers' names are provided on the Seller Property Information Sheet. Cottage in the Pines is truly move-in ready. Just bring your family, your boat and your summer plans. This is the kind of property everyone wants to find – exceptionally well maintained, beautifully cared for and ready to enjoy. (id:49269)
Storm Bay Rd Br Rd 13 #44
Kenora, Ontario
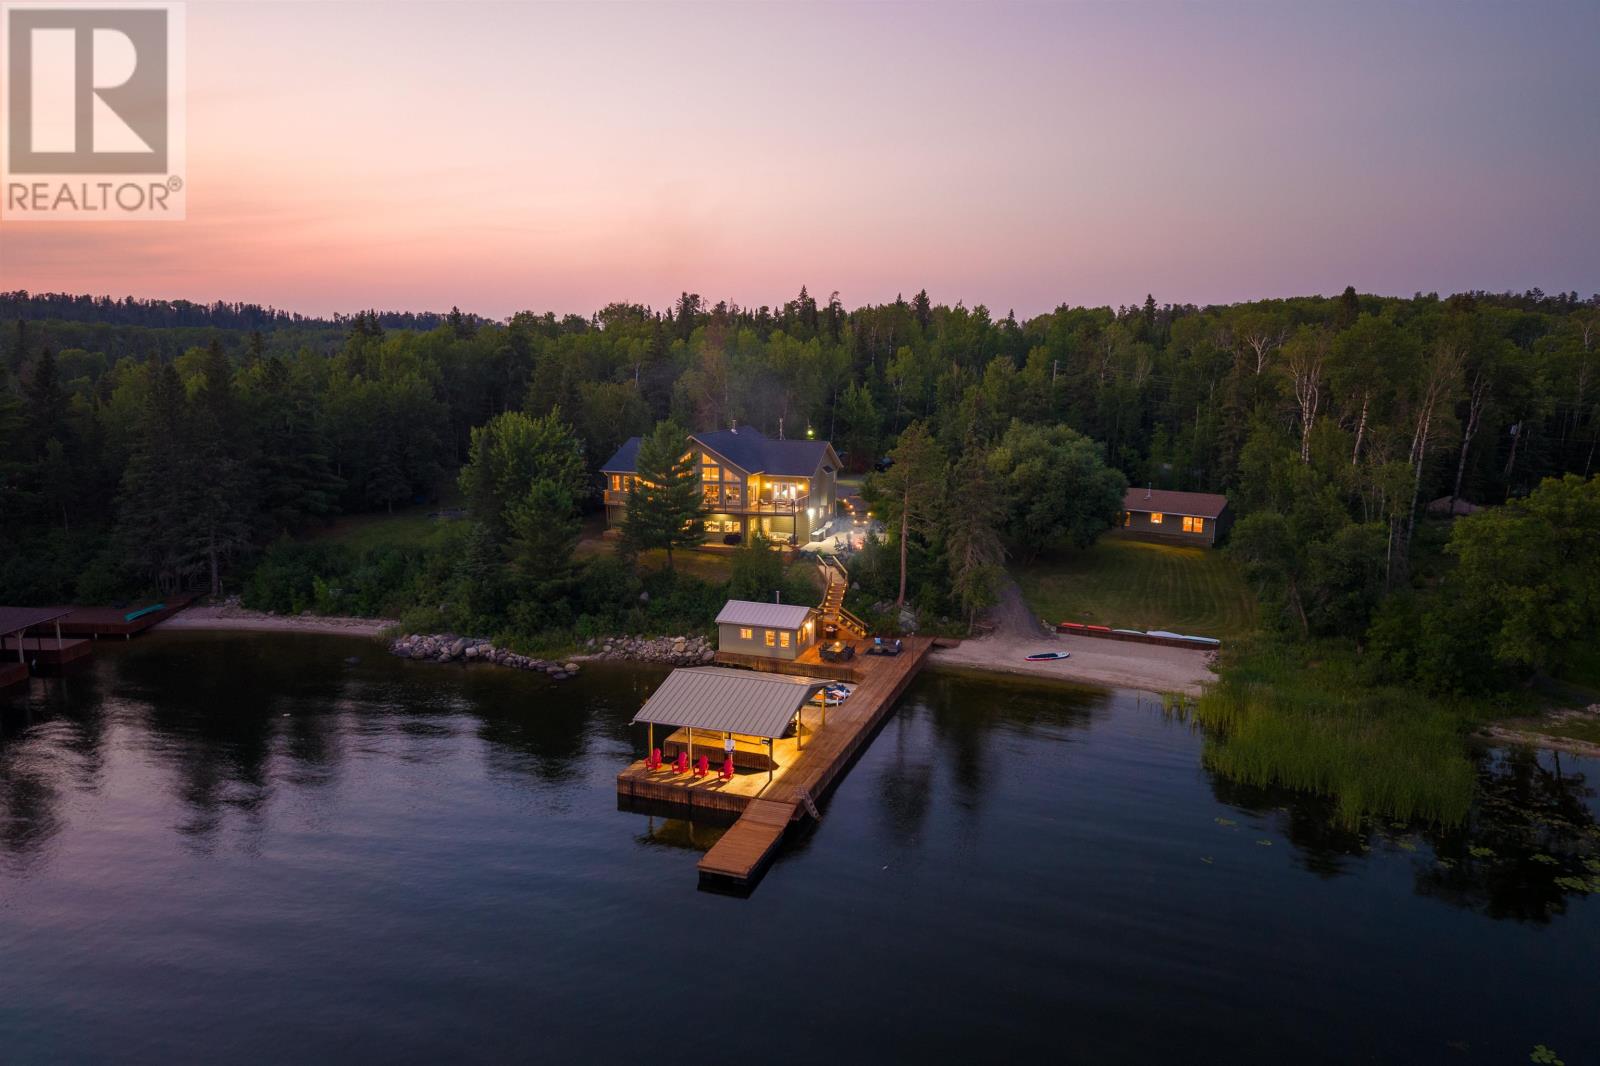
One of Lake of the Woods' premier architecturally crafted road-access estates, this exceptional south-facing legacy property offers over 5,500 sq. ft. of thoughtfully designed living space across two residences on more than an acre with over 220 feet of pristine shoreline. Originally custom built in 2012 and continually enhanced with thoughtful renovations, the estate blends timeless craftsmanship with modern luxury in one of the area's most desirable waterfront settings. The five-bedroom, three-bathroom main residence offers approximately 4,300 sq. ft. highlighted by soaring 24-foot cathedral pine ceilings, spectacular lake views, hardwood floors, and expansive windows. The gourmet kitchen features granite countertops, premium cabinetry, a new induction double oven, full-size refrigerator and freezer, wine fridge, beverage bar, and a large island for gathering. The main floor also includes a great room with wood stove, dining area, three-season room, oversized mudroom with walk-through pantry, luxurious primary suite with two walk-in closets and a spa-inspired ensuite, two additional bedrooms, full bath, laundry, and an attached heated 26' × 26' garage. The walkout lower level features 10-foot ceilings, radiant in-floor heating, a recreation room with entertaining bar, office, workout room, two bedrooms, full bath, and storage. A separate 1,200 sq. ft. guest residence offers three bedrooms, full kitchen, living and dining areas, bathroom, and a large lakefront deck. Outdoor living is equally impressive, featuring expansive decks, a landscaped fire pit terrace, large sand beach, deep-water swimming, powered three-finger dock with boat lift, 320 sq. ft. dock house, detached 24' × 24' garage, and a private road providing convenient vehicle access to the shoreline and winter ice road. A rare opportunity to own one of Lake of the Woods' finest waterfront estates, designed for exceptional entertaining, unforgettable family gatherings, and generations of lakefront livin (id:49269)