

234 John Street
Toronto, Ontario
Welcome to this charming detached home in the heart of Weston Village, lovingly cared for by the same family for over 20 years! From the moment you enter, you'll appreciate the character and warmth of this inviting home, highlighted by a beautiful brick archway creating a striking focal point between the kitchen and dining space. The bright sunroom offers the perfect transition outdoors, with a walkout to a deep, tree-lined backyard oasis that feels like a cottage in the city, ideal for hosting summer BBQs, family gatherings, entertaining friends or simply enjoying a quiet evening surrounded by mature trees. Four spacious bedrooms feature large windows and generous closets, offering plenty of space for a growing family, guests or a home office. A fantastic opportunity for first-time buyers ready to step into detached home ownership while enjoying the space, privacy and outdoor living that a condo simply can't offer. Set in a welcoming neighbourhood close to schools, parks, trails, charming cafés and everyday amenities, with Weston GO/UP Express and major highways nearby for an easy commute. A home full of character, warmth and opportunity in one of Toronto's established neighbourhoods, come see why you'll want to call Weston Village home! (id:49269)

6 Ballerina Gardens
Brampton, Ontario
Welcome to 6 Ballerina Gdns.beautifully maintained townhouse nestled in the heart of Rosedale Village gated adult lifestyle living. This much desired community has so much to offer... fantastic club house with large indoor heated pool, exercise room, lounge area, hugh auditorium and much more. Outdoor tennis court, shuffle court, bocce court , as well a magnificent 9 hole golf course and much more... This bungalow style 2 Bdrm townhouse offers a large spacious/ excellent layout-- Renovated kitchen overlooks the family room, spacious breakfast nook-- wood floors,huge master bedroom with 3 pc ensuite, large partially finished basement with guest bdrm and 3pc bath---- hugh front and back porch ..just perfect in every way ! Snow removal & lawn maintenance included. (id:49269)
591 Plantation Gate
Newmarket, Ontario
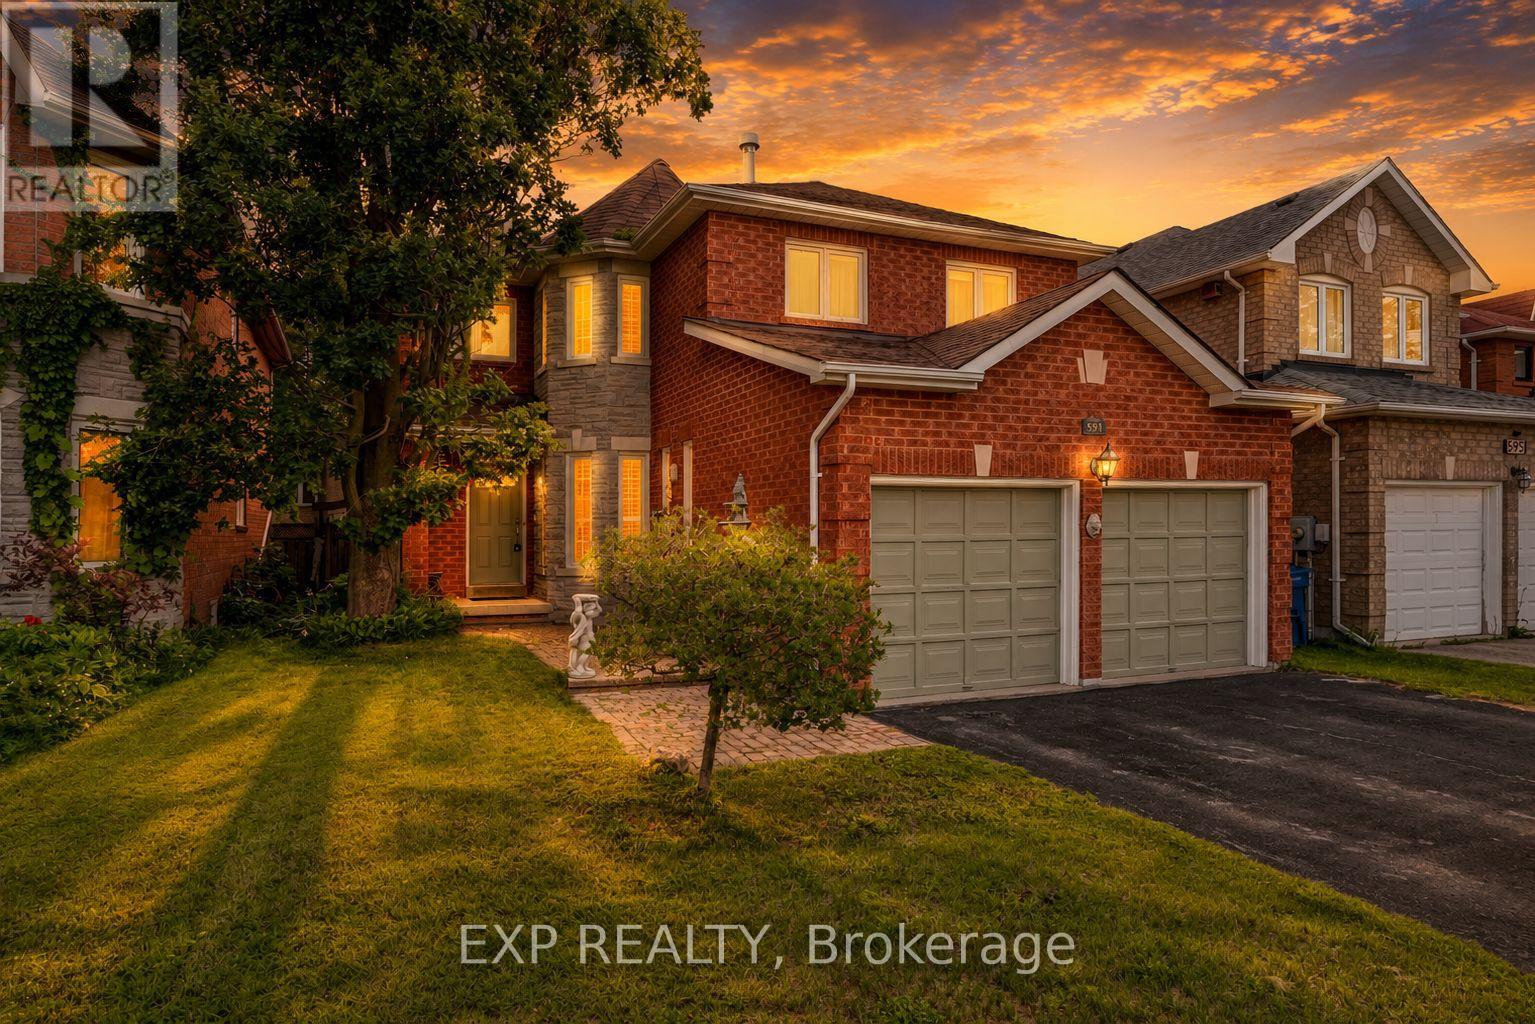
Former model home in Summerhill Estates. This 4-bedroom detached two-storey offers over 2,700 square feet above grade on a landscaped, fenced 39x109 foot lot in one of Newmarket's most established family neighbourhoods. The layout works for both everyday family life and entertaining. The eat-in kitchen walks out to the patio and overlooks a hardwood family room, and main-floor laundry with direct garage access keeps the day-to-day easy. Pot lighting and crown moulding run through the main level, and a skylight above the circular staircase fills the home with natural light. Upstairs, four generous bedrooms include an oversized primary retreat, 18'8" 16'1", with a walk-in closet and 4-piece ensuite. Here's what sets this one apart: two separate staircases reach the unfinished lower level, one straight from the garage, with a rough-in bath already in place. That's clear in-law suite potential for a buyer who needs multigenerational space. Move-in ready, with the big-ticket items already done - furnace, tankless water heater, and shingles all about six years old, plus a 200-amp panel. Walk to Mulock Park, with quick access to transit, schools, highways, and Main Street amenities. (id:49269)

1404 - 160 George Street
Ottawa, Ontario
Refined urban living at the 'St. George'.This well appointed suite features sleek black marble flooringthroughout the foyer and bright kitchen which is paired with crisp white cabinetry, quartz countersenhanced with a sophisticated backsplash, glass block accents and top-tier appliances. Plenty of naturallight creates an airy and spacious feel while the Brazillian Mahogany wood flooring adds durability and lowmaintenance to the living areas. Step onto your private balcony and take in the glow of the city skyline withpicturesque views. The primary bedroom offers an elegant 4-piece ensuite while the second bedroom hasits own balcony. In suite laundry for your comfort & ease. This secure, well managed building is home to avibrant community a balanced mix of residential suites plus commercial conveniences below. Residentsenjoy exceptional third floor amenities including a heated indoor pool, sauna, fitness centre, expansiveoutdoor terrace with BBQ and seating areas plus a guest suite. Additional features include 24 hour security,on-site management/maintenance, storage lockers, indoor bike storage, car wash and heated undergroundparking. Located in the heart of downtown and just steps to the ByWard Market, Rideau Centre, LRT,restaurants, galleries, theatres and scenic pathways along the Ottawa River & Rideau Canal. Enjoy a truelock & leave lifestyle with no outdoor upkeep, just convenience, comfort and connection. (id:49269)
1286 Mazzolin Crescent
Kingston, Ontario
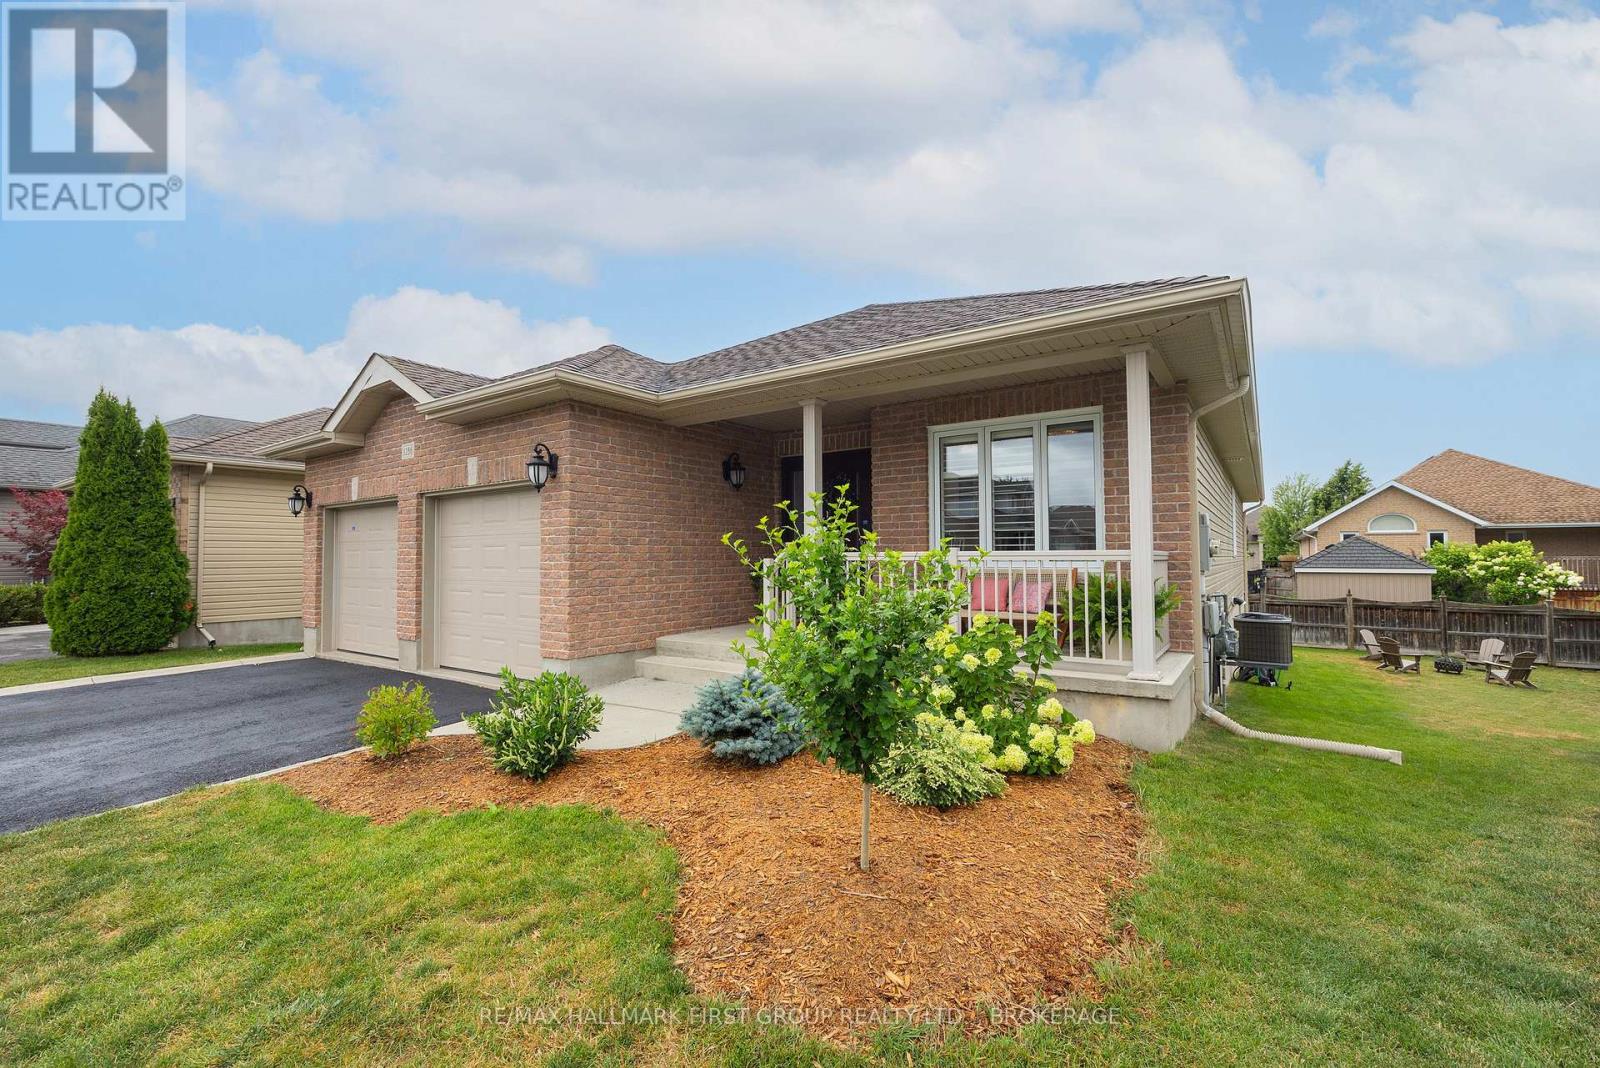
Welcome to this beautifully maintained custom bungalow by Marques Homes, ideally situated on a quiet crescent in Kingston's highly desirable Lyndenwood neighbourhood. Combining timeless design with thoughtful upgrades, this move-in-ready home offers exceptional comfort, style, and functionality. Step inside to discover an inviting open-concept layout featuring elegant custom mouldings, gleaming laminate flooring, and a stunning cathedral ceiling that fills the great room with natural light. The focal point of the living space is the beautiful fireplace with custom surround, creating a warm and welcoming atmosphere for relaxing or entertaining. The spacious kitchen boasts stainless steel appliances, large centre island w/breakfast bar, and an adjoining dining area w/patio doors leading to the elevated rear deck overlooking the landscaped backyard. Main level offers three well-appointed bedrooms, including a generous primary suite w/double closet combination and private 4-pce ensuite. A second full bathroom and convenient mudroom w/main-floor laundry and inside access to the double garage complete the level. The bright, professionally finished lower level features oversized windows, a lovely recreation room, a fourth bedroom w/walk-in closet, an additional 4-pce bathroom, and abundance of storage space with room for future expansion. Recent updates provide peace of mind and modern convenience, including fresh interior paint and permanent Celebright exterior lighting (in 2024), all new appliances, custom upper-level window coverings, epoxy garage floor, front landscaping (all in 2025). Additional features include an HRV system, central A/C, on-demand hot water, natural gas BBQ hookup, irrigation system, Smart TV above fireplace, and a double garage w/inside access. Located just minutes from the 401, parks, schools, shopping, and all west-end amenities, this exceptional home offers the perfect blend of quality craftsmanship, modern updates, and an outstanding location. (id:49269)
3616 Perth Road
Frontenac, Ontario
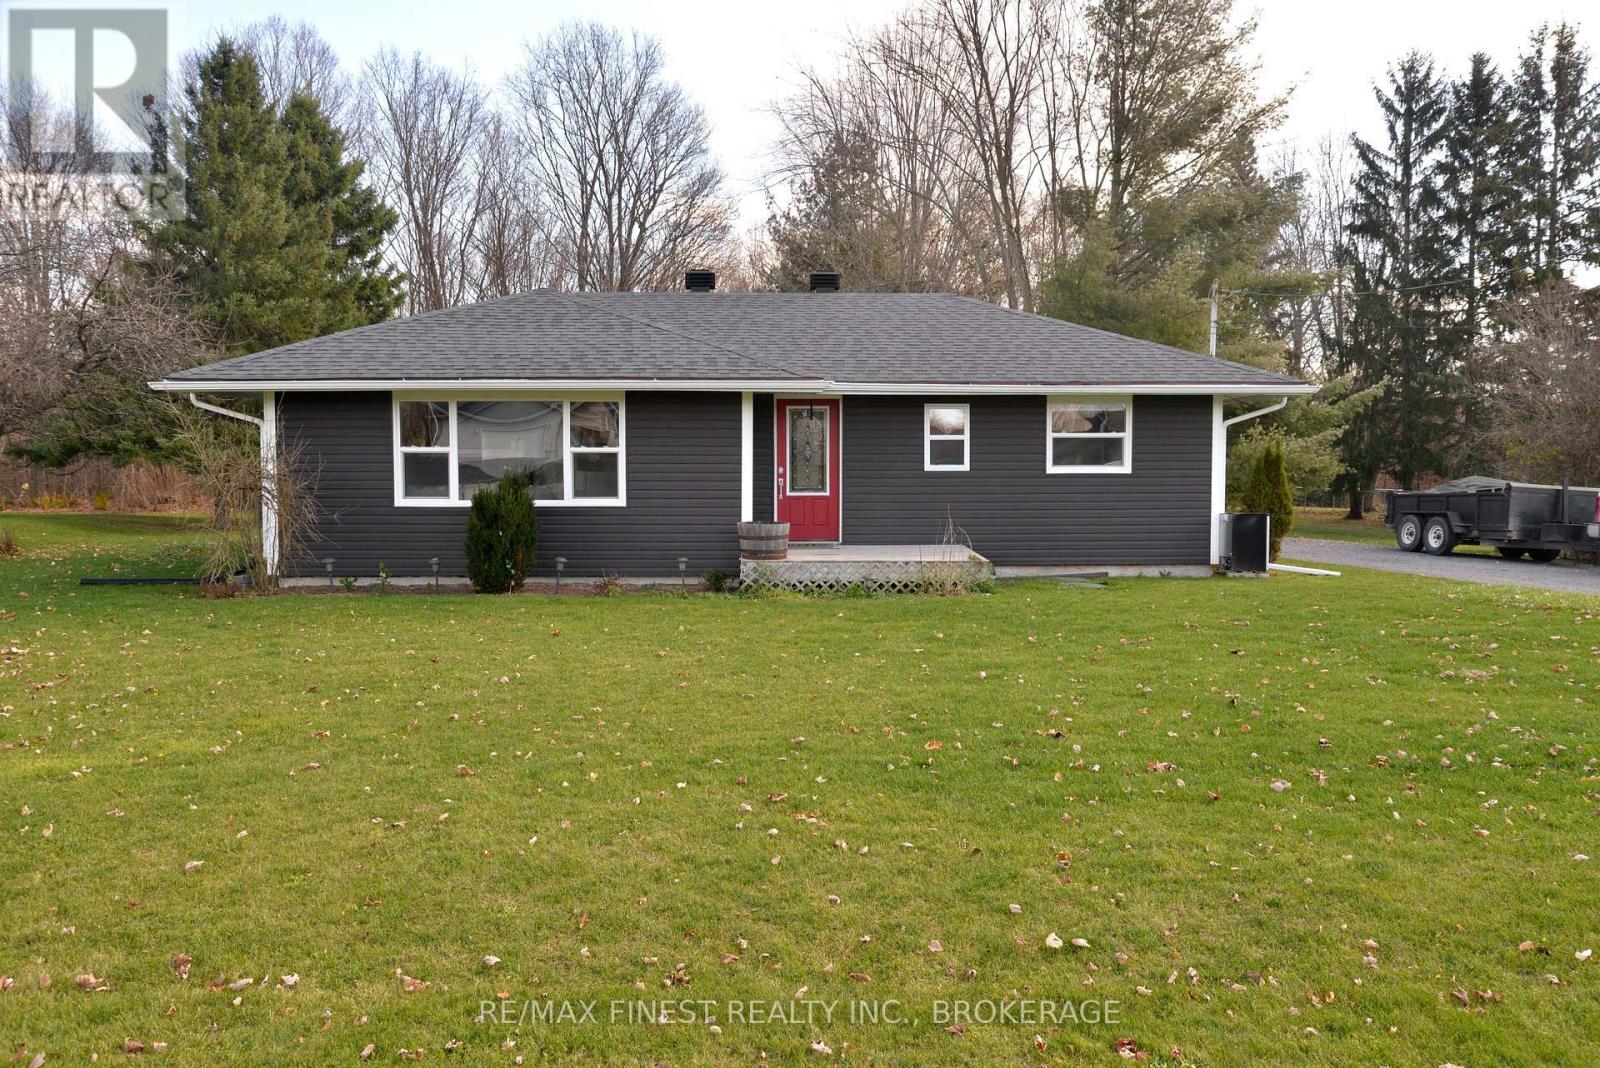
Charming country home on a lovely treed lot in Inverary! This inviting 3+1 bedroom, 2 full bathroom home features a ceramic-tiled entry, laminate flooring in the living room and kitchen, and custom oak cabinetry and trim. Enjoy the cozy recreation room with pellet stove, plus the convenience of central air and central vacuum. The basement walls have been spray-foam insulated, and the windows have been updated within the last 10 years. Step outside to the party deck overlooking the beautifully treed setting. The property also features a insulated workshop, ideal for the hobbyist, storage or additional workspace. A great opportunity to enjoy the peace and privacy of country living while remaining conveniently located near Inverary and Kingston. (id:49269)
456 Eilean Gowan Island
Bracebridge, Ontario
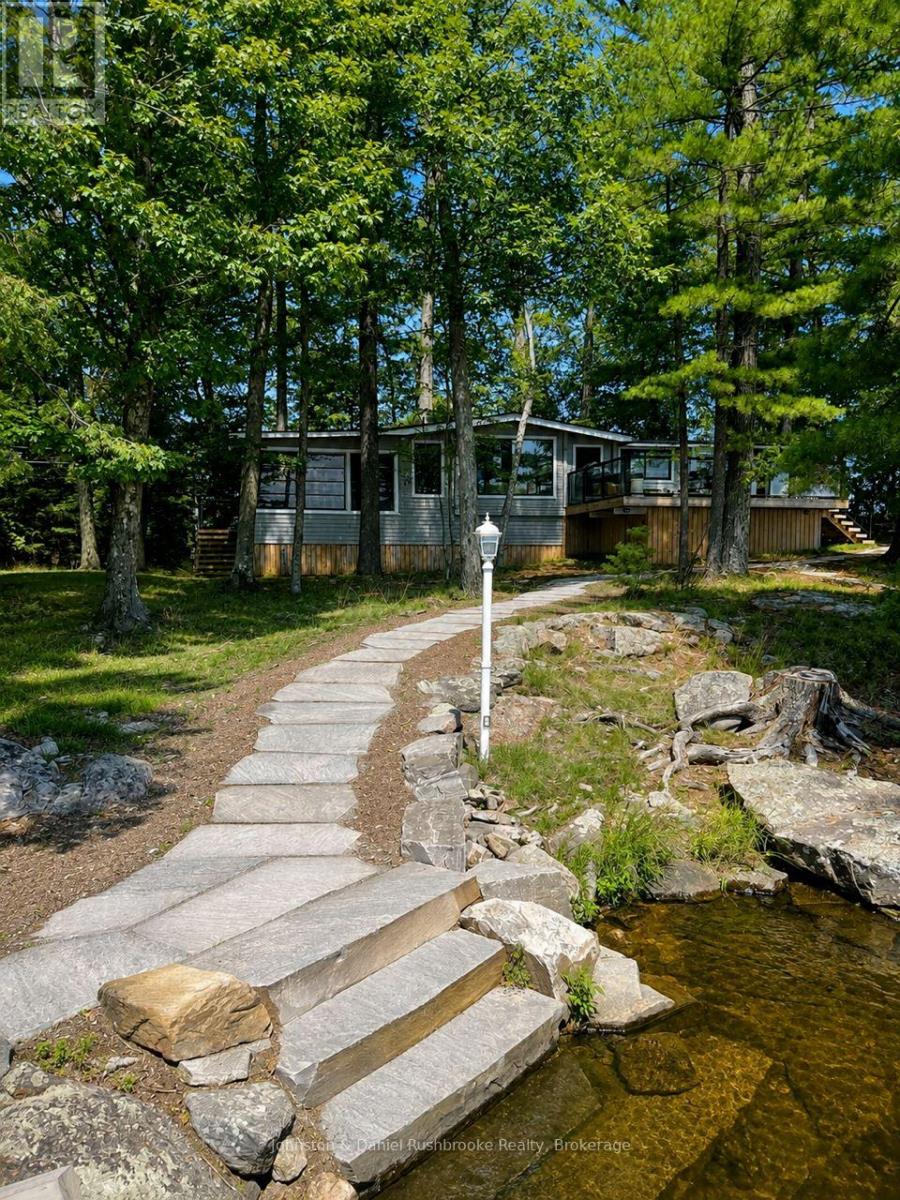
"Rarely does an opportunity of this caliber become available on Lake Muskoka. Discover an exceptional offering on Eilean Gowan Island, where privacy, natural beauty, and the true Muskoka lifestyle come together. This remarkable estate spans the main cottage lot and four separate lots with approximately 800 feet of pristine shoreline, with a level treed setting, magnificent views, and both deep and shallow water, plus a gorgeous sandy beach. A bright, inviting four-bedroom cottage provides comfortable living spaces for gathering and relaxing. Three beautifully finished guest bunkies offer additional space for family and friends. The four-lot configuration creates an ideal family compound suitable for generations. Island owners also enjoy access to 250 acres of protected trails. Just minutes from a full-service marina, this offering is far more than a cottage. It's a legacy property, one of the finest island offerings on Lake Muskoka. A truly unique offering, an extraordinary Muskoka retreat." AI present. ** This is a linked property.** (id:49269)

26 Devondale Avenue
Toronto, Ontario
Luxury Custom Home in Prestigious Yonge & Finch! Welcome to this stunning custom-built modern residence offering approximately 4,500 sq. ft. of luxurious living space. Featuring 5 spacious bedrooms, soaring ceilings, expansive windows, wide-plank hardwood floors, custom millwork, and an elegant open-concept layout. The gourmet kitchen showcases premium built-in appliances, custom cabinetry, quartz countertops, and a large centre island. The spacious family room features a contemporary fireplace. The luxurious primary suite offers a spa-inspired ensuite with heated floors and a generous walk-in closet. Enjoy year-round comfort with radiant heated floors and a private residential elevator serving every level. The professionally finished lower level with separate entrance includes a spectacular home theatre and offers excellent flexibility for extended family or guests. Additional highlights include a heated driveway, EV charger, smart home technology, fireplace, custom built-ins, ample storage, and double-car garage. Prime Yonge & Finch location, minutes to Finch Subway Station, top-rated schools, parks, shopping, restaurants, community centres, and major highways. (id:49269)
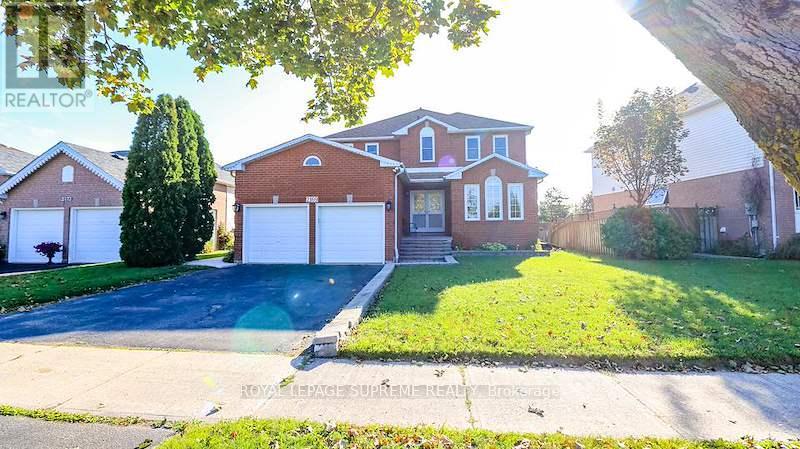
2169 Jans Boulevard
Innisfil, Ontario
Welcome home to this magnificent 4-bedroom, 2-story all-brick residence offering the perfect combination of style, function, and outdoor luxury!Step through the grand double-door entry into a bright, carpet-free layout featuring hardwood flooring, and elegant architectural windows. The functional kitchen comes complete with sleek dark countertops, and stainless steel appliances. Upstairs, you will find 4 spacious, carpet-free bedrooms designed for comfortable family living and easy maintenance.The crown jewel of this home is the private backyard retreat, spend summer days cooling off in your in-ground pool or hosting on the expansive two-tier deck with a covered gazebo. Featuring a double-car garage, long driveway, and seamless walk-out access from the lower level, this property has everything today's buyer is looking for.Ideally located close to top-rated schools, parks, shopping, and transit. Move-in ready! (id:49269)
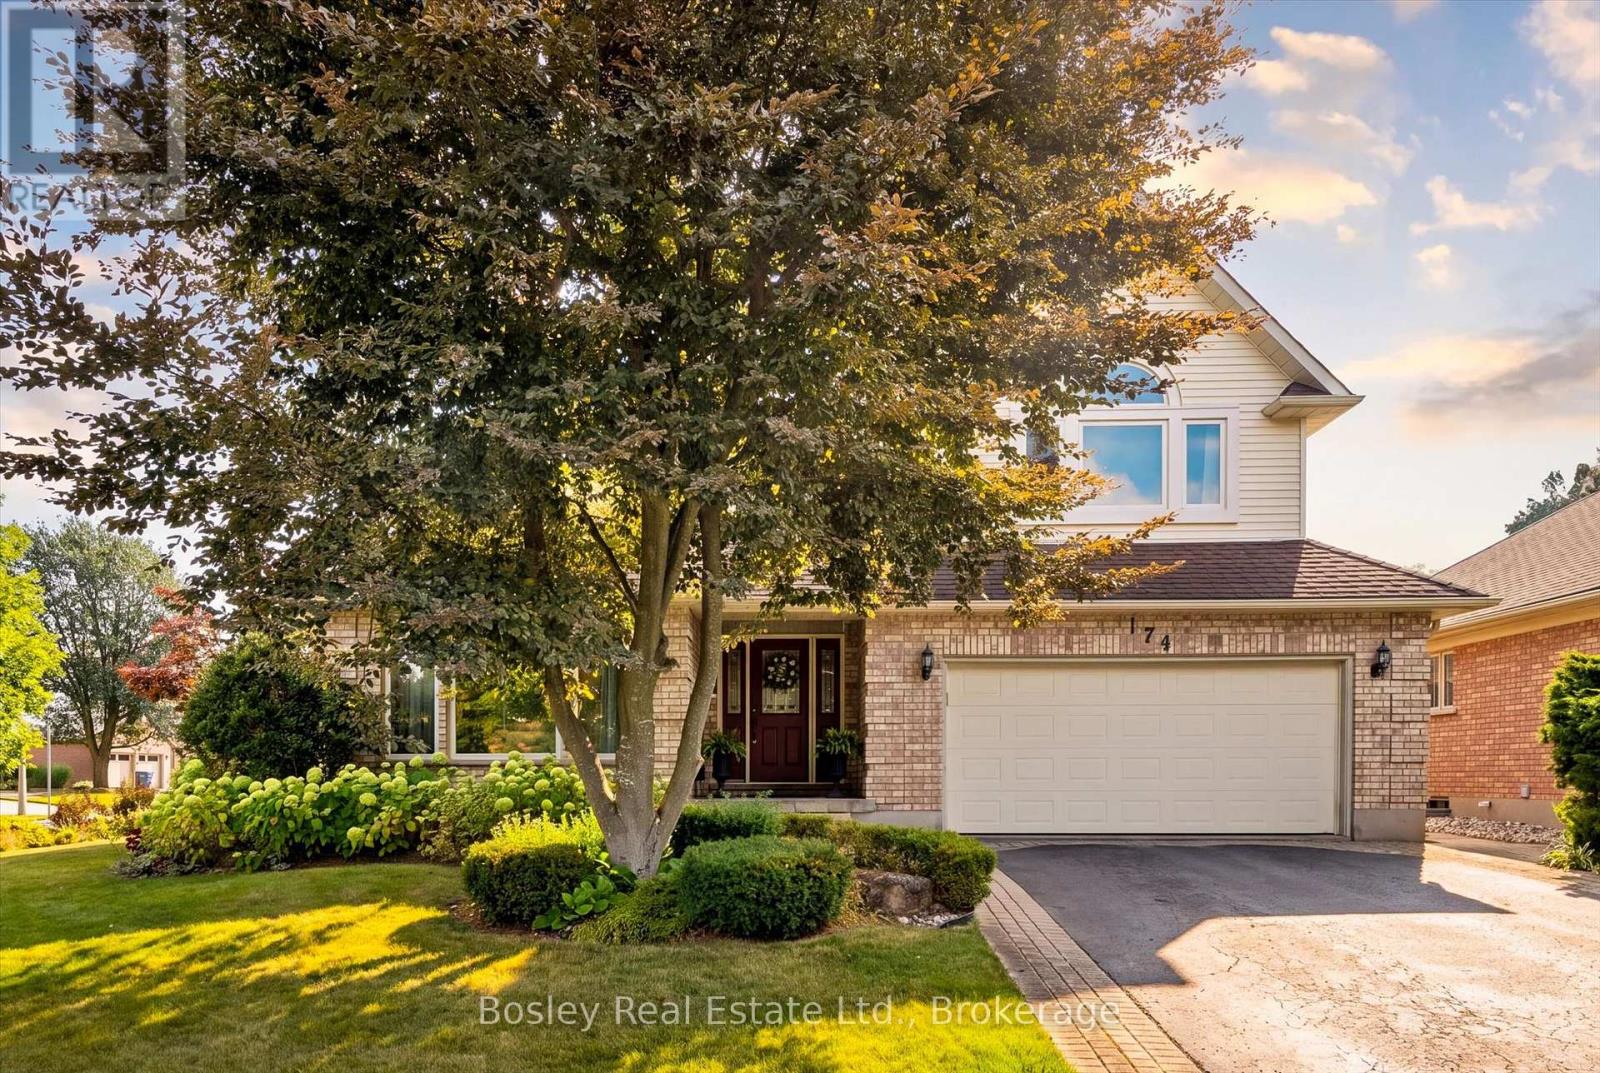
174 Dimson Avenue
Guelph, Ontario
There are certain streets in Guelph where homes simply don't come to market very often. Set on an impressive 73-foot-wide corner lot tucked into a quiet, crescent-like pocket, this substantial home offers the space, setting and mature surroundings that make this neighbourhood so desirable. The main floor features a family-friendly layout with a spacious living room, separate formal dining room, large kitchen and adjoining dinette, comfortable family room and convenient main-floor laundry. Expansive windows across the rear bring in an abundance of natural light while creating beautiful views of the backyard. Upstairs, you will find four spacious bedrooms, highlighted by an exceptional primary suite. Remarkable in size, it feels like a private hotel suite featuring plenty of room for a sitting area. The ensuite offers a soaker tub and separate glass shower. The finished basement features a rough-in for kitchen and living space ideal for casual gatherings. One of the home's greatest features is the outside. With southern exposure, the beautifully landscaped backyard with southern exposure, showcases an extensive stone patio and gazebo surrounded by mature landscaping. And then there is the location. Dimson Avenue is one of Kortright East's signature streets, prized for its mature setting, distinctive homes and wider lots. From here, the University of Guelph is within walking distance, while shopping, restaurants, schools, parks and everyday amenities are only minutes away. Here is your rare opportunity to enjoy a spacious family home, exceptional outdoor space and one of Guelph's most sought-after addresses, all in a setting you'll be proud to call home. (id:49269)
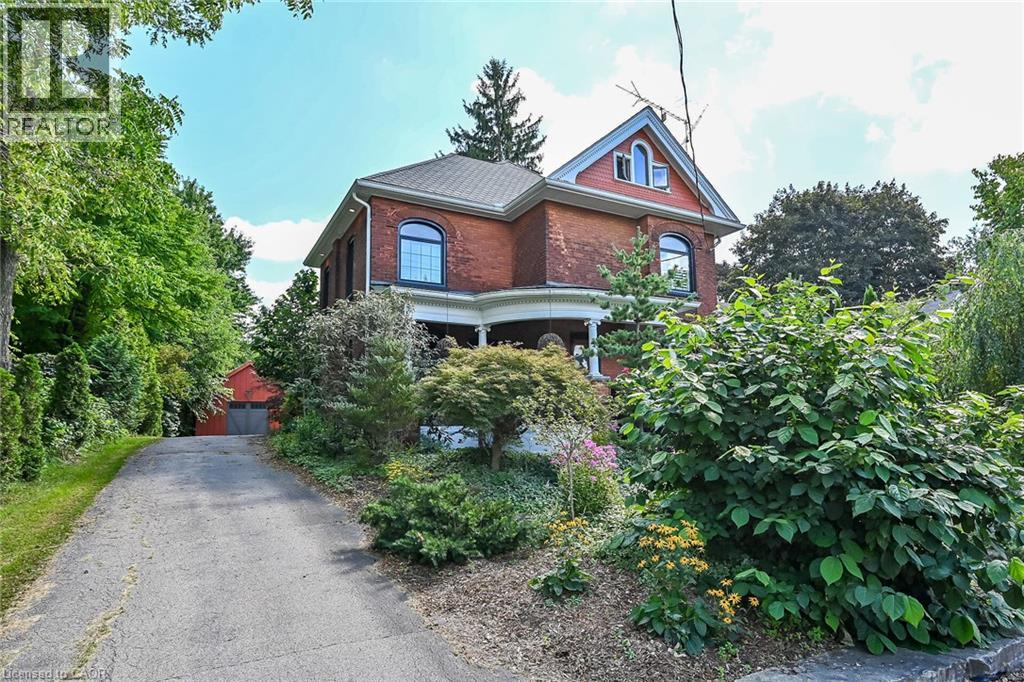
2074 Governors Road
Ancaster, Ontario
Just 12 minutes from Ancaster and Dundas, this pleasing Victorian home brings vintage charm and modern features together perfectly. Set on a generous 1.37 acre fenced lot, this is the perfect hide-a-way. Site qualifies for A.D.U. (Additional Dwelling Unit). Possibilities also include adding a barn, raising animals or greenhouse hobbyist. Survey included in supplement. Numerous updates make this a quality residence. Modern kitchen with granite counters and built-in appliances, windows replaced, high quality shingles in fish-scale design. 4 modern bathrooms. In-floor heating in rear addition. Large hoop style greenhouse will stay. (id:49269)
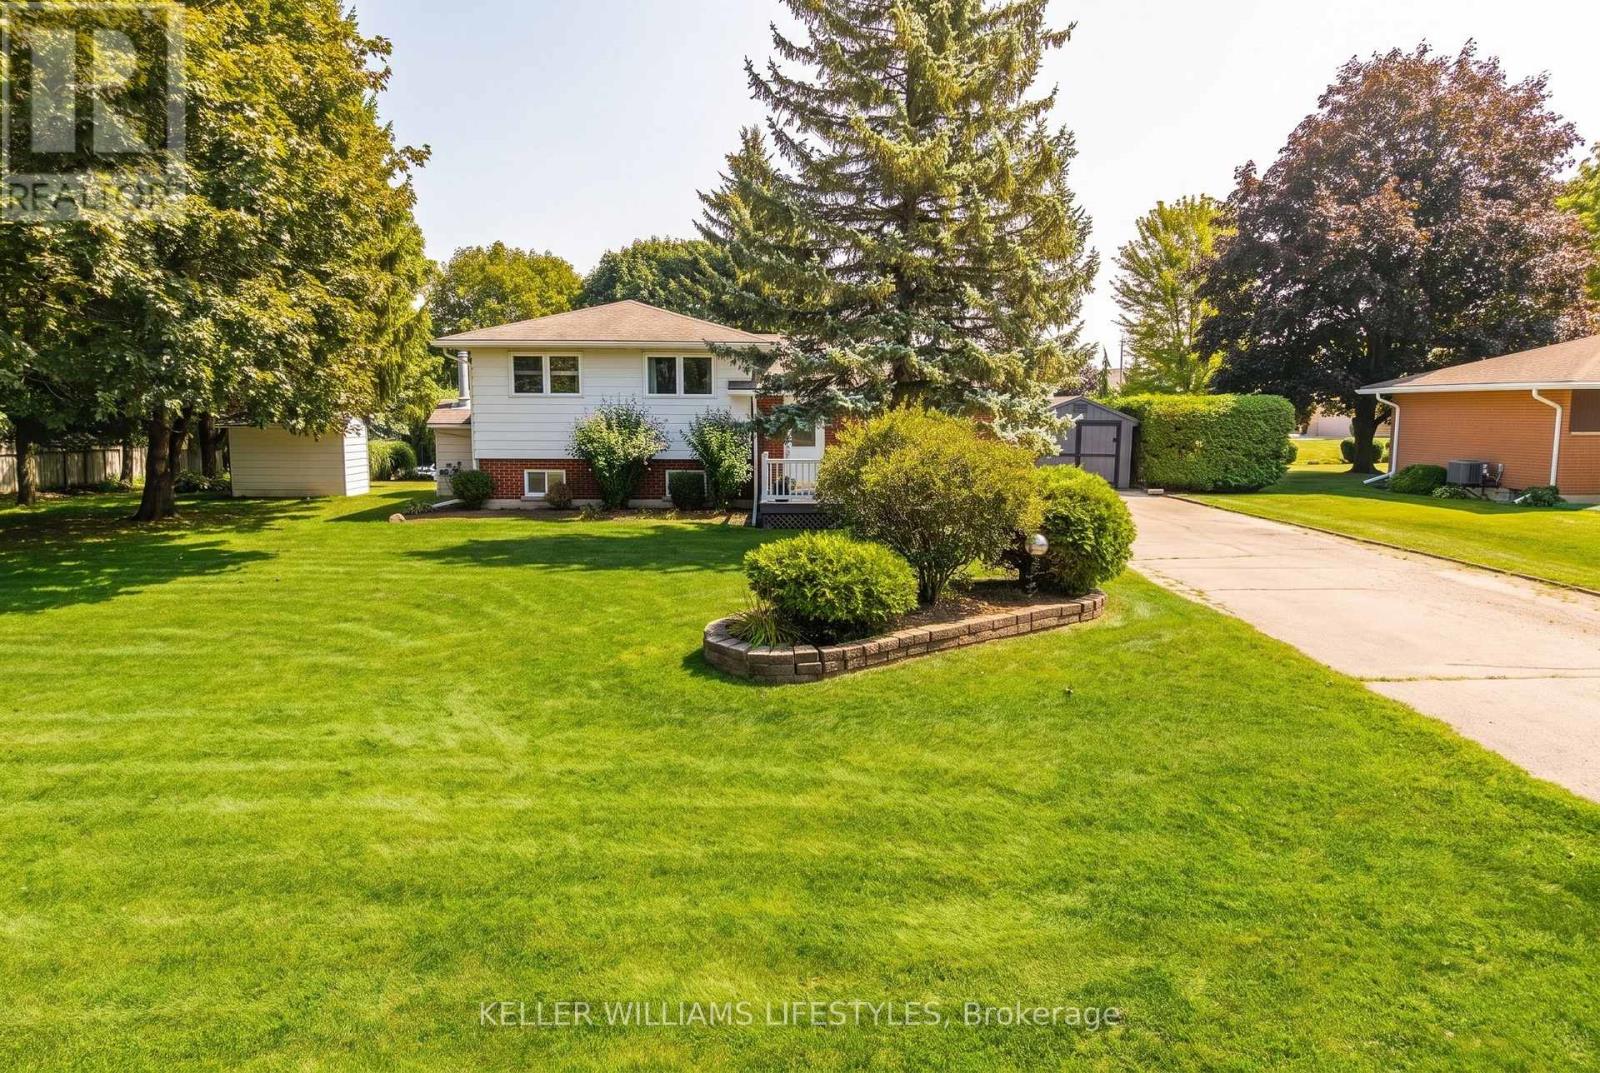
198 Main Street N
Huron East, Ontario
Welcome to 198 Main Street N, a well-maintained 3-bedroom sidesplit set on an impressive, oversized lot in the heart of Seaforth. This property offers plenty of space to enjoy both inside and out.The functional multi-level layout features bright principal living spaces, along with three bedrooms on the upper level. The finished lower level adds valuable additional living space with a spacious recreation room featuring a natural gas fireplace, plus a workshop area with endless possibilities. Step outside and enjoy your own private backyard retreat, complete with an inground pool and deck-perfect for summer entertaining, relaxing, and making memories with family and friends. A private triple driveway provides exceptional parking for up to 10 vehicles. Additional features include a furnace and central air system updated in 2018, central vacuum, a full generator, and a convenient location close to Seaforth's shops, amenities, and downtown. Adding even more value, the riding lawn mower, snowblower, and all pool equipment are included. Offering space, functionality, and plenty of potential, this is a wonderful opportunity to make this property your own. (id:49269)
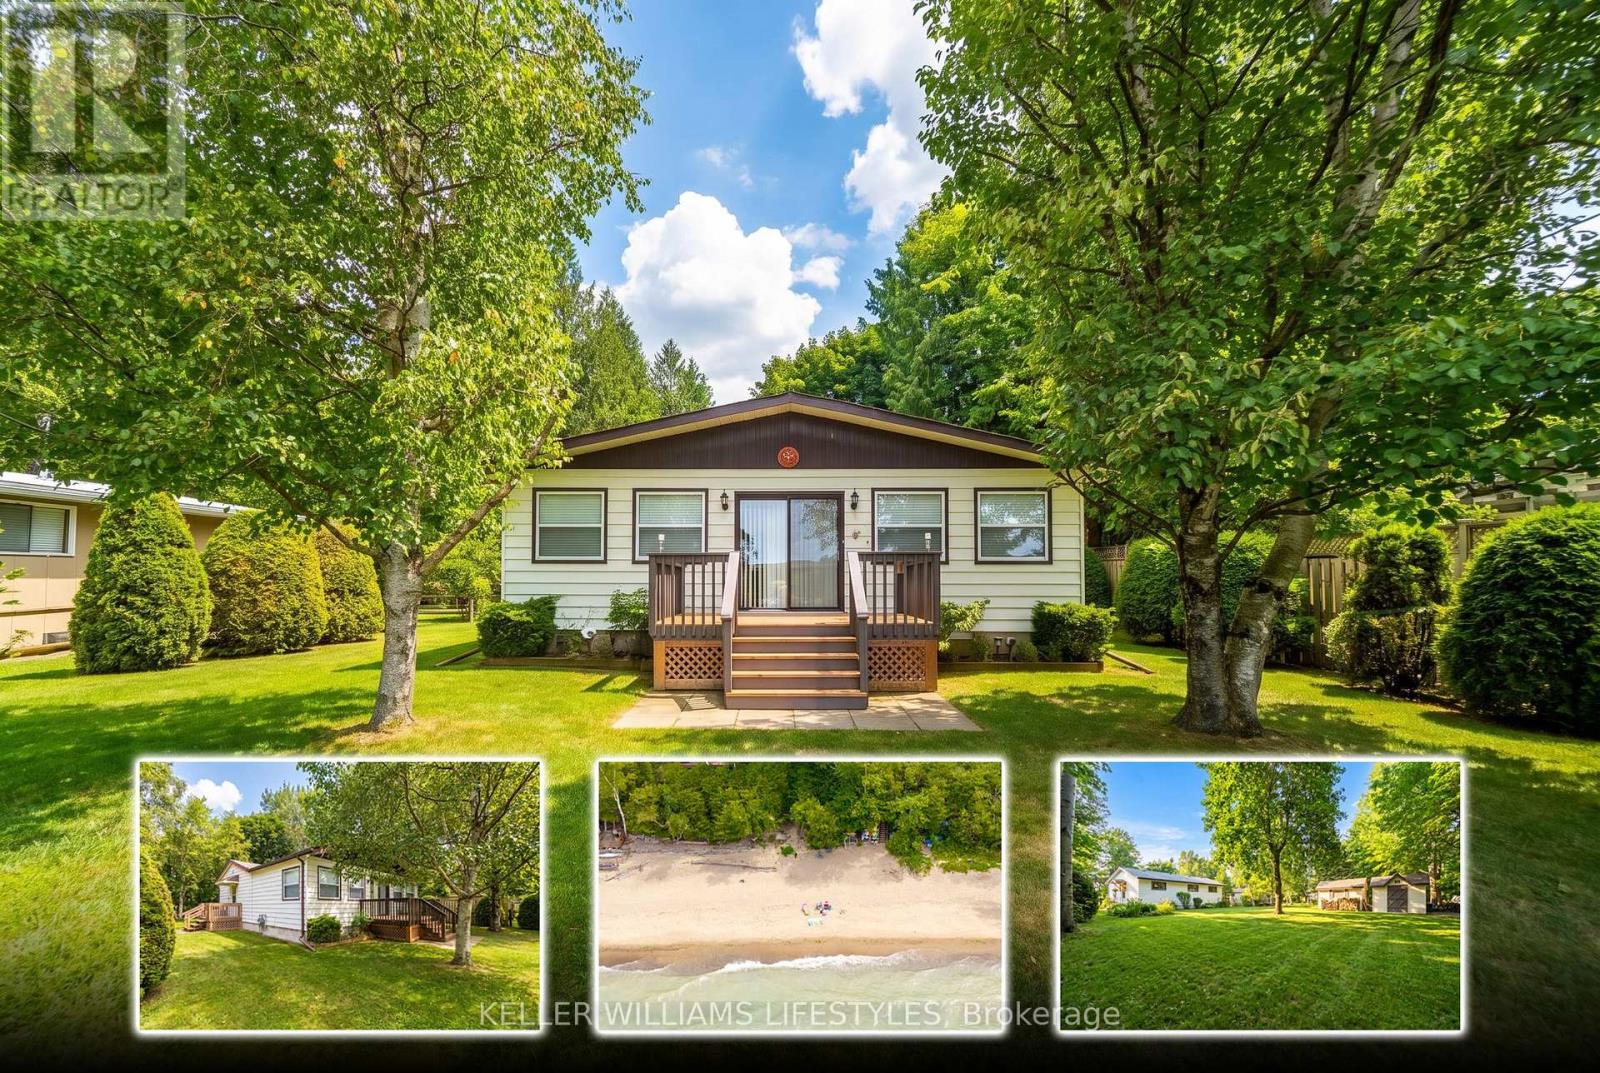
74891 Dr George Smith Avenue
Bluewater, Ontario
Escape to the lake at this charming 3-bedroom retreat, perfectly positioned on a beautiful oversized lot backing onto a peaceful ravine. Surrounded by nature and nestled in a welcoming beachside neighbourhood, this property offers the perfect blend of privacy, relaxation, and convenience.Just a one-minute walk to beach access, you can enjoy a truly terrific sandy beach and all the beauty of lakeside living. The vibrant village of Bayfield is also only a 4-5 minute drive away, offering easy access to shops, restaurants, and amenities.The fully insulated home is currently enjoyed as a 3-season property and features a gas fireplace that efficiently heats the home. With the addition of baseboard heaters or a furnace, there is excellent potential to make this a legitimate 4-season residence.Adding even more value and convenience, the home is being offered fully furnished, with only a few personal items excluded-making it an easy opportunity to start enjoying your new beach retreat right away.Whether you're looking for a peaceful weekend escape, a seasonal family getaway, or a property with potential for year-round living, this ravine-backed gem offers an incredible location just moments from the sand and a short drive to Bayfield. (id:49269)

584616 Beachville Road
South-West Oxford, Ontario
Welcome home to 584616 Beachville Road. Completed in 2016 by the current owners, this custom built bungalow features almost 2500 sq. ft. of carefully planned living space. The open concept main floor features engineered hardwood throughout, a chefs kitchen complete with an 11' foot island with 6 burner gas cooktop and bar sink, stainless steel GE Monogram appliances including a 2 door refrigerator with bottom freezer, double wall ovens, granite countertops, large under mount single sink, custom cherrywood cabinetry with pullout shelves, soft close drawers and an abundance of cupboard and countertop space. An adjacent dining space and large living room with vaulted ceilings will make this space the focal point of entertaining family and friends. The rest of the main floor includes a spacious foyer, 3 piece bathroom, main floor laundry, 2 linen closets, a large primary bedroom with walk in closet and a 4 piece ensuite bathroom and a second bedroom currently being used as a home office. The finished full height basement includes 2 large bedrooms both with double closets, a 3 piece bathroom, large recreation room and a bonus room which could be used as a hobby room, studio or den. Custom window blinds, 200 amp service, drilled well, high efficiency lighting, appliances and Lennox furnace, all set on a deep 192 foot lot. Close proximity to Highway 401 and Highway 2. 30 minutes to London; 35 minutes to Brantford; 10 minutes to Woodstock makes this an ideal location for those looking for rural living but close to major centres. This home has been well maintained and pride of ownership shows throughout. (id:49269)
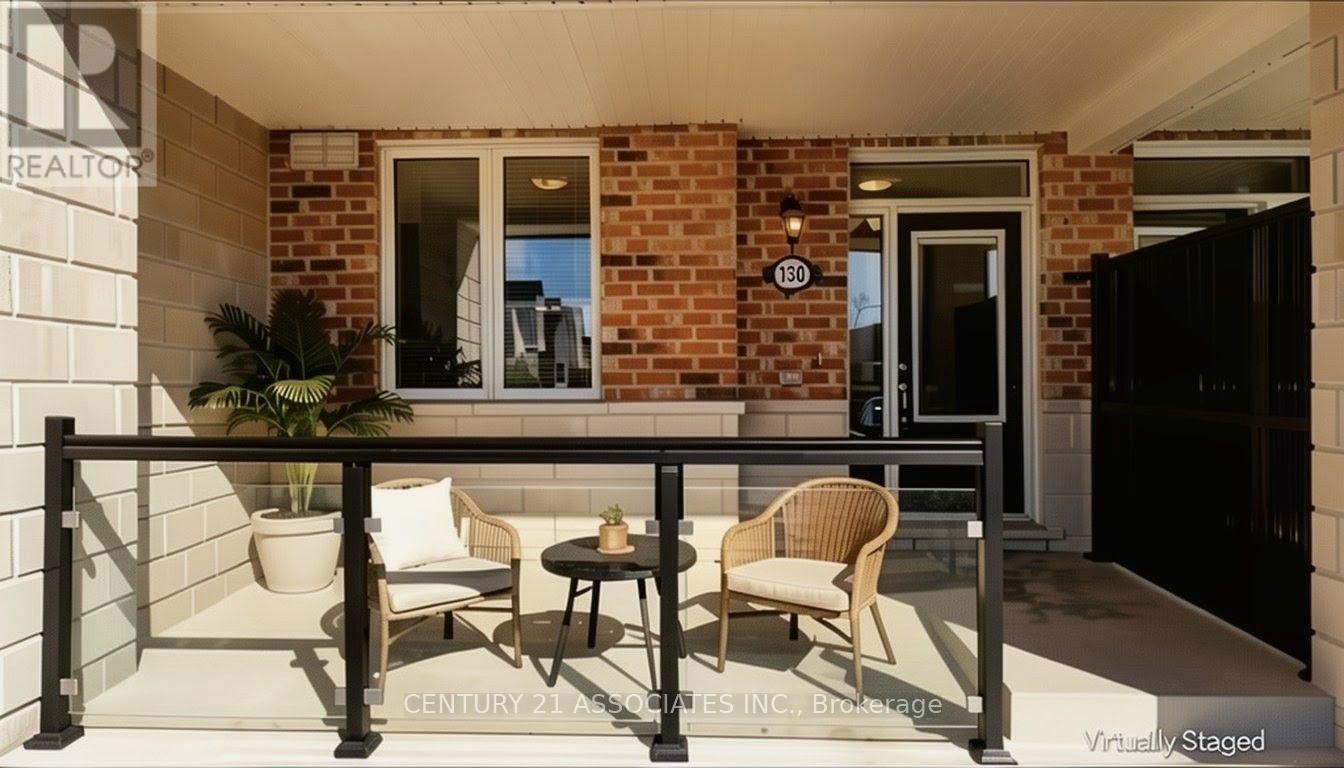
130 Daylily Lane
Kitchener, Ontario
This condo townhouse delivers 2 parking spaces whether you are two vehicle household or need space for visiting family or rent it out for additional income, a feature that sets apart from other properties in the area. This meticuslously designed 2 bedroom , 2 full bathroom condo townhouse built by well reputable Mattamy homes, offers perfect blend of modern comfort, everyday convenience, and long term value. Whether you're a first time buyer , a downsizer looking for low maintenance living, or an investor seeking a property in a high demand , walkable community, this home delivers on every front. High ceilings with an open concept layout provides seamless blend flowing directly from the kitchen to dining and living room areas making this layout ideal for entertaining guests or simply enjoying everyday life without feeling boxed in by walls and doorways. Welcoming front porch overlooks a wide open parking area, the sightlines are open and unobstructed, giving the property more spacious , breathable feel from the moment you approach the front door. The front porch is the perfect spot to enjoy a morning coffee, greet neighbours, watch kids play or simply unwind after a long day. One added value added feature is the unfinished crawl space basement- fully functional storage area that's often missing entirely from other condo units, a space ideal for storing seasonal sports equipments, holiday decorations, luggage, tools and all other extra belongings that tend to accumulate over time but don't need to live in your main living space. This home is conveniently located within walking distance to an impressive range of everday essentials and lifestyles amenities, restaurants, shops, grocery stores, parks, schools, community centres and banks. *Some photos virtually staged for inspiration and to help showcase the space. *Immediate Vacant Possession after Sept 30*Don't miss this chance to see the value of the property in person*** MOTIVATED SELLERS*** (id:49269)
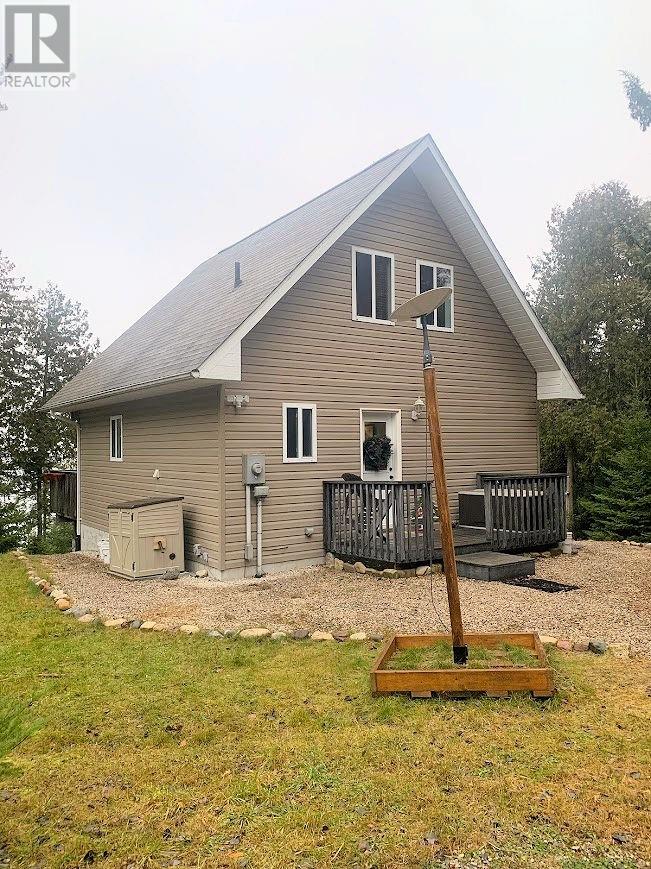
664 Water Street
Meldrum Bay, Ontario
Meldrum Bay waterfront home is situated on a heavily wooded 1.5 acre lot with 199 feet of frontage on the pristine waters of the North Channel of Lake Huron and offers the seclusion of the western end of Manitoulin Island. The chalet was built in 2008 to bring the natural beauty of the surroundings into the house. All the 2 x 6 framing is solid wood and sheathed in plywood. The IKEA kitchen has a birch butcher block countertop. The 1000 square feet sits on a full insulated basement. The well water is state-of-the-art treated. The main level with a full bath and guest room includes the kitchen, dining and living areas with three patio doors opening to a 10 x 24 feet deck. The main suite takes up the entire second floor with an office area and half bath with patio doors facing the water and opening to a private deck. Welcome to 664 Water Street. $499,500 (1662) (id:49269)
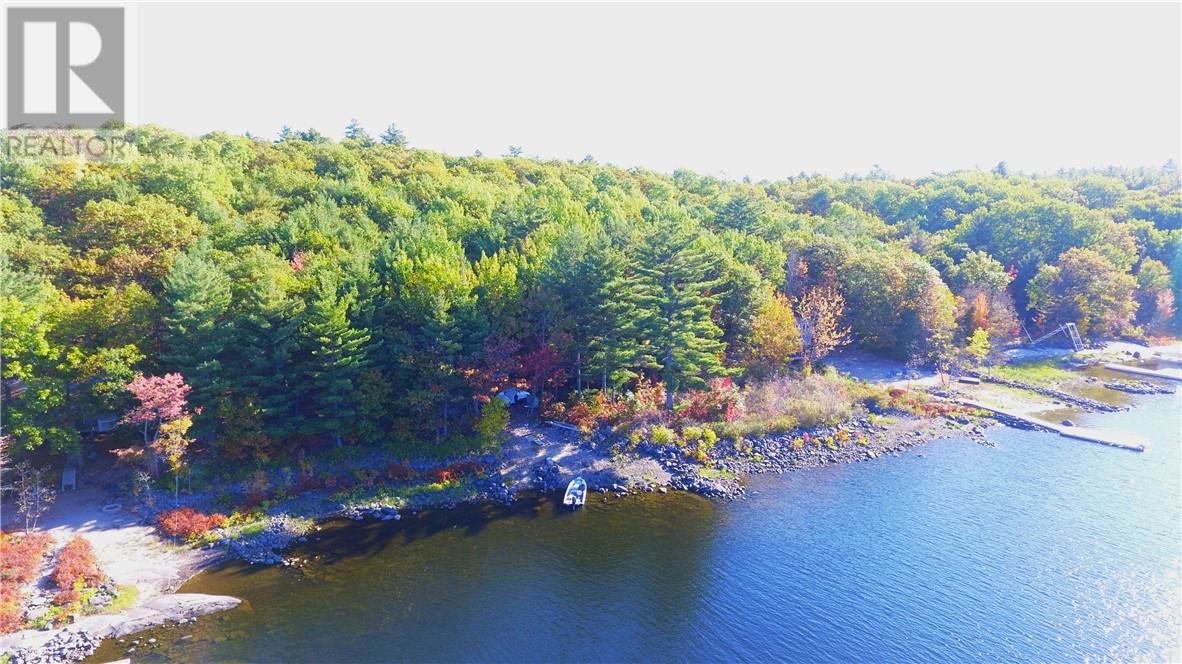
13 Four Mile Island
Alban, Ontario
Well maintained cottage on the French River, just a 10 minute boat ride from the French River Supply Post Marina. 2 bedrooms, full bath and open concept kitchen and living area with a panoramic view of the river. Just over 1.5 acre of natural forest backing onto miles of Crown Land and the French River Provincial Park. Western exposure with a gorgeous sunset view and miles of boating, fishing and swimming on one of the most desirable areas on the French River. Perfect cottage for weekend getaways or to spend the summer. (id:49269)
55 Brouse Road
Massey, Ontario
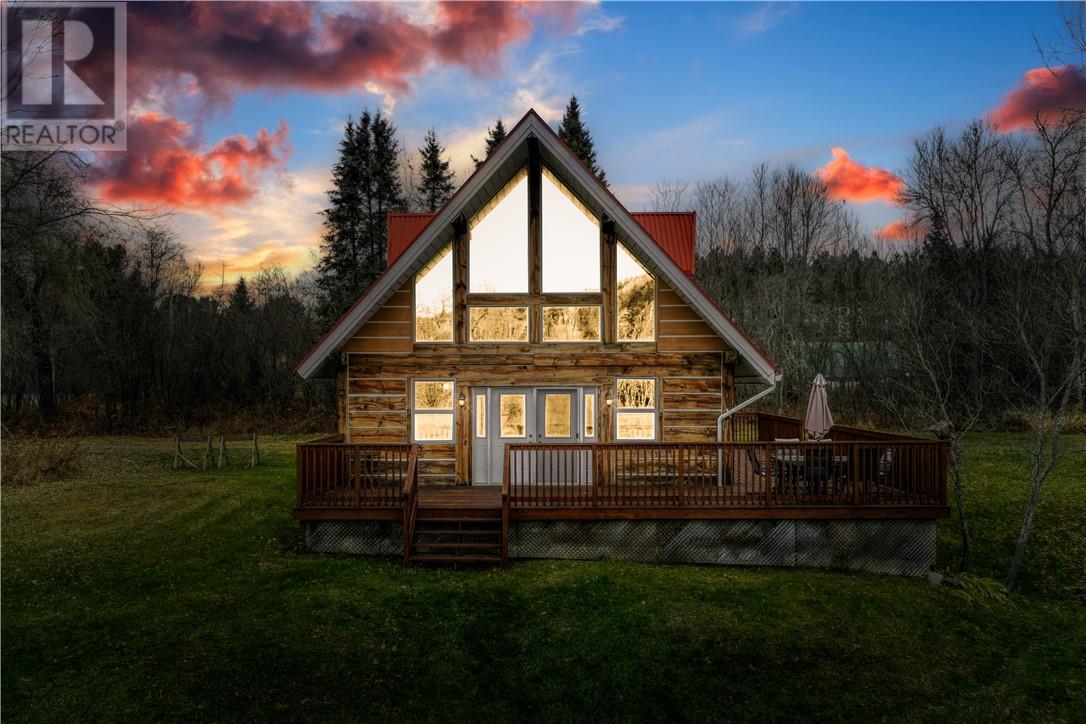
Custom-built log home on 2.5 acres along the Spanish River, offering a rare blend of rustic character and modern convenience. Soaring ceilings, a wall of south-facing windows, and pine floors throughout create a warm, inviting atmosphere that’s been meticulously maintained with evident pride of ownership. Equipped for year-round living with a drilled well, septic system, forced-air electric heat, washer and dryer, and an electric fireplace. A spacious workshop adds valuable functionality with double doors, ample storage, and a secondary bathroom with a composting toilet. Set on gently sloped, grassy well maintained land with mature trees and open lawn, this property provides direct access to the Spanish River known for its excellent fishing and connection to larger waterways leading toward Lake Huron and Manitoulin Island. Conveniently located near the community of Massey and just a short drive to all amenities in Espanola, this is a turnkey opportunity in a peaceful riverfront setting where generations of family memories and great catches have been made. (id:49269)
11c Salt Dock Road Unit# 404
Parry Sound, Ontario
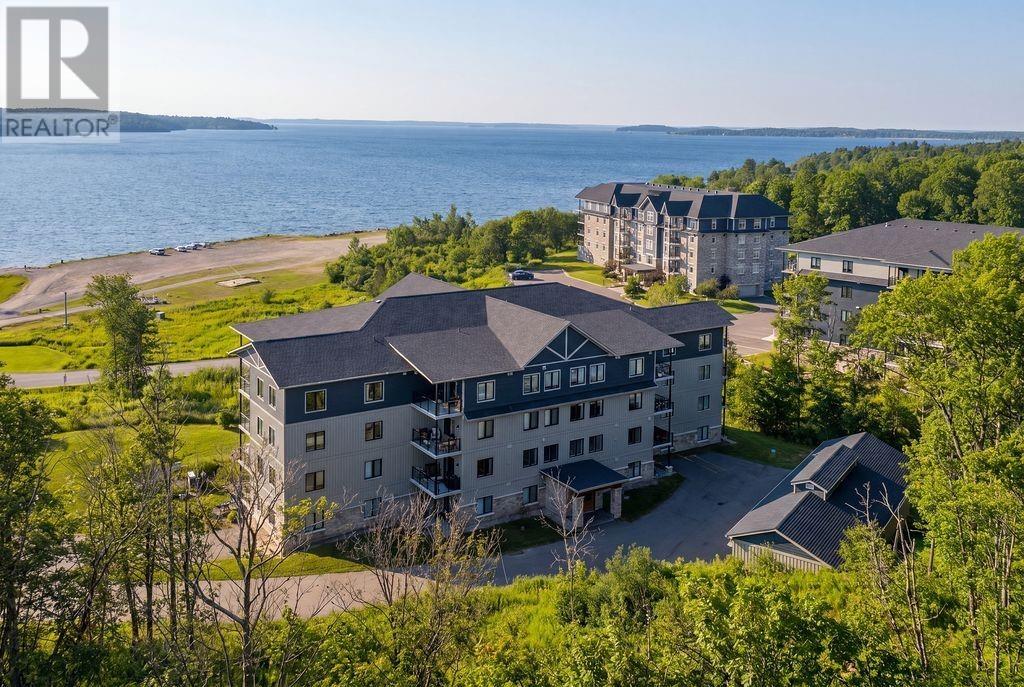
Welcome to this spacious one-bedroom plus den condo, ideally located on the 4th floor just steps from the shores of Georgian Bay. This bright unit features a private balcony with a gas BBQ, perfect for enjoying the surrounding scenery and fresh lake air. Inside, you’ll find all brand-new appliances, in-floor heating, and a modern HRV system, offering both comfort and energy efficiency year-round. This condo unit is also wheelchair accessible. The unit also includes a dedicated parking space and storage locker for added convenience. Enjoy easy access to nearby walking trails, waterfront views, and outdoor recreation, all while being just minutes from schools, shopping, and everyday amenities. An excellent opportunity for first-time buyers, downsizers, or investors seeking a lifestyle-focused condo in a beautiful setting. (id:49269)
Lot 0 Whitewater
Azilda, Ontario

Welcome to paradise. This 40 acre waterfront property located on whitewater lake offers over 1300 feet of water frontage and a newly renovated camp!!! This newly remodelled camp offers a fully independent solar system, a solar powered fridge, propane stove, wood stove, propane space heater, a fully screened in gazebo, a beautiful sauna, a water tower, a very large storage shed for all your toys, a pond area and more! The property also includes a spacious bunkie for extra guests. The property offers a nice trail that leads to a fully finished tree stand offering hunters the opportunity to hunt deer, moose and bear. The property was previously approved for severance of 4 multiple lots according to the owner which makes this property even more attractive. There is one property between this one and a fire route road. The property is currently boat access but there used to be a trail to the property as well. Other inclusions are a large dock, outhouse, sheds, fire pit, high speed internet and satellite tv. There is a public boat launch on whitewater lake and the groomed trail also goes right in front of the property for easy access. This unique property offers a once in a lifetime opportunity and does not come up often, don’t miss out! (id:49269)
3521 Long Lake Road
Sudbury, Ontario
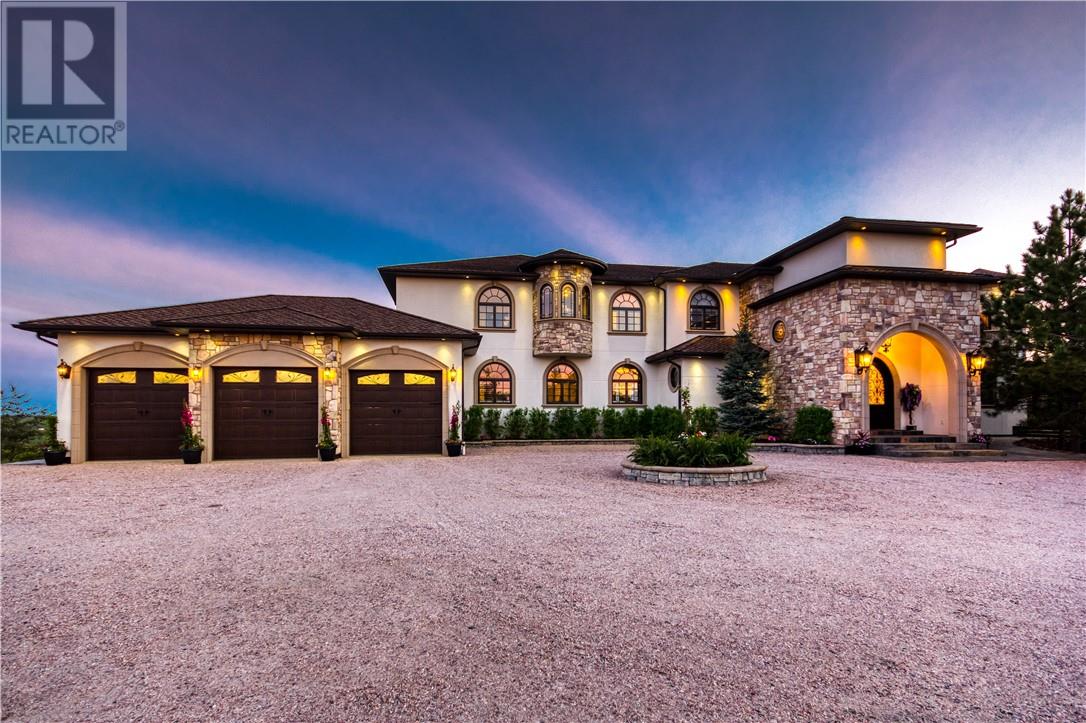
3521 Long Lake Road, this custom-built estate is a remarkable expression of architectural presence, scale, and refined living. Thoughtfully designed across two expansive levels and two distinct wings, the residence balances grand entertaining with an intimate retreat, offering a seamless blend of sophistication and comfort. A dramatic gated entrance sets the tone, unveiling impeccably appointed principal rooms, including an elegant formal dining room and a chef's kitchen curated with premium appliances. Designed with elevated hosting in mind, the home also features a dedicated billiards salon and a secondary kitchen and bar. Bi-fold doors dissolve the boundary between indoors and out, creating an effortless indoor-outdoor experience ideal for gatherings. The amenities evoke the ambiance of a private resort: a sparkling outdoor saltwater pool, indoor pool, steam room, sauna, and in-ground hot tub are complemented by integrated lighting and sound systems, as well as multiple thoughtfully curated lounge and dining spaces designed for year-round enjoyment. The main-level primary suite serves as a serene sanctuary, offering privacy and indulgence, while four additional bedrooms provide exceptional accommodations for family and guests. Enhancing both functionality and architectural presence, a newly constructed 80x40 custom garage delivers exceptional space for collectors, enthusiasts, or those desiring premium storage, workspace, and a loft. Offered fully furnished and meticulously maintained, this distinguished hilltop estate presents a rare opportunity to acquire a residence defined by privacy, scale, and uncompromising luxury. (id:49269)
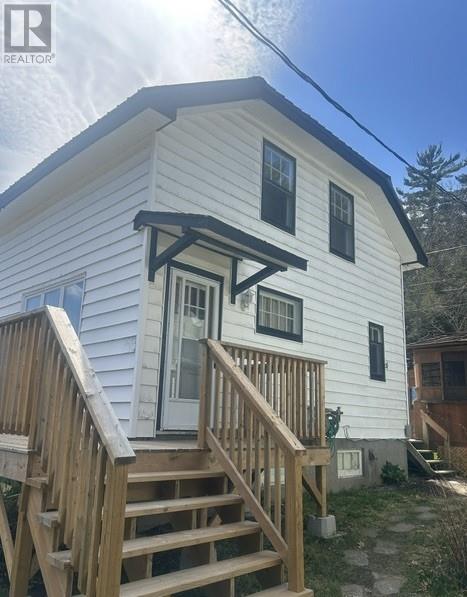
1021 Crescent Street Unit# B
Willisville, Ontario
Affordable duplex opportunity in the charming, unorganized community of Willisville. This property can be purchased as a full duplex or as individual units. Each unit features a bright kitchen and living area on the main floor, with two bedrooms and a full bathroom on the second level. Ideal for owner occupied unit with great rental steam from 2nd unit or rent them both and let tenants pay your mortgage. Unit B has just had a new propane furnace installed. Ideally located at the gateway to Killarney Provincial Park, with the La Cloche Mountain trails right in your backyard, this property offers endless outdoor adventure. Condominium-style ownership includes access to a private dock space and shared beach area. Enjoy year-round living or a seasonal retreat with incredible opportunities for hiking, boating, fishing, and hunting right at your doorstep. (id:49269)
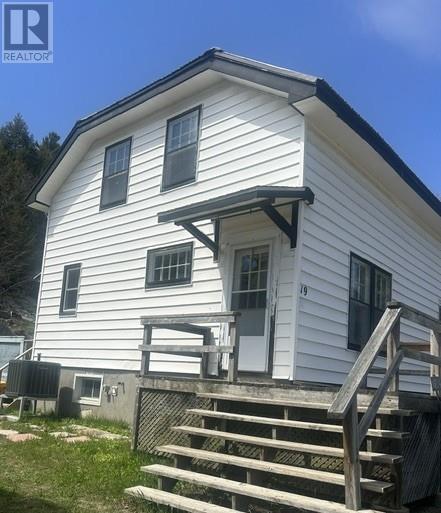
1021 Crescent Street Unit# A
Willisville, Ontario
Affordable duplex opportunity in the charming, unorganized community of Willisville. This property can be purchased as a full duplex or as individual units. Each unit features a bright kitchen and living area on the main floor, with two bedrooms and a full bathroom on the second level. Ideal for owner occupied unit with great rental steam from 2nd unit or rent them both and let tenants pay your mortgage. Ideally located at the gateway to Killarney Provincial Park, with the La Cloche Mountain trails right in your backyard, this property offers endless outdoor adventure. Condominium-style ownership includes access to a private dock space and shared beach area. Enjoy year-round living or a seasonal retreat with incredible opportunities for hiking, boating, fishing, and hunting right at your doorstep. (id:49269)
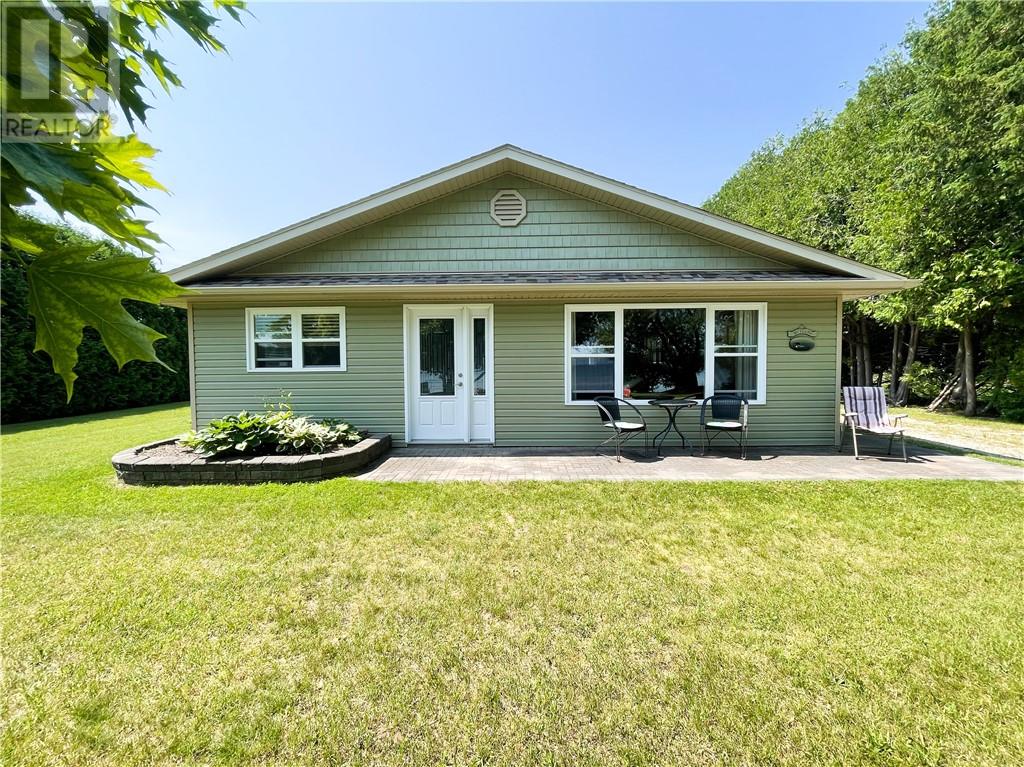
29 Sidney Lane
Mindemoya, Ontario
LAKE MANITOU - Welcome to 29 Sidney Lane; lake living at its finest. Tucked away just off of Rockville Road, in the very sheltered and beautiful sand bottom of Sidney Cox Bay on Lake Manitou. You can enjoy the serene waters with sense of calm and privacy, while being just 8 km from downtown Mindemoya. The lot is very level, with the perimeter lined with mature trees offering a very private feel. With a shallow bay and sandy beach, this property is excellent for families spending time at the water and swimming with the kids or grandkids alike. The living space is spread across 1400 sq. feet on 1 level, with 2 bedrooms and 2 full bathrooms. The kitchen and living room are both very spacious and the house offers a barrier free layout that has been completely upgraded through the years. The house shows pride of ownership and has been very well kept. To complete the property, there is a 16' x 28' detached garage, and a 14' x 20' Bunky that is fully equipped with full bathroom and kitchen area. The Bunky is an excellent space for guests, and also has the potential to capitalize on Air BNB income. Don't miss this great opportunity to enjoy the lake life on Lake Manitou. (id:49269)