
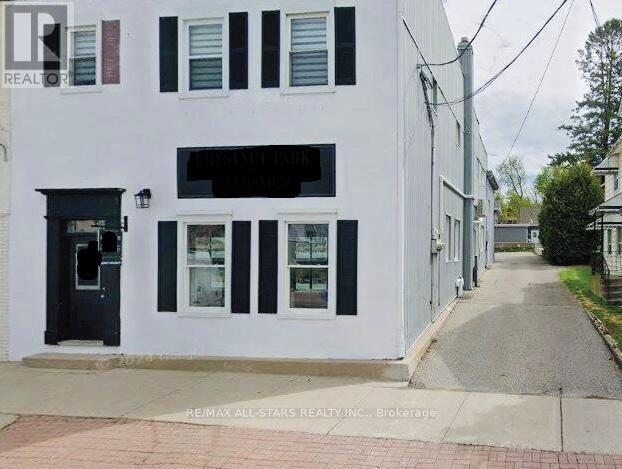
9 Main Street S
Uxbridge, Ontario
Prime mixed-use investment opportunity featuring retail office/residential building in a high-traffic location in the heart of downtown Uxbridge. The main floor offers commercial office/retail space, the majority of which is currently leased to a real estate brokerage on a month-to-month basis, with either the Landlord or Tenant having the option to terminate upon 60 days' notice.The second floor consists of three self-contained residential apartments, including one bachelor unit, one one-bedroom unit, and one two-bedroom unit. The bachelor and two-bedroom units are currently tenanted, while the one-bedroom unit presents an opportunity for additional rental income or owner occupancy.On-site surface parking is available at the rear of the building and is accessed via a private driveway. Ideally situated in a thriving and growing community, this property stands to benefit from several significant public and private investments currently underway in Uxbridge, including the redevelopment and expansion of Uxbridge Hospital, the construction of the new Uxbridge Aquatic & Sports Complex, the new Uxbridge-Scugog Animal Shelter, the continued development of the Uxbridge Urban Provincial Park, and the Township's ambitious downtown revitalization initiative featuring a new public town square, enhanced public spaces, and additional residential and commercial development. These transformative projects are helping to strengthen Uxbridge's position as one of Durham Region's most desirable communities in which to live, work, and invest. An exceptional opportunity for investors seeking a diversified income-producing property with both commercial and residential components in a vibrant and evolving downtown core. (id:49269)
Chestnut Park Real Estate Limited
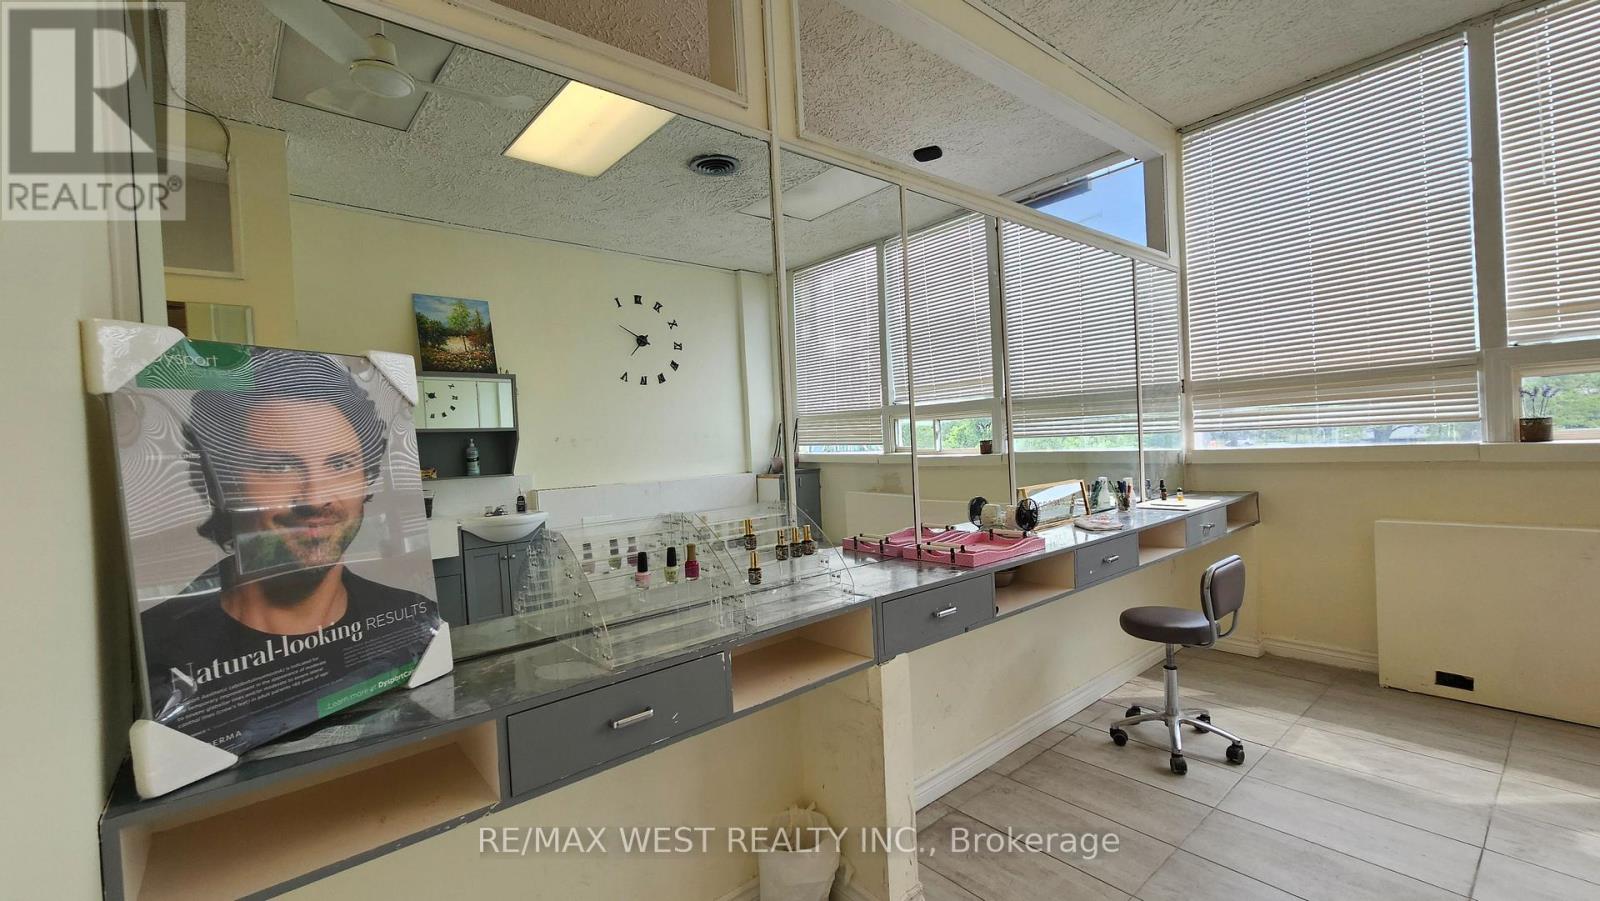
202 - 174 Harwood Avenue
Ajax, Ontario
Bright second-floor commercial suite previously used as a spa, with much of the built-in cabinetry and service infrastructure still in place. The layout includes three private rooms, a compact reception area, two sinks, a shower, ceramic flooring, high ceilings and large windows providing natural light. The suite may be well suited to esthetic, wellness, treatment, therapy, studio or professional office users, subject to zoning and landlord approval. Abundant on site surface parking is available. (id:49269)
Right At Home Realty
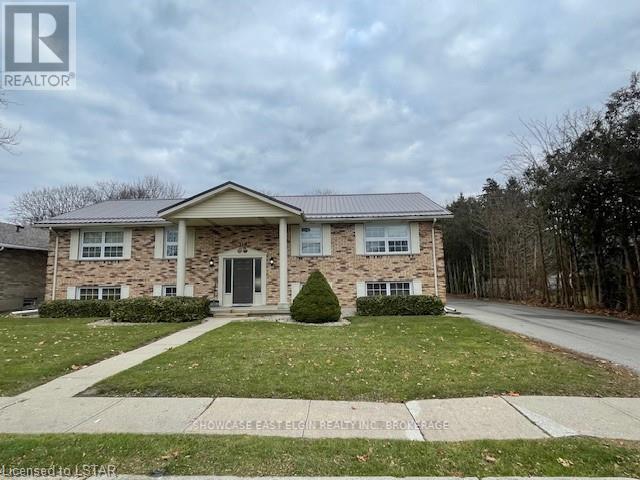
119 Myrtle Street
Aylmer, Ontario
This property will be a great addition to any investment portfolio or a smart start to building a portfolio. Well maintained, purpose built 4 plex in quiet neighbourhood. Tenants pay heat, hydro and water. Great location, close to Tim Hortons, walking trail, shopping and parks. Some long term tenants. Large paved parking lot. Common laundry room, Storage for each unit. 1 unit renovated 3 years ago, including new cabinets, vinyl plank flooring and paint. 1 unit renovated 1/2 yrs ago including new cabinets, vinyl plank flooring, paint, vanity and toilet. Other 2 units in good condition. Partially fenced yard. (id:49269)
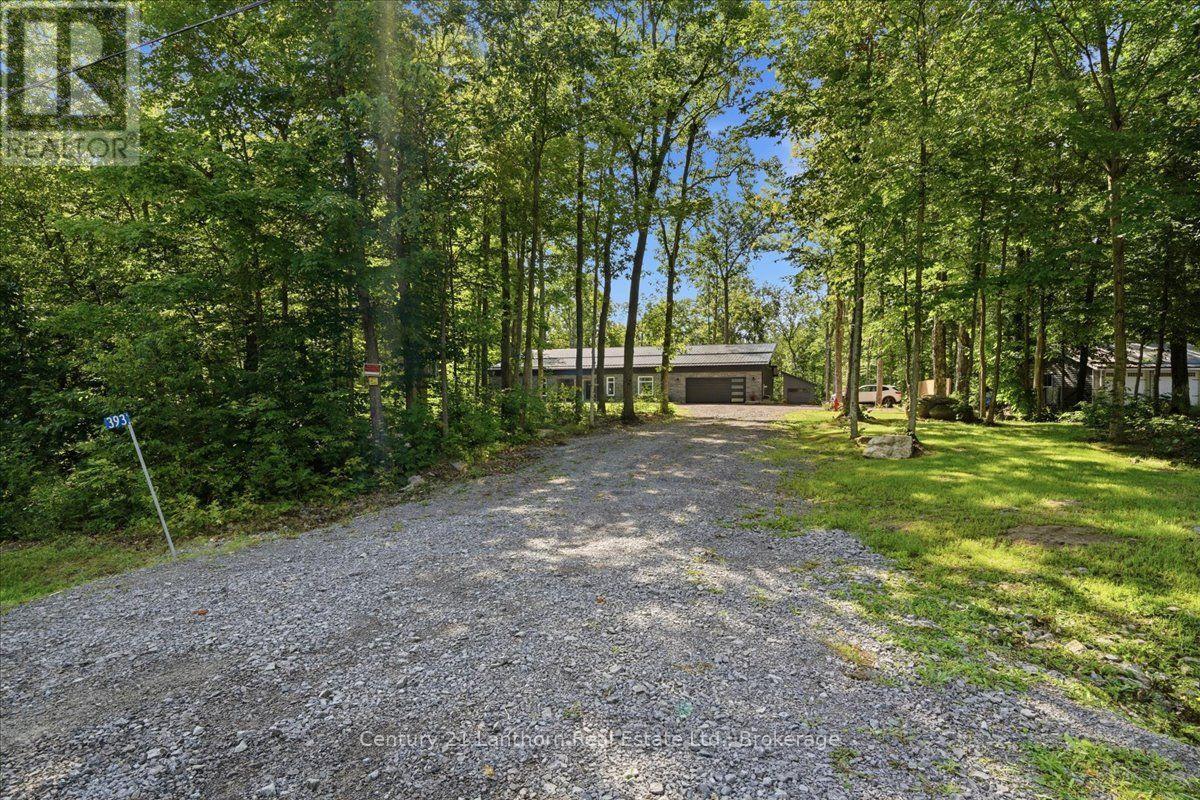
393 Wood Road
Centre Hastings, Ontario
Tired of climbing stairs? Discover this spectacular 3-year-old, slab-on-grade bungalow nestled in a peaceful country setting on 1.67 acres. A beautiful stone exterior, vertical siding accents, and a durable steel roof provide timeless style with low-maintenance living for years to come. Inside, the open-concept design features 3 bedrooms, cathedral ceilings, and an abundance of natural living space. Radiant in-floor heating keeps your toes warm, while the heat pump provides an additional heat source and efficient air conditioning. The spacious primary suite features a luxurious ensuite with a custom walk-in shower, soaker tub, and walk-in closet. Two additional bedrooms and a full bathroom provide plenty of space for family and guests. The bright kitchen is equipped with Frigidaire appliances, including a full-size fridge/freezer, induction cooktop, built-in microwave and oven. Granite countertops, a large island with breakfast bar, coffee bar, and generous pantry make this kitchen both stylish and functional. Step through the impressive 12-foot patio doors onto the covered patio and the full-length 10' x 80' deck, complete with a dedicated hot tub pad. Enjoy the peaceful wooded backdrop from your private gazebo with concrete pad or gather around the firepit for relaxing evenings outdoors. The attached double garage provides parking for two vehicles, plus plenty of room for storage or a workshop and a Generlink for backup power is included. A 10' x 16' shed with an overhead door and man door adds even more storage. Set well back from the road and surrounded by mature, tree-lined grounds, this property offers privacy and a peaceful retreat from the hustle and bustle of everyday life. Just 25 minutes to Belleville and Highway 401, with easy access to the Trans Canada Trail for ATV and snowmobile enthusiasts. Move-in ready and waiting for your offer, so don't miss this opportunity to enjoy modern, low-maintenance country living! (id:49269)
217 William Street
Kingston, Ontario
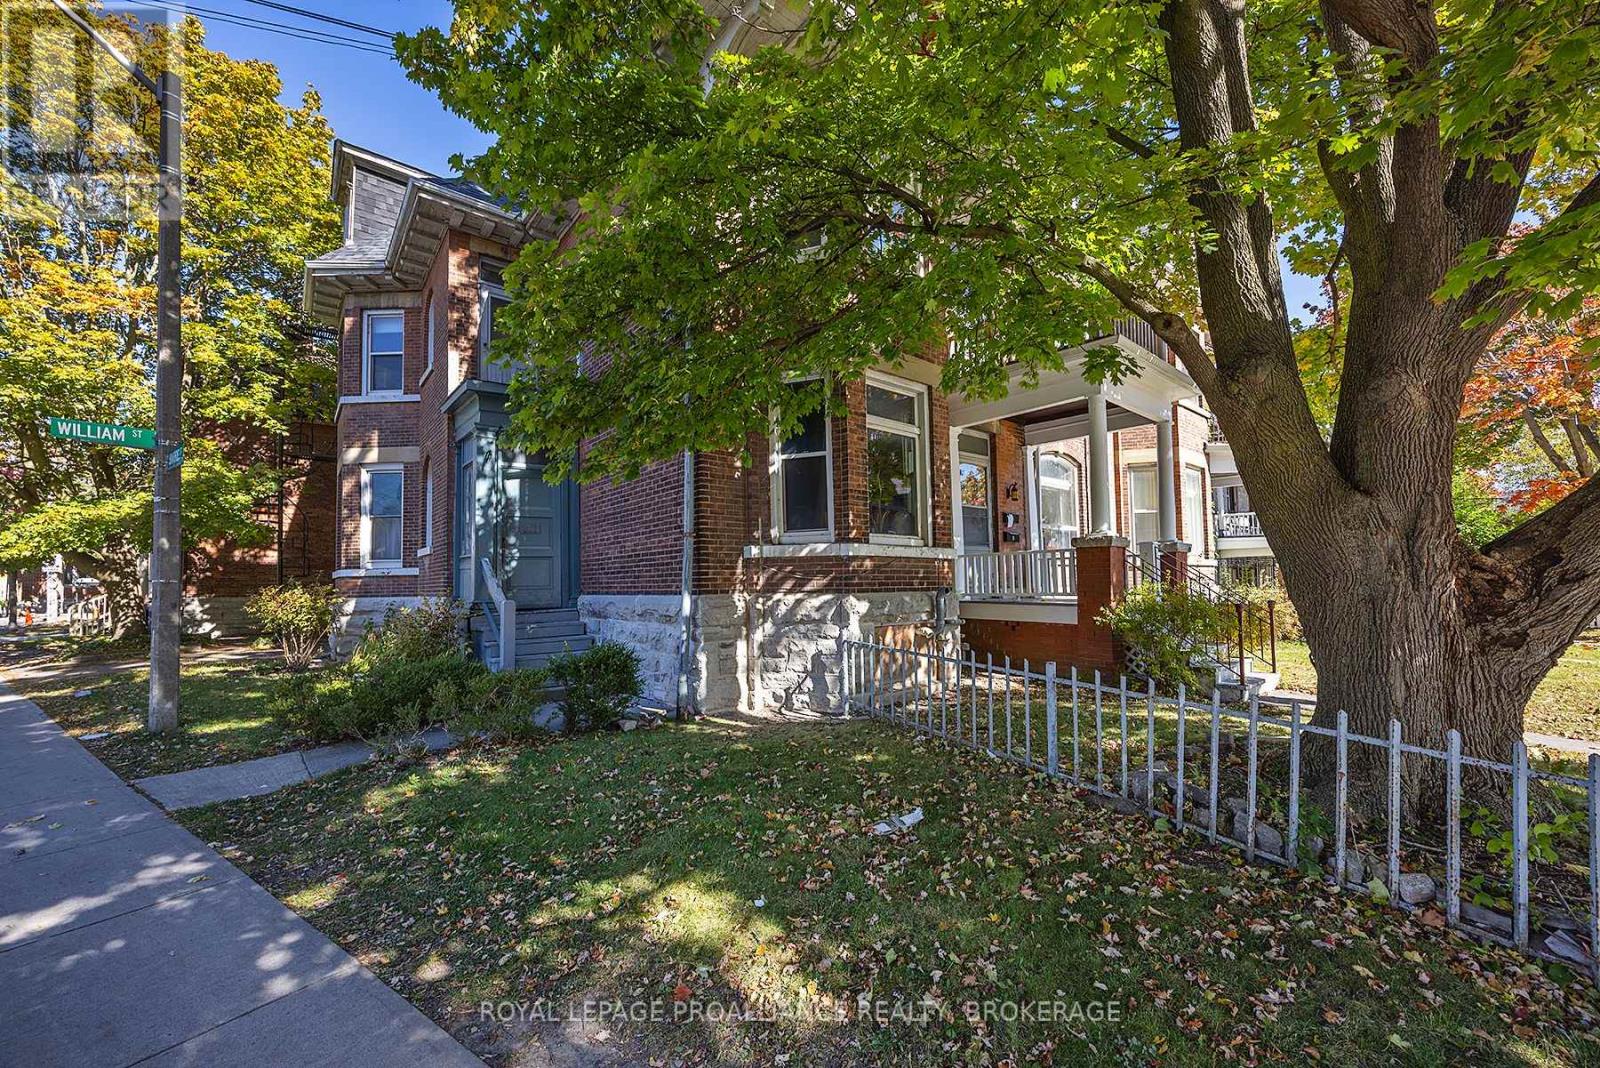
Well maintained Triplex on William St between Barrie and Clergy St. East. The building consists of ONE three bedroom, ONE two bedroom and ONE bachelor unit. Each unit has its own laundry facilities, and offer charming and functional floor plans. Two parking spaces are available. Steps to hospitals, shopping and all that downtown Kingston has to offer, this property has to be seen to be appreciated. (id:49269)
178 Belle River Road
Cottam, Ontario
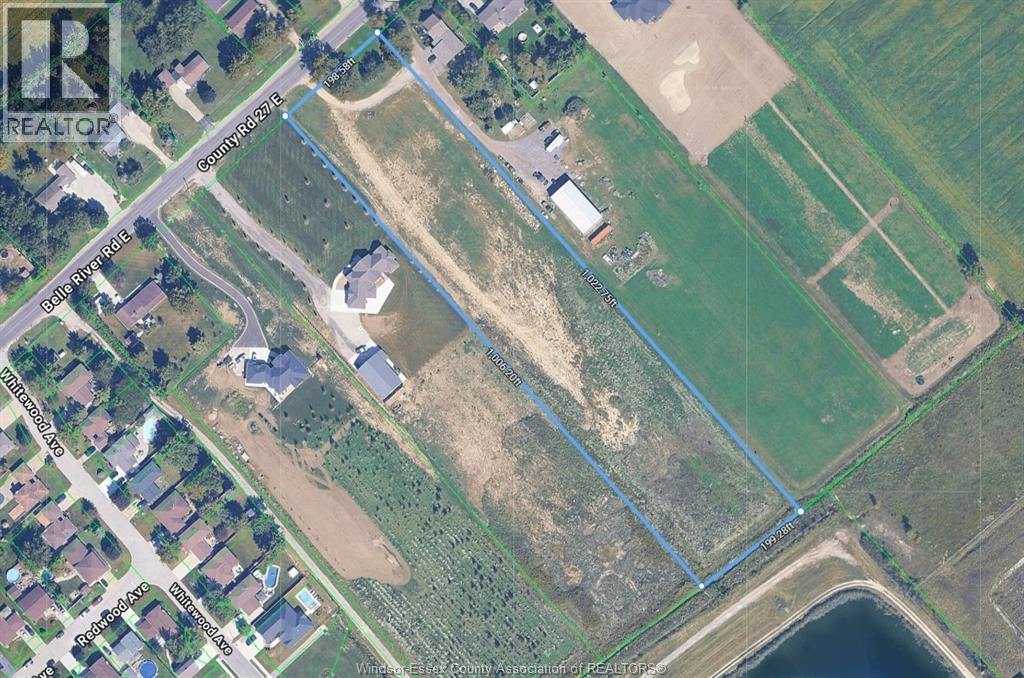
Build your own dream home on this exceptional nearly 5-acre vacant lot in one of Cottam's most sought-after rural residential areas. Surrounded by stunning custom homes on estate-sized properties, this picturesque parcel offers the perfect blend of privacy, space, and prestigious surroundings. All utilities are available at the road, providing added convenience for future development. Enjoy the tranquility of country living while remaining just minutes from local amenities, schools, and major routes. A rare opportunity to secure a premium building lot in a highly desirable location. Buyer to satisfy themselves with respect to building permits, zoning, services, and all requirements through the appropriate municipal authorities. (id:49269)
1582 County Rd 34
Ruthven, Ontario
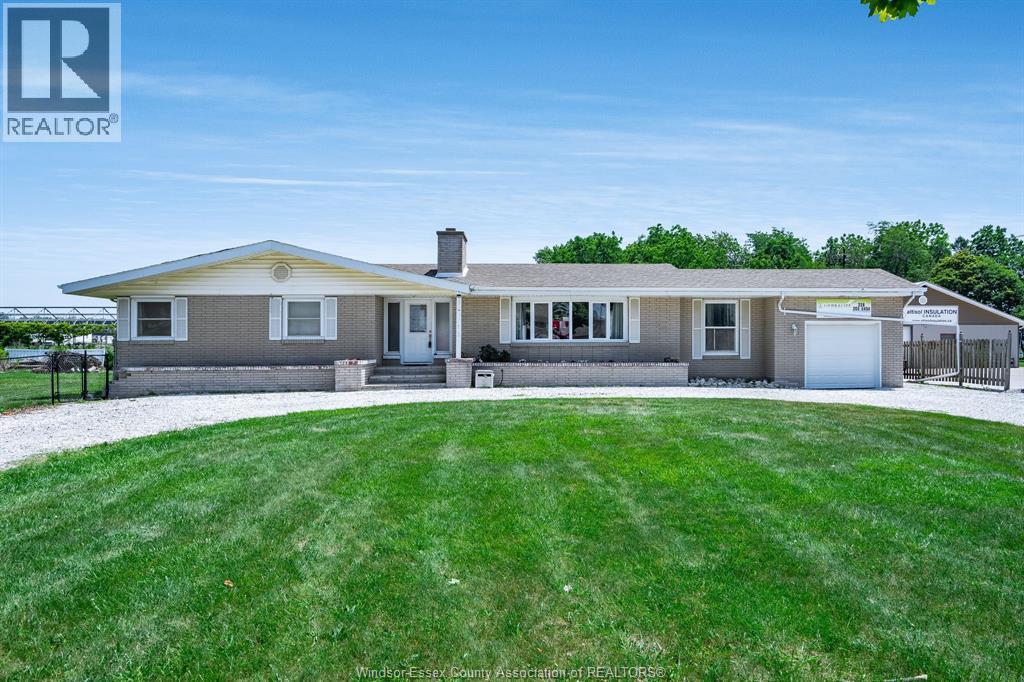
Welcome to this well-maintained brick ranch situated on just over half an acre, offering plenty of space both inside and out. The main level features 3 bedrooms, including a primary suite with a private 3-piece ensuite. The bright kitchen flows into the dining area and family room, creating an inviting space for everyday living and entertaining. A spacious mudroom off the attached garage adds convenience and extra storage. The fully finished basement expands the living space with a large family/recreation room, 2 additional bedrooms, a laundry area, and ample storage. Step outside to enjoy the fully fenced backyard, complete with a stunning inground pool, workshop, and storage shed - perfect for summer entertaining, hobbies, and family fun. This property offers the ideal combination of comfortable living, functional space, and exceptional outdoor amenities. (id:49269)
156b Erie Street North
Leamington, Ontario
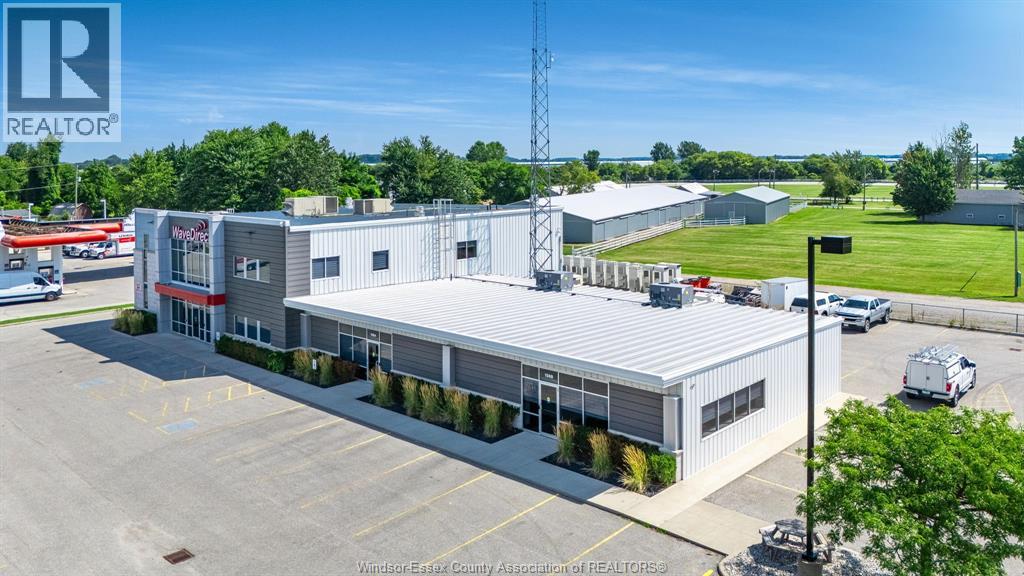
Position your business for success in this versatile commercial/light industrial space! Offering approximately 1,723 sq. ft. provides an efficient layout designed for a variety of commercial, service, warehouse, and light industrial uses. Ideally located on Highway 77 (Erie Street North) with excellent exposure and just 2 minutes from Highway 3 bypass, this location offers outstanding accessibility for employees, customers, and deliveries. The suite includes a private office, accessible washroom, spacious open work area, mechanical room, 6' x 8' overhead door, and an approximate 12'6"" eave height, making it well suited for a wide range of business operations. The space features its own private entrance and is fully fire-separated, providing a professional, self-contained workspace with no shared interior common areas. Ample on-site parking is available, with shared access limited to the exterior parking area only. Available as a sublease under a current tenant, WaveDirect Telecommunications Corporation, this is an excellent opportunity to establish or expand your business in a highly accessible location. Contact the Listing Agent today for additional information or to arrange your private viewing. All tenants must be approved by management. (id:49269)
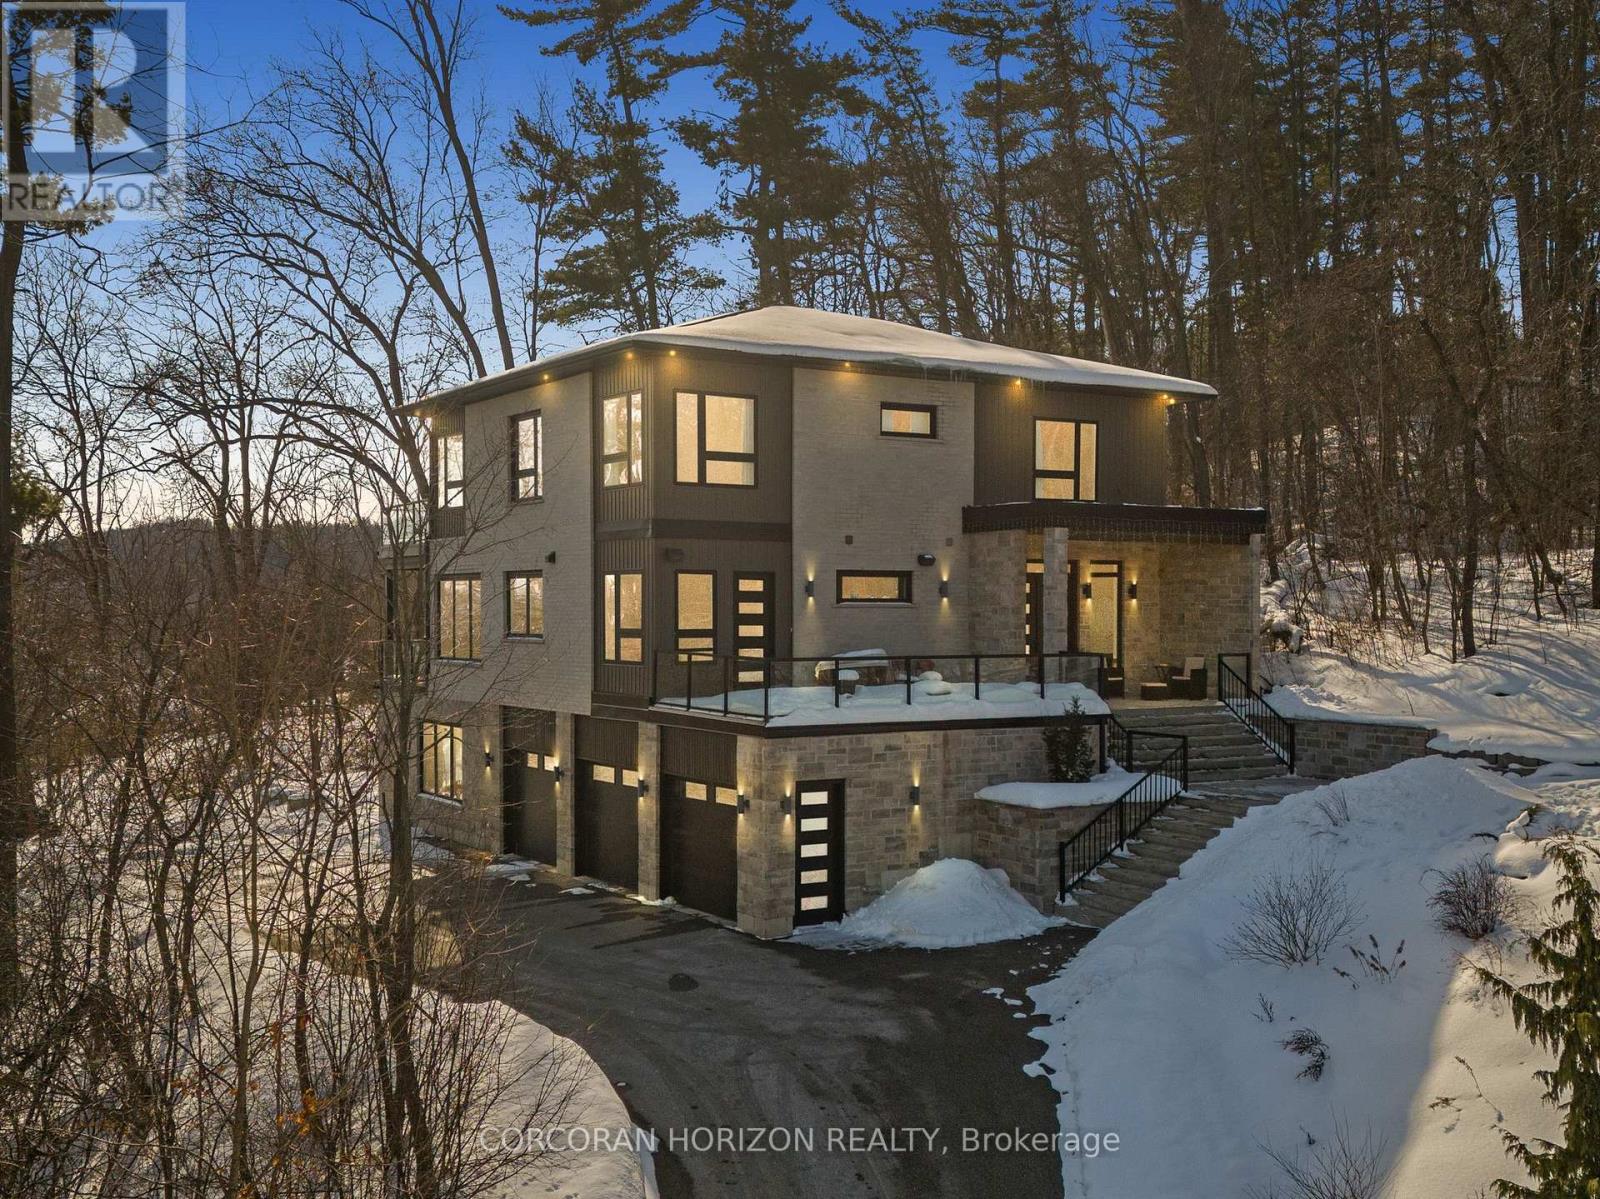
111 Grand Ridge Drive
Cambridge, Ontario
Welcome to 111 Grand Ridge Drive, an extraordinary 4,600 sq ft estate residence set on 3 acres of protected Carolinian forest, offering a rare combination of refined design and natural seclusion just minutes from the downtown core and highway access. This south-facing home is filled with natural light and elevated by 10-foot ceilings on every level, a fully carpet-free interior, and a private elevator providing effortless access throughout. The main level presents an elegant open concept layout designed for both grand entertaining and comfortable daily living. The chef inspired kitchen is a true focal point, featuring a striking granite waterfall island sourced via Latea Brazil, quartz surfaces, premium appliances, an expansive servery, and a generous butler's pantry. A private main floor bedroom with its own ensuite offers ideal accommodations for guests or extended family. Two large decks extend the principal living areas outdoors, creating a seamless connection to the surrounding forest. Upstairs, four spacious bedrooms include a luxurious primary retreat complete with European windows, a substantial walk-in closet, a spa-like ensuite bath, and a private deck overlooking the treed landscape. The fully finished walk-out lower level adds exceptional versatility with an additional bedroom, full bath, and recreation space anchored by an impressive 12-foot sliding door leading to the landscaped grounds. Constructed with attention to quality and performance, this home features full spray foam insulation, 400 amp service with generator rough-in, an owned hot water heater with recirculating pump, owned soft water system, interior sprinkler system, hard-wired interior and exterior speaker system, and soffit lighting on a timer. The approximately 1,000 sq ft triple car garage offers oversized 10 ft wide by 9 ft high doors, EV rough-in, and Wi-Fi enabled openers, ideal for collectors or hobby enthusiasts. (id:49269)
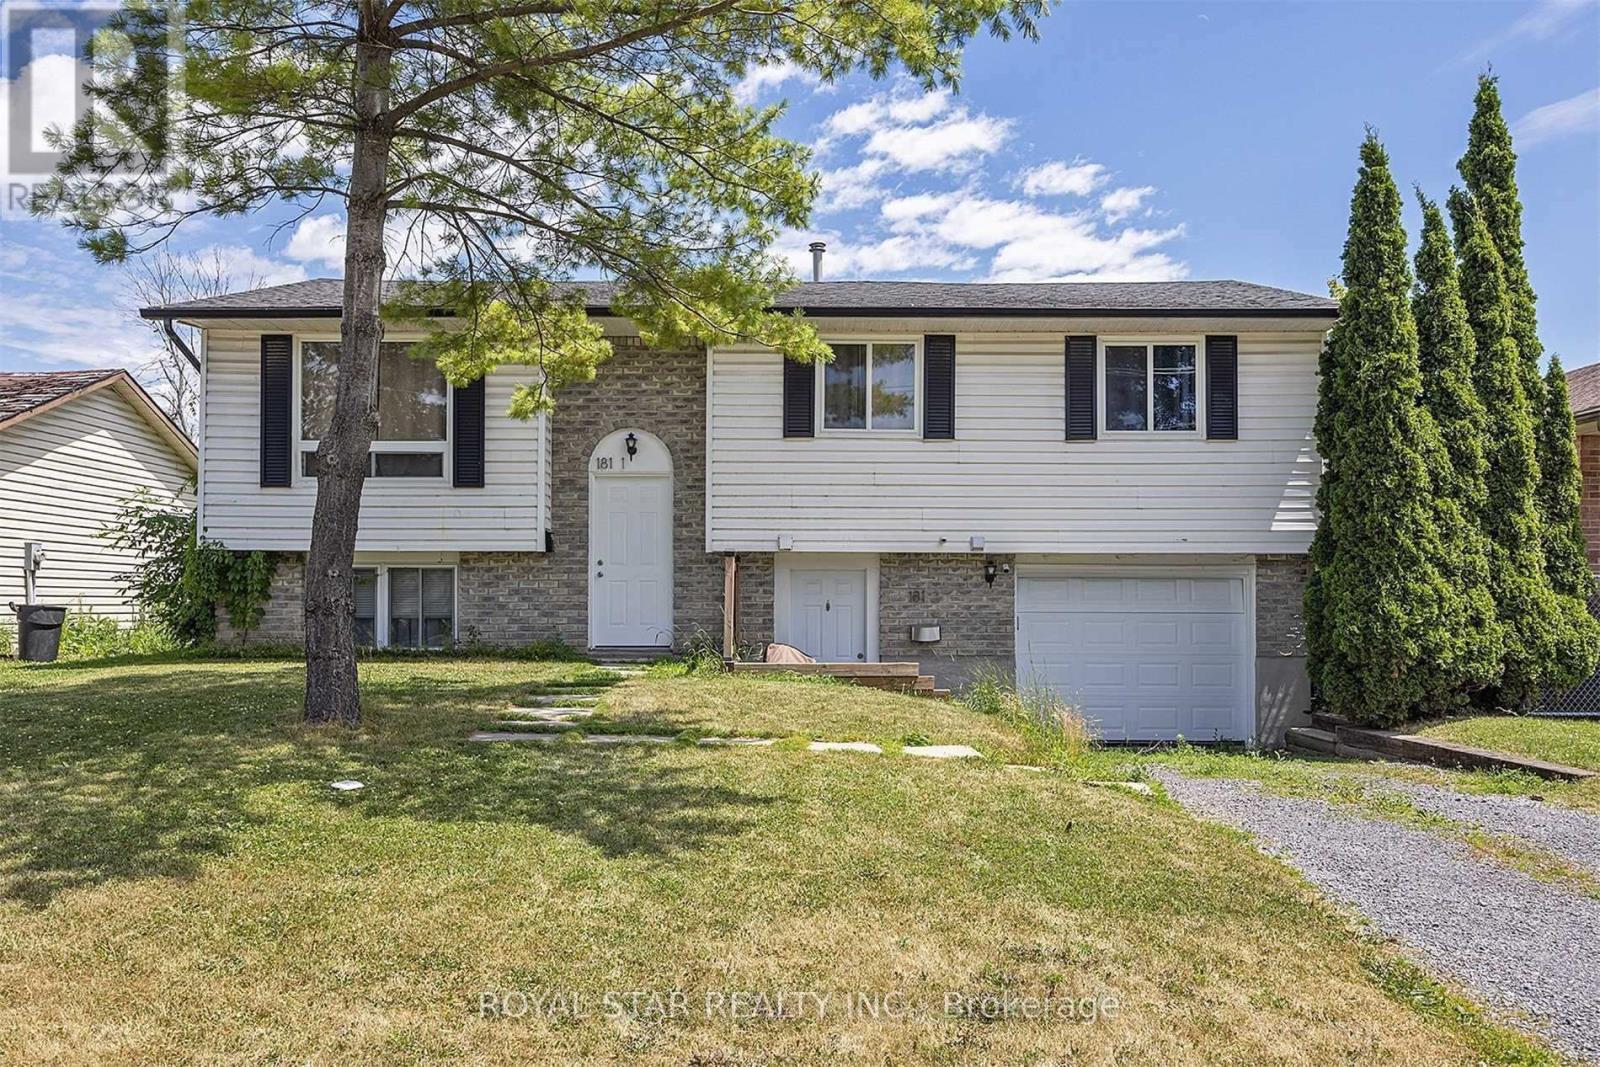
181 Wilson Street
Kingston, Ontario
Great Investment Property Backing Onto Shannon Park. This house has been a legal duplex since 2019 with a lower-level custom-built kitchen. New Bathroom, Living Room, and Bedroom. Separate Laundry for Both Units. The main level has new floors and new trim. Furnace installed in 2016. Air Conditioning in 2020. The house has a good-sized wooden deck and a huge backyard. This House Is Stunning And Ready To Go For First Time Buyer or Investor to Live In With Rental Income. (id:49269)
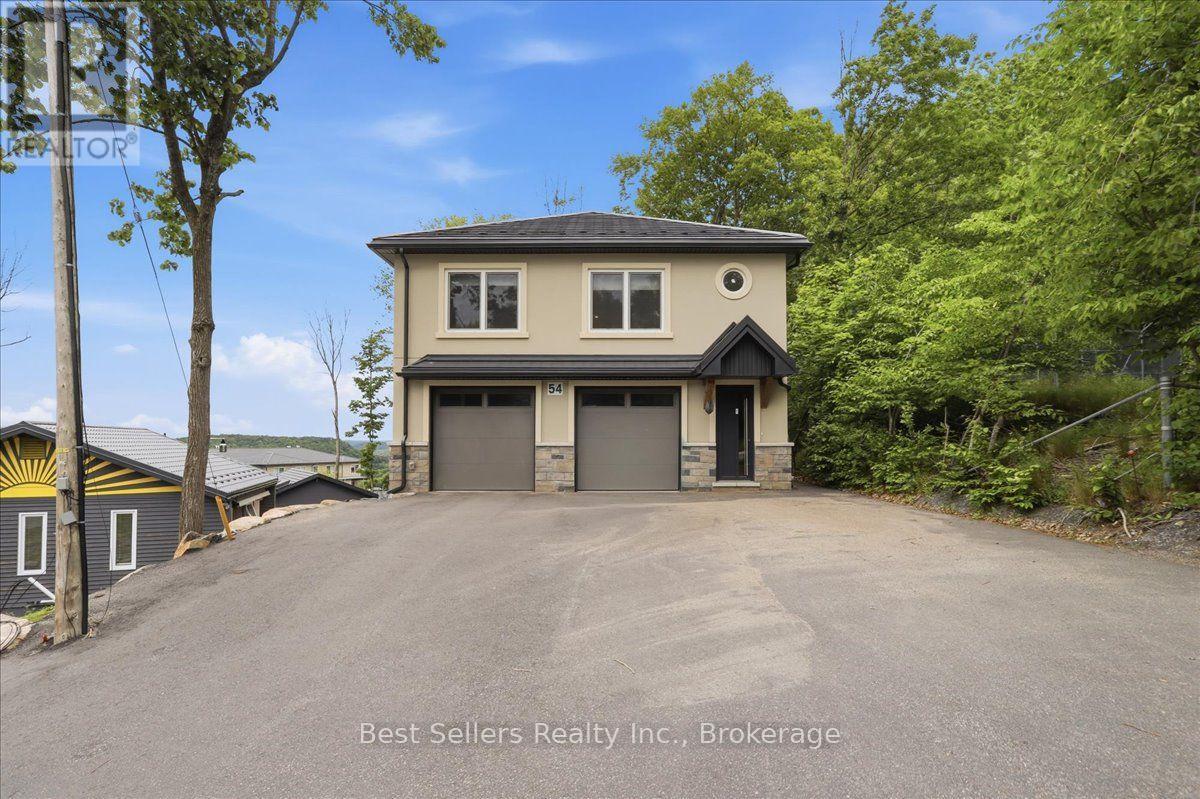
1 - 54 Florence Street W
Huntsville, Ontario
Experience the beauty of Muskoka from this stylish and modern 3-bedroom, 1-bathroom home in the heart of Huntsville. Ideally located just minutes from the stunning Arrowhead Provincial Park, this home offers the perfect blend of nature and convenience. Inside, you'll find a thoughtfully designed open-concept layout featuring a contemporary kitchen with custom cabinetry, premium quartz countertops, stainless steel energy-efficient appliances, and durable luxury vinyl flooring throughout. Every detail has been carefully selected to create a comfortable and modern living space. Enjoy the charm of community living in one of Muskoka's most desirable towns. This home is within walking distance of vibrant Downtown Huntsville, where you'll find local shops, restaurants, cafés, and everyday amenities. Spend your free time relaxing at nearby Avery Beach or exploring the area's scenic trails, lakes, and year-round outdoor activities. Whether you're looking for a peaceful retreat or a place to enjoy an active lifestyle, this home offers the best of Muskoka living. (id:49269)
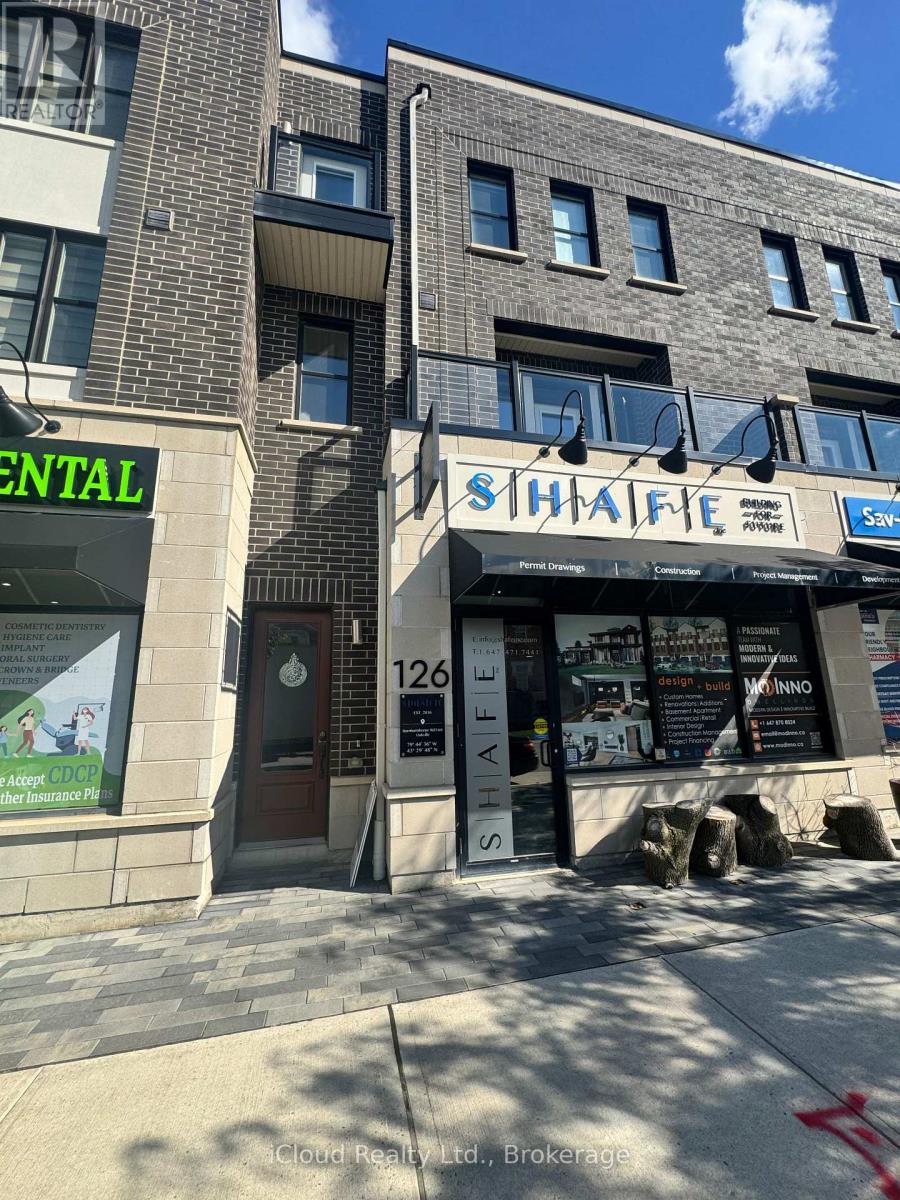
126 Burnhamthorpe Road E
Oakville, Ontario
** Live, Work and Invest This One ** !!! Exceptional Opportunity to Own a versatile Live/Work Townhome offering approximately **2,595 Sq.Ft. of Total Space ** Featuring 1,915 Sq.Ft of Beautifully Designed Upper Level Residential Living Space ** PLUS approximately ** 680 Sq.Ft of Professional Office/Commercial Space ** On the Ground Level. The thoughtfully designed office area features ** 4 Private Office Spaces ** a convenient kitchenette and an accessible/disabled washroom ** making it ideal for a Professional Practice, Accounting Office, Legal Office, Medical/Consulting Practice, Insurance or a Variety of other Permitted Business Uses. The Builder Brochure identifies the Community's Live/Work Townhouse as being designated with a Street Level Shop or Office and Two Upper Storeys for Residential Living. The Spacious Residential portion offers a Bright and Functional Layout with generous Living/Dining Space, Well Appointed Kitchen, Bedrooms, Bathrooms and Outdoor Living Areas including balconies/terrace as shown in the Dahlia Floor Plan. The Main Residential Levels are designed to provide comfortable Family living while keeping your business conveniently located just downstairs. ** Perfect for an Owner-Occupier, Entrepeneur, Professional or Investor looking to combine business and residential living under one roof. ** Live Upstairs, Operate Your Business Downstairs and Elimate the Daily Commute !! ** A Rare Live/Work Opportunity offering Flexibility and Excellent Potential for Today's Modern Professional ** (id:49269)