
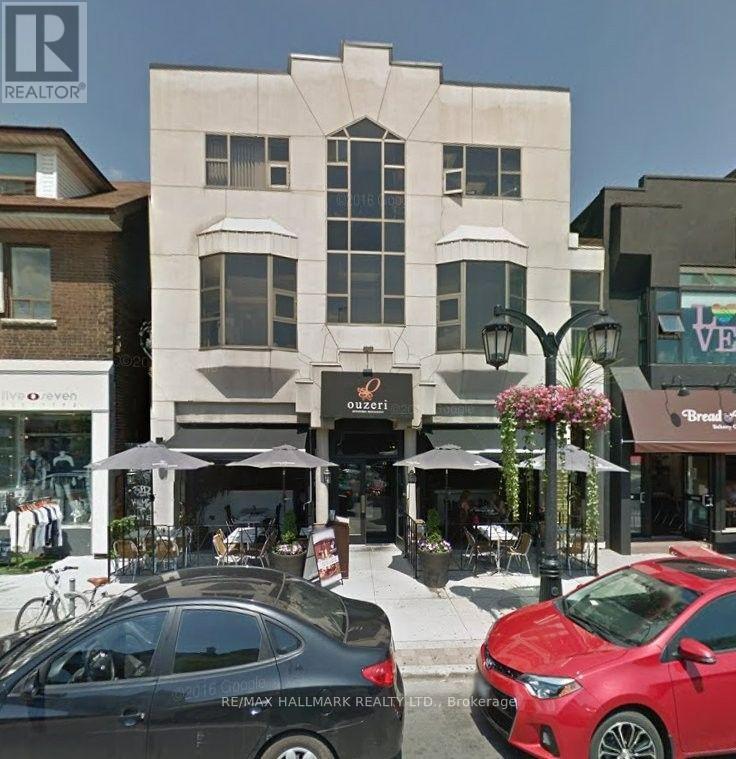
312 - 500 Danforth Avenue
Toronto, Ontario
Attractive Fully Furnished Office In A Professional Building In The Heart Of Greektown. Ideal For Lawyers, Paralegals, Accountants, Bookkeepers, Psychologists, And Other Professionals. Includes Wi-Fi, Utilities, Cleaning Services, Telephone Reception, Shared Reception Area, And Boardroom Access. Turnkey Office Space Ready For Immediate Occupancy. (id:49269)
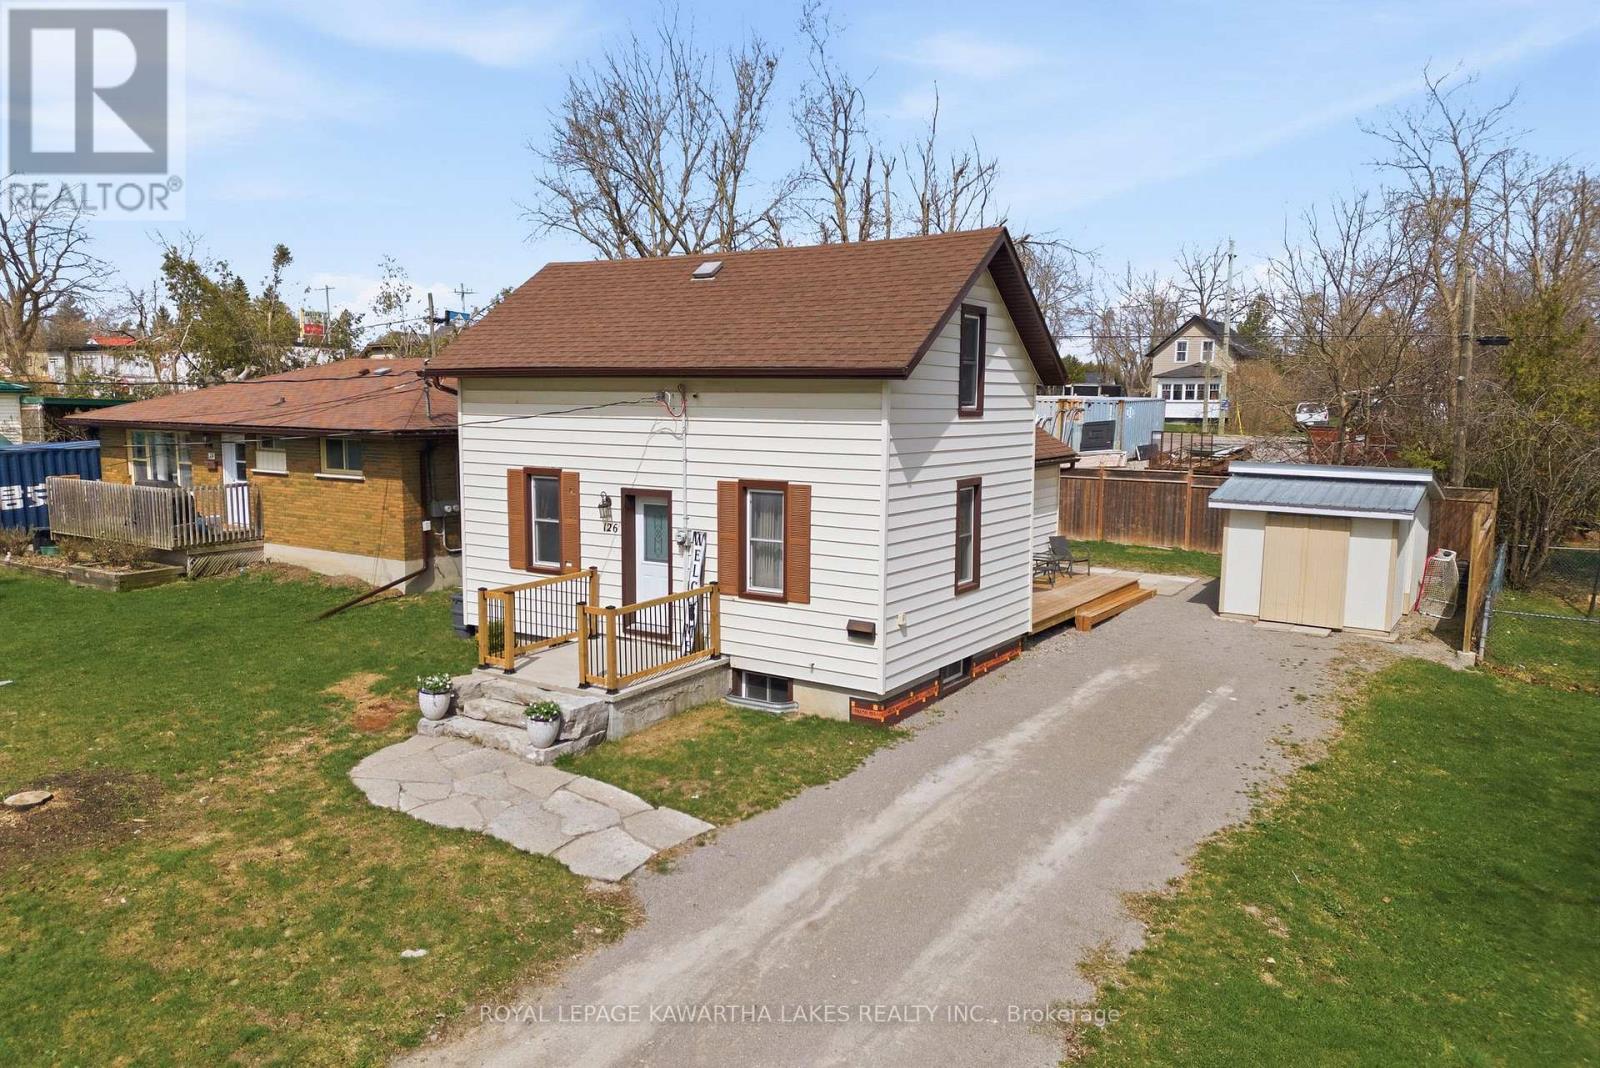
126 King Street
Kawartha Lakes, Ontario
A Home That Works as Hard as You Do! Some homes just fit - and this is one of them. Thoughtfully maintained and smartly laid out, this property delivers the kind of everyday functionality that makes life genuinely easier. At the heart of the home is a kitchen built for real family life - generous in size and ready for everything from school-morning chaos to weekend cooking. The living and dining rooms are large and inviting, giving your family room to actually spread out and be together. The mudroom deserves a mention of its own. If you know Ontario winters, you know a great boot room isn't a bonus - it's a necessity. This one delivers. Downstairs, the basement is clean, dry, and bright - a rare combination that makes it ideal for storage without the damp, dark afterthought feeling so common in homes of this era. Outside, the yard is low-maintenance by design, so your weekends stay yours. And for those who commute, easy highway access means you spend less time in the car and more time at home - which, in a house like this, is exactly where you'll want to be. (id:49269)

S15 - 165 King Street
Peterborough, Ontario
Nice bright storefront space in excellent high traffic downtown location. Approximately 755 square feet of retail/office space with an abundance of daily walk by traffic. Directly across from the King St parking garage and within walking distance to all downtown amenities. Many approved uses under current zoning. Additional rent estimated at $8.55 per square foot with utilities included. Operating Costs are $6.20 and Property Taxes are $2.35. (id:49269)
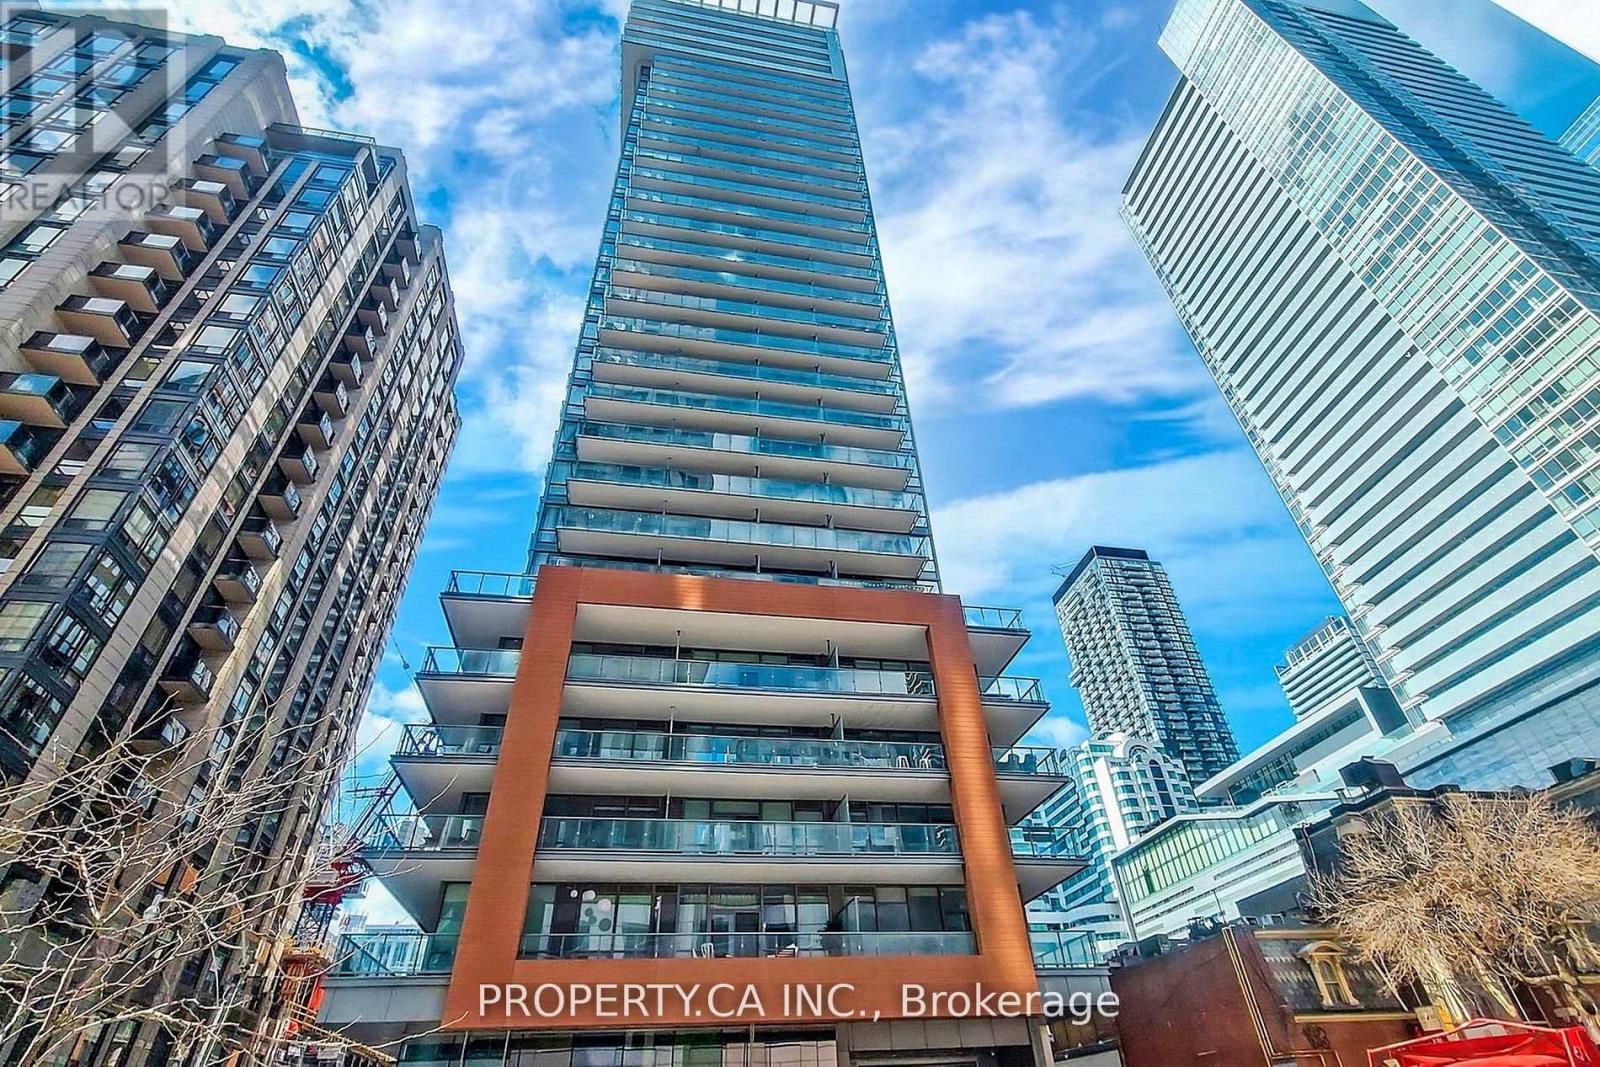
710 - 8 Mercer Street
Toronto, Ontario
Breath The Fresh Air In The Heart Of The City!! Gorgeous, Large 1 Br Layout, Generous Balcony With West Facing View To Beautiful Garden For Your Bbqing! Immaculate Location!! Centre To Fashion, Financial And Entertainment District. Steps To Transit, And Path. Luxury Amenities, Including Spa, Yoga, Fitness Centre And More! Utilities include Heat, A/C, Water!!! A Must See! (id:49269)
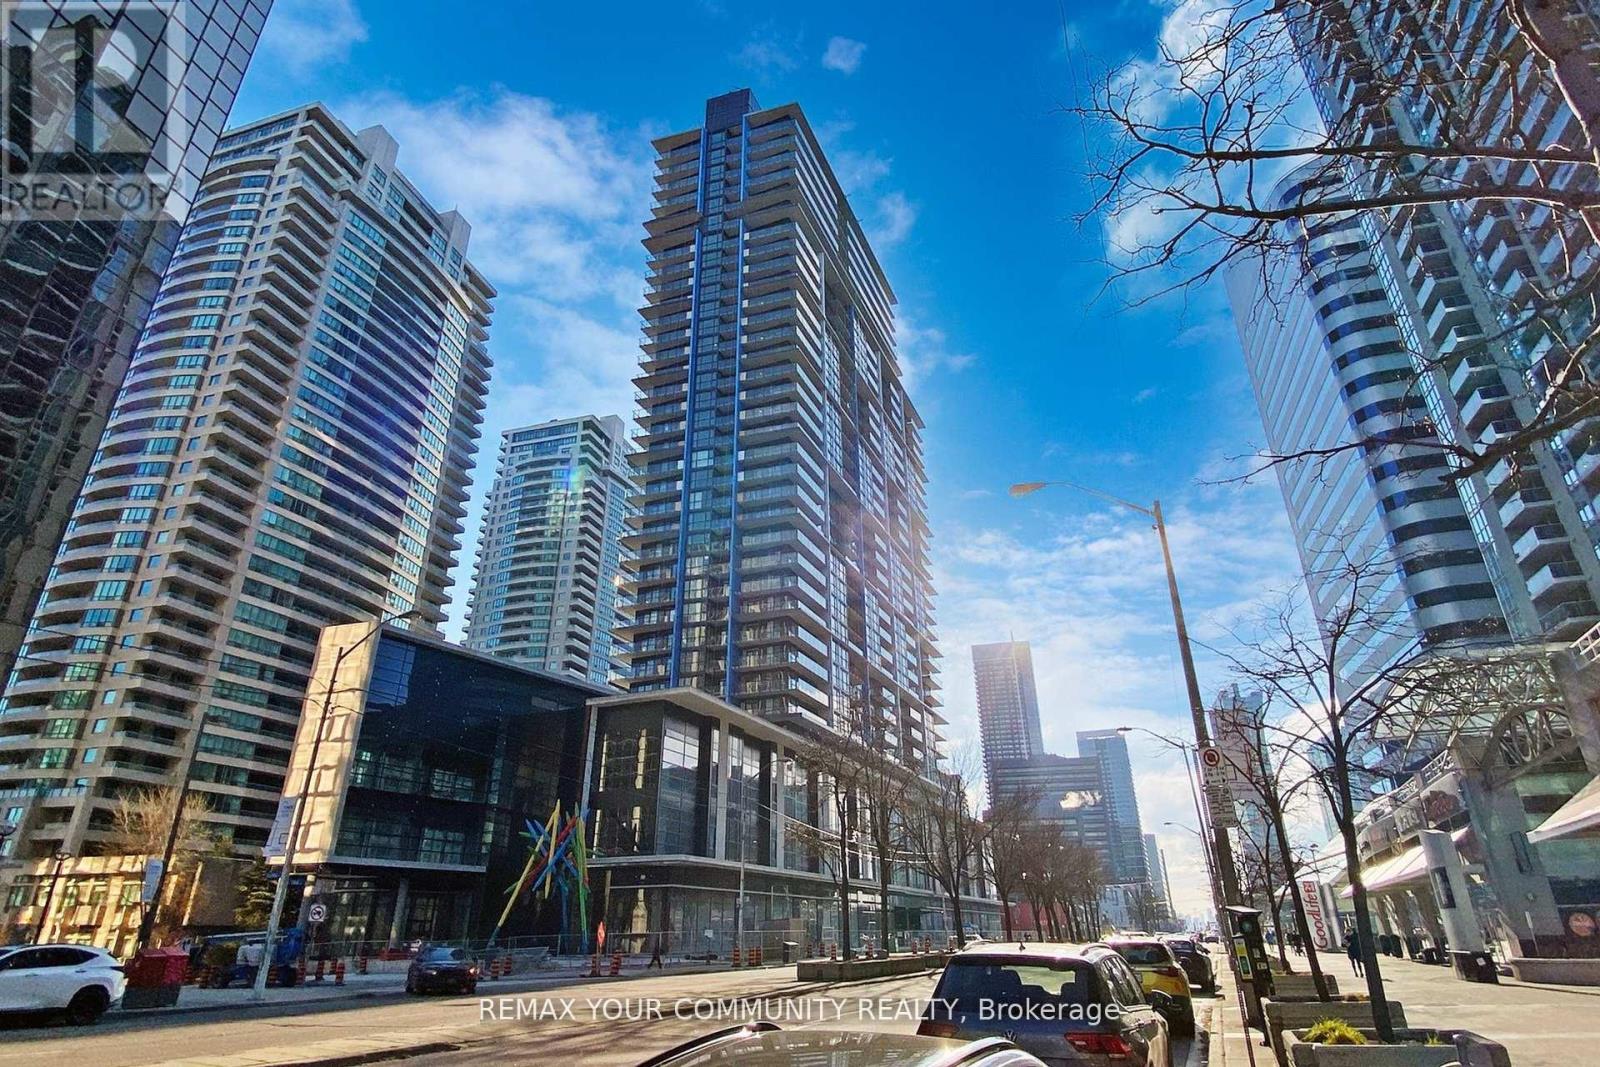
2117 - 4955 Yonge Street
Toronto, Ontario
Sun-Filled North-West Corner Suite! Experience luxury living at the sought-after Pearl Place.This spacious 2-bedroom layout feels brand new and features 9' ceilings with panoramic city views through floor-to-ceiling windows. Modern chef's kitchen boasts sleek quartz counters and S/S appliances. A true walker's paradise with direct access to Yonge-Sheppard Subway, trendy cafes, restaurants, and entertainment. Building amenities are fully operational including Gymand Rooftop Terrace. Move-in ready and easy to show! (id:49269)
119 Knapp Street
Rideau Lakes, Ontario
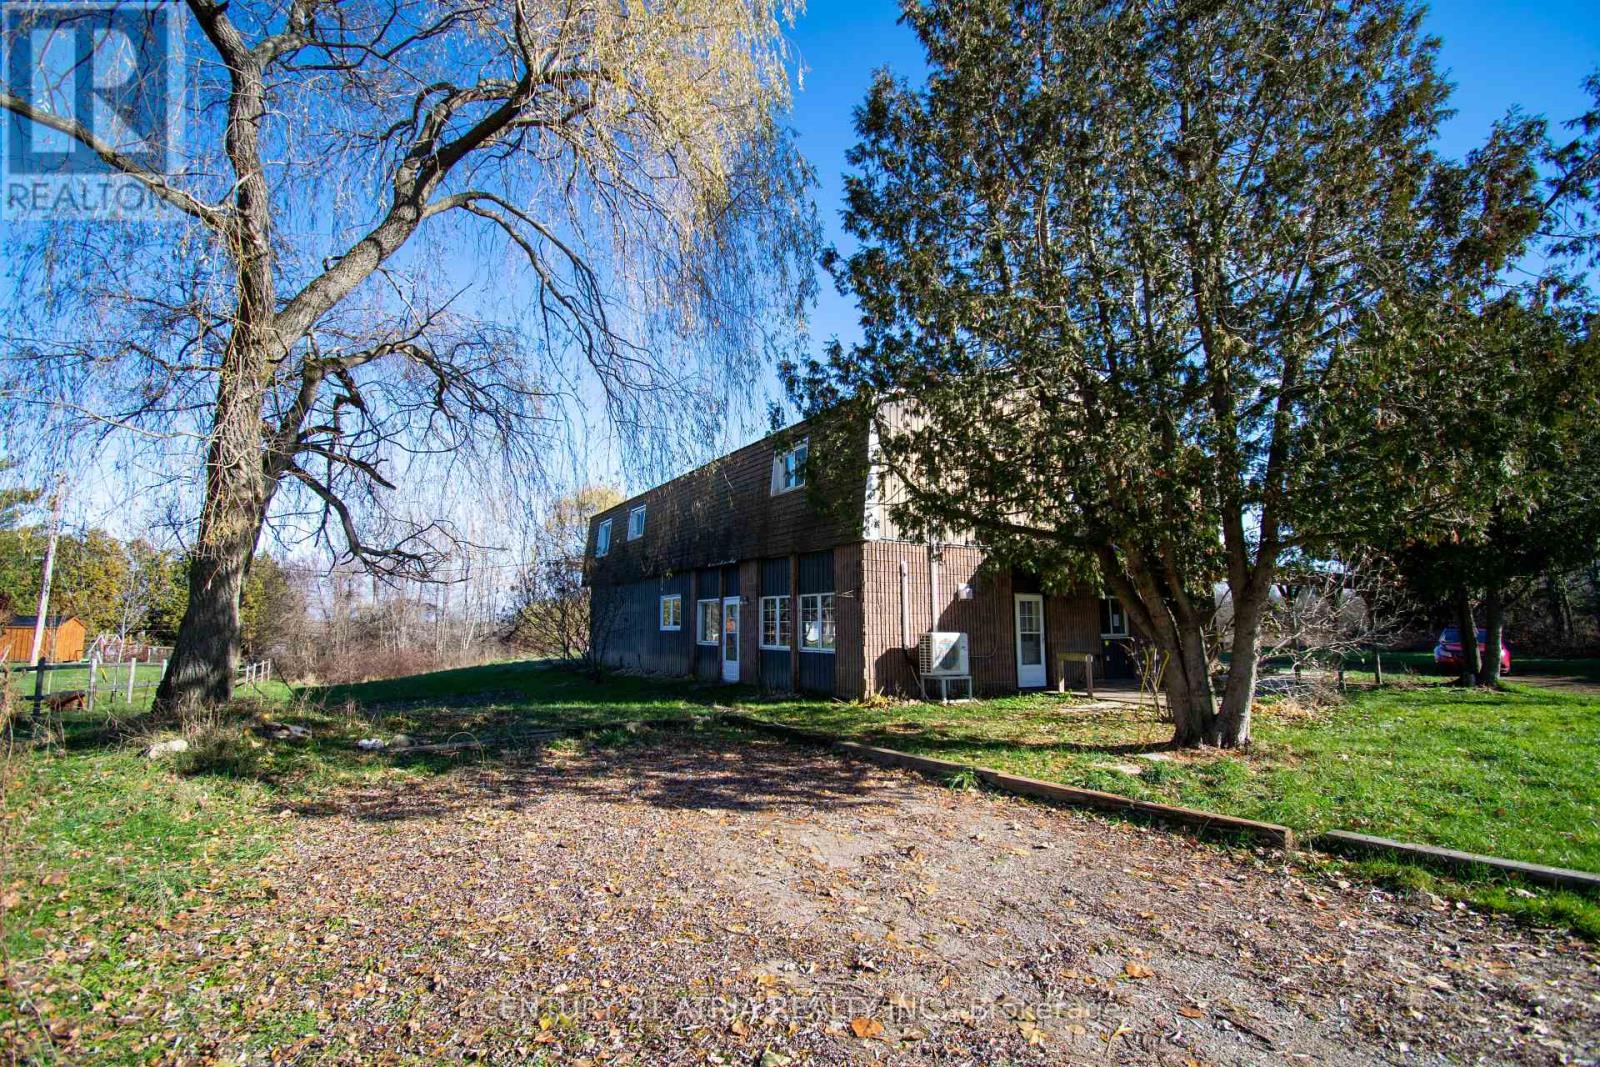
119 Knapp Street offers a versatile 2.85-acre property with two self-contained living spaces, flexible outbuildings, and a peaceful setting in the village of Elgin. The main-level in-law suite (approx. 900 sq ft) features two bedrooms, a full kitchen, living/dining area, and a 4-pc bath. The upper level has recently undergone extensive upgrades, featuring a bright open living/dining area, new kitchen, pantry, den, 4-pc bath, and two bedrooms including a spacious primary with walk-in closet and 3-pc ensuite. A large attached building, currently set up with stalls, tack area, and storage which can be used for animals or converted back to a garage / workshop. Recent improvements include two heat pumps, an upgraded water system, and new fencing. Located minutes from the Rideau Lakes and the historic Rideau System, the property offers quiet rural living with access to parks, marinas, and everyday amenities, while remaining within easy reach of Westport, Perth, Smiths Falls, Brockville, Kingston, and Ottawa. (id:49269)
14 King Street
Fort Erie, Ontario
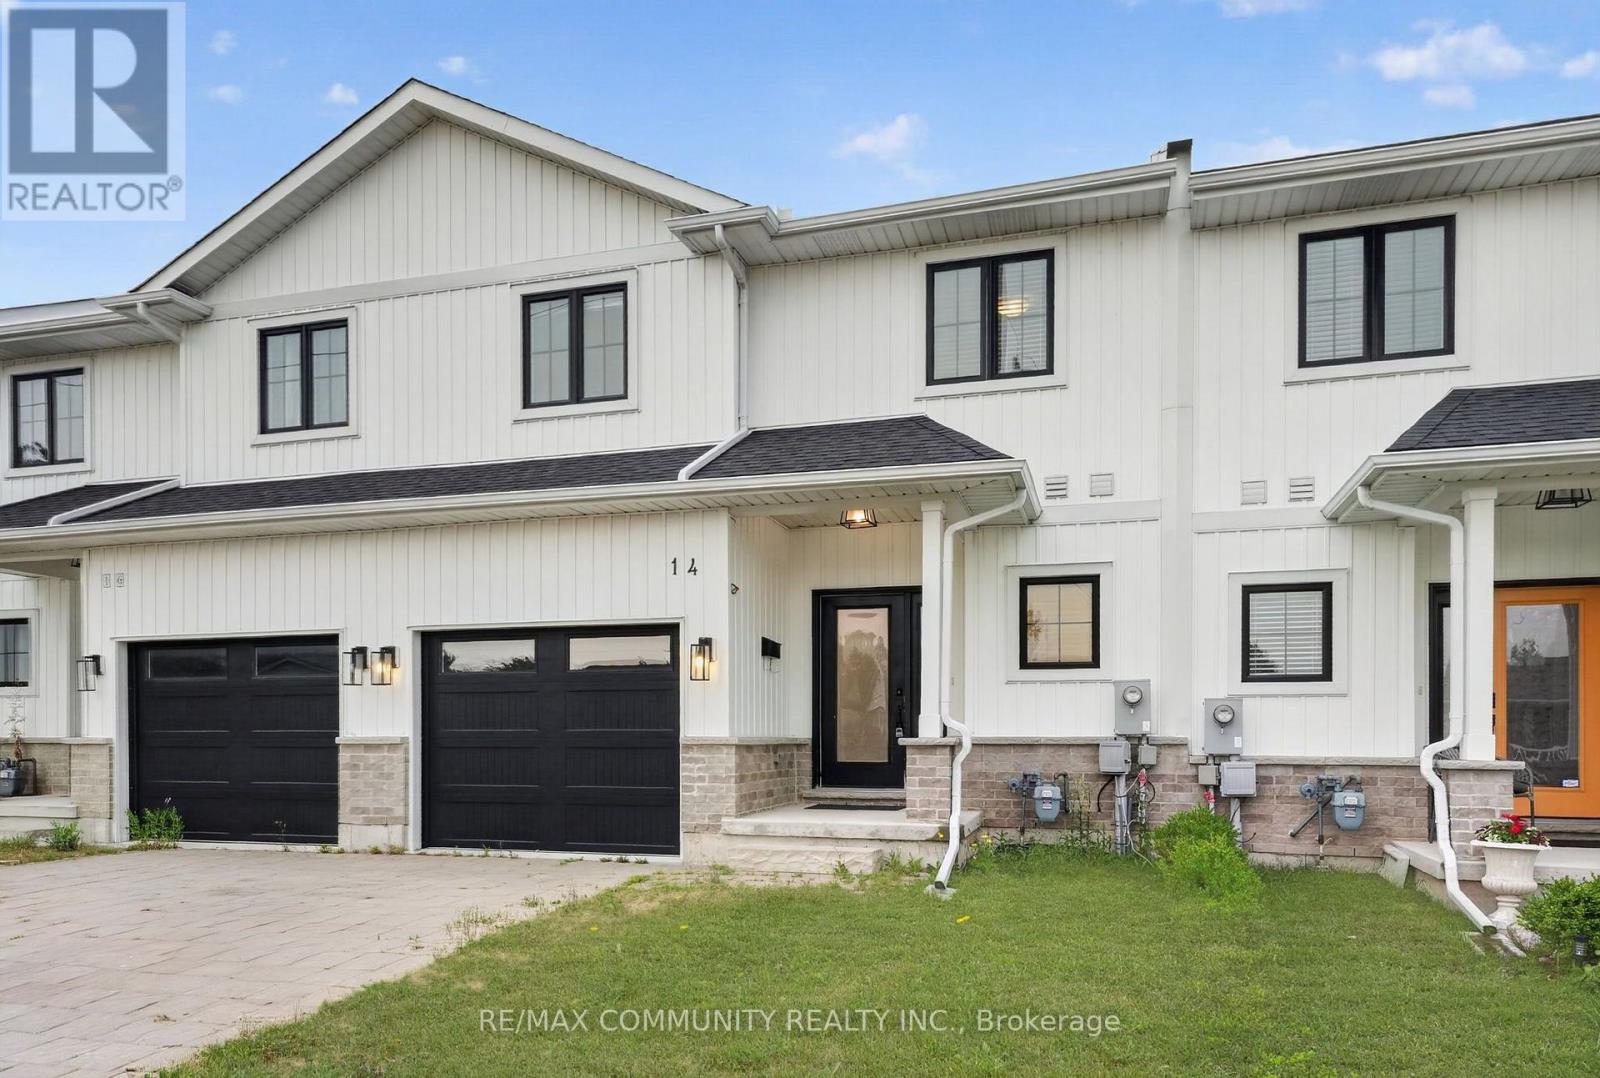
Discover this beautiful home ideally located just minutes from Lake Erie and the Peace Bridge, offering the perfect blend of modern living and everyday convenience. Step inside to an inviting open-concept layout featuring durable vinyl plank flooring, elegant high-quality finishes, quartz countertops, and pot lights throughout the main floor. The stylish kitchen is the heart of the home, complete with a massive centre island that's perfect for entertaining, meal preparation, and casual dining. The spacious dining and living areas provide a bright, welcoming atmosphere for gatherings with family and friends. Upstairs, you'll find three generously sized bedrooms and 2.5 well-appointed bathrooms, including a comfortable primary retreat designed for relaxation. Outside, enjoy the curb appeal of a stone-paved driveway and an attached garage, adding both style and functionality. Conveniently located near shopping, dining, parks, schools, and major commuter routes, this exceptional home offers the perfect combination of comfort, quality, and location. (id:49269)
1001 - 450 Dundas Street E
Hamilton, Ontario
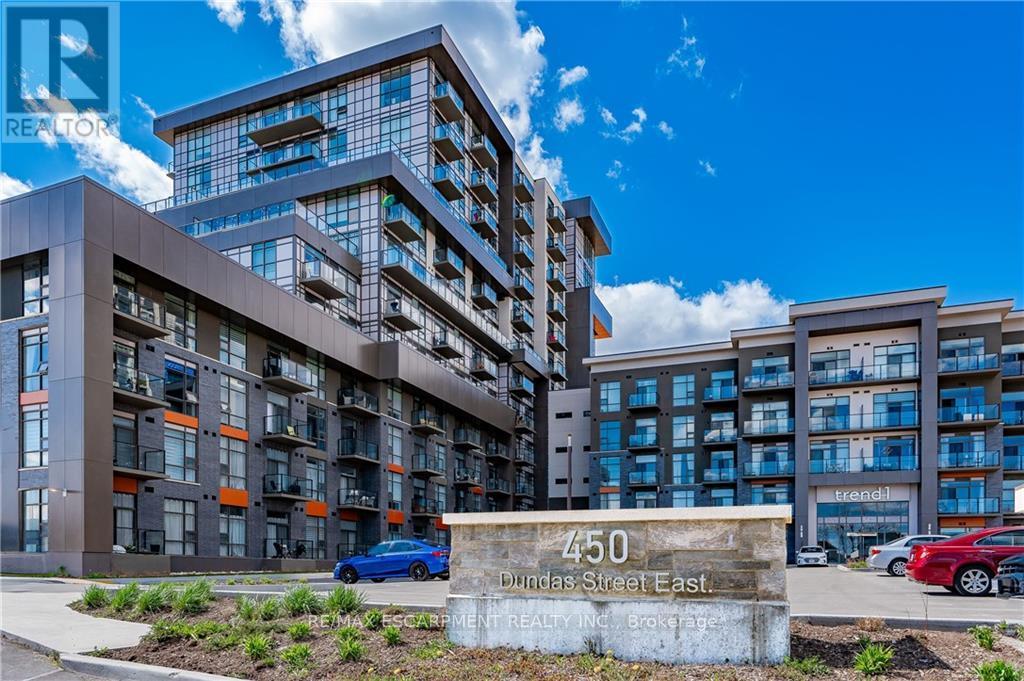
STUNNING UNOBSTRUCTED ESCARPMENT VIEWS FROM THE 10TH FLOOR! Welcome to one of the building's most desirable floorplans - the only 1-bedroom PLUS oversized den design PLUS 2 bathrooms, thoughtfully laid out across almost 800 square feet of upscale living. An impressive upgrade package, exceptional functionality, and breathtaking views combine to create a residence that truly stands apart. The stylish kitchen blends beauty and practicality with upgraded stainless steel appliances, built-in microwave/ventilation, upgraded quartz countertops, designer backsplash, ceiling-height mist grey cabinetry with brushed stainless hardware, and a breakfast bar comfortably seating 3-4 guests. Wake each morning to captivating escarpment views from the spacious primary retreat, complete with a generous walk-in closet and beautifully appointed 4-piece ensuite. The oversized den offers exceptional versatility as a sophisticated home office, guest retreat, media lounge or 2nd Bedroom! Additional highlights include 9-foot ceilings, modern blond-toned flooring, designer lighting, separate walk-in laundry closet, and elevated finishes throughout. Residents enjoy an impressive collection of amenities including a stylish community/games room, private theatre, bike storage, and a spectacular rooftop terrace with BBQs for effortless entertaining. Perfectly positioned just minutes to the GO Train, major highways, parks, trails, shopping, and dining, this address delivers exceptional convenience and connectivity. A rare opportunity to own a beautifully upgraded residence that offers the lifestyle, layout, and unforgettable views! (id:49269)
2 - 698 Highway 6 Highway
Hamilton, Ontario
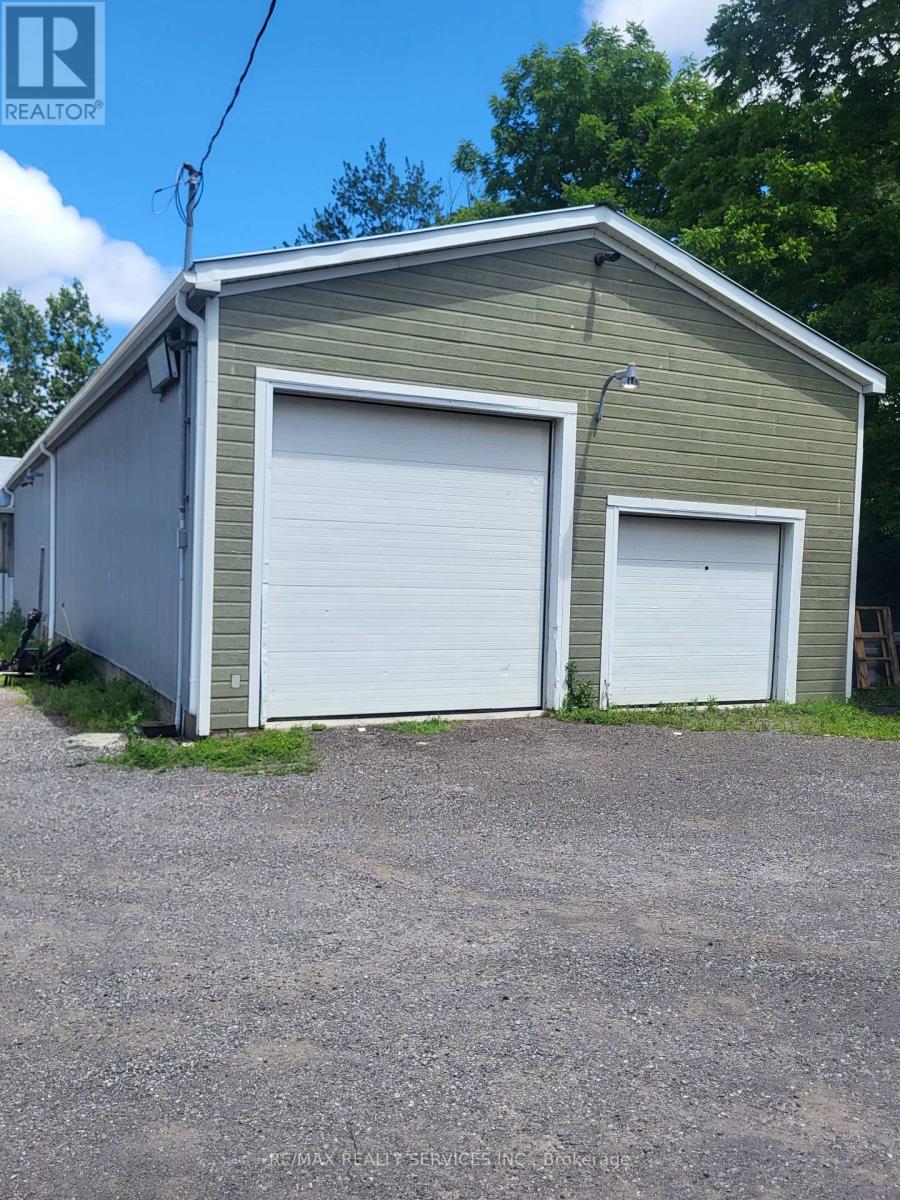
A unique opportunity to lease a clean, fully insulated industrial unit featuring a drive-in bay door. The unit also includes one side man door, with the potential to add an additional man door and/or bay door (subject to landlord approval and applicable requirements). The existing mezzanine is not included in the lease; however, additional rentable square footage may be added at the front of the unit near the bay door, if required, subject to landlord approval. Ideal for storage, warehousing, light industrial, trades, contractors, and a variety of permitted commercial uses. Situated on approximately 2 acres with the option to lease additional outdoor storage space, if required. A shared washroom facility is currently under construction and will service this property and the neighboring units. Conveniently located on busy Highway 6, just minutes from Highway 403, offering excellent accessibility. Unit is being leased in "as is, where is" condition. (id:49269)
7638 Benavon Road W
Mississauga, Ontario
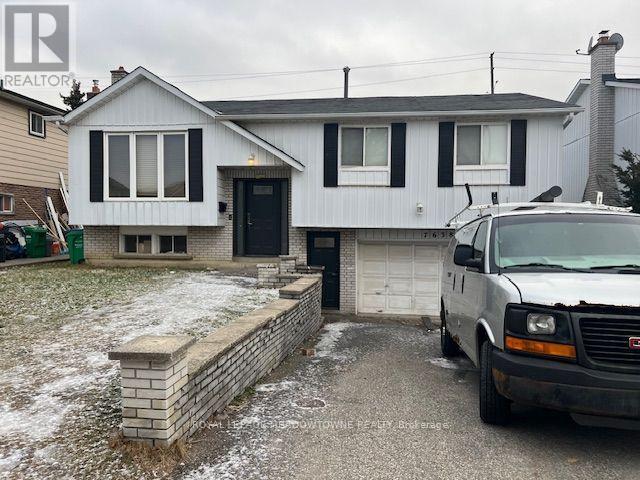
This spacious bright walkin entrance basement offers excellent transit connectivity (401, 407, 427) including GO transit and immediate access to schools, shopping, and colleges. Three distinct bedrooms with its own closet and one full washroom. Kitchen is equipped with standard appliances and shared laundry available on site. Two dedicated parking spots. Ideal for students, located close to Humber College North Campus. Perfectly suited for students, working professionals or small families. (id:49269)
140 Front Street
Sarnia, Ontario
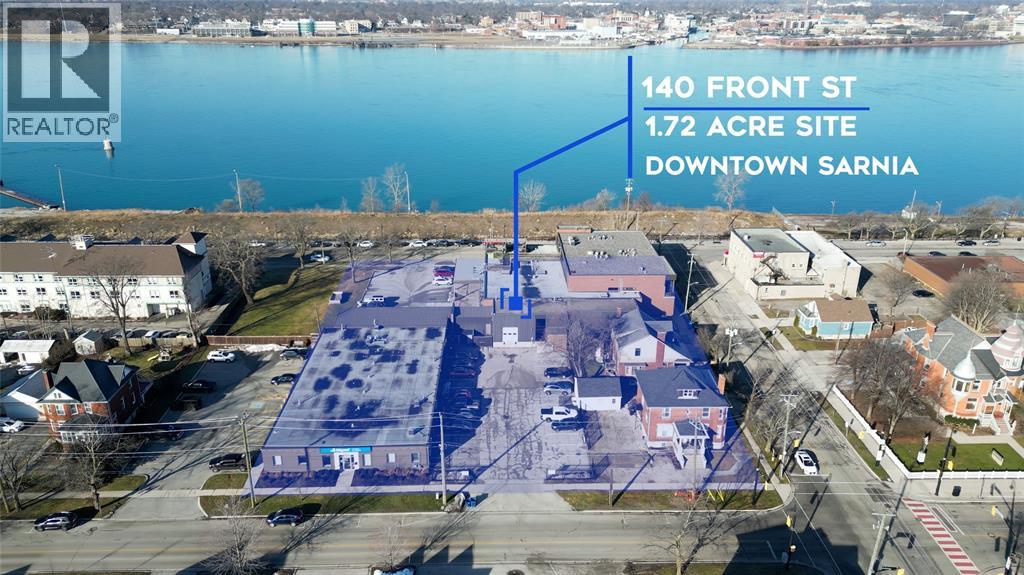
1.72 ACRE WATERFRONT DEVELOPMENT PARCEL FOR SALE. IDEAL LOCATION HAS FRONTAGE ON 3 STREETS. NEW OFFICIAL PLAN ALLOWS FOR 12 STORY BUILDING ON THIS SITE. CURRENT RESIDENTIAL/COMMERCIAL MIX PROPERTY INCOME CARRIES THE PROPERTY WITH POSITIVE CASHFLOW. OVERLOOKING THE ST CLAIR RIVER & IN SARNIA'S HIGHEST POPULATION DENSITY AREA. CONSISTING OF 11 RESIDENTIAL UNITS & 5 COMMERCIAL UNITS. THE HOUSES AND BUILDINGS HAVE ALL HAD EXTENSIVE UPGRADES. HIGHLY SOUGHT AFTER RESIDENTIAL UNITS ARE TASTEFULLY DECORATED & COMMAND TOP END LEASING RATES. STRONG ROSTER OF COMMERCIAL TENANTS TAKE ADVANTAGE OF THIS PREMIUM LOCATION & AMENITIES. CURRENTLY GROSSING APPROX $500,000 ANNUALLY. CALL FOR INCOME & EXPENSE INFO. 2 SHAREHOLDERS ARE REAL ESTATE AGENTS IN THE PROVINCE OF ONTARIO (id:49269)
67-67b Queen Mary Street
Ottawa, Ontario
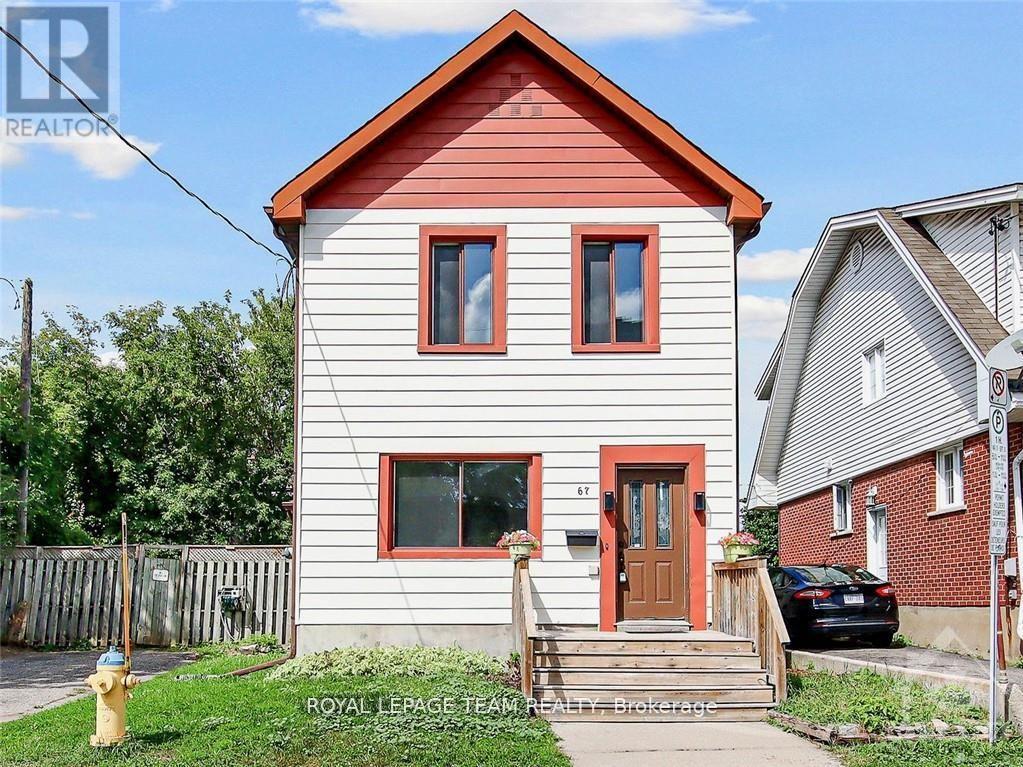
**Welcome to 67 Queen Mary Street in the heart of Overbrook!** This fantastic investment opportunity sits on a large double lot with desirable **R3M zoning** in one of Ottawa's fastest-growing neighbourhoods. Currently configured as **two self-contained rental units**, each unit features its own **private laundry, refrigerator, stove, hood fan, and full bathroom**, making it a true turnkey investment. **Both Unit A and Unit B are currently tenanted at $1,800 per month**, providing excellent rental income. The property has been **updated throughout**, including updated electrical, insulation, flooring, kitchen, bathroom, walls, and a renovated lower-level room. The home still offers plenty of its original charm while providing excellent income potential. Located in an area undergoing significant rejuvenation with new homes, multiplexes, and redevelopment projects, this property offers tremendous future potential while being within walking and biking distance to **Sandy Hill, the University of Ottawa, parks, schools, shopping, and public transit**. **Please allow 24 hours' notice for all showings and offers due to the existing tenants.** (id:49269)