
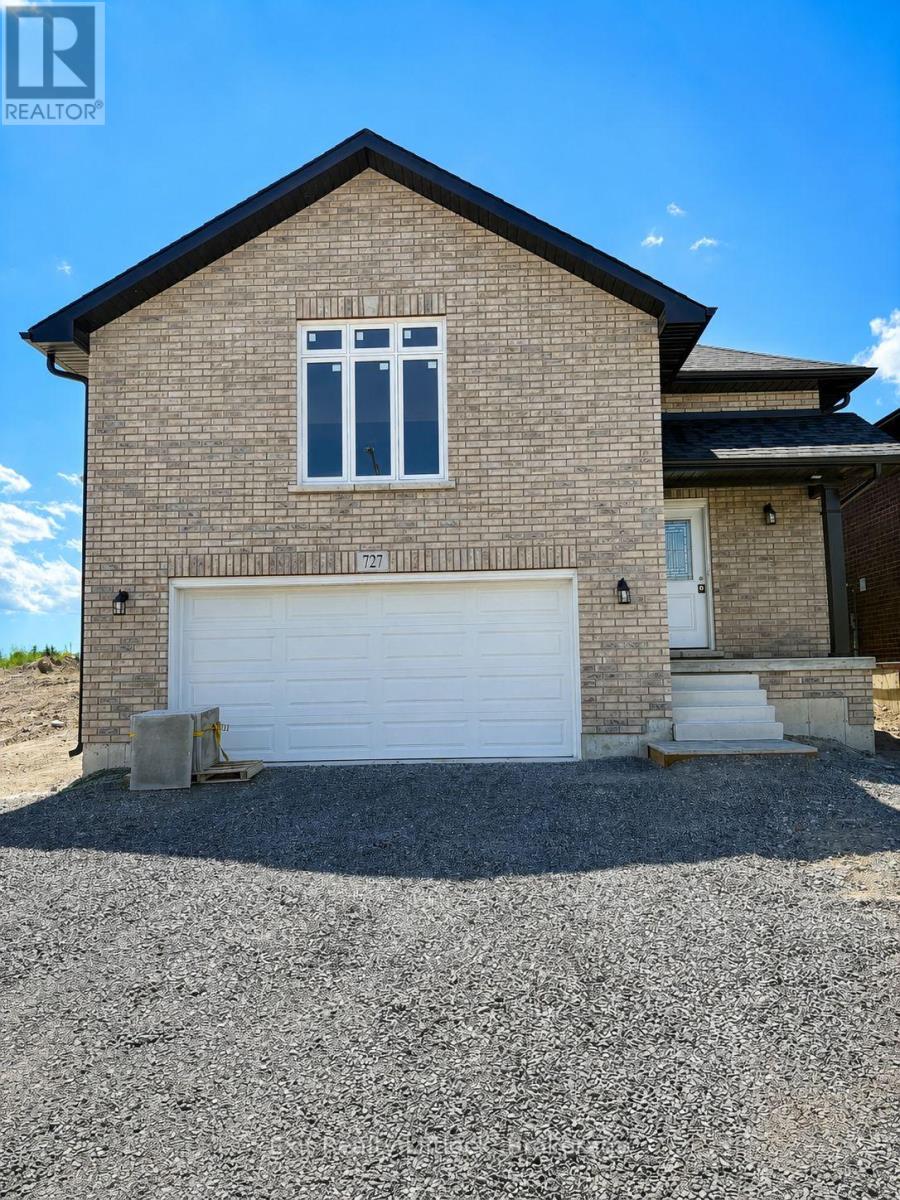
727 Latimer Way
Peterborough, Ontario
Welcome to 727 Latimer Way in the sought-after Trails of Lily Lake community, proudly built by Peterborough Homes. The popular ETHAN model offers the perfect combination of quality craftsmanship, thoughtful design, and modern finishes in a spacious 1,742 sq. ft. walk-up bungalow plus and finished lower level with another 1,022sq.ft.for total of 2,764 sq ft. living space. This impressive home features an oversized double-car garage and a bright, open-concept main floor designed for comfortable living and entertaining. The well-appointed kitchen flows seamlessly into the dining area and great room, highlighted by a cozy gas fireplace and upgraded quartz countertops. Engineered hardwood flooring extends throughout the kitchen, dining area, great room, hallways, and bedrooms, creating a warm and elegant atmosphere. The main level offers two spacious bedrooms, including a primary suite complete with a walk-in closet and a luxurious ensuite featuring a large tiled shower, separate soaker tub and upgraded quartz vanity. Main floor laundry adds everyday convenience, while ceramic tile flooring enhances the front foyer, laundry room, and all bathrooms. The lower level is completed with large recreation room, 2 more bedrooms, plus den/office plus a large 4pc. bathroom. A covered front veranda provides welcoming curb appeal, while the covered 12' x 10' rear deck offers the perfect space to relax or entertain outdoors. Oak stairs lead from the foyer to the main living area, with carpeted stairs continuing to the finished basement. The walk-up basement is enhanced with upgraded egress windows throughout, providing abundant natural light. If you're looking for quality construction, premium finishes, and a desirable location in one of Peterborough's most popular communities, 727 Latimer Way is an exceptional opportunity to own a brand-new Peterborough Homes bungalow. (id:49269)
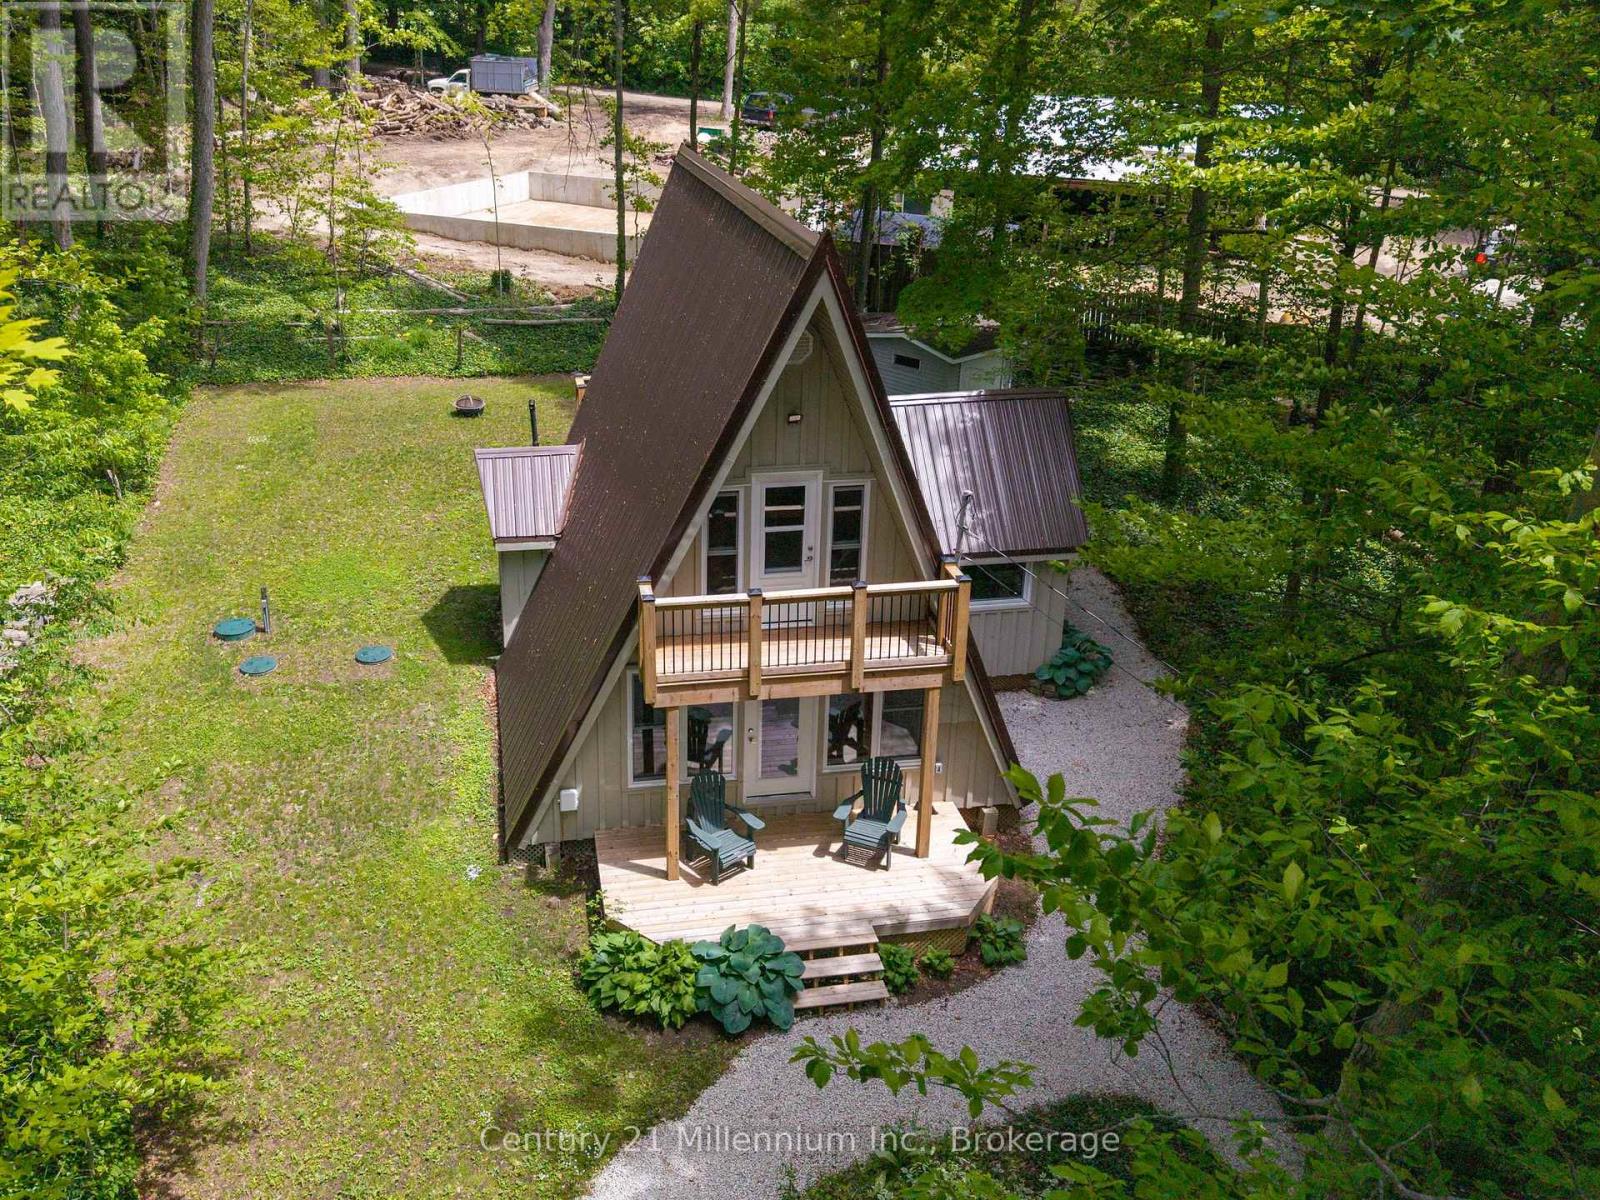
67 Chapel Crescent
South Bruce Peninsula, Ontario
Discover why generations of cottagers have returned to Chesley Lake Camp since 1948. Located in the heart of the camp, this fully renovated A-frame cottage offers the perfect blend of modern comfort and timeless summer memories. Extensively updated over the past four years, improvements include floor joists, plumbing, wiring, windows, doors, siding, spray foam insulation, septic system, steel roof, balconies, and a resurfaced deck, allowing you to simply arrive and enjoy.Surrounded by mature trees and just steps from the lake and beach, it's the perfect place to embrace camp life.Spend your days boating, fishing, kayaking, paddle boarding, relaxing at the beach, or enjoying a round of golf. The camp features a boat launch, golf course, pro shop, restaurant, hiking trails, tennis, pickleball, baseball, basketball, volleyball, horseshoes, shuffleboard, and more.What truly sets Chesley Lake Camp apart is its sense of community. Children ride their bikes through the camp, neighbours gather for evening walks, and friendships are built that last for generations. Optional summer programs, community events, and activities, including daily devotions and children's programs at Hallman Chapel, provide opportunities to connect and become part of camp life.Please note this is a seasonal land lease community. The cottage is owned by the purchaser, while the land is leased through Chesley Lake Camp. The current annual fee is $3,188 and includes the land lease, property taxes, water, and various camp services.The purchase also includes one share in Chesley Lake Camp. With only 400 shares in existence, owners have the opportunity to attend meetings, participate in discussions, and have a voice in how the camp is operated and managed.Whether you're looking for a seasonal family retreat, a spring, summer, fall home, or the perfect place to unwind, this property offers something increasingly difficult to find. Not just a cottage. A community. (id:49269)
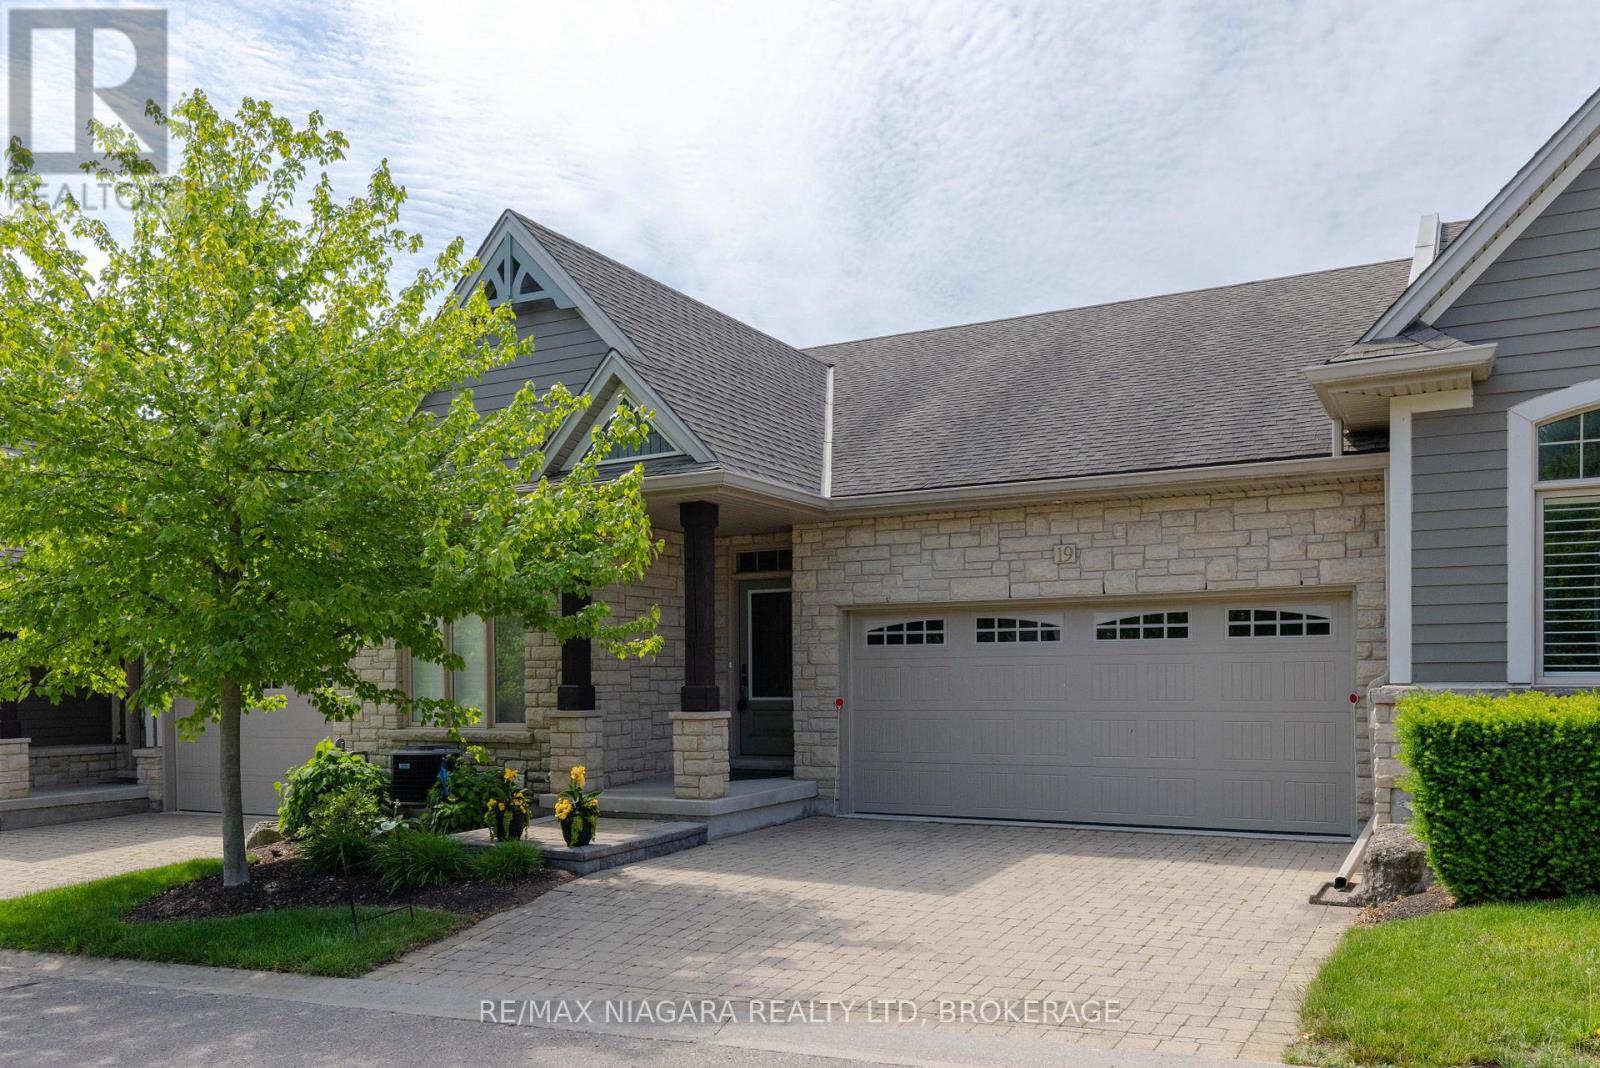
19 Crimson Drive
Niagara-On-The-Lake, Ontario
BEAUTIFUL BUNGALOW TOWNHOME! Nestled in an enclave of quality built homes in St. Davids/Niagara-on-the-Lake, this home is finished top to bottom and loaded with upgrades. Offering over 2500 sqft of finished living space with 2+1 bedrooms, 3 full bathrooms, finished basement and double car garage with double driveway . Built by Grey Forest Homes, this bungalow offers a bright & spacious layout with 2 bedrooms including a walk-in closet and private 3-piece ensuite in the primary bedroom. Main floor also offers a 4-piece bath, laundry, upgraded kitchen with granite countertops, great room with vaulted ceilings, hardwood floors and gas fireplace and California shutters throughout. Basement level is fully finished with an over sized rec room with wet bar/kitchenette, 3rd bedroom (no window) and 3-piece bath. Rear yard offers a beautiful composite deck with retractable awning plus interlocking patio. All kitchen appliances plus washer & dryer included. Convenient location with easy access to Niagara Falls, downtown Niagara-on-the-Lake, wine country, golf courses, restaurants, shopping and more. Quick & convenient access to the QEW and 405 highway. An absolute pleasure to show. You pick the closing! (id:49269)
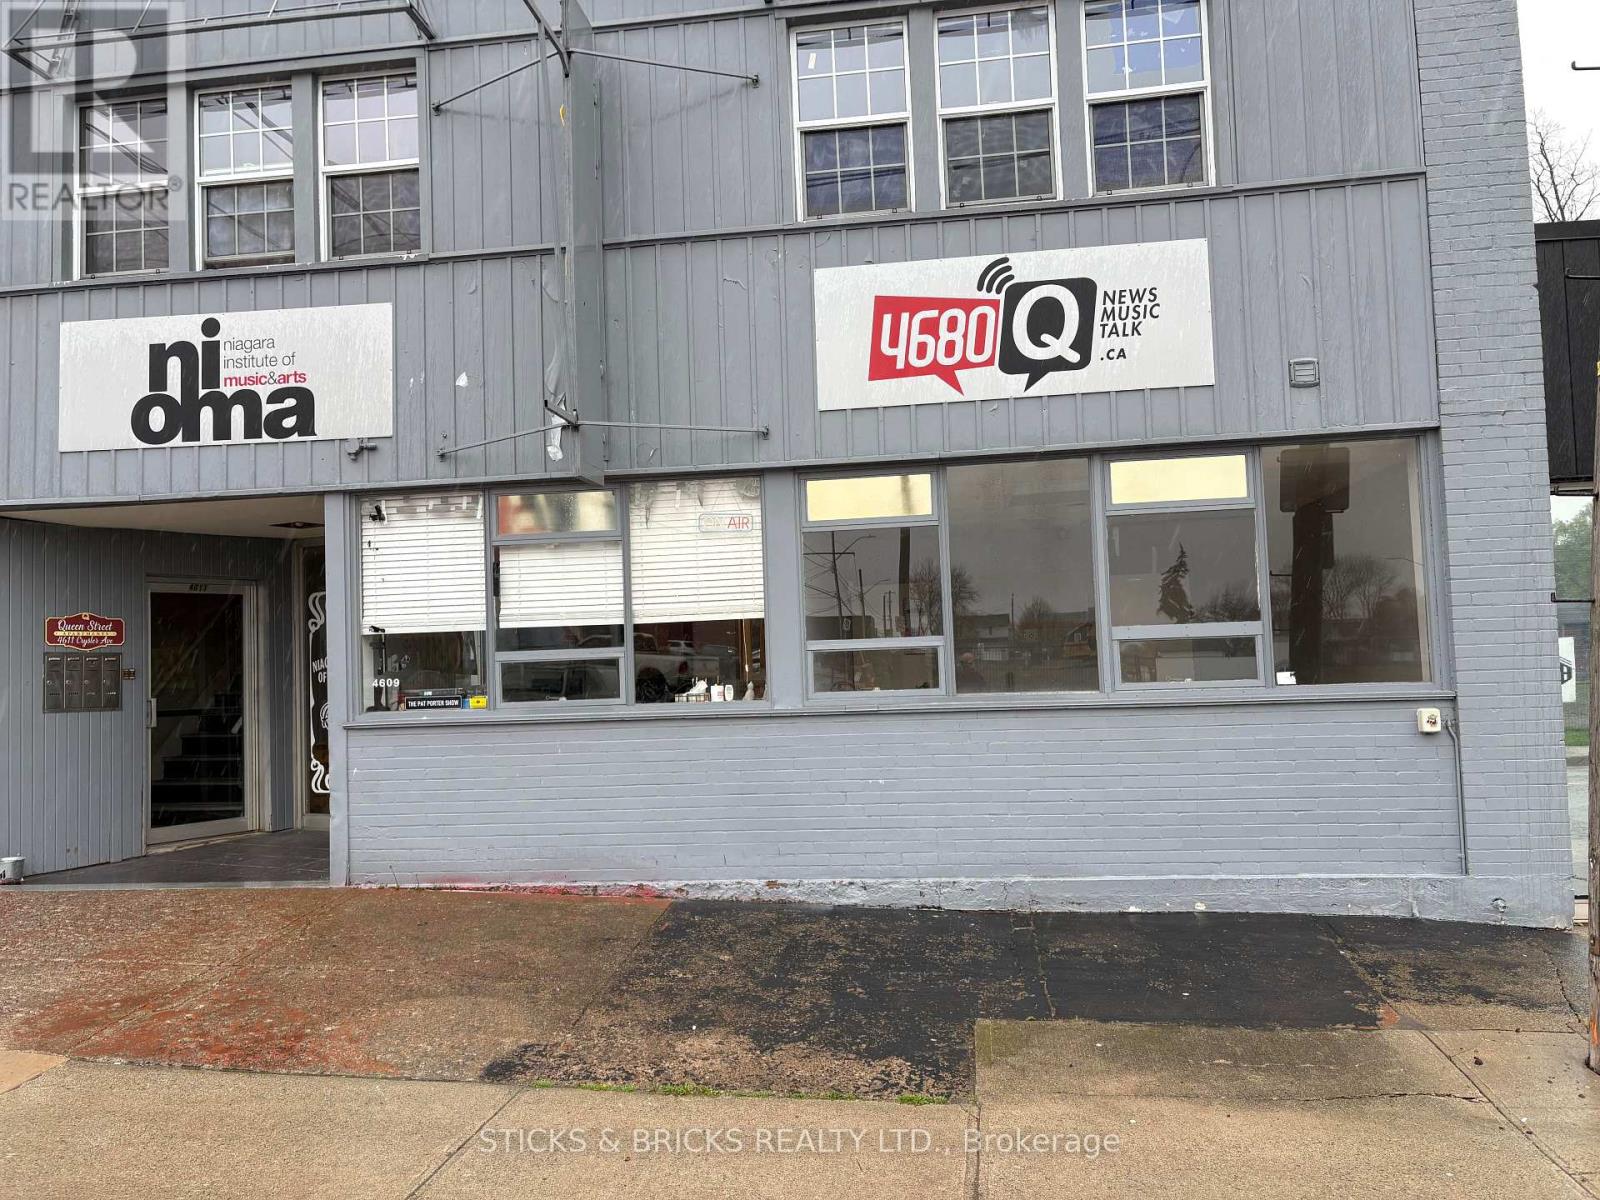
4609 Crysler Avenue
Niagara Falls, Ontario
Welcome to 4611 Crysler Ave. This well cared for unit was used as a music school, recording studio, radio station for the last several years. Use as office space or open up unit as you desire. Tenant vacating in August 31st. Tenant pays rent, TMI, utilities and HST. Tmi is $4.00 per sq ft. (id:49269)
1492 Maple Bend Road
Woolwich, Ontario
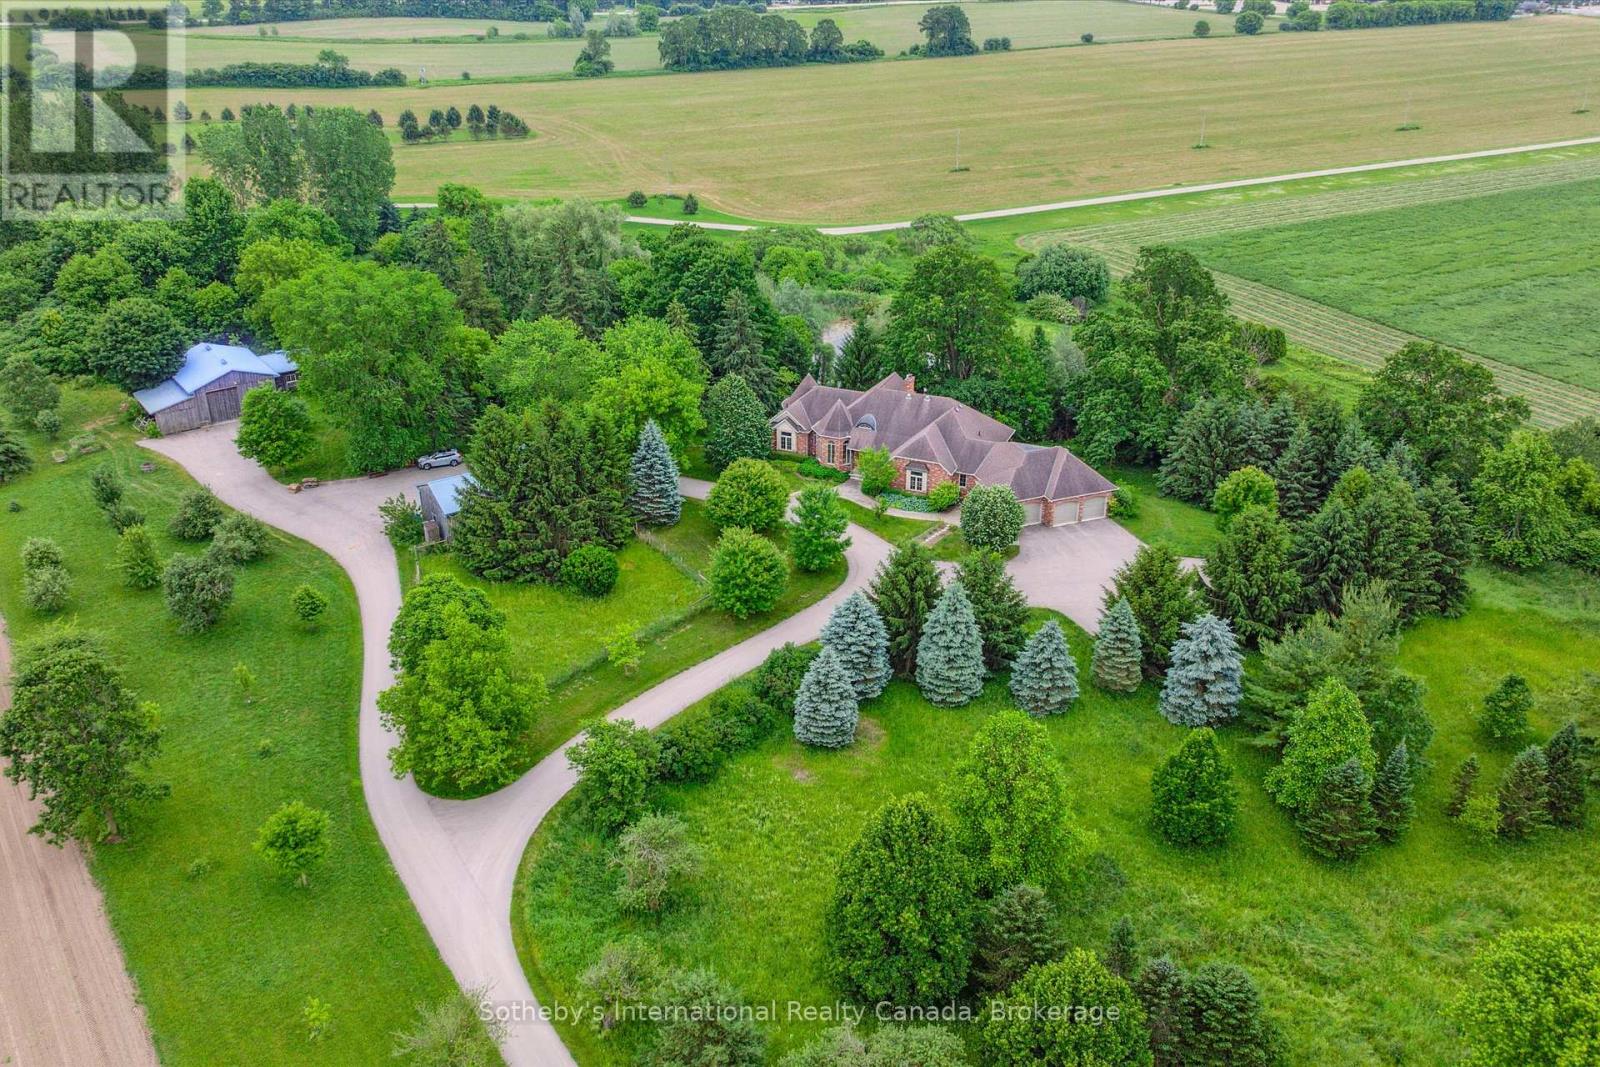
Space to grow, just minutes from the city. Welcome to 1492 Maple Bend Road, a rare 92-acre country property that blends natural beauty, agricultural potential, and room for family living- all within easy reach of Kitchener- Waterloo, Cambridge, and Guelph. With 50 acres of certified organic, workable farmland, 30 acres of mature sugar bush, and a selection of fruit treesincluding apple, pear, and peachthis property offers the perfect balance of productivity and peaceful retreat. Whether you're a farmer, nature lover, or someone dreaming of a more self-sufficient lifestyle, this land offers the space and setting to bring your vision to life. At the heart of the property sits a spacious five-bedroom, five-bathroom bungalow with a walkout basement and nearly 6,700 square feet of total finished space. The scale and layout offer tremendous potential for transformation, with large principal rooms, excellent flow, and abundant natural light. Highlights include: A main floor primary suite with walk-in closet and 6-piece ensuite. Multiple living, dining, and entertaining spaces. Walk-out lower level with home gym and pool, wine cellar, rec room, office, and guest/in-law suite. Attached three-car garage and extensive storage throughout. Outside, you'll find privacy, a driving shed and workshop, panoramic views, and boundless possibilities. This is a fantastic canvas for your country dream house. Strategically located under 20 minutes to Waterloo Region International Airport and just over an hour to Toronto Pearson (YYZ), this property offers the best of both worlds: rural living with urban access. A unique opportunity to invest in land, lifestyle, and long-term potential.1492 Maple Bend Road is ready for its new chapter. (id:49269)
94 King Street W
Brockville, Ontario
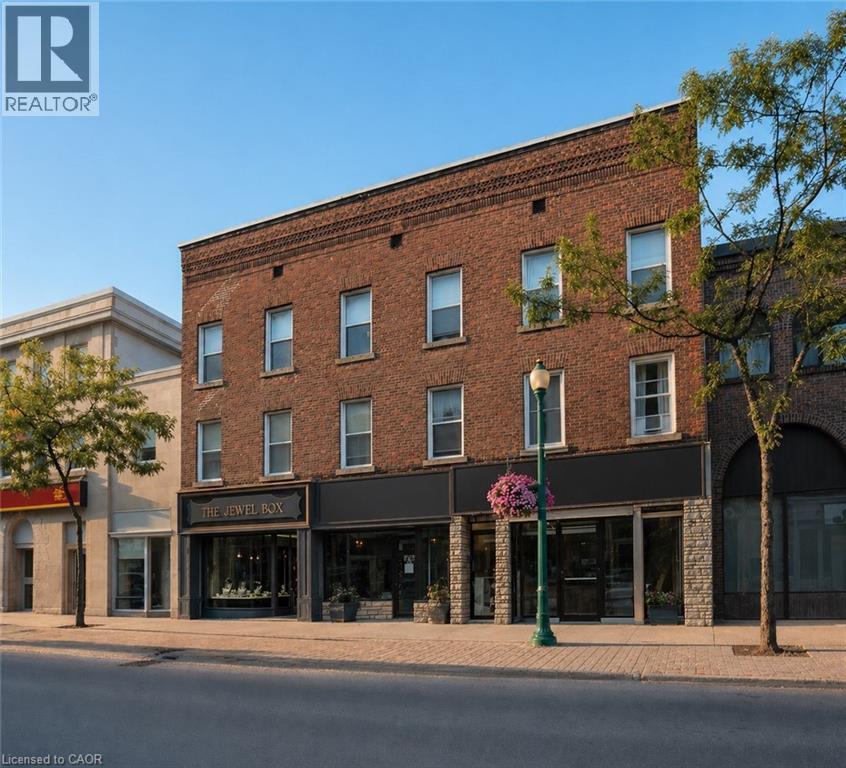
Cento Capital Presents the King West Lofts at a 7% Cap - Turnkey mixed-use investment opportunity in the heart of Brockville at 94 King St W. This well-maintained asset features 8 total units including 5 residential and 3 commercial, generating a strong net operating income of $113,962.66. Seller may be open to a VTB / Seller Financing. Experienced property management and trusted contractor team in place, offering seamless continuity and added value for the new owner. The property benefits from recent capital improvements two completely new units to the studs, one renovated unit, updated rear siding, newer windows in rear units, reducing near-term expenses. All five residential units include in-suite laundry, supporting tenant retention and rental growth. The commercial component is anchored by established tenants including one occupant of over 50 years, providing exceptional income stability. Additional value includes 5 on-site parking spaces in a desirable downtown location. Ideal for investors seeking consistent cash flow, reliable tenancy, and a proven income-producing asset. Tenants pay own Hydro. Landlord pays water. No Gas. (id:49269)
517 Stafford Drive
Oakville, Ontario
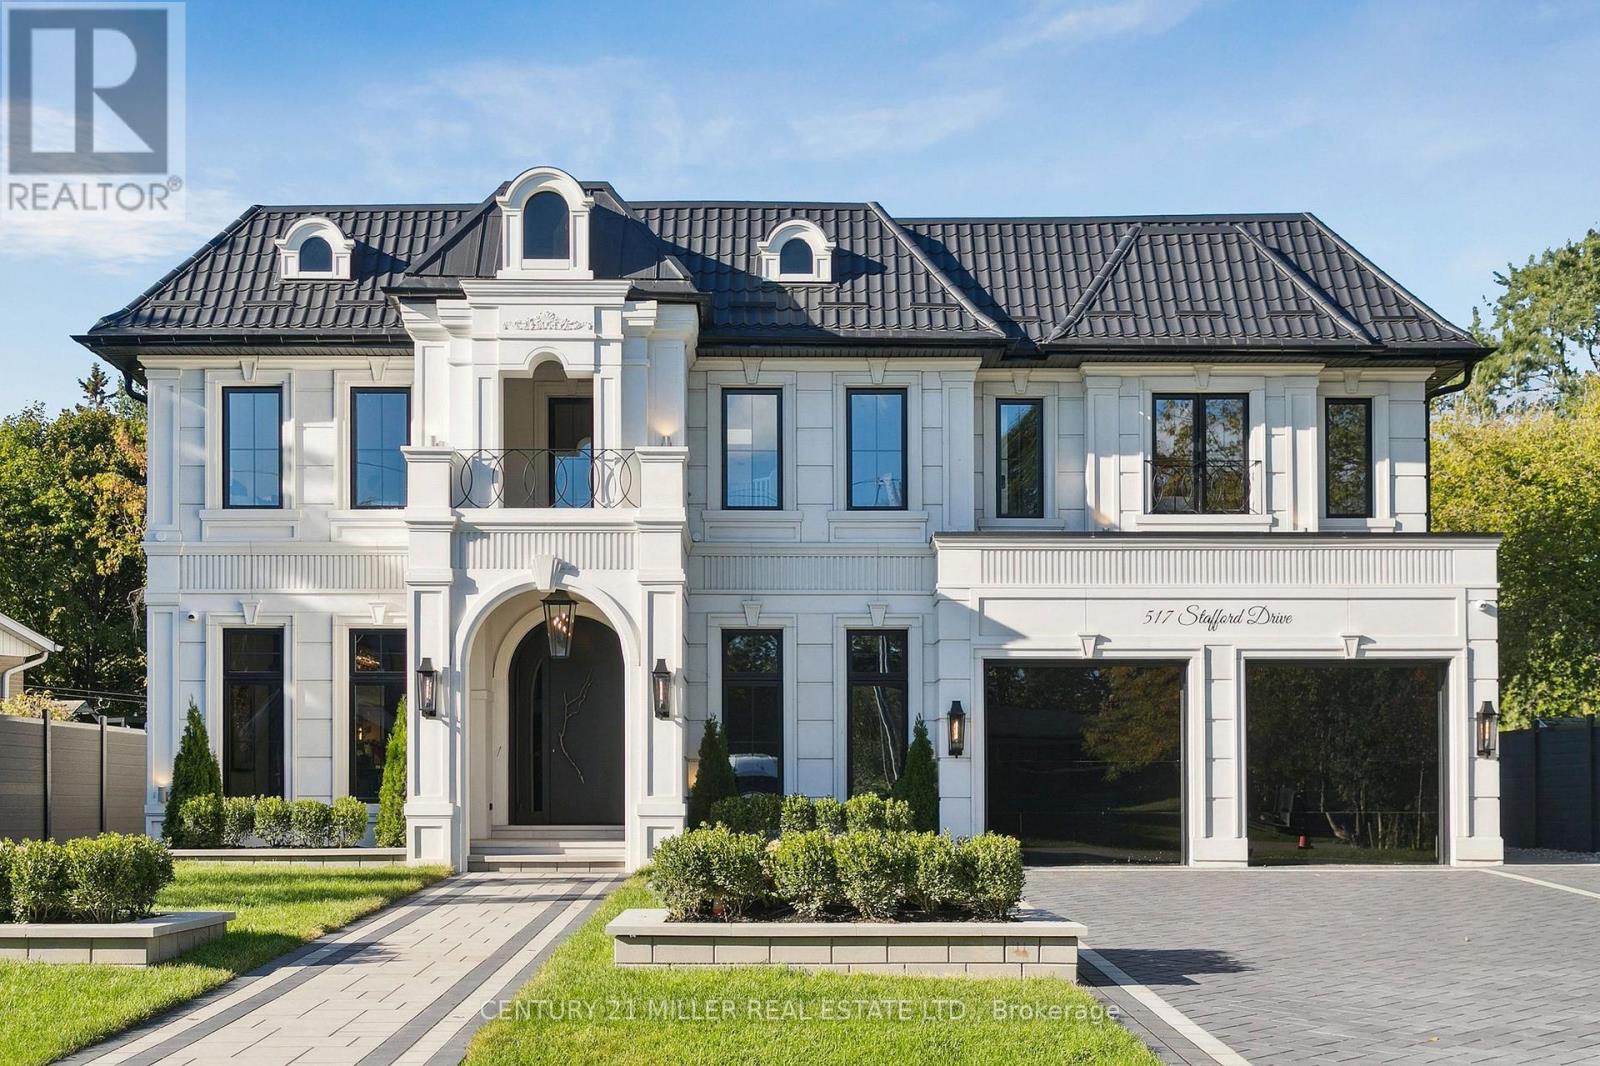
Stunning home upgraded and finished to the highest level, with French Chateau-inspired curb appeal and landscaped grounds. Luxurious finishes and attention to detail throughout. Big, bright windows, custom cabinetry, wall paneling and mouldings, curated stone and tile selections, hardwood herringbone flooring, integrated vents, and a skylight over the central staircase. Interior design by Mia Coroza. Landscaping by Kanawi Landscaping, with top trades from across the GTA. Mirage engineered oak flooring in herringbone. Red oak stairs with wrought iron railings by Deluxe Stairs. A beautifully appointed kitchen features leathered Taj Mahal natural stone quartzite countertops and island. Walk through the servery with walk-in pantry to the dining room with a built-in wine rack. The two-storey great room offers massive windows, a matte porcelain fireplace surround, and a custom ethanol fireplace. A stylish office includes French door entry, built-in wall unit, and sconces. All four bedrooms feature private ensuites. The primary suite includes a fireplace, walk-in closet with custom organizers, and an ensuite with heated floors, designer plumbing fixtures, stand-alone tub, and dual sinks. A laundry room is equipped with LG front-load washer and dryer. Each additional bedroom offers its own design, with closets featuring sensor lighting. Nine-foot ceilings and large window wells enhance the lower level. A bar area features leathered Titanium Gold natural stone quartzite countertops. The home theatre is positioned beneath the garage. Additional spaces include a home gym with custom mats, fifth bedroom, three-piece bath with curbless shower, and rec room. White cedar sauna completes the level. Walk out from the kitchen to a covered porch overlooking grounds inspired by a European garden, with fountains finished in exterior porcelain, landscape lighting, and a cabana with water and gas roughed-in. Aluminum composite fencing and a walk-up from the basement complete this setting. (id:49269)
25-35 Old Course Road
St. Thomas, Ontario
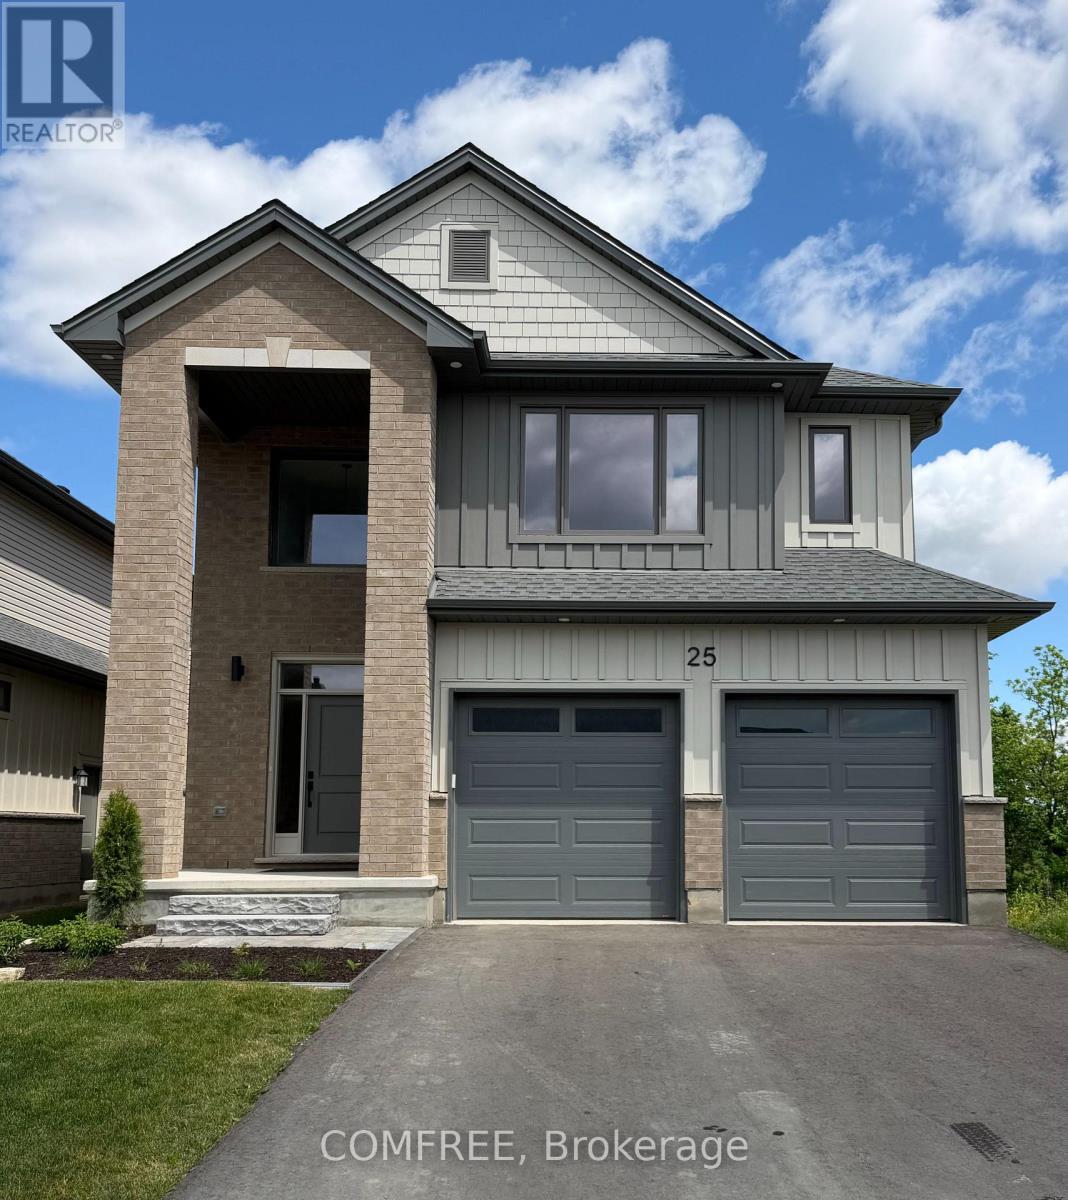
The Bannerman - A beautifully designed two-storey detached condo featuring 4 spacious bedrooms upstairs, including a primary suite with ensuite complete with a custom tiled shower and soaker tub, plus a walk-in closet. The open-concept main floor seamlessly connects the kitchen and dining area, with the added convenience of a two-car garage. Situated on a premium ravine walkout lot. (id:49269)

308 - 3240 William Coltson Avenue
Oakville, Ontario
WELCOME TO GREENWICH CONDOS BY BRANTHAVEN. THIS BEAUTIFUL OPEN CONCEPT 1 BEDROOM SUITE IS 495 SQFT OF LIVING SPACE. FEATURES A MODERN KITCHEN WITH LOTS OF COUNTER AND CABINET SPACE AND THE BENEFITS OF A BREAKFAST BAR. LOTS OF UPGRADES! HOTEL INSPIRED CONDO AMENITIES SUCH AS COURTYARD ENTRANCE, LOBBY/CONCIERGE, COWORKING SPACE, MEDIA & SOCIAL LOUNGE, DINING BAR, PRIVATE DINING ROOM, GYM/STUDIO AND YOGA STUDIO AND A CHIC PET SPA.LEVEL 13 HAS OUTDOOR BAR LOUNGE, BBQ/ AL FRESCO DINING, FIREPITS, SMART TECHNOLOGY SUCH AS LOBBY ENTERPHONE, SUITE SECURITY, IN-SUITE SYSTEM CONTROL TOUCH PAD, IN-SUITE INTELLIGENT PARTNER SMART APP AND KEYLESS ENTRY. PARKING SPOT HAS EV ROUGH INS. GREENWICH CONDOS HAS GEOTHERMAL HEATING AND COOLING Additional Monthly fees: Parking maint. fee: $59.07;Locker maint. fee: $26.82;Bulk Internet and Smart Home: $66.81Water Separately Metered Electricity Separately Metered WORLD CLASS LOCAL AMENITIES, CLOSE TO SHOPS, SCHOOLS, PUBLIC TRANSIT, RESTAURANTS, GROCERIES AND MORE!" (id:49269)
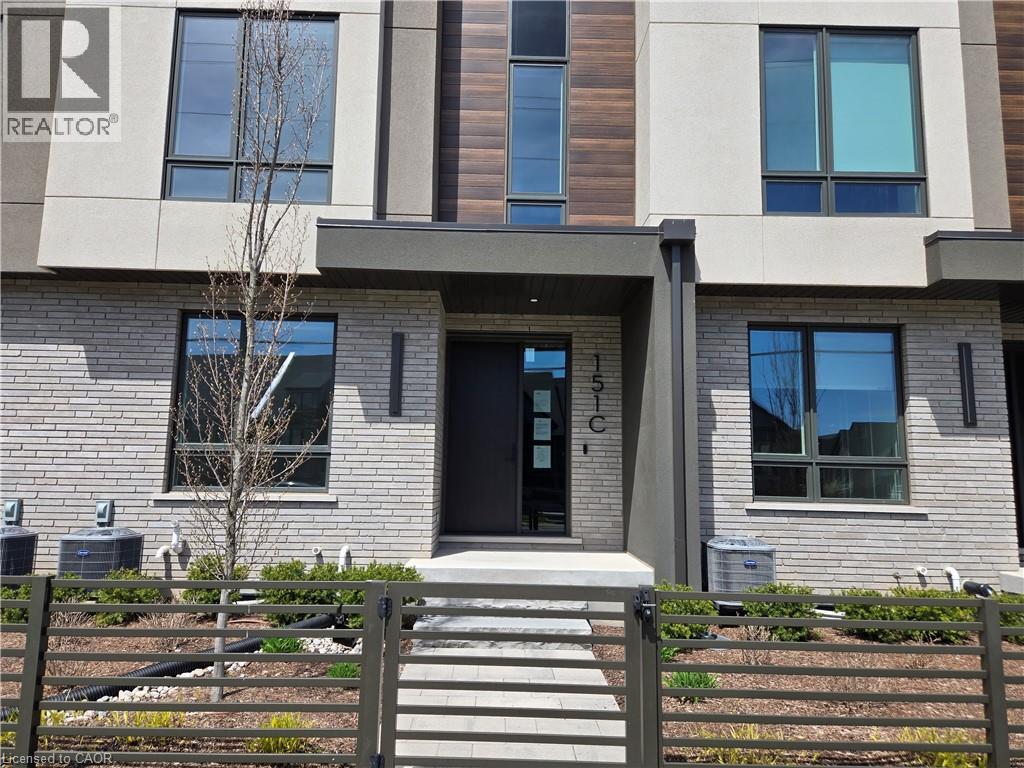
151c Port Robinson Road
Pelham, Ontario
Sold as is, where is basis. Seller makes no representations and/or warranties (id:49269)
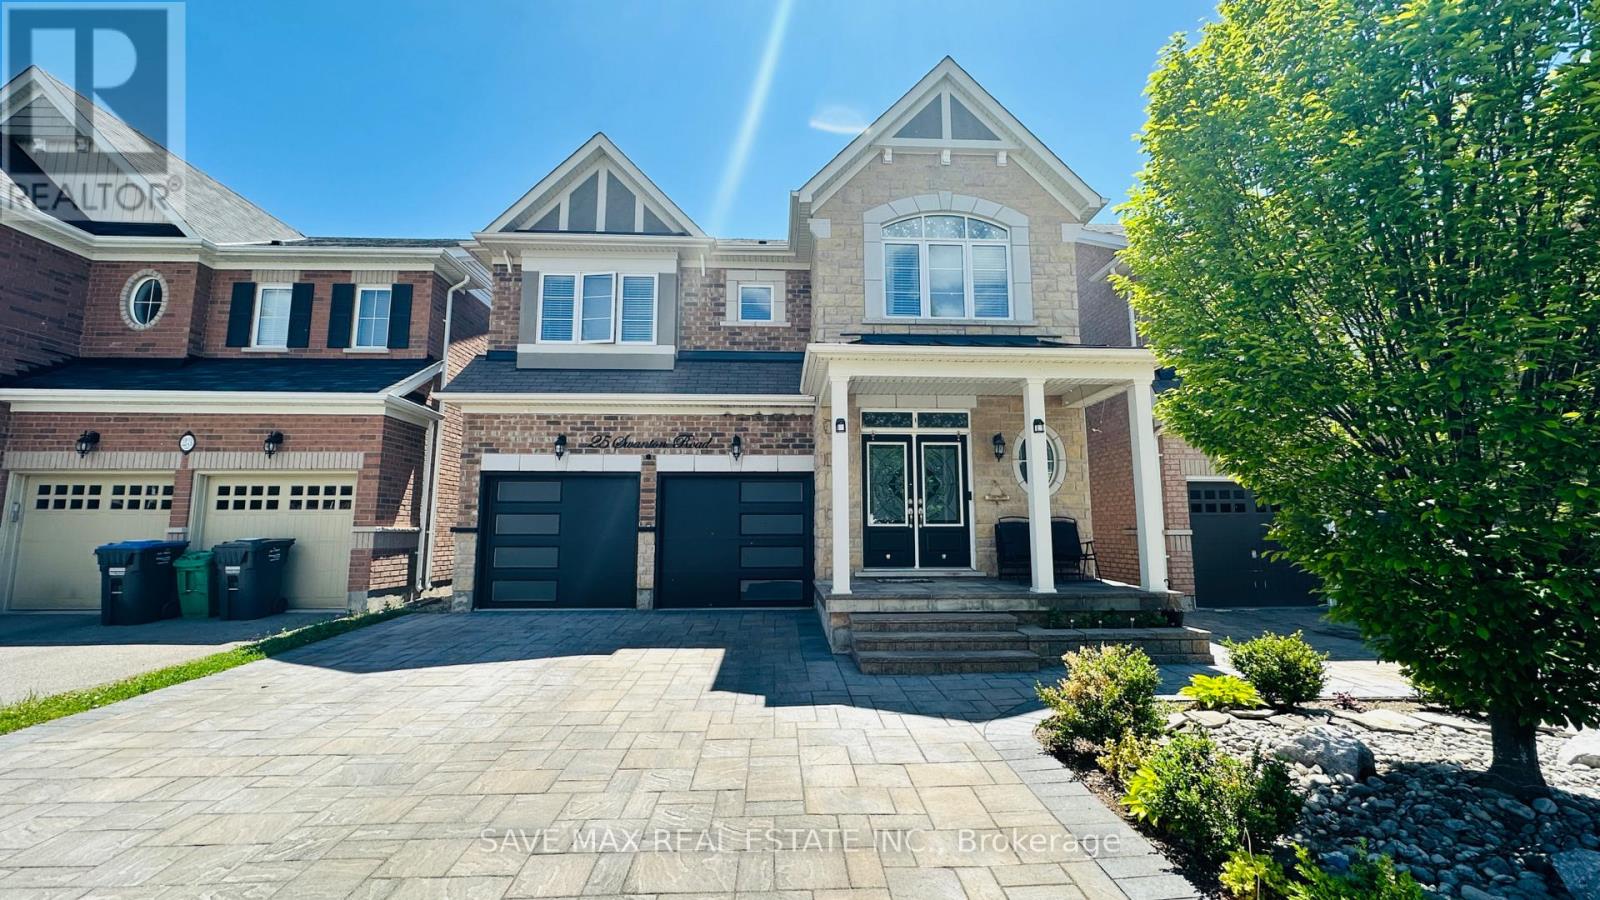
25 Swanton Road
Brampton, Ontario
Welcome To This Stunning Northwest-Facing Detached Home With LEGAL 2 Bedroom Basement Apartment, In The Highly Sought-After Credit Valley Community Of West Brampton. Boasting 4 Bedrooms Plus A Spacious Den, Which Can Easily Be Used As A 5th Bedroom Or Home Office, This Home Offers Ample Space For Comfortable Living. The Main Floor Showcases A Thoughtfully Designed Layout With Upgraded Kitchen Featuring Convenient Centre Island, Breakfast Area, Separate Living, Dining, And Family Rooms With Cozy Fireplace, 9 Feet Ceilings. Classy Spiral Oak Stairs Leading Upstairs To Spacious 4 +1 Bedrooms Including 2 Master Bedrooms With Ensuites & Walk In Closet, 2 Other Bedrooms & Den That Can Be The 5th Bedroom Or A Home Office, 3 Full Washrooms Upstairs. Home Also Includes Upgrades Such As Hardwood Floors, Pantry, 2 Laundries, Stone Paved Driveway, Upgraded Insulated Garage Doors, Poured Concrete Patio To Name A Few.... An Exceptional Opportunity To Own A Luxurious, Upgraded Home In One Of Brampton's Most Desirable Neighborhoods! Steps To Parks, Natural Trails, Shopping, Place Of Worship, Highly Rated Springbrook & David Suzuki Schools. (id:49269)
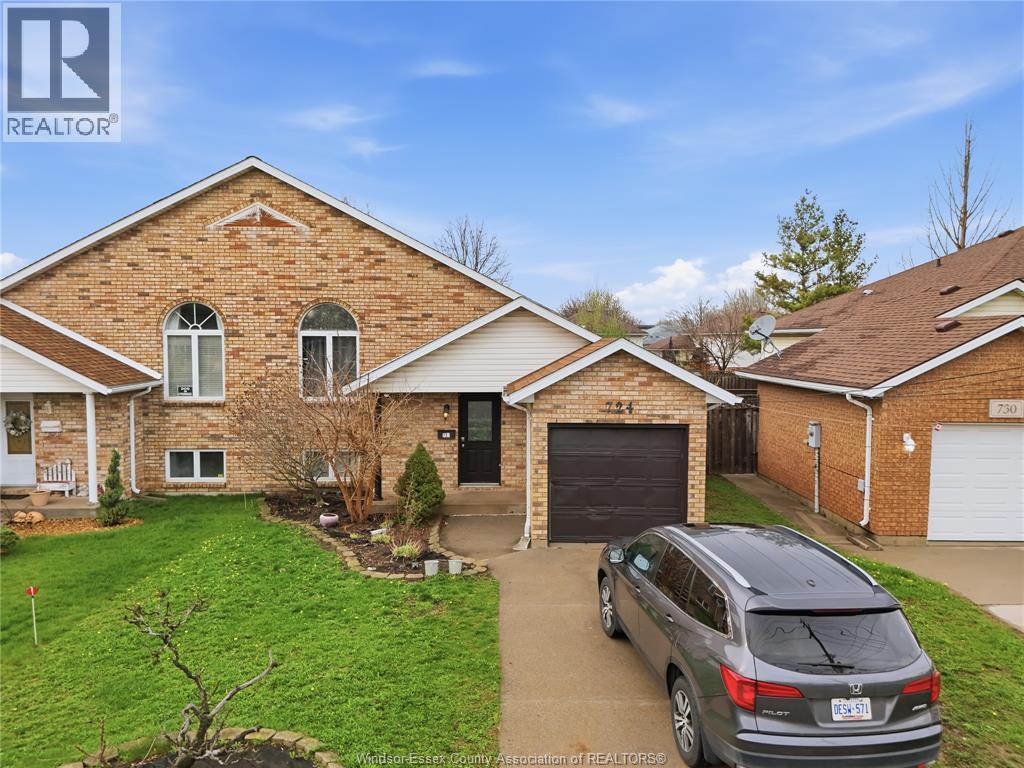
724 Cabana Road East
Windsor, Ontario
3 + 1 BEDROOM, 2-BATH HOME THE FINISHED LOWER LEVEL PROVIDES ADDITIONAL LIVING SPACE — IDEAL FOR A HOME OFFICE (id:49269)