
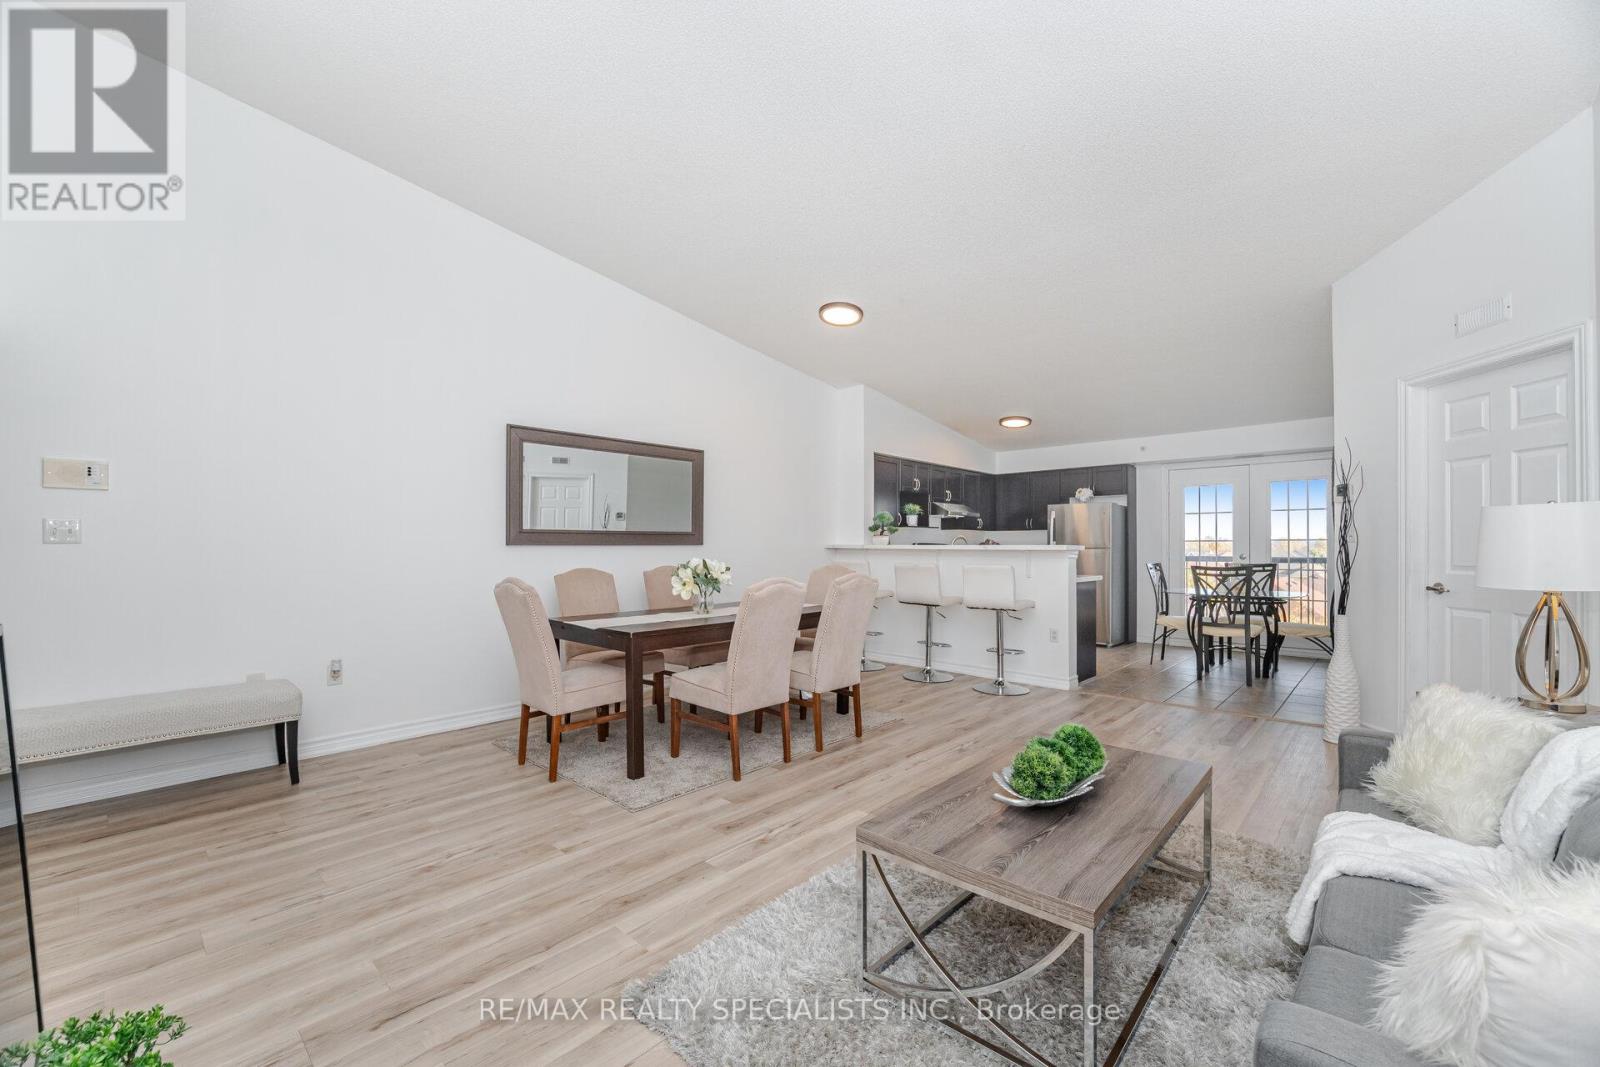
412 - 1350 Main Street E
Milton, Ontario
Beautiful And Rare 3 Bedroom 2 Bathroom (Approx 1400 Sqft) Penthouse Suite With Vaulted Ceilings. Beautiful Large Kitchen With Brown Cabinets, Brand New Stainless Steel Appliances, Quartz Countertops, Breakfast Bar and Eat-In Breakfast Area. Living And Dining Space With Plenty Of Natural Light. This Lovely Condo Features Laminate Flooring Throughout, Top Floor With 9Ft + Ceilings, Freshly Painted, Private Large Balcony, Ensuite Laundry, Second Bathroom Has Brand New Quartz Countertops And Much More. Huge Primary Bedroom With Room For Office Space, His And Hers Closets, Large Ensuite Bathroom With Brand New Quartz Countertops, Double Sinks and Walk In Shower. 1 Underground Parking And 1 Locker. Convenient Visitor Parking In A Spotless And Well Managed Building. Shows Beautifully, Don't Miss Out On This Meticulously Maintained Condo. Recreation Center For The Complex Includes Exercise Room, Party Room, Rec Room And Meeting Room. Close To All Amenities Schools, Restaurants And Highways. (id:49269)
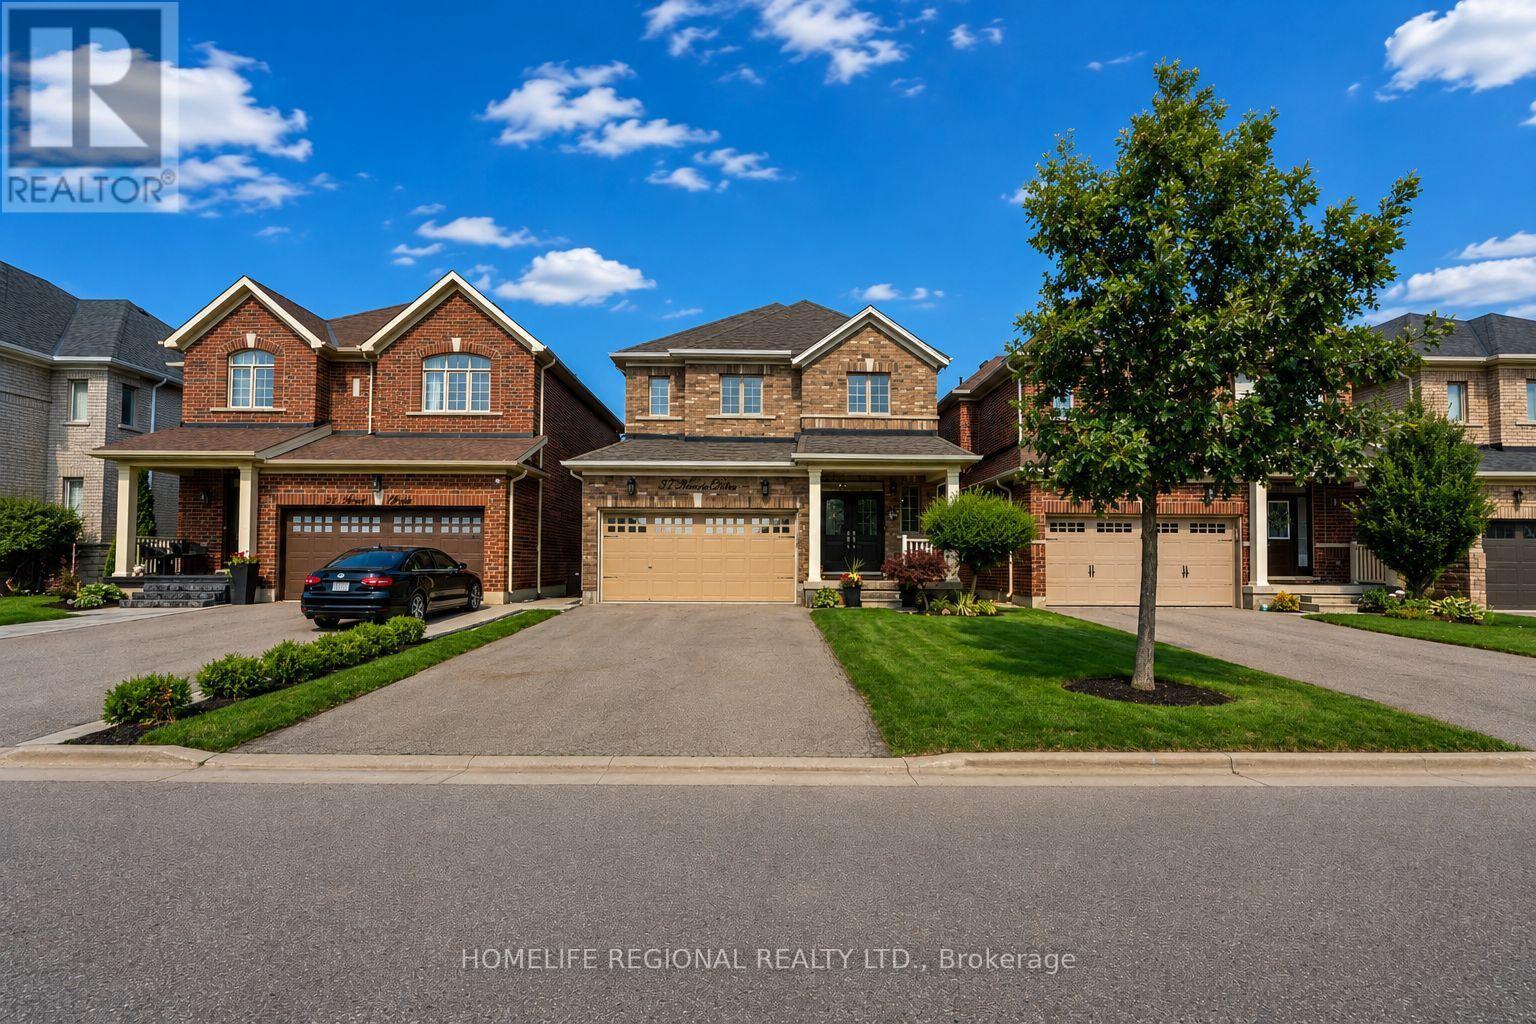
37 Turner Drive
New Tecumseth, Ontario
Welcome to 37 Turner Drive, ideally situated on one of Tottenham's most prestigious and sought-after streets, backing onto a scenic ravine and protected conservation lands. This exceptional residence offers a rare combination of luxury, privacy, and breathtaking natural surroundings. Pride of ownership is evident throughout this meticulously upgraded home, offering approximately 2,200 sq. ft. of finished living space above grade, plus an additional 1,100 sq. ft. in the professionally finished walkout basement. The main level features 9-foot ceilings, hardwood floors, a cozy built-in fireplace, an open-concept living and dining area, a convenient 2-piece powder room, and a laundry room with direct access to the garage. The modern chef's kitchen is beautifully appointed with granite countertops, stainless steel appliances, a centre island, and ample cabinetry, making it ideal for both everyday living and entertaining. The second level offers a spacious primary retreat complete with a walk-in closet and a spa-inspired 5-piece ensuite. Three additional generously sized bedrooms, a custom office nook, and a well-appointed 4-piece bathroom provide exceptional space for family living. The professionally finished walkout basement is the ultimate entertainment space-a true "man cave" featuring a fireplace, recreation area, arcade/games room (or optional fifth bedroom), a 3-piece bathroom, and abundant storage. Outdoor living is exceptional, featuring a sun-soaked two-tier deck with sleek glass railings, a covered BBQ area with a gas hookup, and breathtaking views overlooking the tranquil ravine and protected conservation lands. Built in 2016, this extraordinary home perfectly blends sophisticated living with small-town charm, just minutes from excellent schools, parks, shopping, restaurants, and everyday amenities. A truly rare offering on one of Tottenham's finest streets, with an exceptional ravine setting that provides unmatched privacy and a picturesque natural backdro (id:49269)
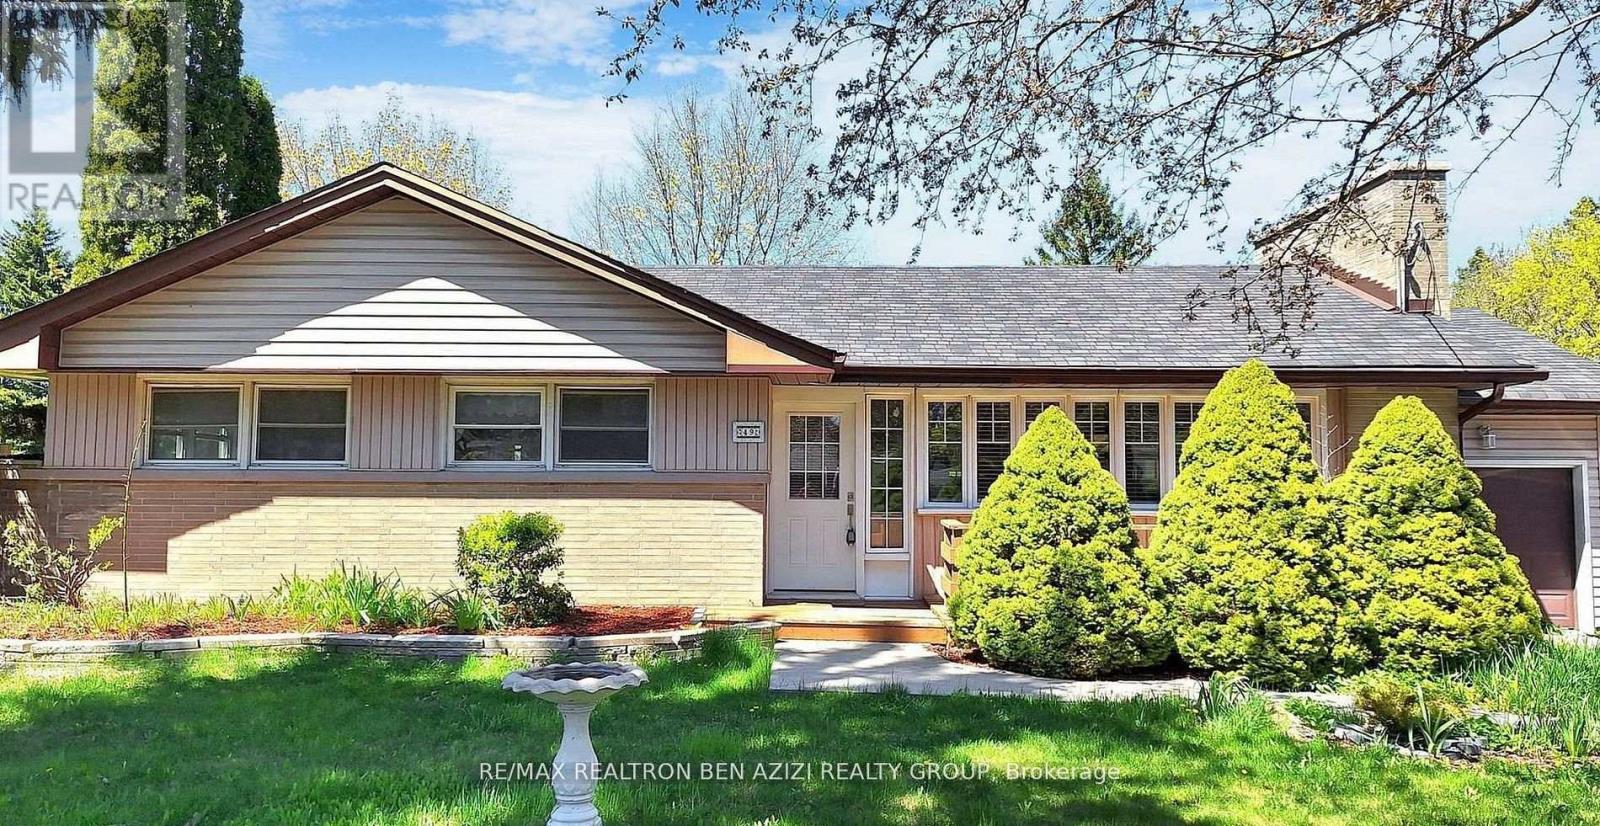
Bsmt - 49 Don Mor Drive
Newmarket, Ontario
Welcome to this delightful bungalow nestled on a generous 70 x 130 Ft. mature lot in the heart of Newmarket. This home offers a perfect blend of comfort and convenience. There is potential for extended families living together. The lower level features a large living area, complemented by full kitchen, 2 bedrooms, ensuite laundry & 1 parking space. Schedule your viewing today! Conveniently located Minutes Walk To Yonge Street, Bus Stops, Shops And All Amenities. (40% OF UTILITIES IS THE RESPONSIBILITY OF THE DOWNSTAIRS TENANT) (id:49269)
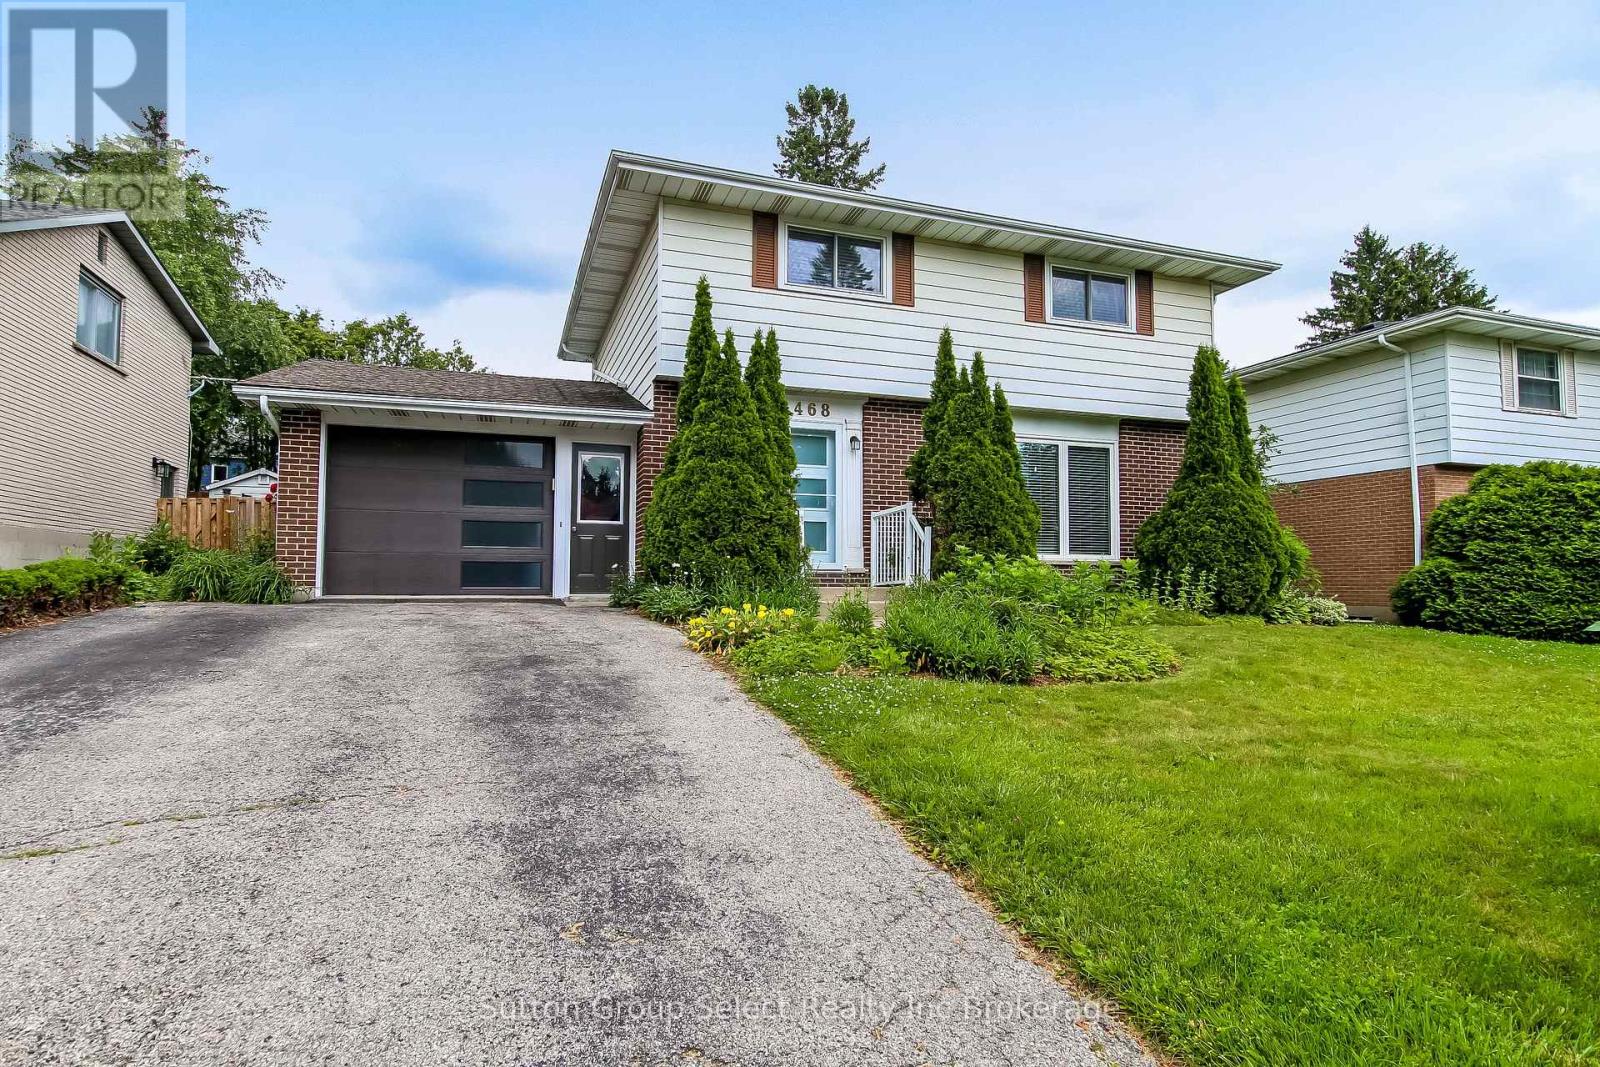
468 Lee Avenue
Woodstock, Ontario
468 Lee is a beautiful 2 storey 3 bedroom, 2 bathroom home on a prominent mature street in North Woodstock. This home has been thoughtfully renovated. There is an abundance of natural light. The kitchen is a gourmet chefs dream. It has built in combination convection microwave and european convention oven, warming oven, granite counters, plenty of cabinets, a large island with breakfast bar. The living room, dining area, kitchen and sun room are all open concept with hickory engineered flooring thoughout. The living room has a built in fireplace. Enjoy the bright sunroom overlooking the back yard. The 2nd level has a 4 pc bathroom, 2 bedroom plus the renovated primary bedroom, walk in closet and 4 pc ensuite with walk in/roll in shower. Primary bedroom has built in cabinets with a retractable TV. The 2nd level has laundry. The lower level has a cozy family room, with a built in wine cooler. The backyard is a beautiful oasis. It has a patio with pulldown blinds that keep out the elements as you BBQ. The salt water heated pool is inviting, especially this summer. The liner was replaced 2019. The yard is fully fenced, has a enticing cascading stream to enjoy while you sit on the 2nd patio. Back yard shed. The 1.5 car garage has been updated inside with a bright wall covering, it has garage doors at either ends to better access the back yard. It is close to the Pittock Lake trails, shopping, schools and 401/403 access. (id:49269)

410 County Rd 50 Road W
Essex, Ontario
A Rare Opportunity in Canada's Most Southern Wine Region. Established in 2002, Erie Shore Vineyard is a true pioneer of the Lake Erie North Shore (LENS) appellation. Set on 37 meticulously maintained acres at 410 County Road 50 W, this remarkable estate enjoys an enviable location just moments from the shores of Lake Erie, where the moderating lake effect creates one of Canada's premier grape-growing climates. Positioned along the renowned EPIC Wine Route, the property is perfectly situated in a wine region that continues to gain national and international recognition, offering tremendous long-term potential as tourism, culinary experiences, and luxury hospitality continue to flourish.More than 22 acres are planted with established estate-grown European varietals, including Chardonnay, celebrated for its exceptional unoaked profile, and Baco Noir. The property features a spacious main residence, multiple outbuildings with complete production facilities, employee bunkhouses, and a fully operational, turnkey winery. Included are all winemaking equipment, retail fixtures, and valuable brand assets, allowing a new owner to step seamlessly into an established and respected operation.Located in the heart of Harrow, Ontario's southwestern sunbelt, this landmark destination attracts both loyal locals and visitors exploring one of Canada's fastest-rising wine destinations. Beyond its successful winery operation, the estate offers exceptional opportunity to expand into luxury events, boutique accommodations, farm-to-table dining, or an elevated estate experience, all within a region widely regarded as one of Ontario's most exciting areas for future growth.Inclusions: All winemaking equipment, retail fixtures, and brand assets. A complete equipment list is available to qualified buyers upon execution of a Confidentiality Agreement. (id:49269)
1758 Nolans Road
Montague, Ontario
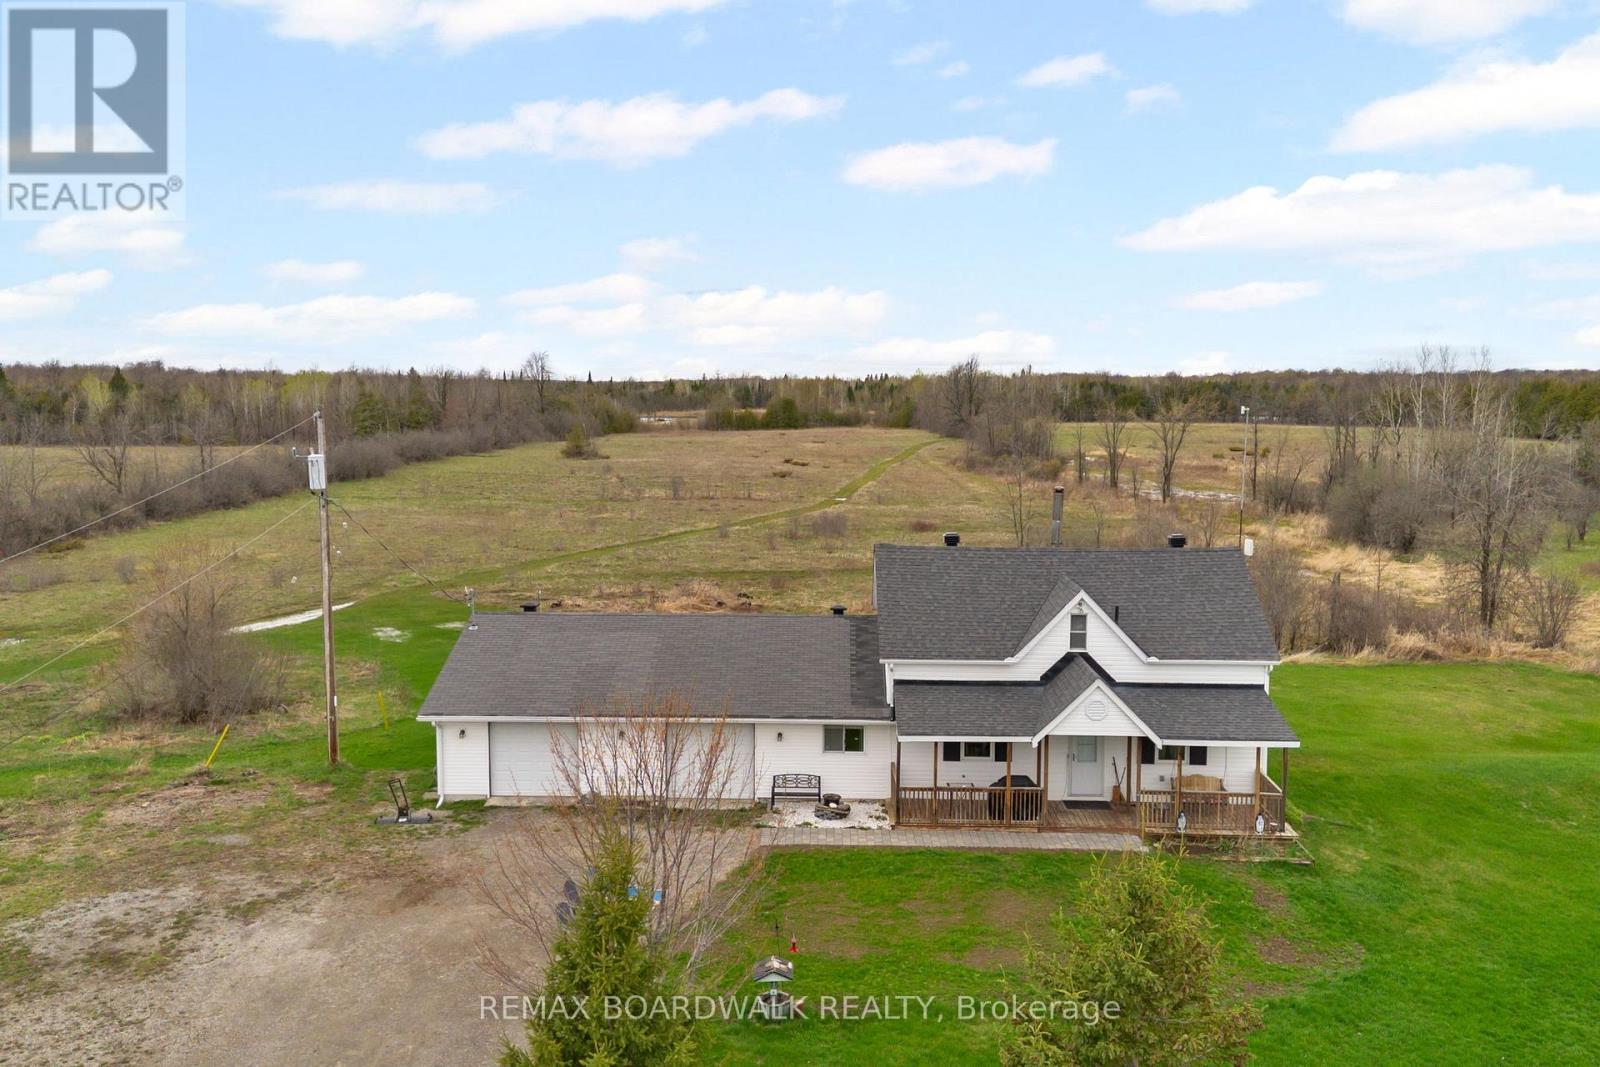
Set on a vast 190-acre property just 5 minutes from Smiths Falls, this 3-bedroom, 2-bathroom home offers a quiet rural setting with a diverse landscape of mixed trees, open areas, & natural wetland. The main floor has an open layout that brings together the living room, dining area, & kitchen, with a centrally located wood stove adding a warm cozy ambience to the space. Patio doors off the dining area lead to a sunroom. The kitchen has been updated with granite countertops, stainless steel appliances, & an island that works well for everyday meals or food prep. A 3-piece bathroom & a mudroom with inside entry from the attached 2-car garage complete the main level. Upstairs, you'll find the primary bedroom, two additional bedrooms, & a 4-piece bathroom with a soaker tub. Laundry is also conveniently located on the second floor. Outside, a front porch with a swing offers a comfortable place to sit, while the back deck provides additional space to enjoy the surroundings. A Kodiak shed adds additional storage for equipment & recreational vehicles. This is a well-cared-for home set on a private 190-acre property, offering a comfortable, cozy setting with convenient access to nearby amenities. (id:49269)
18 - 118 James Street N
Hamilton, Ontario
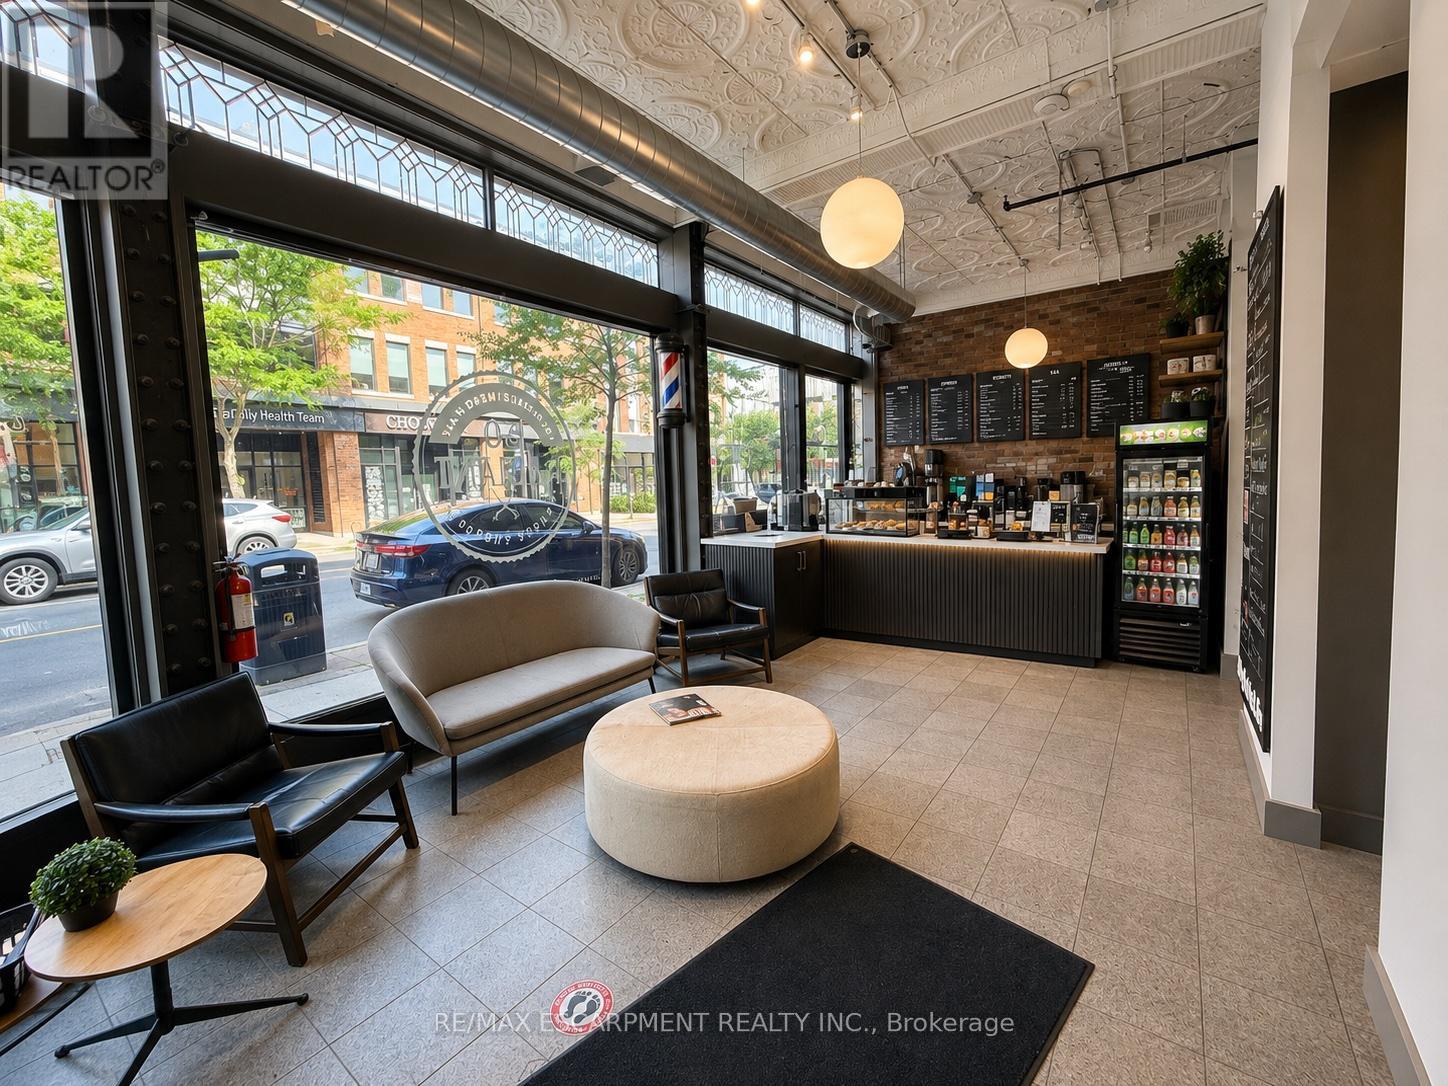
An incredible opportunity to operate your business in a beautifully renovated, fully equipped aesthetic studio. Currently designed for laser hair removal and facial treatments, this turnkey space is ideal for professionals in the beauty and wellness industry, including medical aestheticians, laser technicians, lash artists, brow specialists, cosmetic injectors, skincare professionals, and similar businesses. The space has been tastefully furnished and is move-in ready, allowing you to focus on growing your business from day one without the expense of setting up your own clinic. The current tenant is seeking a professional to share the space, with a minimum commitment of three days per week. Flexible scheduling and additional opportunities may be available for the right business, and all arrangements are open for discussion. If you're looking for a professional, established environment to expand your brand or launch your business, this is an exceptional opportunity. (id:49269)
Lower - 4894-4896 Dundas Street W
Toronto, Ontario
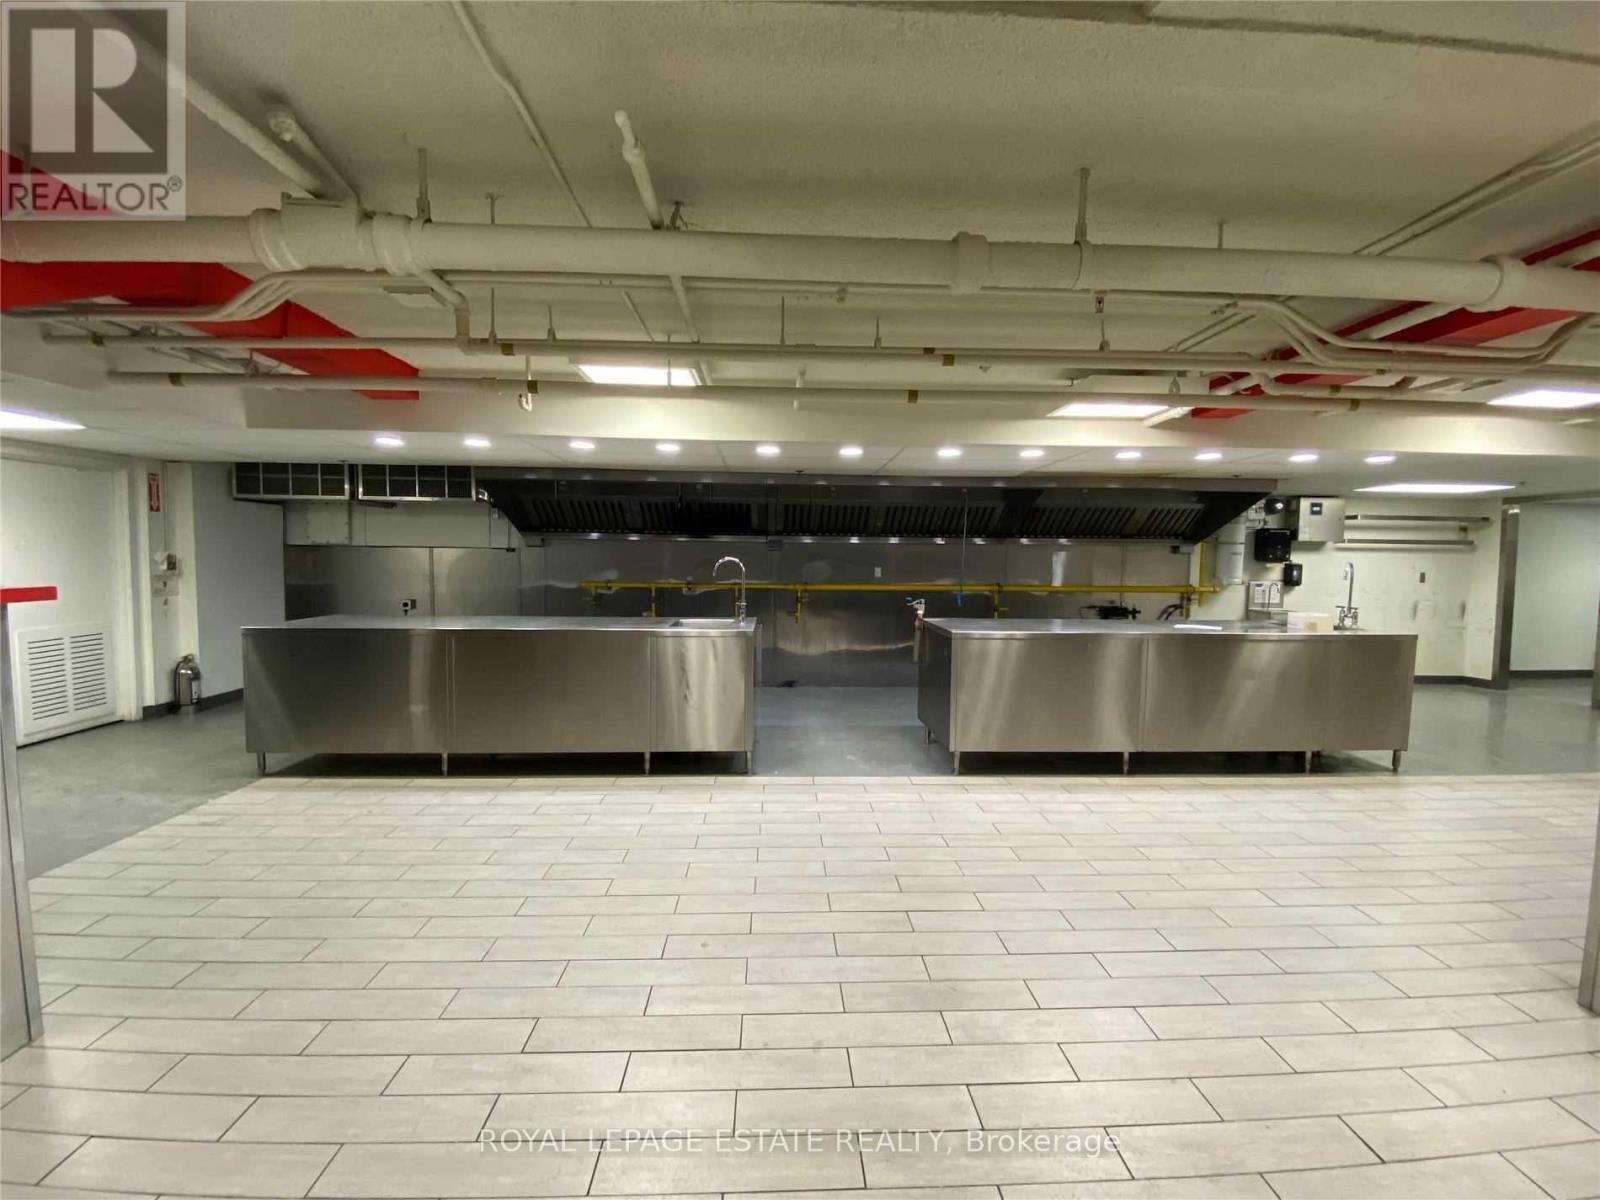
Excellent short-term lease opportunity in Islington Village, ideal for culinary use or turn-key ghost kitchen. Features a 20 ft range hood, walk-in coolers, and dual access via client-facing entrance on Dundas or rear loading with ramp and garage door. Eight month term with potential for month-to-month extension or renewal, subject to availability. Ground floor retail units 2-3 are also available to be leased together with the basement for retail fronting street presence and additional 690 SF plus basement. (id:49269)
140 - 254 John Garland Boulevard
Toronto, Ontario
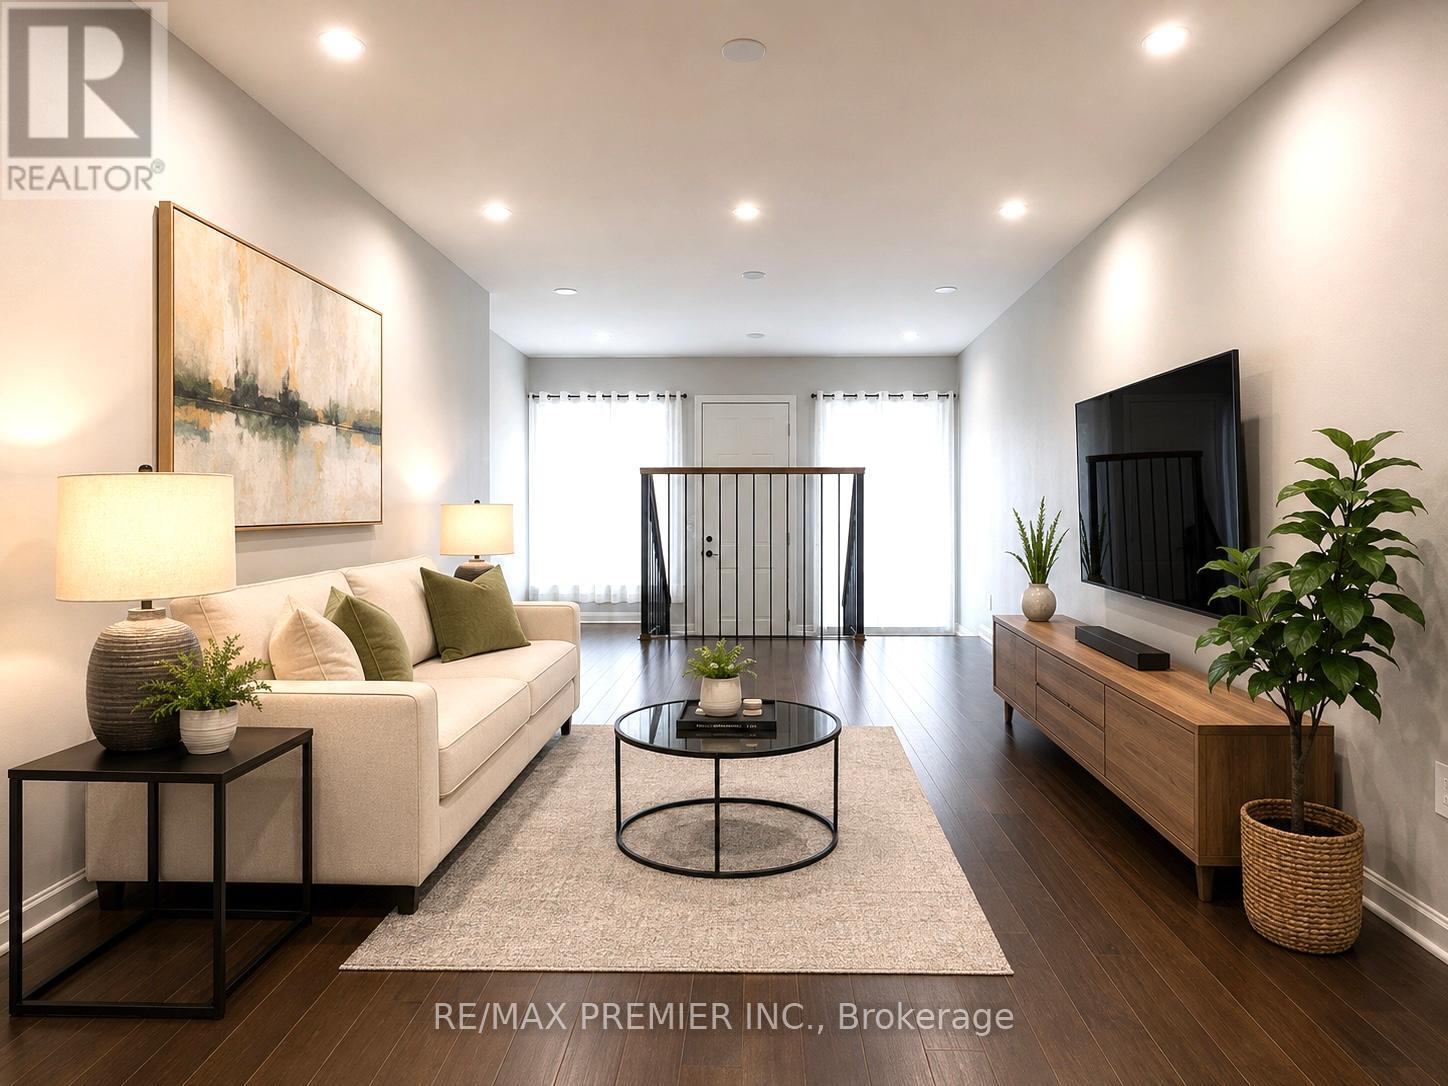
Welcome to this fully renovated, bright and spacious townhome! One of the largest 4 bedroom models in a vibrant, family-friendly neighbourhood! Move-in ready, this home features a brand-new modern kitchen with stylish backsplash and brand new stainless steel appliances. The open-concept living and dining areas showcase brand new laminate flooring, pot lights, and fresh paint throughout. Upstairs offers four generously sized bedrooms, all with brand-new laminate flooring. Enjoy three fully renovated bathrooms with modern finishes and bathtubs. The finished basement provides a spacious recreation room, a full bathrooms and additional living space perfect for entertaining, a home office or extended family. Ideally located close to schools, parks, shopping, public transit and major highways. Minutes to Etobicoke General Hospital, Humber College, Woodbine Racetrack and approximately 15 minutes to Pearson International Airport. An exceptional opportunity for families, first-time buyers or investors! (id:49269)

1 Cluster Oak Place
Brampton, Ontario
* Stunning Mattamy-built 3770 sq ft (MPAC) luxury detached home with almost 5,500 sq ft of total living space, ideally located steps from Brampton Civic Hospital, Trinity Mall, top-rated schools, plazas, worship places, and a municipal park right next door. This rare offering features 89-foot frontage, premium upgrades, a bright functional layout, and exceptional multigenerational living potential.** Exterior Elegance: Upgraded front door, patterned concrete surrounding the home, brand-new fencing, large patio, oversized side yard with no neighbor on one side, storage shed, and 7 total parking spaces (2-car garage + 5-car driveway).** Main Floor Luxury: Expansive living and dining areas, modern kitchen with quartz countertops and stylish backsplash, large family room with cozy fireplace, private main-floor office, powder room, and a laundry room. No carpet throughout!** Second Floor Retreat: Offers 5 spacious bedrooms, and 3 full bathrooms on the second level -perfect for large families. Massive primary suite with and a spa-inspired 5-pc ensuite. his & her walk-in closets ** Exceptional Basement: Fully finished basement with separate entrance, private laundry, and a 3-bedroom in-law suite-ideal for multigenerational living or excellent income potential.** A Rare Turnkey Opportunity: This home delivers luxury, space, functionality, and an unbeatable location-perfect for families seeking upscale living in one of Brampton's most desirable neighborhoods, perfectly located near top-rated schools, major highways, public transit, parks, and shopping. The house is virtually staged. (id:49269)
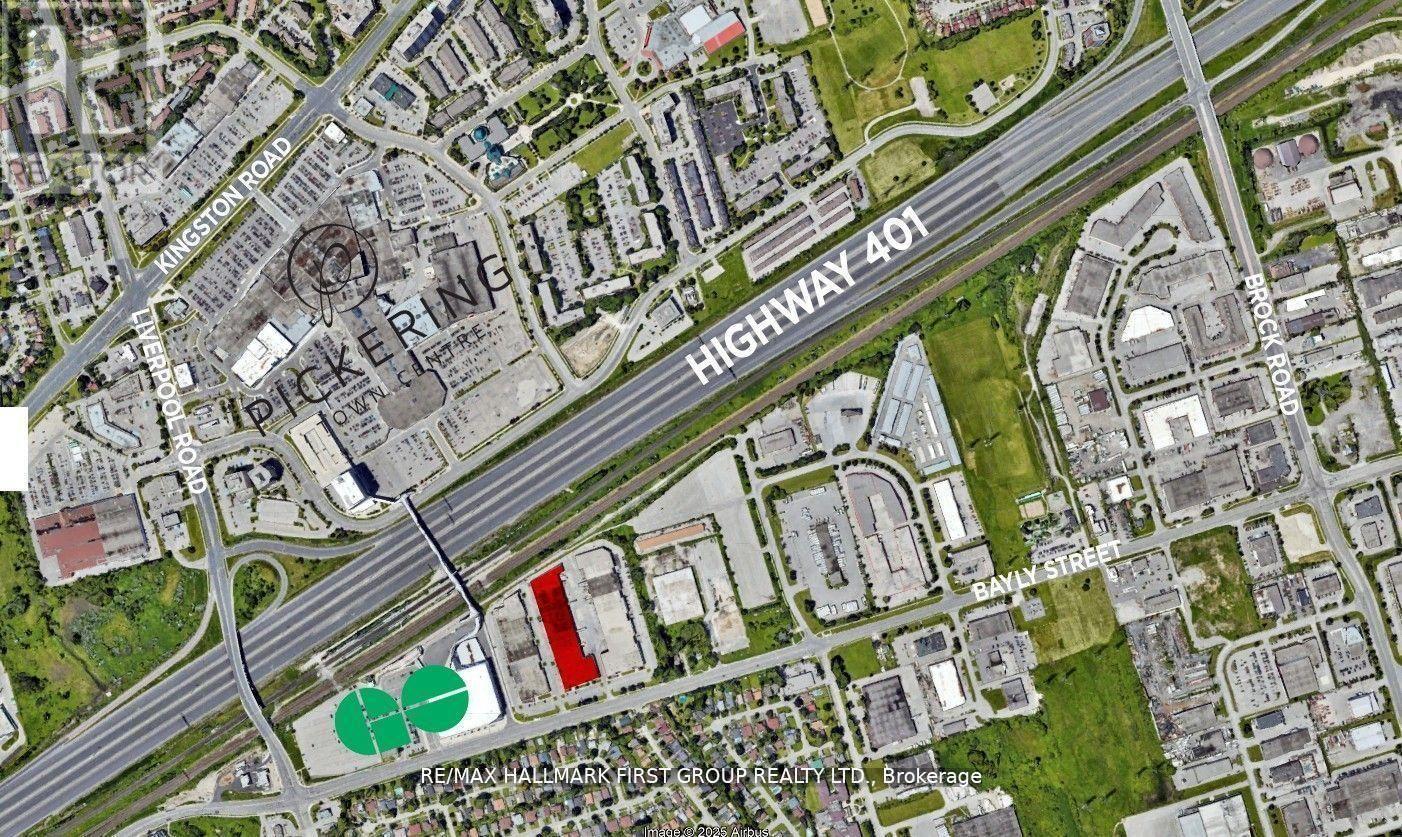
15 - 1410 Bayly Street
Pickering, Ontario
Very Clean And Functional Industrial Unit. 2 Truck Level Doors. 18' Clear. Generous Shipping Area. Excellent Location Adjacent To Pickering Go Station, Pedestrian Bridge To Pickering Town Centre And Just Minutes To Highway 401. On-Site Amenities Include 3 Restaurants (Thai, Pub & Bbq). Just Minutes To All Amenities Including Tim Horton's, Starbucks, Goodlife Fitness, Loblaw's, The Beer Store, Shopper's Drug Mart, Gas Stations, All Major Banks, And A Large Selection Of Fast Food & Sit Down Restaurants. (id:49269)
236 - 1099 Kingston Road
Pickering, Ontario
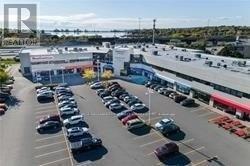
Nicely Finished 2nd Floor Suite In A Newly Renovated Professional Office Building | Very Close To All Amenities | Minutes To Highway 401 And Pickering Go | Ample Surface Parking | Drt Pulse Bus Stops In Front Of Building And Connects To Go Train And Pickering Town Centre | On-Site Property Management | On-Site Amenities Include: 6 Restaurants, Nail Salon, Yoga, Medical And Pharmacy. (id:49269)