
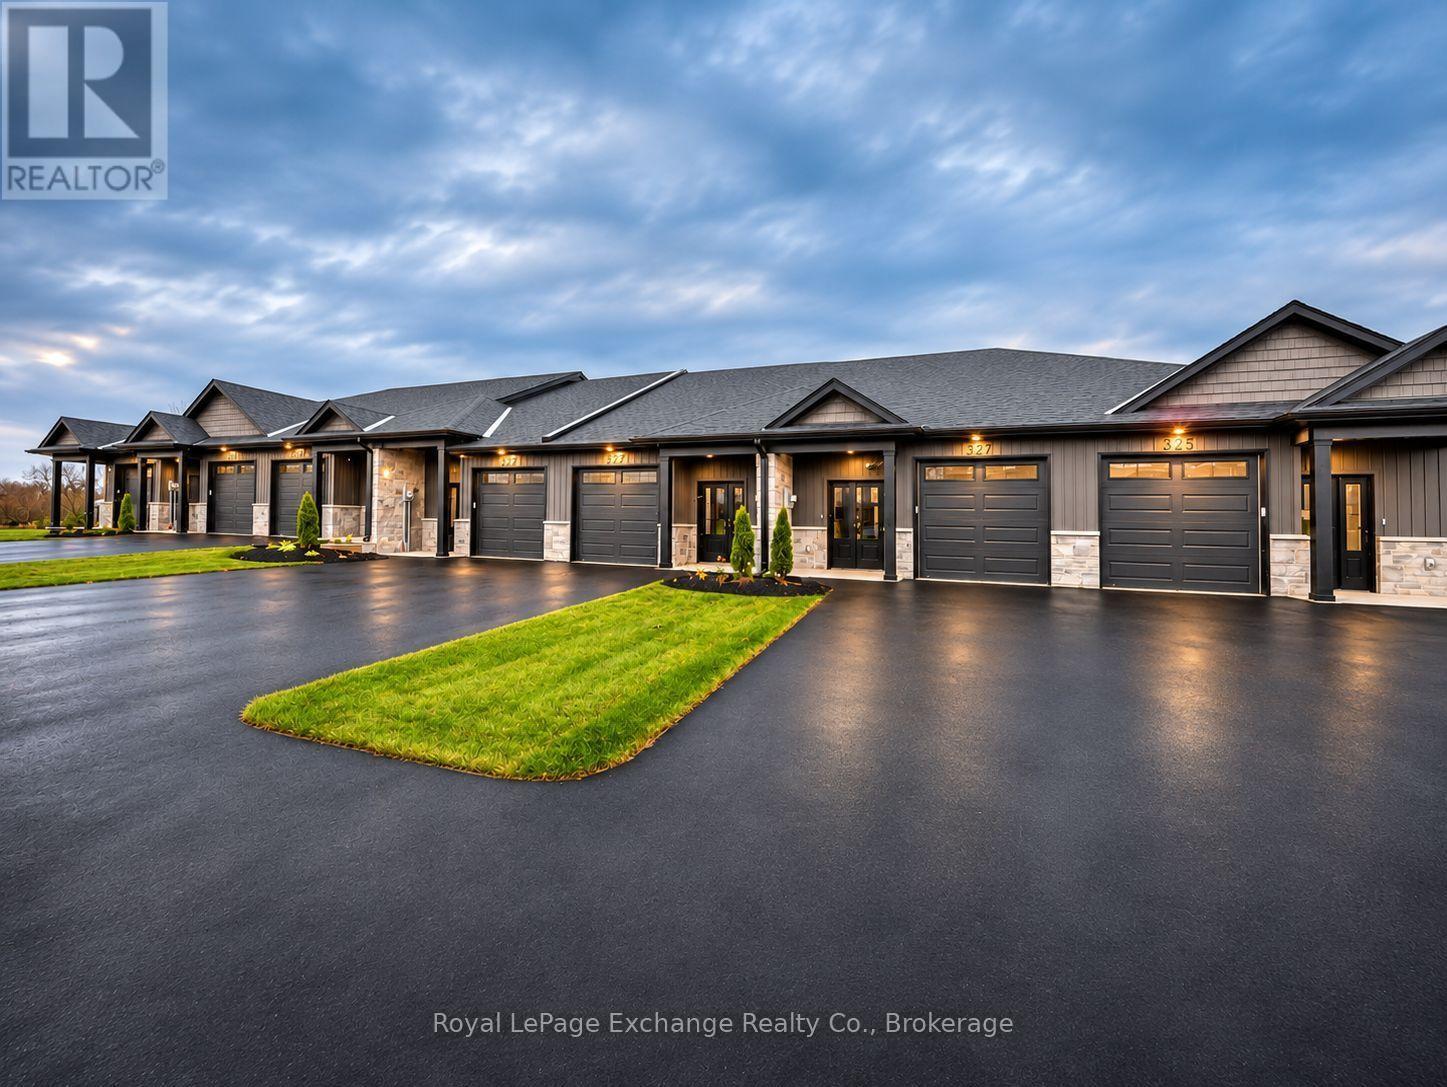
4 - 327 Arnaud Street
Arran-Elderslie, Ontario
If you're into trees, parks and rivers, keep reading. If not, Paisley Pines might not be for you! A brand-new freehold bungalow townhome with a fully finished walkout basement, attached garage, forest views and NO condo fees for just $439,900. Introducing 327 Arnaud Street at Paisley Pines, where brand-new construction meets a price that deserves your attention. This 3-bedroom, 2.5-bathroom bungalow townhome offers two fully finished levels of living space and a long list of features you might not expect at this price point. Step inside to high ceilings, quartz countertops, custom cabinetry, included appliances, and an electric fireplace. The step-free main entrance, primary bedroom with private ensuite and walk-in closet, main-floor laundry, and convenient powder room mean everything you need is right where you want it. Need more space? You've got it. The fully finished lower level offers two additional bedrooms, a full bathroom, and a spacious recreation room with patio doors opening directly to your backyard and covered patio. Whether you're a first-time buyer, downsizer, BP worker, or simply looking for more value, this home delivers two finished levels without the price tag you'd expect. And the extras? They're already included. A paved driveway, fully sodded yard, attached garage, energy-efficient ducted heat pump, three covered porches, and 7-year home warranty coverage. The setting is just as appealing as the home itself! Enjoy forest views, a quiet neighbourhood next door and the beautiful Saugeen River just steps away. All in the charming community of Paisley, approximately 20 minutes from Port Elgin and Walkerton. Forget what you thought a brand-new home should cost. Come see what $439,900 gets you at Paisley Pines! (id:49269)
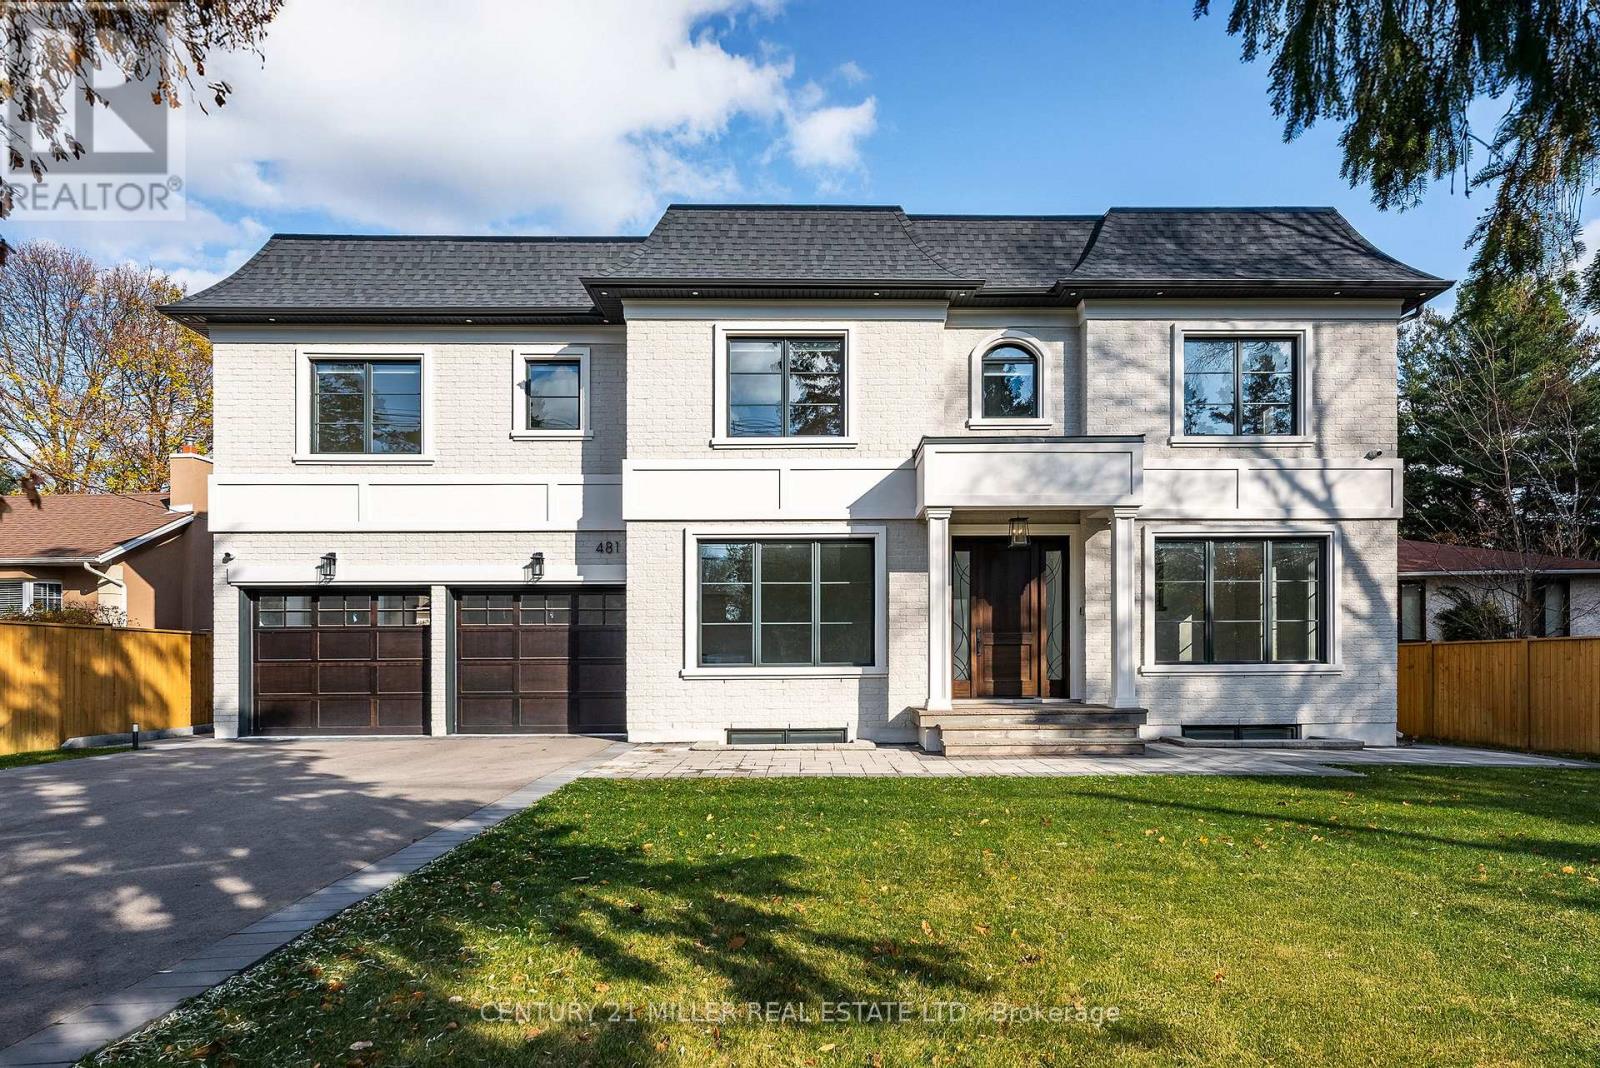
481 Chartwell Road
Oakville, Ontario
Beautifully built and impeccably finished, this custom residence offers more than 6,700 square feet of living space in one of Oakville's most sought-after neighbourhoods. Stone construction, a solid wood entry door, heated garage floors, and timeless architectural detailing set the tone for the quality found throughout the home. Inside, the foyer features heated marble tile, plaster crown mouldings, poplar baseboards, and sightlines that lead into bright, open spaces. A dramatic dining room anchors the main level with a soaring skylight, custom wall panelling, integrated speakers, and carefully curated lighting. The chef's kitchen is designed with extensive custom cabinetry, quartz countertops, a large island, and easy flow to the family room. The servery and mudroom connect seamlessly; each finished with thoughtful storage and heated floors. Upstairs, all four bedrooms are generously scaled and feature private ensuite baths. The primary suite includes a fireplace, custom walk-in closet, and a beautifully coordinated ensuite with heated floors, a freestanding tub, glass shower, and frosted-glass water closet. A full-size laundry room with cabinetry and folding space completes this level. The lower level offers exceptional versatility with radiant in-floor heating, two additional bedrooms, a three-piece bath with sauna, a recreation room with fireplace, a wet bar/kitchen setup, and a dedicated theatre room beneath the back porch. Wide walk-up access brings in natural light and creates an ideal in-law or extended-family space. Outdoors, the large stone terrace features a gas fireplace and outdoor kitchen with built-in BBQ, extending the home's entertaining potential. Motorized blinds, CAT-6 wiring, solid core doors, and an oak staircase with glass panels highlight the home's elevated craftsmanship. With top-ranked schools, shopping, GO access, and major highways nearby, this is a quality home in a prime location. (id:49269)
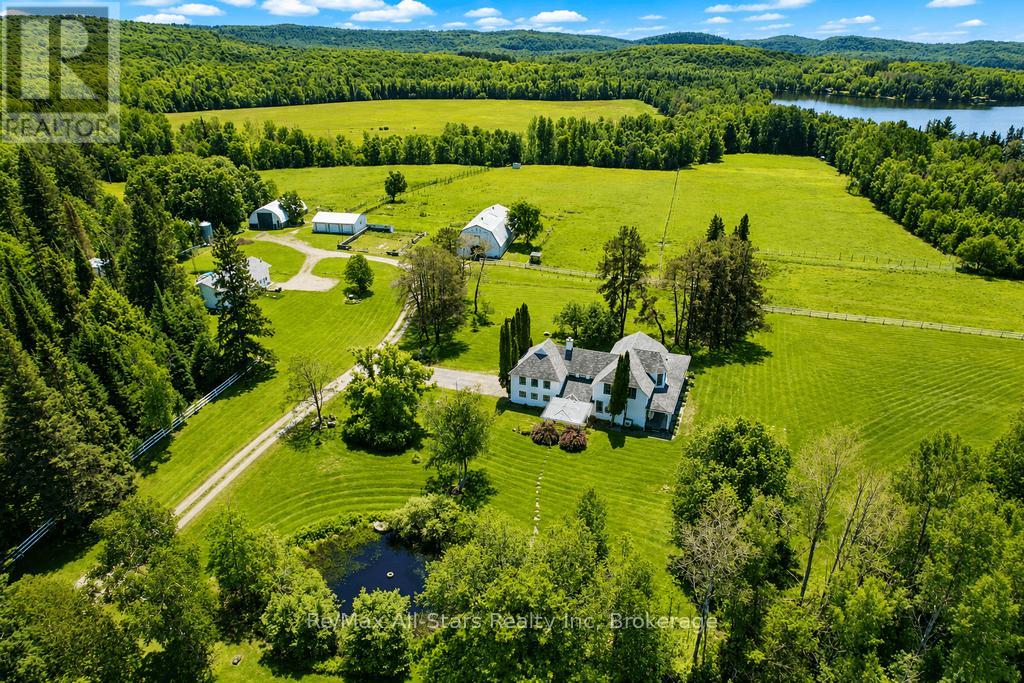
2386 60 Highway
Lake Of Bays, Ontario
One of Muskoka's Most Unique & Captivating Properties! Lakefront Hobby Farm - Historic Country Manor - Endless Recreation Right at Your Doorstep. Located on Peninsula Lake-one of Huntsville's scenic 4-lake chain-just off Highway 60 & Maplehurst Rd and only 10 minutes from downtown Huntsville, this rare 182-acre estate delivers pure Muskoka beauty with mixed pasture, productive hay fields, a mature maple sugar bush, a peaceful duck pond, and 325 feet of private lakefront complete with its own boathouse. Supporting buildings include a 2-storey equestrian barn, large equipment coverall, chicken coop, and drive-in storage building, making it ideal for horses, hobby farming, maple syrup production, or simply enjoying wide-open space. The stunning 3,600 sq.ft. heritage manor showcases period character and craftsmanship with custom iron and woodwork, a classic wrap-around porch featuring a screened-in section, double attached garage, updated kitchen, 4 bedrooms, 3 baths, main-floor office (or bedroom), and bright open dining and living areas anchored by a granite stone fireplace, with two staircases enhancing its timeless appeal. A modern second residence of 2,648 sq.ft. offers 3 bedrooms, 1 bath, laundry, recreation room, with front and back decks-perfect for extended family, guests, or rental income. This exceptional opportunity to own a piece of Muskoka history and create the lifestyle you've always wanted truly must be seen to be appreciated-come experience the space, the gorgeous setting, and potential for business ventures. (id:49269)
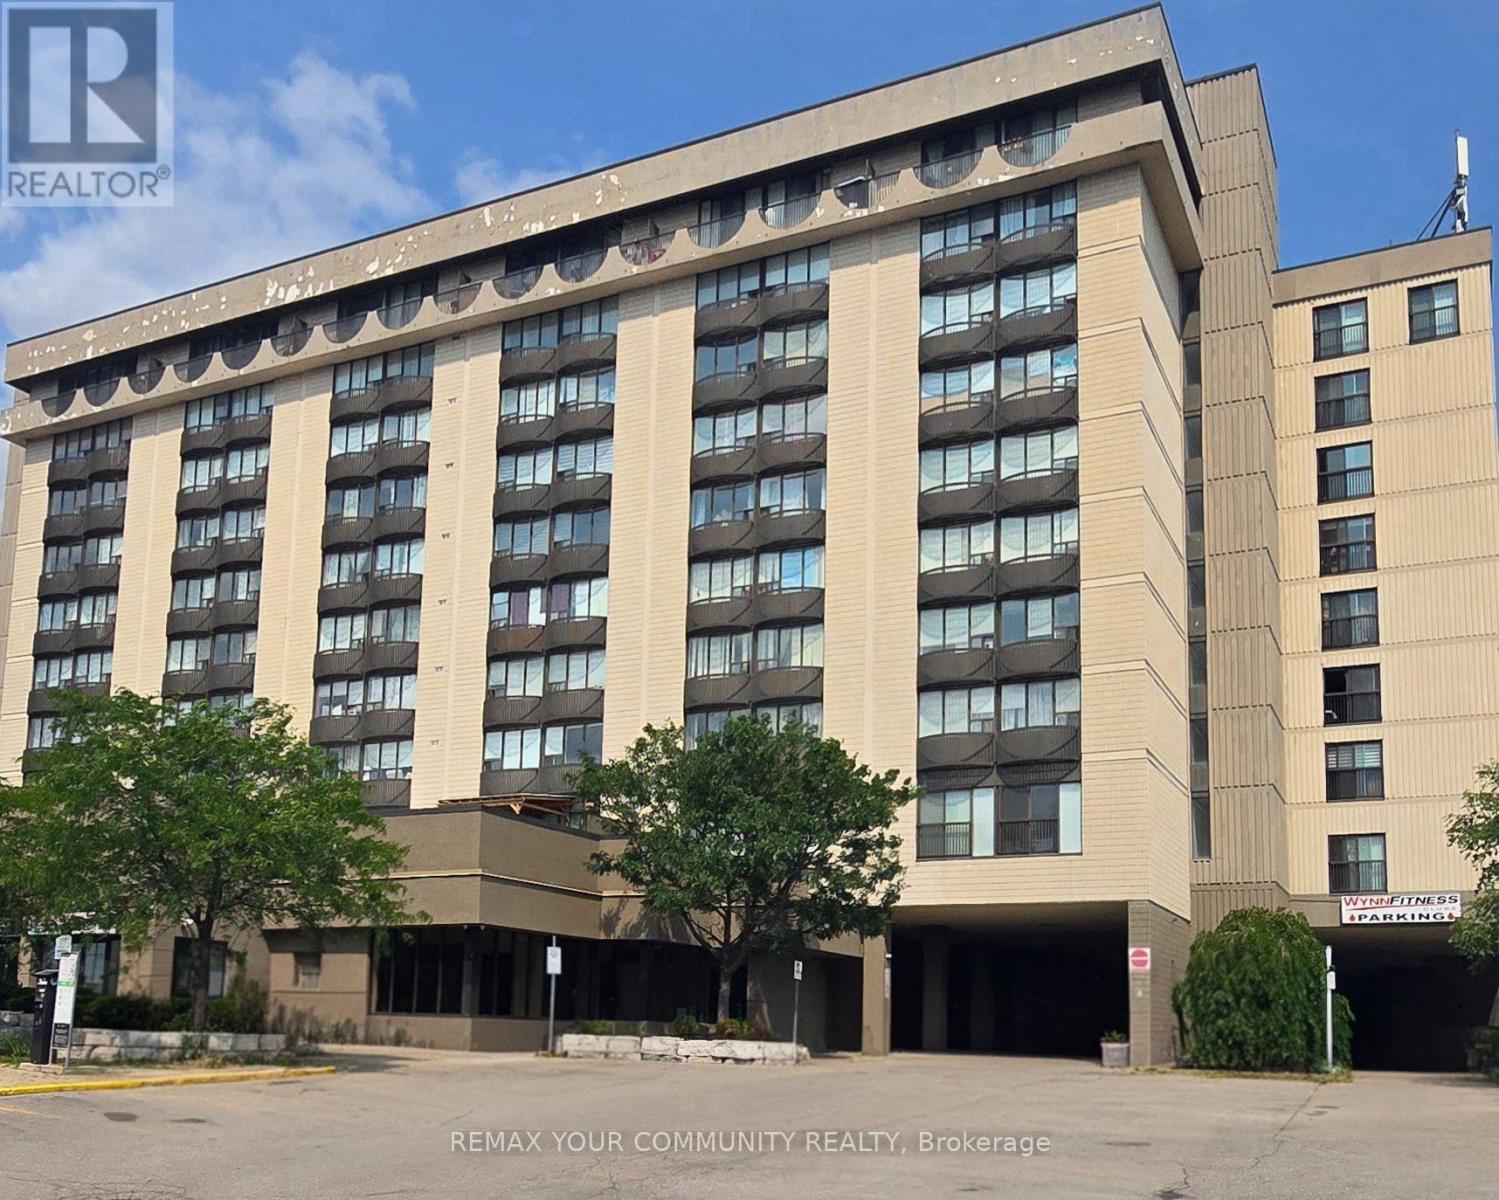
413 - 2737 Keele Street
Toronto, Ontario
Welcome to this bright and inviting south-facing one-bedroom condo, ideal for first-time home buyers. The open-concept layout offers a functional living space with excellent natural light and a beautiful view toward downtown Toronto, including the CN Tower. Enjoy convenient access to the 401, public transit, York University, and Hennick Humber Hospital (formerly Humber River Hospital). The building features an on-site pharmacy, medical centre, and fitness centre for added everyday convenience. Parking and a locker are included. A fantastic opportunity to enjoy comfort, convenience, and city views in one great home-come see it and make it yours! (id:49269)
45 Magnolia Lane
Barrie, Ontario
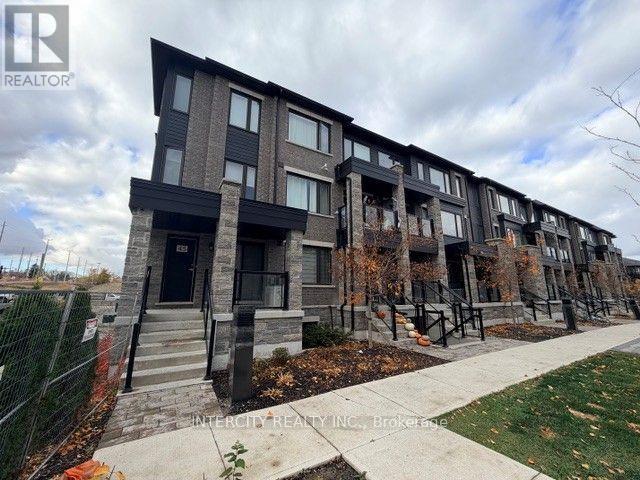
AVAILABLE FOR LEASE! Enjoy the comfort and convenience of bungalow-style living in this beautifully designed 3-bedroom, 2-bathroom stack townhouse in Barrie's sought-after Innis-Shore community! An excellent opportunity for professionals, commuters, downsizers or families looking for spacious, low-maintenance living with all bedrooms, bathrooms and principal living spaces conveniently located on one level. The functional layout features a spacious primary bedroom with walk-in closet and private ensuite, two additional bedrooms, and a second full bathroom. Enjoy the open-concept living and dining area, functional kitchen with breakfast bar, separate breakfast area, and direct access from the great room to a covered private terrace - perfect for relaxing or entertaining. Unbeatable convenience with the GO Train station, shopping and grocery stores within walking distance, nearby hiking trails and outdoor recreation, and just minutes to downtown Barrie, waterfront attractions, restaurants, cafés and entertainment. Enjoy the best of bungalow-style convenience, townhouse living and an exceptional location! (id:49269)
15 Valleybrook Road
Barrie, Ontario
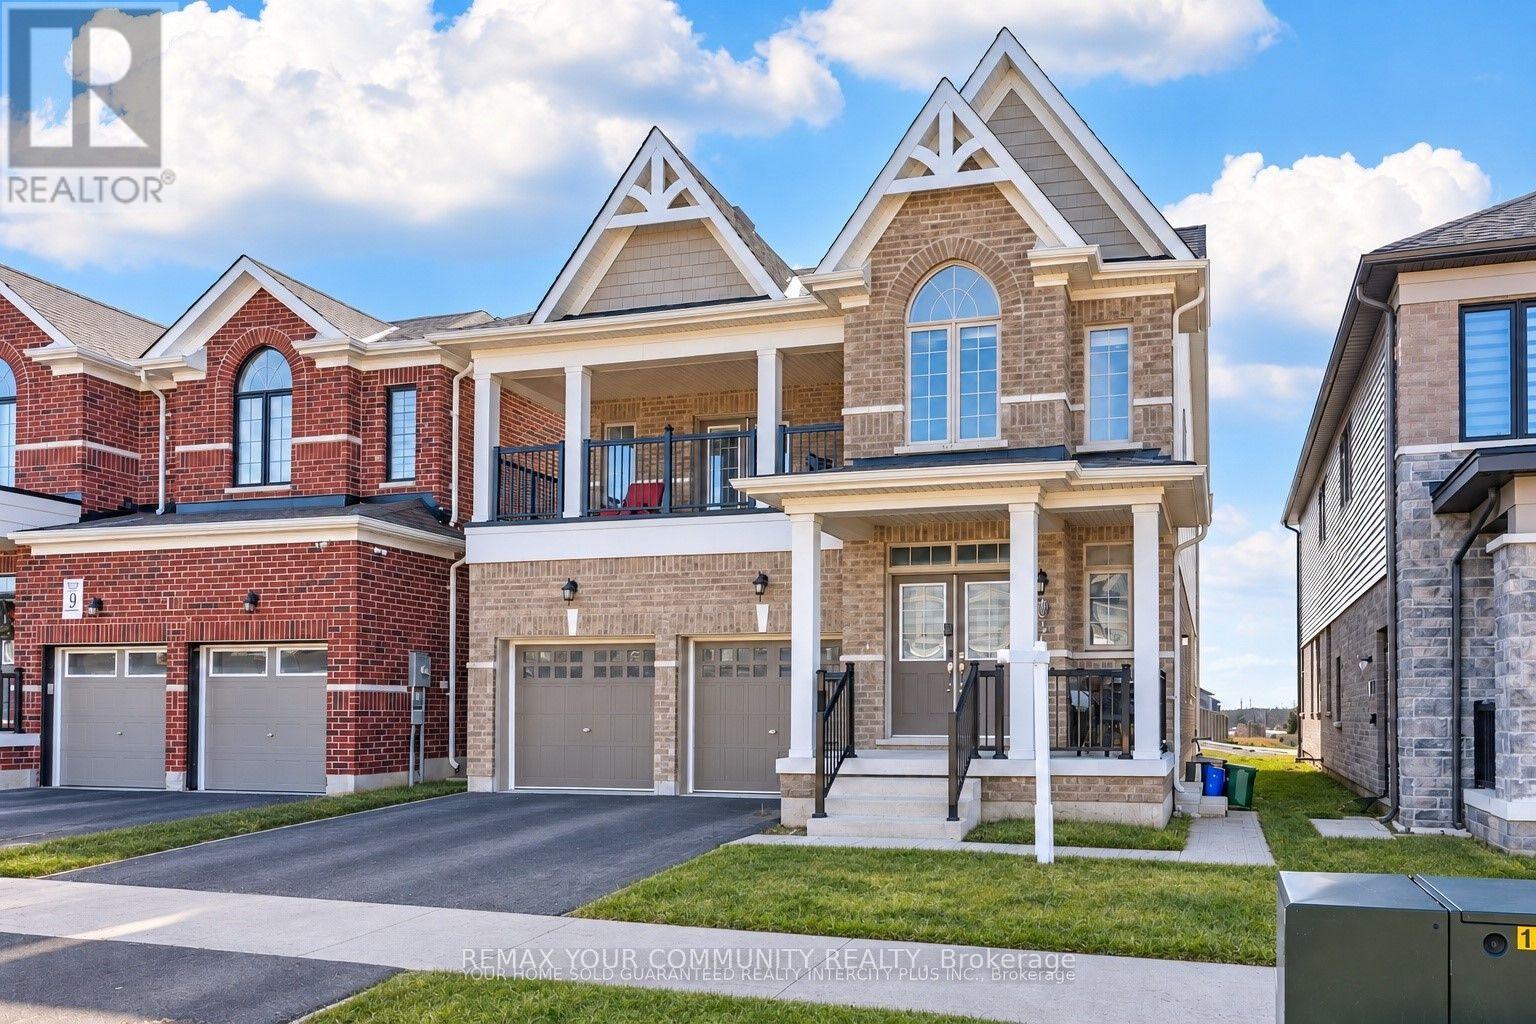
Welcome to this Bright and Spacious 2-bedroom located on the main level of a quality-built duplex-perfect for those looking to lease a modern and comfortable home. This unit features an open-concept layout with oversized windows that let in an abundance of natural light. The upgraded kitchen is equipped with stainless steel appliances and a large center island, ideal for cooking and entertaining. Step out onto your private Backyard through double doors off the living room-perfect for relaxing or hosting guests. Enjoy the convenience of tandem parking, with one garage space and one driveway space included. You'll also have exclusive use of in-unit laundry machines for added comfort and privacy. Please note: The tenant is responsible for 40% of all utilities. (id:49269)
231 Foster Drive
Barrie, Ontario
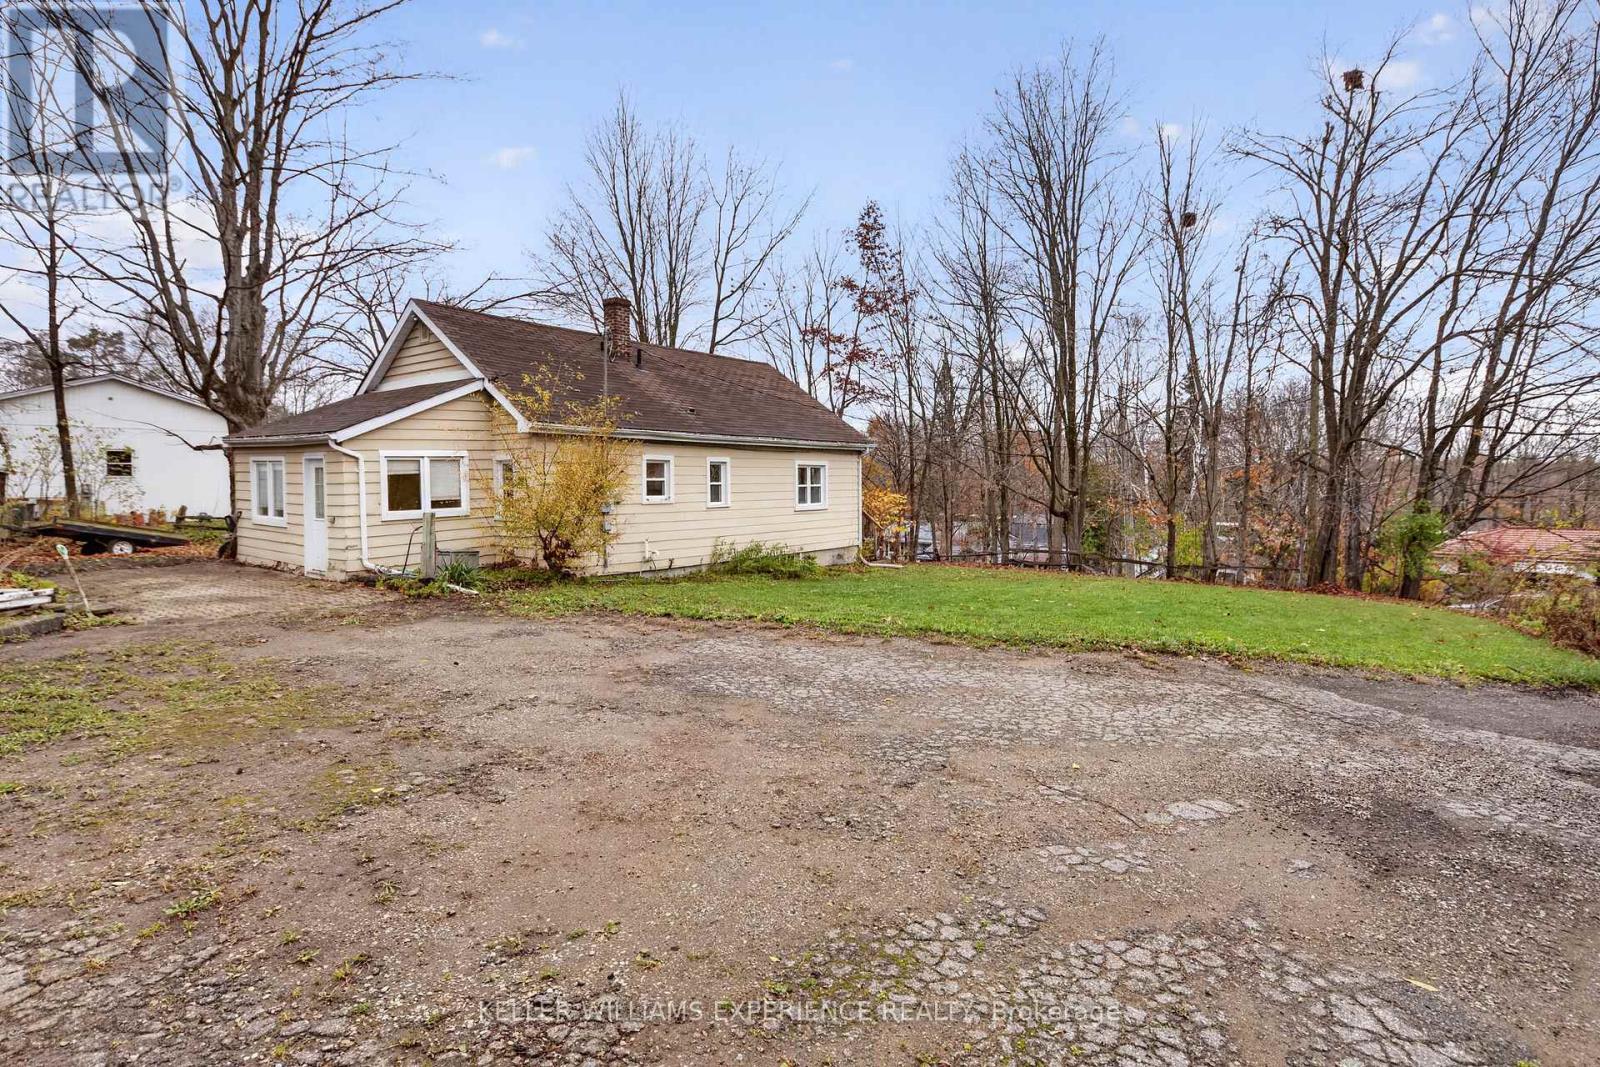
An exceptional opportunity to enjoy the space and privacy of a 0.623-acre property, all within walking distance of Barrie's beautiful waterfront. Surrounded by mature trees and offering an expansive outdoor setting, this property delivers a wonderful balance of space, versatility and everyday convenience.Inside, the home features bright, inviting living spaces with fresh paint, neutral finishes, warm-toned flooring and an abundance of natural light. The spacious living room is filled with sunlight from windows on multiple sides, while the eat-in kitchen offers classic white cabinetry, generous counter space and a decorative tile backsplash. The versatile main-floor layout provides flexibility for bedrooms, a home office or additional living areas to accommodate your needs.The finished lower level offers even more room to enjoy, featuring a spacious recreation area with brand new light-toned flooring, laundry facilities and additional storage.Step outside and discover what truly sets this property apart. The generous lot is framed by mature trees and features established garden areas, a detached garage and expansive outdoor space with plenty of room to enjoy. Whether your interests include gardening, outdoor entertaining or simply having more space and privacy, the possibilities are yours to explore.Conveniently situated near shopping, public transit, everyday amenities and Barrie's waterfront, 321 Foster Drive offers the opportunity to enjoy the benefits of a spacious property without sacrificing the conveniences of city living. A unique offering for buyers who appreciate space, flexibility and location. (id:49269)
124 Chalmers Drive
Barrie, Ontario
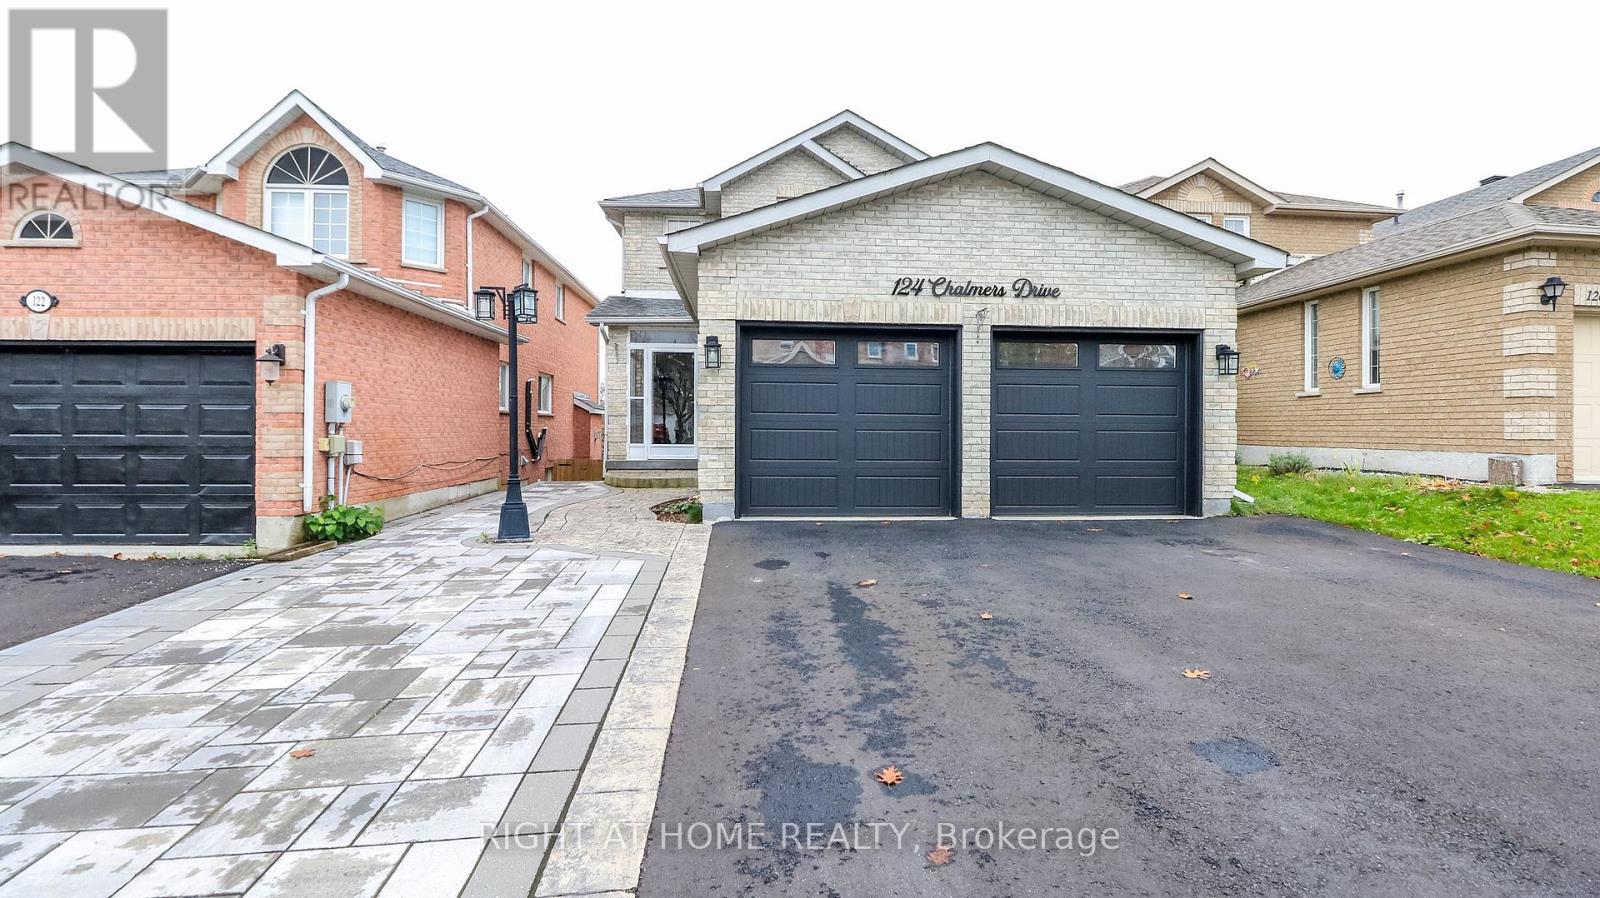
Newly updated and move in ready. This lovely all brick home has great curb appeal with a low maintenance front yard and a walk out basement. The main level boosts a beautiful bright eat-in kitchen which walks out to a large deck overlooking the fully fenced yard. New stainless steel appliance's, quartz counter top and ceramic backsplash. Lots of counter space and a large panty for extra storage. The entire home has been freshly painted with mostly all new flooring. The upper floor has 3 bedrooms with new carpeting and a newly renovated bathroom with a tall toilet and tall vanity. Newly installed full size shower with a light. The garage has been partially converted into a main floor office/work area with a separate entrance to the front walkway and to the garage. It can be converted back to the double garage easily. It has separate heating from the rest of the home. Perfect set up for a home business. This is also where the main floor laundry is located. The basement is set up for separate living with it's own entrance with a side walkway to the backyard. It includes a kitchen, Family Room, Bedroom and a updated bathroom, and another laundry room. Perfect for the extended family. The yard is fully fenced and has shed for extra storage and gates on both sides of the home! Roof was done 4 years ago with 25 year shingles and the windows were also replaced 3 years ago. There is an enclosed front porch that was done professionally. Great location close to parks, baseball diamonds and walking distance to schools and stores. (id:49269)
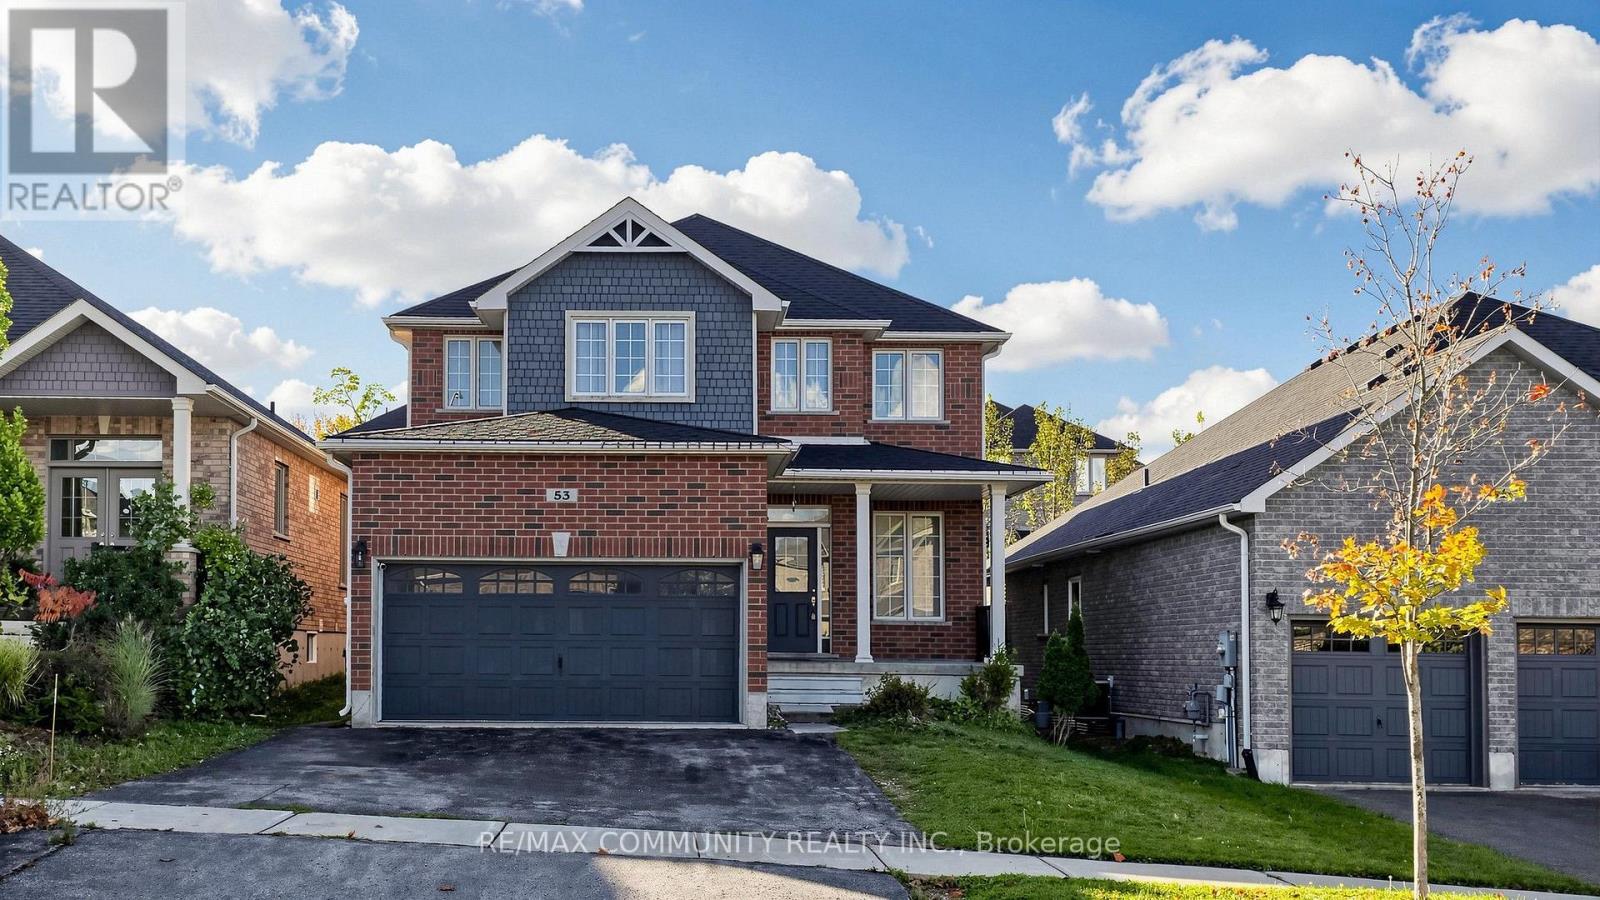
53 Jewel House Lane
Barrie, Ontario
Welcome to Barrie's sought-after Innis-Shore community! This spacious 4-bedroom home sits in a quiet, family-friendly neighbourhood known for its privacy, peaceful surroundings and excellent schools, all within walking distance of parks, public transit and Tyndale Beach. Offering 2,633 sq. ft. of bright, open-concept living, the home features 9-ft ceilings and carpet-free flooring throughout. The main floor includes living, dining and family room, plus a dedicated home office or playroom. Step out to the fully fenced backyard, perfect for summer BBQs, outdoor dining and family gatherings. Upstairs, the primary suite has a luxurious 5- piece ensuite and two separate closets. Three more generously sized bedrooms and a versatile loft add room for family time or a second office. A wonderful opportunity to enjoy space, privacy and a fantastic family lifestyle in one of Barrie's most desirable neighbourhoods! (id:49269)
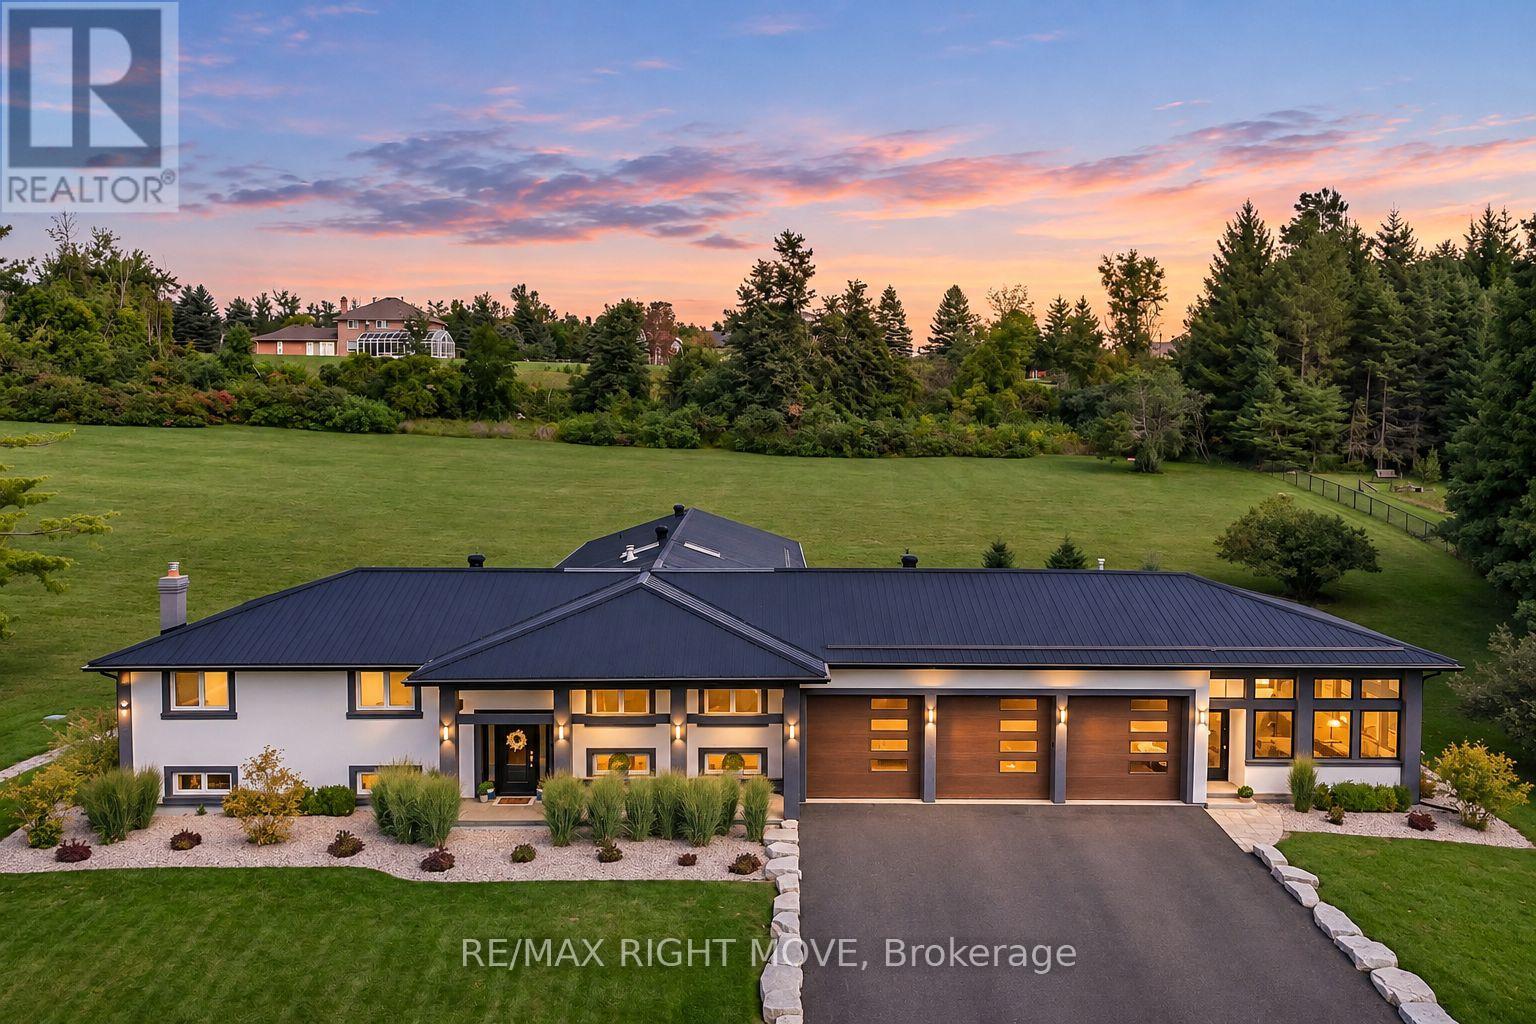
89 Hawthorn Place
Oro-Medonte, Ontario
Welcome to 89 Hawthorn, a fully renovated custom bungalow on 2.5 acres, just minutes from Orillia. With five bedrooms and over 4,400 square feet of finished living space, the home offers room to host a crowd and a quiet wing to retreat to at the end of the day. Modern engineered hardwood runs through the main living spaces. In the open-concept kitchen, deep blue cabinetry and quartz white counters frame a generous centre island where guests can pull up a stool while dinner is prepared. The kitchen opens to the living room, where a double-sided, stone-clad fireplace can also be enjoyed from the skylit dining room. A separate great room has two walkouts to the rear stone patio. Overlooking the grounds, the patio has room for a long dining table and seating around the natural gas fireplace. A 17-by-24-foot screened porch offers a sheltered spot for morning coffee or a summer evening outdoors. Set in its own wing, the spacious primary suite features a walk-in closet and a five-piece ensuite with a double vanity and freestanding soaker tub. A private office and three more bedrooms share the main level, including one with its own three-piece ensuite. A separate five-piece bath serves the other bedrooms. The heated, insulated 33-by-28-foot triple-bay garage has direct entry to the home and its own two-piece bath. The bright, fully finished lower level adds a fifth bedroom, a three-piece bath and separate family and games rooms. A dedicated laundry room, finished storage area, and pantry keep household essentials close at hand. Set on a quiet dead-end street, it is within walking distance of Notre Dame Catholic School and a new school under construction. Bass Lake, local parks, and Orillia's shops and restaurants are all just minutes away. Fully renovated and updated with too much to mention, this is truly one of a kind house that you shouldn't overlook. (id:49269)
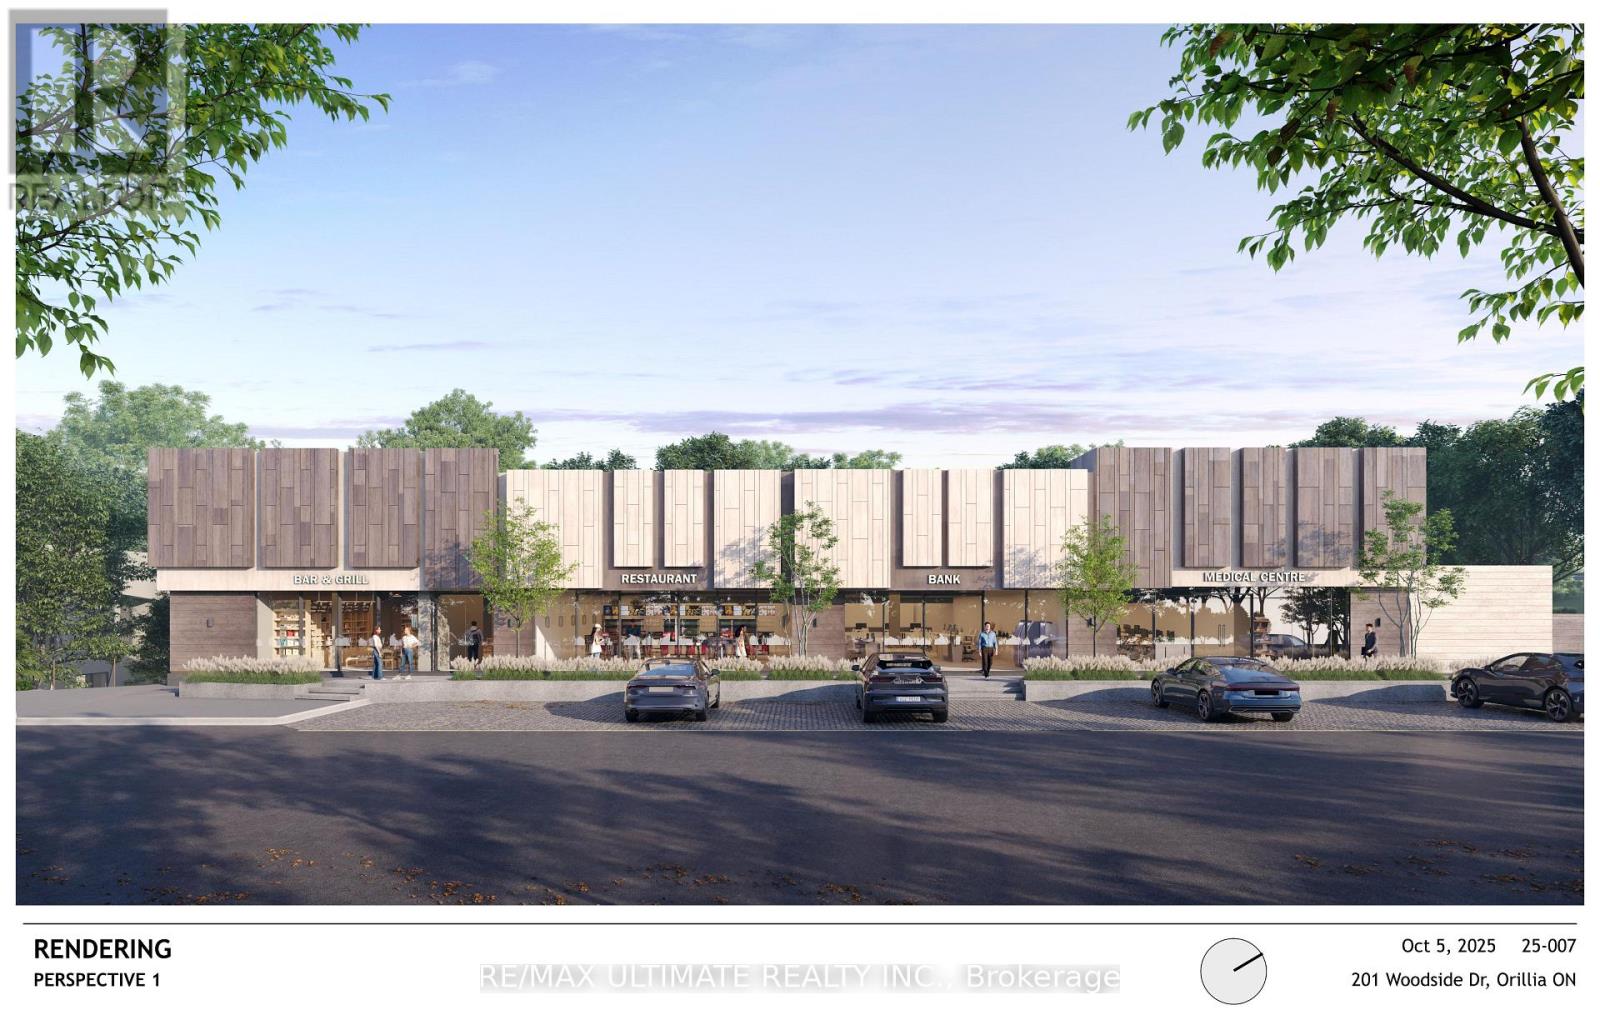
Unit#2 - 201 Woodside Drive
Orillia, Ontario
Exciting new retail leasing opportunity in a thriving Orillia commercial node, ideally positioned at the corner of Westmount Drive North and Coldwater Road West. This property is part of a redevelopment featuring updated infrastructure, modern systems, and a versatile commercial layout suitable for a wide range of business uses. Unit 2 offers approximately 5,000, the space can accommodate a variety of permitted uses, including restaurants, medical offices, pharmacies, physiotherapy clinics, massage therapy, and bar and grill establishments. Located beside a high-traffic Tim Hortons with a drive-through and directly across from a busy Shoppers Drug Mart, the property benefits from excellent visibility, strong exposure, and consistent pedestrian and vehicular traffic. An excellent opportunity for businesses seeking a strategic location with flexible space and strong commercial potential in Orillia. (id:49269)
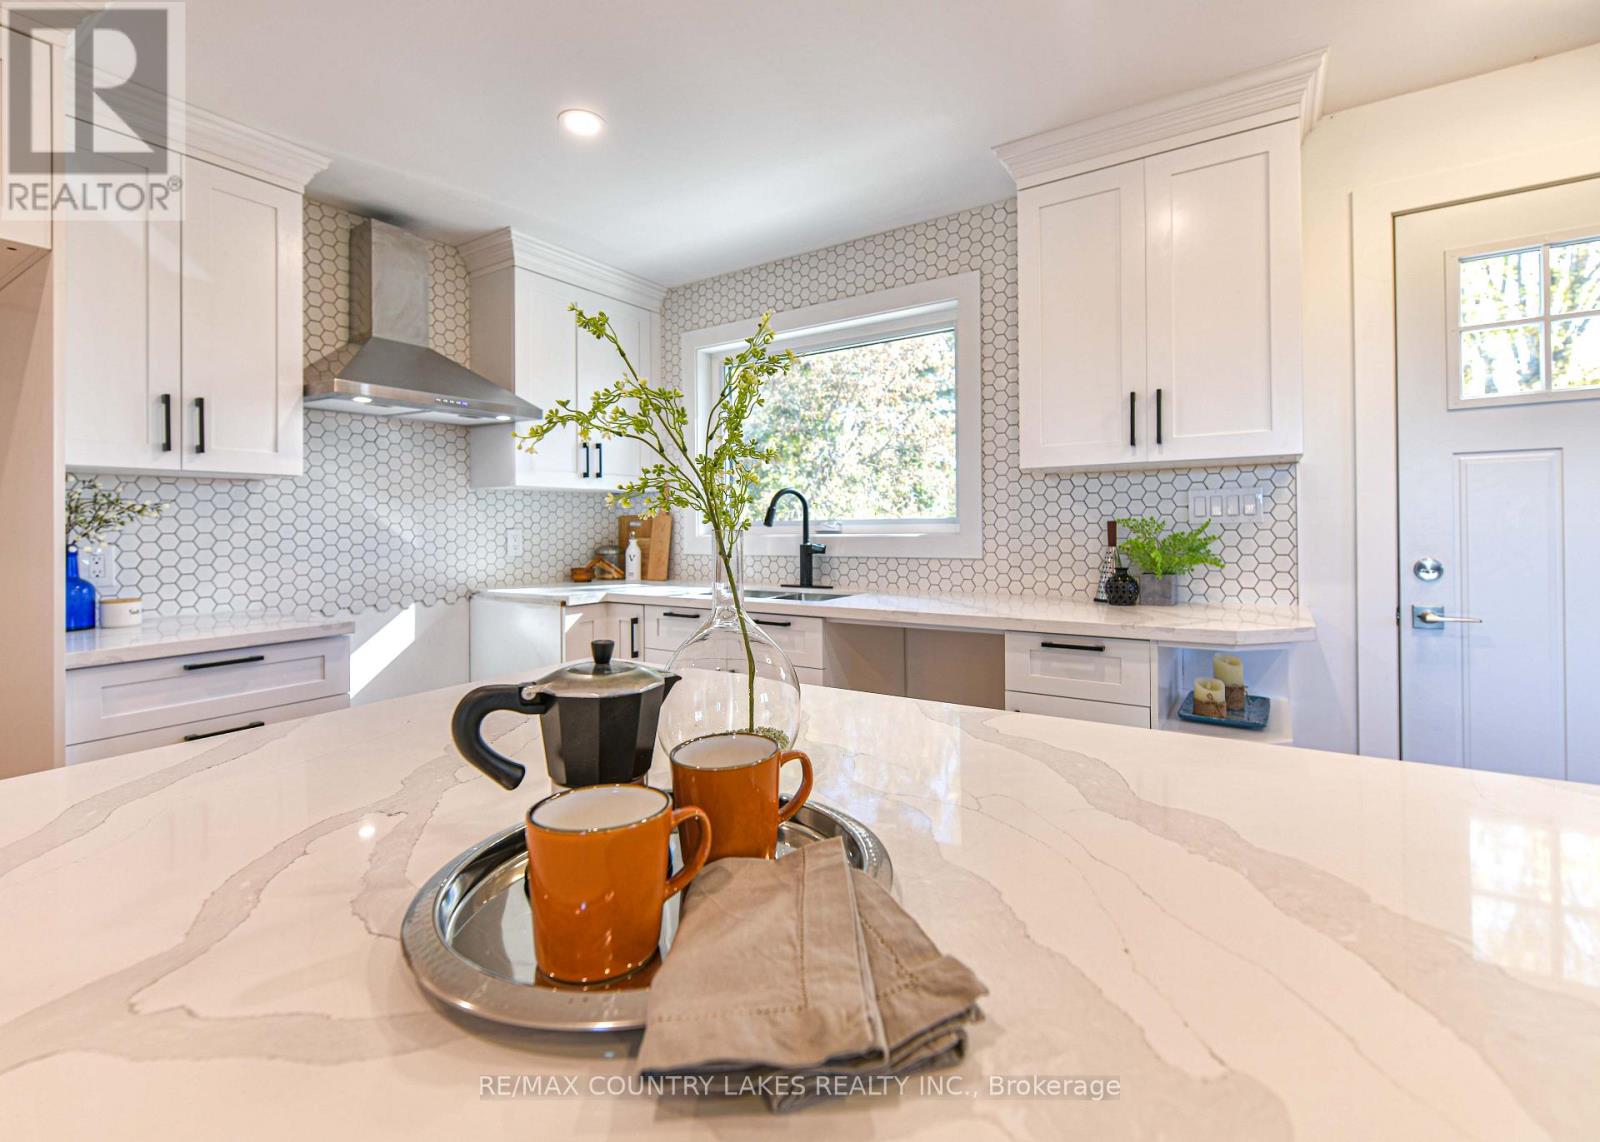
2255 O'neil Street
Ramara, Ontario
Completely renovated from top to bottom, this beautiful all-brick 3-bedroom, 2-full-bath bungalow is the perfect family home, offering exceptional quality, privacy, and an ideal location on a generous 113'x 250' lot at the end of O'Neill Street in Brechin. Just steps from a convenient shortcut to Brechin Public School at the end of the driveway, this is a fantastic setting for a young family with children. Step inside and you'll immediately appreciate the craftsmanship and quality finishes throughout. The spacious living room flows seamlessly into the dining area and stunning custom kitchen, featuring a large centre island, quartz countertops, ample cabinetry, and pot lights creating a warm and inviting atmosphere. Two generous bedrooms each offer double closets, while the beautifully renovated 4-piece main bath features a stylish quartz vanity. The spacious primary bedroom is a true retreat with a large double closet and private 3-piece ensuite. The fully finished basement provides excellent additional living space and includes a bright, finished laundry room with plenty of room for additional freezers or refrigerators, a utility room with abundant storage, and a convenient cold cellar ideal for canned goods and extra pantry storage. The kitchen walks out to a large rear deck overlooking the private backyard, creating the perfect space for summer entertaining, family gatherings, or simply enjoying the peace and privacy of this exceptional lot. All windows and Exterior Doors (2026), Gas Furnace (2023) New Electrical, Plumbing, etc, The large detached 1.5 car garage has also been completely redone, including new siding and garage door. Located within easy walking distance of downtown Brechin, you'll have Foodland, convenience stores, Tim Hortons, Shell, and everyday amenities close at hand, while Lake Simcoe is just a short drive away. Completely renovated, beautifully finished, family-friendly and exceptionally private - this home and location truly offer it all! (id:49269)
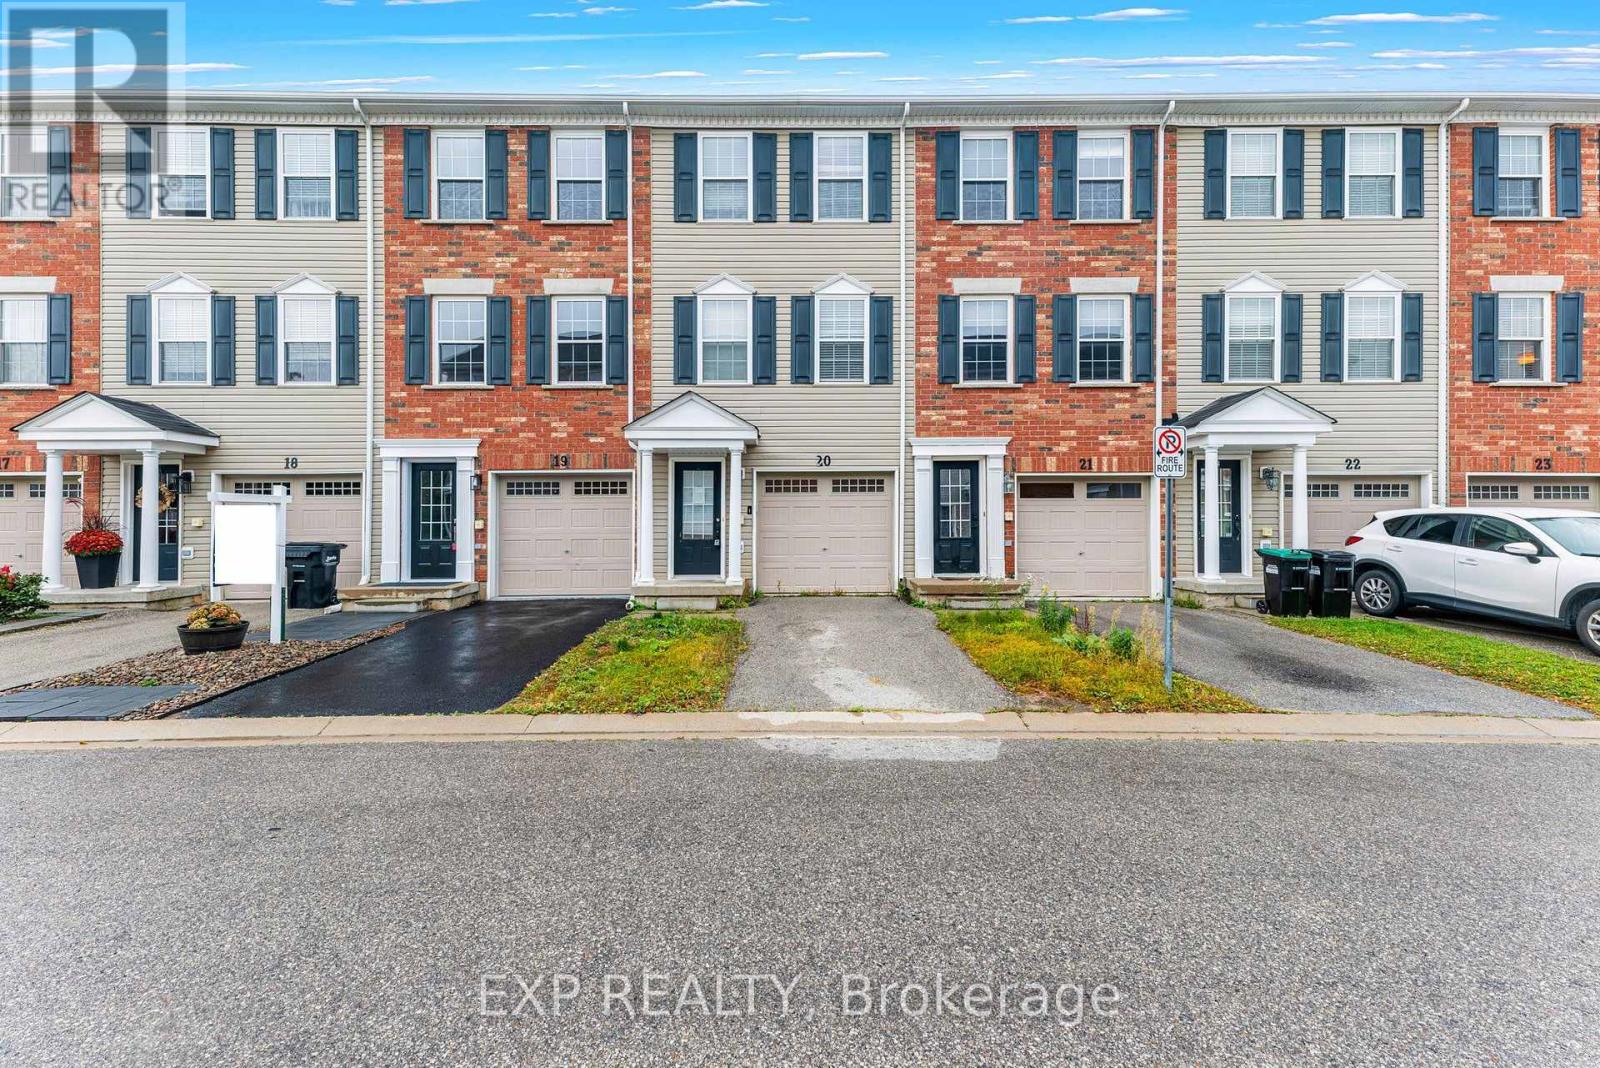
20 - 91 Coughlin Road
Barrie, Ontario
Bright and spacious townhome featuring a private entrance, a built-in garage, and expansive windows that flood the home with natural light. The main floor boasts a seamless open-concept kitchen and dining area, complete with a centre island, and a direct walk-out to a private balcony perfect for entertaining. Upstairs, you will find generously sized bedrooms, including two principal rooms equipped with dual closets. Families will love the community feel, which includes access to a shared yard and an on-site playground. (id:49269)
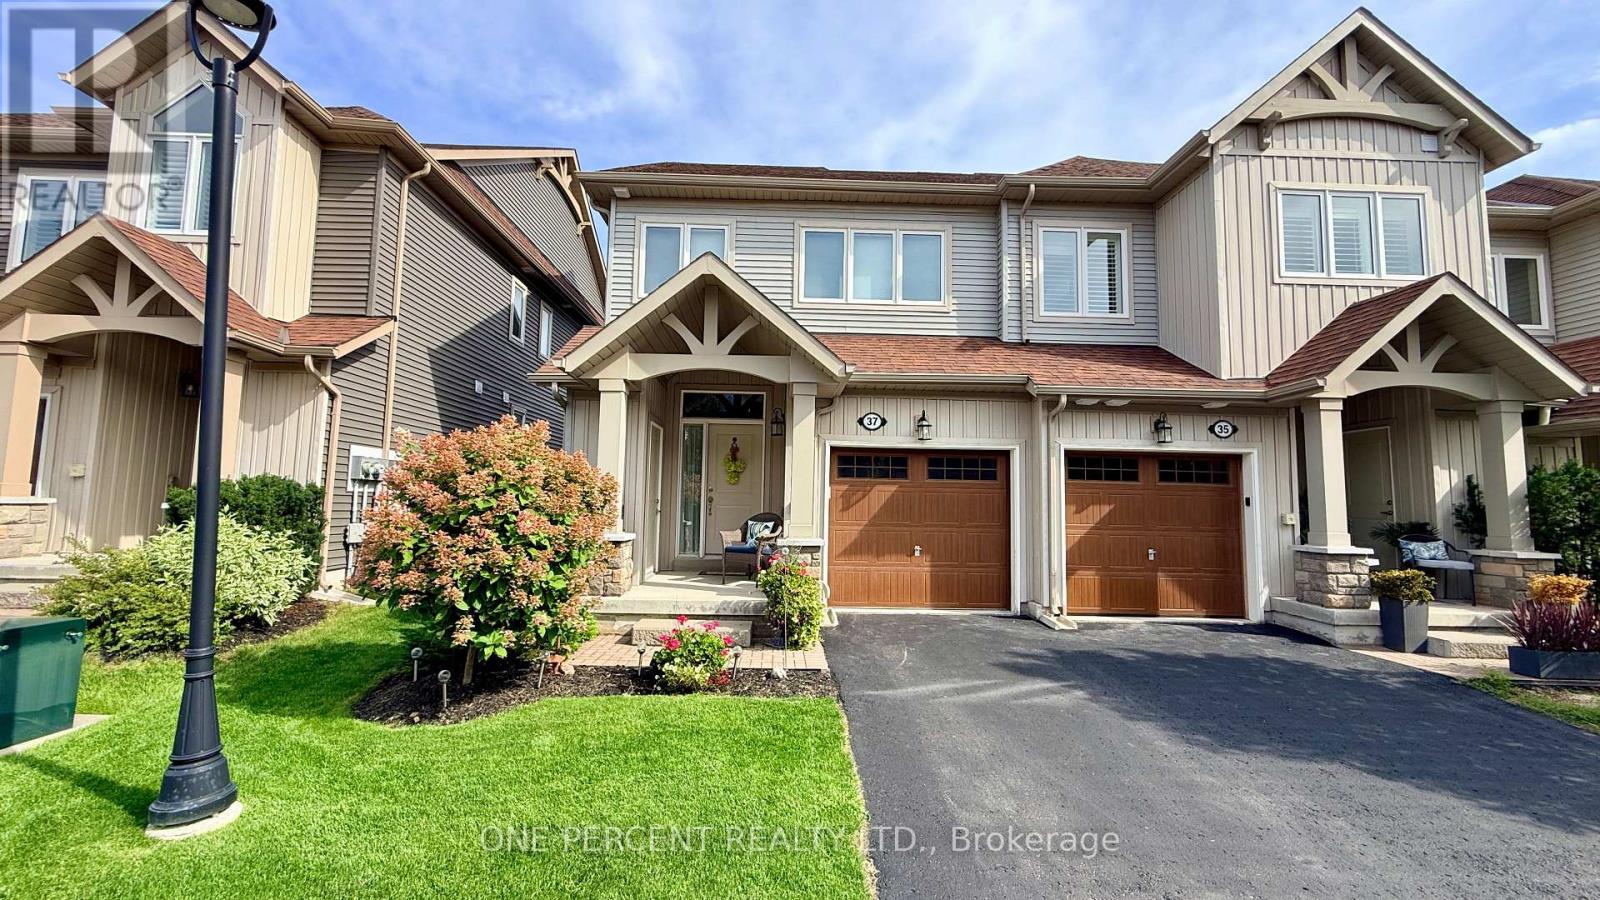
37 Lett Avenue
Collingwood, Ontario
Welcome to 37 Lett Avenue, an exceptional end-unit freehold townhome in Collingwood's sought-after Blue Fairway community. With the added natural light, privacy and appeal that comes with an end-unit location, this bright and inviting 2-bedroom, 3-bathroom home offers a stylish, functional layout designed for easy four-season living. The open-concept main level features soaring vaulted ceilings, hardwood flooring, upgraded light fixtures and a cozy gas fireplace. The well-appointed kitchen is finished with upgraded cabinetry and drawers, stone countertops and attractive appliances, providing an ideal space for both everyday living and entertaining. Walk out from the main floor to the backyard patio, perfect for summer BBQs, relaxing or gathering with family and friends. The attached garage offers convenient inside entry, while a practical storage locker at the front entrance is ideal for skis, bikes and outdoor gear. Upstairs, comfortable bedrooms provide plenty of space for family and guests. The large unfinished basement offers excellent storage and exciting future finishing potential, complete with a roughed-in bathroom. Enjoy access to Blue Fairway's outstanding amenities, including an outdoor pool, playground, gym and change rooms. A monthly POTL fee of $185 covers street maintenance and use of the community amenities. Ideally located close to the Georgian Trail, Blue Mountain Village, ski hills, beaches, golf courses and Collingwood's shops and restaurants, 37 Lett Avenue offers an outstanding combination of location, lifestyle and value. (id:49269)
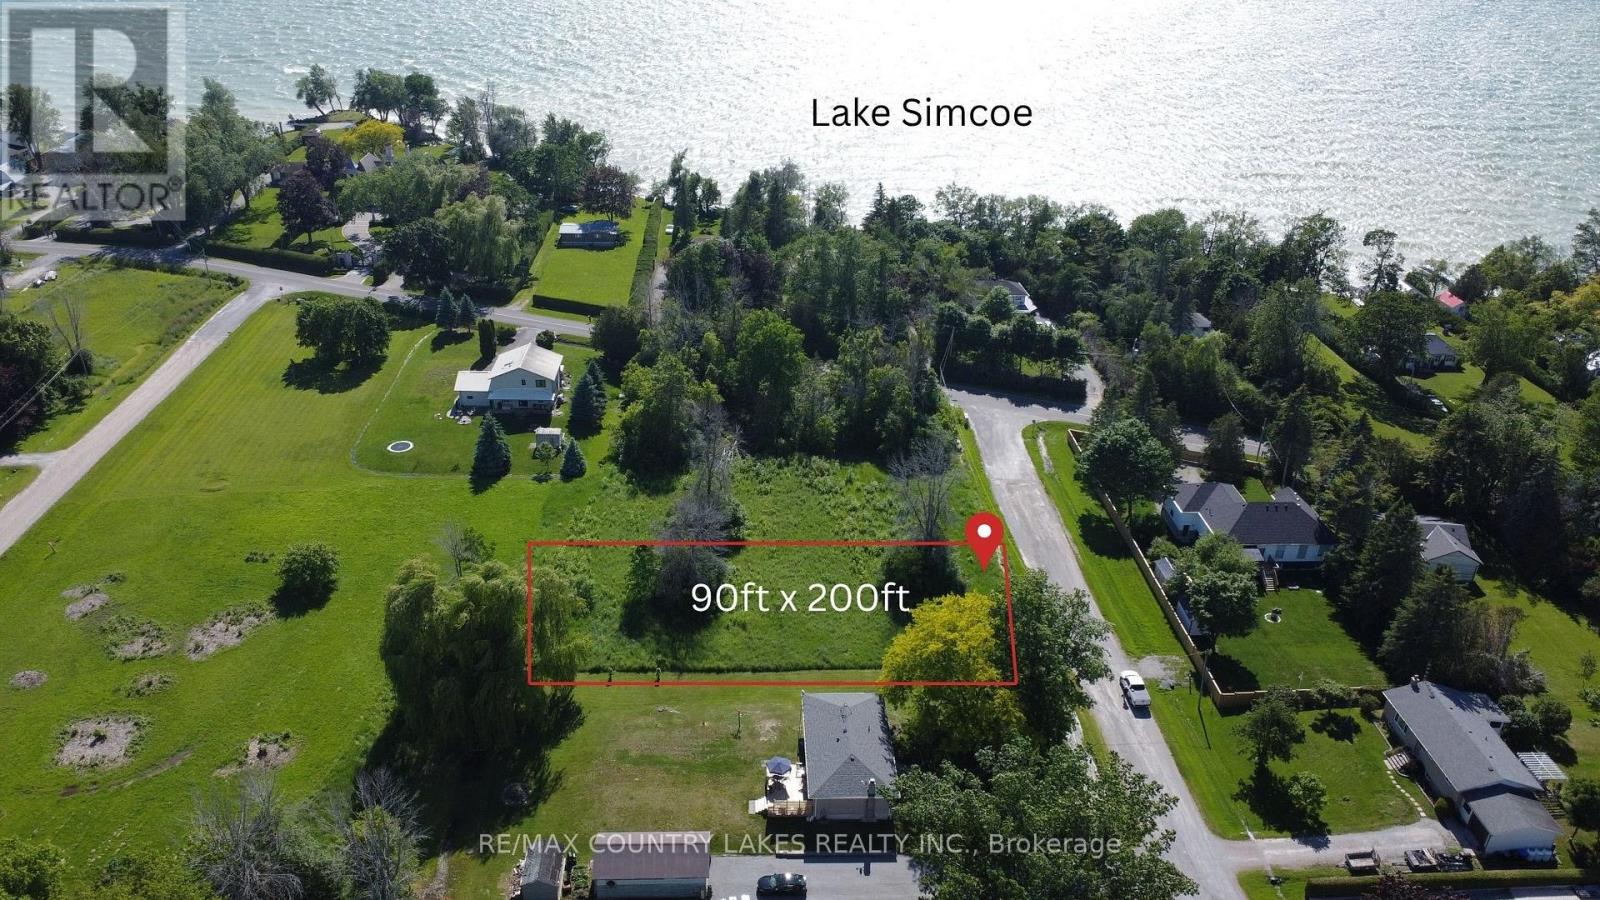
2889 Sunset Drive
Ramara, Ontario
Rare opportunity to own a clean, vacant building lot just steps from beautiful Lake Simcoe. Featuring an impressive 90 ft frontage x 200 ft depth, this property offers plenty of space to design and build the home or cottage you've always envisioned. Enjoy an incredible four-season lifestyle with easy access to boating, swimming, fishing, hiking, local beaches, and breathtaking sunsets. Whether you're looking for a peaceful retreat or a year-round residence, this lot offers the perfect setting to make your dream a reality. Property is on an unassumed Road at the present time. (id:49269)
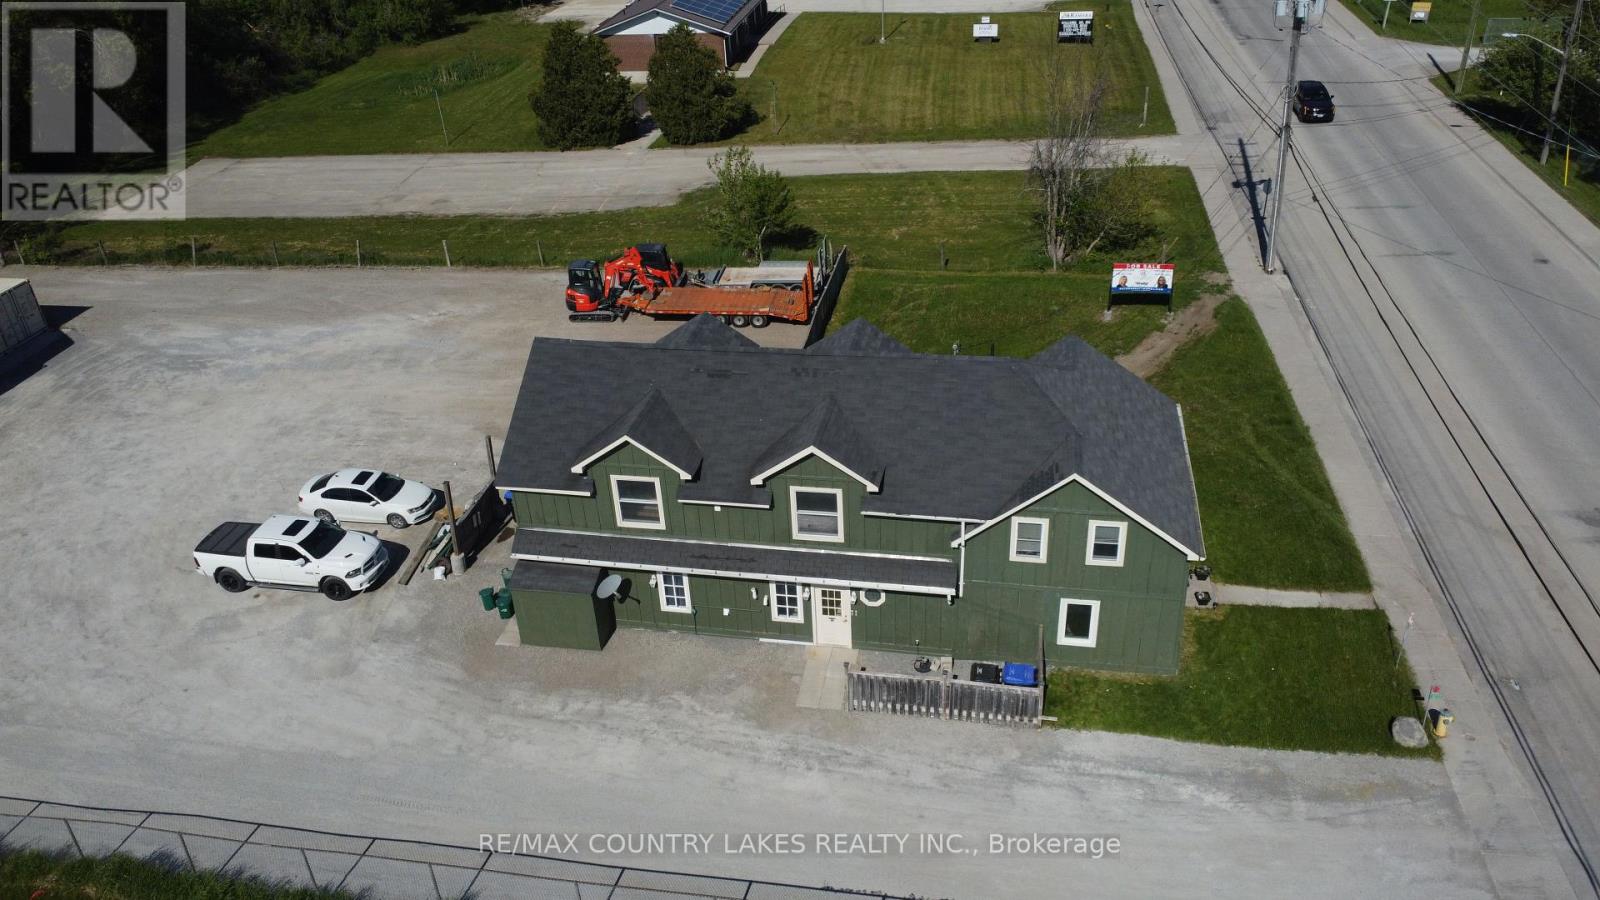
3232 Simcoe Road
Ramara, Ontario
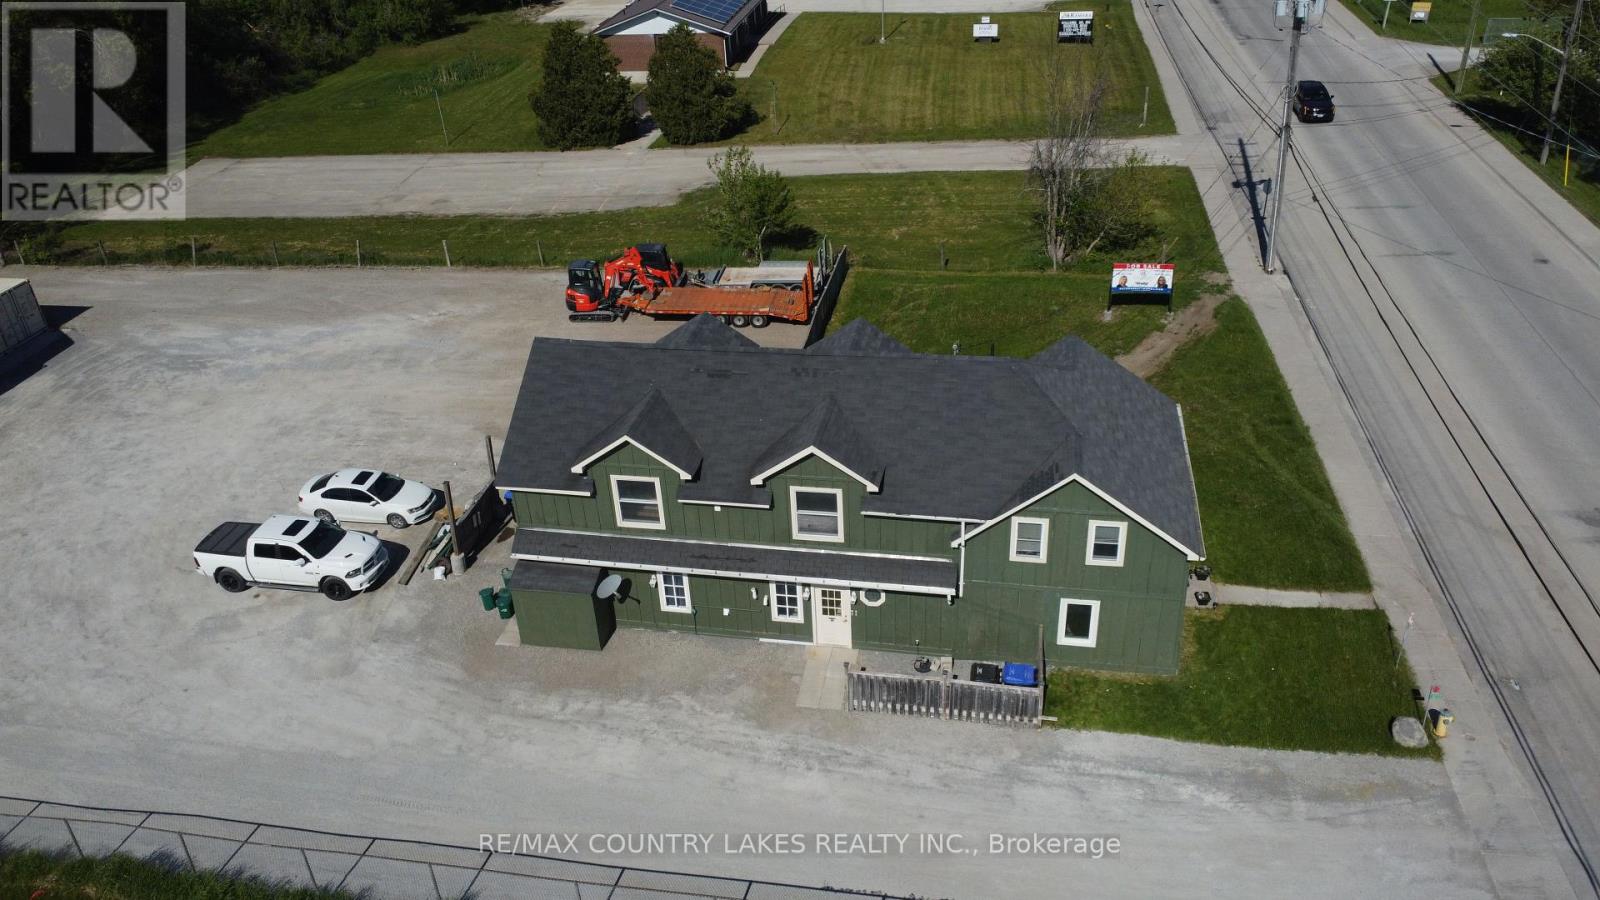
Exceptional Investment Opportunity! Unlock the potential of this income-producing mixed-use property featuring a commercial shop and four residential units. Offering excellent cash flow and long-term growth potential, this property is an ideal addition to any investment portfolio. The property includes approximately 1,600 sq. ft. of commercial space and a beautifully renovated 2-bedroom apartment above the shop. The residential component offers approximately 500 sq. ft. of living space across the four units, all well-maintained and updated. Several quality long-term tenants are already in place, providing immediate income and stability. Additional features include a community laundry room, separate heating systems, ample parking, and outdoor storage for added convenience. Whether you're a seasoned investor or looking to expand your real estate holdings, this versatile property offers multiple income streams, strong rental potential, and the opportunity to build equity for years to come. Don't miss this outstanding investment opportunity! (id:49269)
3232 Simcoe Road
Ramara, Ontario
Exceptional Investment Opportunity! Unlock the potential of this income-producing mixed-use property featuring a commercial shop and four residential units. Offering excellent cash flow and long-term growth potential, this property is an ideal addition to any investment portfolio. The property includes approximately 1,600 sq. ft. of commercial space and a beautifully renovated 2-bedroom apartment above the shop. The residential component offers approximately 3,500 sq. ft. of living space across the four units, all well-maintained and updated. Several quality long-term tenants are already in place, providing immediate income and stability. Additional features include a community laundry room, separate heating systems, ample parking, and outdoor storage for added convenience. Whether you're a seasoned investor or looking to expand your real estate holdings, this versatile property offers multiple income streams, strong rental potential, and the opportunity to build equity for years to come. Don't miss this outstanding investment opportunity! (id:49269)
Basement - 3 Rowley Street
Richmond Hill, Ontario
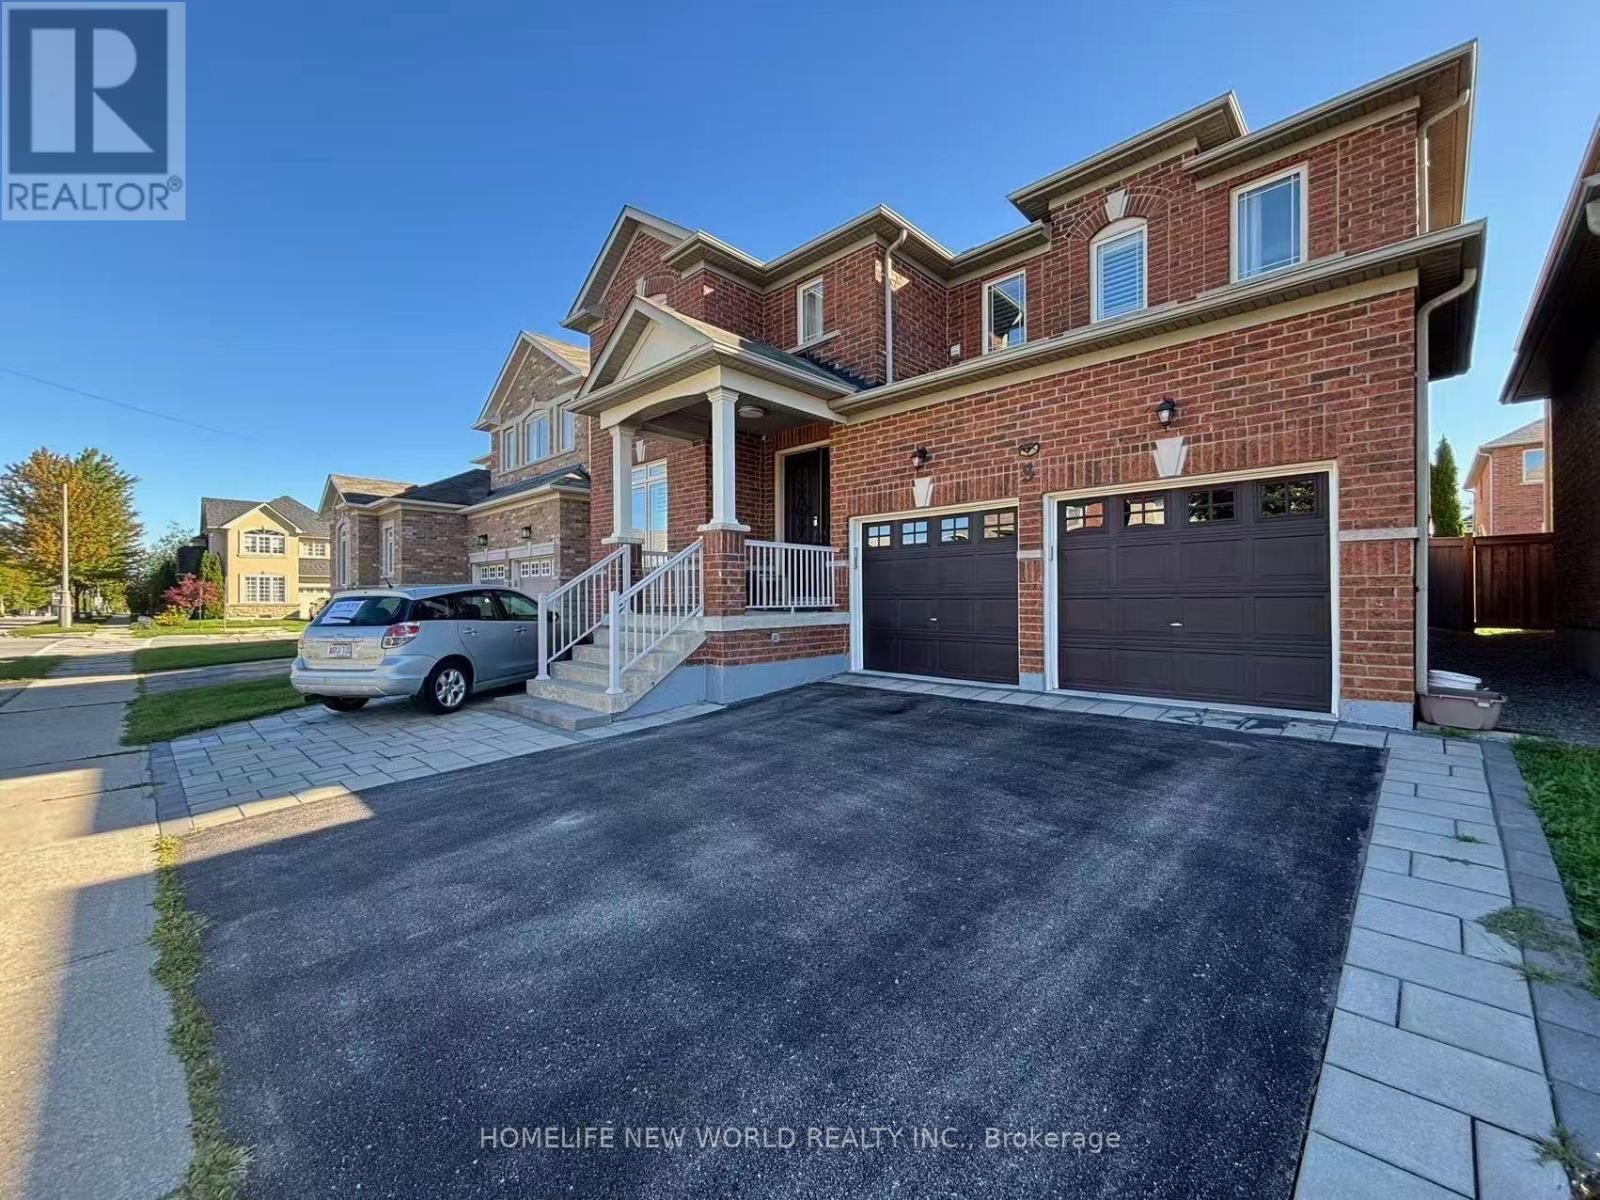
Detached home with recently upgraded basement in a safe and tranquil community.2 master bedrooms with separate entrance from the garage. 1 kitchen with 2 fridges, own laundry. 1 driveway parking is included. $100/month for garage parking. Walking distance to public transit, 2 elementary schools, and Bond Lake trail.Close to golf course, Bond Lake. Easy access to grocery stores, and Canadian Tire.Short drive to Hwy 404, Hwy 400, King City, and Aurora.Suitable for small family, professionals, or roommates. Please verify measurements. 2nd bedroom has storage space.Partially furnished as follows: 1st bedroom - bed, night table, desk and chair; 2nd bedroom: bed, night table, and sofa. Dining room table and chairs. (id:49269)
63 Oxford Street
Richmond Hill, Ontario
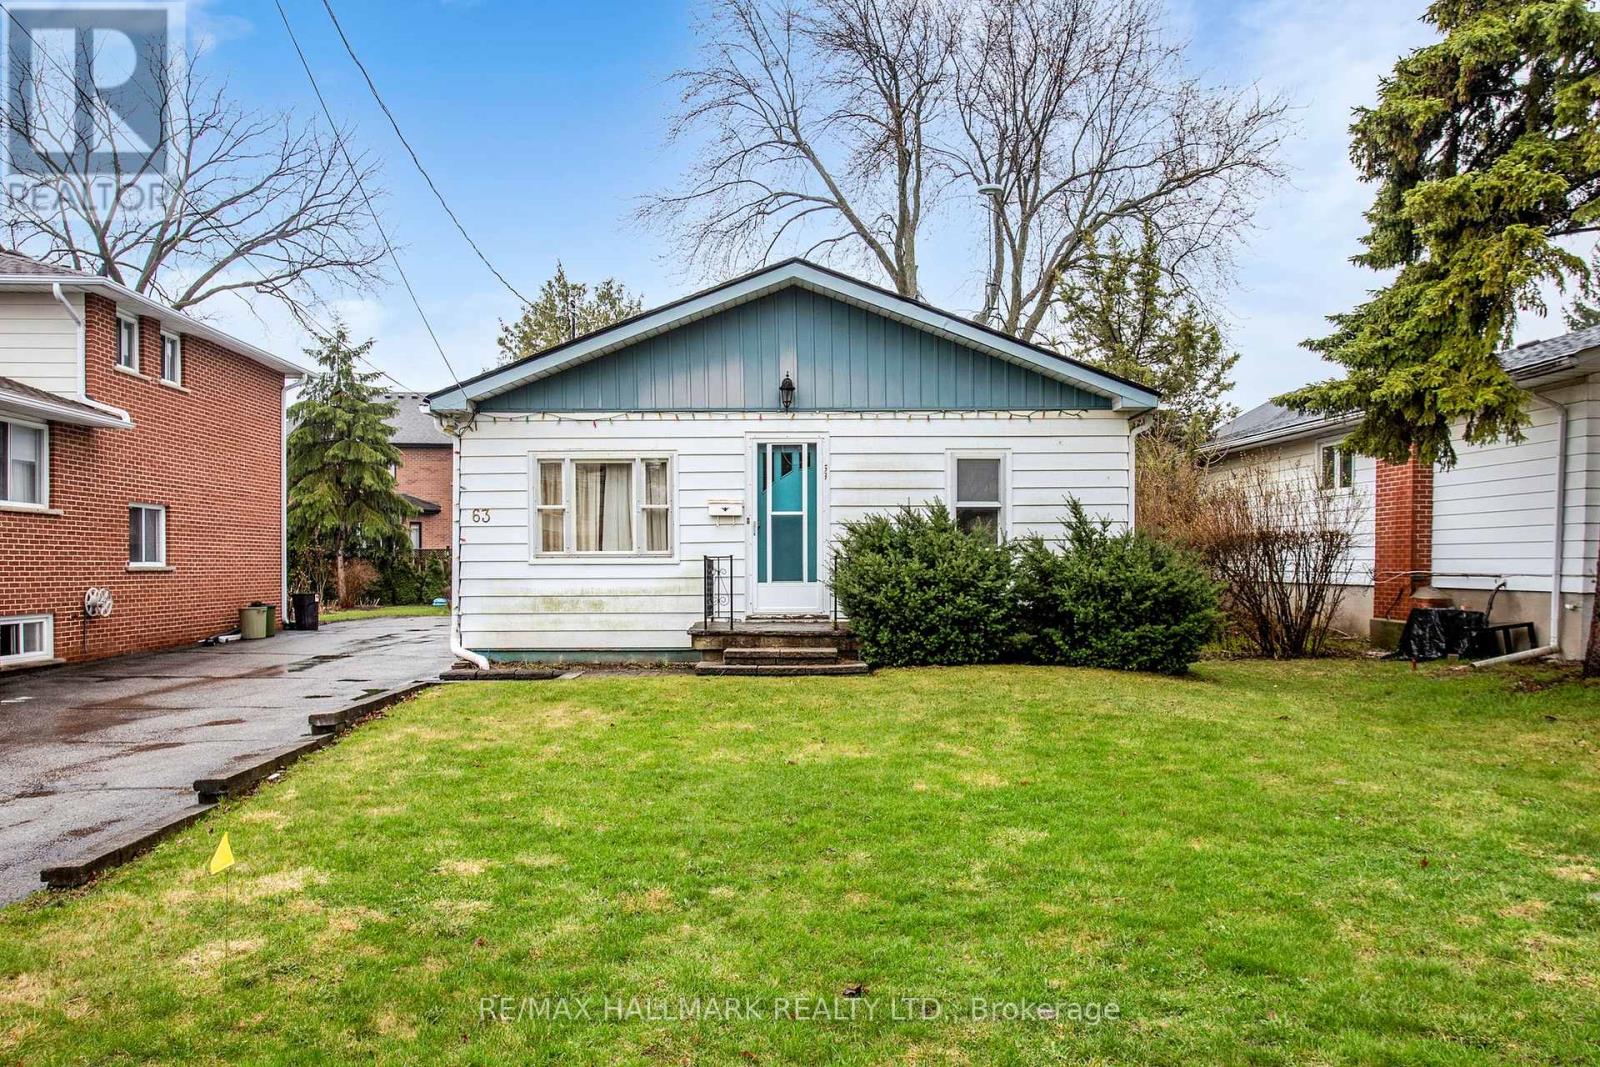
Welcome to 63 Oxford St, a charming detached home available for lease in the highly sought-after Mill Pond community of Richmond Hill! This entire home offers 4 spacious bedrooms and 1 full bathroom, providing comfortable living space for families or professionals. Enjoy the privacy and convenience of having the whole house to yourself, situated in a quiet, established and family-friendly neighbourhood. Ideally located close to Mill Pond Park, Yonge Street, schools, shopping, restaurants, public transit and everyday amenities. A wonderful opportunity to enjoy one of Richmond Hill's most desirable communities. Move in and make it your home! (id:49269)
1416 - 15 David Eyer Road
Richmond Hill, Ontario
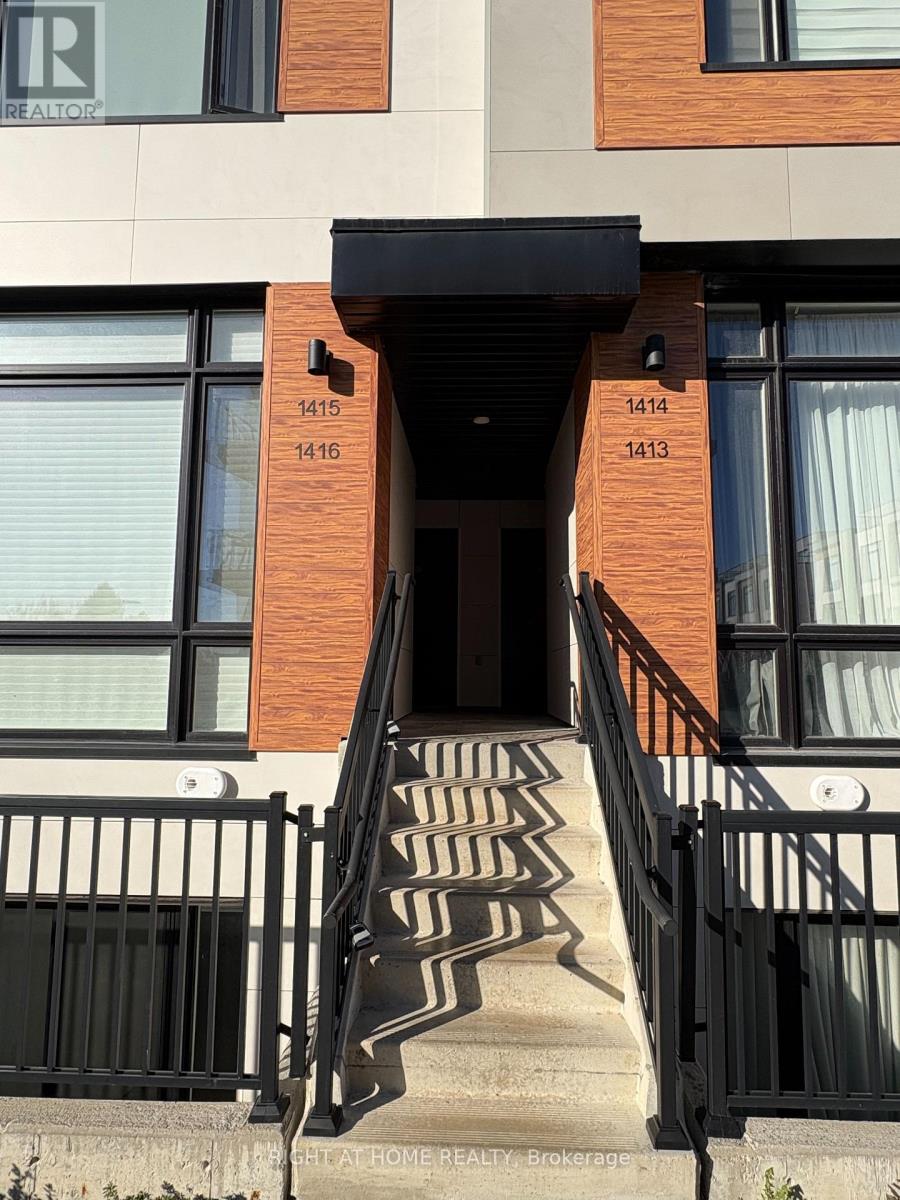
Welcome to Elgin East Located At Bayview & Elgin Mills! This Beautiful Unit has Two Levels with Two Bedrooms, Two Full Bathrooms and a Powder Room! New Paint + Spotless! It's Contemporary Design And Fabulous Layout is Sure to Impress! Built In Integrated Appliances, Quartz Countertops, Backsplash, Luxury Laminate Floor Throughout! 959 Sq. Ft. With Two East Facing Outdoor Terraces. 1 Underground Parking Spot And 1 Locker Included. An Exclusive Collection of Boutique Townhomes And Condominiums In A Prime Location. Nestled In One of GTA's Fastest Growing Municipalities, Richmond Hill Is A Desirable Suburb Where Restaurants, Shopping, Transit, And Lush Green Spaces Are Just Steps Away. This One will go Quick! Be Sure Not to Miss it! Dylan Unit. Outdoor Landscape is Maintained by Property Management. Smooth Ceilings throughout. 10' on Main Level, 9' on Lower Level. All Appliance Rentals Included. (id:49269)
2701 - 225 Commerce Street
Vaughan, Ontario
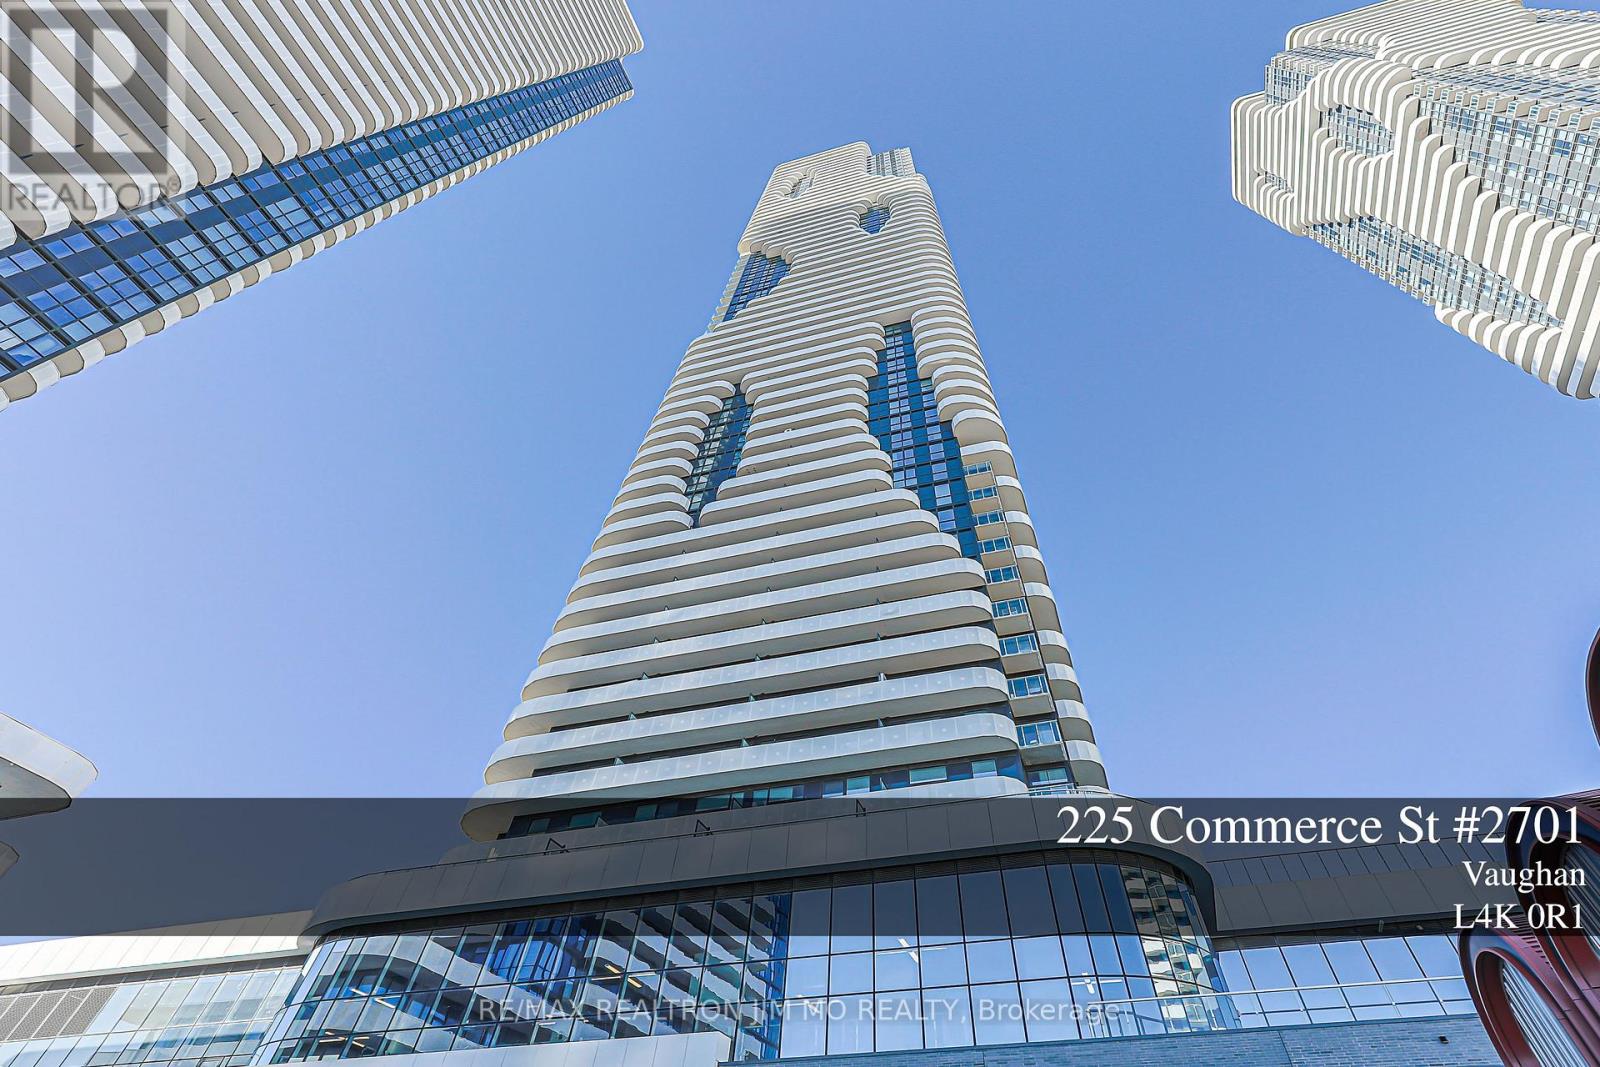
Discover contemporary urban living in this stylish 1Br + Den unit located in the heart of the VMC. This high-floor unit features expansive floor-to-ceiling windows, bathing the interior in abundant natural light and offering panoramic city views. Enjoy the open-concept design with a modern stainless steel kitchen and walkout your own private balcony. The primary bedroom offers generous closet space and large windows, and the enclosed den can be used as a 2nd bedroom or office with plenty of privacy. Walking distance to TTC Subway, VIVA, YRT, GO, entertainment, restaurants and offices. Nearby amenities such as Costco, Cineplex, and shopping plazas enhance the convenience, Plus 24-Hr Goodlife Fitness Centre. Enjoy luxury condo living with a full suite of amenities! This unit offers a blend of comfort and functionality, ideal for professionals, small families, or investors! Don't miss this chance to call it your home! (id:49269)
18611 Leslie Street
East Gwillimbury, Ontario
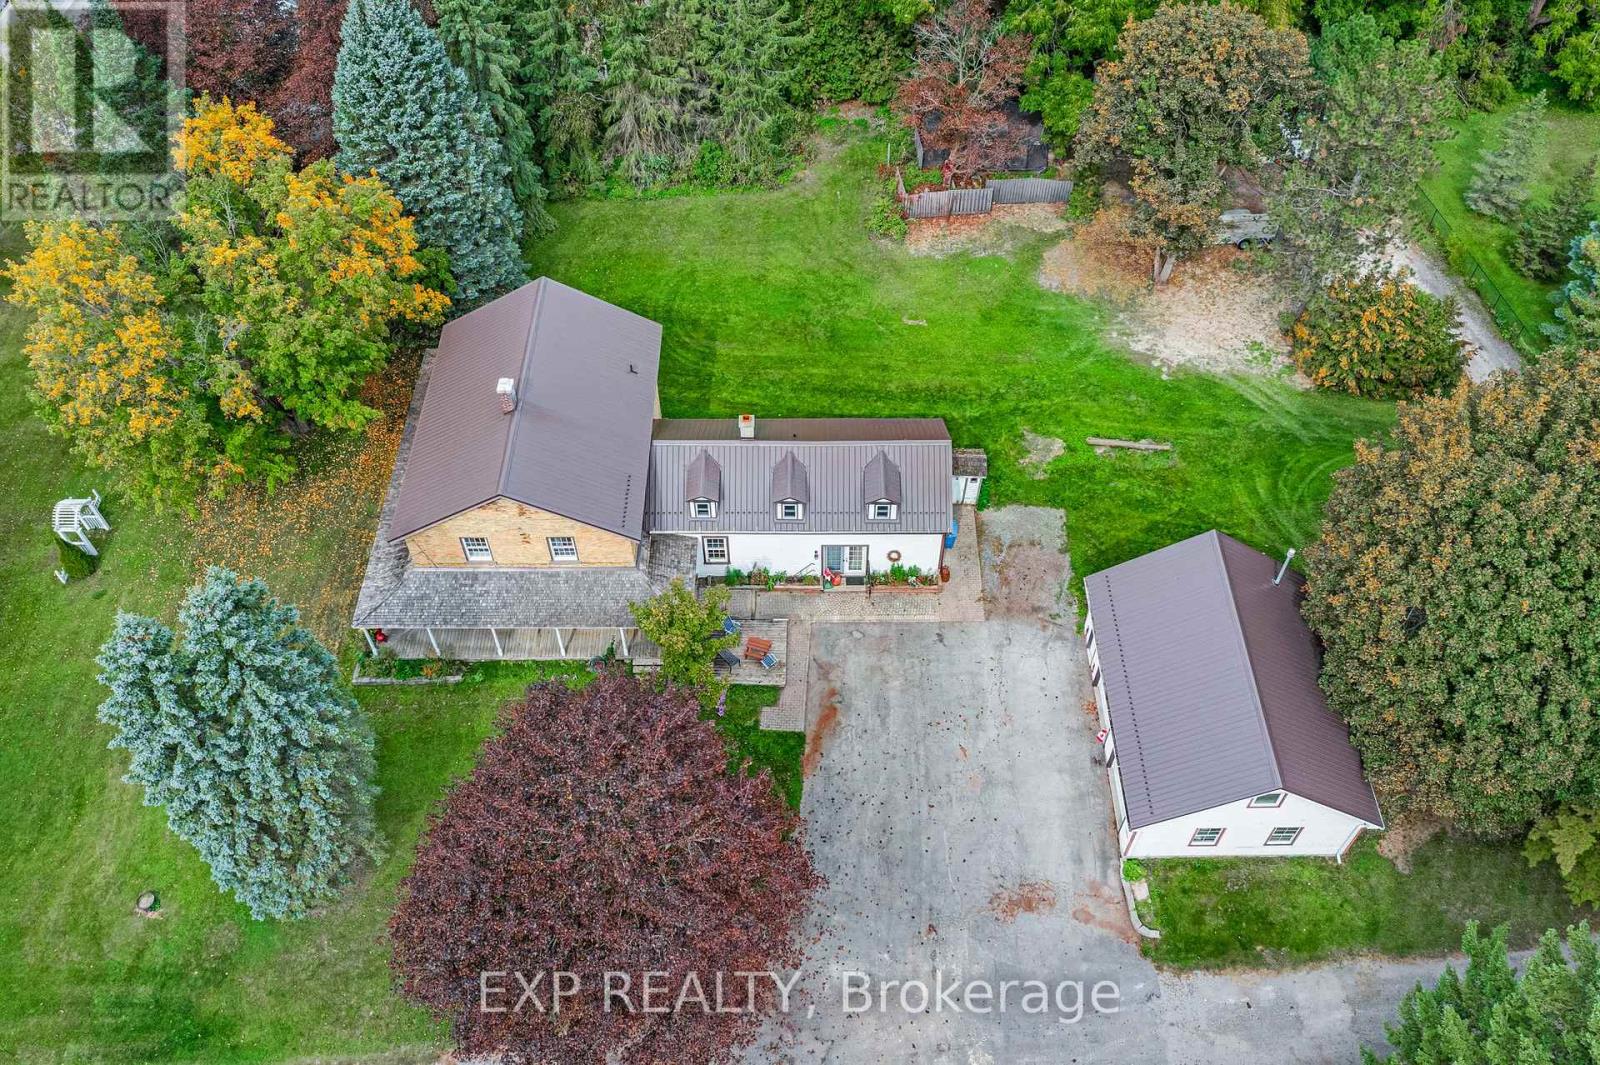
Welcome to Colonel Wayling House, a circa-1855 farmhouse on a private 1.18-acre lot in historic Sharon, once an active family farm for over 80 years. With 3+2 bedrooms and 2 bathrooms, this home showcases genuine farmhouse character, with wide baseboards, wide window trim and warm wood floors through the living, dining and kitchen areas, along with a cozy gas fireplace (2018) and a charming summer kitchen that still has its original wood-burning fireplace. A flexible bonus space with a wet bar works as a home office, guest space or multi-generational suite. Outside, the classic wrap-around porch looks over mature perennial gardens, and the rear yard is partially fenced. Set on a solid stone foundation, the home has seen practical updates, including a steel roof (approx. 10-11 yrs), verandah roof (approx. 15 yrs), in-wall A/C, and gas hot water radiant heat with electric baseboard upstairs. The full-height unfinished basement adds excellent storage. A paved driveway leads to a heated (natural gas) 2-car garage with loft, plus a heated workshop and two additional outbuildings at the rear, ideal for hobbies, storage or a home-based business. Municipal water, private septic, survey available, zoned RU for flexibility. Flexible possession. Minutes to Hwy 404, GO Transit, schools, shops and all amenities in one of York Region's fastest-growing communities. A rare opportunity to own a piece of Sharon's history. (id:49269)
9 - 22 St Moritz Way
Markham, Ontario
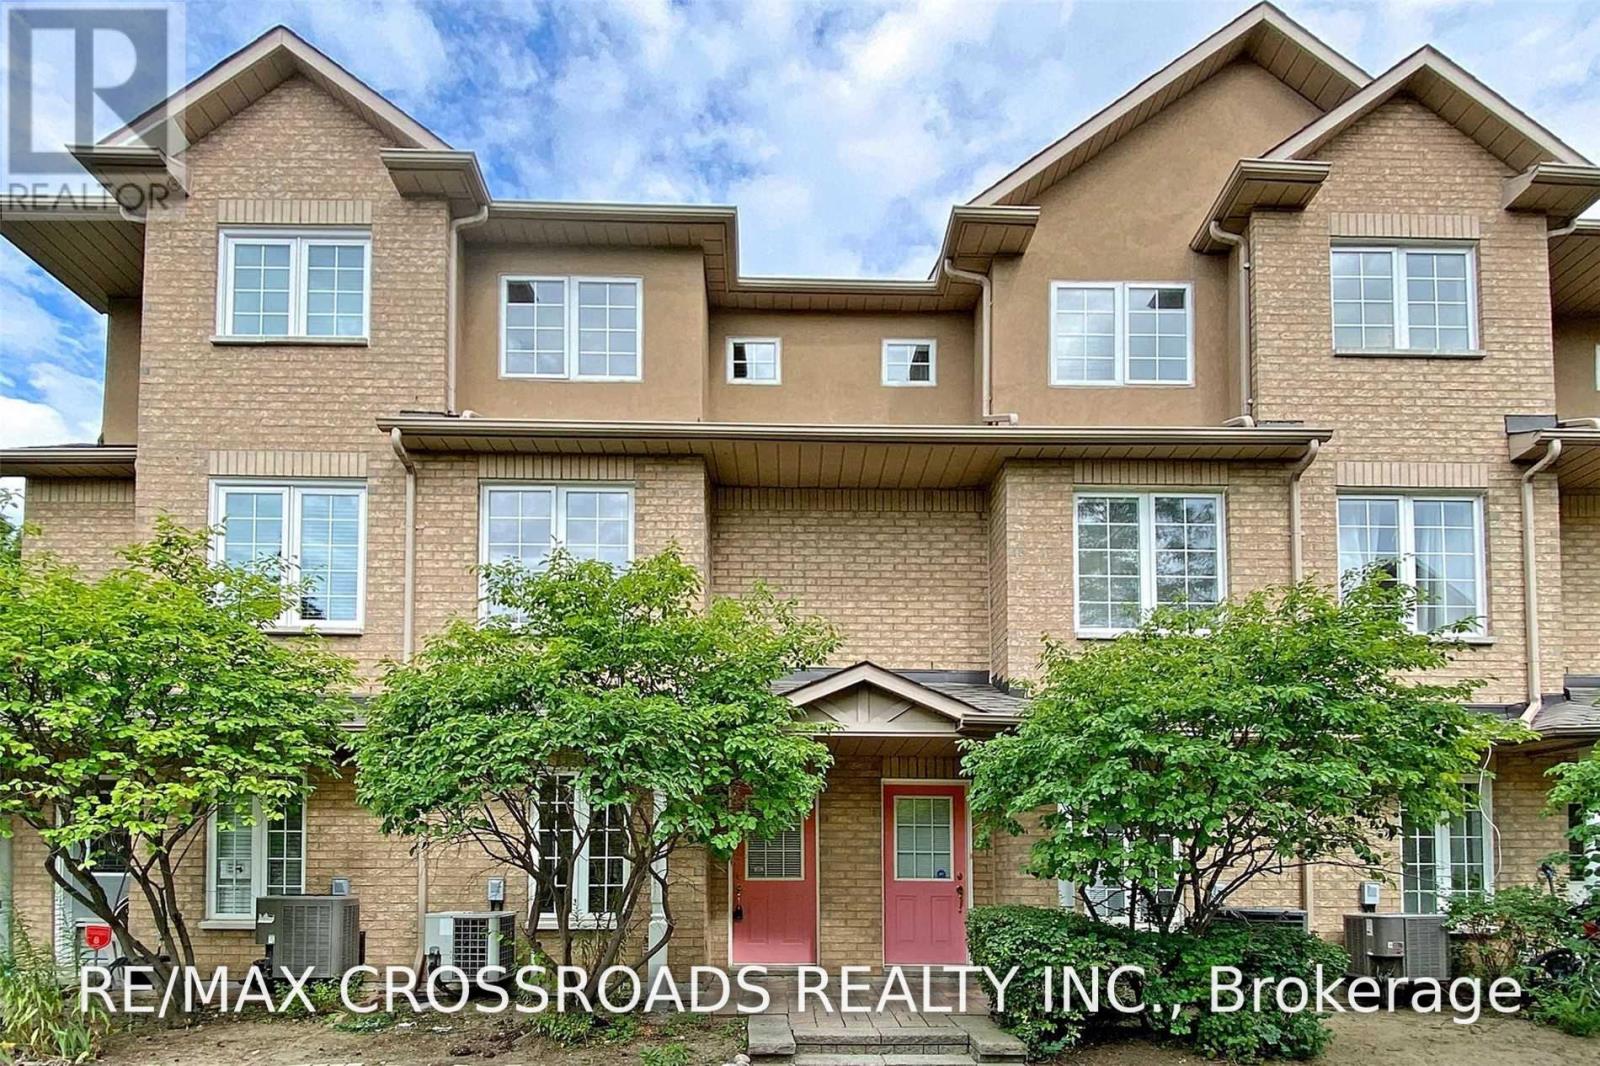
Beautiful Townhome In Prime Unionville Location, Sunny & Bright Unit With Both Ends Have Windows In The Complex, Walk To Unionville High School, Park, Markham Civic Centre, Mins To Hwys, Markville Mall, First Markham Place, and Close To All Amenities. (id:49269)
Main - 98 Gregory Road
Ajax, Ontario
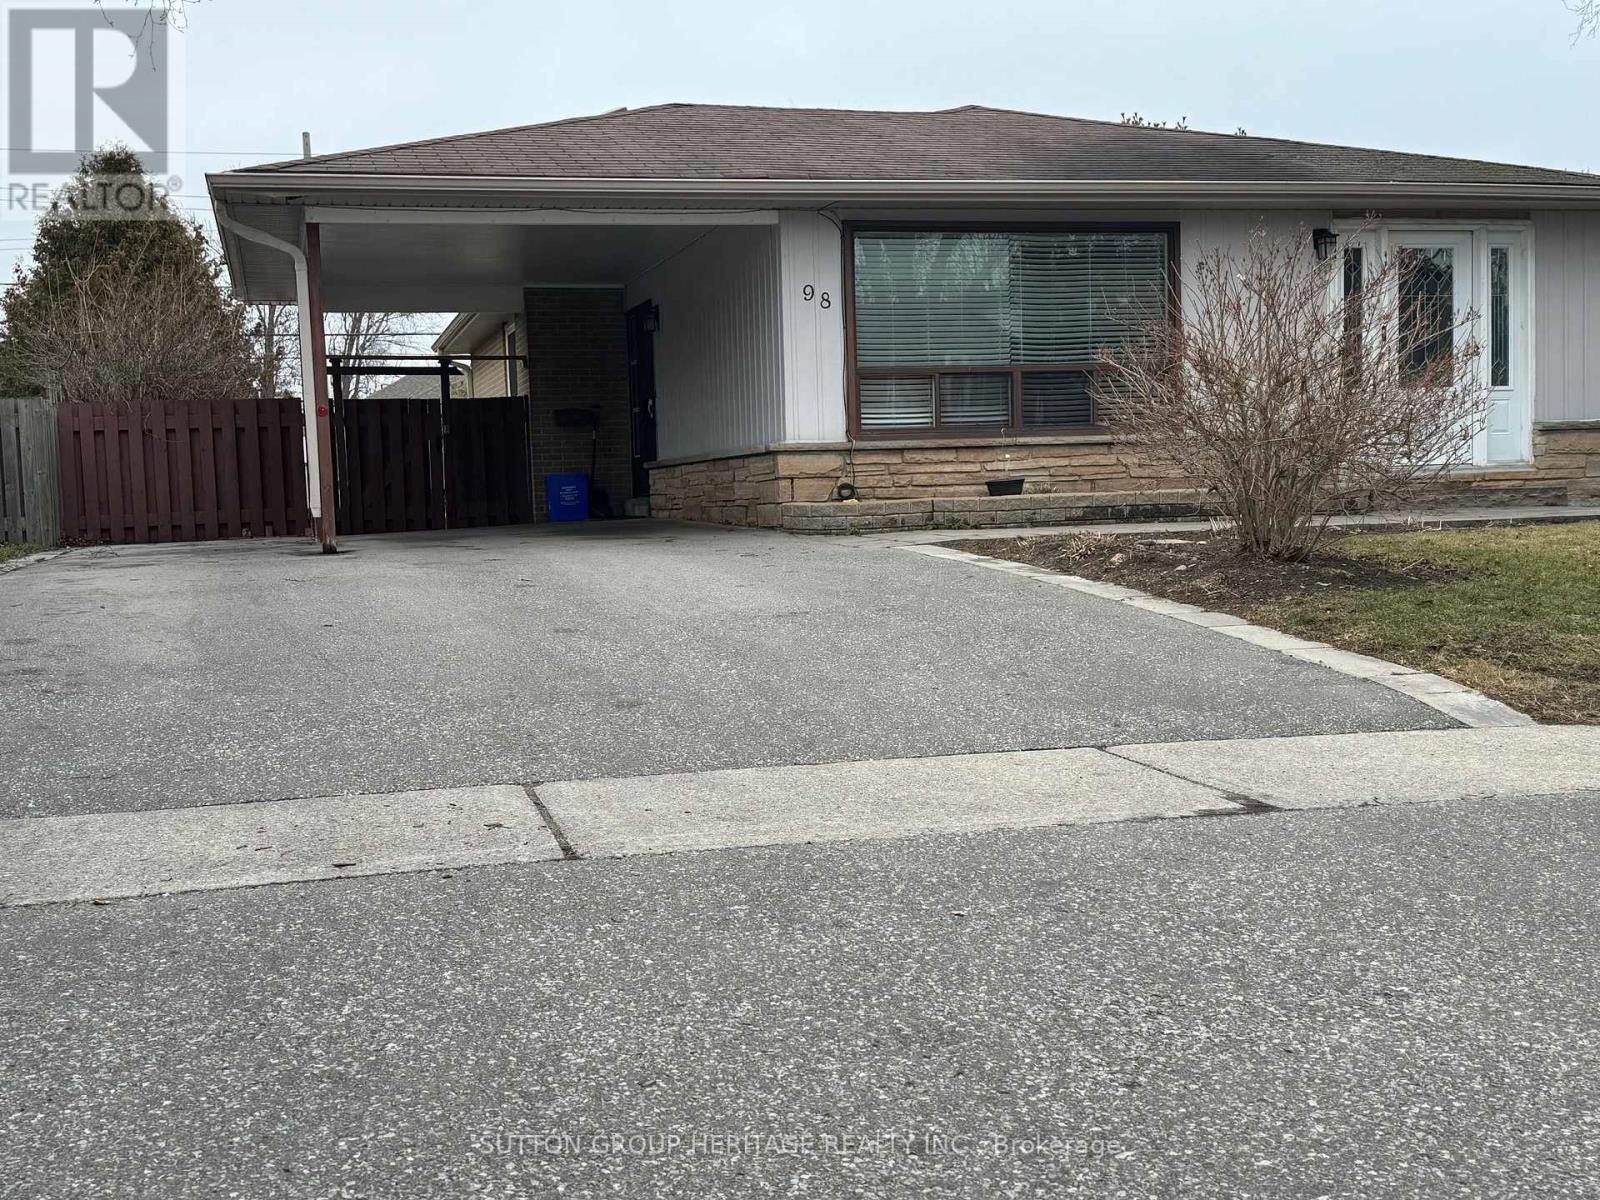
Legal 2 unit bungalow/ MAIN FLOOR 3 bedrooms, all renovated. Includes all utilities. Freshly Painted. Loads of pot lights. Own Laundry. All vinyl flooring - no carpets. Walk to lake, bike trails, parks. Fenced yard, patio. Room for a garden - privacy. 2 Car parking. (id:49269)