
777 Prince Of Wales Drive
Cobourg, Ontario
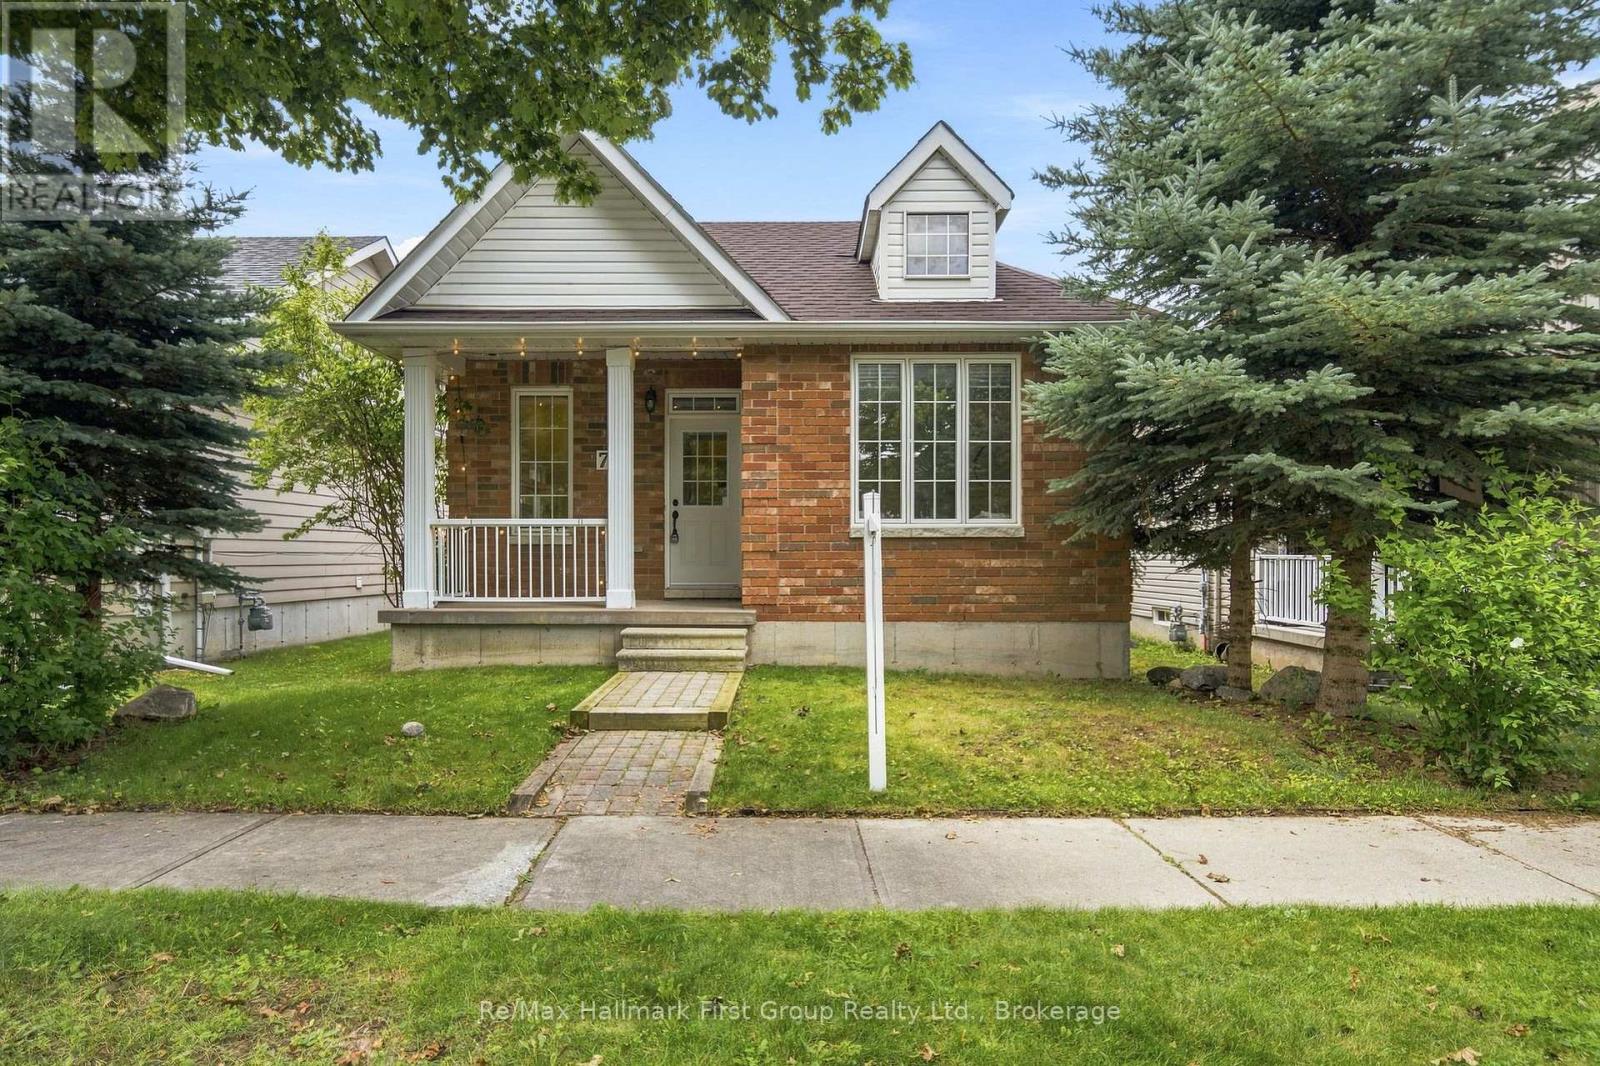
If you're ready to simplify but aren't quite ready for condo or townhouse living, this may be exactly the in-between you've been looking for. This approximately 1,100 sq. ft. detached bungalow in Cobourg's west end offers a manageable footprint, your own yard and room to garden-without the maintenance and expense, or work of a larger home/lot. The main floor is compact and functional, with two bedrooms- one being the spacious primary flooded with west sun, a cozy family room with corner gas fireplace, a neutral 4pc. bathroom, main-floor laundry and an eat-in oak kitchen (appliances included) with access to the enclosed porch and walkway to the detached garage and rear patio. Brick construction, fresh paint, updated light fixtures and new luxury vinyl flooring throughout give the home a clean, move-in-ready feel, while a new roof in 2025 takes care of one of the big-ticket items. Downstairs, you'll find a finished third bedroom with new carpet and a 3-piece bathroom, while the unfinished rec room leaves additional space for storage, hobbies or future finishing. An ideal alternative for a down sizer, first-time buyer or anyone who simply believes that home doesn't have to mean more house than you need. Set close to all amenities, highway 401 and Northumberland Hills hospital. (id:49269)
250 Old Highway 24
Waterford, Ontario
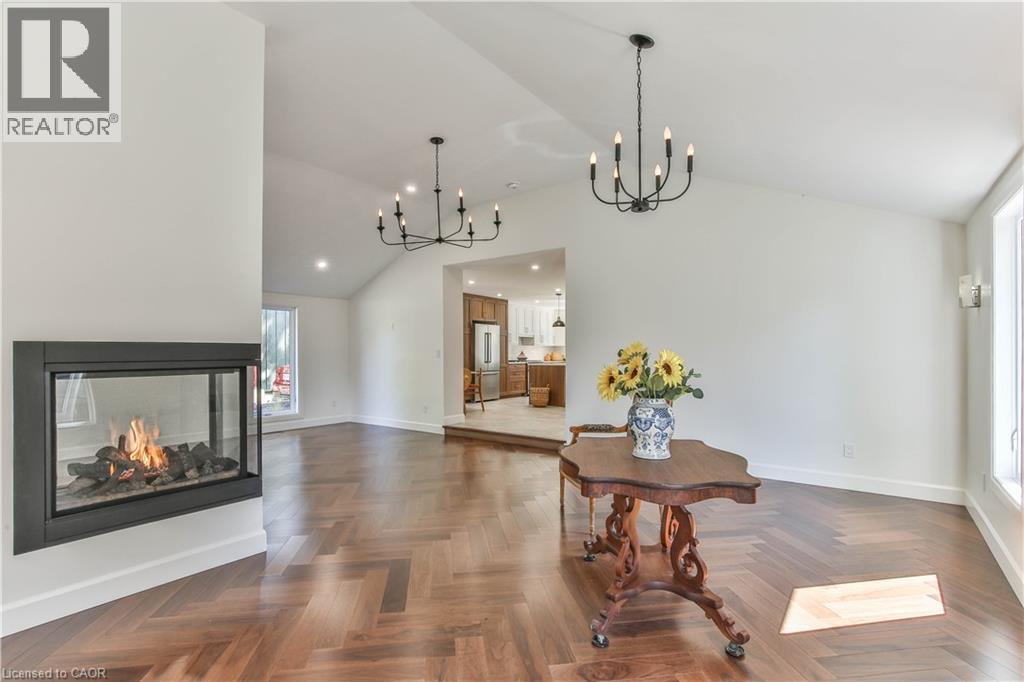
Updated & Spacious – Modern Living. Welcome to Bloomsburg, where modern living meets small-town charm in the heart of Southwestern Ontario’s beautiful agricultural and wine country. This extensively updated home offers 2,100+ sq. ft., 4 bedrooms and 2 bathrooms on a beautifully landscaped 1/4-acre lot. Inside, the bright open-concept living space features soaring cathedral ceilings, abundant natural light and a striking three-sided fireplace. The impressive kitchen is designed for both everyday living and entertaining, with Gordon Ramsay THOR appliances, extensive cabinetry and a large center island. Patio doors open to the rear deck, while a main-floor bedroom and den/office provide added flexibility. The basement awaits your finishing touches. Outside, enjoy plenty of green space, a rear deck and a 38’ x 16.5’ barn offering excellent storage for hobbies, equipment and recreational gear. Ideally located just minutes from Simcoe and Waterford, with schools, shopping, restaurants, medical services and everyday amenities close by. Enjoy easy access to golf, hiking and cycling trails, Lake Erie beaches, wineries, farms and farmers’ markets, with Port Dover only 15 minutes away. Hamilton International Airport is approximately 45 minutes away, with Toronto Pearson and Kitchener/Waterloo airports within easy reach. A wonderful combination of space, style, location and four-season lifestyle—all on a generous country-sized lot. 4 Bedrooms | 2 Bathrooms | 2,100+ sq. ft. | 1/4 Acre | THOR Appliances | Three-Sided Fireplace | Cathedral Ceilings | Main-Floor Bedroom | Den/Office | Rear Deck | Barn | Landscaped Lot (id:49269)
119 Ingleside Drive Unit# Upper
Kitchener, Ontario
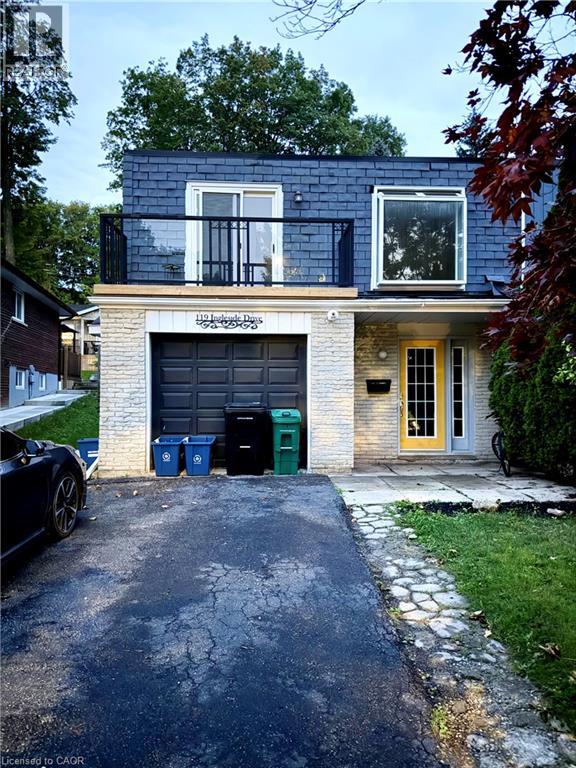
Welcome to this spacious 1,200 sq. ft. main level unit in family friendly Victoria Hills! This bright raised bungalow features large windows, beautiful herringbone flooring, and a functional layout with an updated kitchen, 3 bedrooms, and a 3-piece bathroom. Enjoy a walk-out terrace, perfect for relaxing or enjoying the outdoors. 2 parking spaces, shared laundry, and all-inclusive utilities are included. Conveniently located close to shopping, public transit, universities, and major highways, with quick access to Highway 8 and the 401. A great opportunity for comfortable, convenient, all-inclusive living in a well-connected Kitchener neighbourhood. (id:49269)
Exp Realty Of Canada Inc
93 Arthur Street S Unit# 1105
Guelph, Ontario
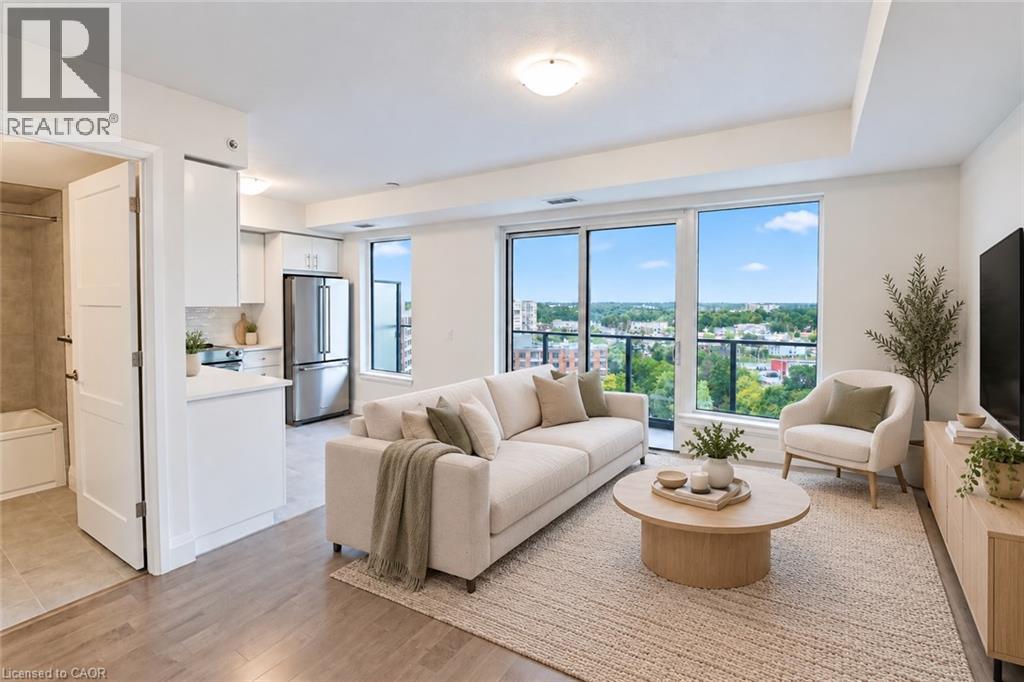
Discover Anthem at The Metalworks, an exquisite new condo residence set along the banks of the Speed River in Downtown Guelph. Step inside and you’re welcomed into a grand lobby, where the stunning Piano Lounge immediately sets the tone. A grand piano, lavish seating and richly layered finishes create the atmosphere of an exclusive hotel lounge—sophisticated, inviting and anything but ordinary. Welcome to Suite 1105, a beautifully finished, brand-new suite where breathtaking views immediately capture your attention. Expansive windows fill the space with natural light, while the living area extends onto a large private balcony, giving you even more room to relax and unwind. The new kitchen features stainless steel appliances, quartz countertops and a tiled backsplash, while the spacious bedroom features its own large window and an impressive walk-in closet. In-suite laundry is also included for added convenience. The amenities are equally impressive. Stay active in the Fitness Club and Peloton Cycle Room, settle into the Co-Work Studio, or entertain in the Anthem Social Club. The expansive BBQ Terrace is made for entertaining, with built-in BBQs, fire tables and thoughtfully designed seating and conversation areas overlooking the city. Host a dinner party under the open sky, gather around the fire, or find a quiet corner to settle in with a glass of wine. For sun-filled afternoons, the Sky Deck offers another inviting outdoor escape. Guest suites make it easy to welcome overnight visitors, while a dedicated pet wash station adds a thoughtful touch for pet owners. Bell Fibe Internet and outdoor surface parking are included. Tenant is responsible for hydro and tenant insurance. Some photos may be virtually staged. Get in touch to book a tour! (id:49269)
134 Second Avenue
Uxbridge, Ontario
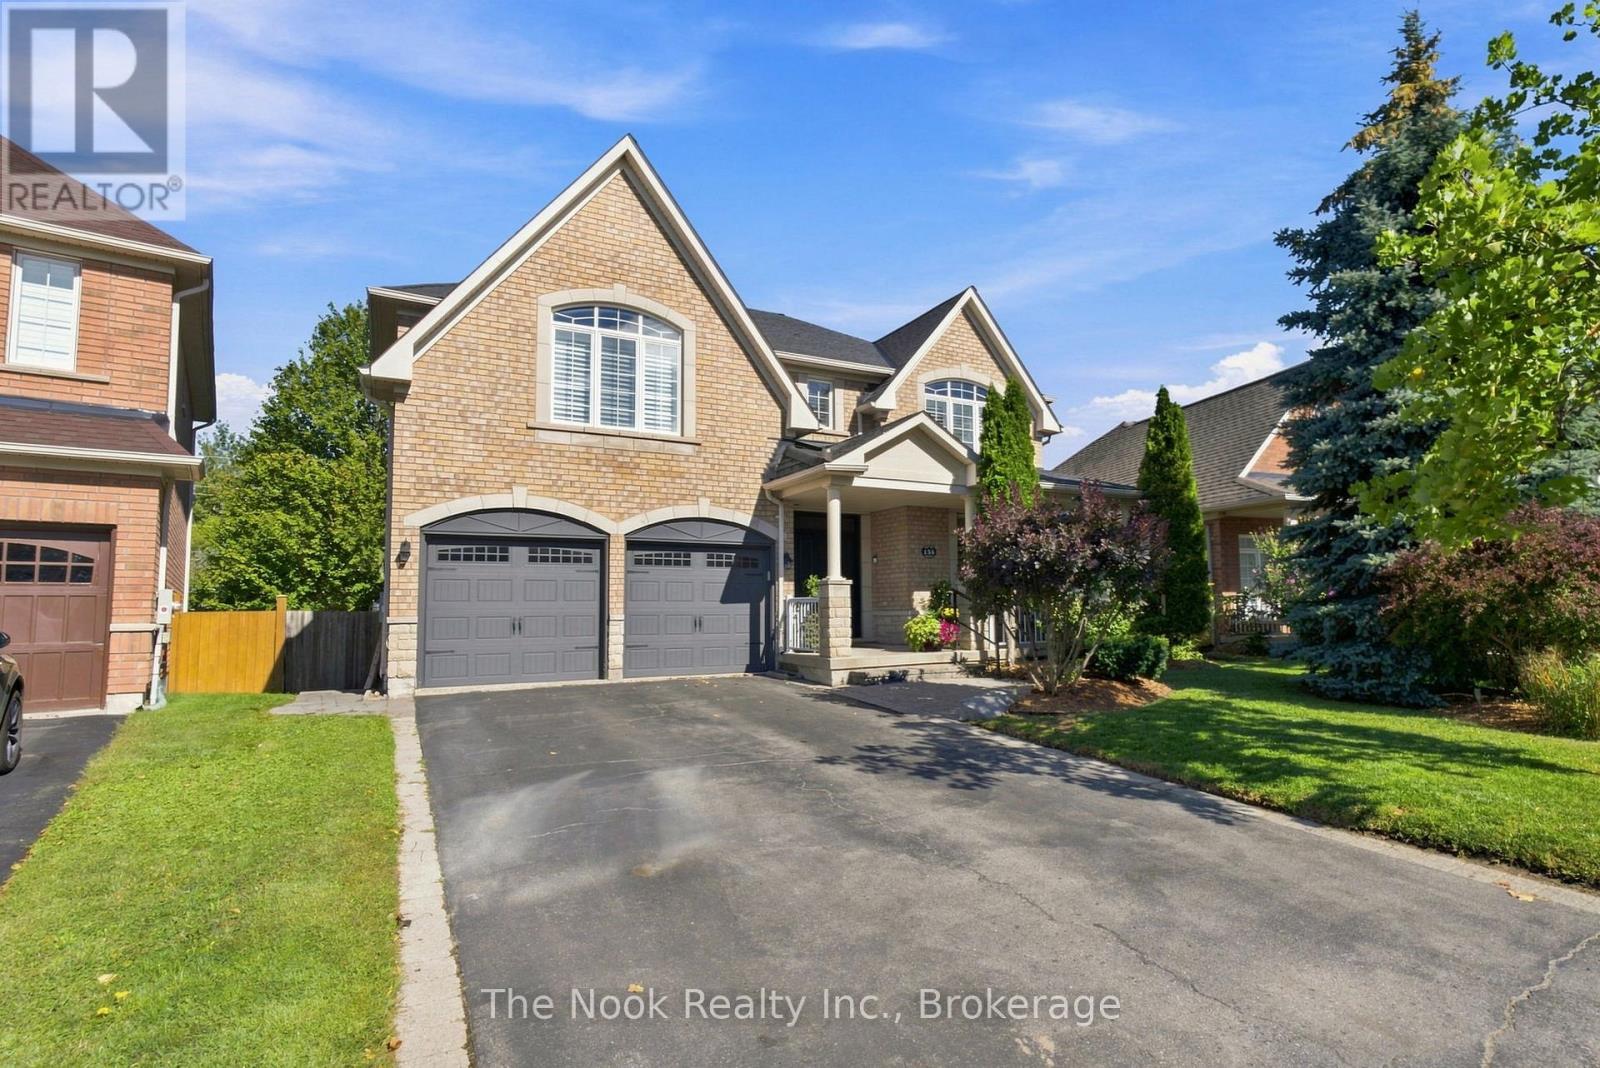
Welcome to 134 Second Ave - where thoughtful updates, beautiful finishes and incredible indoor-outdoor living come together to create a home you'll be excited to call your own. From the moment you step inside, you'll notice the care and attention to detail throughout. The beautifully renovated main floor offers a warm and inviting kitchen with custom cabinetry, quartz countertops, updated flooring, lighting and appliances. The family room is designed for cozy evenings with a gas fireplace and stylish feature wall, while the living and dining rooms offer elegant finishes, beautiful flooring, and a neutral, timeless palette. A renovated powder room and spacious laundry room with custom cabinetry and quartz counters complete the main level. Upstairs, the spacious primary retreat features a custom wall feature, organized walk-in closet and a stunning renovated ensuite with dual vanities and an oversized walk-in shower. Three additional bedrooms, a renovated Jack & Jill bathroom and a private ensuite for the fourth bedroom provide comfort and flexibility for family and guests. A dedicated office with built-in shelving adds a practical touch. The finished basement extends your living space with a generous recreation area, second kitchen with granite counters and appliances, storage and a full bathroom with an accessible walk-in shower. Then step outside and discover your own private backyard oasis backing onto the Trans Canada Trail Way with total privacy.The impressive 18' x 36' inground pool features a stacked-rock waterfall and remote operating system, surrounded by Armour Stone, stamped concrete and beautifully landscaped gardens. The composite deck with glass railing creates the perfect setting for summer entertaining or quiet evenings outdoors. With California Shutters throughout, extensive updates and exceptional attention to detail, this is a home that truly needs to be experienced. (id:49269)
599 Black Lake Road
Tay Valley, Ontario
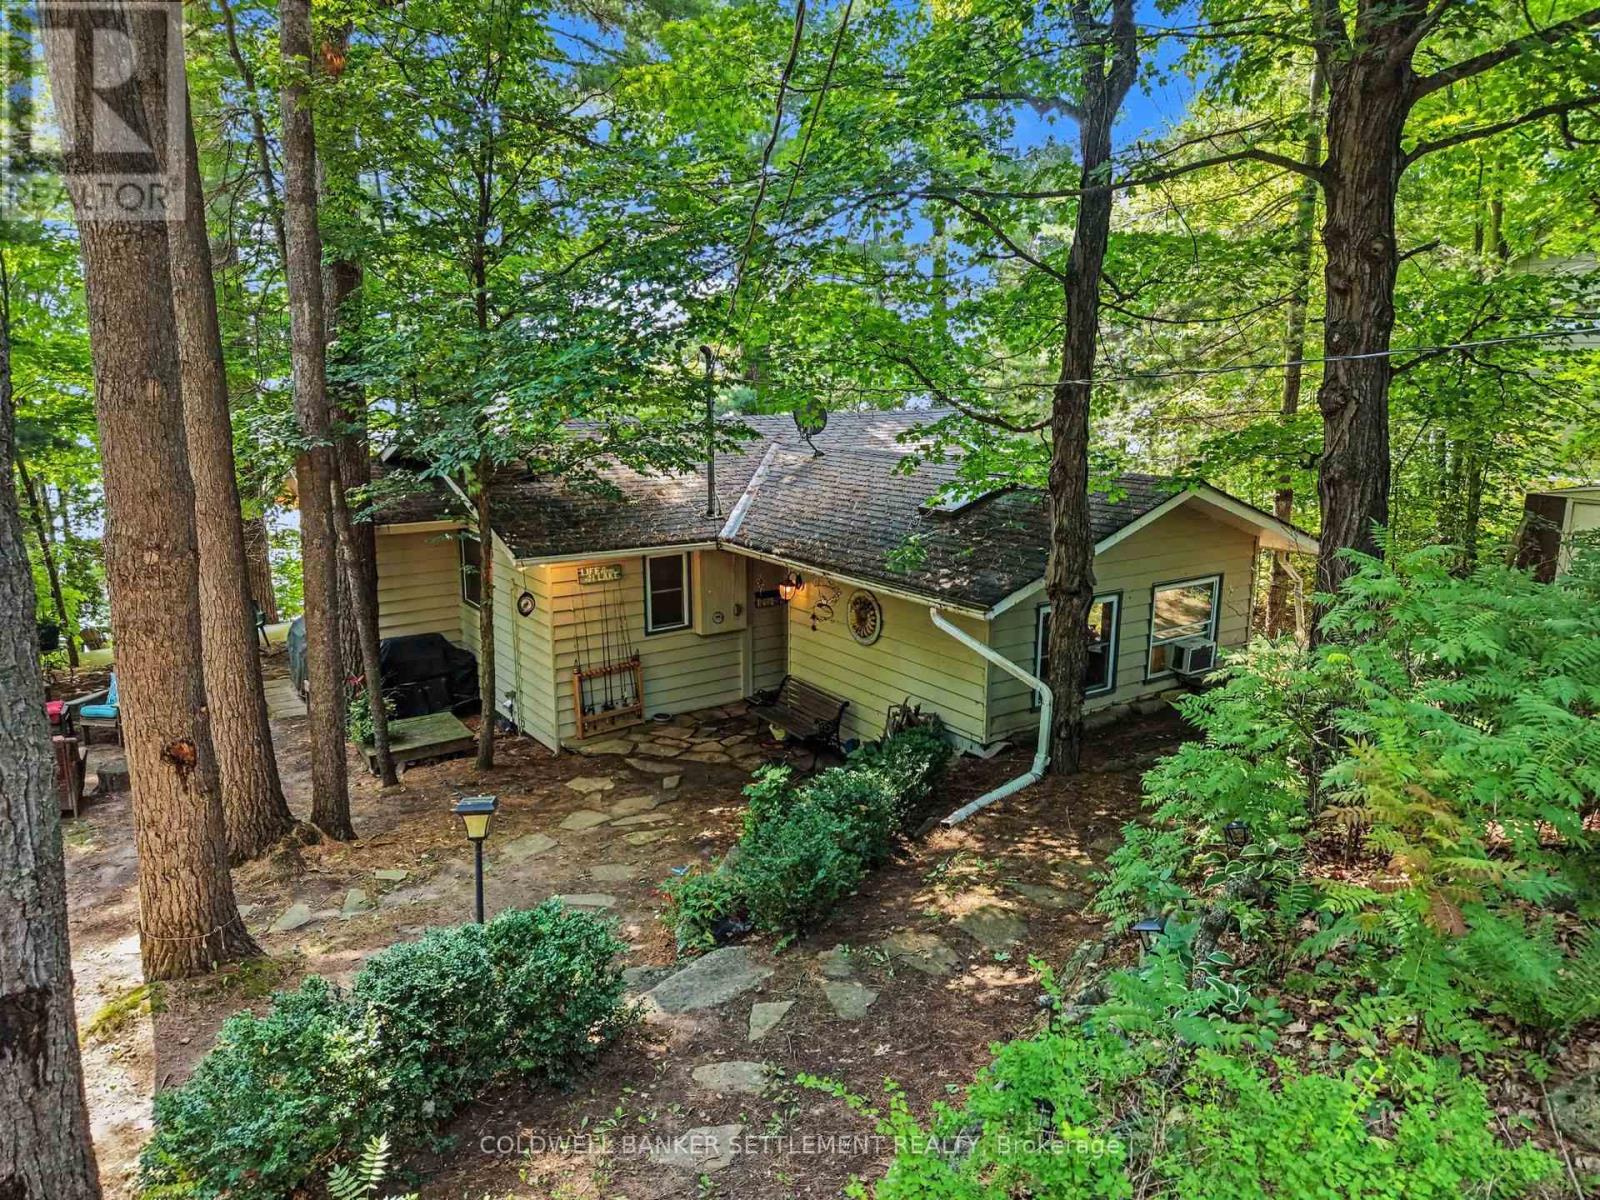
Welcome to your waterfront retreat on sought-after Black Lake & located only 1 hour to Ottawa & Kingston. This beautifully maintained, turn key and updated two-bedroom 3 season cottage/waterfront property boasts desirable south-facing exposure, 100 feet of fabulous shoreline, and excellent swimming right off the dock. Designed for relaxed lakeside living, the open-concept layout offers a generous living space highlighted by a cozy corner propane fireplace, a large lake-facing picture window, and a patio door leading to an expansive two-tier lakeside deck-perfect for entertaining or simply enjoying the breathtaking waterfront views. The spacious kitchen features an abundance of counter and cupboard space, a convenient breakfast counter, and flows seamlessly into the large dining area, making it ideal for family gatherings. The well-appointed five-piece bathroom includes a soaker tub, double sinks, and a separate shower for added comfort Outside, you'll appreciate the exceptional decking and docking at the water's edge, providing the perfect setting for swimming, boating, and soaking up the sun. Cottage walls, ceiling & floors are insulated. The detached 14' x 20' garage offers added functionality with washer and dryer hookups, a laundry sink, and loft storage. There is also plenty of room on this property to build a bunkie or guest suite or convert all or part of the garage. Year-round enjoyment is made easy with 4 season township-maintained road access and only 20 minutes to Perth or Westport. Good internet in the area. Whether you're looking for a peaceful family getaway or a waterfront escape, this charming Black Lake cottage is ready to be enjoyed. Internet providers include Starlink, Rogers, Bell & more. Highly motivated seller, quick closing available and comes totally furnished including the pots & pans!, ready to move in and start enjoying lake adventures! (id:49269)
2546 Whitefish Bay 37
Sioux Narrows-Nestor Falls, Ontario
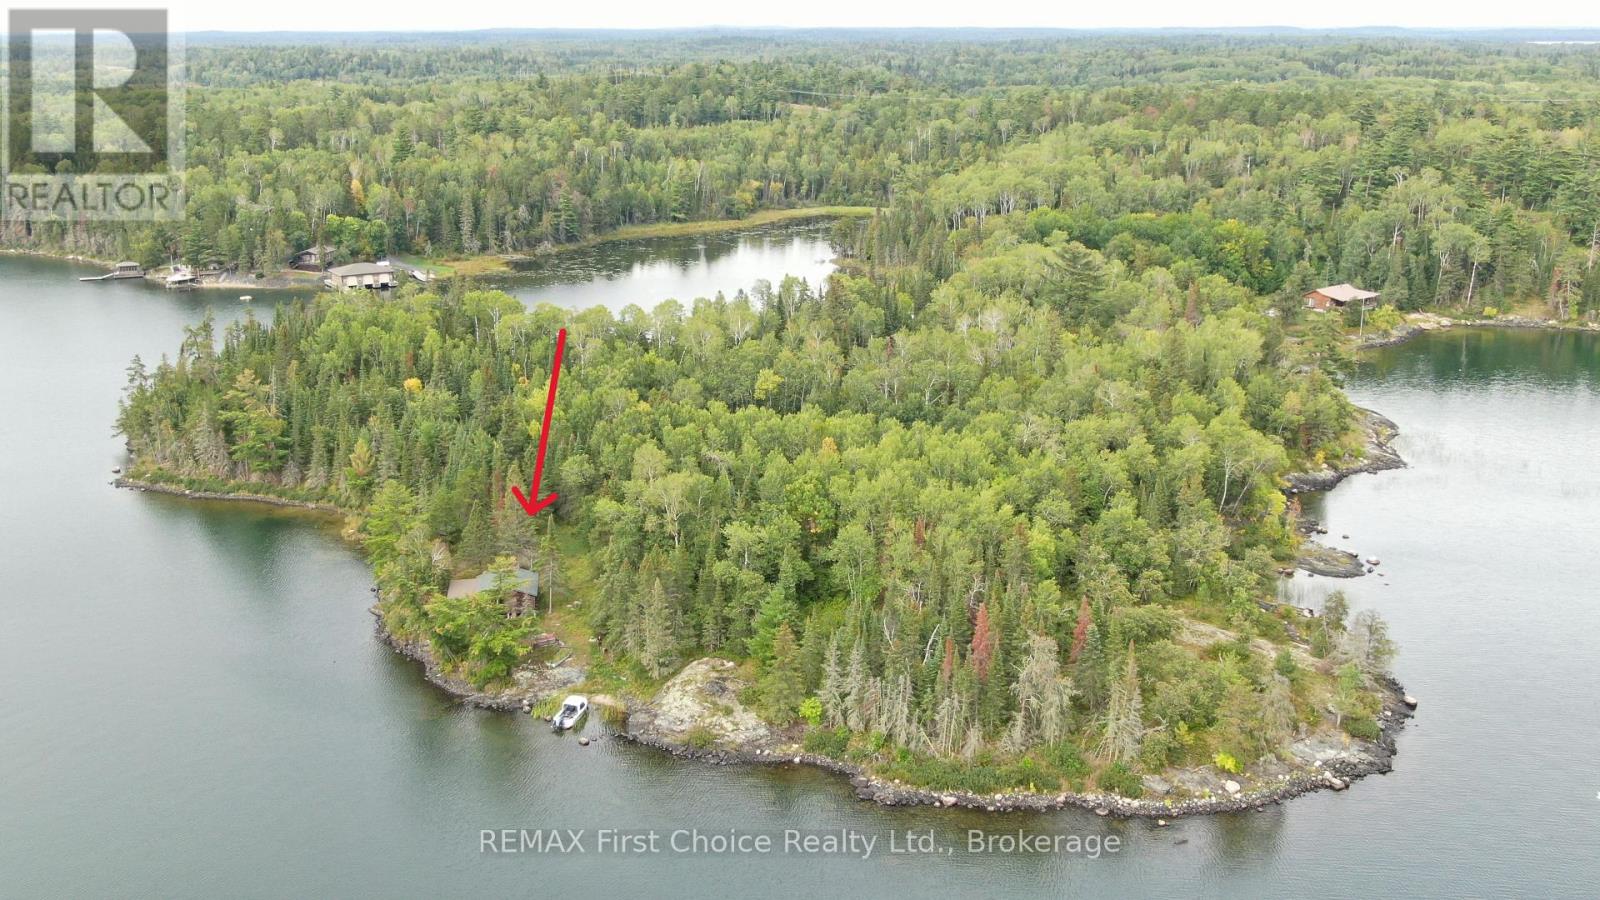
New Listing! Slate Rock is located at the confluence of Cloverleaf Bay and Whitefish Bay in Lake of the Woods! 1.56 miles west of the Sioux Narrows bridge. A 3.4 acre peninsula featuring 1630 feet of low and medium profile rock shoreline, surrounded by water and crown land. This location provides an insulated, not isolated lifestyle, offering privacy, peace and protection from the elements. Exposure is south, west, and north. The rustic 588 s/f cabin is an open design with one bedroom There is a 3-pce bath, galley kitchen with propane stove and clothes washer, a living room, dining area and nook which can be used as additional sleep space. The 200-square-foot, floor-to-ceiling screened porch offers a gracious retreat, perfectly positioned to capture gentle breezes and provide ultimate relaxation. The existing U shaped floating dock system mounts on the west shore where there is an 8 x 10 dockside shed. There is a sand beach area on the south-west side of Slate Rock and the north side fronts on a land-locked bay; a sheltered location for a boathouse or to moor a floatplane. Amenities include Ontario hydro (electricity), septic system, lake drawn water system with filtration, propane cook stove, and cellular service depending on your carrier. Wifi and satellite TV services are available. There is potential for road access to this location. The one chain shore reserve is crown owned. For the past 62 years, Slate Rock has served as a deeply cherished summer sanctuary for just one family. Now, for the very first time in over six decades, the opportunity has arrived to make this haven your own. Viewing by appointment only please. Ontario Land Transfer tax on $399,000 is $4460. (id:49269)
202 Main Street
Kingston, Ontario
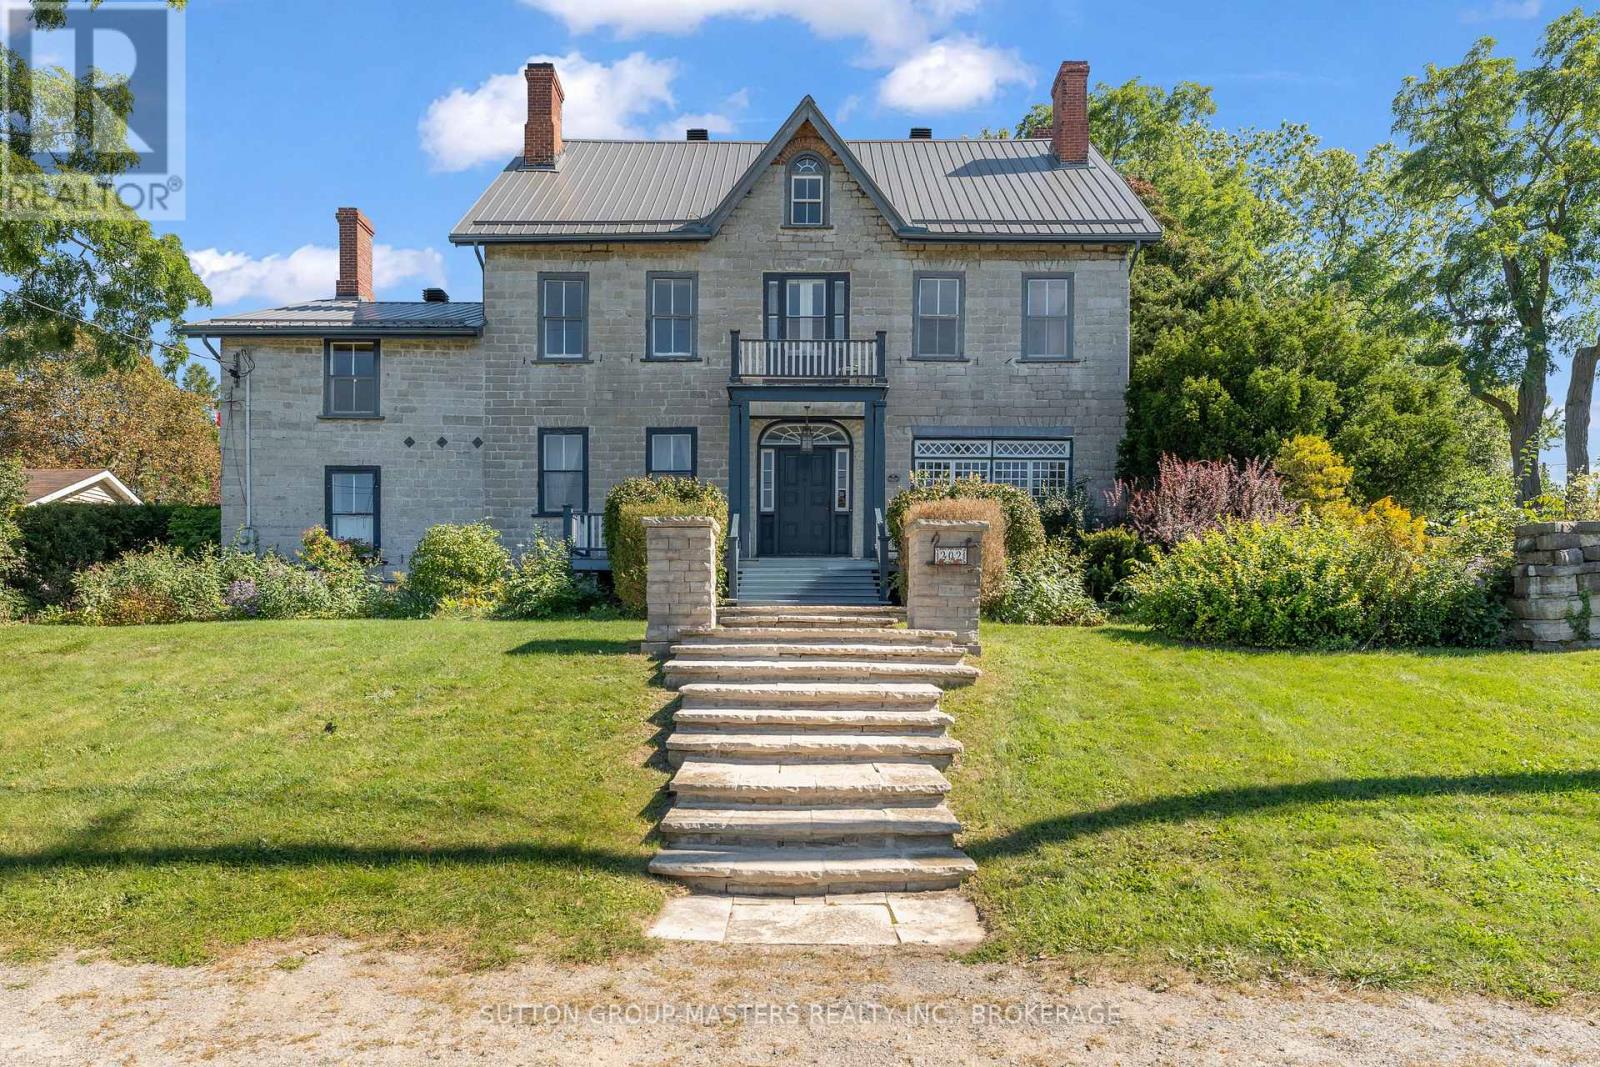
Step into the story of this remarkable limestone home, built in 1815 by William Baker and known as "Barriefield House," considered one of the oldest homes in Barriefield. Rich in character, history & architectural detail, this distinguished residence offers the warmth and craftsmanship of a bygone era with the space, comfort, and livability of a gracious family home. Featuring 6+ bedrooms and 3 1/2 bathrooms spread over 3 floors, the home offers generous space for family & guests, including a custom 6 pc ensuite, multiple fireplaces, original wood floors, beautiful trim work, & original staircases throughout. Thoughtfully updated while preserving its historic character, the home includes a Steel Roof ('18) and a Custom Cherry kitchen ('09) with in-floor heat & concealed full-size fridge/freezers. The abundance of living and entertaining space provides endless possibilities for family gatherings, hosting guests, working from home, or perhaps even hosting special events. The original limestone construction, historic details, and sense of permanence create an atmosphere that simply cannot be replicated in newer construction. Outside, extensive landscaping by Wentworth Landscapes surrounds the property, creating a private and picturesque setting that complements the home's historic stone walls that surround it. Mature greenery and thoughtfully established gardens provide beautiful spaces to relax, entertain, and enjoy the changing seasons. Take a stroll through the Barriefield Rock Garden located across the street, or discover a quiet reading nook on the 3rd floor and gaze over the Cataraqui River toward downtown. Set on .85 acres in total, the property offers an in-ground pool, pool house, & 1 car garage, all accessed by a circular paved driveway. A truly special property where history, architecture, and charm come together, this remarkable limestone residence offers an exceptional opportunity to own a piece of the past while making it your own for generations to com (id:49269)
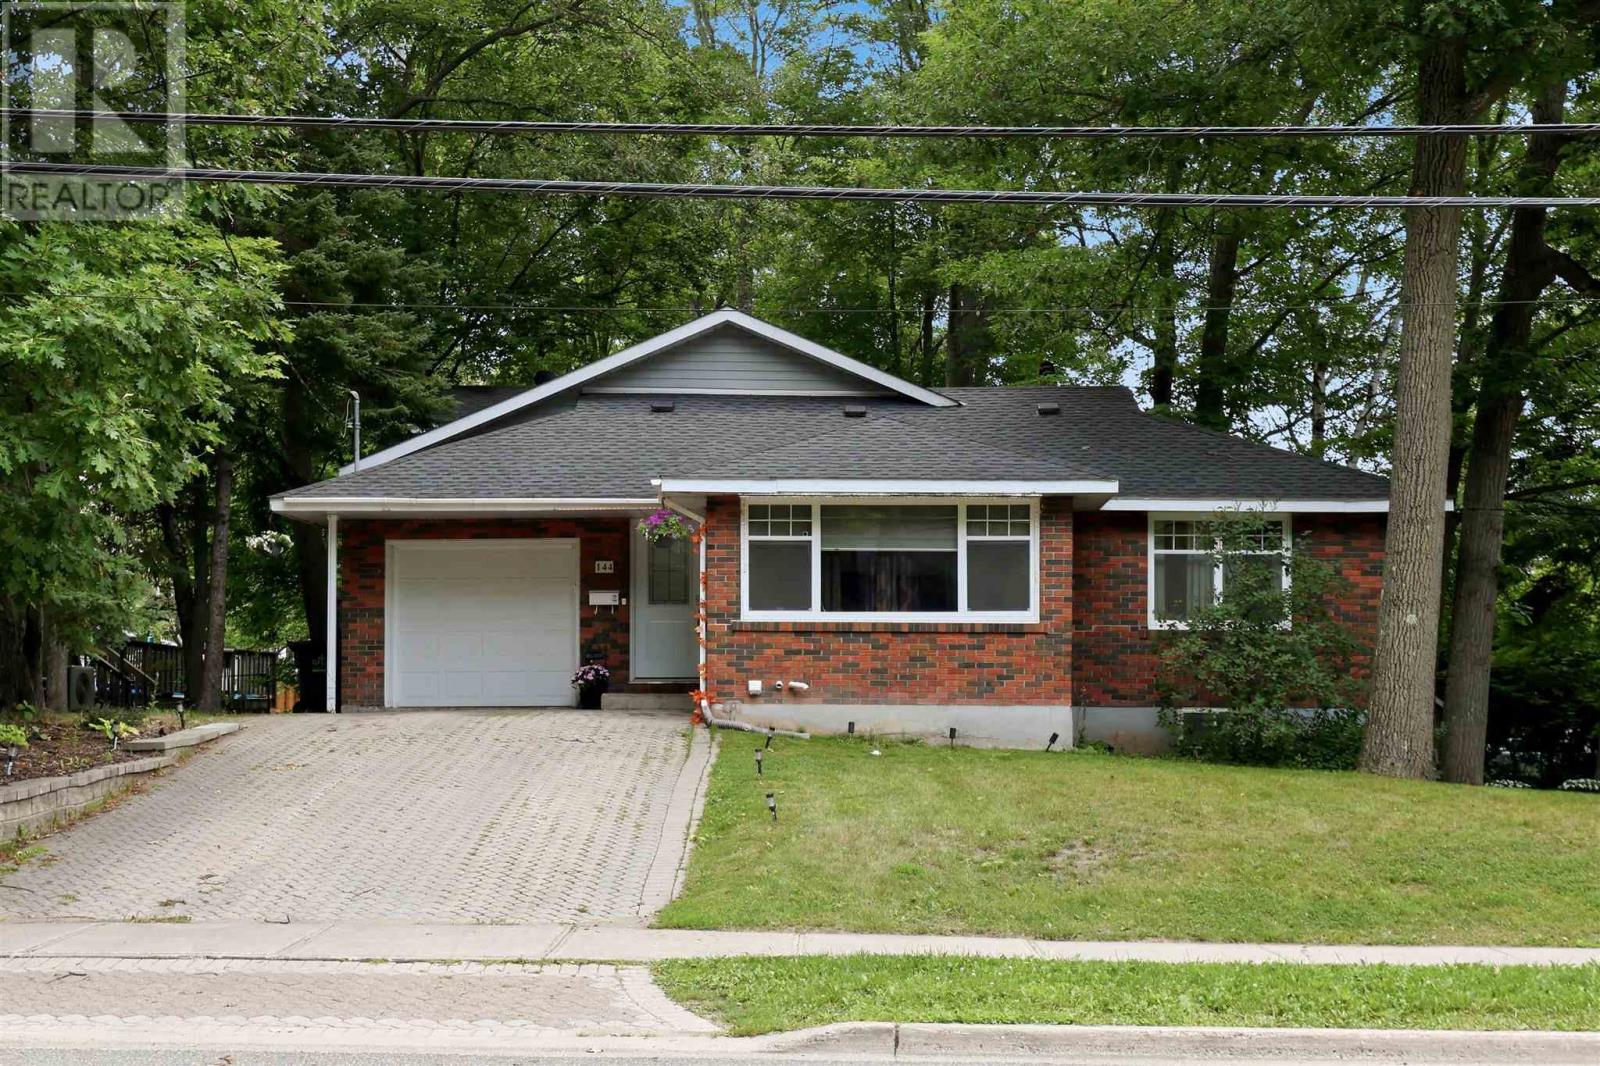
144 Shannon Rd
Sault Ste. Marie, Ontario
Welcome to 144 Shannon Road, a spacious and well-maintained family home offering over 2,000 square feet of comfortable living space plus a completely finished basement. Located in a desirable east end neighbourhood, and close to schools, parks, and all amenities. The main floor features a bright open-concept layout with the living room, dining area, family room, and kitchen flowing seamlessly together, perfect for everyday living and entertaining. Two generous bedrooms and a full bathroom complete the main level. Upstairs, you'll find a private primary bedroom featuring a spacious bedroom, two walk-in closets, a full ensuite bathroom, and a dedicated office, creating the ideal space for working from home or relaxing in peace. The fully finished lower level provides even more living space with a large rec room, guest bedroom, convenient 2-piece bathroom, oversized laundry room, cold room, and plenty of storage throughout. Step outside through the garden doors off the family room to enjoy a private backyard surrounded by mature trees, complete with a deck and garden shed—an ideal setting for family gatherings or quiet evenings outdoors. Additional features include an attached single-car garage, gas forced-air heating with central air conditioning, and electric baseboard heating on the second level. This is the perfect place to call home for a growing family. Call today to book your private viewing! (id:49269)
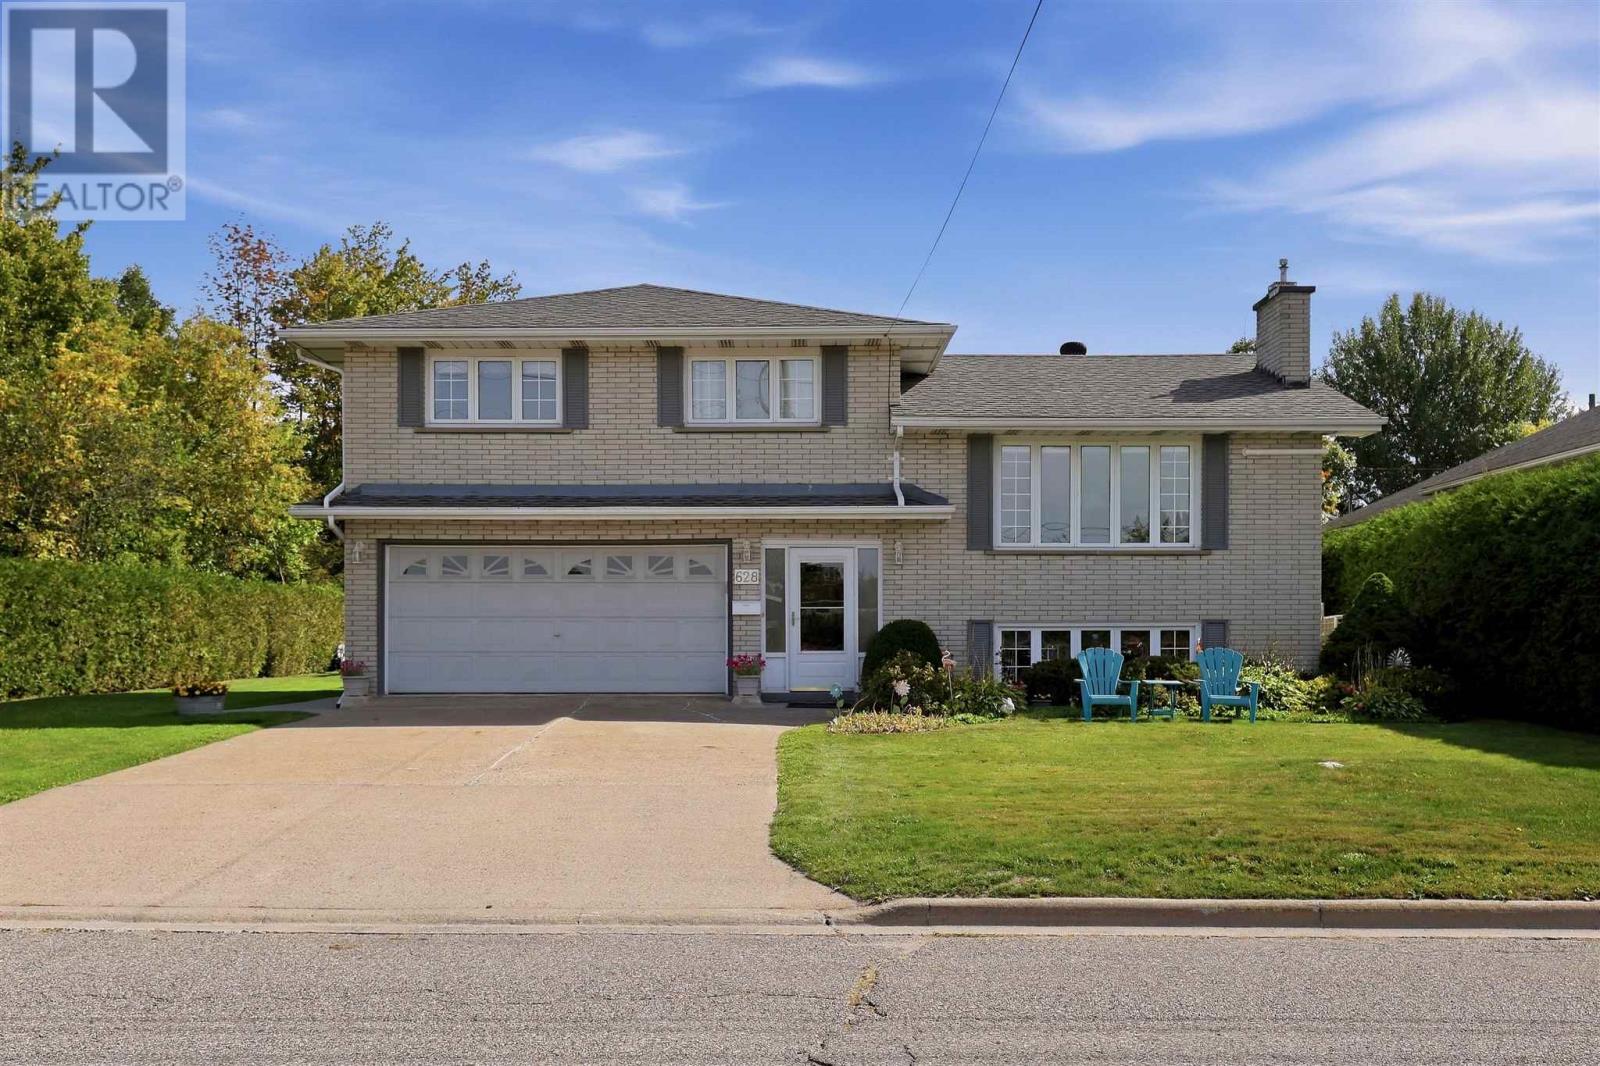
628 Wilson St
Sault Ste. Marie, Ontario
Welcome to 628 Wilson St. This spacious 4 level family home is located in a highly sought after neighbourhood. With 3 bedrooms and 2 bathrooms this home offers a wonderful combination of comfortable living space, thoughtful updates and private outdoor living. Features include a bright updated kitchen with plenty of counter space, a large kitchen island, separate dining area, hardwood floors throughout main living area and bedrooms. Downstairs you will find a large rec room with a gas fireplace, bar area and bathroom. In the lowest level there is a large laundry room, and storage room. This home is heated with an efficient gas boiler along with 2 ductless units offering both heating and cooling. Additionally, the primary bedroom is equipped with a ductless air conditioning unit. Outside, the private backyard is complete with a gazebo and hot tub, patio, and is prepped for an above ground pool if desired. Close to schools, and all amenities. Call today to view! (id:49269)
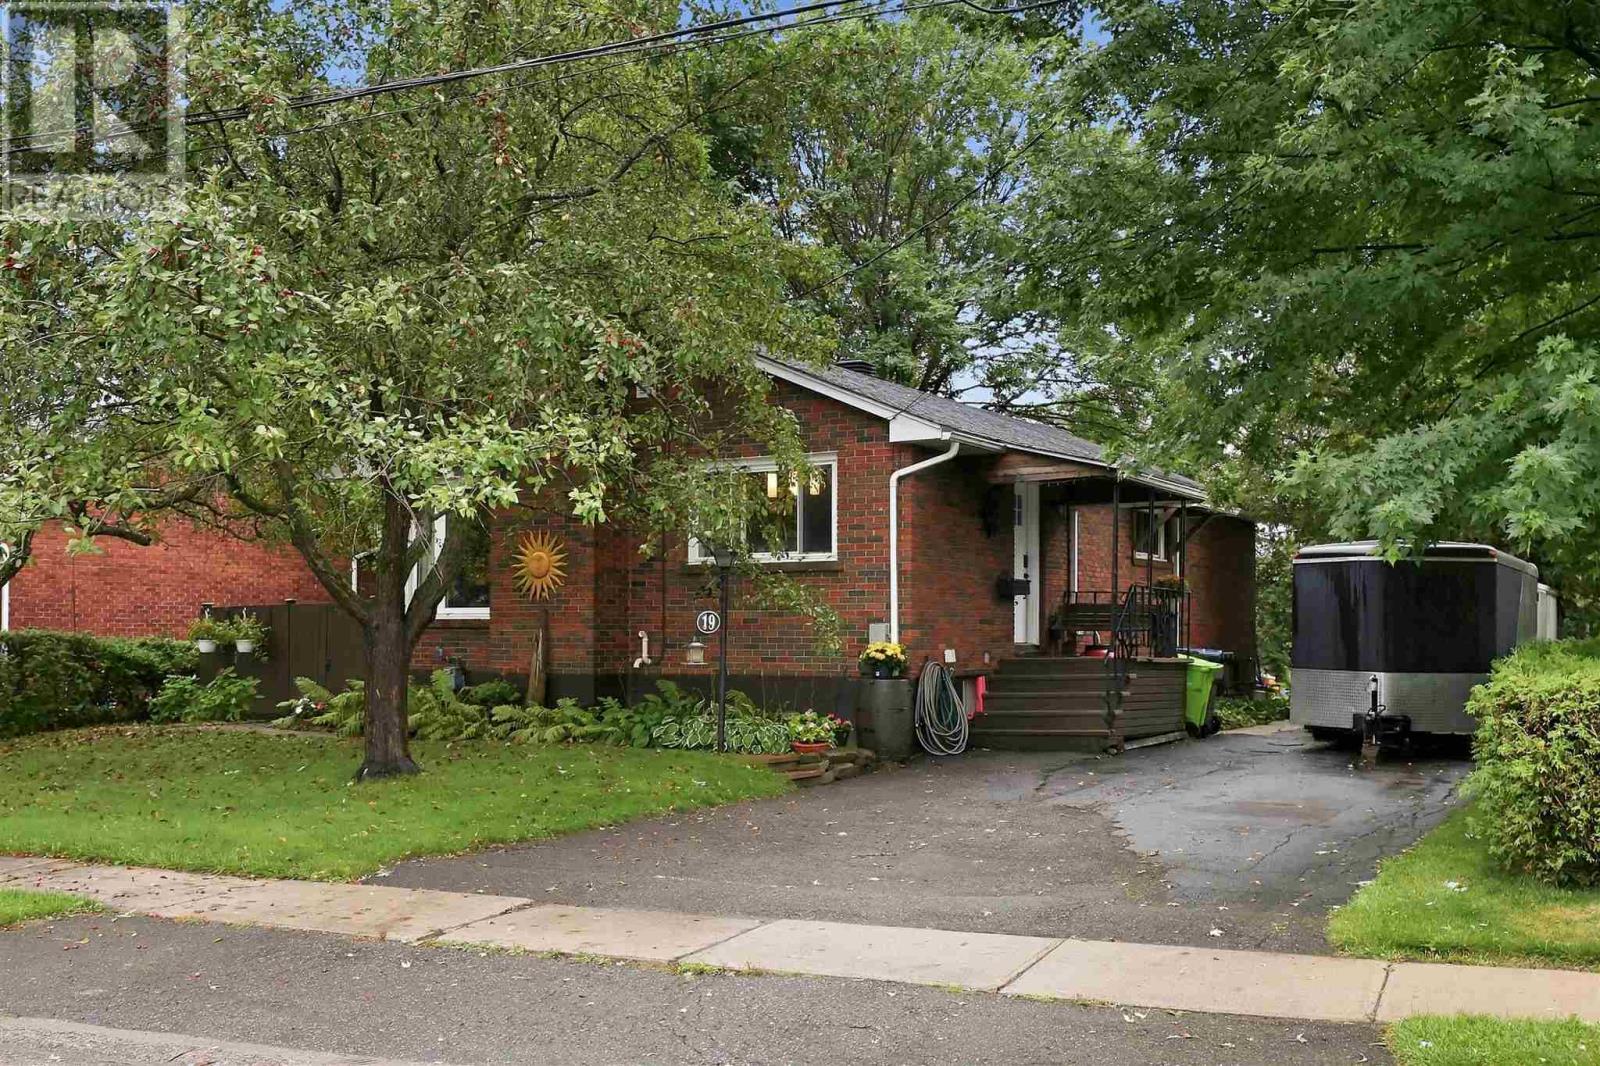
19 Illinois Ave
Sault Ste. Marie, Ontario
Welcome to 19 Illinois Avenue! This brick bungalow has serious charm and over 1,000 sq. ft. of living space in a neighbourhood families love. Inside, the main floor delivers: a cozy living room, dining area, kitchen flooded with natural light, full bathroom, and four bedrooms. Yes, four, on one level. Downstairs, the partially finished basement is already ahead of the game with a den and half bath, plus plenty of room to make it your own. Think rec room, gym, in-law suite, or home office. Step outside to a private deck and a backyard made for summer nights, weekend gardening, or just soaking up the sun. Tucked close to schools, the university, and everyday amenities, this one checks all the boxes; brick exterior, radiant boiler heat, hot water on demand, and a whole lot of character. Contact your preferred REALTOR® today to see it in person. (id:49269)
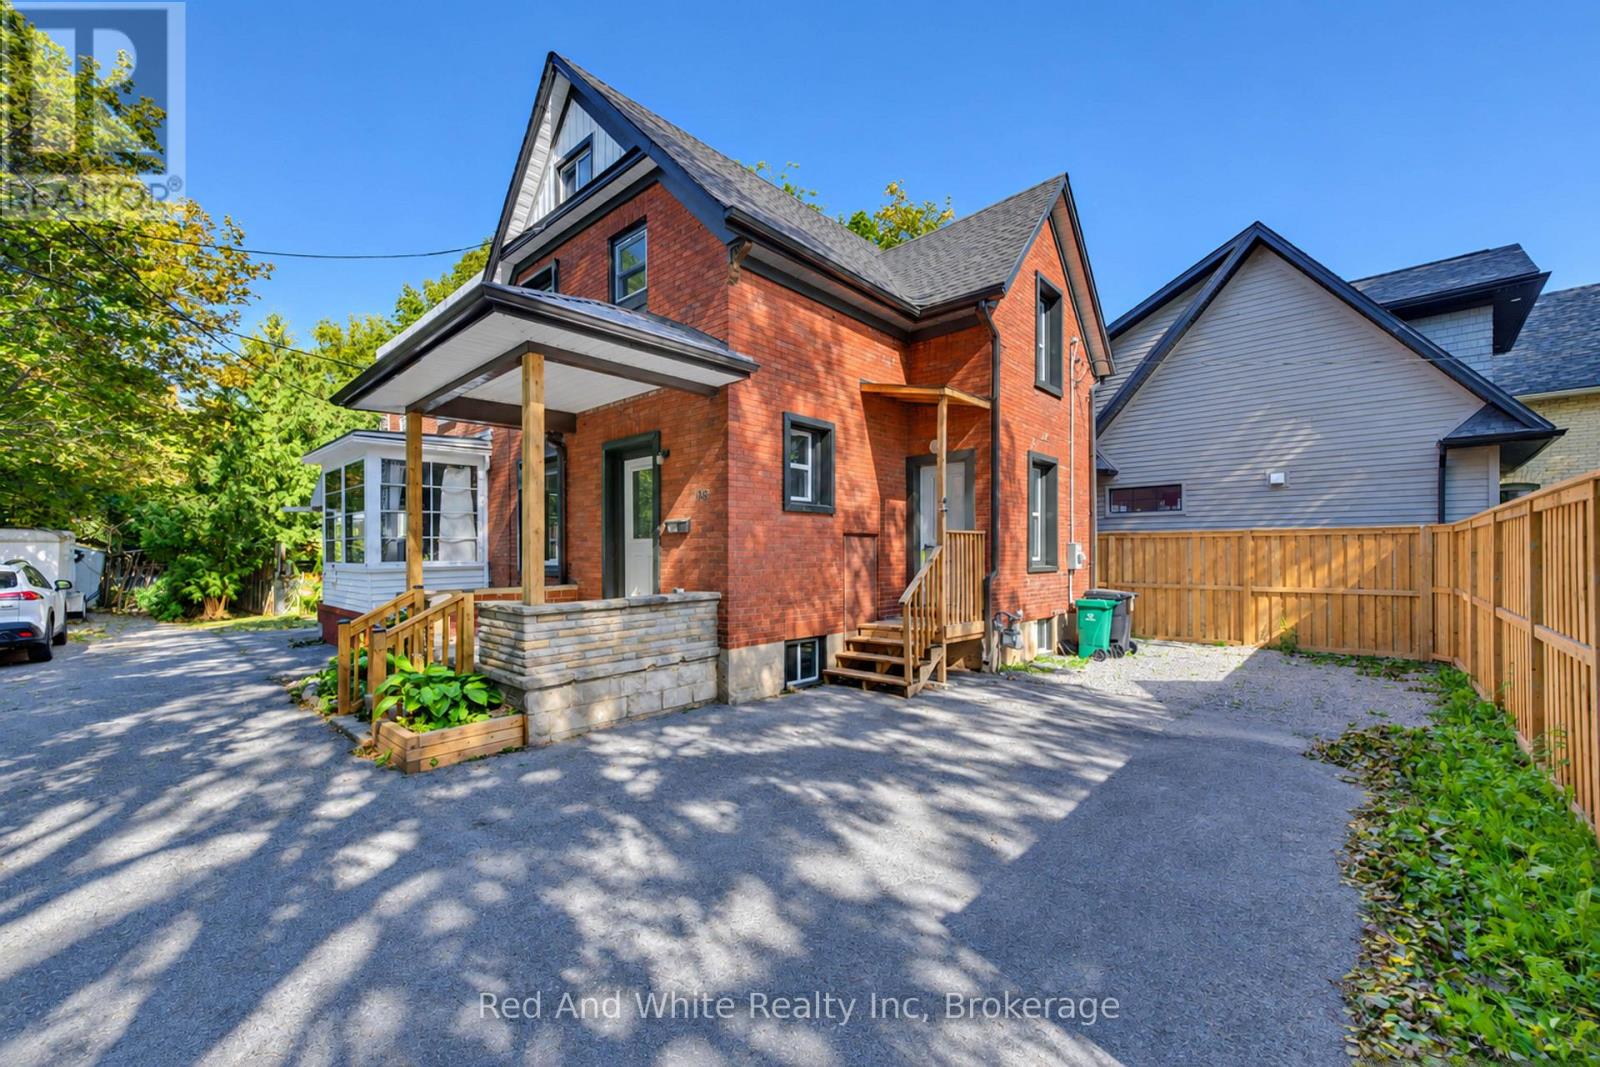
18 Miehm Place
Kitchener, Ontario
WELCOME TO 18 MIEHM PLACE! Completely reimagined from the studs out, this exceptional semi-detached home offers the perfect blend of timeless quality and modern living. Extensively renovated with care and attention to detail, virtually every aspect of the home has been updated, giving you the peace of mind and comfort of a much newer home while retaining the solid construction and character of an established neighbourhood. With new wiring, new plumbing, new windows, new doors and more than we can mention here, this home has been thoughtfully transformed to meet today's lifestyle. The bright, contemporary interior features stylish finishes, functional living spaces, and a move-in ready design that requires nothing more than unpacking your boxes. Whether you're a first-time buyer, growing family, or savvy investor, you'll appreciate the craftsmanship, low-maintenance living, and outstanding value this property offers. Ideally located in a desirable Kitchener neighbourhood close to schools, parks, shopping, public transit, and major commuter routes, this turnkey home is a rare opportunity to own a beautifully renovated property without the work, delays, or expense of completing the renovations yourself. TAKE ADVANTAGE OF THIS OPPORTUNITY AND COME SEE IT TODAY! (id:49269)
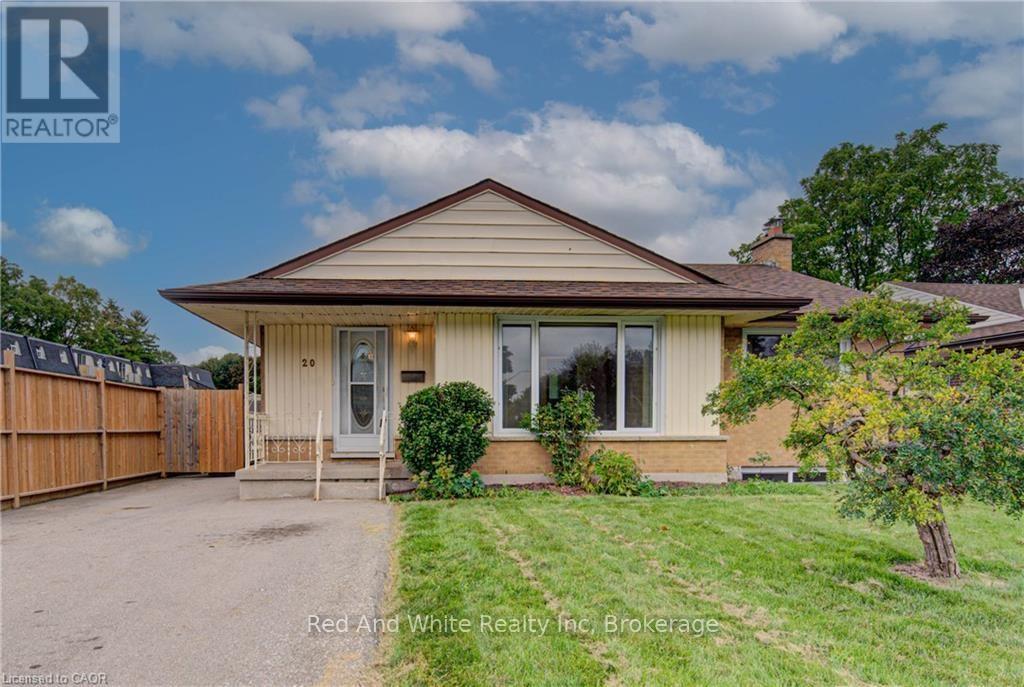
20 Gail Street
Cambridge, Ontario
Opportunity meets versatility in this solid, well-maintained bungalow situated on an impressive oversized lot. Lovingly cared for over the years, this home offers a strong architectural core and endless potential for homeowners, investors, or those looking to add their own personal touches. The functional layout includes a self-contained in-law suite, providing flexibility for multi-generational living, extended family, guests, or potential rental income. Whether you're searching for a home that can adapt to your changing needs or an investment with built-in value, this property delivers. Outside, the expansive lot offers plenty of room to enjoy today while presenting exciting possibilities for the future. Create your dream backyard, add a workshop or garden, or simply appreciate the privacy and space that are becoming increasingly difficult to find. Conveniently located close to amenities, schools, parks, and major commuter routes, this is a rare opportunity to own a quality home with exceptional versatility and unlimited potential. A property like this doesn't come along often! Loaded with updates, ask us for the full list. TAKE ADVANTAGE OF THIS OPPORTUNITY! COME SEE IT TODAY! (id:49269)
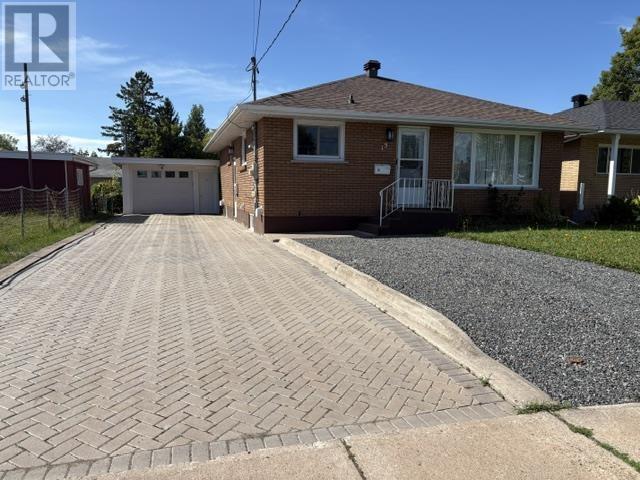
15 Kitchener Rd
Sault Ste. Marie, Ontario
Desirable Hilltop Location! This charming 3 bedroom brick bungalow offers excellent space. Main level features a comfortable layout while the finished basement includes a summer kitchen with open concept rec room, an office area and a full bathroom, making it an excellent potential in-law suite. Upgrades within past 5 years include flooring, gas heating with central air and shingles. Interlocking driveway plus extra gravel parking spot. Detached single garage with attached shed for storage. (id:49269)
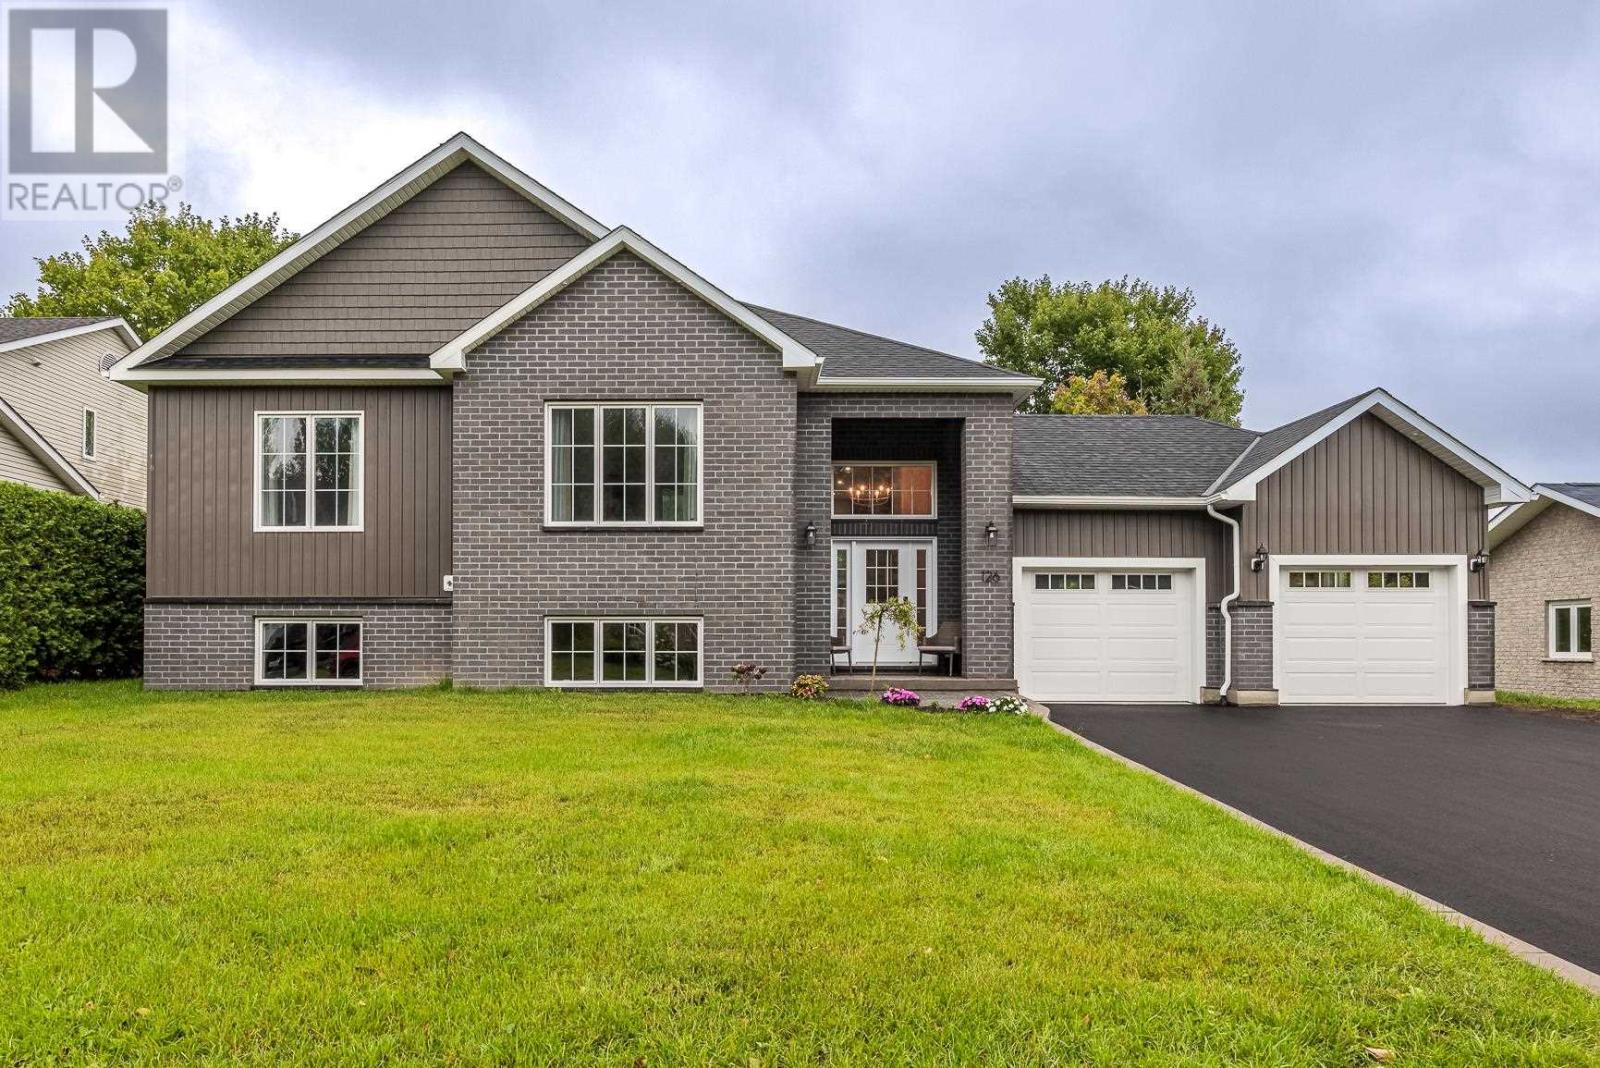
126 Queensgate Blvd
Sault Ste. Marie, Ontario
Meticulously built in 2024, this exceptional East End home blends elevated design with quality construction throughout. Featuring an ICF block foundation and full spray-foam insulation by Four Seasons Spray Foam, this home was built with comfort and efficiency in mind. The custom chef’s kitchen showcases rich oak cabinetry, premium appliances and a stunning waterfall faucet, while the luxurious ensuite offers the perfect retreat with a beautiful soaker tub. With 5 bedrooms, 3 full bathrooms, main-floor laundry, a wet bar and an attached two-car garage wired for an electric vehicle, there is space for every stage of life. Enjoy your own private backyard on one of the East End’s most sought-after streets. A truly turnkey home where no detail has been overlooked. Call your favourite REALTOR® today to set up your private showing! (id:49269)
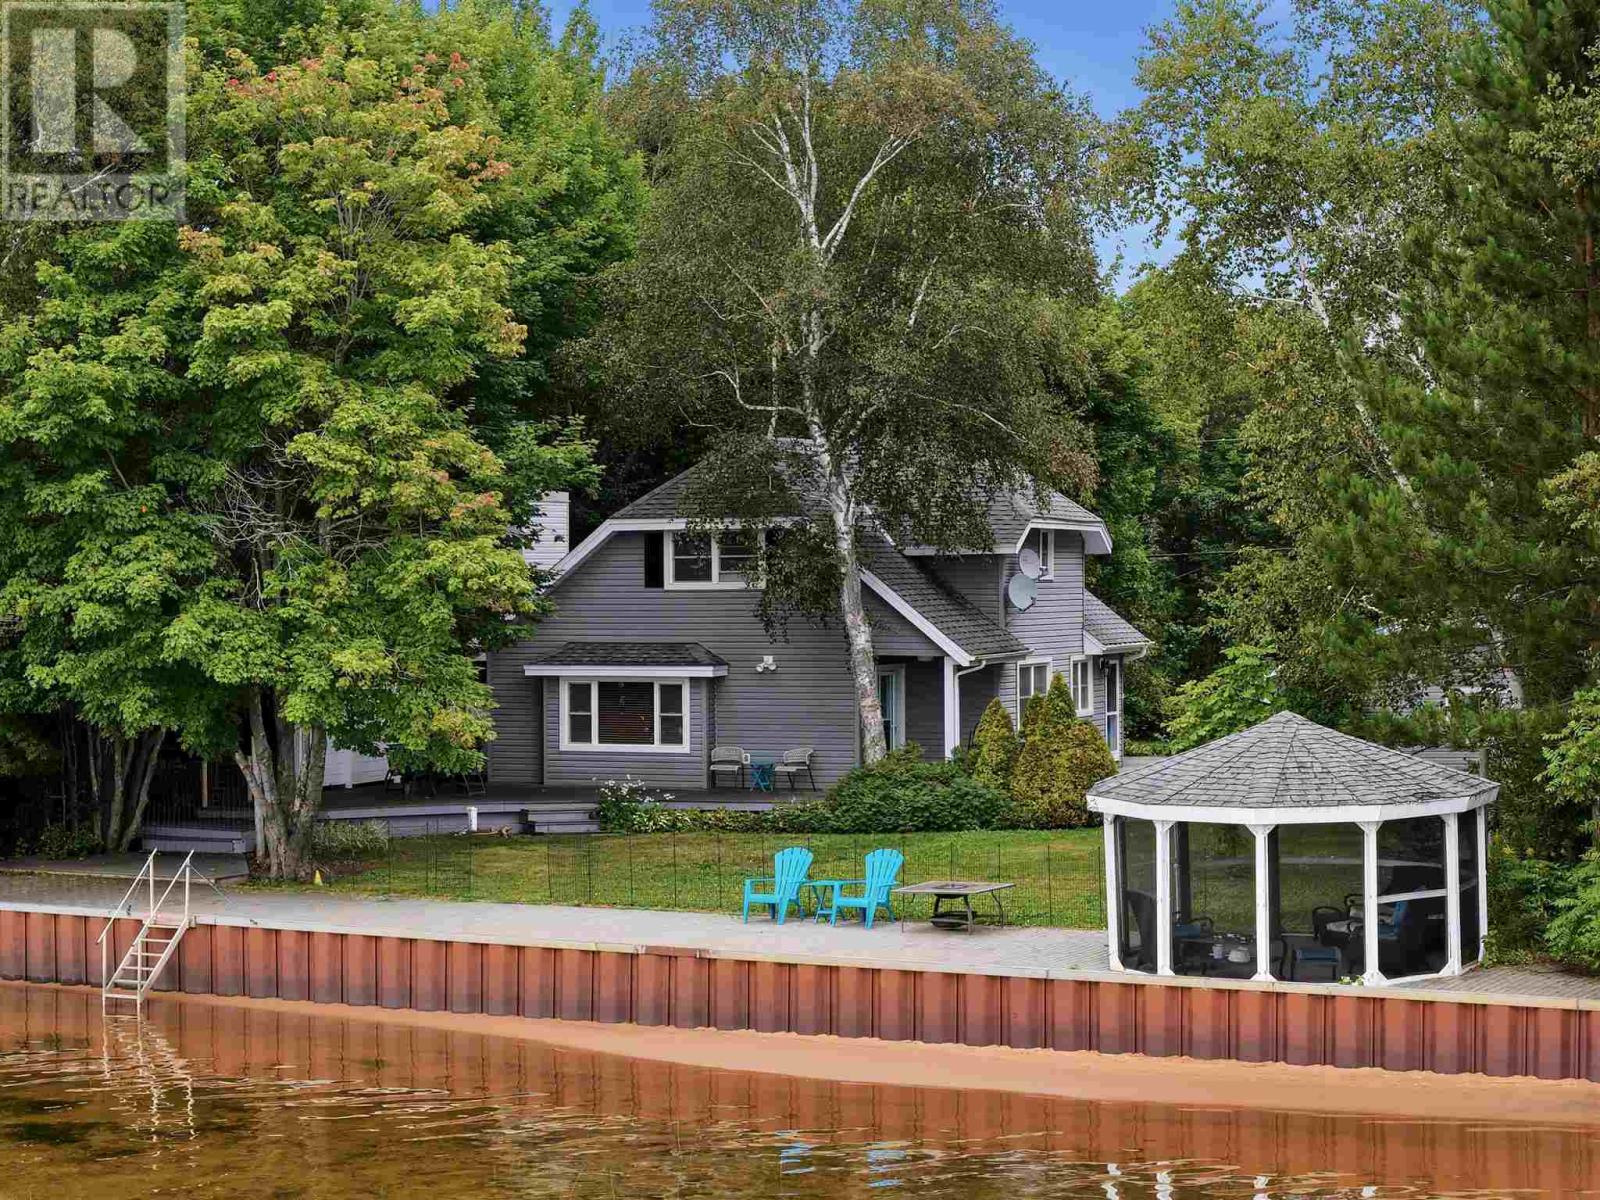
333 Sunnyside Beach Rd
Sault Ste. Marie, Ontario
Welcome to 333 Sunnyside Beach Road, a charming Lake Superior waterfront home situated in one of the area’s most desirable waterfront locations. Offering approximately 100 feet of water frontage with a beautiful sandy beach, this inviting 1¾-storey home is surrounded by mature trees, beautifully maintained gardens and an exceptional setting to enjoy life on the lake. Inside, the bright and welcoming main floor features a comfortable living room with gas fireplace and views overlooking the water. The cheerful kitchen offers plenty of cabinetry, newer countertops and a sun-filled eat-in area. A main-floor bedroom with hardwood flooring, updated three-piece bathroom and convenient main-floor laundry add to the functionality of the home. Upstairs you’ll find two additional bedrooms, both featuring hardwood flooring and generous walk-in closets, along with a three-piece bathroom with bathtub and updated vanity. The outdoor spaces are a true highlight of the property. Enjoy the beautifully landscaped and manicured grounds, complete with a sprinkler system, spacious deck and an impressive interlocking-brick waterfront patio extending along the shoreline. A screened gazebo at the water provides a wonderful place to relax and take in the expansive views of Lake Superior, while the sandy beach offers direct access to the lake. Completing the property is a double detached garage, storage shed and interlocking-brick driveway, with recently replaced shingles on both the garage and shed. Offering wonderful curb appeal, approximately 100 feet of Lake Superior frontage and a home that has been lovingly maintained, 333 Sunnyside Beach Road is a special opportunity to enjoy waterfront living in a truly beautiful setting. (id:49269)
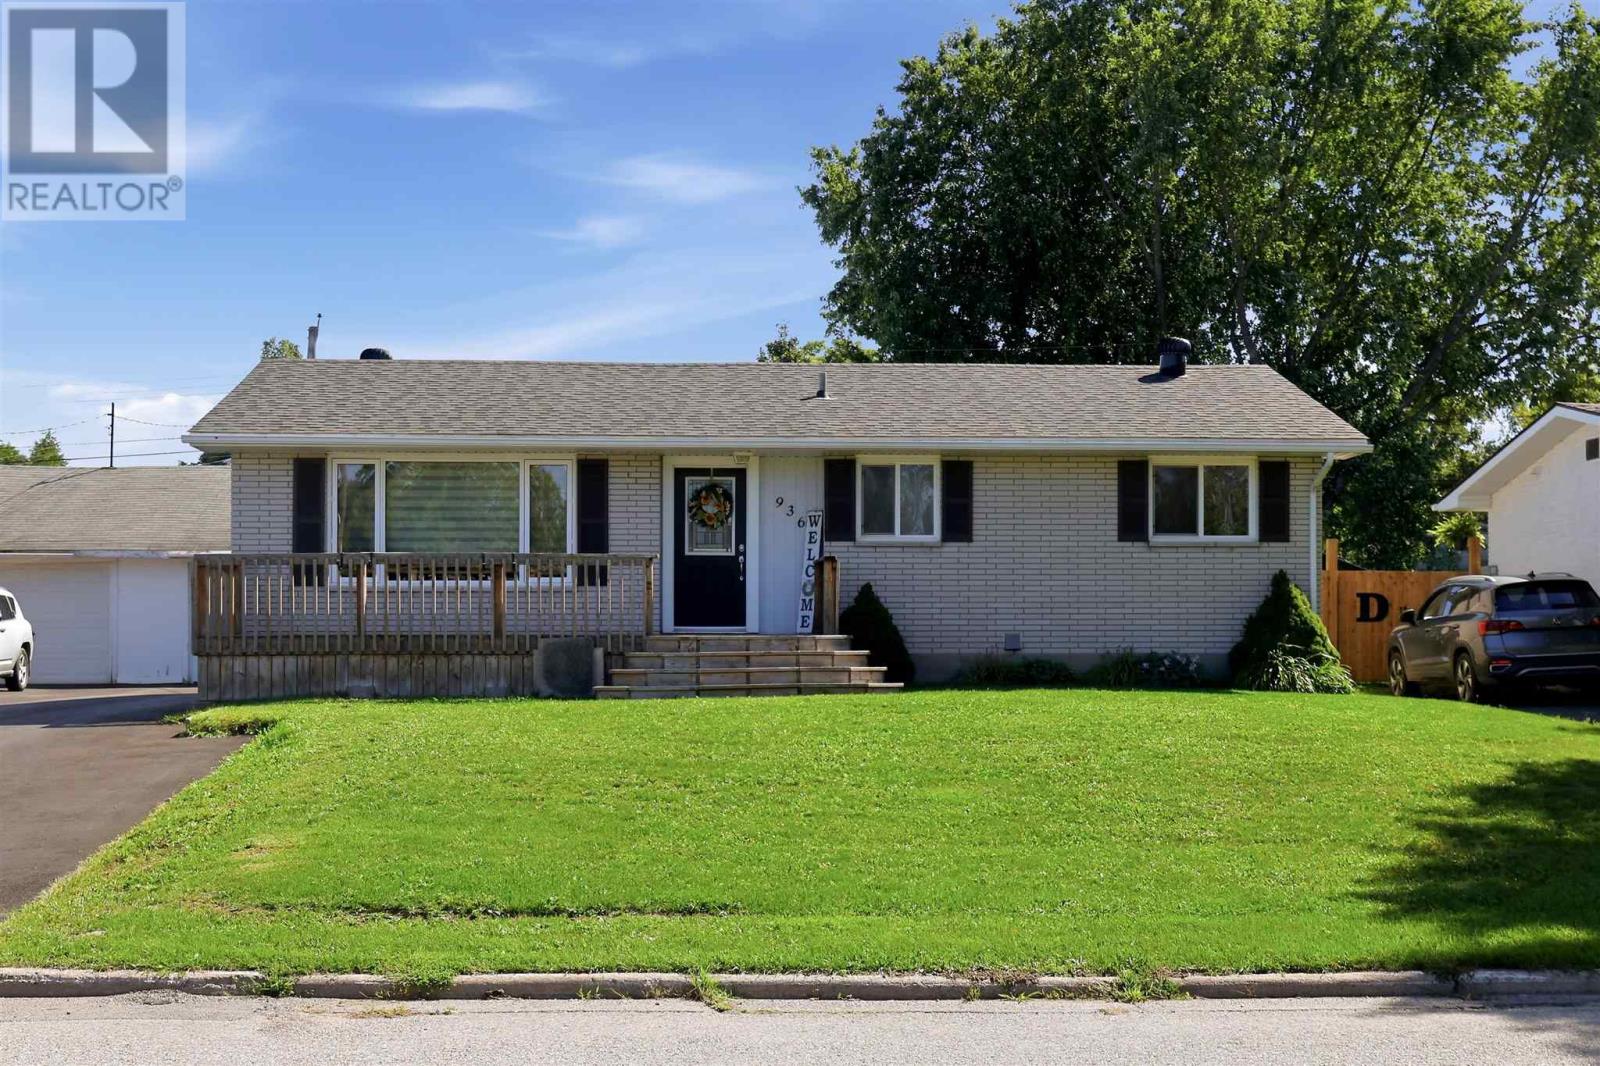
936 North St
Sault Ste. Marie, Ontario
Welcome! This updated bungalow is centrally located in Fort Creek Neighbourhood. This move in ready home features a large bright living room, separate dining area with patio doors leading to back deck, 3 spacious bedrooms, 2 full bathrooms, large L-shaped rec room in basement, office/den, large storage room, private partially fenced yard, and detached garage (attached to neighbours by common wall). Many updates include electrical panel 2019, shingles 2024, asphalt driveway 2025, garage door 2025, and heat pump 2026. Close to all of your amenities, and short walk to parks, schools and hubtrail! Call today to view!! (id:49269)
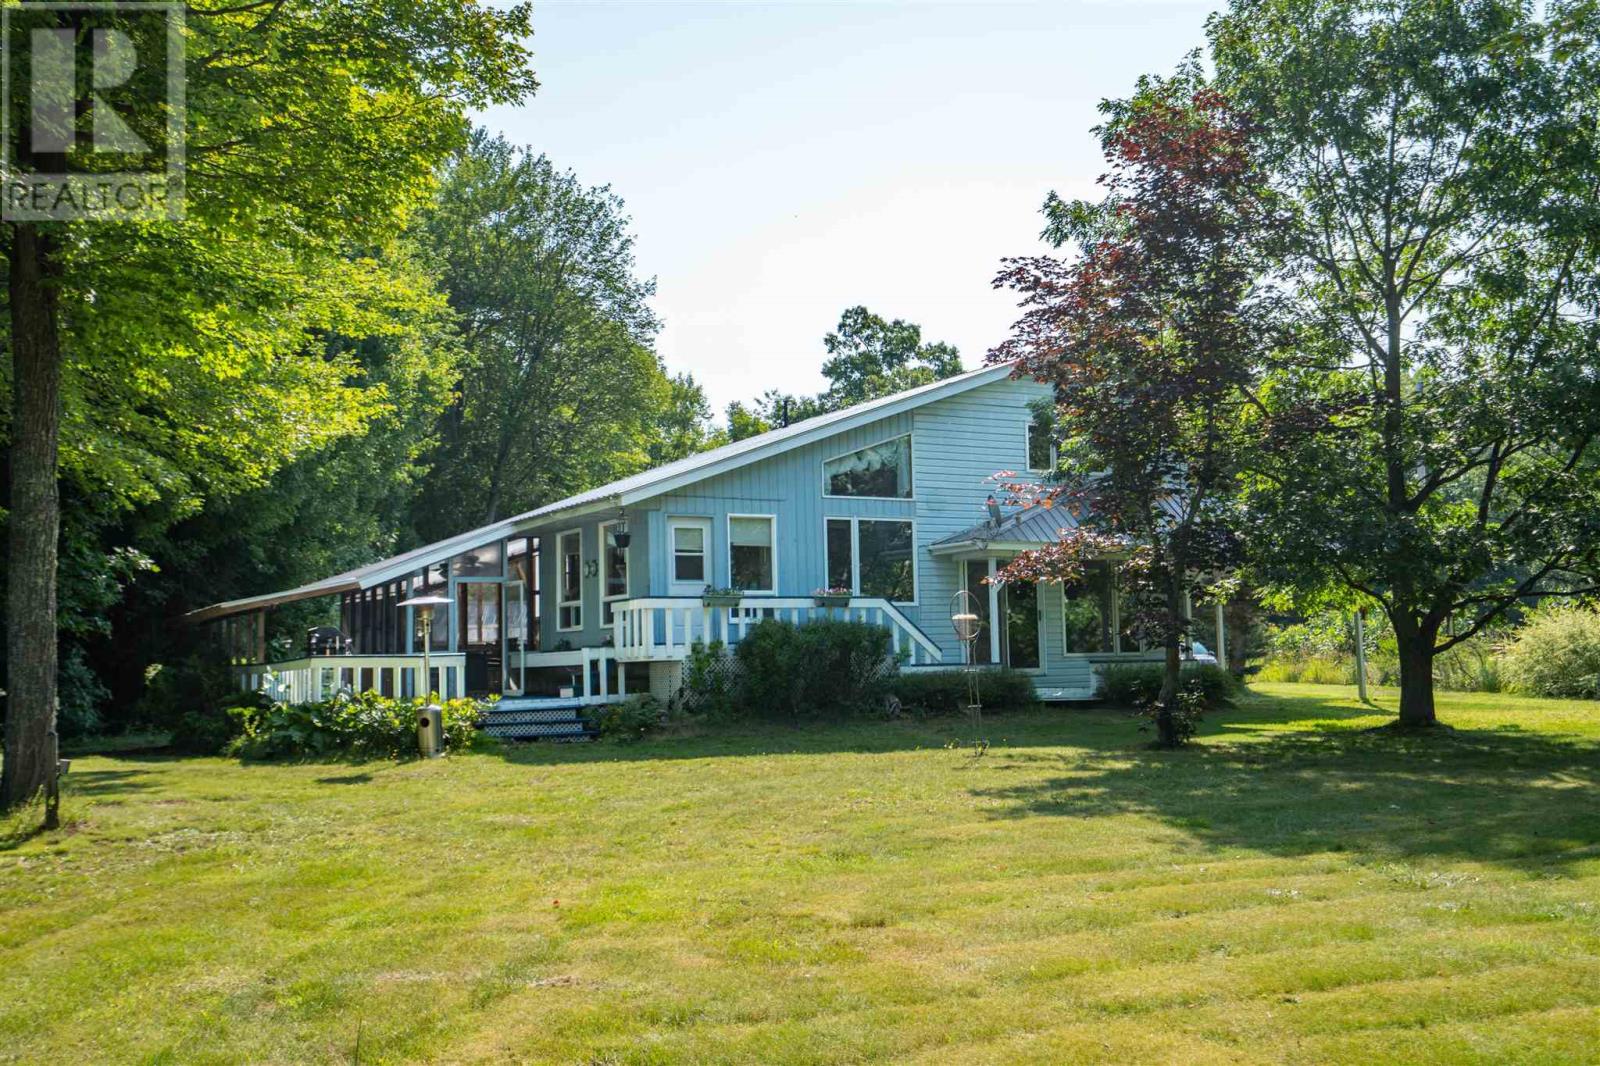
1 Eagle Dr
Desbarats, Ontario
Here is your chance to own a 2.12 acre piece of waterfront paradise on beautiful Pine Island! This home features a multi-functional foyer with ample closet space, central vac and stackable laundry. Just up a couple of stairs is a 4-piece washroom, and expansive eat-in kitchen. The kitchen features quartz countertops and soaring ceilings with windows bringing in so much natural light. To the right of the kitchen is a multi-purpose room, use as a sitting room, office or play room. To the left of the kitchen down a couple of stairs is a bedroom, and living room complete with patio doors and built-in entertainment unit. Moving upstairs to the left is a storage room and attic access then a second full bathroom with jacuzzi tub and newer vanity. The third bedroom and primary bedroom complete this floor. The primary bedroom has two closets and features lakefront views. Moving outside there is an expansive carport, a 20x24 wired garage that was built in 2021, an older 20x20 garage with bunkie upstairs with outdoor shower and 2- piece bathroom, along with a 16x20 greenhouse. Plenty of room for additional storage at the back of the property in the 16x20 shed with lean-to ideal for boat storage etc. An outdoor screened in space is ideal for entertaining and enjoying views of the lake. The icing on the cake is the waterfront complete with dock, beach area, and boat slip space. There are exterior outlets at waterfront, dock and outside carport. Taps out back with filtered water to greenhouse and bunkie. Hot water tank is new this summer and all major kitchen appliances were purchased in 2024. Book your showing today for your opportunity to live lakeside! (id:49269)
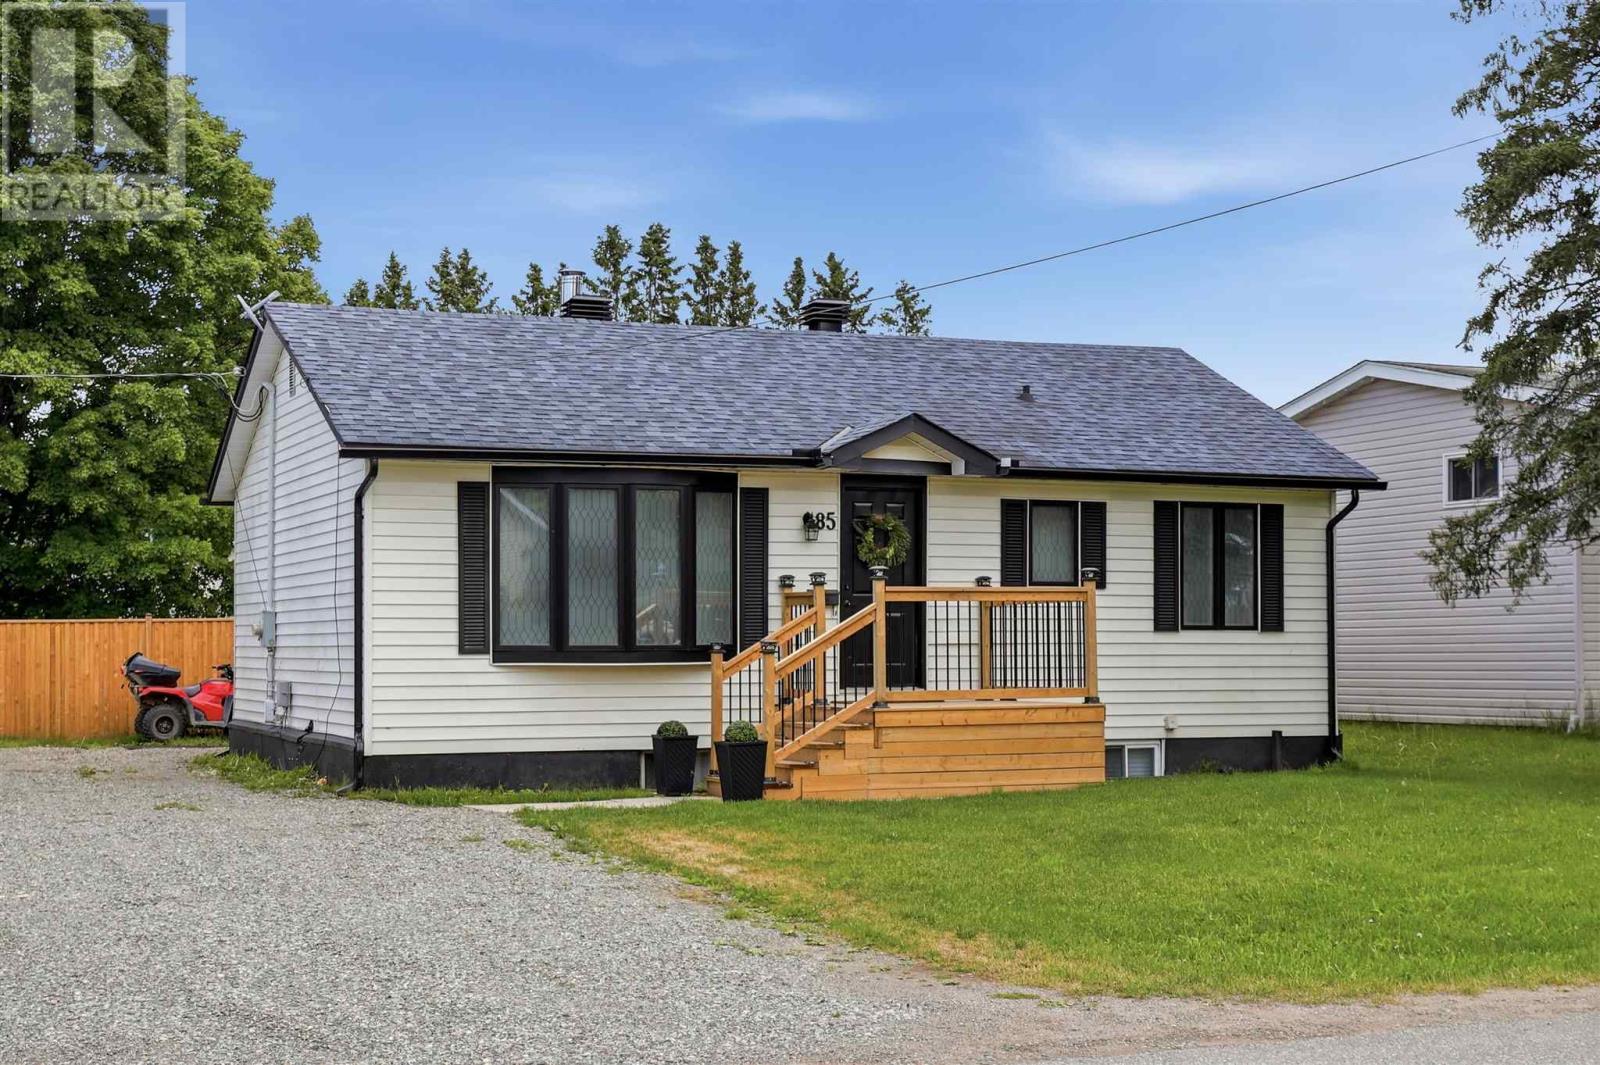
85 Anna St
Sault Ste. Marie, Ontario
Welcome to 85 Anna Street! Situated on a spacious 50x150 ft corner lot, this solid 3+2 bedroom home features a highly functional layout that is perfectly configured for large families, or a no-brainer addition to your real estate portfolio. Step inside to a bright main floor offering three comfortable bedrooms, a 4pc bathroom, a spacious kitchen, and a separate dining room. Downstairs, the fully finished basement provides excellent extra living space with two additional bedrooms, a large 3pc bathroom, and plenty of storage. The property is complete with a double driveway, a fully fenced backyard, efficient gas forced air heating (2025), and central air conditioning to ensure low-maintenance comfort year-round. Located just minutes from Algoma University with quick access to local transit routes, grocery stores, and daily amenities, this location is highly sought after by families and renters alike. This property is not one to miss, call today to book your private showing! (id:49269)
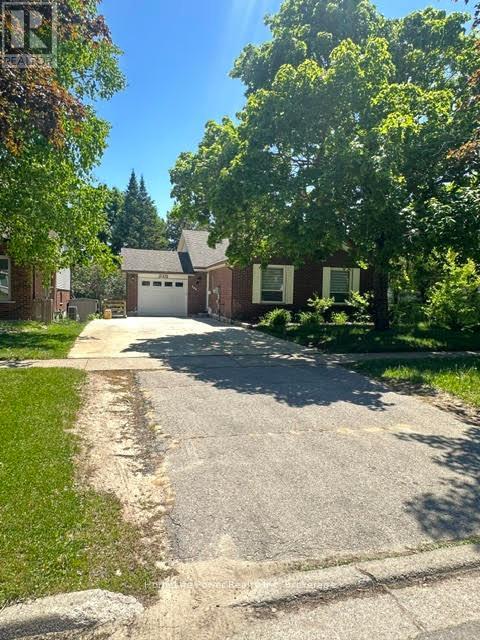
165 Bechtel Street W
Kitchener, Ontario
Bright and Spacious 3-Bedroom Basement Apartment for Rent!Located at 165 Bechtel Drive in the highly desirable Pioneer Tower/Doon area of Kitchener N2P 1W4. This stunning home is completely move-in ready. $2,000/month plus utilities. (Electricity + 50% Water and Gas with upper unit) Free wifi. 3 spacious bedrooms with large windows. Freshly painted and professionally cleaned throughout, Ample surface parking spaces included.The highlight of this property is the private, walk-out covered deck. Step outside to enjoy your morning coffee or unwind after a long day while overlooking a good sized, lush, and very green backyard. It is the perfect peaceful retreat.Nestled in a quiet, family-friendly neighbourhood, this home offers unbeatable convenience. Quick 2-minute drive to Highway 401, Minutes from Conestoga College (Doon Campus), Close to Deer Ridge Centre, Pioneer Park Shopping Centre, grocery stores, and restaurants. Steps away from scenic Grand River walking trails, golf courses, and local parks.This beautiful unit perfectly blends comfort, convenience, and nature. Don't miss out! Contact us today to schedule your private viewing. (id:49269)
1049 Allen Side Rd
Sault Ste. Marie, Ontario
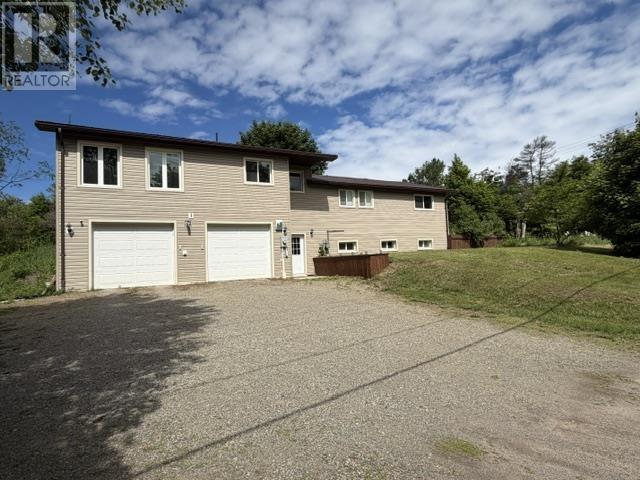
Welcome to 1049 Allen Side Road – the perfect blend of country living and city convenience. Nestled on nearly an acre within city limits, this beautifully maintained 3-bedroom, 2-bathroom home offers privacy, space, and endless possibilities. Natural gas forced air furnace, central air and hot water on demand make this home very efficient. The bright open-concept main floor features a functional layout ideal for everyday living and entertaining. The spacious primary bedroom includes a walk-in closet and private ensuite, while patio doors off the dining area lead to a large back deck overlooking this peaceful property. Outside, you’ll appreciate the expansive yard, additional driveway, and large heated double attached garage. The walk-out basement offers excellent potential for an in-law suite or additional living space, making this home a great option for multigenerational families or those looking for future flexibility. 2 storage sheds for additional storage. Enjoy the tranquility of a rural setting without sacrificing the convenience of nearby city amenities. A rare opportunity to own a private, spacious property in a sought-after location. This one is a must see! Book your showing today. (id:49269)

906 Goodview Road
Greater Sudbury, Ontario
**King of the Hill!** Located in the sought-after South End, this exceptional property sits at the end of a quiet dead-end cul-de-sac with no neighbours in sight. Enjoy privacy and space while being just minutes from shopping, amenities, and major highway routes connecting the entire city. Featuring a unique 3+2 bedroom layout with two separate living units, each with its own full kitchen featuring quartz countertops, island and backsplash, stainless steel appliances, and a full bathroom with double vanity. Ideal for multi-generational living, rental income, or added flexibility. The property has been fully renovated from top to bottom, including windows, doors, flooring, electrical, kitchens, bathrooms, and more. Beautiful vinyl and tile flooring throughout, with full ESA electrical certification. Additional updates include a brand-new furnace, air conditioning, and water heater. Outside, enjoy a detached, heated and fully wired shop-style garage with a 10' x 10' overhead door and its own separate gas meter. Perfect for a workshop, hobbies, storage, or potentially operating a business, subject to zoning and approvals. Set on an impressive double lot approximately 228 feet wide, this property offers exceptional privacy, abundant outdoor space, and a true “King of the Hill” feel. Plenty of storage, pantries and closets complete this incredible package. A rare opportunity combining two separate living units, extensive renovations, a massive private lot, and an exceptional heated shop style garage, all in one of the South End’s most desirable locations. (id:49269)
573 Bricker Street
Saugeen Shores, Ontario
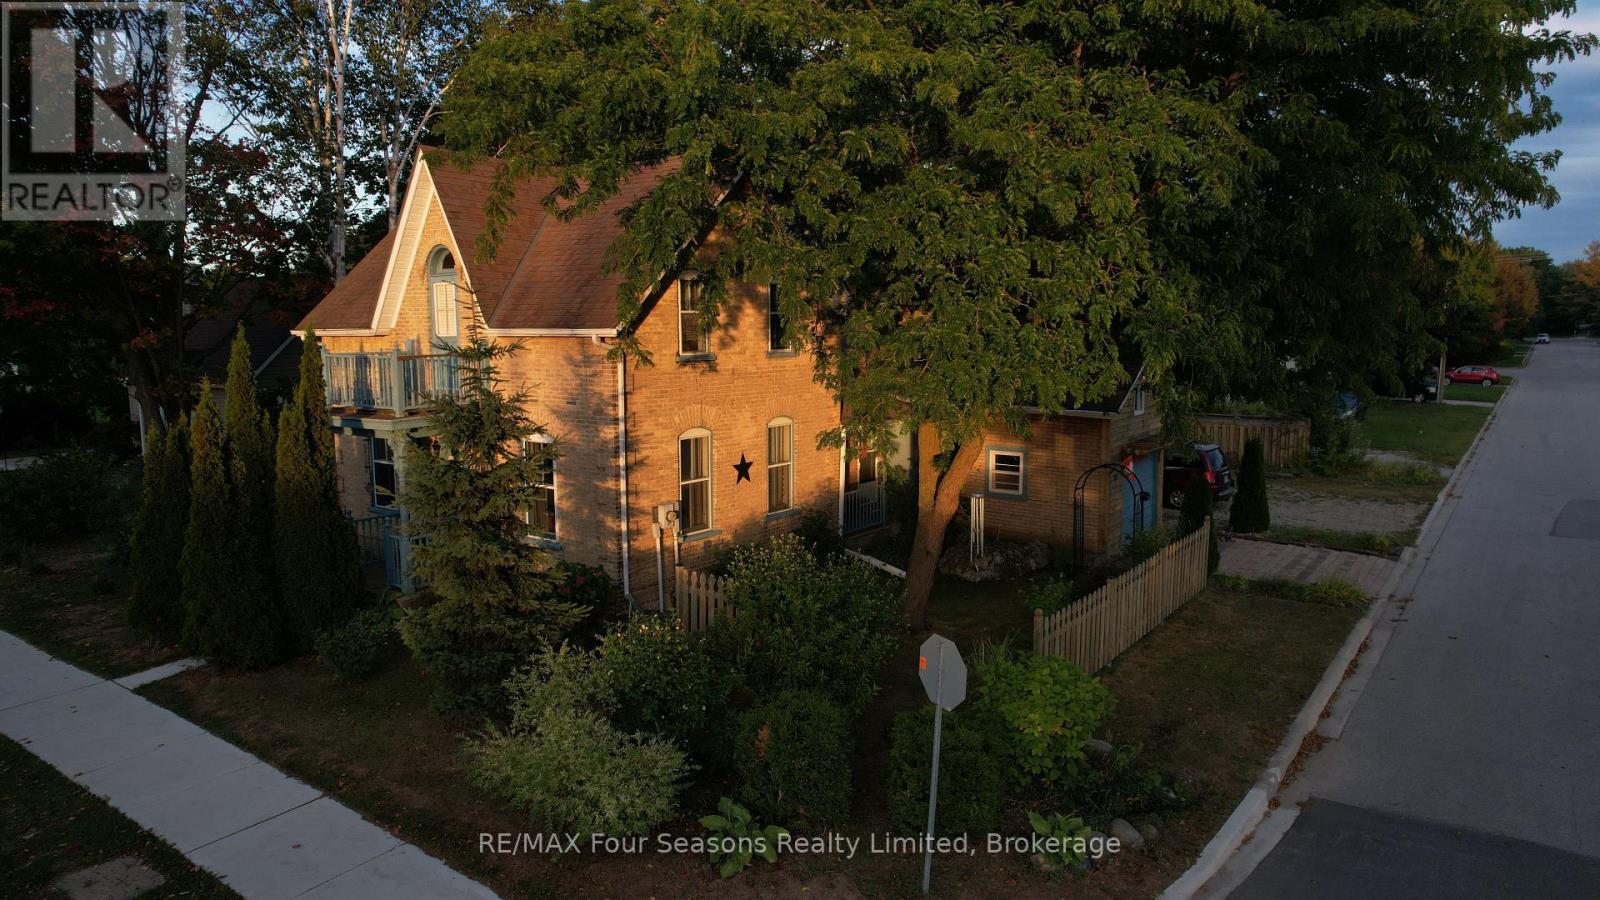
Stunning corner lot adds to the charm of this character home. A fine yellow brick home with a fenced yard and multiple storage sheds. Ample parking space lends itself to many ideas for this home, either keep it as a residential home, or perhaps turn it into a thriving home-based business. On the main level, there is a full eat-in kitchen with a beautiful gas freestanding fireplace for ambiance. Off of the kitchen is a great storage space, along with access to the garage. On the far side of the kitchen is a side access to the covered porch and deck for that easy BBQ time! The main floor also holds a spacious living room, 2 pc powder room and a lovely main floor primary bedroom, with a large ensuite. Upstairs is where you find 2 large bedrooms, a 4 piece bath with separate shower and clawfoot tub, along with a useable balcony for the morning coffee/tea time. The owner has also made the basement aesthetically pleasing with wooden walls. Enjoy as a workout room, or even an office. Be sure to watch the FULL walkthrough tour presented by the local Saugeen Shores listing agent. (id:49269)
150 Prospect Street
Norfolk, Ontario
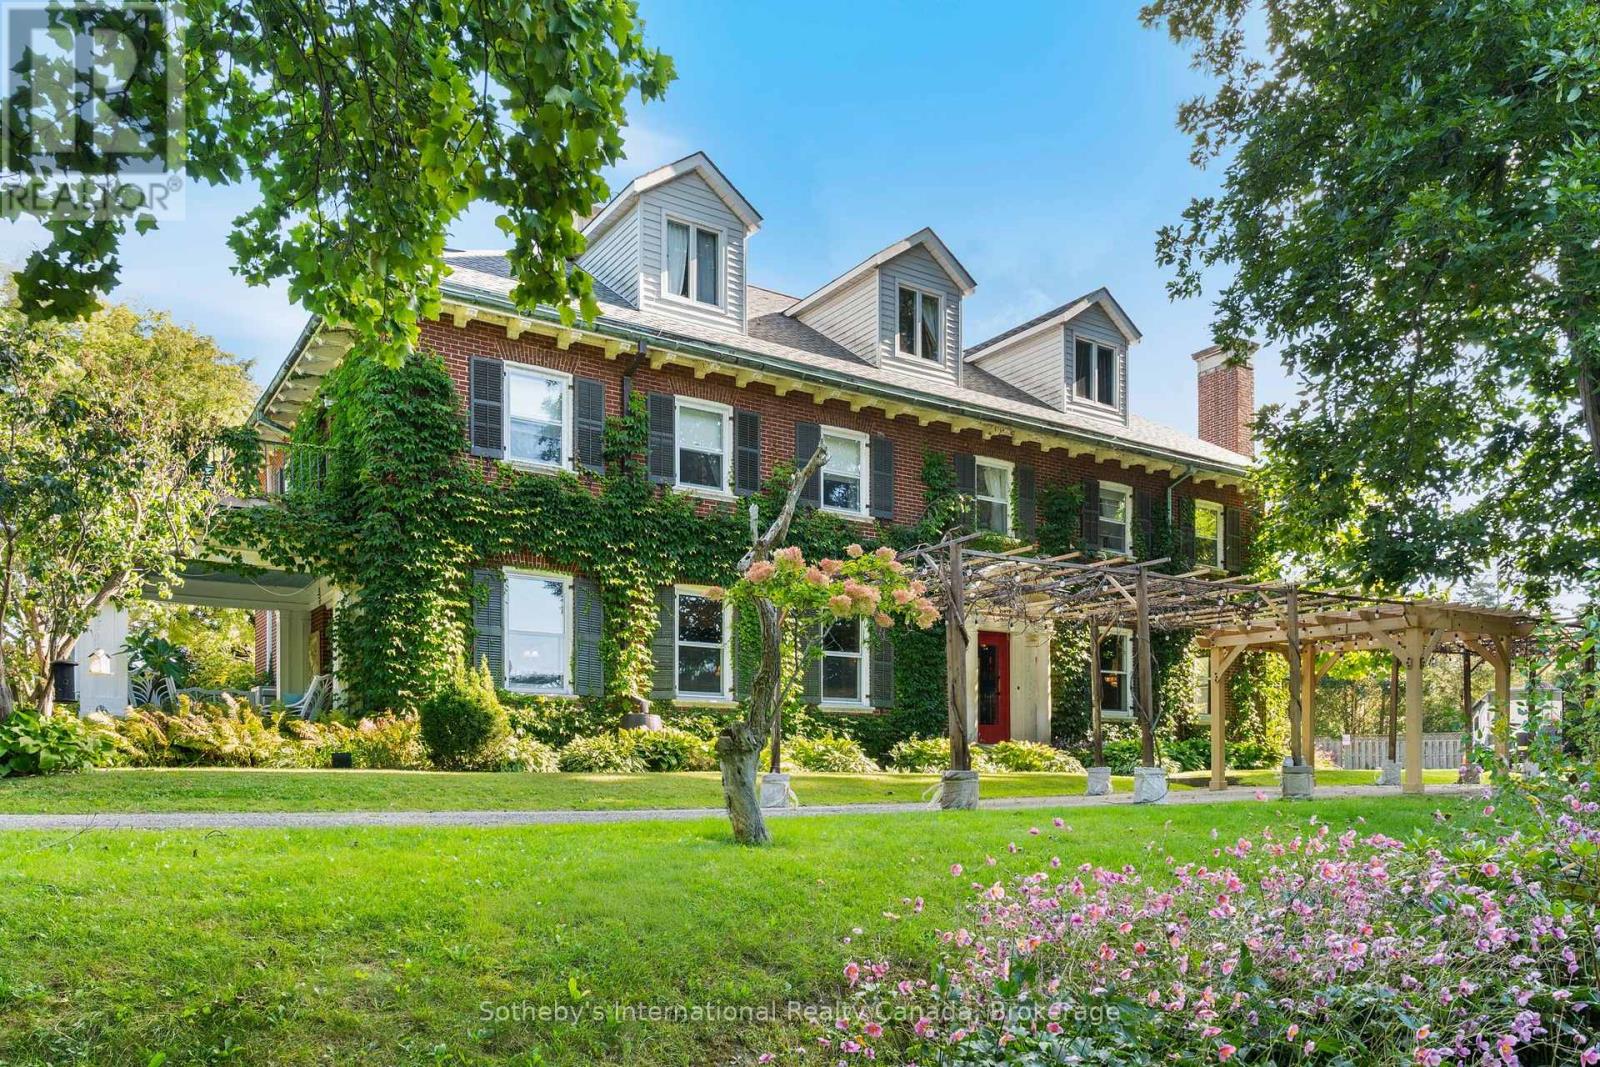
This large Neo-Classical Revival home, titled Clonmel, sits high on the historic Prospect Hill in Port Dover, Ontario. As visitors walk the almost three acre property and follow the hand crafted stone wall they can hear the babbling of the Lynn River Falls. Built in 1929, the home is of unique cement construction, it offers four finished floors of modernized space while retaining its original detailed mouldings, wood finishes and elegant floor plan. The centre hall entrance is flanked by two elegant formal rooms; living room (with terrace) and dining room supported by a well equipped chef's kitchen, with adjoining pantry. A historic luxury residence well balanced with contemporary life with an inviting library (with gas fireplace) and a separate family den also on the main floor. A few spatial opportunities to establish a home office on the main floor. The second floor provides seven bedrooms and five bathrooms. The lower level includes additional finished recreational or office space. The top floor offers a complete stand alone spacious two bedroom apartment. Many updates. Please reach out to LA for history of property development and supported opportunities. (id:49269)